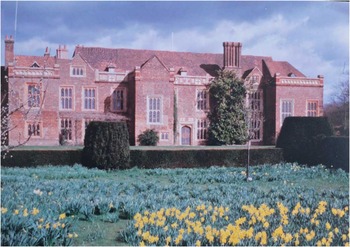
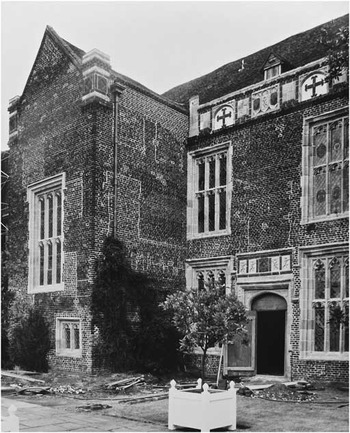
Sutton Place (figs 1 and 2) has long been acclaimed as a pioneering work of the English Renaissance. Frederic Harrison, who lived in the house and was the first to undertake a systematic account of the building, wrote in 1893:
It was so far modern that it has all the symmetry of a Palladian design … it was erected by English builders in the contemporary English style of domestic gothic, [but] planned under the influence of men who had seen the great palaces which had recently been erected in Italy and France … assisted in their symmetrical design and in the detail of the ornamentation by Trevisano or some of his countrymen and companions.Footnote 1
Sutton Place: the courtyard front from the north, 1914, before the reinstatement of terracotta dressings to all of the north gable windows. Photograph: © Country Life

Sutton Place: the south front. Photograph: author

Harrison’s interpretation has been followed by nearly all later commentators, although several have expressed surprise at such a precocious show of symmetry and a few have had reservations about Harrison’s interpretation of the fabric.Footnote 2
In the early 1990s work was undertaken by Rodney Melville, RIBA, for the then owner, Frederick Koch, and it was through Melville’s good offices that the Royal Commission on the Historical Monuments of England (RCHME) was enabled to examine the house during the course of stripping out, repairs and alteration. Drawings were also generously made available by Julian Harrap, FSA, RIBA, who had been working on external repairs. Pressures of other RCHME work and the progress of work on site meant that the record made was less thorough than one could wish, and many questions remain. None the less, it was possible to correct a number of misapprehensions about the original form of the building – notably the enduring belief that the facade of Sutton Place presented, when built, a precocious instance of ‘Renaissance’ symmetry.
This belief was encouraged by the appearance of Renaissance motifs in the terracotta ornament of the exterior. Such ornament occurs elsewhere at this date, notably at Hampton Court and Layer Marney, and in 2014 was identified at Chatsworth. In these houses it is clear from the completeness of the original fabric that their layout was never symmetrical; at Sutton Place it was the conjunction of the house’s apparently precocious symmetry with ornament of classical derivation that led Harrison to the belief that the present layout was the original one. It is now clear that it is not.
In this account, the present tense ‘is’ is used to describe features that were noted in 1993; unless otherwise qualified, ‘recent’ also describes work that had been carried out prior to that date. The writer has no knowledge of works done since 1999, and while there is no reason to suppose that many of the features described have been removed, much of the internal, structural evidence revealed in the course of building works was subsequently covered up and is unlikely to be visible at the present time.
OWNERS AND OCCUPIERS
Sutton Place was built for Sir Richard Weston shortly after 1521, when he acquired the house out of the estate of the Duke of Buckingham. The house was probably complete by 1533 when it was visited by Henry viii.Footnote 3 Despite the attainder and execution of Weston’s son Francis in 1536 for a supposed liaison with Anne Boleyn, Sir Richard remained prominent among the king’s courtiers and officials.Footnote 4 The inventory of the contents of Sutton Place taken on his death in 1542 provides a suggestive, though partial, picture of the furnishing and accommodation of the house at that date.
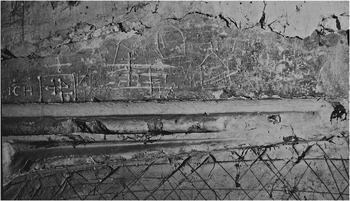
His heir, his grandson Henry, was a minor when his grandfather died. Knighted by Queen Elizabeth in 1559, he served as High Sheriff for the county in 1569 and 1571 and as MP for the county in the latter year. Sir Henry’s lack of other distinctions, however, may be due to his recusancy; although subscribing to the Act of Uniformity in 1569,Footnote 5 an order of 1591 provided for the house to be searched for priests, and his successors were Catholic in the following centuries. He died in 1592 and was succeeded by his son (Sir) Richard who lived until 1613. It was his successor, another Sir Richard Weston, who embarked on a coherent and remarkably advanced programme of agricultural improvement, drainage and irrigation on his Surrey estates, as well as undertaking a scheme for the improvement of navigation on the River Wey, which he carried on after the Civil War with the support of the Commonwealth government. The new navigation from the Thames to Guildford was opened the year after his death, but costs were high and profits were more than absorbed by litigation. Sir Richard was heavily fined as a recusant, as was his son John in respect of property brought to him by his Catholic wife, Mary Copley, of Gatton. In 1644 the house was occupied by Commonwealth soldiers,Footnote 6 and graffiti on a chimney-piece in the west wing (see fig 20) suggests a period of neglect. It is unlikely that either Sir Richard or John Weston spent a great deal on the house.
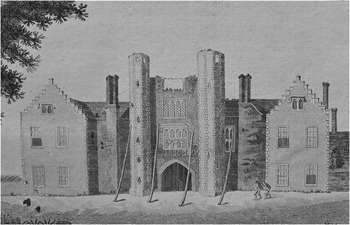
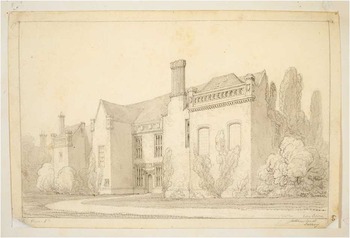
The last of the direct male line of the Weston family, another John Weston, who succeeded in 1701 and died in 1730, undertook a programme of remodelling and modernisation which, though extending to all parts of the existing building, left substantial areas not fitted up. John Weston ii died without male heirs, and his reclusive daughter, Melior Mary Weston, occupied the house until her own death in 1782. So far as is known, Melior Mary carried out no work on the building, and late eighteenth-century views of the north front show it propped and part ruinous (fig 3). She bequeathed Sutton Place to a distant cousin, John Webbe, on condition that he take the name Weston in addition. John Webbe Weston’s initial action was the demolition of the derelict north range, but he appears to have considered a number of alternative schemes before undertaking a relatively modest amount of work on the west range and possibly giving the south range substantially its present appearance.
Sutton Place: the north front, c 1780, before the demolition of the gate tower but with the north gables rebuilt and refenestrated with sashed windows. Drawing: The Gentleman’s Magazine, 1789, 59 (1), facing p 109

In 1794 John Webbe Weston inherited an estate at Sarnesfield in Herefordshire from a cousin, Ann Teresa Monington, and thereafter may have spent little time at Sutton Place. John Webbe Weston died in 1823 in Hereford;Footnote 7 his son, John Joseph, who died in 1840 ‘at his residence, Portland Cottage, Southampton’,Footnote 8 ran into serious financial difficulties; and his son, John Joseph ii, who joined the Austrian army in an attempt to rebuild the family finances, died of cholera in the siege of Komarom in Hungary in 1849.Footnote 9 On his widow’s remarriage in 1854, the house passed to John Joseph ii’s uncle, Thomas Monington Webbe Weston, and thence in 1857 to a cousin, Francis Henry Salvin of Croxdale, County Durham. It is clear that for several decades before Salvin’s inheritance, Sutton Place was badly neglected. Although Salvin undertook repairs, he seems not to have occupied the house and was content for lessees to carry out the work themselves. It was leased to Sir Henry Shaw-Lefevre in the 1860s, to Frederick Harrison in 1878–88 and then to Harrison’s elder son, Sidney.Footnote 10 On Sidney Harrison’s death in 1900 the lease was acquired by the first Lord Northcliffe; in 1904 ownership passed, again by inheritance through the female line, to Philip Witham.
In 1919 the house finally passed out of the hands of the Westons’ descendants when it was bought by the fifth Duke of Sutherland. In 1959 it was bought by J Paul Getty; in 1980 it was acquired from the Getty Oil Company by Stanley J Seegar, was bought by Frederick Koch in 1986 and was sold again in 1999. Northcliffe, Sutherland, Getty, Seegar and Koch all undertook work in the house. While much of this was decorative and cosmetic, it included the building of substantial additions to the service ranges and some internal remodelling to adapt the building’s amenities to the individual needs of successive millionaire owners.
DOCUMENTATION
The documentation of Sutton Place is very poor. The principal written source for the history of the house is Frederic Harrison’s Annals of an Old Manor-House, published in 1893. Frederic Harrison was Sidney Harrison’s younger brother, and he had access to family papers that have since disappeared; his work has been drawn on extensively in writing the present account.Footnote 11 On the other hand, some documents are misquoted and misunderstood. Harrison transcribed and printed a 1542 inventory of the house, without recognising that it seems to be a list of first-floor rooms only and limited to beds and textiles. In addition, his conviction, which has informed almost all subsequent writing about the building, that the exterior of the house as it then stood represented its original form led him to neglect later papers that then existed and that related to subsequent work and alterations. There is a similar lack of informative illustration, in particular a complete absence of drawings of the hall facade before the early nineteenth century.
THE FABRIC
The house is of a purplish brick throughout, laid in English bond. Virtually all major alterations until the late nineteenth century seem to have been carried out using old bricks, cleaned and relaid, continuing the bond of the original work and using a similar mortar. This makes it difficult to distinguish externally between old and later work, save where straight joints clearly indicate junctions or blocked openings. However, on internal wall surfaces it appears that whereas original work has mortar joints finished on the joint arrises, in later work internal joints are more roughly finished, with mortar sometimes smeared across the face of adjacent brickwork. In places this internal treatment seems to correspond with areas of struck jointing on outer wall surfaces, typical of eighteenth-century work. In a very few places these struck joints seem to have been tinted with ochre; such treatment is extremely fragile, and may formerly have been more extensive. While these distinctions can be taken as broadly diagnostic of original work and of later building phases, these later characteristics occur in some places where areas of fabric are clearly sequential. There is, throughout the house, a serious lack of absolute dating criteria.
Original window and door surrounds, and external ornament, are of terracotta. However, windows and doors have been extensively altered and replaced. In the early eighteenth century, many existing windows had their mullions and transoms, and in some cases surrounds, removed to be replaced by sashes, although since their restoration the number formerly so altered is uncertain. One sashed window remains, in an unobtrusive location on the outer face of the west wing (fig 4). This retains its original terracotta frame and cusped heads. In new work of the early eighteenth century there seems to have been no attempt to reproduce the Tudor forms. There does, however, seem to have been a deliberate policy of retaining terracotta dressings to windows and doors overlooking the courtyard, even where the positions of such openings were moved.
Sutton Place: sashed window on the west face of the west wing. Photograph: © English Heritage, Crown copyright, AA93/6633

There was extensive reinstatement of terracotta dressings between the late eighteenth and the early twentieth century. Some of this may have been from blocks salvaged from the north gatehouse range, which was destroyed in 1782; further replacements were made by Blashfield of Stamford in 1878Footnote 12 and by Mary Seton Watts’s Compton pottery at a later date.Footnote 13 Many of these alterations are noted, but there has been no systematic attempt to distinguish between different terracotta fabrics, partly because of the difficulty of doing so and partly because the present locations of individual blocks are no longer reliable evidence for the dates of the openings to which they now relate.
Door and window openings are predominantly of two forms, either roughly cut back to widen the splay, or built up and rendered with characteristic phase II pointing. The latter seems to occur where there is other evidence for the alteration of windows in the eighteenth century. In many cases the reveals towards the outer wall faces have been cut for the insertion of sash boxes and subsequently, often crudely, made good. The only exposed reveals that seem to bear earlier plaster are those of the bay window facing the courtyard in the eastern range.
A number of rooms, including the hall, are lined with scratch-moulded, square-panelled wainscot of seventeenth-century character. In almost all cases, however, this is known, or likely, to have been introduced at a later date.
THE FORM OF THE HOUSE
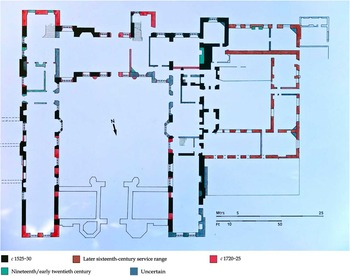
Probably dating from c 1525–30, Sutton Place is built around a large, almost square, courtyard, formerly entered by a turreted gatehouse at the centre of the (now demolished) north front (fig 5). The hall was in the opposite south range, while the principal rooms were in the east range and the services in the west range, as well as round a service courtyard beyond the west range, probably added some decades later. In its general layout, Sutton Place was conventional. The north gatehouse range was broadly symmetrical on both fronts, an arrangement similar to that at Nonsuch, Layer Marney, Titchfield, Hampton Court, Hengrave (1525–38), Coughton, Cowdray (c 1520–48) and elsewhere. The other elevations, both external and towards the courtyard, were not. The east and west courtyard elevations now mirror each other but, again, they probably did not do so originally. The hall door is now axial to the courtyard, in line with the former gatehouse; originally it lay slightly to the west.
Sutton Place: schematic ground-floor plan to show periods of existing work. Plan: author, based on a plan by Rodney Melville Associates, with permission

In 1560 the house was severely damaged by fire, following a visit by the queen.Footnote 14 The hall seems to have been repaired and reconstructed shortly thereafter; the east wing remained derelict until the shell was repaired around 1720–5. Virtually no decoration of the sixteenth or seventeenth centuries survives inside the house, although in the late seventeenth century John Aubrey remarked on the terracotta ornament and also that:
The mouldings within the House are adorn’d with Pendants of Fruit and Flowers … In the hall (of the same Sort of Work, as in King’s College in Cambridge, if not by the same Hand) is the Crest of Weston … In the Parlour is his Crest of Arms.Footnote 15
Any early sixteenth-century decoration in the hall is likely to have been burnt, but the heraldic ornament mentioned by Aubrey need not have been there originally. The ‘pendants of fruit and flowers’ might suggest some mid-sixteenth-century work of a French character, but nothing more of it is known. Following the fire, accommodation appears to have been concentrated in the west wing. Financial difficulties arising from the Westons’ recusancy and losses on the Wey navigation may be the reason why much was left unrepaired until the eighteenth century.
The layout of the south range
The south range comprised the hall towards the east, probably a buttery and pantry at the hall’s low end and the former kitchen at the western end of the range in the south-western angle of the house. The hall is now of five bays, entered in the second bay from the west (low) end. The entrance door from the courtyard on the north is matched by a doorway opposite; both have terracotta heads and jambs, and both have lines of terracotta putti forming a frieze above them. Oriels light the high end of the hall on both north and south fronts.
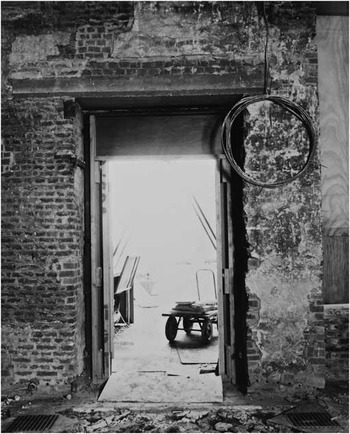
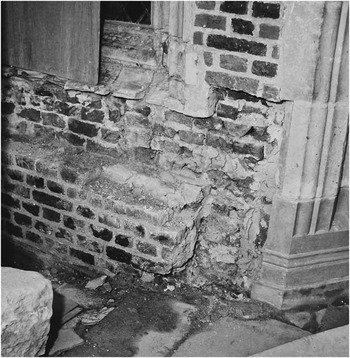
The opposition of doorways to form a cross passage is traditional, but it is clear that both doorways have been moved east from their original position close to the hall’s present west end wall. The western jambs of both north and south doors have been built up, while a break is visible where the brickwork has been cut away to insert the north door’s eastern jamb (figs 6 and 7). On the south side of the hall, on the east face of the west stair turret, blocked joist sockets and a break in the brickwork suggest that the ground-floor east wall of this turret may be the former west wall of a porch to the hall door (fig 8). The stair turret is discussed further below.
Sutton Place: south (hall) range, north door from within, showing built-up western jamb (left) and cut away eastern jamb (right). Photograph: © English Heritage, Crown copyright, BB93/35667

Sutton Place: south (hall) range, north door, east jamb from the outside, to show original brickwork cut away and refaced. Photograph: © English Heritage, Crown copyright, AA93/6575

Sutton Place: south-west stair projection, showing blocked windows and the line of first-floor joist sockets to the (?) former porch. Photograph: © English Heritage, Crown copyright, BB93/35680

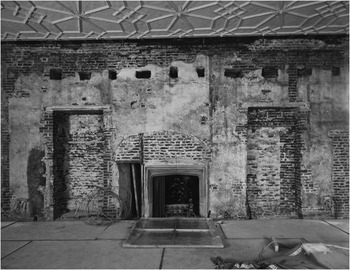
In its original form, therefore, the hall was probably of four bays, each measuring approximately 3.6m. The hall was originally, as now, heated by a fireplace in its south wall, in a location that would have been equidistant between its high (east) end and a screen that can be assumed to have stood between the body of the hall and the cross passage. This fireplace retains its original relieving arch (fig 9), but a chimney-piece inserted in 1981 was replaced c 1995 with one of more appropriate date and form. Earlier views show a chimney-piece said to have been of terracotta and bearing the crest of Weston and pomegranates. This may have been moved to the hall from elsewhere in the house, but it is clear from its small size that it was not original to the room.
Sutton Place: hall, south wall, showing the fireplace and the sills of the upper windows. Photograph: © English Heritage, Crown copyright, BB93/35686

The area of the south range west of the hall has been much remodelled. The partition wall at the hall’s western end is of timber and shows evidence of extensive alteration (fig 10) but is likely to be on the line of the hall’s original low end. Beyond, beneath the space west of this partition, is a cellar whose ceiling is carried by stopped and chamfered beams. This was formerly reached by a small stair, now removed, at the centre of the house.Footnote 16 The presence of a cellar stair here suggests a buttery on the ground floor, in a conventional position beyond the hall’s low end.
Sutton Place: hall, west wall, showing eighteenth-century openings and the structure of the low end partition. Photograph: © English Heritage, Crown copyright, BB93/35686

The kitchen lay beyond, at the south range’s western end. This had two broad fireplace openings, one in the west wall and one in the north. That to the west remains substantially intact, though blocked (fig 11). That to the north has been separated off from the main body of the kitchen by a later wall and has had its opening cut away to make it into a cupboard, but the heavily sooted inner faces of the brick flue can be seen to rise above it. The original east wall of the kitchen, towards the hall, is marked by brick stub walls in the line of the east (courtyard) wall of the west wing; the centre of this wall was cut away in the nineteenth century to form larger rooms on the ground and first floors by throwing together the spaces on either side. The kitchen is lit from the south by two windows with terracotta dressings; these may be in the position of original openings, but the splays have been cut back and the present terracotta dressings are from the nineteenth century.Footnote 17
Sutton Place: kitchen, showing the former fireplace in the west wall. Photograph: © English Heritage, Crown copyright, BB93/35688

On the first floor there was formerly a chamber over the kitchen; as on the ground floor the original east wall was removed in the nineteenth century to throw the kitchen chamber into other spaces between it and the hall and thus create a single large room (described as the great chamber in 1993). This is now heated by a chimney-hood, probably of Italian origin, introduced recently.
A passage between the hall and the west wing is lit by a projecting window in the angle between the two ranges, matching the courtyard oriel to the hall. Harrison considered that there was originally no communication between the two. This seems unlikely, and there appears to have been a similarly awkward passage past the kitchen at Compton Wynyates.Footnote 18 It is, in any case, probable that this oriel is a later fabrication made up from elements salvaged from elsewhere, and that the arrangements at this point were radically altered for the sake of external symmetry at a later date.
The hall: elevations and floor levels
The vertical arrangements of the hall have been greatly altered. In 1993, by the time that staff of the RCHME had access to the building, internal wall surfaces at first-floor level had been replastered and reliance had to be placed on a photograph and dimensioned notes that had been made earlier by the architects. These, and evidence that remained visible, indicated that the overall form of the hall had been reconstructed at least twice, probably after the fire and again in the early eighteenth century. However, a number of important questions remain.
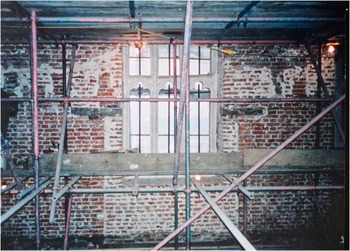
The hall now rises through two storeys to a modern ceiling and to a roof probably of the late sixteenth century. There are windows to both storeys. On both south and north fronts, however, the hall was formerly lit by windows that broke storey levels, with heads slightly below the level of the transoms of the present upper windows (figs 12 and 13). The width and spacing of these windows are given externally by joints in the brickwork – which include the outlines of drip moulds where hoods have been cut away – and confirmed internally by clear evidence of blocking (figs 14 and 15). The ends of timber lintels remain in the inner wall faces, extending either side of the later windows that have been cut through them. The north-eastern window of the hall, towards the courtyard at the high end, was an oriel as now. At the west (low) end, the windows that it is suggested originally rose above the north and south doors can be seen to have had their heads at a slightly lower level than those to the main body of the hall. The fact that the hall originally extended no further west than it does now seems confirmed by the lack of any evidence for alterations to windows beyond this point.
Sutton Place: courtyard, north front of hall, showing the former window positions. Photograph: © English Heritage, Crown copyright, unnumbered, with author’s annotations

Sutton Place: south front, south face of hall, showing the former window positions. Photograph: © English Heritage, Crown copyright, CC56/386, with author’s annotations

Sutton Place: hall, north wall, showing existing upper-level window and blocked windows inserted to light the reconfigured hall following the 1561 fire. Photograph: Rodney Melville Associates, with permission

Sutton Place: hall, north wall, showing the blocked windows inserted after the 1561 fire and the line of joist sockets for the ceiling of the original, single-storey hall of c 1525–30. Drawing: author, based on photographs and site notes by Rodney Melville Associates, with permission

The former windows show that, prior to the insertion of the existing fenestration, the hall was not of the present form but rose through a storey and a half. Above this level the form of the hall range is unclear. These former windows rise to a deep line of disturbed brickwork containing extensive evidence of removed joists or beams. Above this line, further smaller blocked window openings rise to the level of the present wall plate, suggesting an upper floor over the hall. A blocked opening in the upper part of the wall over the existing fireplace, at the level of this possible upper floor line, probably marks the position of a fireplace: an additional flue in the hall stack appears to rise from this level. A ceiled hall was as yet unusual in a house of the date and status of Sutton Place, but there is no clear evidence that the upper part of the walls has been added.
It seems possible, however, that, as first built and before the fire, the hall was originally single-storeyed with a great chamber above it. At the level of the sills of the former windows, and close to the level of the first floor in the wings, is a line of beam sockets, some containing charred timber burnt back into the wall, others empty but plugged with fragments of fire-damaged terracotta (fig 16). A floor at this level cannot be reconciled with the clear evidence, described above, of blocked windows of a hall rising through a storey and a half. It appears likely, therefore, that the fenestration described dates from a post-fire reconstruction, and that this line of beam sockets alone remains as evidence of the hall’s original form. Later plaster and later alterations have concealed or destroyed any evidence of pre-fire openings.
Sutton Place: hall, north wall after replastering of the upper surface. The north door is to the left; the extremities of the sills of the former windows are visible beneath the ends of the lintels of existing windows; the line of charred or plugged beam sockets of the pre-1560 floor is visible beneath the line of modern plastering. Photograph: © English Heritage, Crown copyright, BB93/35684

The roof over the hall is of simple construction, with butt purlins, raking queen struts and tie beams with slightly cambered upper faces, and probably dates from the first rearrangement of the hall’s floor levels following the 1561 fire (fig 17). The ties house pegged joists, and both ties and joists bear traces of laths for a plastered ceiling, presumably the ceiling of the chambers over the hall. Its eastern gable is framed above the brick wall, which rises to eaves level. This truss is weathered on the east face, perhaps indicating that it was exposed before the probable reconstruction of the east range’s roof in the early eighteenth century.
Sutton Place: the south range, roof over the hall. Photograph: © English Heritage, Crown copyright, AA93/6510

A stair tower projects south from the western end of the south range. It is now lit by a mullioned window inserted in 1857,Footnote 19 but scars of earlier windows are visible on the outside wall (fig 18). This stair tower may have been added following the fire, when accommodation appears to have been concentrated into the west wing. A blocked window on the east face has scars of hood moulds and is at the same level as the post-fire windows of the hall; above it, smaller windows are on the level of the upper floor inserted over the hall after the fire. However, given the evidence (described below) for the extensive reuse of original fabric and the apparent absence of hood moulds elsewhere on upper level windows, it is also possible that the western stair tower was added in the early eighteenth century, incorporating on the ground floor, east, the former wall of a porch to the south door of the hall. The stair here is of early eighteenth-century character, though clearly renewed or reconstructed recently: it rises against modern wall plaster.
Sutton Place: the west range, courtyard facade, showing the former position of the windows and doors. Drawing: Julian Harrap Architects, with permission, with author’s annotations

The west wing
The original layout of the west wing is impossible to recover with certainty from the surviving evidence, and later alterations and additions have led to the fabric of the west wall in particular being much confused on both inner and outer faces. Harrison suggested that the principal family rooms were relocated here in the early eighteenth century, probably at the same time as the repairs to the east wing. However, it seems likely that this occurred earlier, probably following the fire.
The wing is divided into two by a stair hall at its centre. There may have been a passage through the wing on the ground floor at this point: there is a blocked, low doorway formerly leading in from the courtyard (fig 18), and an apparently early doorway in the rear (west) wall nearly opposite. Although the present stair here is probably of the eighteenth century, blocked windows that cut the floor level south of and above this doorway may imply an earlier stair here, and the partitions flanking this space are evidently early, if not original.
North of the stair in the west wing, the existing large dining room on the ground floor formerly comprised a large room to the south and a smaller one at the wing’s northern end. An early fireplace surround remains in situ behind modern panelling in the east wall, approximately central to the larger room (figs 19 and 20). The fireplace surround implies a room of middling status, but its location vis-à-vis other rooms in the house suggests that there were lodgings at the northern end of the west wing as there seem to have been on the east.
Sutton Place: fireplaces in the west wall of the west range, ground floor, northern end. Photograph: © English Heritage, Crown copyright, BB93/35689

Sutton Place: graffiti above the blocked fireplace in the west wall, west range, ground floor, northern end. Photograph: © English Heritage, Crown copyright, AA93/6547

The room to the south of the west stair, on the ground floor, has an original four-centred terracotta chimney-piece in its west wall, though the brickwork around this fireplace is much disturbed and it is probably not in situ (fig 21). Harrison identified this room as the parlour listed in the 1542 inventory, but it is more likely that the parlour was on the opposite side of the courtyard. The bay window that lights the room corresponds to that of the opposite wing, but this need not have been the original arrangement and a rough junction with the adjoining brickwork suggests that it has been added or assembled here from elsewhere. West of this room is a smaller room in a projection that may have provided an inner chamber corresponding to possible arrangements in the opposite wing.
Sutton Place: fireplace and blocked openings in the west wall, west range, ground floor, room to the south of stair hall. Photograph: © English Heritage, Crown copyright, BB93/35673

Aubrey mentions a coat of arms in the parlour: until it was removed for repairs there was a painted coat of arms of John Weston and his wife Mary Copley, married in 1637, over the fireplace. This does not appear from photographs to be of particularly high quality and is not integrated into the wainscot with which the room is lined; in 1893 it was ‘over the broad staircase’.Footnote 20 It need not in any case be the coat of arms that Aubrey noted.
The southern partition of this room is also early, if not of phase I, and divides it off from a lobby with external door to the courtyard. This is now the principal external entry to the west wing, but although it matches the doorway opposite, its jambs are roughly broken and it has been altered or inserted. The terracotta blocks of the first-floor window jambs at this point are inscribed with Roman numerals, as though salvaged and reset.Footnote 21
Original first-floor arrangements in the west wing are no clearer than those on the ground floor, and none of the first-floor rooms contain any original features. No evidence was visible of original ceiling heights, but since it is unlikely that these were higher than those in the east wing (see below) it is clear that first-floor window heads have been similarly raised. The north gable has been entirely rebuilt, with straight joints to the brickwork visible internally at the east and west angles. A lobby at the head of the west stair retains an early eighteenth-century plaster cornice (fig 22), but no other work of this period remains apart from the stair itself. An eighteenth-century gothic chimney-piece heating the room to the south of the stair has been inserted in recent times, and is not native to the house.
Sutton Place: west range, first floor, ceiling to the lobby north of the stair hall. Photograph: © English Heritage, Crown copyright, AA93/6605

The east wing
The east wing, beyond the high end of the hall, now comprises galleries of great length in the northern parts of both floors, with lobbies and the principal stair to the south. However, this is clearly not its original arrangement and blocked fireplaces and doorways suggest its probable original layout. North of the present stair hall, four chimney breasts project from the east wall, all serving fireplaces on both floors, except for the northernmost. On the ground floor there was probably a parlour towards the southern end of the wing, with a further room to the north. North again of these were two suites of lodgings, each entered from the courtyard by doors subsequently blocked (fig 23).
Sutton Place: east range, courtyard facade, showing the former positions of the windows and doors. Drawing: Julian Harrap Architects, with permission, with author’s annotations

In addition, there was formerly a substantial, full-height projection from the east face of the wing, where scars (recently made good) for three – and possibly four – walls were once visible in the existing brickwork of the wing’s outer wall. Blocked openings of doors that used to lead out of the east wing into this eastern block are visible on both floors of the existing building (fig 24). The rooms in this lost block may have formed part of the lodging suites in the northern part of the wing. There may, however, have been a passage leading through the wing from the courtyard, perhaps to a chapel: no chapel is mentioned in the (clearly incomplete) 1542 inventory, but ‘chapel stuff’ is itemised and the location of the chapel at Compton Wynyates is comparable. A chapel in this position could have had its altar correctly oriented.
Sutton Place: the east range, first floor, east wall, showing the line of former joist sockets and blocked doors formerly leading to the lost eastern block. Photograph: © English Heritage, Crown copyright, BB93/35699

On the first floor there were four chambers, and scars of removed partitions correspond broadly to the room divisions suggested by the fireplaces. The largest of these chambers lies closest to the hall and to the probable location of the principal stairs, and has the largest stack. Another chamber, the second largest and lit by an oriel window, which may be original, lies north of this. North of these lie two further chambers, each communicating with the lost eastern block. At the northern end of the wing, adjoining the lost north range, there may have been a stair giving access to the upper rooms of the demolished northern range. The scar of a broad blocked window is visible externally, breaking floor levels at the north end of the east front.
The uses of these first-floor rooms must remain speculative, but the sequence is reminiscent of the apartments for the Duke and Duchess of Buckingham at Thornbury, where chambers of increasing exclusivity lead off the high end of the hall towards the gatehouse range.Footnote 22 The arrangement had the additional advantage that, in the case of a visit by royalty – a real possibility in the case of Sutton, close to several royal houses and owned by an intimate of the king – the sequence might serve as watching chamber, presence chamber, perhaps gallery and closet overlooking a chapel in the lost eastern block, privy chamber and bedchamber.Footnote 23
Following the fire, the restoration of the east wing is said not to have been undertaken until the early eighteenth century, and evidence of a period of abandonment is extensive. Lines of joist sockets (fig 24) in the upper parts of both east and west internal walls contain traces of charred timbers. There are signs of mould growth on the surface of original internal plaster, and weathering on the outer face of the eastern truss of the hall roof suggests that it had been unprotected for some time. Joints in the brickwork of the east and west walls show where the north gable has been rebuilt, probably in the eighteenth century and as a consequence of the fire. The present roof of the east wing (fig 25) – with staggered butt purlins and slender queen posts, and running to a hip at its south end rather than continuing to connect with the south range roof – appears substantially later than the early sixteenth century.
Sutton Place: the east range roof. Photograph: © English Heritage, Crown copyright, AA93/6523

The original location of the principal stair is unclear. At its southern end, the east wing probably abutted against the south range, where broken brickwork indicates that the walls of the south range formerly extended to the surviving gable. In the early eighteenth century the east wing was extended southward to contain the present stair. A view from the south east by Edward Blore, probably made in the 1850s (fig 26), shows windows with plain segmental heads lighting the stair, and there is no evidence of earlier windows in this location.Footnote 24 Harrison notes that the glass in the stair windows was inserted in 1857,Footnote 25 and they are likely to have assumed their present form, with terracotta dressings, at that date.
Sutton Place: view from the south west by Edward Blore, c 1850. Photograph: BL, Add ms 42020, fol 60

The service ranges
Probably in the late sixteenth century, the house was enlarged by the building of service ranges surrounding a court to the west of the west wing. This comprises uniform buildings of two storeys, whose subordinate functions are clearly indicated by their location and their lack of terracotta dressings. The court can be shown to be later in date than the main body of the house: the plinth of the west wall of the original building has been overlaid by the north range of the courtyard, and the ridge purlin to this range lodges in a pocket that has been cut into the brickwork of the west wall.
Harrison considered that the service range was built in the seventeenth century. However, the principal house cannot have contained all the required household functions when originally built, and the evidence for the addition of the service range to the west wing may indicate that their construction was sequential rather than being of significantly different phases. A sixteenth-century date is also suggested by the fact that areas of the first floor have their boards rebated into the upper arrises of the principal beams – a constructional detail that is increasingly rare beyond the late sixteenth century and that occurs in the main house in the floor over the original buttery cellar.
The functions of this courtyard range are not known in any detail. The ground and first floors to the north range seem to have comprised long, uninterrupted spaces, conceivably providing cellarage on the ground floor and servants’ accommodation above. At a later date the first floor of this range was divided into a series of rooms, some of them heated. Windows have also been altered and enlarged, perhaps as part of the same programme of subdivision and improvement, although no clear dating evidence exists for any of these alterations.
The range on the west side of the courtyard has been altered more than the northern range, and its original form is still less easy to recover. It is divided at its centre by a narrow passage leading into the courtyard from the west. This passage has original brick flank walls, but an arrangement of trimmers suggests that, at some date, a staircase was introduced into this area and later removed. As with the northern range, there is extensive evidence of alterations to fireplaces and windows. The south range has been altered to a still greater extent, including the raising of its roof, presumably because of its proximity to the principal service areas of the house.
The north range
The house was originally approached by way of a three-storey entrance tower at the centre of the north front, comparable with contemporary gate towers that survive in whole or in part elsewhere. The earliest view of the house (fig 27) shows the tower rising to its full three storeys,Footnote 26 and elevation drawings made in 1750–1 by John Woolfe, a cousin of Melior Mary Weston’s, and reproduced by Harrison, also show the tower still standing to its full height.Footnote 27 David Bird, who has carefully considered the form of the lost tower, and who carried out limited excavation in 1981–2,Footnote 28 had reservations about the accuracy of Woolfe’s record, but the overall form of the tower is clear. In the early 1890s Sidney Harrison carried out excavations to establish the tower’s exact location and plan; Bird considered that Sidney Harrison’s record, reproduced in Annals of an Old Manor-House, was likely to be broadly accurate, and it is incorporated in the plan (see fig 5).
Sutton Place: the north front before the demolition of the gate tower, c 1725. Photograph: Harrison Reference Harrison1893, facing p 1

By c 1780 the tower had been reduced to two storeys and a half, and in 1786 it was demolished together with the whole of the north range between the gables of the east and west wings. An anonymous writer in The Gentleman’s Magazine in 1789 reported that ‘some London builders persuaded the late Mrs [sic] Weston that the tower was unsafe, and pulled down so much of the building as is represented in the present drawing’ (see fig 3).Footnote 29
THE EIGHTEENTH CENTURY
The house seems to have assumed its present symmetrical form largely as a result of major rebuilding and renovation by John Weston in 1721–4. John Weston’s work included the building of the east – and probably the west – stairs, repairs and alteration in both wings and work of uncertain extent in the south (hall) range. Further work was undertaken by John Webbe Weston after 1782, and it is not certain to which of these eighteenth-century dates some parts of the existing house, including the rearrangement of terracotta ornament, should be ascribed. The north (gatehouse) range was demolished in 1786, having been derelict for many years.
In 1788 it was reported of the east wing that, in 1721, the wall that had fallen down was rebuilt, and the whole put into proper repair, by John Weston, Esq, but the four rooms under were not fitted up.Footnote 30 Manning and Bray probably paraphrased the 1788 account in reporting in 1804 that:
the whole building, on this side [ie the east], was reduced to ashes; and in this condition it remained until the year 1721, when the outer wall, which had tumbled down, was put into proper repair again by the late John Weston. Under the gallery, on the ground floor, are four large and well-proportioned apartments, which have never been fitted up for use.Footnote 31
The earlier report that ‘the wall which had fallen down was rebuilt’ probably refers to the north-east gable: joints in the brickwork show the junction of old and new work, and early photographs show windows without terracotta dressings. Early views also show sashed windows in the outer (east) wall, probably inserted by John Weston, and Harrison reports their replacement with terracotta in 1874–5.Footnote 32 Manning and Bray’s statement that the east wall had collapsed is clearly wrong, since joist sockets remain, and may have been based upon the presence of these sashes and from a misunderstanding of the 1788 report.
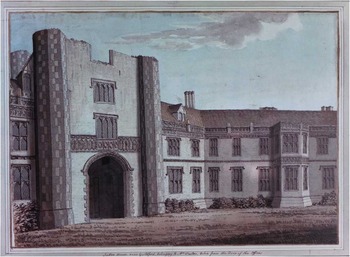
A drawing by Richard Gough showing the courtyard face of the east wing is inscribed ‘Sutton House near Guildford, the property of Mrs [sic] Weston’Footnote 33 (fig 28). Evidently drawn before John Webbe Weston’s inheritance in 1781 and any work done by him, windows are shown as being already in their present locations, their heads raised above the original ceiling line shown by the line of beam sockets, and with early doorways already blocked. These alterations will have required piecing-in with jambs and mullions sacrificed or salvaged from elsewhere, possibly from the outer face of the wing where windows were similarly raised but where the present window dressings are nineteenth-century restorations. The inference must be that the present arrangement of windows – or their retention, rather than their replacement, as with the windows on the outer face of the wing – is the result of a deliberate decision by John Weston to preserve the Tudor character of the wing’s courtyard faces.
Sutton Place: the courtyard to the north east, by Richard Gough, c 1780. Bodleian, Gough Maps 30, fol 60

At the south end of the wing, joints in the brickwork on both the east and west faces show where it was extended to contain a new stair. Externally, this extension contains no evidence of early openings, and Blore’s view of c 1840 shows it lit by segmental-headed windows. The stair itself, of early eighteenth-century character with a swept handrail and dado and turned balusters, rises to the first floor; at its foot and head, screens with arched wainscoted openings of similar date divide the stair hall from the ground and first floor of the east wing.
Although the earliest known view of the facade of the hall range is from the early nineteenth century, there is evidence for its remodelling by John Weston in the 1720s. The stone floor is carried over an inserted vaulted cellar of three bays, aligned east to west, built of chalk blocks. It seems to be later than the remains of the buttery cellar to its west, whose beams have been cut short and now rest on its west wall. At this point the cellar has broad raking buttresses to take the thrust of the vault. The soft stone carries extensive graffiti, with many initials, a few dates and a crude picture of a woman in profile. The great majority of these seem to be of the eighteenth century, and none earlier than the date of ‘1722’, the figures of which are more carefully cut than any others and may represent the date of the cellar’s building (fig 29). In addition, an unexecuted plan, probably of the 1780s, for remodelling the ground floor (fig 30) appears to show the outer walls of the house already configured as they are now.Footnote 34
Sutton Place: date inscribed on a chalk block in the cellar. Photograph: © English Heritage, Crown copyright, AA93/6558

Sutton Place: unexecuted plan for alterations to the ground floor, by William Brooke, c 1785–90. Plan: RIBA, SD 12/5

The hall itself is lit on both south and north by two tiers of windows, with terracotta dressings, that cut through the earlier, post-fire, windows (see figs 12–15). Glass in an upper window on the south side of the hall is inscribed with a diamond: ‘John Weston esquire put in this painted glass August ye 28 1724’.Footnote 35 If this date is in situ, windows of the present form existed and were probably installed then. The disposition of these windows on two storeys indicates the insertion of a floor. The upper tier has horizontal sills, and corresponds to the first-floor levels in the east and west wings. Broad openings of similar character to the screens in the east wing, at the head and foot of the stair, form galleries overlooking the hall at either end, and are a further indication that the hall assumed its two-storeyed form at a similar date (see figs 10 and 31). It is, however, uncertain whether an intention to insert a floor was actually carried out. Although these galleries are protected with balustrades, the fixings of these against the imposts on either side seem bodged, as though they were not originally intended. The upper parts of the wall, internally, were replastered before RCHME staff could inspect them, but no evidence was observed by the architect either of heating on the first floor or of sockets for floor beams or joists. The same was noted in 1980, when work was being done for a previous owner.Footnote 36
Sutton Place: the hall in 1898, looking west. Photograph: © Country Life

The fame of Sutton Place has rested on the north front of the south range, combining symmetry with Gothic and Renaissance detail. The evidence, summarised above, seems clear for the remodelling of the east range in the early eighteenth century, and for the retention and rearrangement of the terracotta dressings. Furthermore, it seems likely, from the evidence described, that John Weston’s alterations to the windows of the hall range similarly reused earlier dressings, presumably salvaged from those that were replaced. Richard Gough’s apparent failure (so far as is known) to record the principal hall facade when he was drawing the ruined gatehouse may be because he knew that, in its existing form, it was then substantially modern. What is less clear is whether the present facades of the south range were further altered by John Webbe Weston after 1781.
While there is reason to suppose that the fenestration of the hall is the work of John Weston, it remains uncertain whether the attic screen to the hall facade, and its flanking turrets, are due to him or to John Webbe Weston. The demolition of the derelict gatehouse tower and north range will have released quantities of sixteenth-century brick and terracotta dressings that could have been used elsewhere in the house. However, a visitor in 1834 evidently had no knowledge of such reuse, noting that ‘a modern turnpike or dam has been formed in this [nearby] stream, by the fine moulded bricks of the demolished gate tower; the remainder lie in a confused rubbish heap in an adjoining copse’.Footnote 37 In addition, he considered that: ‘the effect of the minarets [sic] on either side of the hall-door … of the coins and parapet of the building, is exquisitely rich, and in any edifice of the period that has yet come under my notice, unrivalled’.
He evidently believed that the existing frontispiece was original – a misapprehension more likely if the work had been done in the 1720s than in the 1780s – but not conclusive evidence for the earlier date. It is in fact clear that the ‘minarets’ are not original to the sixteenth-century facade, since the platt band that wraps around them runs across the face of the windows that were blocked in the 1720s. However, the relationship between the pilasters and the wall and plinth to which they now relate was such that it was not possible, in 1993, to come to a view as to whether they had been applied in the 1720s or the 1780s.
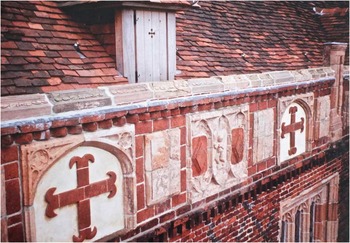
A similar question relates to the parapet frieze on the south side (fig 32). This is composed of many reused terracotta elements: pinnacles formed of door jambs, coping made up of sections of window jambs, lines of quatrefoils and blind panels similar to those on the east and west sides of the courtyard, and panels framed with the spandrels of door heads and containing the arms of Copley: a cross moline, formed of cut brick, all between courses of cogged brick above and below.Footnote 38 Rectangular panels formed of terracotta blocks were found to have had their chamfered frames carved into them, evidence of their reuse.Footnote 39 The angles of the early eighteenth-century stair towers are capped by dies partly composed of similar material. Such material could have been derived both from the demolition of the gate tower in the 1780s and by the works of the 1720s, probably including the demolition of a block on the eastern side of the east wing. Once again, the source of these fragments could not be known.
Sutton Place: the parapet to the south front. Photograph: author

Bills for £3,000 paid by John Weston to William Brooks in 1784 were seen by Harrison and assumed by him – probably correctly – to include the cost of demolishing the gate tower and making good.Footnote 40 Brooks’ plan for a radical recasting of the ground floor (see fig 30) does not distinguish between existing and proposed work, but it envisages the formation of formal reception rooms in the east wing, of a smaller entrance hall and ancillary rooms at the centre, and a virtually self-contained west wing, which would also have been rearranged to provide a library, a ‘common room’ and a large chapel in the service range. There were to have been formal stairs at the centre of the east and west ranges. No clear stylistic evidence appears from this plan, but John Webbe Weston also commissioned classical designs for rebuilding from Isaac Bonomi in 1789.Footnote 41 Harrison described these as ‘in a modern bastard Italian style … truly atrocious monuments of Vandalism’.Footnote 42 Hanging in the house when Harrison wrote and evidently still there in 1914 when the house was described for Country Life, they are probably now lost.
THE NINETEENTH CENTURY
Following the death of John Weston in 1820, the house was let. A Catholic chapel was installed in 1823 in the southern part of the east wing on the first floor, and the passage from the courtyard through the southern part of the wing may date from this time, providing external access to this chapel: the 1780 view indicates that there have been alterations to the windows in the area of the courtyard door subsequent to the date of the drawing (cf figs 23 and 26).
Accounts of Sutton Place in the early nineteenth century stress its neglected state. The 1834 writer for The Gentleman’s Magazine, already quoted, wrote that the east wing ‘exhibits a most forlorn and melancholy contrast to what must have been its former appearance … damp and obscurity now reigns in this quarter of the mansion’.Footnote 43 E W Brayley, in 1850, wrote that the upper walls of the hall were:
nearly covered with large old pictures, chiefly landscapes, in a ruinous state … Some of the rooms have been lined with embossed leather, richly gilt, of which there are still remains … There is now a Catholic chapel in the south-east gallery of this mansion, but the whole interior of this side is now in a dilapidated state. The chapel is approached by a spacious staircase, the walls of which are hung with old portraits, and other pictures, now mouldering to decay, in dampness and obscurity; the wide and lofty windows which formerly gave light to the staircase having been long stopped up.Footnote 44
A fuller account was recorded by Francis Henry Salvin, who was to inherit in 1857. In 1851 he visited the house and was appalled by what he saw:
We were received by John [Joseph ii]’s widow Lady Horatia [Waldegrave] who is the present owner … Poor Sutton has been hardly dealt with. My maternal grandfather was a large and wealthy landowner, but his son John Joseph (father of the late lamented proprietor) who came into this princely property without a debt fooled it away to a mere nothing of its former magnificence … My uncle [John Joseph Weston ii] being ruined could not live there and hence the house was frequently let … Robberies went on from time to time probably at every tenant’s leaving, thus on one occasion 10 waggon loads of fine old oak furniture was lead off, some of the pictures disappeared … all the fine ceilings in the house must have been destroyed … all the ornamental terracotta bricks from the tower and the windows that have been modernised have been thrown away, some loads were put into the river as a foundation for a bridge. The present ugly lodges [on the present A3 London–Guildford road] were built with the tower bricks … The old plan of the house I fear has been lost. Whitburn a Guildford auctioneer or valuer perhaps stole it as he did many other things.Footnote 45
Horatia Weston, a Protestant, established a Church of England chapel in the west wing; on her remarriage and quitting the house in 1854, her successor, Thomas Monington Weston, refurbished the Catholic chapel in the east wing.
As late as 1874 a visitor described the east wing as ‘the closed wing where the ivy forces its way through the walls and wreaths around the frames of the old family portraits’.Footnote 46 However, following his inheritance in 1857, Francis Salvin carried out extensive repairs, and in 1864 came to live at Whitmoor House on the edge of the Park.Footnote 47 Over the next fifty years, all but one of the remaining sashed windows were replaced in terracotta (see fig 4), some of the earlier ones being made by Blashfield of Stamford and the later by Mary Seton Watts’s Compton pottery.Footnote 48 The hall received a new ceiling with Salvin’s monogram. Shown by Harrison and in a photograph of 1898 (see fig 31),Footnote 49 his trompe l’oeil painted cornice and ceiling decoration were painted over early in the twentieth century. The Catholic chapel was removed in 1878 and a new Catholic church built in the grounds;Footnote 50 thereafter the first floor comprised a single gallery of great length. The northern part of the ground floor was fitted up by Lord Northcliffe as a library, and a room at its southern end probably formed by him as his study. Large reception rooms, on the ground and first floors, were created by enlarging the former kitchen and the chamber over it to include the spaces between these rooms and the hall.Footnote 51 Elsewhere, the west wing and service ranges seem to have been almost continuously rearranged to provide reception rooms, modern bedrooms, bathrooms and enhanced services. The kitchen was relocated in the late nineteenth century into a block built into the south-east angle of the service court. Additional service ranges were built within the service courtyard and to its north, probably by Lord Northcliffe and by the Duke of Sutherland.
CONCLUSION
In the early years of the twentieth century Sutton Place received considerable attention, partly because Harrison’s understanding of it accorded well with prevailing beliefs about the evolution of the English house, and partly no doubt because Lord Northcliffe, who first leased and then owned it from 1900 to 1918 and who used the house extensively for entertaining, was happy for it to be so publicised.Footnote 52 Reginald Blomfield and J H Gotch both included it in works that were for many years the standard accounts of English Renaissance architecture, and between 1898 and 1918 it was written about in Country Life (twice), The Architectural Review (two successive numbers), The Connoisseur and The Burlington Magazine.Footnote 53 It received, for the period, an unusually long and detailed account in the Victoria County History of Surrey.Footnote 54 Later, however, Sir John Summerson made no mention of it in his standard Architecture in Britain, 1530–1830, perhaps because he – like Gotch and like Avray Tipping of Country Life, almost alone among their contemporaries – had doubts about Harrison’s interpretation.
Harrison’s belief that Sutton Place was a species of missing link between the late Gothic and the early Renaissance house is no longer tenable. The extent of demolition and reconstruction is unfortunate, because, despite many vicissitudes, enough remains to suggest that it was nevertheless a house with many up-to-date features: the balance, if not the symmetry, of its opposing east and west wings; the possibility that, when first built, it had a single-storeyed hall; and the Italianate decoration of the terracotta ornament and possibly of other ornament hinted at by Aubrey.
John Weston’s apparent decision in the early eighteenth century to preserve and reuse early Tudor terracotta on the courtyard facades does, however, allow Sutton Place to be placed alongside a small group of other houses which at that period display a similarly sympathetic approach to the work of the sixteenth century. This is well established in the case of Vanbrugh, although in his case his inspiration is shown in the massing and composition of his houses rather than in the reproduction or preservation of detail. A more literal appreciation of work of the period was expressed at Audley End, at Burton Constable and (closer to Sutton Place) at Loseley.
After John Weston had completed his work, the visitor to Sutton Place would probably have seen modernised sashed windows on all the outer faces of the house save for those on the back wall of the hall. However, having passed beneath the great entrance tower and entered the courtyard, he or she might have seen that the character of the Tudor house – its distinctive doors and windows – had been not only preserved but regularised and improved. John Weston’s primary motives may have been aesthetic. Perhaps, too, his evidently staunch Catholicism led him to preserve visible evidence of the history of his family and his house. It is to be hoped that more information may yet be discovered to illuminate the motives of John Weston and John Webbe Weston, and to make clearer the contribution made by each to the present appearance of the house.
ABBREVIATIONS AND BIBLIOGRAPHY
- Abbreviations
- BL
British Library, London
- Bodleian
Bodleian Library, Oxford
- Cal State P Dom
Calendar of State Papers Domestic: Edward, Mary and Elizabeth, 1547–80 (ed R Lemon), 1856, Longmans, London
- LMA
London Metropolitan Archives
- RIBA
Royal Institute of British Architects, Drawings and Archives Collection, London
- SHC
Surrey History Centre, Woking
- TNA
The National Archives, Kew