

Introduction
The human conceptualization of space stems from our ability to assess surroundings at a variety of temporal and visual scales. As a species, we have evolved to respond to the diverse environments into which we have migrated, from tropical rainforests to temperate grasslands to arctic tundra. These environments presented a variety of spatial configurations, ranging from wide valleys and uncluttered vistas to dense rainforests, canyons and the interiors of caves. Archaeologists have examined human places as ‘sites’ within a larger context, in which we focus on point-specific locales of resource extraction, energy investment, domestic habitation and monumental construction (Ashmore Reference Ashmore2002; Robin and Rothschild Reference Robin and Rothschild2002). But the space that surrounds these point-specific locales is neither ‘empty’ nor devoid of meaning; as archaeologists have observed (e.g. Crossland Reference Crossland2003; Wells, Rice and Ravensloot Reference Wells, Rice and Ravensloot2004), emptiness is a particularly potent cultural category because of the many meanings and activities that may be simultaneously and sequentially encoded there.
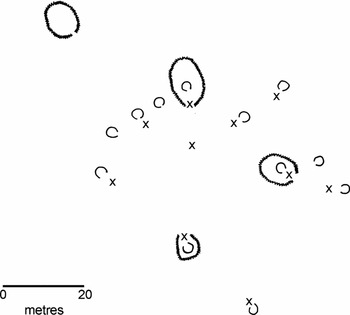
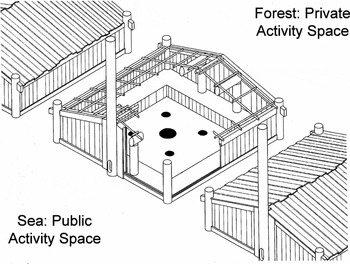
With the (relatively late) inception of built structures, humans intentionally created interstices of space between architectural units, preserving the notion of a dialectic between point-specific phenomena and the unmarked spaces between them (figures 1 and 2). Low-density settlements, such as hunter-gatherer encampments and small-scale villages, consist of dwelling places and features separated by open spaces that serve as passageways and demarcations of belonging. Spaces outside dwellings can be named, signalling the ways in which the unbuilt environment is meant to be used (e.g. Whitelaw Reference Whitelaw, Pearson and Richards1994; Zedeño Reference Zedeño and Schiffer2000). The unmarked spaces among and around structures have temporal variability as well. Empty spaces may be created as permanent zones in which construction is prohibited, or they may be the temporary and unintended result of destruction, clearance and abandonment. Whether described as ‘open’, ‘empty’ or ‘vacated’, these unmarked spaces provide a high degree of flexibility as well as a higher degree of public visibility for the actions that take place there. As a result, empty spaces offer both the opportunity for creative acts and the potential for discord about the appropriate use of these venues.
Empty spaces in the area of a Dobe !Kung base camp, 1970–71 (Brooks, Gelburd and Yellen Reference Brooks, Gelburd, Yellen, Clark and Brandt1984, 304). Larger circles are thorn-brush fences, smaller circles are dwellings, and each x represents a hearth.

The classification of exterior space among the Haida of the north-west American coast (adapted from Whitelaw Reference Whitelaw, Pearson and Richards1994, 235).

The most dense form of architectural landscape is the city, a form of human population centre that first appeared only about 6,000 years ago, but in a short time has grown to encompass over half of the world's population. Cities are accumulations of dwellings and activity areas; rather than considering the spaces between structures as an accidental artefact of the placement of buildings, we should instead think about how empty spaces are created just as deliberately as the architecture itself. As a species conditioned by open, uninscribed landscapes, the development of ‘empty space’ in the urban realm preserved flexibility and the potential for multiple arrangements within the dynamic realm of daily life. At the domestic scale, empty space provided the opportunity for individuals and households to engage in a variety of different sequential tasks within the restricted space of dwellings, courtyards and passageways. At a suprahousehold scale, empty spaces provided an important social safety valve for dense populations in the form of venues that could be configured sequentially for a variety of ceremonial, political, military, celebratory and economic uses.
Archaeologically, however, the study of empty space may be viewed as counterintuitive. While one can easily envision writing a grant to study the structural evidence of houses, markets, public buildings and monumental architecture within a city, it is much more difficult to imagine a successful proposal that is deliberately targeted at the investigation of empty space. Space described as ‘empty’ is viewed as intractable and, by extension, unimportant. Empty spaces may also be large and difficult to define, and contain traces of ancient activity that require specialized techniques of analysis. When resources are limited, archaeologists confine their investigations to structural areas that can be interpreted as households, administrative complexes and ritual emplacements showing the physical evidence of ancient labour investment. Nonetheless, research projects focused on unmarked spaces have highlighted the value of looking at spaces that were deliberately kept ‘empty’ as particularly rich realms for understanding dynamic social behaviour in the past.
Techniques of analysis including geophysical survey, micromorphological analysis and chemical studies are facilitating the study of ‘empty’ spaces within ancient urban centres. Decision-making on the part of the designers of space can be perceived by examining successive restrictions in access (e.g. through space syntax analysis; see Hillier and Hanson Reference Hillier and Hanson1984; Laurence Reference Laurence1994) or by examining patterns of movement initiated by individuals as they traversed the city (Branting Reference Branting2004). The ancient designers of space also had in mind the theatrical effects of performance, in which central authorities provided for public events that were the focal point of power but also contained the potential for ‘different meanings . . . negotiated among participants’ (Inomata and Coben Reference Inomata, Coben, Inomata and Coben2006, 20–21). We should envision that the spaces between houses, such as courtyards and bylanes, had the potential for a similar variability in use, with the understood parameters minutely observed by inhabitants and passers-by.
The study of empty spaces forces us to look at the actual sequencing of events and activities rather than placing static labels on architecturally defined spaces as being always and only for a particular kind of activity. Many years ago, David Clarke (Reference Clarke and Clarke1977, 8) urged that spatial information ‘comes not only from knowing the locational relationship of various items but also from tracing their relative movements and flow – the dynamic aspect’. This dynamic aspect is captured in the changes in the frequency of use and use-patterns over time. For example, Matthews et al. (Reference Matthews, French, Lawrence, Cutler and Jones1997, 287) detail their microstratigraphic analysis, showing that aggregates ‘in street and courtyard deposits are often subrounded from trampling, and occasionally coated in sediments which differ from the surrounding matrix.’ At the site of Saar in Bahrain, they excavated houses in one-metre squares and found differences in microstratigraphic sequences even within the space of one or two metres, concluding, ‘Analysis of microstratigraphic sequences through entire building phases is enabling study of uses of space and behaviour during the birth, life and death of the building and its occupants, which may not be represented in the architecture’ (ibid., 300).
One ubiquitous use of empty spaces that can be traced archaeologically is as locations for trash deposition. As a dynamic mode of interaction with material culture, trash can serve as a proxy for household cleanliness and moral behaviour (e.g. Hutson and Stanton Reference Hutson and Stanton2007), a measure of social change (e.g. Deetz Reference Deetz1977; Brugge Reference Brugge and Ward1983), or even a store of value in which trash is held in reserve against future needs (e.g. Ingold Reference Ingold1987). The tremendous amount of trash deposits in ancient cities as revealed through excavation indicates that the propensity to use and discard large quantities of goods is one that is linked to urbanism and not to the modern world per se. Empty spaces of all sizes were potential areas of discard, with notions of appropriate behaviour related both to trash and to the frequency and thoroughness of trash clean-up. In ancient as in modern times, shifts in the patterns of discard, accumulation and temporary storage could be a source of contention among dwellers, particularly when migration and relocation continually brought new inhabitants into the city who learned (or rejected) urban notions of spatial propriety.
Empty spaces can be used for a variety of economic, social, political and ritual purposes. Open plazas can serve as places for celebrations, markets, military assemblies, political rallies, demonstrations and funerals. Streets, alleys and bylanes are conduits for transport, but also serve as playing spaces for children and adults, and as areas for trash, petty vending and toilet purposes. Household courtyards similarly hold the potential for an array of uses including temporary and long-term storage, production activities, cooking, cleaning, keeping animals, disposal of trash and waste water, visitation and hosting. Some types of space would have been considered ‘empty’ for the long term (for example, the use of spaces along the roads leading out of Roman cities as burial grounds). Other spaces might be conditionally or temporarily empty, such as a house lot utilized for dumping trash or playing games until the new construction was built.
Empty spaces are not all created equal; different categories of uninscribed space bring with them particular types of use, and uses that may differ depending on the season, the participants and the level of oversight imposed. Nor is empty space neutral: because urban centres imply at least some level of control by various levels of authority ranging from civic leaders to neighbourhood groups to individual households, the inherent flexibility of empty space would have prompted ongoing decision-making. Specific types of empty space include those which are designed as centres of civic activities (such as plazas), those which are incidentally empty (such as roads and other transport corridors) and those which are under the purview of local households (such as courtyards). Decisions about the uses of these different types of space would have been made on a variety of hierarchical levels, conditioned by the type of space, the length and intent of the activity and the number and perceived rank of the participants. In sum, both the use and disuse of empty space provided ample opportunities for the generation of conflict and consensus about the material realm of urban habitation.
Urban empty spaces
The study of modern cities and their ‘empty’ spaces provides us with models for the evaluation of the deliberate placement of such spaces in ancient cities. Contemporary ethnographic studies emphasize the flexibility and multiple uses of empty space, and the differentiation between the modes of spatial use in which the ‘city differs from other settlements, such as villages and compounds, by the larger number of people and, consequently, the more complex use of space’ (Colombijn Reference Colombijn1994, 1). Architectural units, such as built structures, are relatively inflexible in their use because their configurations are difficult to change frequently, meaning that the ‘more complex use of space’ referred to by Colombijn therefore rests on the use of more flexible forms of space, namely spaces which are empty.
Unlike buildings that have uses predicted by their manner and style of construction, empty spaces contain the potential for rapid alteration of use. Open spaces may be permanently empty (such as plazas) but may also be empty on a seasonal or temporary basis, enabling short-term bouts of emptiness within broader cycles of construction. Short-term empty spaces (on the order of years or decades) can be used as play spaces, meeting grounds, squatter settlements or zones of economic value such as gardens. The density of urban population precludes dependence on urban gardens for complete nutrition; instead, urban gardens provide benefits of other types, ranging from control over particularly desired foodstuffs such as herbs, medicinal plants, garnishes and favourite foods (e.g. Winklerprins Reference Winklerprins2002), to a form of leisure and community interaction (Shinew, Glover and Parry Reference Shinew, Glover and Parry2004), to an affirmation of autonomy in conditions of economic stress (particularly for women and the disenfranchised; see Penvenne Reference Penvenne1997). Ancient cities had gardens too; in the first-millennium B.C. city of Ulhu, a commentary notes ‘the gardens which were the pleasant feature of the city, and loaded with fruit and bunches of grapes’ (Wiseman Reference Wiseman1983, 137).
Empty spaces can take on a variety of meanings sequentially, with importance ranging from quotidian affairs to once-in-a-lifetime events. In the course of these activities, the use of space results in visual, olfactory, aural and/or physical impacts on others. As a result, empty spaces engender codes of behaviour that are also temporally charged (for example, during a parade or a festival it might be marginally acceptable to throw trash in the gutter, whereas on ordinary days this behaviour would not be seen as appropriate). Temporality also governs the use of spaces by night and by day, in which behaviour that is not sanctioned in the daytime (sexual activities, drinking of alcoholic beverages) is likely to be tolerated under cover of darkness.
The empty spaces in and around urban settlements prompt a wide range of memories, although these memories are paradoxically upheld without any physical marker of the event. While memories of empty-space events might result in physical souvenirs (such as trinkets or scars), more often the memory of empty-space events relies on the recollections of individuals who participate. The interlinked phenomena of memory and of stage-setting encompass our species’ predisposition for olfactory or aural prompts in addition to visual and tactile ones. Examples include the use of music as ‘a nonspatial way of appropriating space’ (Streicker Reference Streicker1997, 116), the segregation of production and waste areas that generate noxious odours, and the use of pleasant smells such as aromatics to signal ritual spaces and activities (e.g. Kolb and Murakami Reference Kolb and Murakami1994). The most pervasive source of smells, however, would have been from domestic living, in the form of bodily waste, stagnant water, decomposing organic trash and smoke.
The recognition and regulation of empty space is affected by the intensity and frequency of the interactions. Activities undertaken in empty spaces can take place on a variety of timescales, ranging from routine daily activities to regular (e.g. seasonal, monthly, annual) to extraordinary, unrepeatable events. Correspondingly, the amount of planning encompassed by these events is also variable. Events can be planned and organized on a large scale (such as a regular market or a coronation), or spontaneous (such as a riot). Planning for events often requires more time to set up and remove accoutrements than the length of the actual event, but these actions provide distinct markers of memory for large numbers of people simultaneously. By contrast, routine uses of empty space as pedestrian or market zone might change slowly over many years and result in a memory of cumulative, indistinct actions that are highly idiosyncratic.
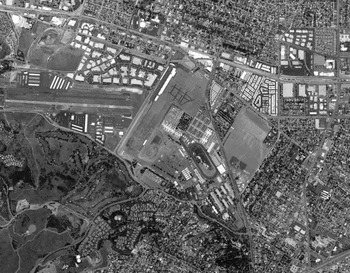
Although they are characterized and experienced as densely populated places, urban centres often encompass open spaces that are deliberately kept ‘empty’ of permanent constructions. For both modern and ancient cities, these spaces can include plazas, parks, gardens and other venues that can be programmed to serve specific needs through the temporary emplacement of structures, barricades, awnings and pathways. Other types of open space may have very specific prescriptions for use. Access to these places can be governed by restrictions on use based on corporeal needs (cemeteries), class (golf courses) or seasonality (fairgrounds), or a combination of religious, temporal, gendered and other conditions (e.g. the Islamic Eidgah gathering place). Fairgrounds are an especially striking example of preserved empty space, in which large areas are set aside for an event that takes place for only a few days a year, and in which open space is preserved with a barrier that may separate it from a very crowded exterior of housing and other structures (figure 3).
Los Angeles (California) fairgrounds, showing perimeter bounded by dense habitation. Note also the presence of another limited-purpose open space – a golf course – on the left-hand side of the photograph. Source: Google Earth, accessed 8 July 2008.

Empty space in any urban context – whether modern or ancient – is consciously sustained, in comparison to emptiness in a village or rural setting where open space is a simple correlate of low population densities. Negotiations about space occur at the smallest scale in densely populated areas, with open yet protected spaces that serve as permeable ‘buffer zones’ for interactions with neighbours (as Mugerauer (Reference Mugerauer and Seamon1993) has noted for the porch attached to modern houses). Even the shape of passageways has an effect on the potential forms and quality of interaction; for example, in their comparison of long and short corridors as a configuration of the built environment, Baum and Valins (Reference Baum and Valins1977) noted that residents in structures with short corridors felt less crowded and more able to regulate interactions than those living in long hallways. Although empty spaces on the civic scale are generally created by a centralized authority, contemporary urban observations show how inhabitants make use of empty spaces in ways that contradict or confound official expectations. F. Colombijn notes that in Padang, Indonesia, squatters took up government land that was otherwise unoccupied, i.e. along the railway, on the quay and along the banks of the flood channel:
The quayside has been cleared at least three times since the 1950s, but every time small workshops and semi-permanent foodstalls have returned to the waterfront. Many people living along an old branch of the disused railway have an oral agreement with the railway company to be left undisturbed for the time being, but to pack up if the land is needed again (Colombijn Reference Colombijn1994, 176).
Responding to the use of space as a conduit both for action and for memory, civic authorities can shape empty spaces to be more or less convenient for different activities. In our own times, for example, a stadium or other easily closed venue can be the site of regular, but not of routine or spontaneous, events. The more space is controlled, the smaller the range of use options and the more diligence and supervision required from the controlling authorities. While the population density of villages means that control over spatial use is largely informal, the population density of a city engenders the creation of more formal managerial authorities (whether through the emergence of hierarchy or through the development of ‘self-organizing’ systems; see Allen Reference Allen1997; McIntosh Reference McIntosh2005). Civic authorities who work to keep order and extract tribute are interspersed with other interest groups such as guilds, clubs, neighbourhood associations and other formal but non-governmental collectives who exercise a demonstration of their authority through the control and allocation of empty space.
Archaeological research at Sisupalgarh
Urban spaces have several different scales of lived experience, from the household, which is the site of most daily activity, to the neighbourhood, which is the zone of routine interactions, to the urban or civic sphere, in which people may have only limited, but significant, contacts. Like architecture itself, the empty spaces of ancient cities can be divided into archaeologically visible components that were maintained at the household, neighbourhood and urban scales. Whole-site survey can be utilized to assess civic structure, enabling researchers to note the size and extent of an ancient site that is perceived on the landscape as an accumulation (such as a Near Eastern tell), through the outline of fortifications and other encircling features, or through the widespread distribution of occupational debris. Neighbourhood-level organization of space, at the scale of a hectare or larger and therefore too large for conventional excavation, can be assessed through geophysical research that shows the distribution of structures. Finally, excavations can provide fine-scaled data on the use of spaces within and around households.
At the site of Sisupalgarh in eastern India, our archaeological research project examines urban life from the perspective of the ordinary person, with an emphasis on the ways in which people act at the household, neighbourhood and urban level. Dating to the Early Historic period (c. 3rd century B.C. to 4th century A.D.), the site measures over one square kilometre in size as demarcated by a perimeter rampart with eight formal gateways (Lal Reference Lal1949; Reference Lal1991). Based on a systematic surface-survey, excavation and mapping project carried out from the year 2000 to the present, we estimate that the population of the ancient city within the walls was around 25,000 people (Mohanty, Smith and Matney Reference Mohanty, Smith, Matney, Donkin and Greene2007; Mohanty et al. Reference Mohanty and Smith2007; Mohanty and Smith Reference Mohanty and Smith2006; Mohanty and Smith in preparation; Smith Reference Smith, Sengupta and Panja2002; Reference Smith and Smith2003; Reference Smith, Franke-Vogt and Weisshaar2005; Reference Smith2006; Smith and Mohanty Reference Smith and Mohanty2007). This densely occupied urban realm was nonetheless interspersed with ‘empty’ spaces between houses, within neighbourhoods and at the planned civic scale.
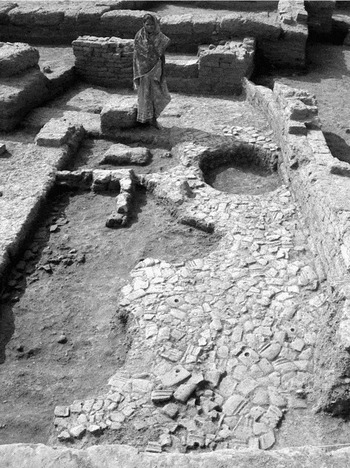
Investigations of Sisupalgarh's household level of activity were undertaken through systematic horizontal excavations of different areas of habitation. The investigation of the areas between structures revealed two distinct patterns of ‘outdoor’ activity. One pattern consisted of the rapid patching, mending, repatching and reuse of outdoor spaces resulting in numerous ad hoc pavements and low partitions in the areas between structures (figure 4). Another pattern was the abundance of discarded material between structures, indicative of a very high rate of consumption and discard in durable goods. Our examination of the ceramic sequence shows that there was a site-wide transition to expedient pottery manufacture in the latter half of the occupational sequence. The extraordinary rate of discard (including vessels such as string-cut bowls that appear to have been used once and then thrown away) indicates that the deposition of ‘trash’ was unlikely to have been considered problematic at the household level. Indeed, the recovery of what appears to have been a ceremonial deposit (several nestled string-cut bowls carefully placed around a whole shed deer antler) in an area that was almost immediately afterwards devoted to dumping trash indicates that the relationship between sacred and profane spaces and between ceremonial and trash activity was likely to have been highly flexible.
Household-scale architectural configurations at Sisupalgarh show the rapid changes of empty space between structures that includes pavements, pits, ephemeral walls and dumps of building material.

It is important to remember that households had control over empty spaces above as well as adjacent to structures. Meskell (Reference Meskell1998, 213) notes that at the ancient city of Deir el Medina ‘people may have used areas of contiguous roofing to facilitate movement across the settlement’. The planning for overhead space may help to explain, for example, why structures in the developing world often have unfinished uprights that are intended to be part of another story but that may not be actualized. Like the display of trash and middens that indicate past prosperity, the straggling rebar and cement columns of unfinished architecture serve as an intention of future prosperity, projected into shared visual space. At Sisupalgarh architectural preservation does not permit the reconstruction of building roofs, although iconographic representations show that at least some structures of this era had pitched roofs. Modern ethnographic studies in this region show that when flat roofs are available, they are used for drying grain, craft production and storing durable goods in a manner that would have been seasonally suitable for ancient inhabitants as well.
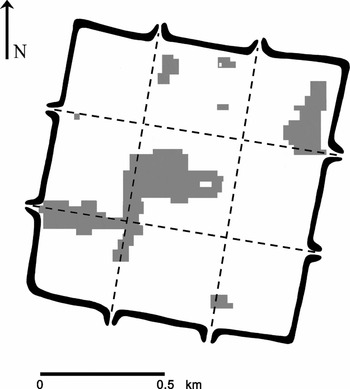
At Sisupalgarh investigations at the neighbourhood and civic scales were facilitated by the study of the subsurface through geophysical investigation (Mohanty, Smith and Matney Reference Mohanty, Smith, Matney, Donkin and Greene2007; Mohanty et al. Reference Mohanty, Smith and Matney2007). In two seasons of fieldwork, the methods of electrical resistivity and magnetic gradiometry were applied in different areas of the site. These investigations covered a total of 13.5 hectares, or 10 per cent of the total site area. Through the geophysical investigations, the registration of positive and negative subsurface features revealed the presence of long ‘roads’ entering the site from all of the formal gateways (figure 5), as well as a significant empty area within a large rectilinear precinct at the centre of the site. Ground-truthing of the geophysical survey indicates that the method successfully showed the presence of ‘empty’ spaces whose large extent indicates a high degree of consistent civic control over the placement of structures.
Areas of magnetic gradiometry survey at Sisupalgarh (shaded) indicated the presence of long linear features between gateways, here projected as dotted lines (see Mohanty, Smith and Matney Reference Mohanty, Smith, Matney, Donkin and Greene2007; Mohanty et al. Reference Mohanty and Smith2007).

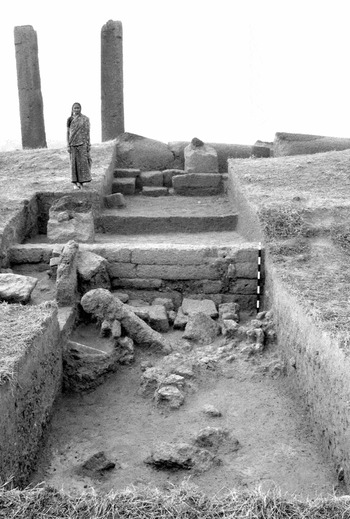
The presence of monumental architecture within the site provided another opportunity to investigate the use of empty space at the largest, civic scale of interaction. The monumental architecture consists of numerous monolithic stone pillars at the centre of the site. Research in 2007 and 2008 enabled us to recover an additional 18 previously unknown pillars, arranged in a complex architecture of paired lines and encompassing circles (Mohanty and Smith in preparation). The area of the monumental architecture was clearly delineated by a surrounding empty space, a visual barrier that was reinforced by the presence of an encircling wall (figure 6). The portable material culture of this area also suggests very different behavioural patterns compared to the areas of domestic architecture. In the area of monumental architecture, the range of discarded goods was distinctly smaller, and the area appears to have been kept scrupulously clear of durable debris.
Areas of monumental architecture at Sisupalgarh, such as this area of standing pillars, include unused space between architectural elements and the encircling perimeter wall.

At the civic scale, archaeological surface survey shows other ways in which empty space would have been perceived and used by the inhabitants. The exterior of the site was probably at least partially surrounded by woodland, so that a completely clear skyline was unlikely. However, the natural hillock of Dhauli to the south of the site is today easily visible from the top of the rampart walls, and would have been a distinct point of reference particularly as it houses an important religious inscription of the period. There would have been a vista of empty space provided by the flanking river as a perennial water body, seasonally enhanced by the monsoon that would have turned the surrounding alluvial plain into a shimmering glass-like surface unbroken except for watercraft and isolated habitation mounds.
What were Sisupalgarh's empty spaces used for? In the area of habitation, we can envision the use of such spaces for daily chores such as pounding grain, cooking, keeping animals and depositing trash. At the neighbourhood level, the survey data indicate the presence of wells whose distribution suggests that many households would have used the same water source. At the civic level, the creation and maintenance of the long linear ‘road’ features would have provided urban dwellers the visual effect of a clear line of sight between gateways and the economic effect of easy access to the exterior. For those who visited the central portion of the city, the special-purpose architecture of the monumental columns would have provided a space for performance and communal activities framed by the backdrop of this very imposing structure.
Perceptions of the use and governance of empty space at the household, neighbourhood and civic scales were likely to have varied considerably, however. At the household scale, the rapid construction, reconstruction and modification of structures and their associated courtyards and passageways signal a highly fluid approach to domestic space that was constantly negotiated within and among adjacent households. At the civic level, however, empty spaces that were designed by urban leaders may have been more difficult to govern depending on their variable parameters of use. Maintaining a field of vision for ritual or special-purpose spaces may have been relatively straightforward when they encompassed a consensus about appropriate public behaviour, as evidenced by the very low levels of artefacts and debris in the area of monumental architecture. In contrast, our team's excavations of the empty spaces in the long ‘roads’ revealed that in at least one case a structure was built right across it, thwarting the intended design of a long uninterrupted vista from one gateway to the other and signalling the potential for conflict among urban authorities and local inhabitants about the use of open space.
Conclusions
Empty space is the necessary psychological correlate of the built environment, evident in the development of cities as places where intense habitation is interspersed with open areas. Whereas storage space is meant to be full of goods and food, and living quarters are meant to be full of people, ‘empty’ space provides the opportunity for the fluid movement of people and animals, sounds and smells, goods and services in the creation of an urban milieu. As the counterbalance to the prescriptive bounds of architecture, empty space is flexible and offers the potential for innovation and creativity on a variety of timescales. Open spaces may be used frequently or rarely, and the activities undertaken may be spontaneous, routine or planned. Empty space can be permanently encapsulated into courtyards, plazas and parks, or temporarily materialized in streets, passageways and lots for houses as yet unbuilt.
In addition to providing more robust understandings of ancient urbanism, the recovery of empty space in archaeologically known cities offers insights that benefit contemporary urban planners as well. Viewing the universals of urban configuration in time and space through the material correlates of human behaviour can help substantiate the need for particular components of planning today. In other words, the provision of open venues such as parks, playgrounds, cul-de-sacs and other ‘empty’ spaces provides an important focus of both planned and unplanned activities. Open spaces for individual, household, neighbourhood and urban performances include the potential for future arrangements and the evolution of needs that are often unknowable at the time of construction. Whereas the reconfiguration of the built environment can be years in the planning and expensive to activate, the provision of empty space as a flexible venue provides a ‘safety valve’ for human well-being and consensus creation in dense populations.
Acknowledgements
I would like to thank the Archaeological Survey of India for permission to work at the site of Sisupalgarh, and my colleague R.K. Mohanty for codirecting the excavations there since 2005. Much appreciation goes to the geophysics team from the University of Akron, comprising Timothy Matney, Ann E. Donkin and James Sutter. The project also has been made possible by the participation of students from Deccan College (Pune, India) and Utkal University (Bhubaneswar, India), and many other students and scholars throughout the subcontinent. Funding has been provided by the National Science Foundation, the National Geographic Society, the American Institute of Indian Studies/National Endowment for the Humanities, and the Cotsen Institute of Archaeology, Academic Senate and Department of Anthropology, UCLA. I would like to thank Severin Fowles for his invitation to participate in the Theoretical Archaeology Group session on Negative Archaeology, held at Columbia University in 2008. I greatly appreciate the comments generated by the panel members and audience of this energizing session, and the written comments provided by Ian Straughn and three anonymous reviewers.
Editors' note
The present paper is the winning essay of the Archaeological dialogues essay competition that was held at the occasion of TAG's arrival on the shores of the Americas in May 2008. In line with the journal's dedication to broadening the horizons of theoretically engaged archaeology, the goal of this competition was to stimulate work which moves beyond narrow methodological, temporal, geographical or ideological confines and to provide a further venue for continuing the dialogues that the talks at the conference fostered. The competition was open to all participants who gave a talk at TAG-NYC and submitted a paper two weeks in advance of the conference. Submissions were reviewed by a committee comprising AD editors, TAG-NYC organizers and a member of the AD advisory board. Among the many spoils generously provided by Cambridge University Press to the winner, the most important, from our perspective, was certainly publication of the essay in the pages of this journal. Congratulations again to Dr Smith on her victory and our many thanks as well to the organizers of TAG-NYC.