

Speleological Parcours
A Sensorial Performance
Their story begins […] with footsteps. […] Their intertwined paths give their shape to spaces. They weave places together.
— Michel de Certeau ([Reference Certeau1984] 2011:95)
If it wasn’t for the bipedal stance, humans would still be brachiating from one cluster of available resources to the next. Thanks to the gradual remodeling of our pelvis, we became pedestrians. With a gaze above the rest of the mammalian world, and for survival’s sake, we began to domesticate the landscape. Paths were needed to link horizons. Nature became a mosaic of built environments that celebrated communal living. With enculturation we began to think monumentally.Footnote 1 With architectural planning the paths morphed into controlled trajectories. Networks of monumental structures provided pedestrians with optional parcours to memorable aboutissements.
Parcours is a French term with no exact equivalent in English.Footnote 2 It is an abstract concept involving intentional trajectories in space. The term implies space, trajectory, circulation, and interaction. A parcours combines tangible structures with sensorial perceptions. A parcours can be conceived of as a perceptive thread that connects and articulates spaces in and out of an edifice. Aboutissement is another French term with no exact equivalent in English. It can be conceived of as the culmination of a parcours through articulated spaces. An aboutissement is the converging culmination for a network of optional routes, paths, and tracks. An aboutissement marks the logical conclusion of a parcours.
Expanding further the concept of parcours into a practice that is seldomly connected with architectural concerns, I assert that speleological progressions are a genuine type of parcours. Speleological parcours have their own repertoire. They can be exploratory, mapped, or cultural. Following the basic human inclination to domesticate unfamiliar terrains, the exploratory parcours are trajectories that demand a slow and calculated approach to preexisting morphological configurations and potential hazards. Mapped parcours are somewhat tamer, but still require a geographical familiarity with the structural features that articulate the trajectories. The mapped parcours relies on the spatial relationship between subtle anthropogenic modifications manufactured to produce a cognitive map. This map will facilitate a coherent progression. The more nuanced cultural parcours involves a fixed path whose geographical features have been imbued with cultural significance. As the pedestrian progresses from one feature to the next, they engage in a series of planned narratives. The progression culminates when the pedestrian reaches the expected aboutissement. Common to all these parcours are heightened sensorial and emotional states that are deeply rooted in the performative stratum of human behavior. A speleological parcours is a performative multisensorial experience.
A pedestrian circulating through the articulated spaces of a cave begins a complex synaptic collage of visual, haptic, auditory, and olfactory perceptions. A parcours is also intrinsically bound to emotion(s). Here too, the performative nature of the emotional responses is significant. As the cave unfolds through parcours, the pedestrian is subjected to a series of emotional states. These affect the pedestrian and project the experience in an emotional field that can be effectively plowed and safely traversed. The pedestrian’s emotional spectrum can thus be monitored with strategically positioned modifications of the cave’s architectonic — a clever transformation of an undefined space into a built environment.
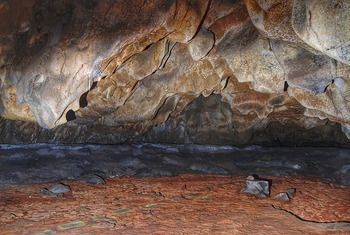
The Skull Chamber with tiers of “risers” and a bear skull on a block, lower right. Chauvet Cave, 2008. (Photo courtesy of Jean-Michel Geneste/Ministère de la Culture)

Considering speleological parcours as performance provides a forum for the pedestrian’s heightened senses on the path progressing through the cave. Visual perception combined with haptic perception brings together tactile, thermal, and kinesthetic textures to the perceived landscape. Haptic perception in the context of a speleological parcours is paramount. While tactile perception is the first contact with the texture and morphology of a cave, thermal perception brings another experiential dimension, which greatly impacts the experience of the cave. Sound is ubiquitous and is another performative component of the multisensorial speleological parcours. Auditory perception provides a sensorial platform for the pedestrian to become familiar with and analyze the multiple sounds that are characteristic of a deep cave. Sounds also facilitate distance approximation, which, in the context of a subterranean parcours, is highly desirable. The edifice, the cave, is sensorially experienced all at once, and the pedestrian is projected into a sensorial performance where texture, odor, proportions, and sound add many layers to the experience — the parcours.
Chauvet Cave
Of Collapses and Cave Bears
Nestled in the idyllic region of Ardèche in the South of France, the Chauvet Cave is one of the best known anthropically modified cavities (Chauvet et al. Reference Chauvet, Brunel and Hillaire2014; Clottes Reference Clottes2003). The Chauvet Cave has been a repository of many parcours for at least 37,000 years. It was rediscovered on the evening of 18 December 1994 by Éliette Brunel, Christian Hillaire, and Jean-Marie Chauvet. Two distinct human occupations have been archaeologically identified and confirmed by dating charcoal extracted from fire pits and parietal iconography (fig. 2). The calibrated dates range from 37,000 to 33,500 years ago for the first human occupation, and from 31,000 to 28,000 for the second. Another set of significant dates concern four episodes relating to the collapse of a cliff directly above what was a fairly large porch (Debard et al. Reference Debard, Ferrier and Kervazo2016; Sadier et al. Reference Sadier, Delannoy, Lucilla Benedetti, Bourlès, Geneste, Lebatard and Arnold2012) taking place between 34,500 and 21,500 years ago. These repeated collapses gradually sealed the cave and helped preserve an unprecedented collection of iconography, anthropogenic modifications, and bone assemblages.
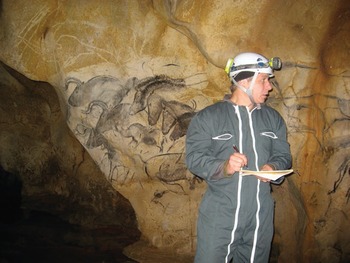
Yann-Pierre Montelle in front of the Panel of the Horses. Chauvet Cave, 2008. (Photo courtesy of Jean-Michel Geneste/Ministère de la Culture)

Chauvet Cave’s impact on our perception of early modern humans’ use of caves in western Europe has been remarkable. Among other things, it has helped debunk a century-old linear approach to paleo-iconography. The remarkable drawings and engravings found throughout the cave have challenged long established ideas that assumed symbolic manifestations and artistic savoir faire would be more basic at such an early date. The bestiary in the Chauvet Cave is visually arresting. Predators dominate the drawings. The zoomorphic palette comprises approximately 80 cave lions, 79 mammoths, 72 woolly rhinoceroses, 52 horses, 30 bison, 19 cave bears, 17 ibexes, 13 reindeer, 8 aurochs, 5 megaloceros, 2 stags, 1 musk ox, 1 panther, 1 hyena, and 1 owl. Beyond this outstanding collection, Chauvet Cave is also the repository of an exceptional collection of osteo material, most notably cranial and postcranial cave bear bones.
While it is well-documented that there was no human domestic occupation inside Chauvet Cave,Footnote 3 there is ample evidence of hibernation by cave bears at least until 33,000 years ago. During these wintry occupations, cave bears dug characteristic hollows that are found in at least three areas in the cave. Publications providing taphonomic studies of cave bear remains have clearly established the presence of anthropic modifications of cranial and postcranial assemblages (Münzel et al. Reference Münzel, Mathias Stiller, Alissa Mittnik and Conard2011, Reference Münzel, Florent Rivals, Doris Döppes, Conard and Bocherens2014; Philippe and Fosse Reference Philippe and Fosse2003; Wotjal et al. Reference Wotjal, Wilczyn´ski, Nadachowski and Münzel2015). The cave bears had multiple impacts on the last ice age populations:
The ecological and etological characteristics shared by humans and ursids (Ursus arctos and Ursus spelaeus) were not, in fact, insignificant. Besides adopting prey acquisition and related alimentary regime strategies, they shared habitat types and shelters, which were utilized for hibernation and protection, especially of the youngest. (Romandini et al. Reference Romandini, Gabriele Terlato, Antonio Tagliacozzo and Peresani2018:71)
Cave bears and humans both appear to have used the Chauvet Cave seasonally, avoiding each other, yet recognizing each other’s passage. Bear claw marks on a number of iconographic manifestations and bear skeletal remains transported to and from different areas of the cave attest to alternate occupations of the cave.
Associated with the cave bear is a potential cultic dimension that has been the subject of an ongoing polemic (d’Huy Reference d’Huy2017).Footnote 4 While I will not contribute to the debate, it is important to note that it is gradually morphing into a more reasonable conversation. As it stands, ursine and hominins under stressful conditions exploited common resources, ultimately resulting in predation of each other. What the outcome of this predatory relationship might have been is, at the time of writing, speculative.Footnote 5 However, this constant tension and threat seems to have prompted a special sort of attention towards ursine by humans; there is evidence suggesting the existence of ritualized behavior celebrating and embodying the cave bear. By juxtaposing arresting iconography (Clottes Reference Clottes2003; Fritz et al. Reference Fritz, Philippe Fosse, Sauvet and Azéma2011) and the outstanding collection of relocated, transported, and modified cave bear cranial and postcranial assemblages (Philippe and Fosse Reference Philippe and Fosse2003; Bocherens et al. Reference Bocherens, Drucker, Daniel Billiou and van der Plicht2006), one can envision powerful opportunities for a performative framework.
Speleological Parcours
Let me set the stage by describing some of the key components that likely would have greatly impacted the parcours of an Aurignacian individual in the Chauvet Cave during one of the periods when it was used, some 33,000 years ago.Footnote 6 At that time, cave bears would have been sighted (not to say heard) in the area. The potential for an encounter would have certainly heightened the senses of those embarking on a speleological parcours to a degree that would impact the whole experience. To further set the stage for the parcours, it is critical to note that “the natural contours existing at the time of the human occupations of Chauvet Cave had essentially the same features as today” (Clottes Reference Clottes2003:16). But these natural contours refer to the immediate landscape around the cave; it isn’t so for the cave itself. From a blocked entrance due to a series of cliff collapses to a substantial increase in speleothems inside the cave, the parcours inside Chauvet Cave in the Aurignacian period would have been easier to negotiate as there were less obstacles to navigate (Ferrier et al. Reference Ferrier, Évelyne Debard, Perroux, Delannoy and Perrette2005:41). “Cave chambers and passageways would have been more open for human and animal traffic than they are today; some of the more constricted galleries and art panels would also have been more open to view. What is more, the absence of sinkholes and of the more recent speleothems means that people would have moved through the cave more freely, affecting the choice of where to make art” (Delannoy et al. Reference Delannoy, Bruno David, Gunn, Jaillet, David and Ian2018:9). This also implies easier access to strategically positioned parcours leading to unforgettable aboutissements.
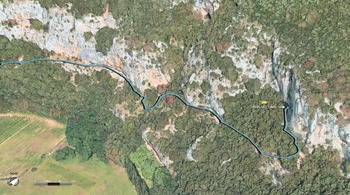
Approach: The path to the cave began out of sight on the banks of the Ardèche river facing an arch shaped like a mammoth with its massive head turned in the direction of the cave entrance. What visual impact this serendipitous eidetic manifestation had on the pedestrian can only be imagined. The arch formed a natural barrier and would have been an imposing signpost encouraging the pedestrians to bear left and proceed through an abandoned meander shaped like a horse hoof track. From this point, the mouth of the cave was fully visible. As the pedestrian reached the base of another limestone outcrop, the way forward was an impressive path naturally carved by the Ardèche River (fig. 3).
Satellite view of the area where the entrance of the Chauvet Cave is situated and the parcours from the abandoned meander to the cave. (Image by Yann-Pierre Montelle, sourced from Apple Maps in OS X 12.01, December 2021)

After a brief steep rise towards another limestone cliff face, the pedestrian reached the mouth of the cave where the “wide open berth allowed light to flood the initial art galleries and penetrate deep into the cave” (Delannoy et al. Reference Delannoy, Bruno David, Gunn, Jaillet, David and Ian2018:12).
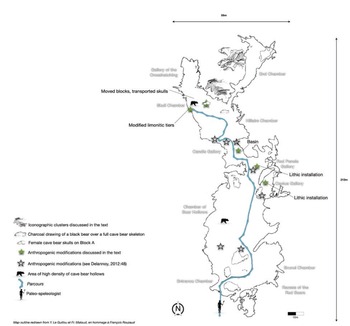
Threshold: Greeted by a large cave entrance, the pedestrian began the speleological parcours (fig. 4). The moment the pedestrian left the parahypogean area of a cave (the inside of a cave still illuminated by natural light) and entered into the more challenging hypogean area (beyond natural light), the ease of progression was determined by factors such as terrain, artificial light, emotional input, and determination. The level of engagement into a landscape that was potentially unfamiliar, definitely precarious, and often unexpected would have determined the length of the exploration. The axis of circulation created by repeated passages provided directional options towards either small reclusive spaces (the Recess of the Red Cave Bears) or outstanding iconographic clusters (the End Chamber).
Map of Chauvet Cave showing optional parcours, anthropic modifications, and some of the features discussed in the text, including: iconographic clusters and anthropogenic modifications. (Graphic by Yann-Pierre Montelle, based on the topological map appearing in Philippe and Fosse [Reference Philippe and Fosse2003:92])

Circulation: Chauvet Cave appears to have been strategically segmented into a series of optional topographical aboutissements with their own parcours. The circulation would have been punctuated by sites to reignite torches, iconographic clusters, and anthropic traces such as a specular basin, a few stone assemblages, a strategically modified stepping-stone, and a substantial amount of modified osteo material. These modifications were the tangible manifestations of “a purposeful remodelling of the interior of the cave to suit how it was socially engaged at the time” (Delannoy et al. Reference Delannoy, Bruno David, Gunn, Jaillet, David and Ian2018:12). The parcours ended when the pedestrian reached the expected aboutissement. For our purpose, the parcours ends in what is probably one of the most intriguing modified spaces in a cave environment during the Upper Paleolithic: the Skull Chamber.
Progressing through Chauvet Cave would have triggered a wide range of emotional responses. Being in isolation in the Recess of the Red Cave Bears would have certainly provided ample opportunities for deep meditative states. Bear Hollows, the punctual reminder of a potential ursine presence, would have also helped the pedestrian engage in more sensorially heightened modes of behavior. The sum of all sensorial input would have transformed a casual pedestrian into a committed observer. The presence of anthropic modifications throughout the cave clearly demonstrates the intent to engage the pedestrian in a topographical mise-en-scène. The performative nature of this parcours becomes undeniable. This is evidenced by the significant volume of anthropic interventions punctuating the subterranean landscape, resulting in the transformation of a natural cavity into a built environment, an edifice housing a complex entanglement of sensorial and biomechanical performances.
Progressing deeper into the cave, the pedestrian would have found lithic installations probably used to display small fires or dissected parts of animal skeletons (bear, fox, ibex, eagle, etc.). If the impact of these strategically placed modifications did not disorient the pedestrian, they could stay on track towards the planned aboutissement. The specular basin (fig. 4), built with repositioned boulders and sealed with clay, would have likely triggered a sense of awe (Delannoy et al. Reference Delannoy, Geneste, Stéphane Jaillet and Sadier2012:56). Before reaching the aboutissement, the pedestrian would arrive at a junction. This strategic locus was marked by an anatomically intact cave bear skeleton. Directly above the skeleton was a cave bear drawn in charcoal on a stalagmitic drapery. When lit up, this spectacular assemblage would have triggered a significant sensorial experience. From this point, the pedestrian had options: either head towards the monumental frieze of the End Chamber, or veer left, and proceed towards the Skull Chamber.
Revealed Architectonics and Modifications
The Skull Chamber
In trying to understand anything as complex as the evolution of built environments in human history, we need to be conversant with architectonic systems themselves.
— Donald Preziosi (Reference Preziosi1979:80)
Caves are not inert spaces but have frequently been modified by human action.
— Jean-Jacques Delannoy et al. (Reference Delannoy, Bruno David, Margaret Katherine, Whear and Gunn2013:12)
Architectonics prefaces architecture. It is the loadstone that brings coherence to the architectural process. The anthropogenic intervention on the internal spatial morphology of an untouched space is the first architectonic phase towards becoming a structure. Before being transformed into an architectural object, a space in the process of becoming a built environment is spatially analyzed to reveal its architectonic potential. “Architectonic explores the relationship between volume in three dimensions, both solid and void, as a medium for human creation in space” (Friedman Reference Friedman1989:3). Once revealed, the architectonic space is strategically modified to segment a space into articulated places. These articulated places, in turn, dictate the optional parcours. The latter are punctuated by aménagements:
Aménagement concerns the things that people did, and do, to and in places while inhabiting them, how they construct the physical spaces in which they dwell, creating new landscapes that can be examined at varied spatial scales. Chipping away at the rock is an example of aménagement, as is moving blocks of rock around a site. (Delannoy et al. Reference Delannoy, Bruno David, Gunn, Jaillet, David and Ian2018:4)
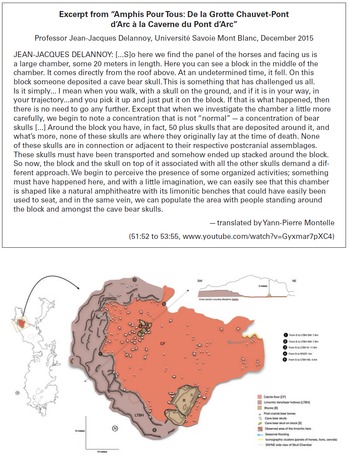
The Skull Chamber is found in the distal part of the cave (figs. 1 and 4) some 130 meters from the entrance. It is conveniently situated at the junction between an iconographic “explosion” in the End Chamber and a very intimate and seldom visited area: the Gallery of the Crosshatchings. The Skull Chamber measures approximately 16 meters in diameter and 5 to 8 meters in height (fig. 5). The main area is a shallow depression with a relatively flat floor. Almost all of the “flat” floor in the Skull Chamber is covered by a crust of orange calcite as a result of water percolation and partial flooding (Ferrier et al. Reference Ferrier, Évelyne Debard, Perroux, Delannoy and Perrette2005; Delannoy et al. Reference Delannoy, Geneste, Stéphane Jaillet and Sadier2012). Gray limonitic tiers partially surround the area northward and westward. These tiers form a staircase-like structure approximately 1.20 meters high.
Map of the Skull Chamber showing primarily the accumulation of skulls and postcranial assemblages. (Graphic by Yann-Pierre Montelle, based on laser scanned maps in the database “Cabinet Perazio,” France)

The Skull Chamber hosts one of the most elaborate assemblage of drawings ever found in the Upper Paleolithic deep caves.Footnote 7 There is an undisputed expertise behind this outstanding collage of iconography. Horses and other ice age mammals appear to have been intentionally positioned. Their gaze is directly in line with a cave bear skull carefully positioned on a block in the middle of the chamber. It is as if this was an invitation to proceed towards this natural theatre-like space (Montelle Reference Montelle2012). A closer look at the Panel of the Horses (fig. 3) shows that the clustering of specific species appears to have been laid out with the intention of being revealed sequentially.
The undeniably narrative-like quality of this majestic panel gracefully ushers the pedestrian into the theatre.
I observed the conglomerate of evidential material that follows when I visited the Skull Chamber in March 2012. It consists of four components: an anthropogenic assemblage of blocks, a young female cave bear skull strategically situated on a modified block, a substantial volume of cranial and postcranial material within the perimeter of the Skull Chamber, and some modified limonitic tiers partially surrounding the Skull Chamber. From a quick survey of the meager literature about the Skull Chamber, I found that it highlights the spectacular characteristics of this natural theatre. While it is indeed spectacular, this place was not “natural”; it had been strategically modified to create this effect. This was also my first impression when I visited the site in 2008. These modifications are the by-products of monumental architectonic aspirations. What I observed was a deliberate reconfiguration of the architectonics of an unmarked space into a constructed place. In the process of reconfiguring the architectonics of the Skull Chamber, the cave users provided us with a substantial body of evidence to support the notion that the cave was indeed “where we began to understand the meaning of architecture” (Langford Reference Langford2012:28), and I would add, monumental architecture and performance.
Anthropogenic Assemblage of Blocks
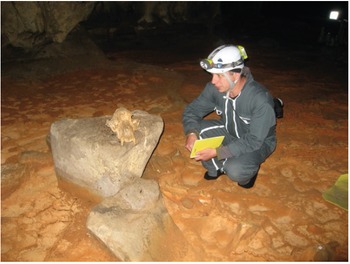
From my observation, block A (fig. 6) could not have fallen into the position it is found in today but was intentionally moved by humans a long time ago. From one angle of observation, a quick analysis of block A’s overall configuration suggests that it presents enough of a surface to conclude it fell as is onto the cave floor. But as the observer changes the point of view, the steep angulation and small surface in contact with the cave floor at the bottom of block A shows that it could not have fallen as it is found today. It shows anthropogenic modifications. Blocks B and C have been strategically placed to help buttress block A so that it can stand as it is today with a convenient flat surface ready to host a thin layer of charcoal remains and a skull. Significant amounts of clay appear to have been plastered in some areas either to create a reinforcement between the blocks or to simply cosmeticize the blocks. Based on my observations, blocks A, B, and C present a symmetry and a configuration that is evidence of intentional alterations. The internal spatial configuration of the Skull Chamber was intentionally modified. This aménagement was a first step towards an architectonic monumentality.
Yann-Pierre Montelle in front of block A with the strategically placed cave bear skull. Block B is in front and block C is behind. Skull Chamber, Chauvet Cave, 2008. (Photo courtesy of Jean-Michel Geneste/Ministère de la Culture)


A Problematic Cave Bear Skull
Enigmatic to say the least, the cave bear skull cleverly positioned on block A (fig. 5) has fueled a fair amount of debate. Yet, there is a noticeable absence of scientific data on this problematic skull. What I have found are mostly anecdotal descriptions. All things considered, I believe that this skull was intentionally lifted from the cave floor and placed in a position that maximizes its visual impact.
We do not have any concrete evidence as to the earliest possible date for this gesture except for a few dates obtained from charcoal samples found next to and underneath the skull. These dates confirm the anthropogenic modification of the surface of block A some 32,000 years ago. But this does not resolve the questions about the provenance of and function for this skull. Based on my observations, I was able to confirm the fact that this skull was at some stage lying upside down in grayish clay. It must have remained in this position for a significant amount of time because of the substantial layer of calcite formed on the internal part of the upper jaw and teeth. Since the provenance of the skull either in or outside of the cave cannot be established at this time, it is enough to recognize the fact that the skull was taken from somewhere in the cave, transported, and placed on block A. But were these synchronic or diachronic occurrences? Whatever the answer might be, it is undeniable that this intentional positioning of the skull on a block in the middle of a theatre-like spatial configuration is undeniably performative. This helps reveal another aspect of the Skull Chamber’s architectonics.
36 Female Cave Bear Skulls
There are approximately 120 postcranial cave bear bones randomly situated in the Skull Chamber (fig. 5). They are all under a significant layer of calcite, which indicates that this postcranial material is not contemporaneous with the cave bear skulls found in the Skull Chamber. Even if they were, 120 bones would only be a fraction of the expected volume of postcranial material. Like humans, a bear skeleton is made up of 206 bones, which would mean that around 54 times this amount would be expected on site. As this is not the case, it can be inferred that these skulls were most likely transported from other areas in the cave. There are a few clusters (the so-called rivers of bones) of postcranial cave bear bones that are strong candidates for determining the provenance of some of these skulls. This remains to be confirmed by thorough zoological analysis of the osteo material.
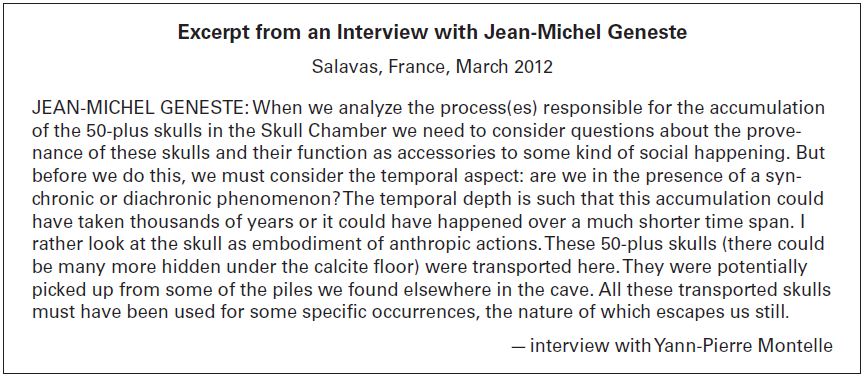
There are 53 bear skulls in the Skull Chamber (Philippe and Fosse Reference Philippe and Fosse2003); 36 are near block A. All 36 skulls, according to paleontologist Philippe Fosse, are female (2012). Only one of the remaining 17 has been confirmed as a male, an Ursus arctos. On the periphery of the Skull Chamber are substantial assemblages of postcranial material that apparently could not be connected to the skulls. These unpublished observations by a leading paleontologist bring another dimension to the seemingly random layout of these skulls. According to Jean Clottes (Reference Clottes2003), this accumulation of skulls can only be explained anthropically. What could be the purpose for 36 female skulls clustered in one area? One possible answer is that these skulls were props.
In fact, I suggest that originally these skulls were piled around block A and, due to a variety of as yet to be determined factors, they were gradually moved to the places they are found today. Their function as props will most likely never be revealed, but the fact that this transported assemblage of skulls shows such a gender consistency confers to this accumulation a high degree of intentionality and performativity. If we combine block A, the problematic skull, and the 36 female skulls, we have an environment with sufficient anthropogenic modifications to qualify as highly performative. The underground space, and the deliberate configuration of distinctive items therein, appears to have been designed to attract onlookers towards a display. Behind the intention of an extraordinary display lies the performative. Indeed, these undeniably performative manifestations would certainly benefit from a place dedicated to observation. As the architectonics of the Skull Chamber is revealed, the staircase accumulation of bear hollows become the tiers of a theatre.Footnote 8
Limonitic Tiers
If it wasn’t for the fortuitous presence of tier-like elevations partially surrounding the Skull Chamber, the space would not have the same visual impact. These tiers confer to the chamber an uncanny theatre-like configuration, which, I argue, likely would not have escaped the Aurignacian and the Gravettian gaze. They provided a sense of aboutissement to a parcours that would most likely have been planned. Two possible entrances were available, each presenting the pedestrian with a spectacular mise-en-scène. Figure 1 shows the spatial demarcation between the calcite floor (light gray) and the limonitic tiers (dark gray). These limonitic tiers appear to have been spared from taphonomic processes (water percolation, floor collapse, calcification, flooding, etc.), which can be observed in other areas of the cave (Ferrer et al. 2005). These limonitic tiers testify to multiple passages of both humans and animals (primarily cave bears). Based on my observations, I suggest that approximately 50 people could have used these “risers” at the same time. Traces of contact, a form of behavioral signature, have survived. Their detection and conservation are therefore paramount. In 2012, I was authorized to approach a very small section of these limonitic benches and based on observations there I was able to isolate a variety of traces and structural modifications. After further analysis, I concluded that some of these traces were potentially the by-products of human activities. Further investigations would be needed to establish a more rigorously scientific analysis of these traces (Montelle Reference Montelle2012).
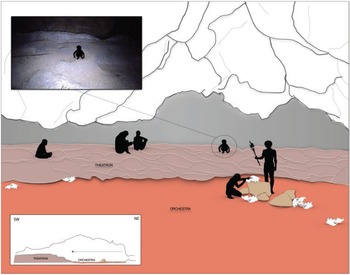
If we were to remove the skull from block A, and reset blocks A, B, and C in their original positions, this would not take away the theatrical qualities of the limonitic tiers surrounding the flat, grayish at the time, sedimented central area. These two architectonic elements — the tiers, emblematic of a parcours aboutissement; and the central area — provided an architectural opportunity to host a place where gatherings of individuals could occur while they were engaged in some performative interactions (fig. 7). The point here is not to attempt a reconstruction of these interactions (prosaic or ritualistic). It is more profitable to try to make sense of these subtle but impactful architectonic modifications that ultimately provided a place dedicated to observation and performative behavior. If, as I suggest, these limonitic tiers were indeed used to mark the aboutissement of one of the optional parcours in the Chauvet Cave, this would signal the emergence of an architectural template capable of hosting basic but fundamental performative components. A significant step towards a theatre.
The Skull Chamber, Chauvet Cave, as possibly used during the Aurignacian/Gravettian episodes. (Graphic by Yann-Pierre Montelle)

Towards a Theatre
From Cave to Cavea
The basic template or blueprint I have just mentioned suggests an emerging architectural drive towards reconfiguring nondomestic spatial architectonics that over time evolved into monumentality. This architectural process can be observed in a few other instances. This drive for architectonic modifications has recently been fully documented in the Bruniquel Cave in southwest France. Here, some 175,000 years ago, Neanderthals intentionally constructed circular stalagmitic structures deep inside the cave.
The regular geometry of the stalagmite circles, the arrangement of broken stalagmites and several traces of fire demonstrate the anthropogenic origin of these constructions. Uranium-series dating of stalagmite re-growths on the structures and on burnt bone, combined with the dating of stalagmite tips in the structures, give a reliable and replicated age of 176.5 thousand years (±2.1 thousand years), making these edifices among the oldest known well-dated constructions made by humans. Their presence at 336 metres from the entrance of the cave indicates that humans from this period had already mastered the underground environment, which can be considered a major step in human modernity. ( Jaubert et al. 2016:111)
While the cultural dimension of these aménagements might never be known, the architectural impulse is undeniable. The monumental configurations suggest that these weren’t domestic structures but rather were manifestations of a need to harness, appropriate, and modify a space that, like Chauvet Cave’s Skull Chamber, presented the advantage of being large enough to accommodate a number of individuals with a common focal point. This basic template of communal gathering in constructed places is, once again, systemically and undeniably performative.
The same basic template triggered the need to lay the foundations in another monumental achievement, this time in the open air and at the dawn of the nomadic hunter-gatherer lifeways. The recently discovered monumental structures in Göbekli Tepe in Southeastern Turkey, not unlike the Bruniquel and Chauvet caves, have challenged preconceived ideas. In the case of Göbekli Tepe, those ideas relate to the behavior of people in the transitional phase between hunting-gathering and agriculture. The monumental aspect of these structures is, again, undeniable.
With the excavation of the Pre-Pottery Neolithic site of Göbekli Tepe in southeastern Turkey, evidence for monumental architecture in a hunter-gatherer milieu was brought to light for the first time in this number and scale, suggesting a social complexity and a degree of organization hitherto unsuspected for such an earlier period [10th millennium BCE]. (Notroff et al. Reference Notroff, Dietrich and Schmidt2014:84)
These monumental structures were erected by small communities of hunter-gatherers about 12,000 years ago. They are described as circular or semicircular structures framing massive carved T-shape limestone blocks. The obvious absence of domestic attributes suggest that these structures were built to host communal gathering (Notroff et al. Reference Notroff, Dietrich and Schmidt2014). The tasks required to manufacture these monumental structures indicate that social complexity and cooperation in Göbekli Tepe were paramount. I would argue that an equal reliance on cooperation can be deduced from the caves of Bruniquel and Chauvet. Even though the tonnage of materials differs, the principle of monumental achievement stands. The result is the production of a space that is not a platform for domestic needs but rather appears to function as an aggregating site for a community.
This basic template for communal gathering in modified monumental spaces is emblematized in the architectural concept of the Greek theatre of the 5th and 4th century BCE, a place divided by two connected, yet specific, architectural spaces: the theatron and the orchestra. Theatron is a Greek word and concept meaning “the seeing place.” An alternative name for theatron was koilon, meaning a hollow or cavity. “Theatron” was a label conferred to the built environment where the audience sat in the theatre. The Roman equivalent was the word cavea. Interesting to note that both “theatron” (by association with koilon) and “cavea” refer etymologically also to a cave. This might be due to the fact that there is a deep symbiotic relationship between the human use of caves in prehistory and the communal use of theatre in ancient Greece (Montelle Reference Montelle2009).Footnote 9
The orchestra “was essentially a dancing place as the name implies. The word is generally used of the space between the seats and the scene-building in the ancient theatre. […The suffix ‘stra’ signifies] a place in which some specific activity takes place” (Gebhard Reference Gebhard1974:428). The shape of the orchestra has been the subject of a consistent debate amongst scholars. “We see that there appears to have been no fixed shape for the orchestra in the early Greek theatre” (440). This would indicate that the shape of the area where performed activities (whatever these might be) took place was not the main concern in the implementation of the basic template.
Although the specific shape of the early orchestra is now debated, the idea of the orchestra as a defined and defining feature of the acting space of 5th century performances has rarely been called into question […] Archaeological arguments of the last few decades for the rectilinear or undefined dancing place, however, suggest that an orchestra was not as recognizable a feature of the early performance space as often assumed. (Bosher Reference Bosher2009:2)
For the most part, “literary sources support archaeological evidence that the theatron, not the orchestra was the primary element of the theatre building” (1). “Unlike the orchestra, that has suggested the ritual and performative aspects of dance to scholars, the theatron draws attention to the importance of the audience” (20). In other words, the core concept of a theatre is first and foremost a place to observe. The architectural predominance of the theatron over the orchestra attests to the importance of providing a locus for observation instead of prioritizing a specific space for the observed activities. This prioritizing of the observer resonates with the Skull Chamber. The limonitic tiers are the primary architectonic feature. As mentioned, even in the absence of skulls and blocks, the architectonic of the Skull Chamber invites observation. The modified blocks and the skulls reinforce the instinctual proclivity towards observation.
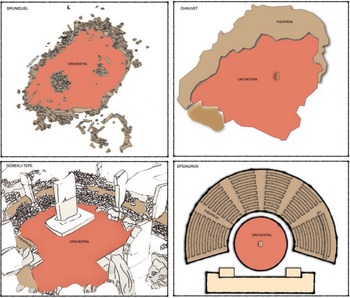
Beyond the recurring architectural elements found in the case studies I have discussed, another aspect that was common to all monumental edifices is the parcours that brought pedestrians to the site. As shown in figure 8, the pedestrians followed a clearly marked path (thick gray line) framed by strategically placed aménagements. As they proceeded towards their endpoint, pedestrians were subjected to planned, staged, sensorial experiences, and this applies to Neanderthals, Aurignacians, Neolithic Turks, and 5th-century Greeks alike. As the pedestrians reached the targeted aboutissement, they would be faced with a monumental edifice that provided a place to sit and observe. Neanderthals on the periphery of circular structures made of stalagmites, the Aurignacians on limonitic tiers, the Turks on limestone slabs and sediment, and the Greeks on wooden benches and stone tiers (fig. 8). While in observation mode in the theatron, the participants witness some sort of interactions that would take place in the empty space framed by structural components that could be taxonomized as the orchestra. The backdrop, be it a cave wall, a natural landscape, or built structures, would provide a foregrounding context to the gaze (skene). But to control the observer’s observational stance, a feature would be placed somewhere in the orchestra. For the Neanderthals, this was a hearth; for the Aurignacians, a block; for the Turks, a T-shape monolith; and for the Greeks, an altar. These basic architectural units or elements have been part of some instinctual architectural impulses throughout hominization.
Basic template for monumental performative spaces. Clockwise from upper left: Bruniquel, Chauvet, Epidaurus, Göbekli Tepe. (Graphic by Yann-Pierre Montelle, top left based on: Jaubert et al. [2016: fig. 1]; top right based on: “Cabinet Perazio,” France; bottom left: https://en.wikipedia.org/wiki/Göbekli_Tepe; bottom right: Greek theatre from www.reed.edu/humanities/110Tech/Theater.html)

From a Neanderthal stalagmitic structure deep in a dark cave to an open-air theatre of 5th-century Greece, the parcours and the monumental architectural results all grew out of a common concern to provide a place for communal gathering. The nature of what was performed in some of these earlier prototypes for communal gatherings will probably remain sedimented in undecipherable strata, but the simple fact that these places of aggregation were conceived and constructed is a testimony to how fundamental the need for the architectural production of places dedicated to interactions has been throughout the late stages of hominization. The Skull Chamber, as the culmination of a speleological parcours, has been strategically modified in order to increase its performative potential, and therefore was an early architectural attempt to reconfigure a space en route towards a theatre.
To view supplemental materials related to this article, please visit https://doi.org/10.1017/S1054204322000077.