

INTRODUCTION
Interest in stone carvings is shown by diverse disciplines including, but not limited to, art history, archaeology, architecture and cultural anthropology. Likewise, the time span of the research expands from the prehistoric world to the present, while various sub-disciplines curate the same subject from different perspectives. Equally, the broad study of reliefs has received various interpretive models for case studies in different temporal and geographical frameworks.
In many seminal works, the evolution of structural forms or symbols in the long term plays a significant role in the study of reliefs, friezes and stone carvings. If we take one example from the ancient world, the ‘high meaning’ yet ‘low communication’ of friezes situated in areas with limited visibility in ancient Greek monuments was addressed by their Roman counterparts, through the introduction of smaller ‘decorative’ friezes, consisting of repetitive emblematic motifs representing material culture and symmetrical features engaging in cult activities that were perceivable and understandable from afar (Hoelscher Reference Hoelscher, Schultz and von den Hoff2009). While this is the case with high-end architecture, it is always difficult to assess how these imperial visual motifs influenced every-day architecture, mason’s marks, and in a nutshell what we call ‘the vernacular’.
As distant as this quest might seem in terms of scale, materiality and temporality, as well as geographical proximity, it offers an interesting analogy. The Ottoman Empire possessed centralised architectural programmes, while officers initiated building projects in the Ottoman provinces. Since the mid eighteenth century, as Emily Neumeier demonstrated in her study of the Ioannina region (Neumeier Reference Neumeier2025), the rise of the ayan/kocabaşı Footnote 1 regional power created a group of local notables who also initiated their own building projects. These were members of the provincial Ottoman administration or wealthy individuals who reformed the architecture of the provinces and wished to gain social and political capital through the construction of pious foundations (vakf) or other such endowments (see for example Jennings Reference Jennings1990).
Of course, such building projects would not be possible without skilled labour. What we have, so far documented fragmentarily, is an active network of mobile craftspeople (Greek bouloukia = Ottoman Turkish bölük), who were working in the broader Balkan world during the Ottoman era. These masons left their profound mark in the buildings they erected – in the form of stone carvings of various types – as seen below. Consequently, we possess a significant portion of the network that is missing in the antique example presented above. What we are missing is the context of the imperial structure defining the provincial movement of these craftspeople, due to the historical developments of the twentieth century. The borders of the nation-states fragmented the territories that were used by the itinerant masons (inter alia Nitsiakos Reference Nitsiakos2010, 19–35), while national historiographies were structured against the Ottoman past, viewing it as the National ‘Other’.Footnote 2
In light of this gap, this article bridges imperial and provincial perspectives by examining stone carvings in context. We focus on a series of stone carvings located in Ottoman-era mansions of prominent Bektashi families of the eighteenth and nineteenth centuries at Konitsa (north-west Greece), and in secondary use, at the gate of the church of Hagios Nikolaos. We argue that through these decorative motifs, it is possible to trace the local belief system, mediated through the skill of the regional stonemasons. Commissioners, understood as the heads of Bektashi households, decorated their homes with motifs that had specific, symbolic, meaning, which gives us a glimpse into their culture and beliefs. In this sense, the carvings discussed in this paper do not reflect just a vague and broad array of artworks and symbols; rather, they could be seen as an expression of the dwellers’ beliefs and practices. Through this attempt, we may begin to unravel a contextual reading of stone carvings, based on the interplay between imperial and local Ottoman-era ideology and politics, while also outlining a research thread potentially influencing the interdisciplinary interest in the vernacular, material culture, folklore and social anthropology. The next section provides an overview of previous research on stone carvings in the south-west Balkans, setting the stage for our case study in Konitsa.
EIGHTEENTH- TO TWENTIETH-CENTURY STONE CARVINGS IN THE (PRESENT DAY GREEK) SOUTH-WEST BALKANS: AN OVERVIEW
If we were to schematically trace the intellectual history of research regarding stone carvings in Greece, it would begin with folklore studies and then turn to the subsequent writings of architects. Only after the turn of the twenty-first century has more systematic work emerged, with the Morea Project and the work of Maria Tsoupi, who has extensively researched the stone carvings from Epirus and more recently the Langadia in the Peloponnese.
‘Diffusion’ and ‘evolution’
In terms of the ‘evolution’ and ‘diffusion’ of stone carvings in the Ottoman-era Greek territories, there are two strands of ideas, both valuable in their intellectual context. For Charalambos Bouras, a prominent historian of architecture, the skilled decoration of stone (at the early stage of marble in particular) emerged from the türbes, tombstones, fountains and mosques that Greeks (i.e. Greek-speaking, Orthodox, Ottoman subjects) constructed in Istanbul. These craftsmen then brought that knowledge back to their homeland, or to the areas they worked at (Bouras Reference Bouras1998, 152; see also Tsoupi Reference Tsoupi2021). This scheme provided an explanation for the earlier appearance of stone carvings in the islands of the Aegean in the sixteenth century, while the earliest examples in the mainland date one century later. Kitsos Makris, prominent scholar of folklore, connected this process of ‘diffusion’ into Epirus with the history of Crete. In particular, he argued that Cretans who were experienced wood – and stone – carvers transmitted this skill to the Ionian islands when they fled from the 1669 Ottoman conquest of Candia – subsequently transmitting them from the Ionian to Epirus (Makris Reference Makris1979, 33). These two models present different aspects of the intellectual history of Ottoman-era stone carvings in the Greek context. Bouras suggested an interplay between the centralised construction projects of Istanbul and the craftspeople of the Greek territories, while Makris, based on a historical reading subject to the knowledge of his time, suggested that the diffusion of motifs is subject to the history of the ‘big events’, such as the conquest of Candia by the Ottomans.
The recent two-volume edition on Venetian sculpture in Crete (Vakondiou and Gkratziou Reference Vakondiou and Gkratziou2021) has provided more context for Makris’ suggestion, moving beyond a ‘diffusionist’ model, towards the reconstruction of a complex reality. It is documented that craftspeople from Italy and continental Europe north of the Alps operated in Crete, while a few families of local sculptors are known from the sixteenth to seventeenth centuries (Gkratziou Reference Gkratziou, Vakondiou and Gkratziou2021, 261–73). Some of those Cretans were recorded at later dates at Zante, in the Ionian Sea, touching upon Makris’ argument as presented above. However, instead of focusing on the diffusion of craftspeople, and therefore skilled labour and technical expertise, Gkratziou highlighted how different attitudes fused in Crete.
As sculpture was an integral part of the process of making – that is, building, decorating, and assigning ideological, social, or other forms of meaning – the coexistence of direct Venetian artworks with local sculptural traditions during the first decades of the occupation gradually led, to some extent, to the formation of a local style. The extent of Venetian influence within this style varied depending on the micro-regional context. However, most of the works remained anonymous. This is due to a given source bias which favours the benefactors, commissioning the work, and not the sculptors themselves (whose status was equal to that of the stonemason, as they were not recognised as sculptors; Gkratziou Reference Gkratziou, Vakondiou and Gkratziou2021, 266). Consequently, from this context we emphasise four issues worth broader consideration: the mobility of craftspeople; the local Cretan families of sculptors rarely recorded in the archives; the fusion of Venetian and local techniques in one place; and the classification of sculpture in the broader framework of makers and making. The latter point, in particular, finds an analogy with the Epirote Ottoman-era bouloukia, where experienced stonemasons produced the intricate carvings themselves. Furthermore, the well-documented mobility of these craftspeople contextualises the potential artistic interactions in the broader world of the Balkans.
Interpretations
In terms of interpretations, carved motifs are often considered in the context of folklore studies, while in some cases critical structural/functional suggestions are put forward. Stone carvings of human faces are treated as apotropaic (e.g. Korre-Zografou Reference Korre-Zografou1978), while other symbols – such as the so-called ‘breasts’ (μαστοί) – are interpreted as fertility symbols drawing from diachronic images of virgo lactans etc. (Tsoupi Reference Tsoupi2021, 99; but see below). The various case studies that have targeted different geographic regions of Greece are mostly the works of individuals, either doctoral researchers (inter alia Theodorakou-Varelidou Reference Theodorakou-Varelidou1999 for Mani; Tsoupi Reference Tsoupi2006 for Zagori) or single-person research (inter alia Gourgioti and Tloupas Reference Gourgioti and Tloupas2001 for Thesprotia; Tsoupi Reference Tsoupi2021 for Langadia).
With noteworthy exceptions (see below), most interpretations in literature have been rather static. Attempts to trace symbols in antiquity (e.g. the ‘breasts’ / virgo lactans, or the rosacea) coexist with a traditional interpretation of – for example – armed men as klephts fighting the war against the Turks (Rigopoulos Reference Rigopoulos2007), while different details are attributed to ‘Greeks’ and ‘Turks’, transferring the ideology of the nation-state to the multiconfessional communities of the Ottoman era. Consequently, albeit unintentionally, these interpretations have foregrounded the notion of long-lasting meanings over time (survivals: see Nitsiakos Reference Nitsiakos1997) and othering processes (Greek v. Turk), reducing the agency of the eighteenth- and nineteenth-century dwellers decorating their houses or public buildings, while also redirecting the historian’s gaze away from the mason’s craft, investigating archetypes or contemporary events.
A few recent studies have tried to systematise aspects of this knowledge, moving towards a better-contextualised recording of stone carvings for further analysis. In a more recent publication, Tsoupi (Reference Tsoupi2021) categorised the various types of eighteenth–nineteenth-century carvings in different ways. According to the technique, she distinguished four types: intaglio (εγχάρακτα), sunken relief (κοιλανάγλυφα), low relief (επιπεδόγλυφα) and high relief (έκτυπα). In terms of function, she discerned two categories: inscriptions and figurative or geometric. In examining the agency of the stonemasons and producers of this craft, several qualitative observations were put forward, informed by interviews conducted with contemporary stonemasons and by first-hand experience with stone carvings in Zagori (Epirus) and Langadia (Peloponnese). According to the skill of the stone-carver (πελεκάνος or πετροφάος), it is suggested that there is a balance between ‘rules’ and ‘improvisations’. The need for symmetry in some assemblages restricts the liberty of the creators, and while there is no originality in the subjects, there is room for ‘personal interpretations’ – existing both in terms of variants (provided that there is an original – hence ‘archetype’) and the merging of diverse subjects. According to this reading, stone carvings (and the skill of the craftspeople) balance between functionality, aesthetics and symbolism.
Empirically, important observations were put forward as to the locations stone carvings occupy in built structures. They are situated either around the entrance or in ‘vulnerable’ spots guarding against the penetration of evil, such as around the gate, or in the cornerstones of the buildings. In this way, structurally important cornerstones are embellished with carvings to ensure the stability and longevity of the structure. Likewise, the gateway – the most prone to attack by outside threats to a structure – is given additional symbolic protection. More importantly, perhaps, the entrance to some buildings and especially churches is considered a liminal and transformative space mediating between the material and the symbolic values of place (Tsoupi Reference Tsoupi2021, 76). Accordingly, symbols depicted in stone carvings cannot be reduced to mere architectural representations but must be studied as material representations of beliefs and emotions in the context of the social space (a common aim of the Morea Project: see below).
To various extents, the above observations place the study of stone carvings in context. From a quite different perspective, the Morea Project (Cooper Reference Cooper2002) made a similar attempt, while surveying the (post-) medieval abandoned settlements of the study area, within the framework of archaeological regional studies. Informed by the decades-long interdisciplinary nature of archaeological regional surveys, the team produced a record sheet for the systematic recording of house typology and within this context the relevant stone carvings. Two types of notes were recorded: structural/functional and decorative, a division necessary in the context of level 1 regional survey (Bradley-Foster Reference Bradley-Foster2002). This effort to record such traces rested on the thesis that ‘vernacular architecture does not exist in a historical vacuum but is susceptible to a variety of mutable forces, such as commerce, cultural contacts, colonisation and migration’ (Kourelis Reference Kourelis2002, 52). Its study offers direct evidence for historical forces affecting agricultural societies that are otherwise invisible in literary records. Such efforts pave the way forward, together with the contextual observations addressed above.
A dynamic, multisource context
In some instances, archives too have the potential to influence our understanding of the dynamic, contextual interactions that might influence the stone carvings. The construction diary for the building of Ioannis Stavrou’s mansion at Ioannina in 1802 offers more details. Being a notable’s mansion, it is certain that it possessed stone carvings, albeit ones that are still undiscovered. Nevertheless, we read in the publication of the construction’s notebook (Bouras Reference Bouras and Bouras1986, 59) that the iron nails, metalwork in general and glass were imported from Trieste and colours for painting from Venice, while the stonemasons from Zoupani (Pentalofos) received a substantial salary.
Working with such ‘globalised’ materials, interacting with merchants of the provincial elites and powerful political stakeholders, it is hard to sustain notions of ‘timeless’ archetypes or ‘traditional’ representations in the eighteenth–nineteenth-century stone carvings. These itinerant craftspeople were interacting with materials and people from around central and eastern Europe, as well as the Balkan provinces of the Ottoman Empire, and were plausibly far more connected than is generally assumed, as a lengthy set of local references attest (inter alia Nitsiakos Reference Nitsiakos2008; Reference Nitsiakos2016). Consequently, although detailed archival research is relatively scant, the interdisciplinary potential for the study of this material culture (see also Vakondiou and Gkratziou Reference Vakondiou and Gkratziou2021) is gradually being unravelled. To this end, a recently published corpus of contractual agreements dating to the second half of the nineteenth century and belonging to the Langadia stonemasons (Peloponnese) offers some insights complementing oral tradition (Giannikopoulos Reference Giannikopoulos and Ganiatsas2023). The documented contracts are considerably fewer than the actual known works, highlighting the importance of oral agreements in the context of this craft. These contracts offer detailed descriptions of the construction, including provisions on the thickness of walls, the nature of mortar and methods of payment, and the owner’s responsibility (or not) for the feeding of the craftsmen. In some instances, the owners attach the desired plans to the contracts, enforcing their preferences upon the builders (Giannikopoulos Reference Giannikopoulos and Ganiatsas2023, 164).
Consequently, although much work is needed to systematise this body of knowledge comparing historical documents, ethnography and folklore narratives, a few aspects can be generalised as axiomatic for the sake of our discussion. In the area of Epirus, and for the context of private mansions, we infer that itinerant craftspeople were commissioned by local notables who themselves were well-travelled traders and entrepreneurs in the Ottoman Empire and central Europe, or local power-holders in the context of the ayan/kocabaşı client networks.
The preceding discussion situates stone carvings within the broader framework of mobility, an element central to the character of the Ottoman Empire (Kasaba Reference Kasaba2011). However, to establish a study that examines stone carvings in relation to communities, treating them as fundamental aspects of dwelling (sensu Ingold Reference Ingold1993) and as integral to practices of making within a belief system, it is necessary to look beyond the Greek–Albanian border and consider the mountainous Shala Valley in Northern Albania.
Within the context of a landscape archaeology survey, 120 houses with carvings were studied in that region (Tafilica Reference Tafilica, Galaty, Lafe, Lee and Tafilica2013, 149). The team classified the carvings thematically and morphologically, linking the symbols to pagan rites associated with house construction, thereby highlighting that the act of building was never solely a technical matter. Likewise, they argued that, through the symbols carved into the houses, the world became comprehensible to the dwellers, acquiring both meaning and order.
Through a systematic classification and study of all carvings, they were able to trace symbols to the elements of the natural world of the valley, but also to the interconnectedness with the modern world. Thus, for example, the historical activity of the Benedictine Order missions attempting to put an end to paganism are reflected in the symbolism of the carvings. Instead of eradicating paganism, they enabled the context for a syncretic religious system existing in the Northern Albanian mountains. One of the symbols found amongst the carvings was a sun-dial in the village of Theth, carved with 12 zodiac divisions. This dial is of Benedictine origin, which the researchers also observed in Italy, especially in the region of Marche (Tafilica Reference Tafilica, Galaty, Lafe, Lee and Tafilica2013, 155). Building on these insights, our study adopts a contextualised, multidisciplinary methodology – as outlined in the next section.
BETWEEN MEMORY AND OBLIVION: A METHODOLOGY FOR THE STUDY OF THE STONE CARVINGS OF THE ‘OTHER’ IN KONITSA
We present below a case-study on the stone carvings and inscriptions dedicated in the mansions of two Bektashi families in the town of Konitsa: the inscriptions from ‘Hussein Sisko’s mansion’; the stone carvings from the gates of ‘Hamko’s mansion’; and those from the gate of the church of Hagios Nikolaos, placed there in secondary use – taken from the destroyed mansion of ‘Elmaz Bey’. The cases from the three buildings complement each other. The inscriptions of Sisko’s mansion are placed in locations functionally analogous to stone carvings and evoke similar meanings. The two sets of stone carvings from ‘Hamko’s mansion’ are important in understanding their narrative potential. Finally, the set of carvings at the gate of Hagios Nikolaos open up the potential multiconfessional reading of the motifs, in an era when the Orthodox Christian and Bektashi Muslim communities at Konitsa lived alongside one another.
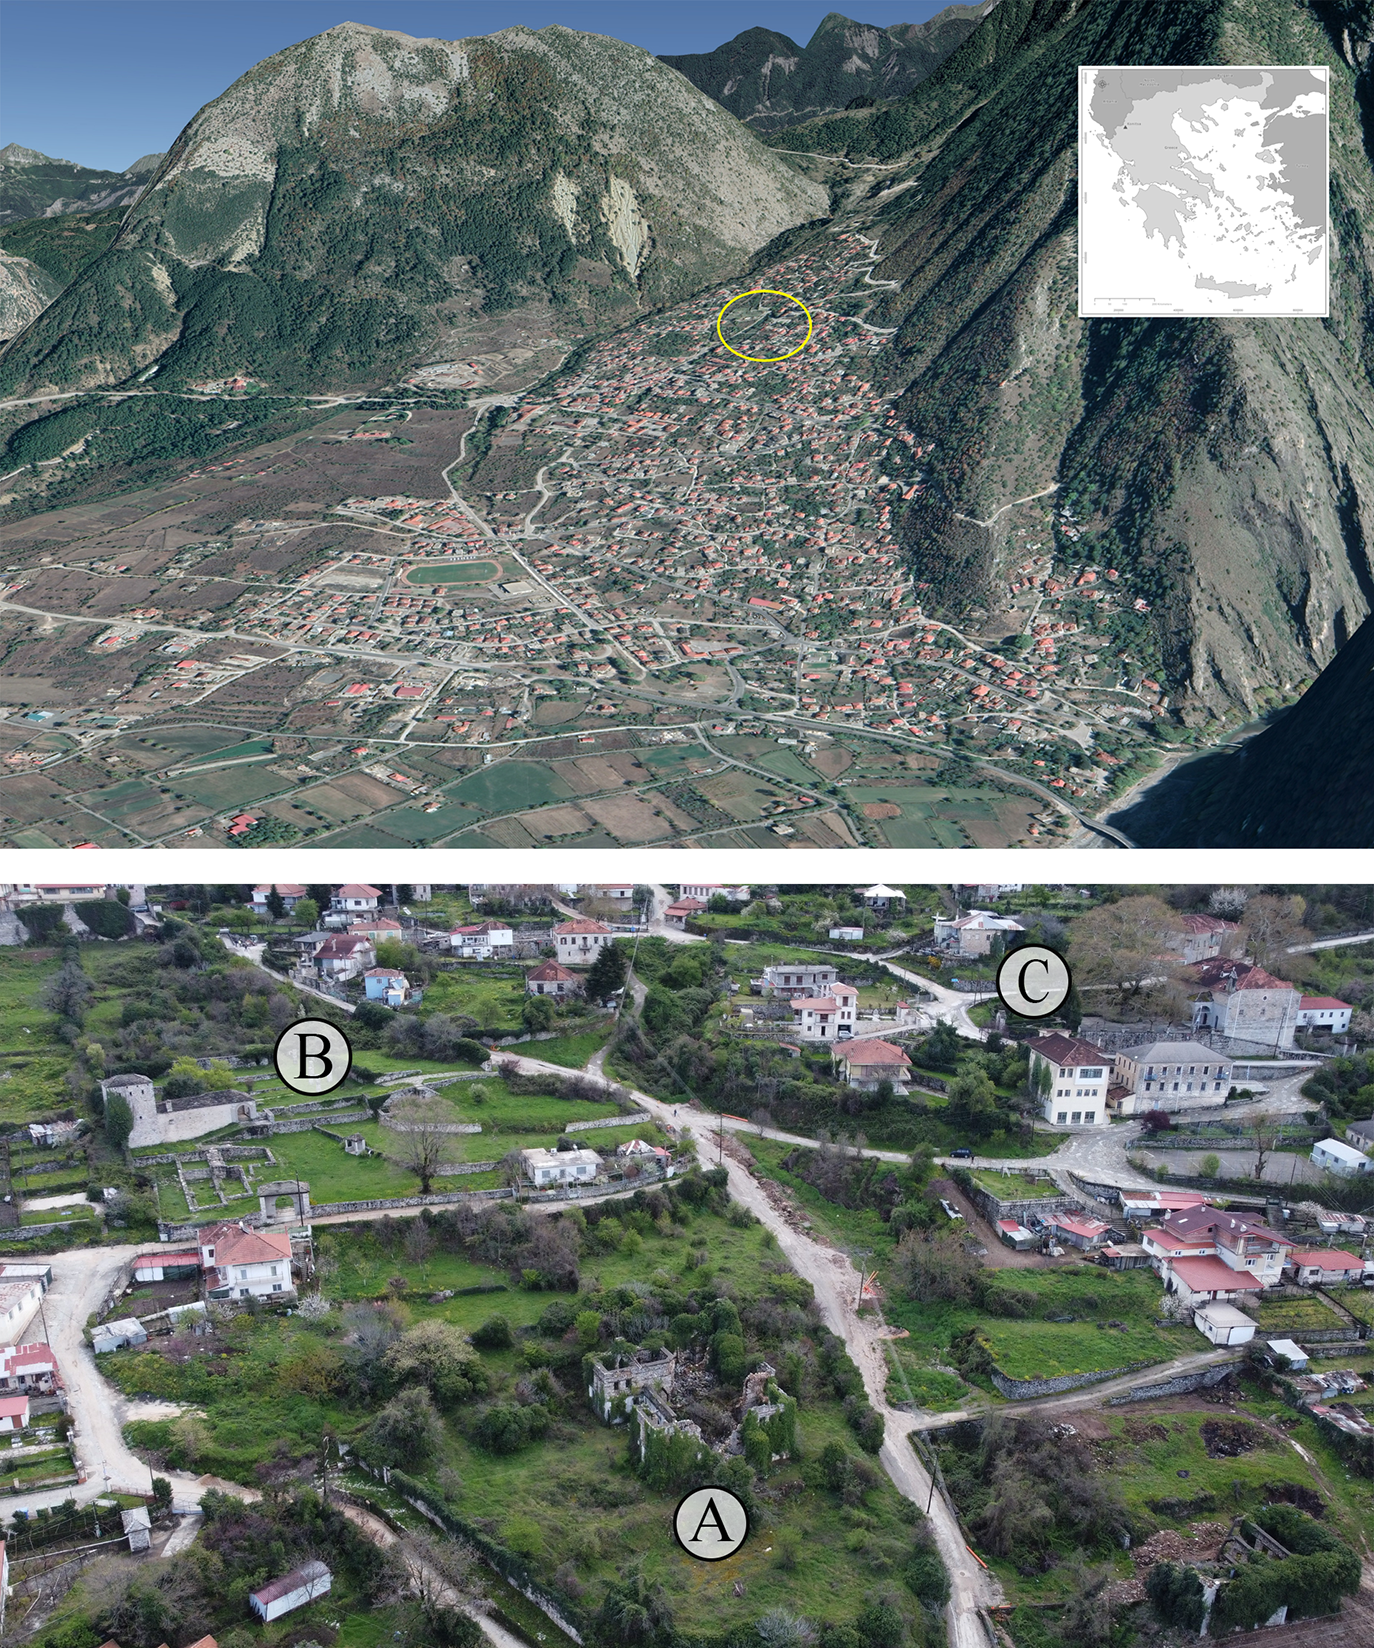
Our selected monuments form part of the same neighbourhood (mahalle) in Upper Konitsa, also called Poratzani (Lymberopoulos Reference Lymberopoulos1962). It is the mahalle of wealthy Konitsiot Bektashi and Orthodox Christian families, which shared the same space – hence the three monuments under discussion are situated in close proximity (Fig. 1). According to tradition, the Bektashi families of Upper Konitsa were former Orthodox elites, who by the turn of the seventeenth century had converted to Islam to keep their properties and tax-farming rights (Lymberopoulos Reference Lymberopoulos1962) after the revolt of Dionysios Philosophos, when the Christians of Ioannina lost their rights.Footnote 3 By focusing on properties belonging to the religious Other,Footnote 4 we offer new insight into the interpretation of stone carvings in the Islamic context of the south-west Balkans and create an avenue for more inclusive interpretations.
General plan of Konitsa indicating the locations mentioned in text (Google Earth Pro) and UAV photo of the area showing Sisko’s mansion (A), Hamko’s mansion (B), and Hagios Nikolaos (C).

The topic balances between memory and oblivion for ideological/political, but also pragmatic, reasons. The former is related to the shift from the imperial to the national framework. Konitsa in the eighteenth and nineteenth centuries was an important town for the regional Ottoman context. It was an important locus for the Bektashi faith in the south-west Balkans and housed a tekke (place of meeting and rituals for Sufi orders) and two mosques, while Bektashi families controlled the town’s bedesten (enclosed market) and held important positions in local administration. Simultaneously, Konitsa had two Orthodox churches, while regional folklore and oral history argue for a peaceful coexistence between the two religious groups, in line with the broader multiconfessional regional cultural narratives.Footnote 5
Furthermore, the matrilineal lineage of Ali Pasha from Tepelena (inter alia Skiotis Reference Skiotis1971; Fleming Reference Fleming1995; Panagiotopoulos Reference Panagiotopoulos and Panagiotopoulos2009; Neumeier Reference Neumeier2025) is connected to this history: his grandfather, Zeynel Bey, one of the notables of Konitsa, who owned the bedesten and his mother’s mansion (Ottoman Turkish Kule), holds a significant place in the town’s cultural heritage up to the present day (see Lymberopoulos Reference Lymberopoulos2008, 7–21). Similar is the case for other families, like the one of ‘Sisko’, members of which became figures of late nineteenth- and early twentieth-century Albanian national awakening: Faik Konica (1875–1942) is regarded as one of the most important early Albanian literature figures and was the first Albanian consul in London, while his brother, Mehmed (1881–1948), served three times as Albanian Minister of Foreign Affairs.
With the establishment of the Greek–Albanian border, the town of Konitsa lost the importance it held during the late Ottoman period as a node of the communication network. In 1925, following the population exchange between Greece and Turkey, most members of Konitsa’s Bektashi community left for Turkey, leaving a gap in the regional living heritage. This new status quo left Konitsa and similar towns on a liminal position by the border.Footnote 6 Affected by the ideology of the border, being the theatre of the Greek Civil War and of subsequent irredentist discourses, the town lost a significant portion of its non-Orthodox heritage. Yet, as discussed below, some of this heritage survives in monuments, ruins, or secondary uses.
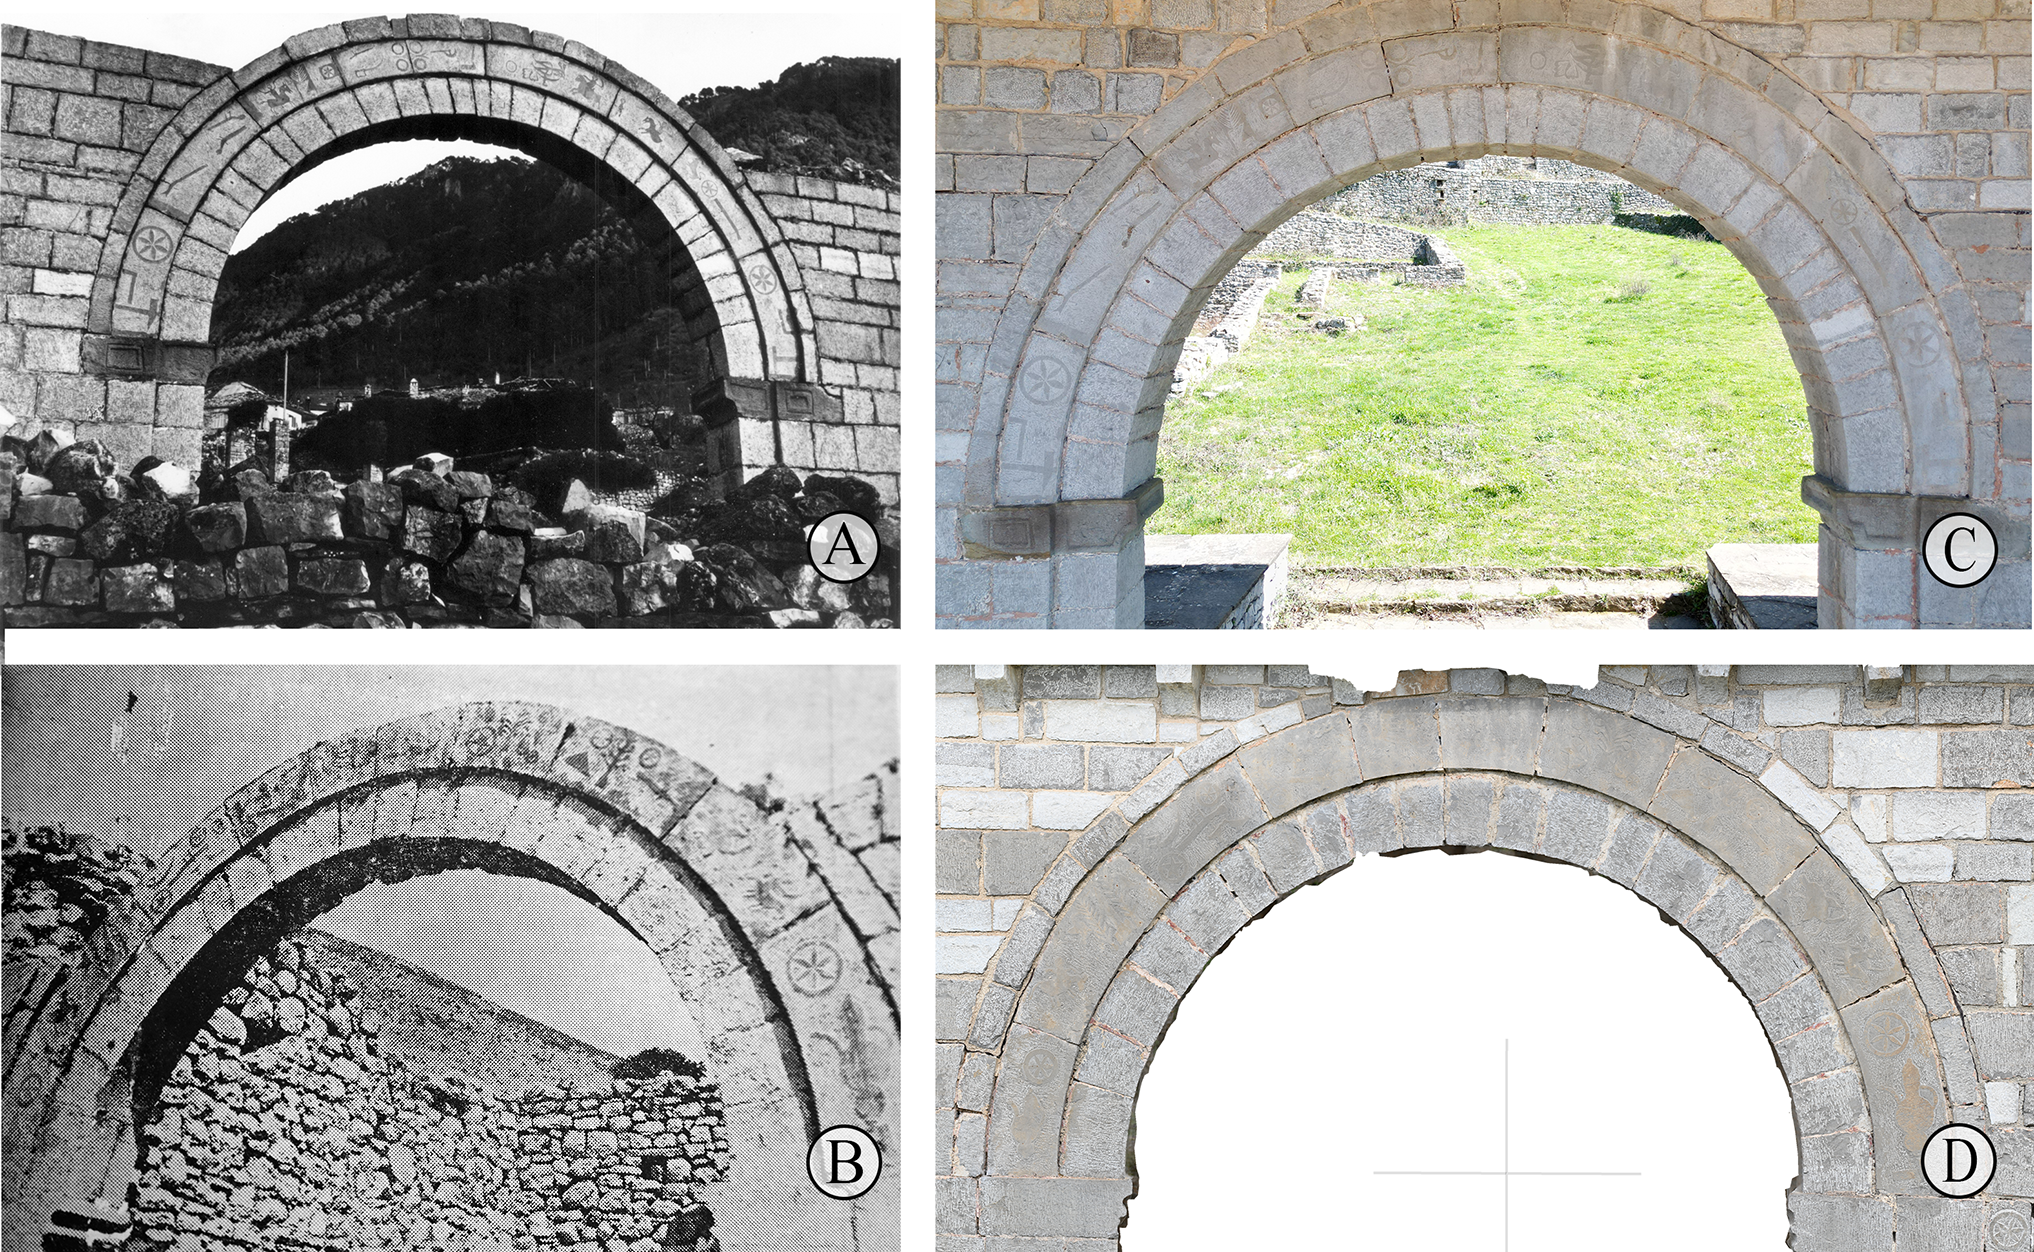
Consequently, following the paradigm of dissonant and difficult heritage, embedded in the nation-building process, the meanings attached to Bektashi built heritage – including the stone-carvings – are gradually being forgotten. To this tendency towards oblivion, we should also consider the pragmatic factors. Erosion and exposure weathers the material, gradually making it difficult, if not impossible, to trace the details of some depictions. For instance, observing the historical photographs (Fig. 2), it becomes clear that the symbols at Hamko’s mansion were either painted in black or highlighted with carbon to stand out. Today most such traces of this phase are lost, while the low reliefs also suffer from erosion.
Historical photographs from Hamko’s mansion outer (A) and inner (B) gates, compared to contemporary ones (C) and (D), respectively (historical image of the outer gate: archive of the Ioannina Ephorate of Antiquities; historical image of the inner gate: Konitsa; contemporary images: Faidon Moudopoulos-Athanasiou and Evangelos Brachos).

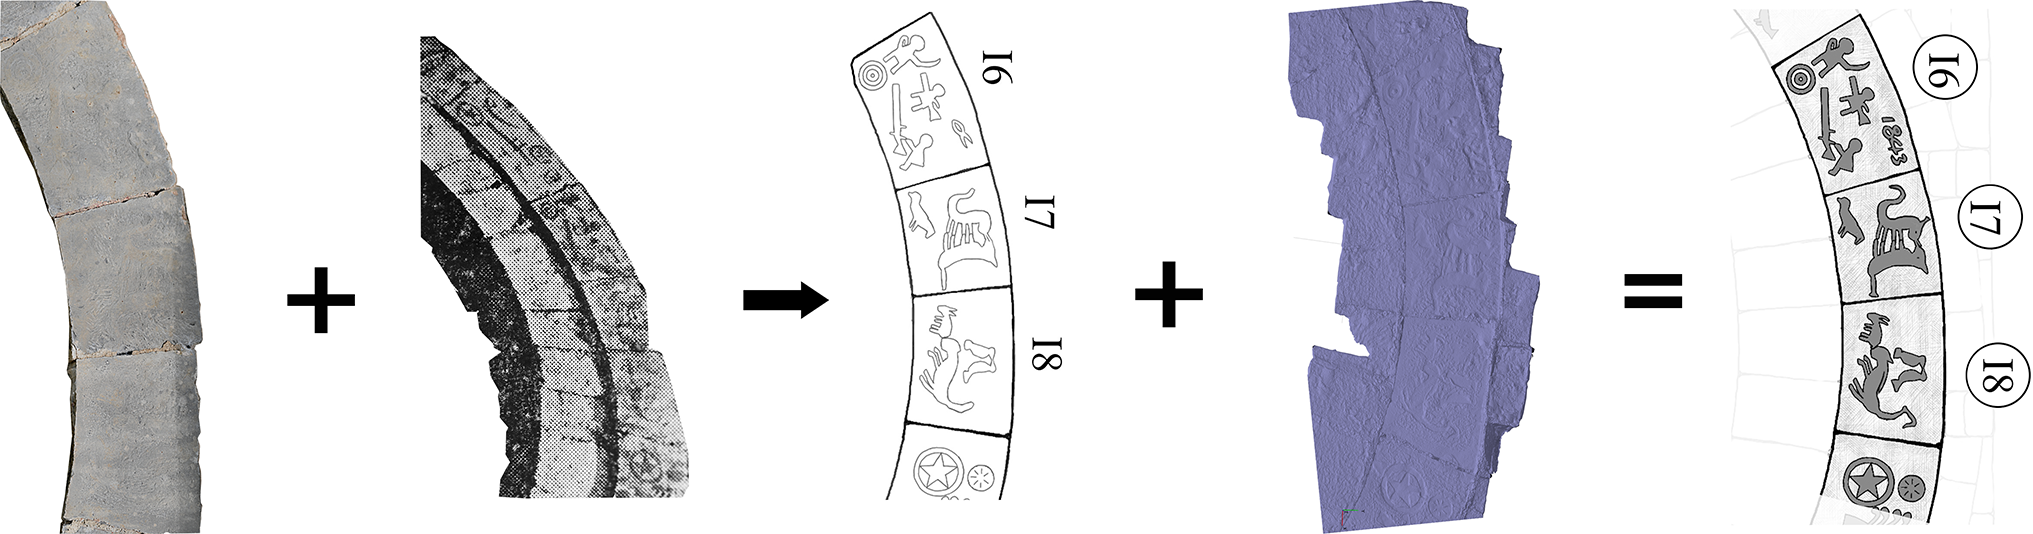
To reconstruct the original appearance of the carvings, we used a multi-level methodology. First, we compared historical photographs with on-site observations and a LiDAR scan,Footnote 7 leading to first-level interpretive hand-drawings. On a second level we conducted a photogrammetric survey of the stone carvings to generate data invisible to the naked eye and enhance the final interpretive drawing. So far, photogrammetric methods have been applied in epigraphic studies (e.g. Dell’Era et al. Reference Dell’Era, Milliet, Montani and Sapin2019; Samaan et al. Reference Samaan, Deseilligny, Heno, Vaissière and Roger2016) and in the study of mason’s marks (Orabi Reference Orabi2020). Given the eroded nature of our stone carvings, applying a similar method could help uncover previously unidentified elements in their composition. Photogrammetric methods were applied, to build a 3D model of the stone carvings through photographs taken with a Mirrorless Nikon Zfc camera. The overlapping photographs (up to 90% overlap, shot from a distance < 70 cm from the stone carvings) created a 3D point cloud that in turn generated the ‘Triangulated Irregular Network’ (TIN). With the TIN in 3D view mode, we visualised the whole stone carvings and enhanced the interpretive endeavour (Fig. 3).
The workflow of processing, analysis and interpretation (Faidon Moudopoulos-Athanasiou, Maria Georgiou and Evangelos Brachos).

Aware of the pitfalls of interpreting dissonant heritage (imperial artefacts in national contexts), we combined solid fieldwork with research into the origin, function, and interpretation of the carvings, drawing on advancing knowledge in Ottoman studies. Equipped with this methodology, we turn next to the stone carvings of Konitsa to interpret their meanings.
THE SURVIVING INSCRIPTIONS FROM HUSSEIN SISKO’S MANSION (AD 1845)
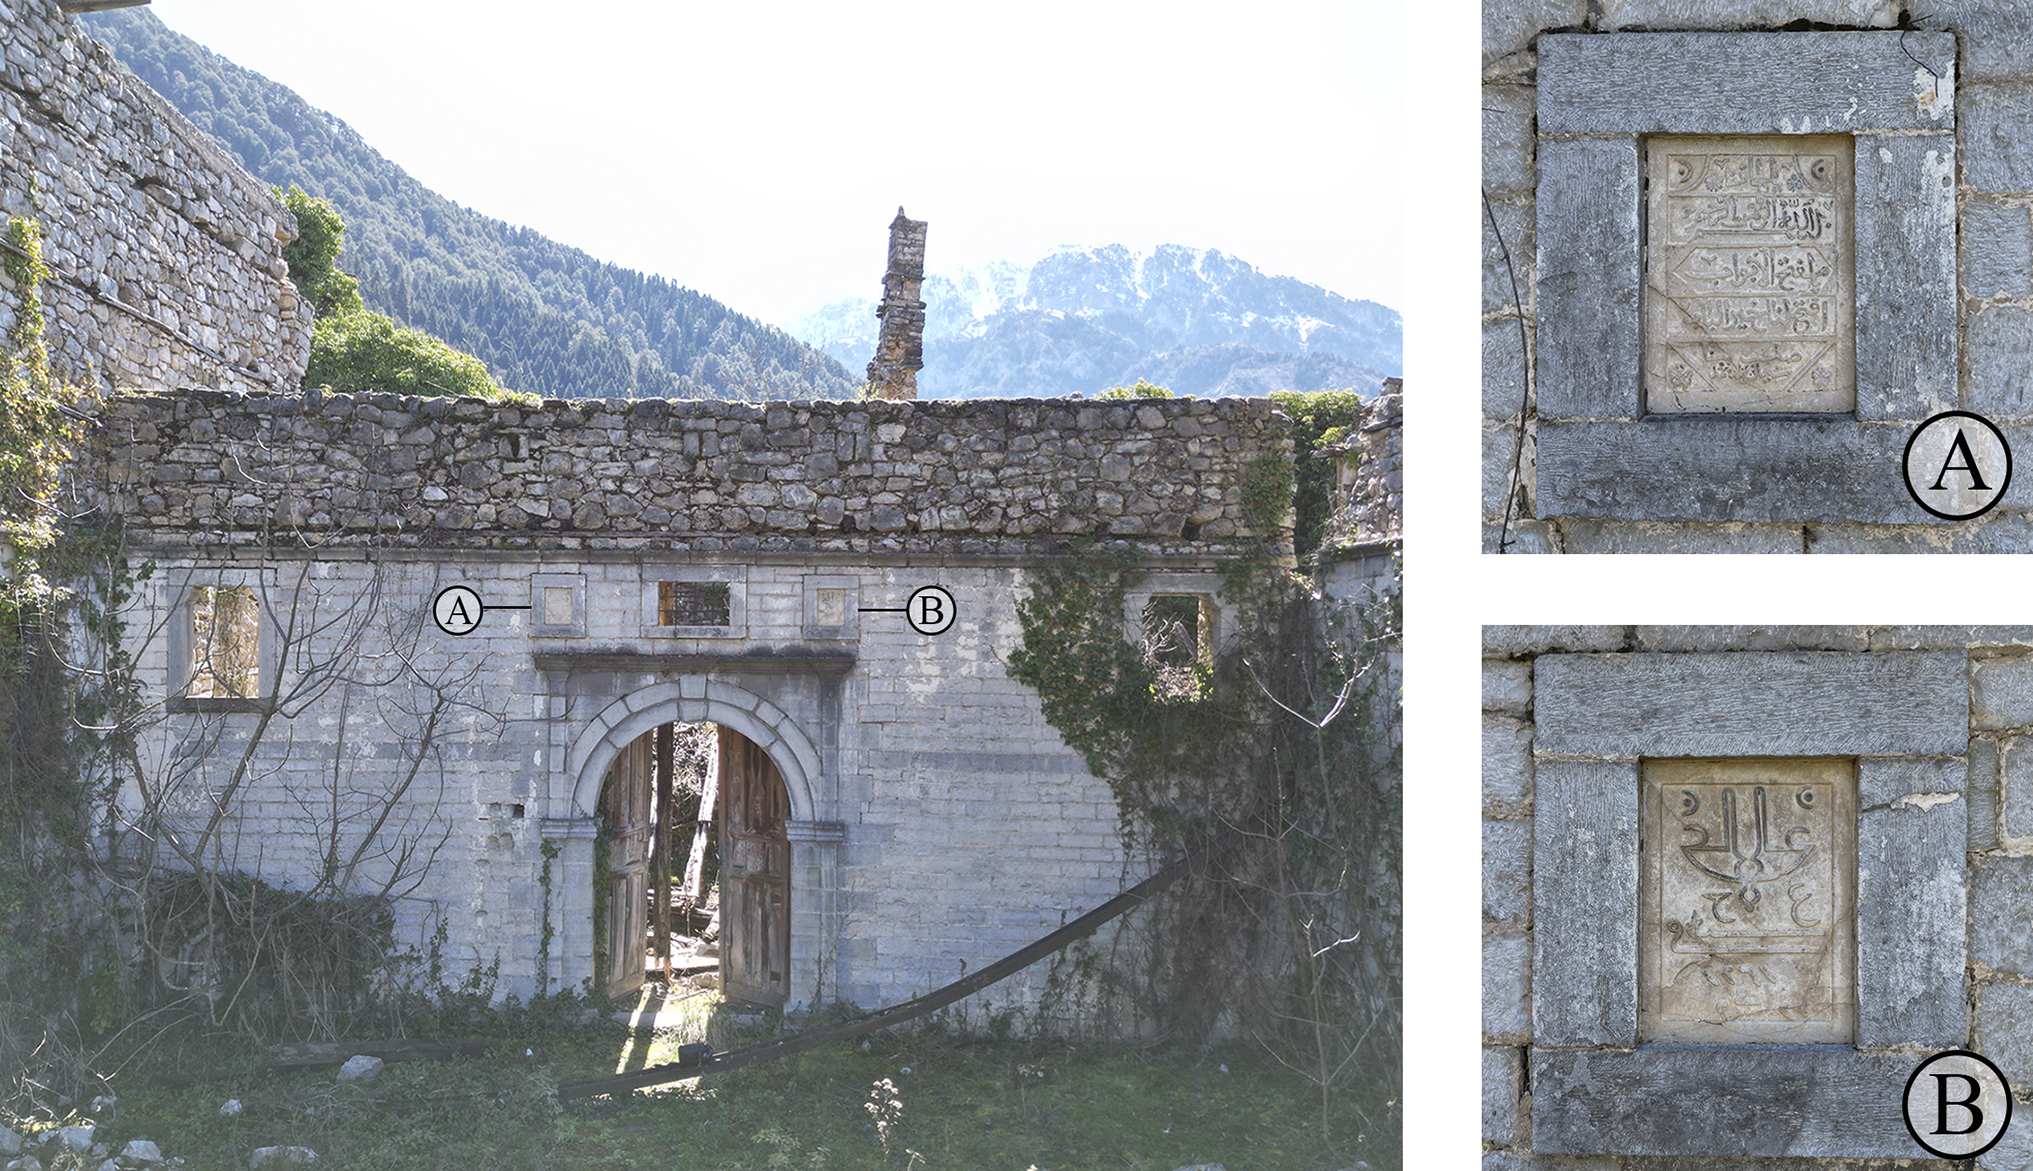
From Hussein Sisko’s mansion, only the main building of the complex survives to date in a ruined state. Framed on the upper left and right sides of its gate are two inscriptions (Fig. 4). The one on the left side of the door is the formulaic, found very commonly decorating doorways throughout the Ottoman domains. It reads in English: ‘He who protects! In the name of God, the most merciful and most compassionate, you who are the conqueror of doors, open for us the best door.’Footnote 8 The inscription ends by informing us that the mansion’s owner was Süleyman,Footnote 9 plausibly the same person that according to local records was the district head (mütesellim) of Konitsa in 1832 (Efthymiou Reference Efthymiou1964). Part of the inscription, revealing Süleyman’s identity, has been eroded. However, according to the important work of amateur local historian Anastasios Efthymiou (Reference Efthymiou1980, 21), who has published a corpus of the ‘Turkish Inscriptions of Konitsa’, the inscription revealed the name of his father, Mehmed (however, it was published only in Greek, without an Ottoman transliteration).
The gate of Hussein Sisko’s mansion with its two inscriptions (Faidon Moudopoulos-Athanasiou).

The inscription embedded on the right side of the gate depicts the typical mirroring name of Ali-ibn-Talib, Prophet Muhammad’s son-in-law and mythical ancestor of Hacı Bektaş, the supposed founder of the Bektashi Sufi order. In its pictorial form, this mirroring motif is found in Bektashi tekkes throughout the Balkans (De Jong Reference De Jong1989, 24), often accompanied by a pair of equally mirroring lions drawn underneath Ali’s name as a nod to his epithet and the way this inscription is often transcribed, ‘Ali Esedullah’, Αli the Lion of God. Beneath the invocation to Ali’s name, one finds the founding date of the building, in the Islamic calendar, 1261 (1845).
Mirroring, as was the practice in Bektashi culture, is understood as a means to represent on one hand the truth of the outer world, the zahir, and on the other, the hidden, inner truth, the batın (De Jong Reference De Jong1989, 12). This discourse of duality permeates the scriptural understanding of the sect, when it comes to interpreting the meaning of the Islamic Law and Scripture. It is further transferred upon the contrast between the material and the immaterial world or paradise. The Prophet teaches the zahir, the outer truth, the nominal understanding of the Quran, the Sharia, and the material world. However, it is with the understanding of the batın, the inner meaning, taught by Ali (son-in-law of Prophet Muhammad), that the mystic understands the divine and the true essence of the scripture (Zarcone Reference Zarcone2015, 121).
Consequently, these typical Islamic inscriptions enhance the notion of the entrance as a liminal and transformative space mediating between the material and the symbolic values of place. This duality is enriched by the architectural design and function of the house (Gkondra and Tragoudara Reference Gkondra and Tragoudara2020; Fig. 5). The façade of the mansion and its interior staircases right after the entrance mirror each other. Entering from the gate, we note two symmetrical staircases leading to the upper floors, while the large rooms of the upper floor (left and right) are ondades (= living room, from Turkish oda = rooms). This implies that the spiritual evocations of the inscriptions of the gate cannot be fully understood, nor interpreted, without the study of the structural/functional architectural details of the mansion. Although mirroring façades and architectural elements are common in Ottoman-era architecture, their coexistence with the mirroring inscription in Bektashi fashion is not to be understated, given the fact that mansions also functioned as a locus for Bektashi ritual (Soileau Reference Soileau2012, 6). This way we begin to grasp the blurred lines between ritual practice, calligraphy, architectural design, and, consequently, makers and making.
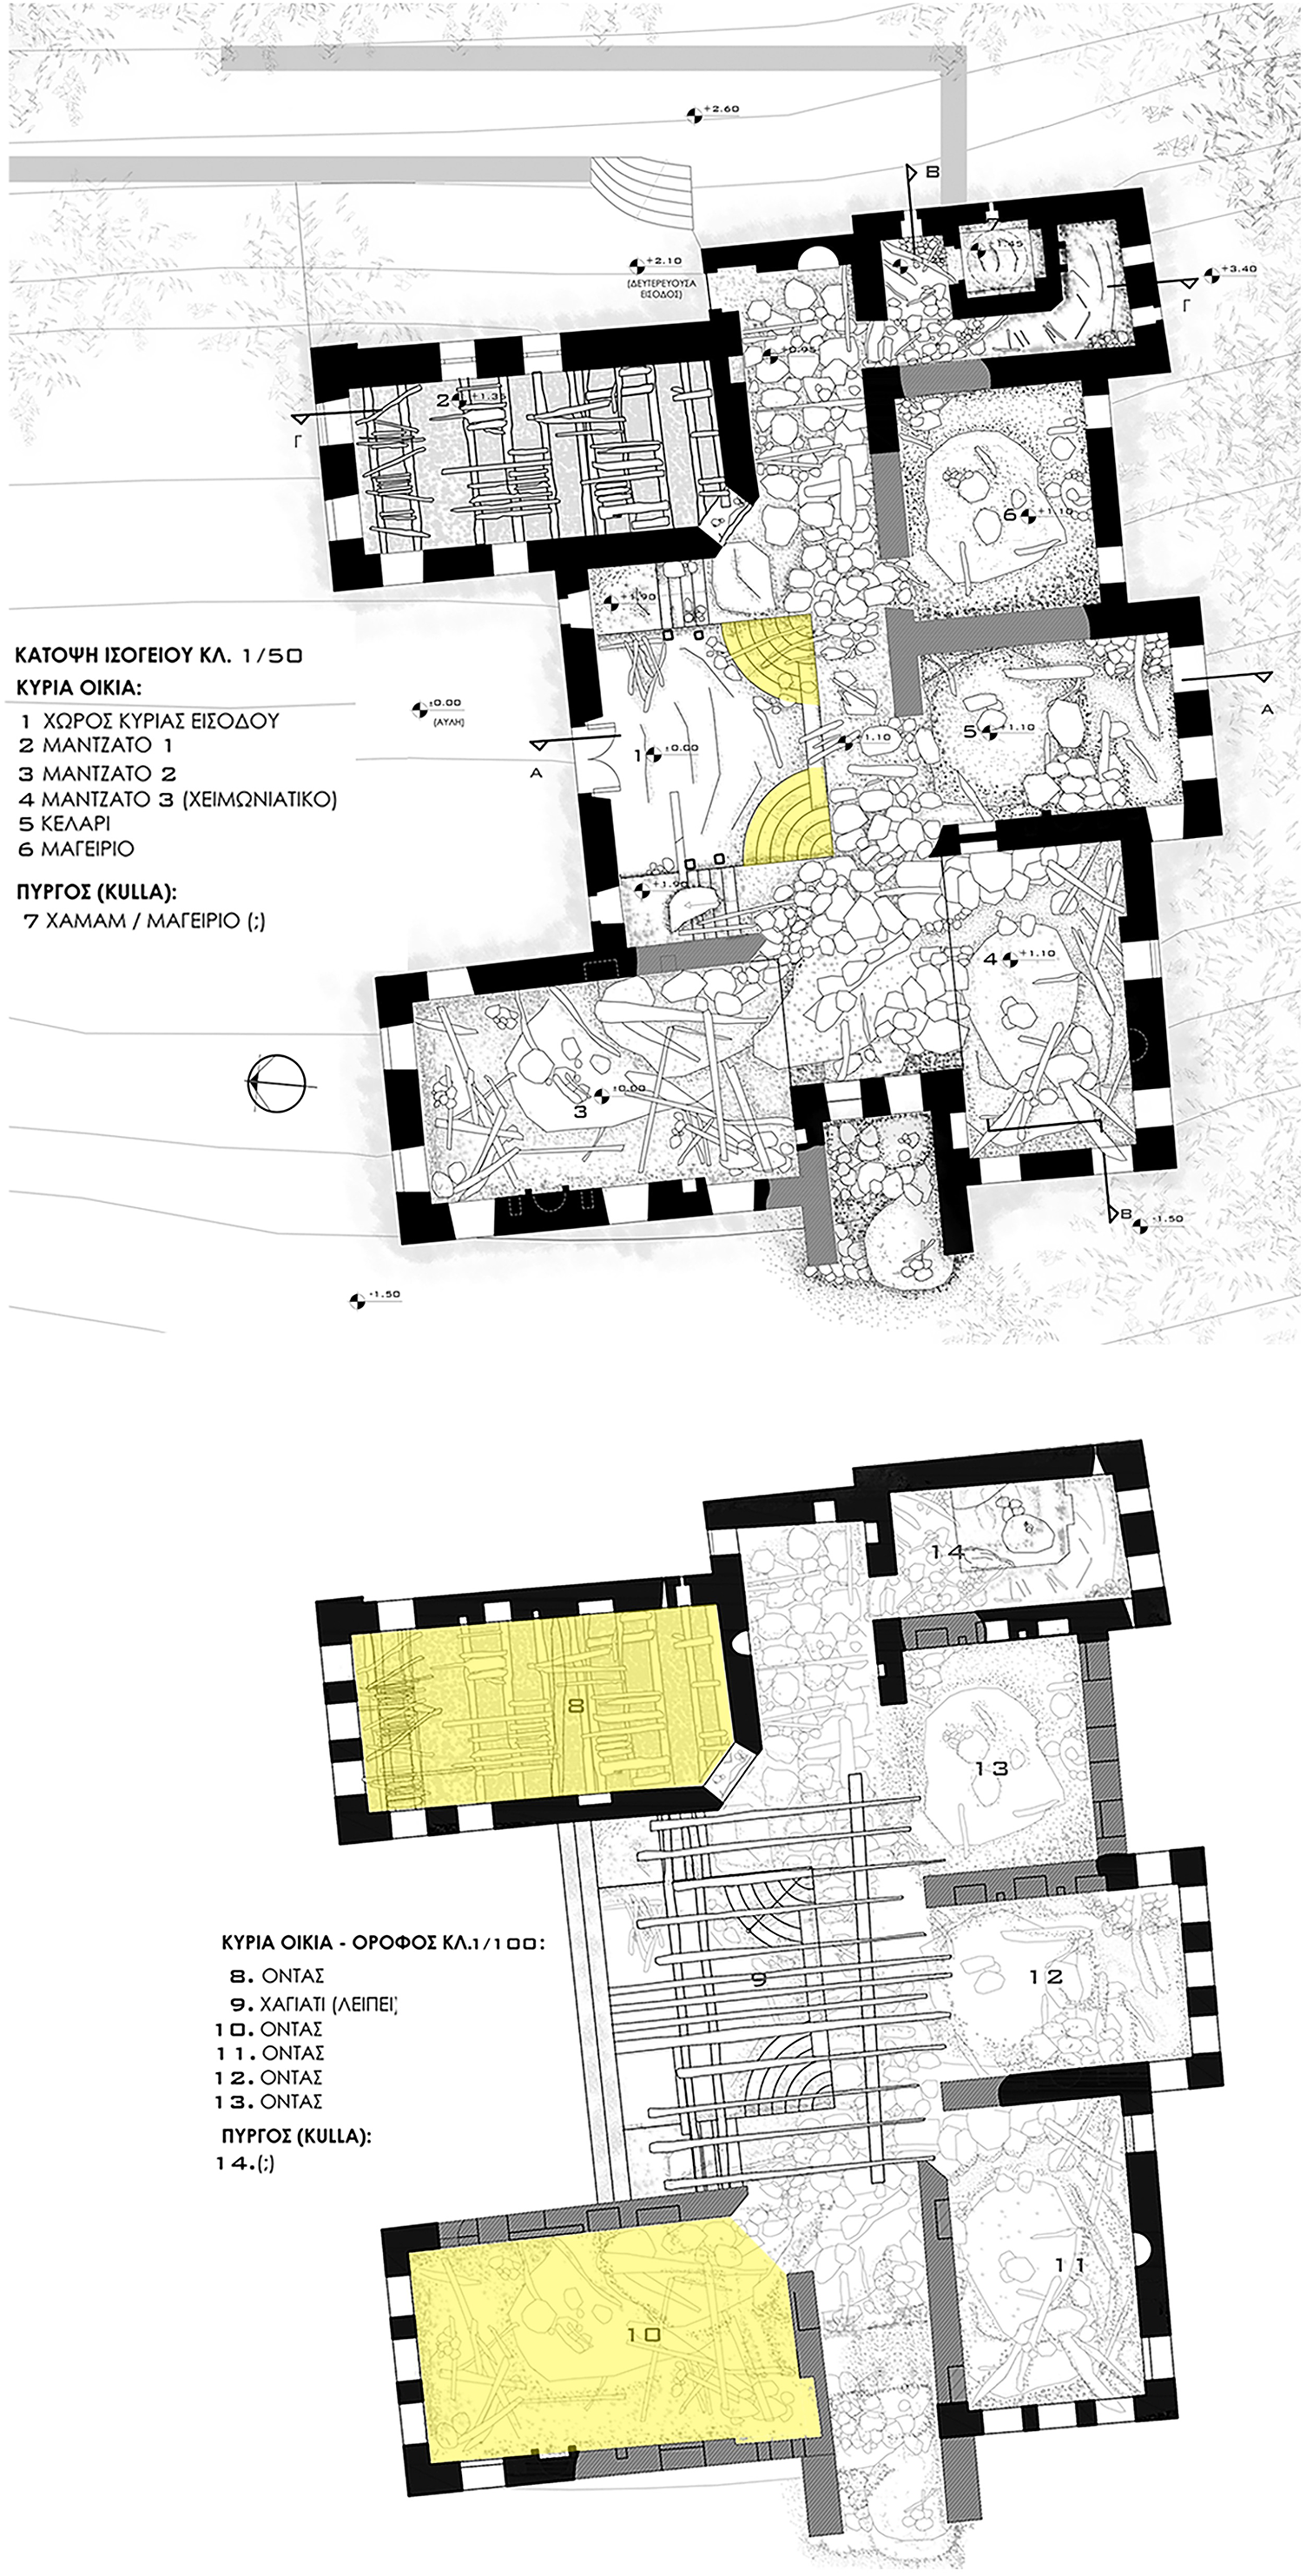
The plan of the ground floor and the first floor of Hussein Sisko’s mansion (Elena Gkondra and Natalia Tragoudara).

Although the inscriptions analysed above do not belong to the type of vernacular stone-carvings that form the core of this paper, they are instrumental in decoding the assemblage of meanings with regards to the connection of the carvings with the broader ideology and functions of dwelling. They present a preamble for the arguments that follow and are temporally comparable with the inner gate of Hamko’s mansion (see below).
THE GATES OF HAMKO’S MANSION
Historical and archaeological information about the mansion is scarce (Karamberidi Reference Karamberidi and Brouskari2008). The complex vaguely dates to between the end of the eighteenth and the beginning of the nineteenth centuries and has three levels. The lower level, where the outer gate stands, contained auxiliary rooms (Zogaki Reference Zogaki2022). The middle level, where the tower and the inner gate are located, was erected in its present form in 1843, a date confirmed also through our research (below). The third level contained the main building, which has been destroyed and remains unexcavated (Zogaki Reference Zogaki2022). Since the only secure date related to the complex is 1843, its association with Hamko (Εsmihan Hanım, 1725–92), Ali Pasha’s mother, is dubious, since it postdates her death significantly. To make things even more complex, the front covers of two issues of the local journal Konitsa (vol. 51/1966 and vol. 82–3/1969) present photos of the ruined complex and name it the ‘outer gate of Zeynel Bey’ and the ‘ruins of Zeynel Bey’, respectively, while to our knowledge the first official naming of the mansion as ‘Hamko’s’ comes from the 1970s (Triantafyllopoulos Reference Triantafyllopoulos1976). As Zeynel Bey was Hamko’s father, we observe that in local memory the mansion is associated with the lineage of that family; however, the ‘absolute’ dating in terms of architectural phasing is more perplexing and less obvious, and much work is needed to generate an inclusive and holistic interpretation of such architectural complexes.
Let us now turn to the case study of the stone-carvings and their role in understanding dwellers and makers. The case of Hussein Sisko’s mansion, as outlined above, though introducing us to the existence of AlidFootnote 10 symbology in the region, represents a more typified and commercialised production. These formulaic inscriptions were, to some extent, produced in large quantities. Much like the carving of Ottoman marble gravestones (mezar taşları), they were created with minimal variation by several workshops across the Empire, replicating established formulas rather than adapting their craftsmanship to the specific requests of the commissioners (see Anastasopoulos Reference Anastasopoulos and Anastasopoulos2008, 317–22). The assemblages from Hamko’s mansion outlined below share a similar logic, but through the vocabulary of the skilled local vernacular craftsmanship (pictorial motifs with familiar folklore depictions as well as eighteenth–nineteenth-century material culture), instead of calligraphy.
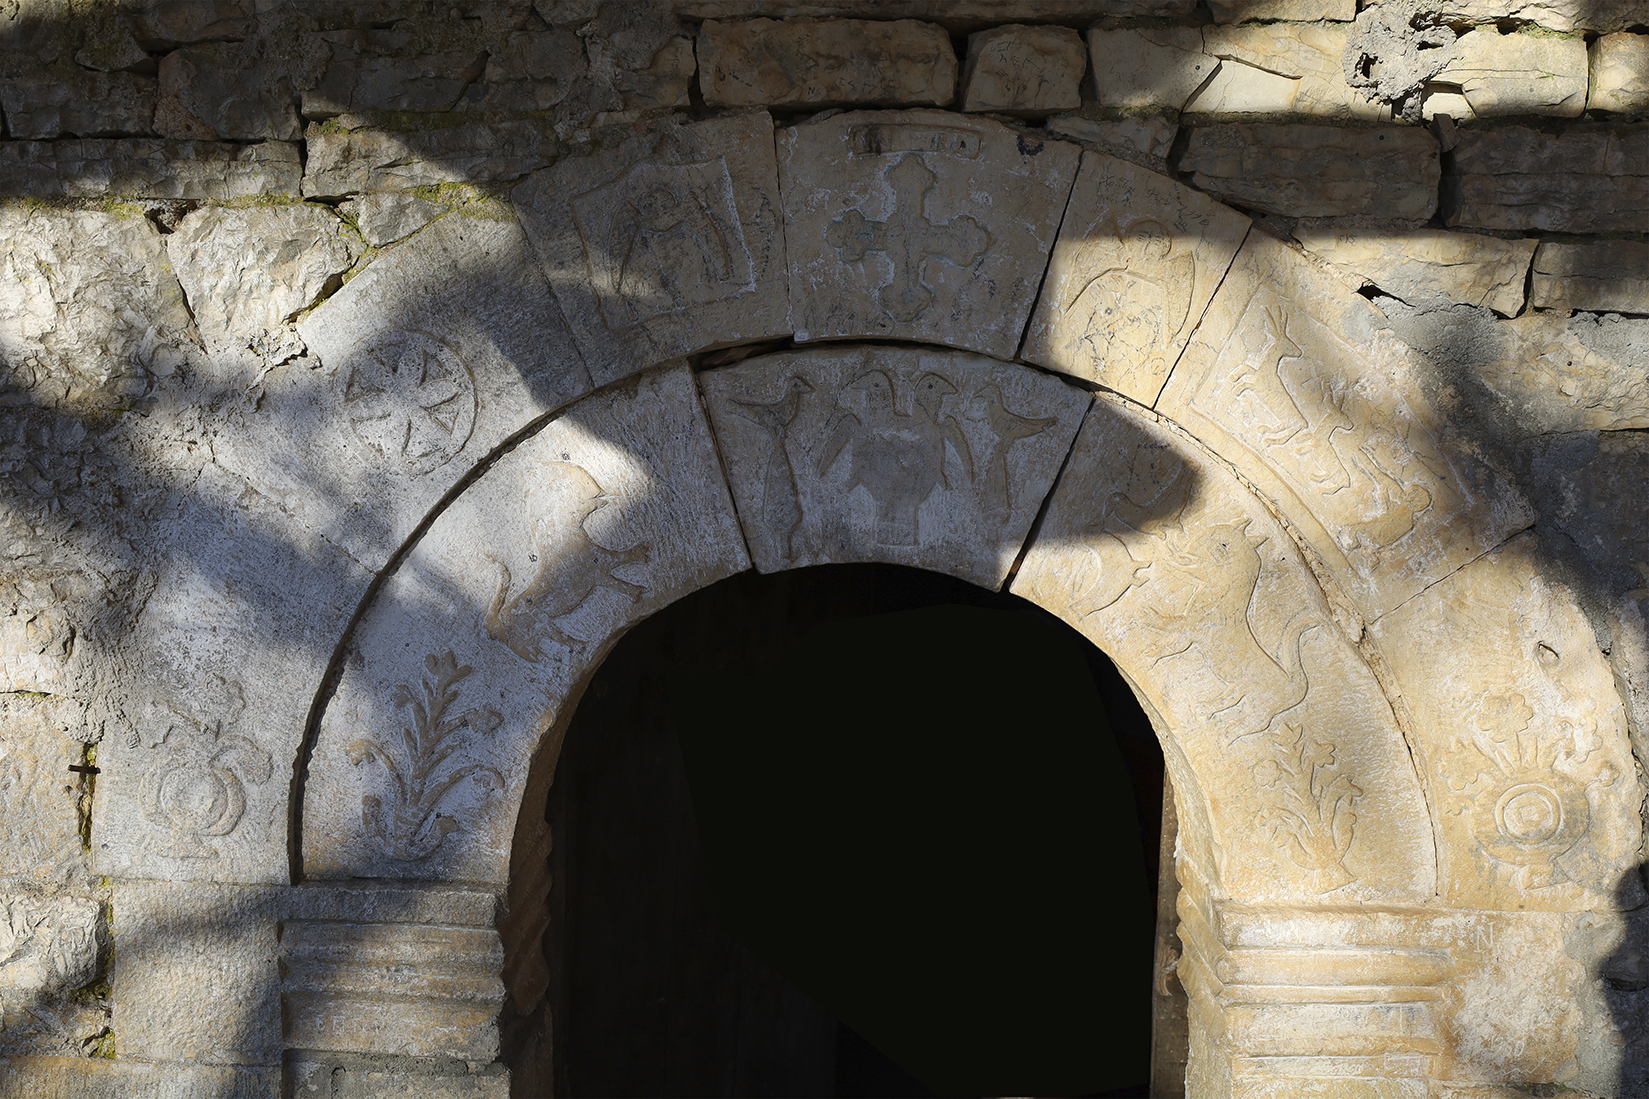
Before engaging with the details of Hamko’s stone carvings, extending across the two gates of the complex, we must reflect on the broader importance of stone carvings when placed above arch-shaped entrances/thresholds. In this respect, it is helpful to briefly address a Christian Orthodox example, the entrance of the chapel of the Birth of Theotokos at Vissani. The gate’s arch bears two series of stone carvings with typical regional motifs (Fig. 6), including the rosacea, universal symbol of fortune; angels; plant, animal and vessel decorative motifs; and a cross. These symbols do not present a linear narrative (starting from left to right or vice versa). However, they can be understood as an assemblage of meanings culminating in the top of the arch, which is also from an engineering perspective the most important part of the construction (hence called ‘the key’), holding together the arch. In our case, starting from the lower part of the arch, mirroring symbols appear on both left and right sides (flowers, animals, pots and angels). The highest symbol of the faith, the cross, is depicted on the top of the arch, with an angel on each side. This threshold acts as a liminal place between the outside world and the interior of the chapel. Although stone carvings cannot be read in terms of a frieze, they nevertheless narrate different parts of a single religious story, culminating in the top, where the highest (and central) point of the faith/narrative is the cross of martyrdom.
The entrance of the chapel of Theotokos at Vissani, Pogoni (north-west Greece) (Faidon Moudopoulos-Athanasiou).

Consequently, such stone-carving arrangements when understood in the broader context of the buildings have the potential to narrate stories that can be implicitly understood by those dwelling in their context. With these parameters in mind regarding the functionality of the arches placed in entrances to convey ideological meanings, and the significant, yet forgotten Bektashi heritage of the region, we turn to the main case study – ‘Hamko’s mansion’– in Konitsa.
Hamko’s mansion: the outer gate (AD 1816)
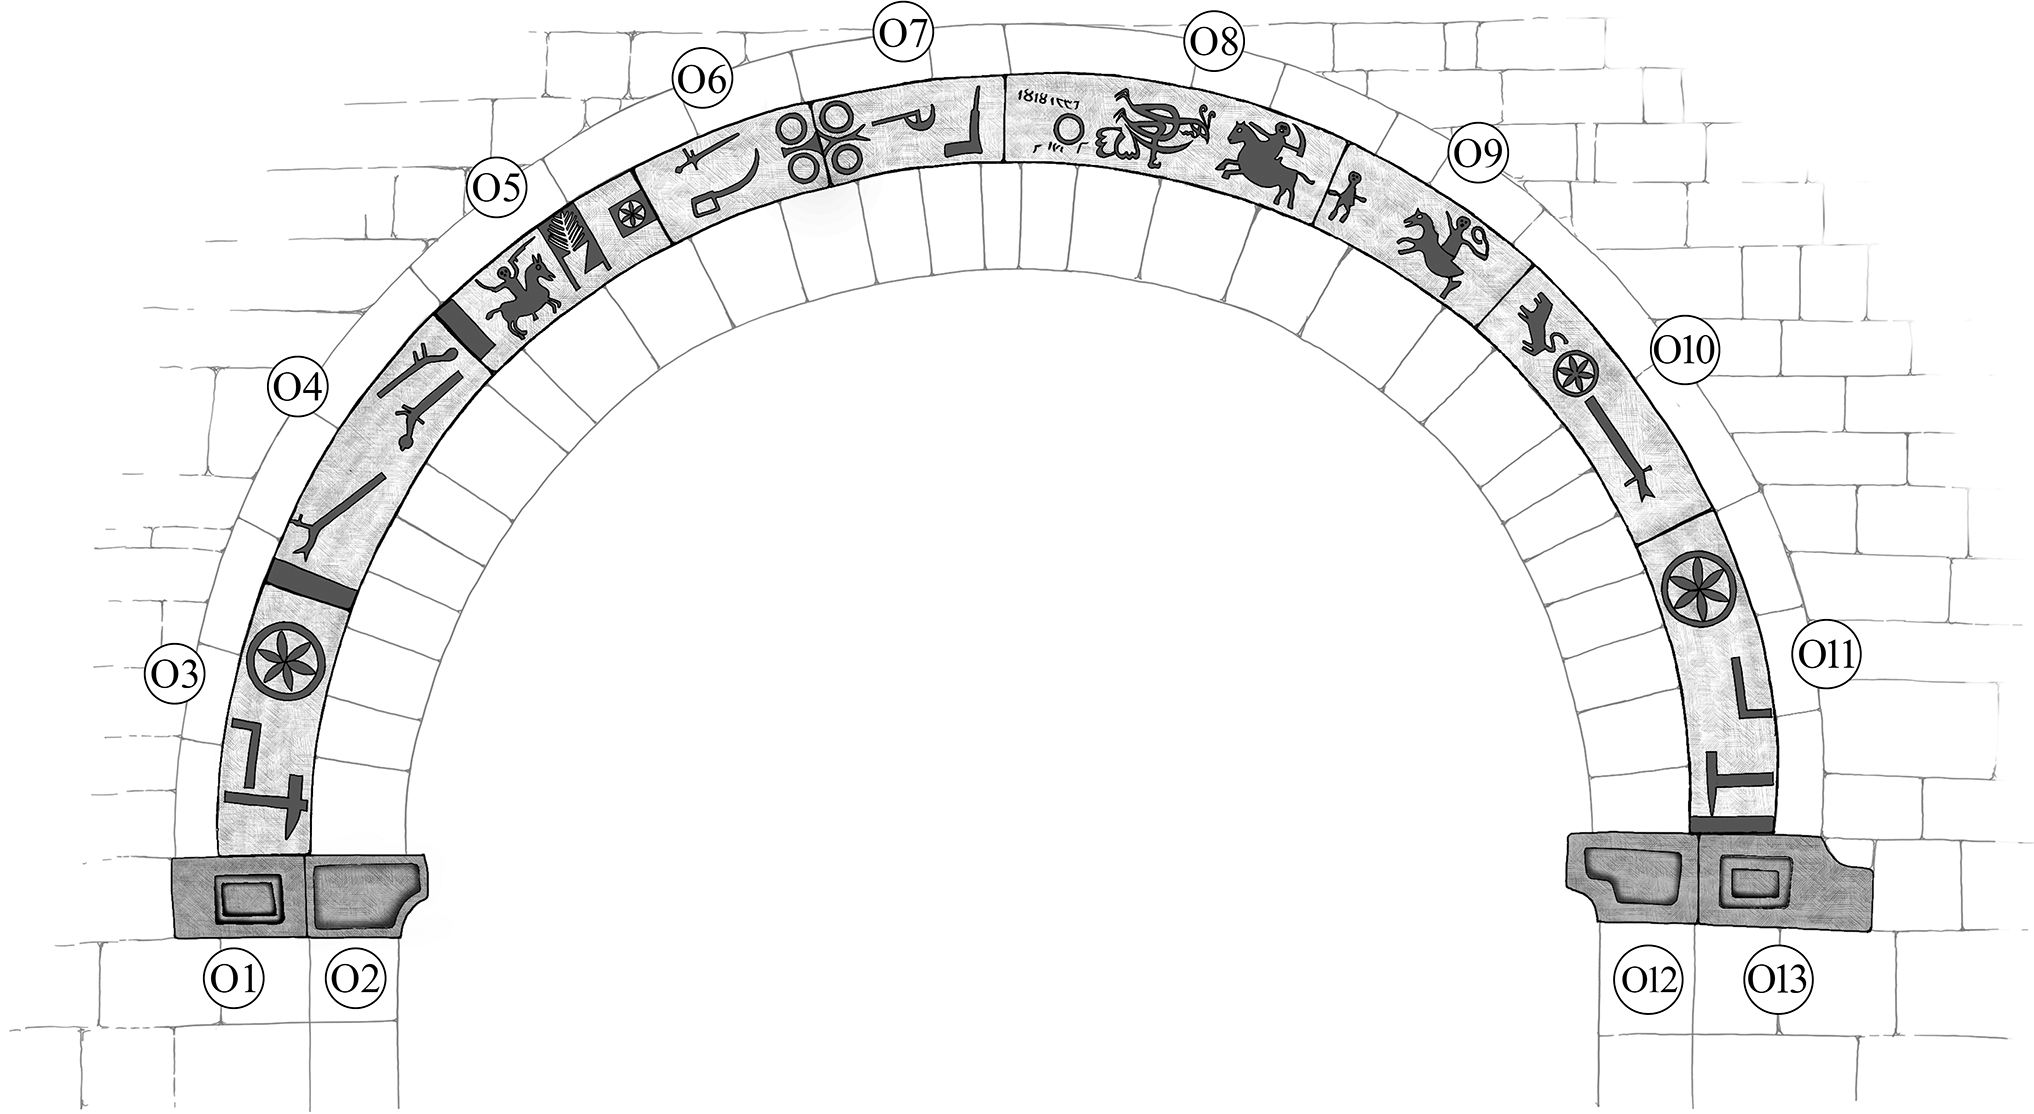
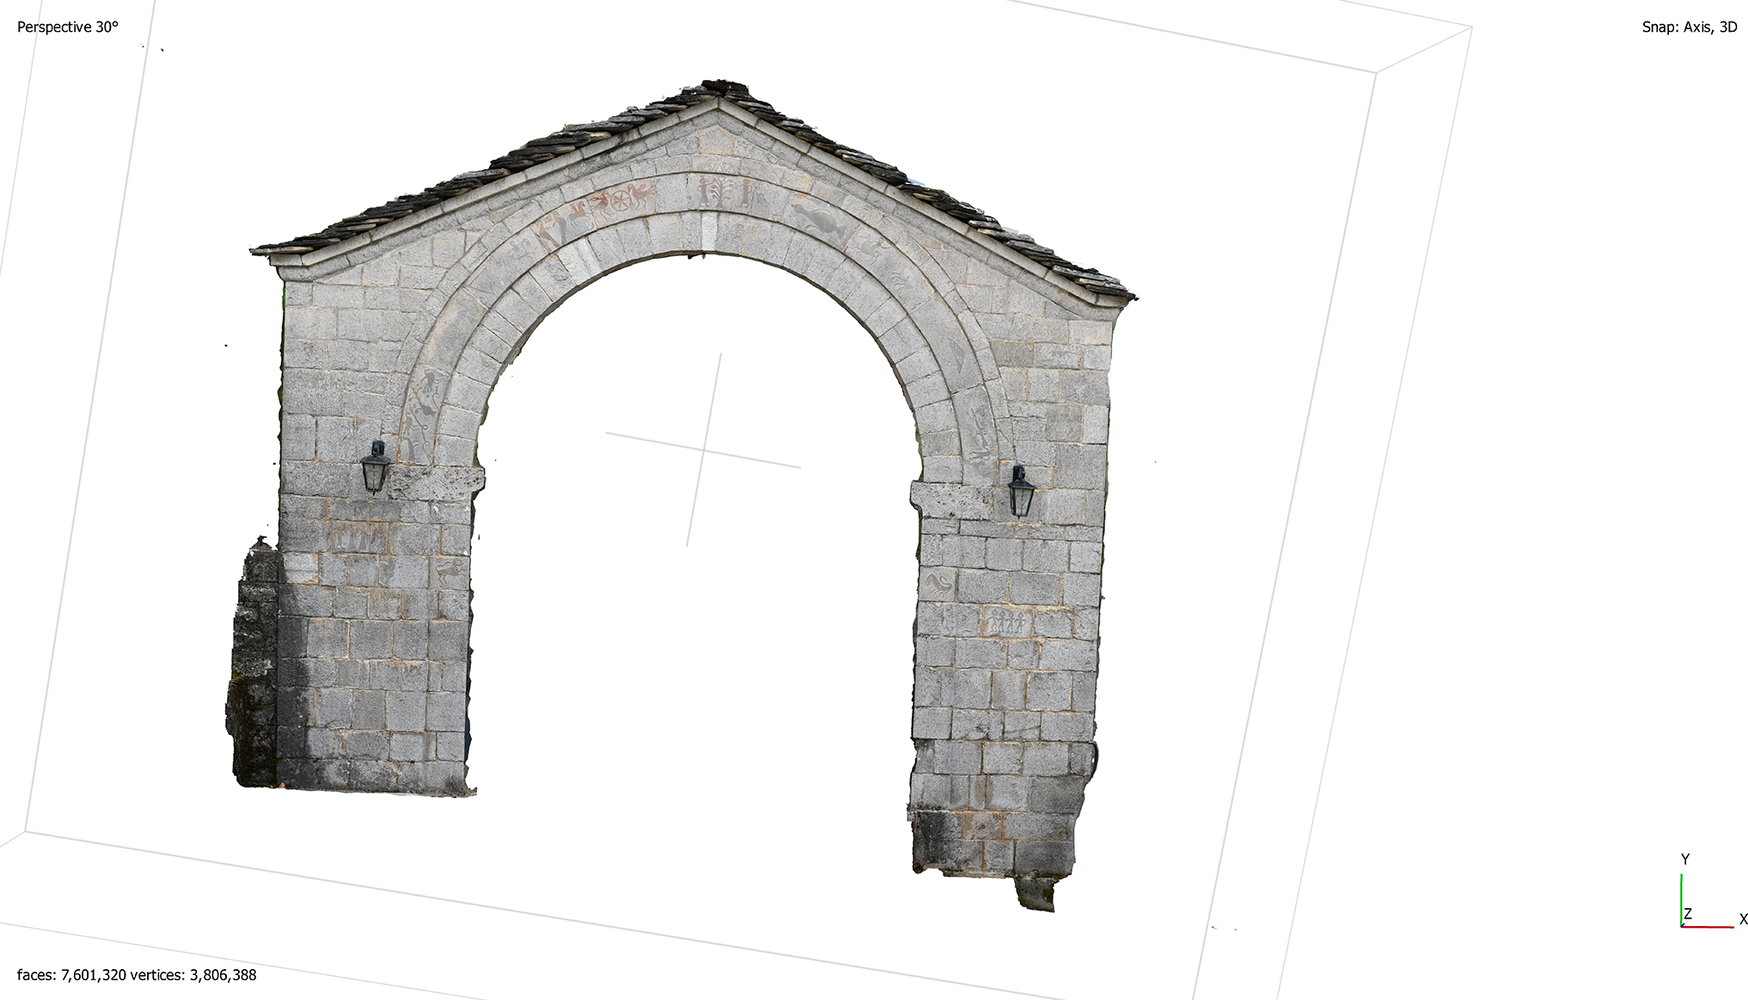
The outer gate of Hamko’s mansion is ornamented with many stone carvings (Fig. 7). These occupy central areas emerging from the foundation of the arched part (four stone carvings) and expand in the nine well-worked curved blocks forming and decorating the arch. The symbols from the lower left and the lower right evolve towards the centre of the arch. Hence, they are to be understood as narratives of a sort, culminating in the highest part of the arch.
The interpretive drawing of Hamko’s mansion outer gate (Maria Georgiou).

The stone carvings of the lower part (O1; O2; O12; O13) represent simple architectural forms and are the only sunken reliefs of the composition. The rest are low reliefs, rendered masterfully to the most peculiar detail. Our reconstructions are a combination of contemporary site visit observations and comparison with historical photos from an era where the figures were less eroded. As mentioned earlier, the interpretive drawings were enhanced by a photogrammetric survey that revealed further details, invisible to the eye due to erosion.
Arched stones O3 and O11 depict the mason’s tools, instruments of work assisting in the foundation of the structure and the creation of the stone carvings, each followed by a rosacea, a universal symbol of good fortune. O4 depicts an assemblage of the typical weapons any warrior would carry during the eighteenth and nineteenth centuries in the Ottoman provinces: a rifle (tüfenk) and a set of flintlock pistols. Mirroring O4, O10 depicts a rifle, a rosacea and a lion. O5 and O9 bear more detailed representations. In O5 an armed rider approaches a tree on an elevated (mountainous) area, followed by a rosacea, while in O9 an armed rider approaches a standing figure (possibly a foreigner, or enemy). As implied also by O8 (below), the carver was experienced in the depiction of animals and very skilful, able to address the tiniest details on such a small surface and an unforgiving medium. Comparing the heads of the animals in O5 and O9, we recognise the intent of the carver to depict a mule in O5, with its elongated head and pointy ears, and a horse in O9 with its thinner head and short ears.
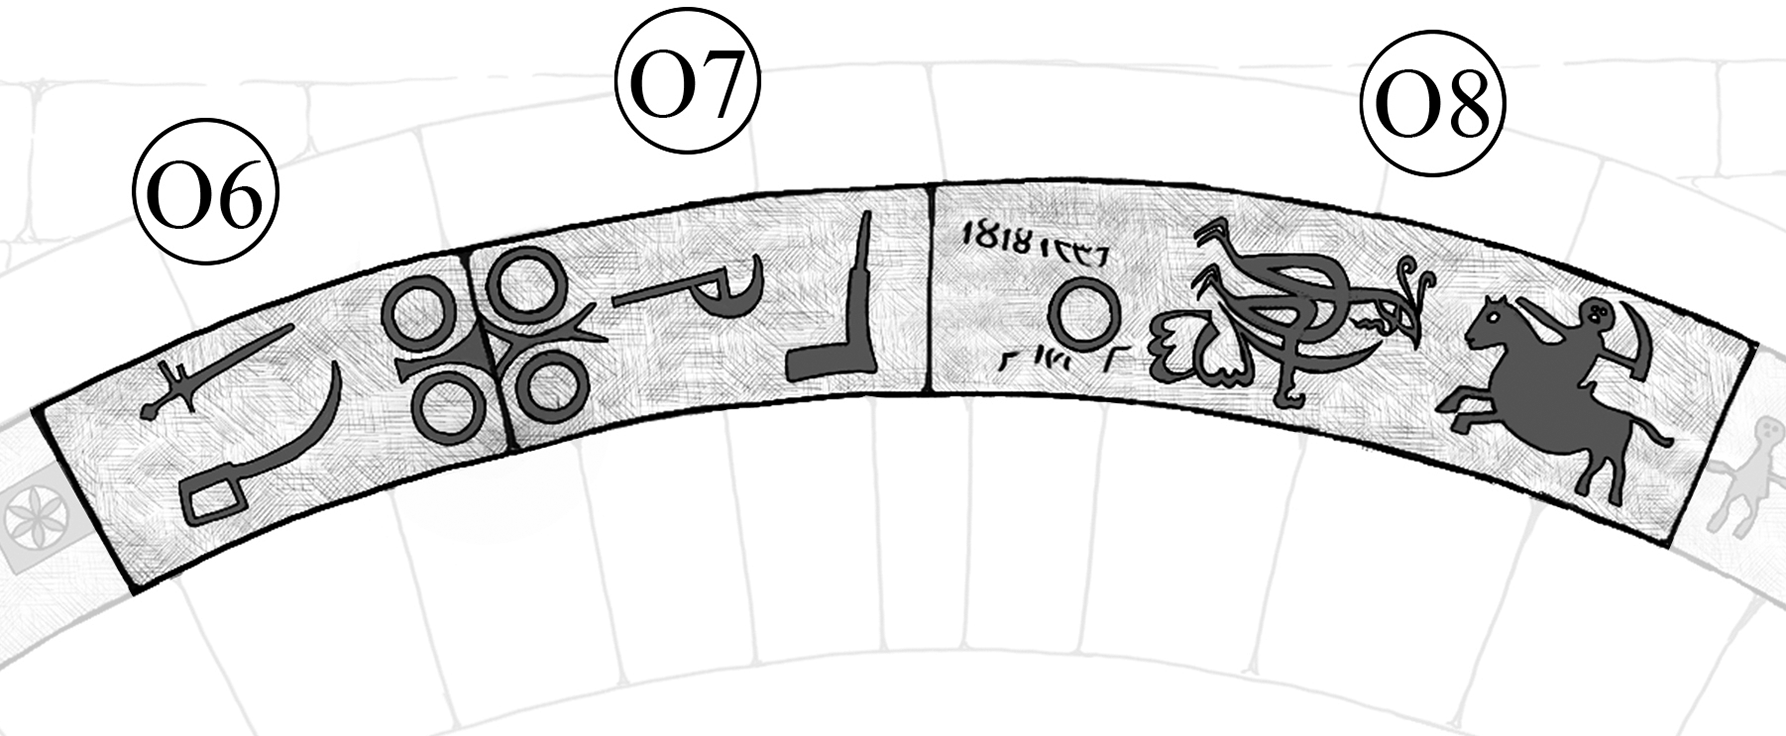
Stone blocks O6–O7–O8 form the top of the arch. O8 presents the first key to decode the narrative, depicting an armed rider heading towards the centrepiece of the iconography.Footnote 11 The mounted warrior is framed next to a calligraphic depiction, fashioned in a manner to evoke Ali’s name and his mythical sabre, the zülfikar (Zarcone Reference Zarcone2015), through a representation of a crane, which in Bektashi/Alevi folklore symbolises Ali.Footnote 12 The head of the crane is made up by the letter ayn, while its body is composed of the letters lam and ye, which curl together into two forked appendages, representing the forked blade of Ali’s sword (Fig. 8). The name is again written in the dual, albeit not mirroring, fashion addressed earlier, likely for purposes of calligraphic pictorial depiction. This means that a single ayn acting as the crane’s head is joined to two bodies composed of the letters, forming Ali’s name twice in the process. Beneath the crane, acting as its legs, one can read the invocation Yā, next to it the word asad (or esed in Turkish), written this time in mirrored fashion. If read together, the phrase, Yā Asad yā ʿAlī is an invocation to Ali, son-in-law of prophet Muhammad and ancestor to the lineage of Bektashis.
Close up of O6–O7–O8 (Maria Georgiou).

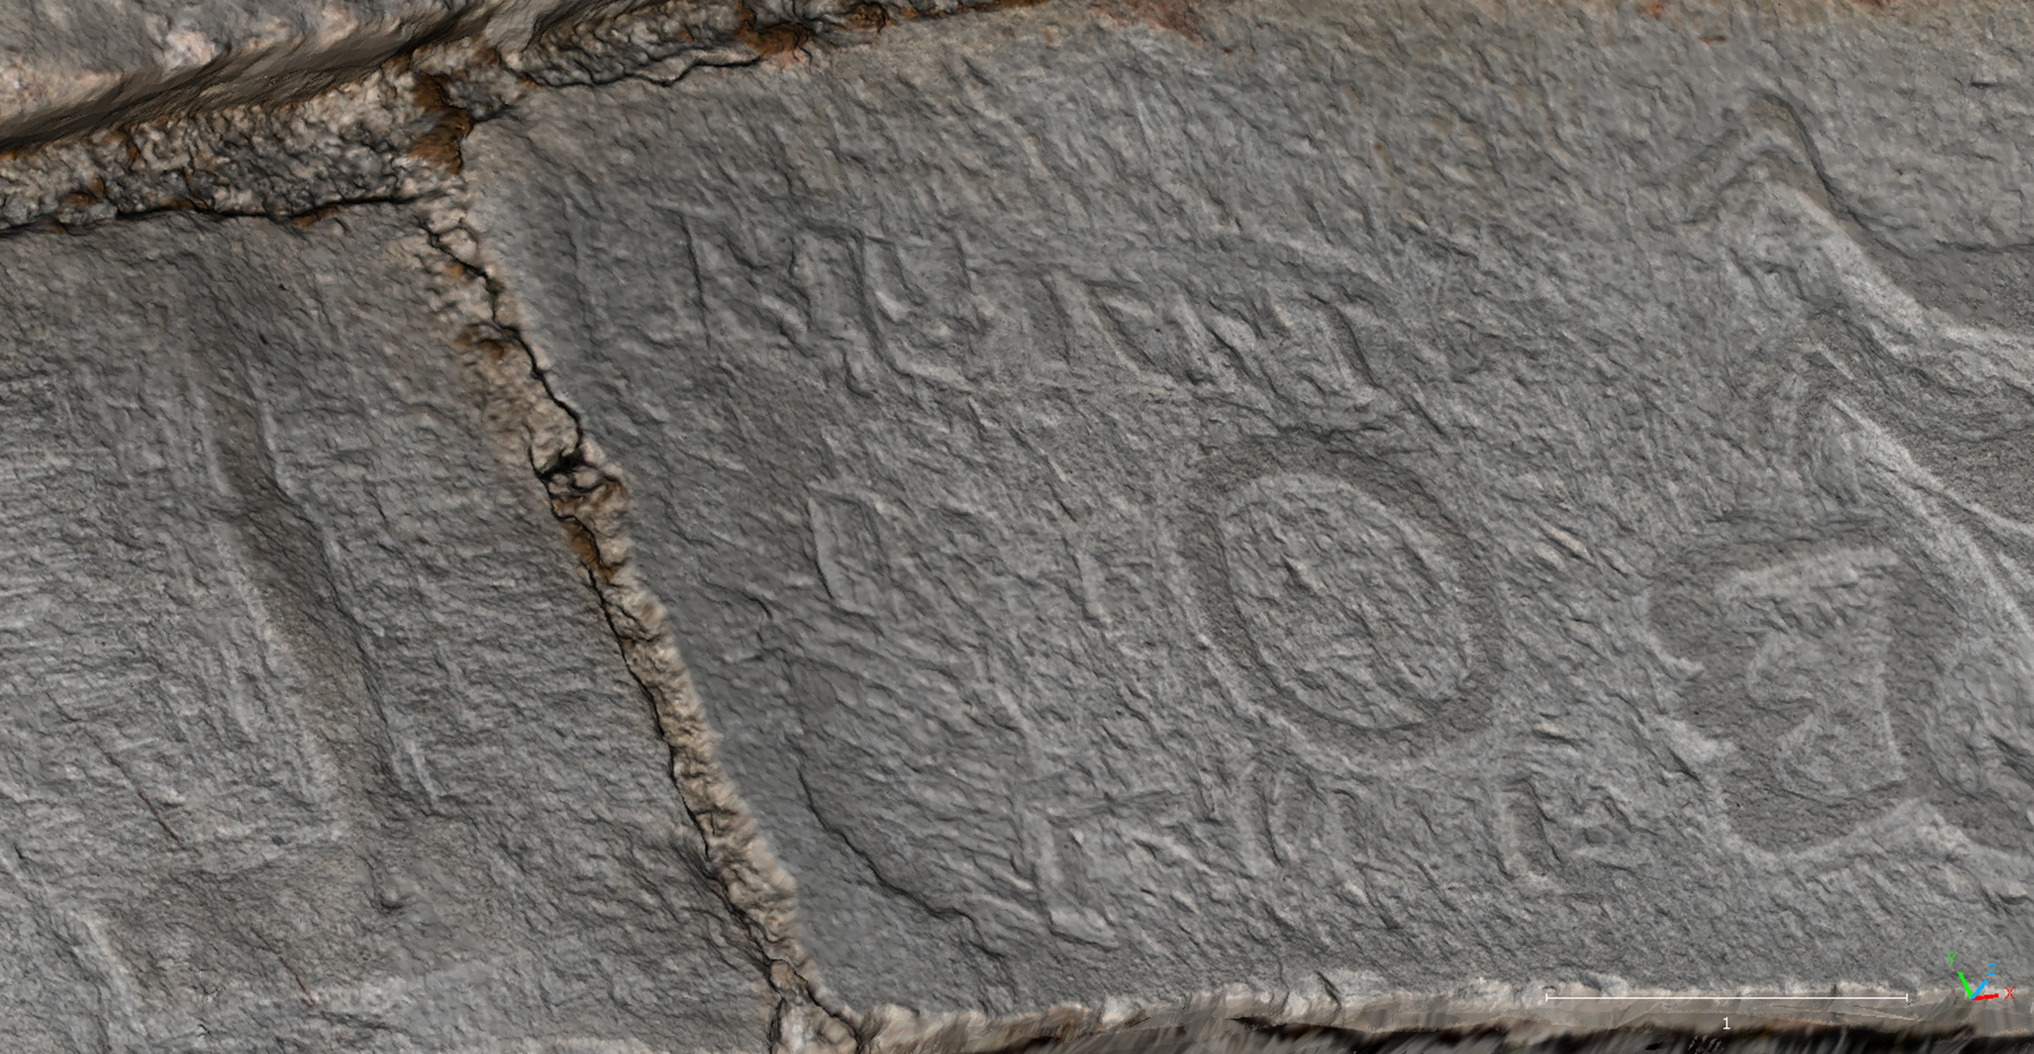
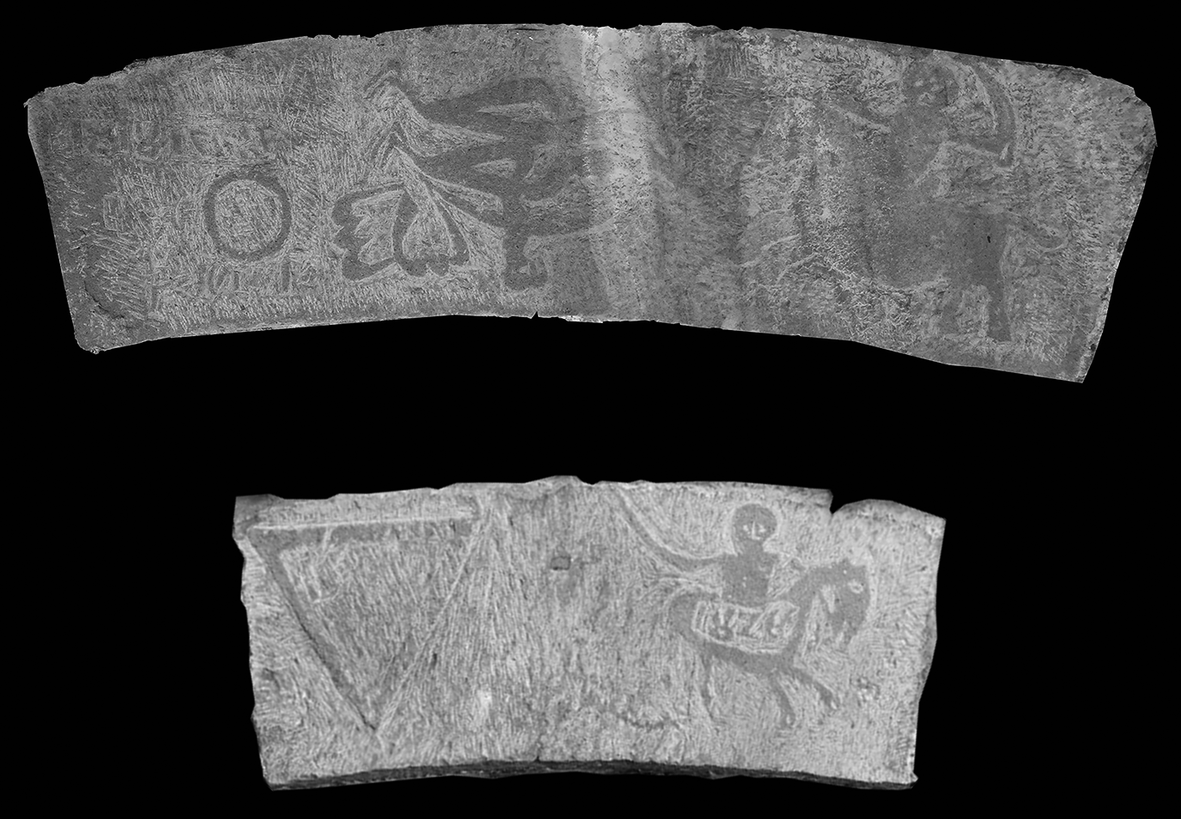
To the left of O8 lies a circle followed by some previously undeciphered carvings (Fig. 9) that after the photogrammetric survey tentatively reveal the year: 1816 inscribed in decimal and 1231 inscribed in Arabic (١٢٣١). This observation pushes the interpretive potential to its limit; the details were deciphered through photogrammetric analysis of very small carved surfaces. The block measures 23 cm in width, and photogrammetric analysis indicates that the height of the carved numbers is approximately 2.45 cm. The precision required to inscribe such small figures without damaging the stone surface speaks to the exceptional skill of the mason. This minuscule scale also renders the interpretation of the numbers a similarly challenging task. However, accurately rendering each individual numeral (e.g. 8, 6, ٢,٣,١) was likely not the mason’s primary objective, as attempting full completion of each form could have jeopardised the overall legibility of the date due to the limited space available (see also below where the date on the stone carvings of Hagios Nikolaos, indicating the same decimal date, is rendered ‘incorrect’ for the same reasons).
The photogrammetric rendering of the dates. The height of the numeric carvings is ca 2.45 cm, therefore the difficulty of producing these exoglyphs is remarkable (Evangelos Brachos).

O6 and O7 can be understood as a continuum, because the middle depiction spreads across each stone (also in Fig. 5). O6 depicts a scimitar and a rifle (tüfenk) followed by two circles divided by two entwined lines. Similarly, two circles and the same (continuous) lines exist in O7, followed by two different axes (tebers). Similarly to O8, panels O6 and O7 can be understood only in the context of the Bektashi dervish symbolisms, ideology and material culture.
In this context, the sword echoes Ali’s own mystical sabre (zülfikar), and axes (tebers) are a staple of Bektashi iconography (De Jong Reference De Jong1989, 21, 24). The carvings are, at first glance, an ode to Ali and by extension to the students of Bektashism who look up to him as an ideal. The axe (teber) is used both as a framing tool and as a symbol of the twelve imams. The axe (teber) itself is thought to be the weapon of choice carried by the earliest futuwwa (Islamic chivalry) adherents,Footnote 13 and the dervishes who followed. Placing the eighteenth–nineteenth-century rifle (tüfenk) among the traditional instruments of the dervishes gives us a clue about its semiology.
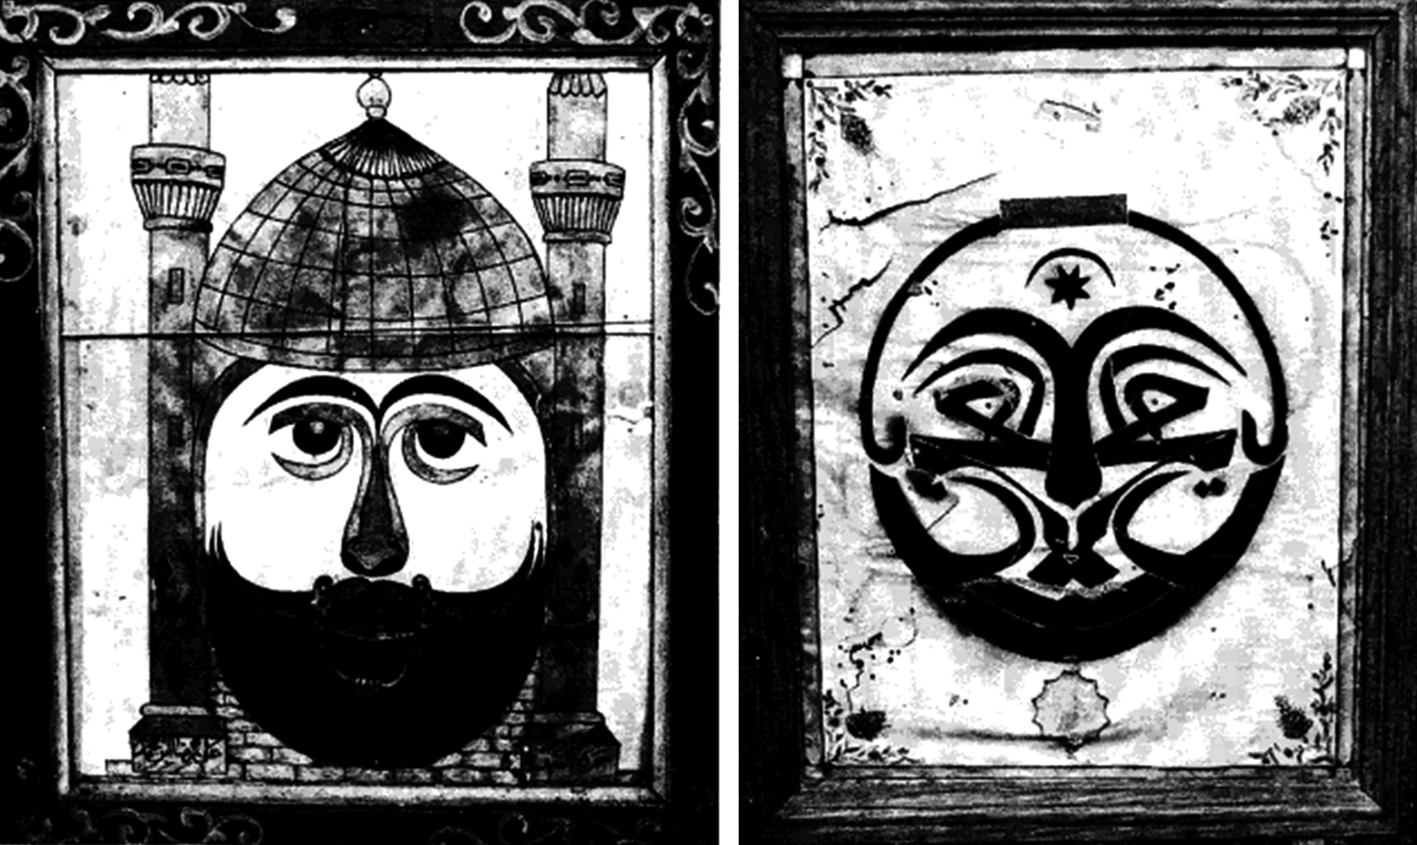
As described above, two pairs of circles are facing one another in a mirroring fashion with intersecting lines. De Jong has identified this symbol, in his work dealing with the culture of Bektashi lodges in the Balkans, as the ‘brow of Ali’ (De Jong Reference De Jong1989, 23). In its quasi-pictorial, quasi-schematic form, this symbol reads again ‘Yā ʿAlî’, in essence repeating the invocation of O8. On a symbolic level, De Jong postulates that in its drawn format, where Ali’s brow is framed by two mosques – one on each side of the mirroring letterwork – it symbolises the capacity of every dervish to be a place of worship, a mosque, within himself (Fig. 10).
Ali’s brow, ‘every man is a temple’ (left) and ‘the Baba and the divine’ (right) (after De Jong Reference De Jong1989).

Having affirmed the Bektashi significance of the stone carvings of the top of the arch (O6–O7–O8), going beyond the realms of the static, traditional notions that stone carvings are often associated with, we now turn back to the rest of the stone carvings outlined earlier to contextualise them within the Bektashi set of beliefs.
First, concerning the mirroring stones O5 and O9. In O5, the rider riding a mule approaching a tree having his weapon drawn has a plethora of references in the Alid mythology. The mule has an important connotation in Bektashi iconography. Prophet Muhammad was riding his she-mule, Duldul, in the battle of Hunayn, the final battle of the Prophet. It is this mule that Muhammad endowed to his son-in-law, Ali, accompanying him in various instances (Marashi Reference Marashi2021). This depiction likely represents Hussein, Αli’s son, in the mythical battle of Karbala, where he was killed. From the various versions of this tale, a common trope seems to be that a tree sprouted where his blood was spilled. Bektashi tradition postulates that its wood was used to craft the handle of the axe (teber) that Abu Muslim used to avenge the killing of the son of Ali (Melikoff Reference Melikoff1962, 109; see above for the significance of the teber). According to this reading, the stone carving depicts the martyrdom of Ali’s last son and the end of his direct lineage, while also signifying the continuation of their spiritual legacy through Abu Muslim, who is heralded as an ancestor of the sect. For the Bektashi, the commemoration of Karbala and the killing of Hussein and his companions forms an important religious component of the sect, through the mourning ceremony (matem) commemorating the events (Dibra Reference Dibra2022). The few surviving aljamiado texts from the literature of Turkoyanniotes (Greek-speaking Muslims of Ioannina) also address the battle of Karbala (Kotzageorgis Reference Kotzageorgis1997; Reference Kotzageorgis2009). Faik Konica (also above, born in Konitsa, a descendant of Hussein – Sisko’s mansion discussed earlier) considered matem as the main fasting of the Bektashi.Footnote 14 The prominent Greek scholar Vasileios Pyrsinellas (1878–1959), in his preliminary study of the Turkoyanniotes aljamiado literature, argued that ‘the poems were not written to be recited but to be chanted. Indeed, they were chanted during gatherings held primarily in private homes, mostly attended by women, in a manner similar to that used in mosques for liturgical prayers’ (Pyrsinellas Reference Pyrsinellas1937, 164). This multisource enquiry has enabled an interpretation of the stone carvings that ties with the regional Bektashi Zeitgeist, situating them in the milieu of their creation. It is important to note that the carvings reflect the battle of Karbala, one of the iconic narrations in Bektashi lore. Liturgical chants commemorating these events were recited, mostly by women, during in-house rituals. Consequently, we begin to observe the blur between the material and immaterial components of culture, simultaneously addressing making and dwelling.
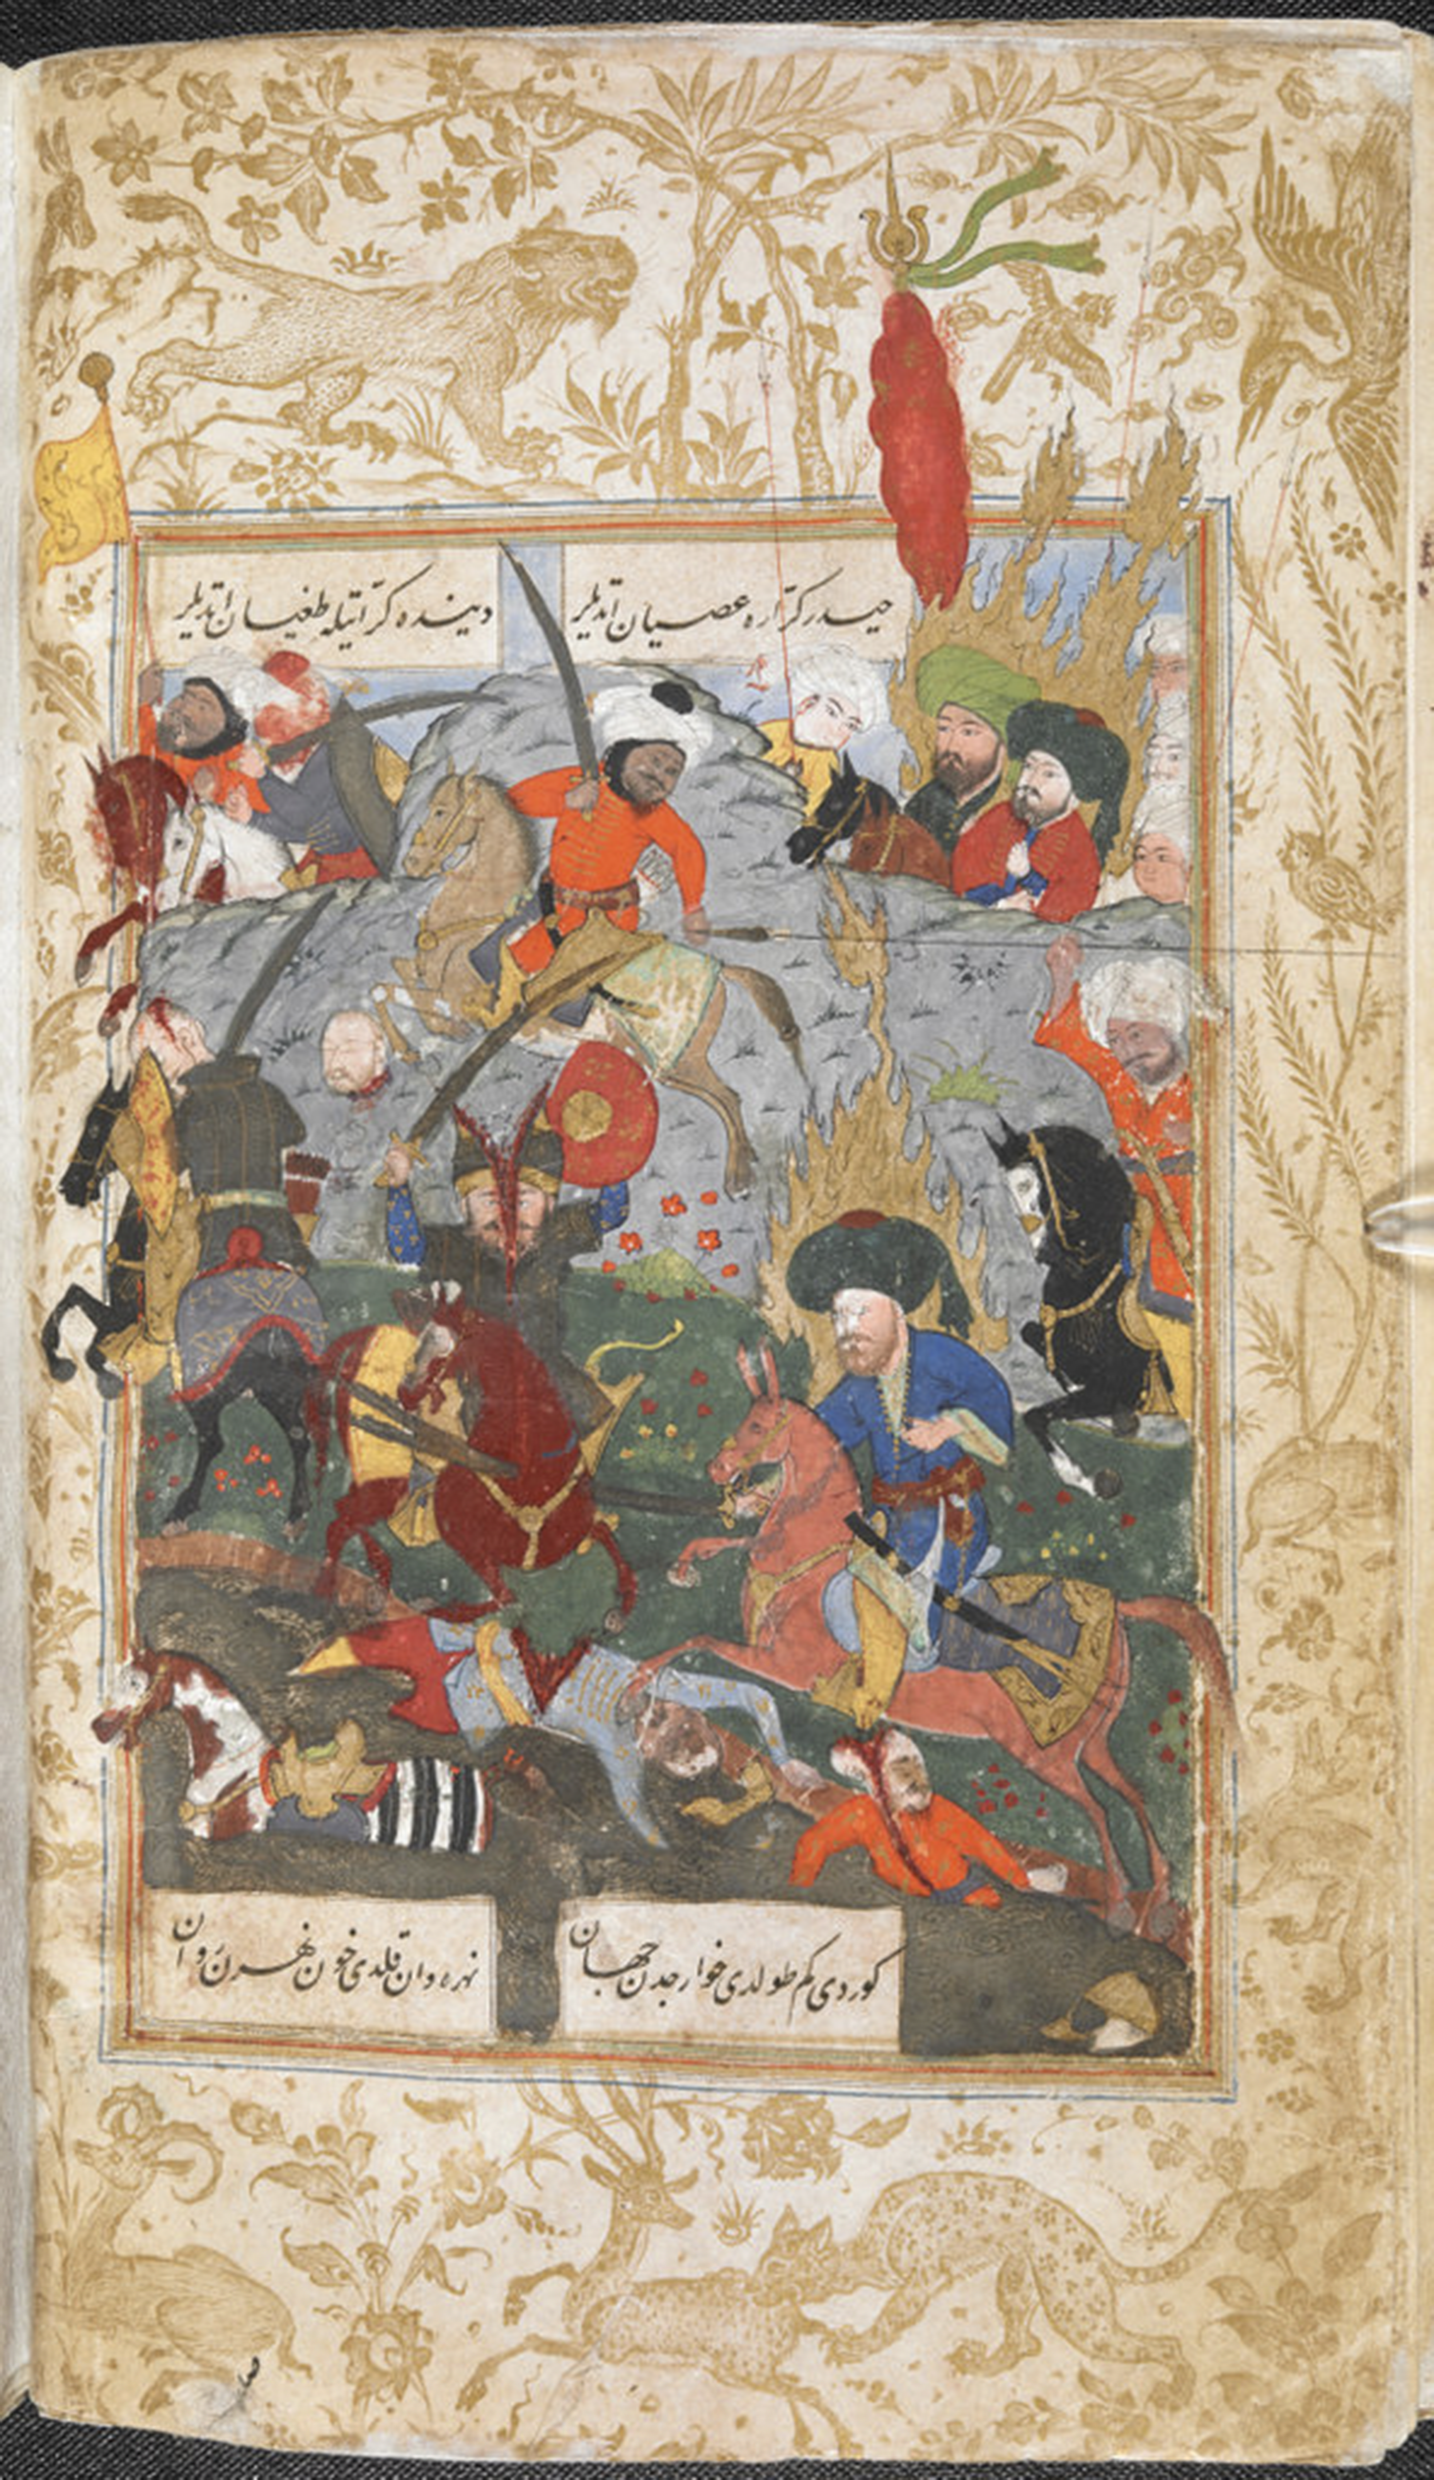
In O9 the warrior rides to war on the back of a horse. More than likely, its mirrored narration is panel O5. There Ali is represented riding Duldul, entrusted to him by the Prophet during the battle against the Kharijites (Yardım Reference Yardım1994, 20). Such depictions were well known in the Ottoman world (Fig. 11), and the nature of Duldul in the relevant lore was interchangeably shifting from she-mule to horse. Duldul is well known and commemorated in the Bektashi ritual. The Bektashi sash, known as kamberiye, bearing the namesake of Ali’s retainer, Kamber, was crafted as a token for the reins, which Ali used when he was riding his mount to war (De Jong Reference De Jong1989, 10).
The battle of Nahrawan between Ali and the Kharijites. Ali, mounted on Duldul, is wielding his double-bladed sword, Zulfiqar. Miniature painting from a manuscript of Maktel-i Ali Resul, a Mesnevi poem on the martyrdom of Hussein ibn Ali (Wikimedia commons).

Panels O4 and O10 again mirror each other and have similar qualities. O4 depicts the elongated tüfenk and the two flintlock pistols that constitute the basic gear for the eighteenth–nineteenth-century Ottoman-era warrior – hence the ideal warrior according to the contextualised material culture of the era of the construction period (see Fig. 14c). O10 consists of a rifle, a rosacea and a lion. Here, the rifle stands as the traditional firearm of the janissaries, who were known to maintain close ties with the Bektashi (Kafadar Reference Kafadar2007), and this is tied again with the notion of the ideal warrior. Moreover, rifles were known to be found among the tekkes of the Bektashi, both in Istanbul and in the Balkans (Soyyer Reference Soyyer2005, 32). In the context of panel O10, the weapon of choice coexists with the rosacea and a lion of the pictographic typology that is related with the Bektashi culture, representing a traditional allegory for Ali and Hacı Bektaş (Zarcone Reference Zarcone, Zarcone and Hobart2012).
In panels O3 and O11, the tools of the masons are located on the foundation of the arch. The tsoki (Ottoman Turkish çekiç = hammer) and the gonia (protractor), the typical tools of the regional masons, are pointing towards the ground, but also towards the panels O1–O2 and O12–O13 respectively. If these simple sunken reliefs represent the building’s foundations, then together with the tools they can be seen as a symbolic depiction of the laying of the foundations. The tools are coupled by one rosacea on each side. The rosacea, besides being a universal symbol of good fortune, mirrors the shape of the teslim taşı, which in turn signifies a Bektashi mystic’s devotion towards seeking the Divine Truth and the inner meaning of the Word of God, beyond the Hadith, the Sharia and the Quran. Given the vernacular nature of Bektashi doctrine, this intermingling of local Orthodox traditions with Bektashi lore was commonplace. Bektashi ritual and practice tends to vary greatly along the lines of geography and the custom of the communities engaged in it (see also Yıldırım Reference Yıldırım2010).
Hamko’s mansion: the inner gate (AD 1843)
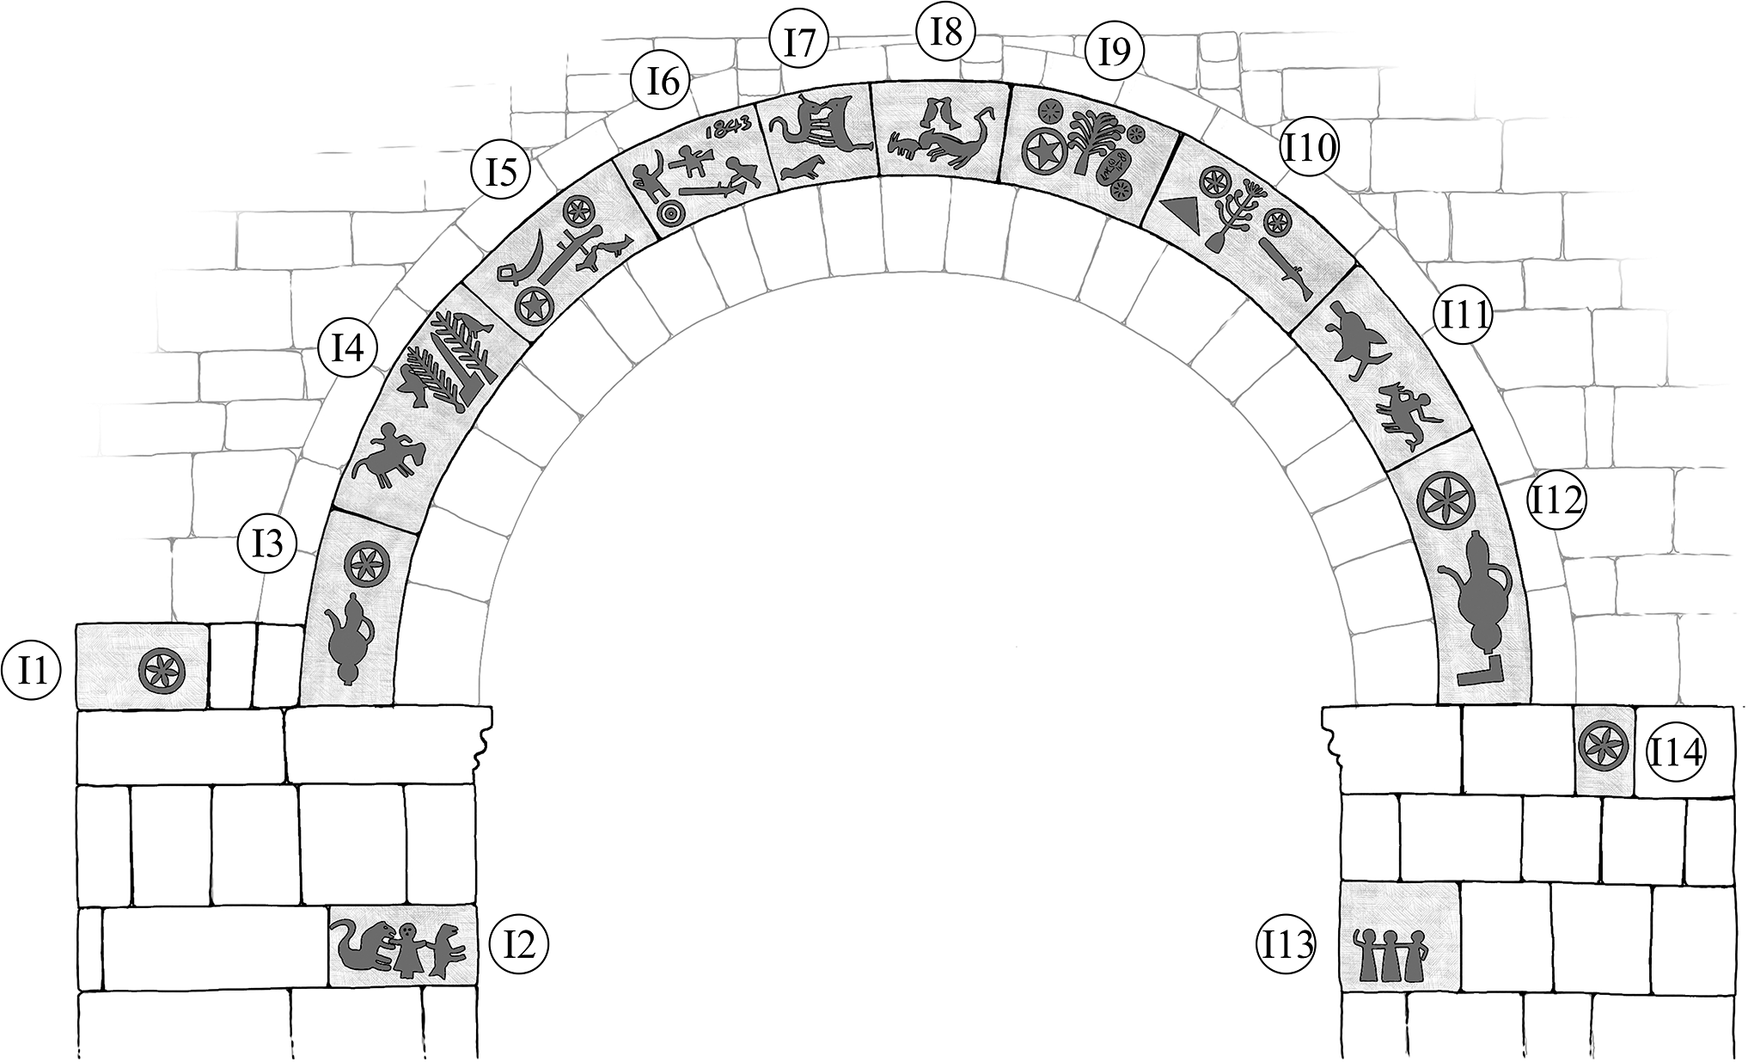
Let us now turn to the inner gate, the composition of which we shall analyse in a similar manner. The arrangement of the stone carvings mimics the structure of the outer gate: 14 blocks (I1–I14; Fig. 12) bear carvings, 10 of which form the arch, while four others are placed in its foundation. The carver sought to an extent to follow the logic of the outer gate’s executional programme: the carvings placed on the arch (I3–I12) are again low reliefs, though the remaining four (I1–I2–I13–I14) are this time either high or low reliefs. Although there is a similarity in the programme, the difference in detail is striking: much more work on the details has been put into the outer gate, which was also constructed a few decades earlier, as we will see.
Hamko’s mansion inner gate (Maria Georgiou).

The lowest set of stone carvings consists of two rosacea (I1 and I14) and two series of stone carvings depicting actant female characters (I2 and I13). I13, placed on the right side below the arch, depicts female figures holding hands and dancing. This motif reflects a widespread practice that cuts across the confessional and ethnic boundaries of the south-west Balkans. Its mirrored stone carving on the left side below the arch (I2) depicts a female figure holding in one hand a lion and in the other a bird.
We believe the mirroring depictions of the female dance and the female figure holding a lion – typically associated with Ali – and a bird – plausibly symbolising paradise – are not merely reflections of the ‘traditional’ circular dances common across the south-west Balkans and folklore motifs. Instead, they likely reflect a sema (Erol Reference Erol2010, 379). The sema constitutes part of the ritual proceedings of the cem, the coming together of the Bektashi community for worship in a cemevi. The cem and sometimes the sema are ritual allusions to the Bektashi and Alevi myth of the kırkların cemi, the Gathering of the Forty. In this Alid version of the Prophet’s Night Journey, after descending from heaven, Muhammad is invited into a home where 40 prophets, men and women, who have come before him, accept him into their ranks. This happens only after the Prophet himself has understood Ali’s divinity reflected in the face of Allah, during the Μiraç (Yıldırım Reference Yıldırım, Krstic and Terzioğlu2022, 297). Harkening back to this myth, and according to the sect’s belief, any house belonging to a member of the community may be utilised as a cemevi. Furthermore, as we explained above, the practice of ritual chanting in the domestic space was not unknown to the Muslims of the region (Pyrsinellas Reference Pyrsinellas1937). It is safe to suggest that Hamko’s mansion operated as a hub for Bektashi ritual. We have yet more clues in the iconographic language of this arch that might allude to this possibility.
Panels I3 and I12 form the lowest point of the arch. A close inspection reveals that I3 is smaller than I12, which explains why the stonemason’s tool motif (present in I12) is missing on I3. Other details indicate less care on the inner gate: for example, the ewer on I3 faces outward (it should mirror the one on I12, pouring inward). As head-stonemasons were charging by the hour to carve stone carvings, we speculate that the exterior gate was more laborious and costly, and that the itinerant workshop of 1816, which built the outer gate, was more skilled than the one constructing the inner gate of 1843. However, it is likely that the latter made an effort to create a dialogue of sort with the outer gate – and plausibly this was also the wish of the owner.
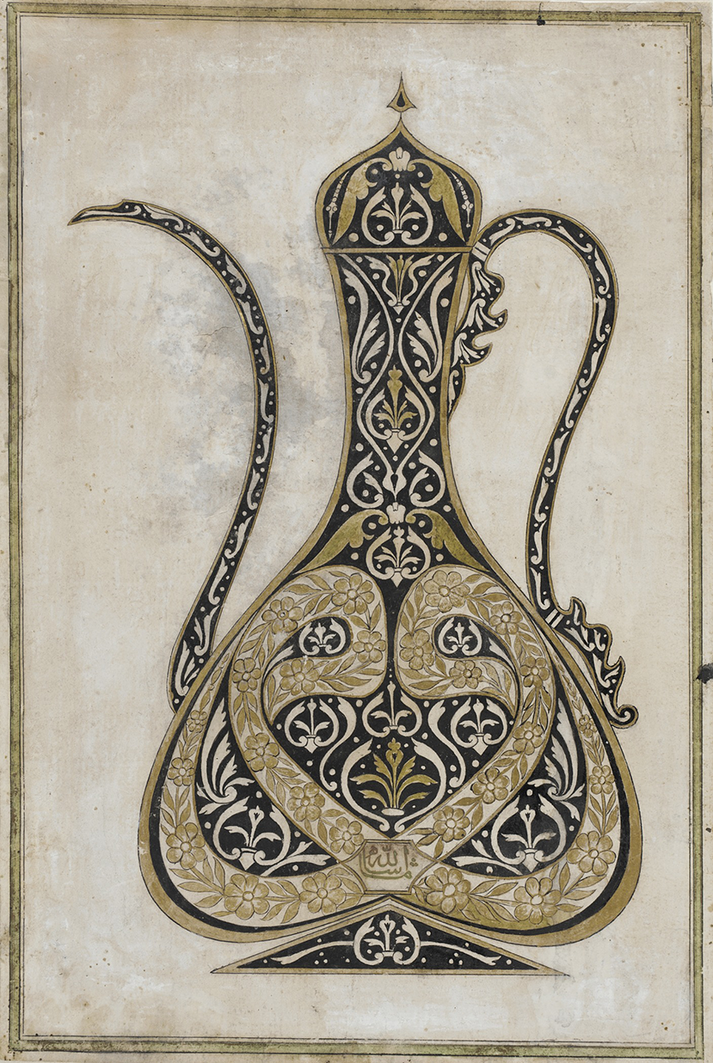
The vessels depicted in I3 and I12, similar to the rifles and flintlock pistols of the outer gate, are products of eighteenth–nineteenth-century contemporary material culture of the region and the Ottoman-era Balkans. The carvings imitate the famous spouted ewers (ibrik) (Fig. 13) that dominated the material culture of the region, well known as the vessels of hospitality across confessional boundaries. It is through these that visitors were served tea and coffee, and in some cases, due to their intricate decorations, they are still preserved today as decorative antiques in domestic settings. In the context of Bektashi culture, meals (sofra) ‘are ritualised within a religious tradition, the foods and drinks are imbued with cultural significance, coming to reflect values, cosmology, history, hierarchical structures, and other aspects of religious culture’ (Soileau Reference Soileau2012, 6–7). As such, the depiction of these vessels is contextualised within the framework of Bektashi ritual, a framework dominating the depictions in the inner gate.
Calligraphic Design of a long-spouted Ottoman-era Ewer (İbrik) ca. 1815-1825 (Collection of Turkish Art at the Los Angeles County Museum of Art, M.85.237.60 – cc by, Wikimedia commons).

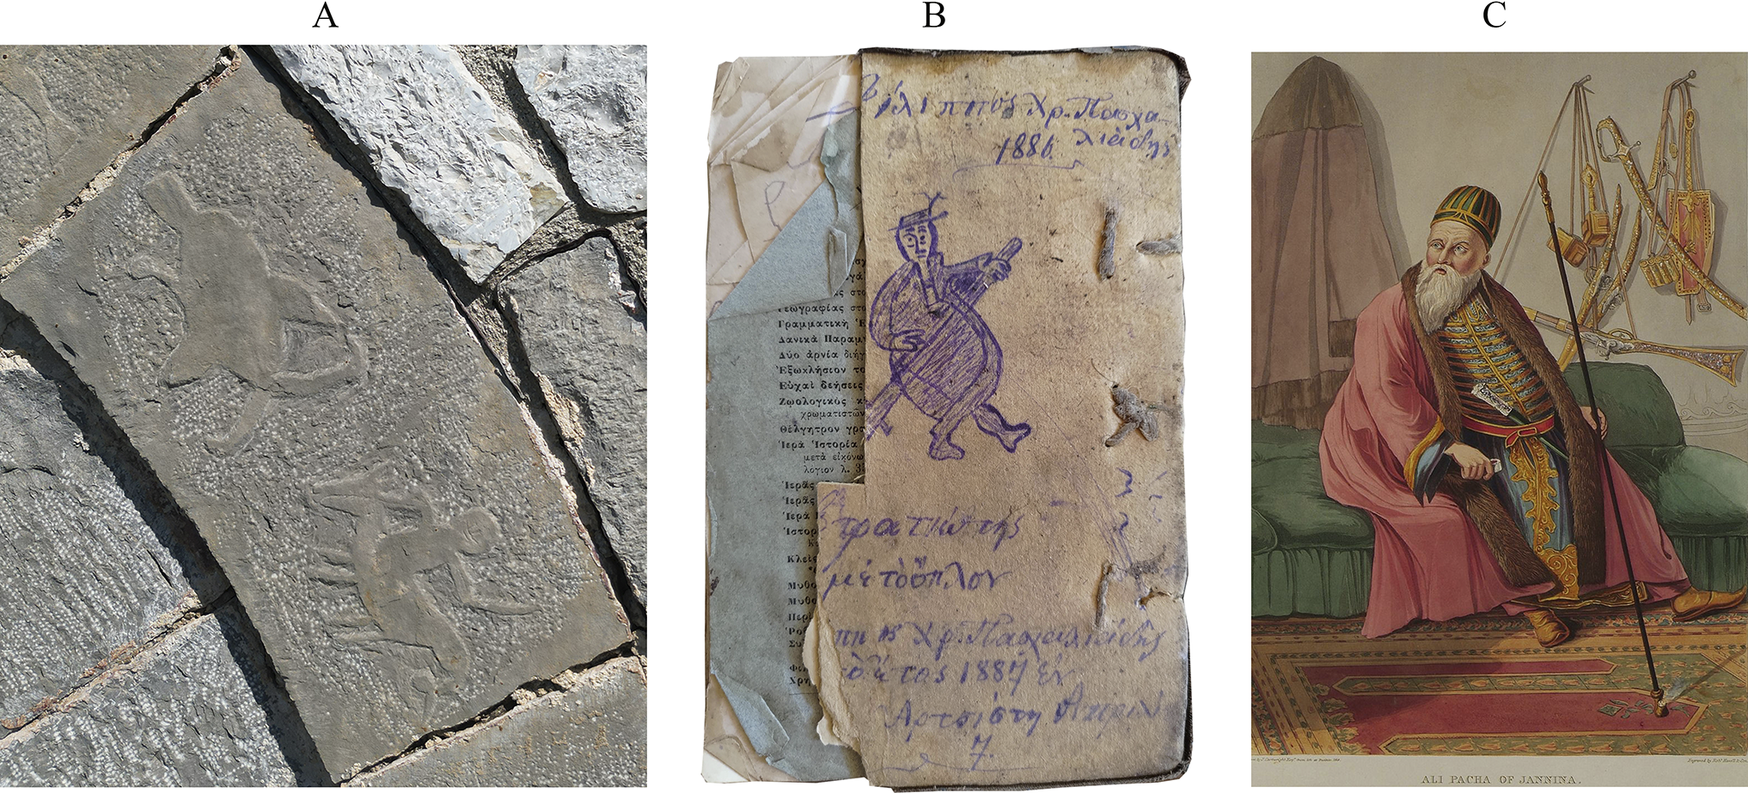
The next mirroring panels are I4 and I11. I4 depicts a warrior mounting a mule, moving towards a panel depicting a paradisiac motif including the schematic carving of birds (perhaps doves) and trees. The theme is known to us from panel O5, and as already mentioned, the she-mule of the Prophet and Ali is a figure commemorated by Bektashi ritual as a pious figure. Again, the fact that the mounted warrior is directed towards the wooded carvings and the paradise motifs might point to the lore of the death of Duldul. Mirroring birds appear consistently representing heaven in all sorts of Ottoman art from calligraphy to painting, to the lithography upon tombstones where they represent the ascension of the soul to the afterlife (Çal Reference Çal2011, 220; Melikoff Reference Melikoff1962, 63). On panel I11 (Fig. 14a), the meaning associated with the armed mounted warrior is similar to that of I4. Furthermore, given the attention paid in the rendering of the reins, in what appears to be in general a hastily made carving, perhaps we face yet another depiction of Ali mounting to war. Next to this figure lies another that we have identified as a seated person wearing a Bektashi cap (taç). The identification of this motif was difficult due to the erosion and was made possible through observations on a different medium. During the archiving process of the historical library of the neighbouring village of Aristi, we came across a drawing that was made on the back of a nineteenth-century book, a marginalium of sorts (Fig. 14b). That figure of a soldier is depicted seated cross-legged with a rifle lying across his body as he rests, followed by an inscription dating in 1887.Footnote 15 This depiction proved useful in the identification of the depiction in I11 as it reveals the way such figures were drawn hastily with pen. In the stone, it would be impossible to render the shadow details in such low relief carvings – especially given the lesser attention given to the carvings of the inner gate. In other words, I11 depicts the transverse from the domain of war, where the warrior with his weapon drawn charges, to the domestic space, where he then sits resting with his weapon sheathed or across his lap – or holding his narghile, as shown in Fig. 14c, depicting Ali Pasha smoking his pipe.
a) Panel I11 (Maria Georgiou). b) Drawing of a seated soldier in the marginalia of a nineteenth-century book in Aristi village (Faidon Moudopoulos-Athanasiou). c) Portrait of Ali Pasha of Janina by Joseph Cartwright, c. 1819 (Wikimedia commons).

I5 and I10 depict a wealth of well-known Bektashi symbols. I5 represents a sabre (evoking zülfikar) and a rifle, together with a rosacea, a pentagram and mirroring birds. The composition once more is mirroring paradise. I10, on the other hand, depicts a rifle, two rosacea, one of which is more skilfully carved than the other, followed by the schematic depiction of a mountain, while in the centre lies a carving that might represent a tree or a chandelier (see also I9 below). Mountain tops are worshipped by the Bektashi as divine entities, hence once again the depiction reflects the spiritual world beyond lived experience, but also devoid of warfare.
The mystic symbolism culminates on panel I9. The depiction includes three rosacea, a pentagram, one tree/chandelier and a face. Like with the brow of Ali (panels O6 and O7), De Jong (Reference De Jong1989, 25) has codified the facial symbol as the ‘Presence of the Divine in the Face of the Bektashi Baba’. It is a calligraphic representation of the sect’s mythical ancestor Hacı Bektaş. His brow is formed by calligraphic renditions of Ali’s name, while his forehead is crowned with a teslim taşı. Even in the current weathered conditions, and without possessing good quality historical photographs, one can detect the carver’s effort to create a face, complete with the outline of the brow and the teslim taşı in the form of a rosacea above it.
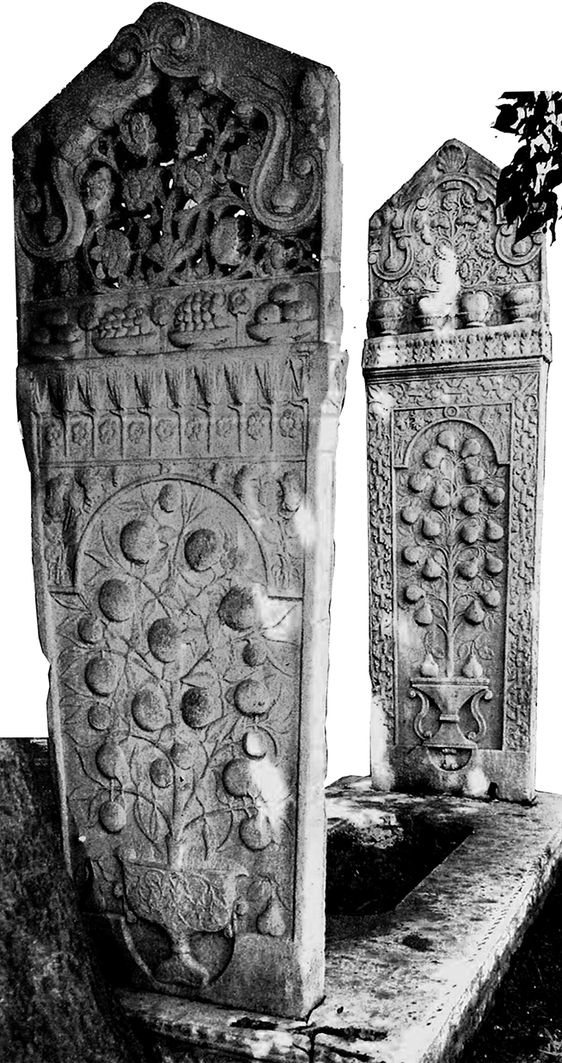
The chandelier/tree, appearing in both I9 and I10, in the order’s ritual represents the search for the Divine Truth (De Jong Reference De Jong1989, 22) and is an instrumental element of material culture in all places of worship. However, the ambiguity of the symbol is also relevant, as besides a chandelier, it can also be understood as a fruit tree. Similar depictions of trees are found in eighteenth- and nineteenth-century mortuary assemblages of important figures, such as the funerary stele of Valide Sultan Saliha Hatun (d. 1739–40) that is placed in the Hadim Ibrahim Pasha Cami in Istanbul (Fig. 15) and discussed by Laqueur (Reference Laqueur1993, table 14:2). In the rear, the fruit tree appears with two of its fruits from the lowest point fallen. This symbolic representation can be understood as a metaphor for death, a loss of two ‘fruits’ in the holy lineage of the sultan. Hence, in the cultural symbolism of that era, the fruit tree is interchangeably understood as a family/lineage tree, plausibly traced back to Ali. This quest for the holy lineage assists also in the quest for the Divine Truth that is the chandelier, in the context of the Bektashi culture.
Detail of the funerary stele of Valide Sultan Saliha Hatun (d. 1739–40) (Efthimios Maheras).

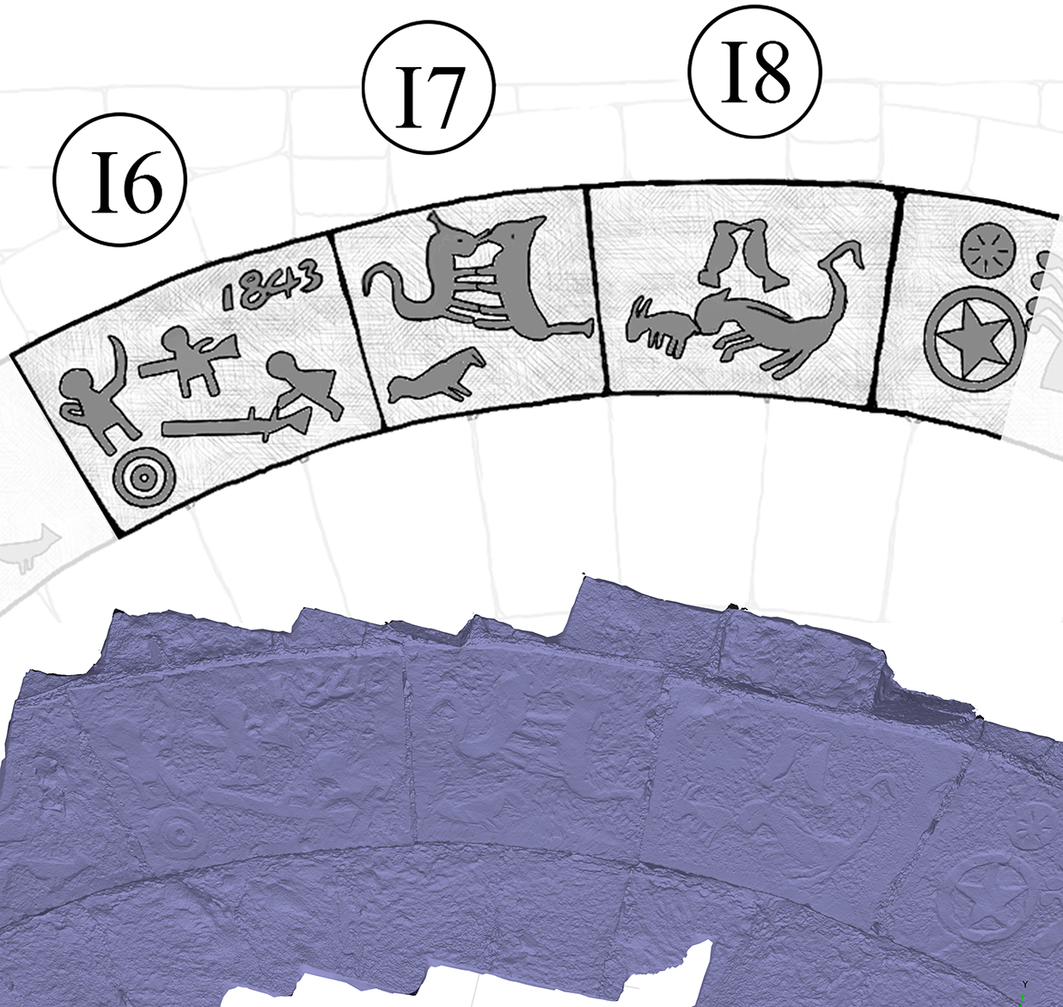
Panels I6–I7–I8 have suffered greatly from erosion and were interpreted only after a photogrammetric survey (Fig. 16). The application of multisource methods yielded new evidence concerning the construction date of the carvings, and by extension, the arch of the inner gate. A date reads 1843, later than the outer gate and contemporary to the inscriptions at the gate of Hussein Sisko’s mansion (1845) analysed earlier. Consequently, we are in an unrivalled position to observe the employment of two different means to evoke a similar meaning. In the context of the inner gate of Hamko’s mansion, the owner (significantly after the death of Ali Pasha in 1822) opted to decorate the gate following the vernacular paradigm employed for the outer gate a few decades earlier, while Süleyman, presumably the town’s mütesellim, opted for a standardised evocation of the faith with imported, ready-made calligraphic inscriptions. Consequently, two pieces of material culture that would have been studied by different sub-disciplines (stone-carvings/folklore and epigraphy/Ottoman studies) in fact played similar cultural roles, arguing for the need to reconsider the artificial divisions posed by academic boundaries.
Panels I6–I7–I8 of the interior gate of Hamko’s mansion, photogrammetry (Evangelos Brachos) and interpretive drawing (Maria Georgiou).

Between the gates: is there an ‘iconographic programme’?
Although 25 years separate the construction of the outer (1816) and inner (1843) gates, they call for a combined interpretation – signalling that there is a continuity in the intergenerational Bektashi vision, from Ali Pasha (1816) to his descending kin. In true Bektashi fashion, and despite the different construction phases, the stone carvings of the outer and inner gates mirror to an extent each other, as both sides can be read from both left to right and right to left (De Jong Reference De Jong1989, 12), forming a unified narrative that culminates in the top (middle) blocks. Such an arrangement is common in both pictorial and Bektashi iconography. On one level we have the story of Ali and his family, the ideal warriors and mystics. Their martial prowess is symbolised by their weapons, and their knowledge of the metaphysical and divine through the mystical symbols discussed above. Both Ali and Hussein are portrayed going to war.
One immediately understands that in moving from the outer to the inner part of the mansion, the iconography becomes more peaceful, dominated by motifs of paradise and items of the faith, while female figures coexist with their male counterparts, armed or in resting positions. From the exterior depiction of the warrior-Ali going to war, we have moved to the space closer to the hearth, traditionally considered the domain of women. While the outer gate represents the male space, the ideal mythical warriors, the declarations of faith and the material world, the inner gate represents the familial (and female) space, the house, ritual, chants, prayers and paradise. Taken together, both gates signify the journey of the mystic from the zahir to the batın. Moving from the outer to inner gates signifies a shift towards the spiritual struggle, contemplating and searching for the Divine Truth through the order’s rituals and traditions, with the home in their centre.
The main symbols are being reproduced, yet with diverse densities. Within the context of the external world, the zahir, a statement of the kin, must be made towards the outsiders, claiming the military and spiritual values of the first divine warriors. In the context of the batın, similar symbols remain and are introduced to reflect on the values of the household rituals, the other side of the coin. However, the basic notions of paradise, knowledge and lineage remain in both narratives, including Ali’s brow and its spiritual connotation that every man is a mosque within himself. We can then advocate the view that Hamko’s mansion was a cemevi of the Bektashi sort, in which household rituals would take place, as was the norm (Soileau Reference Soileau2012).
We propose that Hamko’s prominent kin, through their evident affiliation with the Bektashi dervish order, used the narrative of Ali and his descendants to articulate an idealised version of their own self-identity. Seeing themselves as Sufi mystics and warriors tracing the footsteps of their legendary forefather, they have adapted to the times. Like Ali wielded zülfikar, his sword, and Abu Muslim Horasani his teber (axe) to take revenge on those who killed Hussein, they now wield the rifle and the sabre, along the same material and spiritual path. Given how malleable and pluralistic Bektashi culture seems to be, this is far from unlikely. Bektashi ideology and ritual is known to adapt according to time and place and diverge greatly between Anatolia and the Balkans.
It would make sense then that those warriors who saw themselves as the successors of Ali would embed their own material culture into Bektashi iconography, in keeping up with their own milieu. In this manner, the story of Ali and his family also becomes the story of Ali Pasha and his kin. The tools of the stonemasons who built the house give way to the tools of the warriors who inhabit it and continue in their spiritual and material struggle to venerate Ali, invoking his name in their journey to embody the tenets of the ideal warriors of the futuwwa, as it was adopted into the Bektashi cosmology.
LAYERED MEANINGS – MULTIPLE READINGS: THE STONE CARVINGS OF HAGIOS NIKOLAOS IN KONITSA
Memory and the ‘original’ meanings of the stone carvings are easily forgotten in different sociocultural contexts, in our case during the transition from the imperial to the national contexts. Although in Epirus one of the most common carvings – the rounded exoglyphs – is still interpreted as ‘breasts’ by the stonemasons, in the Morea Project none of the inhabitants described them as such (Bradley-Foster Reference Bradley-Foster2002, 141). In a similar fashion, Christos Chatziosif (Reference Chatziosif, Kiousopoulou, Foskolou and Dona2023), in his recent discussion of Synassos, reflected on the stone carvings of the town, focusing especially on a set of lions at the entrance of one of the mansions owned by Greek merchants in the nineteenth century. Based on the Bektashi typology of the lion, and its spiritual reference with regards to Ali (see above), he suggested that the stone carvings are a testimony to the Bektashi heritage of the Ottoman town, in a mansion that was bought and occupied at a later stage by Orthodox families. In a similar fashion, we have attempted thus far to highlight a contextual meaning in a specific setting. We have argued that in the context of Hamko’s mansion, the meanings of the outer and inner gates complement each other, by presenting a different set of narratives addressing aspects of Ottoman-era Bektashi culture, ideology and ritual.
Hagios Nikolaos is the parish church of Upper Konitsa, located a few metres away from Hamko’s and Sisko’s mansions. It is first referenced in seventeenth-century sources, but the present-day construction dates to 1843, since the church was destroyed in 1829 (Lymberopoulos Reference Lymberopoulos2000, 51–4). According to Lymberopoulos (Reference Lymberopoulos2000), the head mason was Christos Giosis (Χρίστο γιόσης) from the village of Vourbiani in the vicinity of Konitsa. Local tradition preserves a story of resistance to this construction by a Muslim neighbour. Kaplan Bey, reportedly the only Muslim clansman from Upper Konitsa to oppose the project, stood apart while, according to local belief, the others reasoned, ‘one more saint in the region will do no harm’ (Lymberopoulos Reference Lymberopoulos2000, 54). Kaplan Bey’s fighters were shooting at the church from their tower (kule) while the stonemasons from Vourbiani and Pyrsogianni villages, the painters from Chioniades and the woodcarvers from Tournovo were working on site. However, the construction continued and finished due to the persistence of the Christians.
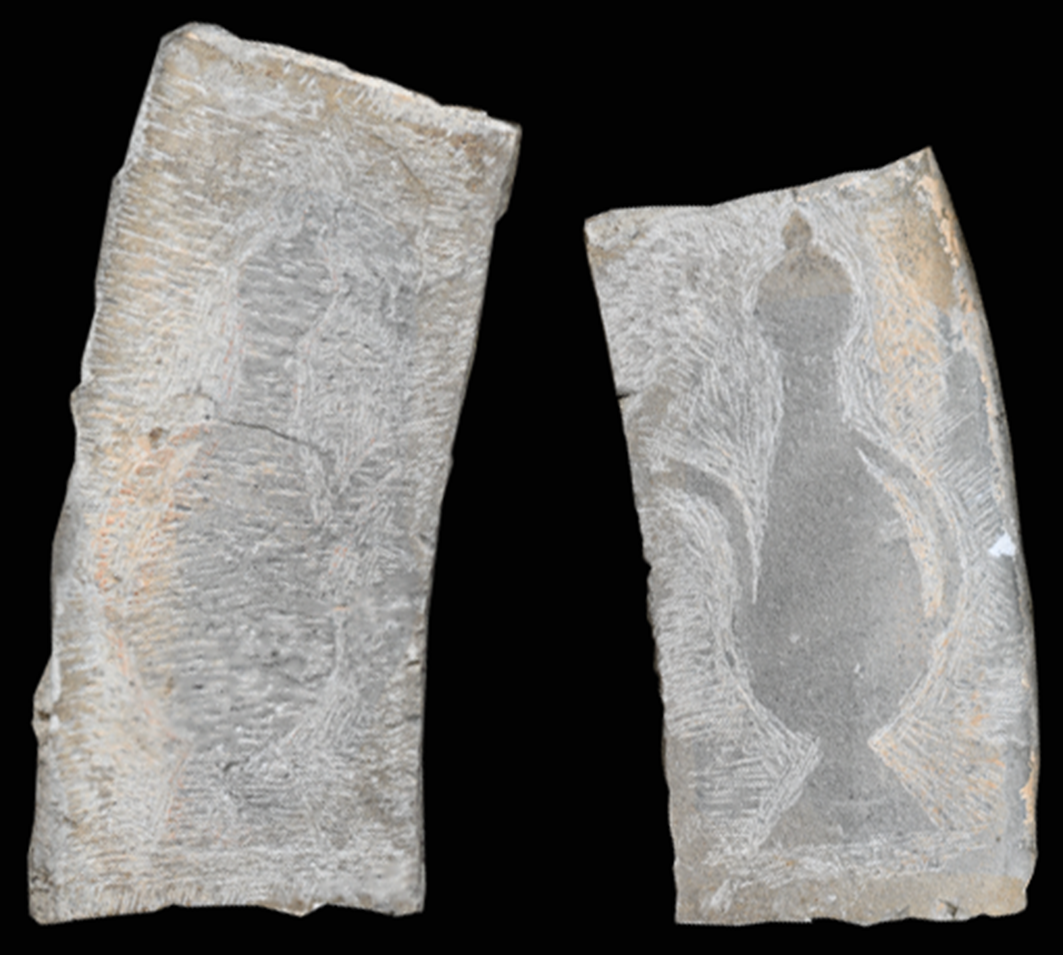
Having reconstructed the context of Hagios Nikolaos’ foundation, we turn to the stone carvings of its courtyard gate (Fig. 17). It is known that the low relief stone carvings were initially carved to decorate the gate of another Bektashi mansion, that of Elmaz Bey (Tsoupi Reference Tsoupi2001, LXV), nephew of Ali Pasha. Indeed, we may discern similarities between these motifs and those of the gates at Hamko’s mansion. Close investigation of the low reliefs suggests that they were left unfinished. In detail, the close-up picture at the spouted ewer (ibrik) reveals that the stonemason has carved the contours, as if in a drawing, but did not finished generating the relief and the details (Fig. 18). Unfortunately, up to the present we have not discovered a background story for Elmaz Bey and his mansion, and in terms of genealogy we only know that he was Ali Pasha’s nephew and therefore belonged to the Bektashi families of Upper Konitsa. Consequently, we continue to describe the stone carvings using the same method as with the previous cases but bearing in mind that the details of the initial context are lost.
The gate of the church of Hagios Nikolaos in Konitsa (Evangelos Brachos).

The two ewers from Hagios Nikolaos’ gate (i.e. Elmaz Bey’s mansion); right: the finished carving; left: its unfinished counterpart (Faidon Moudopoulos-Athanasiou).

The entrance to the yard of Agios Nikolaos is again an arched gateway (Fig. 17). Below the arch to the left and right, there are two sets of low reliefs. To the left, one stone carving depicts three female figures dancing, while wearing what seems to be a type of Bektashi taç, and holding hands. The second carving depicts a lion. To the right side of the gate, one carving depicts male dancing figures and the other a dragon.
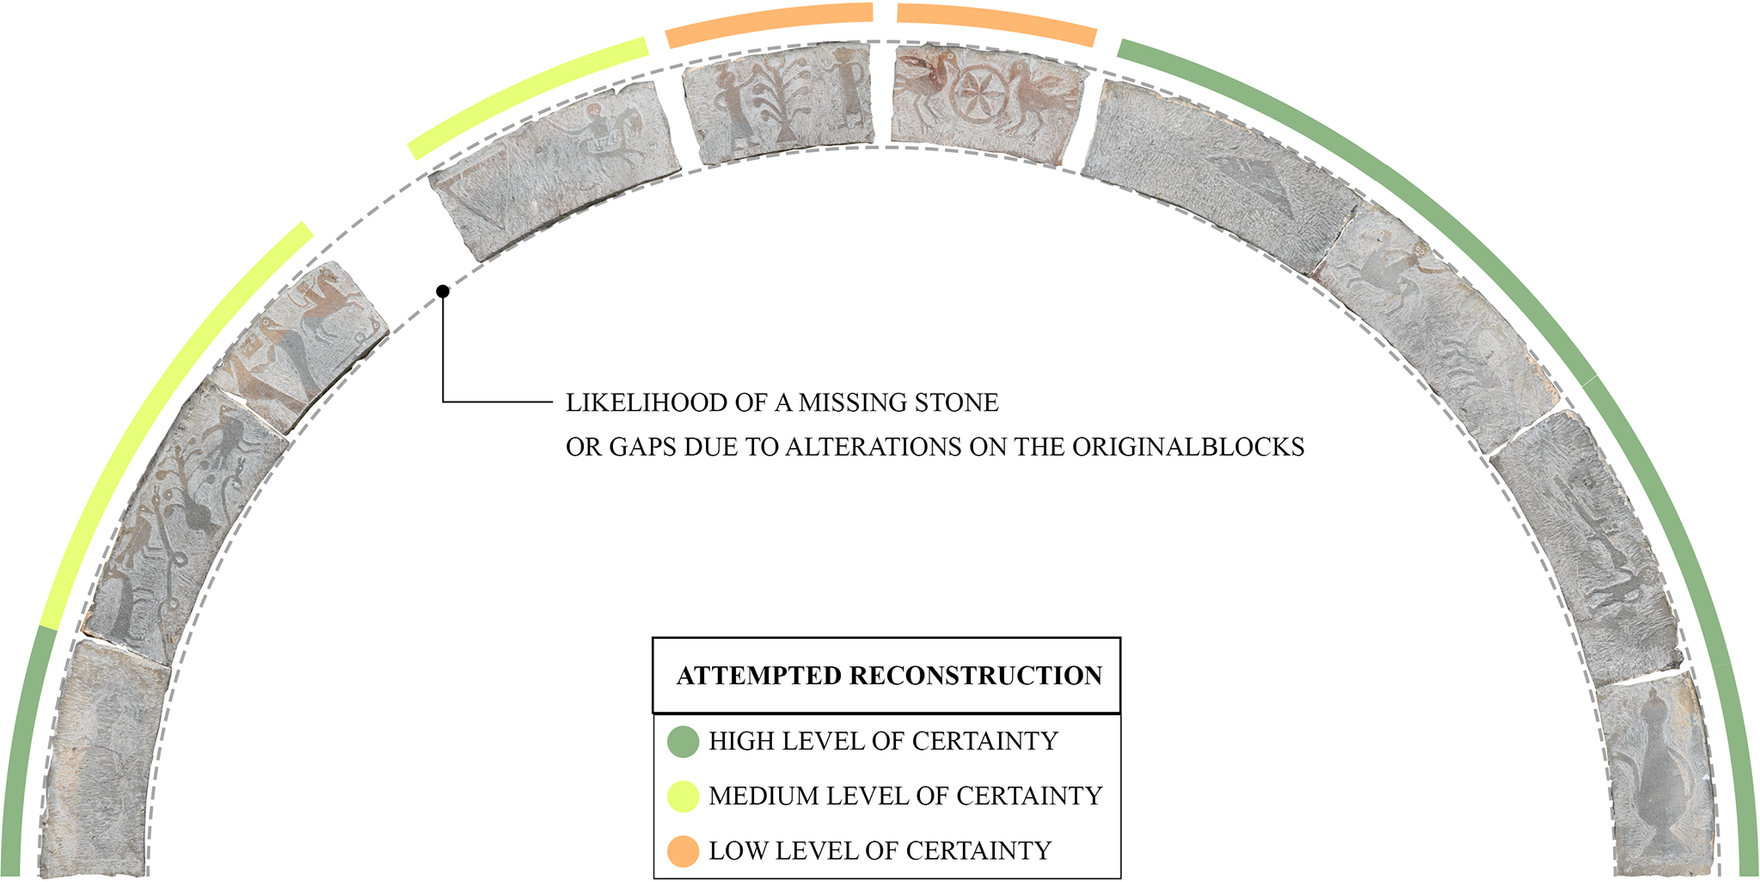
Moving to the arched part of the gate (Fig. 17), we record 10 blocks bearing stone carvings of the same low relief style as with Hamko’s outer gate. From right to left, the first depicts a man holding a rifle (tüfenk); the second represents a mountain; the third depicts a man mounting a horse while holding his sword and an animal that is difficult to discern, perhaps a dragon or a horse; the fourth depicts the typical long-spouted ewer (ibrik) with its spout facing towards the gate. The fifth one is placed at the central point of the arch and depicts a tree bearing fruits and two figures – one wearing a gown and a cap grasping some fruit from the tree, while the other raises his hand towards the tree but without touching the fruit. The sixth one depicts two mirroring birds facing each other, while a rosacea is placed between them. The seventh depicts an armed rider, a snake beneath him and a pair of mirroring birds facing away from each other, their wings touching with a rectangular panel above them. The eight depicts a rider, while on the body of the horse lies an inscription next to a rectangle. The ninth stone carving presents a long-spouted ewer (ibrik) identical to that of the fourth, while its neck faces again inwards. Finally, the tenth carving depicts two birds, two snakes, an unidentified animal and a fruit tree.
It is obvious that these spolia from Elmaz Bey’s mansion are here assembled and given secondary meanings according to Orthodox traditions. The paradisiac motifs – birds, snakes, trees – are not unfamiliar to the material culture of Orthodox ritual in the region, as they exist in most well-carved regional wooden temples. The riders alongside either dragons or snakes are easily understood as ‘traditional’ representations of St George and St Demetrius, while the figure with the gun (seen among the other carvings in Figs 17 and 19) ties perfectly within the traditional stone carving modes of the vernacular. The stone carving of the top was probably understood as a scene of Adam, Eve and the forbidden fruit.
The stone carvings of Elmaz Bey’s house after the tentative reconstruction (Faidon Moudopoulos-Athanasiou).

However, it is equally easy to detect that in their previous life at the mansion of Elmaz Bey, they were organised with different intent. The set of four low reliefs carved on rectangular stones of the lower parts of the gate are reminiscent of the position and function of carvings I1, I2, I13 and I14 of Hamko’s inner gate (Fig. 12). Dancing figures and lions evoke the typical Bektashi symbolic culture that we have outlined for Hamko’s mansion. Here, however, we also encounter a rider fighting a creature, perhaps a dragon. This is a rendition of Sarı Saltık’s exploits. According to the sect’s mythology, Sarı Saltık, himself a dervish of the order in question, rode to a keep near Sinope, where after converting the castle’s lord to Islam, he slew, with his wooden sword, the dragon that was plaguing the land (Kiel Reference Kiel2009). The tale of Sarı Saltık presents a dual function. Beyond serving as a metaphysical and legitimising narrative for early Ottoman expansion, it also acts as a cultural amalgam, blending Christian and Muslim folk beliefs into a shared vernacular – much like the stone reliefs examined in this study.
Furthermore, by means of comparison to the in situ stone carvings of Hamko’s gates, we can infer that the order of the blocks forming the gate of Hagios Nikolaos was different in the original placement, evoking a Bektashi context that was reinterpreted to suit the needs of an Orthodox church (Fig. 19). For the reasons discussed above, the mirroring long-spouted ewers (ibrik) must have been at the lower part of the arch, followed by the other carved blocks. The reconstruction is, of course, to an extent uncertain.Footnote 16 We have rearranged the blocks, based on the observations from Hamko’s mansion, to reconstruct a Bektashi narrative. On the right side, we encounter a hunting scene, an activity closely associated with paradise (Artan Reference Artan2011). This includes a man shooting at an animal turning its head towards the threat, while the rider towards the top of the arch is headed to the mountain, leading, perhaps, to the birds and rosacea. On the left side, we encounter a scene of paradisiac motifs including game, birds and snakes. As mentioned above, the mounted warrior and the snake might be understood as Sarı Saltık, known for slaying the dragon in the Bektashi lore. The second mounted warrior, placed next to the carved triangle, is reminiscent of Hamko’s outer gate carving O8, where a rider is headed towards the calligraphic rendering of Ali’s name and the date of the construction (1816). In this instance, the date is inscribed on the animal’s body and should be read again as 1816. The scene culminates in what was interpreted by the Orthodox community as Adam and Eve in the biblical scene of the forbidden fruit. This representation can again be interpreted across confessions, its original in this context being Bektashi. In one of the many tales laid out in the Velayetname of Hacı Bektaş, the şeyh is strolling around with a relative of one of his students who seems to be convinced that Hacı Bektaş is a fraud. It is the middle of winter when Hacı Bektaş is suddenly struck by a craving for apples and asks his companion to retrieve some from a nearby tree. He refuses, saying that this is impossible as it is the middle of the winter, at which point the şeyh says a prayer and climbs the tree which then becomes laden with fruit, causing the unfaithful companion to believe after some more shenanigans (Karakaya Stump Reference Karakaya Stump and Karakaya Stump2019). A second Bektashi reading of the scene can be drawn from the few known religious manuscripts of the Tourkoyanniotes, the Greek-speaking Muslims of Ioannina (see Kotzageorgis Reference Kotzageorgis2009). A set of verses describes the connection between the Prophet Mohammad and his grandsons, Hasan and Hussein – who are, as we saw earlier, important figures in the Bektashi lore:

Through this combined analysis of stone carvings, lore and local aljamiado manuscripts, we understand that these motifs were present in different media within the Bektashi milieu. This low relief was used in secondary context as a depiction of Adam, Eve and the forbidden fruit, in the gate of Hagios Nikolaos, reminding us of the potentially elusive contextual meaning of such vernacular carvings, as well as the potential for new interpretive endeavours.
NOTES ON DATING, CRAFTSPEOPLE, SKILL, AND DWELLERS
So far, we have interpreted the stone carvings from the perspective of storytelling in the context of Bektashi ideology and dwelling in Ottoman-era Konitsa. However, it is of particular interest to open a discussion on the skilled craftspeople who realised those carvings. We examined the decoration of three gates, the outer and inner gates of the so-called Hamko’s mansion, and the reconstructed inner gate of the mansion of Elmaz Bey, Ali Pasha’s nephew.
The photogrammetric reconstruction of the details in Hamko’s gates provides insights that otherwise would have been impossible to detect. Hamko’s outer gate bears a construction date of 1816, considerably earlier than the inner gate (1843, matching the date for the tower’s construction). Elmaz Bey’s stone carvings also date to 1816. At the turn of the eighteenth century, stonemasonry from the villages of Konitsa (Μαστοροχώρια – craftsmen villages) was at its peak, and itinerant workshops (Greek bouloukia < Ottoman Turkish bölük) were mobilised throughout Epirus, transforming the regional architecture under Ali Pasha’s rule (Neumeier Reference Neumeier2025; also, Anemodoura Reference Anemodoura2020). Their skill is evident from their ability to render such details to low relief stone carvings as those in the outer gate of Hamko’s mansion and at Elmaz Bey’s mansion – the most intricate one being the calligraphic crane. The crane, particularly, opens avenues for further research. To what extent were these craftspeople – who emerged from Orthodox Christian villages – exposed to Islamic calligraphy and Bektashi ideology? Although we cannot sustain an argument in favour of their literacy with regards to calligraphy, the example of the crane argues that they were at least visually exposed to such motifs, to render them successfully in such detail – and that certainly this was not their first encounter.
The same, but to a lesser degree, is applicable to the other Bektashi symbols that do not appear in Orthodox contexts. These are Ali’s brows from the outer and inner gates of Hamko’s mansion, and the depiction of the myth involving Hacı Bektaş, the şeyh and the apple tree, from Elmaz Bey’s mansion. The remaining symbols have counterparts in regional Orthodox material culture, to which these craftspeople were naturally exposed within their own communities. Floral and animal motifs, for instance, are commonly found in all post-sixteenth-century wooden-carved Orthodox templons (chancel barriers), while elements such as rosacea, animals, and weapons are also transferable across the broader multiconfessional landscape of Epirus.
The analogies extend further. The fact that both Hamko’s outer gate and the stone carvings of Elmaz Bey date to 1816, combined with notable similarities in texture, style, and symbolic content, suggests that they were produced by the same workshop, active in Konitsa that year for the renovation of Ali Pasha’s complex and his nephew’s mansion. Perhaps the two geometric symbols that appear next to the dates and remain without interpretation (circle for Hamko’s and triangle for Elmaz Bey’s; Fig. 20) are a reference to this relationship – however the lack of evidence means this point cannot be verified.
The two carved blocks featuring geometric symbols; those from the outer gate of Hamko’s mansion above, and those from Elmaz Bey’s mansion below.

CONCLUDING REMARKS – AVENUES FOR FURTHER RESEARCH
This study has demonstrated that Ottoman-era stone carvings in Epirus function as visual narratives reflecting multiconfessional identities, blurred religious boundaries, and evolving material culture. By analysing the carvings of Hamko’s mansion, Hussein Sisko’s mansion, and Hagios Nikolaos, we have revealed how Bektashi iconography, regional craft traditions, and patronage choices shaped these artefacts. These carvings not only provide insight into the ideological beliefs of their patrons but also serve as material evidence of the broader socio-religious dynamics of the late Ottoman period. By contextualising these carvings, we found that in terms of material culture, they represent a mixture of contemporary and ‘mythical’ weapons, stonemasons’ tools and objects related to the households. Studying the carvings in conjunction with stonemasons’ techniques and skill level, and the buildings’ biographies, can also yield chronological clues. For example, the weapons and items depicted in the carvings from Hamko’s mansion and Hagios Nikolaos (Elmaz Bey) date to the eighteenth and nineteenth centuries. However, further contextual details were provided when considering the craftsmen’s skill. The carvings from Hamko’s outer gate and Elmaz Bey’s mansion are skilful renderings that might be attributed to the same boulouki, a possibility reflected in the stonemason’s craft and also in the family ties between the two owners. These details reveal that it was Ali Pasha who renovated his mother’s mansion in 1816, constructing the outer gate and the exterior wall. To this end, the motif of the crane – a prayer to Ali – may be interpreted as a dual invocation: on the one hand, to Ali ibn Talib, the Lion of God, and on the other, to Ali Pasha of Tepelena, the Bektashi ‘Lion of Epirus’, who owned the mansion and was the most powerful ayan and regional political figure in Epirus. Notably, he was also responsible for commissioning and overseeing a substantial number of monumental architectural projects (Neumeier Reference Neumeier2025).
The photogrammetric visualisation of the date in the outer gate of Hamko’s mansion revealed a different construction phase than the interior 1843 main tower (kule). This observation highlights the importance of nuanced chronological observations in relation to building biographies. 1843 is the year where, allegedly, all the relatives of Ali Pasha got back their ancient properties which had been confiscated in 1822. These variations in craftsmanship between the outer and inner gates provide key insights into the different styles of workshops in the first half of the nineteenth century. Beyond technical differences, they also reflect identity and status. The heirs of Ali Pasha engaged in a symbolic dialogue with the past by replicating and adapting the artistic style of the outer gate. They decided to reproduce – and engage in a symbolic dialogue with – the style of the outer gate.
On a second level, we have shown that beyond the traditional interpretation of stone-carving motifs lies a fertile ground to understand and decode the ideology of the Other, the Bektashi communities of Epirus, which in their historical context generated different interpretations of the motifs that we currently understand as ‘traditional’. This is an extremely rich iconographic pool that, when read in the form of storytelling, allows for glimpses into the beliefs, mythology, ritual and politics of those households.
Moreover, when comparing the different materialities presented above, we can discern another level of stratification. While Ali Pasha’s kin preserved the local carving traditions by commissioning original works, other households took a different approach. Hussein Sisko’s mansion provides a meaningful contrast: rather than investing in bespoke craftsmanship, he relied on standardised inscriptions that were mass-produced and widely circulated throughout the Ottoman Empire. Like Ottoman marble gravestones (mezar taşları), these inscriptions followed standard formulas. Instead of being customised for individual patrons, they were mass-produced by workshops across the Empire (Anastasopoulos Reference Anastasopoulos and Anastasopoulos2008, 317–22).
Consequently, we observe that during the 1840s there was a dual display of the identity of Konitsa’s Bektashi notables. Ali Pasha’s kin possessed the wealth to commission and project original artworks (Hamko’s inner gate), remaining faithful to the centuries-old language of the local vernacular, while in the case of Sisko, the means of expressing wealth took the form of a carved inscription. The former would have been more expensive and tied into the centuries-long tradition of itinerant workshops and craft, while the latter was less original and confined to tropes of an industry being imported to the region from the wider market. The extent to which these choices reflect each household’s economic resources, or other parameters highlighting a conflict between ‘vernacular’ and ‘modernising’ values, is unclear; however, such questions might emerge in future systematic research.
Beyond economic choices, these carvings were also subject to reinterpretation in different religious and cultural contexts. A key example is the stone carvings of Elmaz Bey’s mansion, which were later integrated into the church of Hagios Nikolaos. This transformation highlights how religious iconography was not fixed but could be reassigned to fit new ideological frameworks. Such approaches have the potential to connect the narratives of the stone carvings with the multiconfessional literature regarding Ottoman-era Epirus and southern Albania, the notion of the vakëf, shared sacred spaces (De Rapper Reference De Rapper2012), as well as the notions of the shared religious saints (inter alia Couroucli Reference Couroucli2012). It is no coincidence that the ambiguity of the stone carvings from Elmaz Bey’s mansion were reinterpreted in the context of the church of Hagios Nikolaos as scenes of paradise, Orthodox saints, and Adam, Eve and the forbidden fruit. This ambiguity is an inherent aspect of this multiconfessional milieu forgotten in the contemporary context due to the development of twentieth-century politics and the ideologies of the two modern nation states of Albania and Greece. To fully understand these carvings, we must contextualise them within eighteenth–nineteenth-century craft traditions, multiconfessional ideologies, and the hierarchical structures of the bouloukia workshops. By shifting our perspective beyond twentieth-century nationalist narratives, we can recover the rich, layered histories embedded in these artefacts – histories that reveal a more complex and interconnected Ottoman past.
ACKNOWLEDGEMENTS
The authors would like to thank the four anonymous reviewers for their constructive feedback. Furthermore, we are grateful to Athina Zogaki of the Ephorate of Antiquities of Ioannina for her assistance and to Dionysis Tsasis for his guidance regarding the architectural drawings and for the thoughtful discussions that informed this work. Finally, we would like to thank Dorian Koçi for sharing his expertise with us.
AUTHOR CONTRIBUTIONS
FMA: conceptualisation, research, fieldwork, writing (original and revised drafts); EM: research, fieldwork, translation of Ottoman inscriptions, writing (original and revised drafts); MG: research, fieldwork, interpretive drawings, writing (original draft); EB: fieldwork, photogrammetry, writing (revised draft).