

INTRODUCTION
Among the varied structures erected in the decades before the Reformation that have been regarded as Easter sepulchres, one is outstanding on account of its scale, its inscription and above all the exquisite quality of its renaissance ornament. Even in its damaged and probably unfinished state the Easter sepulchre that Thomas Wever (d. 1536) erected in one of the churches of which he was rector is remarkable, but it is only one of four structures for which he was responsible, including substantial additions to Tarrant Hinton church, which provide a context for his most significant monument.
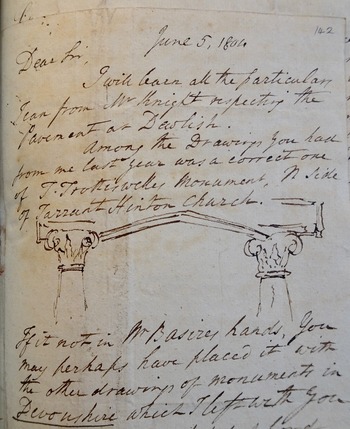
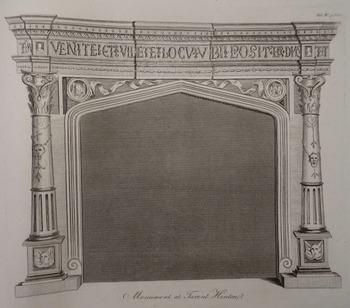
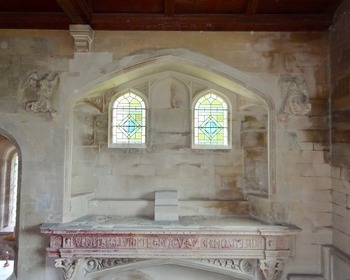
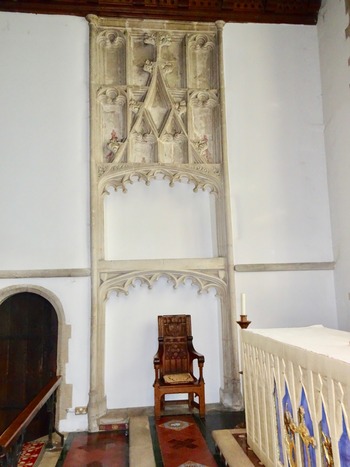
Part at least of the Tarrant Hinton Easter sepulchre has long been known. Omitted from the first edition of John Hutchins’s History of Dorset in 1774,Footnote 1 it was brought to the attention of those preparing a second edition by the newly enthusiastic antiquarian Thomas Rackett, rector of Spetisbury, Dorset (1755–1840). Rackett, who a few years earlier had told Richard Gough how much the publication of his Sepulchral Monuments of Great Britain Footnote 2 had ‘excit’d my Attention to Subjects which I have hitherto little regarded’, wrote in June 1804 with a sketch of the drawing of what he called ‘T. Trotteswelle’s Monument’ that he had sent the previous year (fig 1).Footnote 3 The second edition of Hutchins’s Dorset duly published an engraving of what is in fact only the lower half of the whole structure, although the text did mention the ‘stopped window above [with] two angels with elevated arms’(fig 2).Footnote 4 The monument escaped the attention of the first wide survey of Easter sepulchres by Arthur Heales in 1869, but the growing popularity of the idea of such structures ensured that, by the time the church was contemplating a controversial restoration in 1892, fund-raising literature referred to its possession of ‘an object of great interest and rarity, viz. an Easter sepulchre with a Latin inscription, “Come and see the place where the Lord lay”’.Footnote 5 Even in 1972 Nikolaus Pevsner admitted in a footnote that he had needed to have his attention drawn to the upper parts of a monument of which he nevertheless chose to illustrate a detail in The Buildings of England.Footnote 6
T Rackett, sketch of ‘T. Trotteswelle’s Monument’, 1804. Bodleian Libraries, University of Oxford.

Tarrant Hinton Easter sepulchre. Hutchins Reference Hutchins1815, iv, 344.

THOMAS WEVER
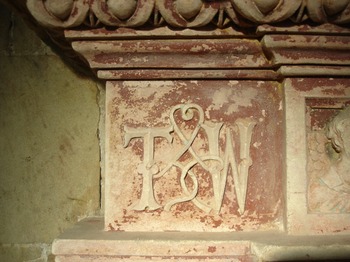
As his initials on it proclaim, the sepulchre at Tarrant Hinton was built for Thomas Wever als Trotteswell, something of whose ecclesiastical career may be reconstructed (fig 3). He may have originated in Wiltshire, but his first preferment was to the living of Tarrant Monachorum (Monkton), Dorset, in 1506, by which time he already held a university degree.Footnote 7 In 1510 he was further appointed to the living of Barford St Martin, Wiltshire.Footnote 8 In the Pardon Roll of 1512–13 ‘Thomas Trottyswell alias Terrant alias Wever of Terrant Monachorum, Dorset and Bishops Rammysbury, Wilts. clerk’ was pardoned for an unnamed offence.Footnote 9 The mention here of (Bishops) Ramsbury, Wiltshire, raises the possibility that Wever may have served in the household of Edmond Audley, Bishop of Salisbury 1502–24, whose country residence that was.Footnote 10 Certainly, Audley had defended his appointment of Wever to Barford St Martin in a patronage dispute with the Earl of Derby in 1511.Footnote 11 During the next few years active patronage, perhaps by Audley, allowed Wever to accumulate several further benefices: rectories at Tarrant Hinton, in the gift of the Abbess of Shaftesbury, Dorset, where Audley had personal links, in 1515 and at the adjacent parish of Pimperne, Dorset, in 1520, when a papal letter was obtained to allow him to hold the two benefices together, and then at Iwerne Courtney (Shroton), Dorset, five miles (8km) north-west, in 1527.Footnote 12 For a brief period, 1517–20, he was appointed Canon of Salisbury, with the poor prebend of Warminster, Wiltshire, but he surrendered that ‘ex causa p(res)entacione … en eccl(es)ia pymperne’, worth more than twice as much.Footnote 13 These livings were all substantial. In three cases Wever himself provided evidence of their value for the Valor Ecclesiasticus: £27.2.5d at Barford, £12.17.1d at Tarrant Hinton and £19.2.6d at Pimperne. Iwerne Courtney was worth £25.8.1d.Footnote 14 With a gross income of over £80 a year, therefore, Wever was comfortably within the ‘national elite of fewer than 900 rectors with more than £40 per year’ that Gabriel Byng has recently identified.Footnote 15
St Mary’s, Tarrant Hinton, Easter sepulchre, Thomas Wever’s initials. Photograph: T P Connor.

It is Wever’s indebtedness, however, documented mostly in the Court of Common Pleas, that is more revealing than this assessment of his gross income, for it provides some idea of his circle of contacts. These were all local, and sadly give no indication of any links further afield. One creditor, from whom Wever had borrowed £10 in 1516, was the wealthy George Twynyhoo, nephew of an Abbess of Shaftesbury, and closely involved with that nunnery and kinswoman by marriage of Bishop Audley.Footnote 16 From his neighbour, William Chryssal, Rector of Hinton Martell, Dorset, Wever borrowed £40 in 1521.Footnote 17 Another creditor was Philip Baskevyld esquire of Sherborne, Dorset, bailiff to the Bishop of Salisbury and previously of Bishop Audley’s household at Ramsbury.Footnote 18 Wever also faced legal proceedings for refusing to pay debts for which he was responsible as executor of the will of Robert Harys, canon of Christchurch priory, his predecessor at Iwerne Courtney and an active builder there and at his chantry chapel at Christchurch, Dorset.Footnote 19 Indebtedness seems to have been a continuing problem. Harys’s debt remained unpaid for at least four years.Footnote 20 The £10 borrowed from George Twynyho in 1516 had not been settled at Wever’s death sometime in mid-1536, when his livings were redistributed by the radical new Bishop of Salisbury, Nicholas Shaxton.Footnote 21 Wever’s will has not survived, and is only known because of the lawsuit to recover from his executors the £10 borrowed from Twynyhoo twenty years previously.Footnote 22 The structures for which Wever was responsible were all of them small, and only one is elaborate. They cannot be seen as the explanation for his continuing indebtedness. However, the debt remaining at his death, at which point his clerical income would have ceased, may have bearing on the termination of his works at Tarrant Hinton church. In addition, both executors of his will died shortly after he did and the lawsuit against them does not suggest prompt performance of his wishes. These factors, rather than any widespread growth in hostility to Easter rituals that led, but only after the conservative king’s death, to the final outlawing of Easter sepulchres in 1549, may explain why Wever’s works at Tarrant Hinton appear incomplete, for they were, indeed, never finished.
WEVER AS BUILDER
Wever was involved in building four structures, although evidence for two of them is now largely indirect, consisting of records of inscriptions on additions made to the rectories at Pimperne and Tarrant Hinton. The use of inscriptions to record additions made to a rectory by its incumbent was well established in this part of Dorset. Wever’s predecessor had done so in his rectory at Iwerne Courtney, and at nearby Witchampton the rectory built by his contemporary William Rolle (d. c 1530/1) survives with Rolle’s initials on shield stops to a window on the south front, while the badge of the Fitzalan Earls of Arundel, lords of the manor, appears prominently on the west gable.Footnote 23
At Pimperne, Wever’s inscription partially survives on a building that was entirely rebuilt in 1712. Hutchins’s History of Dorset recorded the wording in 1774 as:
T…. ….WELL ALIAS WEVER HANC PORTICU’
ET CAPELL XPI SUPERSTRUXIT, ANO DNI M. C.C.C.C.C. XXX.Footnote 24
Only the words ‘(super)struxit ano’ can now be identified.Footnote 25 The script is textura, with each word separated by an ornate ‘S’. Above and integral with the inscription are arms identified in 1815 as the early form of those of Henry viii beneath a Gothic niche.Footnote 26 In the spandrels of the arch below the inscription were a rose and pomegranate, the latter a common symbol of Queen Katherine, holder of the manor in whose gift the living of Pimperne lay. The Royal Commission suggested in 1972 that the Pimperne inscription might have come from Tarrant Hinton, but the presence of Queen Katherine’s emblem on a rectory in her gift suggests that it belongs where it is, just as arms associated with Shaftesbury Abbey were displayed at Tarrant Hinton, or the Fitzalan badge on the gable at Witchampton.Footnote 27 Nothing is known of the ‘capell xpi’ referred to in the inscription. One fourteenth-century window from the old building was reused above Wever’s doorway in the rebuilt rectory, and could have come from such a chapel.
At Tarrant Hinton the old rectory was demolished and a new one built further away from the river by Benjamin Ferrey in 1842.Footnote 28 Hutchins had, however, recorded that ‘over the door of the rectorial house’ stood the following inscription ‘in Roman capitals’:
THOMAS TROTTESWELL ALIAS WEVER
HA’C PORTICU’ STRUXIT ANNO DNI M.C.C.C.C.C.XXXII.Footnote 29
This inscription was removed to the new rectory, and further detail was recorded:
On each side appear to have been shields; that on the right hand is perfect, and has three crowns sculptured upon it, with a larger crown over it in the position of a crest. It is in the same style and very much resembles the monument in the church.Footnote 30
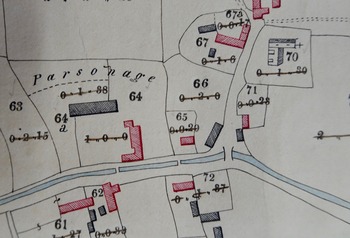
A later observer added that in the spandrel of the doorway, ‘what appears to be a flowering stem of the lilium candidum and on a scroll the following … in old English characters may still be read: Jesu Maria Virgo et Mater ej. Est’.Footnote 31 Only a part of the doorway survived to be photographed by the Royal Commission in c 1953 and this has since disappeared. This showed a shield bearing three crowns, associated with Edward the Martyr and the Abbey of Shaftesbury, lord of the manor and patron of the living. Nothing of the inscription itself survived to be photographed, so it is impossible to judge whether it was ‘in the same style’ as the monument in the church. The outline plan of the old rectory on the 1840 Tithe Apportionment map, made just before the old building’s demolition, shows no short projection that could be identified as a ‘porticum’; Wever may have done no more than replace a doorway (fig 4).
Tithe Apportionment map, 1840, showing Tarrant Hinton, Dorset. The block plan on the rectory is shown in plot 64. Dorset History Centre (T/TTH).

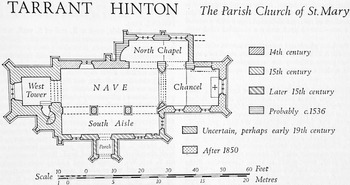
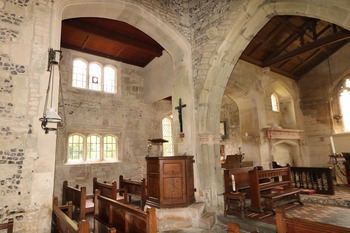
At St Mary’s Church, Tarrant Hinton, additions that can be attributed to Wever at least survive, although they differ in scale, materials and workmanship (fig 5). The more substantial, perhaps the earlier of them, was a northern extension to chancel and nave, opened by a pair of similarly-moulded four-centred arches on either side of the thirteenth-century chancel arch (fig 6). The exterior north elevation shows that both elements, sharing a common plinth moulding, were built together of the local greensand. The earliest plan of the area made before the chancel was largely rebuilt in Bath stone by Ferrey in 1874 shows a wall dividing these two elements, but this was probably not original.Footnote 32
St Mary’s Church, Tarrant Hinton, Plan. © Crown copyright. Historic England Archive.

St Mary’s, Tarrant Hinton. Interior view of north wall of chancel and nave. Photograph: T P Connor.

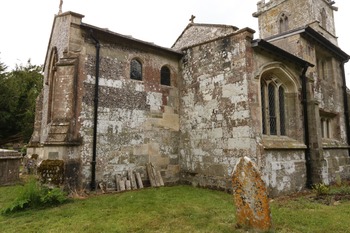
The eastern element extends north from the chancel side of the chancel arch. In the past it has been referred to as a ‘transept’ and used as a vestry. It is lit by one large, uncusped three-light window taking up most of its north wall. The double ogee chamfer round this window reveal matches that of the openings from the nave and chancel. The Royal Commission speculated whether the north wall originally continued eastwards to create a space behind on the north wall of the chancel where Wever’s Easter sepulchre was placed.Footnote 33 This is supported by the evidence of the present east wall of the extension, which lacks the heavy exterior plinth of the north wall and appears to have been built later. This extension may not have been completed at Wever’s death, in debt, in 1536 and the east wall constructed to seal the building (fig 7). Another suggestion of work left unfinished is the confused masonry on the exterior chancel wall backing the Easter sepulchre, which appears to have been left untouched when Ferrey rebuilt the rest of the chancel in regular courses alternating flint and stone.
St Mary’s, Tarrant Hinton. North-east view, exterior elevation, showing (right) the original wall of Wever’s chapel and north aisle, (left) the confused masonry behind the lower part of the Easter sepulchre and between them the later east wall terminating Wever’s chapel. Photograph: Tim Smith.

The western element, open through a tall arch to the nave for its entire length, but once perhaps divided from it by a parclose screen, was originally of two storeys, linked by a stair in an alcove at the south-west corner. Low three-light windows lit each storey. This area has been much altered. It was stripped of its internal plaster in 1891–3, when the mezzanine floor and stair may have been removed.Footnote 34 Faulty drainage caused increasing instability of the north wall to the extent that a proposal to demolish the structure entirely was considered in 1967.Footnote 35 The insertion of a concrete tie from the nave to the north wall in the ensuing conservation makes reconstruction of the original interior and especially of the roof conjectural.
There is little indication of the intended purpose of these two areas. The eastern element with its tall north window might have been intended by Wever as a chantry chapel, left unendowed at his death, while the two-storied western element with its staircase but no provision of a chimney may have been intended for parochial use. The Royal Commission dated this conventional early sixteenth-century work as ‘probably 1536’, the year of Wever’s death, while an earlier writer wrote that this ‘remarkable chapel’ had been built in 1515.Footnote 36 Beyond this rough agreement of dates there is little in the northern extensions in their present condition, stripped of plaster, reroofed, undocumented and perhaps uncompleted, to connect with Wever himself. One unusual decorative detail, however, the little recessed rectangles on the pair of brackets at the entrance to the northern ‘chapel’, recur on the cornice of the Easter sepulchre that is certainly his, and does suggest common patronage of the two structures. While it might be assumed on stylistic grounds that the northern extensions preceded Wever’s Easter sepulchre, the fact that both appear unfinished could suggest that both were pursued concurrently by different teams of workmen.
EARLY SIXTEENTH-CENTURY EASTER SEPULCHRES AND THE EXAMPLE AT TARRANT HINTON
In the decades before the Reformation, the north wall of the chancel, where an Easter sepulchre was traditionally placed from the afternoon of Good Friday to the morning of the feast, was often elaborated with the construction of tomb monuments by individuals anxious to seek benefit from burial near this site so identified with resurrection.Footnote 37 The wording of several wills that indicate where an intended tomb should be placed often employs some variant of the phrase ‘where the sepulchre is accustomed to stande’.Footnote 38 In 1486 the intention of Thomas Wyndesor, of Stanwell, Middlesex, was explicit about the relationship of his proposed tomb and the sepulchre: he wished for a ‘playn tombe of marble of a competent hight to thentent that yt may bere the blissid body of oure lord and the sepulture at the tyme of Estre to stond upon the same’.Footnote 39 Most such monuments involved a chest tomb with a flat surface, often a Purbeck slab, upon which the consecrated host or a cross would, until the morning of Easter Day, be placed inside the actual sepulchre. These sepulchres were mostly made of wood, like the two known examples, and the small sums paid towards their making noted in wills and churchwardens’ accounts suggest structures that are neither very large nor, because they were usually covered with draperies, elaborate.Footnote 40 It is not always easy to distinguish between payment for the annual ‘making’ or setting up of the sepulchre, and the making of an entirely new one.Footnote 41
In some cases, what remains of the monuments offers clearer evidence of their function as tomb than of their support for an Easter sepulchre, as has been shown by Hutchinson’s study of a substantial group of such monuments in Sussex, Hampshire and the Isle of Wight.Footnote 42 Iconoclasts who damaged or destroyed images of the risen Christ have left alone the relief sculptures depicting the families that commissioned the tomb monuments, so that in some cases it is only their location on the north side of the high altar that suggests an Easter function. Evidence drawn from personal wills has distorted perception of the form that Easter sepulchres usually took in this period, so as to conflate the actual, temporary sepulchre with the monument that in many places would each year briefly support it. A few testators paid for the making of an Easter sepulchre without wishing to be buried in or near it. In 1510 Robert Hawke, yeoman, of Dedham, Essex, specified that he wished to be buried on the south side of Dedham church near his late wife Alice, where his executors were ‘to buye gravestone of marble for me and Alice’, yet among several bequests to the church he also wished ‘that there be made a sepulchre after the patron of Stoke in kerving and paynting at my costs and charge’.Footnote 43 Among a similar range of bequests to his church of Rolvenden, Kent, in 1533—gilding a tabernacle to Our Lady, glazing a window by the rood loft, paying for new organs—John Asten bequeathed £6 towards an ‘honest Sepulchre for the Blessed Body of Or Lord to be laid in at Easter’ together with a ‘holy cloth’ to hang on it, but he said nothing about being buried near it.Footnote 44 Some churches had a chapel specifically dedicated to the Holy Sepulchre where its altar would have supported the temporary sepulchre, as may have been the case at Winchester Cathedral, where it is located under the crossing. An altar dedicated to the Resurrection may also have served a similar purpose as at the newly established Christ’s College, Cambridge, where the college chapel was being built in 1510. In June of that year three tons of stone were bought for ‘thymages of cristes resurreccion and of our ladie’, and then in August another payment was made:
to Nicholas aprice for the carriege of thymage of crist with the iiii knyghtes and the sepulchre with themage of oure ladie … affter they were fully fynysshed and mad by Raffe Bolmone fremason.Footnote 45
A payment in 1547 for mending the pavement under the image of Christ after its removal suggests that it was a free-standing sculpture, whether at the main altar or in the little chapels on the north side.Footnote 46 What survives of the structure at Tarrant Hinton is unlike any of these.
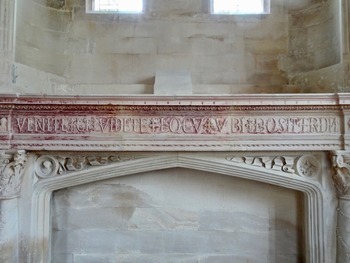
Wever’s Easter monument stands on the north side of the chancel and is made of local stone (fig 8).Footnote 47 Recent conservation has revealed historic paint layers on many parts of the structure.Footnote 48 It appears to be unique in proclaiming its function by a prominent inscription on the frieze:
tw VENITE ET VIDETE LOCV’[M] VBI POSIT’[US] ERAT D[OMI]N[U]S tt
St Mary’s, Tarrant Hinton. Easter sepulchre full elevation. Photograph: T P Connor.

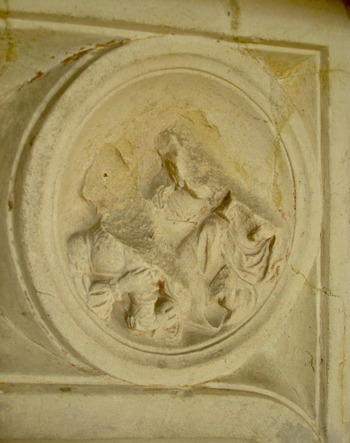
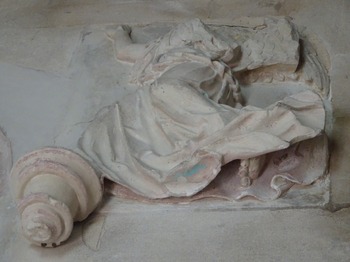
The text of the inscription, from St Matthew’s Gospel (Matthew, 28.6), refers to the visit of the three Maries to the tomb, as is depicted in the narrow spandrels of the flattened arch immediately below. These carry roundels with, to the left, an angel, and, to the right, the three Maries. Both are defaced, but a few details, such as their contemporary slashed sleeves, show the fine quality of the carved stone. One figure, perhaps the Virgin, is veiled with her hands joined in prayer; the Magdalen carries a vessel (fig 9). The figure of Mary Magdalen occupies the foreground, in accordance with her prominence in the Easter morning narrative, and the flecks of pale blue in the slashes of her sleeve and tawny red on her bodice hint at original colouring.
St Mary’s, Tarrant Hinton. Easter sepulchre roundel with the three Maries. Photograph: T P Connor.

While images of the three Maries can be found on contemporary tomb monuments that, by their location, were probably used to support an Easter sepulchre such as that to the rector Thomas Smith at Woodleigh, Devon (c 1526/7), the emphasis placed on that stage in the Easter ritual by both the roundels and especially by the inscription is surprising. The dramatic action involved in the Visitatio Sepuchri appears to be unusual in England; few manuscripts of it survive, and attention was usually directed towards the Deposito and Elevatio.Footnote 49 Even at Salisbury Cathedral, where Bishop Audley’s own recently erected chantry (then almost level with the position of the high altar) was intended to function as the location for the Easter sepulchre, the Visitatio appears not have formed part of the liturgy.Footnote 50
The wording of the Tarrant Hinton inscription differs very slightly from the Vulgate text in its inclusion of the second word, ‘et’. This form, which follows the Regularis Concordia, was the one used in the antiphon accompanying the liturgy of Visitatio for the morning of Easter Day as observed by the Benedictine nuns at Barking.Footnote 51 While it is unlikely that this elaborate liturgy took place in the parish church of Tarrant Hinton, it could have been enacted in another Benedictine nunnery, the large, wealthy and aristocratic community less than ten miles away at Shaftesbury, and patrons of the living, where Wever could have encountered it.Footnote 52
The inscription is carved in relief on the flat frieze in letters about 90mm high (fig 10), the words separated by elaborate stops with doubled fleurs de lys. The letters are not spaced with complete regularity: while those on the left side are spaciously laid out, those on the right are more tightly compressed so that the final two letters word ‘erat’ are placed in miniature within the capital R, and the stops between words are simplified. Versions of this ‘Rustic Humanist’ display script appear in a few earlier sixteenth-century inscriptions.Footnote 53 A few such capitals appear in the otherwise textura inscription around the bronze grille enclosing the tomb of Henry vii in Westminster Abbey, completed in 1512.Footnote 54 The script should be compared with that on the London design tomb of William Wilton, Chancellor of Salisbury Cathedral, erected there before 1522, where the characteristic knops that decorate the verticals of each letter are treated as miniature garlands; or with the gilded inscription on the iron railing of the tomb of Hugh Asshton (d. 1522) at St John’s College, Cambridge.Footnote 55 It should be distinguished from that used, for example, on structures associated with Thomas Bertie around Winchester, such as the north and south presbytery screens in Winchester Cathedral (1525); or from the capitals on the ledger stone to Thomas Scalis, priest (d. 1532), formerly on the floor of Shaftesbury Abbey, Dorset; or that used on the tomb of Prior Vyvyan, inspired by the example of Henry vii’s monument at Westminster, now in St Petroc, near Bodmin, Cornwall (1533).Footnote 56 These are all incised into a surface, while at Tarrant Hinton the letters stand in prominent relief. Further, all these show a greater mixture of Roman forms of lettering with others derived from Gothic or revived Lombardic forms, although the use of only fourteen different letters in this short inscription makes full comparison difficult. At either end of the frieze, and separated from it by small busts of angels in square frames, the slightly smaller (70mm) interlaced initials ‘TW’ and ‘TT’ proclaim the donor of the sepulchre: Wever, using both his usual name and his alias, as he had on the inscriptions on both his rectories.
St Mary’s, Tarrant Hinton. Easter sepulchre inscription. Photograph: T P Connor.

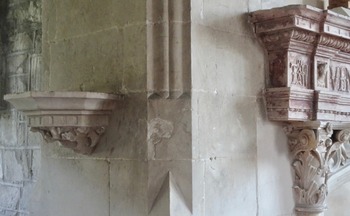
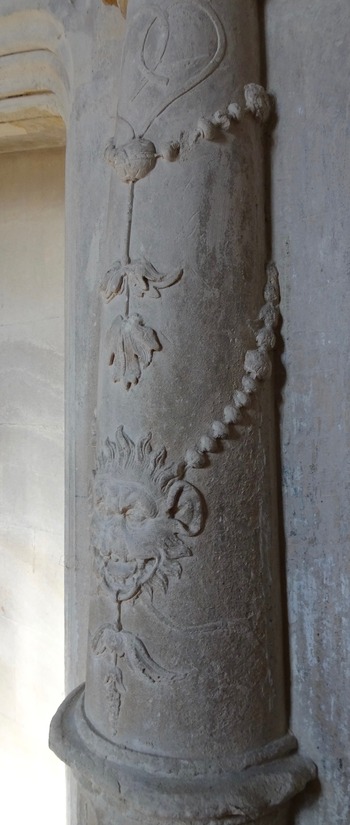
This inscription is placed in the frieze of a classical entablature supported by a pair of Corinthian half-columns. Details of the entablature are sophisticated: the fascias of the architrave, the frieze and the separate mouldings of the cornice show an understanding of the classical orders precocious at a time when, for example, Serlio’s treatise had not begun publication. The distinctive recessed rectangles in the cornice that recur on brackets on either side of the entrance to the north chapel have already been mentioned (fig 11). The quality of the carving, whether of the bead and reel astragal of the entablature or the delicate lion mask on the columns, is extremely fine (fig 12). Free-standing classical columns supported the canopy over the altar in Henry vii’s Chapel, Westminster Abbey (1516–26), but apart from the terracotta half-columns of Wolsey’s gallery at Hampton Court, there are few other examples to compare with these 1m-high half-columns before the late 1540s.Footnote 57
St Mary’s, Tarrant Hinton. Bracket at entrance to chancel north extension (left) compared with cornice of Easter sepulchre (right). Photographs: T P Connor.

St Mary’s, Tarrant Hinton. Easter sepulchre, detail of relief carving on column. Photograph: T P Connor.

Below the arch a slightly recessed wall now reaches down to the nineteenth-century tiled floor.Footnote 58 Whether Wever intended a flat topped chest, usually present in contemporary structures and intended to combine a tomb with a surface for a temporary sepulchre, is unknown. Without it, the structure appears more unusual, and more exclusively a dedicated Easter sepulchre than might have been the case had a tomb chest been present. If a plain chest had been intended as a base for an Easter sepulchre, with the space above it open to an intended chapel to the north, the arrangement would have resembled that of the tomb of John Clopton (d. 1497) at Holy Trinity, Long Melford, Suffolk, or Sir John Peche (d. 1522) at St Botolph, Lullingstone, Kent.Footnote 59
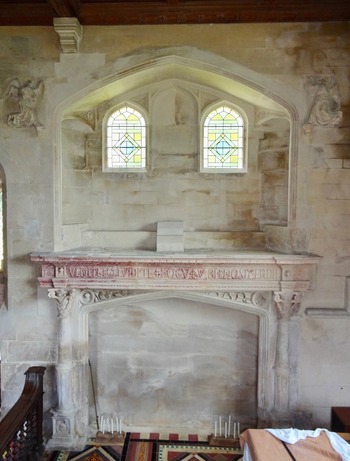
The Tarrant Hinton sepulchre is unusual among contemporary examples not only on account of its inscription and classical ordonnance but also because it reaches the full height of the north wall of the chancel (fig 13).Footnote 60 In this respect only, it is comparable with the entirely Gothic sepulchre frame at Bampton, Oxon, perhaps connected with the remodelling of the chancel there in 1497–9 (fig 14).Footnote 61 Above the classical entablature at Tarrant Hinton stands a recess bounded by the double ogee moulding identical to that surrounding the northern additions to the chancel and nave. The recess contains three short windows at the top, on either side of which are alcoves in the thickness of the wall and either side of them angels in three-quarter relief.Footnote 62 These angels emerge directly from the wall, unconstrained by surrounding niches. They have lost heads and much of their arms but what survives is of considerable interest.
St Mary’s, Tarrant Hinton. Easter sepulchre, upper part. Photograph: T P Connor.

St Mary’s, Bampton. Easter sepulchre. Photograph: T P Connor.

The Tarrant Hinton angels are 0.5m high and carved in high relief. They wear loose-fitting garments, gathered and overhanging at the waist (fig 15). This recalls the classical peplum seen on a very few contemporary figures, notably the putti on Torrigiani’s tomb of King Henry vii and Queen Elizabeth at Westminster (c 1512–18) and the angel carrying the coat of arms above the effigies of Sir John Spencer and his wife at Great Brington, Northants, a monument that may have been erected a few years after Spencer’s death in 1522.Footnote 63 With their billowing folded sleeves and bare shoulder, however, the Tarrant Hinton figures resemble most closely two of the four bronze angels being made in the mid-1520s for the tomb of Cardinal Wolsey by Benedetto da Rovezzano (fig 16).Footnote 64 These are twice the size (1.01m) and differ in the treatment of the lower drapery, for, while the Wolsey angels have divided skirts exposing the angels’ legs, here the bodies are entirely covered with only their bare feet protruding. Both, however, suggest dynamic movement, with the angels appearing to be rushing in from the sides with their front feet just poised on the capitals of what may be lost colonettes, while their back feet emerge under swirling and deeply undercut lower drapery (fig 17).Footnote 65 This energetic movement would have served to integrate the sculpted angels with whatever formed the central scene between them.
St Mary’s, Tarrant Hinton. Easter sepulchre, left-hand angel detail. Photograph: T P Connor.

Benedetto da Rovezzano, Candle-bearing Angel, intended for tomb of Cardinal Wolsey, c 1524–9. Image: ID 2014GY7578, © Victoria and Albert Museum, London.

St Mary’s, Tarrant Hinton. Easter sepulchre, right-hand angel from below. Photograph: T P Connor.

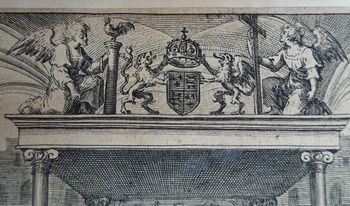
While the inscription and the lower part of the Tarrant Hinton structure appears to focus on one element of the Easter story, the angels above may have formed part of another. In their damaged state it is impossible to be sure, but the position of their arms might suggest the angels are censing a central figure. Precedents for this can be found in the much-studied structures in eastern England, formerly seen as Easter sepulchres but now seen in the tradition of Tombs of Christ.Footnote 66 These took various forms through Europe but were permanent monuments to the burial of Christ, whereas Easter sepulchres were temporary and used for a particular sequence of rituals. At the top of the monument at Hawton, Notts (c 1330), angels are censing Christ’s Ascension; at Patrington, Yorks (1330–9), and at Fledborough, Notts (fourteenth century), they salute a resurrection. At Tarrant Hinton such a scene could have been depicted either in the glass of the three small windows, or been painted on the wall of the recess, replaced in 1874. For the 1530s, however, an alternative interpretation may be suggested to reflect the increased devotion in late medieval England to details of Christ’s Passion.Footnote 67 While instances of use of the instruments of the Passion in small-scale relief sculpture are widespread, few have survived on three dimensional structures of the scale of Tarrant Hinton, but here again the work of da Rovezzano may offer a source, this time at the high altar of Henry vii’s chapel, Westminster, with its Resurrection altarpiece relief erected in 1526.Footnote 68 Above that altar’s canopy knelt white-glazed terracotta angels who, as shown in the only print of that altar made before its destruction, were holding in each hand instruments of the Passion of Christ. On the left can be seen the pillar, the cock and a scourge, while the angel on the right holds the angled cross with one hand and the three nails with the other (fig 18).Footnote 69 The position of the remaining upper right arm of the left-hand angel at Tarrant Hinton could support this interpretation, reinforcing the apparent link between the makers of the Tarrant Hinton sepulchre and da Rovezzano’s Westminster workshop.
Canopy over the high altar, Henry vii’s Chapel, Westminster Abbey, as depicted in A Venerable Aspect of both the Houses of Conuocation, Anon 1623. Society of Antiquaries.

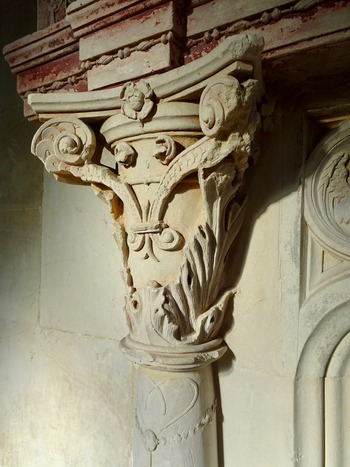
If the angels at Tarrant Hinton suggest awareness of sophisticated Italianate designs developing at Westminster in the 1520s, the immediate source for the most distinctive detail of the lower part of the structure, the Corinthian capitals with incurved volutes supporting the entablature, may lie in a different decorative vocabulary emanating from France (fig 19).Footnote 70 This version of a Corinthian capital was just one of the great range of unconventional capital designs current in early sixteenth-century Italy, circulated in drawings as well as in prints, before some were rendered canonical by the cumulative impact of later printed treatises.Footnote 71 As a pilaster capital it was used in the work of Francis i at Fontainebleau and at Chambord in the later 1520s; it may well also have been employed earlier at the Chateau de Gaillon, Normandy. Vestigial versions of it can be found on the stalls at St Cross, Winchester, erected c 1513–17 that are derived from Gaillon.Footnote 72
St Mary’s, Tarrant Hinton. Easter sepulchre, Corinthian capital. Photograph: T P Connor.

The presence of French craftsmen, particularly in southern England, in this period is well attested. Many originated from Normandy, with its traditional links through the import of Caen stone.Footnote 73 That presence appears to have been particularly marked and well recorded in the case of Dorset. In both the Subsidy returns of 1525 and in the Letters of Denization issued in 1544, the numbers of aliens in Dorset, often called Normans, were of a quite different order to those recorded in neighbouring counties.Footnote 74 Of the Dorset total in 1525, 359 (68 per cent) are designated ‘Norman’, although such categories depend largely on the terms adopted by the compiler of the particular record.Footnote 75 In the 1544 Denization roll the occupation of these immigrants is provided in 42 per cent of cases and occasionally a comment is added to provide a reason for denisation. Thus, a smith at Frampton, Dorset, was allowed ‘for his qualities as a clockmaker’ and at Stratton, outside Dorchester, Philip Artus (or Arthus), described as joiner and carver, was allowed ‘because of his quality’. Living in that village, Artus could have been employed on the important work at Wolfeton House in the next parish, completed in 1534, where the close resemblance of window mullions there to those at the Chateau of Fontaine-Henri, Normandy, has been pointed out by Maurice Howard. This resemblance might indicate that there is no necessary connection between the presence of foreign craftsmen and the new all’antica style.Footnote 76
The Tarrant Hinton sepulchre suggests awareness of current work by Italian craftsmen at Westminster and also of decorative ideas then in use in France. As such it underlines the wide range of responses to the new decorative ideas brought into England around 1530 from Italy and France. Studies of early sixteenth-century tomb design have distinguished different workshops in the southern counties of England that took up renaissance ornament in the years after c 1520 independently from the example of the royal palaces or the sophisticated decoration then being executed at courtier houses such as Basing, Cowdray or The Vyne. Working from Chichester, Winchester and, rather later, from Exeter, masons showed their assimilation of a range of ornament that can sometimes be linked to precise precedents in illustrated Books of Hours printed in Paris or to north Italian prints.Footnote 77 The rare survivals of opulent up-to-date decoration at monastic buildings may be the work of yet other craftsmen, as shown for example in the large stone panels on and around the great hall of the Abbot’s lodging at the Cistercian house at Forde, Dorset, of c 1528. These all occur on structures that remain essentially traditional in design. At Tarrant Hinton, where it may be that separate teams of craftsmen were working on the northern extensions and the sepulchre, in the latter structure only the four-centred arch gives any suggestion of Gothic forms. The incomplete nature of what remains at Tarrant Hinton, whether in the possible chantry in the suggested space behind the sepulchre, or the omission of any tomb monument, support the idea that work was abandoned on Wever’s death in 1536. The identity of the craftsmen involved in his Easter sepulchre, so sophisticated in its stylistic affiliations and distinct from his other commissions, remains unknown. So too does any contact Wever enjoyed beyond his local world that might have enabled him to employ them, let alone whatever contribution he may have made to its design.Footnote 78
Wever’s Easter sepulchre was not the very last to have been constructed; that may well have been the tomb erected for Sir John Spelman at All Saints, Narborough, in about 1545. Described as a ‘large altar monument’, and with its Resurrection brass, this appears to have been the sort of structure conventionally used hitherto to support a temporary Easter sepulchre.Footnote 79 Nevertheless, and despite its incompleteness, it is the Tarrant Hinton sepulchre that points in new directions, although, as for English church decoration more generally, this was a road not taken.
ACKNOWLEDGEMENTS
The author is most grateful to Tim Smith for help with photography, to Sally Badham, FSA, Nicola Coldstream, FSA and Adam White, FSA for their comments on drafts of this paper, and to Mark Girouard, FSA.
ABBREVIATIONS AND BIBLIOGRAPHY
Abbreviations
- Bodleian
-
Bodleian Libraries, Oxford
- DHC
-
Dorset History Centre, Dorchester
- ICBS
-
Incorporated Church Building Society
- RCHM
-
Royal Commission on Historical Monuments
- SPAB
-
Society for the Protection of Ancient Buildings
- TNA
-
The National Archives, Kew
- VCH
-
The Victoria County History
- WSA
-
Wiltshire and Swindon Archives, Chippenham