I. INTRODUCTION
Ultrafine-grained (ufg) metallic materials often exhibit an outstanding combination of high strength and high ductility compared to their coarse-grained counterparts. Reference Valiev, Alexandrov, Zhu and Lowe1–Reference Höppel, May and Göken3 This is usually attributed to the pronounced strain-rate sensitivity of the flow stress for these materials. Reference Chen, Lu and Lu4–Reference Mishra, Martin, Thadhani, Kad, Kenik and Meyers6
For a given plastic strain, the strain-rate sensitivity m is usually expressed as
 $$m = {{{\rm{d}}(\ln \sigma )} \over {{\rm{d}}(\ln \dot \varepsilon )}}\quad ,$$
where σ and
 $\dot \varepsilon$
represent the flow stress and strain-rate, respectively. m is generally obtained from macroscopic uniaxial tensile or compression tests, either via using distinct constant strain-rates (CSRs) in different tests or by implementing strain-rate jumps (SRJ) during individual deformation experiments. The latter approach typically delivers more reliable results, since the test is performed on the same sample with the identical experimental setup. However, all these methods only provide a strain-rate sensitivity at a macroscopic length scale.
In Ref. Reference Maier, Durst, Mueller, Backes, Höppel and Göken7, Maier et al. recently developed a method using nanoindentation strain-rate jump tests to determine the strain-rate sensitivity at a rather local length scale. In the case of nanocrystalline nickel good agreement between nanoindentation and macroscopic compression tests could be achieved. Compared to experiments at CSR, this technique has the decisive advantage to minimize the influence of thermal drift by applying the lowest strain-rate only toward the end of the test. Nevertheless, due to the geometrically self-similarity of the used Berkovich indenter geometry, this technique only provides the strain-rate sensitivity at a given plastic strain of typically 8%.
In contrast to this, spherical tips offer the possibility to determine material properties continuously as a function of strain, due to the lack of self-similarity of the contact, resulting in a number of applications of this nanoindentation technique. Reference Pathak, Stojakovic and Kalidindi8–Reference Sánchez-Martín, Zambaldi, Pérez-Prado and Molina-Aldareguia11 However, this involves severe drawbacks, especially complex data analysis and interpretation issues.
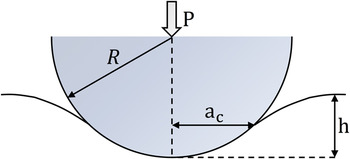
In Ref. Reference Kalidindi and Pathak12, Kalidindi et al. introduced a novel evaluation procedure to turn spherical nanoindentation raw data into stress–strain curves. Primarily, the concept is based on a new definition of strain ε inspired by Hertz’s contact theory Reference Hertz13 according to
 $$\varepsilon = {4 \over {3\pi }}{h \over {{a_{\rm{c}}}}}\quad ,$$
where h represents the total penetration depth and a c the contact radius (Fig. 1), which is related to the harmonic contact stiffness S and the reduced Young’s modulus E r as
 $${a_{\rm{c}}} = {S \over {2{E_{\rm{r}}}}}\quad .$$
Schematic of the contact situation during spherical nanoindentation.

The stress σ is defined as the average contact pressure p a below the indenter according to
 $$\sigma = {p_{\rm{a}}} = {P \over {\pi \mathop {{a_{\rm{c}}}}\nolimits^2 }}\quad ,$$
where P represents the contact force.
Comparing the slope of the elastic part of the stress–strain curve and the hardening characteristic with the expected behavior, the authors could show in Ref. Reference Kalidindi and Pathak12 that this entire approach leads to more reliable and meaningful stress–strain curves for both elastic and elastic–plastic deformations than earlier evaluation procedures, which are in general based on the concept of the representative strain introduced by Tabor in 1951. Reference Tabor14
With reference to the approach of Kalidindi et al. mentioned above, the aim of this work was to develop and evaluate two methods based on spherical nanoindentation CSR and strain-rate jump (SRJ) tests, to determine the strain-rate sensitivity of the flow stress for different plastic strains. This information is considered as crucial because it enables an extensive comparison of the strain-rate sensitivity resulting from a nanoindentation technique with macroscopic compression experiments which cannot be conducted in this manner using conventional Berkovich indentation.
II. EXPERIMENTAL
A. Materials and sample preparation
To test and evaluate the methods described here, ufg-Al and ufg-Cu were investigated. Ufg-Al was produced via accumulative roll bonding (ARB) of commercially pure AA1050A sheets for 6 cycles. For further details regarding the ARB process the reader is referred to Ref. Reference Saito, Utsunomiya, Tsuji and Sakai15. Ufg-Cu was obtained by applying equal channel angular pressing (ECAP) for 4 passes in the case of oxygen-free technically pure cooper. After the ARB and ECAP process, both materials showed typical grain sizes in the undeformed state of about 0.5–1 µm (average grain size: ufg-Al: 0.72 µm; ufg-Cu: 0.64 µm).
To facilitate nanoindentation experiments the specimens were ground, polished with diamond-suspension down to a particle size of 1 µm and finally electro-polished.
B. Nanoindentation
All nanoindentation measurements were performed using a nanoindenter G200 (Keysight Technologies Inc., Santa Rosa, California) applying the continuous stiffness measurement (CSM) technique Reference Pethica and Oliver16 with a harmonic displacement of 2 nm and a frequency of 41 Hz. The CSM technique allows a continuous determination of the harmonic contact stiffness as a function of the penetration depth, by superimposing an oscillating force signal during the loading segment. Sphero-conical diamond tips with radii of 5 and 25 µm, and a spherical sapphire tip with a radius of 100 µm (Synton-MDP AG, Port, Switzerland) have been used. The measurements were started after a thermal drift rate lower than 0.05 nm/s was reached. For thermal drift correction purposes, the force was held constant for 60 s at the end of the unloading segment under 10% of maximum force. A loading direction parallel to the direction of rolling (for ufg-Al) and parallel to the axis of extrusion (for ufg-Cu) has been selected.
C. Macroscopic compression tests
Strain-rate jump compression tests were conducted using an Instron 4505 machine (Instron, Norwood, Massachusetts) at strain-rates of 10−3, 10−4, and 10−5 s−1. In the case of ufg-Al, cuboid samples, and for ufg-Cu, cylindrical samples have been used, whereby the external load was applied parallel to the direction of rolling and extrusion, respectively.
D. Method implementation
1. Definition of strain-rate
During spherical nanoindentation the material is commonly deformed at a constant loading-rate of
 $\dot P/P$
,
Reference Herbert, Pharr, Oliver, Lucas and Hay17–Reference Chintapalli, Jimenez-Pique, Marro, Yan, Reece and Anglada20
that reflects the CSR condition for Berkovich indentation, assuming the hardness to be independent of the penetration depth. However, due to the lack of self-similarity of the spherical contact,
 $\dot P/P$
does not exactly represent a CSR in the case of spherical indentation. Therefore, we propose a modified formulation for the strain-rate during spherical nanoindentation.
For small penetration depths we can express a c from Eq. (3) according to
 $${a_{\rm{c}}} = \sqrt {Rh} \quad .$$
Combining Eqs. (2) and (5) with the Hertz’s elastic contact equation, Reference Hertz13 i.e.,
 $$P = {4 \over 3}{E_{\rm{r}}}\sqrt R {h^{3/2}}$$
we obtain the strain-rate in case of spherical nanoindentation corresponding to
 $${{{\rm{d}}\varepsilon } \over {{\rm{d}}t}} = {{\left( {{4 \mathord{\left/ {\vphantom {4 {9\pi }}} \right. \kern-\nulldelimiterspace} {9\pi }}} \right){{\left( {{3 \mathord{\left/ {\vphantom {3 4}} \right. \kern-\nulldelimiterspace} 4}} \right)}^{{1 \mathord{\left/ {\vphantom {1 3}} \right. \kern-\nulldelimiterspace} 3}}}} \over {{R^{{2 \mathord{\left/ {\vphantom {2 3}} \right. \kern-\nulldelimiterspace} 3}}}{E_{\rm{r}}}^{{1 \mathord{\left/ {\vphantom {1 3}} \right. \kern-\nulldelimiterspace} 3}}}}{{\dot P} \over {{P^{{2 \mathord{\left/ {\vphantom {2 3}} \right. \kern-\nulldelimiterspace} 3}}}}}\quad .$$
Therefore, a CSR could be achieved by keeping
 $\dot P/{P^{2/3}}$
constant, instead of
 $\dot P/P$
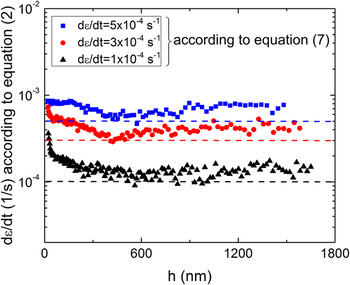
in case of Berkovich experiments. Strictly speaking, this expression holds true only in terms of pure elastic deformation. Hereafter this definition is extended for the elastic–plastic deformation regime. This approximation is quite reasonable as Fig. 2 illustrates, showing the actual strain-rate as a function of the penetration depth for different prescribed strain-rates according to Eq. (7). Except for the very early elastic regime, Eq. (7) represents a nearly constant strain-rate in the elastic and even in the elastic–plastic deformation regime. The initial decrease of the actual strain-rate is in accordance with CSR Berkovich experiments reported in Ref. Reference Maier, Durst, Mueller, Backes, Höppel and Göken7. Especially for small displacements the necessary loading-rate to enable the prescribed strain-rate is below the limit of the nanoindentation system, resulting in an initial decrease of the strain-rate with increasing penetration depth. However, beyond the initial transient regime, the actual strain-rate level corresponds quite well to the prescribed one. For instance, in the case of dε/dt = 3 × 10⁻⁴ s−1 an actual average strain-rate of 3.9 × 10⁻⁴ s−1 is reached, confirming the predictions from Eq. (7). The slightly higher values are a consequence of the purely elastic nature of Eq. (7).
Actual spherical nanoindentation strain-rate according to Eq. (2) as a function of penetration depth (ufg-Al; R = 25 µm).

2. Nanoindentation and macroscopic stress–strain behavior
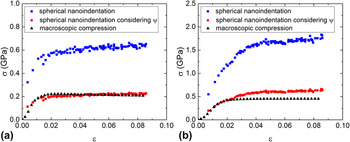
Figures 3(a) and 3(b) compare the stress–strain behavior based on a spherical nanoindentation experiment with a macroscopic compression test performed on ufg-Al [Fig. 3(a)] and ufg-Cu [Fig. 3(b)] at a CSR of 10−4 s−1. Additionally, the indentation stress corresponding to Eq. (4) is divided by a constraint factor ψ of 2.85 and 2.77 for ufg-Al and ufg-Cu, respectively. ψ was determined in the strain-independent saturation regime based on FEM-simulations (separately performed and not shown here) by evaluating the ratio of the mean contact pressure below the indenter according to Eq. (4) and the macroscopic flow stress at a representative strain. Further details can be referred to elsewhere. Reference Tabor14,Reference Park and Pharr21 In this manner, by taking constraint-effects within the indentation zone into account, the comparability between the microscopic and macroscopic stress–strain behavior is ensured. Thus, good accordance not only in the elastic and elastic–plastic deformation regime is achieved, but also in terms of the stress level, overall justifying the applied approach to define the stress and strain during spherical nanoindentation. However, some differences between the macroscopic and microscopic flow behavior are apparent. For ufg-Cu a slightly higher flow stress resulting from nanoindentation is observed, whereas for ufg-Al the macroscopic and microscopic stress levels are in good agreement. This trend is associated with a more pronounced oxide layer on the Cu sample surface compared to Al. Therefore, the flow stress based on the nanoindentation tests is slightly higher in contrast to the macroscopic experiments, where the oxide plays a minor role. Furthermore, in case of ufg-Al the macroscopic stress–strain curve shows a slight softening behavior, whereas the spherical nanoindentation experiment reveals mild hardening tendencies. It should be mentioned that regarding the macroscopic flow behavior a rather constant true stress as a function of strain is expected. Hence, the slight softening tendencies are more likely a consequence of neglecting friction effects between the compression punch and the sample surface.
Spherical nanoindentation stress–strain diagram in comparison with the macroscopic true stress–strain behavior as determined from a compression test (dε/dt = 10−4 s−1; R = 25 µm): (a) ufg-Al; (b) ufg-Cu.

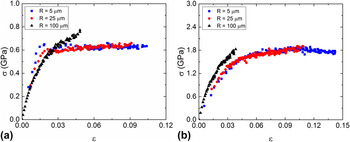
The flow stress resulting from spherical indentation is not much influenced by the applied indenter radius, as shown in Figs. 4(a) and 4(b) for ufg-Al and ufg-Cu, respectively. This lack of size effect can be related to the high induced dislocation density during the ARB and ECAP process, which prevents the flow stress from being affected by strain-gradients, i.e., an increase of the contact pressure with a decrease of the indenter tip radius. For R = 100 µm, a slightly more pronounced hardening behavior is evident. Since this behavior can be observed for ufg-Al as well as for ufg-Cu, it might rather reflect a geometrical effect based on the indenter tip geometry. Please note that for R = 100 µm it is not possible to reach a constant stress, due to a maximum achievable load of about 550 mN.
Spherical nanoindentation stress–strain behavior for different applied tip radii: (a) ufg-Al; (b) ufg-Cu.

3. CSR tests
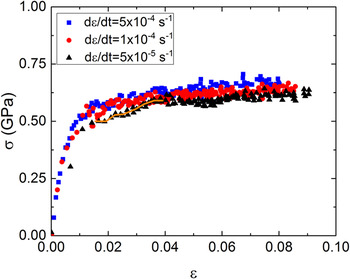
To determine the strain-rate sensitivity based on nanoindentation CSR experiments, 4 tests were performed for each applied CSR of 5 × 10⁻⁴, 3 × 10⁻⁴, 1 × 10⁻⁴, and 5 × 10⁻⁵ s−1. Furthermore, various indenter radii (5, 25, 100 µm) have been used, to reveal possible size effects.
Figure 5 shows the influence of the strain-rate on the stress–strain behavior for ufg-Al and evidences that higher strain-rates apparently result in higher flow stresses. This is directly correlated to a positive strain-rate sensitivity of ufg-Al and is in accordance with previous work. Reference May, Höppel and Göken5,Reference Maier, Durst, Mueller, Backes, Höppel and Göken7
Influence of the strain-rate on the stress–strain behavior of ufg-Al based on CSR tests (R = 25 µm).

However, it was not possible to extract realistic values for the strain-rate sensitivity as a function of strain. Microscopic CSR tests yielded significantly higher values compared to macroscopic SRJ tests, especially for a larger tip radius of 100 µm. In the latter case an average strain-rate sensitivity of 0.091 was measured, deviating substantially from the macroscopic reference value of 0.039, determined by SRJ compression tests. These results are quite similar to Ref. Reference Maier, Durst, Mueller, Backes, Höppel and Göken7, where Berkovich based CSR tests resulted in significant higher m-values compared to macroscopic compression experiments. This was attributed to long testing times especially for low strain-rates to reach a steady-state stress level. Consequently, the data might be significantly affected by thermal drift, resulting in unrealistic high strain-rate sensitivities. Similar results were found in Ref. Reference Liu, Hay, Wang and Zhang22. In the case of low applied strain-rates, the measured penetration depth was found to be strongly affected by thermal drift, resulting in substitutional scattering of h and p a and hence in unreliable strain-rate sensitivities. With reference to Fig. 5, this connection seems to be quite reasonable. The stress–strain curve shows in particular for the lowest strain-rate of 5 × 10⁻⁵ s−1 a wavy flow behavior (indicated by the orange line), which is almost certainly a consequence of thermal drift events. This characteristic is not only limited to the tip with radius of 25 µm. In fact, it has also been observed in case of R = 100 µm and R = 5 µm, indicating a rather generic nature of these events. Due to this drawback for the reliable determination of strain-rate sensitivities, the spherical nanoindentation CSR tests are not considered any further.
4. Strain-rate jump tests
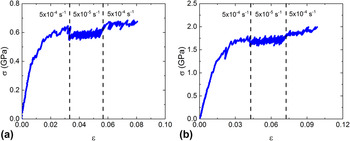
SRJ tests were implemented via immediately changing the strain-rate according to Eq. (7). During the first segment a CSR of 5 × 10⁻⁴ s−1 was maintained, followed by an abrupt transition to a lower strain-rate
 ${\dot \varepsilon _2}$
.
 ${\dot \varepsilon _2}$
was varied in different tests between 5 × 10⁻⁵ s−1, 1 × 10⁻⁵ s−1, and 5 × 10⁻⁶ s−1. Finally a third segment with the initial strain-rate
 ${\dot \varepsilon _1}$
was realized.
Regarding the corresponding stress–strain diagram, an abrupt change of the strain-rate is directly associated with a sudden change of the flow stress [Figs. 6(a) and 6(b)]. According to expectations for ufg-Al and ufg-Cu, a decrease of the strain-rate leads to a clearly visible instantaneous decrease in the flow stress, whereas an increase of the strain-rate is associated with a distinct transition to higher flow stresses.
Exemplary stress–strain diagram resulting from a SRJ test (R = 25 µm): (a) ufg-Al; (b) ufg-Cu.

5. Evaluation of strain-rate sensitivity
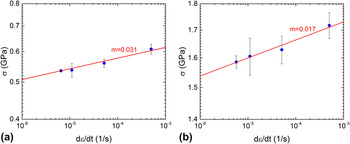
To determine the strain-rate sensitivity for the SRJ tests, each CSR segment of the elastic–plastic part of the stress–strain diagram has been fitted using a polynomial function of higher order. The main advantage of this fitting process is to reduce the noise associated with the CSM signal. Employing the corresponding flow stress from the fitting curve and the average actual strain-rate according to Eq. (7), m has been determined at the transition strain using Eq. (1). An example for this evaluation is shown in Figs. 7(a) and 7(b) for ufg-Al and ufg-Cu, respectively.
Double logarithmic plot of the indentation stress as a function of the strain-rate for exemplary SRJ tests; the strain-rate sensitivity is determined as the slope of the linear fit (R = 25 µm): (a) ufg-Al at a strain of 0.032; (b) ufg-Cu at a strain of 0.038.

E. Strain-rate sensitivity
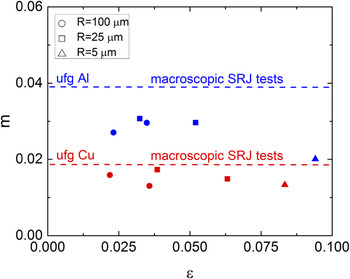
Figure 8 shows the strain-rate sensitivity of ufg-Al and ufg-Cu based on the spherical nanoindentation SRJ tests in comparison with the results of the macroscopic compression tests. Good agreement is found for both materials. For instance, in case of ufg-Cu an average strain-rate sensitivity of 0.015 was determined, showing good accordance with the macroscopic reference value of 0.019. For ufg-Al similar good accordance is achieved with slightly lower m-values concerning the nanoindentation experiments. This trend can indeed be attributed to the more local nature of the indentation technique, which cannot capture all microstructural entities at once in contrast to the macroscopic deformation experiment. Furthermore, in case of spherical nanoindentation, the deformation zone below the indenter is highly constrained in contrast to the macroscopic compression experiment. Therefore, grain boundary sliding is largely impeded within the indentation zone and hence slightly smaller strain-rate sensitivities are produced in case of spherical nanoindentation. Please note that the strain-rate sensitivity does not seem to depend on the indenter radius. This behavior is quite reasonable due to the high number of introduced dislocations during the ARB and ECAP process. Therefore, the geometrically necessary dislocation density—substantially controlled by the applied indenter radius—can be neglected in contrast to the statistically stored dislocation density. As a result, the flow stress is relatively insensitive to the used indenter radius and so is the measured strain-rate sensitivity. One exception was found for ufg-Al and an applied indenter radius of 5 µm, where a relative low strain-rate sensitivity was observed. Actually this trend can reflect the beginning of a size effect regarding the strain-rate sensitivity. However, we are cautious to interpret the rather isolated measured lower strain-rate sensitivity for R = 5 µm as a size effect, because we have not taken deviations from a perfect spherical tip geometry into consideration. These deviations are especially relevant for R ≪ 25 µm, due to the difficulty to produce perfectly spherical diamond tips at these length scales.
Strain-rate sensitivity of ufg-Al and ufg-Cu for different plastic strains based on spherical nanoindentation SRJ tests in comparison with macroscopic SRJ experiments.

It should be mentioned that the determined m-values are consistent with the results of previous work. In Ref. Reference Höppel, May and Göken3, a strain-rate sensitivity of 0.03 was reported for ufg ARB Al based on macroscopic compression experiments which is in good agreement with the average m-value of 0.027 measured here using spherical nanoindentation and 0.039 using macroscopic SRJ tests. Similar good accordance can be found for ECAP Cu. Reference Chen, Lu and Lu4,Reference Wei, Cheng, Ramesh and Ma23
Overall, these results support the applicability of spherical nanoindentation SRJ tests to determine the strain-rate sensitivity as a function of strain at small length scales. Actually, the reliability of the presented technique can be attributed to the lesser sensitivity of the strain-rate jumps to thermal drift compared to experiments at CSR.
F. Microstructure of the residual impressions
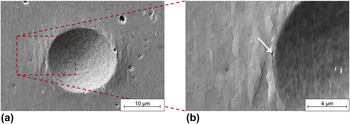
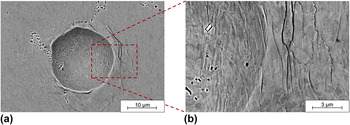
Figures 9 and 10 show residual spherical indents of CSR experiments for ufg-Al and ufg-Cu, respectively. For both materials, substantially different deformation structures are apparent in the vicinity of the indented surface. Around the indentation edge of ufg-Al, grain boundary sliding is dominant, as the roughened free surface suggests. As a result of this, isolated cracks occasionally formed along the grain boundaries (indicated by the white arrow). In Ref. Reference Maier, Merle, Göken and Durst24, grain boundary sliding was also found around residual Berkovich impressions in ufg-Al and restricted to surface grains as focused ion beam cross sections suggested.
Residual spherical impression in ufg-Al: (a) general view; (b) detailed view.

Residual spherical impression in ufg-Cu: (a) general view; (b) detailed view.

In contrast, ufg-Cu exhibits a lot of crack-like structures around as well as inside the residual impression and significantly less pronounced activity of grain boundary sliding is observed. It is worth noting that ufg-Al as well as ufg-Cu possess the same face-centered cubic crystal structure and show similar grain sizes (average grain size: ufg-Al: 0.72 µm; ufg-Cu: 0.64 µm). Therefore, this significant difference of the deformation behavior in the vicinity of the indentation impression is beyond the expectations and hence might rather result from the different processing conditions during the ARB and ECAP process, respectively. It should be further pointed out that the melting point of Al is lower than of Cu. This probably favors thermally activated processes like grain boundary sliding in Al.
III. CONCLUSIONS
In this work constant strain-rate and strain-rate jump tests based on spherical nanoindentation experiments have been applied to determine the strain-rate sensitivity of the flow stress as a function of strain. The following conclusions can be drawn:
-
(1) The CSR tests deliver significantly higher m-values compared to macroscopic SRJ compression experiments. This is associated to thermal drift problems, especially in case of low applied strain-rates.
-
(2) In case of ufg-Al and ufg-Cu, good agreement between the SRJ technique and macroscopic compression experiments is observed, whereby the strain-rate sensitivity seems to be independent of the applied indenter radius. Therefore, by implementing strain-rate jumps during the loading segment, spherical nanoindentation seems to be appropriate to determine the strain-rate sensitivity for different strains at a very local scale. This is the decisive advantage of this technique compared to conventional Berkovich indentation which delivers only one value for the strain-rate sensitivity at a specific strain and therefore prevents the possibility for an extensive comparison and validation process with macroscopic experiments.
-
(3) Ufg-Al and ufg-Cu show significant differences regarding the microstructure and morphology of the residual spherical impressions. This is related to the different homologous temperatures of both materials.
ACKNOWLEDGMENTS
The authors gratefully acknowledge the funding of the German Research Council (DFG) which, within the framework of its “Excellence Initiative”, supports the cluster of excellence “Engineering of Advanced Materials” at the University of Erlangen-Nuremberg.