

In the early twentieth century a shoemaker named Tomáš Bat'a famously transformed the Moravian town of Zlín into “the world's first functionalist city.”Footnote 1 The speed of Zlín's growth, the scope of Bat'a's social project, and the stark contrast between the aggressively modern city and its impoverished rural surroundings have long fascinated commentators. For decades, popular and scholarly responses to the Zlín phenomenon were largely shaped by the ideological divide between capitalism and communism cemented by the Cold War.Footnote 2 The ground for this was prepared by Bat'a's own stridently pro-American rhetoric, which prompted contemporaries to refer to Zlín as “America in Moravia.” As one of the First Republic's most visible capitalists, Bat'a's legacy later became a prime target under communism. A critical account of Bat'a's rule in Zlín was repeatedly reissued and made into a feature film. Significantly, Zlín was the only major town in Czechoslovakia renamed (Gottwaldov) under the new regime. In the 1990s, Bat'a was championed as a national hero, and Zlín as an emblem of the lost promises of the First Republic.Footnote 3 More recent scholarship has broken with these narratives; a flurry of publications on Zlín in the last decade provides welcome efforts at theoretical contextualization, and more impartial, balanced perspectives.Footnote 4 Building on this work, this article seeks to reconsider Zlín as an instance of high modernism.
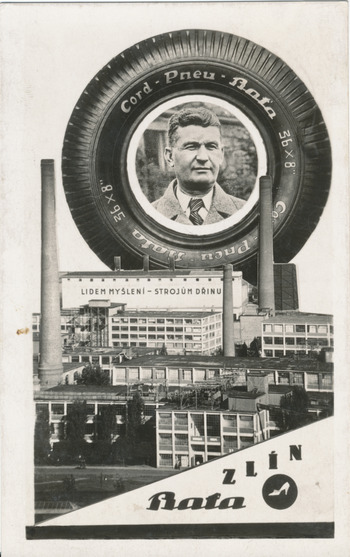
This approach reveals unexpected commonalities between the development of Bat'a's company town and ideas of the architectural avant-garde in the interwar period.Footnote 5 This is demonstrated by juxtaposing Tomáš Bat'a's development of Zlín with the architectural theory of the “dean” of the Czech avant-garde, Karel Teige.Footnote 6 These two figures are rarely if ever compared. They would seem to have had little in common—belonging to different generations and social milieus. Born in Zlín, Tomáš Bat'a (1876–1932) was a ninth-generation shoemaker who was trained as a handicraftsman apprenticed to his father. Although he had little formal education, he was a driven and shrewd businessman, and his early embrace of new technologies allowed him to become one of the largest shoe manufacturers in the world.Footnote 7 A postcard from the early 1930s shows him surrounded by Bat'a products and architecture. Below him is one of his well-known slogans: “Thinking—to the People, Drudgery—to the Machines.”
Postcard (circa 1933–35). Image courtesy of Starý Zlín, “Zlín pohlednice grafika koláže.” http://www.staryzlin.cz/zlin-kolaze.php

Karel Teige (1900–1951) was born in Prague into a prominent intellectual family. An energetic organizer, Teige co-founded many of the most influential artistic groups and journals in Czechoslovakia the 1920s and 1930s, and served as a cultural emissary connecting the Czech avant-garde with its counterparts in Paris, Berlin, and Moscow.Footnote 8 These two men's ideas have never been compared in large part because their politics diverged.
Bat'a was inspired by Henry Ford and American welfare capitalism, and sought to impart “American” values to his workforce in Zlín. Teige, on the other hand, was a committed, often dogmatic, socialist; his theoretical writings were informed by Marxist dialectical materialism and the expectation of socialist revolution.Footnote 9 These allegiances prevented Teige and Bat'a from crossing paths during their lifetimes. There is no indication that Teige ever visited Zlín, and the town is barely mentioned in his voluminous writings on Czechoslovak architecture and the question of workers’ housing.Footnote 10 This is typical of the Czech avant-garde more generally, which largely ignored Zlín in its publications.Footnote 11 Some have speculated that this was because Bat'a's development of Zlín as a capitalist “workers’ paradise” was a “slap in the face” of the leftist avant-garde, whose designs for workers’ housing remained largely unrealized in the interwar years.Footnote 12
While it is difficult to say why Teige did not write about Zlín, I hope to show that the perceived gulf between the two has been overstated. Bat'a and Teige, I will argue, actually had much in common: both can be described as high modernist planners. James C. Scott, in his influential book, Seeing Like a State, defines high modernism as an extreme confidence in “scientific and technical progress, the expansion of production, the growing satisfaction of human needs, the mastery of nature (including human nature), and, above all, the rational design of social order commensurate with the scientific understanding of natural laws.”Footnote 13 This ideology manifests itself most clearly in architecture and urban planning, and is generally associated with large-scale urban housing projects of the 1950s and 1960s, with Oscar Niemeyer's Brasília as the prime example. As subsequent critiques have pointed out, Scott's book may owe some of its success to the fact that, like the state planners he describes, he “keeps his eyes on the schemes themselves, leaving the messiness inside or around them on the peripheries of his field of vision.”Footnote 14 Indeed, recent historical work on high modernist cities, such as Nowa Huta in Poland, has stressed the extent to which everyday life in these cities did not adhere to the contours of the master plan.Footnote 15 As research on everyday life in Zlín has only just begun, I cannot here assess the relative success or failure of Bat'a's social-engineering projects.Footnote 16
Instead, this article seeks to historically contextualize Bat'a's ideology. The high modernists embraced abstract, universalizing schemas, but this does not mean that these ideas cannot be analyzed as a response to particular cultural historical circumstances. My comparison of Teige and Bat'a reveals a common embrace of the ideological pillars of high modernism (see sections below titled “Rationalized Architecture” and “Revolutionizing Domestic Life”). I also found, however, that both were dedicated to several more particular ideas—specific features of their high modernism which suggest an effort to adapt this ideology to the rhetoric of state building in Czechoslovakia (see “Collective Individualism” and “Impermanent Architecture”). High modernism generally entailed a skeptical attitude towards inherited practices based on history and tradition and a desire to reexamine these from the perspective of scientific reasoning. The idea of breaking with the past resonated with Czechoslovak elites who found themselves in a new state cobbled together from territories peopled by diverse ethnic groups; existing traditions might reinforce divisions rather than promote unity. At the same time, in 1918 roughly 70 percent of Czechoslovaks belonged to groups that had suffered discrimination under the Austro-Hungarian Empire.Footnote 17 Common cause could thus ostensibly be found in the celebration of equal human rights and democracy. Modern technology was widely seen as symbolic of these values, as in Tomáš Garrigue Masaryk's choice of a “democratic automobile” over a “gilded coach” for his ride through newly-liberated Prague in 1918.Footnote 18 For planners like Teige and Bat'a, mechanization and modernization were more literally embraced as a means of producing a new, unified, and equal society. An effort to reconcile this authoritarian ideology with liberal and democratic values thus defined their shared high modernism.
Comparing Teige and Bat'a not only highlights similarities between the “left” and the “right” in the interwar period, but also sheds light on connections between the democratic First Republic and post-WWII, socialist Czechoslovakia. Socialist urban planning and housing construction in the postwar period has been widely viewed as a foreign imposition; a classic instance of a high modernist schema imposed from Moscow onto a populace construed as a blank slate.Footnote 19 However, recent research shows that socialist housing construction in Czechoslovakia built upon native developments, combining aspects of Teige's architectural theory with the technological expertise provided by Bat'a's, newly nationalized, architectural studios. The argument that socialist high modernism had roots in the interwar years goes against a tendency to understand this earlier period in contrast to post-1948 Czechoslovakia; the former free and creative, the latter marked by the imposition of stale doctrine. By casting Teige and Bat'a as strange bedfellows, I hope to loosen up such dichotomies to reveal unrecognized commonalities and continuities in the development of Czechoslovak culture between the 1920s and 1960s.
Rationalized Architecture
The sociologist Mauro Guillén has traced the emergence of modernist architecture to the influence of engineering and, more specifically, to concepts of scientific management initially developed in the United States. Modernist architecture, he argues, first emerged in the 1920s when European architects made a “revolutionary reinterpretation of scientific management in aesthetic terms.”Footnote 20 This entailed translating ideas of method, standardization, and planning from industrial production to the design and construction of buildings and cities. A seminal Czech architectural manifesto from 1924, co-authored by Karel Teige, makes this connection explicit. It begins by stating that
The new architecture must correspond to the meaning of our age and to the needs of contemporary life. The meaning of this age of mechanized production and advanced technology consists of the rational organization of human work. In our opinion, the process of creating new architecture is analogous to that of the production of modern machines and is governed by the same principles of rationalism, economy and mathematical order … new constructions must not follow any aesthetic idea. A perfect, economic, and modular construction suits the mentality of modern man just as the perfect machine does.Footnote 21
Bat'a and Teige both belonged to this broader movement. Bat'a came to modernist architecture as an entrepreneur looking for cost effective designs for factory buildings and worker housing. Teige's route was by way of avant-garde architectural theory.
Teige was introduced to architectural theory in 1922 by the Czech constructivist and functionalist Jaromír Krejcar and by Le Corbusier, the Swiss-French pioneer of modern architecture, whom he met in Paris that year. Teige embraced the scientific and engineering-based elements of the French purist movement, and, after his introduction to Soviet constructivism in 1925, more stringently demanded the exclusion of aesthetic concerns from architecture.Footnote 22 In a 1928 article, for example, Teige claimed that “architecture … is ceasing to be an art and a decorative trade, becoming science, technology, industry.”Footnote 23 Teige and his supporters promoted a theory known as “scientific functionalism,” which was close to Russian and Swiss constructivism, as practiced by the Union of Contemporary Architects in the USSR and the group associated with the Swiss journal ABC. Footnote 24
Teige's major contribution on the subject of workers’ housing was his monograph The Minimum Dwelling (1932), in which he provided a history of housing, a survey of contemporary attempts to solve the housing shortage, and an original proposal for the ideal dwelling for the industrial proletariat.Footnote 25 In his book, Teige identified Soviet designs for a collective “beehive of dwelling cells” as the “most mature form of the minimum dwelling.”Footnote 26 The residential beehive was to be part of a larger complex in which all housekeeping services, including childrearing, would be centralized and collectivized. Using the term “cell” (buňka), Teige envisioned the individual dwelling unit as a “functional space” designed on the model of “a sleeping compartment of a railroad car or the cabin of a cruise ship.”Footnote 27 The living cell, Teige stressed, is to be a “strictly standardized element” which will be mass-produced according to biologically and anthropologically established norms.
As the architectural historian Rostislav Švácha has shown, Teige's understanding of the “science” behind functionalist architecture evolved throughout the 1920s and 1930s and included economics, physics, Marxist sociology, psychoanalysis, and biology.Footnote 28 In his Minimum Dwelling Teige brought together a Marxist critique of capitalist building practices with a functionalist application of scientific management to architectural construction. He argued, in essence, that the mass production of housing from prefabricated elements will liberate the working class. Teige found support for his ideas in the writings of Karl Marx, to whom he attributes the idea that the proletariat is a “class that does not demand special rights and privileges … a class that will be content with complete uniformity in all parts of life, whether clothes or housing.”Footnote 29 In order for standardization to liberate the worker, the resident of Teige's “cell” had to be scientifically defined—in sociological, psychological or biological terms—as a measurable type. “The first and foremost task,” Teige proclaimed, is “to design a dwelling made to human measure: thus, to provide standard furniture as true to type as today's standardized light bulbs.”Footnote 30 Teige's radical-sounding discourse may reflect the theoretical rather than practical nature of his project. As Švácha points out, the scientific functionalists constantly used terms borrowed from scientific management but their use of these terms remained somewhat “vague” in the 1920s and 1930s because these methods were not applied in practice.Footnote 31
In a different part of Czechoslovakia, Tomáš Bat'a would suggest that he was forced into architectural design and construction because the region—Moravian Wallachia (Valašsko)–lacked the infrastructure needed to support a larger enterprise. Zlín lay on a small, non-navigable river twenty-five miles from major arteries of transport in a primarily agricultural region. As Bat'a's factory grew, the company was compelled to take on the installation of electric, gas, water, and telephone lines, and the establishment of schools, a hospital, banking, and other social services.Footnote 32 Bat'a's interest in building design appears to have began with his first trip to the United States in 1904. Already the employer of fifty journeymen in Zlín, Bat'a spent five months in Lynn, Massachusetts as a worker in a shoe factory in order to learn about new technologies.Footnote 33 As one commentator later put it, the goal of Bat'a's trip was essentially “technological espionage.”Footnote 34 Bat'a's letters from America reveal that he collected blueprints for factory layouts and building design while there, and he began constructing a factory on the American model once he returned home.Footnote 35 Because there was, according to Bat'a, “hardly a single constructor or architect at home [u nás]” who could realize these American designs, he was drawn into the sphere of architectural design.Footnote 36 Archival evidence and memoirs attest that Tomáš Bat'a would remain closely involved in questions of architectural design until 1932, when he died in an airplane crash.Footnote 37
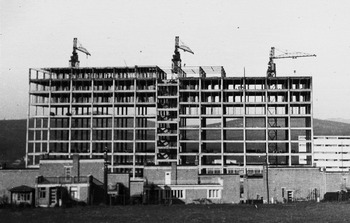
Construction in the “Zlín style” began in 1924, when Bat'a built a brick kiln and founded his own construction firm. All larger buildings were built using a skeleton of reinforced concrete that was left exposed and filled in with red brick. This standard frame was first developed for Bat'a's factories, but was used for social buildings as well. Bat'a's chief architect, František Lydie Gahura (1891–1958), like Teige, used the term buňka to describe the basic modular unit, the 6.15×6.15 meter cube, which provided Zlín with its stylistic unity.Footnote 38
Communal House Hotel [Hotel Společenský dům] in construction (1932). Architect: Vladimír Karfík. Image courtesy of Krajská galerie výtvarného umění ve Zlíně (KGVUZ).

The photograph on the previous page shows this modular skeleton in the construction of the Community House Hotel in Zlín. The continual use of this standardized factory module irked some architects who worked for Bat'a, such as Josef Gočár, who objected to calling construction in Zlín “architecture.” It was rather, he remarked, the “assembly-line production of projects.”Footnote 39 This ought to have appealed to Teige, however, who repeatedly urged architects to apply “new methods of … standardization, typification, and scientific management” to create “the new architecture.”Footnote 40
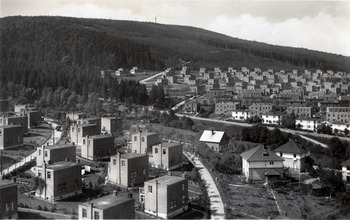
Bat'a's construction firm also pioneered the use of mass-production techniques for free-standing houses. Built from the same exposed brick and concrete, these took the form of rigid cubic volumes, which complemented the modular regularity of the larger buildings.Footnote 41 These can be seen in the foreground of this photo taken around 1935. Bat'a's construction division operated according to the principles of economy, strict time scheduling, and prefabrication instituted in the factory. Construction was standardized and divided into stages carried out by specialized teams of workers. Materials were manufactured in the company's own brickyard, sawmills, joinery, and metalworking factories, and so the same windows, doors, ironwork, and interior fixtures were used in all houses.Footnote 42 This allowed family homes to be built quickly and cheaply. A total of 1,956 family houses (primarily duplexes) went up in Zlín between 1924 and 1938, each reportedly cheaper to build than an apartment unit at the time.Footnote 43
Detail from postcard of Bat'a family homes in the Letná district of Zlín (circa 1935). Image courtesy of Starý Zlín, “Zlín obytné čtvrti.” http://www.staryzlin.cz/zlin-obytne-ctvrti.php

The drive for efficiency was not just a response to the growth of Zlín (whose population jumped from 5,285 to 43,420 between 1923 and 1938), but also to the company's aggressive international expansion in the 1930s.Footnote 44 In just over a decade the Bat'a company founded more than two dozen satellite towns, modeled after Zlín, around the world. In addition to six towns in Czechoslovakia, factory towns were built in Poland, Yugoslavia, Switzerland, France, England, the Netherlands and Hungary, as well as in India, the USA, Indonesia, Canada, and Brazil.Footnote 45 For each new site, Bat'a's head architects sent out a “colony package” which included building and town plans, construction supervisors, machinery, a cadre of instructors and their families, as well as Bat'a management.Footnote 46 The architect Jiří Voženílek, who was head architect of Prague in the 1960s, developed his thinking on city planning while designing workers’ colonies for Bat'a's company in the late 1930s and 1940s.
Collective Individualism
While enthusiasm for “scientifically” conceived architecture was widespread at this time, Teige and Bat'a shared a more specific vision which entailed a stringent application of mass production techniques to architectural design and construction, and the use of the “module” or buňka as a fundamental structural principle. Their emphasis on the module can be seen as an effort to resolve contradictions in their thinking. Both wanted their social engineering projects to foster qualities that might seem incompatible with a top-down, authoritarian approach—such as individualism, creativity, and self-actualization. Scott recognizes that, “as individuals, high modernists might well hold democratic views about popular sovereignty or classical liberal views about the inviolability of a private sphere,” but he argues that “such convictions are external to, and often at war with, their high-modernist convictions.”Footnote 47 Looking at their statements, and the architectural designs that Teige proposed and Bat'a sponsored, it appears that both tried to use the concept of the module to accommodate liberal values within their master plans. This is not to say that they succeeded in overcoming this basic conflict, but it suggests the impact of democratic Czechoslovak state-building rhetoric on Bat'a's and Teige's high modernist designs. Theirs is, in other words, a particular iteration of the ideology Scott describes, one impacted by local pressures.
For both Bat'a and Teige, the module was a means of bridging the conflict between respect for individual autonomy and a desired collective harmony; it could be construed an inviolable private space for the individual while its external uniformity would allow it to serve as a building block for creating a unified collective. Bat'a's public statements reiterate a desire to create, in both the factory and the town, a balance between individualism and collectivism. This was evoked by his slogan “Work Collectively, but Live Individually,” which was painted on the interior and exterior walls of the factory.Footnote 48 According to his speeches, the organization and design of Bat'a's factories and company housing had at the goal of transforming farmers into “independent entrepreneurs.”Footnote 49 In particular, Bat'a sought to teach qualities of independence (samostatnost) and autonomy (nezávislost), resourcefulness (vynalézavosti) and entrepreneurship (podnikavost) through a strict boarding school program for young men.Footnote 50 He sought to do this by breaking up workers and families into identical, semi-autonomous units, housed in interchangeable modules.
Public statements by the company foregrounded Bat'a's efforts to shape employee behavior through “competitive profit sharing.” The shoemaking factory, for example, was broken up into financially autonomous workshops, each of which debited or credited adjacent workshops in the production chain with the goods delivered or received.Footnote 51 If a workshop managed to make a profit, which was calculated weekly, it was shared among the workers as a bonus. These workshops were equal in size and housed in modularly-divided spaces within identical factories.Footnote 52 This would, according to Bat'a's system, allow workers to immediately realize gains and losses resulting from their individual work (within their workshop). The goal was to create the conditions which would give the factory worker the entrepreneur's sense of responsibility for his product. As Kimberly Zarecor succinctly puts it, Bat'a's “system” can be described as the “simulation of market conditions inside a single corporation.”Footnote 53 He sought to promote competition within his organization while coordinating the smooth functioning of the whole.
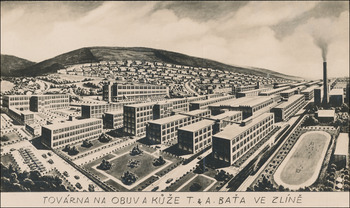
Significantly, Bat'a's organizational model was non-hierarchical. In 1930, the French economist Paul Devinat wrote “the absolute authority that Bat'a wields over his workers has as its counterpart the equality of all before him. There is no hierarchy at Zlín. The terms ‘manager,’ ‘head of department,’ are used to designate posts, never their holders. Bat'a delegates his authority to no one.”Footnote 54 Former employees report that Bat'a was vehemently opposed to the use of formal titles; everyone was a “coworker” (spolupracovník) except Bat'a himself, who was the “boss” (šéf). This practice of dividing workers into identical, “autonomous” units was continued in the realm of family housing. Bat'a even maintained that members of the same workshop ought to live near one another, “in order to help one another not only in the workshop, but also in everyday life.”Footnote 55 A postcard of Bat'a's factories in 1928 highlights the continuity between the factory and the town.
Postcard of Bat'a's factories in 1928. Image courtesy of Starý Zlín, “Baťovy závody.” http://www.staryzlin.cz/batovy-zavody-zlin.php

The design and distribution of Bat'a's family homes reflected the company's tendency to minimize hierarchical segmentation in favor of atomization and homogeneity. After initially commissioning the construction of fourplexes for ordinary workers in one district and single-family homes for white collar workers in another, this policy was reversed in the mid-1920s by replacing the fourplex with a duplex model and mixing single-family homes in with the others.Footnote 56 Providing company housing was advantageous for Bat'a as a means of stabilizing his workforce; it made workers more dependent on their employer. Beyond this basic motivation, company decisions regarding the design and layout of housing in Zlín reflect an effort to promote individuation and equality within the community.
In his writings on workers’ housing, Karel Teige also described his designs as a way of promoting a balance between individualism and collectivism. Although Teige proposed a beehive, he did not envision a society of drones. There is, in fact, a kind of extreme individualism embedded in his proposal. He reiterated that the beehive is “a minimum and a maximum at the same time.”Footnote 57 The economic savings afforded by mass-production were to result in greater individual freedom and provide inhabitants with more private space than they would enjoy in a traditional family setting.Footnote 58 For Teige, the practice of cohabitation of the sexes and generations meant that everyone suffered: the individual's intellectual and spiritual development was always impinged upon by needs specific to a different gender or age group. Teige, in fact, acted on his views by having an apartment in Prague built for himself and his partner with separate living cells.Footnote 59
Teige's stress on the positive aspects of personal privacy was a departure from his Soviet sources of inspiration, and reflects his tendency to think in terms of contrasts and polarities. During the 1920s, when he was developing his constructivist architectural theory, he was also deeply invested in a non-utilitarian artistic movement he called “poetism,” expressed largely through avant-garde poetry and collage art.Footnote 60 The paradoxical relationship between constructivism and poetism in Teige's writings has been deftly analyzed by Peter Zusi. Teige, Zusi writes, sought to reconcile fundamental yet conflicting positions within avant-gardist discourse. In Zusi's summary of Teige's position, constructivism and poetism are opposites: “whereas constructivism demanded discipline, order, and a pragmatic outlook, poetism celebrated the free play of imagination and the carefree indulgence of the senses. Essentially, the tension between the terms resulted from the simultaneous exaltation of hyperrationality and lyrical irrationality.”Footnote 61 This duality also informs Teige's understanding of the minimum dwelling. He argued that the “beehive” would “harmonize the contradictions between private and collective needs.” The cell was to be a space for “enjoying private intellectual and emotional life”; securing the autonomy of the individual worker within the collective.Footnote 62
At the same time, as we have seen, the uniformity of the module as a building unit was valued as a means of creating a harmonious collective of equals. Zusi shows that Teige's interest in architecture was motivated by a desire for a new, holistic “style of the present.” This new style, which Teige saw emerging in machine production, would permeate everyday life, replacing the eclecticism of nineteenth-century historicist art and architecture with a single harmonious (socialist) style.Footnote 63 His interest in sleeping cars or ship's cabins as models for his minimal dwelling, and his enthusiasm for mass-produced housing suggests that Teige's vision for the worker's minimal dwelling is consistent with his desire for a unified architectural landscape. In sum, we find that both Teige and Bat'a based their plans on the repeatable, standardized elemental unit—the cell or module—which represented the place of the individual in their social plans. The collectives they imagined were made up of autonomous, self-realizing workers united by the industrial environment in which they live and work. In order to achieve this utopian vision both advocated a revolutionary transformation of social life.
Revolutionizing Domestic Life
Both Teige and Bat'a expressed the view that domestic lifestyles in Czechoslovakia were inefficient and unhealthy, and contrasted these with the new, modern way of life they imagined already existed (or was coming into being) in the Soviet Union or the United States. Teige and Bat'a stood out among their peers as men who traveled extensively and brought back new ideas from abroad, eager to adapt them to their own purposes at home. Both became convinced that it was not their European neighbors who were leading the way forward, but the emerging superpowers further east and west. Although Bat'a and Teige visited the USA and USSR respectively, they idealized the achievements of these countries as goals to be met through high modernist plans. As we have seen, Teige and Bat'a promoted and built mass-produced, modular housing. Influenced by different milieus, they saw these modules occupied differently. Teige envisioned a society in which each proletarian worker would have his or her own cell. For Bat'a, the module was to be inhabited by the nuclear family—with a man working in the factory and woman working at home to care for her husband and children. From our perspective today, Bat'a's is a much more conventional ideal. If we look more closely, however, we see that both visions rejected existing traditions in favor of a radically new way of life.
Teige, as we know, wanted to do away with all cohabitation, including the “bourgeois” marital bed. His views on women's place in society and the disintegration of the traditional family were informed by anarchist and Marxist literature, Charles Fourier's phalanstery, and Friedrich Engel's The Origin of the Family, Private Property and the State.Footnote 64 Teige asserted that the entry of women into the workforce was leading inevitably towards the atomization of the family into independent individuals, and that each should therefore have his or her own minimum dwelling. He was particularly adamant and eccentric on the subject of the marital bed, claiming that
Any architect … who puts a double bed in his house plan surely cannot be considered a modern architect, for he most certainly has failed to understand the real dwelling needs of the needy classes, besides lacking what might be called the ‘modern spirit.’ The matrimonial bed is a hatching place of the most wretched forms of bourgeois sexual life, the stage of Strindbergian dramas, a roosting place of shocking erotic banality and decadence. It causes contagions and is the breeding place of quarrels as well as the source of family perturbances and thousands of neuroses.Footnote 65
There was not much opportunity in interwar Prague for Teige or like-minded colleagues to build a collective dwelling that would adhere to Teige's understanding of the “modern spirit.” Confronted by the realities of the bourgeois society he lived in, Teige recognized that transitional steps might be necessary.Footnote 66 However, as the above quote colorfully illustrates, Teige's attitude towards existing ways of life was largely negative and intolerant.
The revolutionary nature of Bat'a's Zlín becomes apparent when it is compared to other company towns. On the one hand, Bat'a's leadership was typically paternalistic and authoritarian. Zlín provided many amenities: in addition to housing, food and health care, the company had an extensive school system, sporting facilities and clubs, amateur theater and music, and other groups for varied interests.Footnote 67 In exchange, Bat'a demanded strict discipline. For example, drinking alcohol or smoking on company grounds was strictly forbidden under penalty of immediate dismissal.Footnote 68 Yet Zlín was a social project unlike the typical European or American company town, which flourished several decades earlier at the turn of the twentieth century. The dominant model for these towns came from Ebenezer Howard's Garden Cities of Tomorrow (1898).Footnote 69 In her study of American company towns, the architectural historian Margaret Crawford describes how the English architects Barry Parker and Raymond Unwin adapted Howard's ideas to company town design in a way that expressed the “aesthetic virtues of village life and … a visible nostalgia for pre-industrial times.”Footnote 70 This model appealed to industrialists seeking to counteract the influences of the urban environment. By housing workers in towns designed to look like rustic villages, employers sought to evoke an idyllic vision of an unchanging, unified, yet hierarchical social order.
More than these European or American company towns, which looked to the past, Bat'a's Zlín recalls the future-oriented high modernist city.Footnote 71 Bat'a described his plans for Zlín as a means of propelling economically “backward” Moravians into the twentieth century. Rather than evoking a shared, pre-industrial past, which was problematically still too present in Moravia, Bat'a sought to modernize the local population by introducing a foreign (“American”) architectural style and mode of life.Footnote 72 Czech architects were familiar with Howard's ideas and Zlín, with small green plots for individual homes, large parks, and surrounding forests, has often been called a “garden city.”Footnote 73 Yet if Howard's garden city was a move from the city back to the country, Zlín was a city which emerged out of the country—shaped by its agricultural origins while seeking to overcome them. This is reflected in the evolution of city plans for Zlín. The first design for a workers’ colony, drawn up by Jan Kotěra for Bat'a in 1915, sought to accommodate the heavy influx of workers during WWI and the uncertain economic situation.Footnote 74 Workers’ houses were to be surrounded by enough land so that, were the factory to let them go, residents could support themselves through farming.Footnote 75 Zlín's identity as a factory town was uncertain—its residents might still revert to agriculture. Gahura, a student of Kotěra's, built on this original design in the subsequent city plans he created for Zlín in 1927 (for a projected population of 50,000) and in 1934 (for 100,000). Reduced green space remained in these plans, although the firm would later explicitly forbid residents from keeping livestock or building additional outhouses or sheds in the gardens (rules which speak to an ongoing struggle to transform farmers into industrial workers)Footnote 76 . The result was a planned and controlled “garden city” which was stridently modern in its aesthetic. The country's first skyscraper—the sixteen-story, “21 Building”—was completed in Zlín in 1938 after plans to build it in Brno fell through.Footnote 77
The novelty of Zlín, with its modern buildings, wide asphalt roads, and automobile traffic, was intensified by the fact that the majority of the population was made up of new arrivals from the surrounding agricultural region. A census from 1930 reports that, although only 15.7 percent of Zlín's inhabitants were from Zlín itself, 84.5 percent were from Moravia.Footnote 78 In a pamphlet for the new employee, guiding him on everything from how often to bathe, what and when to eat, and to how to spend his money, Bat'a begins by stating: “The industrial life that you are now going to live … [is] fundamentally different from the life of a farmer or craftsman.”Footnote 79 The company's efforts to remold its workers were cast as an “Americanization” program pitted against local Moravian customs. One branch of this was Bat'a's trade and boarding school, the School for Young Men, founded in 1925.Footnote 80 The curriculum was designed to promote financial independence, a value Bat'a saw as the central factor separating the backwards, collectivist cultures of the “East” (including Moravia) from the wealthy, individualistic western nations. Bat'a's stated goal was to root out the pooling of resources among several generations, which he termed “family communism,” as this discouraged entrepreneurship.Footnote 81 By breaking up the generations, Bat'a was, like Teige, promoting the atomization of the family. Within Bat'a's boarding school program this was to be accomplished by forbidding students, fourteen to seventeen years of age, from accepting support from relatives or sending money home.
The construction of family homes, designed to house only the nuclear family, was central to Bat'a's efforts to transform Moravian farmers into industrial workers. Bat'a saw that “family communism” was necessitated by local building techniques, which encouraged the cohabitation of multiple generations. At the turn of the twentieth century, residents of Moravian Walachia continued to live in three-room houses of unbaked clay brick that were extremely durable but costly to build.Footnote 82 Bat'a himself grew up in a large, complex family of twelve children in a traditional three-room house in which the kitchen doubled as a workshop.Footnote 83 The exigencies of such a crowded household likely provoked Bat'a to later assert that “the basic prerequisite of true human freedom is a bed. The man who feels most oppressed is he who has to share his bed with other sleepers.”Footnote 84 (We can, in fact, imagine Teige making the same claim, although we assume that Bat'a is not referring to the marital bed.)
For local workers from Moravia accommodation in a Bat'a home was thus a novel experience. Not only did Bat'a housing have ultra-modern amenities—with a bath and toilet in every new unit—but the layout itself changed local domestic lifestyles: it eliminated the practice of sleeping in the kitchen, introduced the use of a living room (obývací pokoj), and separated sleeping areas for children and adults.Footnote 85 One former resident recalled that “employees in the personnel department often had to teach women how, for instance, a bathroom worked and that the bathtub was not to keep chickens in.”Footnote 86 Another recounted that personnel checked up on how children were being raised, the cleanliness of the house, and asked about personal savings and purchases.Footnote 87 Just as the company provided new workers with a daily schedule, Bat'a housewives were given a detailed timetable for tasks such as bathing children, preparing meals, and making the beds.Footnote 88
Referring to this kind of evidence, the sociologist Annette Steinführer has argued that Bat'a's Zlín was an attempt to create a social and urban “utopia.” The company's utopian aspirations, she concludes, are revealed in the extraordinary stress on training and education in Zlín; an extensive (re)education system was needed to bridge the gap between local customs and the behavior expected of employees.Footnote 89 It is thus perhaps not surprising to learn that there was a high rate of employee turnover in Bat'a's factories in Zlín, fluctuating between 40 and 50 percent a year in the 1920s before leveling out to about 30 percent in the mid-1930s.Footnote 90 In his recent monograph on Zlín, Ondřej Ševeček also points out that some employees chose to commute rather than live in cheap and available company housing, reflecting the “mental barriers” that kept some from embracing Zlín's new mode of life.Footnote 91 In sum, Bat'a's mass production of worker housing was part of an effort to transform family life—to separate generations, uproot Moravian family networks of mutual dependence, and create entrepreneurial “American” workers. Like Teige, Bat'a saw modern architecture as means of transforming society, beginning with the family unit.
Impermanent Architecture
In Seeing Like a State Scott refers to an unresolved paradox for high modernists, arising from an inherent conflict between authoritarian social engineering projects which prioritize order, and the experience of modernity as “disorienting speed, movement, and change.”Footnote 92 This applies to Teige and Bat'a, who embraced the rapid changes brought by technological progress, yet hoped this would also bring new order and unity to society. In both cases, these Czech high modernists tried to reconcile dynamism and unity by designing impermanent architecture. By all accounts it seems that Tomáš Bat'a was obsessed with speed and movement. Some of his favorite slogans included “Movement is Life, Immobility Death” and “The Day has 86,400 Seconds.” Buildings in Zlín were to be constructed as quickly as possible and regularly demolished as they became outmoded. Bat'a family homes were intended to last only thirty to forty years, to be replaced by newer and better designs.Footnote 93 This did not come to pass, however, as the majority of these Bat'a-built houses are actually still standing and in use in Zlín today.Footnote 94
In his 1930 book Modern Architecture in Czechoslovakia, Teige likewise claimed that “unlike art, architecture does not aspire to eternity and immortality; it is a tool that must be discarded when obsolete.”Footnote 95 He goes on to comment: “It is hard to imagine … that with the rapid changes we are experiencing today houses and flats will be adequate in a hundred years’ time. Why waste time on durability when the most important thing is that materials be capable of industrial mass production and assembly?”Footnote 96 Teige's hardline rejection of aesthetic concerns in architectural design led him into conflict with avant-garde architects. Teige is, in fact, best known internationally for his vehement critique of Le Corbusier's Mundaneum museum complex. In an article published in 1929, Teige objected to the “historicism and academicism” of Le Corbusier's design, concluding that “the error of Le Corbusier's proposal is the error of monumentality.” For Teige, “Monumental and votive architecture, dedicated to whatever memorial of revolution and liberation; all present-day triumphal arches, festive halls, tombs, palaces, and castles result in monstrosities. … architecture will fail in so far as it is not dictated by the actual needs of social and economic life. The only aim and scope of modern architecture is the scientific solution of exact tasks of rational construction.”Footnote 97 It is thus not surprising that Teige would be deeply disappointed by the selection of Boris Iofan's neoclassical design in the 1932 Palace of the Soviets competition, which he criticized in similar terms in his 1936 book Soviet Architecture. Even in a socialist context, he saw monumental architecture solely as an instrument for oppressing the masses. Teige and Bat'a both thus understood architecture as a temporary, functional tool for modernizing Czechoslovak society. As we have seen, to this end both promoted a minimalist, unadorned modular architecture. Interchangeable units create a sense of unity but also suggest a dynamic approach to construction: modules can be added, subtracted, or reorganized, without disturbing the larger sense of unity. Teige and Bat'a thus clearly shared an affinity for a number of abstract concepts or “isms,” including minimalism, functionalism, and dynamism. As a realized project, Bat'a's Zlín uniquely reveals how this high modernist vision responded to local cultural and socioeconomic conditions.
A Native High Modernism
Both Teige and Bat'a harbored sweeping visions for the transformation of the built environment. In 1924, Teige and Krejcar founded a Society for a New Prague, whose program called for the remodeling of the capital along rationalist principles.Footnote 98 Teige was disgusted by the city, which he described as an “undifferentiated and unplanned mixing of everything, anywhere.”Footnote 99 It was necessary, he claimed, to “clear out everything that does not belong in the center.”Footnote 100 Bat'a, like Teige, wanted to replace eclectic disorder with order. As he aphoristically put it, “he who shortens roads, prolongs life” and sought to replace Zlín's “narrow, crooked lanes” with functionally conceived thoroughfares.Footnote 101 This kind of planning required wholesale demolition—while looking down at Moravia from an airplane, Bat'a reportedly wished an “an earthquake would demolish the ‘wretched’ old cottages people occupied and force them to build new homes.”Footnote 102 These kinds of statements suggest that Teige and Bat'a could be classed among James Scott's most “ruthless” high modernists, such as Lenin and Le Corbusier, who “imagined wiping the slate utterly clean and beginning from zero.”Footnote 103
Focusing on examples such as Haussmann's regulatory scheme for Paris, the Soviet collectivization of agriculture, and Kubitschek's and Niemeyer's utopian plan for Brasília, Scott describes high modernism as the imposition of an abstract, foreign schema on a prostrate society. Bat'a's approach to the development of Zlín in many ways fits Scott's description of a high modernist project, yet while Bat'a's ground plans might have been “American,” his high modernist ideology was not entirely of foreign origin. Bat'a, as I have mentioned, was born in Zlín in 1876 into a handicraftsman's family. This milieu provided formative models for his understanding of social status, power, and responsibility: Bat'a's authoritarian approach to social engineering and city planning built on existing, local paternalistic traditions. Paternalism, which has been defined as “a quasi-feudal dependence relationship … compounded of domination, generosity and deference,” was a central feature of the social order that affected Bat'a.Footnote 104 For him, this model was provided by the institution of the landed nobility in the Austro-Hungarian Empire, as well as the master-apprentice relationship in cottage industry.
In his accrual of power in Zlín, Bat'a stepped into a position vacated by the Austrian aristocracy in the early twentieth century. The local baron, Leopold Haupt-Buchenrode, owned most of the land surrounding Zlín, as well as the castle and agricultural-economic complex (panský dvůr) on the west side of town from 1860 to 1929.Footnote 105 Histories of the region's development in the 1910s and 1920s show Bat'a, an upstart small factory owner, joining local nobility as one of the first owners of an automobile, an electric generator, and then later a villa designed by an architect of the Vienna school.Footnote 106 In Bat'a's autobiographical account of his youth and the early years of his business, Haupt-Buchenrode and the gentry class feature prominently. His youthful blunders are cast as a misguided attempt to become a gentleman after the Austrian model. His final triumph over Haupt-Buchenrode, cast as his archrival, came when Bat'a finally succeeded in buying the nobleman's castle and estate in 1929. Bat'a ended this personal sketch with the triumphal claim that, by purchasing the baron's property, he had become an “American nobleman” (šlechtic).Footnote 107 As Bat'a recounts, it was his adoption of American technologies and industrial methods that allowed him to replace the landed gentry as the new lord of Zlín. This is corroborated by historical records, which show that, between 1900 and 1930, not only the estate, but parts of the town itself passed from the hands of one private landowner to another. For example, a market square purchased from Haupt-Buchenrode by the town of Zlín in 1900 was then reclaimed for private ownership by Bat'a in 1916.Footnote 108 Bat'a's position as “lord” or “master” of Zlín was cemented by his election to the position of mayor in 1923. His approach to politics was in keeping with an aristocratic model. Bat'a made it clear in his election speeches that he had little patience for the democratic process, and because his associates consistently won a majority of the seats on the town council, he gained largely unchecked power to expand his company in Zlín and its environs.Footnote 109
A second paternalistic model for Bat'a was the master-apprentice relationship. Bat'a's autobiography and public statements frequently refer to the lessons he learned as his father's apprentice. While Bat'a never explicitly described himself as a father to his employees, he referred to the company as “our working family,” and often explained his policies as efforts to foster a common ethos among this growing extended “family.”Footnote 110 One early commentator, Evžen Erdély, explained Bat'a's apparent omnipotence in Zlín as consistent with the role of the workshop “master.” Writing in 1932, Erdély claimed that, for workers, “the master was father and God to them in a single person, for he not only gave them food and provided a roof over their heads, but also provided them with a part of his knowledge.” Erdély speculated that “this social organization, this social code deeply rooted in Bat'a's forefathers, was decisive for the life and decisions of Tomáš Bat'a up until the last seconds of his existence.”Footnote 111 While it is difficult to assess Bat'a's motivations, Erdély's explanation suggests the persistence of paternalist expectations among Bat'a's contemporaries.Footnote 112 Interviews with former employees suggest that at least some accepted this model, stating that the moral and physical discipline expected in Zlín was as an acceptable price to pay for the advantages the company offered.Footnote 113 These could seem substantial, particularly to locals. Wages in Zlín were reportedly 30 percent higher than the Czechoslovak average, and the boarding school promised poor farmers’ sons unique opportunities in education and advancement within a rapidly expanding, international company.Footnote 114 The development of Zlín thus shows how a high modernist ideology could—in practice—emerge from local traditions. Bat'a introduced new architecture, and new ways of working and living, but within a familiar, paternalistic social structure.
Architectural historians have asserted that in interwar Czechoslovakia modernist architecture served as a kind of “national style.” Jean-Louis Cohen writes about the Czechoslovak elite: “New architectural forms … seemed better suited than the old to express the industrial values that underlay the prosperity and even the survival of the country. Far from being perceived as a menace to a national identity defined by Gothic or baroque tradition, radical architecture became in a sense the national ‘style’ of the fledgling state.”Footnote 115 The comparison of Teige and Bat'a suggests that the interwar years saw not only the proliferation of buildings in a modernist style, but also the emergence of a native high modernist ideology. As we have seen, both men extended a particularly stringent understanding of architectural modernism to the organization of society. In their particular stress on the values of equality, autonomy, and self-realization, their thinking reflects the official rhetoric of the First Republic. These ideas were, however, incorporated into an authoritarian approach to planning: it was the availability of existing paternalistic cultural traditions in Zlín that allowed for the realization of a high modernist, “functionalist” city. That this ideology emerged in the 1920s and was shared by men as seemingly divergent as Karel Teige and Tomáš Bat'a helps understand the development of high modernism in post-WWII Czechoslovakia.
Socialist High Modernism
In her recent monograph, Manufacturing a Socialist Modernity, Kimberly Zarecor calls attention to the continued legacy of interwar modernism for Czechoslovak architecture after 1948. She points to the lasting influence of Karel Teige's ideas, even after he left the architectural scene in the 1930s. Despite being ostracized in the 1940s due to his criticism of socialist realism, Teige's “scientific functionalism” had a significant impact on socialist architecture.Footnote 116 This was because a number of Teige's younger followers, such as Karel Janů and Jiří Voženílek, who represented the radical left in the 1930s, became some of the most powerful planners in Czechoslovakia, taking prestigious leadership positions in the government and in public design projects.Footnote 117 Zarecor also devotes significant attention to Bat'a's legacy in the post-WWII period.Footnote 118 After 1948, private architectural firms were nationalized and incorporated into a state-run system. Having proclaimed a state of emergency in the building industry, the government charged architects—now cast as industrial producers—with finding efficient and cost-effective solutions to the housing crisis. The new research priorities were in “typification and standardization,” that is, in the establishment of types and building modules to reduce the variety and cost of buildings, and the mechanization and prefabrication of work formerly done by craftsmen.Footnote 119 Bat'a's construction division, which had been developing these technologies since the 1920s, became an important resource for the state-run system.Footnote 120
The generation of architects that navigated the transition from pre- to post-WWII Czechoslovakia brought together lessons learned from Teige and Bat'a in a way that underscores the logical affinities in the two men's thinking. The career of architect Jiří Voženílek (1909–1986) is particularly instructive in this regard. Voženílek was a cofounder of the Architectural Working Group in 1932. Inspired by Teige's The Minimum Dwelling published that year, these architects looked to Soviet models in housing and urban design. They awaited political and economic changes that might allow them to realize similar designs. In 1937, however, Voženílek left Prague to take a job in Bat'a's design office in Zlín. Zarecor notes: “This surprising move—leaving a left-wing artists’ collective to join a company that was one of the most recognizable symbols of interwar capitalism—is not easily explained.”Footnote 121 Yet, while Voženílek's personal motives remain unknown, the commonalities between Teige's and Bat'a's visions outlined in this article make this move less perplexing. The architect Jiří Štursa, a cofounder of the Architectural Working Group, later recalled that in the 1930s Voženílek's work was already concerned with “principles of dimensional modulation, industrial production of building components and their assembly.”Footnote 122 Štursa further recounts that an important early validation of Voženílek's work was the second place prize he won in the Bat'a company's international competition for a family house in 1934, implying that this may have had something to do with this subsequent move to Zlín.Footnote 123 If Teige was unwilling to acknowledge that Bat'a's company was pursuing what these young theorists called the “scientification” (zvědečtění) of architecture, Voženílek's actions suggest a different temperament.
Voženílek's most significant realized architectural project—his “Collective house,” designed and built from 1947–51 in Zlín/Gottwaldov—can be seen as a tribute to both Teige and Bat'a. In keeping with Teige's collective house concept, units were designed as “living cells” (obytné buňky) without kitchens.Footnote 124 Instead, the building had a full-service dining room, as well as an elementary school and nursery in adjoining buildings.Footnote 125 It was built using Bat'a's modular construction technology, and Voženílek opted to retain the trademark Zlín style: the exposed concrete frame, brick infill, and horizontal bands of windows.Footnote 126 The design also contained his own innovations: Voženílek extended the principle of modular design to the interior arrangement of the living cells, including movable panels that allowed residents to modify the floor plan, break up window bands, and improve acoustic insulation between cells.Footnote 127 As a collective house completed in the Zlín style, Voženílek's building symbolizes the confluence of Teige's and Bat'a's legacies.
Voženílek worked for Bat'a's company from 1937 to 1949, during which time he became increasingly involved in urban planning. Among his realized projects for Bat'a was the plan for a Bat'a satellite town in Martfű, Hungary, which was founded in 1941. In 1945, Voženílek became the head of the design department in Zlín, and subsequently the town's chief architect. A recent study of Voženílek's activities during this period has uncovered a number of unrealized regulatory plans for Czechoslovak cities that Voženílek produced for Bat'a's firm in the 1940s, when it was operating under the Nazi Protectorate. These unrealized plans show Voženílek amalgamating ideas inspired by Teige with lessons learned from Bat'a's company. For example, after 1942, his plans feature collective houses rather than individual family homes, while retaining other attributes of the Bat'a model, as articulated in the statement “An Ideal Industrial Town,” written in 1939 by Jan Bat'a, Tomáš’s half-brother.Footnote 128 Voženílek enumerated the organizational advantages of this Bat'a city model in a 1947 publication, suggesting that despite its capitalist origin, it could still serve as “an instrument of socialist construction.”Footnote 129 In 1949, Voženílek was chosen to head Stavoprojekt, whose system, according to Zarecor, “formed the basis of the socialist design sector for more than forty years.”Footnote 130 An official summary of his early career states that he was brought to Prague to organize this sector on the Zlín model, and he indeed transferred a number of important ideas from the “Bat'a system” to the state system.Footnote 131 These included a particular understanding of modular construction, and aspects of Bat'a's corporate business model.Footnote 132 Voženílek went on to hold a series of high profile positions in the 1950s and 1960s that allowed him to disseminate these ideas on a national level.Footnote 133
The combined legacy of Teige and Bat'a impacted not only Voženílek's career, but can be seen as, more generally, to have fueled the widespread enthusiasm for high modernist plans and construction in Czechoslovakia after WWII. For the leftist architects who, like Teige, had advocated the industrialization of building methods the creation of the national ateliers was embraced as the fulfillment of the theoretical program of the interwar years.Footnote 134 By the 1950s, Czechoslovak architects were pursing an industrialized approach to building with a rigor unsurpassed in Europe.Footnote 135 For example, in a comparative study of housing types being constructed in eastern and western Europe and the USSR from 1950, Czechoslovak architects noted with pride that they were working with the fewest number of housing types for both family houses and apartment buildings.Footnote 136
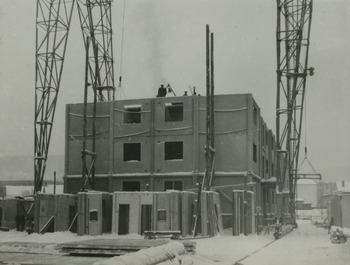
Finally, Bat'a's post-WWII legacy is also evident in a relatively uncelebrated, but profoundly influential sphere of architectural construction. In the mid 1950s, Czechoslovakia emerged as a leader in the construction of structural panel buildings (panelový dům, panelák). In fact, the Soviet Union and other Eastern Bloc countries sent delegations to Czechoslovakia to tour research facilities, panel factories, and panel building construction sites.Footnote 137 Part of the reason Czechoslovaks were ahead of their peers in this field was because of early advances made in Zlín. In response to the war-time shortage of building materials, Bat'a architects began experimenting in 1940 with the use of prefabricated, cast concrete materials, including panels, in the construction of single family homes.Footnote 138 Building on this research, two former Bat'a architects, Bohumil Kula and Hynek Adamec, designed the first mass-deployed structural panel building for Czechoslovakia in 1950.Footnote 139
Construction of an Assembled panel G House [montovaný dům G 40] in Gottwaldov (1953). Architects: Bohumil Kula, Hynek Adamec. Image courtesy of KGVUZ.

A photograph from 1953 shows the construction of the first prefabricated building in Zlín. The popularity of this building type (called the G-building after Gottwaldov), took off in the late 1950s, and by the 1970s panel buildings covered the country—a third of the population of the Czech Republic (three million people) still lives in these buildings today.Footnote 140 Widely reviled as inadequate and unattractive, these panel buildings became synonymous with life under communism. It can seem like a cruel paradox that a country in which avant-garde architecture was poised to become a “national style” ended up blanketed by prefabricated structural panel buildings.
My aim in this article has been to dissolve this sense of paradox by revealing that a common logic of high modernism connects the avant-garde of the 1920s with the mass construction of panel buildings in the 1960s. That is not to say that the construction of the 1960s was the fulfillment of the ideas of the 1920s. Under socialism, the peculiarities of Teige's and Bat'a's high modernist visions were flattened. Their interest in individual self-realization, subjective creativity, and competition were lost, as was their opposition to monumental architecture in favor of minimalism and dynamism. Yet these values were, for Teige and Bat'a, part of a high modernist ideology which sought to “scientifically” organize society from the top down, prioritizing order, and social and stylistic unity. Their enthusiasm for modern architecture's potential to create a modern Czechoslovakia was carried over into the socialist state building project. Identifying Teige and Bat'a as bearers of a native, Czechoslovak high modernism might not sit well with idealized conceptions of the interwar period, but it ultimately brings agency to Czechoslovak elites and continuity to the country's cultural history.