

The ancient site of Cyrene is surrounded by its necropolis, with tombs spread over the wadi terraces. This immense cemetery narrates the story of Cyrene through its architectural, decorative and epigraphical manifestations and sheds light upon a complicated and heterogeneous funerary sphere, which combines Graeco-Roman culture with indigenous elements. This paper presents an unpublished funerary complex of the Southern Necropolis of Cyrene, named the ‘Garden Tomb’. Its main point of interest consists of the epigraphic apparatus, the better understanding of which also depends on the architectural evolution and the decorative elements of the tomb, the other focus of this paper.
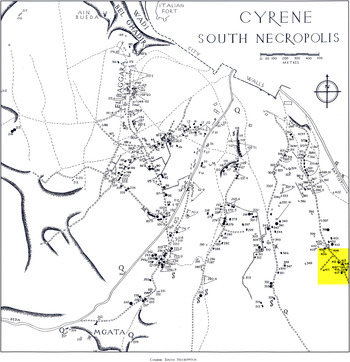
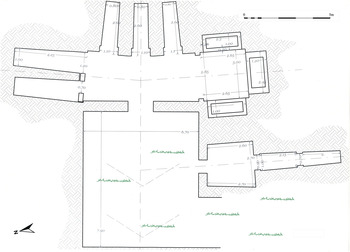
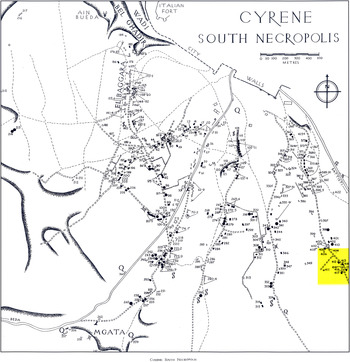
The Garden Tomb, so called by J.C. Thorn (Reference Thorn2005, 361 fig. 238) and the authorFootnote 1 of this contribution, does not feature in the Cassels Reference Cassels1955 list of tombs of the Cyrenean necropolis since it is a recent discovery. The tomb had remained unknown because it was enclosed in a modern private garden, similarly to the so-called Thanatos Tomb (Bacchielli Reference Bacchielli1996, 27). The Garden Tomb is located south-east of Cyrene, next to a side street that runs along Wadi el-Aish leading towards the hinterland (Fig. 1).Footnote 2 Here the tombs are not located on terraces but extend over the plain along a road which has probably existed since ancient times (Chamoux Reference Chamoux1953, 287). This funerary complex consists of two ‘chamber loculus’ tombsFootnote 3 on the east and south sides of a large forecourt provided with a monumental Doric façade (Fig. 2).
Map of the Southern Necropolis of Cyrene and location of the Garden Tomb (Cassels Reference Cassels1955, Pl. I).
The Garden Tomb: overall plan.

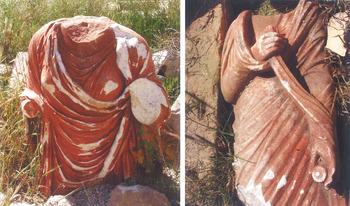
The excavation of the Garden Tomb was conducted in the spring of 2001 by the Department of Antiquities of Shahat, in collaboration with the Archaeological Missions of Chieti and Urbino Universities, which were involved in the documentation of the monument. Finds included blocks from the Doric frieze, the slabs that closed the loculi, moulded blocks, the typical Cyrenean half-figured statue of a funerary goddess (Beschi Reference Beschi1972), a full-sized statue with a himation and a papyrus scroll in hand (now preserved in the courtyard of the Cyrene Museum)Footnote 4 (Fig. 3), and a funerary portrait, now lost (Cinalli Reference Cinalli, Carozza, Cherstich, D'Orazio and La Gatta2004 with a short résumé of the portrait's typology; Rosenbaum Reference Rosenbaum1960). None of these items were found in situ, perhaps due to the collapse of the external façade, looting, vandalism,Footnote 5 and perhaps even flooding.Footnote 6
The funerary goddess (left) and the full-sized statue with himation and papyrus scroll in hand (photos: from the Archive of the Archaeological Mission of Chieti University in Cyrenaica).

Even though the iconographic elements deserve to be further studied and evaluated in the future, it is essential at this point to make a few brief remarks on the half-figure, since this information offers a clue to reconstruct the evolution of the Garden Tomb over the centuries. These funerary goddesses, studied and classified by Beschi (Reference Beschi1972), are represented as female draped figures. They are life-size, but the part of the body shown is confined to a bust, or at most does not extend further than the shoulders, abdomen or hips. The chthonian nature of these goddesses has been related to their incomplete body and aniconic features.Footnote 7 These statues represent a distinctive aspect of the Cyrenean funerary sphere and, whether placed on inscribed bases or not, they were located on the external parts of the tombs, such as the façades, courtyards, naiskoi or balustrades (Beschi Reference Beschi1972, 314–5; Collignon Reference Collignon1911, 204–5).
The head and hands of the half-figure from the Garden Tomb do not survive but, due to its general type, it is easy to hypothesize that one hand was raised in order to veil the face, while the himation is open at the breast (Fig. 3).Footnote 8 This statue type may be dated to Late Hellenistic–Early Imperial times (Type N, between 73 and 74 of Beschi 1972, 265–67, 339) and was probably intended to be placed on top of the monumental Doric façade or even in the courtyard.
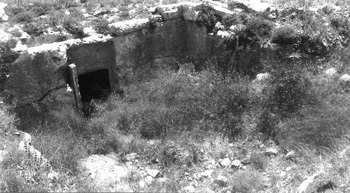
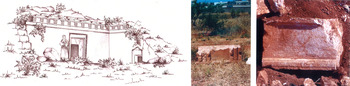
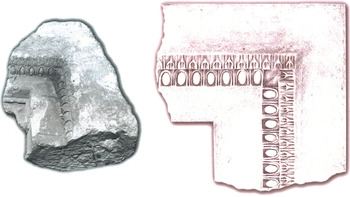
The rectangular courtyard of the tomb (7.90 × 6.70 m) has a façade whose limestone surface has been carefully smoothed. Originally the courtyard was at ground level, but the latter has since risen and it is now considerably above it (Fig. 4). It seems that access into the tomb was on the south-western side of the courtyard (length: 4.60 m), most likely by steps that have now disappeared. A Doric frieze, four of whose blocks survive, was located above the monumental isodomic façade (Fig. 5). Such an external arrangement, either rock-cut or built, can be found in other chamber loculus tombs of the necropolis (for instance, N173, N226, N181, N10:Footnote 9 Thorn Reference Thorn2005: 380, 382–3 figs 224, 226–27). The frieze was supported on a base of long blocks, still in situ both on the eastern and the southern side of the façadeFootnote 10 (Fig. 4). The side blocks of this base have a circular central hole, probably intended to fix an upper balustrade for the placement of decorative elements (as for example in N183, N10, and N181: the last two are also suitable comparisons for the Doric façade, Thorn Reference Thorn2005, 376, 383 figs 220, 227). The frieze ran along the façade and was most likely intended to continue on the southern side, as in other tombs dating to the Hellenistic Age (for example, N65), in order to emphasise the monumentality of the funerary complex and to imitate domestic courtyards (Stucchi Reference Stucchi1975, 155–156). The upper part of the access door was only a rock-cut feature, while the lower part was a stone slab blocking the entrance. The slab which now blocks the entrance does not seem to be original since it does not fit well in the opening. Three moulded blocks with jambs, cornices and part of the panels of the main door were unearthed during the excavation of the tomb. These blocks have a combination of two carved kymai (an Ionian kyma atop a Lesbian one) which allow us to reconstruct the decorative band that surrounds the doorway (Fig. 6). A suitable comparison to this decorative feature is the temple tomb in Suni el-Abiad (Pacho Reference Pacho1827, 369–70 pl. XVII; Stucchi Reference Stucchi1975, 76–79), whose entrance door displays the same decoration. The kymatia atop the doors of tombs N8 and W48 (Thorn Reference Thorn2005, 368 fig. 212) are further parallels for the Garden Tomb band. The fourth century BC decoration of the entablature of the famous circular tomb N1 (Santucci and Thorn Reference Santucci and Thorn2003, 196, 202, fig. 22) also shares similar characteristics, albeit the Garden Tomb's kymation appears more simplified. Outside the funerary context, dating evidence for this decorative feature are the fourth-century BC doors of the Temple of Apollo Archegetas and of the Second Phase of the Artemision (Pernier Reference Pernier1931, 207 fig. 30a; Stucchi Reference Stucchi1975, 49–51 figs 36, 38).Footnote 11 A further useful comparison for this kymation is the marble altar of Apollo on the Myrthusa, dating to the late fourth century BC.Footnote 12 The comparisons mentioned thus far for the door kymation and for the Doric frieze lead us to suggest a Late Classical/Early Hellenistic date for the first phase of the funerary complex.
The Doric frieze of the monumental façade.

The courtyard and the monumental façade.

The entrance door kymation.

The Garden Tomb has two different burial spaces: the main one on the east side of the courtyard and a lesser one opening off the south side.
The main burial space
Architectural and decorative features
The main funerary space has been modified over the centuries and, following the architectural idea of evolution conjectured by J.C. Thorn, one can identify at least three distinct phases.
PHASE I (Figs 7 and 8)
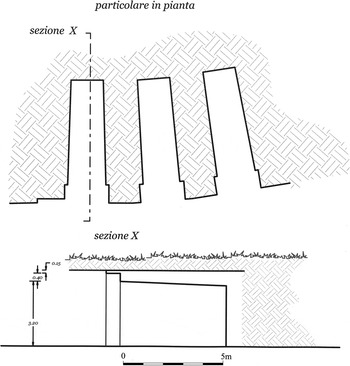
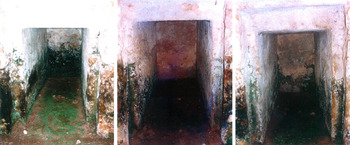
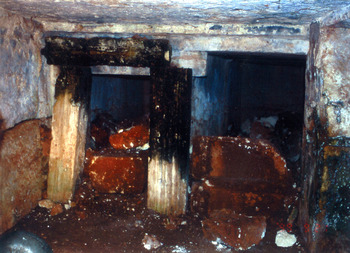
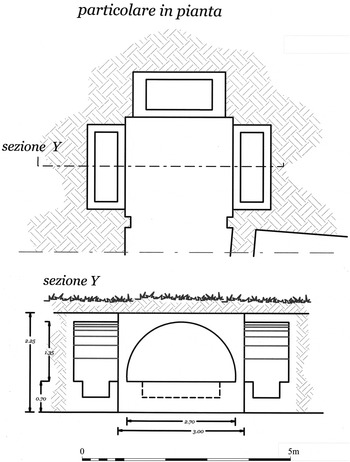
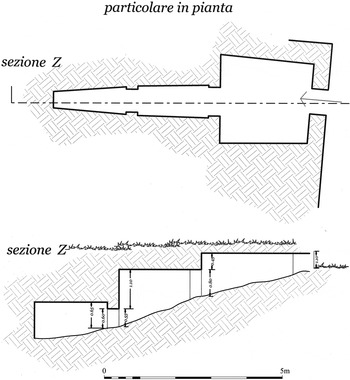
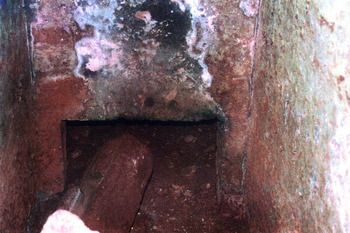
To the first stage belongs a wide chamber with three funnel-shaped loculi on the side opposite the entrance. They were carefully cut into the eastern wall so that each loculus has the same dimensions (2.60 m length; 0.80–1.10 m width). This funerary typology is attested in Cyrene from the mid-fourth to the second century BC (Thorn Reference Thorn2005, 349–50). According to J.C. Thorn, the ‘wide chamber’ plan type was an improvement of the square chamber scheme, allowing for a great number of loculi to be cut (compare square chamber tombs, e.g. N142, N226, N401 in Thorn Reference Thorn2005 379–80 figs 223–4 with wide chamber tombs as in Porcher Watercolour 91: Thorn Reference Thorn2005, 382 fig. 226 and the first phase of Said Faraj Tomb A: Thorn Reference Thorn2005, 383 fig. 227). Porcher Watercolour 91, N10, N181, N192, N225, N230, N231, W20 (Thorn Reference Thorn2005, 375, 382, 384 figs 219, 226, 228) are also suitable comparisons for the first arrangement of the main burial space.
The first phase of the main burial space: the wide chamber loculus. Floor plan detail and cross-section of the frontal loculi.

The three frontal loculi belonging to the first phase of the main burial space.

PHASE II (Fig. 9)
Two other loculi open off the northern short side (cf. Fig. 2); they could have been added in a second phase, when there was need of space for more burials. Tomb N11 is the closest parallel for this second phase plan (Thorn Reference Thorn2005, 227 fig. 227). Different clues may suggest that these loculi were cut with some urgency: they were roughly shaped with less attention given to the proportions and are much longer than the frontal ones (4.25 m), probably owing to the necessity to bury more people. Furthermore, a scarcement of 20 cm can be seen at the two corners of the northern wall (Fig. 2) suggesting that the northern side of the main burial was developed at a later stage.
The second phase of the main burial space: the two northern loculi. The pseudo-portico over the left-hand (western) loculus.

The north-western of the two short-sided loculi is adorned with a marble structure formed by a lintel and two irregular, grooved pillars (the right pillar has nine flutings while the left one has only four). Various hypotheses may be advanced for the function of this structure. One could for example speculate that there was a desire to emphasise the importance of one loculus above the others, plausibly belonging to a particularly important member of the owner family. This additional feature could be intended in the same vein as some famous third–second century BC tombs in the Western Necropolis (W16, W20, W17bis, W97, W98: Fabbricotti Reference Fabbricotti, Fabbricotti and Menozzi2006, figs 6–8, 11–12, 15–17, 22, 25) with a Doric colonnade decorating the inner doors of the burial space. Only assumptions can be made about the dating of this second phase, owing to the lack of firm dating parameters. The comparison with the tombs of the Western Necropolis is so far the only possible clue. Even considering the possibility that the arrangement of the two northern loculi could be somewhat earlier than the addition of the ‘portico’, a cautious Mid–Late Hellenistic date may be suggested for the second phase of the Garden Tomb.
PHASE III (Figs 10 and 11)
During a third phase, the southern side of the main burial space was not enlarged with loculi but with a cubiculum-type chamber, consisting of a square room with arcosolia on three sides, each containing a rock-cut sarcophagus. Some clues make this enlargement evident: there are scarcements at both corners of the southern walls (measuring 33 cm on the right and 28 cm on the left). The cubiculum expands by 25 cm on both sides, and in height: the ceiling, trimmed by graver, is 2.25 m high. The proportions of the new cubiculum were carefully planned (diagonals: 3.95 × 3.90 m). The arcosolia fill each side of the cubiculum, and the frontal arcosolium is bigger than the others. Each arcosolium has an ample conch over a low sarcophagus (65 cm from the ground), the lids of which have been broken by looters.
The third phase of the main burial space: cubiculum with arcosolia. Floor plan detail and cross-section of the arcosolium.

The third phase of the main burial space: cubiculum with arcosolia.

Following the early phases of the tomb, the insertion of the cubiculum occurred during Roman Imperial times, indicating a revitalisation of the monument (Cherstich Reference Cherstich, Menozzi, Di Marzio and Fossataro2008a, 135–38; Reference Cherstich2008b, 84–87; Cinalli Reference Cinalli, Menozzi, Di Marzio and Fossataro2008), as often happens elsewhere in the necropolis. In the Garden Tomb the cubiculum is integrated into the former scheme of the interior arrangement as a lateral extension (whereas in tombs N165 and N226 for example, it adulterates the previous arrangement, absorbing some parts of it: Thorn Reference Thorn2005, 393, fig. 237). If we accept the evaluations of Cherstich (Reference Cherstich2011), the arcosolium typology is not frequent in the Southern Necropolis and, in newly constructed tombs, the simplicity of the external façades is combined with lavish and refined interiors (as is the case of N82: Thorn Reference Thorn2005, 264–6, 360–61 figs 189–91, 237). Furthermore, most Roman arcosolium-tombs with internal decoration lack external niches for portrait-busts since the full-length portraits of ancestors were meant to decorate the interiors, as in the so-called Tomb of Grenna in the Western Necropolis (though it represents an exception to this group on account of its monumental façade: Cherstich Reference Cherstich2011, 41; Thorn and Thorn Reference Thorn, Thorn and Cherstich2008). Likewise, the full-scale portrait of the ancestor with a papyrus scroll in his hand would have enriched the interior space of the Garden Tomb, which was intended to be quite lavish, especially if we also take the wall paintings into consideration (see below). The exterior of the Garden Tomb would also have been luxurious, as the ornamental apparata of the earlier phases, consisting of the portrait bust (now lost) and the half-figure improved the visual impact of the funerary complex.
Wall Paintings (Figs 8, 9 and 11)
In Antiquity the walls of the main funerary room were covered with red, blue and ochre paint; a similar colour scheme was also used to decorate the Red Tomb in the Northern Necropolis (Thorn Reference Thorn2007, 92). Upon entering the main chamber, the wall on the right bears traces of red paint atop of which there is a charcoal inscription, discussed below. The red colour also survives on the scarcement extending into the cubiculum. Traces of blue paint can be seen on the wall to the left of the entrance, on the upper frames of the doors of the frontal and side loculi and on the south-eastern wall of the wide chamber, where another charcoal inscription is located. There are also traces of ochre, which may have been used to highlight the edges of the internal doors.
Epigraphic apparatus (Figs 12–14)
The two charcoal inscriptions that feature in the main burial of the Garden Tomb complex are located, respectively, on the south-eastern wall between the last loculus and the cubiculum, next to traces of blue paint, and on the right-hand wall beside the entrance, on a trace of red paint (Fig. 14). It should also be noted that there is a sign cut on the wall to the left of the entrance which seems to be the letter delta (Fig. 12). Its meaning is unclear and one cannot say with certainty whether it is connected to the inscription presented below, although this hypothesis is very attractive.
The rock-cut -delta on the internal wall, to the left of the entrance on entering.

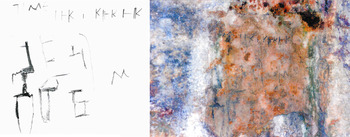
Charcoal inscription on blue paint, south-eastern wall: drawing and photo.

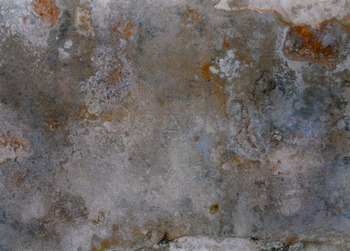
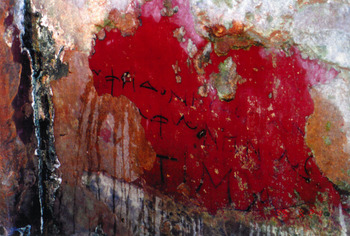
The inscription on red paint, at the right of the entrance.

The inscription on the south-eastern wall was written with a charcoal stylus (Fig. 13):

| □K □K |□K □K
τιμή· δραχμὰς κ´, δραχμὰς κ´· δραχμὰς κ´, δραχμὰς κ´
“Value: twenty drachmas, twenty drachmas; twenty drachmas, twenty drachmas.”
Below the inscription one can see traces of a poorly preserved drawing, also executed in charcoal. To the right of this, an additional, brief text is legible, consisting of either the letter -my with four bars or -νι.
The interpretation of this inscription is uncertain and no comparanda are known thus far. The image drawn below the inscription seems to reproduce some sort of a plan of the burial, with rectangular shapes that could represent loculi or coffins arranged around a narrow corridor. The two shapes on the left seem to be highlighted. If the abbreviation is an indication of a number, or rather of price, it should be considered to indicate ‘twenty drachmas’, repeated four times,Footnote 13 divided in two groups by the block signs. Accordingly, it could be interpreted as an announcement issued by the owners of the burial plot, indicating the value (τιμή) of depositions for purchase or usufruct. If we accept this theory, we can conceivably also calculate that the writer of the announcement was implicitly referring to an internal regulation on the (re)use of burials, or to a Cyrenaean ius sepulcri allowing for the extension of the number of burials admitted in a tomb.Footnote 14 In this case the image and the inscription may suggest four depositions distributed in two niches. However, this interpretation must remain hypothetical.
On the opposite wall there is a more extensive charcoal inscription, which is preserved on traces of vivid red paint (Fig. 14):

The palaeographic data of this text point towards the epigraphic trends of the second–third century ADFootnote 16 and they share affinities with the painted inscriptions preserved in the church of Ras el-Hilal, on the coast between Apollonia and Derna.Footnote 17
The reconstruction of the text is challenging and any interpretation would perforce be hazardous. The parts of the missing text at the right and left edge cannot be established with precision, even though it seems that there was no additional text above the first line. The third line is written in larger letters, as if the writer wanted to emphasize it; there may be various reasons for this. An invocation with the verb τιμάω comes to mind, based on the fact that the nouns ἡδονή and φωνή are often found together in Christian writings.Footnote 18 Another possibility for reconstructing the text would be to take the preposition ὑπό in the sentence, as an agent or place complement, and the possible verb that δ'ἐπαν[– – –] can indicate. The verbal form implied here could be ἐπανήχθης from ἐπανάγω, which bears the meaning ‘lead back’/‘bring back’.Footnote 19 Supposing a burial subsequent to Ἡδονή'sFootnote 20 generation, there could be a commemoration of Τιμα[– – –], who has been brought back to Ἡδονή and the ἀδελφοί. However, in this case, there would be a difficulty with the following letters ΗΝΩΣ.
Yet another option is to read ἐπανωρθώθης from ἐπανορθόω, which means ‘correct’/‘set up’, but which can also bear the meaning ‘teach’,Footnote 21 as in IGI3 101, l.58. We cannot exclude the possibility that this inscription could also have a metric structure, bringing to the fore the comparison of death to a loss of voice, an idea that we come across in some epigraphic texts.Footnote 22 The presence of φωνήν followed by ὡς recalls a comparison with an Attic epigram of the second–third century AD (IG II2 13134),where the voice of the dead is not as audible as before: [ν]αὶ λίτομαι, γλυκερὴν ἀπὸ χείλεος ἔκβαλε φωνήν ὡς πάρος. In this case, Τιμα[– – –] may have been raised by Ἡδονή (mother, nurse, guardian?), who does not hear his/her voice as before: just as an example, σὴν δε φωνὴν ὡς πάρος οὐκέτ' ἀκούει. This interpretation seems the most acceptable one, in so far as it allows us to connect the two lines justifying φωνήν in the accusative, as well as the following ὡς.
We have here two remarkable inscriptions belonging to two different moments in the life of the Garden Tomb. If we accept the interpretation proposed, the first text is thus far a unicum in the Cyrenaean epigraphic heritage and points to a pragmatic aspect within the funerary sphere: tomb-selling. The other inscription on red paint is also fragmentary and various interpretations have been put forward for it. The most plausible one is that this inscription testifies to the use in Cyrene of the funerary theme that associates the concept of loss of voice to death.
The lesser burial space (Figs 15 and 16)
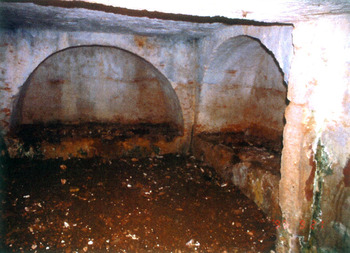
The lesser burial space of the Garden Tomb is placed at the southern side of the forecourt, next to the access stairs (three metres from the western forecourt corner). The spatial arrangement is entirely different from the main burial space and its appearance seems less elaborate, starting from the façade which has a rough, rock-cut tympanum over the door (width 80 cm). This decorative feature can be found in some of the square chamber loculus tombs of the Northern Necropolis (for example, N142, N365: Thorn Reference Thorn2005, 379 fig. 223). It was not possible to study the tomb fully, mainly because it is still considerably land-filled; a general impression has, however, been gained. On the southern side of the square chamber there is a loculus linked to a second loculus. Fragments of the doors have been found, although not in situ. The scarcements, located between the first and the second loculus, might indicate a further extension of this minor tomb, enlarged to improve its capacity. The double loculus system finds several comparanda in the Cyrenaean necropolis, even though this typology was developed especially among façade loculus tombs (N24, N36, N65, N178, N225, Porcher Watercolour 92: Thorn Reference Thorn2005, 375, 377–80 figs 219, 221–24) and also wide chamber loculus tombs (N192, W16, W20:Footnote 23 Thorn Reference Thorn2005, 382, 384 figs 226, 228). To the author's knowledge there are few parallels for the square chamber with the double loculus system (N53, for instance:Footnote 24 Thorn Reference Thorn2005, 379 fig. 223), which was probably not a common practice for the arrangement of the interior.
The lesser burial space of the Garden Tomb complex. Floor plan detail and cross-section of the double loculus system.

The lesser burial space of the Garden Tomb complex.

Although, according to Thorn, the square chamber loculus type predates the wide chamber type, at present we do not have enough evidence to establish with certainty whether this was also true for the Garden Tomb complex. Indeed, the decision to create a double-loculi system in the lesser burial space could indicate that all space was already used or at least allocated within the wide chamber. As for the lesser burial, a second loculus could not be added on the west side of the chamber because it was too close to the main entrance to the complex; the fact that it was not added on the east could indicate either that a loculi extension had been planned (though not realised) or that the cubiculum was already in existence and inserting a loculus might have broken through the bedrock and into it. However, as the cubiculum, according to the accepted chronology of burial types, should post-date the loculi, this is highly unlikely. It would therefore seem that a personal, rather than practical reason lies behind the creation of the interconnecting loculi. It may be that it reflects the owners' preferences in dividing and sharing space, or to family dynamics we ignore, at any time while the tomb was in use. For example, at some point this minor space could have been used by lesser members of the family or their subordinates.
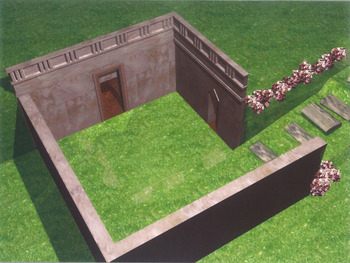
Overview (Fig. 17)
The data discussed thus far, even though fragmentary and referring to a wide time span, have allowed us to attempt a reconstruction of the ‘biography’ of the Garden Tomb. The phases of evolution of this funerary complex are progressively associated with distinctive features. The kymation of the entrance door, in conjunction with the arrangement of the Doric frieze, suggest that the first phase of the Garden Tomb can be dated to the fourth century BC, certainly no later than Early Hellenistic times. As can be attested by its width and provision of decorative interior and exterior features, it was intended as an impressive funerary complex from the very beginning. Later, most likely in the Mid–Late Hellenistic Period, the Garden Tomb was extended on its northern side with a ‘portico’ embellishing the north-western loculus. The establishment of the minor burial can be placed either during the same period or at an indeterminate time, when a separate extension was required. The presence of the half-figure suggests that the tomb continued to be used during Late Hellenistic–Early Imperial times. Even though our knowledge of the owners of the monument is regrettably scant, the charcoal inscriptions in the main burial space can help us to make some plausible hypotheses. According to the inscription on the south-eastern wall, it is likely that at some point before the cubiculum extension the front and side loculi were put up for sale, probably at a time when the tomb was not in use. During the Roman period reorganisation of the tomb, the cubiculum with three arcosolia was added to the original plan.Footnote 25 The inscription on red paint attests that in this phase one of the burials was likely reserved for Τιμα[– – –] mourned by Ἡδονή, who probably was a prominent member of the family that owned the tomb in the second–third century AD.
3D render of the funerary complex of the Garden Tomb, courtyard and façade.

As can be adduced from the above, a reconstruction of the monument based on a number of diverse elements shows a framework that, although inevitably fragmentary, throws into relief the value of this funerary complex, emanating both from the monument per se and from its epigraphic apparatus, which chance has fortuitously contrived to preserve. The architectural and decorative patterns of this tomb leave it to be inferred that the principal intention of the owners was to ‘showcase’ the family status and to maximise their visibility through an eye-catching monument. The epigraphic apparatus traced in charcoal on the internal walls is tomb's most distinctive element. Their content aside, the importance of such inscriptions is determined by their infrequent preservation. Owing to their perishability, the charcoal inscriptions represent a relatively exiguous group in Cyrenaica. As far as we know, there is only one other example, ‘The Carboncini Tomb’ (S147), whose rooms feature an outstanding quantity of items of this kind.Footnote 26
The Garden Tomb can contribute in many ways to enrich our knowledge of the Cyrenaean funerary sphere. Now that this monument has been included in the corpus of tombs, it constitutes an important example to be included in future studies. Further in-depth-analysis and reflection will follow, or even different interpretations.