

In Children at School, a documentary film of 1937 scripted by the left-wing journalist Tom Driberg and narrated by Wilson Harris, then editor of the Spectator, the importance given to the social role of the school is clearly evident.Footnote 1 The opening scene connects energetic, healthy, and happy schoolchildren to images of “the democracy of Ancient Greece,” before contrasting footage of European fascists using “Draconian methods of drills and marches.”Footnote 2 The film then provides views of bright, airy, and clean classrooms; individual desks with separate chairs; large windows thrown open to the air; and bathrooms furnished with modern ceramic individual basins with hot and cold taps. Harris narrates, “Teachers know that air and sunlight are very important, especially for children from slum districts,” and “the highest interest of a nation, is in the future of its children.”Footnote 3 Following these images of modern educational utopia, the film cuts to scenes of schools in poor physical condition: corridors with huge cracks in concrete floors and visible dust and dirt; a crumbling ceiling supported by a dangerous makeshift wooden block; dirty outdoor toilets; and playgrounds with cracked surfaces. Harris's commentary paints a bleak scene: he describes how damp oozes through the walls, how many schools have no proper heating, and how numerous schools are out of date and underlit.Footnote 4 He concludes that English people need to realize that most children are not in the “modern schools” presented earlier in the film: “A nation,” he states, “depends on its children”; vital, then, are the “conditions which will enable them to grow up into healthy sensible individuals, and good citizens.”Footnote 5
Children at School strikingly visualizes the values permeating debate about British schools in the 1930s. Light, air, warmth, comfort, and hygiene were understood as central to the constitution of healthy, clean, school children and thus the future of the nation. In this article I explore how seemingly mundane elements of school construction contributed to this idea of the school in relation to the move toward a form of citizenship that stressed personal health and national efficiency. Recent treatments of citizenship in this journal and elsewhere have concentrated most fully on citizenship as an identity, constructed and held, and tied to popular patriotism and national identity.Footnote 6 In studies that assess citizenship as a practice or activity, it has typically been seen in terms of democratic engagement, political citizenship, and education, particularly following franchise extension in 1918 and 1928.Footnote 7 While there are notable examples that draw attention to the importance of health and the role of science in the embodiment of citizenship, such as the work of Ina Zweiniger-Bargieloska, the explicit role of technology has been mostly neglected.Footnote 8 One way we can better understand this shift towards health as an important attribute of citizenship, realized and produced through technological development, is through an investigation of the construction of the internal conditions of the classroom: the governing of air, heat, and light. School buildings were concurrently the consequence and structural cause of social citizenship discourses and practices in the twentieth century.Footnote 9 By focusing on the development of the school environment, one can see how citizenship was actually enmeshed and produced in the everyday environment and the physical body, and also, more broadly, how scientific knowledge played a key role in the construction of the “techno-state” of the twentieth century.Footnote 10 Therefore, this approach goes beyond an analysis of citizenship that highlights universalistic legal or cultural notions, instead drawing attention to the actual processes of citizenship production.
Among those who study the history of education in recent years there has been a turn towards spatial and material analysis, with writers arguing that, rather than being neutral or passive containers, school buildings shaped the experience of schooling.Footnote 11 Historians have begun to assess the links between knowledge and educational buildings, the surveillance and management of spaces and bodies, and the effect of the material environment on emotion.Footnote 12 Usually this analysis considers the school as a disciplinary space.Footnote 13 Classrooms, hallways, central halls, and playgrounds were all sites that enabled children's bodies to be quantified, mapped, and made visible—and thus available to governing. This was made possible through expanding layers of administration, inspection, training, and surveillance, inherent in such school practices as physical education, the school medical service, and free school meals. Historians such as James Vernon, John Welshman, and David Churchill have shown how bodies were controlled, and particular types of behavior normalized and institutionalized.Footnote 14 In contrast to these approaches, I emphasize the emancipatory potential of school environments. Technologies like heating, ventilation, and even flooring materials could create conditions ideally suited to realizing children's potential. The history of school design during the nineteenth and early twentieth century was an essential dialectic between the desire to impose discipline and control in educational spaces and the growing desire to encourage individual creativity through buildings that did not enclose and confine.Footnote 15 While designs that enabled observation and surveillance were always features of schools, I concentrate on the second part of this equation, encouraging a move away from space and practices and towards materials and technologies.Footnote 16
In order to provide a new approach to school buildings I use the “material turn” framework.Footnote 17 The material turn highlights the importance of the rise of “the social” in the late nineteenth century, taken here to mean the emergence of a conception of the social sphere as autonomous from economic and political spheres, with the rights of individuals and families, in theory at least, secured by state intervention.Footnote 18 The social, however, was performed not only by a combination of formal institutions and experts but also the networks and technologies they managed.Footnote 19 Following scholars who have explored liberal governmentality, I examine technologies as having the capacity to engineer from afar an environment that was clean and healthy and that effectively enabled individuals to regulate themselves.Footnote 20 Power here was dispersed or relocated among technicians and experts—doctors, engineers, architects, and hygienists—rather than concentrated solely in a central monolithic state.Footnote 21 Knowledge creation was not “free-floating, ethereal, and transcendental,” but earthed in material entities like bodies and buildings.Footnote 22 Although the centralized Board of Education disseminated the information and guidelines that informed local authority school construction, this knowledge was based on extensive scientific investigation, published in works by the chief architect of the Board of Education, or organizations like the National Institute of Industrial Psychology (NIIP). On the local stage, the school medical officer of health was vital in interpreting the expert advice of scientists and engineers and was, along with teachers and janitors, responsible for the efficient maintenance of the school environment. In short, material environments did not end with the formulations of architects.Footnote 23 While historians have often focused on the architectural spaces of the school, I foreground technologies of heating, light, and ventilation.Footnote 24 I discuss how knowledge was created through controlled experiments on different types of systems and new types of materials in relation to the physiological needs of the child. Scientists then ascertained the characteristics that made systems applicable to providing an environment of health for all pupils and thus produced a type of citizenship that stressed the general health of the student body. My approach contributes to the historiography of twentieth-century citizenship by showing how the discourse of health was materially realized in the context of education.
The period 1900–1939 was historically important for the school: during this time the leaving age was raised to fourteen (in 1918), and education becoming more generally understood as vital to the social and economic development of the nation. The turn of the twentieth century saw the rise of concern for “national efficiency” in terms of the country's most important resource: its people. From politicians to social scientists, commentators ruminated on the state of the nation as investigations revealed widespread poor health. In section one of this article I assess the convergence of these trends. In section two I trace the development of these ideas during the First World War and into the interwar period, when the cry for national efficiency was again raised. Propagated by such key figures as Sir George Newman of the Board of Education and Ministry of Health, and by organizations like the New Health Association, the idea of citizenship became further entwined with the individual's health. The medical powers of the school were reinforced as a vital part of these developed notions under the Education Act of 1918. Into the 1930s the ideas of “industrial efficiency” were combined with the logic of the school as a citizenship-forming space, encouraging a shift from physiology to psychology in the priorities of the classroom environment and a new focus upon the sensory experience of the school. Particularly important in this process was the NIIP, formed in 1921. In the third section of this article, I use a case study of the midlands city of Leicester to question the extent to which these ideologies of efficiency, as expressed through systems and materials, were either diffused and apparent in the local execution of the school environment by municipal authorities or limited by local or central financial considerations. Together, these three sections of the article show how new technologies were integral to the constitution of the notion of citizenship as health in Britain in the early twentieth century.
MODERN SCHOOL BUILDINGS AND THE RISE OF NATIONAL EFFICIENCY
Felix Clay's Modern School Buildings, Elementary and Secondary (1902)Footnote 25 was distinctive in terms of its focus on the internal hygienic technologies of school building, moving away from a Victorian doctrine of architecture that used a “quasi-religious” style of imposing, ornamental, multistory buildings in an attempt to inspire pride and deference.Footnote 26 Clay served as architect to the Board of Education between 1902 and 1927, succeeding Edward Robert Robson, whose services as consulting architect were terminated in September 1903, when the board made “new arrangements to meet new conditions.”Footnote 27 In the preface to his report, Clay noted that published information on school buildings was “curiously deficient.” He recognized Robson's “well-known” School Architecture, published in 1874, but stated that it had “become for the most part inapplicable to the modern style of school.”Footnote 28 While Robson engaged with questions of lighting, heating, and ventilation, argued for the importance of the school environment to the health and efficiency of the pupil, and was the “first designer to marry educational theory to architectural practice in any meaningful way,” by 1902 changes in technology and the expansion of scientific expertise meant that his book was out of date.Footnote 29 Architectural style was now less important than the internal management of space. In updating Robson's ideas, Clay considered at considerable length questions about the school environment that affected pupils' health, such as lighting, heating, and ventilation.Footnote 30 By the time he produced, in 1906, a second edition of Modern School Buildings, Elementary and Secondary, he had formulated an extensive treatise on the hygiene and health aspects of the internal construction of schools.Footnote 31
The “new conditions” referred to by the Board of Education emanated from a variety of sources. At the turn of the twentieth century the transatlantic dissemination of administrative and municipal knowledge was particularly vibrant, supported by visits, conferences, and publications.Footnote 32 Knowledge was acquired and circulated across Europe with the spread of new ideas around hygiene and pedagogy and new understanding of failures in the design of school buildings.Footnote 33 Experiments in school design by campaigners in Britain, such as Margaret McMillan in Deptford, reflected a growing belief in the power of education for social renewal.Footnote 34 Psychologists, sociologists, and hygienists involved in the child-study movement in the United States also sought to develop a new form of education based on the capabilities and characteristics of children.Footnote 35 G. Stanley Hall, leader of the movement and influential author of Adolescence—a text that constructed adolescence as a distinct period of development—declared that the schoolhouse “ought to be a palace of health.”Footnote 36 The design of school architecture in the United States responded to these ideas and was consequently “reduced to a science” by the early 1900s.Footnote 37 Clay's writing was partly informed by the work of American experts such as that of the architect Warren R. Briggs in Bridgeport, Connecticut, and Rolla Clinton Carpenter, the engineer for the State Agricultural College in Michigan.Footnote 38
But the modernization and sanitization of architecture had also generally begun much earlier in Britain, emerging out of the public health movement of the mid-nineteenth century, and through Edwin Chadwick's institutionalization of the “utilitarian ethic of expert, scientific management of government.”Footnote 39 After first concentrating on large-scale municipal improvements such as sewers, designing the middle-class home also emerged as a key focus for sanitarians.Footnote 40 Physicians thus became an increasingly organized and visible group, defining their goals in terms of a medical discourse, while also laying blame on architects and builders for the spread of infection and a lack of “scientific” architecture.Footnote 41 Ventilation was a priority for this new medical class, seen clearly in the strength and longevity of the 1850s pavilion principle in hospital construction, which established a belief in the health benefits of a constant introduction of fresh air through “natural” cross-ventilation.Footnote 42 By the end of the nineteenth century, with the compulsory appointment of medical officers of health to metropolitan sanitary districts in 1855 and provincial districts throughout England and Wales in 1872, a “distinct professional group with its own goals and values” formed a “national bureaucratic health service.”Footnote 43
It was only following the national efficiency movement at the turn of the twentieth century that this medical discourse joined citizenship discourse and truly penetrated school building practice.Footnote 44 Concerns about youth delinquency, the health of the urban working classes, and the decline of national power, particularly following the low physical standards of recruits for the Boer War, had led to a number of movements that took health and environment as their purpose.Footnote 45 The Interdepartmental Committee on Physical Deterioration emerged from this climate, its 1904 report calling attention to the effects of physical deterioration.Footnote 46 Support for eugenics had a minor effect in legislative terms, but biologically based rhetoric was frequently adopted by policy makers and members of the medical profession.Footnote 47 Social reform legislation now explicitly approached the problem of youth fitness through such legislation as the Education (Provision of Meals) Act in 1906 and the Education (Administrative Provisions) Act in 1907, establishing free school meals and medical inspection, respectively.Footnote 48 The 1904 report made direct reference to school buildings, criticizing poor lighting that affected children's vision, defective ventilation, the common dirt and darkness, and the indifference given to warming schools, concluding that “a system under which the infliction of such suffering on poor children is possible requires amendment.”Footnote 49 With the mandatory inception of the school medical officer of health following the 1907 Education Act the discourse of the medical profession explicitly entered schools and comfortably aligned itself with the political concerns of the authorities.Footnote 50 Until this point, according to a regional president of the Society of Medical Officers of Health, officers had “taken little or no part in the direct or indirect education of the young.”Footnote 51 As the Builder consequently recognized in 1913, the quest of the school medical officer of health to “seek reasons for defective physical conditions in school children” made health considerations in architecture “a ruling factor.”Footnote 52 Improving schools, from this period onwards, was dominated by the professional opinion of physicians tasked with advocating “reforms and measures calculated to improve the health and physique of future generation” to thereby ensure “the attainment of full and worthy citizenship.”Footnote 53 Doctors and psychologists took to this new role wholeheartedly, and “used, manipulated, and exacerbated such panics in order to establish and increase their empires.”Footnote 54 By 1936 there were 1,458 such professionals working in schools in England and Wales.Footnote 55 It thus was the desire for national efficiency and a healthy citizenry that encouraged the improvement of school conditions.Footnote 56 Though the changes in design were spread across most newly constructed schools, by implication it was working-class children who were the main target of these changes; as the future first line of defense in the struggle for industrial and commercial superiority, health, as defined by medical professionals and interpreted by architects, was vital.Footnote 57
Changes in the role and design of the school, however, also reflected developments in citizenship more generally. An obsession with air was a reaction to the darkness and “miasma” of the nineteenth-century city; social reformers and town planners now envisaged “the good life” as the youthful, muscular, working-class body, released from “the crabbed confines of overcrowded slums and terraces.”Footnote 58 The rise of democratic and collective conceptions of citizenship complemented architectural developments, as the newly politically enfranchised citizenry carried with it demands for better housing, health, education, transport, and leisure. The modernization or sanitization of the design of collective provision that schools represented was an “aesthetic” of social democracy, based on the “the reform of the stunted, malnourished bodies of the worker and his family.”Footnote 59 As part of the standard narrative of citizenship, however, the rights of provision engendered a corresponding responsibility of active citizenship—both politically and bodily. Education, in its widest sense, was a social and collective right—the individuals corresponding duty being democratic engagement and bodily improvement for the benefit of the social and physical health of the community.Footnote 60 As Arthur Newsholme, chief medical officer of health of the Local Government Board, put it in 1908, the redefinition of the environment from a “social standpoint” also carried with it a new emphasis upon a “vision of the whole”; “the collective” thus “gradually overshadowed the personal.”Footnote 61 This mirrored wider changes in conceptions of citizenship from liberal individualism and self-improvement to the importance of a responsible community-orientated citizen.Footnote 62
Clay was a product of this profound shift. In 1906 he argued that a school's success, educationally and physically, depended on the efficacy of its ventilation and heating. The consequences of ill-ventilated rooms were poor concentration and the reduced mental application.Footnote 63 Poor ventilation, he believed, was caused by a lack of oxygen, exacerbated by the accumulation of expired air and heat from the body. The resulting improper evaporation from the skin, due to excessive moisture in the air, caused bodily temperatures to rise.Footnote 64 Provision for air movement and the introduction of fresh air had to be made, either through the movement of air through heating or mechanically, through fans.Footnote 65 Ventilation, then, was dependent upon heating arrangements; considerable attention was consequently paid to assessing school heating methods through radiant methods, such as fireplaces or stoves, and convective methods, like hot-water pipes or steam pipes. Stoves were the worst option as they provided little ventilation, and heated the same air repeatedly, burning “organic impurities,” causing an unpleasant degree of dryness and allowing the escape of poisonous gasses.Footnote 66 The best method, argued Clay, was a system that allowed for the discharge of fresh air at a temperature high enough to prevent the feeling of cold or draught with actual heating provided by open fireplaces supplemented, if necessary, with hot-water pipes or radiators.Footnote 67 Maintaining the temperature of classrooms at 60 to 62 degrees Fahrenheit was the optimum for comfort and health.Footnote 68 In the 1904 Building Regulations of the Board of Education these ideals of environment were adopted and presented to Local Education Authorities (LEAs) in an accessible manner, the only key difference being a preference for a slightly colder classroom of 56 to 60 degrees Fahrenheit.Footnote 69 These regulations aimed to provide an environment in which healthy citizens could be produced, both through their physical health and their ability to absorb the information they were taught.
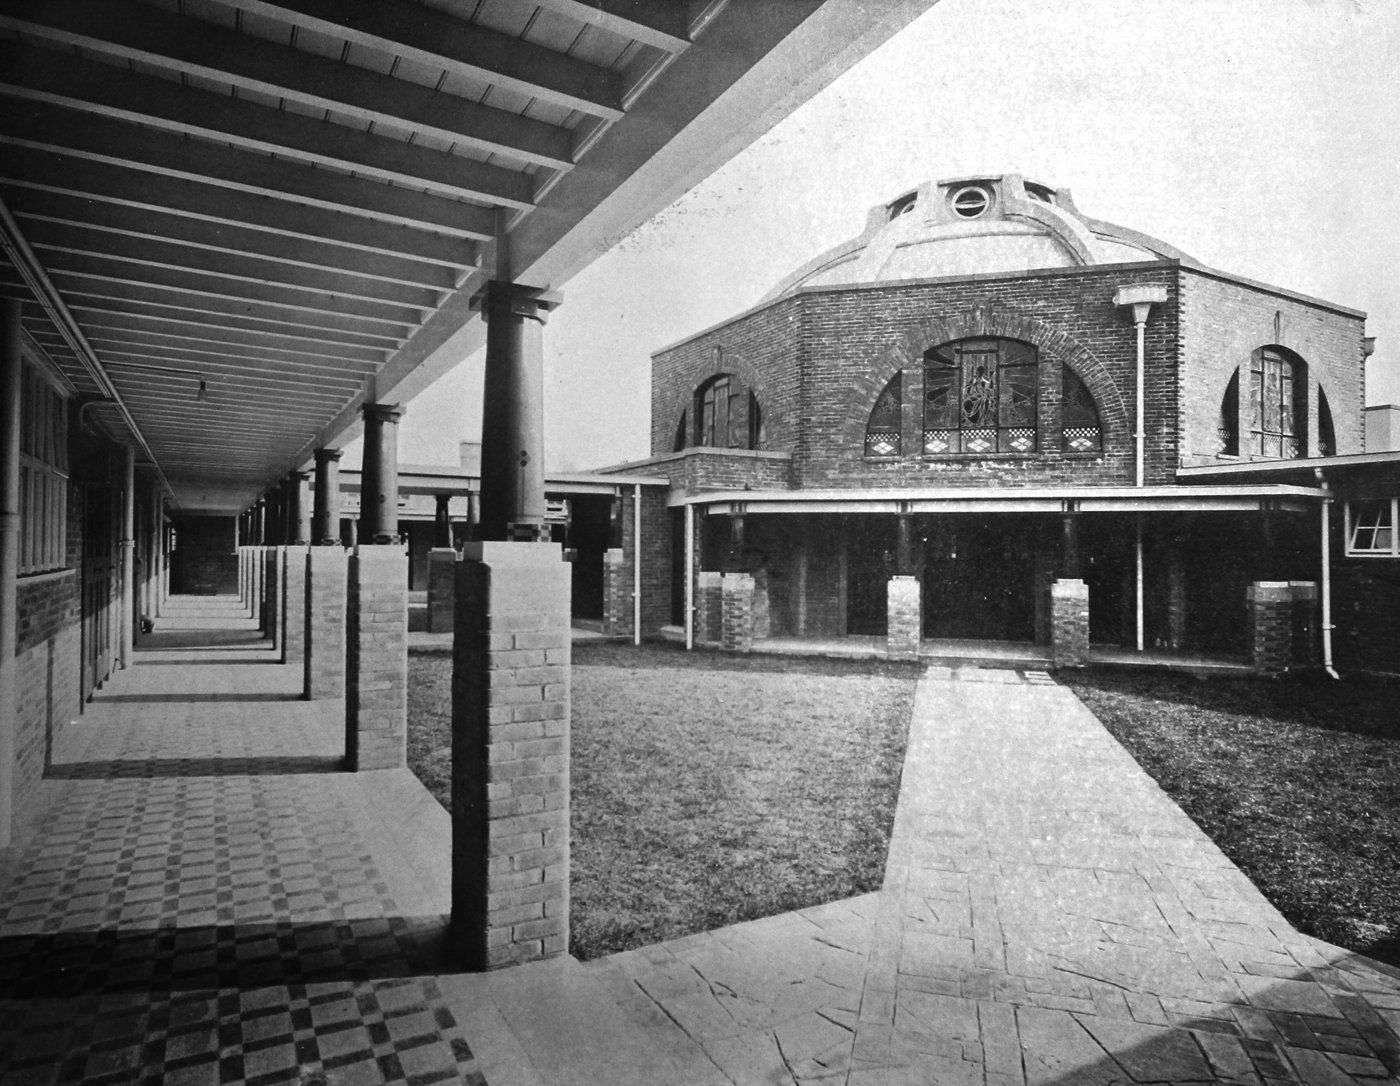
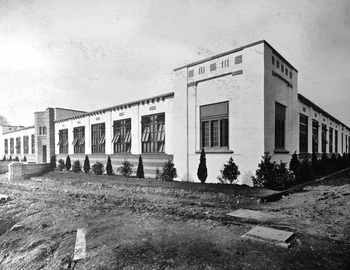
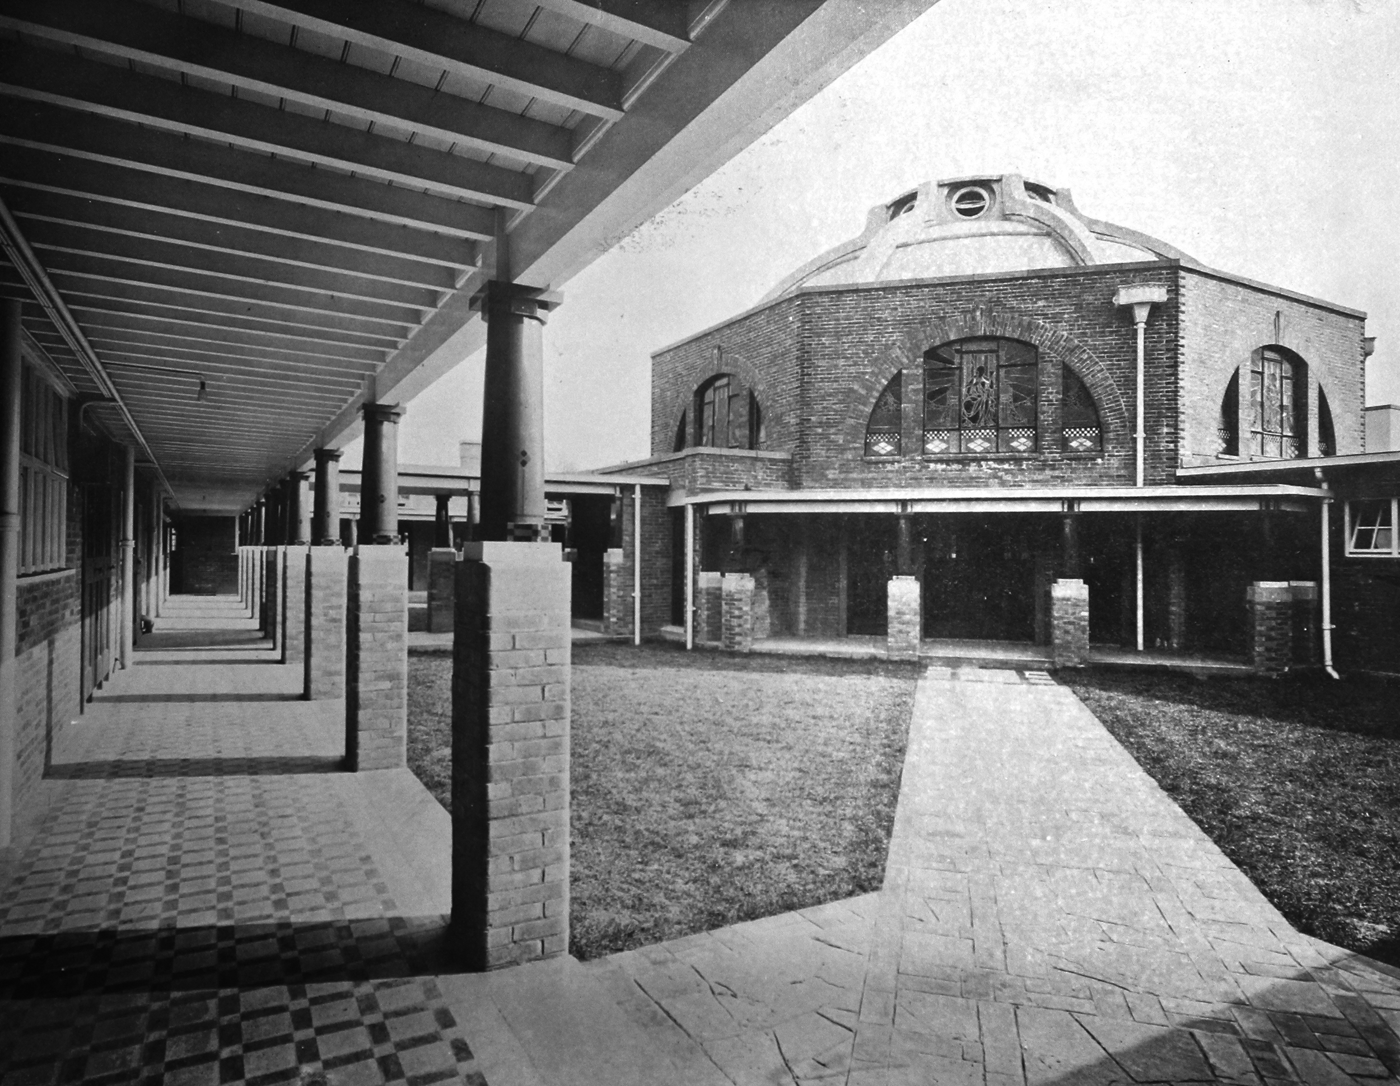
Concurrent with centralized regulations, ventilation was tackled through local empirical research. Experiments in Staffordshire, led by the medical officer of health George Reid in 1902, concluded that the dominant design of schools, where classrooms were placed around the sides of a central hall, impeded ventilation. For Reid, the “great and primary object of architecture” was “to afford the power of sustaining an artificial atmosphere,” a radical statement in a period when architectural writers primarily defined the discipline in terms of construction or aesthetic principles.Footnote 70 Together with the county architect, Reid devised an arrangement where every classroom had windows on opposite sides to provide a constant moving current of air, a design that had clear antecedents in the pavilion hospital.Footnote 71 Reid coordinated his ideas with the medical officer of health for Derbyshire, Sidney Barwise, and George Widdows, the Derbyshire county architect, followed, implementing designs that broke away from the central hall model. This movement was so rapidly successful that the Builder, which, along with other architectural magazines, now distributed these designs, declared the central hall model in 1913 now “practically obsolete.”Footnote 72 Widdows's secondary school at Ilkeston, completed 1912, epitomized these changes (see Figures 1 and 2). By 1913 similar elementary schools had already been completed at Maltby and Edlington in the West Riding, Loose near Maidstone, and across Northumberland.Footnote 73 After a difficult period of arguing with the Board of Education, Widdows had his crowning success in the revision of the 1914 building regulations, which replaced the central hall with “single storied groups of rooms, arranged to let the sun and air into every corner.”Footnote 74 As John Sargent, the director of education for Essex, argued in 1932, the prewar preference for a central hall surrounded by classrooms “enabled the head teacher . . . to see everything that was going on, but overlooked those questions of ventilation and light.”Footnote 75 The main aim of the school building instead, argued Sargent, should be “not to provide education but simply the environment in which children may acquire it most easily.”Footnote 76 Citizenship was to be created partly through realizing health for all schoolchildren, rather than only disciplinary surveillance.
Ilkeston County School: Quadrangle and Assembly Hall. Note the external corridors leading to a detached central hall, allowing for full air circulation. “Ilkeston County School,” Modern Building Record (London, 1914), 5:108.
Ilkeston County School: Main Elevation. Note single-story design and large windows open to the air. “Ilkeston County School,” Modern Building Record (London, 1914), 5:107.

Research from the Institute of Hygiene in Breslau by Dr. Leonard Hill in the early twentieth century was also influential in supporting this design and changing British discourse.Footnote 77 Hill conducted several experiments on schoolchildren, such as placing them in a chamber and raising the temperature, or shutting off fresh air until the level of carbon dioxide had climbed and oxygen diminished, to prove that a lack of vitality in pupils was due to heat stagnation from lack of air movement rather than an impoverishment of oxygen or excess of carbon dioxide. This was a significant departure from Clay's earlier analyses. His results were presented to the Local Government Board in 1914, and consequently circulated to the LEAs.Footnote 78 In the 1914 Board of Education building regulations, the LEAs were now told to provide ample heating power, and use a design that allowed for cross-ventilation.Footnote 79 As Widdows rightly declared, in 1910, to a meeting of the Royal Society for the Promotion of Health, “The doctors have come to stay, and architects must rise to the occasion.”Footnote 80
By the outbreak of the First World War a link had been made between the environment of the school and its role as the producer of efficient and healthy citizens. This link was realized through the application of scientific experiment to children and schools, and in a consequent discourse of efficient design, articulated to the LEAs through specialist publications and building regulations. While surveillance was not abandoned, it was superseded by the emphasis on a healthy environment for all pupils. Developments during and after the war cemented these changes and made the link between science and citizenship even more explicit. An increasing concentration on new materials and the psychology of the school environment was also apparent, as an array of movements and organizations emerged in the quest to recreate schoolchildren as healthy citizens of the nation.
INTERWAR EXPERIMENTATION AND EFFICIENCY
Using arguments similar to those of the late nineteenth- and early twentieth-century reformers, social commentators in the interwar period continued to highlight the defects of the body as a hindrance to efficient citizenship. The end of the First World War brought with it a renewed sense of urgency in raising the standard of fitness of men in Britain. As was the case during the Boer War, the high rates of rejection of army recruits highlighted physical inadequacy, with only 36 percent graded fully fit (A1 status), and 31 percent graded completely unfit for combat (C3 status). These categories made their way into debates about the fitness of the population, the desire to become an “A1 population” being a frequent call.Footnote 81 Despite the movement of women into the social and political spheres of citizenship, especially following enfranchisement, the physical ideal of the “good citizen” remained focused primarily on the fit, muscular male body combining strength, restraint, and endurance.Footnote 82 Into the 1920s these ideals and concerns manifested themselves in social hygiene health movements propagated by such organizations as the Sunlight League and the New Health Society.Footnote 83
The guidance of George Newman was highly influential at the national level. Appointed as the first chief medical officer of health to the Ministry of Health in 1919 (while retaining his position as chief medical officer of health for the Board of Education, which he had held since 1907), Newman was perhaps the most important figure in British public health administration in the first half of the twentieth century.Footnote 84 Having clearly absorbed the discourse of national efficiency, he consistently made links between physical health and citizenship through the concept of preventive medicine, which was his ideal of medicine.Footnote 85 Health and illness were connected as part of the relationship between individual and the physical and social environment, “the cultivation of human health and capacity” always being “among the first and most fundamental tasks of statecraft.”Footnote 86 The increased medical powers ceded to schools reflected the importance of these ideals, as did public health campaigns.Footnote 87 On the local stage, health centers sprang up to educate the citizenry in matters of personal well-being as part of a wider concern with “positive health”—the recognition of human potentiality, which implied equality of opportunity for health.Footnote 88 As with the national efficiency campaign of the Edwardian period, environmental determinism was still a key aspect of physical fitness after the war.Footnote 89 Environment and its relationship to disease, the basis of urban sanitation movements in the nineteenth century, continued therefore to receive attention in the interwar period.Footnote 90 Newman's reports often made their way into local newspapers in reference to education and school building: for example, the Western Daily Press of Bristol used his dictums on hygiene and national efficiency to encourage further local school building.Footnote 91 The cumulative effect of these movements and Newman's ideology was a renewed emphasis on health and its role in creating efficient citizens.
The purpose of the school was also evolving. The importance of education for both economic progress and military advantage had continued to grow during the war.Footnote 92 This was apparent in the beliefs of the Reconstruction Committee of the government, tasked with finding measures that would “develop the strength and vitality of the nation.”Footnote 93 While historians have questioned whether the 1918 Education Act met this challenge, the link between the school and the future of the nation was cemented. As Clay stated in 1929, the LEAs increasingly recognized that they were responsible for the physical as well as mental needs of children, and that classroom conditions were just as important as the lessons; when necessary, educational convenience even had to give way to the demands of health.Footnote 94 These ideas were also apparent in the Board of Education Report of the Consultative Committee on the Primary School (1931), which argued that it was pointless to teach hygiene and good manners if classroom conditions were “unhygienic and mean.” Classrooms therefore had to be sunny and airy, every school complete with lavatories, hot water, and clean drinking water.Footnote 95
This discourse clearly filtered down from the central Board of Education to local educational culture and, in turn, building practice. Following the 1925 opening of a “modern” council school in Findern, a small village in Derbyshire, the Derby Daily Telegraph reported that its open-air plan was now “regular practice” for new schools in the county.Footnote 96 In 1928, for example, a large crowd took the opportunity to inspect the Plymouth Education Authority's new open-air school—the local press assuring the reader that, with its “spacious grounds and light, airy rooms” the children would have everything “that is possible to assist them in growing up strong, healthy, and well-educated citizens.”Footnote 97 Local politicians, too, were aware of the changes taking place in school building in other towns, and even countries, and they were eager to implement their own projects. In Burnley in 1918, for example, one councilor worried that the town would feel “humiliated” because it had only recently built an open-air school whereas surrounding towns like Bradford, Halifax, and Dewsbury already had them. Germany in particular, he thought, had used institutions like schools “to build up a virile powerful race of men”—methods he “would not hesitate to take . . . [with] some of the schools in Burnley.”Footnote 98 The chairman of the Devon County Elementary Education Sub-Committee, Alderman Jonathan Cock, noted that, with the remodeling and expansion of Buckfastleigh Council School in 1937, the town's children now had “no excuse” for wasted education; with “ventilation . . . [and] everything of the best educationally and physically . . . they had a right to expect something from them that they would be proper citizens and would have character.”Footnote 99 The open-air ethos had caught on: in 1917 there were only twenty fully open-air schools, but by 1930 the number had grown to 135.Footnote 100 Beyond fully open-air schools, in which children were more or less completely exposed to the outside air, this ethos had generally permeated design—with “planning on open-air lines” covering “anything from a roof on posts . . . to what would otherwise be called a closed school, with any amount of window and door space that can be opened to the air.”Footnote 101
When Clay published the third edition of Modern School Buildings in 1929, the change at the central level was apparent.Footnote 102 Chapters on ventilation, heating and lighting, sanitary arrangements, and the improvement of old buildings were rewritten and moved to the front of the book, and given a larger proportion of pages. Clay recognized that while “compactness and ease of supervision” were the governing factors of schools before his 1906 edition, the aim and object of school design had changed. The school of 1929 was ideally a line of classrooms, approached by corridors or open verandahs, rather than surrounding a central hall—a design that would enable the maximum amount of sunlight and fresh air in school buildings.Footnote 103 The focus, rather than on complicated ventilation systems that were prominently discussed in the previous editions, was now on the principle of free, cross-ventilation, not mechanically generated but easily achieved in single-story structures with windows on both sides of each room.Footnote 104 By the time of the publication of the 1936 building regulations, the benefits of this design were so trusted that the Board of Education thought it “not necessary to lay further stress on them.”Footnote 105 Clay also gave increased attention to the provision of efficient lighting, discussing the placement and size of windows.Footnote 106 By this point the ascendancy of electric lighting was engrained, and it was used wherever current was available.Footnote 107 In his judgments on lighting Clay drew upon the knowledge and expertise created by the Illuminating Engineering Society, and its magazine the Illuminating Engineer, formed in London in 1909 and 1908 respectively.Footnote 108 In the Board of Education's 1936 building regulations, the Illuminating Engineering Society was also recommended as the “expert advice” local authorities should consult.Footnote 109 It was this professional knowledge about the relationship between health and technology that policy makers drew upon.
Experimentation also continued. In 1930 the scientists H. M. Vernon and T. Bedford compared methods of warming and ventilation, using absenteeism as the measure of efficacy, to test the effectiveness of open-air schools. They concluded that the semi-open-air school was the best model, with a classroom temperature of “not much below 60.”Footnote 110 These sorts of investigations were increasingly common.Footnote 111 Research was also linked to the development of new materials. Vitaglass, for example, invented by Francis Everard Lamplough at the urging of Dr. Leonard Hill, emerged in the 1920s, its unique selling point being the ability to enable the ultraviolet radiation of the sun into buildings.Footnote 112 By this point glass was the key material of a type of architecture that promised to provide for both mind and body and to house a new healthy society.Footnote 113 The New Health Society, formed in 1926 by surgeon and health campaigner William Arbuthnot Lane, argued for the nutritional value of sunlight and promoted Vitaglass extensively.Footnote 114 The use of Vitaglass thus had obvious benefits to school construction. In 1926, for example, the school medical officer of health for the Smethwick Education Committee made twenty-nine observations of the occupants of two classrooms, the second of which had windows made of Vitaglass. He concluded that, after six months, pupils in the latter showed a quicker increase in weight and had higher attendance. Consequently, he advised the committee to install the glass in the older, badly lit schools in the area.Footnote 115 Advertising materials in 1926 claimed that the product had already been installed in two hundred schools and three hundred hospitals.Footnote 116 These are the ways that new technology became aligned with social movements of health and citizenship, expressed through the locus of school construction.Footnote 117
With the entrance of the NIIP into school construction experimentation in the 1930s, the ideals of industrial efficiency were applied to children, signaling a shift away from the dominance of the physiological and towards a focus on the psychological. The NIIP was formally incorporated on in February 1921 by Dr. Charles Myers, then director of the Psychological Laboratory of the University of Cambridge. It was a logical outgrowth of the state's concern about the efficiency and physiological health of industrial factory workers during the First World War, and it reflected the increased reliance on the expert opinion of scientists, as expressed by the formation of organizations like the Industrial Fatigue Research Board.Footnote 118 By 1930 the staff of the NIIP had grown to fifty persons, with thirty-five investigators, as well as research workers, departmental heads and their assistants.Footnote 119 The aim of industrial psychology, according to Myers, was “the promotion and application of relevant psychological and physiological knowledge to the problems of industry and commerce.”Footnote 120 This approach would reduce waste, inefficiency, boredom, and fatigue, consequently eliminating the factors responsible for the lack of harmony, industrial coordination and cooperation. Industrial efficiency was understood as an issue of mental hygiene, achieved through the diagnosis and treatment of minor mental troubles; the promotion of correct habits; the organization of the factory to minimize the creation of symptoms of emotional and mental instability.Footnote 121 By the 1930s the NIIP had extended these ideals beyond the workplace and into schools. At the 1931 annual lecture of the National Union of Teachers, A. H. Seymour, representing the NIIP, shared a platform with John Sargent, director of Education for Essex, describing in a highly technical presentation the conditions that would allow the work of the school to be achieved effectively.Footnote 122
For the NIIP, the key to efficiency was providing attractive and suitable working conditions.Footnote 123 As discussed, before the 1930s, the design of classrooms was thought of mostly in terms of the impact of ventilation and heating on physiological health. Increasingly, however, psychologists and educators also became attuned to the effect of the environment of the school on the senses of the body and the body's capacity for mental work. Noise, for example, had become a serious urban problem in the late nineteenth century; Children at School contrasted modern sound environments with older, problematic environments, such as an urban classroom overwhelmed by the sound of a passing steam train.Footnote 124 Light, too, was considered not only in terms of its health-giving rays, but was scientifically explored to ascertain the perfect formula for visibility and concentration. Instead of serving as a tool for regulation and normalization, the influence of psychology on education was to encourage the full and hidden nature of the child by reshaping the classroom environment.Footnote 125
In 1936 the Board of Education published its first school-building guidelines since 1926, when regulations written in 1914 had been withdrawn because of their obsolescence in the face of rapid development in the theory and practice of elementary education following the end of the First World War.Footnote 126 Preceding the guidelines were advertisements offering the latest in technologies and materials for the construction of schools, such as rubber flooring, radiator systems, and large metal-framed windows, promoted for their health and efficiency. These advertisements show the extent to which commercial firms had adopted the discourse of doctors in relation to materials, schools and citizenship.Footnote 127 An attention to the sensory experience of the school was continued in the guidelines. In nurseries, for example, the regulations stated that rubber, cork, or linoleum should be used instead of boards.Footnote 128 The question of noise in schools received considerable attention from the Board of Education, with several recommendations: firstly, to avoid excessive height and curved ceilings, both of which stimulated reverberation; secondly, for architects to use wooden blocks instead of boarded floors to ensure a suitable, moderately silent floor; and finally, to coat the rear wall behind pupils with a hygienic sound-absorbent such as perforated fiber slabs or porous plaster.Footnote 129 Again, the Board of Education suggested that architects contact outside bodies of expertise, such as the Anti-Noise League in London, formed 1934.Footnote 130 As the regulations noted, “Modern research and experiments have now made it easier to reconcile good hygiene and good acoustics.”Footnote 131 Important here was the capability of different materials, as understood by expert opinion, to enable more productive and efficient ways of managing school environments—a development of Victorian attempts to engineer physical conditions conducive to visual connection, brightness, clarity, and privacy.Footnote 132 These characteristics could then allow schoolchildren to attain a higher standard of health and development and thus citizenship. According to the Royal Institute of British Architects in a catalogue for their 1937 exhibition of “modern schools,” “a large programme of new buildings and reconstruction based on these recommendations” was in progress.Footnote 133
In 1939 the NIIP published a compendium of all the tests and experiments it had carried out in British schools with the cooperation of such government departments as the Building Research Station and the Industrial Health Board, and the Education Committees of Barking, Ealing, Essex, Leicester, Margate, and the West Riding of Yorkshire.Footnote 134 This substantial book displayed aptly the level that technical considerations in the planning and management of the internal environment had reached, both in its survey of the existing scientific literature, and in the large experiments of the NIIP it describes. In Essex between 1932 and 1933, for example, the NIIP examined sickness-absence surveys for around 43,000 children in 149 schools, old central-hall types as well as modern open veranda. They found that there was 0.42 percent less absence in the new schools—although small, “six times its probable error”—and attributed it to the healthier conditions of heating and ventilation.Footnote 135 Other research by the NIIP ascertained the most favorable type of heating, with experiments on electric heating by convection and medium-temperature radiation; electric heating by high-temperature radiation; and heating by plenum system.Footnote 136 Lighting, too, received attention.Footnote 137 In addition to the experiments carried out in schools, the NIIP's laboratory was equipped with a reproduction of a quarter of a classroom, with a movable light fitting mounted on a scaffold. Using this device, various readings from different points could be taken, allowing the optimum height and location of lighting to be ascertained. This information was incorporated into the advice the Institute gave to various LEAs.Footnote 138 As the NIIP summarized, the attention given to physical education showed the importance of fitness, yet just as important were the “environmental conditions—as affected by heating, ventilation, and lighting—[that] influence also the child's capacity for mental work.”Footnote 139
In 1935 Lady Nancy Astor, with the support of thirty-five educationists and politicians, published the Ten Year Plan for Children, cementing the popular link between citizenship and the standard of school building.Footnote 140 Pointing out that 80 percent of school buildings were out of date, the organizing group declared that “The children of England need a better foundation of physical health and better material environment than they have to-day”; modernization would thus “pay a future dividend in national efficiency, and . . . clear financial savings through reduced cost on sickness, destitution, and crime.”Footnote 141 In the 1930s, with the updated Board of Education guidelines, the work of the NIIP, and the Children at School documentary, a strong conception of what made a healthy and productive school environment had been formulated. According to the Royal British Institute of Architects, an “enormous advance in school design” consequently took place.Footnote 142 While a discourse of health, citizenship, and its relationship to the school environment was now evident, and had clearly influenced design, it remained for the LEAs to implement changes. While under the terms of the 1918 Education Act the central state controlled funding and, consequently, patterns of construction correlated closely with government economic policy, much scope for innovation remained, and the LEAs retained a significant amount of input in planning and building schools. Building a nation of citizens thus depended as much on local interpretations of discourse as on the central changes in medical and architectural knowledge.
DIFFUSING TECHNOLOGIES: THE CASE OF INTERWAR LEICESTER
Leicester provides an interesting case study of the diffusion of technological and material development in school design, and the reaction to central state policy, due to its reputation as a progressive urban authority in the first half of the twentieth century. In municipal housing a self-aware notion of civic identity framed the way the city council presented itself as an enlightened authority, adopting a “‘new spirit’ of technological utility and experiment.”Footnote 143 Endowed with a solid local political consensus about the importance of council services, it was supported by new administrative officers and “strong-minded councilors.”Footnote 144 This was apparent in the forward-thinking activities of the city's education committee in areas such as physical education and the establishment of nursery schools.Footnote 145 It was also a frequent boast in the annual reports of the school medical officer of health that Leicester had led the way in the medical inspection of children, appointing a school medical officer of health in 1905—two years before the Medical Provisions Act of 1907.Footnote 146 In other fields, too, the committee was eager to expand the educational purview of local government, such as its psychological services.Footnote 147 With a relatively diverse and buoyant economy during the interwar years, and consequently strong rates, the city was better placed than many to design and construct comprehensive municipal services.Footnote 148 This was reflected in the rise of expenditure on elementary schools from £212,826 in 1919 to £431,939 in 1939.Footnote 149
The Education Committee accepted the new discourse of citizenship and health in relation to schools wholeheartedly. During the city's Education Week of 1924, the committee sought to show that “training for living well is the basis of industrial and commercial prosperity as well as of social happiness and political efficiency.”Footnote 150 It argued for “education in its widest sense,” meaning not just the teaching of reading, writing and arithmetic, but the guidance of growth, the remedy of mental and bodily defects, the fostering of a “health conscience,” and the provision of a better environment.Footnote 151 In 1929 the chief school medical officer of health, Allan Warner, maintained that the “many health movements” of the previous twenty-five years had led to a “health conscience” in the general community, of which the establishment and expansion of the Leicester School Medical Service was one outcome.Footnote 152 In another report he quoted George Newman's claim that “The existence and strength of the nation ultimately depends upon the survival of its children and their physical and mental health,” stating that “surely no one can doubt it.”Footnote 153 In a 1930 summary of education since 1914, the Education Committee made clear reference to the national efficiency debate: “During the War much was said about a C3 Nation. The only way to make a C3 Nation into an A1 Nation is to educate the children in mind and body and to see that their bodies have a fair chance of profiting to the full by this education.”Footnote 154 Citizenship was thus connected to health, and health clearly linked to the environment and services of the school.
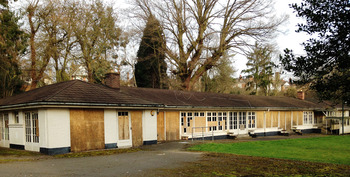
During the 1920s the Education Committee began to experiment with open-air designs. For example, as part of the expansion of the Coleman Road Infants' School in 1926–27, new classrooms were constructed to promote “conditions which approach those of the open-air as nearly as is possible in our variable climate,” such as floor heating by means of low-pressure water, and large open windows on either side.Footnote 155 In 1927, a new elementary school in Marriot Road arranged each department around “a quadrangle with surrounding verandahs on which the classrooms open by French Windows.”Footnote 156 A new school for juniors and infants in Knighton Fields Road also gave attention to the importance of ventilation, using a design not previously adopted in Leicester, with classrooms placed on “both sides of a low corridor, above which clerestory windows in the Class Rooms provide natural cross ventilation.”Footnote 157 On 7 November 1930, the city opened a complete open-air school on Western Park—the first in the city, and an example chosen by the Royal Institute of British Architects in 1937 to illustrate its Modern Schools exhibition (see Figure 3).Footnote 158 In his 1931 description of this new school, Warner discussed the importance of the physiological benefits of light, warm, well-ventilated schools. Describing the “overcrowded sunless rooms” of some of Leicester's “narrow city streets,” and the “stagnant humid atmosphere of the over-crowded house,” he stated that such conditions created an anemic and ill-grown child, “incapable of strenuous muscular action and over sensitive to pain.”Footnote 159 In contrast, the “healthy environment” of the open-air school, with its modern heating arrangements, access to fresh air, and abundance of sun and electric light, could correct the “child's nervous activity which has degenerated owing to disuse,” and so “train the children that they eventually become hardy and handy”—key attributes of healthy citizens in interwar Britain.Footnote 160
Western Park Open Air School: Block of Classrooms. Grade II listed but currently unused, this school was located in a park and had large windows that opened wide to allow fresh air. Taken by author, March 2014.

It was not economically practical, however, for the Leicester Education Committee to replace all schools with the modern open-air type. During the First World War and in the immediate postwar years, school building in England and Wales was neglected because of the high price of building materials and the increasing calls for economy.Footnote 161 Awarding of funds for projects was at the discretion of the Board of Education and, in order for the LEAs to receive their annual grants, they had to follow the “Code of Regulations” and undergo periodic inspections to satisfy the board's requirements.Footnote 162 Leicester was viewed by the civil servants of the Board of Education as being a particularly extravagant local council, and there is evidence that even in a city as economically prosperous as Leicester, services were affected by central retrenchment in the 1920s.Footnote 163 Enrollment in Leicester schools also fell during the period; consequently, the demand for new schools was not as high as before the war.Footnote 164 During the 1920s and 1930s, therefore, rather than constructing new schools, the committee instead modified existing schools in keeping with the new health ethos. Small changes were made to the actual school structure, following the trend to pay increasing attention to the provision of light, such as removing galleries from classrooms to secure left-hand lighting.Footnote 165 At Slater School in 1934, parts of the building were demolished to “admit sunlight to the remaining rooms.”Footnote 166 At the Harrison Road School in 1937, the committee began to modernize the building by lowering windows to floor level, “thus letting in light and air and establishing a freer and happier atmosphere in the classrooms.”Footnote 167 Removing galleries and modifying classrooms to enable more natural light to enter was carried on throughout the interwar period.
Moreover, the Leicester Education Committee focused on providing artificial light. By 1912, eight of the schools in Leicester were lit electrically; into the 1920s and 1930s the committee accelerated the conversion to electric lighting from gas or natural light until electric light was the overwhelmingly dominant form lighting.Footnote 168 Gradually, older forms of heating were replaced with new and larger boilers and expanded to “obviate the need for open fires.”Footnote 169 Throughout the period, Allan Warner gave close attention to scientifically measuring the “atmospheric conditions” of classrooms caused by heating and ventilation, using the kata thermometer designed by Leonard Hill, which measures the rate of heat loss from the body under varying conditions.Footnote 170 Warner was clearly very familiar with both the use of this device and the optimum classroom conditions as defined by Hill.Footnote 171
The Leicester Education Committee also paid attention to the use of different materials. In 1934, for example, the defective concrete of the Charnwood School boy's playground was removed and the surface relaid with tar paving to “improve falls.” Likewise, the concrete surface of the boys' playground at Catherine Street was removed in 1938.Footnote 172 Hall floors were increasingly replaced with maple wood, as in the Mixed Department Hall at Medway School, the Infants' Hall at Belper Street School, the large room of the Mixed Department at Overton Road School (1927), the Gymnasium of the Alderman Newton's Girls’ School (1931), and the halls of the senior departments of Green Lane and Moat Road schools (1935).Footnote 173 In 1936 the Leicester Education Committee also began to use cork tiles—a still novel material noted for its resilience, sound-deadening qualities, and comfort.Footnote 174 In addition to replacing floors, the committee, on the recommendation of school medical officers of health in 1923, experimented with treating the floors in some schools with “dust laying preparation.” This supposedly led to “fewer cases of ‘relaxed throat’ and chronic pharyngitis among those who work in the rooms treated.”Footnote 175 This treatment unfortunately had the unintended consequence of making floors greasy, leading to the spoiling of dropped papers, the staining of children's clothes, and even slips and falls for both children and teachers. Warner suggested therefore that treatment only be used in “the Upper Departments of the schools which are particularly dusty or where the floors are old and uneven.”Footnote 176 Often the construction of a classroom was a balancing act between the needs of health and the senses, and the limitations of existing structures.
In 1937 the NIIP was invited by Leicester's Education Committee to conduct investigations of Leicester's schools. First, the NIIP assessed the heating and ventilation systems of eight schools constructed in the late nineteenth century, the majority of which used an artificial method of heating and ventilation: drawing in air from the outside with a large fan, and delivering it to individual classrooms by means of large ducts, and warmed through steam-heated coils. This method of ventilating and heating had brought complaints from teachers for many years. Using a combination of kata thermometers, globe and air thermometers, and a gilt bulb mercury thermometer, doctors from the NIIP ascertained that air movement was so inadequate that “some children were sitting in pockets of practically stagnant air”; external walls were at too low a temperature, leading to excessive heat loss by radiation; and the difference in air temperature between head and foot level was so great that “heads tended to be hot and feet cold.” The NIIP recommended that “specially designed baffles” be fitted to the ports into the room to correct the distribution of air velocity and that additional heating be provided to correct the heat loss and excessive temperature gradient between heads and feet. The committee consequently implemented changes in several of the schools investigated. Secondly, the NIIP investigated the artificial lighting of three senior departments, measuring the “intensity of illumination” on desks with a “Holophane-Edgcumbe Auto-photometer” to give a reading in foot-candles (the intensity of light received from a source of one candle power at a distance of one foot). Noting that “rapidly repeating variations” when the eye adapted itself to an unevenly lit room led to eye strain, the results of the experiment showed that “in general the intensity of illumination was far too low.” The committee again acted, installing more electrical light fittings to meet the desired level of illumination.Footnote 177
Leicester was at the national fore in implementing modern heating, ventilating, lighting, and using new materials. Warner was central to this development, having clearly absorbed the information and knowledge produced by such experts as Hill and the ideology of Newman.Footnote 178 On retiring in November 1936 after thirty-one years as the chief school medical officer of health, Warner defined Leicester's policy for the interwar period through his “vision of what the School Medical Service should and might be and a fixed determination that his vision should materialize.”Footnote 179 Warner's replacement continued this pioneering spirit by allowing the NIIP to experiment in Leicester's schools. Modification, nonetheless, remained incomplete; schools retained the “constraints and enablements of their former purposes and alterations.”Footnote 180 By the end of the period, heating, lighting, and ventilation of Leicester's schools was a patchwork of different systems, many of which were to be found in schools built before 1902. Between 1919 and 1939, thirty-three new schools were built. Yet the new head of Schools Division, John Mander, argued that only eighteen were up to “1939 standards”: five were old Army huts that had been converted to meet demand, two were adapted from other buildings, and eight were inadequate acquisitions from the Leicestershire LEA.Footnote 181 In his review of education in Leicester from 1944 to 1974, Mander declared, “It proved hard . . . to escape the limitations set by the bricks and mortar so solidly and permanently bonded before 1903.”Footnote 182 This was certainly the case in the interwar period, too. Regardless of these problems, however, in the various technical modifications to the schools' structures and in the experimentation with different materials and furnishings, the Leicester Education Committee responded to central guidelines, clearly and constantly striving to support a body that was healthy, strong, and efficient, and, subsequently, a better citizen.
CONCLUSION
Cecil George Stillman's 1949 overview of school building was damning. Apart from the insufficient achievements in the last years before 1939, he described the nation's schools as “a pathetic reflection of the high ideals envisaged in the many Acts passed in the forty years since the inauguration of the Board of Education.”Footnote 183 Too little had been demolished or modernized, and “many” schools remained “squalid, insanitary, and not far removed from the status of slums.”Footnote 184 Because the system of financing was based partly on local tax rates, health services were least developed in depressed urban areas and rural counties; this led to an unbalanced level of provision that punished those most in need.Footnote 185 In other respects the political complexion of the local council also shaped the level of expenditure on public health provision in areas like schooling; in the 1930s, for example, local councils with a strong Labour representation were more likely to spend on services that benefited the general citizenry.Footnote 186 For numerous LEAs, however, the rate of construction could not keep up with demand, especially under recurring issues of depression and economy drives by the central ministry. As noted, following the First World War there had been such urgency to accommodate students that old army huts were converted, along with quickly built schools of wood on brick foundations.Footnote 187 As the Manchester Guardian quipped in reference to the city's temporary schools in 1924, some buildings had been “temporary” for so long that “the name has lost its significance.”Footnote 188 During the Second World War, the bomb damage, lack of maintenance, and severe shortages of money, building materials, and labor caused a similar situation.Footnote 189 By the 1960s over half of the primary schools in Britain had been built before 1903, and 26 percent were still without warm water supply for pupils, with a similar amount lacking a central heating system.Footnote 190
Even new and modern “open-air” schools, heralded by many as the answer to school design, had issues with heating. Scientists Vernon and Bedford measured the temperature of children's heads, hands, and feet in classroom conditions. They observed that the efficiency of children in three unheated “open-air” schools was half that of heated schools not of the “open-air” design. Carried out with a view to proposing guidelines for factories, the report, published by the Industrial Board of Health in 1930, concluded that hand temperatures less than 75 degrees Fahrenheit affected dexterity, and the pupils' speed and skill in writing, drawing, and other manual tasks like knitting.Footnote 191 Another study, this carried out by researchers in the Department of Industrial Physiology, London School of Hygiene and Tropical Medicine, supported these conclusions. Investigating semi-open-air schools, heated by electric panels, they ascertained that the level of heat imparted was insufficient to give adequate warmth to children during winter months.Footnote 192 As the Lancet recognized in 1930, “the problem of heating and ventilation in . . . schoolbuildings is not yet solved.”Footnote 193
These issues briefly point towards the limits of the creation of citizenship through social technologies. As Frank Trentmann has argued, “[t]hings are not just friendly companions or instruments of power. Things are also trouble. They break down.”Footnote 194 James Vernon has also noted how “governmentalities stutter in their realization.”Footnote 195 Systems and the materials of which they consisted were always temperamental, and the intervention of experts, from educators to engineers, did not guarantee the success of techno-political solutions to such social problems as bodily health. Factors outside of their control, such as political calls for economy or misuse of systems by janitors and teachers, could frustrate the most theoretically advanced techniques. Further research is therefore needed to reveal the challenges and failures to this discourse of school building. At the very least, however, the case study of Leicester has demonstrated that centrally produced discourses were received and interpreted at a local level and did form the pillar of local school construction and modification. Yet Warner was a part of the creation of the technological discourse as well as being under its influence. Without his impact, one might question, how different would Leicester's schools have been? Further research on other LEAs during the period could perhaps show how a less progressive authority may have reacted to the emphasis on health, citizenship, and new forms of construction.
In summary, regardless of the limitations of technology, one can clearly see the prevalence of a discourse of health and citizenship by the end of the 1930s. Within British architectural culture there was a clear interest in architecture that used new technology to respond to human need—a focus that continued into the postwar period.Footnote 196 While these ideals had not been met by the time Children at School was made, in 1937, the traditional inculcation of morals and knowledge as a part of citizenship education could no longer be considered without a concurrent focus on health. Importantly, the evolution of this ideal was clearly concomitant with national fears of degeneracy and waning power on the world stage. When the ability of Britain to compete was in question, as it was during the national efficiency debate in the context of the rise of imperial powers at the turn of the twentieth century, or during and after the catastrophic conflict of the First World War, the activity of governing was called into question. These moments of “problematization” are when we can see proposed technological solutions most clearly.Footnote 197
On these occasions in the twentieth century, the state attempted to implement forms of social provision that engaged directly with the environment of the citizen. In the case of schools, it worked through the physiological and then psychological capacities of pupils rather than simply through surveillance and discipline. Citizenship at this time was considered not only as a form of cultural identity or political action but also as an everyday concentration on the body to ensure the collective health of the nation. Without the dissemination of scientific knowledge around issues of heating, ventilation, and materials, the primacy of health in citizenship would have been less achievable, and thus less apparent. Vitally, this knowledge did not emanate from the state, but was located in a network of physicians, engineers, hygienists, and educators. An analysis of the British state in the early twentieth century therefore must engage with the explicit and implicit links between these “problematizations,” the creation of knowledge, and the use of technology in order to understand the form that social policy increasingly took.