


Introduction
The early settlement on the coast of Cyrenaica (present-day Libya), where Ptolemais was later founded (Figure 1), had served, at least from the fourth century bc, as the harbour of inland Barka, located about 25 km to the south, and founded by citizens of Cyrene. Strabo (Geogr. 17.3.20) treated the two place names as referring to the same town: ἠ Βάρκη πρότερον, νῦν δε Πτολεμαΐς (‘formerly Barka, today Ptolemais’). So did Pliny (Nat. Hist. 5.31). Following Carl Kraeling (Reference Kraeling1962), the city is generally thought to have been founded in the third century bc and named after Ptolemy III, under whom Cyrenaica was reunited with Egypt through his marriage to Berenice II. Yet papyrological evidence dated to 252 bc—i.e. before 246 bc (Mueller, Reference Mueller2004: 3–6, Reference Mueller2006), when Ptolemy III ascended the throne—mentions individuals in Alexandria describing themselves as being from ‘Ptolemais near Barka’, suggesting that the foundation may date to an earlier period, perhaps the reign of Ptolemy I in the late fourth century bc. The exact time when the town’s centre was moved to the coastal area, and its name changed to Ptolemais, remains a subject of debate (Moretti, Reference Moretti1976; Laronde, Reference Laronde1987: 379–454; Małkowski & Żelazowski, Reference Małkowski, Żelazowski and Żelazowski2012; Żelazowski, Reference Żelazowski2012; Kenrick, Reference Kenrick2013: 4–5, 67–69; Żelazowski & Misiewicz, Reference Żelazowski, Misiewicz, Jaworski and Misiewicz2015: 33; Jaworski, Reference Jaworski, Asolati and Gorini2016: 293).
a) Map of Cyrenaica in the Hellenistic period; b) Ptolemais (present-day Tolmeita), satellite imagery showing the ruins of the ancient city, with the Tauchira Gate marked. Google 2025. North-Eastern Libya. Google Earth [online] [accessed 5 November 2025]. Available at: https://earth.google.com.

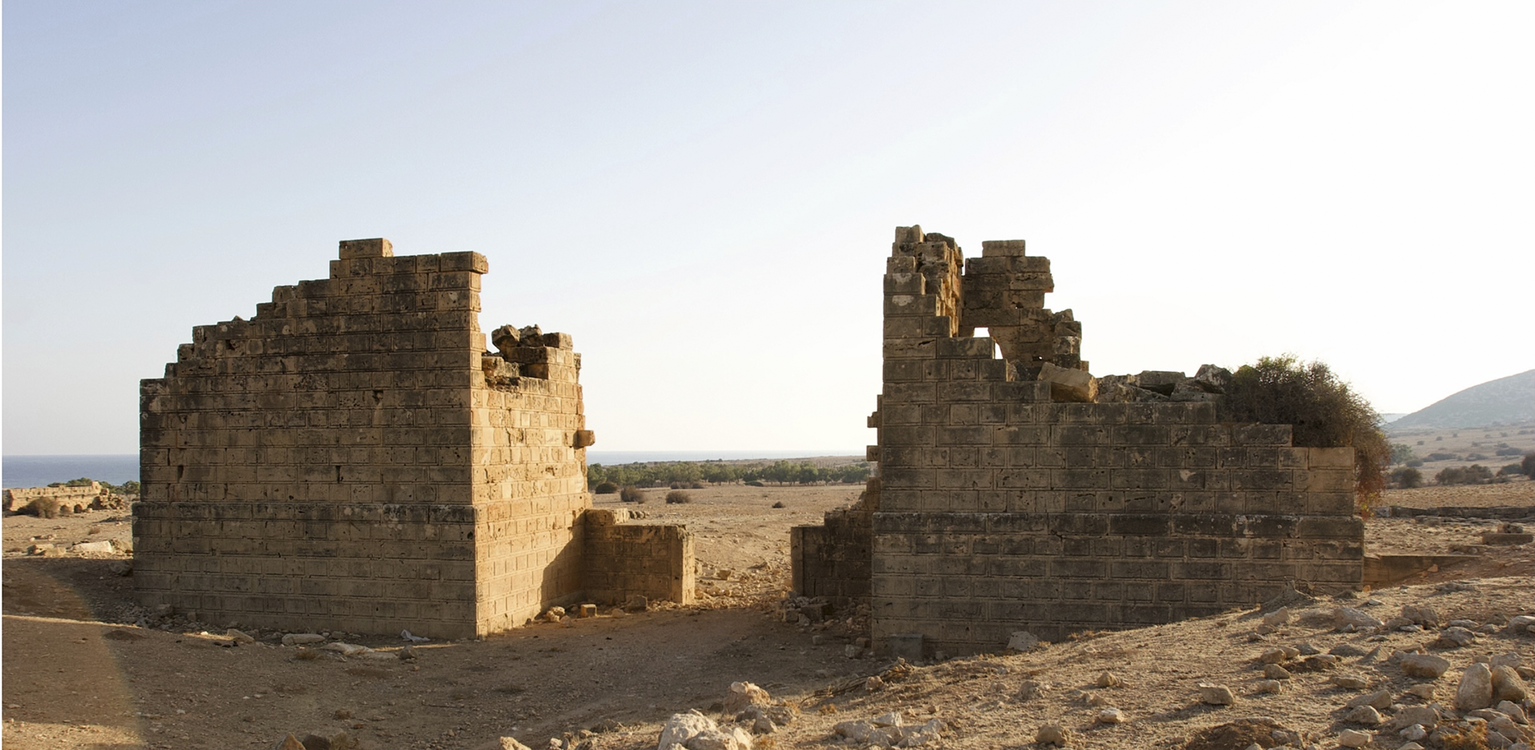
The Tauchira Gate (Figures 1b and 2), conventionally named after the city of Tauchira to which it once led, is the best-preserved remain of the fortifications of Ptolemais. According to Kraeling (Reference Kraeling1962: 6, 60–62), the city walls date to the third century bc. This corresponds to the presumed foundation period, but this attribution remains unsubstantiated by archaeological evidence. Establishing a more precise chronology for the Tauchira Gate may therefore contribute significantly to clarifying the dating of Ptolemais’ fortification system.
The Tauchira Gate at Ptolemais in 2006: view from the west. Photograph by Miron Bogacki.

In this article, I analyse the stonemasons’ marks on the Tauchira Gate, applying the chaîne opératoire approach (Stupko-Lubczyńska, Reference Stupko-Lubczyńska2021; Hirt, Reference Hirt, Barker, Courault, Domingo and Maschek2023; Toma, Reference Toma, Barker, Courault, Domingo and Maschek2023, see also other contributions in this volume) to reconstruct the gate’s construction process, organization, and chronology within its technological and socio-cultural context.
Previous Research at the Tauchira Gate
Ptolemais, renowned for its well-preserved remains, planned layout, impressive public buildings, and splendid private residences erected during the Hellenistic and Roman period, declined after the seventh century ad, when Arab incursions eventually led to its abandonment. Despite ruins often serving as housing or shelters, the Tauchira Gate remained largely intact and early travellers noted its presence. The French traveller Granger first recorded the marks on it in 1733/34, mistakenly describing them as instructions for masons to arrange stones during construction. In 1846, Heinrich Barth linked inscriptions engraved on the walls of the gate with dates and names but misinterpreted them as referring to donors financing specific blocks (Laronde, Reference Laronde1990: 196–97; Rekowska, Reference Rekowska and Żelazowski2012; Kenrick, Reference Kenrick2013: 67–106; Misiewicz & Rekowska, Reference Misiewicz, Rekowska, Jaworski and Misiewicz2015; Rekowska, Reference Rekowska2016). The inscriptions on the Tauchira Gate were interpreted by Joyce Reynolds (Reference Reynolds and Gadallah1971: 187, Reference Reynolds1996: 42–43, Reference Reynolds, Catani and Marengo1998: 482) as ephebic names, added later as graffiti unrelated to the gate’s construction but connected to the functioning of the nearby gymnasium; this would date most of them to the Roman period. A substantial contribution to documenting and partially reconstructing the Tauchira Gate was made by an Italian expedition led by Giacomo Caputo (Reference Caputo1954: 48–51, fig. 23) between 1935 and 1942, and Gaspare Oliverio (Reference Oliverio1927, Reference Oliverio1932: pl. VI, figs 8–9, Reference Oliverio1936: 247–49 nos. 494–507, 258, see especially pl. XCVI, fig. 82), who published the inscriptions from the Tauchira Gate and noted the presence of some stonemasons’ marks on the gate and on the stone blocks within the ruins of Ptolemais.
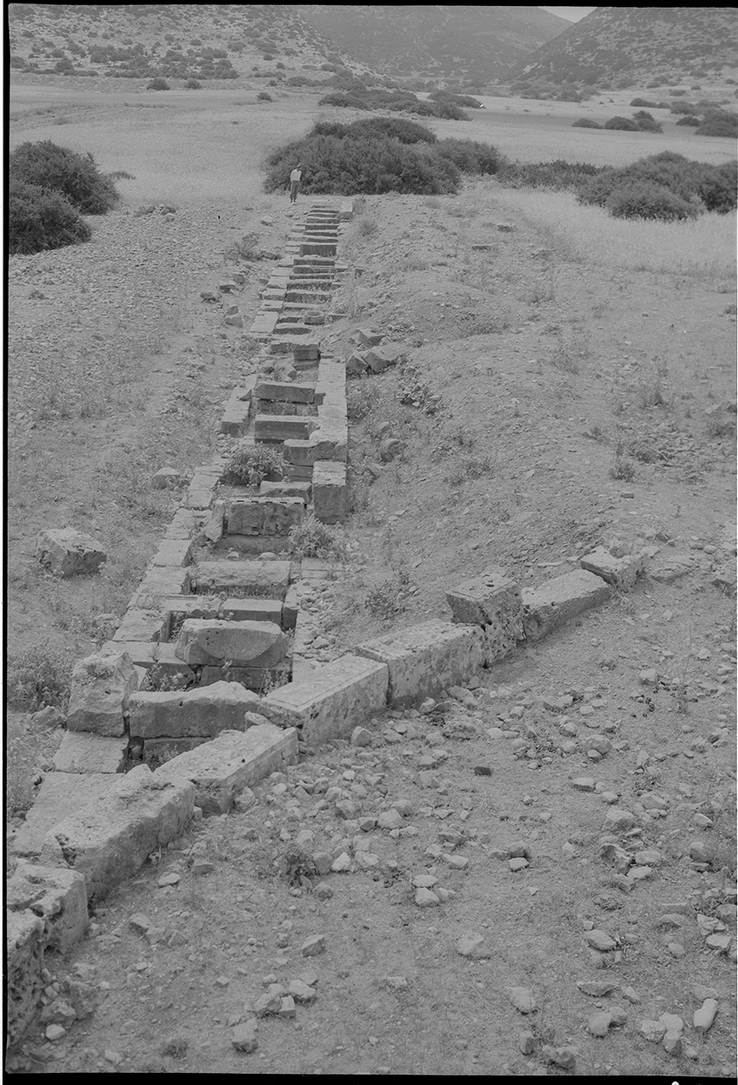
Kraeling’s research in 1962, part of the American Oriental Institute expedition, involved a comprehensive analysis of the Tauchira Gate and the town’s defences. He found the western wall, including three gates, to be homogeneously designed, with two rows of rectangular blocks forming a ‘curtain wall’, whose interior was divided by perpendicular blocks into compartments filled with a combination of earth and stones (emplekton technique) (Figures 3 and 4).
Preserved lower part of the western city wall at Ptolemais, viewed from the Tauchira Gate looking south. Clearly visible are the two rows of rectangular blocks forming a ‘curtain wall’ and the perpendicular blocks dividing its interior into compartments. Reused architectural elements can also be observed, including a fragment of a Doric frieze. Noteworthy are the rusticated blocks—most probably originating from the Tauchira Gate—which were later incorporated into a circular wall intersecting the western wall (reproduced after Kraeling, Reference Kraeling1962, plate II C, courtesy of the Institute for the Study of Ancient Cultures of the University of Chicago).

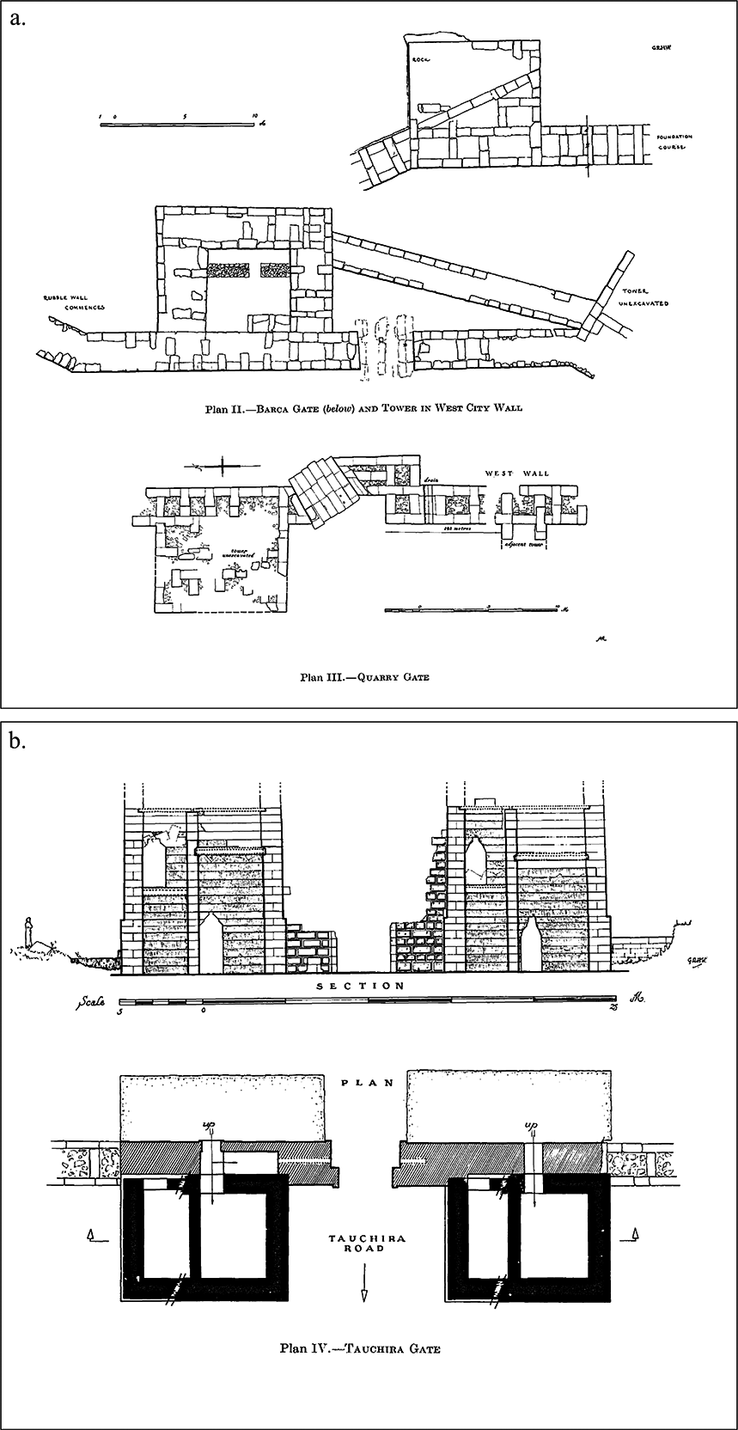
a) Plan of the Barca (Barka) Gate and tower and the Quarry Gate, on the western city wall at Ptolemais; b) section and plan of the Tauchira Gate at Ptolemais (after Kraeling, Reference Kraeling1962: plans II–IV, courtesy of the Institute for the Study of Ancient Cultures of the University of Chicago).

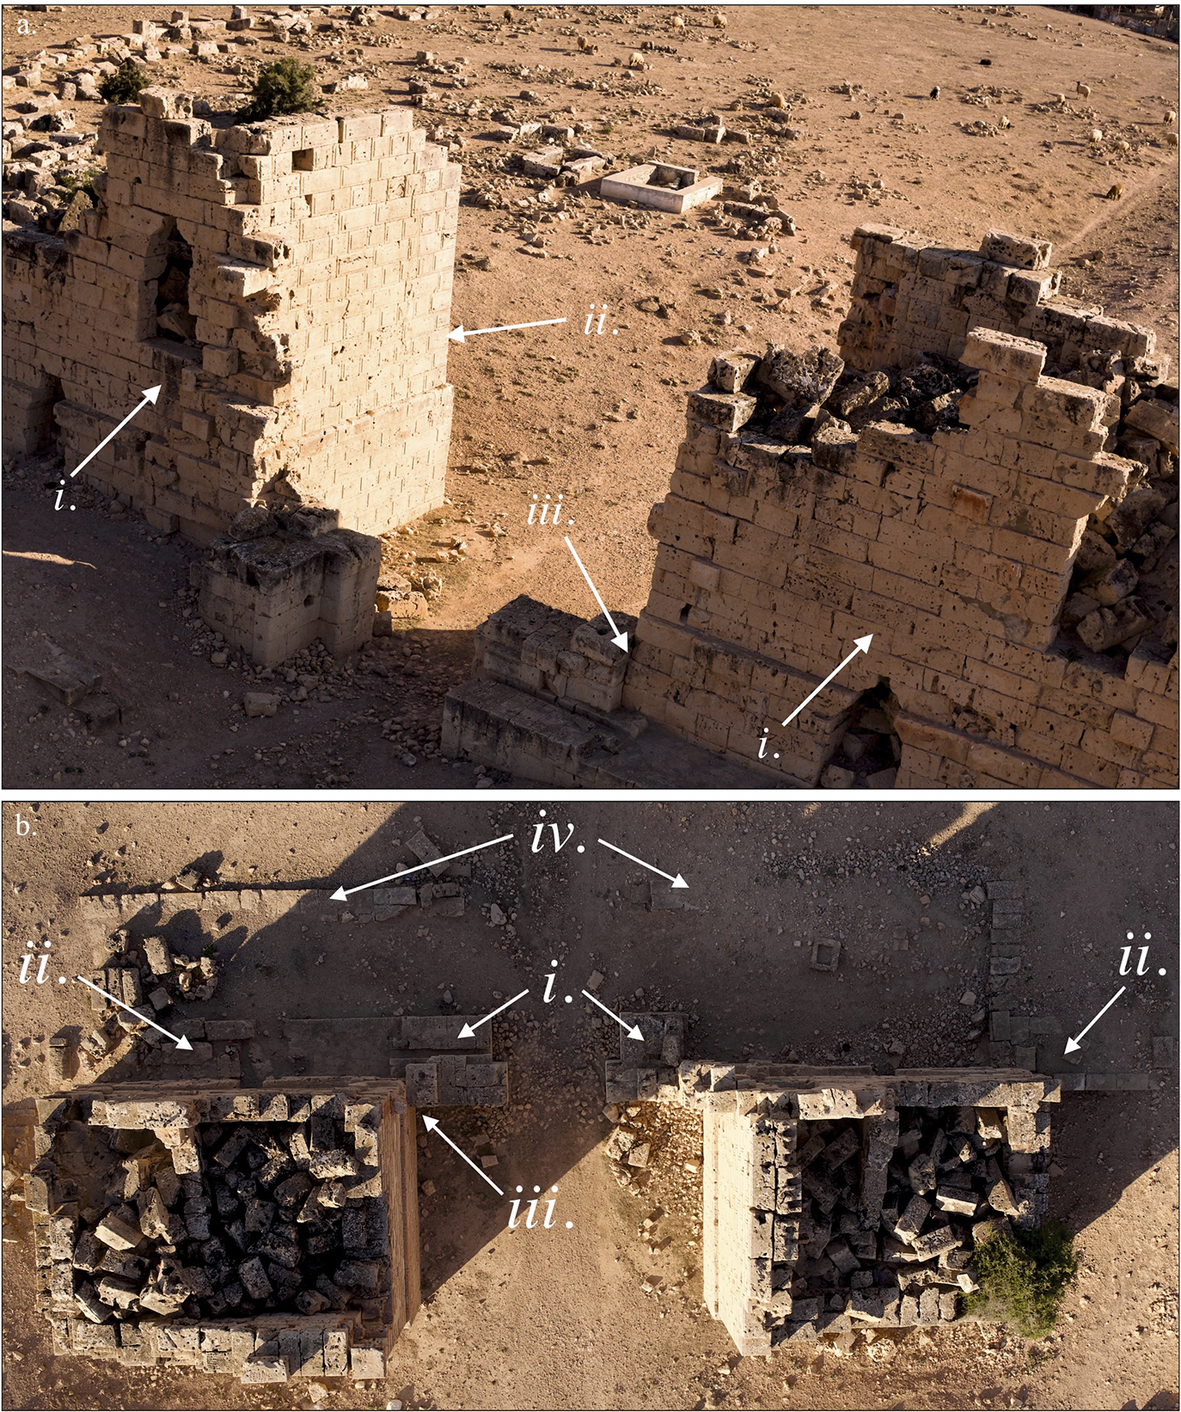
Kraeling (Reference Kraeling1962: 58–60, fig. 8, plans II–IV) noted that the Tauchira Gate differed significantly from the remaining parts of the western wall in its high-quality masonry, executed in header and stretcher courses, in the absence of curtain walls, as well as in the visible addition of towers to the existing elements of the western wall, and other specific features as specified below, suggesting a secondary phase of development at later date (Figure 4b). The gate has two slightly sloping towers flanking a central gateway. The towers, each measuring approximately 10 × 7.75 m at the base and 10 m in height, were originally taller by 1–2 m. They are flanked by a 3.5 m wide gateway. Notably, while the blocks on the eastern side, facing the town, remain unworked (Figure 5a: i), those on the three outer sides (northern, western, and southern) of the towers show how they were finished and carefully rusticated (Figure 5a: ii). Each tower features a socle composed of seven courses and, above that, up to fourteen additional courses are preserved (twenty-one rows in total). Originally, the towers were most probably crowned by several courses projecting outwards to match the line of the socle.
a) View of the Tauchira Gate from the eastern side of the town (i. undressed perpendicular stone blocks on the eastern side of the towers; ii. masonry blocks of the outer walls with final processing and rustication; iii. wall of the northern tower attached to the wall of the portal); b) view from above (i. portal between the gateway; ii. continuation of the curtain walls; iii. wall of the northern tower attached to the wall of the portal; iv. foundations of platforms, presumably for the staircase of the towers). Photographs by Miron Bogacki.

Kraeling identified three contrasting elements within the gate: 1) the unworked eastern walls without rustication and interchange of header and stretcher courses (Figure 5a: i); 2) the portal, being in line with and as a continuation of the curtain walls, however made of carefully fitted blocks laid in courses with heights differing from those of the towers (Figure 5a: iii and 5b: i–iii); and 3) the foundations of no longer extant platforms likely to have supported wooden staircases (Figure 5b: iv). The contrasting elements within the gate suggested to him that the eastern façade of the Tauchira Gate facing the town was dismantled almost to the ground at a given point. Druzynski von Boetticher and Wulf-Rheidt (Reference Druzynski von Boetticher and Wulf-Rheidt2016: 20) later reported that, when the previously unexplored stratigraphic strata of the gate’s north-eastern part were excavated, a layer was revealed containing small pieces of wood. This may support Kraeling’s hypothesis about the wooden construction of the gate’s eastern part. All in all, it seems likely that the monumental towers were added during a later remodelling of the fortifications, and the towers’ construction—and associated masons’ marks—postdates the original defensive structure of Ptolemais.
The stonemasons’ marks were researched in 2009 by the Deutsches Archäologisches Institut, but the investigation was halted in 2010 due to political instability in Libya (Druzynski von Boetticher & Wulf-Rheidt, Reference Druzynski von Boetticher and Wulf-Rheidt2016; see also Kenrick, Reference Kenrick2013: 94–95; Gasparini, Reference Gasparini2023: 149–53).
Methodology
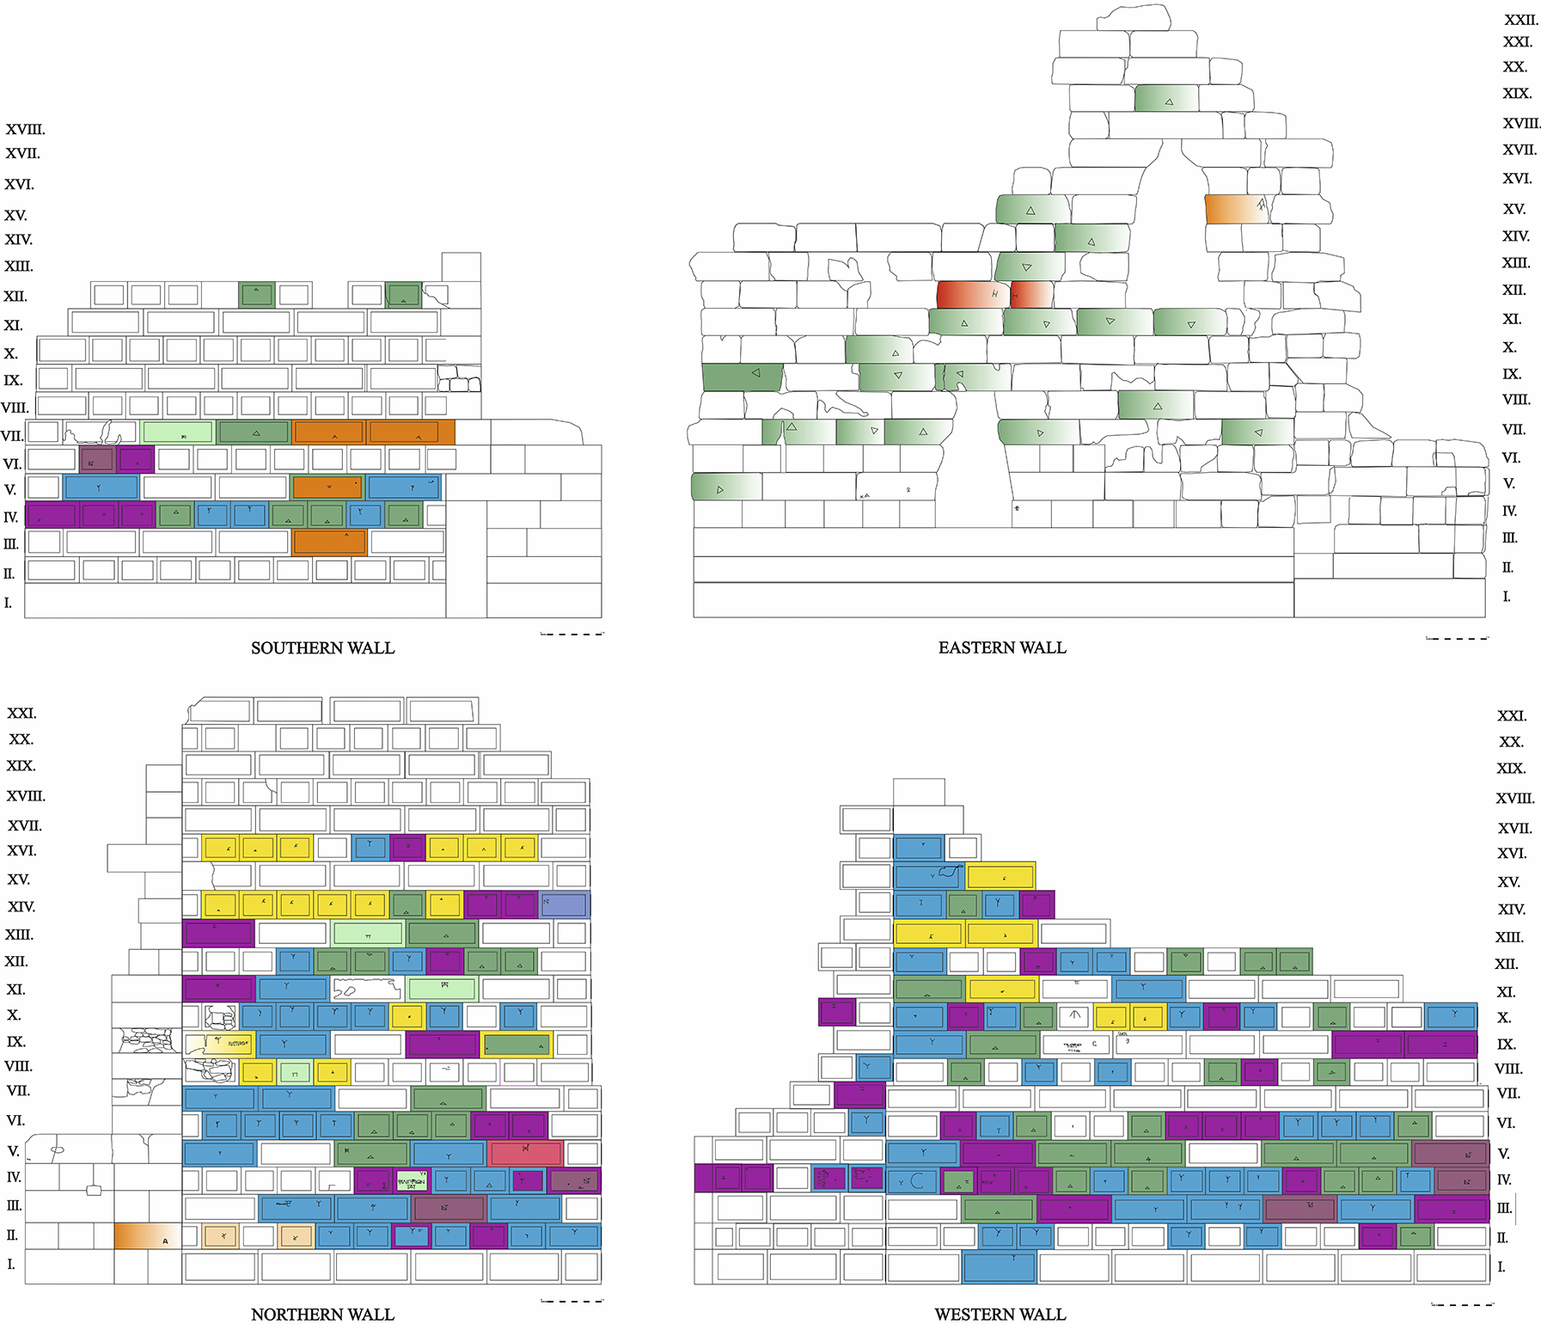
The analysis of the stonemasons’ marks is based on photographic documentation made by the Polish Archaeological Mission to Ptolemais in 2006 (detailed photographs in Supplementary Material). Agisoft Metashape software enabled scaled projections of the Tauchira Gate walls, replicating the stonemasons’ marks and inscriptions (Figures 6 and 7). In the illustrations, blocks bearing identical marks are shown in the same colour, while two colours indicate blocks with multiple marks, thus enhancing the visibility of the distribution of the marks across the entire structure. Challenges included damaged stone surfaces, suboptimal picture quality, invasive plants, and later inscriptions making some marks illegible and hampering the observation of stone processing techniques. The marks were subjected to distribution analysis to determine the meaning of individual cases as well as epigraphic and palaeographic analyses to date the construction of the towers.
Tauchira Gate: schematic drawing of the northern tower elevations with a colour-coded distribution of masons’ marks and later graffiti, showing the most significant examples.

Tauchira Gate: schematic drawing of the southern tower elevations with a colour-coded distribution of masons’ marks and later graffiti, showing the most significant examples.

Analysis of the Tauchira Gate’s Stonemasons’ Marks
A total of 626 stonemasons’ marks were successfully identified on the walls of the Tauchira Gate and divided into twenty-seven distinct types and catalogued (Figure 8), whereas Alexandra Druzynski von Boetticher and Ulrike Wulf-Rheidt (Reference Druzynski von Boetticher and Wulf-Rheidt2016: 20) reported ‘a total of twenty-six different types of marks’, without providing a list. Further analysis identified two primary groups of marks.
Catalogue of stonemasons’ marks found on the outer surfaces of the walls of the Tauchira Gate in Ptolemais, in alphabetical order (based on photographs by M. Bogacki and T. Derda).

Marks on unprocessed blocks
The first group comprises stonemasons’ marks engraved on unprocessed blocks used only in the eastern walls of the towers (Figures 6 and 7, marked in gradient colours; Figure 8, marked in yellow). These marks are noticeably larger, positioned randomly on the block surfaces, and occasionally found upside down, suggesting they were applied before the blocks were set in place.
Marks on rusticated blocks
Marks of the second group are found only on the rusticated blocks of the Tauchira Gate’s tower façades, namely on their northern, western, and southern external walls (Figures 6 and 7, marked in solid colours; Figure 8, marked in blue). These marks are notable for their well-executed and precise engravings, typically located centrally on the projecting and worked surfaces of the blocks. These marks never appear upside down, strongly suggesting that they were applied after the blocks were set in place and rusticated, intended to remain visible after the building’s completion. This will be discussed in greater detail later.
The varying quality of the blocks and marks is likely to reflect different processing stages. Marks on unprocessed blocks survived only on the eastern walls of towers, which were presumably hidden by a no longer extant wooden staircase. These blocks had no rustication and were not executed in header and stretcher courses, so it was clear at the construction stage that they would not constitute an outer wall. They were probably adhered to the existing structure. Their marks probably related to earlier stages, such as quarrying or transport; indeed, previous studies associate this type of mark with the stonemasons’ productivity and financial settlements (Mezzolani, Reference Mezzolani2008; Piacentini, Reference Piacentini, Pensabene and Gasparini2015; Vinci, Reference Vinci, Matetić Poljak and Marasović2018, Reference Vinci, Ottati and Vinci2020; Marsili, Reference Marsili2019: 87–173). An example, from the corner between the northern tower’s northern wall and the curtain wall, illustrates this (Figure 9a–b). The surface of the block marked Δ is mostly unprocessed, with only minimal rustication visible on the external corner, indicating that the mark was made on an unprocessed block at an earlier stage. In contrast, the adjacent rusticated blocks bear a number of finely-engraved marks, such as A, A, or AP/E (Figure 9a: i; Figure 8, nos. 1, 4), on surfaces visible from the outside. This is particularly evident on the upper block marked A, of which only half is rusticated (Figure 9a–b).
Tauchira Gate. a) Corner between the northern wall of the northern tower and the curtain wall (i. rusticated blocks with fine marks A, A, and AP/E; ii. unprocessed block with large roughly-made mark Δ); b) schematic interpretation. Photograph by Miron Bogacki.

Stonemasons’ accounting marks(?)
Since the distribution of marks shows no numerical or alphabetical order, nor any characteristic pattern of ‘assembly marks’ (Weber, Reference Weber2013: 8, 339, 344, Reference Weber and Moretti2014, Reference Weber and des Courtils2015, Reference Weber, Vanden Broeck-Parant and Ismaelli2021: 81–84), indicating a block’s position or relation to adjoining blocks, analogous cases suggest that the marks may represent stonemasons’ workshop signatures to document payments, known as ‘accounting marks’ (Kowalewska & Eisenberg, Reference Kowalewska and Eisenberg2019, Reference Kowalewska, Eisenberg, Ottati and Vinci2020; Vinci, Reference Vinci, Ottati and Vinci2020; Beaujean & Doperé, Reference Beaujean and Doperé2023; Hirt, Reference Hirt, Barker, Courault, Domingo and Maschek2023; Toma, Reference Toma, Barker, Courault, Domingo and Maschek2023).
Rustication after block placement
The marks on the rusticated blocks never appear upside down, suggesting that rustication was applied after the blocks were positioned within the structure. Moreover, sectoral distribution of similar stonemasons’ marks, especially in the upper parts of the construction, such as AΓ, H, HΠA, or HAP, HP, ΣA, ΣΩΤΗΡ (? being the author’s proposed reading of the monogram), and YΔ, or ΔΥ (Figure 8, nos. 3, 13–16, 20–21, 24–25), is limited to neighbouring blocks within the same sectors in the upper parts of the towers. This suggests that the stonemasons probably used scaffolding, which was disassembled and repositioned to access other sections of the gate as construction progressed.
Gradual construction of the gate
Initially, the northern tower was built up to the height of the socle (seventh row), as indicated by the first letters of the alphabet, A, B, Γ, Δ, and ΑΡ/E—where E is in the lower register, and is most likely another consecutive letter of this numbering (Figure 8, nos. 1, 4, 5, 7, 9). These are likely to represent the letter-label system of five stonemasons’ teams in which the twenty-four letters of the Greek alphabet were successively used, in contrast to the so-called alphabetical numbers (Tod, Reference Tod1954: 1–2; Weber, Reference Weber2013: 6–7, 331–33, Reference Weber, Vanden Broeck-Parant and Ismaelli2021: 82).
Subsequently, when the southern tower was being constructed, the letter Δ from the northern tower continues and the letter Z was introduced, attested from the lowest rows to the entire height of the tower (Figure 8, no. 12). If, as assumed, they follow the so-called letter-label system of enumeration, then the letter Z may have represented a sixth team of craftsmen. A similar explanation was proposed by Lorenzo Cariddi (Reference Cariddi2022: 98) for the marks A, E, and H recorded at the agora at Cyrene, which would respectively represent teams A, E, and H. Up to the height of the southern tower’s socle, other marks not conforming to the letter-label system appear: ΕΥ, ΠΑP, OΥO/YO/YP/AOY, or OY, and ΔΚΥ (Figure 8, nos. 11, 15, 19, 23, 27), possibly being the abbreviations of some names, as attested by similar practices in Cyrenaica. Lidiano Bacchielli (Reference Bacchielli1981: 95, 152) was the first to propose an interpretation of the alphabetic monograms found in Cyrenaica on the blocks of the Stoa in the agora of Cyrene. He suggested that these monograms should be regarded as ‘literal marks’ denoting the initial letters of the stonemasons’ names, a practice that he believes served as an official means to certify and attribute specific blocks to individual artisans responsible for the work.
It seems that the upper parts of both towers were constructed and rusticated at a later stage, as evidenced by the appearance of additional marks above the northern tower᾽s socle: H, HPA or HAP, HP, MAR/E M, NT, ΣΑ, ΣΩΤΗΡ (?), ΥΔ, or ΔΥ, ΥΤ, or TY (Figure 8, nos. 14–18, 20–22, 24–26); and above the southern tower’s socle: AΓ, NT, ΠΑ (Figure 8, nos. 3, 18, 19). As can be seen, only one of these marks is a single letter—H (Figure 8, nos. 13 and 14)—which most probably represents the subsequent letter-label after Z. The remaining marks consist of two or more letters, most likely referring to names.
To sum up, I assume that at least seven stonemasons’ teams designated by the letter-label system (A, B, Γ, Δ, ΑP/E, Ζ, and H) were involved, and, in addition, fourteen teams or individual stonecutters were engaged at the construction of these towers. Notably, five of these letter-label teams (A, B, Γ, Δ, and H; Figure 8, nos. 1, 2, 5–10, 13, 14) also have counterparts among the marks on unprocessed blocks in the same rows of the towers, as does the two-letter mark ΥΔ above the socle in the northern tower (Figure 8, nos. 24, 25). It suggests that some teams involved in earlier stages, such as quarrying or transport, continued working during rustication. In turn, the presence of team marks from different stages within the same rows of the construction indicates that the blocks were positioned and rusticated immediately, rather than at a later stage. Only a few marks from lower registers appear throughout the entire structure, while more complex marks (ligatures, monograms) tend to appear in upper registers. These observations suggest that, as building progressed, certain teams or masons were engaged in earlier phases of the work, whereas others joined at later stages.
Parallel construction of the two towers
Most of the marks on the towers—ΑΡ/Ε, Β, Γ, ΗΡ, ΜΑΡ/Ε Μ, ΝΤ, ΣΑ, ΣΩΤΗΡ (?), YΔ, ΥΤ, occur exclusively on the northern tower, or AΓ, ΕΥ, Ζ, ΠΑ, OYO, ΔΚΥ on the southern tower—which clearly suggests that stonemasons’ teams worked separately on the two towers. In turn, the presence of a few of the same marks (A, Δ, Η, HPA/HAP, and NT; Figure 8, nos. 9, 10, 15, 18) on both towers, as well as the alternating distribution of the letter-label marks between the towers, suggests that their construction may have proceeded in parallel. By contrast, Druzynski von Boetticher and Wulf-Rheidt (Reference Druzynski von Boetticher and Wulf-Rheidt2016: 20) observed that all but one type occurred on either the northern or the southern tower, but they did not specify which type was present on both structures. This observation led them wrongly to believe that the two towers were erected successively.
Organization of the work
The substantial number of stonemasons’ marks and corresponding teams or individual masons reveals the complexity and collaborative nature of the construction of the Tauchira Gate. A crucial observation is that the mark AP/E (Figure 8, no. 4) is inscribed on rusticated blocks from the first to the last preserved row of the northern tower, with ninety-two attestations. Similarly, in the southern tower, the marks Δ, Z, and OΥO/YO/YP/AOY, or OY (Figure 8, nos. 9, 12, 23) occur consistently across all courses, with forty-four, forty–three, and seventy-six attestations, respectively. This continuity suggests that the two towers were built within a relatively short timeframe, likely to correspond to the period of activity of the stonemasons’ teams. A puzzling phenomenon is the presence of blocks with two distinct stonemasons’ marks (Figure 6, northern tower, western façade, rows VIII–XI and southern façade, rows III–IV, VIII–XI; Figure 7, southern tower, northern façade, rows II, IV, IX and western façade, row IV), suggesting possible collaboration between stonemasons from different workshops on these particular blocks or the involvement of multiple artisans at different stages of the build.
Did all rusticated blocks of the Tauchira Gate towers have stonemasons’ marks?
While not all blocks preserve marks or could be examined due to the insufficient quality of the photographs, the consistent marking of consecutive rusticated blocks suggests that, within the organizational process, each block was intended to bear a mark. Cariddi (Reference Cariddi2022: 112) reached a similar conclusion for the marks engraved on vaulted blocks of the aqueduct tanks in the region of Cyrene. It is likely that all blocks were marked to ensure the accountability of the stonemasons. Notably, the rusticated blocks making up the lower sections of the preserved walls of the gate’s portal between the gateway bear far fewer marks, i.e. the lower part of the portal was probably not inscribed. This finding aligns with Kraeling’s (Reference Kraeling1962: 59–60) observation that the portal represents the original part of the Tauchira Gate, unlike the towers.
Epigraphic Analysis of the Stonemasons’ Marks
The stonemasons’ marks on the Tauchira Gate consist of single Greek letters, double letters, ligatures, and elaborate monograms. The marks A, Β, Γ, Δ, AP/Ε, Ζ, and Η likely form a letter-label system representing the division of labour among stonemasons’ teams. Notably, the mark AP/Ε (Figure 8, no. 4) may combine the letter-label system ‘E’ in the lower register with plausibly a personal name abbreviated as ‘AP’ in the upper register. The mark AP/E occurs in several formal variants, most notably in the shape of the letter alpha (with or without an elongated right arm, and in a mirror-reversed form). In addition, the variant MAP/E M (Figure 8, no. 17) occurs, occasionally appearing on the same block with other marks, including Γ, NT, and YT, or TY (Figure 8, nos. 7, 18, 26). With ninety-two occurrences, this mark is the most frequently attested among all the stonemasons’ marks on the Tauchira Gate. This strongly suggests that the upper register of the mark AP may refer to the name of a workshop owner or sponsor rather than an individual stonemason (cf. Cariddi, Reference Cariddi2022: 113).
In addition to the letter-label system, some marks appear as ligatures or monograms, possibly abbreviating stonemasons’ names. For example, the monogram ΣΩΤΗΡ(?; Figure 8, no. 22), may represent the name Σωτήρ or another name starting with these letters (although none is attested in Cyrenaica, while it is very frequent in neighbouring Egypt). Other marks, like HPA or HAP (Figure 8, no. 15), may be abbreviations of names derived, for example, from ‘Hera’ or name initials. Similarly, the mark NT (Figure 8, no. 18) is likely to denote initials rather than an abbreviated name, since a cluster of these consonants does not exist in Greek at the beginning of a word.
The monogram ΣΑ (Figure 8, no. 21), composed of the letter sigma with an alpha inscribed within it, could represent a variant of the separately inscribed ΣΑ (Figure 8, no. 20). Lastly, the mark ΔΚΥ (Figure 8, no. 27) features a triangular delta with a characteristic short-armed kappa inscribed within it, alongside an adjacent upsilon. As the consonant cluster of delta-kappa does not exist in Greek at the beginning of a word, this presumably represents the initials of names.
Remarks on the Construction of the Tauchira Gate
Although only a small part of the material under discussion is sufficiently comprehensible to explain the meaning of the stonemasons’ marks on the Tauchira Gate, the analysis of their distribution can provide important insights into its construction. It indicates that the same stonemasons’ teams were involved at different stages, with a probable functional division of labourers among them, covering tasks such as quarrying, transport, on-site work, and precise rustication (Migeotte, Reference Migeotte2002: 94; Hirt, Reference Hirt, Barker, Courault, Domingo and Maschek2023: 180–82; Toma, Reference Toma, Barker, Courault, Domingo and Maschek2023: 295). Stone blocks were transported unprocessed, with rustication made after they were set in place, as was also observed on the blocks of the Heroon III in Miletus (Toma, Reference Toma, Barker, Courault, Domingo and Maschek2023: 293). This interpretation seems plausible, as the nearest limestone quarry—probably exploited for the construction of the Tauchira Gate—was located on the coastal plain within 500 m of the site (Kraeling, Reference Kraeling1962: 107). Consequently, stone processing was probably kept to a minimum at the quarry and carried out by the same teams at the construction site (Figure 1b). Moreover, the evidence suggests that the remodelled gate was completed relatively quickly, within the operational lifespan of the workshops attested across all rows of the structure. It can be assumed that the need to employ multiple stonemasons’ teams is owed to the gate’s crucial defensive role and the urgency of its completion. This is particularly noteworthy, given the tentative and speculative dating of Cyrenaican fortifications, often inferred only from assumed historical events or comparisons with fortifications elsewhere (Kraeling, Reference Kraeling1962: 6, 60–62; Garlan, Reference Garlan1985: 374; Małkowski et al., Reference Małkowski, Misiewicz and Żelazowski2010: 18; Druzynski von Boetticher & Wulf-Rheidt, Reference Druzynski von Boetticher and Wulf-Rheidt2016: 14–16).
The hypothesis presented here is that the marks, especially attested in the lower levels, correspond to the division of stonemasons into seven teams numbered A to H and suggest a well-organized system, possibly financed from public funds. Presumably, it would reflect the financial framework of the project, namely the division of labour among various entrepreneurs selected by public tenders, following a practice common for public works (Hellmann, Reference Hellmann2002: 23; Migeotte, Reference Migeotte2002: 109–10; Beaujean & Doperé, Reference Beaujean and Doperé2023: 18–19). Up to that point in the construction, funding for the project could originate from ordinary revenues available to the town (Migeotte, Reference Migeotte2008: 325). However, as observed, some changes were probably implemented after the completion of the northern tower up to the height of its socle. From the beginning of the southern tower’s construction onwards, marks in the form of monograms started to appear. This may suggest that the initial financing and organization were inefficient, or that changing circumstances required an adjustment in funding methods. Alternatively, others may have recognized an opportunity to intervene, successfully accelerating the Tauchira Gate’s construction.
The introduction of monogram marks may suggest that new teams worked alongside the existing ones, possibly identified by the names associated with the workshop owners or patrons who financed their work. This, in turn, raises the possibility that the construction of the gate was at least partly funded through epidosis, a form of voluntary contribution well attested in Greek cities, including those of Cyrenaica.
Epidoseis are documented, for example, in the contribution list for a ship’s crew from Theangela, dated to 131 bc, in which contributors were encouraged not only to provide monetary donations but also to allocate the labour of their own employees, including stonemasons (ἄνδρας λατύπους, Migeotte, Reference Migeotte1992: 249–51, note 78). Leopold Migeotte (Reference Migeotte1992, passim) has further identified a category of contributions earmarked specifically for fortification works, attested in Athens, Troezen, Megalopolis, Rhodes, Naxos, Ioulis, Chios, Erythrae, Colophon, and Cyrene. .The most striking example, in terms of the scale of funds raised among Greek cities, is the contribution recorded in Cyrene (Pugliese Carratelli & Oliverio, Reference Pugliese Carratelli and Oliverio1961: 5–9, no. 1; Dobias-Lalou et al., Reference Dobias-Lalou, Bencivenni, Berthelot, Antolini, Marengo and Rosamilia2017 = IGCyr065210), dated to approximately 280 bc, during the reign of King Magas. This epidosis amounted to approximately 313,000 drachmas. Although its precise purpose has not survived on the stone, the exceptional scale of the contribution strongly suggests a major public building project. Additional contributor lists from Cyrenaica are known from Cyrene (Pugliese Carratelli & Oliverio, Reference Pugliese Carratelli and Oliverio1961: 53–54, no. 1 bis; Dobias-Lalou et al., Reference Dobias-Lalou, Bencivenni, Berthelot, Antolini, Marengo and Rosamilia2017 = IGCyr009300 and IGCyr065200).
Within this framework, the position of monogram marks centrally placed on prominent rusticated blocks of the Tauchira Gate may be interpreted as commemorating such donations, in accordance with broader Greek epigraphic practice, well attested in Cyrenaica, of publicly recording benefactors on civic monuments. Their conspicuous visibility may also have fostered competition among sponsors, thereby contributing to an accelerated pace of construction.
Another organizational aspect of the Tauchira Gate’s financing, as revealed by the analysis of the masons’ marks, is that building proceeded gradually, based on available resources. This contrasts with the chaîne opératoire model visible, for example, in ancient Egyptian construction practices, where the process followed a sequence starting with the general framework and ending with decorative details (Stupko-Lubczyńska, Reference Stupko-Lubczyńska2021: 87–90). In the case of the Tauchira Gate, the strategy appears to have involved immediate final rustication of the blocks after their placement. This reflects efficient supervision by managers (epistatai) and the architect, ensuring a coherent design and meticulous progression throughout the whole building process (Haselberger, Reference Haselberger1997: 78–83; Hellmann, Reference Hellmann2002: 37–44; Hirt, Reference Hirt, Barker, Courault, Domingo and Maschek2023).
The Tauchira Gate is unique in that its stonemasons’ marks were deliberately left visible on the completed rusticated blocks—a practice unattested in other Hellenistic fortifications, where similar marks were intended to be removed during final dressing. Drawing on examples of masons’ marks from Velia in southern Italy, Luigi Vecchio (Reference Vecchio2010: 341) argues that such marks were not meant to remain visible once the blocks were set in place. This interpretation is supported by their often fragmentary legibility or reversed orientation, which suggests that they functioned primarily as quarry or transport marks used to monitor and control the workflow during stone extraction and preparation.
The unfinished state of the Temple of Apollo at Didyma near Miletus on the coast of Ionia provides an instructive parallel, offering a rare opportunity to observe such markings within an active Greek construction context. There, marks occur exclusively on protruding or unprocessed surfaces and were meant to disappear once the blocks were dressed (Figure 10a). However, it remains unclear whether they denote individuals or entrepreneurs, temple slaves or their owners, quarry owners, or suppliers (Wiegand & Harder, Reference Wiegand and Harder1958 (=I.Didyma): 68–97, nos. 48–49). This example underscores that productivity or accounting marks are likely to have been common on large construction sites but typically vanished during the final stages of stone processing.
a) Didyma, Temple of Apollo: stonemasons’ marks on unprocessed stone blocks visible on the southern inner wall of the temple, along with smoothed blocks without marks. Photograph by author; b) Tauchira Gate at Ptolemais, northern wall of the northern tower: later graffito of Komanos and the stonemason’s mark ΣΩΤ[Η]Ρ(?) on the same block; c) Tauchira Gate at Ptolemais, southern wall of the northern tower: graffito of Hippomachos, son of Timachidas of Rhodes. Photographs by Miron Bogacki.

Against this broader background, the Tauchira Gate stands out as an exceptional case, providing compelling evidence for the deliberate and propagandistic display of accounting marks. Rather than being removed during finishing, these marks appear to have been applied after completion of individual blocks and intentionally left visible.
In seeking parallels for the stonemasons’ marks on the Tauchira Gate in Ptolemais, it is worth noting that comparable marks are attested on fortification blocks, particularly in central Italy and Sicily (Vecchio, Reference Vecchio2010: 322–23, note 8, with extensive references). A further parallel comes from Hatra in Mesopotamia, where stonemasons’ marks were recorded on most tower blocks, inscribed in Aramaic, Greek, Latin, and ancient Arabic, thereby illustrating the multilingual background of the stonecutters involved (Foietta, Reference Foietta2018: 449–52).
By contrast, no such marks have been securely identified on the towers and walls of Alexandria, despite similarities in date and the use of rusticated masonry. Jean-Claude Bessac and Christophe Benech (Reference Bessac and Benech2020: 429–30) tentatively identify five barely visible traces that could correspond to such marks, but their interpretation remains uncertain.
Comprehensive studies and examples of stonemasons’ marks on fortifications are still rare, and no close parallels have so far been identified in Cyrenaica. Alessandra Inglese (Reference Inglese2016a, Reference Inglese, Purcario and Mei2016b) analysed the marks engraved on the foundations of the Temple of Demeter in Cyrene, while Cariddi (Reference Cariddi and Tamburrino2018: 44, Reference Cariddi2020: 136–45, Reference Cariddi2022) examined those carved on the blocks of aqueduct tanks and produced a synthetic study of approximately 630 lapidary signs documented across twenty structures in Cyrene and its surrounding territory, dating from the late Archaic to the Roman periods. Notably, around eighty per cent of the marks recorded by Cariddi derive from vault blocks, most of them consisting of Greek letters. The majority of these marks appear to be related to quarrying phases and were likely to have been used for accounting and control purposes.
Even in the absence of instructive parallels—whether due to lost evidence or gaps in research—it may be inferred that the practice of inscribing rusticated blocks with masons’ or patrons’ names, while inspired by the broader Greek tradition of commemorating benefactors on public buildings, represents a local innovation. The Tauchira Gate is therefore remarkable for its distinctiveness, as fortifications displaying comparable evidence for labour organization and the public display of stonemasons’ marks remain without close parallels.
Palaeographic Analysis and the Dating of the Tauchira Gate
A careful analysis of the construction and stonemasons’ marks indicates that they were made during the rebuilding of the Tauchira Gate, when the towers were the main focus of renovation. Consequently, the palaeographic examination of these marks becomes a key instrument in the long-debated question of the gate’s dating. The present analysis relies heavily on the palaeographic analysis presented by Crowther (Reference Crowther, Bowman and Crowther2020) and Bowman et al. (Reference Bowman, Crowther, Hornblower, Mairs and Savvopoulos2021 = CPI) and is supported by the analyses of Dobias-Lalou et al. (Reference Dobias-Lalou, Bencivenni, Berthelot, Antolini, Marengo and Rosamilia2017 = IGCyr).
The distinctive characteristics of the letters in the stonemasons’ marks include: alpha with a broken middle bar, increasingly common after the reign of Ptolemy IV (244–204 bc); tall beta with distinctive loops; zeta with a perpendicular medial stroke joining the horizontals; epsilon with a shorter central crossbar, occasionally in lunate form; pi with equal verticals and a projecting upper stroke; sigma and mu with parallel outer strokes; and omega with a wide loop, seen only in the monogram ΣΩΤΗΡ (?), probably adapted for its graphic aspect. Most letters feature strong serifs (Figure 10b). These characteristics collectively suggest that this lettering belongs to the second century bc, particularly to the reigns of Ptolemy VI and Ptolemy VIII (Crowther, Reference Crowther, Bowman and Crowther2020: 243–47, 265–66, tab. 13.1). This dating is confirmed by the following inscriptions from Cyrenaica featuring similar letter forms: 1) Cyrene, 155 bc (Oliverio, Reference Oliverio1932: 11–84; Dobias-Lalou et al., Reference Dobias-Lalou, Bencivenni, Berthelot, Antolini, Marengo and Rosamilia2017 = IGCyr011200); 2) Cyrene, 145–16 bc (Oliverio, Reference Oliverio1932: 69–70, no. 6; Dobias-Lalou et al., Reference Dobias-Lalou, Bencivenni, Berthelot, Antolini, Marengo and Rosamilia2017 = IGCyr015300); 3) Cyrene, 185–80 bc (Oliverio, Reference Oliverio1936: 107–08, no. 75; Dobias-Lalou et al., Reference Dobias-Lalou, Bencivenni, Berthelot, Antolini, Marengo and Rosamilia2017 = IGCyr015500); 4) Ptolemais, 251–168 bc (Oliverio, Reference Oliverio1932: 68–69, no. 3, fig. 7; Dobias-Lalou et al., Reference Dobias-Lalou, Bencivenni, Berthelot, Antolini, Marengo and Rosamilia2017 = IGCyr033700); 5) Ptolemais, 168–64 bc (Oliverio, Reference Oliverio1932: 42–45, no. 2, fig. 6; Dobias-Lalou et al., Reference Dobias-Lalou, Bencivenni, Berthelot, Antolini, Marengo and Rosamilia2017 = IGCyr033800).
The proposed dating is supported by a graffito mentioning Hippomachos, son of Timachidas of Rhodes (Ἱππόμαχος Τιμαχίδα Ῥόδιος; Figure 10c), carved on the southern wall of the northern tower of the Tauchira Gate. The graffito was first noted by Joyce Reynolds (Reference Reynolds1996: 42; cf. Renolds et al., Reference Reynolds, Roueché, Bodard, Barron, Dobias-Lalou, Stoyanova and Vagionakis2020 = IRCyr2020 P.20), who dated it palaeographically to the second–first century bc. As the earliest of all graffiti documented on the Tauchira Gate and unrelated to its construction, it provides a potential terminus ante quem for the remodelling of the towers. The graffiti is notable for its deeply and meticulously carved letters with serifs. The letter alpha has a broken bar, sigma has parallel outer strokes, mu has slightly diverging outer strokes with middle bars not touching the bottom edge, and pi has a shorter right vertical with a projecting upper stroke. Based on these palaeographic features, the graffiti can be reasonably dated to the mid-second century bc (Crowther, Reference Crowther, Bowman and Crowther2020: 243–47, 265–66, tab. 13.1), supporting the interpretation that the remodelling of the Tauchira Gate could not have taken place after the second century bc, and strengthening the supposition that it took place in the first half of the second century bc rather than later.
As previously mentioned, clear archaeological dating evidence for the Tauchira Gate and its construction has been missing until now (Caputo, Reference Caputo1954: 37; Kraeling, Reference Kraeling1962: 60; Druzynski von Boetticher and Wulf-Rheidt, Reference Druzynski von Boetticher and Wulf-Rheidt2016: 15). Since the present form of the Tauchira Gate is a later remodelling, it can be reasonably assumed that it relates to a later urban planning project of Ptolemais, which is the subject of ongoing debate (Małkowski et al., Reference Małkowski, Misiewicz and Żelazowski2010: 26–34; Małkowski & Żelazowski, Reference Małkowski, Żelazowski and Żelazowski2012; Żelazowski & Misiewicz, Reference Żelazowski, Misiewicz, Jaworski and Misiewicz2015: 35). Geodesic measurements and a geophysical survey indicate that Ptolemais was laid out according to the Ptolemaic foot (36.5 cm), documented relatively late in Cyrene, in the second half of the second century bc (Kraeling, Reference Kraeling1962: 93–95; Stucchi, Reference Stucchi1975: 136–37; Żelazowski & Misiewicz, Reference Żelazowski, Misiewicz, Jaworski and Misiewicz2015: 40–43). Therefore, the urban layout of Ptolemais in the second century bc may be associated with Ptolemy VIII Euergetes II (Physcon), as his lengthy rule in Cyrenaica and the region’s role as his and his son’s (Ptolemy Apion) main headquarters left discernible imprints on Cyrene (Luni, Reference Luni1990: 87–120, Reference Luni and Luni2006: 37–40; Rekowska, Reference Rekowska, Łajtar and Jakubiak2020: 170; Gasparini, Reference Gasparini2023: 11, note 60) and Apollonia, where the defensive walls are also attributed to the times of their rule between 140 and 90 bc (Garlan, Reference Garlan1985: 374–76). In Ptolemais, structures like the Palazzo delle Colonne, a late Hellenistic luxury residence paralleling the palaces of Hellenistic rulers, illustrate the exceptional role and status of its owner, potentially representing the governor’s seat or a temporary residence for Ptolemaic rulers (Pesce, Reference Pesce1950; Lauter, Reference Lauter1971: 149–78; Stucchi, Reference Stucchi1975: 215–19; Bonacasa, Reference Bonacasa, Jastrzębowska and Niewójt2009: 85–109; Rekowska, Reference Rekowska, Łajtar and Jakubiak2020: 170). Similarly, the renowned ‘Mausoleum’ in Ptolemais, with visible parallels with the construction of the Tauchira Gate, is often associated with Ptolemy VIII as the initiator of its construction (Rekowska-Ruszkowska, Reference Rekowska-Ruszkowska2009; Żelazowski & Misiewicz, Reference Żelazowski, Misiewicz, Jaworski and Misiewicz2015: 50). Regarding numismatic evidence, Ptolemaic coins from the Cyrene mint found in Ptolemais show a significant surge in coin production in the latter half of the second century bc, corresponding to the rule of Ptolemy VIII and his sons, Ptolemy IX, Ptolemy X, and Ptolemy Apion (Jaworski, Reference Jaworski, Asolati and Gorini2016: 295–96, fig. 5). Epigraphical sources in Cyrenaica further underscore Ptolemy VIII’s prominence, cementing his importance as a pivotal Ptolemaic ruler honoured by the Cyrenaicans. The inscriptions mentioning Ptolemy VIII Physcon are attested quite frequently in Cyrenaica: 1) Cyrene (Oliverio, Reference Oliverio1932: 11–84; Dobias-Lalou et al., Reference Dobias-Lalou, Bencivenni, Berthelot, Antolini, Marengo and Rosamilia2017 = IGCyr011200); 2) Cyrene (Oliverio, Reference Oliverio1932: 69–70, no. 6; Dobias-Lalou et al., Reference Dobias-Lalou, Bencivenni, Berthelot, Antolini, Marengo and Rosamilia2017 = IGCyr015300); 3) Ptolemais (Oliverio, Reference Oliverio1932: 42–45, no. 2, fig. 6; Dobias-Lalou et al., Reference Dobias-Lalou, Bencivenni, Berthelot, Antolini, Marengo and Rosamilia2017 = IGCyr033800); 4) Cyrene (Fraser Reference Fraser1958: 101–04, no. 1, pl. XII:1; Dobias-Lalou et al., Reference Dobias-Lalou, Bencivenni, Berthelot, Antolini, Marengo and Rosamilia2017 = IGCyr062810); 5) Cyrene (Fraser, Reference Fraser1958: 115–16, no. 8, pl. XIII: 8; Dobias-Lalou et al., Reference Dobias-Lalou, Bencivenni, Berthelot, Antolini, Marengo and Rosamilia2017 = IGCyr063700); 6) Cyrene (Oliverio et al., Reference Oliverio, Pugliese-Carratelli and Morelli1963: 219–375, no. 117a; Dobias-Lalou et al., Reference Dobias-Lalou, Bencivenni, Berthelot, Antolini, Marengo and Rosamilia2017 = IGCyr097400); 7) Cyrene (Fraser Reference Fraser1958, 116–18, no. 9, pl. XIII: 9; Dobias-Lalou et al., Reference Dobias-Lalou, Bencivenni, Berthelot, Antolini, Marengo and Rosamilia2017 = IGCyr063400); 8) Cyrene (Dobias-Lalou et al., Reference Dobias-Lalou, Bencivenni, Berthelot, Antolini, Marengo and Rosamilia2017 = IGCyr132600); 9) Cyrene (Dobias-Lalou et al., Reference Dobias-Lalou, Bencivenni, Berthelot, Antolini, Marengo and Rosamilia2017 = IGCyr105710).
Conclusion
The arguments deployed by the epigraphic analysis of the marks on the Tauchira Gate and the evidence of the stonemasons’ marks visible there and presented in the analysis submitted here suggest that the gate was remodelled during the reign of Ptolemy VIII Physcon in the second century bc. At the very least, the hypothesis merits serious consideration.
Supplementary Material
The supplementary material for this article can be found at http://doi.org/10.1017/eaa.2026.10038.
Acknowledgements
Anna Urszula Kordas was supported by the ‘Initiative of Excellence – Research University’ competitive programme at the University of Warsaw for doctoral students. I would like to express my gratitude to Miron Bogacki (University of Warsaw) for generously providing the photographs instrumental to my research. I would like to thank Prof. Monika Rekowska, Prof. Adam Łajtar, Dr Jerzy Żelazowski, and Dr Piotr Jaworski (all at the University of Warsaw) for their careful readings and valuable comments, as well as to the anonymous reviewers whose thoughtful remarks contributed significantly to the final version of the article. I also thank Dr Maciej Talaga for language assistance of the first version of this article.




 Open access

