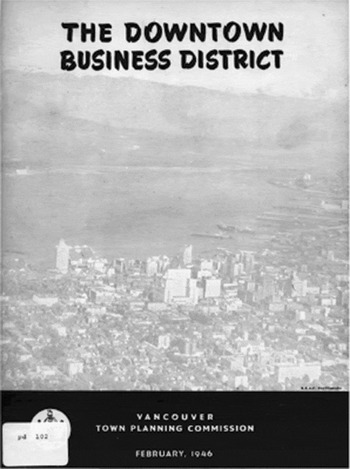
Vancouver 1945–65 reflected in concentrated fashion those conditions attending the implementation of Modernism in the transatlantic sphere (Figure 1).Footnote 1 World War II reinvigorated the local and regional economy, initiating an increasingly diverse pattern of demographic growth and debate about urban redevelopment. Different urban futures were promoted through official, professional and popular media. Such textual and visual rhetoric became a major ground of the mediation of expert and public opinion.Footnote 2 The process reveals the tendency of proponents of change to inscribe their polemic in, as well as against, existing attitudes.Footnote 3 Additionally, it demonstrates that Modernism was less a coherent programme than a palette of design approaches and techniques that were appropriated by individuals and interest groups pursuing divergent objectives.Footnote 4 In particular, it indicates the pragmatic factors acting upon the Modernist project even during its apparent triumph during the post World War II decades.
Aerial view of Vancouver in 1946, cover Vancouver Town Planning Commission report The Downtown Business District, 1946 (reproduced by permission of the CVA).

Vancouver lies on the south-western seaboard of Canada and originated in late nineteenth-century Dominion resource economy as port and railhead – indeed carrying the soubriquet ‘Terminal City’ through its initial decades. During the post-1945 era it grew into a relatively large conurbation in an expanding metropolitan region spreading into the formerly forested and partially agricultural lands between the Burrard Inlet, Fraser Basin and English Bay. The topography, and especially the junction of coastal mountains with the Georgia Strait, variously influenced the layout, architecture and culture of the city, shifting during the Reconstruction period under study from monumental to more democratic aspirations. The design policy and practice of this period, approximately 1945–65, has been less studied than the spurts of urban development that occurred c. 1906–13 and 1986–2008 (this latter growth being associated with Expo 86 and the migration of people and capital from East and South Asia initially associated with the cessation of British colonial rule in Hong Kong but augmented by further liberalization of Canadian immigration policy). The earlier and more recent civic history, now encapsulated by the neologism ‘Vancouverism’, are well represented in Robert A.J. McDonald, Making Vancouver: Class, Status and Social Boundaries 1863–1913 (Vancouver, 1996), John Punter, The Vancouver Achievement: Urban Planning and Design (Vancouver, 2003) and Lance Berlowitz, Dream City: Vancouver and the Global Imagination (Vancouver, 2005). The literature has grown chiefly around the political and cultural aspects of the recent expansion as exemplified by the anthology edited by Paul Delaney, Vancouver: Representing the Postmodern City (Vancouver, 1994), and the article by Thomas Hutton, ‘Post-industrialism, postmodernism and the reproduction of Vancouver's central area: re-theorizing the 21st-century city’ (Urban Studies, Sep. 2004, 1953–82). Consequently, this study concentrates on the professional and popular envisioning of a modernized city of Vancouver between 1945 and 1965.
This situated analysis, or mapping of attitudes and actions, both modifies and enlarges on current studies of the nature and impact of Modernist architecture and planning. These contrast with the positivist if often unreflexive enthusiasm for Modernist paradigms present in the professional and popular discourse which form a primary focus in this study. Critical readings have multiplied with the advent of postmodern critique and can be organized around types of diagnosis. Among the more significant are those regarding Modernism as morally or ideologically deficient (Habermas and Heynen), authoritarian (Watkin and Scott), culturally constrained (Jacobs and Jencks), aesthetically unsatisfactory (Venturi and Wilson), sociologically or socially ineffectual (Alexander and Isenberg), politically compromised (Goldhagen and Legault, and Harvey) or economically colluded (Ghirardo and Longstreth).Footnote 5 Indications of such more critical diagnoses are evident in the debate about Vancouver's development 1945–65 but more diffuse and multiform in articulation. Analysis of that debate and related actions about urban design shows a fivefold sequence of episodes of practice that parallel Modernism's relative force during the post- World War II decades. These are here defined as episodes of reconsideration, reconfiguration, redirection, resistance and re(-)presentation in which there emerged successive understandings of the planning objective and its subjects, urban transportation, design aesthetic, concepts of democracy, property ownership and the economy and sociology of development.
The reconsideration of civic development in Vancouver
Each of those concerns is evident in Vancouver's immediate post-war planning polity. In August 1945, the city council re-hired the traditional firm of Harland Bartholomew and Associates who had developed a plan in 1929 despite public interest in the Modernist planning solutions promoted by the Art in Living Group through their ‘New Community’ exhibition of 1944.Footnote 6 Their first report, Transit Planning, was published in conjunction with the Vancouver Town Planning Commission and BC Electric Railway Company in September 1945. Whereas the ‘New Community’ envisioned affordable downtown rental housing served by an array of recreational and community facilities, Transit Planning envisaged peripheral growth and economic development through public and private ‘transit’. The cover showed a seated couple – typifying the return to a traditional familial paradigm – looking along a new Vancouver street served by three streamlined electric trolleys and one petrol bus. The popular appreciation of modern technology was picked up in the firm's next report, the August 1946 Metropolitan Airport Plan. An individuated, more than collective sense of modern urban capacity became more apparent in the reports examining the urban fabric, the Civic Centre (June 1945), The Downtown Business District (October 1945), Parks, Recreation, Schools (November 1946), The Major Street Plan (August 1947) and The Appearance of the City (October 1947).
The Civic Centre was conceived as being ‘comprised of several large public buildings so designed as to create a harmonious composition represents one of the highest forms of municipal accomplishment’.Footnote 7 Such phraseology perpetuated the predominant early twentieth-century idea of urbanism as a monumental ordering of aesthetic incidents enshrining the established hierarchies of political economy, society and knowledge. The list of preferred public buildings favoured traditional institutions, namely a school board office, vocational school, public library, museum, art gallery and auditorium.Footnote 8 Each would have underground parking to extend automobile commuting via the network of major thoroughfares indicated on the cover. While some of the cultural buildings overlapped with the community facilities advocated by the 1944 Federal report on Housing and Community Planning, the primary purpose of the Bartholomew Civic Centre was twofold: to express ‘the dignity and authority of government’, and to stimulate commercial development.Footnote 9
The dependence of municipal government upon speculative capital investment and the commercial sector figured prominently in the report on the Business District. Written in conjunction with the Downtown Merchant's Association, it proposed ‘modernization’ chiefly comprised of street widening, landscaping, ‘elimination of unsightly signs, billboards, poles and wires, smoke regulation and generally improved character and tone’, undertaken by ‘individual merchants and property owners’, whose ‘economic interest’ favoured rehabilitation of ‘present outmoded structures with modern facades and entrances’.Footnote 10 This emphasis on the modishness of modern styling and appearance of efficiency rather than Modernist social scientific analytic, and on transportation, recurs in the three other reports: Parks, Recreation, Schools, The Major Street Plan and The Appearance of the City.
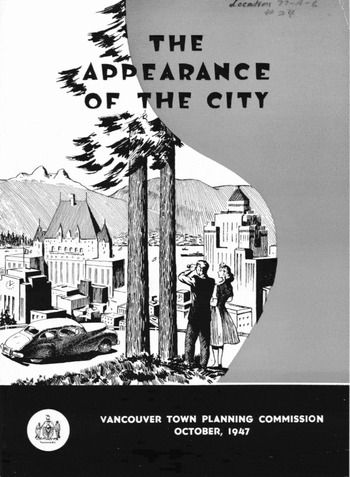
The cover of the third report shows a collage of Vancouver's major buildings against the city's mountainous coastal setting foregrounded by a streamlined automobile and a fashionably dressed young couple (Figure 2). Signed in September 1947, coincident with the publication of the revised Bartholomew Plan in that month's issue of Journal of the Royal Architectural Institute of Canada, the firm's senior partner, Russell Riley, described it as the final report in the post-war series; in fact one further report entitled Administration of the Plan was published in August 1948 (the month that the provincial minister of municipal affairs established Regional Planning Areas). Once again the firm recommended the ‘co-ordination of private improvements with the plan’.Footnote 11 The firm's planning values were summarized by two sentences in The Appearance of the City. The ‘Town Plan, to be properly balanced and complete, must show clearly how the city may be made pleasing to the eye . . . Beauty is not a luxury. It is as important in a modern city as in the design of an automobile or the cut or style of our clothing.’Footnote 12
Cover, The Appearance of the City planning report, 1947 (reproduced by permission of the CVA).

Earlier cultural conventions are evident in the Administration of the Plan. On its cover eight middle-aged men are shown seated around a table discussing the revised Bartholomew Plan in front of a schematic elevation of the Vancouver city hall – registering the gender bias in the design professions still evident in an advertisement for Algoma Steel from the March 1956 issue of the Canadian Architect showing an exclusively male group of design experts discussing a Modernist urban development scheme for Montreal. Similarly the ‘appearance of the city as a whole’ was held to be ‘the responsibility not only of the public official as public agencies but also of each and every private citizen’.Footnote 13 This involved a voluntary relinquishing of some authority rather than imposition of comprehensive planning framed about collective and abstract values. In recommending the city-wide adoption of land-use controls (previously restricted to the Canadian Pacific Railway developed Shaughnessy Heights subdivision), the report states, ‘The purely individualistic approach to land ownership must be abandoned; the general welfare of the city involves the subordination to the public good of the personal interests and wishes of the landowners.’Footnote 14 However, Riley rejected nationalization or public purchase of land as was being pursued in Britain, France and the United States in favour of education.
Change through education was advocated by the Town Planning Commission in Planning Vancouver Your Responsibility (1946).Footnote 15 The cover pictured the most celebrated downtown buildings surrounded by zoned districts of industrial, high- and low-density residential development and recreational space, each intersected by urban expressways. Significantly, and anticipatory of later assumptions, the expressways are uncongested, being restricted to trolley-buses and Buckminster Fuller-type motor cars. Inside the cover was a single page introduction ending with this fully capitalization sentence: ‘GOOD GOVERNMENT COMES FROM INFORMED PUBLIC OPINION.’ But immediately following was the reprint of an article entitled ‘Planning with you’, compiled in May 1943 by the editors of the Architectural Forum at the height of the communitarian phase of United States town planning under the legacy of New Deal interventionist politics.Footnote 16 Their refrain, as quoted in Planning Vancouver, was the mobilization of the ‘technical skills and means already at our disposal . . . through scientific re-planning’. The illustrations further clarified the growing influence of American practice, and reference to the emergent consensus of Neighborhood Unit, Garden Suburb and Congrés Internationale d'Architecture Moderne (CIAM) systems.Footnote 17
The welding of older on to newer ideas was most obvious in unproblematized reference to the construction of ‘non-stop roads through the town’, and the elimination of ‘dilapidated structures that have outlived their usefulness, clearing out the ring of commercial blight which surrounds the business district of most towns and taking advantage of creating open spaces, as plenty of land can be found for the parks and parking spaces needed’. The accompanying picture of a Modernist apartment, replete with cantilevered porte-cochère, set in an expansive landscaped park amidst a ‘complete, modern, gracious and beautiful’. But evidence for reconsideration of planning objective and process in Vancouver is clearest on the last page of Planning Vancouver. The text excerpted the bulletin of the Toronto-based Citizen's Research Association of Canada. In these resounded the proto-socialist policy of the immediate pre-war Royal Commission on Housing and Welfare in the United Kingdom and social democratic argument of Housing and Community Planning, the 4th [Curtis] Report on the Canadian Federal Advisory Committee on Reconstruction (1944):
The emergency of the war is the dynamo . . . It can become that gigantic force – a people's program . . . for democratic area development . . . something that private enterprise, unaided and on its own, can do nothing about . . . Most city plans have borne but little fruit for lack of public funds . . . But if it is the people's plan it will have the public backing, receiving the public funds, and it will be assured of action.Footnote 18
The reconsideration episode covers the period when Modernism held out considerable promise for technical, aesthetic and social improvement in urban design. But it already revealed the persistent hold of existing, conservative systems of economic and political organization argued by Harvey and noted by Ghirardo and in Goldhagen and Legault. As well, it pointed toward the ideological limitations in Modernist theorization defined by Heynen and set in a more profound ethical dimension by Habermas. The various aesthetic and sociological deficiencies detected by Jencks, Jacobs, Venturi or Isenberg were similarly less apparent at this preliminary stage awaiting substantive implementation.
The reconfiguration of planning policy in Vancouver
The impetus for the reconfiguration of town planning objective and process came from several sources. Besides the revitalization of the Bartholomew Plan, several groups promoted more thoroughgoing Modernist approaches. One was the Art in Living Group which, in addition to sponsoring three exhibitions of Modern design, twice brought Richard Neutra to Vancouver, in 1947 and 1952
Another was centred at the new Department of Architecture opened at the University of British Columbia in 1946–47 under the direction of Fred Lasserre, Swiss-born but who trained at the University of Toronto and worked in the London office of the avant-garde architect/engineer firm of TECTON 1937–39. Equally important was the opening in 1947 of a branch office of the Central (later Canada) Mortgage and Housing Corporation (CMHC).Footnote 19 Although primarily charged with the provision of capital for all forms of residential construction, CMHC assumed particular responsibility for improving previous local-income housing. In addition, following British developments, the Corporation subsidized building technology and planning research. Its first director was Douglas Simpson, an enthusiast for Modernist design, who encouraged other progressive architect-planners, including Peter Oberlander, to migrate to Vancouver. A graduate of the McGill School of Architecture and of the Harvard Graduate School of Design, Oberlander was sent by the CMHC to the 1947 CIAM conference at Bridgwater in England before joining the University of British Columbia (UBC) architecture faculty (establishing the School of Community and Regional Planning in 1963).
The Corporation started a Housing Research Committee, completed Federal wartime and veterans’ housing, including a miniature Neighbourhood Unit at the Little Mountain precinct, 1947–50, and subsidized a report on the blighted inner city Strathcona district by Leonard Marsh, director of the School of Social Work at UBC.Footnote 20 Undertaken 1948–50, the Strathcona Redevelopment Plan proposed a phased reconstruction of the entire area based mainly on contemporary British New Town adaptations of French and Dutch paradigms. In addition, CMHC funded the formation of two important non-governmental organizations. The first was the Community Planning Association of Canada (CPAC), inaugurated in Vancouver in 1947, and the second was the Canadian Builders Association (CBA). CPAC helped reconfigure professional attitudes across Canada by representing the social democratic policy defined in the Federal Reconstruction reports and sustained by the post-war Liberal governments. By contrast, the CBA reinforced the place of market enterprise in housing development but also the relevance of Modernist design. That new alliance was promoted from 1950 in the local magazine, Western Homes and Living.Footnote 21
This confluence of changed circumstance, concept and consensus encouraged the Town Planning Commission to prepare for the reconfiguration of both itself and civic bureaucracy. On 27 December 1950 the Commission asked the city council to commission John Bland, head of the Department of Architecture at McGill, and his colleague and fellow Architectural Association graduate, Harold Spence-Sales, to compile a ‘Report on the Establishment of a Planning Department in the City of Vancouver’. Delivered on 20 July 1951, they recommended a comprehensive strategy that combined technical with administrative functions while elevating architectural over engineering authority in the office of the city planner. The ‘overall purpose in planning bigger municipal government is to coordinate all functions of the municipality that bear upon physical development so as to conserve resources in attaining the development area’.Footnote 22 Its first tasks would be to implement a Development Plan and zoning by-laws based on British models, notably the 1947 Town and Country Planning Act. Specifically, Bland and Spence-Sales called for metropolitan and regional land-use plans. The metropolitan plan should survey blighted neighbourhoods, concentrating on areas appropriate for large-scale subsidized housing, but include construction of a commuter expressway linking Vancouver with New Westminster on the Fraser River.
The Bland/Spence-Sales report resulted in a major reconfiguration of the planning process at Vancouver. First, the bureaucratic hierarchy was now controlled by the town planner, instead of the city engineer. The first appointee, George Sutton-Brown, had trained in Britain espousing the Modernist conventions also learned by the younger staff he appointed; their predominantly British background would, however, cause resentment within the city planning staff.Footnote 23 Secondly, Sutton-Brown established the Planning Department as the central civic agency for urban information and policy development. Thirdly, he promoted the involvement of each level of government towards solving the social as well as material deficiencies of Vancouver. Fourthly, Sutton-Brown had the good sense to consult closely with the city engineer as well as with major interest groups such as the Downtown Business Association. Fifthly, the planning exercise would extend over several years, beginning with the Vancouver Redevelopment Study (published in December 1957) and the three-part Redevelopment in Downtown Vancouver (1961–62).
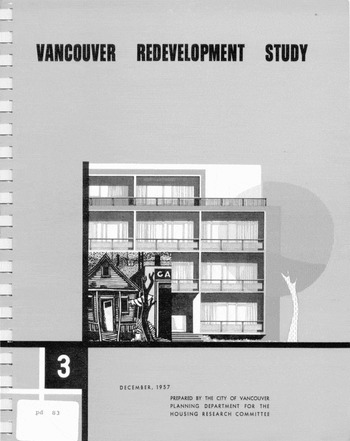
The new direction was manifest on the cover of the Vancouver Redevelopment Study (Figure 3).Footnote 24 The various elements were arranged in a balanced asymmetry of text and imagery. A severely abstract functionalist four-storey concrete steel and glass apartment is shown alongside a dilapidated wooden house. The subtitle reads ‘Prepared by the City of Vancouver Planning Department for the Housing Research Committee’. Chaired by R.G. Clauson from the local regional office of CMHC, this committee included the provincial deputy minister of municipal affairs, and the city's senior medical health officer and research planner. In concert with other agencies it prepared a five-year redevelopment plan, financed under Section V of the 1947 National Housing Act. It synthesized data from ‘various social agencies’, citizenry and community groups – especially the established Chinese and recent Italian immigrants – to confront ‘Indices of Blights’.Footnote 25 The objective was ‘Comprehensive and Limited Redevelopment [and] Rehabilitation and Conservation’.
Cover, Vancouver Redevelopment Study planning report, 1957 (reproduced by permission of the CVA).

The recurrent themes in the Study's three parts were the citizenry – for example, Section 3 of Part I is headed, ‘The People and Their Preferences: Merits of Redevelopment’ – and ‘Blight’. The resonance of wartime mobilization, inherent in much Modernist planning literature during the 1950s, continued into the succeeding paragraph:
The time for Vancouver is to act NOW . . . No matter how well planned and economically fortunate a city is, some districts will depreciate and normal renewal by private investment will not take place. The principle on which the study is based is that urban renewal is not a once-and-for-all rising to an emergency but a continuing, normal aspect of a city's growth, some part of which will always be a public responsibility.Footnote 26
The commercial economy would benefit by the rebuilding of blighted areas for affordable housing and enhance the civic aesthetic and wealth.
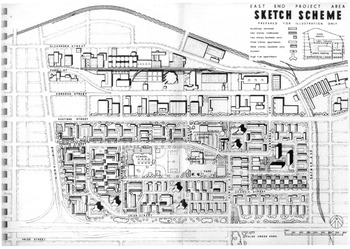
The chief aim of the Study was to mobilize opinion through education and a ‘Citizen's Urban Renewal Committee’ in favour of an upgraded version of the Marsh plan for the redevelopment of the entire Strathcona district. The plans and aerial view (Figure 4) are jointly headed ‘East End Project Area Sketch Scheme’. The rationale for this Comprehensive Redevelopment Area was reinforced by a series of photographs showing current dilapidation, contrasted by attractive renderings of its proposed redevelopment. Among the latter is an aerial view superimposing the spaciously laid-out, multi-component neighbourhood on the existing port, industrial and commercial downtown districts as well as the growing suburbs on the other (north) side of the Burrard Inlet. The liberalization of the Modernist ethic is further indicated by the provision of quite extensive, above-ground car parking adjacent to the low-rise apartments and row housing. This plan was approved in principle but substantively modified due to declining public enthusiasm spurred by a buoyant economy and consequent increase in house purchase. In Canada, the move to house ownership was promoted by the CMHC in parallel with its support of public housing and municipal-regional planning.
‘East End Project Area Sketch Schemes’, plan, from the Vancouver Redevelopment Study planning report, 1957 (reproduced by permission of the CVA).

The reconfiguration of planning policy involved the authoritarian and moralistic presumption in Modernism critiqued by both Watkin and Wilson. It depended upon the benign rather than malign belief in the only partially worked-through and even inconsistent propositions being, as Heynen and Goldhagen and Legault assert, increasingly conventionalized in Modernist pedagogy and practice. The imposed and zoned model of urban development contested by Alexander and Jacobs were endorsed uncritically to ensure palliative action. Consequently, the problems of resolving interventionist social policy with capitalist-commercial interests examined by Isenberg and Longstreth were subsumed in the public debate about urban futures.
The redirection of popular and professional attitudes to planning Vancouver
The shift in circumstance and aspiration was reflected in the migration of many Modernist-inclined architects to the North Shore suburbs of Vancouver, such as British Pacific Properties (originally opened in 1934 but chiefly built through the 1950s and 1960s). Additionally, through such local magazines as Western Homes and Living, suburban housing retrieved traditional social and financial norms but centred on mass consumerism, domestic mechanization and automobile access – including to the shopping centre.Footnote 27 The Park Royal Shopping Centre (sic) in West Vancouver, near Pacific Properties (1947–49), was among the earliest built in Canada. Its architect, C.B.K. Van Norman, consulted Victor Gruen, the American architect-planner who, beginning with the Norgate Regional Shopping Center near Seattle (1946–47), allied communal with commercial planning practice; Gruen's celebrated project for the redevelopment of Fort Worth, Texas, would be published in the 1956 Newsletter of the Community Planning Association of Canada, and commended in the first report of the Vancouver City Planning Department's Redevelopment in Downtown Vancouver (1961).Footnote 28 Likewise in his designs and publicity materials for Park Royal, Van Norman expunged any reference to incipient land claims by the original aboriginal inhabitants of the site and overlooked the emergent problem of traffic congestion, especially in the commute to Vancouver across the First Narrows or Lion's Gate Bridge (opened in 1938). That lapse reflected both the paramount economic power of the motor industry in the post-1945 North American economy and the subjective appeal of their products. In the professional mind, the illusion may owe in part to images of uncongested expressways in the works of Le Corbusier, Neutra, Lloyd Wright or Giedion, which were canonical in design education. Already by April 1956 S.E. Hughes, chairman of the Lower Mainland Regional Planning Board had published a pamphlet entitled Urban Sprawl in the Lower Mainland urging regional planning to counter unregulated growth that he likened to ravening termites.Footnote 29
A parallel inversion occurred in professional journalism. Despite Modernist emphasis on comprehensive urban design, the single building remained paramount. In Vancouver the BC Electric Building (1955–57), for instance, became an icon of Modernism due to its singularities rather than its connectivities. Photographs of it reflected the separation in contemporary architectural publications of new buildings from immediate urban context, and tendency to exclude human activity in favour of formal and aesthetic effects.Footnote 30 This accompanied a relative reduction of citizen participation in planning, signalled by the failure of ‘Project 58’. In 1958, the centennial of the province, a diverse group of local architects gathered around the recently arrived Canadian-born architect and industrial designer, Wells Coates. The group included Oberlander, Arthur Erickson, Geoffrey Massey and architects involved in both residential and corporate commissions. They wrote up ‘Project 58’ seeking provincial funding for a downtown ‘drop-in’ centre where citizens could discuss and help formulate urban development with business as well as municipal representatives.Footnote 31 They sought a collaborative strategy to prevent what they termed ‘urbanicide’, namely the wholesale demolition of inner city buildings for on-grade parking lots or for speculative investment in rising property values.
‘Project 58’ foundered because public and professional opinion increasingly preferred the market model over governmental intervention. Architects were benefiting from the surge in residential and commercial construction even if that surge masked their diminishing involvement in designing the built environment. That situation was highlighted in a report compiled in 1959–60 under the chairmanship of one of Vancouver's most adept Modernist architects, Charles E. Pratt. The report was financed by CMHC and printed in full in the May 1960 issue of the Journal of the Royal Architectural Institute of Canada as ‘Report of the Committee of Inquiry into Housing’. The report warned of the diminution in architect-designed building but did little to counter the trend or public and professional, preoccupation with large-scale or expensive individual commissions such as Pratt's own BC Electric Building (1956–57, with Ron Thom).Footnote 32 By January 1964, for example, the Canadian Builder celebrated the entrepreneurial ‘Canadian Builder of the Year’, The November 1964 issue exposed that anti-regulatory ethos more blatantly, one article being headed, ‘Let's remove these shackles from the building industry’.Footnote 33 Such rhetoric reveals a change in the politics of development away from the comprehensive, interventionist and social objectives of Modernist urban renewal.
A greater reliance on private enterprise was argued in the first report on Redevelopment in Downtown Vancouver. It provided schemes for civic renewal and maintained ‘a sensitive interest in the form of the city in part and in whole’.Footnote 34 Its cover showed a Modernist rendering of a downtown street intersection, apparently near the Hotel Vancouver but simulating aspects of North American city-centre development schemes identified by the Planning Department as relevant for Vancouver. These were Fort Worth in Texas, Knoxville in Tennessee, Pittsburgh in Pennsylvania, Rochester in New York, San Francisco in California and Place Ville Marie plus Place Victoria in Montreal. The two last – icons of Modernist-styled economic modernity – were designed by celebrated architects from distant centres of Modernism, respectively I.M. Pei and Pier Luigi Nervi. The enthusiasm for ‘large-scale private capital investment in the downtown area’ reflected an actual dearth that had protracted construction of the earliest Modernist office building, the Burrard Building, initially designed in 1953 by Van Norman but only finished in 1957. And most investment went on apartment construction in the West End district abutting the new business section around Burrard and Georgia Streets, as evident in two Apartment Zoning Reports, printed in August 1958 and November 1960.Footnote 35 Each concentrated on design standards but also acknowledged the growing need for rental accommodation. If the apartments echoed Modernist design idiom, siting was haphazard and entirely dependent on investor initiative. This return to pre-War development pattern figured in advertisements. Those for Chilco Towers (designed by Semmens Simpson in 1957) and the triple Beach Towers (Van Norman, 1963–65) stress mechanical amenities and scenic views. Yet each apartment complex inevitably obscured or reduced visual access to the common natural amenity.
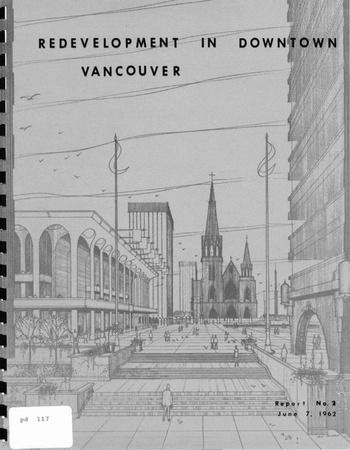
The promotion of an alliance of Modernist iconographies with market forces percolated through the second part of the Redevelopment in Downtown Vancouver, published in 1962.Footnote 36 Its cover showed a Modernist scheme for a new commercial-cum-civic plaza opposite the Neo-Gothic Roman Catholic Cathedral (Figure 5). The scheme was conceived after an official delegation of businessmen and architects visited San Francisco and the Portland Centre in Portland, Oregon, led by the new director of planning, G.F. Fountain. The plan was ‘predicated upon the fundamental concept that the city and its metropolitan area needs a central core or focal point that should contain the main business and financial institutions, its department stores and specialist retail shops, its hotels, transportation, cultural and entertainment facilities’, and ‘a close partnership with private enterprise must be established to ensure a successful program of development satisfactory to both the best interests of the city and to those of the private developers’.Footnote 37 Aesthetic values predominated over social needs since civic authority was instructed to encourage property developers and citizen groups ‘to achieve beauty and quality in the area’.Footnote 38
Cover, Redevelopment in Downtown Vancouver, II, planning report, 1962 (reproduced by permission of the CVA).

The redirection of planning policy in Vancouver more clearly revealed the systemic deficiencies in the Modernist project as proposed by Harvey, and, more specifically to architecture and planning, by Jencks and Venturi. This episode witnessed the consolidation of market forces in the world urban development that Ghirardo recognized, and both Isenberg and Longstreth demonstrated, as the predominant state of post-World War II Modernism. The ideological limitations and the aesthetic constrictions respectively traced by Heynen and by Watkin and Wilson began to impact professional and popular opinions of Modernism. Insufficient professional attention to the actual financial and political urban condition adversely affected both Modernist practice and urban expansion.
The resistance to Modernist town planning in Vancouver
Despite broad acceptance of Modernist design idioms, resistance to the thoroughgoing planning agendas associated with the Movement coalesced in the mid-1960s. It originated within adherents of Modernism and market development opposed to the scale of the proposed the Strathcona redevelopment.Footnote 39 Even by 1959 it had been restricted to three, predominantly residential, precincts, or, in the terminology of the day, superblocks. Named McLean Park, Skeena Terrace and Raymur Place, these were completed 1961–63 in a collaboration between CMHC (representing the Federal government), province and city. Modernist planning became implicated in popular disaffection with the management of residential relocation and compensation for local property owners. Demand for public participation in determining planning policy – acknowledged by ‘Project 58’ – was reflected in reconsideration of proper process by the Planning Department.
The resurgence of entrepreneurial municipal politics was recognized in its third Redevelopment in Downtown Vancouver report published in September 1962.Footnote 40 This third report proposed the creation of a high-density civic core extending from Burrard to Cambie, from Robson to Georgia Streets. The core would comprise commercial, entertainment and cultural facilities, but would mainly ‘provide sites for significant private investment in office buildings, retail stores and other uses compatible with downtown’.Footnote 41 The renderings in the third report likewise depict an architecture of modified Modernism. The design is less austere and more spectacular, oriented to display and popular consumption. The slab block towers are softened by arcading, akin to the published schemes for Lincoln Centre in New York (erected 1965–68), quasi-Gothic tracery, and canted cornices. This vision too foundered for want of public support and private investment.
Nonetheless the return to a market paradigm in professional and political attitude is apparent in the absences from, and inferences in, the report's text. The mix of rental offices and civic buildings – including a new town hall (unbuilt), coliseum (built on a different site) and theatre (apparently referring to the Queen Elizabeth Theatre, 1954–60, designed by the Montreal ARCOP partnership) – is not explained any more than the purpose of intervening plazas. Nor are such other factors as the suburban dispersal of downtown amenities acknowledged beyond citation in the preface of an article cited from Fortune Magazine critical of urban highways. However, the plan included multi-storey car parks, direct vehicular access and a new viaduct linking Georgia Street, a major downtown thoroughfare, to the older commercial district (including Chinatown) along Main Street. The viaduct was the single executed component of the third report.Footnote 42
The emergence of resistance within, as well as outside, the planners’ discourse is evident in the equivocal wording of the remainder of the preface: ‘Publicly sponsored redevelopment attempts to break down the material economic forces of investment and speculation in land [yet] any re-development programme must complement the existing pattern of commercial activity. In addition the established trends of development must not be ignored for private capital will not be attracted to a severely blighted area.’Footnote 43 That statement reflected the free-enterprise politics of the Social Credit government of W.A.C. Bennett and the powerful influence of real estate interests upon the city council.Footnote 44 Additionally, the popular understanding of Modernist, or, more properly, modernizing purpose now embraced technocratic objectives that favoured the idea of an urban expressway system. That view, plus the economic clout of the automobile industry and retailers, had, at Vancouver, already resulted in six major transportation studies between1953 and 1960, besides the 1957 Metropolitan Transportation Plan instituted by the provincial minister of highways).Footnote 45
Those studies informed The Vancouver Board of Trade Brief on Freeways, published in September 1960, which led to the dismantling of the extensive BC Electric tramline. Carrying forward the business-oriented proposals in the Bartholomew Plan, the Brief proposed the introduction of a 45-mile network of freeways – albeit with integrated transit – and upgraded roads. The Brief also recommended a new, third, crossing to the North Shore linked into an expressway through Vancouver to the Second Narrows (Ironworkers Memorial Bridge) at the eastern boundary of the city; the total expenditure was estimated at 465 million dollars and contributed to the construction of the Georgia Viaduct in 1963. The momentum was sustained by an independent proposal published in the Vancouver Sun of 7 October 1964. Written by two United States traffic engineers, Robert Spiegelman and Fred Pearson, this promoted a 34.5 million dollar freeway system linking the bridges via an ‘Ocean Parkway’ along the False Creek and English Bay waterfronts over to the northern edge of the Strathcona redevelopment.
The cost of even a partial freeway system delayed implementation but also mobilized resistance. The Citizens Council on Civic Development resisted the relentless motorization of the civic environment and gathered those perturbed by the prospect of raised taxation or rental costs, the disruption of the existing pattern, both architectural and social, or the loss of property and community. The complexity of redevelopment politics – barely considered in most Modern Movement planning literature (or presumed readily capable of resolution except by Arthur Korn in the last chapter of History Builds the Town (1953)) – applied especially to residents of the downtown core. Some became active to protect their financial stake in house ownership, despite its often poor quality, while others wished to preserve the physical embodiment of ethno-cultural group or civic heritage.Footnote 46 But the problem of financing predominated. The majority of building permits granted in 1954–60 were for construction of offices and apartments on the western edge of the original city. These totalled approximately 50 million dollars.Footnote 47 That was small by central Canadian or United States standards, and indicative of the difficulty of attracting sufficient investment capital. This difficulty contributed to the successive elections as mayor of the tax accountant William G. Rathie and real estate speculator Thomas Campbell. During trips to Britain and Europe in May 1963, Rathie carried ceremonial gifts and ‘brochures both in English and German for distribution while on the Board of Trade trip to Western Europe and the United Kingdom, stressing the opportunities for investment and development in the Vancouver area’.Footnote 48
One ‘opportunity’ was for the replacement of the fish plants and shipyards in the Coal Harbour waterfront area north of the western section of Georgia Street. Besides the already constructed Bayshore Hotel (1962–63, lead architect Douglas Simpson), the New York developers Webb and Knapp sought approval for a grid of fourteen reinforced concrete and glass residential and commercial towers rising between 20 and 35 storeys. Their resources encouraged several local firms to draw up proposals. One of the earliest schemes by Van Norman envisaged ranks of high-rise towers, clearly drawing on aspects of study of Le Corbusier's paradigmatic utopian city plans and in particular his by then dated Plan Voisin for Paris (1923–27).Footnote 49 The final scheme under consideration was by Roy Jessiman of Thompson Berwick Pratt and envisaged fourteen mixed-use towers. He blended European and North American paradigms in enclosing part of the proposed North Shore expressway to provide integral parking and roof gardens for his slab and point towers. Public and professional pressure galvanized against the freeway component and densification near to Stanley Park, eventually aborting all schemes.
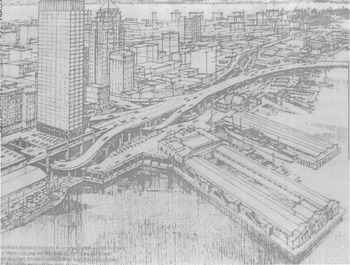
Similar factors hampered Project 200. This scheme envisaged the entire redevelopment of the original commercial area, including Gastown, with an urban expressway and high-rise office construction (Figure 6).Footnote 50 The developers were a consortium anchored to the British Grosvenor Laing real estate company, responsible for building two of the most celebrated local edifices, Simon Fraser University and the Macmillan Bloedel offices (Erickson and Massey, 1963–68). Project 200 referred to the estimated cost in millions of dollars of completing the projected thirty-six retail towers plus department stores for the other partners, namely Simpson-Sears and Woodwards, respectively US and local retail department store companies. Only two towers were built. Besides insufficient capital, the project aroused intense opposition, especially to obstruction of views to the North Shore mountains and to the waterfront (Carrall Street) expressway, and demolition of Gastown and its Chinese and Italian enclaves. In 1971, the Provincial government would seal the fate of both projects by designating the Gastown Historic (Preservation) District.
Aerial view of the proposed Project 200 redevelopment in Vancouver, c. 1964 (reproduced by permission of the CVA).

The rejection of comprehensive redevelopment, whether market or Modernist, reached a climax in the so-called Freeway Debate. It elicited enormous press coverage, typified by one headline in the Vancouver Sun of 9 November 1967, which read, ‘Slash into City Core?’ Such controversy persuaded the city council to hire Erickson and Massey to assess the expressway schemes. ‘We can't afford’, they declared, ‘to keep sacrificing the assets of the city for the sake of traffic. We have been so preoccupied with trying to control our physical environment that all other aspects of human potential are ignored.’Footnote 51 Next year N.D. Lea and Associates reported that public support for the freeway system was less than for improved public transit. At an October 1968 meeting of the Citizens Council on Civic Development, Peter Oberlander managed to extract an undertaking from the then city planner, William Graham, that ‘all reports on major [urban traffic] policy matters will be circulated to community groups’.Footnote 52
Nevertheless, Graham had already decided on a pragmatic model of urbanism. In An Outline Plan for the Inner Area of Vancouver, presented to the council in June 1964 he recommended ‘full traffic use’ plus ‘an efficient public transit system’.Footnote 53 Graham cited Bartholomew's book, Land Use in American Cities (1955) but not Jane Jacob's Death and Life of Great American Cities (1961), partly explaining why he advocated diversity of urban functions and decrease in public housing, if on the grounds of the ‘drastic displacement for a population with the many local ties shown in the redevelopment study’.Footnote 54 For him the objective was now the erection of a downtown that should be ‘lively, exciting, interesting, varied, prosperous, visually delightful, and a pleasure to visit’, organized by a planner ‘responsible for reviewing the processes of communication between potential developers and the City to ensure that adequate advise and help is given to the various types of enquirer’.Footnote 55
Resistance to the, admittedly variegated, Modernist architectural and planning agenda reflected not only the resurgence of traditional forces in the formulation and execution of urban development examined by Longstreth and Isenberg, but also the inability of conventional Modernist practice to accommodate citizen participation and even aesthetic diversity detected by Jacobs, Alexander and Venturi especially. Another lacuna appeared with respect to the chimerical nature of individual automobile ownership as discussed to some degree by Goldhagen and Legault, Longstreth and Isenberg; it was the factor that was instigated by Jacob's critique of the quasi-Modernist North American city. This episode tends to corroborate Scott's broad opposition to utopian schemes and thereby the abstract principles and universalist claims of Modernism.
The re(-)presentation of the Modernist planning mission at Vancouver
The re(-)presentation of the Modernist planning mission coincided with intensification of internal and external criticism of Modernist design, focused on public housing and repetitive commercial development. This shift was recognized by the Community Arts Council (CAC) which in 1965 and 1966 commissioned Erickson and Massey to reconsider the five downtown blocks not specifically addressed in the Planning Department's redevelopment studies.Footnote 56 The CAC were motivated by concern over preliminary discussions between the city, the Cemp real estate development corporation, the Toronto Dominion Bank and Eatons, to rebuild blocks 42 and 52 for commercial use. In response Erickson and Massey designed an alternative publicly oriented scheme that included the adjacent block 61 and, recalling early Modernist intervention in the domain of professional-popular media, published their scheme in the August 1966 issue of Architecture Canada.Footnote 57 These solutions included a ring road system serving the downtown core and linked to a new third crossing that avoided Stanley Park; a one-way street pattern; separation of public transit from vehicular traffic, with an underground transit hub; increased parking partly enabled by set-back multi-storey buildings also accommodating ground-level shopping; and a pedestrian walkway system. The visual and symbolic focus would be a new civic plaza formed by the courthouse ‘bc gov't building’ (a tall double tower, linked through its main floors by a recessed central section forming a thickened ‘H’ configuration), multi-storey car park and retail. Nevertheless, they envisioned a ‘great civic precinct’ that encompassed accessible public spaces that anticipated the substitution of planning as recovery of existing, instead of imposition of entirely new, urban patterns.
Financial more than aesthetic or theoretical factors rendered the Erickson and Massey scheme an unlikely challenger for the Pacific Centre development. The participation of the Toronto Dominion Bank and the Toronto-based Canada-wide Eatons department store assured the execution of most of the projected facilities. The commercial strategy and design were honed in a collaboration between Gruen and the local firm of McCarter and Nairne.Footnote 58 They lightened the geometry of the initial 1966 scheme for glazed steel frame towers and restricted the application of black reflective glass to two; the Eatons store (originally intended to carry a two-storey roof-top hotel) was now clad in white marble veneer panels. The advertising copy played upon the material and stylistic aspects of conventionalized commercial Modernism. The Toronto Dominion tower was of ‘modern steel construction’ with spacious rental offices that, together with a high-rise hotel and office tower (eventually named after the IBM electronic corporation) on Block 42, would lend Vancouver ‘dramatic new appearance’ and combine ‘pleasure and convenience’.Footnote 59 Similarly Eatons would be the ‘newest’ department store in Canada and of ‘crisp, modern appearance and a spectacular beginning for Vancouver's great new heart’.
This appeal to revised tropes of both modernity and Modernism permeated the rationale of the Pacific Centre project – one continuing through the final two phases of construction, ending respectively in 1975 and 1990. The city was defined as a series of facilities, services, visual incidents and opportunities for profitable enterprise controlled by financial interests if consumed by the wider citizenry. The Centre would become ‘the major focal point of Vancouver's downtown activity – the vital heart of a great world city’, itself centred on ‘a variety of retail stores, restaurant and business offices . . . [a] fully coordinated Centre, in the spacious malls, under-street walkways and exclusive parking facilities providing every access and great freedom of movement’. But public access was constricted, subject to economic or municipal regulation and involved erasure of the business or urbanistic resources of those not involved in the enterprise. The singularity is manifested in the limited field of vision in all the illustrative material. The demos had become again a subsidiary element in civic renewal – notwithstanding the award of an honorary degree to Walter Gropius by UBC in 1968, the year of his death and final publication, Apollo in the Democracy.
The re(-)presentation of Modernist town planning – and the opportunity for alternate strategies whether participatory or privatized – was confirmed when, during the last phase in construction of the Pacific Centre, the city circulated Shaping the Future. The City Planning Department's Goals and Objectives for 1974 (1968). The downtown core was to accommodate a ‘variety of commercial, recreational and residential uses’. Most significantly, the Planning Department staff would operate in ‘a primary advisory capacity . . . [only] attempting to bring the best knowledge, understanding and advise to bear on the policy-making process’.Footnote 60 City planning in Vancouver had returned to the management of market forces, rather than to the initiation of socially or aesthetically framed civic development.
Such reconfiguration of the Modernist planning mission confirms the relevance of all the types of diagnostic in the critical literature, but in a more mixed and inconsistent manner. Larger economic processes and hierarchies of both power and property were at work alongside matters of professional discourse and popular aesthetic, or, more properly, taste. By the mid-1960s the divergences within the superficially coherent Modern Movement were as apparent as the restitution of market-driven civic politics. Modernism had been conventionalized around a relatively few architectural and planning menus that seemed to increase rather than decrease the problems of designing for contemporary urban living. Modernism's associations with the automobile in particular exposed the problematic of its mechanistic and functionalist conceptualization of aesthetic and society. Thereby Modernist urban futures appeared to be based on an insufficiency of ethical and social analyses, and, indeed, flexibility. It stood on the brink of either negative capability or incapacity resulting as much from inherent limitations as current or weak application.
Conclusion
Modernist planning and design exerted a considerable influence upon public debate at Vancouver 1945–65 but effected more limited change in the urban fabric than its progenitors had hoped. The promotion, and contestation, of Modernism operated through widespread bureaucratic, corporate and professional solicitation in publicity and journalism. This often involved the promotion of new ideas in relation to older conventions, the need to account for material conditions or the existence of differently motivated interest groups, and the alteration of its objectives. Similarly, the logic of change and adaptation was affected by the diversity and evolution within Modernist thought and practice. Vancouver underscores the extent to which the adaptation of Modernist planning was a discursive process involving negotiation between professional ideologies, civic or commercial interests and economic conditions in pursuit of changing concepts and semantics of urban futures.
The case of Vancouver discloses the multiple rather than singular and the sequential factors behind the declining fortunes of Modernist town planning. That paralleled the fragmented activity of its proponents and agents. In addition to the evidence of a wide range of economic, political, social and cultural determinants, the Vancouver situation 1945–65 indicates the significance of anecdotal issues. And it indicates the importance of attending to changing conditions and dynamics across the different stages in the implementation of planning policy and, indeed, of the Modernist agenda. There was no one Modernist design project any more than there was one reason for its decline. Its changing force becomes more apparent by applying multiple critical analysis and, notwithstanding variations in order and number, by identifying major episodes. A comparable pattern may well emerge in other cities even if the sequence of episodes may differ. Finally, this era in Vancouver's development indicates the importance of more enduring local factors and attitudes among which are the importance of real estate investment modified by social democratic leanings, the environmental setting, including some recognition of aboriginal presence, and the resistance to urban freeways.