

THE BEGINNING…
Anna, a 38-year-old secretary, lived with her partner. She had metastatic breast cancer, with liver and lung involvement, which was first diagnosed in December 2007. Anna knew her prognosis when she was hospitalized.
…I didn't want to come… I wanted to die before being hospitalized in a closed room with white walls…like the anticipatory jail for the dying. It was just a nightmare!
Then, you suggested that I come just to see the ward, and only reflect on what I feel inside…
I remember that I closed my eyes without wanting to open them again. Suddenly, light penetrated my face like a laser of life…colors, shapes, texture… It was like being in Disneyland… My memories of the ward were as a dark, overcrowded prison without any possible escape…everything dark…
It isn't that I want to be here…but now, I feel differently…to be here, in the room, in the halls… It is like a game of cards…counting the variety of colors and shapes… It is like a game that infuses life and hope with the warm feeling of being cared for in every aspect of my living and dying…
[Translated with patient's permission]
ONCOLOGY WARD DESIGN: UTOPIA OR A REAL NEED?
Change affects all areas of healthcare organizations and none more so than in a hospital oncology ward where the issues faced by the major players in the healing environment – administrator, caregiver, family member, and, most importantly, the patient – come into sharp focus. It is there that the delivery of care is undergoing more change than at any other point in history (Miller, Reference Miller2010). Moreover, new technologies are altering the landscape of the hospital and many procedures that once required hospitalization can be done on an outpatient basis. The recent program of hospital building in the United Kingdom has been accompanied by a vigorous debate over what constitutes good hospital design, with four significant ideas emerging: hospitals should be clinically efficient, be integrated within the community, be accessible to consumers and the public, and should encourage patient and staff well-being (Gesler et al., Reference Gesler, Bell and Curtis2006).
In an interview with >550 architects, designers, and hospital staff members, respondents said advancing technology, cancer environment, patient and family experience with the ward, and efficiency in design were their top areas of concern (Miller, Reference Miller2010).
With the changing nature of cancer care, oncology wards will serve patients who are sicker and need acute cancer care. Hospitals are building or renovating existing facilities so that they can accommodate new technologies, patient demands, an aging population, and new patterns of environmental care (Kurtis et al., Reference Kurtis, Young and Curtis2008; Larsen, Reference Larsen2008).
The University of Medicine & Dentistry of New Jersey designed a 200,000 square foot state-of-the-art comprehensive cancer center and research laboratory in Newark, which includes research, clinical, administrative, and support spaces with an ultra-modern design (University of Medicine of New Jersey Cancer Center, 2011).
A study analyzed 17 interviews with patients, significant others, and staff at an oncology center in Sweden. The physical environment was found to influence experiences of care in four ways: 1) as a symbol itself that expressed messages of death, dying, danger, shame, stigma, and lower social value; 2) it contained symbols that expressed messages of caring and uncaring, life and death; 3) it influenced interaction and the balance between being involved and finding privacy; and 4) it contained objects that could shift the focus away from the self and find the light in the midst of darkness. The comprehensive understanding from the study illuminates that the physical environment is not merely a place for caring but is also part of nursing care (Edvardsson et al., Reference Edvardsson, Sandman and Rasmussen2005, Reference Edvardsson, Sandman and Rasmussen2006).
Memorial Sloan-Kettering Cancer Center (MSKCC) recently opened an innovative, 7745 square-foot outpatient chemotherapy facility called the Brooklyn Infusion Center. The hospital was designed to fulfill the specific needs of outpatient chemotherapy, for both patients and family (Wittes, Reference Wittes2011).
A recent survey conducted by the Georgia Tech College of Architecture and Center for Health Design (Taylor, Reference Taylor2009) studied healthcare architects, designers, consultants, and those in related professions. Most professionals used design research to make decisions in connection with cancer centers. The features most frequently incorporated in patient rooms included single bed setup, highly visible sinks for hand washing, and designated zones for patients, families, and clinicians (Taylor, Reference Taylor2009).
Analysis of patient satisfaction data made available by Press Ganey, Inc. (Press Ganey, 2003) shows that patients in single-bed rooms, compared with those with several roommates, are consistently much more satisfied regarding “concern for privacy.” The satisfaction data were obtained from 2,122,439 patients who received care during 2003 in 1462 healthcare facilities. Fifty-six percent of the patients were in single rooms; 44% had roommates. Greater satisfaction with privacy in single rooms was evident across all major patient categories and types of medical units and across different age and gender groups. Satisfaction with privacy was 4.5% higher on average nationally in single rooms than in doubles; a substantial difference considering that it can be difficult for hospitals to increase satisfaction scores by even 1–2%.
Although the patient needs a safe environment in order to heal, there are a number of factors beyond safety and wise architectural designs that contribute to healing. Access to daylight and bright colors reduces pain, depression, and length of stay as well as improves patient and staff satisfaction. Natural landscapes have been linked to reduced pain, reduced stress, and improved rehabilitation (Georgia Tech College of Architecture and Center for Health Design, 2008).
Patients who have a sense of control recover more quickly. One of the most difficult things about being a patient is that you do not have control over what is happening in your surroundings. Giving a patient some measure of control, even just in the patient's personal environment, goes a long way toward improving a patient's experience with illness and care (Yundt, Reference Yundt2009).
FAMILY ROLE IN THE WARD
The role of family members has changed in recent years from that of concerned bystanders to members of the care team. Family members are now expected to be fully involved in the healing process. With these responsibilities has come the need for additional access. Family members regularly stay in the patient's room around the clock. This is good for the patient's recovery but has implications for the staff and the facility (Meyers, Reference Meyers2009).
Studies show that family involvement in caring for the patient results in better and faster healing. Family zones in the patient room result in fewer patient falls, reduced patient stress and depression, improved patient privacy and confidentiality, improved communication with patient and family members, improved social support, and increased patient satisfaction (Cardon, Reference Cardon2009).
COLOR ENVIRONMENT
Healing and care are internal processes that can be influenced by objects in the environment that shape the exterior space. Space and structure are defined by the visual elements. Brick, color, corridor, door, window, trim, and carpet are only a few of these visual elements; all of them combining to allow us to experience a space. Structure in this case determines function.
Some oncology wards are created to encourage social interaction, whereas others are designed to encourage silence and reflection. A properly designed healing environment can create an integrative and harmonious balance accessible to the eyes of patients and families during the long journey of curing and caring (Whitehouse et al., Reference Whitehouse, Varni and Seid2001).
Even if the perfect oncology ward environment of care cannot be defined in universal terms, it can be approximated by observing the subjective needs of patients and their families. A gentle, unobstructed, calming atmosphere enhances the healing process, with all the vitality that emerges from the lifelike colors, shapes, and artistic designs (Sanders, Reference Sanders2005).
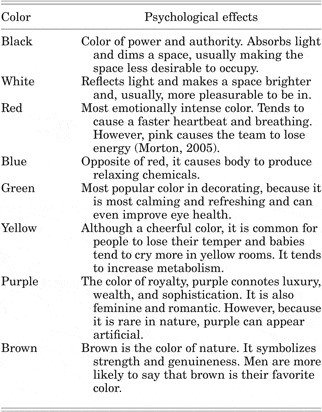
Colors emphasize particular moods and particular behavioral reactions to health and illness. All colors have associative qualities, with physiological effects upon the organs and metabolism (Table 1). Blue suggests coolness; red can bring warmth, stimulation, passion, and aggression; yellow brings light to a sunless room and vitality and cheerfulness; whereas green is calming and refreshing, and is the color of surgical gowns. The conjunction of all these colors can be used to create magical walls in oncology wards.
Colors and their psychological effects (Johnson, Reference Johnson2005)

The proportions of structures determine whether places are at rest or whether there is a directional dynamic with an associated feeling. Awe, expectation, or soothing can be produced with upward, forward, or an all-round horizontal emphasis. Proportions that are in “balance” reflect “balance” in the human body and in the soul. The environmental design of our oncology ward was created to achieve this proportion and to emanate caring.
GRAZ: THE ONCOLOGY WARD BECOMES A REALITY
In 1992, Professor Hellmut Samonigg and the professional team of the Clinical Division of Oncology at the Medical University, Graz, Austria assumed responsibility for the oncology ward. They strongly believed that an essential requirement for effectively caring for patients and staff was to renovate the inadequately designed, colorless, and sterile ward, with its cracked and dingy walls, dimly lit corridors, and rooms furnished with tubular steel beds and nightstands. Financial considerations meant that the renovation of the ward would have to wait 12 years as a part of a comprehensive building restoration. The professional oncology team found this decision unacceptable, both morally and ethically. Their values of patient care were based on a holistic approach to providing the best medical treatment in a pleasant, caring, protective, and optimistic environment.
An innovative idea was urgently needed, so as not to postpone the renovations. Friedensreich Hundertwasser, the world-famous artist, was invited to participate in the unique project. He was so fascinated by the idea that he offered to work for free to realize its implementation and completion. Additional creative activities by the interdisciplinary team were initiated, following the establishment of a nonprofit organization called “Verein für Krebskranke”.
THE ARTIST: FRIEDENSREICH HUNDERTWASSER
Friedensreich Regentag Dunkelbunt Hundertwasser was an artist who was widely accepted and appreciated, despite controversies in the art world. He attempted to integrate both nature and fantasy into his work. His philosophy was to sharpen a person's senses and to demonstrate, through his lifestyle and art, that everyone can have paradise on earth. One has only to understand it (Hundertwasser, Reference Hundertwasser1996).
Hundertwasser was born in 1928 in Vienna. By the end of the twentieth century, he had become one of the best-known contemporary Austrian artists. His architectural work was compared with the work of Antoni Gaudí (1852–1926) by integrating biomorphic forms and the use of tiles. Hundertwasser believed that rational, sterile, monotonous architecture breeds unhappy people, and he rejected the conventional, functional, and straight architecture. His art was influenced by the Vienna Secession and in particular the Austrian painters Egon Schiele (1890–1918) and Gustav Klimt (1862–1918). An outstanding characteristic of his work was the spiral, a form that fascinated Hundertwasser because he considered straight lines “the devil's tools.” His theory of art was based on Surrealist automatism and is defined as “transautomatism” (Schmied, Reference Schmied2000; Fürst, Reference Fürst2002).
The main attributes that the oncology team considered in selecting the artist for the project were that his or her art should have an overall positive effect on patient well-being and should bring vividness, hope, and motivation into the eye of the observer. Hundertwasser's colorful, constructive, and inspiring paintings, buildings, and sculptures met the stringent selection criteria. With his participation in the project, an atmosphere of pain, suffering, and death was replaced with a friendly, supportive, and spirited ambience (Hundertwasser, Reference Hundertwasser1996).
FINAL DESIGN OF THE WARD
Approximately 2000 adult cancer patients are admitted each year to the oncology ward for invasive and adjuvant therapies, palliative or curative treatment, and supportive care. The renovated oncology ward, which opened its doors in 1994, is designed for 30 beds in 14 rooms (Fig. 1). There are five rooms for physicians, seven rooms for the nursing staff, and three rooms for psychologists. In addition, a winter garden, rooftop terrace, and benches in the corridor provide a variety of comfortable and private meeting areas for patients and visitors.
Corridor.

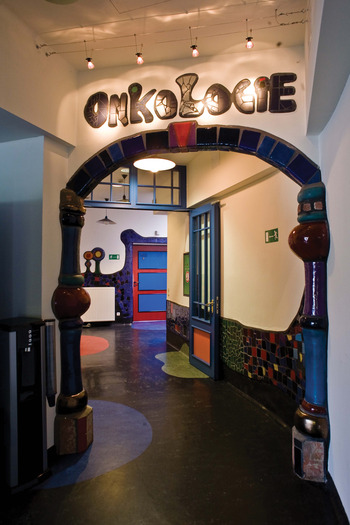
The artist's aim was to create an atmosphere of security by utilizing bright, warm, and vivid colors, a large amount of light and many plants, with many conspicuous details. As a result, the redesigned ward includes skylights to brighten the corridors, variously shaped incandescent lamps to replace the old neon lamps, walls consisting of curiously shaped and multicolored tiles, and black marmoleum floors (Fig. 2). The black color for the floor in the corridor was chosen to accentuate the colors on the doors, walls, and columns. The doors and floors of each room were painted in different colors (red, blue, yellow, and green) and shapes, with a blob of paint trailing from each room into the corridor. The beds, nightstands, and wardrobes were all varnished in these various colors and shades. The individual washing facilities were restyled by Hundertwasser himself with his typical rough-surfaced, spiral tiles. One of his ideas was to make each patient room distinct in order to facilitate identity. Even the bed linens are colorful, giving the patient a more intimate and individual perception and a sense of “being home.” A room is set up in the middle of the ward for family members to be with the patient during the curative or terminal phase of the illness.
Entrance.

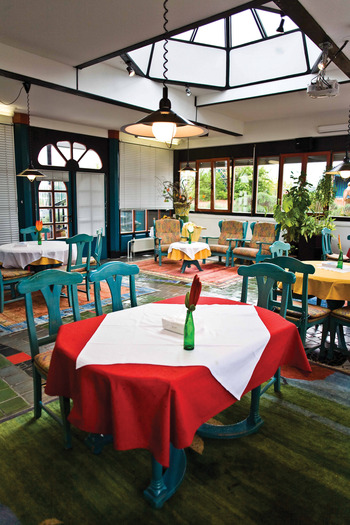
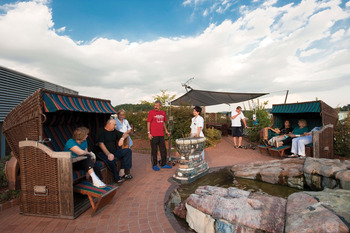
Another innovative space is the winter garden available for eating, relaxing, conversing, and special family or staff events (Fig. 3). Breakfast is served around the aquarium, and patients are able to make their own selections from a variety of foods and drinks. Colored carpets, relaxing chairs, and plants create a home-like ambience, with a panoramic view of the city. The rooftop terrace is designed like a little garden with a variety of plants, a fountain, beach chairs and an awning; inviting both patients and staff to leave the burdens of the daily clinical routine at the doorstep (Fig. 4).
Winter garden.

Rooftop terrace.

The innovative design of the ward has generated admiration from colleagues worldwide and very positive feedback from most of the patients, family members, friends, and staff. It reinforces and confirms the viability of incorporating unconventional designs of hospital oncology wards to help patients and their families reduce anxiety and isolation, and support them through the long trajectory of the illness.
CONCLUSION
Martin, 71 years old, was a teacher in a small town, married with four children and grandchildren. He was diagnosed with pancreatic cancer in March 2009 and after a month in hospital died in December 2009.
…My children want to bring the grandchildren to visit me here…I sent them pictures and told them about the multiple figures, unique designs like the sink for washing, and the abstract shapes of each colored wall tile…I close my eyes and sense every color that I touch with my fingers…It is like being in another dimension…I am not alone in my dying…I return to the land of children's games or searching for hidden treasure through a forest covered by the light of the leaves…
…Dying has been transformed to a different dimension for me here…reminiscent of what it was before…
…The colors and shapes do not leave me alone with my pain and sorrow…
…You built a “temple” for reflection and care…a place where I can smile in the face of death…the nights are filled with a magical melody of hope and prayer…
[Translated with patient's permission]
Despite the final implementation of the project, it is relevant to point out its limitations. Advanced-stage cancer patients and their families, in particular, were not active partners in the decision concerning the ward design. Similarly, concrete ideas presented by a number of invited architects and artists could not be considered because of budgetary constraints. The suggestion to invite Hundertwasser came as a unique and unprecedented opportunity because of his total commitment to the project and his refusal to accept any financial remuneration.
There is a clear need for additional studies that examine privacy and confidentiality breaches associated with the physical environment in single versus double rooms, multibed spaces in oncology wards and other types of units, and in spaces such as waiting rooms and nurses' stations. Furthermore, priority should be given to generating more research that investigates how the quality of communication and information from patients to physicians and nurses is affected by the architecture. The therapeutic value of hospitals is related to their physical, social, and symbolic design, and requires expert knowledge to develop the environment that promotes patient recovery and healing (Gesler et al., Reference Gesler, Bell and Curtis2006).
ACKNOWLEDGMENT
The project was supported by the “Verein für Krebskranke der Klinischen Abteilung für Onkologie Graz” [Society for Cancer Patients of the Clinical Division of Oncology Graz]. The publication of this article is not contingent on the sponsor's approval or censorship of the manuscript. There are no direct or indirect financial relationships between the authors and the sponsor.