INTRODUCTION (FIGS 1 and 2)
The Roman fort at Slack, West Yorkshire (SE 084 176), lies 6 km west of Huddersfield and 200 m south of the village of Outlane. A main Roman trans-Pennine road from Manchester to York (Margary 712), now succeeded by the M62 motorway, passes between Outlane village and the fort, situated less than 100 m south of the Roman road.Footnote 1
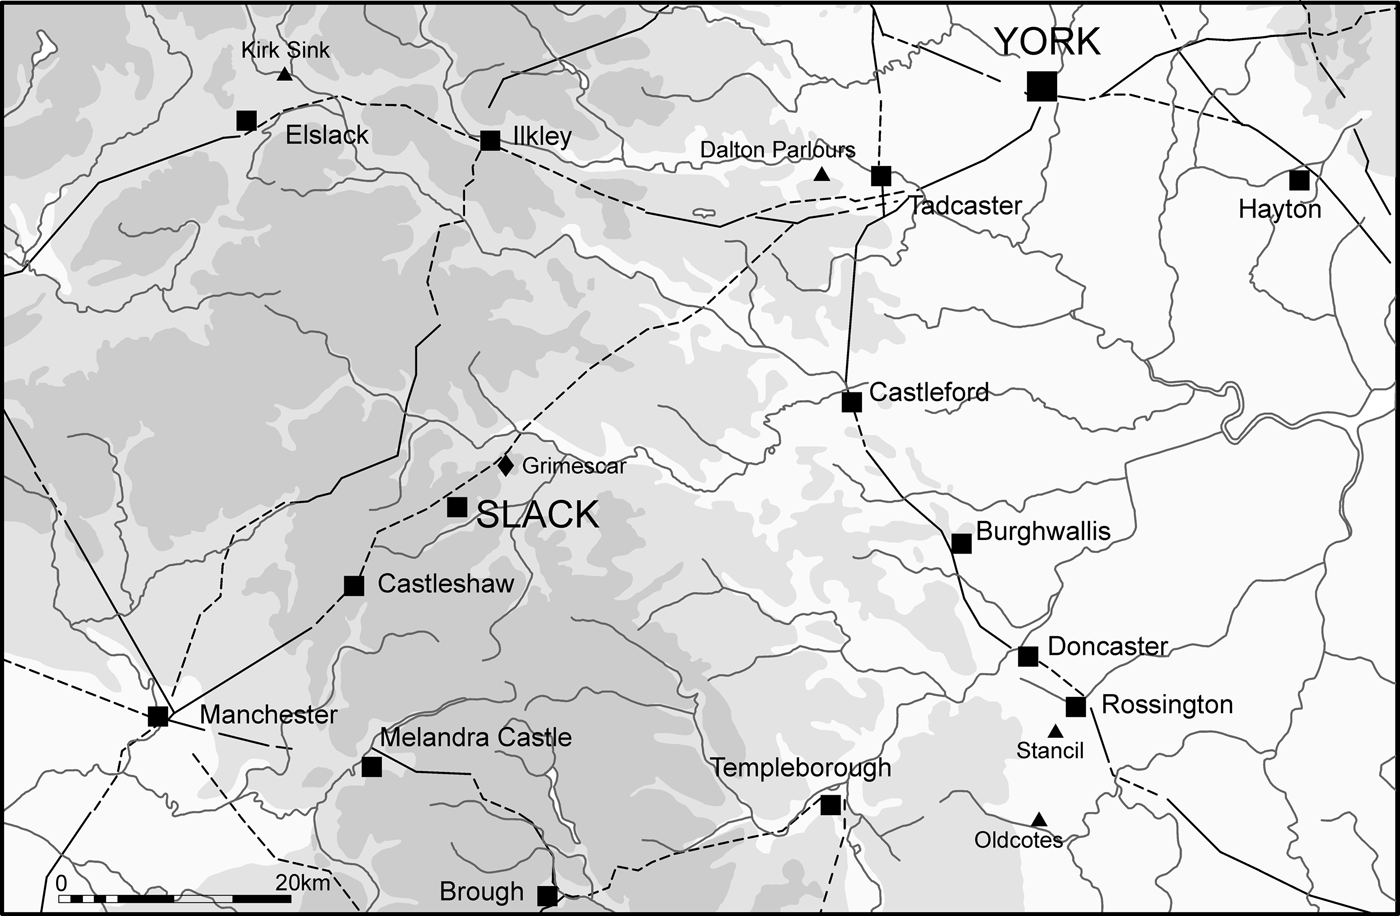
Location of Slack in relation to Roman roads and sites in the region.

Plan of Slack by B.R. Hartley, adapted to show excavation areas in the northern annexe (scale 1:2,500).

Slack, where Roman remains had been reported since the eighteenth century, was excavated in 1913–15 and further investigated in 1958–63.Footnote 2 Samian ware indicates a Flavian origin, before c. a.d. 85. The original fort probably had a different layout, to judge by a large timber-lined tank under the granaries. The extant plan is of a square-shaped 1.46 ha fort with turf and timber defences, stone principia and granaries, and timber barracks. One pair of barracks had been replaced in stone when the fort was abandoned; presumably a wholesale conversion to stone was in progress and interrupted by unforeseen events. The fort baths were located immediately outside the south-east corner and investigated in 1865 and 1962. 5.5 km along the road to the north-east, at Grimescar, was a manufacturing site where kilns produced tiles and pottery used at Slack and other forts.Footnote 3
In 1913–15 a large enclosure or ‘annexe’, attached to the north side of the fort, was recognised from faintly visible earthworks and its broad outlines confirmed by excavation. It was also established that the Roman road from Manchester to York ran through this annexe. The interior was subject to small-scale sample excavations by T.G. Manby and J. Middleton in 1958–61 which, while not identifying definite structures, found abundant Roman finds, evidence of industrial activity, and located a road running between the north gate of the fort and the main east–west road.
The purpose of this article is to publish the results of excavations in the area of the annexe north of the fort at Slack carried out by B.R. Hartley in 1968–9 for the Ministry of Public Building and Works in advance of the construction of the trans-Pennine motorway (M62), completed here in 1970, which was to obliterate most of the annexe and the line of the Roman road (corridor of destruction indicated on fig. 2). Work began in the only field available at first for examination, which lay in the central area of the annexe, south of the Roman road, where the 1958–61 work suggested that structures were likely to be found.Footnote 4 In 1969 trenches in other fields examined the defensive circuit of the enclosure, while in July of that year, after the end of the formal excavation, further observation took place on features (including a cemetery) revealed by mechanical excavators during the motorway construction.
The results of Hartley's excavations are of considerable importance because investigations of the interiors of fort annexes and vici have still rarely been undertaken; Slack offers important evidence for the classification of the kinds of annexes, enclosures and activities encountered outside the walls of Roman forts, in a closely dated context, for, as will be shown, the use of the defended annexe at Slack is confined to the Hadrianic period. Hartley concluded that the annexe on the north side of the fort defended a civilian vicus. As we shall see, there is evidence for a second annexe at Slack with a different purpose.Footnote 5
RESEARCH AIMS AND INITIAL INTERPRETATION OF RESULTS
The research aims, and the results of the work as he saw them, may be set out in Hartley's own words, with some explanatory references added by the present authors:
[1968]
Two general questions were in mind from the first, namely whether there was any occupation of the annexe after the evacuation of the fort, and secondly whether the annexe was military or civilian. The first question may now be answered with a firm negative. Of the many hundreds of sherds of pottery found, none was necessarily later than A.D. 140. And since there is no evidence of the use of the land between the Roman period and the late 17th or early 18th century, when much of the area south of the Roman road was capped with a layer of dumped clay, it is impossible to believe that traces of later Roman occupation have been ploughed or eroded away. It is, therefore, certain that this part of the annexe was not used later than the fort itself and in view of the absence of later material among the old or casual finds it is perhaps not likely that any of it was.
Investigation of the occupation layers and structures was seriously hampered in 1968 by heavy flooding, but the general picture is now clear. A strip 240 ft [73.1 m] from east to west immediately south of the Chester–York road was examined and found never to have contained any stone buildings. However it was possible to isolate in part, two (and perhaps three), phases of successive timber buildings. The first, involving sometimes post-trenches with slight posts, sometimes individual stone-packed posts, seem to have had tiled roofs from the beginning, and one building at least was given a slabbed floor. None of these buildings seems to date from the initial occupation of the site, since all overlay pits and gullies with Flavian pottery. Nor were they necessarily all put up at the same time.Footnote 6
At some date or dates after A.D. 120 (shown by the presence of black-burnished ware in the occupation levels of the original structures) a series of buildings with heavier timbers replaced the first ones. The timbers were set in post-trenches, sometimes with more or less continuous stone packing, and frequently with the posts showing as voids. At this stage stone-lined drains were common and the buildings seem to have been separated by areas of heavy paving.
At all periods the area, more particularly south of the buildings, which do not seem to have extended more than 40 ft [12.2 m] south of the road, was riddled with pits. Fifty of these, many quite small, were located; some were evidently sumps, to judge by the gullies leading into them, but most had probably been dug to dispose of rubbish.
The general impression gained is of civilian vicus buildings probably, in view of the large quantities of amphora and glass fragments found, at least partly concerned with supplying wine to the garrison. Unfortunately the extremely acid soil of the site had left no animal bones or vegetable remains, apart from charcoal. The soil had also badly eroded the pottery. It is interesting to note that, as with the fort itself, South Gaulish samian ware predominated, followed by pots from Les Martres-de-Veyre and Lezoux in that order of quantity. No definite evidence of metal-working was found, though a little iron slag may point in that direction.
[1969]Footnote 7
Further work on the area north of the fort traced the outline of the vicus defences and located further timber buildings beside the Roman road from Chester to York. The road was 5.8 m wide as first built, with a layer of cobbles capping a single layer of flat slabs laid on the subsoil. A wide, shallow ditch on the north side was filled when the road was subsequently widened and a new ditch further north cut away most of the foundation-trench of an earlier timber building.
The defences comprised a bank and single ditch, constructed not before c. A.D. 120. All the abundant pottery fell within the period A.D. 80–140 suggesting that the vicus, like the fort, had been abandoned by the early Antonine period.
WORK AT SLACK SINCE HARTLEY'S EXCAVATIONS
A number of trenches were excavated in 2006–7 by the Huddersfield and District Archaeological Society (henceforth HDAS) in a field immediately north of the north-west angle of the fort, containing a portion of the annexe interior and the western defences of the annexe as they approach the north-west angle. A report on these excavations has been published.Footnote 8 That report also contains a resume of minor archaeological interventions at Slack between 1969 and 2006.Footnote 9
The excavations of 2006–7 contacted two principal areas of structural remains. In an area within the annexe 20 m east of the western defences and c. 30–50 m north of the fort, lay a spread of stone with some post-holes and abundant Roman finds. West of this was a system of slab-covered stone drains or conduits. The report contains no plans of the structural features encountered, so it is difficult to locate them precisely or evaluate their significance. The stone spreads do seem to represent Roman occupation within the annexe area. A Roman date for the drains seems more doubtful; they are discussed further below, in the context of Hartley's work on the western side of the annexe, only a short distance away, where similar features were encountered overlying the Roman stratigraphy and appear to represent post-medieval drainage.
A notable feature of the 2015 report is the assertion that the abundant Roman material recovered shows that the annexe at Slack was occupied for long after the date of abandonment c. a.d. 140 proposed by Hartley, with occupation continuing ‘well into the 3rd and possibly 4th centuries AD’.Footnote 10 Since with the exception of a single radiocarbon date, discussed below, this conclusion is based solely on the pottery from the annexe, this attempt to redate the period of use of the site is further discussed and evaluated in the report below on the pottery from Hartley's excavations.
INVESTIGATION OF THE ANNEXE IN 1968–9 (FIG. 2)
Hartley's areas of investigation on the annexe defences and main east–west road are described in anti-clockwise order, moving from east to west from the point where the road passed through the eastern entrance of the annexe, to the trenches which located its western side. There then follows a description of the two areas (G and H) investigated in the annexe interior. Trenches in Areas E, G and H were referred to by a grid reference (upper case letter for position on east–west axis, Roman numeral for position on north–south axis). Each trench had its own sequence of context numbers.
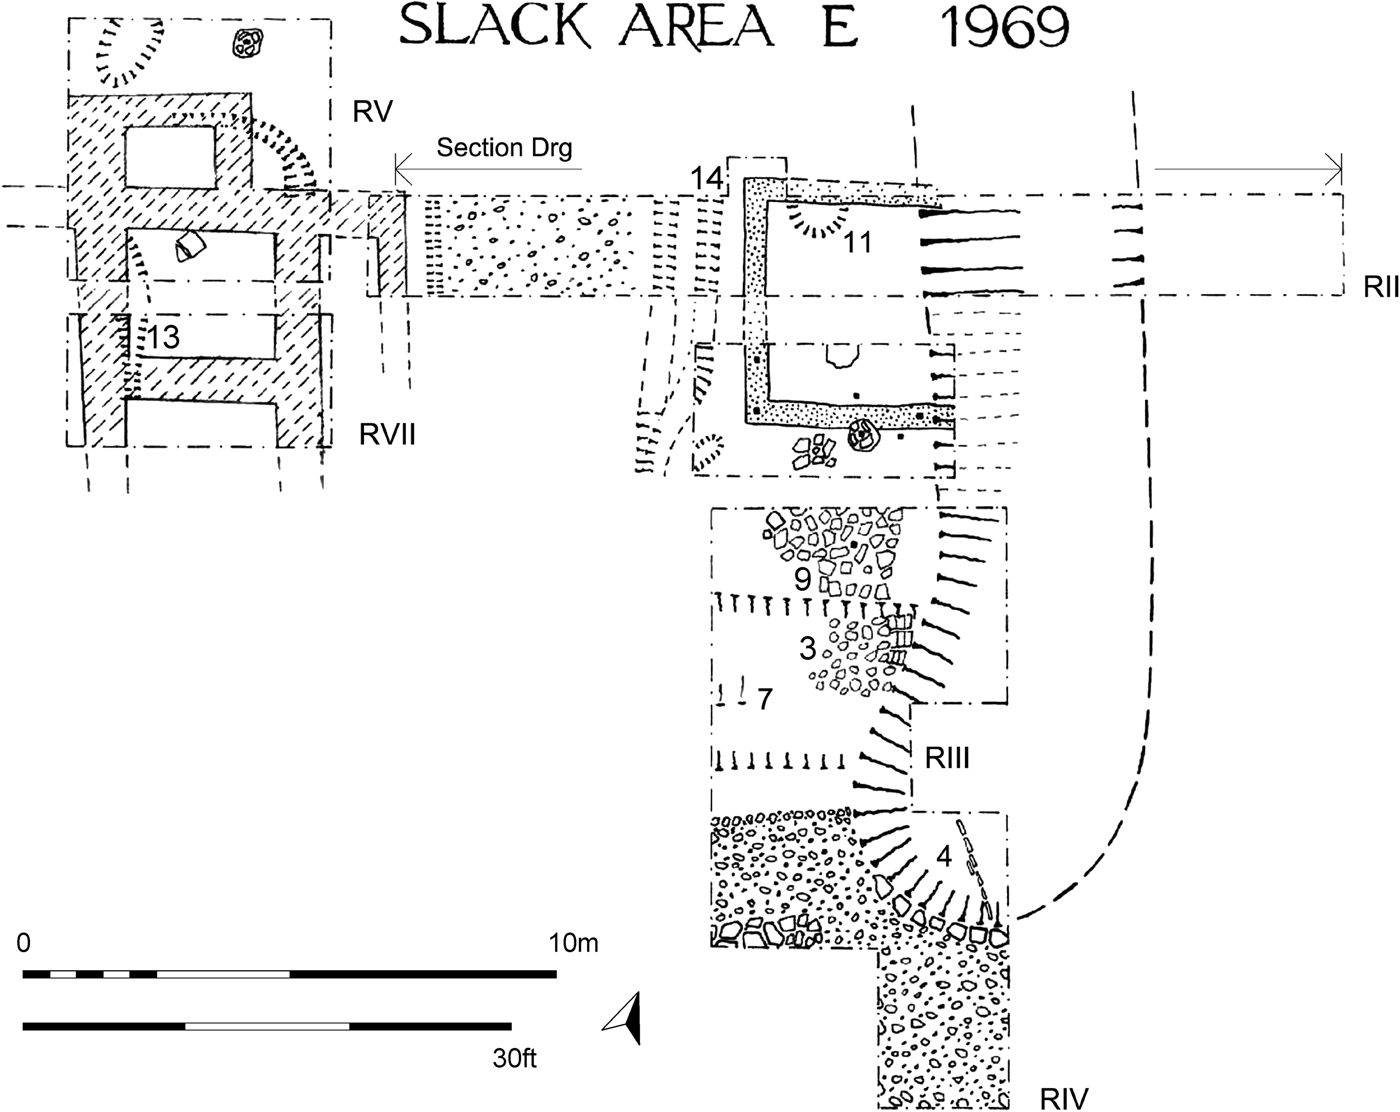
AREA E, TRENCHES RII–RVII: TRENCHES INVESTIGATING THE EASTERN ENTRANCE TO THE ENCLOSURE AND BUILDINGS TO ITS NORTH (FIGS 2, 3 and 4.1)
These trenches were intended: (i) to investigate the east defences of the annexe, in particular the nature of the ditch and enclosure bank, and to establish their relationship with the east–west road, especially at the entrance where a gate might be expected; (ii) to see if structures existed within the annexe north of the road.
Hartley's plan of Area E, at the eastern entrance to the annexe.

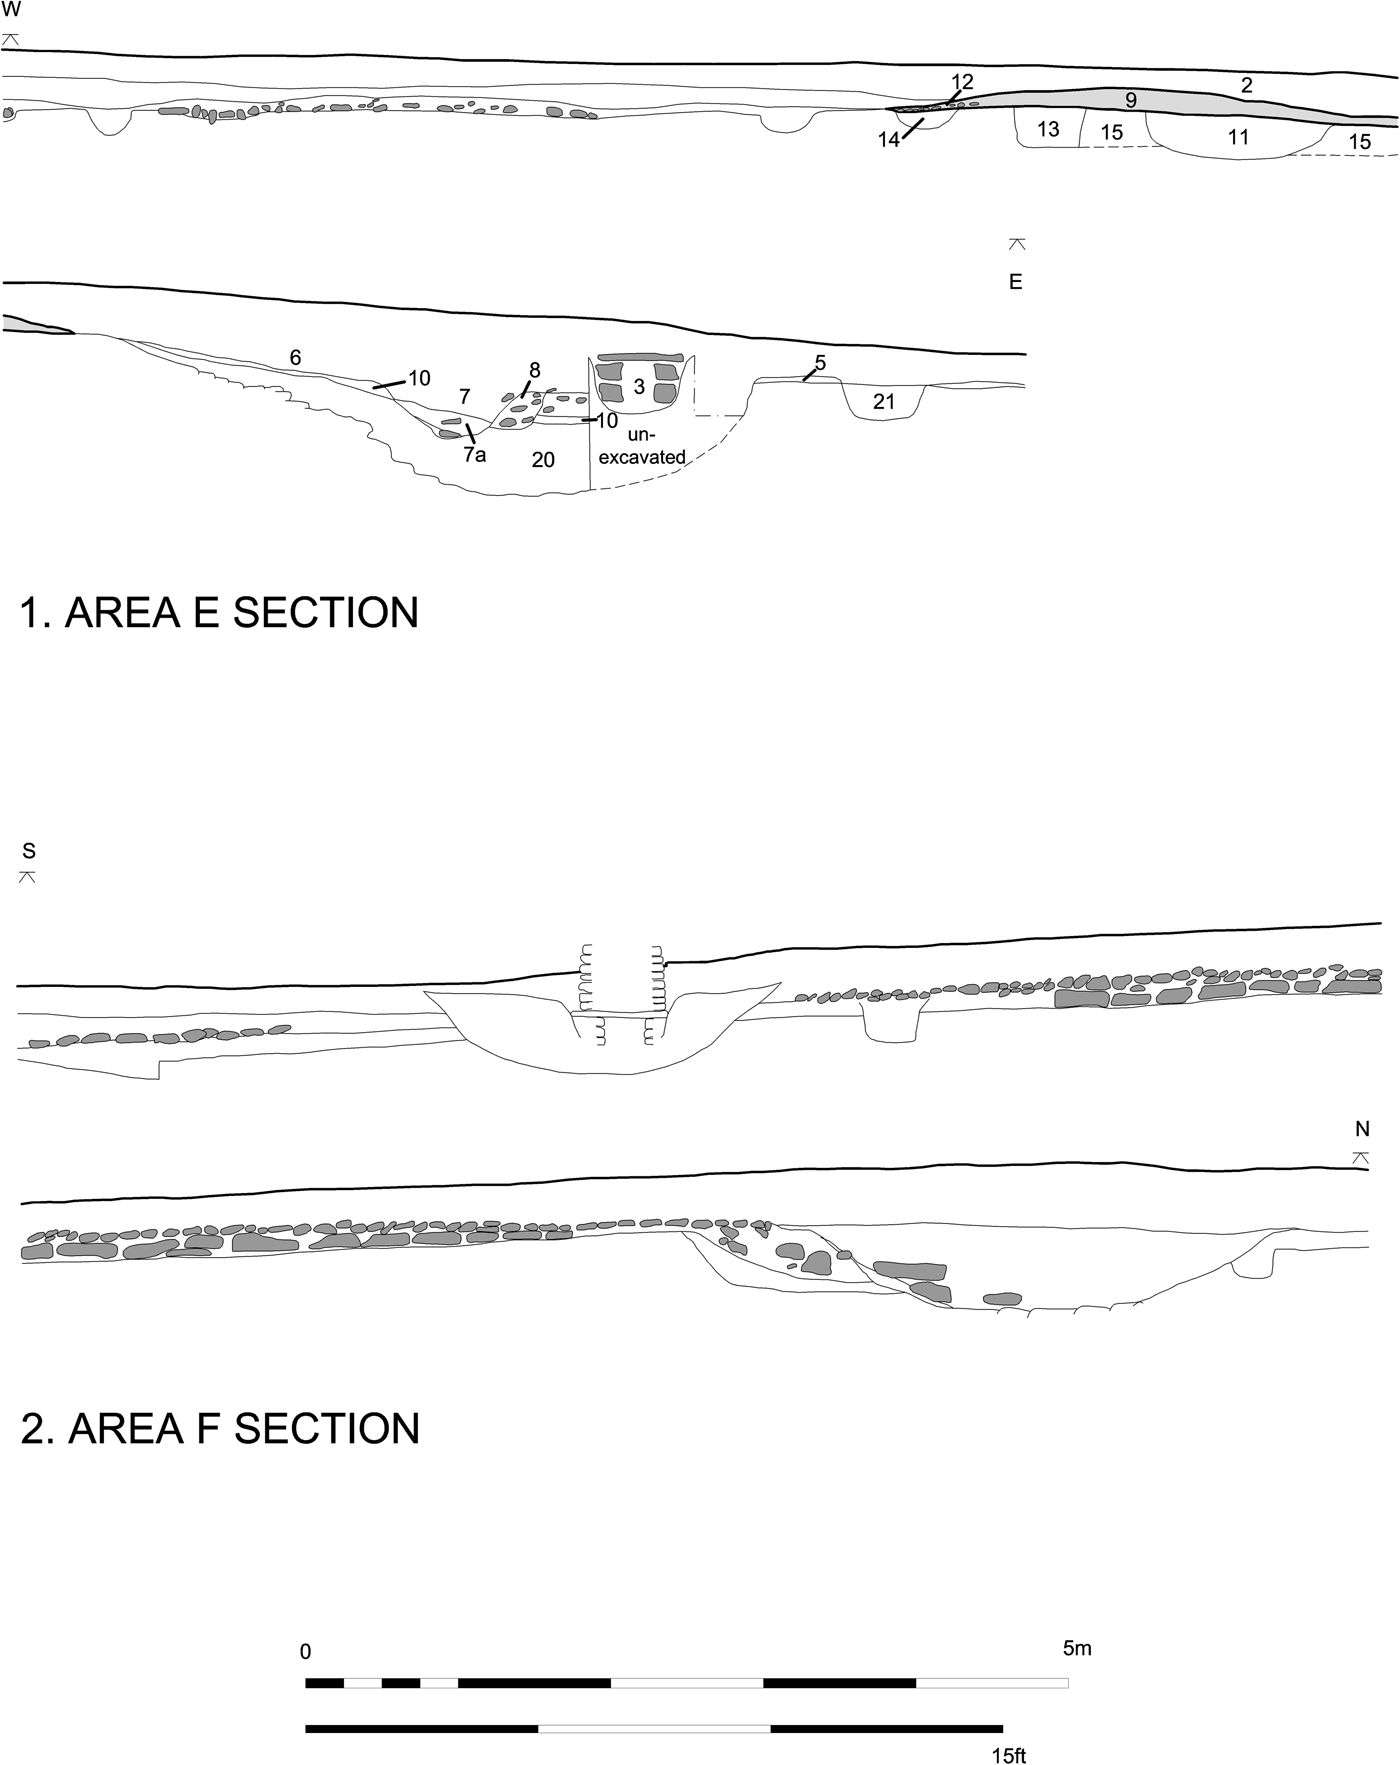
1. Area E section; 2. Area F section.

Pre-annexe phase
The main east–west road was found and its width traced for a distance of 6.5 m from its northern edge, but it clearly continued further south beyond the trench edge (cf. Area F). Beyond it to the north was a roadside ditch (7) 3.35 m wide. Primary silting (III, 11) and another early fill of grey silt and charcoal with patches of yellow clay (III, 7, also used as a general designation for the ditch) were distinguished. The plan appears to show a narrower (2.15 m wide) recut on the north side of the ditch (cf. the northward recut of the road ditch in Area F, 50 m to the west, here to accommodate a widening of the road). The roadside ditch was cut by the annexe ditch so certainly pre-dated the annexe phase.
North of the ditch were clay-filled post-trenches, 400–500 mm wide, representing a building measuring 4.60 m externally from north to south, cut away to the east by the annexe ditch. A ‘yellow clay intrusion’ east of the annexe ditch (fig. 4.1, 21), which had a profile similar to that of the post-trenches to the west (13), is unlikely to have represented the eastern extent of the building. It is at a different level from the established post-trenches (fig. 4.1, cf. 13 and 21) and Hartley labelled it as a modern intrusion. The northern post-trench of the building cut a small pit (11).
Between the road ditch and the timber building was ‘flat paving’ (9), thought by Hartley more likely to be a surface external to the timber building than the bottoming of the later bank behind the annexe ditch. The surface stopped short of the ditch and was distinct from a stone infilling (3) of the ditch, discussed below. West of the timber building was metalling, 3.8 m wide, with gullies along its east and west sides. These features almost certainly represent a side road at right angles to the main road rather than a yard. This road presumably overlay the infilled roadside ditch.
West of the road was a building with stone foundations. It cut through two earlier gullies (5 and, in Trench V, 13, the continuation of the latter in VII not numbered but said to have been 0.15 m deep). The foundations of the building were poorly preserved: a note in the context book states that they ‘had been reduced to the very bottom of the foundations, which had been cut through occupation layers into the top of the subsoil’. The fragmentary plan seems to have included an east-facing veranda, 1.2 m wide between its foundations, the eastern of which was narrower (0.45 m) than those of the walls of the main building. The rooms to the east were 3 m wide between foundations c. 1 m wide. At the north end was a very much smaller room, perhaps a furnace-house serving a hypocaust in the room to the south. According to the plan, the party-wall between these two rooms continued to the west, in which case there could have been another range of rooms at right angles to those along the north–south road. If the building extended as far south as the main road, its length or width, excluding the possible service room at the north end, would have been c. 11.60 m and like the road it would have to have extended over the infilled roadside ditch. The section gives no reason to suppose that the timber and stone buildings were not in use at the same time, stratigraphically linked by the side road.
The annexe phase
The east ditch of the enclosure, which was rock-cut, sliced through the timber building, presumably demolished to make way for the bank and ditch. The ditch was 4.1 m wide and c. 1.2 m deep, its outer slope apparently steeper than the inner. The lower filling (20) was silty, its top showing a turf-line; above it was another turf-line (10) associated with post-medieval finds, itself cut by a drainage trench of fairly recent date (7a). The terminal of the ditch curved inwards for a distance of c. 2.4 m and cut into the northern side of the main road for a distance of c. 2 m; part of its lip seems to have been revetted with stones.
The gully (not numbered) on the east side of the road running north between the two buildings was replaced by another (14) slightly further to the east, which replicated the inward swing of the ditch terminal; possibly this replacement drain lay at the back of a bank terminal with a similar inward turn. In this case the bank would have been c. 3 m wide, increasing to some 4.3 m at its terminal. A layer of brown and grey silty clay over the remaining part of the timber building (9 in RII; not illustrated) was ‘probably mainly pre-rampart occupation, but the very top of the layer had a compact grey material in places, rarely more than [12 mm] thick [which] was very probably the bottom of the rampart surviving in patches’ (layer 9 in the section). A packing of stones (3) was found in the eastern end of the recut ditch (7) north of the main road; Hartley thought that this might be a consolidation of the former road ditch in preparation for the bank being laid across it. If the terminal on the other side of the entrance had encroached on the road over an equivalent distance, the passage would have been c. 2.5 m wide. The projected line of the bank forming the north side of the annexe lay c. 20 m from the east–west road and roughly 8 m beyond the north side of the main block of the stone building.
The area as a whole offers a sequence of development: the timber building which predated the annexe co-existed with the roadside ditch, whereas the side road and stone building are best seen as superseding the roadside ditch. The plan suggests, however, that the timber and stone buildings, which both seem to relate to the same side road, were in use at the same time. If this is correct, it means that the enclosing bank and ditch belong to a later period than the addition of the stone building and side road.
Dating evidence from Area E
Road ditch: Flavian–Trajanic pottery from the lowest levels included rusticated ware, an oxidised ware jar (fig. 8, no. 5) and a body sherd of a vase tronconique (RIII, 7, RIII, 11).
Stony upper fill of road ditch: BB1 cooking-pot rims, no earlier than c. a.d. 120 (RIII, 5, RIII, 13).
Pit cut by timber building: a sherd of rusticated ware, probably Flavian–Trajanic (RII, 11).
Other finds from Area E
Fill of road ditch (RIII, 5; RIII, 5; RIII, 14): glass bead (cat. no. 6), four stone counters (cat. nos 20, 22–3, 25).
Layer associated with disturbance to ‘flat paving’ RIII, 9 (RIII, 10): stone counter (cat. no. 24).
Stony area in north-east corner of trench, probably preceding stone building (RV, 10): pierced lead disc (cat. no. 2).
AREA F, TRENCH RI: TRENCH ACROSS THE MAIN EAST–WEST ROAD (FIGS 2 and 4.2)
This trench (20.4 m long by 1.83 m wide) is the only one to have investigated the full width of the main road. The most useful record is a drawing of the west section, though it omits the northern part of the trench (fig. 4.2). A typewritten note in the context book describes the main features:
On the natural subsoil was a single layer of flat slabs of local sandstone varying from 18 to 19 ft [5.49–5.79 m] in width and covered by a single layer of cobbles with some angular stones, too. There were many water-rounded ferruginous pebbles in the surface, as well as a sherd of coarse ware pottery (undatable), and a fragment of tile. Later extensions of the width were made both to N[orth] and S[outh] without any attempt to extend the base. The S[outh] extension sealed a steep-sided gully with grey silty filling (i.e. not a post-trench) which presumably belonged to the early road. The extension was of much the same material as the original surface, but contained much amphora and tile. The N[orth] extension had a rather different surface from the original road, consisting of larger, flatter stones without the ferruginous pebbles. It seems virtually certain, therefore, that it was not made at the same time as the southern extension. The surface overlapped the original S[outh] lip of the north road-ditch, which had previously been deliberately filled and then recut further north, where its north edge cut a gully or post-trench. The south edge was marked by much iron-pan on the surface of the filling of the original ditch.
All these features are visible on the section. There is no description of features or deposits at the northern end of the trench beyond the section. At some stage the trench was extended to the south but the only feature recorded was a north–south gully that seemed to be of Roman date. As enlarged the road was 8.75 m wide, compared to the original 5.49–5.79 m. The metalling was a total of 0.23 m deep at the centre. The northern roadside ditch in its recut state was 3.3 m wide and 0.7 m deep. Its rounded base was rock-cut.
One curious feature of the section is the absence of a southern roadside ditch, although when the road was trenched in this general area by F. Villy in 1915 a ditch some 1.85 m wide and 1.06 m deep was explicitly recorded in this position.Footnote 11 Instead we have only the steep-sided gully, 450 mm wide and 270 mm deep. In general scoop-ditches to provide material or for drainage can be found along one or both sides of Roman roads.Footnote 12 Presumably the southern ditch was intermittent or omitted at this particular point, although there is a remote possibility that Villy's ditch related to an earlier fort or annexe rather than the road.
Dating evidence and other finds from Area F, Trench I
Lower filling of northern roadside ditch (context 10, presumably filling of recut ditch): Flavian–Trajanic pottery including a collared flagon and rusticated jars (fig. 8, nos 1–4, 6–10). There was also a single BB1 sherd (not before c. a.d. 120), but the distinction between the upper and lower filling was not clear and this was likely to come from the upper filling which contained other BB1 sherds.
Upper filling of northern roadside ditch (context 9): BB1 (not before c. a.d. 120) cooking-pot rim and body sherds.
Occupation material north of road (context 11): BB1 (not before c. a.d. 120) flat-rimmed dish and a Dr 37 imitation (fig. 8, nos 11–12).
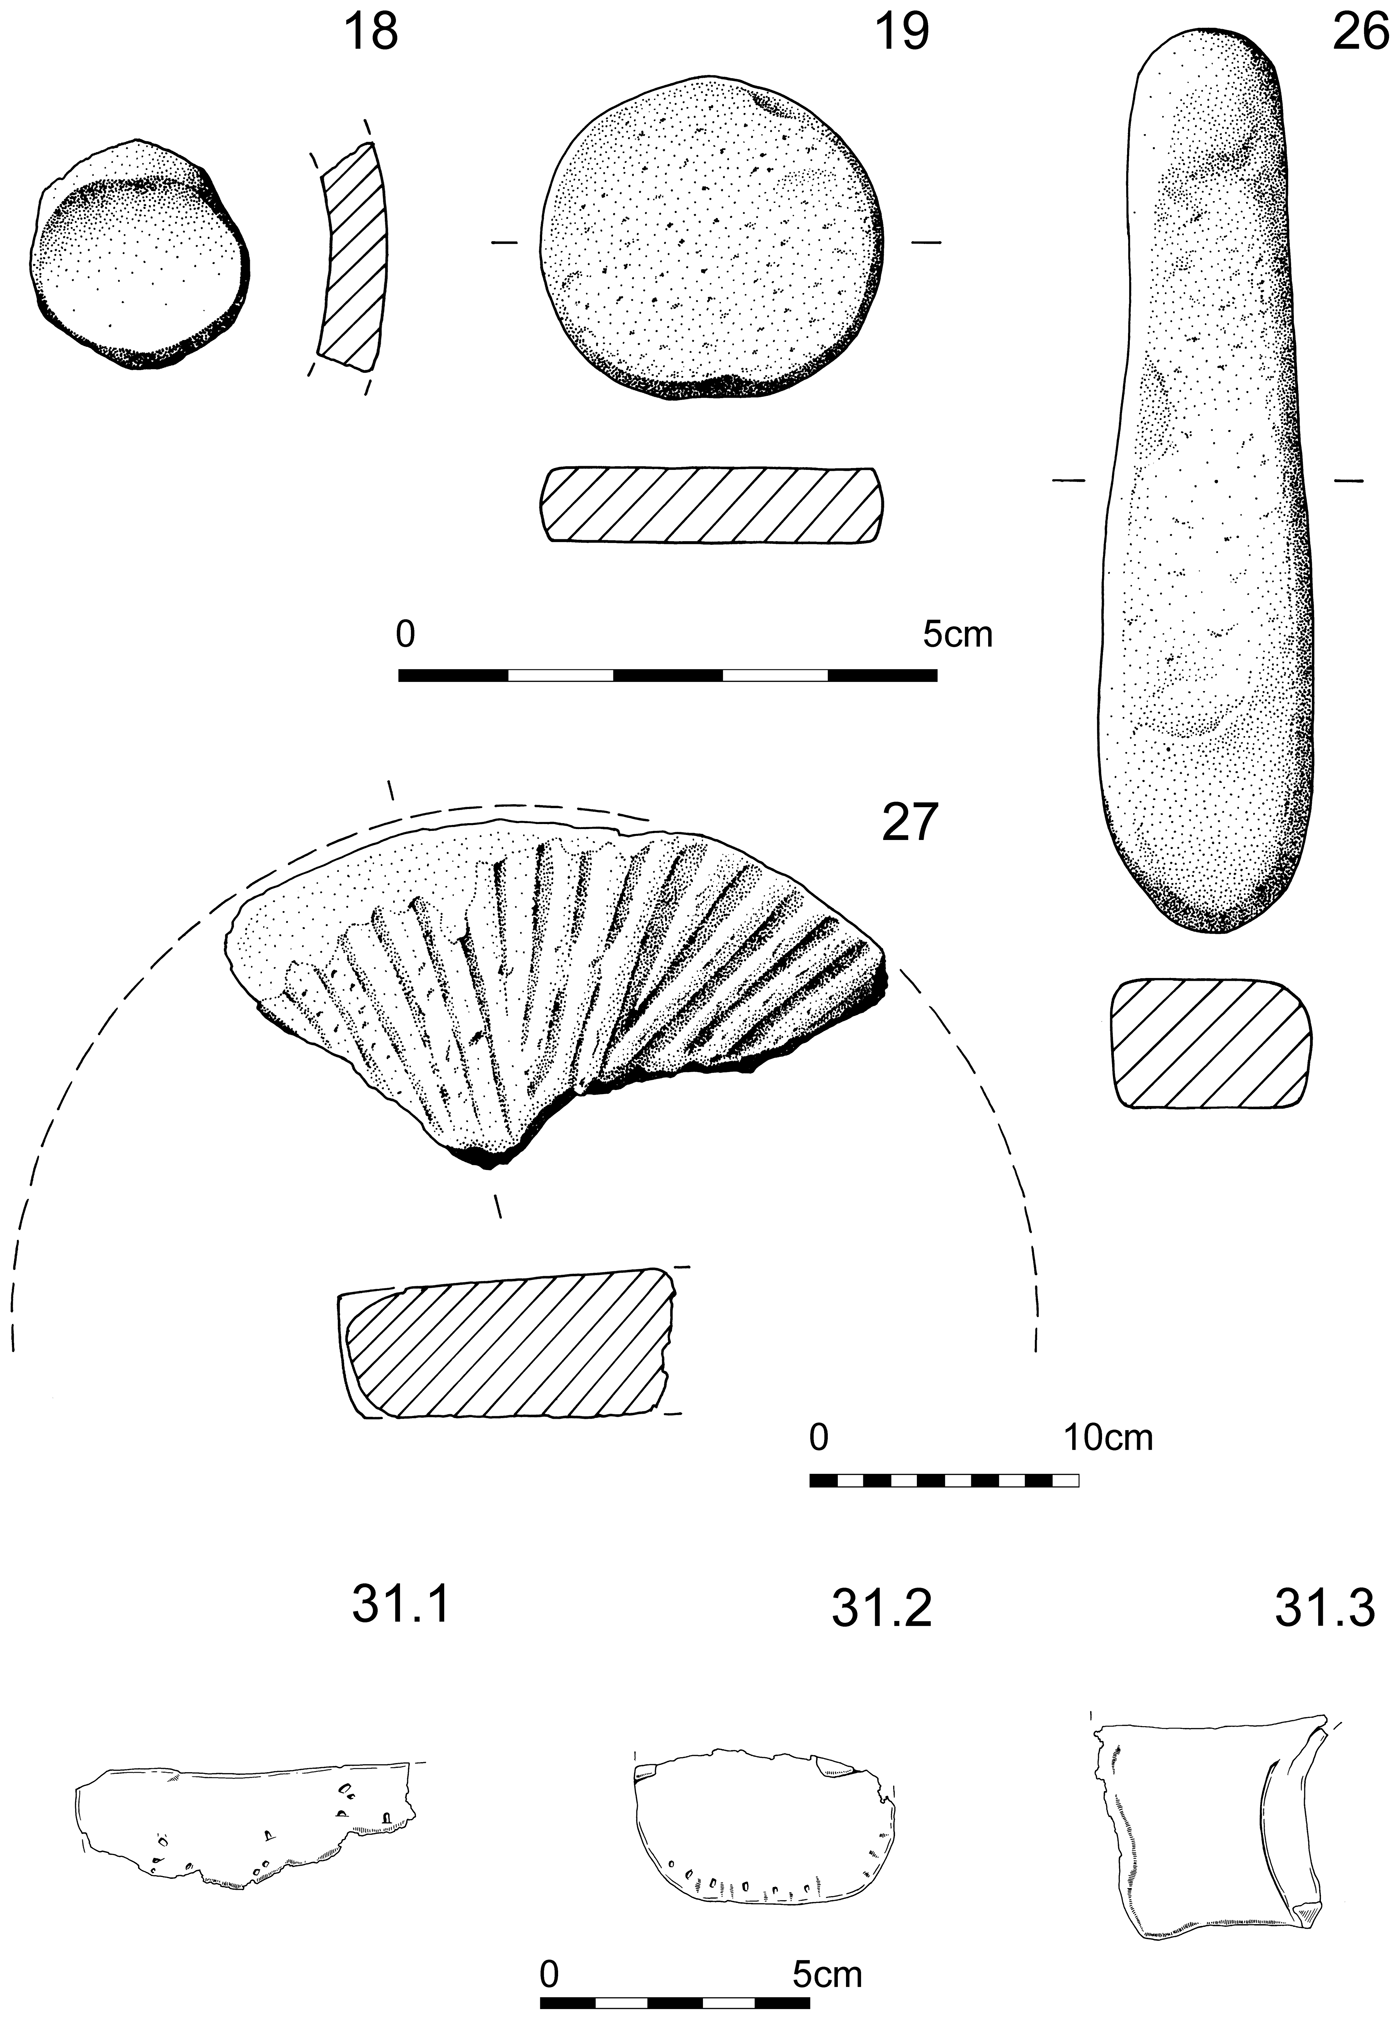
Unstratified (topsoil in southern extension of trench): stone counter (cat. no. 19), quern (cat. no. 27).
AREA D, TRENCH S: NORTH–SOUTH TRENCH ACROSS THE NORTH BANK AND INTERIOR OF THE ENCLOSURE (FIGS 2 and 5.3)
The trench, dug to locate the northern side of the enclosure, was 75 ft (22.86 m) long and 6 ft (1.83 m) wide. It was extended north from a point which must have been about 5 m north of the main road. The section reproduced here (fig. 5.3) is based on archive drawing no. 18 which shows only the northern 18 m of the west section.
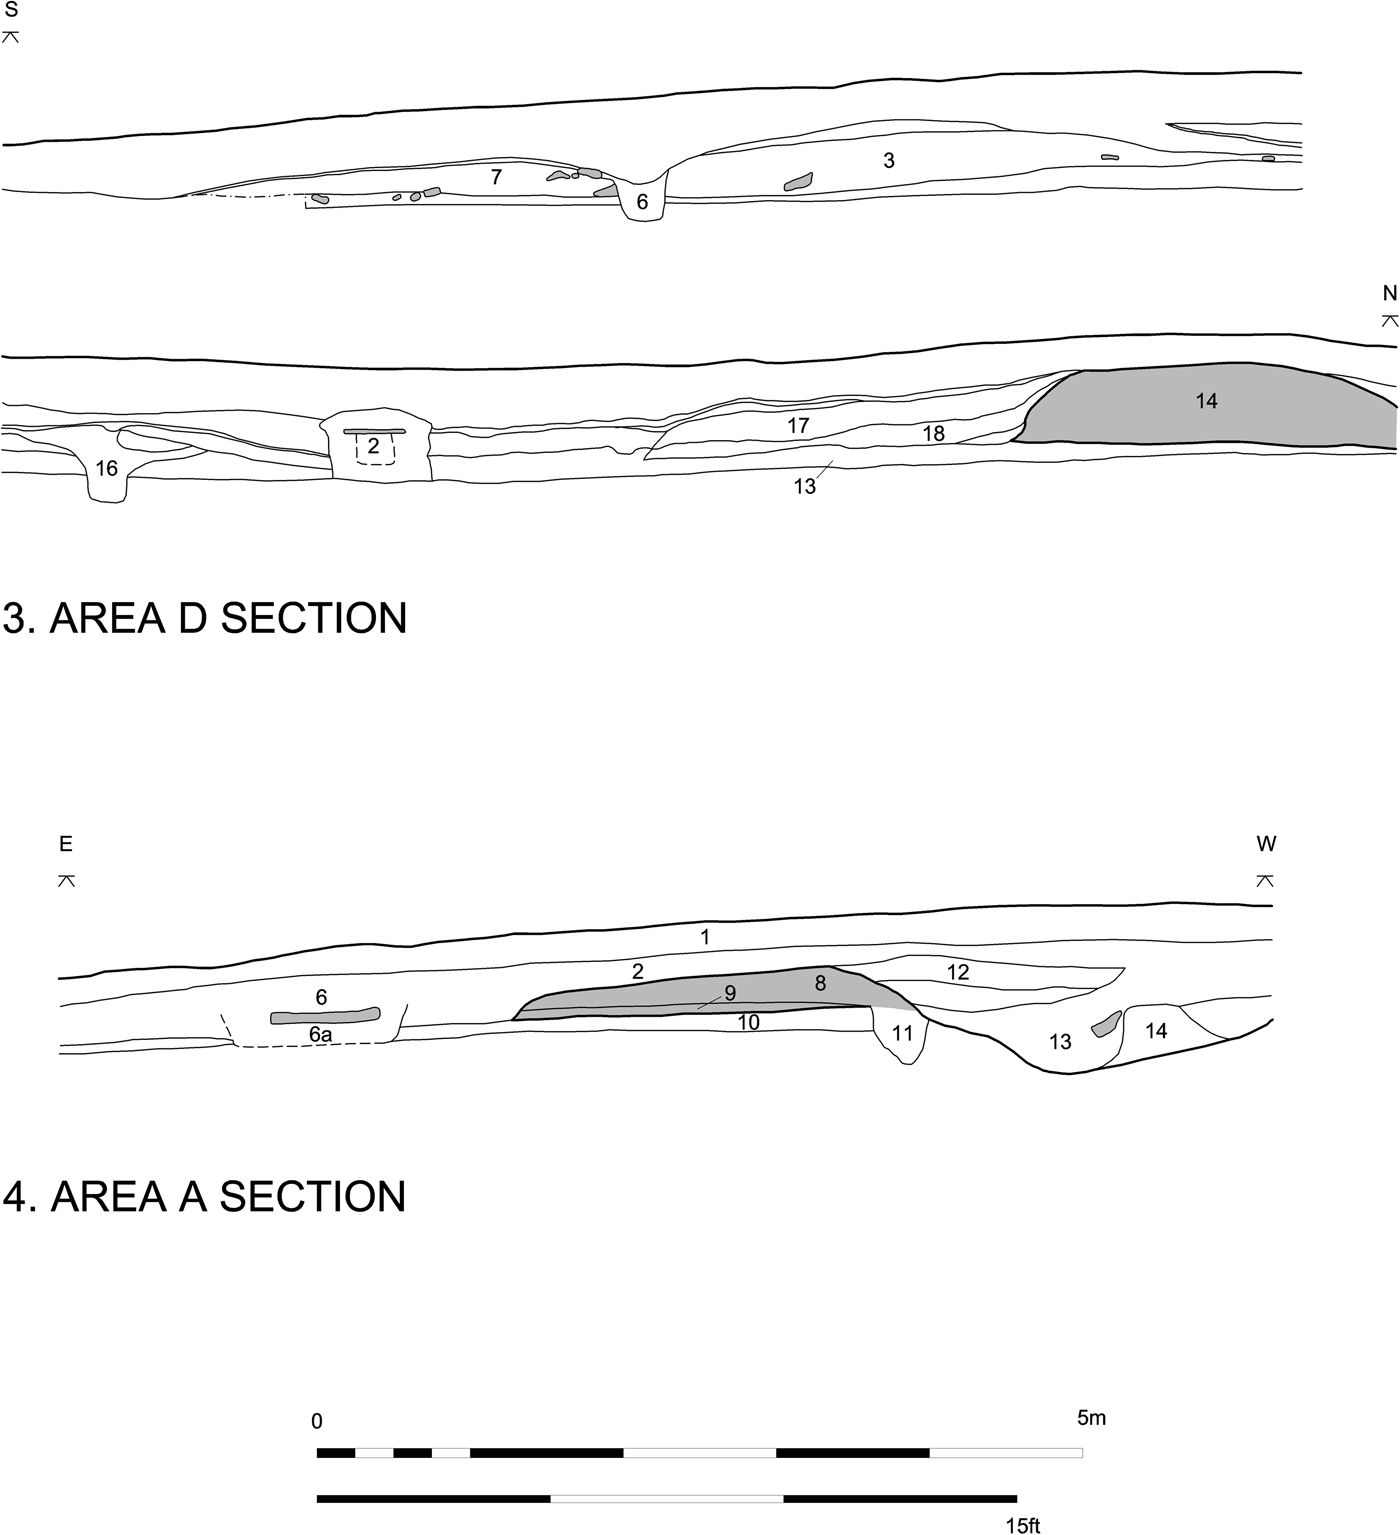
3. Area D section; 4. Area A section.

The records are confusing to follow because the identification of features as a rampart and ditch, encountered 9.5 m from the south end of the trench, was later rejected. The first rampart to be identified is numbered 3 on the section here: the ditch to the north was supposed to lie in the area under field drain 2. The supposed rampart and ditch were labelled as such on an unfinished trench plan. However the ditch was later annotated with the words ‘not now’. The sections, which reflect a later stage of thinking than the plan, show the old ground surface running uninterrupted through the supposed ditch area and identify the true enclosure bank (14), which on the plan had been labelled as a ‘sandy bank’, as lying at the extreme northern end of the trench, 20 m from the southern end. The context book mentions ‘the two rampart banks’, so the possibility of two phases of rampart was considered for a time, but Hartley implicitly rejected this interpretation in his subsequent interim reporting. Critical is the absence of a ditch to accompany the first candidate for a bank.
The true enclosure bank was probably c. 3 m wide; in the section drawing the northern face is missing, but the overall width of the bank can be estimated from its profile (fig. 5.3, 14). According to an annotation on the original section drawing, it consisted of ‘clean yellow clay’ and context 14 is recorded as a ‘very clean bank’. Context 17, partly overlying the back of the bank, was a ‘gritty, sandy layer’; there is no description of the underlying context 18. Context 13 was the original ground surface of grey clay; elsewhere in the trench this was represented by context 5 which produced a small group of pottery with a Hadrianic terminus post quem. The inner face of the bank therefore lay roughly 25 m from the main east–west road. One archive plan shows an exploratory slot extended for 5 ft beyond the north end of the trench, perhaps to locate a frontal ditch. One section reconstructs such a ditch with a rounded profile, 2.5 m wide and 0.5 m deep, but this may be entirely conjectural and is not illustrated here.
South of the bank, the layers originally taken for a bank must represent occupation material. Context 16, which has been tentatively identified on the section here, was described as follows: ‘Palisade slot in front of rampart. Picked up in W[est] and E[ast] sections, but not spotted in digging by [work?]men, because continuity across trench not certain, but final delving into section showed that the thing continued.’ This can no longer be connected with a bank, but could have been an east–west wall line running some 6 m behind the true bank. Similarly, context 6, said to have been ‘a drain/gully taking water from rear of rampart’, cannot now be connected with a bank; again, it might have been a structural feature. These two possible wall lines would have been roughly 16 m and 11 m from the main road respectively.
AREAS A, B, C: EAST–WEST TRENCHES ACROSS THE WEST BANK AND DITCH AND THE INTERIOR OF THE ENCLOSURE (FIG. 2)
Four trenches were dug to locate the west side of the enclosure. The ditch and bank were found in Area A, also designated Trench I, and Area B. Two trenches in Area C were abandoned at an early stage in their excavation. The bank was exposed in Area B and ‘lots of ?hypocaust tile [was found] under front of rampart – pre-defence dump’; excavation apparently did not proceed any further. Area A = Trench I was carried down to the natural subsoil. There are drawings of the north and south sections and a plan. Both sections show much the same series of deposits and only the southern, which is clearer, is included here (fig. 5.4).
The bank was c. 2.6 m wide and consisted of ‘clayey-loam with much fragmented sandstone, bands of turf, and small tip-lines in all directions’ (context 8). Below was a layer of ‘thick sticky clay’ (context 9) described as ‘footing for rampart?’. The whole sat directly on the pre-enclosure Roman soil horizon (10), a dark silty loam which extended east of the bank. At the front of the bank was the ‘prob[able] remains of [a] post-hole’ (context 11); its filling was described as ‘slightly looser and darker’ than context 10, with ‘bits of clay among stones’. In the section the filling is shown as continuous with the material of the bank; this might suggest that the post-hole contained material that had slumped from the front of the bank. Besides post-hole 11, there were two other features providing evidence of some form of revetment at the front of the bank. In the base of the trench immediately next to the southern section (and thus immediately adjacent to post-hole 11) was a ‘stake hole’, some 150–200 mm in diameter, still containing the lower part of a stake. 1 m further on, in the centre of the trench, was a post-hole containing packing stones that would have accommodated an upright c. 100 mm in diameter. All three features were on the same alignment following the front of the bank.
West of the bank was the ditch. The section drawing suggests that it was originally at least 2.30 m wide and 0.45 m deep, though there is no mention of this original phase in the context descriptions. At some stage the ditch seems to have been recut to form two smaller ditches separated by a deposit of clay (14) which presumably represented the original filling of the ditch. The eastern part of the recut had a ‘peaty’ fill (13) which sealed organic material (‘plant life preserved under it’); above the filling was ‘mixed clay … the rampart thrown back in’ (12). There is no description of the western recut. No structures were seen in the annexe interior.
The other point of note about Trench I is that on first being opened it was found to contain a network of stone, slab-covered, land drains, which Hartley described as ‘intrusive’ and which photographs in the archive show to have been at a much higher level than the Roman stratigraphy. Having been placed, the cover slabs were covered with a backfill of ‘sticky white and yellow clay’. These drains of comparatively recent date are immediately reminiscent of the system of slab-covered stone drains found in the vicinity by HDAS in 2006–7 and reported as Roman.Footnote 13
Dating evidence and other finds from Area A, Trench I
On the ground surface below the bank or in the bottom of the bank (10): incomplete ring-neck flagon rim, Trajanic–Hadrianic, and a body sherd from a BB1 cooking pot, Hadrianic.
Ditch, filling of eastern recut (13): only two sherds were recovered, one of which was the rim of a platter as fig. 8, no. 9. From the deposit above the ditch fill (12) there was a rusticated jar (fig. 9, no. 19).
Unstratified: tile stamp (tile no. 1), glass bangle (cat. no. 4).
OBSERVATION DURING MOTORWAY CONSTRUCTION IN VICINITY OF AREAS A, B AND C
In July 1969 a section was observed and recorded along the south face of a drainage trench dug parallel to the south side of the motorway. There is no exact location, but this would appear to put it further south than a cemetery area revealed by the main roadworks in the same month (see below). There is a brief handwritten account by J.P. Toomey, which includes the statement that ‘there was no sign at all of a rampart’. This implies that the section was cleaned up and observed in the area where the west side of the annexe would be expected — if so, it cannot have been far from the trenches which Hartley had dug to locate the west side of the annexe. There was a large quantity of pottery contained within a limited area in the centre of a depression, with stone ‘mixed with occupation material’ extending some 12 m ‘to the west of the ditch’. Unfortunately, it is unclear whether the ditch referred to was the annexe ditch, or whether the ‘depression’ is to be equated with ‘the ditch’. It is possible, but far from certain, that the deposit spreading to the west consisted of demolition material from the vicus and was associated with a slighting of the bank and filling of the ditch.
Finds
Stamped mortarium rim (see Hartley below, no. 30 and fig. 11). This is specifically linked to the material spreading ‘west of the ditch’ in Toomey's notes. Other pottery contained ‘in a limited area in the centre of the depression’ cannot now be identified in the archive.
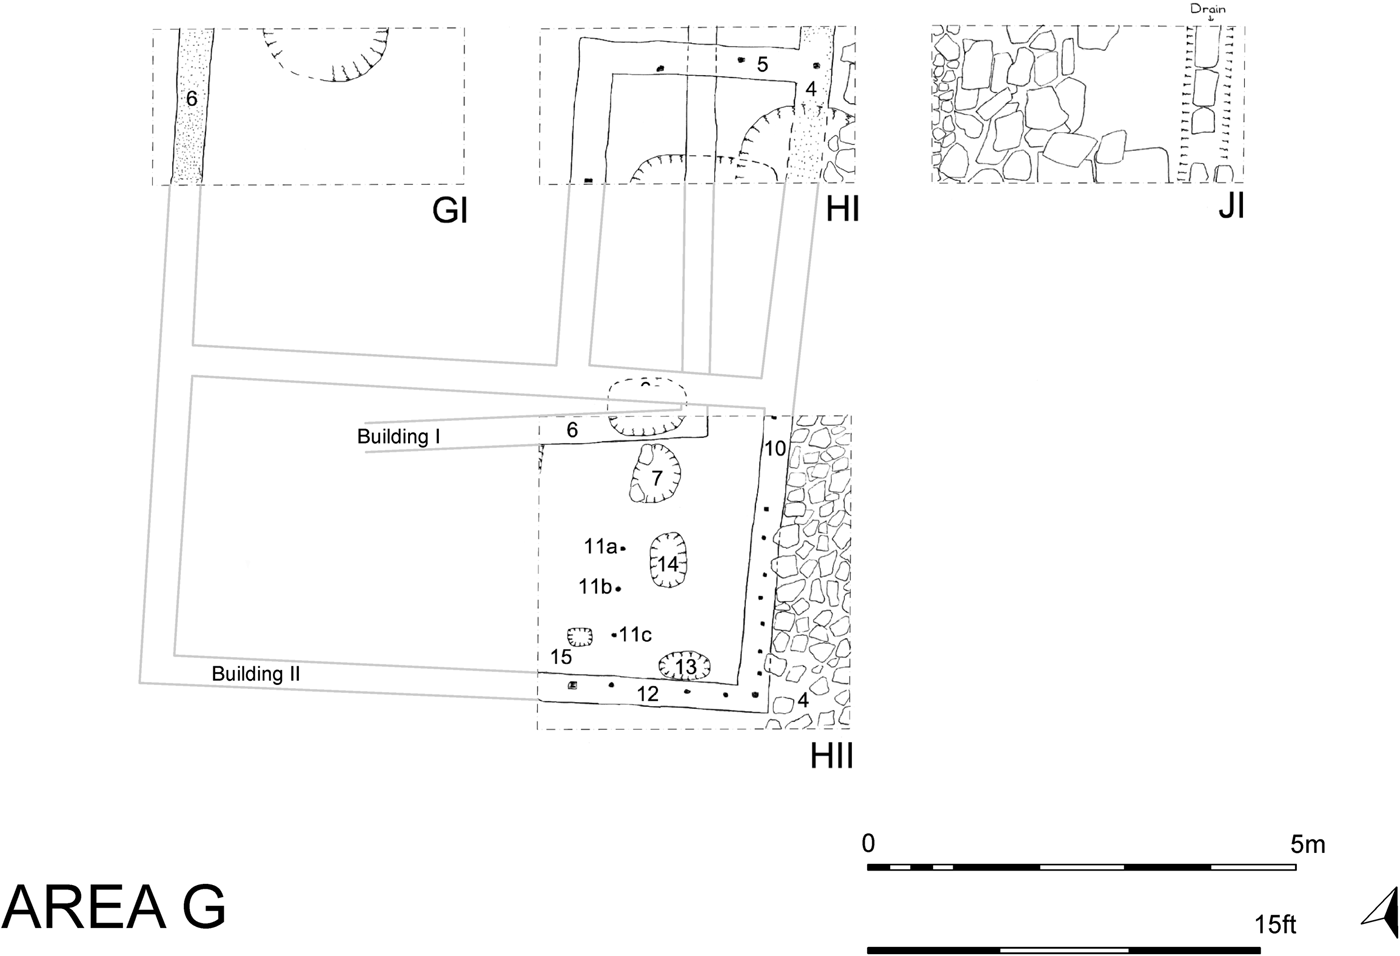
AREA G, TRENCHES GI, HI, HII, JI (AND KI, NOT ILLUS.): TIMBER BUILDINGS SOUTH OF THE MAIN ROAD (FIG. 6)
The earliest activity was represented by a pit (HI, not numbered), which the plan shows to have been cut by the first of two periods of timber buildings. There was another pit in GI (not numbered) but its stratigraphical position was not recorded. Remains of the earliest timber building (I) consisted of a post-trench in HI (not numbered) which continued in HII to form a corner with an east–west return (6). The post-trench (6) in HII was cut by a shallow pit (6a) which was in line with three other pits (7, 13, 14) 0.12–0.15 m deep; the southernmost pit was cut by the post-trench of Building II of the second period. The purpose of these shallow pits is uncertain, but they show that there was some activity on the site between the two periods of timber buildings.
Area G plan.

More was seen of the second period of building (II), but given the fragmentary nature of the observations, it will never be possible to reconstruct the building plan with confidence. It is not even certain whether the fragments represent a building fronting onto the main road to the north or two buildings fronting onto the side street to the east. Post-trenches of two different widths were recorded. In HI they were c. 0.45 m wide (4–5); in HII (10, 12) they were c. 0.30 m wide and the closely-spaced post-impressions (c. 0.30 m apart) were described as ‘stake-like’ except at the south-east corner where the void left by the decay of the post showed that its section was 0.10 m square. No dimensions are given for the post-impressions in HI but the plan shows that they were larger than those to the south. The two styles of construction could indicate separate buildings with the same east-facing frontage, as might a slight offset to the west in the line of the north–south post-trench in HII from that of the eastern post-trench in HI.
However, Hartley himself saw no reason why post-trenches 4 and 10 could not have been part of the same east side of a single building fronting onto the main road, and drawing no. 7 in the archive conjecturally reconstructs the building in this way and makes post-trench 6 in GI its western side, giving a length of 12.5 m if measured from the main road frontage and a width of 7.5 m (reconstruction shown on fig. 6). The narrower width of Wall 10 in HIII might then be explained as part of a southward extension of Building II. This seems the most likely arrangement, although there was no direct link between the post-trench in GI and any of those further east. At the southern end of the building three stake-holes (HII, 11a–c) probably marked a partition dividing off an area 1.42 m wide.
East of the second period post-trenches there was metalling 4.1 m wide (HII, 4; JI, not numbered), its eastern edge defined by a drain with a base lined with slabs (JI, 11?). The metalling represented a side road at right angles to the main road. The strip, 1.3 m wide, on its western side which was paved with smaller stones, was probably a walkway, and the larger paving a carriageway 2.8 m wide. At least one post-hole (JI, 7), which cannot be located, was associated with the walkway, implying a possible portico covering.
The only later activity in Area G was a pit (not numbered) which cut the front wall of the latest building in HI. The pit is not described in the context book and, although its relationship to the post-trench is shown clearly on the plan, it is difficult to understand because it is shown as overlain by the external paving (4) contemporary with the building.
Not included in Area G was an adjacent trench (KI) 0.91 m east of, and the same size as JI, which was covered throughout with irregular paving, recorded only by a sketch-plan in the context book. It was presumably the floor of a large room or the yard of a building on the east side of the side road.
Finds
Occupation layer across whole trench and layer under it (HII, 2; HII, 3): glass counters (cat. nos 11, 14), pipeclay figurine (cat. no. 15), whetstone (cat. no. 26).
Layers over side road paving (JI, 9): blue frit (cat. no. 13).
Pottery: Occupation layer as above (HII, 3a), fig. 9, no. 14; Layers over side road paving (JI, 4), fig. 9, no. 16.
Dating evidence from Area G
Post-trench of second-period timber building (HI, 4): BB1 body sherd, no earlier than Hadrianic.
Layers beneath the latest slab paving of the side road (JI, 5, JI, 8): BB1 cooking pot body sherds, no earlier than Hadrianic.
Soil between walkway stones, east of second-period structures (HII, 8): BB1 body sherds, no earlier than Hadrianic.
Post-hole associated with walkway alongside second-period building (JI, 7): BB1 cooking pot body sherds, no earlier than Hadrianic.
Upper layers, under topsoil (HI, 2, HI, 3, GI, 4, JI, 3): BB1 pottery, including a flat-rimmed dish and a number of sherds from a single cooking pot. JI produced a higher proportion of BB1 than the other trenches.
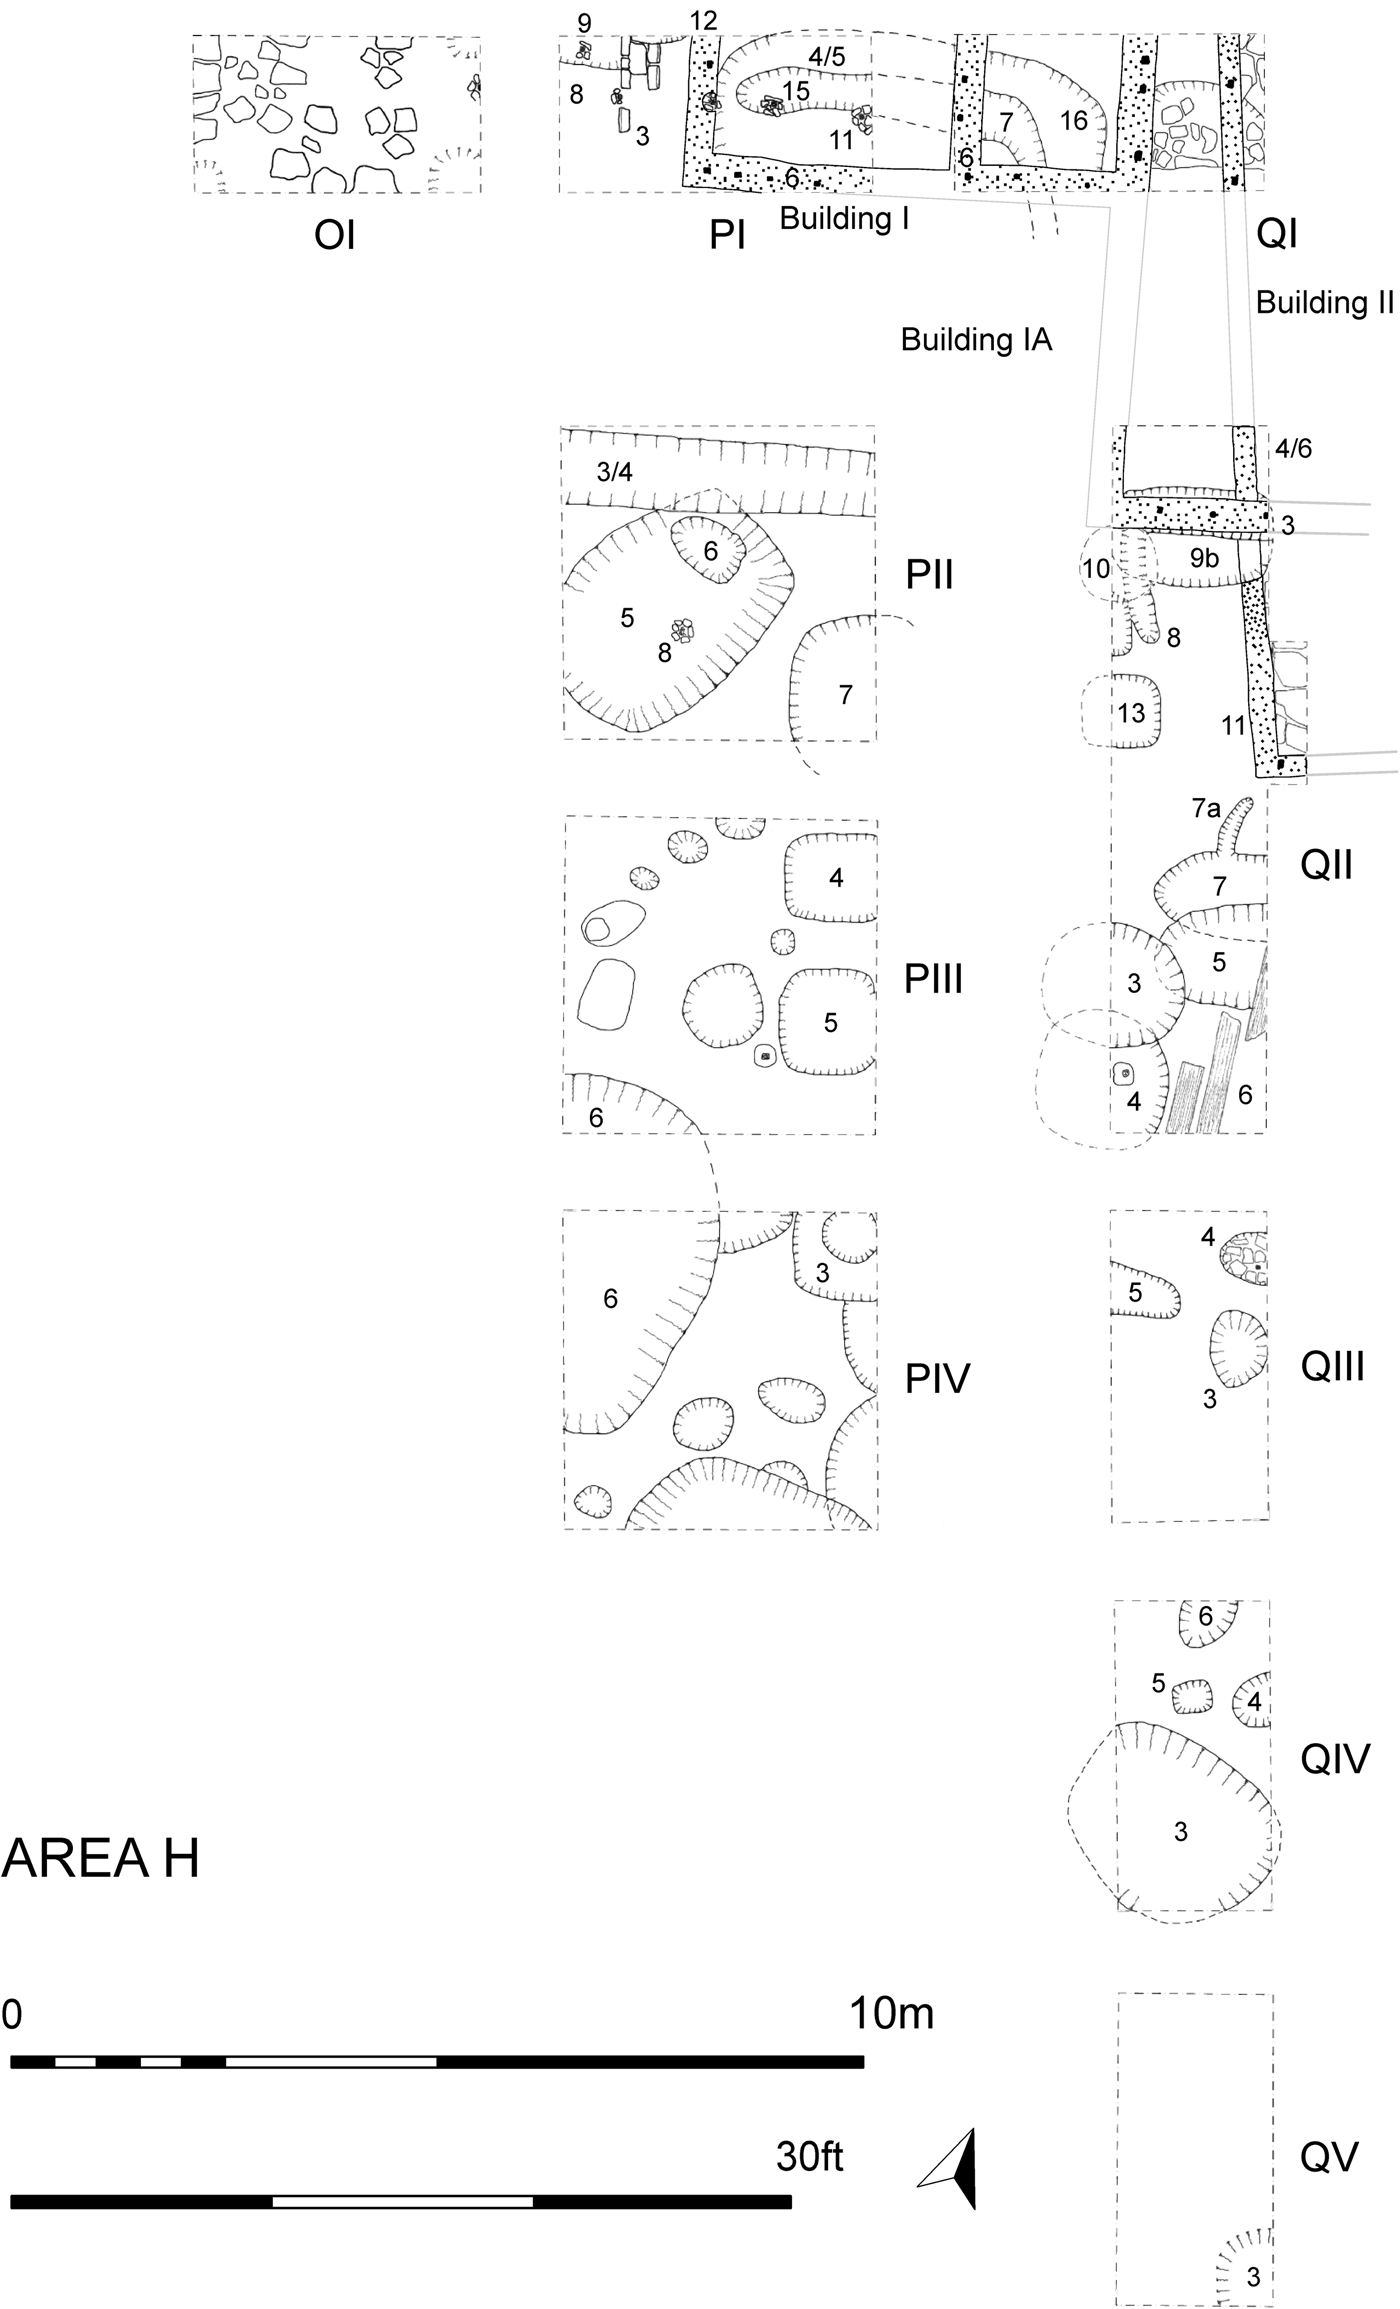
AREA H, TRENCHES PI TO PIV AND QI TO QVI: TIMBER BUILDINGS SOUTH OF THE MAIN ROAD AND ACTIVITIES IN BACK PLOTS (FIG. 7)
Just 30 m east of the remains just described, Area H contained ten trenches, though some were enlarged to join others as the excavations progressed. At the northern end of the site was a timber building (Building I). It overlay a gully (PI, 15; QI, 7) cut by a large shallow pit with a layer of charcoal on its base (PI, 4/5; QI, 16). The post-trenches which cut these features were c. 0.3–0.5 m wide; their depth was not recorded. The impressions of posts appeared as voids spaced c. 0.45–0.6 m apart. These features represented a two-roomed building measuring 5.6 m east–west. It was traced for a distance of 2.5 m to the north but could only have extended for a further 4–5 m before meeting the line of the main road. West of Building I was a stone-lined drain or gutter which had been partly robbed out (PI, 3) and beyond it an area of ‘flat stones’ (OI, 3) which was either the paving of a yard or a side road (cf. another side road in Area E).
Area H plan.

Beyond the eastern wall of Building I was a narrower north–south-running post-trench at the very eastern extent of excavation (QI, QII, 11). The two post-trenches are shown to be connected by a feature but this was apparently a layer of burnt clay and not a wall line. The narrower post-trench by the eastern edge of the trench thus belonged to a separate building (Building II) which continued to the south (QII, 11, with the stump of one post surviving) where it had a return to the east; Building II thus had a length of at least 7.9 m north–south or perhaps some 12 m if it extended as far as the main road. Its interior had a flagged floor.
A large pit (QII, 9b) which had possibly been timber-lined cut the narrow post-trench of Building II but was earlier than a wider post-trench running east–west (QII, 3) which had a return to the north (not numbered). The plan suggests that the return was a continuation of the east wall of Building I and these wider post-trenches formed a range (Building IA) running north–south. It is uncertain whether Buildings I and IA were built at the same time and replaced Building II, or Building I was enlarged at some stage by the addition of Building IA which superseded Building II.
A line of five post-holes (OI, not numbered; PI, 11a–c, and not numbered, cutting the stone-lined drain, PI, 3) cut across Building I and the yard or road to its west; they were spaced c. 1 m apart. Hartley thought that they were part of a building that had superseded Building I.
The remaining areas were filled with pits, gullies and possible post-holes. Most of the pits seem to have been shallow, little more than scoops often less than 0.3 m deep. From many of these features came pottery no earlier than the Hadrianic period, though others might have been earlier and perhaps of the same period as the pit and gully under Building I. There was metal-working debris (furnace lining and clinker) from the pit PII, 5, and a gully, PII 3/4 which cut it; both contained Hadrianic pottery. In QIII one pit (7) was cut by another pit (5); in turn this pit, and another pit (4), were cut by a fourth pit (3); all produced Hadrianic pottery. Wood was recovered from a pit (9) in QII, which might have been timber-lined. In QVI there was only part of a single pit (3), perhaps suggesting there was less activity at this distance from the road. Three possible post-holes were seen in the southern part of the site (QIV, 6; QV, 4–5). Three wooden planks, possibly the floor of a building which had left no other traces, were remarkable survivals (QII, 6); the plank to the east was 65–75 mm thick, and the other two 25 mm thick.
Dating evidence from Area H, Trenches PI to PIV and QI to QVI
Building I: there were a few sherds of Flavian–Trajanic pottery from the post-trenches, for example a reeded-rimmed bowl and rusticated sherds from QI, 4 and 6.
Backplot features: the following features contained BB1 pottery, no earlier than the Hadrianic period: PII, 3–6; PIII, 7; PIV, 3, 11–12; QII, 7, 9, 13; QIII, 3, 4, 5, 7; QIV, 5; QV, 3; QVI, 3, including a counter cut from a BB1 bowl/dish.
Other finds
Large sub-rectangular pit (QV, 3): glass bead (cat. no. 12).
Pits (PIII, 7; PIV, 3; QIV, 3): glass counter (see glass report), pottery counters (cat. nos 17–18).
Layer apparently sealing backplot pits (PIII, 3): an almost complete mortarium attributed to Doinus, a.d. 70–110 (see below).
Clay layer above natural, cut by pits (QIV, 2): stone counter (cat. no. 21).
Layer under topsoil (QI, 2): quern (cat. no. 28).
Topsoil (QII, 1; QIV, 1): iron knife (cat. no. 1), glass bead (cat. no. 5).
CEMETERY (ROADWORKS TRENCH: RW ON FIG. 2)
In July 1969, after the end of the formal excavations, part of a cemetery was uncovered by a mechanical digger during the roadworks and excavated by HDAS. The site was described as ‘inside the known annexe, just to the east of Slack Lane and (probably) on the south side of the main Roman road’. This puts it c. 100 m north of the fort and, as a later report states, c. 200 m west of Areas E and F excavated in the eastern part of the annexe.Footnote 14
A report signed JPT (identifiable as J.P. Toomey) records: ‘In the first instance, apparently, a pit had been dug through the subsoil into the underlying blue clay, to a depth of 3.5 ft [1.07 m] below the original ground service. It was difficult to define the lateral limits of this “pit” and it is just possible that it merged into or was itself part of the road ditch. The “pit” had on the southern edge at least a rough lining of local sandstone, and the primary burial appeared to be a cremation in situ, causing considerable burning to the sandstone and to the sides of the pit. Afterwards many cremations had been added, superimposed rather than inserted, but impossible to stratify securely; some appeared to be covered with stones, and one at least with a layer of clean river sand in which a scrap of flint occurred. At one point four birchwood stakes had been driven into the ground at the corners of a roughly squared slab of sandstone, with other stones in the vicinity suggesting a cist; at this point also birchwood branches had been laid across, and from the immediate area came leather and fragments of bone as well as pottery. Four other birchwood stakes occurred a short distance away, without making a recognisable pattern. Another burial had been placed inside a truncated amphora, with the burial deposit covered by an inverted cooking pot [both vessel types not identified].’
This account is complemented by a brief notice by J.A. Gilks, who watched the construction of the motorway on behalf of the Ministry of Public Buildings and Works and the West Riding Archaeological Research Committee: ‘The cremations were laid in saucer-shaped depressions in the natural clay close to deposits of charcoal, burnt clay and soil, presumably remaining from funeral pyres. A coffin measuring 1.8 by 0.6 by 0.5 m had sides made of planks c. 150 mm wide and 25 mm thick, apparently held firm by wooden stakes round the perimeter; no nails or other iron fittings were noted’.Footnote 15
Finds
Unlocated (cemetery area): glass beads (cat. nos 7–10), lead disc (cat. no. 3), stamped tile (tile no. 2); querns (cat. nos 29–30).
Under stone in base of ‘cist’: leather off-cuts (cat. no. 31).
Pottery
Roadworks trench, otherwise unspecified: figs 9–10, nos 22–5. A card index of pottery from ‘cist’ identifies 11 sherds, including Flavian–Trajanic lids and rusticated jars, and a base of a Flavian South Gaulish Form 37 samian bowl. A card catalogue in the archives lists 27 sherds of pottery described as ‘pottery from within amphora burial?’. The query seems justified: while many are identified as Flavian–Trajanic in date, the group includes BB1 and an imitation Dr 18/31R. As burial would not be allowed inside the annexe, the cremations must be pre-Hadrianic in date; the Hadrianic pottery present in the assemblage and the unusually large number of sherds from a range of different vessels from within the burial suggests some mixing of contexts.
The date and context of the cemetery
Three cemetery areas are known at Slack. Two are represented by older finds and lay outside the annexe. Burials were found c. 200 m north-east of the fort in 1866.Footnote 16 Cremated remains, only possibly from this site, were contained in a curved rim indented beaker dating to the late second or third century, a vessel much later in date than any other pottery recovered from the site.Footnote 17 In 1923, further burials were discovered 200 m north-west of the fort, some 75 m from the north-west corner of the annexe, including a cremation in a Flavian–Trajanic rusticated jar.Footnote 18 Both these cemeteries could be contemporary with the known Trajanic–Hadrianic fort and the Hadrianic annexe, and relate to the main road passing east and west out of the settled area. The cemetery found in 1969, underlying the Hadrianic annexe and presumably pre-dating the roadside development in that area, was therefore of first-century date and should belong to the Flavian fort whose layout and extramural arrangements are unknown.
THE FINDS
COINS
No coins were recovered in 1968–9. This contrasts with a total of five found in the fort in the excavations of 1913–15 and 17 found in 1865–6, many of the latter presumably from the baths.Footnote 19 The failure to find a single coin in the annexe is almost certainly due to the same waterlogged and acidic ground conditions which degraded the samian pottery and meant that there were very few metal small finds. Significantly the annexe excavations of 1958–63 produced not a single coin.
THE ROMAN POTTERY: BACKGROUND AND PREVIOUS RESEARCH
Pottery from the excavations in 1913–15 and 1958–63 was published comprehensively by the standards of those times, and Dodd and Woodward's report in particular displays an impressive grasp of what was then known about Roman pottery in Britain.Footnote 20 Brian Hartley brought to his work on the site in 1968–9 unrivalled expertise in the study of samian ware and a knowledge of Romano-British coarse pottery matched only by that of his friend John Gillam. The involvement of Kay Hartley, already established as the leading authority on mortaria, meant there was complete command of the relevant fields of pottery study. During the excavations or shortly afterwards, the pottery was listed by context on index cards and a selection of vessels was drawn. At some stage the significance of the pottery was summarised in a document which was sent to the Ancient Monuments branch of the then Department of the Environment. It was unsigned and undated, but its confident prose and focus on relevant detail indicate beyond any doubt that Brian Hartley was its author. Although the summary has already been published, it is reproduced below with the exception of the introductory paragraph and the addition of a few references in the footnotes.Footnote 21 The contents are an assessment based on an examination of all the pottery by someone whose opinions demand the highest confidence. It is the essential starting point of any discussion of the Slack pottery in the light of modern knowledge.
The samian ware, like all the samian from the earlier excavations, is in an abominable state, because of the acidic soils of the site. Only those shards buried in ashy (alkaline) deposits are in tolerable condition. Nevertheless it is possible to identify the sources of almost all the samian, in terms of manufacture in South Gaul (all almost certainly from La Graufesenque), at Les Martres-de-Veyre and Lezoux. The first two sources predominate and there is comparatively little from Lezoux, which only began seriously to export about A.D. 125. Many sherds, however, are so comminuted and chemically weathered that identifications of forms and decoration is much more difficult than usual, and drawing of the decorated ware is usually virtually impossible.
It should perhaps be noted here that one of the old finds from Slack is a shard in the style of the Small S potter (Cettus) of Les Martres-de-Veyre.Footnote 22 The presence of that shard in a context which otherwise has no Antonine samian was part of the chain of argument for the re-dating of his activity.Footnote 23
The importance of the Slack coarse pottery is simply that, quite apart from its usefulness in dating structures and features, it must all be earlier than A.D. 140 or so. It follows that all the black-burnished ware must date between A.D. 120 and 140, and it gives us a splendid Hadrianic series without any chance of later elements being present …
The rest of the coarse pottery represents types common to many of the auxiliary forts in the Pennines. But, as Slack was held until A.D. 140, whereas many were evacuated in the early 120s the types found there and not in the evacuated forts obviously stand a good chance of belonging to A.D. 120–140, though the effect of having a nearby auxiliary tilery which also made some pottery has to be allowed for.Footnote 24
To mark its Golden Jubilee in 2006, HDAS applied successfully for Scheduled Monument Consent for the excavation of an area in the annexe (see above). In the following year the Hartley archive together with the finds were made available to HDAS. In 2010, some years after the completion of its excavations, HDAS commissioned a report from David Griffiths on the pottery that had been recovered. Elizabeth Hartley then asked Bidwell and Croom of Tyne and Wear Archives and Museums to prepare a report on her husband's excavation following their publication of his work on the fort at Bainbridge.Footnote 25 All the pottery was briefly examined to see how much could be tied into the stratigraphic sequence. Before much further work was carried out, it was learnt that HDAS had included Hartley's pottery in the report which they had commissioned, and we confined ourselves to cataloguing and illustrating vessels useful for dating or of particular interest.
We were aware that HDAS believed that their excavations showed occupation at Slack had continued long after a.d. 140, but our examination of the pottery turned up nothing necessarily later than that date. It was a surprise to find in their 2015 publication that this later dating had been extended to Hartley's pottery, in direct contradiction to what he had expressed so clearly and to what we had seen. The following analysis of Griffiths's report is therefore necessary because apart from the radiocarbon date which is discussed elsewhere it is the sole basis for HDAS's extension of the occupation at Slack to a date well into the fourth century.Footnote 26
The pottery report published in 2015 conforms to modern standards. There is a fabric type series and quantification by weight and sherd count, though EVEs are used only for the functional analysis of the pottery. Illustration of the pottery is comprehensive, with 12 pages of good-quality drawings.Footnote 27 Problems which vitiate the conclusions in the report are to do with the identification of fabrics, the recognition of forms and types, and the dates proposed for common traded wares from elsewhere in Britain and from overseas. It is easiest to analyse these difficulties according to the various classes of pottery.
A separate report on the mortaria was supplied to HDAS by Kay Hartley, who as already mentioned was involved in the excavations some 50 years ago.Footnote 28 Although Griffiths refers to this report in his introduction, he presumably had not been shown a copy by HDAS before he compiled his catalogue, which includes most of the mortaria seen by Kay Hartley but makes no reference to her identifications and usually contradicts them. The most serious of these instances is Griffiths's assertion that a mortarium attributed with a fair degree of confidence by her, following detailed discussion, to Grimescar and dated to c. a.d. 104–25 is a Crambeck parchment-ware mortarium which he dates from the late third to the end of the fourth century.Footnote 29 Two other mortaria dated by Griffiths to a.d. 140–80 and one within the implausibly narrow brackets of a.d. 140–50Footnote 30 are identified by K. Hartley as probable Grimescar products, none necessarily later than c. a.d. 150.Footnote 31 It also seems that not all the fragments of mortaria were shown to K. Hartley: two rims identified by Griffiths as from dishes in Catterick white-slipped ware and Crambeck white ware, dated by him respectively to the fourth century and a.d. 280–400, are almost certainly the curved flanges of mortaria dating to the later first or second century which have been drawn upside-down.Footnote 32
Despite Brian Hartley's clear statement that almost all the samian ware was either from South Gaul, Les Martres-de-Veyre and Lezoux, all but one of the vessels listed by Griffiths from the excavations in 1968–9 were attributed to Rheinzabern and in one instance more generally to East Gaul.Footnote 33 Griffiths did not discuss the implications of his identifications for the dating of the site, even though production at Rheinzabern began only after c. a.d. 150 and exports to Britain were scarce before the late Antonine period.Footnote 34 Indeed Griffiths more than once gives a date-span for Rheinzabern ware beginning in the later first century.Footnote 35 Hartley surely cannot have overlooked the presence of Rheinzabern ware, and Griffiths seems to have misunderstood the classification and dating of samian fabrics. His identifications of Rheinzabern ware from the HDAS excavations are therefore very doubtful.
The fabric type series published by Griffiths includes three Crambeck wares (parchment, white and reduced).Footnote 36 No examples of these fabrics were noted by K. Hartley or by Bidwell and Croom when they examined the pottery from the 1968–9 excavations. The illustrated vessels are not Crambeck types. One, for example, seems to be a local imitation of a terra nigra platter (Camulodunum Type 16) which would thus be of later first-century date, while another, discussed in the catalogue below (fig. 9, no. 17) is part of a cheese-press which is certainly not in a Crambeck fabric.Footnote 37 Likewise, none of the illustrated vessels from the HDAS excavations resembles Crambeck types; two probable mortarium rims mistaken for dishes have been noted above.
Two major difficulties in Griffiths's reporting of black-burnished ware (BB1) involve its identification and its dating. First, some types described as BB1 are unknown in this ware. Two examples stand out: a narrow-mouthed jar with rouletted decoration and a large rusticated jar.Footnote 38 A source in South Yorkshire is suggested, presumably the Cantley potteries where a version of BB1 was made. However, rouletting has never been seen on BB1; it is only applied to wheel-thrown vessels, whereas part of the definition of BB1 is that, apart from very rare exceptions in south-west England, it was made without the use of a wheel. The rustication on the second jar is also not otherwise attested on BB1.
The BB1 vessels are given a variety of date-ranges, almost none of which is earlier than c. a.d. 140. Many of the illustrated fragments are not typologically diagnostic and cannot in reality be dated less broadly than to the Hadrianic period and the subsequent part of the second century, with a possibility in some cases of a continuation into the earlier part of the third century and perhaps beyond. It has long been known that, as in many other parts of Britain, BB1 arrived at military sites in Yorkshire and the area of Greater Manchester in the Hadrianic period. At Castleshaw, to the west of Slack on the road from Chester, which was given up in the early Hadrianic period, there are small amounts of the ware.Footnote 39 In the vicus at Castleford, to the east of Slack, there was ‘a moderate number of vessels’ in BB1 from the period of occupation that ended in a.d. 135/40.Footnote 40 The earliest date which can be allocated to nondescript sherds of this ware at Slack is therefore c. a.d. 120 and not c. a.d. 140. A few examples in the report are given much later dates which cannot be accepted, as for example part of a cooking-pot rim said to be of ‘AD 180–400’ which could be as early as the Hadrianic period.Footnote 41
The report has other errors of identification, for example the rim of what is almost certainly a Baetican amphora of Dressel Type 20, ubiquitous on early to mid-Roman military sites in Britain, which is described as ‘Campanian amphora rim. AD 0–100’.Footnote 42 The main concern of this section, however, is not to propose an overall revision of Griffiths's report but to see whether Brian Hartley's end-date for occupation at Slack can still be maintained. None of the pottery published in any of the reports on the site, including Dodd and Woodward's, is necessarily later than c. a.d. 140, though as might be expected in such a large assemblage there is some material no earlier than the last decade of Hadrian's reign: Hartley (see above) noted the bowl by the Small S potter dated to c. a.d. 135–60.
One aspect of the BB1 is also important for dating the site. Most of the vessels are fragments of cooking pots with everted or beaded rims and flat-rimmed dishes and bowls which cannot be dated very closely but which would be entirely at home in the Hadrianic period. There are also fragments of bowls with bead-rims and chamfers above their bases and lattice decoration on their bodies, and one bead-rimmed dish similarly decorated but with no chamfer which is from the early excavations.Footnote 43 The absence of plain-rimmed dishes, apart from one doubtful example, is significant.Footnote 44 Gillam dated the emergence of the type in south-west England to the late first or early second century, but nothing from subsequent excavations in that region supports his early dating.Footnote 45 Its earliest contexts instead broadly match its earliest appearance in northern Britain, which is on the Antonine Wall.Footnote 46 The absence of the type at Slack is further evidence that occupation did not continue beyond c. a.d. 140.
A large amount of coarse pottery has been recovered from Slack. To be added to the small number of vessels illustrated in this report are 18 pages of drawings in previous publications, a sample sufficiently large to make the presence or absence of fairly common types significant. The only other forts in northern Britain with large pottery assemblages which were abandoned in c. a.d. 140 and never reoccupied, apart from later transient occupation on a very small scale, are Hardknott and Melandra Castle.Footnote 47 Together with Slack, they are an essential part of the framework of closely-dated sites and deposits on which the chronology of Romano-British pottery depends. This framework also contributes much to the dating of exporting industries, for example the samian workshops of Central Gaul. Any attempt to revise the history of such sites must be rejected unless it is based on a sound understanding of the dating and identification of Roman pottery in Britain.
REPORT ON THE POTTERY FOUND IN 1968–9
The excavations produced c. 2,600 sherds of pottery, weighing 42.5 kg. Brian Hartley's interim report on the samian ware, too degraded for illustration to be possible, has already been discussed above. For reasons given above there is no attempt here to quantify the following principal fabrics recognised. Numbers refer to the catalogue of illustrated vessels. NRFRC = Tomber and Dore Reference Tomber and Dore1998.
Flavian–Trajanic fabrics
Grey wares
The rusticated jars and reeded-rimmed bowls come in a number of different fabrics. One common fabric for the jars has a white or cream/buff core, with thin dark grey surfaces, often patchy. Others are in a hard mid-grey fabric with few inclusions.
Jug: 14; Rusticated jars: 2, 3, 19; Carinated bowl: 24.
Reduced wares
These include sandy fabrics with dark grey surfaces and hard black fabrics.
Bowl of Gillam Reference Gillam1970 type 301: 8; Platter: 9.
Oxidised wares
Especially common for bowls and platters, but also occasionally used for jars. Some have the common red inclusions that seem to be a feature of locally produced fabrics. These fabrics are often very badly affected by the soil.
Jar: 4; Bowl (?): 5; Platter/dish: 10; Lamp: see fig. 14, no. 16.
Mica-dusted
A thick-walled indented beaker and a dish in the oxidised ware with common red inclusions were mica-dusted. There was a sherd from another indented beaker in a different, perhaps non-local, fabric.
Dish: 28.
Cream wares
The most common of the cream wares is a fabric with noticeable red inclusions up to 3 mm across, and often a thin buff colouring to the surface. Vessels include a reeded-rimmed bowl (roadwork trench) and base sherds from bowls with solid footrings and a platter with a footring. There is also a body sherd from a rusticated jar in a different cream fabric, with a buff core (RI, 10). There are no Crambeck parchment ware vessel forms present.
Hemispherical bowl: 27; Cheese-press: 17.
Calcite-gritted ware
Thick-walled vessels, usually wide-mouthed jars with heavy rims, although there is also one example of a possible flat-rimmed bowl (OI, 2). The calcite inclusions have often leached out, leaving only the opaque fragments. Black fabric, often with thin buff or red margins. The vessel-forms distinguish this ware from the cooking pots and dishes that became popular from the late third century onwards. The wide-mouthed jars in calcite-gritted ware are likely to be based on native types that continued into the Roman period. Similar wide-mouthed jars with shoulder grooves were found at Castleford made in a ‘native’-type fabric that did not continue after the end of the first century.Footnote 48
Wide-mouthed jar: 6, 7.
Hadrianic wares
The coarse wares were dominated by BB1, with other cooking pots and bowls or dishes in other reduced wares much less common.
South-East Dorset BB1 (NRFRC: DOR BB 1)
This industry supplied cooking pots, bowls and dishes (almost entirely flat-rimmed) and a few lids.
Small jar: 15; Cooking pot: 21; Flat-rimmed bowl/dish: 12; Beaded-rimmed bowl: 16.
London ware type
Bowl: 23.
Oxidised wares
Bowl: 11.
Other
Local traditional ware
A hand-made, gritty fabric likely to have been first used in the Iron Age period but continuing into the Roman. Only a single vessel is represented. Bowl: 25.
Wilderspool oxidised ware?
Ring-vase: 18.
Other
Honey jar: 22; Cooking pot: 20.
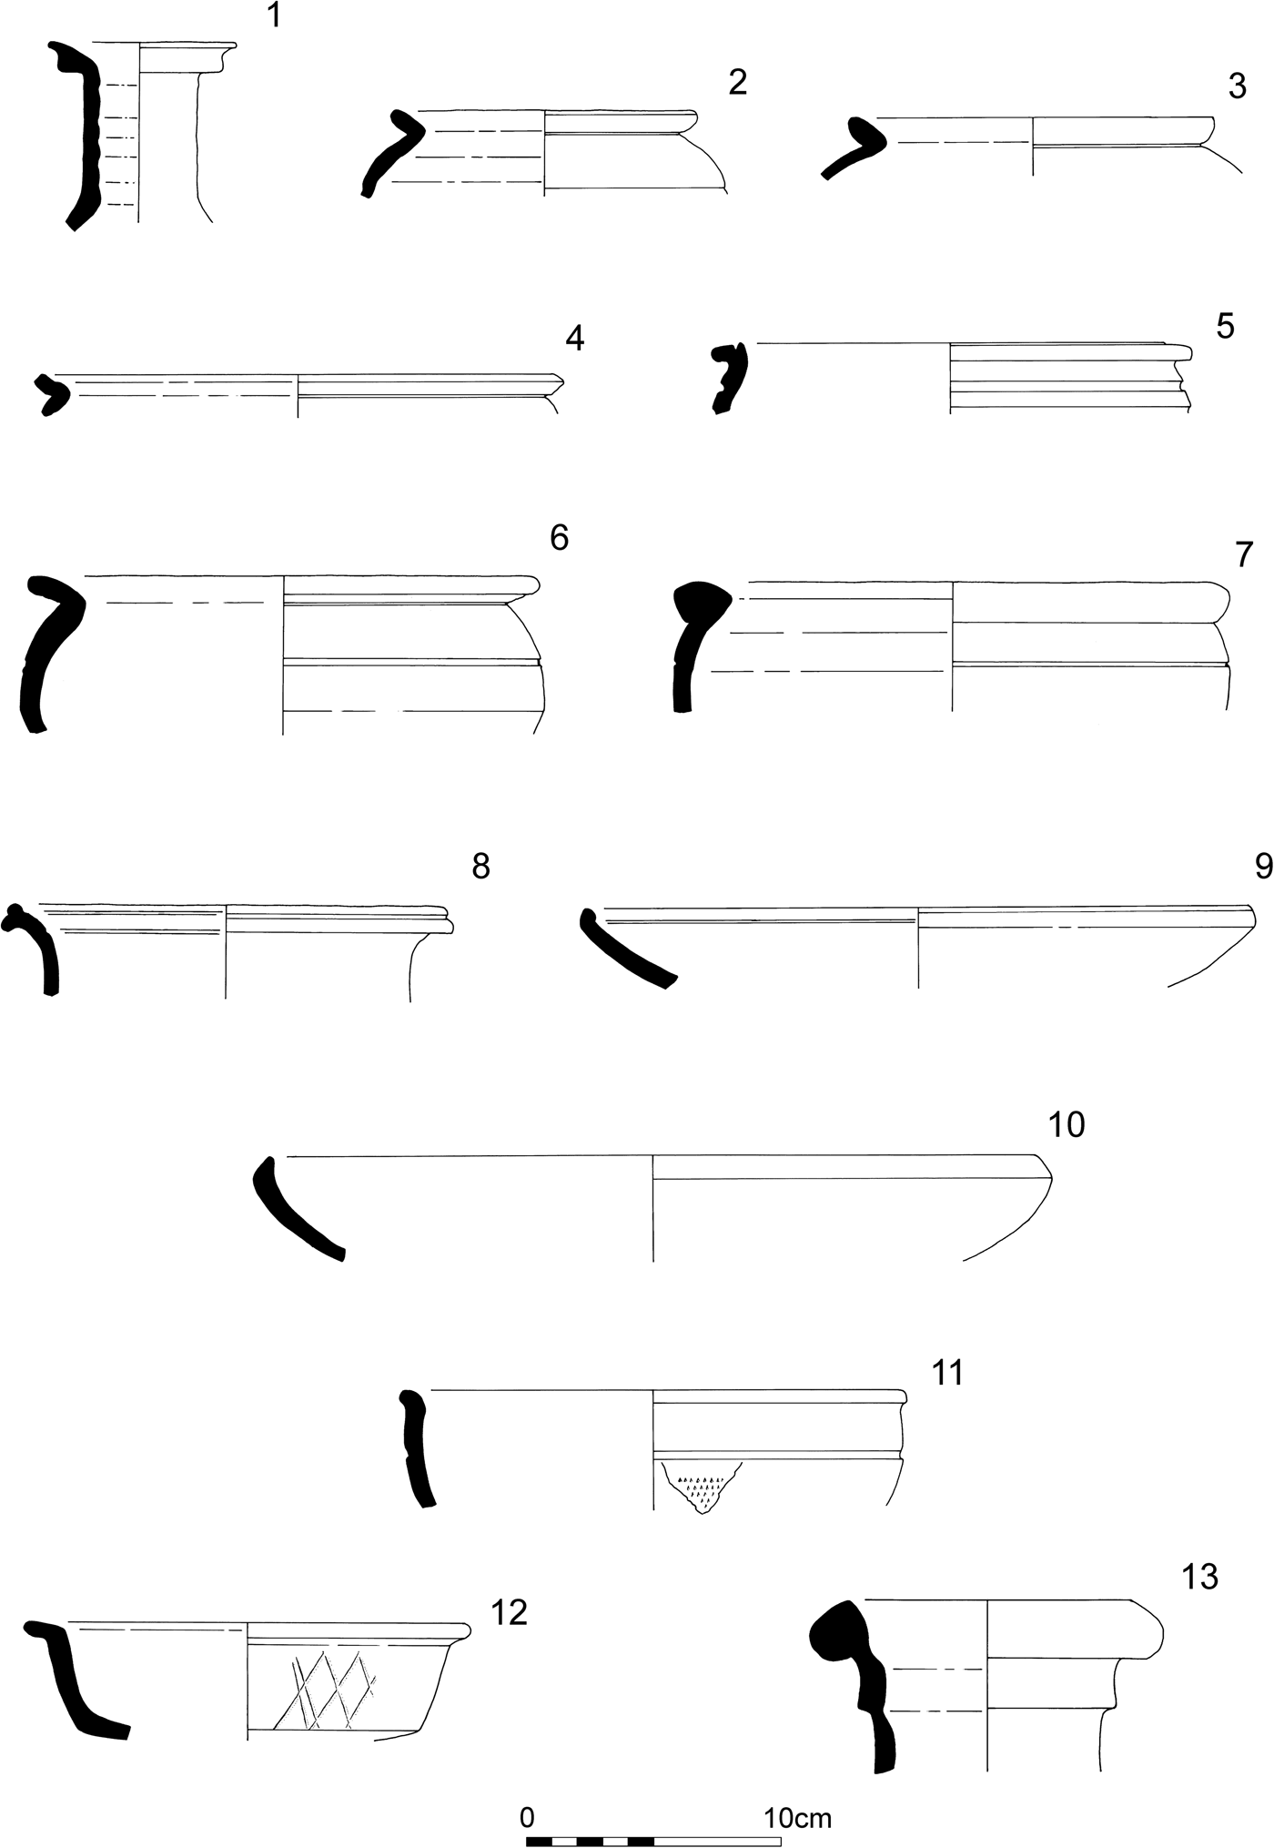
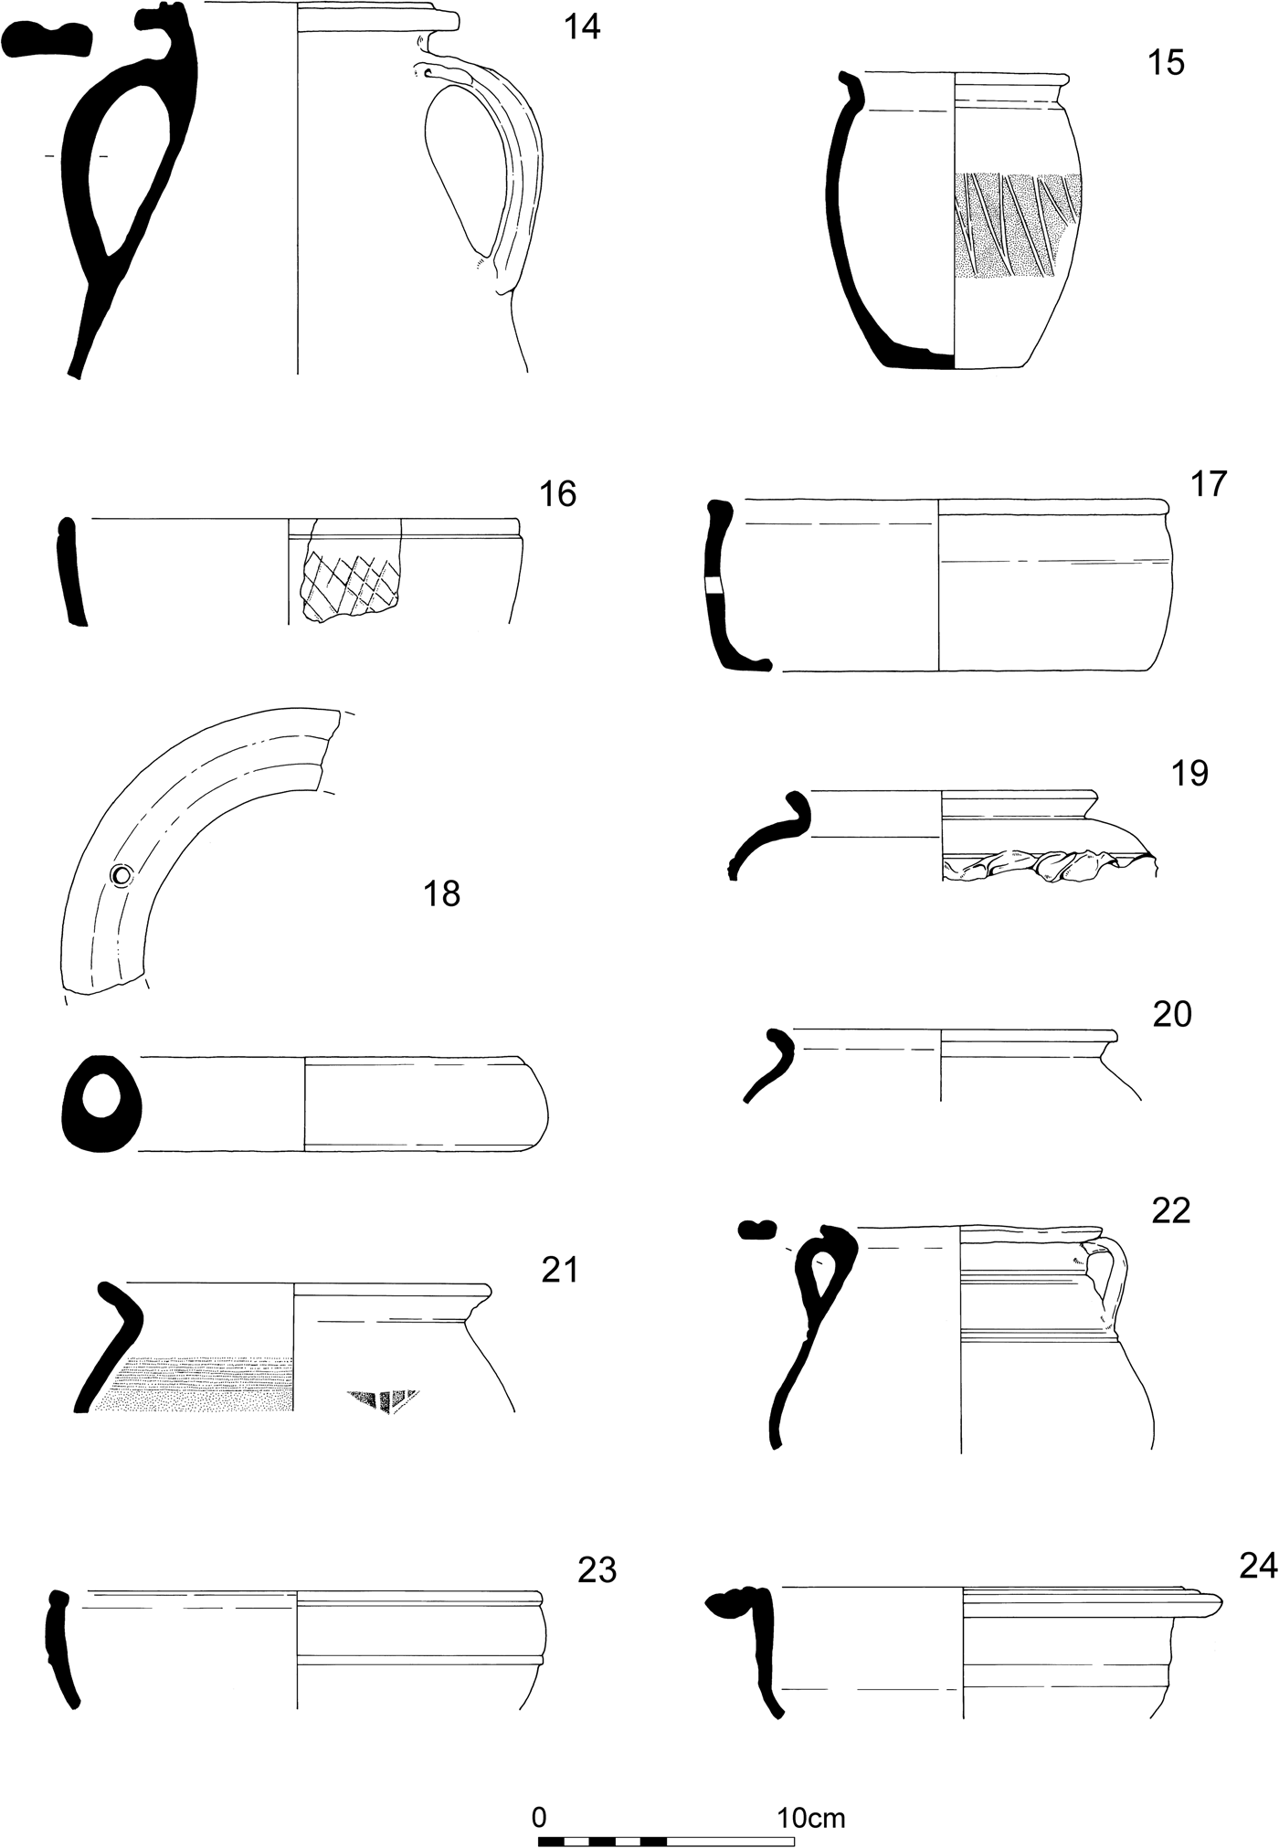
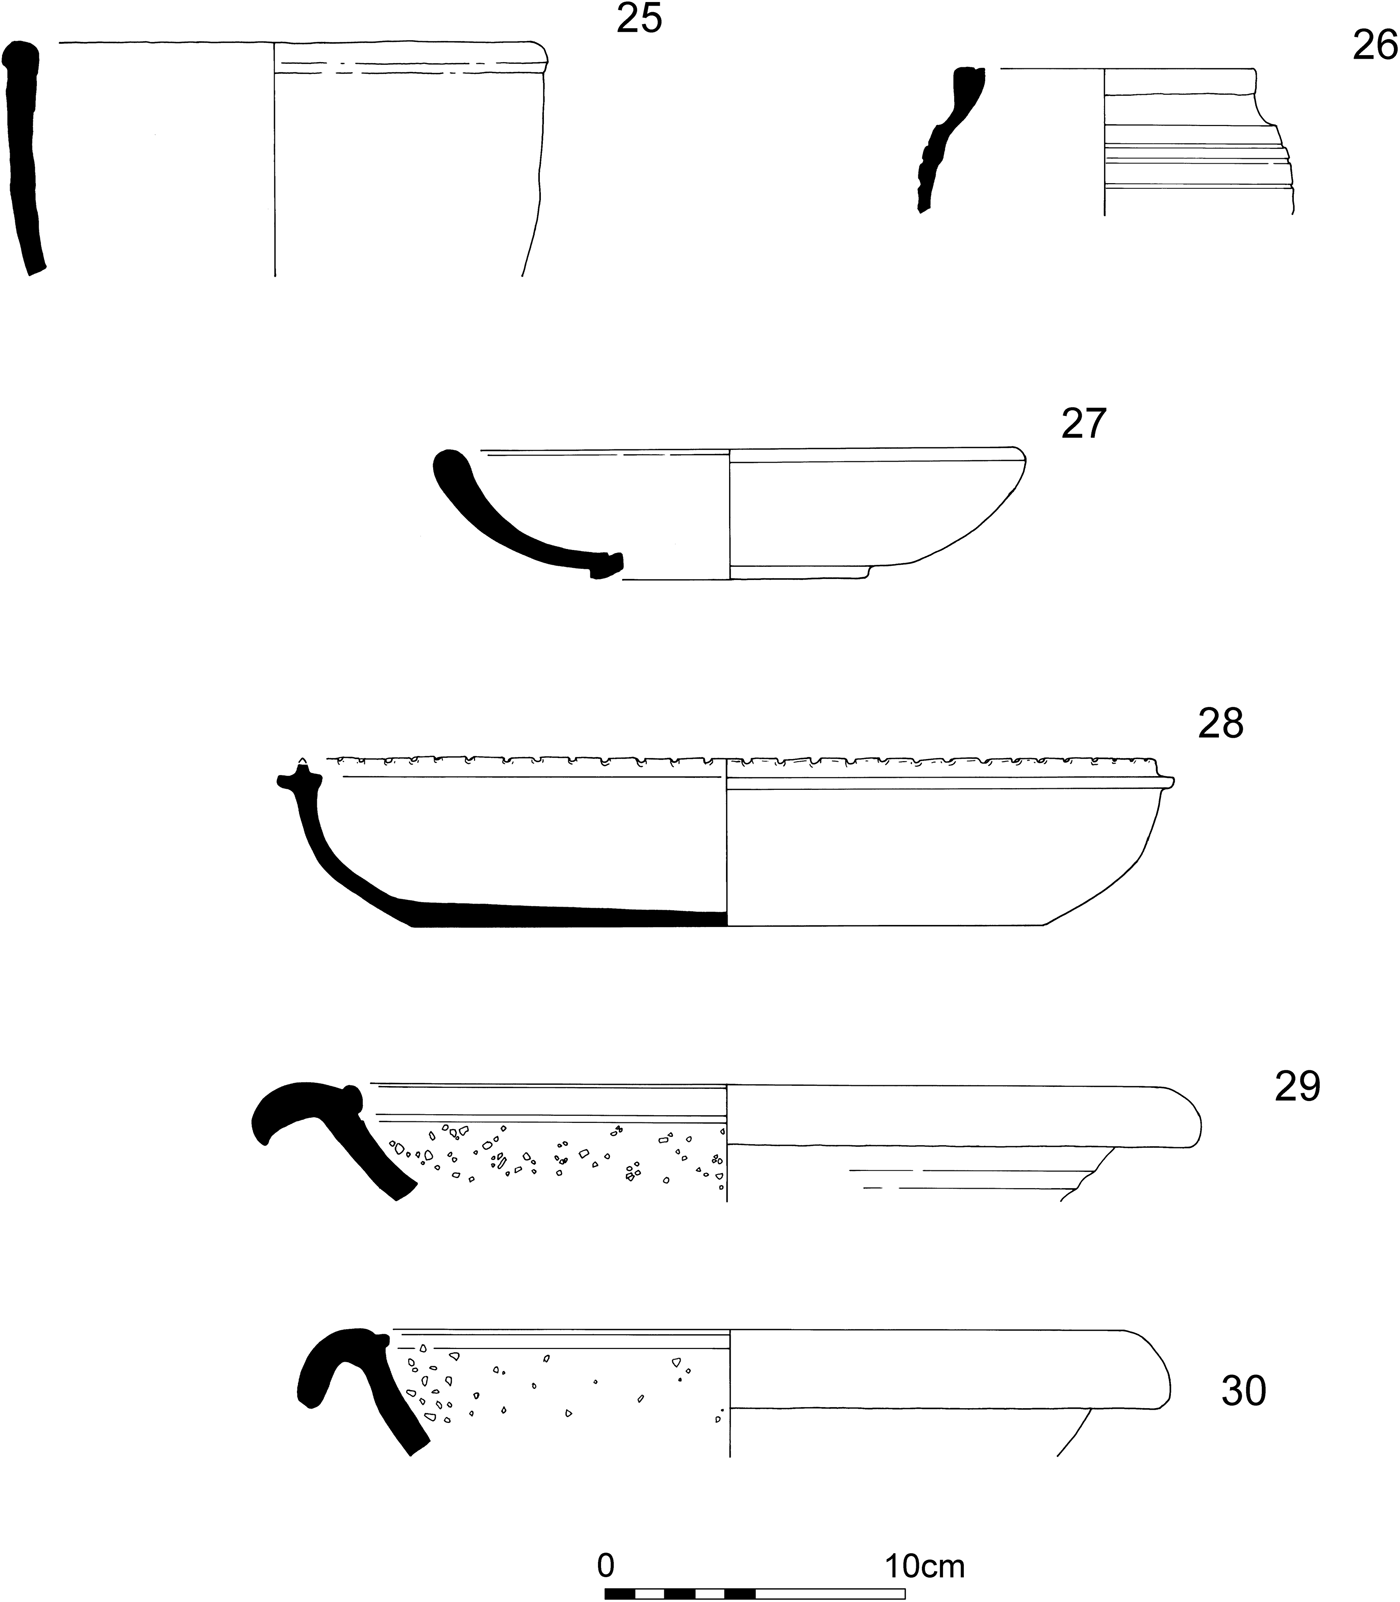
Catalogue of illustrated vessels (figs 8–10)
Codes refer to: 1. Trench and context no.; 2. Archive bag no. (Griffiths report no. in brackets).
Pottery catalogue nos 1–13.

Pottery catalogue nos 14–24.

Pottery catalogue nos 28 and mortaria nos 29–30.

Lower fill of the main road ditch
1. Collared flagon. Burnt red and grey in patches, RI, 10; 54.46 (392).
2. Jar. Cream fabric with grey surfaces, RI, 10; 54.47 (386).
3. Jar. White fabric with grey surfaces, RI, 10; 54.46 (369).
4. Jar. Very soft orange fabric, RI, 10; 54.45.
5. Bowl (?). Micaceous orange fabric with red inclusions, RIII, 11; 55.31 (360).
6. Wide-mouthed jar. Calcite-gritted ware, RI, 10; 54.48 (394).
7. Wide-mouthed jar. Brown exterior surface below groove and on outer edge of rim; some sooting under rim. Calcite-gritted ware, RI, 10; 54.48 (400).
8. Bowl, Gillam 1970 type 301, dated a.d. 80–130. Outer edge of rim burnt. This is a common form at Slack; there are a further two examples in this assemblage, while the 1913–15 excavations produced 12 examples.Footnote 49 Micaceous sandy reduced ware with buff core, R1, 10; 54.47 (385).
9. Platter, in hard black fabric with fine white quartz inclusions and thin white margins. Burnished on interior and on exterior of rim, RI, 10; 54.47 (383).
10. Platter. Very soft orange fabric, RI, 10; 54.45.
Occupation material north of road
11. Dr 37 imitation, with rouletted decoration. Sandy orange-brown fabric with dark brown core, with plentiful, fine well-rounded quartz inclusions. RI, 11; 52.63 (382).
12. Flat-rimmed dish. DOR BB1, RI, 11; 52.65.
The annexe interior
13. Amphora. Gauloise 3?. AVI, 1; bag unnumbered (395).
14. Jug, with one surviving handle; it probably originally had two, like an oxidised vessel found inside the fort, although that example has a more bulbous body.Footnote 50 Soft light grey fabric, with faint brown margins. HII, 3a (Hadrianic context); 53.82 (237).
15. Small jar. Approximately a third of the vessel survives, and only a very small section of rim. DOR BB1, LI, 2; 54.84.
16. Bead-rimmed bowl. Sooting on exterior. DOR BB1, JI, 4; 57.54 (264).
17. Cheese-press, with the remains of a hole in the wall. Slightly micaceous cream fabric with darker surface but few visible red inclusions. OI, 5; 57.11 (301).
18. Ring-vase. Soft orange fabric, possibly a Wilderspool product.Footnote 51 AII, 3; 57.35.
Annexe ditch, west side
19. Rusticated jar. Hard grey fabric. TI, 12; 53.34 (370).
Beneath the annexe bank, north side
20. Cooking pot. Sandy dark grey fabric with plentiful very fine quartz inclusions and paler, slightly buff core. SI, 5; 53.23 (347).
21. Cooking pot, sooted on exterior. DOR BB1, Area D, SI, 5; 53.12 (344).
Cemetery area
22. Honey jar. Sandy orange fabric with cream wash on exterior. Burnt on body below grooves, on the handles and in patches on the rim. No context no.; 57.03.
23. Dr 37 imitation bowl with cordon. Fine light grey fabric with brown margins and light grey surfaces and glossy black slip. No context no.; 56.99.
24. Reeded-rimmed carinated bowl. Pale grey fabric with darker grey surface over interior and rim. No context no.; 57.00.
25. Bead-rimmed bowl. Black fabric, slightly brown towards the interior, with large calcite and angular white, grey and pink rock fragments, some quartz and silver mica plates. Burnished exterior surface, sooted. Local traditional ware. No context no.; 56.88.
Unstratified
26. Carrot amphora. NRFRC: P&W AM 12. No context no.; 58.17 (334).
27. Plain-rimmed bowl with flat top. Sandy cream fabric with wide pink core and thin buff finish to the surfaces. Scattered red inclusions up to 3 mm across. Not Crambeck as described in Hobson et al. Reference Hobson, Clay and Brown2015, 66. b+; 54.85 (331).
28. Dish with the incised decoration on the top of the rim. Mica-dusted; soft orange fabric with plentiful red inclusions. b+; 57.03.
Other vessels of interest
There was the spout from a tettina in a micaceous pinkish fabric with red inclusions up to 1 mm across from the roadworks trench, and a pedestal base of a tazze, burnt on interior (no location details) in a soft orange fabric with plentiful red inclusions (up to 2 mm across) and less common opaque white; quite coarsely made, probably local.
Mortaria
The mortaria found in 1968–9 have already been reported on by Kay Hartley, including discussion of vessels stamped by Castus and Doinus.Footnote 52 The following report includes only one mortarium (no. 29) that was not illustrated then, and a further stamped sherd, not available to her when the previous report was done, and reported on by her below (no. 30).
29. Mortarium, pale yellow fabric. RI, 9; 52.78 (398). fig. 10.29.
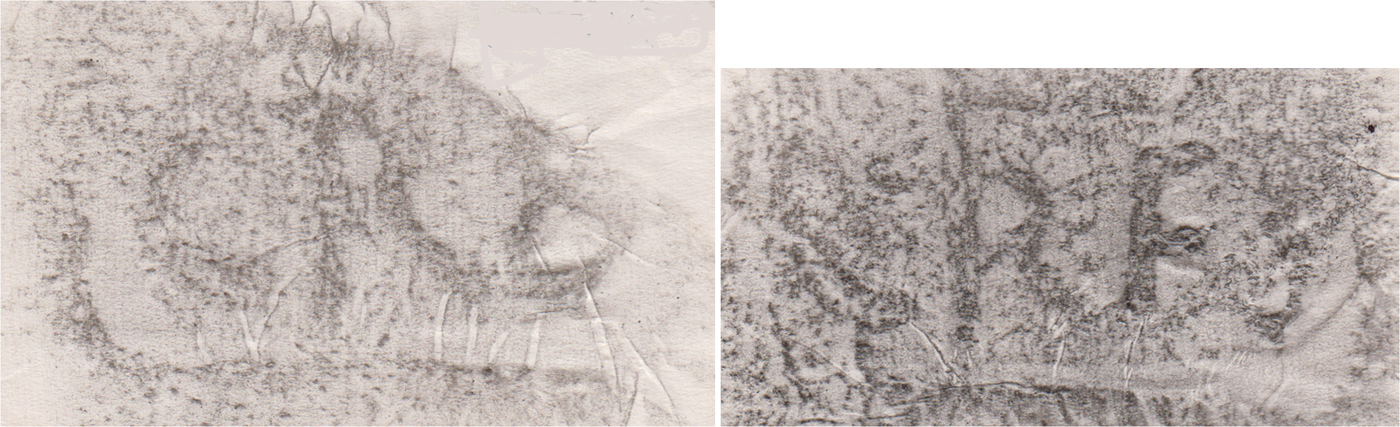
30. Mortarium stamped CRES By K.F. Hartley (fig. 11)
Mortarium stamp of CRES, left- and right-facing rubbings.

Found during construction of motorway; see above for context. Archive bag no. 56.82. Three joining sherds from the left side of the spout and one sherd to the right side of the spout were found; the spout itself was not recovered and the sherd from the right side is now missing. The two sherds with stamps were first sent to me for identification when they were found. The fabric is slightly micaceous, greyish-cream with one small area of cream slip surviving under the flange. Inclusions are frequent, almost sand-sized in the matrix with moderate, larger, ill-sorted in the foreground; mainly quartz, some red-brown; rare black. The trituration grit is random, ill-sorted, mostly milky quartz (few transparent), red-brown sandstone, flint and quartz sandstone. The way the grit was added has caused drag marks which give a superficial appearance of broken concentric scoring.
The eroded, left-facing stamp reads CRE[.], the now missing, right-facing stamp is in better condition and reads CRES with part of the C and the bottom bar of the E missing. ‘CRES’ is probably a contraction for the common name Crescens.Footnote 53 Mortaria stamped with the same die have now been recorded from: Bishopthorpe, Lincs. (not seen); Castleford (not published); Dowbridge, Kirkham;Footnote 54 Lancaster; Leicester;Footnote 55 Littleborough, Notts.; Castlefield, Manchester; Old Winteringham;Footnote 56 Slack; Templeborough; Segontium;Footnote 57 Wigan (damaged, attributed); Wilderspool;Footnote 58 Winterton; and from Cappuck and Newstead in Scotland.
The potter who stamped ‘CRES’ is not to be confused with two local potters stamping this name who worked in south-west Scotland and Suffolk. Despite the surprising lack of stamps from Lincoln, the fabric is recognisable as a Lincoln or Lincoln area fabric; this could probably be easily checked with chemical analysis because the Lincoln light (cream) fabrics have a distinct chemical profile.Footnote 59
The finds listed above are mostly old or unstratified, but those in Scotland are especially important for dating purposes. The location of the stamps in Scotland could be significant. No stamps of Cres(cens) have been found anywhere north of Newstead. The Flavian fort at Newstead was demolished in a.d. 86 when the Flavian occupation of Scotland was abandoned, but a new more extensive fort was immediately built to form a limited network of control in Lowland Scotland. It is believed that this occupation probably ended in the early years of the second century. Cappuck is south of Newstead and was also in this area of control. Previous notes on stamps of this potter have sometimes extended his activity to a.d. 140 in order to allow for the possibility of the stamps at Newstead and Cappuck belonging to the Antonine occupation, but the evidence as a whole fits much better with a date for Cres(cens) in the last decade of the first century and the early decades of the second century, than with either the first Flavian or the Antonine occupations of Scotland.
On the principle that it is unlikely for there to have been two potters with the same name working in the same area at the same time, CRES should probably be equated with the potter Quintus Iustius Cres(cens). Potters with tria nomina did sometimes use their cognomina alone when stamping mortaria (notably Q. Valerius Veranius who used three dies giving only the stamp VERANIVS).
Quintus Iustius Cres(cens) probably began his production at Newton-on-Trent, 15 km west of Lincoln, where two kilns were found in 1983.Footnote 60 They were believed to have been used for firing reduced coarse wares which were abundant in the kilns and elsewhere. Fragments from four mortaria are noted, all of which were intended to be cream though they were partially reduced. Two mortaria were stamped, one had never been stamped and the fourth was an unstamped fragment. Although all the coarse ware manufactured there was reduced, the excavators believed that the mortaria were fired in the vicinity. They also state that iron-free clay must have been brought to the site specifically for the manufacture of mortaria, but they had no doubt about their manufacture on the site. Light firing clay can be accessed within 12 km of Newton.Footnote 61 All four of the rim-profiles fit particularly well with the Flavian–Trajanic date given to the kiln products with which they were associated. The stamps found were from two different dies, both of which give the reading Q IVS CR retrograde. Mortaria, stamped with the same dies, have been found only at Doncaster and Newton-on-Trent (2; numbers in brackets following sites refer to the number of mortaria not individual stamps).
The distribution of the stamps fits with production at Newton-on-Trent, but the fabric is similar to the cream fabrics produced in the vicinity of Lincoln, where iron-free clay was abundant. There was considerable production of stamped mortaria in cream ware in the Lincoln area from the late first to at least the third quarter of the second century (e.g. Technical College kiln,Footnote 62 South Carlton,Footnote 63 NewportFootnote 64) but no stamps from any of the dies mentioned here (above or below) have yet been found on a production site there.
Another die, not represented at Newton-on-Trent, gives stamps reading left to right Q IVS CRES (RE ligatured): Aldborough; Castleford;Footnote 65 Catterick Racecourse;Footnote 66 Doncaster (2–3);Footnote 67 Lincoln (2);Footnote 68 Old Winteringham;Footnote 69 Ribchester; Winterton. Their distribution is similar to that of the CRES stamps.
Stamps from yet another die with closely similar lettering probably read Q IVS CRES. These stamps are from: Binchester;Footnote 70 Catterick Bypass;Footnote 71 Flaxengate, Lincoln;Footnote 72 Leicester; Old Winteringham;Footnote 73 Ribchester (2);Footnote 74 Sudbrooke, near Lincoln (not seen); and Templeborough (not published). The end of this stamp has either not survived or been poorly impressed on most occasions, but further examination of the Sudbrooke stamp may resolve the difficulty. The problem only arises because of the existence of a second potter, Q. IVS CICO. Only one certain stamp of his is known (from Ribchester and from a different die). The stamps of these two potters are closely similar in character and lettering and they were presumably contemporary freedmen of the same owner. Their stamps and fabrics suggest that they worked together at much the same time.
The fabric of all the above mortaria is consistent with production at or near to Lincoln. Quite apart from the Flavian–Trajanic date given to associated coarse ware at Newton-on-Trent, the rim-profiles of the Q IVS CRES mortaria there leave no doubt of a similar date. Mortaria stamped with all of the dies mentioned above fit with this date, with perhaps more emphasis on the early second century. Firm stratigraphic dating for the CRES stamps is lacking, but such evidence as there is, could certainly fit a similar date. The dating for his rim-profiles is less clear-cut than for the Q IVS CRES mortaria, but they can fit with a date from the late first century to the early second century.
Amphorae
Approximately 110 sherds of Dressel 20 (NRFRC: BAT AM) olive oil amphorae were kept, although it is recorded that other body sherds were discarded. There is an ante cocturam graffito on a body sherd from the roadworks trench. The only other amphora type to be represented in any quantity are wine-carrying Gaulish amphorae (cat. no. 13) — 9 certain and 11 possible sherds in degraded fabric. There is also a rim sherd of a first-century carrot amphora (cat. no. 26).
Amphora graffito By R.S.O. Tomlin (fig. 12)
Found during the motorway construction in 1969, and specifically recorded in J.P. Toomey's notes as having come from the Flavian–Trajanic cemetery area, 100 m north of the fort. However, as this area was almost certainly overlain by the Trajanic–Hadrianic buildings inside the later annexe, and given the confused account of the archaeological stratigraphy, it is just as likely that this find relates to the later annexe occupation, dating from the Trajanic period down to c. a.d. 140.
Amphora graffito. (Drawn by R.S.O Tomlin)

Three conjoining wall sherds of an amphora in Baetican fabric, probably a Dressel 20 (archive ref. 52.91), inscribed before firing: […]S[…] | […]HELENVS, […] | Helenus.
This is the potter's signature. It somewhat resembles Philerus recorded at Catterick,Footnote 75 but the individual letter-forms are different and so is the reading. Above the name Helenus is apparently the tail of a letter, probably S, although the incision is shallower and less sharp than the lettering of Helenus, so it may only be casual. But on Dressel 20, the potter's name is sometimes written below a date, which would incorporate a month ending in -s.
Helenus is well attested as a personal name, but seems to be previously unrecorded on Dressel 20, unless it lies behind the dated signature from Monte Testaccio which Dressel read as V K IA[…] | HIILI.Footnote 76
BUILDING MATERIALS
Tile
The assemblage consisted of 77 identifiable fragments and many scraps, including both roof and constructional tile. Most pieces were in an orange fabric, but there were also a large number of fragments in a cream fabric. The cream fabric was used for imbrices, tegulae, box tiles, pedales and bessales. There were also a few examples of tegulae and possibly bessales in orange or cream fabrics with a red slip (previously noted for imbrices).Footnote 77 Where keying was present on the box tiles, it consisted of incised lattice.
Stamped tiles
1. Stamped tegula (B: c. 30 mm). Unstratified, TI. [COH III]I BRE, cohors IIII Breucorum, as RIB II.4, 2470.2. Fragments of over 40 tiles with this die have previously been recorded from Slack. The tiles were made at the nearby works depot at Grimescar.
2. Stamped tegula, burnt (B: 25 mm). Roadworks trench. [COH] IIII [BRE]. Too incomplete for the die to be identified.
Plaster
Three fragments of wall-plaster came from HI, 3, a layer below the topsoil above a timber building. One fragment has a painted white surface and traces of timber impressions on the back.
GLASS By Dorothy Charlesworth
No vessel could be reconstructed from the fragments found. A very high proportion represent bottle glass, some identifiable pieces of square- or cylindrical-bodied bottles, one of a hexagonal bottle. The fragments range in thickness from the fragments of the hexagonal bottle (identified by an angle piece) 7 mm thick to pieces of a square bottle 2 mm thick — the first in deep blue-green glass, the second in almost colourless metal. The difference in thickness is partly responsible for the difference in colour. All these bottles range in date from c. a.d. 70 to 130.
Only one bowl type could be identified with certainty, the fragment of a pillar-moulded bowl (AII, 3) in blue-green glass. This is probably of late first- or early second-century date. The earlier examples are generally in finer metals, millefiori or plain coloured. The five other ribbed fragments are all pre-moulded and blown. They cannot be assigned to any type as each lacks any distinctive features such as rim, shoulder or base. There is no good quality glass amongst that found.
Two pieces only are from window-panes, the type made in a flat mould, slightly rough on one surface (HI, 2 and PIII, 3). One piece of bottle glass has been roughly chipped to round it off for use as a counter, but its shape is very irregular (PIII, 7).
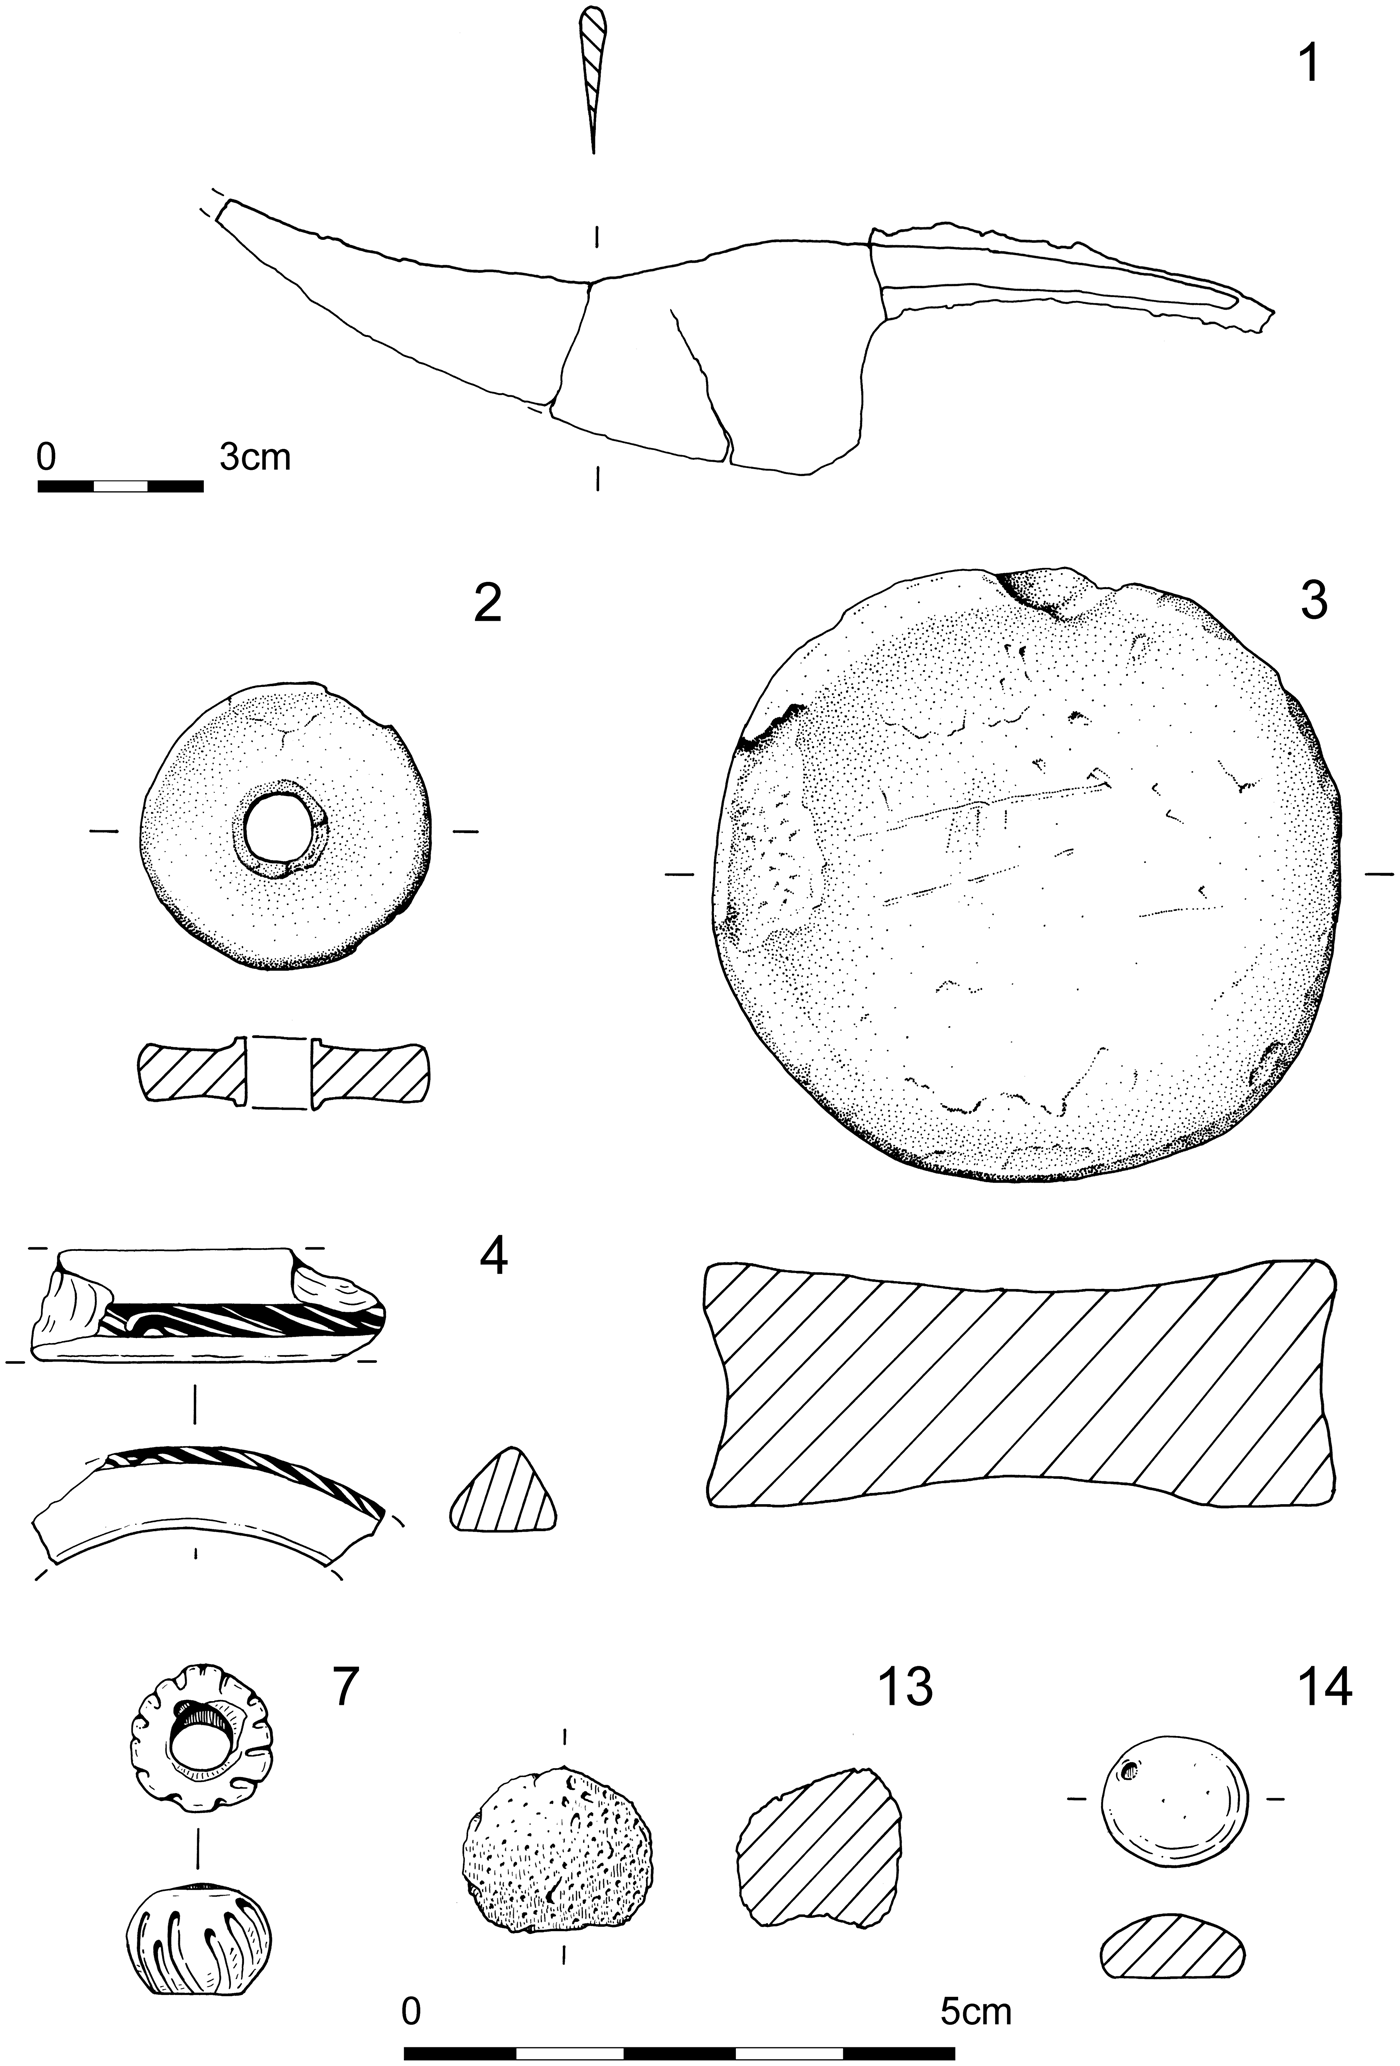
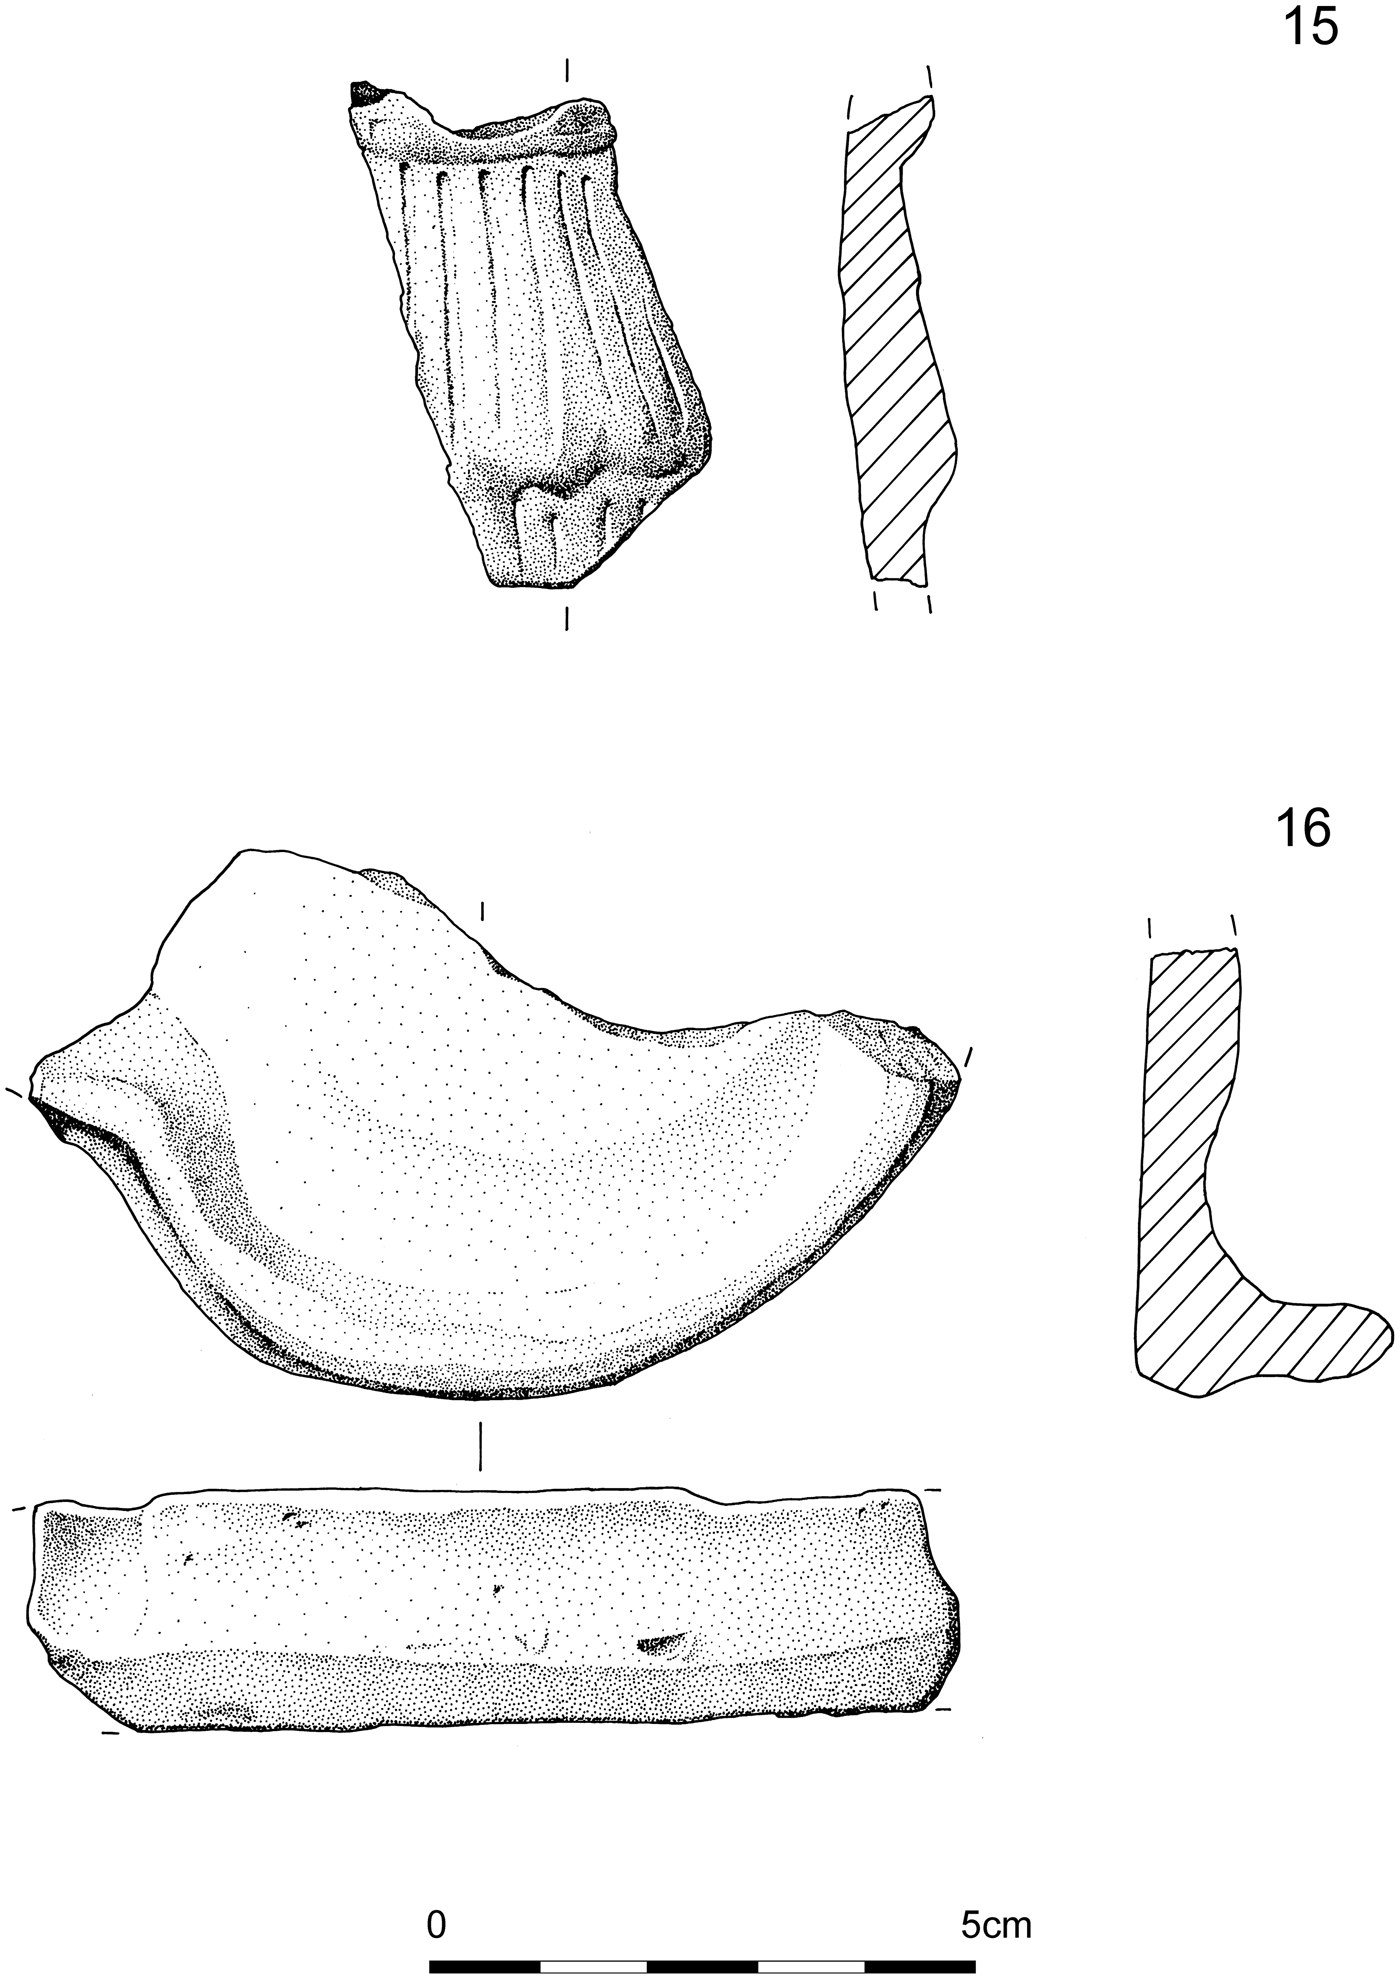
THE SMALL FINDS (FIGS 13–15)
Iron
1. Knife (L: 185 mm; W: 4 mm; B: 12 mm). Topsoil, QII-1. Complete knife of Manning Reference Manning1989 type 24. Rectangular-sectioned tang with traces of a bone or antler handle. This is an Iron Age type that continues into the early Roman period.
Small finds. Nos 1 (scale: 1:2); 2–4, 7, 13–14 (scale: 1:1).

Small finds. Nos 15–16 (scale 1:1).

Small finds. Nos 18–19, 26 (scale 1:1); 27 (scale 1:4); 31.1–3 (scale 1:2).

Lead
2. Pierced disc (D: 27 mm; B: 4 mm). Stony area in north-east of trench, RV, 10. Flat lead disc with slight lip round central hole (D: 6 mm).
3. Lead disc (D: 58 mm; B: 22 mm; Wt: 546 g). Roadworks trench. Large, well-made disc of lead. Large lead discs were produced by the Romans, possibly as a form of ingot for use in workshops, although as this is unstratified it is possibly a medieval or post-medieval pan-weight.Footnote 78
Lead scraps and sheeting were also recovered from TI, 4 (layer) and LI, 1 (topsoil).
Glass
4. Bangle (D: 55 mm; W: 10 mm; B: 9 mm). Unstratified, TI. Small fragment of Type 2Ai bangle, a common type found on sites with late first- or second-century occupation.Footnote 79 A fragment of an opaque white bangle was recovered from the fort.Footnote 80
5. Annular bead. Topsoil, QIV, 1 (lost). D. Charlesworth writes: Roughly made bead of two different metals, a yellowish green seen in the centre round the hole and a blue-green metal round the outside.
6. Melon bead (H: 17 mm). Fill of road ditch, RIII, 7. Fragment from a large translucent dark blue bead.
7–12. Frit melon beads Most are poorly formed and uneven in height.
7. D: 14 mm; H: 10 mm; hole D: 6 mm. Roadworks trench.
8. D: 12 mm; H: 11 mm; hole D: 5 mm. Roadworks trench.
9. D: 11 mm; H: 9 mm; hole D: 5 mm. Roadworks trench.
10. H: 12 mm. Incomplete. Roadworks trench.
11. D: 12 mm; H: 13 mm; hole D: 6 mm. Half of bead. Layer under topsoil, HI, 2.
12. H: 20+ mm. Fragment of large bead, bright turquoise with smooth finish and ribs rather than incised grooves. Large rectangular pit, QV, 3.
Almost all the beads that have been recovered from Slack have been melon beads. The 1913–15 excavations inside the fort produced 14 melon beads and the 1958–63 excavations one cylindrical bead from inside the fort and six complete or fragmentary melon beads from the annexe.Footnote 81 They were used both as horse-harness decoration and as jewellery.
13. Frit (H: 15 mm; W: 12 mm). Upper layer over stone layer, JI, 9. Roughly spherical piece of dark blue frit with weathered surfaces. Possibly a piece of Egyptian blue pigment.
14. Counter (D: 13 mm; B: 5 mm). Occupation layer, HII, 3. Small opaque white counter.
Pottery
15. Pipeclay figurine (L: 47 mm; W: 25 mm; B: 6 mm). Occupation layer, HII, 3. Fragment of a figurine of a woman wearing Greek dress, showing the belt and the overfold in the tunic. This is most likely to be of the goddess Minerva.Footnote 82 This is one of the rarer types of pipeclay figurine found in Britain.
16. Lamp (D: c. 90 mm; H: 22 mm). No location details. Incomplete circular open lamp, with signs of burning round the nozzle. Hand-made in a light orange fabric with red inclusions up to 1 mm across and less common opaque white inclusions (probably a local fabric).
17–18. Counters
17. D: 21 mm; B: 4 mm. Samian in very poor condition; roughly shaped. Pit, PIV, 3.
18. D: 21 mm; B: 6 mm. DOR BB 1 bowl/dish body sherd. Pit, QIV, 3.
Stone
19–25. Counters
19. D: 32 mm; B: 7 mm. Grey sandstone; well-made. Topsoil, RIA, 1.
20. D: 30 mm; B: 8 mm. Yellow sandstone, well-made. Fill of road ditch, RIII, 5.
21. D: 28 mm; B: 11 mm. Yellow sandstone with bands of red, including one face. Natural, cut by pits, QIV, 2.
22. D: 28 mm; B: 6 mm. Grey sandstone, very roughly shaped. Fill of road ditch, RIII, 5.
23. D: 25 mm; B: 7 mm. Grey sandstone; smoothed edges, but not very circular. Fill of road ditch, RIII, 14.
24. D: 25 mm; B: 6 mm. Grey sandstone. Below layer of metalling, RIII, 10.
25. D: 21 mm; B: 10 mm. Dark grey sandstone. Fill of road ditch, RIII, 14.
26. Whetstone (L: 82 mm; W (max.): 20 mm; B: 13 mm). Occupation layer, HII, 3. Fine-grained grey whetstone of rectangular cross-section and rounded ends, tapering to one end.
Querns
The two extant examples are fragments of Niedermendig lava rotary querns, imported by the army from the first century.Footnote 83
27. Lower stone (D: c. 380 mm; B: 45 mm). Topsoil, RIa, 1. Fragment with rudimentary harp dressing on upper surface and remains of vertical grooving on outer edge.
28. Fragments. Layer under topsoil, QI, 2. Two small, very worn fragments.
29–30 (not illus.). A rough-out of a gritstone beehive quern (described as both an upper and a lower stone) and a lower(?) flat gritstone quern were found in the roadworks trench.Footnote 84
Leather
31. Off-cuts. Roadworks trench; described in the archive as ‘leather under stone in base of pit’ (the ‘cist’). Previously they have been described as ‘sandal fragments’.Footnote 85
31.1. Strip with one original edge, with a series of stitch-holes apparently at right angles to the edge (L: 62 mm; B: 1 mm).
31.2. Incomplete scrap with a rounded edge, possibly an inner sole. Line of stitch-holes follows the edge, 4 mm in (W: 48 mm; B: 1 mm).
31.3. Off-cut with three cut edges, one slightly curved. On the inner surface there is a lightly incised line 7 mm in from, and following, the curved edge (L: 44 mm; B: 3 mm).
31.4. Five off-cuts, generally triangular in shape, each with two cut edges (max. L: 73 mm).
31.5. Two scraps (W: 26 mm and 4 mm).
Although these were found in the area of the cemetery, these are workshop discards rather than grave-goods. Other off-cuts have been recovered from the outer ditch at the north-east corner of the fort.Footnote 86
Metal-working debris
Much of the furnace lining, clinker and slag recovered came from Area H, in particular the pit PII, 5 (0.496 kg). Across the whole site 50 per cent of the metal-working debris came from the pits and gullies.
CONCLUSIONS
CHRONOLOGY
Three or four main periods of occupation emerged from Hartley's excavations.
Period 1
Presumably the main road from Chester to York was established during this period. Under the earliest buildings in Areas G and H there were pits; in Area H there was also a gully under Building I and some of the numerous pits to the south were thought to have been early. In Area E the timber building cut a small pit. Unfortunately no finds are recorded from any of these early features, but they clearly represent widespread occupation preceding the construction of buildings, at least within the excavated areas.
It is possible that the nucleus of early extramural occupation was elsewhere. Certainly this is implied by the discovery in 1969 of a first-century cemetery which was overlain by the later roadside development enclosed in the Hadrianic period. There are one or two indications that the known fort at Slack was preceded by another of different extent. Under the southern granary there was a very large rectangular tank with a carefully constructed wooden lining. It was on the same alignment as the fort, but its eastern end lay c. 1 m beyond the frontage of the buildings in the central range.Footnote 87 The pottery finds from its waterlogged filling were said to have been ‘of the same period as finds from the rest of the fort area’, but none is necessarily later than the Flavian period.Footnote 88 A tank of such large size has no obvious connection with any of the activities in buildings usually found flanking the principia, and its presence suggests that during its first period of occupation this area may not have been part of the central range of a fort. A well 5.5 m deep on the line of the western intervallum street presumably also belonged to some early layout; unfortunately no date was given for the few scraps of samian ware and glass from its filling.Footnote 89
Period 1 represents the earliest occupation on the site and clearly begins in the Flavian period; there is nothing to indicate whether it outlasted the first century.
Period 2
This is represented by the first period of timber buildings in Areas G and H, and perhaps by the timber building in Area E which was cut by the annexe ditch. They were presumably the first stage of a settlement which developed outside what might well have been a new fort replacing a Flavian predecessor. In Area E the roadside ditch was still open during the first phase of building. The timber building takes account of the roadside ditch, but the latter must have been filled up before the stone building, which is likely to have extended south to the road edge, and the side road between the buildings were built. In Areas G and H however, much closer to the centre of the vicus, the roadside ditches might have been filled at an earlier stage, allowing the first phase of timber buildings to front onto the road. There was no dating evidence for the buildings of this period, but they were probably Trajanic.
Period 3
The buildings of the previous period in Areas G and H were demolished. Both their successors had new plans. A post-trench of Building I in Area G contained a sherd of BB1, no earlier than the Hadrianic period.
Period 3 (annexe)
Pottery from the bank was no earlier than the Hadrianic period. There was not necessarily any connection between the rebuilding in Period 3 and the construction of the defensive circuit. Indeed the plan of Area E implies that the timber building, probably removed to make way for the annexe bank and ditch, and the stone building, likely to be of Period 3, were in use at the same time, as they appear stratigraphically linked by the north–south side road. This suggests that the filling of the east–west roadside ditch and provision of a new stone building and side road, and by extension the replanning in Areas G and H, occurred before the enclosure.
Date of abandonment
No coins were recovered in Hartley's excavation to supplement the series published by Dodd and Woodward,Footnote 90 the latest of which was an issue of Hadrian dating to a.d. 118. The pottery, already discussed, confirms Hartley's belief that occupation of the site ended c. a.d. 140, and the claim that pottery of later date was found by Hartley or in more recent excavations cannot be substantiated. A radiocarbon date of 130–350 cal a.d. (95.4 per cent probability) has been published from wood said to form the base of a stone drain excavated in the vicinity of the west side of the northern annexe.Footnote 91 It was suggested above that these stone conduits are of fairly recent date. The radiocarbon date does suggest that the timber was Roman; perhaps it belonged to waterlogged remains immediately below the level of the field drains, and is reminiscent of the complete planks found by Hartley in Area H. The date range of a.d. 130–350 is consistent with occupation in the Hadrianic period and abandonment in c. a.d. 140 as part of a redistribution of units connected with the Antonine advance into Scotland. However, the tentative reading of the name of cohors IV Breucorum on a lost and heavily restored building inscription from BowesFootnote 92 dating to the governorship of Sextus Julius Severus raises the possibility that the unit left Slack as early as a.d. 131–3.
AN ENCLOSED MILITARY VICUS?
Richmond described the northern annexe at Slack as a smaller version of legionary canabae, although when he wrote nothing had been seen of the buildings.Footnote 93 One of the objectives of Hartley's excavations was to determine the status of the annexe. The outcome was cautiously expressed: ‘the general impression gained is [that it contained] civilian vicus buildings.’Footnote 94
The position of the buildings is important in determining whether the activity inside the large northern annexe was of a military or civilian character. They conform to Sommer's classification of a tangent-type of military vicus plan, where civilian vicus buildings developed along a main road by-passing the fort and a spur road leading to the fort.Footnote 95 This is exactly the situation at Slack. Sommer regarded it as probably standard for military vici Footnote 96 on the road-system in Britain, and Slack can be confidently included in this plan-type. Indeed the anvil-shape of the annexe appears to be determined by the layout of two pre-existing ribbon developments, along the road leading from the fort gate, and along the main east–west road, and suggests that its purpose was to enclose these developments. The existence in Area E of a timber building at a considerable distance from the fort and pre-dating the imposition of the circuit strongly suggests that the roadside settlement had developed before its enclosure within defences, while the origin of this ribbon development as an unenclosed roadside settlement provides a good reason for regarding the northern annexe as an enclosed vicus rather than enclosing purely military activities.
There is a second reason for regarding the large polygonal annexe at Slack as an enclosed vicus. This is the almost certain existence of a second enclosure, built integrally with the fort, which contained the fort baths and perhaps a mansio. The two ditches surrounding the northern part of the fort terminated north of the east gate, the outer ditch at a point 12.8 m from the centre of the road through the gate (for a distance of at least 21.95 m north of the same point the inner ditch had never been completely dug and had been backfilled).Footnote 97 This vital element of the defences resumed, and then only as a single ditch, at the south-east corner of the fort. The area west of the south gate remains unexcavated, but on the west side of the fort, a trench (not marked on the published plan) just north of the west gate located a ditch which appeared to have continued across the front of the gate. Where the ditch was omitted to the south of the east gate, the excavations in 1913–15 traced an extensive area ‘paved with flat stones of a larger size than those used in the roads inside the fort’.Footnote 98 Further work in 1960 and 1963 confirmed the absence of ditches by means of a trench dug just south of the east gate; again, an area of pitched sandstone rubble, with a worn surface, was seen which extended as far as a shallow gully, 0.61 m wide, cut along the front of the rampart.Footnote 99
For Dodd and Woodward the presence of an annexe containing the baths and separate from that on the north side of the fort explained satisfactorily the absence of a ditch or ditches at this point in the circuit of the defences;Footnote 100 the annexe was part of the original construction programme or was at least anticipated in the planning of the fort defences. All subsequent accounts of Slack have passed over this plausible explanation for the absence of the ditches in silence.Footnote 101 It is perhaps further supported by the existence of the gap between the end of the outer ditch and the road to the south running out of the east gate, which might have been to allow space for a bank and ditch running eastwards from the fort defences and forming the northern side of an annexe containing the baths. There is insufficient evidence to attempt to reconstruct the plan of the annexe enclosing the baths, but the relevant area is still unbuilt on and future fieldwork could determine its extent.
In all probability, therefore, Slack has two annexes, one, integral with the fort and contemporary with its initial construction, containing the baths and possibly another official building, the mansio; the second, and larger, an enclosure of the roadside vicus developments. This dual arrangement is in fact widely paralleled, as will be seen when Slack is placed in context in the next section. First, having characterised the northern annexe as civilian, it remains to summarise what we know of the nature and extent of the vicus and its defences.
NATURE OF DEFENCES AND VICUS BUILDINGS
One very important outcome of Hartley's work is that it provides an extraordinarily close date for the enclosure of the vicus within defences, which must have occurred within the Hadrianic period, and it gives structural detail for a set of vicus defences of this period, as well as rarely glimpsed detail on the structures enclosed.
Defences
Where sampled, the northern annexe defences consisted of a simple bank, 2.5–3 m wide, of mixed materials, predominantly clean clay. At one point evidence for a frontal timber revetment was found, indicating a simple structure of planks retained by stakes or posts 100–200 mm in diameter, irregularly spaced but up to 1 m apart in the area seen. There was no berm between the bank and a frontal ditch, 2.3–4.1 m wide and 0.45–1.2 m deep, with a shallow, rounded profile. The exactly contemporary ditch defending the vicus at Melandra Castle was of highly variable profile but in one section resembled the round-bottomed ditch found at Slack, and here also the rampart or bank (the full width of which was not seen) had a simple revetment of stakes and planks, the uprights being placed 0.5 m apart.Footnote 102 The banks and ditches of the vici at Melandra and Slack therefore resemble each other and differ from the structured ramparts and more-regular V-shaped ditches to be expected in fort defences.
Extent of the vicus
The northern annexe had an area of 3 ha, measured across the bank. It is probably safe to assume that the defences enclosed the main part of the vicus, excluding the baths which sat in their own annexe. The frontage along the main road was c. 220 m in length and that of the spur road leading to the fort was c. 90 m in length; in addition there were apparently side roads running off the main road in Areas E and G. If all the frontages were built up, the settlement would have been sizeable. For the purposes of comparison, forts occupied in Wales during the second century are most relevant; the well-known geophysical surveys of fort vici on the northern frontier, such as those at Birdoswald and Maryport, probably show the extent of occupation in the third century, by which time the character of extramural settlement may have changed. At Caer Gai and Caerhun there were buildings extending at least 200 m along roads on one side of the forts; the pattern of occupation at Pennal was rather different, with ribbon development for a distance of 130 m, if not more, along a road north-east of the fort but also a separate area of road-side buildings north-west of the fort.Footnote 103 The settlement at Slack seems to have been no smaller in scale than the broadly contemporary examples from Wales. The topography at Slack limits the extent to which civilian buildings could have developed to the west and south of the fort, although settlement in these areas should not be ruled out.
Buildings
Detailed analysis of the fragmentary building plans in Areas G and H shows that they represent small rectangular buildings fronting onto the main road or onto lanes or alleys leading off it. The stone building in Area E seemed to have a more complex plan, but not enough was seen to suggest its purpose. It is notable that the enclosure extended this far east to include the stone building which was presumably of some importance. Could this have been a mansio? As noted below, buildings identified as mansiones are not always enclosed with baths, and sometimes occur among vicus buildings; also, there are cases where more than one courtyard building has been identified in the vicinity of a fort, as at Brecon Gaer. Accommodation for an officer such as a beneficiarius consularis is another possibility in such cases.Footnote 104
The alignment of the northern defences, roughly parallel to and c. 25 m beyond the main road, presumably ran across the plots behind buildings facing onto the road.Footnote 105 The timber buildings in Areas G and H are of rather short length by the standards of later stone vicus strip-buildings in Britain, where building widths of c. 7 m and lengths of rather less than 20 m have been seen as normal for strip-houses.Footnote 106 The second period buildings in Areas G and H, if they reached all the way to the main road, would have had lengths variously 7, 10 and 12 m. But there are few excavated early timber examples with which to compare. Late Flavian timber strip-buildings at nearby Castleford had a minimum length of 7–8 m, though most were at least 12 m.Footnote 107 Timber strip-buildings in the outer fringes of the Antonine south annexe at Newstead were only 4.5 m wide by 10 m long.Footnote 108
THE DEFENDED MILITARY VICUS AND BATHS ANNEXE AT SLACK SET IN CONTEXT
As the following examples will show, annexes containing baths — as proposed for Slack — are regularly encountered at forts of Flavian and Trajanic date in Britain. In most cases these enclosures also included a mansio, for which there is no evidence at Slack but enough space in the unexcavated areas. Several of these forts have an entirely separate vicus development, unenclosed in most cases and therefore of clear civilian character.
At Castleford (W Yorks.) an annexe lay beyond the north gate, probably the porta principalis dextra, and extended as far as the river Aire.Footnote 109 It was formed by a rampart c. 4 m wide with turf cheeks which was fronted by a ditch which joined that of the fort. The latter continued around the north side of the fort which suggests that the annexe was secondary. Only its western part has been seen, but the positions of buildings in its interior show that it had an area of at least 0.5 ha. These buildings included a large bath-house separated by a road from another stone building, possibly with a hypocaust, which might have been a mansio.Footnote 110 The fort (Fort II), which had an estimated area of 3.37 ha, was built in the Flavian period, probably after a.d. 86, and its occupation scarcely outlasted the first century. From the opposite (south) side of the fort there extended for at least 120 m a roadside vicus which has yielded important early examples of strip-houses.
An informative series of baths-mansio annexes occurs in Wales and the Marches, the majority recently discovered or elucidated by various forms of survey rather than by excavation. Geophysical survey at Caer Gai, a fort with an area of 1.75 ha, traced an enclosure with an area of 0.85 ha surrounded by a rampart or bank;Footnote 111 it extended along almost the entire length of the south-east side of the fort. Its interior was bisected by a road leading to what was probably the porta praetoria of the fort; on the north-east side of the road was a large building ‘best interpreted’ as a bath-house and on the south-west side an even larger building (48 m by 45 m) arranged around a courtyard and identified as a mansio.Footnote 112 These two buildings occupied most of the space within the enclosure. There was a second, smaller annexe on the south-west side of the fort, containing buildings with hearths and regarded as part of the vicus, while on the opposite side to this unenclosed strip-buildings lined a road running north-west from the porta principalis sinistra for a distance of at least 200 m.
At Pennal, a fort with an area of 1.8 ha, there seems to have been an arrangement similar to that at Caer Gai: a ditched annexe with an area of c. 0.8 ha mapped by geophysical survey contained baths and a building tentatively identified as a mansio; they were separated by a road leading to the porta praetoria.Footnote 113 A further annexe, apparently not containing buildings, was attached to the opposite, north-east side of the fort. Unenclosed developments lined roads running from the fort: on the north-west a large courtyard building lay outside the porta principalis dextra, while buildings containing hearths flanked the road from that gate for a distance of at least 130 m. Further strip-buildings lined a road branching to the north-east. The road running from the north-east side of the fort was also lined with strip-buildings for a distance of over 150 m.
The former retentura of Bryn y Gefeiliau (Caer Llugwy) was retained as an annexe with an area of c. 1 ha when the fort was reduced in size from 2.4 to 1.4 ha.Footnote 114 The enclosure contained a large building, perhaps baths or a mansio.
Beyond the porta praetoria at Buckton, a fort with an area of 2.4 ha within the area of its ditches, there was a large courtyard building with a ditch on its north side running towards the north-east corner of the fort. The enclosure is also said to contain a bath-house.Footnote 115
The annexe at Gelligaer, a fort with an area of 1.4 ha measured across its walls, consisted of a stone wall and a ditch and had an area of c. 0.77 ha.Footnote 116 It contained the fort baths north-east of a road leading to the porta principalis dextra of the fort. South-west of the road were structures which might well represent elements of a mansio arranged around a central courtyard. The relationship between the walls of the annexe and the fort was examined at the eastern corner of the latter. The fort ditch and another ditch branching off were filled to carry the wall of the annexe across them. The wall turned to the west as it approached the eastern corner of the fort but was found to have stopped short of the fort wall ‘at a distance of about 4 ft [1.22 m], evidently to provide a passage for the berm’.Footnote 117 It is possible that there was a small postern gate at this point.
The construction of the fort at Gelligaer is dated to a.d. 103–11 by fragments of three gate inscriptions.Footnote 118 Its main period of occupation ended in the early Hadrianic period. The other forts in Wales and the Marches discussed above were all apparently Flavian foundations. Buckton was probably abandoned in the early Hadrianic period. Bryn y Gefeiliau (Caer Llugwy) was given up in c. a.d. 140. Occupation at Caer Gai ended in the Hadrianic or early Antonine periods. Pennal was occupied until c. a.d. 160, though there were small amounts of later pottery.
Elsewhere in Britain, the best-known example of an annexe containing baths and a mansio is at Newstead.Footnote 119 It extended along most of the western side of the fort beyond the porta praetoria with an area of c. 2.8 ha and is thought to have been associated with the original Flavian fort.Footnote 120 The baths and mansio were built in the northern part of the annexe at a later stage, probably shortly after c. a.d. 86 in association with the Flavian II fort which had an area of 5.78 ha measured across its ramparts. South of the road leading to the porta praetoria there were buildings associated with industrial activities. A separate annexe, c. 2 ha in area, attached to the south side of the fort contained numerous wells and has been interpreted as an enclosed civilian vicus.Footnote 121 The fort was abandoned in c. a.d. 105. Following its reoccupation at the beginning of the Antonine period, the baths were rebuilt and contained within an enclosure detached from the fort.Footnote 122 The annexe attached to the south side of the fort was much enlarged (c. 5 ha) and contained wells and strip-buildings: again it has been seen as representing an enclosed vicus.
There is a clear tendency for the baths/mansio annexes to be sited outside the porta praetoria, as at Slack, Caer Gai, Pennal and Buckton. This was always the preferred position for the baths, although water-supply as dictated by local topography meant that they sometimes had to be sited elsewhere.Footnote 123 Slack is something of an anomaly in this group because its putative southern annexe did not extend right across the front of the fort, but apparently ended near the road leading to the porta praetoria. The site of the baths, however, extends a little beyond the south side of the fort, and an irregular, offset plan for the annexe might have been necessary if the baths had been retained from an earlier fort.
There are, it should be noted, examples where possible mansiones are apparently located in the area that appears to be a vicus: this is the case at Brecon Gaer and Caerhun (where they were not enclosed and accommodation for an official such as a beneficiarius must also be a possibility), and Melandra Castle, where the mansio is found within the defences of the vicus. So although it would be a common pattern, it is not absolutely necessary to seek a mansio at Slack next to the baths in the putative southern annexe.
In this group of examples, broadly contemporary with Slack and each offering a parallel for its likely baths (and perhaps mansio) annexe, well-documented areas of vicus activity occur in a separate location. Vicus buildings are not well documented at Bryn y Gefeiliau, Buckton and Gellygaer, but there is no reason to doubt that they await detection at these sites. The development along the main Manchester–York road at Slack should be seen in a similar light — as a civilian vicus distinct from the baths annexe. At Slack the area north of the fort is in fact the only possible site for an extensive vicus related to the road-system: to the south-west and south-east the ground falls away sharply towards watercourses,Footnote 124 and the northern area is the only one where a link could be made to the main road, so if vici are regarded as normal developments at forts, such a development at Slack can hardly have been in any other location.
Among the examples above where a baths-mansio annexe co-existed with a vicus, only at Newstead and Caer Gai was the vicus enclosed, in whole or part. However, annexes analogous to the large northern enclosure at Slack are fairly widespread in northern England from the early second century, typically consisting of an irregular defensive circuit attached to at least two sides of a fort and often enclosing an area at least as large as that contained within the fort defences, in contrast to baths-mansio annexes which are usually smaller than the fort to which they are attached. The best-documented example is Melandra Castle in Derbyshire. Occupation began in the Flavian period, though it is uncertain whether the known fort is that early, and ended in c. a.d. 140. The enclosure does not resemble the anvil shape of Slack but has an irregular circuit on the east and south sides of the fort formed by ditches of two periods, the first probably associated with a bank or rampart, the second more certainly so.Footnote 125 Within the enclosure, which had an area of at least 1.8 ha, were timber buildings, mostly known only fragmentarily, but one of considerable extent and plausibly identified as a mansio. A road passed through the enclosure, but it is uncertain whether it was part of a major route; a branch led to the porta principalis dextra. The baths were situated separately on the west side of the fort.Footnote 126 Other candidates for defended vici south of Hadrian's Wall have been identified at Ribchester, Papcastle, Catterick, Malton, Manchester, Binchester, Doncaster, Chesterfield, Kirkby Thore, Kirkham and Bainbridge.Footnote 127
A number of annexes with the same anvil shape as apparent at Slack may be noted. Unfortunately, little is known about how these enclosures related to the roads in the vicinity of their forts, but it seems likely that their anvil-shaped outlines, as at Slack, enclosed pre-existing military vici of the tangent-type. At Glenlochar (Dumfries and Galloway), aerial photographs show an anvil-shaped annexe on the north side of the fort, beyond its porta praetoria dextra, enclosing an irregular area of about 1.1 ha.Footnote 128 Lyne (Scottish Borders) is another fort in Antonine Scotland to which an anvil-shaped enclosure was attached. Beyond the porta principalis sinistra on the north side of the fort, a single ditch enclosed an area of c. 1.7 ha, but nothing is known of its interior.Footnote 129 At Caermote (Cumbria), the fort is probably of late Flavian–Trajanic date.Footnote 130 North of the fort, the east side of what was presumably an anvil-shaped enclosure appears on aerial photographs. Trenching revealed a ditch about 1.5 m wide and 1 m deep and on its inner side the slight remains of a rampart or bank with a surviving width of 3 m.Footnote 131 Traces of a ‘rude building’ with walls of undressed stone would seem to have lain within the area of the enclosure.Footnote 132 The western ditch has not been seen, but if, as at Slack, the enclosure was built across the whole of one side of the fort, its area might have been as much as 2 ha. A road led out from the east gate and after a short distance turned towards the north-east, perhaps to join an east–west road which could have run through the annexe.
THE IMPORTANCE OF SLACK FOR UNDERSTANDING THE FUNCTION OF ‘ANNEXES’
Until the 1980s annexes were seen as typical of forts in Scotland, particularly on the Antonine Wall, and as ‘comparatively rare’ elsewhere.Footnote 133 In 1984 Sommer redressed the balance by listing examples at 17 forts in England and Wales.Footnote 134 A further nine forts with annexes are now known from Wales,Footnote 135 and a further 11 can be listed from northern England south of Hadrian's Wall.Footnote 136 One indication that they were very common, at least in the late first and for much of the second century, comes from Wales and the Marches: of the 16 forts where very substantial areas contiguous to the defences have been excavated or surveyed, 13 have one or more annexes.Footnote 137
Attempts to decide the function of annexes have often been influenced by the evidence (or lack of it) from those at forts on the Antonine Wall where the main question has been whether they contained civilian vici, with opinion polarised on the issue.Footnote 138 The results of Hartley's work at Slack are of particular relevance to this debate. The identification at Slack of two distinct ‘annexes’ with differing characteristics and functions suggests that discussion of annexes as a single phenomenon is of limited use.
The two types of annexes distinguished here and exemplified at Slack had different ranges of sizes which reflected their functions. Those accommodating baths and mansio had areas less than 1 ha. Newstead, which was associated with a very large fort, is the exception. The others had little space for other buildings and can be regarded as entirely official, which is emphasised by their proximity to the porta praetoria, the ceremonial gate.
Vici, by contrast, tended (with some exceptions) to be developed along roads leading from one or both of the side gates (portae principales), and it is developments of this kind which were contained in larger annexes which can be identified at many first- and second-century forts, including Slack. In all cases the enclosures were considerably larger than the baths-mansio type, in some cases covering a greater area than the forts to which they were attached. Military vici were often very extensive and these enclosures, large though they were, might only have enclosed the core of the settlements. A subsidiary function where, as at Slack, a major road of strategic importance passed through the annexe, might have been to regulate the traffic and indeed to close the road if necessary.
The distinction of the two types of enclosed activity exemplified at Slack does not rule out the existence of further types: some annexes might not have contained permanent structures or may have been purely ‘military’ in purpose, as so often envisaged in the past; for parking wagons or sheltering convoys (one thinks of the large annexe attached to the fortlet at Oxton on Dere StreetFootnote 139), or storing materials, or for industrial activities carried out by soldiers; although in this last case it is hard to see how this could be archaeologically distinguished from civilian activity. Slack does not exhaust possible annexe types, but it does illustrate the futility of trying to characterise all enclosures attached to forts in the same way.
The larger question is why it was thought necessary to enclose the baths and mansiones and the vici at some forts and not at others. At Castleford, Melandra Castle, Slack and Gelligaer, the banks or ramparts and ditches, and at the last of these sites also a stone wall, seem to be defensive, although not to the same degree as the ramparts, gates and towers of the forts to which they were attached. They were presumably provided as safeguards when unrest had risen to dangerous levels within their localities or regions. At Slack this provision can be dated closely to the Hadrianic period. There were enclosures in later periods, more strongly defended, which demonstrate that vici were still on occasion judged vulnerable to attack, as at Vindolanda in the later second century and Wallsend in the late second or early third century.Footnote 140
ACKNOWLEDGEMENTS
Brian Hartley would have wished to acknowledge the role of the Ministry of Public Building and Works in facilitating the excavations, the landowners and tenants who co-operated (Mrs K. Morton and her tenant Mr H. Jackson are named in the archive), volunteers who participated in the excavation (named in the site archive), the supervisors (Kay Hartley and J.P. Wild are named), and the role of HDAS and J.P. Toomey in recording work during the motorway construction. Publication of the excavations was funded by a donation from Elizabeth Hartley in memory of Brian Hartley. The authors warmly thank the specialists for their reports and Cecily Spall and Richard Jackson of FAS Heritage for their unstinting work on the illustrations.