I. INTRODUCTION
Porous metallic materials (or metallic foams) are a relatively new class of materials with a large potential for a wide range of applications due to the positive combination of physical and mechanical properties, including high stiffness, low density, high gas permeability, and high thermal conductivity.Reference Ashby, Evans, Fleck, Gibson, Hutchinson and Wadley1,Reference Banhart2 Foams can be classified according to their pore morphology.Reference Ashby, Evans, Fleck, Gibson, Hutchinson and Wadley1,Reference Schroers, Veazey, Demetriou and Johnson3 Open-cell foams display interconnected porosity and are generally used for functional applications, such as catalysis or filtration, in which a continuous flux of reactants and products is required. In closed-cell foams, the porosity is not interconnected, and the pores are entirely enclosed by solid walls. Closed-cell foams are characterized by larger porosity with respect to the open-cell foams and are mainly used for structural applications, such as lightweight structures and dumping devices.Reference Ashby, Evans, Fleck, Gibson, Hutchinson and Wadley1,Reference Schroers, Veazey, Demetriou and Johnson3
Among the advanced materials, bulk metallic glasses (BMGs), metastable alloys with an amorphous liquid-like structure retained at room temperature,Reference Cahn, Greer, Cahn and Haasen4 are of considerable interest for applications as porous structures due to their remarkable mechanical, physical, and chemical properties,Reference Johnson5–Reference Gebert, Subba Rao, Wolff, Baunack, Eckert and Schultz7 which makes these materials quite unique with respect to their crystalline counterparts. For example, the mechanical properties of metallic glasses show a unique combination of high strength, which can range from 1 GPa for Mg-based BMGs up to 3–4 GPa in the case of Fe-based BMGs, and large elastic limit of about 2%, which is much higher than that observed for conventional metallic alloys (<1%).Reference Johnson5,Reference Inoue8,Reference Peker and Johnson9 In addition, due to their unique atomic structure, the corrosion resistance of BMGs may be significantly improved with respect to crystalline materials.Reference Gebert, Subba Rao, Wolff, Baunack, Eckert and Schultz7,Reference Inoue8 For these reasons, fabrication and properties of BMG foams for applications as structural, such as energy absorbers or ultralightweight materials,Reference Schroers, Veazey and Johnson10,Reference Brothers and Dunand11 and functional materials, such as in hydrogen storage media for fuel cells or membranes for filtration,Reference Huett, Zander, Jastrow, Majzoub, Kelton and Köster12,Reference Yang, Ryu, Kim, Kim, Jang and Russell13 are of significant interest.
Porous metallic glasses have been produced through a variety of processing routes. For example, Schroers et al.Reference Schroers, Veazey and Johnson10 produced a Pd-based BMG foam by expansion in the liquid phase of water vapor bubbles generated during decomposition of hydrated B2O3 followed by quenching. This method leads to foams with up to 85 vol% porosity and pore sizes in the range of 200–1000 μm. A similar approach has been used by Wada and InoueReference Wada and Inoue14 and Wada et al.Reference Wada, Inoue and Greer15 who fabricated Pd-based glassy foams (porosity 71% and pore sizes 80 μm) by the expansion of hydrogen bubbles precipitated from a supersaturated melt. Alternatively, BMG foams can be fabricated by melt infiltration of the glass-forming alloy into a bed of hollow microspheres followed by quenching.Reference Brothers and Dunand11
The liquid-state methods described above can produce exclusively closed-cell foams. Therefore, such BMG foams can only be used for structural applications. In addition, they are all based on rapid solidification and, consequently, require good glass-forming ability of the metallic melt to synthesize the porous metallic glass avoiding crystallization during cooling. This is a critical aspect during foaming because the creation of pores decreases the thermal conductivity of the liquid, thus reducing the cooling rate.Reference Lee and Sordelet16 As a result, only metallic systems with high glass-forming ability can be processed through these methods. Another drawback of the fabrication of BMG foams by solidification is the limited control over the pore structure.Reference Schroers17 For example, the pore size of the glassy materials obtained using blowing agents is generally quite large, ranging between 100 and 1000 μm.
Solid-state powder metallurgy shows a large potential to overcome these drawbacks and to develop novel open-cell glassy foams for functional applications with designed pore structures and resulting properties. This approach has been successfully used by Lee and SordeletReference Lee and Sordelet18 for the production of open-cell porous Ni-based metallic glasses with 40% porosity and pore size between 10 and 50 μm. The method is based on the fabrication of a bulk composite precursor by warm extrusion of a mixture of glassy and crystalline particles. The crystalline particles (e.g., Cu) represent the pore forming sacrificial phase that is subsequently removed by selective dissolution to give a BMG porous material. To remove the fugitive phase entirely, complete connectivity of the fugitive phase is required, which gives rise to an open-cell foam after selective dissolution. In this method, the glass-crystalline powder blends are consolidated into bulk specimens at temperatures above the glass transition to take advantage of the reduced viscosity of the glassy particles.Reference Kim, Scudino, Kühn, Kim, Lee and Eckert19 This permits the use of metallic glasses with relatively low glass-forming ability as it does not require rapid quenching from the melt. Another important advantage of the powder metallurgical method over liquid phase processing is the improved control of the microstructure (e.g., porosity, pore size, and pore morphology) that is rather limited in the liquid phase route. Additionally, pore size and morphology can be further adjusted by ball milling of the powder mixtures before consolidation and dissolution of the fugitive phase. Through this method, Cu-based glassy foams with 32% porosity and pore size ranging between 100 nm and 2 μm have been produced.Reference Lee and Sordelet16
In open-cell foams used for functional applications involving chemical reactions, such as in catalysis, the pore structure is of primary importance. Porous materials with excessively large pores have small surface areas and, consequently, their catalytic activity is poor.Reference Brauner20 On the other hand, in porous structures, consisting of excessively small pores the inward diffusion of the reactants and the outward diffusion of the products are slow, implying again a poor catalytic activity.Reference Brauner20 Therefore, an optimized pore structure is necessary for achieving good catalytic properties.
In this work, solid-state powder metallurgy has been used to fabricate open-cell Ni-based glassy foams with customized pore structures. To achieve this aim, bulk precursors were produced by warm extrusion of powder mixtures consisting of Ni59Zr20Ti16Si2Sn3 glassy phase along with 40 vol% of brass. Porous specimens were then obtained through the selective dissolution of the fugitive brass phase. The glass–brass powder mixtures were prepared through manual blending as well as by ball milling to vary pore size and morphology. Additional porous samples were prepared from different combinations of blended and milled powder mixtures with the aim of achieving hybrid porous structures consisting of large pores (able to favor the transport of reactants and products) along with small pores having large surface areas for improving the chemical activity.
II. EXPERIMENTAL DETAILS
Ni59Zr20Ti16Si2Sn3 (at.%) powder was produced by high pressure Ar gas atomization (for details about powder production see Ref. Reference Kim, Scudino, Kühn, Kim, Lee and Eckert19). Milling experiments starting from powder mixtures consisting of Ni59Zr20Ti16Si2Sn3 glassy powder blended with 40 vol% of brass powder were performed using a Retsch PM400 planetary ball mill (Haan, North Rhine-Westphalia, Germany) equipped with hardened steel balls and vials. The powders were milled up to 20 h at a milling intensity of 150 rpm and ball-to-powder mass ratio of about 10:1. Milling was performed as a sequence of 15-min milling intervals interrupted by 15-min break to avoid a strong temperature rise during milling. No process-controlling agent was used. Vial charging and any subsequent sample handling were carried out in a Braun MB 150B-G glove box under purified argon atmosphere (<1 ppm O2 and H2O) to minimize possible atmosphere contamination during milling. Bulk composite precursors consisting of Ni59Zr20Ti16Si2Sn3 powder manually blended or ball milled with 40 vol% brass powder were synthesized by uniaxial hot pressing followed by hot extrusion under an argon atmosphere. Hot pressing was done at 673 K and 500 MPa with holding time of 3 min. Hot extrusion was carried out at 823 K and 500 MPa. The extrusion ratio was 6:1 to give cylindrical samples with 5-mm diameter and length of about 8 cm. Milled powders with particle sizes d < 450 μm and d < 125 μm (obtained by sieving) were used in the consolidation experiments to vary the microstructure of the sintered samples.
The porous samples were prepared from the bulk composite precursors through dissolution of the brass phase by immersing them into a 50:50 concentrated HNO3:H2O solution for 24 h at room temperature. Phase analysis was done by x-ray diffraction (XRD) using a Philips PW 1050 diffractometer (Aachen, North Rhine-Westphalia, Germany) (Co Kα radiation). The microstructure of the samples was characterized by scanning electron microscopy (SEM) using a Gemini 1530 microscope (Göttingen, Lower Saxony, Germany) and by optical microscopy (OM) using a Zeiss Axioskop 40 (Göttingen, Lower Saxony, Germany). The pore size distributions were determined by image analysis of the SEM micrographs using the Image-Pro Plus image analysis software. The SEM micrographs were first converted to black and white images to distinguish between the pores and the surrounding solid walls, and then, through threshold and segmentation tools, the Feret diameters of the pores were evaluated. The thermal stability of the samples was investigated by differential scanning calorimetry (DSC) with a Perkin-Elmer DSC7 calorimeter (Rodgau, Hessen, Germany) at 30 K/min heating rate under a continuous flow of purified argon. The viscosity of the supercooled liquid (SCL) as a function of temperature was measured isochronally (heating rate 30 K/min) by parallel plate rheometry using a Perkin-Elmer TMA7 thermal mechanical analyzer (Rodgau, Hessen, Germany) under a purified argon atmosphere.
III. RESULTS AND DISCUSSION
A. Milling experiments of glass–brass composite powder
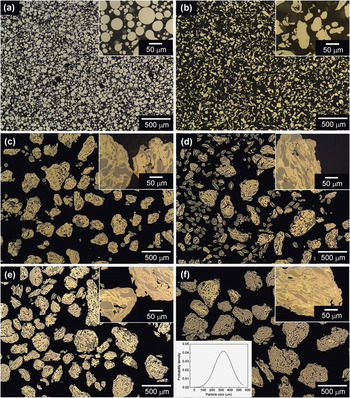
Figure 1(a) shows an optical micrograph of the as-atomized Ni59Zr20Ti16Si2Sn3 powder. The image reveals a particle size d < 63 μm. The powder exhibits a near-spherical shape with a smooth surface (i.e., very few satellite particles are present). The brass powder [Fig. 1(b)] consists of irregularly shaped particles with size smaller than 63 μm.
OM micrographs of the starting (a) gas-atomized Ni59Zr20Ti16Si2Sn3 glassy and (b) brass powders and of the glass–brass composite powders milled for (c) 5, (d) 10, (e) 15, and (f) 20 h.

The OM images of the glass–brass composite powder with 40 vol% brass milled for different periods is shown in Figs. 1(c)–(f). In the first stages of the mechanical treatment [5 h; Fig. 1(c)], the average particle size is increased to about 200–300 μm as a result of the agglomeration of the glassy particles (dark contrast) with brass (bright contrast). This tendency increases with increasing the milling time reaching a maximum value of particle size of about 500 μm after milling for 20 h [see Fig. 1(f) and particle size distribution therein]. This indicates that during milling, cold welding of the glass and brass particles is predominant over powder fracturing. The glassy particles lose their original spherical shape and are heavily deformed already in the first stages of milling. After milling for 10 h [inset in Fig. 1(d)], a layered structure consisting of alternating layer of glass and brass, which is a typical feature of the milled materials,Reference Suryanarayana21 appears on the surface of the composite particles. The layered structure gradually extends over the areas between the large and heavily deformed glassy particles with increasing the milling time, reaching values of layer thickness in the range of 2–5 μm after 20 h [inset in Fig. 1(f)]. Smaller particles (d < 200 μm) display a rather homogeneous layered microstructure, whereas larger particles are made of relatively large and deformed glassy particles embedded in a matrix consisting of alternating glass–brass layers.
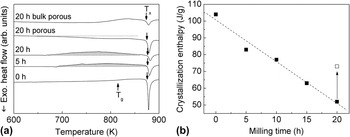
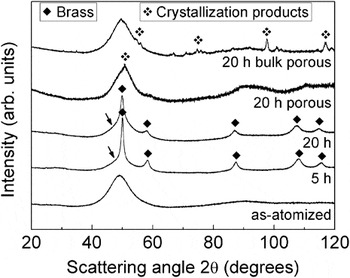
The as-atomized powder displays a crystallization behavior exhibiting a distinct glass transition (T g) at 810 K, followed by a single exothermic event due to crystallization (T x) at 875 K [Fig. 2(a)]. The SCL region, defined as ΔT x = T x − T g, is 65 K, and the enthalpy of crystallization associated with the exothermic DSC peak is ΔH = 104 J/g. Ball milling has also a significant effect on the thermal stability of the glass–brass composite powder [Fig. 2(a)]. The intensity of the crystallization peak at 875 K decreases with increasing the milling time. This is confirmed by the crystallization enthalpy (normalized to the nominal amount of glassy phase, i.e., 60 vol%) of the milled powders as a function of the milling time [full symbols in Fig. 2(b)]. The enthalpy drastically decreases from 83 J/g for the powder milled for 5 h to about 52 J/g for the material milled for 20 h. This would indicate that about 50% of glassy phase crystallizes during milling. However, these results are in contrast to the XRD patterns of the milled powders (Fig. 3), which show only the diffraction signals due to brass superimposed to the broad maximum of the glassy structure (indicated by arrows in Fig. 3), and no distinct crystalline peaks belonging to crystallization products are observed. Although it is not possible to rule out the formation of extremely small crystals, which cannot be detected within the sensitivity limits of XRD, these results imply that beside the mechanically induced crystallization of the glassy phase, other factors may play a role for the reduced crystallization enthalpy of the milled powders.
(a) DSC scans (30 K/min) of as-atomized Ni59Zr20Ti16Si2Sn3 glass–brass composite powders milled for 5 and 20 h, porous powder obtained from the powder milled for 20 h by selective dissolution of brass (20 h porous) and BMG foam produced from the powder milled for 20 h with particle size d < 125 μm (20 h bulk porous). (b) Crystallization enthalpy of the milled powders as a function of the milling time (full symbols) and of the porous powder produced from the powder milled for 20 h by selective dissolution of brass (open symbol).

XRD patterns (Co Kα radiation) for the as-atomized Ni59Zr20Ti16Si2Sn3 glass–brass composite powders milled for 5 and 20 h, porous powder obtained from the powder milled for 20 h by selective dissolution of brass (20 h porous) and BMG foam produced from the powder milled for 20 h with particle size d < 125 μm (20 h bulk porous).

The mechanically induced crystallization of metallic glasses may be accompanied by the variation of the crystallization temperature T x as a result of the change of composition of the amorphous phase.Reference Scudino, Eckert, Yang, Sordelet and Schultz22 The present milled material is characterized by a small increase (∼2 K) of the crystallization temperature with respect to the as-atomized powder [Fig. 2(a)], indicating a limited composition variation of the amorphous phase. Instead, the DSC scans of the milled powders display an endothermic signal starting at about 670–690 K [shadowed areas in Fig. 2(a)], which suggests that a reaction between brass and the Ni59Zr20Ti16Si2Sn3 amorphous phase, assisted by the combination of the small diffusion distances (i.e., the interlayer spacing), the high density of lattice defects in the powder and the heating, provided during measurement,Reference Suryanarayana21 may occur during heating. Such a reaction at low temperatures would consume some amount of amorphous phase and, along with the possible mechanically induced crystallization of the glassy phase, it may explain the decreased enthalpy of crystallization observed in Fig. 2(b).
To clarify the effect of the composite brass–glass structure on the thermal stability of the milled powder, selective dissolution of brass was carried out in the powder milled for 20 h. The DSC scan of the resulting porous powder is shown Fig. 2(a) (curve labeled “20 h porous”). In contrast to the parent composite powder (curve labeled “20 h”), which is characterized by an endothermic event starting at about 670–690 K, the porous powder displays an exothermic effect in the same temperature range that can be ascribed to structural relaxation. In addition, the crystallization enthalpy of the porous material is 73 J/g [open symbol in Fig. 2(b)], which is about 20% higher than the as-milled composite powder (52 J/g). These findings indicate that mechanically induced crystallization accounts for 30% of the reduced crystallization enthalpy, whereas the remaining 20% can be ascribed to the reaction between brass and the amorphous phase. Partial crystallization during milling is corroborated by the XRD pattern of the porous powder shown in Fig. 3. The amorphous maximum at 2θ of about 50° has no longer a symmetric bell-like shape, such as the as-atomized powder, but it displays a broad peak superimposed to the amorphous maximum, which indicates the formation of crystalline phases during milling.
In contrast to the as-atomized Ni59Zr20Ti16Si2Sn3, the DSC scans of the milled powders do not show a clear glass transition before crystallization. The identification of a glass transition and the corresponding material softening of the milled powder is of primary importance for the subsequent consolidation step, which takes place at temperatures within the SCL region where the glassy phase is characterized by a reduced viscosity. A better insight into the flow behavior of the SCL can be obtained from viscosity measurements. Accordingly, the influence of temperature on the viscosity of the milled powders was studied by parallel plate rheometry. The viscosity η can be derived from rheological measurements through the change of the sample height versus time as followsReference Busch, Bakke and Johnson23,Reference Scudino, Bartusch and Eckert24 :
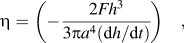 $${\rm{\eta }} = \left( { - {{2F{h^3}} \over {3{\rm{\pi }}{a^4}({\rm{d}}h/{\rm{d}}t)}}} \right)\quad ,$$
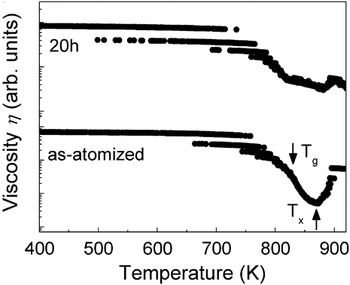
where F is the applied load, a is the radius of the plates, and h is the height of the sample. The results are shown in Fig. 4, where the viscosity of the milled samples is plotted as a function of temperature. The as-atomized Ni59Zr20Ti16Si2Sn3 amorphous powder displays the typical behavior of glassy materials.Reference Scudino, Bartusch and Eckert24 At temperatures above 625 K, the viscosity decreases with increasing temperature up to about 875 K (T x). At higher temperatures, the viscosity increases sharply due to glass crystallization. The viscosity drop between 625 and 875 K can be divided in two regions with distinct slopes.Reference Kim, Scudino, Kühn, Kim, Lee and Eckert19 The first takes place at temperatures in the range of 625–820 K, which is an apparent softening that can be ascribed to structural relaxation of the glassy phase. The second region with steeper slope occurs in the range of 820–875 K (i.e., above the glass transition temperature) and represents the material softening due to the transformation of the solid glass into the SCL. Similar to the as-atomized Ni59Zr20Ti16Si2Sn3, the powder milled for 20 h displays significant softening at temperatures above 800 K. This clearly indicates that milling does not suppress the occurrence of the glass transition.
Temperature dependence (heating rate 30 K/min) of the viscosity for the as-atomized Ni59Zr20Ti16Si2Sn3 powder and for the glass–brass composite powder milled for 20 h.

B. Production and characterization of bulk precursors and porous materials
The present viscosity measurements indicate that the powders display reduced viscosity at temperatures within the SCL region. At these temperatures, metallic glasses act as undercooled liquids exhibiting a deformation regime characterized by a viscous flow behavior and, as a result, they can be consolidated into bulk specimens with nearly full density.Reference Kawamura, Kato, Inoue and Masumoto25–Reference Eckert28 To obtain dense specimens without inducing the crystallization of the glassy phase, both temperature and holding time during consolidation have to be accurately controlled. Previous investigations have shown that the best compromise between reduced viscosity and holding time for the consolidation of the present glass–brass composite particles occurs at 823 K, where the viscosity of the glass is significantly reduced and the time needed to start the crystallization process is longer than 90 min.Reference Kim, Scudino, Kühn, Kim, Lee and Eckert19 Accordingly, in this work, the bulk composite precursors were produced by hot pressing and hot extrusion using the same consolidation parameters as used in Ref. Reference Kim, Scudino, Kühn, Kim, Lee and Eckert19. The Ni59Zr20Ti16Si2Sn3 powder milled for 20 h was used for the production of the precursors because of the refined microstructure characterizing this material.
To vary pore size and pore size distribution, bulk precursors were prepared by consolidation of the following composite powders:
(i) Manually blended glass–brass particles
(ii) Ball milled (20 h) glass–brass particles (particle size d < 125 μm)
(iii) Ball milled (20 h) glass–brass particles (d < 450 μm)
(iv) 1:1 mixture of manually blended and ball milled (d < 125 μm) particles
(v) 1:1 mixture of manually blended and ball milled (d < 450 μm) particles.
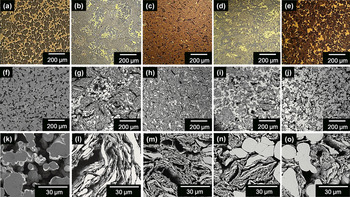
Figures 5(a)–5(e) show the OM micrographs of the transverse section (normal to the extrusion direction) for the consolidated bulk precursors. The microstructure of the bulk sample produced from the manually blended particles [Fig. 5(a)] displays a homogeneous distribution of dark particles (the Ni59Zr20Ti16Si2Sn3 glass) dispersed in a continuous bright matrix (i.e., brass). The microstructure of the sample produced by consolidation of the milled particles with size below 450 μm [Fig. 5(b)] resembles that of the corresponding as-milled powders with similar size (see Fig. 1): a matrix consisting of alternating glass–brass layers with interlayer spacing in the range of 2–5 μm and large and isolated agglomerates of relatively less deformed glassy particles. The microstructure is much more refined in the specimen produced from the milled particles with size below 125 μm [Fig. 5(c)], which mainly consists of a layered matrix and a few large and less deformed glassy particles. The bulk samples obtained from the 1:1 mixtures of manually blended and ball-milled (d < 450 and <125 μm) particles display the combination of both the microstructural features of the components: undeformed manually blended particles along with the layered structure and the large and moderately deformed glassy particles [Figs. 5(d) and 5(e)].
Microstructure of the consolidated bulk precursors along the transverse direction (normal to the extrusion direction) [(a)–(e)] and corresponding porous specimens [(f)–(o)] produced from the following glass–brass mixtures: [(a), (f), (k)] manually blended; [(b), (g), (l)] milled (particle size d < 450 μm); [(c), (h), (m)] milled (d < 125 μm); (d, i, n) 1:1 mixture blended and milled (d < 450 μm); and (e, j, o) 1:1 mixture blended and milled (d < 125 μm).

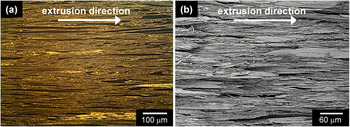
Porous samples were prepared from the bulk precursors by dissolution of the fugitive brass phase. The resulting microstructures of the porous specimens along the transverse direction are shown in Figs. 5(f)–5(o). The areas previously occupied by the brass phase are now empty and their morphology obviously resembles that observed for the corresponding bulk precursors [Figs. 5(f)–5(j)]. The SEM micrographs taken at higher magnification [Figs. 5(k)–5(o)] demonstrate that the size and morphology of the pores can be successfully varied by milling the composite powders as well as by choosing the proper particles mixtures. Extrusion of the powders drastically deforms the material and gives rise to bulk precursors characterized by both the brass and glassy particles that are remarkably elongated along the extrusion direction [see Fig. 6(a), which shows the pores morphology along the extrusion direction for the specimen produced from the milled particles with size below 125 μm]. The deformed microstructure along the extrusion direction is preserved in the corresponding porous material [Fig. 6(b)] in agreement with the results of Lee and SordeletReference Lee and Sordelet18 for BMG foams produced by powder metallurgy. The density of the porous samples, which was evaluated from the mass of the specimens after dissolution, ranges between 56% and 58%, therefore very similar to the expected density (60%). These results indicate that the brass phase is fully interconnected in the bulk precursors and that it can be removed completely during the dissolution process.
Microstructure of (a) consolidated bulk precursor produced from the milled particles with size below 125 μm viewed along the extrusion direction and (b) the corresponding porous specimen.

As a typical example of the effect of the consolidation and dissolution processes on the thermal stability of the samples, Fig. 2(a) displays the DSC scan of the porous sample produced from the powder milled for 20 h with particle size d < 125 μm (curve labeled “20 h bulk porous”). Due to the optimized consolidation parameters, the porous sample displays a very similar amorphous content with respect to the parent composite powder. The enthalpy of crystallization is ΔH = 57 J/g, therefore slightly increased with respect to powder milled for 20 h (ΔH = 52 J/g). This value is significantly smaller compared with the corresponding porous powder (ΔH = 73 J/g). This aspect can be ascribed to the reaction between brass and glass phases occurring during consolidation at 823 K. The XRD pattern of the consolidated porous specimen is shown in Fig. 3. The pattern reveals the presence of the broad maximum due to the residual amorphous phase along with crystalline peaks belonging to the crystallization products. No evidence of brass is visible in the XRD pattern, further corroborating that the fugitive phase is entirely removed during the dissolution process.
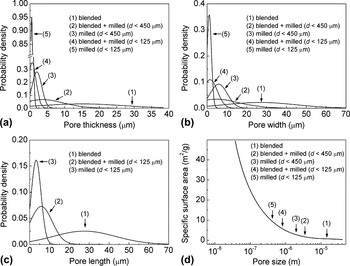
The pore structure of the samples was investigated by image analysis of the SEM micrographs. As a result of the powder metallurgy route (i.e., milling followed by extrusion), the specimens display irregularly shaped pores along with highly elongated layered pore structures (Figs. 5 and 6). Therefore, a single parameter (e.g., pore diameter) cannot describe properly the pore structures and, consequently, thickness and width of the layered pores (along the transverse direction), and their length along the extrusion direction have been used to characterize the microstructure. Figure 7(a) shows the thickness distributions of the pores of the samples in Figs. 5(f)–5(j). The average thickness of the pores decreases from about 15 μm for the material produced by manual blending to 2 and 0.4 μm for the samples fabricated from the milled powders with d < 450 and <125 μm, respectively. The thickness distribution is rather wide for the blended sample and it decreases significantly for the milled materials. The average pore thickness of the hybrid porous samples produced from the 1:1 mixtures of manually blended and ball-milled particles with sizes below 450 and 125 μm are 4 and 0.7 μm, respectively; therefore, they are located between the values of the corresponding parent materials. Similar size distributions are observed for the width of the pores along the transverse direction [Fig. 7(b)] and for their length along the extrusion direction [Fig. 7(c)]. In these cases, the distributions are wider and are shifted toward larger sizes with respect to the corresponding thickness distributions in Fig. 7(a). The average width and length decrease from 25 and 28 μm for the manually blended material to about 1 and 3 μm for the sample fabricated from the milled powder with d < 125 μm, which indicates that the average width and length of the pores are increased by about a factor of 2–3 compared with the pores thickness. Intermediate values of average width and length are observed for the specimens produced from the 1:1 mixtures of manually blended and ball-milled particles.
Distributions of (a) pore thickness, (b) pore width along the transverse direction, and (c) pore length along the extrusion direction for the different porous metallic glasses. (d) Values of the specific surface area of the porous materials estimated from the data of Lee and SordeletReference Wada and Inoue14 (solid line) using the average pore thickness (arrows).

The corresponding values of specific surface area were estimated from the data of Lee and SordeletReference Lee and Sordelet16 for porous Cu-based BMG with 40 vol% porosity [solid line in Fig. 7(d)]. The surface area of the present porous materials (estimated using the average pore thickness) ranges between 0.7 m2/g for the blended sample and about 10 m2/g for the specimen produced from the milled powder with d < 125 μm [see arrows in Fig. 7(d)]. Smaller surface areas by about 50% are obtained using the average pore width (not shown here). Although these are only approximated values that, to be confirmed, necessitate direct surface area measurements, such as through the Brunauer–Emmett–Teller method, they nevertheless further demonstrates the potential of the powder metallurgy route for the production of porous materials with customized macrostructures.
IV. CONCLUSIONS
Ni59Zr20Ti16Si2Sn3 glassy foams with customized pore structures have been synthesized through powder metallurgy. The first step of this processing route involves the fabrication of bulk precursors by warm extrusion of powder mixtures consisting of the glassy phase along with 40 vol% brass. Powder consolidation was carried out at temperatures within the SCL region, where the glassy phase displays a strong decrease of viscosity. This step is followed by selective dissolution of the fugitive brass phase to obtain porous amorphous specimens. To properly vary size and morphology of the pores, the brass–glass powder mixtures to be consolidated were prepared using two different approaches: manual blending and ball milling. Ball milling has a significant effect on the microstructure of the powder mixtures: a refined layered structure consisting of alternating layer of glass and brass is formed as a result of the mechanical deformation. Unfortunately, ball milling reduces the amorphous content of the composite powders due to mechanically induced crystallization and to the reaction of the glass and brass phases during heating. The microstructure of the porous samples consists of highly elongated layered pore structures and/or irregularly shaped pores. The average size of the pores depends on the processing parameters and can be varied in the range of 0.4–15 μm. Additional porous samples were prepared from different combinations of blended and milled powder mixtures. This leads to customized hybrid porous structures consisting of a combination of large and small pores. Although milling of the present composite powders and the following consolidation step reduces the amorphous content by about 50%, through the use of glassy phases with improved stability against mechanically induced crystallization along with reduced affinity with the fugitive phase to avoid unwanted reactions during processing, this approach offers the possibility to produce highly active porous BMG materials for functional applications, such as catalysis, which require the fast transport of reactants and products provided by the large pores along with high catalytic activity ensured by the large surface areas characterizing the small pores.
ACKNOWLEDGMENTS
This work was supported by a grant from the Fundamental R&D Program for Core Technology of Materials funded by the Ministry of Knowledge Economy, Republic of Korea.