The problems
The English cathedrals are among the best known and most fully studied of our medieval buildings. The development of each is familiar, but the limited nature of the evidence means that discussion must continue about precisely who did what and when. We are often too dependent on a few scraps of documentary evidence and on stonework that, by its nature, cannot provide exact dates of construction. Thus, although the story of the rebuilding of Winchester nave in the later fourteenth century is very familiar, its precise chronology and development will continue to be a matter for debate.
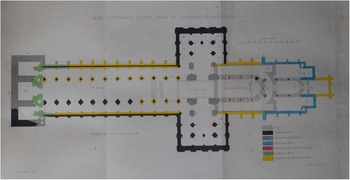
Winchester Cathedral had been built on a new and grandiose scale after the Norman Conquest: symbolic of the triumph of the new rulers in the former Anglo-Saxon capital, the Conqueror returned each year for the Easter crown-wearing ceremony.Footnote 1 The cathedral's subsequent history saw the gradual transformation from the great Romanesque church into a Gothic one, through a series of major rebuilding programmes, of which the rebuilding of the nave was one (fig 1). The eastern arm was extended at the start of the thirteenth century, the choir rebuilt in the early fourteenth century, the nave in the later part of the same century, and the choir and aisles in the early sixteenth century. Only the transepts remain in their Romanesque form, and they probably owe their survival to the Reformation and to the subsequent halt on major building works. The cathedral thus offers one of the finest case studies of the development of English medieval architecture: a comparison of the Romanesque and the sixteenth-century work reminds us of the intellectual and technological transformation that had characterized the intervening period.Footnote 2
Plan of Winchester Cathedral with phasing. Drawing: Willis Reference Willis1846, facing p 80

This massive rebuilding owed much to the enormous wealth of its bishops. They were the richest bishops in England in their own right. Moreover, in the later Middle Ages the king effectively chose them. The office thus frequently went to men who were already politically important, and who benefited both from the richest ecclesiastical patronage that the king could offer, as well as the more varied financial returns that came from political pre-eminence. The two bishops whose work transformed the nave, William of Edington (1346–66) and William of Wykeham (1367–1404), were both prominent royal ministers: Edington had been treasurer (1349–56) and chancellor (1356–63); and Wykeham was keeper of the privy seal (1363–7) and twice chancellor (1367–71 and 1389–91).Footnote 3 More than most bishops, they could afford massive expenditure on buildings, and both were linked to the heart of royal building activities under Edward iii and Richard ii.
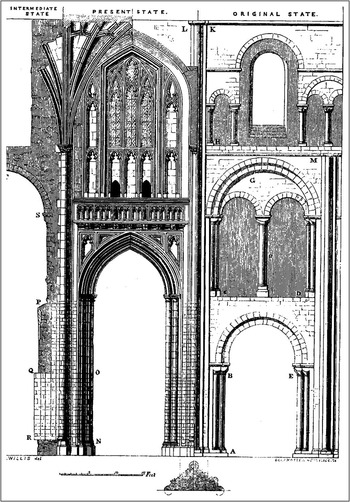
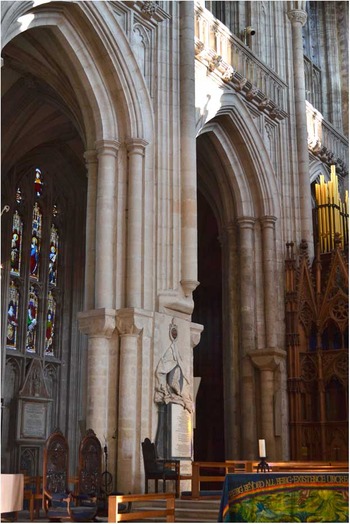
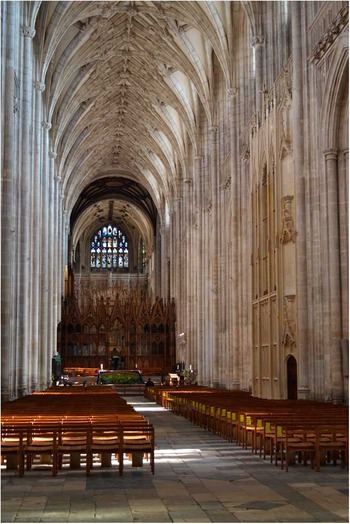
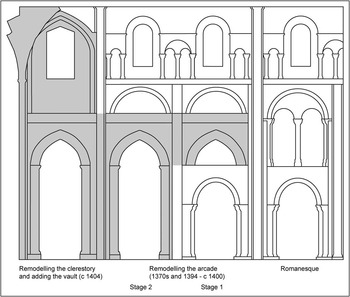
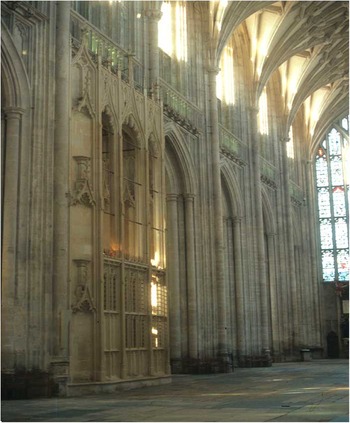
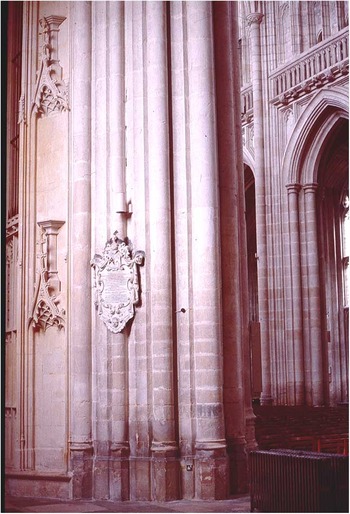
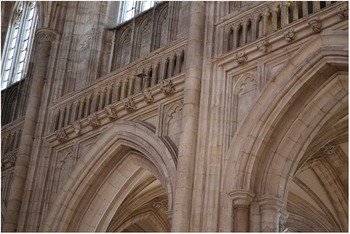
As in so many cathedrals, the student of Winchester still works in the shadow of the Revd Robert Willis whose classic paper, first published in 1846, demonstrated how the late fourteenth-century building represents a remodelling of the existing three-storeyed Romanesque nave into a two-storeyed perpendicular one (fig 2).Footnote 4 The gallery level was removed and most of its space incorporated into a much higher nave arcade, the rest now given over to an enlarged clerestory level. This transformation is evident from various surviving fragments of the earlier work, in the small wide-jointed eleventh-century blocks that were re-cut into new designs and in the very heavy appearance of the building compared with those of similar date that were constructed totally anew (as at Canterbury Cathedral nave) (figs 3 and 4). Although there has been general agreement about this transformation of the Winchester nave, there remains much argument about precisely what was done and when. What were the respective roles of bishops Edington and Wykeham? How much of Wykeham's work took place early in his episcopate and how much from the last years? Willis argued that there were essentially two main phases of reconstruction: first at the west end of the nave, initially under Edington, and secondly the main reconstruction of the nave, which began in 1394 under Wykeham. His famous illustration of this process (fig 2) implies that the remodelling occurred in one phase, bay after bay, a view that will be challenged (fig 5). In Reference Crook1993, John Crook and Yoshio Kusaba looked again at the west end and argued that, although the porches belonged to Edington, the main front belonged to an early Wykeham phase in the 1370s, with a few subsequent minor alterations when the wholesale rebuilding of the nave began in 1394. They shared the general unanimity of almost all writers (with the notable exception of G H Moberly, at the end of the nineteenth century) that the rebuilding of the nave itself belonged to a single building programme, which began in 1394.Footnote 5
Winchester Cathedral: the rebuilding of the nave. Drawing: Willis Reference Willis1846, 71

Winchester Cathedral: north-east corner of the nave, showing fourteenth-century rebuilding above Romanesque columns. Photograph: author

Winchester Cathedral: the nave from the west. Photograph: author

Winchester Cathedral: diagram to show the suggested sequence of rebuilding in the nave. Drawing: Nathalie Barrett

This virtual unanimity on the start of the nave rebuilding, however, should be challenged, and a reappraisal of the evidence suggests a more complicated development, with four phases of construction – two under each bishop. It will also be argued that Edington began the rebuilding of the nave, initially by building the western porches, then embarking on an ambitious programme that involved the demolition of the existing nave and its complete rebuilding. This process had not gone far by the time of his death, and his successor inherited an unfinished west end and an unrealistically ambitious plan for the nave. Wykeham adopted a more cautious programme that could be accomplished in stages. He began with a modified completion of the west end, and then turned to begin the wholesale rebuilding of the main nave arcades: this started in the 1370s and did not wait until 1394. The essential design of the present nave was that of the early 1370s and was the work of Wykeham's great architect, William Wynford, who can now be shown to be already working for the bishop by 1371/2. The usual date given for the start of the work, 1394, now seems to be for the start of the completion of the main nave arcade. Subsequently, Wykeham determined to rebuild the clerestory and aisles and to add the vault.
The approach adopted will be to summarize the surviving documentation, examine two archaeological problem areas within the nave, and then seek to integrate documentation and structural evidence into a coherent narrative. Finally, the implications of the proposed re-dating will be examined.
The documentation for the rebuilding
The documentation for the nave is limited, but suggests at least three phases. Edington's will in 1366 left money for two building projects, for his monastery at Edington and for the cathedral nave, which he had begun to rebuild. The will suggests that work on the nave was then in progress and not something long interrupted.Footnote 6
Secondly, in April 1371, his successor, Wykeham, attacked those who robbed the works’ compound in the cathedral cemetery and took ashlar blocks and unhewn stone, lime mortar and scaffolding poles ‘belonging to the new work of our church’ (novi operis ecclesie nostre predicte). He also appealed for help in extracting and bringing stone from the Isle of Wight for the cathedral and other episcopal buildings,Footnote 7 although the visible stonework of the rebuilding seems to have been of Beer stone, from the Dorset/Devon border, contrasting with the earlier use of Quarr stone.Footnote 8 Such preparatory work is not evidence that a new building phase actually occurred, but, as we shall see, there is a need on archaeological grounds to have a major construction phase between Edington and the main programme of the 1390s.
The documentation for the rebuilding from 1394 is much clearer, but does not establish exactly what was rebuilt. In 1393, Wykeham's visitation of the cathedral priory showed that large-scale investment in the buildings of the nave was being prepared. Wykeham and the convent compromised in their long-standing quarrel, and the rebuilding of the nave probably provided a major incentive to this agreement. The prior, subprior and convent agreed to pay £1,340 over seven years for the restoration of the cathedral fabric.Footnote 9 One contemporary source makes it explicit that the new building works began in November 1394, now that major work was finished at Winchester College.Footnote 10 An agreement between the bishop and the priory for the rebuilding of the nave and their respective responsibilities survives (August 1404), presumably designed to clarify the role of the priory after Wykeham's impending death. The priory would provide scaffolding, chalk and sand as before.Footnote 11 Wykeham's will of 1403 makes it clear that much had been done, including the construction of the aisles, although the clerestory and vault remained to be rebuilt.Footnote 12 A fifteenth-century source specifies that the vault was built by Wykeham, although this may mean that he paid for the work, since the construction evidently occurred after his death.Footnote 13 The presence of the building works is also seen in the use of the bishop's architectural workshops at the cathedral for specialized work on his manor houses.Footnote 14 This is evidently the most fully documented of the building programmes, and the only one that has traditionally possessed a named architect – William Wynford – but does this fullness of documentation exaggerate its importance? Does it mark the beginning or the resumption of the rebuilding of the nave?
In addition to the traditional documentation, there are scattered and important references relevant to the building works in the estate records of the bishopric. The bishopric pipe rolls and associated manorial accounts are very familiar to the social and economic historian, but, with a few notable exceptions, have been neglected by architectural historians. The pipe rolls are exceptional, both in their coverage of the whole estate and in their chronological survival.Footnote 15 They provide a mass of valuable information about the bishopric building works, especially for Wykeham's episcopate. Sadly, they do not cover building works at the cathedral, which would have been recorded on separate lost central accounts, but they provide incidental indirect evidence when work on the cathedral overlapped those on the bishopric manors. The pipe rolls record the names of the craftsmen who did the work as well as the master craftsmen who visited manors to direct and to instruct (even if the information that is provided is often restricted to accounting for the oats provided for their horses). The pipe rolls provide a major and neglected – albeit flawed – resource for the architectural history of the period, and they have made an important contribution to this reappraisal.Footnote 16
In summary, the documentation suggests that there were at least three main phases of building: one under way in 1366, at the time of Edington's death; a second in 1372, in the early part of Wykeham's episcopate; and a third from 1394. Wykeham's large-scale works elsewhere between 1378 and 1394 make it unlikely that he was also engaged in any major work at the cathedral during this time. The documentation, however, does not necessarily represent all the building works or tell us precisely what was done at each period.
Dating the nave: two problem areas
There has been general agreement that the rebuilding of the fabric of the nave itself (other than the west end) was essentially the work of a single programme begun under Wykeham in 1394. But the fabric of the south arcade of the nave suggests the presence of two distinct phases of activity, with time for a substantial reappraisal in between. Willis established long ago that, for most of the south arcade, the masonry of the Romanesque columns and shafts was initially left in situ and was re-cut into new perpendicular forms (figs 6 and 7). Later a different policy was adopted: the Norman work, with its small blocks of ashlar and thick mortar joints, was now completely stripped off and was re-faced with new and larger blocks of perpendicular masonry. Seven bays were completed before this change from re-cutting to re-facing. Both Willis and Crook and Kusaba commented on this change but neither attached any significance to it. The latter argued that the continuity of design made it unlikely that the change represented any significant time gap.Footnote 17 For both sets of authors, it was a logical change that could have happened any time within a single building programme. It did not challenge the view that the rebuilt nave belonged to a single phase, beginning in 1394.
Winchester Cathedral: the nave: south arcade and Wykeham's chantry chapel (1370s). Photograph: author

Winchester Cathedral: Romanesque pier cut back into perpendicular forms during the first phase of reconstruction (1370s). Photograph: author

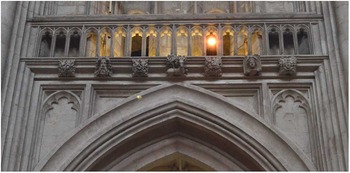
But this change from re-cutting to re-facing was merely one of three design changes in the south-east corner of the nave. The coincidence of these changes suggests that we are looking at a wider reappraisal of the design. The remodelling of the nave had reduced the design from three to two storeys in height, the gallery or triforium shrinking to a small passage and adjacent panelling. Below this lies a wide cornice or stringcourse, decorated within each bay with a series of seven heads or bosses. But the appearance of these carved decorations was now subtly changed. The small carvings were made slightly, but distinctly, larger to fit more effectively in visual terms with the rest of the design. This small but significant change was accompanied by stylistic differences that suggest different craftsmen (fig 8). The start of this new type of carving, in the tenth bay, is displaced two bays to the east from where the change from re-cutting to re-facing had occurred, probably the result of the incomplete state in which the rebuilding had been left: in order to reduce the amount of scaffolding and timber forming, it would have been sensible to remodel the top of the arch at the gallery or triforium level, before the lower Romanesque arches were removed (fig 5). At the end of each season, the most recently reconstructed bays would have been left incomplete, with the structure remodelled at the gallery level but not below.
Winchester Cathedral: two phases of stringcourse (1370s and 1394). Photograph: author

Finally, further east, as well as on the opposite side of the nave, the carvings of this stringcourse regularly include Richard ii's badge, the white hart, which he used from 1390, as in the Wilton diptych, Westminster Abbey and Westminster Hall (fig 9).Footnote 18 The absence of this badge on the rest of the south arcade suggests that the main south arcade pre-dates 1394, while the eastern bays of the south arcade and most of the north arcade would have been remodelled in the period 1394–9. From 1399, Richard's deposition would have stopped the use of this badge. It is no longer used in the western bays of the north arcade, although these bays show the later technique of re-facing rather than re-cutting the ashlar, and cannot therefore be seen as a leftover from the earlier phase.
Winchester Cathedral: the white hart and carvings of the 1390s. Photograph: author

Any of these three changes could have occurred in the course of a single phase of construction, but together they point to a major rethink such as would occur on resuming a project after an intervening gap of several years, and the heraldry suggests that this occurred in the 1390s. The familiar date of 1394 for the start of the nave thus represents this restart rather than the beginning of the nave's reconstruction.
Wykeham's chantry chapel was integrated into this earlier remodelled south arcade, in a dominant central position that reflected the bishop's importance in the rebuilding (fig 10). It has always been seen as contemporary with the main arcade and there is no indication that it was anything other than contemporary with their rebuilding, but it should now be seen as the work of the 1370s rather than the 1390s. It shows features characteristic of the earlier designs of the 1370s. The foliated cusping is associated with the earlier work, the design of the tracery contrasts with the clerestory and aisle windows, and the vault with that of the nave and aisle, which clearly belong to the period after 1394. The canopies, with their ogee curves, contrast with the later work, while the rather timid scale of the bosses on the stringcourse reflects the character of the earlier sculptures of the south arcade rather than the more dominant bosses of the later work. The chapel's design shows clear links with the Dallingbridge brass in Fletching church, ascribed to c 1380.Footnote 19 Moreover, it should be noted that the direct evidence of dating provided by the floor tiles would refer to the fitting out and upgrading of the chapel with a new floor and the bishop's tomb itself, rather than to the structure of the building and the sculptures.Footnote 20
Winchester Cathedral: Wykeham's chantry (1370s). Photograph: author

But if the reconstruction of the nave was now resumed after a lapse of twenty years, would not a different architect have produced something more substantially distinct, with different mouldings and details?Footnote 21 It is, however, now clear that William Wynford, long recognized as the architect of the 1394 work, was already Wykeham's architect in the early 1370s, and was thus the likely architect of the original design. The pipe rolls of the bishopric show that Wynford, who had already worked with Wykeham in the royal works at Windsor, was advising the bishop at Farnham in 1369/70, when he was still described as the king's mason, and that he was in Wykeham's service at Winchester itself by at least 1371/2, thus bringing him close to the known preparation and building works for the cathedral in 1371.Footnote 22 The end of the royal works at Windsor, marked by his taking a royal pension in 1372, would have left him free to transfer to Wykeham's services.Footnote 23 The changes made in the second phase of the nave's reconstruction reflected the architect's appreciation that re-cutting the Norman stone was unnecessary. But they also reflect his eye for aesthetic detail and subtle modification, such as he had shown in the middle tower at Winchester College,Footnote 24 and the changing political world of the 1390s. However, the design from which he was working was very much his own.
It should be emphasized that the remodelling of the nave was distinct from the rebuilding of the west end. The re-cut Romanesque south arcade abuts the interior of the rebuilt west wall with a straight joint running the full height of the building, and there are two very different sets of mouldings and bases, with a clear contrast between the simple hexagonal base mouldings of the west end and the more elaborate octagonal and rounded mouldings of the nave arcade, suggesting a different phase (figs 11 and 12).Footnote 25 There must therefore be an intermediate phase between the rebuilding of the west end and the resumption of the remodelling of the nave in the 1390s. The evidence of the nave interior thus suggests the presence of three different construction phases: the west end, the south arcade and the rest of the nave. They suggest that Wykeham's early work was much more substantial than previously thought, and included the bulk of the south arcade and thus the design of the new nave itself, as well as his new chantry chapel. When Wykeham resumed the remodelling of the nave in 1394, it did not represent the novel thoughts of an old man in a hurry, but the long-considered completion of an earlier scheme.Footnote 26 Whether the ambitious addition of the remodelled clerestory and stone vault had been intended from the beginning, or should instead be seen as an additional proposal, is unclear.
Winchester Cathedral: Wykeham's south arcade (1370s) abutting Edington's west end (1360s). Photograph: author

Winchester Cathedral: (a) contrasts between the panelling work of Edington (left) and Wykeham (right); (b) and between the bases of Edington (B) and Wykeham (A). Drawing: Willis Reference Willis1846, 62–3

The rebuilding of the west end itself is more complex and has produced greater disagreement. Willis saw it as the work of Edington completed by Wykeham in the 1390s. Harvey showed an awareness of the difficulties: ‘Just how much was designed at the start, and when that start was, is a problem compounded by the question of what was under construction for Edington's successor in 1371, and how much of the front itself was designed by Wynford in or after 1394.’ He ended pessimistically: ‘the real dates of the design elude us’.Footnote 27 At least four phases seem visible in this west end.
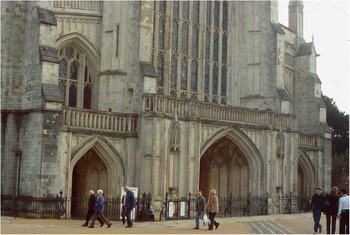
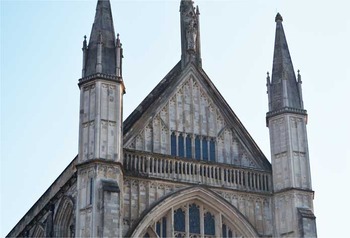
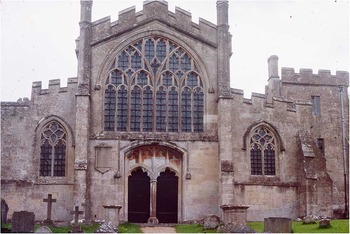
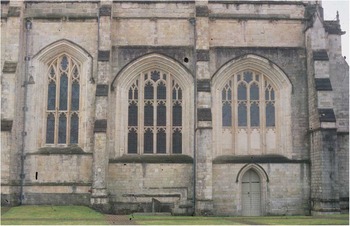
The earliest rebuilding was that of the triple porches (fig 13). As Crook and Kusaba have made clear,Footnote 28 the twin Norman west towers were pulled down and the porches were built against the still-standing thick Romanesque east wall of this west work.Footnote 29 There was then an interruption to the work; when building resumed, the surviving thick wall was demolished and rebuilt with a new and much thinner replacement as part of the new nave. This approach contrasts with the conservative remodelling and retention of the Romanesque core found in Wykeham's work. Had Edington intended to remodel the nave in its present form, it would not have seemed sensible to thin down the wall, which would now create a gap between the inner face and the existing bay structure of the nave.Footnote 30 Moreover, behind the surface of the present front are signs of a different proposed roofline with a much lower angle, more in keeping with the shallower line of the aisle roofs and contrasting with the steeper angle of the existing and still surviving thirteenth-century nave roof (figs 14 and 15). This proposed roofline would have been much more akin to the design of Edington priory church itself (fig 16). It seems likely that this west wall represents the remains of an ambitious intention to rebuild the nave completely, but it will have to fit between the remodelling of the nave, probably beginning in the 1370s, and the earlier Edington porches. This suggests that it is the work that was under way at Edington's death and was that referred to in his will. Although the window mouldings of the aisle windows are similar to those of the great west window, as is the outer form of the window, the mouldings of the mullions of the west window continue the design of the internal panelling below, suggesting that they all belong together. By contrast, these mouldings and designs are clearly distinct from the later Wykeham aisle windowsFootnote 31 (figs 12a and 18) or the upper tracery of the main west window (figs 14 and 17) – which shows similarities to Wynford's later work, as in the inverted dagger motif, and very obviously contrasts with the adjacent aisle windows. It seems probable, therefore, that Wykeham inherited the completed aisle windows and the western aisle bays, two to the north and one to the south, and an incomplete west wall; its interior mouldings and great window had been built for much of their height, but were not yet complete. Wynford, Wykeham's architect in the early 1370s, was not able to change the basic design or the mouldings, since these were already partially built, but he could adjust the upper levels of its tracery. Such a date for the completion of the west end would fit with the dating of the window glass, which has been ascribed by Sarah Brown to about 1375.Footnote 32 The decision to retain the existing roof and roofline, in contrast to the lower and shallower one proposed by Edington, would have required changes in design: between the two rooflines would have been an open space which was filled with a thinner wall, slightly but distinctly set back from the western face. The panelling and turrets would have been heightened in order to make greater visual sense of the existing steeper roof (figs 14 and 15). This third phase, which completed the west end, occurred structurally before the rebuilding of the nave arcade, as seen in the clear joint between the two (figs 11 and 12b). It seems probable, therefore, that the second phase represented work under way at the death of Edington while the third phase was the work of the early 1370s, as Wykeham completed the unfinished west end and before he began the rebuilding of the nave itself.
Winchester Cathedral: the triple porches at the west end (?1350s). Photograph: author

Winchester Cathedral: the west end, begun by Edington (1360s) and completed by Wykeham (1370s). Photograph: author

Winchester Cathedral: the west end showing the shallower slope of Edington's roofline (1360s), concealed behind a balustrade, and Wykeham's infill between this and the earlier roof (1370s). Photograph: author

Edington Priory: the west end (1350s). Photograph: author

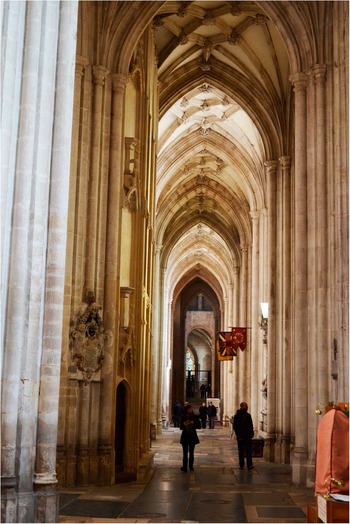
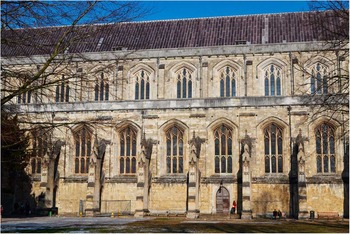
These three phases would have seen the completion of most of the west end, and I have followed Crook and Kusaba in seeing this as having been completed before the final campaign of the 1390s. The west end shows the characteristic foliated cusping throughout, in contrast to the later unfoliated cusping of the 1390s (fig 12a). The fourth phase is here represented by minor changes, above all by the heightening of the aisles above the balustrade level, visible both externally and internally (figs 17 and 18). These changes were the result of the decision to vault the nave, made sometime after 1394. In order to support the extra weight of the new stone vault, additional buttressing would need to be built into the new aisles with their own stone vaults.Footnote 33
Winchester Cathedral: the north aisle showing the heightening (above the balustrade) required for the aisle vault (c 1400). Photograph: author

Winchester Cathedral: the north aisle showing the heightening of the wall and Wykeham's window (c 1400), to the left of Edington's window (c 1360s). Photograph: author

The process of rebuilding
We are now in a position to integrate the three documented building phases and the four phases based on the archaeological structure in order to produce a coherent narrative of the nave's rebuilding. It is suggested that the four distinct phases of work should be divided into two under Edington (1350s and 1360s) and two under Wykeham (1370s and after 1394). The last three phases all have documentary evidence that can be linked with them, while the construction of the porches does not.
The process of rebuilding began with the demolition of the west work of the cathedral, with its two towers, and the replacement by the triple porch. The new porches were built against the existing thick east or interior wall of the west work. The dating of this programme is unclear. Its incomplete state has often been explained as the result of the demographic catastrophe of the Black Death and the ensuing shortage of masons.Footnote 34 But, given that Edington became bishop in 1345, and the Black Death occurred in 1348–9, this would have required remarkably swift action, as he would have had to demolish the western towers before starting to rebuild. Why was the work started and then left incomplete? A possible explanation may lie in the need to shift the building team and expenditure to his new monastery at Edington itself (1352–61).Footnote 35 The consecration of the latter in 1361 may have allowed the bishop to bring his top craftsmen to Winchester to resume work on the cathedral.
Edington had resumed work by the time of his will in 1366 and this is represented by the second and later Edington phase. He pulled down the remaining thick Romanesque east wall of the west work and replaced it with a thin fourteenth-century wall. This had a cross-section that was clearly distinct from the existing more steeply pointed nave roof and suggests that he intended to demolish the existing nave and rebuild it completely, as occurred later at Canterbury, with a new roof and cross-section and a new thin west wall; only the side walls would be reused. By the time of his death, Edington had built the windows at the west end of the aisles and much of the opening of the great west window. He had also rebuilt two bays in the north aisle and one in the south aisle. The design of these bays contrasts with the rest of the later aisles and shows very distinctive tracery designs and simpler moulded hexagonal bases. They are identical with the internal panelling of the west end and the aisle windows in the west end, including the foliated cusping, but they contrast with the internal panelling of the 1390s and with the bases of the early Wykeham nave arcade (fig 12).
Edington's attempt to rebuild the whole nave was enormously ambitious: when he died even the west end was incomplete, and there had been little progress on the nave. Wykeham inherited an unfinished west end, with little likelihood of any imminent completion of the nave itself. He and his architect therefore reappraised the situation and adopted a more conservative and cautious approach to the transformation of the nave. They seem to have decided to retain the pre-Edington structure and profile of the nave together with its existing roof, at least temporarily. Dendrochronology has dated the felling of the roof timbers to 1246–50, not c 1400 as previously thought, and this shows that the roof substantially pre-dates the reconstruction of the nave.Footnote 36 The decision to retain the existing roof possessed several advantages. It avoided the costs of pulling down the nave and building a new roof, and would provide a covered area for working, thus dramatically reducing disruption and lengthening the building season. Remodelling the existing structure of the building would both be cheaper than demolition and rebuilding, and would enable the reconstruction of the nave to be done in stages. Initially it would probably be a case of remodelling the great nave arcades, although this phase was not initially completed. Even when completed, this stage would have left the Romanesque structure still showing at the upper levels, but the majesty of the great new arcade would have dominated the view. It is not clear, however, why the laborious task of re-cutting the ashlar in situ was adopted, as it does not seem that this would have been a cost-cutting exercise: perhaps it reduced the amount of new ashlar that was required. Much new Beer stone would have been required for the reconstruction, particularly at the Romanesque gallery level, so reducing further demand on distant quarries may have speeded up the process. Moreover, to Wykeham, ever practical and with dreams of founding colleges at Oxford and Winchester, the ability to plan and carry through the programme in stages was probably an important consideration.
But this remodelling of the nave, with its retention of the existing steep roof, would have required major design changes to the shallow-sloped roof of the west end proposed and started by Edington. Wykeham and Wynford now incorporated their predecessor's incomplete west end, the first bay of the south aisle and the first two bays of the north aisle, and disguised the change of design on the exterior with panelling, balustrades and the heightening of the stair turrets, thus providing a much greater vertical stress to complement the more sharply pointed earlier roof which he had now decided to retain (figs 14 and 15). Visually it may not have been the most successful conversion: the triumph of pragmatism over aesthetic considerations. Wykeham and his architect also began the reconstruction of the nave itself, building most of the south arcade and Wykeham's chantry chapel. The decision to retain the bay pattern of the Romanesque building meant that a gap now existed between the thin Edington wall and the nave arcade, which posed problems when it was later decided to vault the nave.Footnote 37
Within a few years of becoming bishop, Wykeham had reassessed the short-term and long-term plans for the nave. A starting date for this rebuilding of about 1372 seems likely. Materials were being accumulated in 1371, although this may have represented a pause in Edington's work after his death. By 1371/2, Wykeham had gained the services of Wynford and in 1372 he had reached agreement with Edington's executors concerning the stock and buildings of the estate as a whole, so that he could now take over the building works. He and Wynford began a more realistic and manageable transformation, not just to patch up their predecessor's unfinished west work, but to start a long-term rebuilding of the nave itself. It was the first stage of what became its transformation into the great late medieval building that we know.
Wykeham began with the reconstruction of the lower part of the nave arcade. It is important to emphasize that the heavy but high design of this arcade would have visually dominated the surviving Romanesque of the clerestory and the thirteenth-century roof. Wykeham left his personal stamp on the building, for he built his chantry chapel in the centre of the arcade. It is unclear why the work ceased half-way through the completion of the nave arcades. The break may have been the product of conflicts with the prior, of the new demands of building New College, Oxford, from 1379, of Wykeham's political disgrace and the temporary loss of the episcopal temporalities in 1376–7, or the need for coastal defences and the rebuilding of Southampton Castle in 1378–9 (in which Wynford, Wykeham's own architect, was one of two men responsible for impressing the new labour force and was master of works on site).Footnote 38 Perhaps it was a result of a combination of these.Footnote 39 Did his temporary disgrace give an added urgency to his work at Oxford? Given the large scale of the cathedral work, it seems likely that it would have easily occupied his building team for the period before his disgrace. The royal payment to Wynford for 399 days’ work at Southampton Castle in 1378–9 suggests that the cathedral work had already been halted, although his team might have been moved wholesale to Southampton.Footnote 40 Given the substantial nature of the rebuilding work at Winchester, its starting date must be located early in the 1370s and to have represented a concentrated period of activity between 1372 and 1378.
The rebuilding of the cathedral was probably not resumed until 1394, when the start of new work is documented. Meanwhile, Wykeham's building efforts were concentrated elsewhere: at New College, Oxford (1379–86), and then Winchester College (1386–94). The cathedral remained his final and incomplete challenge. The last stage of these building works would have involved the completion of the nave arcade, but at some point the decision was made to remodel the clerestory and to add a stone vault to the nave, a decision that, in the interests of stability, would first have required the remodelling of the aisles. Wynford's 1394 design for the nave arcades was essentially that of the 1370s, modified by the subtle changes in the design of the sculptures and the change from re-cutting to re-facing the stonework. The designs of the aisle and clerestory windows show similar tracery to that of the upper parts of the great west window, and may have been originally intended. The foliated cusps of the earlier phase now disappeared. It is not clear when the decision to vault the nave was made, whether this was in 1394 or subsequently after the completion of the nave arcade in c 1400. But the decision required that, before the nave could be vaulted, the aisle roofline had to be heightened in order to incorporate the concealed buttressing and the stone vault, which would be necessary to support the extra weight of the new vault. This heightening can be seen in the west end, and both internally and externally above the earlier windows of the north and south aisles (figs 17 and 18). In addition, the need to provide a straight edge against which the high vault could be built required a thickening of the upper levels of the nave wall. It should be emphasized that the remodelling of the clerestory and the vaulting of the nave were part of a single programme since Romanesque features were left above the vault where they were never intended to be seen. Much had been achieved by the time of Wykeham's death in 1404 and that of Wynford in 1405.Footnote 41 The rebuilding of the nave was probably finished by Robert Hulle, who was chief mason to the cathedral by 1411/12, worked for Wykeham's successor, Henry Beaufort, at Bishop's Waltham in 1405/6 and 1426/7, and for Winchester College in 1418/19.Footnote 42
This final stage of rebuilding was relatively rapid. The work on the main arcades was probably complete in 1400. Its continued work, with the inevitable scrapping of flint and other materials, is perhaps reflected in the 112 cartloads of such materials used for road repairs and raising the courtyard of the hospital of the sisters in 1398–9.Footnote 43 Most of the main nave arcades were evidently complete by 1399 and the fall of Richard ii, since none of the three bays of the north arcade at the west end shows Richard's badge, the white hart, although this would not necessarily have been found in all bays. Attention then shifted to the aisles, since their vaulting and buttressing would be essential precursors to the main nave vault. One bay in the south aisle has the Prince of Wales's feathers, suggesting a date between 1399 and 1413. Wykeham's will of 1403 suggests that the aisles were largely completed and ready for glazing, but that the central high middle portion of the nave, with clerestory and vaulting, was yet to be rebuilt. This was now to be done in accordance with the form and manner of the new work of the aisles (figs 19 and 20).Footnote 44 This chronology makes sense of the decision to hold the marriage of Henry iv and Joan of Navarre here in the cathedral earlier in 1403. This was a grand occasion, with more than £500 being spent on the accompanying feast, and the nave should certainly not be envisaged as a building site at the time.Footnote 45 Current building works were then restricted to the aisles where they could presumably be temporarily cleared or ignored. The great space of the nave would have been undisturbed by any scaffolding and flanked on either side by Wynford's great nave arcades. Wykeham himself was not present, as illness and old age restricted his mobility.Footnote 46
Winchester Cathedral: the south aisle as remodelled (c 1400). Photograph: author

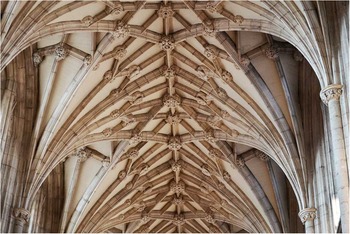
The last feature to be built was thus the clerestory and main high vault (figs 20, 21 and 22). Their construction post-dates Wykeham's will in 1403, but the precise progress is unclear. Nor does the heraldry of the vault provide much help for dating, incorporating only the arms of Wykeham, the bishopric, St George and of England.Footnote 47 The use of both the ancient and modern French coat of arms (the latter with only three fleur-de-lis) suggests a date in the years around and after 1405, when Henry modified the royal arms. Activity is suggested by the purchase from Wykeham's executors of two great cranes in 1409.Footnote 48 The vault was still being constructed in 1413 when John Ykenham was at the priory's manor of Michelmersh to oversee the cutting of wattles for the scaffolding in the church of St Swithun.Footnote 49 He was an important local carpenter who worked for the bishop, priory and Winchester College, and his presence suggests that we are looking at scaffolding for a more complicated operation than the little church of St Swithun-upon-Kingsgate. Providing scaffolding for the high vault would have been a much more difficult and risky undertaking. The priory was required to provide scaffolding and other materials according to the agreement made with Wykeham.Footnote 50 The complete work of the clerestory and vault would have been the responsibility of Wykeham's executors and of his successor, Henry Beaufort, whose role in the rebuilding may have been underestimated. The arms are those of the Crown, rather than of Beaufort himself, as there is clearly no bordure carved or a space for it, such as would have been required for his arms.Footnote 51 Since the design was presumably that of Wykeham and Wynford, it seems likely that the integration of the royal arms was Wykeham's way of emphasizing the link between the bishopric and the king, just as he had earlier done by incorporating Richard ii's white hart as a regular part of the decoration of the nave arcade of the 1390s, or in his integration of kings and bishops in his hall at East Meon.Footnote 52 Wynford's successor, Robert Hulle, was active in the area until at least 1427, and the building probably continued for much of the 1420s. The transfer of the funds from Wykeham's executors had evidently been quickly done, and was completed by 1405, but the building works would have taken much longer.Footnote 53 Altogether, it seems likely that the construction of the clerestory and vault should be ascribed to the period c 1403–c 1427.
Winchester Cathedral: the south aisle and clerestory after c 1400. Photograph: author

Winchester Cathedral: the rebuilt clerestory and high vault after c 1405. Photograph: author

Winchester Cathedral: the high vault of the nave after c 1405. Photograph: author

The significance of the rebuilding of Winchester Cathedral nave
It is now necessary to consider the significance of this reassessment and of changing the dating of the design of the nave to the early 1370s rather than the mid-1390s. The earlier date clearly has importance beyond Winchester and in the influence of one building on another. Here the obvious comparison may be with that other great surviving nave of the period, at Canterbury Cathedral. This shows general similarities of design, but with a lightness that comes from it being built afresh rather than being a converted Romanesque building. Here were two very different approaches to the problem of replacing an existing building. At Canterbury the demolition of the existing nave began in 1377, and its rebuilding began on a limited scale between then and 1383, before resuming on a much more rapid scale in 1391. It has generally, but not universally, been accepted as probably the work of Henry Yevele.Footnote 54 It now seems that the reconstruction of Winchester Cathedral preceded that of Canterbury, and that Yevele would probably already have seen the new Winchester nave emerging. Although his main area of practice was in the south east, he occasionally worked for Wykeham, carrying out minor work at Southwark in 1376. In 1378 and 1379 he was working for the king at nearby Southampton, in 1380 at Carisbrooke on the Isle of Wight,Footnote 55 and in 1379 he worked with Wynford, directing work on the bishop's new hall at Bishop's Waltham, Hampshire, which he continued by himself in 1380. In the 1370s, Yevele was in the area, as well as working for Wykeham and working with Wynford. Is it not likely that conversation passed to this great new project, its successes and its problems, and would he not have visited it?Footnote 56 Wynford's rebuilding of the lost nave at Abingdon Abbey in 1375–6 should also now be seen as influenced by Winchester and not the other way round.Footnote 57 Winchester may claim to be the forerunner of a group of rebuilt naves, of which Canterbury and Westminster were the most prominent, and which represent some of the great achievements of medieval building.Footnote 58
Moreover, the earlier date becomes significant for the dating of the sculptures. It is difficult to date carved stonework out of context and re-dating the contexts may thus affect the dating of the carving itself. Phillip Lindley's comments on the conservatism of the ex situ sculpture from Wykeham's chantry chapel, which he ascribed to the period after 1394, ‘with its deep indebtedness to sculpture of the second quarter of the fourteenth century’, may be less dramatic if these were a product not of the 1390s, but, as argued here, of more than twenty years before.Footnote 59
This study has done something to restore Edington's role as a builder. He built the priory church at Edington and its lost monastic buildings, parts of the west end of the cathedral and began a very ambitious plan for the complete rebuilding of its nave. Wykeham's early building activity should not reduce the importance and ambition of Edington's work. The latter planned to demolish the existing nave and start again, while his more cautious successor decided on a more limited and cheaper compromise with the reuse of the existing Romanesque structure and the thirteenth-century roof. Edington also carried out extensive work on his residences. These have been much less studied than those of Wykeham, but he spent more than £250 at Farnham in 1353 and a similar sum at Southwark in 1357.Footnote 60
Edington's building works were, however, overshadowed by those of his successor. For Wykeham's architectural patronage was not restricted to two great programmes of work at the cathedral and the building of two large new colleges at New College, Oxford, and Winchester College. He was also engaged, throughout his episcopate, in large-scale activity on his great residences. The manorial accounts, the pipe rolls, scattered references elsewhere and the buildings themselves enable us to see the building works of this great architectural patron with a clarity that is rarely possible elsewhere. They can also show us something of the links between the great projects and the residential buildings. Throughout most of his episcopate he maintained a permanent force of builders at the centre of his current great project, and this group could provide the core of skilled craftsmen for the more transient activities at his residences. Familiar names appear at many of the different sites. His central work force was headed by some of the most distinguished and notable craftsmen of his age, and their wide-ranging handiwork can be seen both in the buildings and in the records of the oats that fed their horses.Footnote 61
Wykeham's expenditure on buildings was enormous. His greatest residential project was probably at Bishop's Waltham Palace, which he rebuilt in stages during his episcopate at a cost of more than £1,500. He spent particularly heavily at Farnham, Wolvesey and Highclere, and there were also major works at East Meon and Esher.Footnote 62 Sadly, the expenditure on the great projects was recorded on central accounts that have not survived, so that we know much more about the cost of his lesser works and the residential buildings.Footnote 63 According to Heete, Wykeham's fifteenth-century biographer,Footnote 64 Wykeham spent £1,014 8s 3d on Winchester College up to 1394, and the apparent detail of his figures may suggest that he had seen a lost document. In addition, Wykeham left £2,000 in his will to finish off the work on Winchester Cathedral nave, when much of the work had already been done. Such glimpses of the scale of his building works remain very fragmentary, but they point nevertheless to his massive expenditure. Wykeham, however, tempered his grand visions with realism and caution. Winchester nave was to be remodelled, not demolished and then rebuilt. Winchester College chapel had a vault but it was to be of timber and, although chapel and hall were built of ashlar, most of the rest was in flint. At Bishop's Waltham the buildings were enlarged and upgraded, but used as much as possible of the existing structures.Footnote 65
Wykeham's building works were headed by William Wynford, who, with Henry Yevele, constituted the greatest architects of the age. He was architect of New College, Oxford, Winchester College and Winchester Cathedral nave. His status was reflected in his description as Master, a title he shared with Yevele and Hugh Herland the carpenter. All of these men were active in royal works, and remind us of the link between Wykeham's buildings and the royal works. Wynford had risen to prominence in Edward iii's work at Windsor Castle, where he became second in charge and was probably ultimately in control. Significantly, the clerk in charge in 1356–61 was William of Wykeham himself. Wynford's career has been relatively well documented, but John Harvey's 1984 account shows the difficulties of establishing the careers of our medieval architects.Footnote 66 There was an almost complete gap between Wynford's work at Windsor in the 1360s and his work elsewhere in the 1380s. The bishopric pipe rolls and manorial accounts now partly enable us to fill this gap. Wynford had worked for Wykeham as a consultant more than a decade earlier, in 1369/70, when he was still described as the king's mason, and then directly for Wykeham in Winchester and Highclere in 1372. He can thus be linked with the first phase of Wykeham's cathedral works as well as the contemporary work at Wolvesey Palace in the city, at Highclere, and at Abingdon Abbey, providing him with major building programmes for much of the 1370s.Footnote 67 By 1378, his official role is reflected in his description as mason and master of all the lord's masonry works, although this was not necessarily a new appointment.Footnote 68 His wide range of activity is reflected in his work at Bishop's Waltham Palace, one of the most important bishopric residences, from 1378 to 1401. He ordered and supervised and made contracts with the men who did the work. Sometimes he came in to deal with specified practical issues, such as in 1385 when called upon to advise on the problems of rainwater from the new hall. In addition, he would often direct the carvers on more complex work, particularly in the latter years when the work on the cathedral was well under way, as with a new lavatorium in 1396 and five new windows for the kitchen in 1400. In the latter case these are specifically stated to have been cut at St Swithun's and not just at Winchester, emphasizing that the main works were then at the cathedral. Similarly, elsewhere he can be seen supervising and directing major building works on other bishopric manors, as at Highclere in 1372 and 1394, and at Farnham in 1379, and several times at East Meon in 1395–6,Footnote 69 as well as making contracts for the outer gate of Winchester College in 1394–5.Footnote 70 The fine carved corbels for the new hall at East Meon were also carved at Winchester under his direction.Footnote 71 Wynford worked for Wykeham until the latter's death, when he was left to superintend the work.Footnote 72
The accounts also reveal something of the other figures who worked for Wykeham. They included major figures of national importance, such as Hugh Herland, the royal carpenter and builder of Westminster Hall, who worked for him from c 1384 to 1395, or Thomas the Glazier, who worked at Winchester Cathedral, New College, Oxford, and Winchester College, Bishop's Waltham and Highclere. But there were also figures of more local importance, like the carpenters William Ykenham, who seems to have been the leading carpenter before and after Herland, and Robert Brewes, who was frequently in charge of the carpentry at one of the satellite sites, as well no doubt as working at the cathedral, although this must remain a matter of speculation.Footnote 73
The massive scale of Wykeham's building works must also be seen as a key feature of his career. Fortunately we possess both a substantial quantity of documentary evidence (although with some infuriating gaps) and much of the buildings themselves. These buildings, particularly those of the 1390s, require us to consider the apparently close relationship between the old bishop and the young king, who was struggling to build up his power in the face of baronial opposition. Their relationship seems to have been close.
In 1393, Richard held a parliament in Winchester and visited the city on two other occasions within this single year, and on each occasion dined with Wykeham at Wolvesey. He was portrayed in one of the new windows in the college chapel, probably a gift, and subsequently achieved a reputation as almost a second founder of the college. Wykeham gave the royal badge of the white hart a prominent role in the remodelling of the cathedral that continued for the rest of the reign. At his new hall at East Meon, built in 1397, the corbels are divided very distinctly into the heads of bishops and kings.Footnote 74 The kings are bearded but distinct and should probably be seen as representing Richard and his grandfather, Edward iii, under whom Wykeham had risen to prominence.Footnote 75 But one cannot but feel that here, as elsewhere, something was being said, and was expected to be recognized, about the close relationship between bishop and king in general, or more particularly between Wykeham and Richard themselves.Footnote 76 This suggests that we need to integrate Wykeham's buildings with the political relationships of the last decade of Richard ii. Then, as before, his building works lay at the heart of his world: personal, religious and political.Footnote 77
Conclusion
The rebuilding of Winchester Cathedral nave is one of the great architectural achievements of the later fourteenth century. But despite its importance it remains poorly documented. It is easier for us to find out what the bishops were doing on their residences than in their cathedral.Footnote 78 Yet Edington and Wykeham's importance as patrons remains clear, both in the cathedral and elsewhere. Edington had built and generously endowed a new priory and had evidently planned to rebuild the cathedral nave on an ambitious – perhaps over-ambitious – scale. He built the western porches, and half-completed the west front. He planned to demolish the nave and entirely rebuild it. But it is Wykeham, whose building works are already well known, whose architectural patronage emerges as ever more remarkable. Within a few years of becoming bishop, he had reassessed the state of his predecessor's plans and begun a more cautious programme that was completed shortly after his death. In the 1370s, he inaugurated the implementation of a new design for the cathedral, finished the west end and began work on the nave. This early date for the rebuilding of the cathedral makes his work more, rather than less, remarkable. When he resumed the rebuilding in 1394, it was to carry through the completion of a project that he had begun at the start of his episcopate. From at least 1371, he retained a permanent architectural team, under William Wynford's direction, in a programme of almost continuous building activity that takes us from Winchester Cathedral nave, to his new colleges at Oxford and Winchester, and back to the nave, supplemented by major residential works. Does he have a rival at this period?
ABBREVIATIONS AND BIBLIOGRAPHY
- Abbreviations
- HRO
-
Hampshire Record Office
- WCM
-
Winchester College Muniments
Acknowledgements
An earlier version of this paper was read to the Society and I am grateful for the subsequent comments and for those of the referees. My thanks go to those who look after and provide access to the buildings and their sources: to the Dean and Chapter of Winchester Cathedral and to the archivists of the Hampshire Record Office (who now look after the medieval priory records as well as those of the bishopric). I am particularly grateful to Dr John Crook, the archaeological consultant to the Dean and Chapter. We have worked independently on the cathedral, but I have gained a great deal from our many discussions and for his comments on earlier drafts. His views are now most easily accessible in the new ‘Pevsner’.Footnote 79 I am grateful to the following for discussion and help on particular points: Nigel Saul, FSA, Tim Tatton-Brown, Jan Titow, Christopher Woolgar, FSA, and Robert Yorke, FSA, and to Nathalie Barrett for preparing the drawing.