

In 1921, the London Society, under the editorship of the architect Sir Aston Webb, published a collection of essays titled London of the Future.Footnote 1 Some of the essays were rather more futuristic than others. In his chapter “Commercial Aviation and London,” Lord Montagu of Beaulieu suggested that the shortage of landing strips in central London would need to be addressed: “an elevated landing ground may have to be built, over a part of one of the parks, with, say, a winter garden underneath… made of thick glass with open sides—or a similar structure over some area of London, say north of Oxford Street. The area will perhaps embrace 40 or 50 acres at a height of 150 feet. High enough to allow air to pass freely between the houses and the platform…. The glass landing ground would rest on concrete or steel pillars.”Footnote 2 A later chapter by Sir Arthur Fell, chairman of the House of Commons Channel Tunnel Committee, imagined the consequences of the construction of a railway link to northern France. London would become “the railroad centre of the Old World” and the starting point for trains that crossed the hemisphere, “to Constantinople and the East, to Moscow and Siberia, to Italy, to Spain and Morocco, and even to Berlin and Vienna.”Footnote 3 The publication of London of the Future was a significant event, making the news columns of the national press and attracting a front-page editorial in The Builder, the leading architectural periodical of the day.Footnote 4 However, the book, and indeed the work of the London Society more generally, had little direct effect on the physical form of the city. Obviously Montagu's flights of fancy were never realized, and London had to wait seventy years for a direct rail connection to the continent (from Nicolas Grimshaw's terminus abutting the suburban platforms at Waterloo station, rather than the great new “Empire Station” envisaged in London of the Future). Other more immediately practical schemes in the book also failed to appear in interwar London. The London Society had a fixation with the removal of the iron-frame Hungerford Railway Bridge across the Thames into Charing Cross Station. Hungerford Bridge was held to represent all that was wrong with utilitarian and commercial incursions into the cityscape and by extension was also held to be symptomatic of the wrongs of nineteenth-century London. Despite a strong media and political campaign coordinated by the London Society, the Hungerford Bridge has survived into the twenty-first century, although it did undergo major cosmetic surgery between 2000 and 2002 with the help of millennium lottery funding.
The concern here is not with the specific achievements or nonachievements of the London Society, nor with the lack of prescience shown in the essays in London of the Future.Footnote 5 Unlike contemporary comprehensive plans for Ottawa and Washington, Aston Webb's volume consisted of a series of more or less speculative essays on dimensions of the city, considering its government, imperial role, and its “spirit,” as well as its traffic, railways, bridges, industry, and housing.Footnote 6 London of the Future was not so much a coherent master plan as an exercise in the contemporary urban imagination. In its review, The Times suggested that each of the contributors had “felt at liberty to exercise his fancy with little or no regard for economic checks.”Footnote 7 However, these “fancies” were not arbitrary, but were products of their specific time, place, and culture. In inviting his contributors to address London's future, Aston Webb directed attention to London's distinctive modernity and its place in the modern world. Taken as a whole, the contributions to London of the Future can be understood as an attempt to rethink London as a city of the twentieth century.
London in the early 1920s is not usually regarded as an avatar of twentieth-century urban modernity unlike, say, contemporary New York. Nor were the leading forces of British architecture and planning of the period (particularly as represented in the London Society) particularly influential in the international development of urban thought. London of the Future needs to be seen as a part of a distinctively English route through early twentieth-century modernity. As Alan O'Shea has argued, generalized accounts of Western modernity run the risk of specifying no single national or indeed metropolitan experience concretely enough to be useful, and a range of recent work has explored the “peculiarities” of English modernity in this period.Footnote 8 There have been many studies of the experience of London life in the early part of the twentieth century, some of which have interpreted this explicitly in terms of English metropolitan modernity. However, relatively little attention has been paid to contemporary perspectives on the built form of the city.Footnote 9 In standard accounts of London planning, the main events of the first half of the twentieth century are the development of the Garden City movement, moves toward the professionalization of town planning before the Great War, and the culmination of comprehensive planning in the County of London Plan (1943) and the Greater London Plan (1944), commonly referred to as the Abercrombie plans.Footnote 10 Viewed from this perspective, the interwar period was marked by a hesitating modernization of planning, usually frustrated by administrative incoherence, failure of political will, or financial constraints. Some of the chapters in London of the Future, notably those by Stanley Adshead and Raymond Unwin, fit rather easily into this narrative, and anticipate later planning perspectives.Footnote 11 Adshead argued that London could no longer be “a place where may be perpetrated indiscriminate building adventure” and that there was “a duty to posterity” to “make London an harmonious whole.”Footnote 12
Taken together, however, the essays in London of the Future provide a more complex response to the modernity of early twentieth-century London. Within the single collection there were a number of competing visions, each of which implied a certain understanding not just of the most pressing issues facing the city but also its innate character as an English or a British metropolis. In his essay Adshead describes the aftermath of the Great War as a potentially radical break in the history of the city, a chance to reinvent London: “not since the Great Fire has so unique an opportunity occurred for carrying out schemes on a colossal scale.”Footnote 13 Yet it is striking that even the most radical or speculative contributions to the collection were careful to frame their ideas not as the root and branch application of new principles, but as an appropriate response to London's distinctive characteristics, often through contrasts with urban change in other Western cities.
This article uses the proposals in London of the Future to examine different dimensions of the contemporary response to London's twentieth-century modernity. An initial section explores the origins, composition, and role of the London Society. The society itself can be interpreted as an organizational expression of this developing response to the city. It was explicitly established as a way of connecting new planning perspectives with a civic audience, although this worked primarily through connections with a cross-section of the metropolitan establishment rather than through sustained engagement with the general public. This attempt to connect the emergent discourses of planning with existing cultural understandings of the city can be seen as an urbanistic expression of a wider English response to twentieth-century modernity, which sought ways to reconcile new technologies and techniques with a strong conception of cultural continuity and social and political stability. The following sections of the article provide a close reading of Aston Webb's collection, locating it in the wider context of writing about London in the early postwar years. London of the Future was marked by sharp stylistic contrasts between its contributions. Some chapters, like those by Unwin and Adshead, were clearly attempts to bring the new language of planning to a wider audience, while others were more impressionistic and had much in common with Victorian urban topographies. However, it is significant that beneath these idiomatic differences there was an attempt to create some sense of a common response to the city. This search for accommodation can be found in each of the main approaches to London's modernity in London of the Future, strands of thought that were centered on issues of technological and technical change, on the appropriate urban expression of imperial status, and on the conservation of London's distinctive character. The article explores the connections between the technological enthusiasms of Montagu and Fell and the more sophisticated perspectives of Adshead and Unwin that treated planning itself as a progressive technology with the power to transform urban existence. Although this perspective drew on some international developments in integrated transport planning and functional zoning, it also stressed that there were strict cultural limits to the use of new technologies in London, particularly in the construction of high buildings.
A second strand in London of the Future sought to modernize the city as an imperial capital. The most common response to this was an extension of long-running concerns about London's visual coherence when compared with other European capitals. Some contributors to London of the Future sought to unite concerns for the rational and efficient organization of the city with improvements in London's symbolic order, often combining rhetorics of modern planning and imperial display. However, there were also alternative voices, notably in the chapter directly concerned with London as the capital of empire. Here it was argued that London should be a new kind of imperial center, one that expressed the supposedly distinctive virtues and inclusivity of British imperialism.
A third kind of modernization of the city placed the historic qualities of the city at the center of its concerns. This imagined a future city where the destructive forces of modernity had been constrained by effectively managed conservation. Each of these three strands in London of the Future drew upon a sense of urban order that came from above. The article then turns to contemporary campaign for a “Brighter London” to explore those dimensions of London's modernity that most troubled the London Society. This was a campaign that sought to create a brasher, more commercial, and more populist London, and to make London more American—not least in an attempt to attract more American tourists to the city. This campaign was short-lived and of little immediate effect, but it gave some hint that it was the modernity of commercial capitalism, rather than the ordered and conservative modernization imagined by Aston Webb, that was to be the dominant force in the transformation of interwar London.
The London Futures Exchange
The London Society was formed in 1912 as part of an initiative to form a new civic society for London by T. Raffles Davison, editor of The British Architect, and the surveyor H. J. Leaning.Footnote 14 As Beaufoy has suggested, its initial aims placed the London Society in the developing civic amenity movement. An early meeting agreed that its aim should be to “foster intelligent interest in London both as the largest civic centre and as the capital of the Empire and to induce a public spirit for the study and encouragement of its improvement.”Footnote 15 The establishment of the society followed on closely from the institutionalization of town planning in Britain: 1909 saw the first formal town-planning legislation, and the Royal Institute of British Architects (RIBA) conference of 1910 is often regarded as the founding moment of the profession. The Town Planning Institute, the first professional body, was formed in 1914. A significant element in this process of professionalization was the perceived need to create a more educated and engaged public.Footnote 16
Much of the work of the London Society can be interpreted in this way, particularly the public lectures, dinner meetings, and regular field trips to sites in the city. While the ostensible aims spoke of popular participation and the informed democratization of urban planning, the prevalent rhetoric remained firmly patrician, particularly in attempts to take the work of the society beyond its predominantly elite and middle-class membership.Footnote 17 In May 1920, the Journal of the London Society reported a “hopeful awakening of interest” among “sections of the Labour Community” but commented that the engagement of “that class” in serious discussion of urban issues had to confront the “potent drug” of the cinema and “insidious dancing crazes and other diversions.”Footnote 18 This disdain for popular culture (particularly in its modern, Americanized forms) was indicative not just of the London Society's emphasis on education and improvement from above, but also of its attitude toward the physical renewal of the city. The society's claim to expertise in the modern management of the urban environment was clearly also a moralizing mission, and one searches in vain for cinemas, dance halls, and spaces for other “diversions” in the plans and proposals of London of the Future.
The relationship between the activist core of the society—the architects and other professionals who gave most of the talks and wrote most of the papers for the Journal—and the bulk of the membership revealed another dimension of the Society's work. The early postwar years saw a shift toward local history and conservation in the issues discussed at the Society's meetings.Footnote 19 As the Journal put it, “many prefer the quiet waters of ancient London lore to the agitated currents of mere contentious disputations about new London.”Footnote 20 Tellingly, in postwar publicity literature, the aims of the society had shifted firmly toward the language of preservation: “to unite all Londoners who see the necessity for stimulating a wider concern for the beauty of the capital city, for the preservation of its old charms, and the careful consideration of its new developments.”Footnote 21 This change can be read straightforwardly as an indicator of the conservatism of metropolitan middle-class opinion, of the failure of the London Society's civic mission to promote urban improvement even among its own members, and of the growing distance between the technical concerns of professional experts and the general enthusiasms of the membership. But it also is indicative of the wider pressures on those seeking to reimagine the city at the time, particularly of a strong strand of contemporary opinion that looked to planning strategies as a bulwark against the unwanted intrusions and uncertainties of the modern world.Footnote 22
As well as civic amenity group and preservation lobby, the London Society can also be understood as a kind of early twentieth-century urban think tank. The founders and main activists of the society clearly saw it as a place where ideas about the nature and future of the city could be developed and debated. There were two strands to this work. First, there were a number of initiatives where architect members of the society (usually council members like Webb, Unwin, Adshead, Leaning, W. R. Davidge, and David Barclay Niven) worked intensively on particular projects and designs intended to demonstrate the practical benefits of coherent planning. In a way, London of the Future was one of these expert initiatives, but perhaps the most significant was the map of proposed arterial and ring roads published in 1919 as the Development Plan of Greater London. After the Great War, the society also formed a “Heart of London Committee,” which was intended to produce a master plan for central London. Its work became bogged down in the prolonged campaign to replace Hungerford Bridge.
However, alongside these intensive exercises in urban design, the London Society sought an extensive debate about the nature of the contemporary and future city. The society was structured to connect architectural specialists with a wider group of experts and interested parties. The council of the society included artists and actors (like Frank Brangwyn and Lena Ashwell) as well as architects and planners. The extensiveness of the society (and the underlying potential for conflicts of interest) was also reflected in the institutions that were represented on the council of the society. These included, as might be expected, the Royal Institute of British Architects, the Architectural Association, and the Garden Cities and Town Planning Association, together with the Institute of Builders, the Institution of Municipal and County Engineers, and the Concrete Institute. However, counterbalancing these were societies more concerned with the city's history, ambiance, and aesthetic qualities, notably the Royal Academy, the London Museum, the Imperial Arts League, and the British Archaeological Society. Among the society's vice-presidents were Lord Northcliffe, the newspaper magnate; Gordon Selfridge, owner of the Selfridge department store; and John Burns, one-time leader of the dock strike and maverick Lib-Lab M.P. for Battersea from 1892 to 1918.
Although the parliamentary committee of the society was dominated by Conservatives,Footnote 23 the society claimed to operate outside of party politics and was relatively positive toward some of the initiatives of the London Labour Party (LLP), where they coincided with its own agenda for urban reform. In 1920 the society endorsed the call of Herbert Morrison (LLP secretary) for a comprehensive plan to include London and the home counties, and for greater integration and consolidation of London's government.Footnote 24 In general, the society preferred to lobby national government, and relations with the London County Council were decidedly tepid. Elected councilors and local planning officials often resented the society for its aspirations to direct macroscale planning in the city and for its carping about the inadequacies of actual improvements when compared with its grand schemes (that usually paid no attention to budgets or revenue sources). The contributors to London of the Future ranged in political perspective from Unwin, a prominent Fabian, to a number of Conservative peers. However, irrespective of party affiliation, for most of the key architects and planners who were involved in the work of the society's committees, significant urban improvement could come about only through greater state intervention. But such intervention also required both an expert knowledge of urban conditions and an actively involved population—in other words it required a partnership between the state and an organization like the society itself. In effect, what the London Society did was to transpose Patrick Geddes's methodological model of survey-analysis-plan into the existing elite institutional culture of metropolitan society. In his Town Planning in Practice of 1904, Unwin acknowledged Geddes's influence and stressed that “the city which seeks to design its future requirements must first know itself thoroughly and understand its own needs.”Footnote 25 The London Society was intended to provide that civic self-knowledge, in its spiritual, temporal, and intellectual dimensions, with its activities and collective expertise replacing the physical survey work that took place in greenfield developments like Letchworth.Footnote 26
Future London
One way in which the London Society attempted to bring different perspectives on the city together was through their regular exercises in London futurology. For example, the annual dinner of 1919 featured talks on the future of London's roads, railways, and aerial transport.Footnote 27 The following year's event had the theme “London as I should like to see it,” while the 1921 dinner considered “London in 1971.”Footnote 28 Regarding the city of 1971, the Dean of St. Paul's Cathedral, William Inge, provided perhaps the most accurate of all the society's prophesies: “I think it very likely that London then will look very much as it does now, but more shabby and out at elbow.”Footnote 29 Aston Webb's London of the Future was much more sustained and developed than these dinner talks but still contained chapters that demonstrated little more than rather naive excitement about the possibilities afforded by new technologies, as demonstrated in Lord Montagu's essay or David Barclay Niven's suggestion of a city of roof gardens like those on top of Selfridge's store.Footnote 30 This, rather than Wyndham Lewis's contemporary call to architects to find their “vortex,” was the voice of English futurism—not so much a manifesto for urban, artistic, or social change as a convergence of amateur enthusiasms.Footnote 31
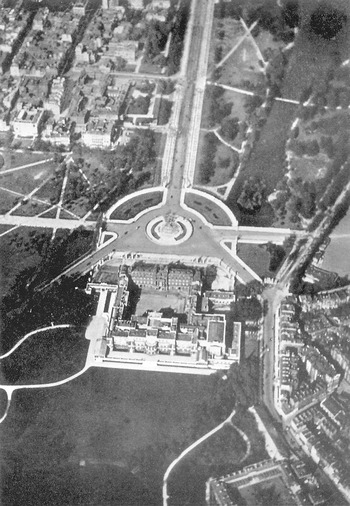
But there were also underlying commonalities with continental developments. David Atkinson and Denis Cosgrove have argued that the aeropaintings of Italian futurism offered “new geometries and perspectives over terrestrial space” and particularly “synoptic views of the city.”Footnote 32 Something similar, albeit in a very different idiom, underpinned the perspective of London of the Future. Although London had been viewed from the air before, the advent of modern aerial photography and the experience of the first aerial war helped to alter the image and understanding of the city. In the case of London, aerial photography was used not so much to create a new analytical understanding of the city as to indicate its scale and incoherence and the need for intervention. The aerial photograph also helped to shift the scale of concern away from the central city toward the master planning of city regions. The first two illustrations in London of the Future were both aerial views. Rather immodestly, the first showed the editor's finest hour—a view of Buckingham Palace and the Mall—that emphasized the geometric coherence of Webb's work in central London (plate 11).Footnote 33 The second photograph is very different and is captioned “the problem of central London viewed from the air” (plate 12). Hungerford Bridge, the London Society's leitmotif for the city's inadequacies, is shown prominently, but there was no direct interpretation of the picture in the text, leaving the reader to infer the precise nature of “the problem.” With the distant horizon shrouded by mist or low cloud, the impression given was of a chaotic, sprawling city without clear patterns or limits—the picture shows the difficulty of finding either geometry or perspective from the skies above London.
—The Heart of the Empire. Frontispiece of Aston Webb, ed., London of the Future (London, 1921), showing Webb's early twentieth-century improvements to London's ceremonial center.

—The Problem of Central London Viewed from the Air. Aerial photography reveals London's sprawl and incoherence. From Aston Webb, ed., London of the Future (London, 1921), facing p. 24.

The response to this aerial critique of London placed its faith in another new technology—the internal combustion engine. London of the Future contained significant proposals for rail reform, but it was clear that the road system was intended to become the new anatomy of the city. At the time of its publication in 1919, the society made great claims for their Development Plan of Greater London as the first example of a planning map for the whole of the London conurbation.Footnote 34 On first inspection it is somewhat disappointing. Rather than a comprehensive plan for the city, the Development Plan combines the existing arterial road network and the proposals of the traffic branch of the Board of Trade for new bypasses and road improvements, with further proposals by the London Society. The map showed the ten existing arterial roads from central London. These were augmented by new Eastern and Western Avenues, extending the Marylebone and Euston Roads to the edge of the built-up area and providing a rapid route across the city. Two circular roads were proposed: the combined northern and southern circular roads at a distance of about five to ten miles from the center of the city, and an outer zone road a further five miles out.Footnote 35 No proposals were shown for central London (although the plan committee was unable to resist replacing Hungerford Bridge with a road bridge). The only other annotations on the plan were for what was described as a “great park system,” consisting for the most part of narrow green corridors in suburban London, connecting many existing major parks. The only grand gesture was a large public park of “formal avenues and approaches” at Stanmore, where the Edgware Road met the outer zone road.Footnote 36
When compared with the later Abercrombie plans, with their detailed color-coded mapping of proposed housing, industry, and roads, the Development Plan seems rather limited. However, the map needs to be considered alongside the public explication given by Webb and others when it was exhibited at meetings of the London Society, the Royal Society of Arts, and the Royal Geographical Society (RGS). At the RGS, Webb suggested that “roads are necessarily the backbone or main structure of any city” and went on to flesh out a wide-ranging program around that structure.Footnote 37 The plan had a number of effects, and its lasting influence can be traced well beyond the immediate work of the London Society. In particular, it shifted attention toward London as a metropolitan region, rather than as a compact city. For the London Society, the answer to the “problem” of London was to be provided by decentralization along lines suggested by the Garden City movement. W. R. Davidge argued in his chapter on housing in London of the Future that the need was not for “block dwellings” but “undoubtedly for the small self-contained house, such as can only be built where land is comparatively cheap … not in the centre of London, but on the outskirts.”Footnote 38 Pictures in the volume of potential homes for “Londoners of the future” showed both Hampstead Garden Suburb (designed by Unwin with Barry Parker) and examples of the latest LCC “cottage housing” schemes at the Old Oak and White Hart Lane estates.Footnote 39 Davidge described how during his time as housing commissioner at the London Housing Board, each new development was “set down on the Society's map and carefully considered in relation to the proposed arterial roads.”Footnote 40
The arterial road system was seen as fundamental to decentralization, and it was in Raymond Unwin's essay on the overall development of the city that this was given fullest expression.Footnote 41 Unwin looked forward to a regional city of “high-speed motor-cars” driving on wide new “dual-carriageways” (or expressways). Of all the contributors to London of the Future, Unwin was the most influenced by contemporary developments in the United States. His chapter made frequent reference to American developments in city planning, including Boston's integrated transport system, Seattle's goods-distribution network, and the planning gain system operating in Kansas City. What Unwin (and the society more generally) took from the United States was the sense that the planned use of new technologies had the potential to create an expanded yet ordered city of roads and houses with private gardens.
Given the strength of the Garden City movement, not just as an influence on macroscale regional planning but also on the design and scale of neighborhoods and buildings, it was quite easy to imagine an expanded London of planned suburbs that drew upon American innovations but still retained a distinctively English character. The London Society was much more resistant to the encroachment of American influences into city center design and architecture. London of the Future was published at a time when there was considerable commercial pressure to change the building regulations of the period that restricted development to 80 feet above street level. The immediate pressure came not from office developers but primarily from large West End stores seeking to open more retail space above the relatively cramped frontages of Oxford Street, Regent Street, and High Street Kensington.Footnote 42 These interests argued that taller and more open-plan retail buildings were now feasible using the relatively new technology of steel frame construction and that the Victorian safety restrictions were obsolete. However, the postwar period also saw some British architects promoting the idea of a vertical London.
It was telling that advocates of London skyscrapers acknowledged that the city could not become another New York or Chicago. Thus, A. E. Richardson's radical provocation of a new Bank of England building, a neoclassical tower perched on top of Sir John Soane's curtain walls, was intended not as the first of a forest of city skyscrapers, but as a “counterpoise in the east … to the great pile of St. Paul's in the west.”Footnote 43 Others suggested that the practice of “stepped” high buildings, as adopted in New York City, could be modified and used to produce a compromise between development and conservation of London's historic street patterns.Footnote 44 A RIBA report of 1921 recommended that the blanket restriction on higher buildings be scrapped in favor of strategic zoning (another American innovation), identifying small areas of the city where higher buildings would be permitted—though nothing on the scale of the Woolworth Building.Footnote 45 There were few contemporary architects prepared to argue for the wholesale adoption of skyscrapers. One exception was Martin Conway, who entered the lions' den of the London Society dinner for 1920. In his talk on “London as I should like to see it,” Conway argued for a city of central giant towers and the clearance of the “mean streets” of the East End and other inner suburbs, leaving “large open spaces and squares in their place.” The towers would each be “replete with all modern ideas and really a giant communal concern, housing hundreds or thousands of people.” Conway attacked the society's consensus of decentralization and satellite towns: “When we want the country, let us go to the country. But do let us stop peppering the whole of the countryside with Garden Cities. They only accommodate a very small number of people… and are a miserable compromise between town and country. If London must keep growing—and I suppose none of us can stop it—let us grow up into the air, and thus avoid the awful jam of human beings trying to get backwards and forwards to and from their work morning and evening.”Footnote 46
This proto-Corbusian vision was a direct challenge to the central model of development for the city that had been running through the work of the London Society from its inception.Footnote 47 Conway's ideas were quickly slapped down in an editorial in its Journal titled “An Exalted London.”Footnote 48 The scheme was dismissed as an elaborate joke, on a par with filling in the Thames: “We hope that, however much London may grow, it may do so naturally, with proper regard for scale and unity and without extravagances, either in shape or height.”Footnote 49 Conway's provocation had given the society a chance to present its proposals for the modernization of London as an organic response to the city, a product of detailed survey and analysis. Of course, what was being advocated was not a natural and necessary response to the existing city but rather a search for an urban strategy that could be represented as being both modern and yet still English.
Imperial London
The London Society's plans for central London looked across the Channel rather than the Atlantic for their reference point. The plans of the period after the First World War can be seen as a continuation of long-running dissatisfaction with London as a symbol of Britain's position within the world, and it was often regarded as an inadequate capital city for the British Empire.Footnote 50 The British architectural establishment had an ambivalent response to the example of Paris. The complaint was often heard that London was a poor second to Paris in terms of the spectacle and display of imperial power in its physical landscapes; as one architect put it on the occasion of Queen Victoria's Diamond Jubilee, “the shortcoming of London, as a capital city, is that it almost devoid of the qualities of spaciousness and stateliness.”Footnote 51 Yet the “Haussmannized” Parisian cityscape, like other European capitals such as Berlin, Vienna, or even Brussels, could also be interpreted as expressions of autocracy in urban space. In their responses to early twentieth-century London, architects and planners sought to create a different kind of imperial capital, one that was still recognizably in a European tradition that stretched back to ancient Rome, but that also modulated that tradition to create a city that was a material and symbolic expression of the distinctive characteristics of British imperialism.
Just as much as debates about glass airstrips, arterial roads, or garden suburbs, this was a question about the nature of urban modernity. The reference to the “capital of Empire” in the initial aims of the London Society was not an empty rhetorical gesture but a strong indication of the way in which imperialism and modern planning were interwoven. When viewed in the light of longer-term developments in British planning, it is too easy to divorce the emergence of modern planning from its contemporary context in the first few decades of the twentieth century. The planning mission in London was often conceived and promoted as an exercise in modernizing imperialism and its urban symbolism, rather than just in terms of a distinctively new technocratic urban order.Footnote 52 Related to this were debates about the most appropriate expression of empire in London's landscapes. While much of the work of the London Society aimed for a combination of aggrandizement and efficiency, the specific chapter on “London as the heart of the empire” in London of the Future sought a new expression of the idea of the imperial city.
Many of the contributions to London of the Future were shot through with references to the imperial city. This is perhaps unsurprising given Webb's track record in monumentalizing the city center. But this language also pervaded the contributions of those more closely associated with the new planning movement. In his chapter on central London, Stanley Adshead repeatedly combined the language of urban rationality with that of imperial symbolism, as in this passage recommending changes to Bloomsbury:
The new Euston Station, as the main entrance to London from the North, would need an adequate approach, a processional way. Gower Street and Southampton Row are very well as bus routes and as short-cuts for tradesmen's vans, but their scale is entirely inadequate as main approaches into London. Our northerly democracy must be inspired as it descends upon its capital, the largest city in the world and the capital of the Empire…. The British Museum would stand on an island site, and would on entering London, be the first great building towards which the visitor would direct his way. Incidentally, it typifies the Empire.Footnote 53
Similarly, T. Raffles Davison, considering the “opportunities of London,” argued that there was no contradiction between memorialization and practical improvement to transport links and street patterns:
The idea of a transcontinental railway reaching a magnificent railway terminal on the south side of the river, and approached direct from Trafalgar Square over an Imperial way and bridge and through a King Edward's Place in the southern embankment, should surely stir the desires of all who would see London takes its place as a capital city worthy of the Empire. It has been argued that a War Memorial should not be wholly a utilitarian affair, but a worthy memorial would assuredly be one which would add to the city grandeur, combined with public usefulness of such a scheme as this.Footnote 54
What appear with hindsight as distinct strands of thinking about the nature of London and its development were here shown to be much more entangled. Viewed through the better-known proposals of the 1940s, this early history of planning in London seems to be about the development of two lineages, one from Adshead and Unwin to Abercrombie, the other from Webb's prewar achievements to Edwin Lutyens's unbuilt London Replanned, published in 1942.Footnote 55 Lutyens imagined a city of grand avenues, symmetry, and sight lines, using existing neoclassical buildings, such as St. Paul's and the British Museum, as focal points (and if built just about exhausting the total supply of Portland stone). Concentration on the close linkages between these lineages indicates a “late-imperial” emphasis to London planning that ran right through to the Abercrombie plans. If attention is shifted away from the “pastoral modernism” of the Abercrombie plans for developments in inner and suburban London, the county of London plan shows a continuing concern for a more coherent and monumental center—one that proposed considerable use of neoclassical architecture.Footnote 56 This was not just about architectural style, although Iain Black has suggested that pared-down neoclassicism (contrasting with the earlier imperial architecture of Edwardian Baroque) was an important element of construction in interwar central London.Footnote 57 Throughout the first half of the twentieth century, the reimagination of London worked within a conceptual framework that saw imperialism and modernity as two sides of the same coin, in which many kinds of urban improvement could be represented as markers of the continuing dynamism and vigor of British imperialism.
The London Society was keen to assert that there was no contradiction between the promotion of imperial symbolism and urban efficiency; indeed it was held to be a distinctive characteristic of British imperialism that a monument should also have practical value.Footnote 58 An early postwar editorial in the society's Journal on the “Emblems of Victory” gave some sense of the anticipated scale of any memorial: “a triumphal bridge, or a temple, or a colossal Britannia” in a position “felt by the whole Empire to be the most central and conspicuous that can be found.”Footnote 59 However, it was no coincidence that a bridge was the first suggestion. Taking a historical cue from Waterloo Bridge, it was the “grand, inspiring and epoch making plan” for the new Charing Cross bridge and surrounding developments that became the focus of the society's plans.Footnote 60 The society argued that full-scale redevelopment of this site would not only provide “the finest possible site for the Empire's memorial” but would also work as a lasting tribute by effecting a permanent and practical change in the city.Footnote 61 The symbolic significance of the development was reemphasized in the society's exhibition of various plans, sketches, and architectural models of alternative schemes for Charing Cross, held at the London County Council building on the South Bank in March 1923. The new bridge would be both a “superb national monument” and “a scheme of very real benefit to the public.”Footnote 62
The London Society took issue with those who argued for “a memorial pure and simple”—like the architect T. P. Bennett's scheme, set out in the 1919 New Year edition of The Builder, for a monumental imperial altar set in Green Park or St. James's Park. Instead they argued that there should be a practical improvement giving “a grand finishing touch to the most vital and central part of the metropolis.”Footnote 63 The society continued to present the Charing Cross scheme as a possible war memorial, even as it became clear that a different kind of pure and simple monument had become the most successful form of physical memorialization in the city. The Cenotaph, unveiled as a temporary monument on 19 July 1919 but subsequently becoming the permanent national and imperial monument of mourning, was the most high-profile example of what Jay Winter has described as the emphasis on “fictive kinship” in the memorialization of the Great War.Footnote 64 In London, as well as in smaller towns and villages across the country, the preference was not for grand gestures but for smaller local monuments that brought a direct human connection to the almost unimaginable scale of loss.Footnote 65
The chapter on the imperial city in London of the Future worked in a similar way, using a domestic metaphor to emphasize that London should become the “home” city of the Empire. It turned away from grandiose urban symbolism toward schemes that enhanced the affective qualities of the city. Lord Meath's chapter reflected the social imperialism and rather idiosyncratic career of its author.Footnote 66 Meath was instigator and propagator of “Empire Day” from 1896 onward and the chair of Metropolitan Public Garden Association.Footnote 67 He saw the development and preservation of green spaces in the city as both a significant public health measure and as a form of imperial embellishment. His chapter, although rooted in late Victorian social imperialism, also looked forward to a strain of imperial sentiment that was emerging in the early interwar period—one that searched for a more civic and inclusive model of empire and for a different urban expression of that role. Meath's chapter made a number of specific proposals. He called for London to be formally recognized “by the Empire as its capital, so that the whole Empire may take a pride in its Beautification and development as the centre of the greatest political organization the world has ever known.” London's new formal imperial status would be recognized by the co-option of representatives of “the Dominions, India and the Crown Colonies … onto the Corporation of London and the LCC.” Finally, Meath suggested that London be surrounded by “rings of beauty”—composed of avenues, parks, public gardens, and churchyards joined together to form a “Green Girdle.”Footnote 68
The idea of the rings of beauty was not new. As early as 1900, Meath had proposed a green belt to the LCC Parks and Open Spaces Committee, based upon his observations of developments in the United States, and there were, of course, alternative models for green belts in the work of Ebenezer Howard and his followers in the Garden City movement.Footnote 69 But what it provided was a different inflection to the idea of the imperial city—one that was at odds with Haussmannesque models of urban aggrandizement. Meath's ideas reflect a change of emphasis in the postwar period toward a conception of empire as more social, even familial or domestic. In this particular trope of the imperial city, the idea of homeliness became central—and rebuilding had to have due regard to the preservation of London's distinctive urban texture:
There is an attractive force which London possesses in a greater degree than any other city, and which causes British citizens all over the world to love the Empire's capital above all other cities, and to return to it, whenever opportunity offers, with never failing joy and delight. It is, I venture to think, its homeliness which is London's greatest attraction…. In any reconstruction which may be made, let us bear in mind that we should desire to make London a real home for the children of the Empire—a home to which they may all desire to return; and that in making it a clean, sweet, sanitary and beautiful home we should do nothing which may destroy or weaken those indescribable qualities associated with home in the mind of every true man and woman—qualities more often to be found in modest surroundings than in the dwellings of the millionaire.Footnote 70
There were, however, distinct limits to this welcome in the “real home” of empire. Meath's chapter anticipated that improvements in international travel would turn the city into the home of the Imperial Parliament, and a great imperial cultural center, with thousands of annual visitors from the Dominions and India. But this positively internationalist view of the future imperial capital needs to be set alongside the views of others in the London Society who regarded the replanning of the city as an opportunity for racial purification. Father Bernard Vaughan, in his talk on “London as I should like to see it” in 1920, explicitly racialized the planning process; slum clearance, particularly in the East End, was a means of keeping “England for the English.”Footnote 71 Vaughan was speaking shortly after immigration controls had been strengthened in the 1919 Aliens Restriction (Amendment) Act, the successor to the first Aliens Act of 1905. In the early postwar period, the Jewish population of the East End faced concerted official hostility and persecution on the streets. In addition to parliamentary anti-alien legislation, the LCC operated discriminatory policies in employment, education, and housing.Footnote 72 Given this context, it was unsurprising that anti-alien sentiment found expression in visions of London's future. Another anti-Semitic priest, Henry Paget, Anglican Bishop of Stepney, was also quite explicit that the proposed physical transformation of the East End should also be an instrument of racial policy in London of the Future: “What about the alien? You are thinking, planning, building; but after all, who is it for? Some of the districts in this area have an alien population outnumbering ten times over the people of our own race…. I hope I am not wrong in claiming East London for the Londoner.”Footnote 73 Paget's open racism (he also wrote of the “quick-witted” alien taking “our houses,… our work”) was not echoed directly in other essays in the volume but was indicative of the implicit social and racial order of any future city of grand central spaces and garden suburbs.Footnote 74 The search for an English expression of metropolitan modernity that underpinned much of the work of the London Society seems relatively benign where London's distinctiveness was defined against the “otherness” of contemporary American or French urbanism. Vaughan and Paget's comments are a reminder that some saw racial selection as an integral part of urban improvement.
London of the Past
Meath's ideas about the imperial capital were taken up in a number of ways. Raymond Unwin, for example, developed the idea of the “Green Girdle” in his later work for the Greater London Planning Committee, proposing a similar narrow ring of recreational spaces about ten miles from central London.Footnote 75 But in general terms Meath's contribution to London of the Future, and his later work in the preservation of London squares and city churchyards, worked within a different approach to urban planning, one in which the creation of new orderly and symbolic landscapes worked as much through preservation of the existing urban fabric as by comprehensive redevelopment. It was an approach that attempted to graft particular urban meanings onto piecemeal developments and counseled against wholesale change. For Meath, London's homeliness, and thus its suitability as the capital of the empire of the British peoples, came from its charm and diversity, from features that “tend to prevent that fatigue and monotony which sometimes attaches to other cities which may be of greater grandeur, but which often do not inspire any feelings of affection.”Footnote 76
Meath's theme was taken up by Lord Crewe in the final chapter of London of the Future, “the spirit of London.”Footnote 77 Crewe's concern was to identify the “soul of the city” (achieved by a clichéd stroll through the Londons of Dr. Johnson, Charles Lamb, and Charles Dickens—a route that could have been plagiarized from contemporary tourist guidebooks to the city). In any “great London improvements,” London of the past should be revered and, if possible, conserved: “we can advance with reverence and to see to it that immemorial spirit of London does not suffer amid the rush and stress of our modern life.”Footnote 78 This represented a strong strand of opinion in the London Society and in the wider public. The Times review of London of the Future cited Crewe approvingly, parodying Jane Austen in suggesting that if London were made “more rational … it would not be near so much like London.”Footnote 79
The reconciliation of this call to preserve London's historic and homely qualities with the modernizing tendencies of most of the other chapters worked through the carefully planned zoning of the picturesque.Footnote 80 The society repeatedly argued that it was only the application of rational planning techniques that gave a chance of survival to those places that gave London “its own soul”—its courtyards, alleys, irregularly patterned lanes, and smaller vernacular buildings.Footnote 81 Historic corners, as well as new individualistic flights of fancy in the urban environment, could be protected or encouraged by “control of the main lines” of the city.Footnote 82 The approach of the society can be read as an extension of a prewar movement to “build the vanished city” through the professional management of designated historical and picturesque sites. As Andrea Zemgulys has argued, early twentieth-century approaches to the remaking of London sought “a newly historic city, one of wider streets and grander buildings (like Paris), that would affirm London's place in history and modernity,… yet would maintain the essentially English picturesque and historic character of the city (unlike Paris).”Footnote 83 The work of the London Society moved this concern beyond central London into its suburban landscapes. The essays in London of the Future on the “opportunities for London” or on “Roads, Streets and Traffic” can be seen as early examples of what David Matless has described as the ethos of the planner-preservationist.Footnote 84 This approach, which was to become a mid-twentieth-century orthodoxy, held that the distinctively English qualities of landscape could be preserved only by active planning. Thus, the construction of the Great West Road was not a threat to the West London river reaches but a necessary means to preserve the tranquility of places like Strand on the Green.
The “spirit of London” argument was also used to legitimize certain kinds of interventions in the city. Not all of the past was worth preserving. Lord Crewe at the end of his essay openly advocated the construction of the “free and splendid bridge” at Charing Cross. Hungerford Bridge had become emblematic of a past London that was now neither modern nor picturesque. For the society, suitable improvements in the recent past, like the Kingsway or the Victoria Embankment, could “give London its proper scale and … reveal its true beauty.”Footnote 85 The formalist and the “lover of the picturesque” could come together to fight a common battle against another London of the past—the disordered, utilitarian, and inappropriately commercialized London that had been created in the Victorian era. Hungerford Bridge was more than just a singular eyesore on the Thames, it was a powerful symbol in the creation of a Victorian “other” against which the progressiveness of plans for London could be measured.Footnote 86 This was a smoky, dirty London, and the railways or, more precisely, the effects of railway capitalism on the city, were part of a past that needed to be demolished or buried. Adshead attempted to connect the London of the Future with a Georgian past of order and human-scale in his critique of the railway city: “Half a century has seen London torn to shreds by a railway system that has annihilated a cultural prosperity, and which has bred miles and miles of forlorn streets and embanked segments of confused happenings. A whole century has seen London converted from the polite Georgian town of Thackeray into a monstrous unmanageable machine.”Footnote 87
A brighter london
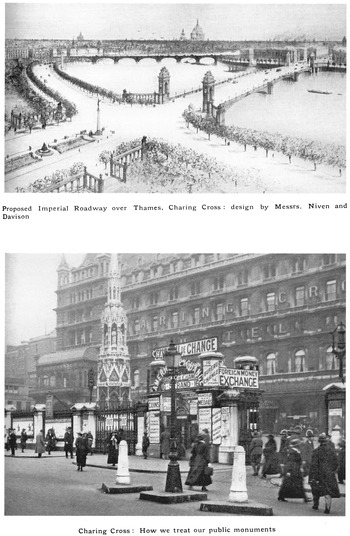
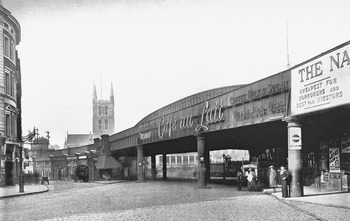
This attack on the recent past, and particularly on the untrammeled railway capitalism of the previous century, was indicative of a wider concern about the inappropriate commercialization of London's cityscape. In practical terms, this was usually manifest in criticisms of the disorder of small-scale capitalism and uncontrolled advertising. If the sprawl and incoherence revealed in aerial photographs encapsulated the challenge for macroscale city planning, street scenes indicated a different kind of disorder that required intervention. Aston Webb's paper to the Royal Geographical Society was illustrated with contrasting images of London—the clean lines of a version of the proposed imperial bridge, contrasting with the existing clutter in front of Charing Cross Station (plate 13).Footnote 88 London of the Future used an image of the approach to London Bridge from the South that elided the impact of Victorian railway capitalism and contemporary advertising into a single visual trope of despoliation and disorder (plate 14). The Journal of the London Society suggested that one of the “conspicuous changes” that was to come in postwar London was the “elimination of the small shopkeeper,” whose “day is over…. The effect upon our streets will tend to greater concentration and better arrangement.”Footnote 89 In 1920, the society criticized the inns and taverns of London, calling for them to be rationalized and placed under the planning system “in the hands of public companies who work under state direction and control… in the interests of the public.”Footnote 90
—The order of an imagined future London is contrasted with the clutter and “inappropriate” commercialism of contemporary London. Illustrations from Aston Webb's 1918 lecture to the Royal Geographical Society, Geographical Journal 51 (1918), facing p. 292.

—A Lost Opportunity: How We Allowed the Well-Designed Approaches to London Bridge to be Spoiled, in Aston Webb, ed., London of the Future (London, 1921), facing p. 44.

This approach to the pub was typical of the approach to the streets, shops, and mundane public places of London. Perhaps the most cogent expression of this came in Frank Pick's lecture to the London Society in 1923 on the “art of the street.”Footnote 91 Pick was one of the leading executives in the Underground Group of companies and was later vice-chairman of the London Passenger Transport Board during the 1930s.Footnote 92 Pick's work in creating a coherent design strategy for the interwar Underground system reflected his wider beliefs about art, order, and the modern city. As Michael Saler has suggested, Pick's use of modern artists and architects working within an overall ordered framework was indicative of a wider commitment to the integration of art and life and to a vision of an ordered, engaged, and particularly a tidy urban civilization.Footnote 93 Pick's lecture to the London Society had two themes. The first was a familiar call for more order in the organization of London's street plan, the introduction of sight lines where possible, and a more balanced aesthetics in the relationship between buildings along and at the closing ends of streets: “irregularity is quaint, but it is not impressive; but then London is not an impressive city.”Footnote 94 But Pick then turned to the microplanning of the city, to what he described as its “street equipment.” His plea was for a review of “all the miscellaneous things both useful and decorative that a finished street ought to contain, and for a scheme that will provide for them harmoniously and concisely.” Bond Street, “our most fashionable shopping street” was ruined by a “welter of signs, one blanketing the other.”Footnote 95 Pick's call was not for the elimination of advertising but for its ordering and transformation to public art, as was achieved in the interwar Underground. Street advertising also became more regulated during the interwar period. In his eulogy London: The Unique City, Steen Eiler Rasmussen praised the neatness of advertising hoardings (billboards) in London as a proper and very English accommodation between commerce and planning.Footnote 96
The London Society and London of the Future were certainly not opposed to commercial interests shaping the city, but theirs was a vision of an ordered capitalism, channeled toward the improvement of the city. The desired integration of capital and planning can be seen in Adshead's prophetic anticipation of the London Wall redevelopments of the 1970s and 1980s: “Of road improvements, none is more urgently needed than that involving the construction of a relief road to Cheapside. A new thoroughfare from St. Martin's-le-Grand to Moorgate Street, and so on to Liverpool Street, would be the means of creating sites for immense blocks of offices that are so urgently needed in the City. This would indeed be a commercial venture of a very safe kind.”Footnote 97
Erika Rappaport has suggested in her study of the rebuilding of Regent Street in the early twentieth century that it was consumerism, rather than capitalism as such, that was the concern of the architectural establishment. Rappaport interprets the long struggle over the redesign of Regent Street as an attempt to protect the urban symbolism of empire from the “shop-keepers,” who lobbied for plate-glass windows and bright lights instead of Norman Shaw's proposed austere neoclassical design. In evidence to the parliamentary committee on the redevelopment, Aston Webb suggested that the street should be restricted to those companies glad to have “improved, reposeful, dignified-looking shops in Regent Street” rather than “cheap traders.”Footnote 98 In Regent Street, as in other plans for central London, there was a fusion between the rhetorics of the imperial city and of modern planning that argued for order in the face of the urban expressions of mass consumerism, and particularly the incipient Americanization of London's central spaces.
At one level, the constant encroachment of commercial interests into London's planned landscapes was a direct product of the political economy of the city. Unlike many European capitals, the state, whether national or local, was rarely able or willing to put checks on profitable developments in the interests of aesthetic coherence. Shortly after the opening of Webb's Admiralty Arch, there were complaints about a “characteristic failure to carry any civic improvement to its logical conclusion,” as new commercial developments on the south side of Trafalgar Square threatened the “finest site in the Empire.”Footnote 99 Similar points were made about the rapid degradation of the Kingsway-Aldwych development, perhaps London's only example of “Haussmannization.”Footnote 100 But, as the Regent Street Association's campaign indicated, there was also an opposition movement that outlined a different vision of the city, one that actively embraced and promoted light, street life, and commercial vitality rather than monumental order, functional efficiency, and game reserves of “olde” London charm.
In January 1922, just after the publication of London of the Future, The Times reported the establishment of “The Brighter London Society.” Ostensibly, its aims seemed very similar to those of the regular London Society. Calls to “make London the most worthy and beautiful city in the world” and “to beautify the river approaches and lengthen the embankment” might have come straight from the pages of London of the Future. But other aims of the Brighter London Society spoke to a quite different vision of the city—a city of theaters, hotels, restaurants, and shops seeking “to attract the merchants and tourists of the world.” It imagined a London with “more of the holiday atmosphere that may be found in the big cities on the Continent,” a city that was “less of a dreary place for Americans.”Footnote 101 The beautification of the city should come through life and commerce rather than through unnecessary planning restrictions. It had a campaign to leave the lights on in London buildings—the Savoy agreed to leave all 1,200 lights on in the rooms above the Embankment.Footnote 102 The Brighter London Society's main campaign was for changes to the alcohol licensing laws in central London, but its wider aims attracted the support of some establishment figures (including a couple of bishops, who may not have known exactly what they were signing up for) as well as Mr. Albert Voyce, chairman of the Variety Artistes Federation. One of its critics fulminated that its real aim was “the absorbing pursuit of frivolous pleasure in every possible way” and a “laxer sense of decorum between the sexes.”Footnote 103
The Brighter London Society had little lasting effect on morals, electricity bills, or architecture, but it was indicative of an alternative understanding of London, as in a more lasting and profound way was the battle over the reconstruction of Regent Street. What was striking in the 1920s was the way in which commercial London absorbed or colonized attempts to create London of the Future. As Rappaport has suggested, the costs and disruption of rebuilding prompted the Regent Street traders to promote themselves more aggressively, turning the street into a center of mass consumption in London. The construction of the offices and commissions of the dominions and colonies in the Strand and Aldwych created not a sober imperial administrative quarter but instead a peculiar kind of imperial consumer culture, in a district characterized by tourists from the empire and displays of “British” produce from around the world.Footnote 104 And beyond central London, the network of arterial and circular roads anticipated in the Development Plan stimulated not an ordered development of garden suburbs and controlled pastoralism but the archetypal landscape of interwar mass consumerism—spec-built ribbon developments of semidetached houses, filling stations, giant advertising hoardings, and neon-lit factory buildings.
Sir Aston Webb Has a Dream
London of the Future was not Aston Webb's first foray into urban futurology. Shortly before the War, at a dinner of the London Society, he gave a talk also titled “London of the Future.”Footnote 105 In his talk Webb imagines drifting off to sleep, bored by the constant moaning about London of a pessimistic friend. He dreams he is transported to 2014. This London was “glistening white and bright in the sun with a blue sky above,” with salmon jumping in the Thames. A guide takes Webb on a tour indicating to him the improvements of a century, each of which had sprung from the kernel of an idea of the London Society: the removal of refuse and effluent from the river; living bridges of shops and houses across the Thames and a new monumental road bridge leading to St. Paul's Cathedral; an Imperial Parliament building on the south bank; a smoke-free atmosphere; the abolition of all surface railway lines from central London, replaced by underground lines and great straight arterial avenues out into the country; and the construction of a “belt of green all round London.” London of 2014 has a single central civic government, its housing problem solved by garden cities beyond the green belt, and Regent Street has been rescued from the clutter of the “shop-keepers” to be restored to Nash's vision, only “taller and bigger,” and extended two miles north to the slopes of Primrose Hill. Yet despite all this reconstruction, “Old London” is cared for “a great deal better” than it was in 1914. The guide offers Webb a tour of the sewers, a prospect that stirs him from his reverie. He wakes declaring, “I have had more than a nap, I have had a dream.”
Webb's dream shows the extent to which many of the themes present in London of the Future were present in prewar debates in the London Society. It is also an indication not just of Webb's own sense of the ways in which London should be remade but also of his ability to synthesize and accommodate the ideas of others. In particular, Webb provided a bridge between an older generation of architects and a new generation of planning professionals. In the seven years between his dream and the publication of London of the Future, Webb worked increasingly closely with Adshead, Unwin, and others who were clearly identified with the emergent profession of urban planning. The main shifts between the two visions of future London were in tone and organizing principles. Aston Webb's dream was still redolent of late Victorian urban utopianism. There was no clear sense of how this glistening new London was to be created, except through the collective effect of the favorite schemes of prominent members of the London Society.
By contrast, London of the Future, for all its unevenness of tone and inconsistencies between individual chapters, was marked by a distinctively modern recasting of the problematic of London. London of the Future is significant as a bellwether of urban thinking in the period, not because it presented a singular radical planning manifesto, but precisely because it made the attempt to accommodate diverse perspectives into an organizing framework that made sense in 1921. What appear with hindsight as quite distinctive strands of response to modern London—such as technological excitement, Garden City-inspired regional planning initiatives, imperial aggrandizement, or systematic strategies to preserve London's idiosyncratic character—were conjoined in a way that Aston Webb could claim demonstrated general agreement.Footnote 106 What pulled these together was an optimistic reading of the potential of integrated planning, and particularly of the role of the professional planner. Yet the early professionalization of planning in Britain did not take place on a greenfield site. Nowhere was this more true than London: it was no more possible to flatten existing understandings of the city than it was to raze the physical landscape and build afresh. The mission of the London Society was not to find universal planning principles that could be applied to London but to find an appropriately modern response to London's particular characteristics. Aston Webb was very aware of working in a longer tradition of speculative planning and in his introduction compares London of the Future with John Gwynn's London and Westminster Improved published in 1766. Webb argued that in the case of London, such exercises could be significant in changing the intellectual context for later piecemeal changes, rather than as a blueprint for wholesale, immediate reshaping of the city.
There was little commitment to open debate in London of the Future, beyond some rather self-satisfied comments about the role of the society in promoting discussion. Any residual sense of the radical participatory dimension to Geddesian civic thought had been supplanted by an amalgam of the patrician and the professional. Given the nature of the London Society, this is unsurprising. Despite the civic mission set out in its ostensible aims, its organizational structure, membership profile, and activities indicated that its main practical concern was to embed its ideas in the contemporary metropolitan establishment. What this meant was that the response to London's twentieth-century modernity set out in London of the Future was culturally conservative and top-down in character. It paralleled responses to modernity in other dimensions of contemporary English culture, like the early British Broadcasting Corporation.Footnote 107 London of the Future was a kind of Reith Lecture of its time, and it certainly anticipated what were later to be known as Reithian values.Footnote 108 It was a strongly hierarchical view of the modernization of London, one that fused the existing status and cultural capital of figures like Aston Webb with a new systematic construction of technical expertise centered on the role of the planner. The London Society could unite a range of political approaches, including Fabianism, social imperialism, and paternalistic conservatism, around a common understanding that theirs was a coalition of those who knew best. As Adshead put it, the task was to protect London from “the irresolution of the masses.”Footnote 109
London of the Future also worked by cultural differentiation. One of its central concerns was to chart a future for the city that could be represented as distinctive from other modern urbanisms. The cultural geography of this process of differentiation worked on different scales. Sometimes it was most concerned with creating an urban modernity that looked to London's global position, particularly through its search for an appropriate form for the central place of British imperialism. At other times its focus was more on the creation of a distinctively English urbanism, in contradistinction to American or continental alternatives. But it also worked through a call upon the sui generis qualities of London itself, arguing for a response that grew out of the city's own history and uniqueness. This meant that the London Society's response can be seen as a kind of “conservative modernity,” to borrow from Alison Light's description of other cultural forms of the interwar period in England.Footnote 110 The ethos expressed in London of the Future had more in common with contemporary commercial developments than its editor and contributors would have been happy to admit. Like “Tudorbethan,”Footnote 111 spec-built, semidetached houses, or thatched filling stations, these proposals for urban modernization also felt the need to point to continuity and tradition. This “Janus-faced” response to modernity is written through the collection.Footnote 112 While there were marked differences in the inflections of this response, particularly between patricians and planners, all of the essays sought to create a London of the future that was familiar, or even comforting. For all the boyish enthusiasm of plans for glass runways and submarine tunnels, London of the Future seemed most confident when its proposals could be represented as natural responses to London's innate character.