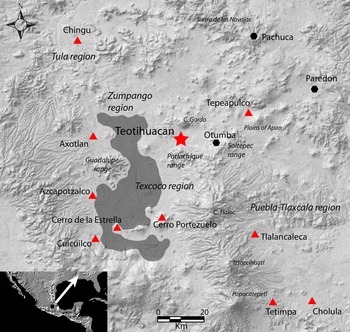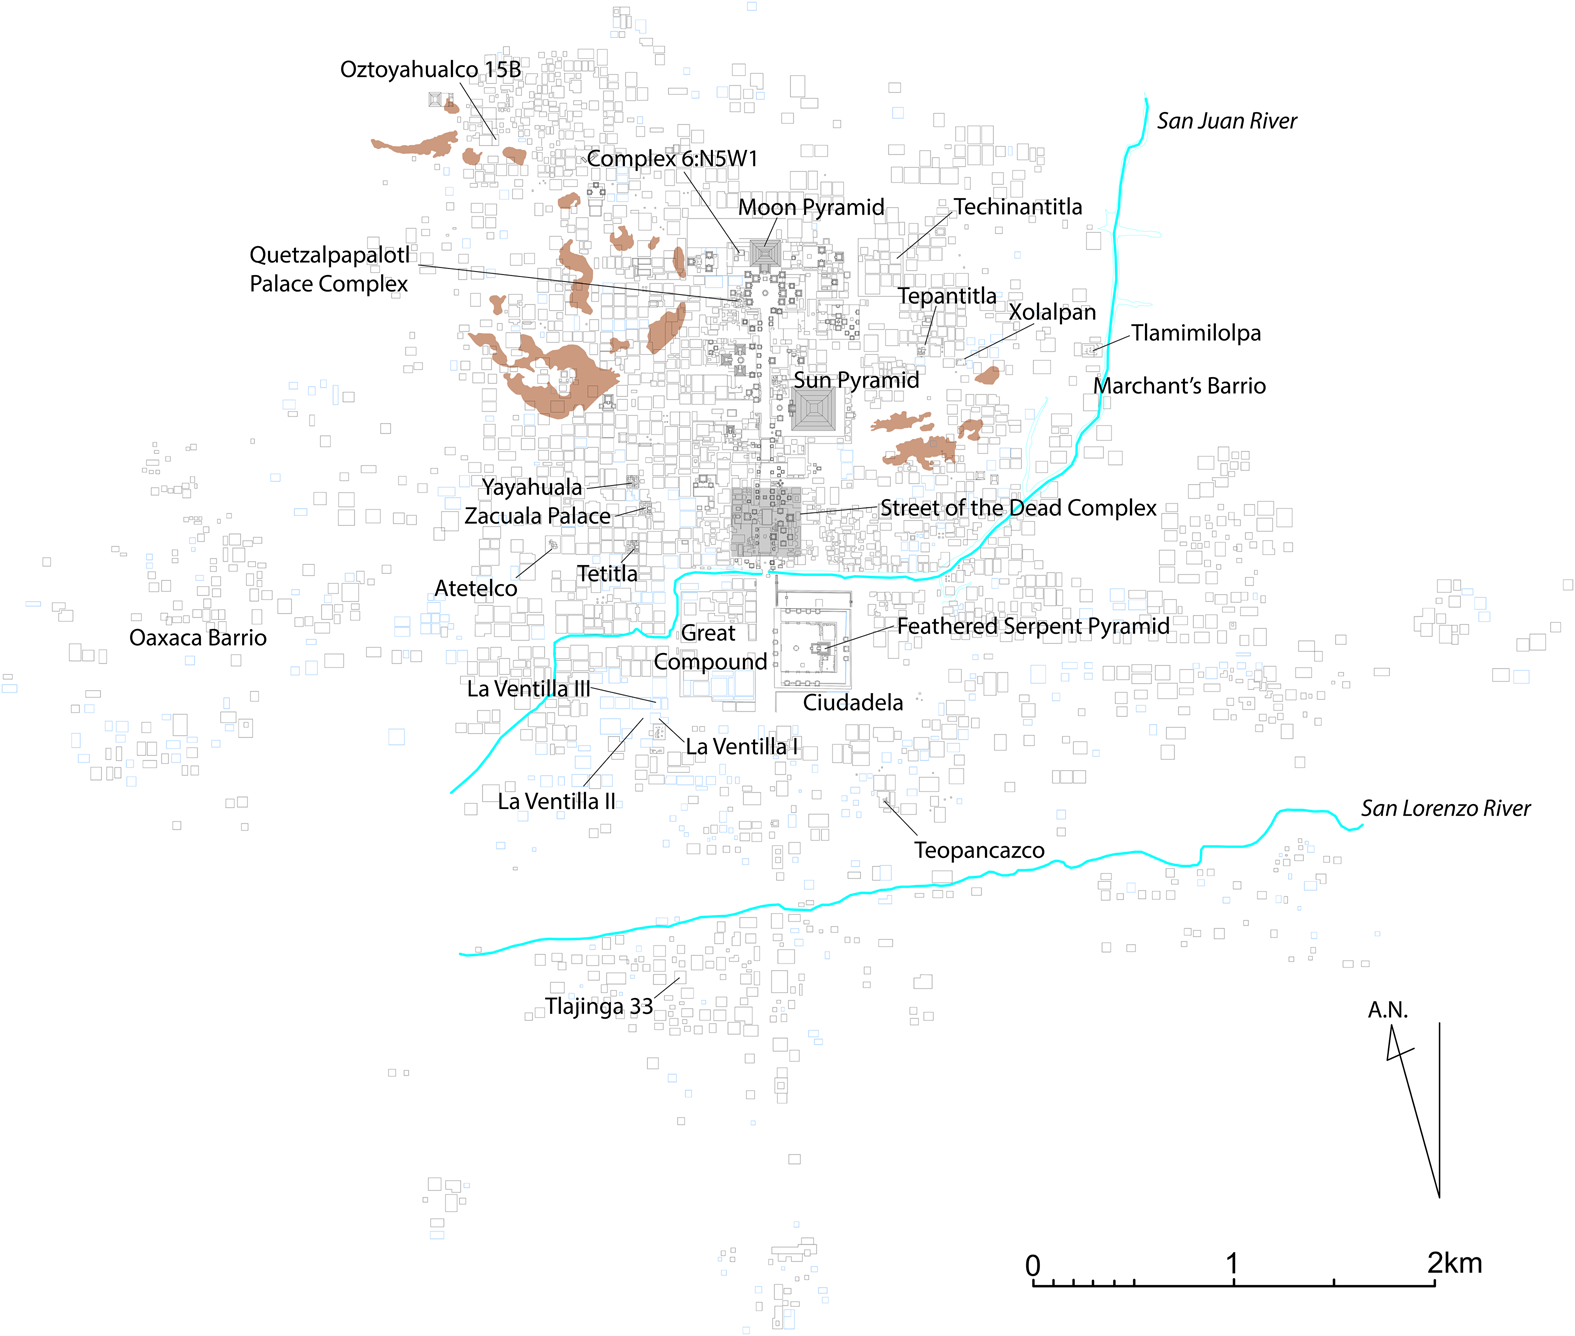


Teotihuacan, one of the largest urban centers in prehispanic Mesoamerica (Figure 1), is characterized by an orthogonal layout, canonical orientation (15.5 degrees east of astronomical north), and more than 2,000 apartment compounds—walled enclosures containing multiple courtyard or patio units (Figure 2). These apartment compounds were built during an urban renewal spanning the third to fourth centuries AD after the consolidation of the Teotihuacan state around AD 200 (Murakami Reference Murakami2015; cf. Cowgill Reference Cowgill, Adams and MacLeod2000a; Millon Reference Millon, Bricker and Sabloff1981). The high degree of architectural uniformity is unique in Mesoamerica and beyond, especially given that the population of Teotihuacan was extremely diverse ethnically (e.g., Gómez Chávez Reference Gómez Chávez and Brambila1998; Manzanilla Reference Manzanilla2017; Rattray Reference Rattray, de Tapia and Rattray1987; Spence Reference Spence and Berlo1992). Considering the conformity of apartment compounds with the grid-like layout and orientation of the city, Millon (Reference Millon, Berrin and Pasztory1993:29) suggested that the state sponsored the building of apartment compounds by organizing the supply of building materials, and he postulated a strong and effective centralized authority behind the urban renewal project (see also Cowgill Reference Cowgill, Adams and MacLeod2000a).
Map of Central Mexico showing the location of Teotihuacan, other important sites, and obsidian sources.

Location of architectural complexes mentioned in the text (redrawn with modification after Millon Reference Millon1973). Caves and depressions identified by Barba Pingarrón (Reference Barba Pingarrón, Gallut and Peralta2005) are inserted in the map (shaded irregular shapes).

This top-down view of the urban renewal of Teotihuacan has been challenged by several researchers (e.g., Blanton et al. Reference Blanton, Feinman, Kowalewski and Peregrine1996; Cowgill Reference Cowgill2000b, Reference Cowgill2015; Manzanilla Reference Manzanilla2001, Reference Manzanilla, Hendon and Joyce2004, Reference Manzanilla2006, Reference Manzanilla, Manzanilla and Chapdelaine2009, Reference Manzanilla2017; Pasztory Reference Pasztory and Berrin1988). For example, Cowgill (Reference Cowgill2000b, Reference Cowgill2008a), although accepting some degree of state intervention, questions whether the canonical orientation of the city was fully conceived from the beginning. He speculates that emulation by ordinary people, which he calls a “bottom-up process,” can account for the rapid spread of apartment compounds (Cowgill Reference Cowgill2015:124–125). Moreover, Robertson's (Reference Robertson2001) spatial analysis of pottery-type distributions indicates that neighborhoods were formed through self-organization or bottom-up decision-making processes, which Cowgill (Reference Cowgill2015:127) sees as evidence of the limitations of top-down control. Along similar lines, Manzanilla (Reference Manzanilla2006, Reference Manzanilla, Manzanilla and Chapdelaine2009) emphasizes the importance of neighborhood centers for organizing various aspects of urban life, downplaying the role of the state government.
A top-down versus bottom-up opposition nevertheless seems too reductive (e.g., Janusek and Kolata Reference Janusek and Kolata2004), and it is clear that neither top-down nor bottom-up processes can alone explain the formation of an orderly urban landscape at Teotihuacan. Reorganization of the urban landscape likely provided an arena in which various social groups negotiated their power and identity (Joyce Reference Joyce2009). I suggest that not only newly produced architectural settings but also construction activities themselves represented both the media and consequences of social negotiation and simultaneously enhanced power differentials and shared identities (Murakami Reference Murakami, Tsukamoto and Inomata2014). Recent explorations of collective action and cooperation (e.g., Blanton and Fargher Reference Blanton and Fargher2008; Carballo, ed Reference Carballo2013; DeMarrais and Earle Reference DeMarrais and Earle2017) have broadened our perspectives on how the decisions and actions of different social segments were articulated with one another, and we need to further develop sound methodologies based on concrete archaeological evidence.
In this article, I use architectural energetics and archaeometric analysis of construction materials to assess the labor organization underlying the citywide construction of apartment compounds. I base my inferences on variations in labor costs, building materials, and construction techniques. The results suggest that labor was organized at multiple scales; state-mobilized labor articulated with communally organized labor in different ways, highlighting the negotiated nature of urban construction among different social segments, including ruling elites, intermediate elites, and the non-elite population.
Architectural Energetics and Labor Organization
Tripartite Model of Labor Organization
Energetic analysis, coupled with labor models derived from ethnographic and historical examples, has provided the basis for inferring labor organization (Abrams Reference Abrams1994; Kolb Reference Kolb1997). Udy's (Reference Udy1959; see Abrams Reference Abrams1994:97–101) five models of labor organization can be categorized into two general systems: familial recruitment (labor exchange between approximate social equals such as familial reciprocal/contractual and community contractual systems) and custodial recruitment (unbalanced labor exchange between unequal social positions such as festive custodial and corvée systems). Dietler and Herbich (Reference Dietler, Herbich, Dietler and Hayden2001) similarly model collective labor, contrasting between work exchange and work feast. Work exchange entails an exchange of labor for labor, whereas work feast involves an exchange of labor for hospitality. They emphasize that these models are not dichotomous categories but instead represent a continuum that is defined by several factors, including workgroup size and the social distance of workers (242). Although there is no one-to-one relationship between labor expenditure and models of labor organization (254), there is a general tendency for simpler systems (i.e., work exchange) to use low labor expenditures, whereas higher labor expenditures require more complex systems, such as work feast or corvée (Abrams Reference Abrams1994:101–102). Dietler and Herbich (Reference Dietler, Herbich, Dietler and Hayden2001) note that work feasts sometimes develop into systems of labor exploitation (corvée systems), resulting in institutionalized social inequality.
Carballo's (Reference Carballo and Carballo2013) extensive review of ethnographic and ethnohistoric accounts from Highland Mexico reveals a broadly shared model of community labor obligations similar to work feast, commonly called tequitl in Nahuatl. He argues that community-level labor obligations were essential for the creation and development of Formative and Classic period communities but were later manipulated by elites into a labor tax called coatequitl at urban centers. Along with reciprocal labor exchange at the level of households and corporate-kin groups, the tripartite modeling of labor organization—reciprocal labor exchange, community labor obligations/cooperation, and the state labor tax—implicates the scale of the workforce and social relations involved in the work event: it is therefore a useful interpretive framework for ancient labor organization at Teotihuacan.
Although there are no rigid (quantitative) criteria to distinguish these three labor models, I assume that state-mobilized labor is much greater in scale and complexity and more systematic than community-level labor and reciprocal labor exchange. Whereas the complexity and systematic nature of labor may be gleaned through the analysis of construction materials, variation in the scale of the workforce is often reflected in house size variation.
House Size Variation and Labor Organization
Differential consumption of labor and resources, or house size as its proxy, has been used as an indicator of the socioeconomic status or wealth of residents (e.g., Abrams Reference Abrams1994; Blanton Reference Blanton1994; Carballo Reference Carballo2009; Carmean Reference Carmean1991; Hirth Reference Hirth, MacEachern, Archer and Garvin1989, Reference Hirth, Santley and Hirth1993; Kamp Reference Kamp1993; Lesure and Blake Reference Lesure and Blake2002; Lyons Reference Lyons2007; Olson and Smith Reference Olson and Smith2016). Based on cross-cultural comparison of houses and households, Blanton (Reference Blanton1994) notes that the size and visual impact of houses have the most critical indexical qualities that express residents’ status.
In contrast, some variation in house size and energy expenditure may simply reflect family size or the length of use and construction as opposed to the status of residents (Watson Reference Watson, Redman, Berman, Curtin, Langhorne, Vergassi and Wanser1978; Wilk Reference Wilk1983; see also Abrams Reference Abrams1994:78). That said, the number of family members may be considered a correlate of the available labor force in the household (see Wilk and Rathje Reference Wilk and Rathje1982), meaning that the house size is still indicative of the status of a household. Taking into account family size, it is possible to measure the relative amount of labor invested per resident (e.g., Carmean Reference Carmean1991). By calculating and comparing these two measures for structures pertaining to different segments of a society, it is possible to examine the differential distribution of power. I use the term “power” instead of wealth to denote the existence of multiple sources of social power (including economic or wealth) that are drawn on for construction activities (Mann Reference Mann1986; see also Murakami Reference Murakami2016a). We should nevertheless be cautious in extrapolating power relations from differential labor expenditures; differential access to labor may not coincide with other dimensions of social inequality, as seen in societies where architectural conspicuous consumption is constrained by egalitarian norms (Kamp Reference Kamp1993; Lyons Reference Lyons2007).
Although there are numerous studies based on impressionistic and descriptive analyses, the use of energetic analysis—the quantitative measure of labor costs—for residential structures is very limited in Mesoamerica (Abrams Reference Abrams1994; Arnold and Ford Reference Arnold and Ford1980; Carmean Reference Carmean1991; see also McCurdy and Abrams Reference McCurdy and Abrams2019). Abrams (Reference Abrams1994) systematically analyzed houses from a broad range of socioeconomic statuses, including royal residences, in the Copan Valley. He found that labor costs of the urban and rural non-elite residences fell along a continuum, leading him to argue that the population was organized into lineages of varying power and rank. Based on this evidence, Abrams concluded that various reciprocal and redistributive labor systems existed, increasing in overall complexity and energy demands upward through the social hierarchy. Carmean's (Reference Carmean1991) analysis based on vaulted area and per capita labor costs also revealed a continuum of labor costs for the residences surrounding the civic-ceremonial core at Sayil. She speculated that the lower end of the continuum may reflect residences built by dwellers and that the higher-end residences were built by contracted laborers.
As these studies demonstrate, energetic analysis of a wide variety of residential structures serves to illuminate the nature and degree of power differentials and to infer labor organization. This study supplements architectural energetics with an analysis of construction materials and techniques to corroborate the interpretation derived from architectural energetics (Murakami Reference Murakami2010). In the following sections, I summarize available data regarding the diversity of apartment compounds, providing the context within which the results of this study are interpreted. Then I present the results of this study and discuss their implications for labor organization.
Diversity of Apartment Compounds at Teotihuacan
Explorations of apartment compounds (Cabrera Castro Reference Cabrera Castro and Sánchez2003; Cabrera Castro and Gómez Chávez Reference Cabrera Castro, Chávez, Mastache, Cobean, Cook and Hirth2008; Linné Reference Linné1934, Reference Linné1942; Manzanilla Reference Manzanilla1993, Reference Manzanilla, Manzanilla and Chapdelaine2009, Reference Manzanilla2017; Rattray Reference Rattray, de Tapia and Rattray1987; Sanders Reference Sanders1994; Spence Reference Spence and Berlo1992; Storey and Widmer Reference Storey, Widmer, MacEachern, Archer and Garvin1989) have yielded substantial data on the social life of residents, particularly regarding social differentiation (Millon Reference Millon and Wolf1976; Sempowski Reference Sempowski and Berlo1992). The apartment compounds likely corresponded to some sort of social units (Millon Reference Millon1973, Reference Millon, Bricker and Sabloff1981) but reflect a diversity of architecture, social status, and function.
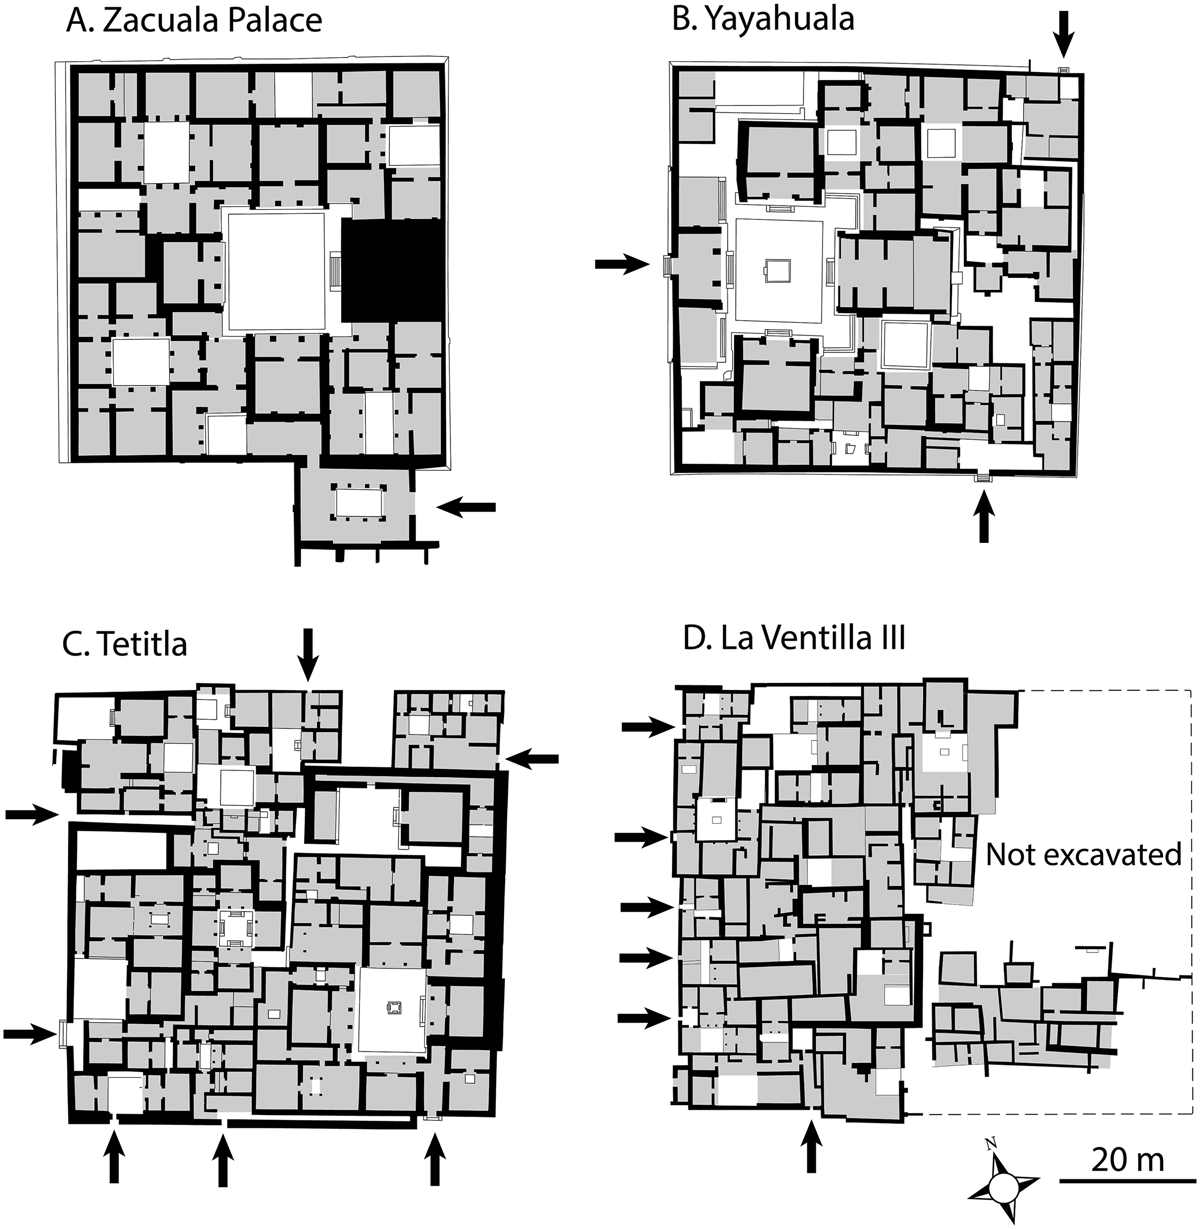
The size and internal division of space within apartment compounds are highly variable—no two compounds are alike (Figure 3)—although the overall number of excavated compounds is small. Excavated compound areas range from as small as 550 m2 at Oztoyahualco 15B to as large as 6,750 m2 at Techinantitla. The Teotihuacan Mapping Project (TMP) data suggest that the median compound size is around 1,830 m2 (equivalent to a square roughly 43 × 43 m; Cowgill Reference Cowgill, Mastache, Cobean, Cook and Hirth2008b:91). The diversity of layouts can be characterized in terms of access and the interconnectedness of courtyard units within apartment compounds, and it is possible to define two ends of a spectrum. On the one end are Zacuala Palace (Séjourné Reference Séjourné1959) and La Ventilla I (Cabrera Castro Reference Cabrera Castro and Sánchez2003; Cabrera Castro and Gómez Chávez Reference Cabrera Castro, Chávez, Mastache, Cobean, Cook and Hirth2008), each of which has only one entrance and all the courtyard units are connected through the central courtyard. On the other end is La Ventilla III (Gómez Chávez Reference Gómez Chávez2000), where each residential unit has its own entrance and is unconnected to the other units within the compound (Figure 3). The other excavated apartment compounds fall between these two extremes (Hopkins Reference Hopkins, de Tapia and Rattray1987; Smith et al. Reference Smith, Abhishek Chatterjee, Stewart and Forest2020). The differences in spatial arrangement are likely related to the social status of residents or functions of each compound or both.
Layout and access pattern of some apartment compounds. Shaded areas represent roofed spaces. Arrows indicate entrances. (a–c) Redrawn with modification after Manzanilla Reference Manzanilla, Hendon and Joyce2004; (d) redrawn with modification after Gómez Chávez Reference Gómez Chávez2000.

Millon (Reference Millon and Wolf1976) proposes that the excavated compounds reflected at least six identifiable levels of social status based on architectural characteristics such as room size and decoration: Levels 1–2 = high status, Levels 3–5 = intermediate status, and Level 6 = low status. He (1981:214) also suggests that insubstantial adobe structures existed to house individuals of the lowest status (i.e., below the sixth level), a speculation later confirmed in excavations conducted by Robertson (Reference Robertson2008). The intermediate status identified by Millon (at least Levels 3–4) corresponds to Manzanilla's intermediate elites (Reference Manzanilla2006). Intermediate elite compounds contain larger central courtyards and temples, as well as elaborate murals decorating the interiors of rooms. The highly integrated spatial arrangement is also associated with some of these intermediate elite compounds. Millon (Reference Millon and Wolf1976, Reference Millon, Bricker and Sabloff1981) and Manzanilla (Reference Manzanilla2006, Reference Manzanilla, Manzanilla and Chapdelaine2009) propose that higher-ranked intermediate elite compounds were “barrio centers.”
Smith and colleagues (Reference Smith, Abhishek Chatterjee, Stewart and Forest2020) recently revisited and refined the original housing typology of the TMP, which comprised three major categories: high-, intermediate-, and low-status residences. According to this scheme, high-status residences along with two additional types (temple housing and civic compounds) are restricted to the central precinct (structures along the Street of the Dead), whereas all apartment compounds are included in the intermediate-status category. Low-status residences refer to insubstantial structures. These three categories are more rigorous than Millon's six categories, yet I suggest that the intermediate-status residence is too broad a category. Although Manzanilla's “intermediate elite” concept needs to be defined more rigorously in the future study, I retain the term to denote higher ends of the intermediate spectrum.
In contrast to architectural differences, consumption of other kinds of resources does not indicate clear-cut status distinctions between apartment compounds (Manzanilla Reference Manzanilla2001:177, Reference Manzanilla, Manzanilla and Chapdelaine2009:36–37; Sempowski Reference Sempowski and Berlo1992, Reference Sempowski, Sempowski and Spence1994). On the basis of these observations, several scholars emphasize the continuity between socioeconomic levels and the heterogeneity within compounds (Cowgill Reference Cowgill, Chase and Chase1992:216; Gómez Chávez Reference Gómez Chávez2000:609; Manzanilla Reference Manzanilla, Hendon and Joyce2004, Reference Manzanilla, Manzanilla and Chapdelaine2009:37; Millon Reference Millon and Wolf1976; Sempowski Reference Sempowski and Berlo1992, Reference Sempowski, Sempowski and Spence1994).
Each apartment compound has both platforms and room structures, indicating that all the compounds served as both residential and ritual loci. Based on extensive excavations within the La Ventilla neighborhood, Gómez Chávez (Reference Gómez Chávez2000:593–613; Cabrera Castro and Gómez Chávez Reference Cabrera Castro, Chávez, Mastache, Cobean, Cook and Hirth2008) proposes several different types of compound, such as neighborhood temples (La Ventilla I) and public compounds (La Ventilla II), in addition to residential compounds (see also Manzanilla Reference Manzanilla, Manzanilla and Chapdelaine2009). Although these categories need to be more rigorously defined and tested, the uses of apartment compounds were likely more flexible and variable than previously thought and might have differed across different sectors of the city (Cowgill Reference Cowgill, Chase and Chase1992).
Based on the TMP survey data, Millon (Reference Millon1973, Reference Millon, Bricker and Sabloff1981) suggested that some apartment compounds are clustered in discrete neighborhoods. Although their exact boundaries are often unclear, such clustering of compounds is observable (e.g., Altschul Reference Altschul1981; Cowgill Reference Cowgill, Mastache, Cobean, Cook and Hirth2008b; Rattray Reference Rattray, de Tapia and Rattray1987; Robertson Reference Robertson2001; Spence Reference Spence and Berlo1992). These observations imply that the intermediate-level spatial segments were likely important not only for socially integrating groups of apartment compounds but also for the internal administration of the city (Millon Reference Millon, Bricker and Sabloff1981:212; see also Gómez Chávez Reference Gómez Chávez2000; Murakami Reference Murakami, Tsukamoto and Inomata2014).
Samples and Methods
Three sets of analyses were combined to assess labor organization: a quantitative assessment of labor investment (architectural energetics), a technological analysis of lime plaster, and a distributional and sourcing analysis of cut stone blocks. Architectural energetics estimates labor investment in person-days, which is then used to infer labor systems. I calculate two measures: total labor costs (person-days) and per unit (courtyard unit or apartment) labor investment (see Murakami [Reference Murakami2010, Reference Murakami2015] for analytical methods).
I complement architectural energetics with an analysis of construction materials to assess the organization of their production and procurement. I assessed the compositional variability of lime plaster across apartment compounds using petrographic and cathodoluminescence analysis (see Murakami [Reference Murakami2010, Reference Murakami2016a] for details of the analytical procedures). Lime plaster, which was used for coating the surfaces of buildings, is a nonlocal resource to the Teotihuacan Valley that was imported from the Tula region (Barba Pingarrón et al. Reference Barba Pingarrón, Blancas, Manzanilla, Barca, Ortiz, Crisci, Miriello and Pecci2009) and probably also from the Zumpango region (Murakami Reference Murakami2016a:65). I focus on the quality of the binder (lime matrix) and the types of aggregates (tempering materials). For cut stone blocks (square or rectangular blocks), I focus on andesitic rocks—the majority of which are nonlocal—noting their frequency and the variation of raw materials to address the organization of their procurement and distribution (Murakami et al. Reference Murakami, Boulanger and Glascock2019). Cut stone blocks were used in wall facing, stairways, and sculptures. Based on these two sets of analysis, I specifically examine whether the production and procurement of construction materials were organized at the level of individual apartment compounds, neighborhoods, larger spatial divisions within the city, or the entire city.
This study relied on a sample of six excavated apartment compounds to calculate architectural energetics (Table 1) and eight apartment compounds to examine the variations of construction materials. These compounds were selected based on the availability of detailed published and unpublished data and accessibility for sampling of the construction material (in 2009). All the compounds were built and rebuilt during the Tlamimilolpa to Metepec phases (ca. AD 250–650). The sample crosscuts broadly defined strata of social status: higher intermediate elites, other intermediate elites, and lower/middle statuses. Several compounds that belong to Smith and colleagues’ (Reference Smith, Abhishek Chatterjee, Stewart and Forest2020) high-status residences (e.g., the Quetzalpapalotl Palace Complex) and temple housing (the North and South Palaces of the Ciudadela) were included in the original study (Murakami Reference Murakami2010), and the results are briefly mentioned in this article (see Murakami [Reference Murakami2015] for details).
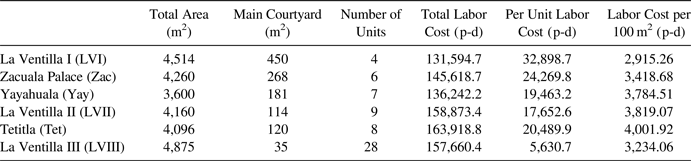
Labor Costs for the Construction of Apartment Compounds.

Note: p-d represents person-days
Labor Costs for Apartment Compound Construction
Total Labor Costs
Labor costs for apartment compounds were calculated based mainly on exposed structures, presuming that the internal layout did not change significantly through time. Superimposition of structures was not considered in the calculation, and the results represent the estimated labor costs for the first (earliest) construction level only (50 cm of subfloor fill was included in the calculation). The architectural data available for compounds are highly variable, so the following discussion should be considered with this caveat in mind.
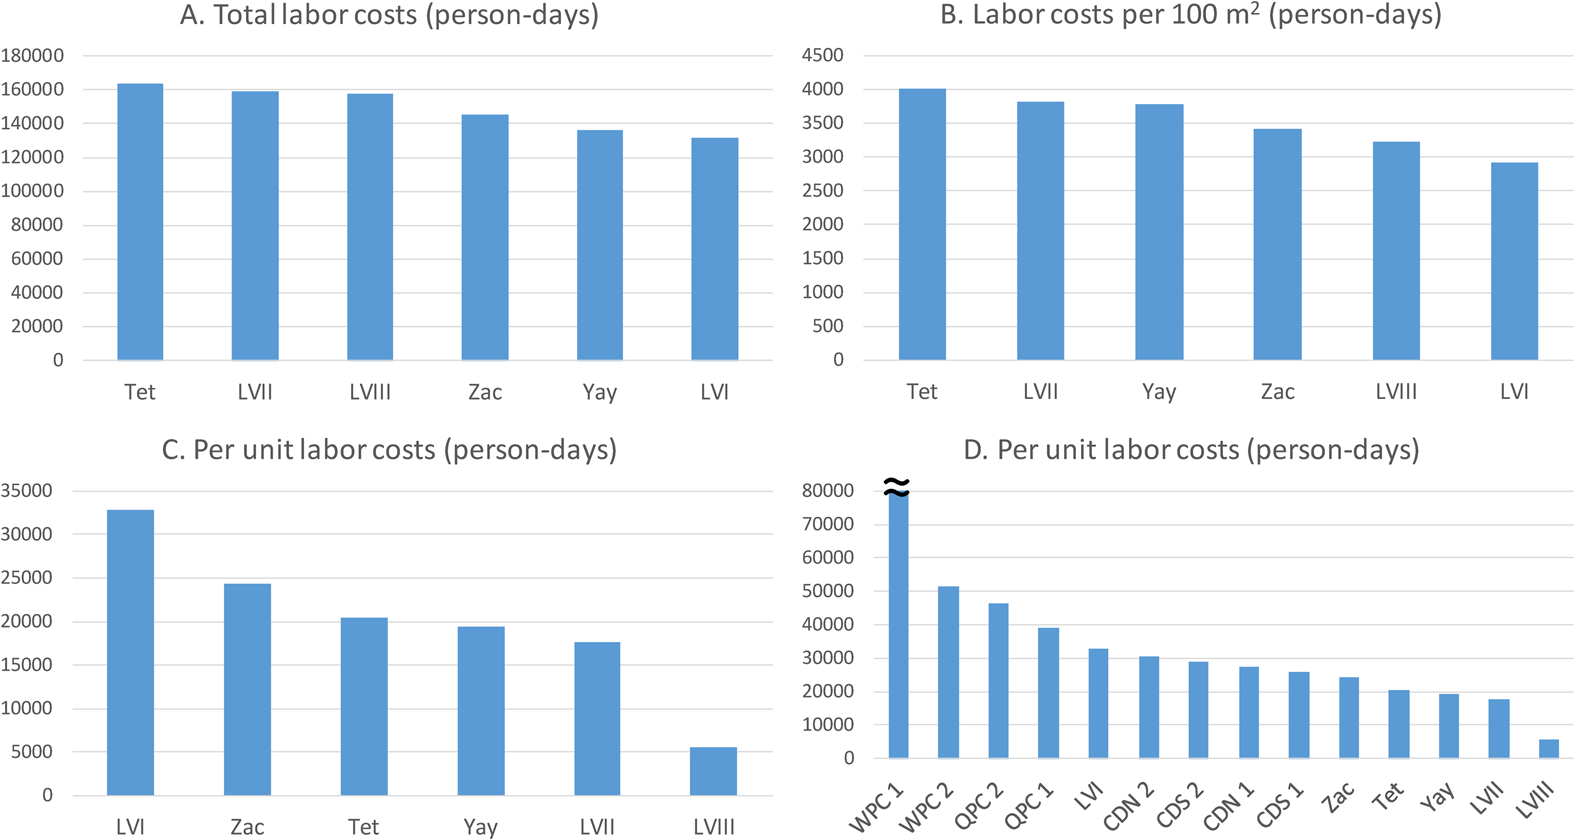
The results (Figure 4a; Table 1) show that there is little variation in total labor costs among different compounds. The total labor costs for all compounds fall between 130,000 and 165,000 person-days. Surprisingly, the lowest-status compound (La Ventilla III) was ranked in the middle. This ranking is attributable to the higher proportion of its roofed area: the labor cost of roofing appears to have been expensive relative to other architectural features. La Ventilla I, for example, had one of the lowest labor costs, despite having the largest central courtyard and numerous temple structures, because it had a lower proportion of roofed area.
Comparison of labor costs among apartment compounds (a–c; see Table 1 for the abbreviations of apartment compounds); (d) comparisons of apartment compounds with residential compounds within the central precinct (WPC = West Plaza Complex; QPC = Quetzalpapalotl Palace Complex; CDN = North Palace of the Ciudadela; and CDS = South Palace of the Ciudadela [1 = the Early Tlamimilolpa phase; 2 = the Early Xolalpan phase]).
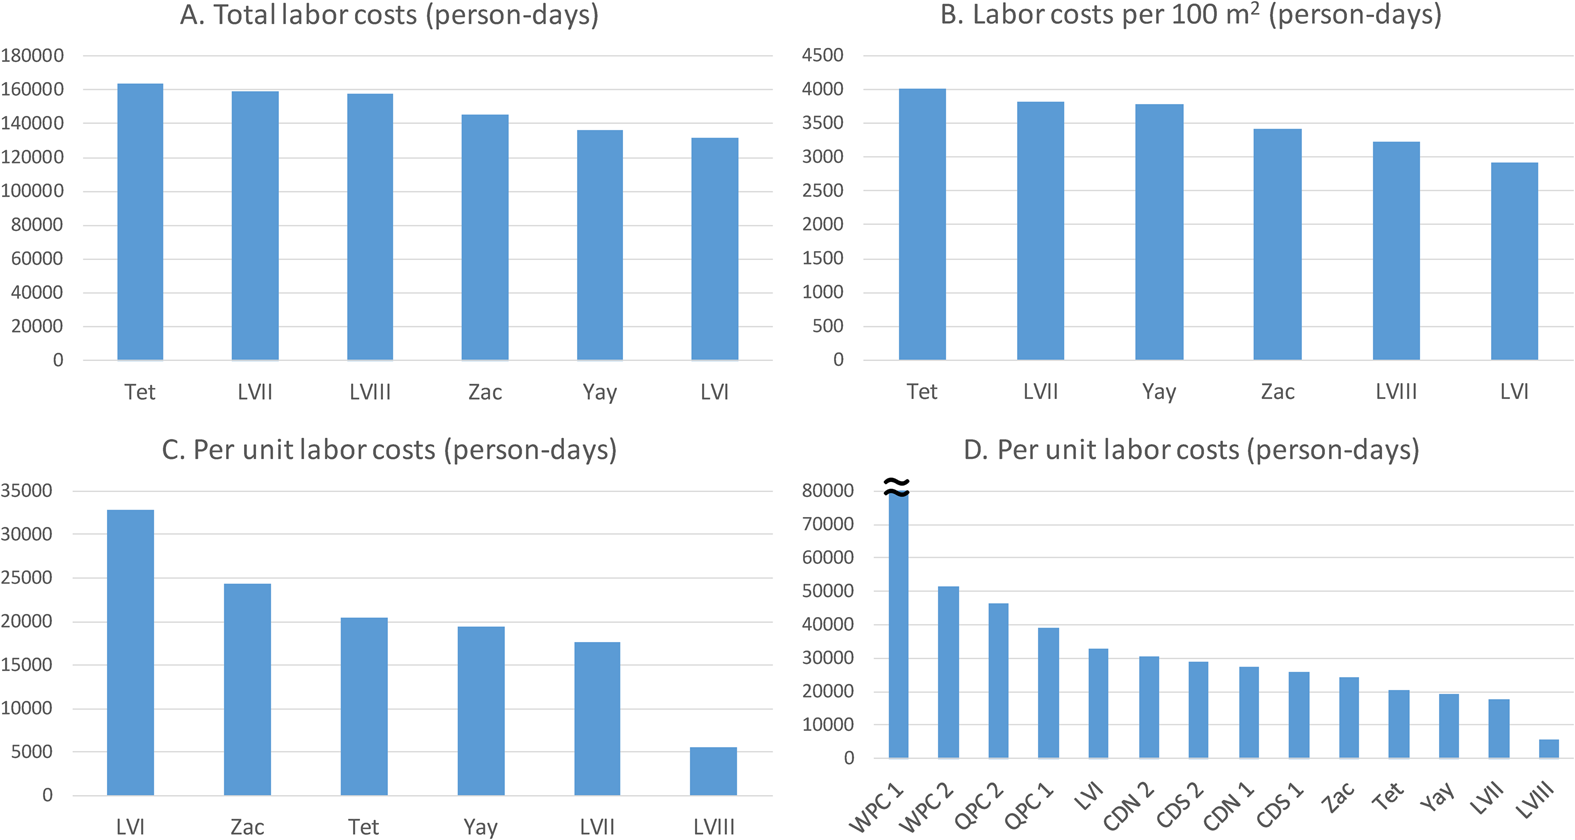
Because compounds vary in total area, I also calculated labor costs per 100 m2 for each compound to see the effects of total area on total labor costs. The results (Figure 4b; Table 1) show that, as with total labor costs, compounds with larger roofed areas (Tetitla and La Ventilla II) rank higher. In this analysis, La Ventilla III ranks lower because of its low-quality construction materials; an estimated 40% of its walls consisted of adobe brick (see Supplemental Table 3).
In sum, the proportion of roofed area, the size of the compound, and the quality of construction materials account for the variations in total labor costs across apartment compounds. Thus, there is no apparent correlation between total labor cost and the social status of the compound. It should be noted that the labor costs of mural paintings and roof adornments were not included in the analysis, which would have increased the total labor costs for intermediate elite compounds, but not substantially.
Per Unit Labor Investment
I standardized the total labor costs by the number of courtyard units for each apartment compound, assuming that each unit was continuously occupied by the same number of residents on average. The results (Figure 4c) show that per unit labor investments vary greatly from around 5,000 person-days to more than 30,000 person-days. La Ventilla I stands as the most powerful compound, followed by Zacuala Palace, both containing a large main courtyard associated with a large temple (higher-intermediate elites in this article).
The per unit labor investment for Tetitla, Yayahuala, and La Ventilla II appears to be less than for buildings for higher-intermediate elites, and these compounds may be characterized as having a more or less comparable degree of power, albeit with functional differences: Tetitla seems to be a typical residential compound, whereas Yayahuala has a large temple area that may have served neighborhood residents.
There is a gap in the amount of per unit labor investment between La Ventilla III and the rest of the apartment compounds (Figure 4c), which implies that the degree of power of the residents at La Ventilla III was lower. Although data from other middle- to lower-status apartment compounds are not available, I suspect that La Ventilla III represents the average of those compounds based on the quality of construction materials. At Oztoyahualco 15B, lime plaster was used more abundantly than at La Ventilla III (see Manzanilla Reference Manzanilla1993), and thus its per unit labor investment was probably higher. At Tlajinga 33, the use of lime plaster and clay amalgam seemed more restricted (at least during the Early Tlamimilolpa to Early Xolalpan phases; Widmer Reference Widmer, de Tapia and Rattray1987; see also Carballo et al. Reference Carballo, Hirth, Sariñana, Buckley, Ramón and Kennett2019), and per unit labor investment was likely much lower than at La Ventilla III. Based on these observations, I suggest that there was a gap in the degree of power between intermediate elites and middle- to lower-status people. The per unit labor investment for La Ventilla III (5,631 person-days) is almost three standard deviations below the mean of intermediate elite compounds (mean = 22,955, sd = 6,062, n = 5), whereas the difference between high-status residences within the central precinct and intermediate elite compounds is more continuous (Figure 4d). Nevertheless, it is equally possible that this gap is a product of sampling bias.
Implications for the Organization of Urban Construction
Surprisingly, the scale of the labor force expended for a single apartment compound (130,000–165,000 person-days) approximates the total labor expenditure for royal construction during the reign of the first ruler at Copan (175,000 person-days; Carrelli Reference Carrelli, Bell, Canuto and Sharer2004; Murakami Reference Murakami, McCurdy and Abrams2019). Thus, the total labor costs alone may be within the range of the work feast or corvée system. Taking La Ventilla III as a representative sample of average residential compounds, the per unit labor investment (around 5,000 person-days) indicates that each household at La Ventilla III mobilized the labor force of several tens of people, with an assumption that each courtyard unit was inhabited by one household. If we assume a 60-day period per year for construction (Abrams Reference Abrams1994), it would require 80 people to build a courtyard unit on average (assuming that assembly took place within a year; 40 people would be needed for construction taking two years). For a compound as a whole, it would require more than 2,000 people if it was built in a year and more than 1,000 people if it was built in two years (28 estimated courtyard units based on 19 units reported from the excavated area; one-third remains unexcavated; see Cabrera Castro and Gómez Chávez Reference Cabrera Castro, Chávez, Mastache, Cobean, Cook and Hirth2008:69). These figures represent the highest possible range of the workforce. Alternatively, if we assume that the compound was built only by the residents (28 courtyard units), it would take more than 90 years with one laborer from each household (i.e., 28 workers) or 45 years with two laborers (i.e., 56 workers). It seems clear that both the highest and lowest ends of the spectrum for the workforce are unrealistic, and the actual size of the labor force was probably somewhere in between. The bottom line is that the construction of apartment compounds was beyond the capacity of the residents, who had to rely on an external labor force.
Although these quantitative analyses of labor expenditure serve to establish possible ranges, these ranges are too broad to specify labor organization largely because of an inability to determine the number of laborers or the duration of construction activities (e.g., Sidrys Reference Sidrys and Sidrys1978; see Murakami Reference Murakami2015). To complement quantitative data on labor expenditure, I now turn to the analysis of construction materials and discuss the organization of the procurement, transportation, and production of these materials.
Variations of Construction Materials and Techniques
Production Organization of Lime Plaster
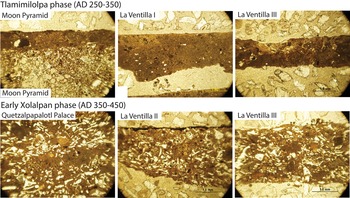
Technological analysis of lime plaster composition revealed a highly standardized nature of production for the Tlamimilolpa and Early Xolalpan phases (Murakami Reference Murakami2010, Reference Murakami2016a). Lime plaster during the Tlamimilolpa phase is almost devoid of aggregate materials (90%–99% lime matrix with incompletely uncalcined lime; Murakami Reference Murakami2016a:Figure 5); volcanic ash was introduced as aggregate materials along with better calcined lime during the Early Xolalpan phase (Murakami Reference Murakami2016a:Figure 6). Interestingly, there are no notable differences in the quality and recipe of lime plaster between the central precinct and surrounding apartment compounds (Figure 5). Although virtually all the walls and floors of intermediate elite apartment compounds were plastered, the use of lime plaster was restricted at some courtyard units at La Ventilla III. Despite this restriction, the composition of lime plaster is the same as that for other apartment compounds and the central precinct.
Composition of lime plaster (plain polarized micrographs) for the Tlamimilolpa and Early Xolalpan phases. (Color online)

The standardized composition of lime plaster suggests that lime plaster production was centrally organized by a group of artisans, who may have been closely related to ruling elites (Murakami Reference Murakami2016a). Although there is a possibility that different groups of artisans just happened to share certain technology, I point out two kinds of evidence that would support my interpretation. First, lime plaster technology was very likely restricted to elite buildings before the Tlamimilolpa phase, which suggests a close relation between elites and artisans. There is a continuity in technological practice from the Miccaotli to the Tlamimilolpa phase within the central precinct, which suggests that the same group of artisans continuously administered the production of lime plaster within the city (Murakami Reference Murakami2016a:71–72). Second, the quality and recipe of lime plaster changed probably at a citywide scale during the Early Xolalpan phase. Lime plaster is a plastic material, and such standardization would not be possible without central control or administration of the procurement or production process. Moreover, volcanic ash that was used as aggregate was likely imported from Veracruz (Barca et al. Reference Barca, Miriello, Pecci, Barba, Ortiz, Manzanilla, Blancas and Crisci2013; Pecci et al. Reference Pecci, Miriello, Barca, Crisci, De Luca, Ortiz, Manzanilla, Blancas and Barba2018), and the intervention or administration by a central group would have facilitated the acquisition of raw material from a distant region (Murakami Reference Murakami2016a:72). In summary, my analysis suggests that lime plaster production may have been organized by a central group of artisans (e.g., guild-like organization; see Murakami Reference Murakami2016a), which was probably associated with the state government.
Procurement and Distribution of Andesitic Cut Stone Blocks
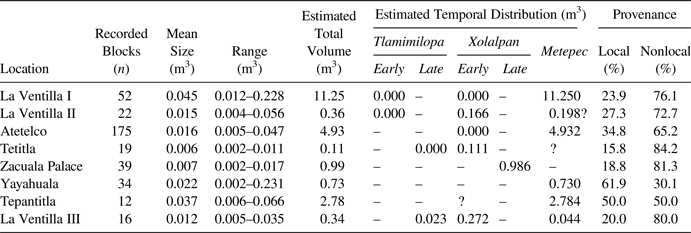
The frequency of andesitic cut stone blocks turned out to be very low at apartment compounds, especially during the Tlamimilolpa and Early Xolalpan phases (Murakami Reference Murakami2010; Murakami et al. Reference Murakami, Boulanger and Glascock2019). Given that structures of different phases are variously exposed at different compounds and within a single compound (at the moment of sampling), it is difficult to estimate the frequency and total volume of andesitic cut stone blocks. For the Tlamimilolpa and Early Xolalpan phases, andesitic cut stone blocks were observed only at three compounds among my sample: La Ventilla II, Tetitla, and La Ventilla III (at other compounds cut stone blocks were recorded for later phases; see Table 2). Among these three compounds, La Ventilla III, which was the lowest-status compound, has the largest estimated volume of andesitic cut stone blocks. Nevertheless, factoring in the number of courtyard units, there is no substantial difference in the volume per unit. Most andesitic cut stone blocks are nonlocal (see the later discussion) and thus have high transportation costs. Therefore, the distribution of andesitic cut stone blocks does not clearly reflect social status and the per unit labor investment.
Summary Data of Andesitic Cut Stone Blocks from Apartment Compounds.

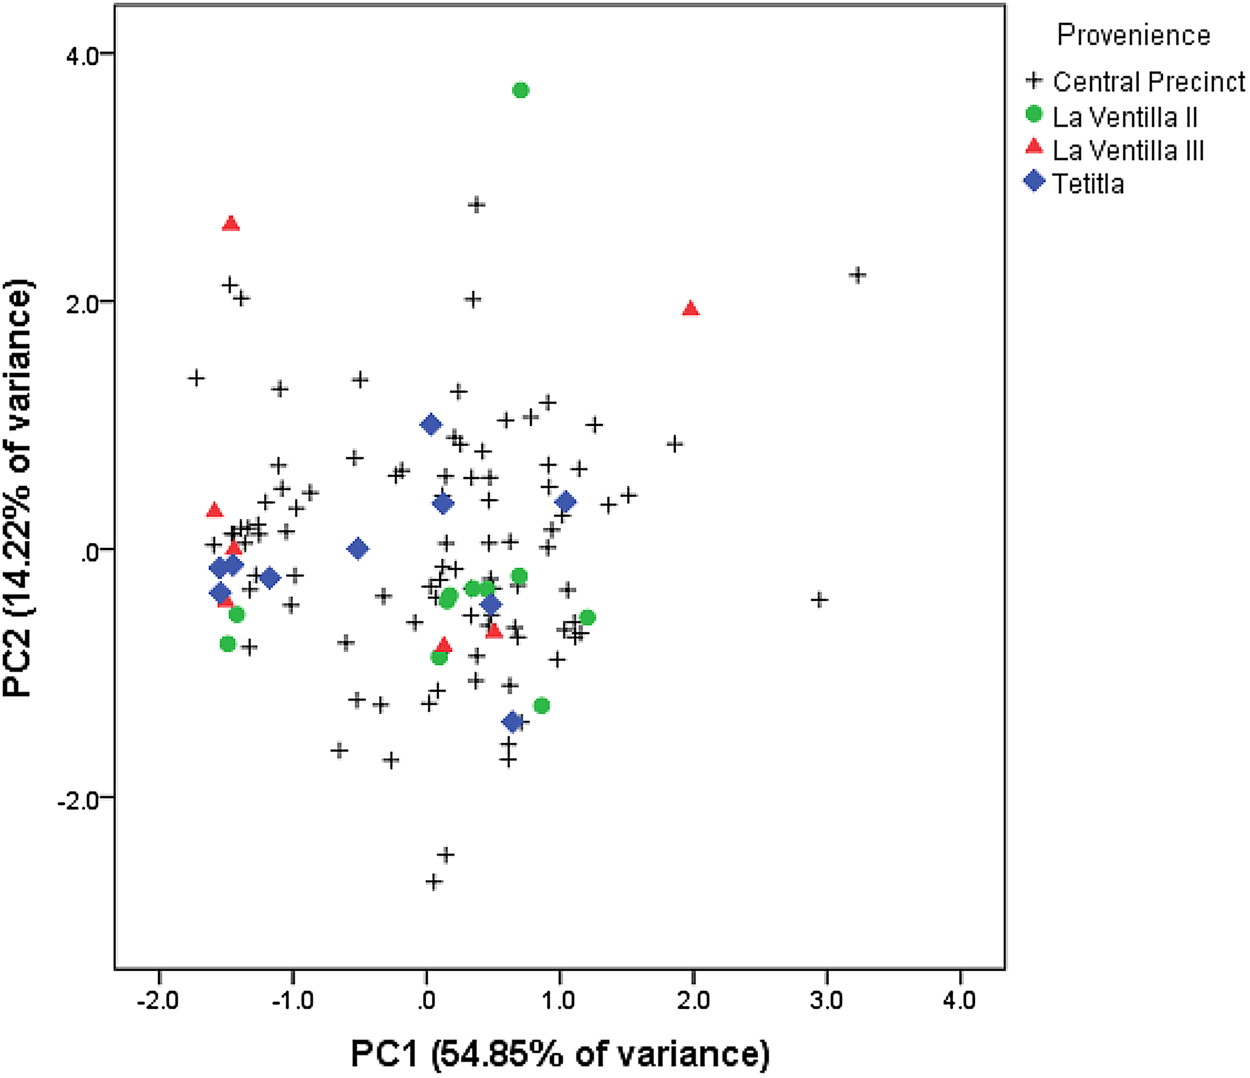
A provenance study based on XRF and petrography (Murakami et al. Reference Murakami, Boulanger and Glascock2019) was conducted to distinguish local (within a 10 km radius) from nonlocal rocks. The proportion of nonlocal rocks varies from 30% at Yayahuala to 84% at Tetitla, including all phases. Among the three compounds where andesitic cut stone blocks were recorded for the Tlamimilolpa and Early Xolalpan phases, the proportion of nonlocal rocks is higher than 70%, including at La Ventilla III (Table 2). A comparison between the three compounds and the central precinct shows that the geochemical composition of these rocks overlaps completely (Figure 6). This indicates that most andesitic cut stone blocks throughout the city were procured in the same local and nonlocal source areas. Our provenance study indicates that a limited group of sources (mostly the Pachuca/Tepeapulco area and the Texcoco region) were heavily exploited.
Results of principal component analysis comparing geochemical composition of andesitic cut stone blocks from the central precinct and apartment compounds during the Tlamimilolpa and Early Xolalpan phases. Data are from Murakami and colleagues (Reference Murakami, Boulanger and Glascock2019). (Color online)

Given the large size of blocks used at the Feathered Serpent Pyramid and the Sun Pyramid, coupled with the skill required to quarry large blocks, I argue that procurement was systematically and centrally organized by a group or groups of masons (or guild-like institutions) that were probably closely related to the state government (Murakami et al. Reference Murakami, Boulanger and Glascock2019). If we assume that the cut stone blocks that were destined for the central precinct were procured through labor mobilization by ruling elites as part of a labor tax, then it is possible that some of the rocks procured by the state were distributed widely for the construction of apartment compounds. It is very unlikely that the residents of low-status compounds like La Ventilla III obtained nonlocal cut stone blocks on their own, given that some residents were unable to procure enough locally available rocks for walls and clay amalgam for floors. This observation suggests that labor for the procurement and transportation of nonlocal cut stone blocks was mobilized by the state, probably from local communities adjacent to source areas, and not from urban residents—although we cannot discard the possibility that nonstate actors used the same nonlocal quarries. It should be noted that the procurement of some of the locally available rocks was probably organized at the community level labor obligations and by independent work groups, given that the sizes of rocks from local quarries are considerably smaller than those from nonlocal sources, suggesting less systematically organized procurement (Murakami et al. Reference Murakami, Boulanger and Glascock2019).
Labor Mobilization and Cooperation
The results of architectural energetics suggest that the construction of apartment compounds was beyond the capacity of their residents, who had to rely on an external labor force. The analysis of lime plaster and andesitic cut stone blocks suggests that the procurement, transportation, and production (for lime plaster) were coordinated centrally by a group of artisans or the state government or both. This raises the possibility that the supply of other construction materials was also coordinated by a central agency. This is highly possible in view of the uniformity of construction materials throughout the city, particularly tezontle (scoriaceous basalt), tepetate (volcanic tuff), and basaltic breccia (for clay amalgam). Luis Barba Pingarrón (Reference Barba Pingarrón, Gallut and Peralta2005; Barba Pingarrón and Córdova Frunz Reference Barba Pingarrón and Frunz2010) demonstrates that the caves and depressions within the city resulted from quarrying tezontle and tepetate (Figure 2), which is indicative of systematic operations. At many apartment compounds, some of the andesitic cut stone blocks were mixed with cut stone blocks of tezontle for steps that delimited courtyards. The occurrence of andesitic cut stone blocks in these steps seems random, and it is possible that cut stone blocks of various source areas were pooled together and distributed to a wide variety of buildings, including apartment compounds. I therefore suggest that the supply of most construction materials was coordinated by a central agency, most likely the state government, which partially supports Millon's (Reference Millon, Bricker and Sabloff1981) original observation. In other words, the supply of raw materials entailed collective work at urban, regional, and macroregional scales. My energetic analysis demonstrates that the procurement and transportation of construction materials account for more than 80% of the total labor costs (see Supplemental Tables 1–6). If the labor for these stages was provided through the state labor mobilization, the net costs for an apartment compound construction (i.e., costs for assembly) would be much lower than estimated. Let me illustrate this point using La Ventilla III as an example.
The labor costs without the procurement and transportation of raw materials (except for earth) for La Ventilla III are about 39,060 person-days, which is approximately 25% of the original costs, and the per unit labor costs are about 1,400 person-days. If we assume a 60-day period per year for construction (Abrams Reference Abrams1994), it requires only 23 people to build a courtyard unit on average (assuming that assembly took place within a year). Although the figure of 1,400 person-days for a courtyard unit is beyond the range of labor forces for work exchange in ethnographically known societies (Abrams Reference Abrams1994:97–99, Table 12), it seems to be within the capacity of a household living in a corporate group in urban context, and particularly so for La Ventilla III because it requires recruiting one person from each of 28 households. This interpretation would nevertheless make sense only if the compound was built incrementally through the sequential aggregation of individual courtyard units, rather than all at once, because of scheduling conflicts (although some units were likely built simultaneously).Footnote 1 Millon (Reference Millon, Bricker and Sabloff1981) sees evidence that the architectural layout was planned in advance of construction, which is probably true for those compounds with highly integrated spatial arrangements. Yet, as Angulo (Reference Angulo, de Tapia and Rattray1987) suggested for Tetitla, some courtyard units were likely built and rebuilt independently from other units (probably under some zoning regulations), and we can observe differential investment of labor and resources within a single apartment compound, especially at La Ventilla III (Gómez Chávez Reference Gómez Chávez2000). I suggest that most residential apartment compounds of middle- to low-status people were assembled through corporate-kin group labor exchange, along with various degrees of support for the acquisition of construction materials by community-level labor cooperation and state labor mobilization.
Labor expenditure for intermediate elite apartment compounds was probably beyond the capacity of small-scale labor exchange but could have been afforded within each neighborhood. The adjusted labor costs (procurement and transportation costs subtracted) for La Ventilla I are 28,300 person-days (ca. 22% of the original costs), and the per unit costs are about 7,080 person-days. Based on a 60-day period per year for construction, it would require about 470 laborers to build the whole compound. Assuming a neighborhood consisting of 30 apartment compounds (Cowgill Reference Cowgill and Stone2007:279), each housing five households on average, La Ventilla I could have been built in two to three years by recruiting one or two persons from each household. These observations illustrate that the assembly of intermediate elite apartment compounds was possible with the labor force available at the neighborhood level, somewhat akin to community labor obligations, given that the acquisition of various construction materials was enabled by a state labor tax.
Pasztory (Reference Pasztory and Berrin1988:61) was correct that labor expenditure on some of the apartment compounds was higher than on palatial compounds within the central precinct. My analysis shows that the per unit labor costs for La Ventilla I are slightly higher than those for the North and South Palaces at the Ciudadela (Figure 4d; Murakami Reference Murakami2010, Reference Murakami, McCurdy and Abrams2019), although this does not mean that the power of the residents at La Ventilla I surpassed that of the ruling elites at the Ciudadela. Of course, the North and South Palaces were most likely built as part of the whole complex of the Ciudadela, and thus isolating them for comparison is misleading. But, more importantly, this study strongly suggests that the procurement and transportation of some construction materials were coordinated by a central agency, instead of each compound organizing all the construction processes. I argue that such large-scale coordination of labor that involved several nonlocal areas was greatly facilitated by the state government.
Yet, this does not imply that the construction of apartment compounds was the sole result of the decisions and actions of ruling elites. Although the canonical orientation, orderly layout, and probably the reorganization of basal units of urban populace reflect strategies of ruling elites, the wide distribution of costly construction materials such as lime plaster was derived from the demand by urban residents (Murakami Reference Murakami2016a, Reference Murakami, Kurnick and Baron2016b). Despite the fragmentary nature of the data, a close examination of the initial process of urban renewal suggests that typical apartment compounds with lime plaster were adopted first by elite groups during the Early Tlamimilolpa phase (Murakami Reference Murakami, Kurnick and Baron2016b:169–170): this may have provided a model of ideal housing, which was adopted by most urban residents in subsequent phases (Cowgill Reference Cowgill2015:124–125). As mentioned earlier, the size and internal layout of apartment compounds vary greatly, and there are some minor variations in construction materials and techniques (e.g., adobe versus masonry walls). These observations indicate varying capacities and decisions of urban residents. Therefore, urban renewal would simultaneously represent top-down and bottom-up decision-making processes (Cowgill Reference Cowgill and Smith2003).
Discussion and Conclusion
The tripartite model of labor organization implies that the same urban residents and hinterland populations, probably excluding the upper to middle classes, participated in all three labor systems—corporate labor exchange, communal labor cooperation/obligation, and corvée labor—at certain timings of the work event. This raises a question whether the labor force available within the city or within the Teotihuacan Valley was capable of accomplishing the urban renewal project, given the immensity of the total labor expenditure for building more than 2,000 apartment compounds. Moreover, it is very likely that corvée labor was also allocated to other tasks, such as monumental building and warfare. To answer this question, it is necessary to make a reasonable estimate of the total labor costs for the entire urban renewal project and the annual labor expenditure.
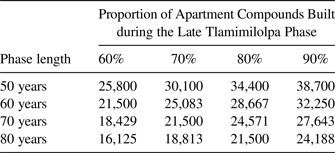
Based on the median size of apartment compounds of 1,830 m2 (Cowgill Reference Cowgill, Mastache, Cobean, Cook and Hirth2008b:91) and the average labor costs derived from this study (3,528.9 person-days per 100 m2), the average total labor costs for one typical apartment compound will be about 64,599 person-days. Multiplying this figure by 2,000, the total labor costs for all the apartment compounds will be 129 million person-days (see Murakami [Reference Murakami2010, Reference Murakami, McCurdy and Abrams2019] for the possible upper range). Assuming that the majority of compounds (probably up to 80%) were built during the Late Tlamimilolpa phase (ca. AD 300–350; see Millon Reference Millon, Bricker and Sabloff1981:206) and based on a 60-day period per year for construction, we can estimate that approximately 34,000 people participated in the urban renewal project annually. This figure represents 34% of the urban population (100,000 people) and 23% of the estimated population within the Teotihuacan Valley (150,000 people; see Murakami Reference Murakami2015:275). The number of people will decrease if we assume 100 work-days per year or if less than 80% of the apartment compounds were founded during the Late Tlamimilolpa phase and the duration of this phase was longer than 50 years (Table 3). Moreover, probably around 15%–20% of the total labor was exacted from communities outside the Teotihuacan Valley for the procurement/production of lime and wood (see Supplemental Tables 1–6). This thought experiment illustrates that probably less than 20% of the population within the Teotihuacan Valley participated in the urban renewal project as kin groups, community/neighborhood members, or conscripted laborers.
Simulation of the Number of Laborers Necessary for Building Apartment Compounds per Year during the Late Tlamimilolpa Phase.

If about 75% of the total labor (100% minus 25% at La Ventilla III) was provided through the state labor tax, the number of conscripted laborers would be around 26,000 people per year. Coincidentally, this figure approximates my estimate of the annual labor force for the construction of the Sun Pyramid (35,000 and 21,000 people for 60 and 100 work-days per year, respectively; Murakami Reference Murakami2015:276). This suggests that the state government could have conscripted around 20,000–30,000 people for corvée labor when necessary. Elsewhere, I have suggested three moments of grand-scale monumental construction: around AD 200, AD 250, and AD 350 (Murakami Reference Murakami2015). The possible peak of the urban renewal project falls between the second and the third proposed date, and therefore, there was probably no scheduling conflict in organizing laborers. The fact that nearly identical construction materials and techniques were employed for both the central precinct and many apartment compounds may imply that the same labor organization for the procurement, production, and transportation of construction materials was responsible for monument building and urban renewal.
This study demonstrates that collective work at multiple geographic scales was coordinated to carry out the urban renewal project. I suggest that the state government played a major role for organizing such a grand-scale work event. The use of state-mobilized labor not only for the central precinct but also for a broad range of urban buildings implies the formation of a well-integrated urban community, which made Teotihuacan a distinct city among Early Classic societies in Mesoamerica. I have argued elsewhere that urban renewal was a catalyst for the development of bureaucracy, which mediated and implemented the demands of ruling elites, intermediate elites, and other social groups through the exercise of infrastructural power (Murakami Reference Murakami, Kurnick and Baron2016b). Yet, the process of apartment compound construction is by no means uniform but rather is more diverse than previously thought: this diversity is seen, for example, in the incrementally built compounds and well-planned compounds, which are predicated on varying articulations of state labor mobilization, communal labor cooperation/obligation, and corporate labor exchange.
Acknowledgments
I would like to thank the Consejo de Arqueologia for their permission to conduct my research and Alejandro Sarabia, the director of the Zona Arqueológica de Teotihuacan at the time of my fieldwork, for providing logistical support. The study presented in this article was made possible by financial support provided by the NSF Dissertation Improvement Grant (BCS-0836716), Arizona State University (the Graduate and Professional Student Association and the School of Human Evolution and Social Change), and Sigma Xi (ASU Chapter). Diego Matadamas assisted in preparing some figures and translating the abstract into Spanish, and Alex Jurado and Claudia García-Des Lauriers helped in editing the manuscript. I thank them for their continuing support. Mike Smith, Linda Manzanilla, and two anonymous reviewers provided invaluable comments and suggestions, which greatly improved this article. Finally, I would like to thank Barbara Stark, George Cowgill, and Arleyn Simon for their kind guidance throughout the research.
Data Availability Statement
Lime plaster and rock samples, including thin sections, are curated at the Department of Anthropology, Tulane University. They are available to other researchers upon request.
Supplemental Materials
For supplemental material accompanying this article, visit https://doi.org/10.1017/laq.2019.78.
Supplemental Table 1. Labor Costs per Task for La Ventilla I.
Supplemental Table 2. Labor Costs per Task for La Ventilla II.
Supplemental Table 3: Labor Costs per Task for La Ventilla III.
Supplemental Table 4. Labor Costs per Task for Zacuala Palace.
Supplemental Table 5. Labor Costs per Task for Yayahuala.
Supplemental Table 6. Labor Costs per Task for Tetitla.