

Drawing from studies of Greek and Roman art that brought ancient viewers back into the foreground, a recent strand of scholarship has started applying these methodologies to architecture and urban spaces more broadly, as shown by the approaches taken by La Rocca (Reference La Rocca, Favro, Yegül, Pinto and Métraux2015) and Thomas (Reference Thomas and Borg2015) among others. This paper follows these developments to engage with the visibility of public buildings at Lepcis Magna and how people in antiquity approached, lived, and experienced them. The study looks at the layout of buildings, their architectural and sculptural ornamentation, and their epigraphic apparatuses, trying to understand what the patrons and builders aimed to achieve through these constructions and how the new monuments fitted together within an expanding urban environment. It adopts the viewpoint of ideal ancient viewers who entered the city either from inland or by sea, following these two routes up to where they met at the heart of Lepcis’ civic centre, the Old Forum (Forum Vetus). The discussion is limited to the monuments one encountered along the way; significant buildings in other areas, such as the theatre or the Hadrianic Baths, are mentioned but are not examined in detail – given the richness of their architectural and decorative features they would require a paper of their own.
The selected time frame spans from the late first century BC to the second century AD, dealing with Lepcis’ early urbanization under Augustus, major events such as the promotions to municipium (AD 73–74) and colonia honoraria (AD 109–10), and the appearance of new architectural trends in the Antonine era. The Severan period falls beyond this analysis because the monumentalization undertaken under the Severans took place mostly in other parts of the city, in some cases determining an urbanistic shift proper. Moreover, the architecture, sculpture, and the visual and socio-political messages conveyed by Severus’ projects have been treated extensively in the literature (e.g., Ward-Perkins Reference Ward-Perkins1948, Reference Ward-Perkins1993; Floriani Squarciapino Reference Floriani Squarciapino1974; Cordovana Reference Cordovana2007a). Buildings and public areas are described in chronological order in the three sections of this paper, to highlight the progressive steps of the cityscape's evolution. The present work is much indebted to past and current research on the archaeology and architecture of Lepcis Magna, particularly by Italian, British, and German scholars who have provided an invaluable amount of data without which this analysis could not be attempted or would be relegated to the field of mere speculation. Alongside the building's architectural and decorative components, epigraphy plays an important part in the discussion. An online epigraphic appendix lists relevant building and honorary dedications from the periods under exam, updating the information of the original IRT publication, especially the date and findspot of some inscriptions.
A long walk across the city's main axis
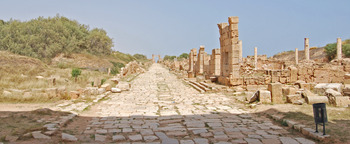
The first itinerary is the one that allowed people to enter the city from inland (Figure 1). The starting point corresponds to the spot that was later occupied by the Severan Tetrapylon along the Carthage-Alexandria road, known as the decumanus maximus. This spot marked the intersection with Lepcis’ main axis in the early imperial period, a long street (ca. 656 m) referred to as the cardo maximus, which led all the way up to the Old Forum.Footnote 1 The development of this avenue and of the buildings that were added along it is indicative of Lepcis’ evolution. In his seminal book, MacDonald (Reference MacDonald1986, 5–31) introduced the concept of ‘urban armature’ to describe a series of main streets, squares, and public buildings crossing the axis of a Roman city and defining its very essence. While his attention focused on the North African examples of Cuicul and Thamugadi, Lepcis’ cardo maximus has distinctive characteristics that make it fit into this category.
Map of Lepcis Magna with location of main buildings (N. Mugnai, after Mazzilli Reference Mazzilli2016a, 22, Figure 10).

An examination of the monuments on this avenue requires two preliminary remarks. One is about the urbanism of this part of the city and the two opposite views in the scholarly debate.Footnote 2 The first view was advanced by Di Vita (Reference Di Vita1968, 201–2; Reference Di Vita1975b, 170–71; Reference Di Vita and Temporini1982, 553–55), who saw the expansion from the Old Forum to the macellum as evidence of an early urban development, late second – early first century BC. The inauguration of the market in 9–8 BC would coincide with a subsequent extension towards the intersection with the decumanus maximus. In contrast, Ward-Perkins (Reference Ward-Perkins1981, 371–76; Reference Ward-Perkins1982, 32–35) argued that a regular urbanization of the area between the forum and the market did not predate the Augustan era, and that the consequent south-west enlargement was carried out under Tiberius. Unfortunately, most of this sector is neither excavated nor surveyed, making it difficult to assess the validity of either view. The second remark concerns visibility. Visitors walking on the cardo today enjoy a privileged sight of monuments because the surrounding buildings lie under the earth. This would have been different in antiquity, as many other edifices developed on the street. While some details are questionable, a bird's view sketch of Lepcis Magna drawn by Golvin gives us an idea of what the city might have looked like by the third century AD (Laronde and Golvin Reference Laronde and Golvin2001, 88–89). One should try to imagine the buildings’ perception at the time within a busy and rapidly growing cityscape, which is a useful exercise to assess how the builders made those monuments stand out (or not).
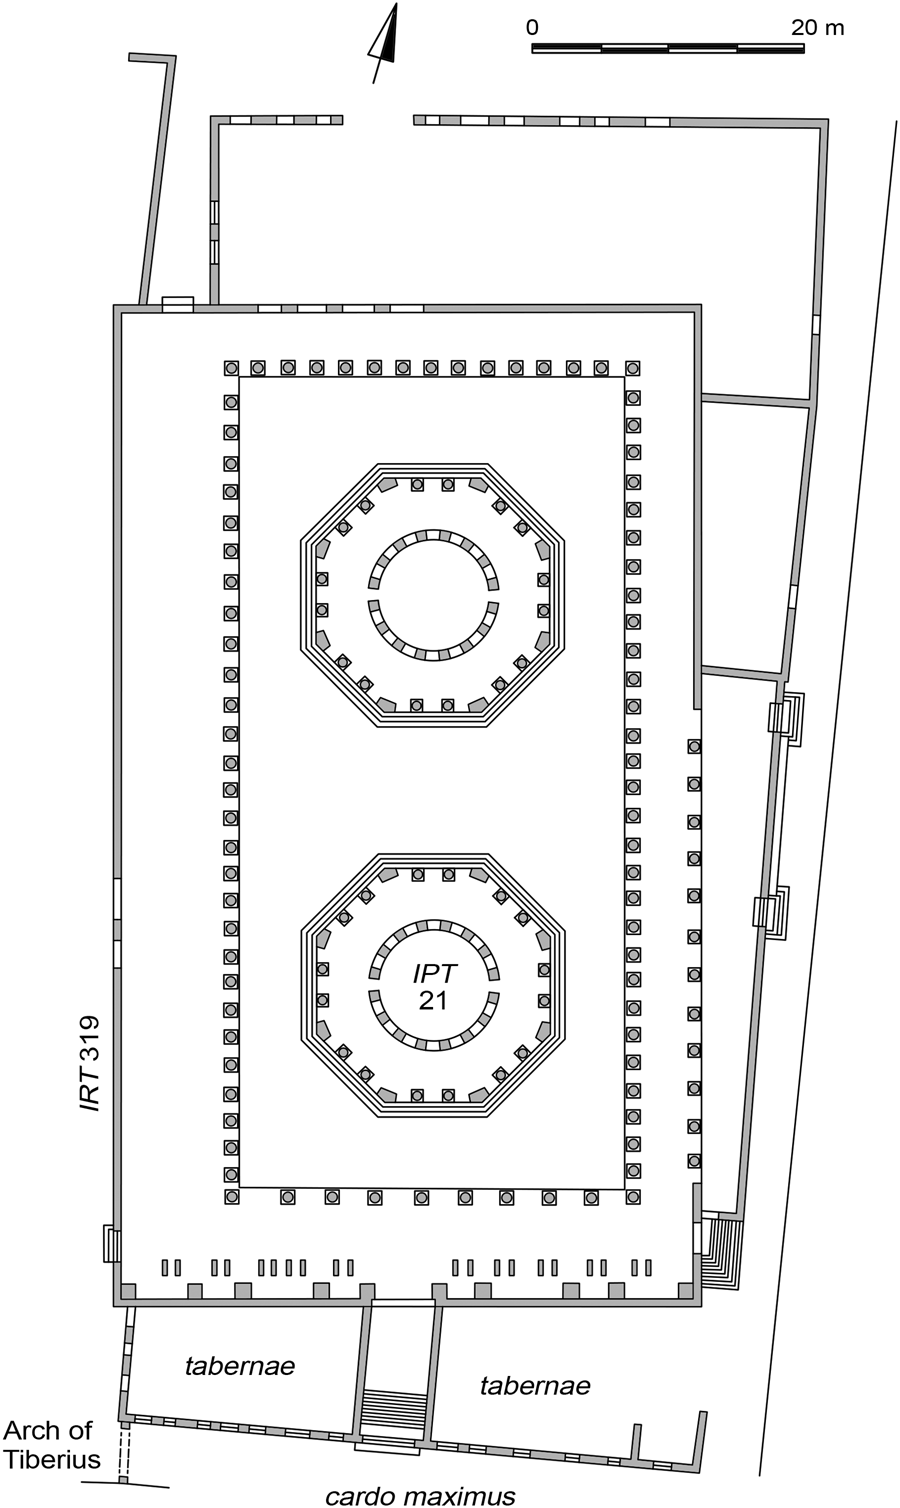
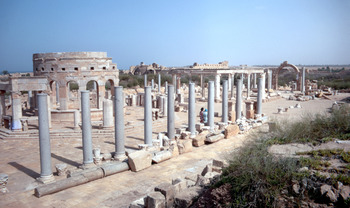
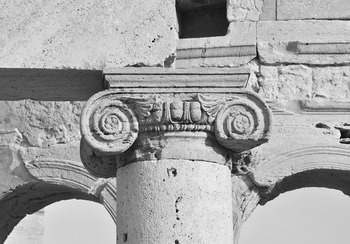
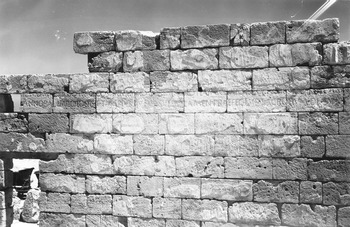
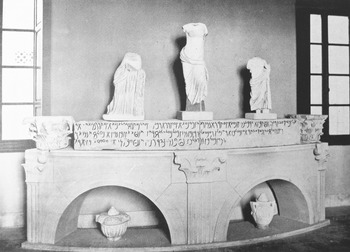
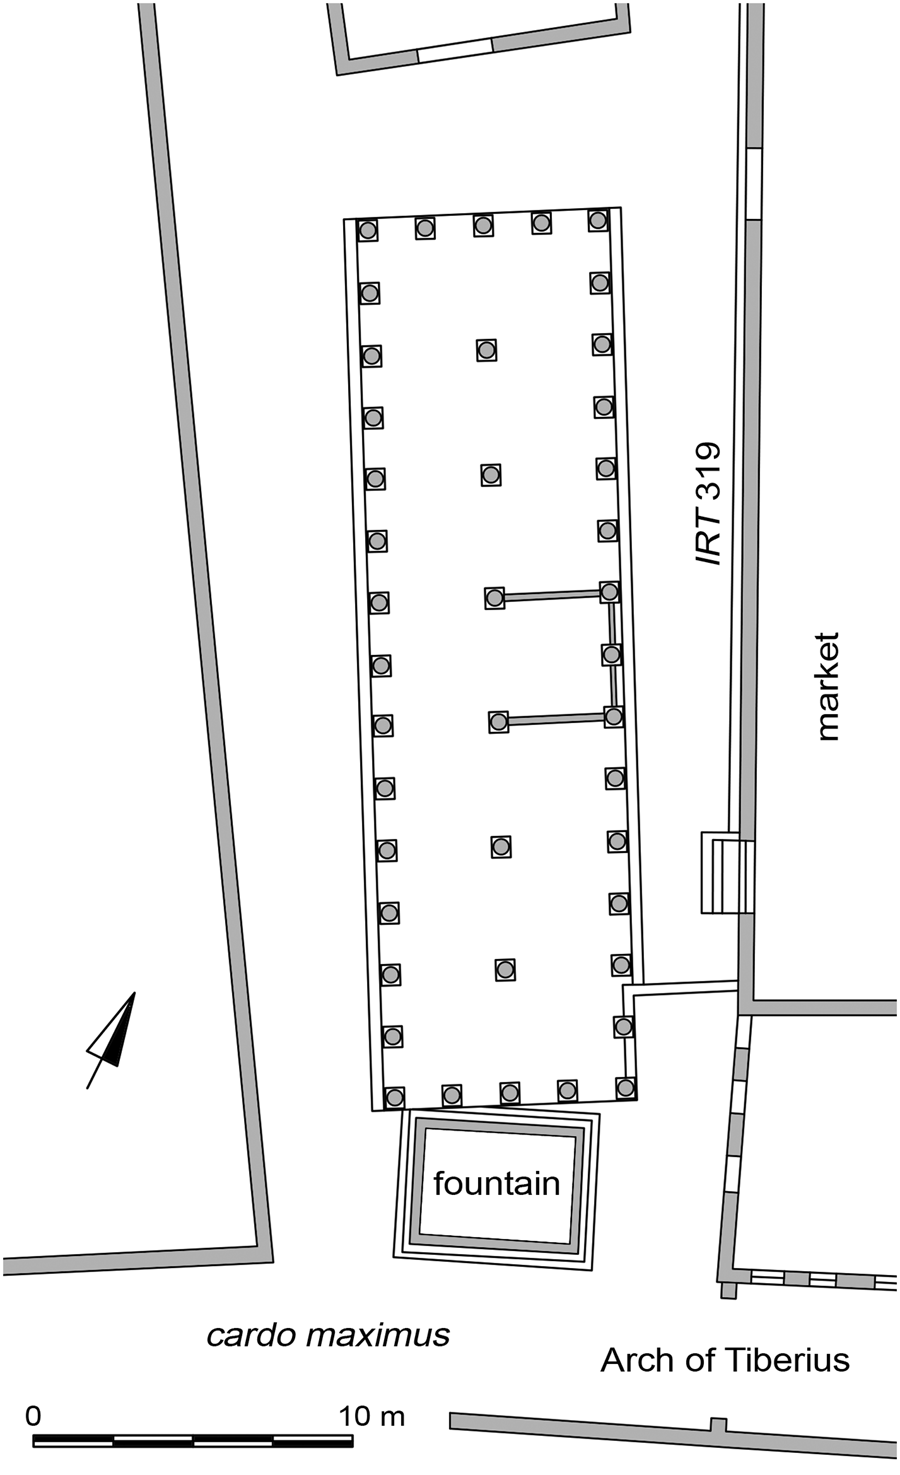
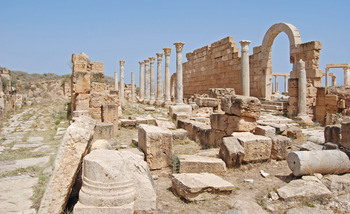
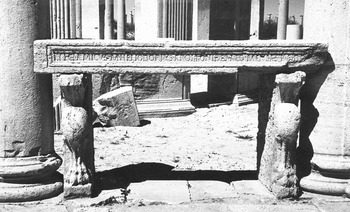
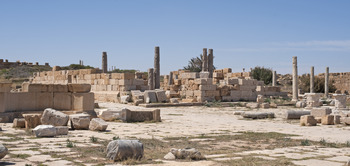
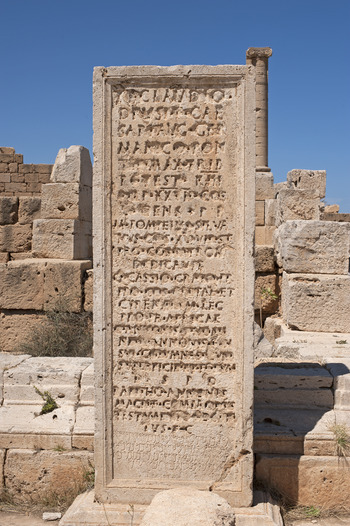
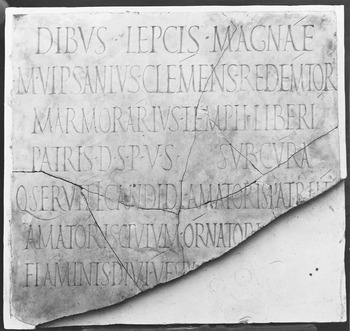
The earliest building one can date epigraphically is the market, which was erected in 9–8 BC by Annobal Tapapius Rufus – a sufes, flamen, and praefectus sacrorum who also donated the theatre in AD 1–2. The market is a rectangular enclosure (70 x 42 m) surrounded by a portico on all four sides, with two central tholoi inscribed within octagonal porticoes (Figures 2 and 3). This design shows influences from Republican markets of south Italy and Sicily (Ward-Perkins Reference Ward-Perkins and Gadallah1968, 107; Reference Ward-Perkins1970, 15–16). Modified at various stages, in its Augustan phase it was not accessed from the cardo but from a cross street on the south-west side. The building attests to the earliest occurrence at Lepcis of the fine limestone of Ras el-Hammam for carving out architectural elements, which was used alongside sandstone and was to become a distinctive feature of the city's early imperial architecture (Figure 4). A monumental Latin inscription recorded Rufus’ dedication under the proconsul M. Licinius Crassus Frugi (IRT 319; Figure 5). The inscribed blocks were repositioned on the south-west outer enclosure wall in 1947, at a height of ca. 4 m and running for some 25 m in length (Goodchild Reference Goodchild1950, 72–77; Degrassi Reference Degrassi1951, 35–39). A neo-Punic version of the same text (IPT 21) was located on the south tholos inside the market, probably as part of its entablature (Figure 6). The two inscriptions have been commented upon several times, but it is worth considering again their function. Quinn (Reference Quinn2010, 61) suggested the neo-Punic text was visible for longer as people moved about the market, while Wilson (Reference Wilson, Mullen and James2012, 278) argued that it was not easily readable under the roof of the tholos, as opposed to the high visibility of the Latin inscription. It appears that the two texts were meant to address different audiences.Footnote 3 The neo-Punic was probably intended for those who used the market for practical reasons. These people spent time queuing at the stalls, and the inscription must have caught their attention while they were waiting to be served. The Latin inscription, on the other hand, was readily visible to passers-by – though not for very long, as we shall see below. Perhaps some of them did not even stop to read it, but because of its prominent position on the wall they must have realized that it celebrated an important construction. This inscription added emphasis to the exterior of a building which, apart from its notable size, was otherwise unadorned and without any striking features as to impress viewers. One should be aware that not everyone was able to read Latin (or neo-Punic), but the strategic setting of the text and the fact that the letters were likely highlighted with paint contributed to enhancing visibility and raising one's attention – even without the requirement of understanding the content of the text.
Plan of market (N. Mugnai, after Degrassi Reference Degrassi1951, 28, Figure 1).

Market: view from north-west (photo P. Kenrick).

Market: limestone and sandstone architectural elements (photo F. Bianchi).

Market: Latin inscription of Annobal Tapapius Rufus on south-west wall, IRT 319 (photo BSR Archive, Sopr. DLM 299 Lastre).

Market: neo-Punic inscription from south tholos, IPT 21 (from Degrassi Reference Degrassi1951, 61, Figure 29, reproduced with permission of ‘L'Erma’ di Bretschneider).

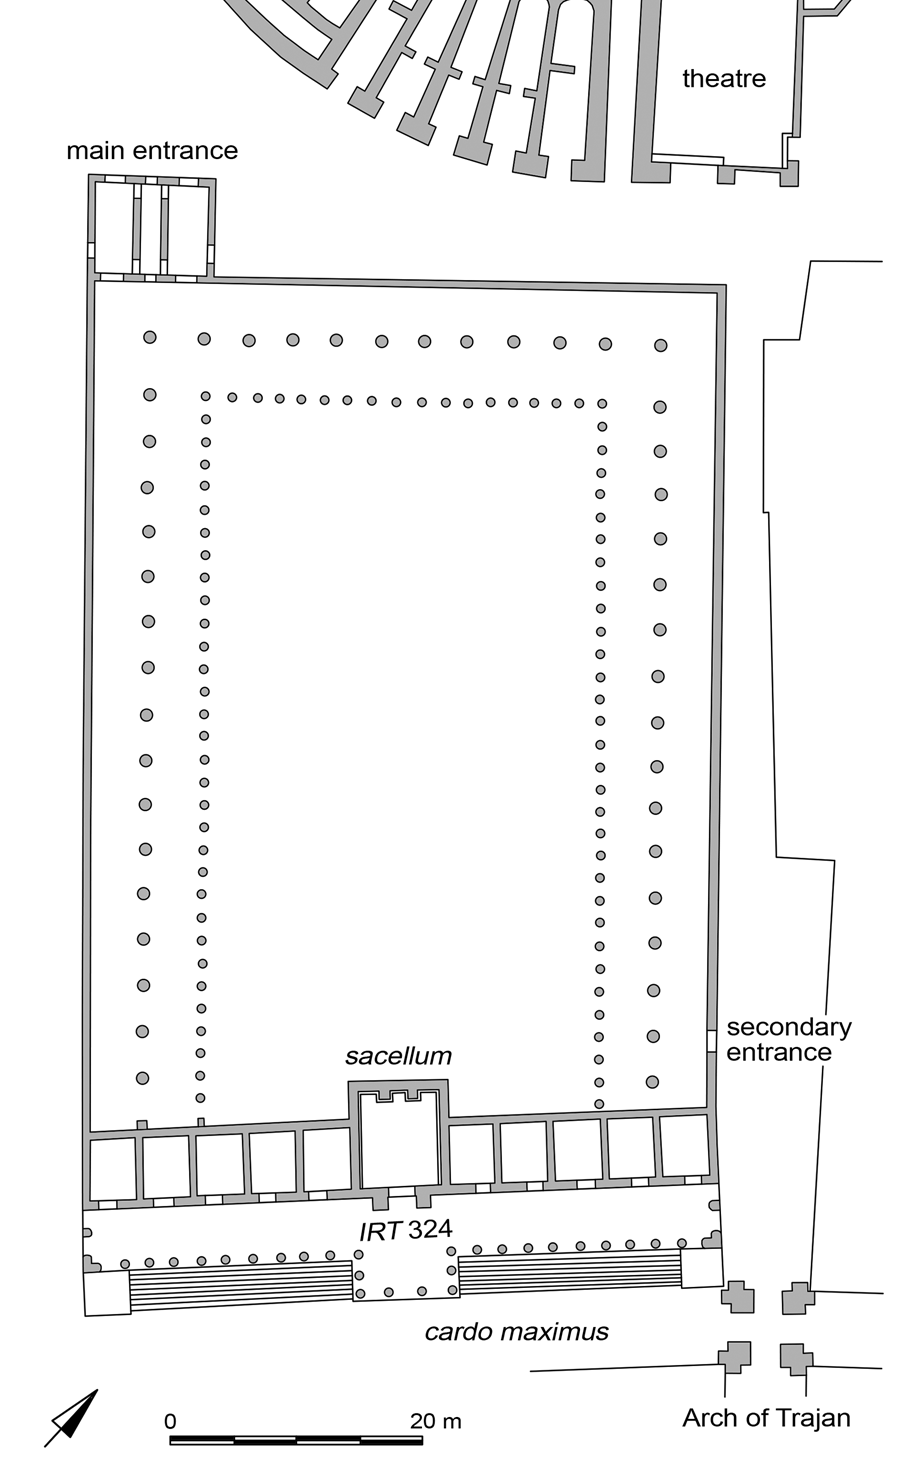
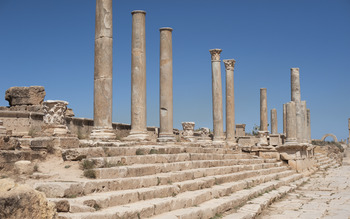
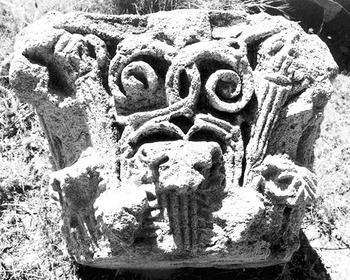
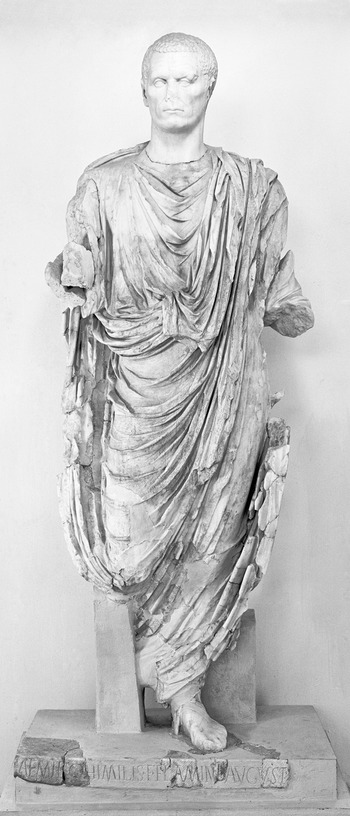
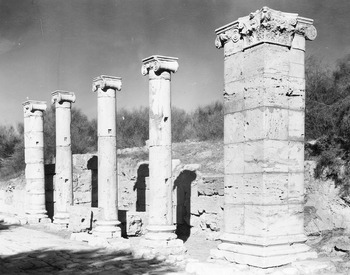
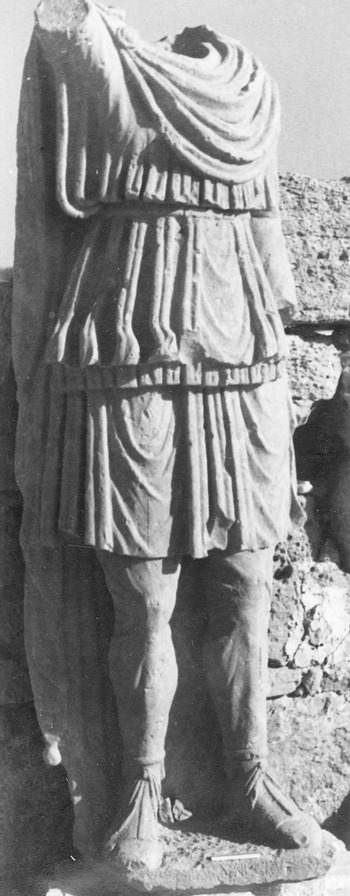
A different pattern was followed by the building known as the Calchidicum, which occupies the second block to the south-west of the market (Figures 7 and 8). It featured an elaborate façade overlooking the cardo that was clearly meant to impress (Floriani Squarciapino Reference Floriani Squarciapino1966, 69–71; Schippa Reference Schippa1981–82; Di Vita-Evrard Reference Di Vita-Evrard, Di Vita, Di Vita-Evrard and Bacchielli1998, 70–74). The building's enclosure (ca. 80 x 51 m) had a double inner portico on three sides, surrounding a central open piazza. A commercial function is probable. It might have been a slave market, because its entrance on the short side facing the theatre cavea appears to have provided controlled access to the area, but this is hypothetical.Footnote 4 The façade on the cardo was detached from the rest of the building and did not have any access leading into the piazza. It shows a colonnaded podium with steps, the central part of which has a projecting porch. The columns visible today have shafts of Carystian green marble (cipollino) and Corinthian capitals of white marble that belong to a later (Severan?) restoration; these replaced the original (Tuscan?) colonnade of sandstone. Behind the columns, a room (ca. 15 x 20 m) opens in the middle, flanked by five smaller tabernae on either side. A tripartite inscription, probably part of the colonnade's entablature, dates the construction to AD 11–12 (IRT 324). The lateral panels state that the building was erected by Iddibal Caphada Aemilius, who also built a ‘porticus, portam et viam’. The central panel records a dedication by the quindecemviri sacrorum to the numen of Augustus, which strongly suggests identification of the room as a shrine.Footnote 5 The aspect of this sacellum remains conjectural. Architectural elements of various provenance were moved in it perhaps in the post-antique era, but it seems that it was decorated with Corinthianizing capitals and entablatures of Alexandrian inspiration (Figures 9 and 10).Footnote 6 It is unclear whether the two pedestals at the back of the room were meant to hold statues or columns, but surely the shrine displayed a statue of Augustus, a fragment of which was found together with a base with the inscription divo Augusto (IRT 325; Boschung Reference Boschung2002, 11, no. 1.23, pl. 11.2; Torelli Reference Torelli2003, 230).Footnote 7 The statue might have been set up when Augustus was still alive and the text on the base added after the emperor's deification. The discovery of another base of Antonine date for a statue of Cupid, offered by C. Claudius Septimius Afer to Venus Calchidica (IRT 316), might suggest that the shrine was dedicated to Augustus and Venus. However, the position of the base is uncertain and the adjective Calchidica indicates the location rather than a specific cult. A remarkable statue discovered in the Calchidicum is the one of the dedicant, Caphada Aemilius (Caputo Reference Caputo1956; Boschung Reference Boschung2002, 21–22, pl. 11.4; Kreikenbom Reference Kreikenbom, Bisang, Bierschenk, Kreikenbom and Verhoeven2004, 295–98; Reference Kreikenbom, von Steuben, Lahusen and Kotsidu2007; IRT 589; Figure 11). Its date is not firmly ascertained; the presence of a similar statue of an unknown notable, dated to Claudius’ reign on stylistic grounds, led Equini Schneider (Reference Equini Schneider, Khanoussi, Ruggeri and Vismara1996) to argue that Caphada Aemilius’ statue could be a posthumous honour. What is outstanding about this portrait is the blending of typical Roman elements (the toga and calcei) with facial features that are strikingly Libyan. This explains in a nutshell the ideology of the Lepcitanian elites, their use and adaptation of Roman culture (see the early adoption of the imperial cult in the city), and the combined display of external and local elements. Such characteristics apply to Lepcis’ architecture throughout the first and second centuries AD.
Plan of Calchidicum and annexed spaces (N. Mugnai, after Braconi Reference Braconi2005, 215, Figure 5).

Colonnaded front of Calchidicum on cardo maximus (photo R. Burns, Manar al-Athar).

Calchidicum shrine: Alexandrian-style capital (photo F. Bigi).

Calchidicum shrine: Alexandrian-style cornice (photo K.-U. Mahler).

Calchidicum: statue of Iddibal Caphada Aemilius (photo H. Koppermann, Neg. D-DAI-ROM 61.1769).

Significant building activities took place in the years of Tiberius’ reign, which enhanced the layout of this whole urban sector. A milestone (IRT 930) was found in situ at the south-west edge of the street, corresponding to the city's limit at that time. This marked the caput viae of a road running for 44 miles ab oppido in mediterraneum, built by the proconsul L. Aelius Lamia on order of Tiberius in AD 15–17 (Romanelli Reference Romanelli1939, 104–10, Figure 10; Goodchild Reference Goodchild1948, 12, no. 6; Di Vita-Evrard Reference Di Vita-Evrard1979, 89–91). Though hardly of monumental size, the milestone was set at a busy crossroads where it would not have passed unnoticed, attesting to the importance attributed by the imperial power to the organization of the Lepcitanian territory and road network (Zocchi Reference Zocchi2018). Behind this milestone, the entrance to the city was probably signalled by a gate. Very little survives of this structure – traces of the gateposts are mentioned by Stucchi (Reference Stucchi1976, 489), Mazzilli (Reference Mazzilli2016a, 133, 249), and Aiosa (Reference Aiosa and Mazzilli2020, 288), but this evidence is still unpublished. Recent excavations underneath the ‘Temple on the Decumanus’ and in one of the adjacent blocks have revealed existence of an early imperial wall circuit probably to be associated with it (Tomasello Reference Tomasello2011, 155–57; Masturzo Reference Masturzo and Invernizzi2013, 204–5). The gate is traditionally referred to with the name Augusta Salutaris, which appears on an inscription discovered nearby (IRT 308). The text is carved on two twin panels of large size (4.5 m in length), which record a building dedication of AD 29–30 by the proconsul C. Vibius Marsus. It has been recently proposed, however, that this inscription might belong to a different type of monument, such as an aqueduct (Tantillo et al. Reference Tantillo, Bigi, Del Corso, Tantillo and Bigi2010, 450). If so, the text might refer to an (yet unidentified) aqueduct predating the one built by Q. Servilius Candidus in AD 120 (IRT 357). The matter cannot be easily resolved until a more detailed study is carried out, but it is worth keeping this hypothesis in mind.
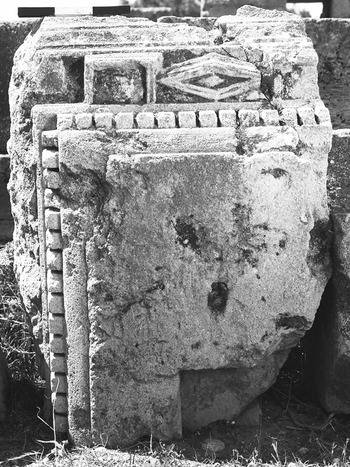
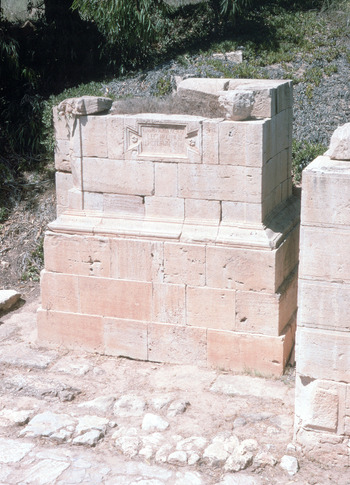
To these same years is dated an honorary monument located at the corner of the insula block south-west of the Calchidicum, ca. 200 m from the city entrance (Figure 12). Only the lower part survives, featuring a moulded base on a tall podium built in nicely cut ashlar blocks of Ras el-Hammam limestone. An inscription within tabula ansata indicates this was a public donation by the Lepcitanians to a propraetorian legate of the legio III Augusta, C. Gavius Macer (IRT 531). It addressed the community's collective memory, given that Macer was probably in charge of completing the pacification of the territory after the defeat of Tacfarinas and the Musulamii by the proconsul P. Cornelius Dolabella (AD 17–24). This episode was of particular importance for the Lepcitanians, as a local inscription recording Tacfarinas’ death shows (Bartoccini Reference Bartoccini1958a; AE 1961, 107). The monument itself was not particularly large, but must have had distinctive features. Above the podium one can plausibly imagine an aedicula with a statue of Gavius Macer in it, surrounded by pillars decorated with Alexandrian-style capitals (two examples are preserved), representing a simplified version of those in the Calchidicum shrine.Footnote 8 This type of ornamentation allowed the monument to stand out, or at least to raise the viewers’ curiosity, considering that buildings of this period at Lepcis made extensive use of the Ionic and Tuscan orders instead. The intentional choice of Alexandrian decorative features for Macer's honorary monument and the sacellum of Augustus shows that both constructions were meant to acquire particular importance within the built landscape, as further confirmed by their proximity. It was not necessary for all viewers to know or understand the source of this decoration (and most of them did not), as the appearance of such a distinctive style was probably sufficient on its own to call for people's attention.
Monument of C. Gavius Macer (photo P. Kenrick).

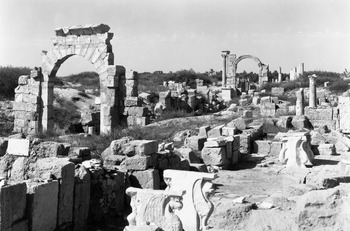
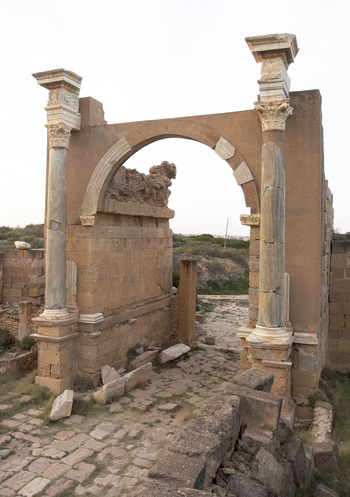
An enterprise that contributed to enhancing significantly the urban layout was the paving of the city streets by the proconsul C. Rubellius Blandus in AD 35–36.Footnote 9 This achievement was recorded on two identical inscriptions placed on twin monuments, known as the ‘Arches of Tiberius’ (IRT 330–31). One of them stands on the cardo maximus by the market's south-west corner (Figure 13); the second arch is on a secondary cardo two blocks to the north-west of the main cardo, in connection with the area occupied by the porticus behind the theatre and the temple of the dii Augusti built by Iddibal Tapapius in AD 42–43 (IRT 273).Footnote 10 The two arches, or rather gates, are very basic and unadorned monuments. This extreme simplicity, however, was a clever way to highlight the importance of the inscriptions and the identity of their dedicant. The only reason one would stop by was to take a glance at the text over the archway, which was replicated on both sides so people coming from either direction could see it. The engraved letters are quite small (height ca. 10–12 cm), but the original stucco coating and the use of paint must have made them easier to read. While the text mentions ‘vias omnis civitatis Lepcitanae’, the real extent of Blandus’ activity is debatable. The Old Forum was not paved at this stage, whereas the portion of the cardo in front of the Calchidicum might have had its own paving already (the via cited in Caphada Aemilius’ inscription: Kreikenbom Reference Kreikenbom2011, 10; Aiosa Reference Aiosa and Mazzilli2020, 290–92).
Arch of Tiberius seen from market's south side and Arch of Trajan in background (photo CAS Archive).

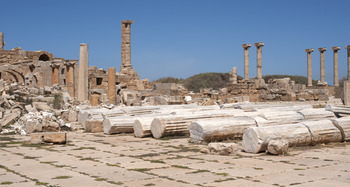
Contemporaneously with the streets’ development, a building was erected in the area between the south-west side of the market and the next insula block. This edifice is identified as an open stoa of Hellenistic inspiration, rectangular in shape (8.5 x 28.2 m) and with a colonnaded portico encircling it on all four sides (Di Vita Reference Di Vita1983, 364–67; Reference Di Vita and Rizzo Di Vita2017; Pentiricci Reference Pentiricci, Tantillo and Bigi2010, 124–25; Mazzilli Reference Mazzilli and Rizzo Di Vita2017, 156–60; Figures 14 and 15). Given its proximity to the market, a commercial function seems most probable. Today one can see re-erected marble columns belonging to a fourth-century AD reconstruction, but there are traces of the original limestone columns that appear to have been built at the same time as the Tiberian street paving. The position of this stoa had a significant impact on the visibility of Tapapius Rufus’ inscription on the outer market wall. The portico columns were 3.86 m tall, to which one should add the entablature and roof, thus making the text behind them almost invisible to passers-by who approached the market from the cardo maximus. The rather narrow space between the stoa's north-east side and the market did not make things much easier for those who used this (probably very crowded) passage. People would have found themselves too close to the wall and would have had to look up to try and read the inscription – definitely not an ideal viewpoint to appreciate in its entirety a text that was some 25 m long. Indeed, this inscription was concealed eventually under a layer of stucco (Degrassi Reference Degrassi1951, 39). It is commonly assumed that this took place in the Severan era, when the market underwent substantial modifications, but perhaps one should not exclude that this could have happened at an earlier stage, given the reduced visibility of the text following the edification of the Tiberian stoa.Footnote 11
Plan of stoa facing market's south-west wall (N. Mugnai, after Di Vita Reference Di Vita and Rizzo Di Vita2017, 124, Figure 32).

Remains of Tiberian stoa and fourth-century AD marble columns (photo M. Kenawi, Manar al-Athar).

It is possible that the construction of a row of tabernae in the space between the market's south-east wall and the cardo took place in this period (Degrassi Reference Degrassi1951, 44–45). This was a sensible choice to strengthen the connection between the building and the main avenue, although only at a later stage would an entrance be opened on this side.Footnote 12 It has been argued that the Tiberian inscription IRT 332, which was recycled on the stylobate of the market's north-east hall, might refer to the erection of an internal portico in those years, but it seems unlikely that this was not already in place in the Augustan phase. The market was a place where the local notables could showcase their role in front of the community, and traces of such self-presentations exist. Some limestone market-benches from the north octagonal portico bear the names of the aediles Ti. Claudius Amicus and M. Heliodorius Appollinides on the front edge (IRT 590; Figure 16). The strategic position of these inscriptions guaranteed maximum visibility; even if just accidentally, people buying goods at the stalls would have read these names sooner or later. A series of busts might also portray magistrates (Floriani Squarciapino Reference Floriani Squarciapino1966, 73–74), and surely this was the case with an inscribed base holding a statue of the sufes and flamen perpetuus C. Marcius Dento (IRT 600). Inscriptions offered to deities also occurred, such as a moulded console with a bilingual, Latin and neo-Punic, dedication to Lepcis’ city god Shadrapa/Liber Pater by Boncarth, a quattuorvir macelli (IRT 294; IPT 25; Di Vita-Evrard Reference Di Vita-Evrard2002, 300–4). The architectural layout of the market's interior was also subject to updates. A major refurbishment involved the north tholos in the late first century AD, which might have been damaged during an earthquake that hit Tripolitania around AD 65–70 (Di Vita Reference Di Vita1990, 439–40).Footnote 13 The tholos was rebuilt and decorated with limestone Corinthian pilasters, attesting to one of the earliest uses at Lepcis Magna of Julio-Claudian and Flavian decorative motifs of metropolitan origin – a feature which will be even more striking on the ornament of the Flavian Temple (see below).Footnote 14 The juxtaposition of these new forms with the Ionic and Doric/Tuscan elements of the early imperial era was a significant step in the evolution of Lepcis’ built environment.
Market-bench with names of Ti. Claudius Amicus and M. Heliodorius Appollinides, IRT 590 (photo BSR Archive, 47-XI-20).

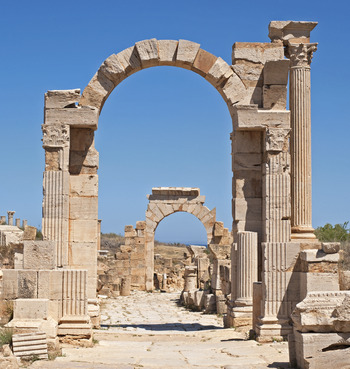
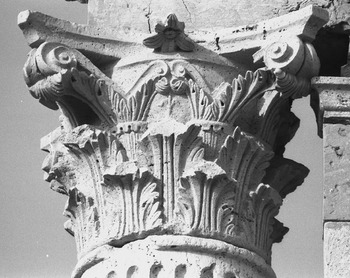
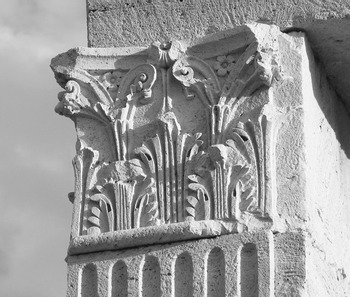
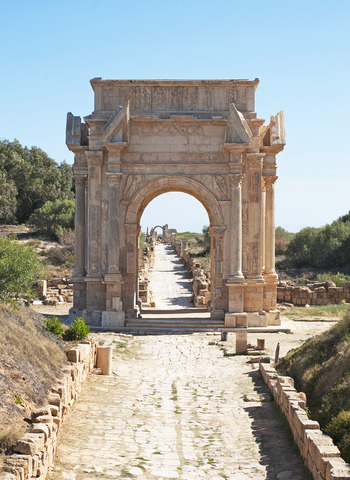
The predominance of the Corinthian order is evident with the construction of the Arch of Trajan, located by the Calchidicum's north-east corner (Romanelli Reference Romanelli1940, 96–105; Mazzilli Reference Mazzilli2016a; Figure 17). The importance of this tetrapylon can be appreciated from different angles. Firstly, it was meant to showcase a major achievement for Lepcis: the award of the colonial status in AD 109–10 (colonia Ulpia Traiana Augusta Lepcis Magna), attesting to the growing imperial favour after the previous promotion to municipium in AD 73–74.Footnote 15 The dedicatory inscriptions (IRT 353, 523, 537) are to be repositioned on the south-west and north-east faces, looking onto either side of the cardo maximus. They record that the monument and its adornments were dedicated by the proconsul Q. Pomponius Rufus through his legate L. Asinius Rufus. In terms of urban layout, the arch partly concealed the cardo's change of direction, although this visual effect was lost when one looked through it towards the Arch of Tiberius (Aiosa Reference Aiosa and Mazzilli2020, 287). Its proximity to the Calchidicum façade served to highlight the architectural and decorative features of both constructions. At the same time, it could function as a beautiful frame for other, more distant monuments. For instance, those who approached it from the cardo's south-east cross street would have spotted through the archway the imposing bulk of the theatre at the very end of the street. Its shape as a covered, four-way arch also meant that it could provide a shelter for passers-by, becoming a crowded gathering point and fostering social interactions (see Di Vita Reference Di Vita1975a, 22–26). People could appreciate the elegance of its Corinthian pilasters and projecting columns, as well as the rest of the rich architectural and sculptural ornament. That said, a closer look reveals differences of carving and shows how these forms were still in a phase of transition (Figures 18 and 19). While the column capitals looked at metropolitan models, the pilaster examples have small flowers between the helices and volutes attesting to the continuity of earlier traditions, which occur also on the late first-century AD capitals of the market's tholos.Footnote 16 Most viewers would have missed such small details, nor would have they known what decorative influences were at play. Nevertheless, they should be taken into account to try to understand the formation of the local architectural language and how different traditions met and overlapped during a phase of experimentation across the late first and early second century AD (Mazzilli Reference Mazzilli2016a, 91–99, 108–10; Reference Mazzilli2016b, 893–95; Tomasello Reference Tomasello2018, 441–44).
Arch of Trajan from south-west side, looking over Arch of Tiberius (photo R. Burns, Manar al-Athar).

Arch of Trajan: column capital (photo K.-U. Mahler).

Arch of Trajan: pilaster capital (photo F. Bianchi).

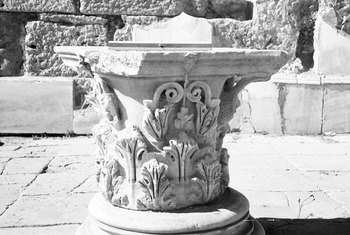
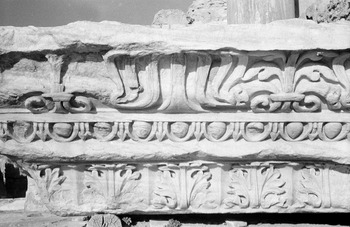
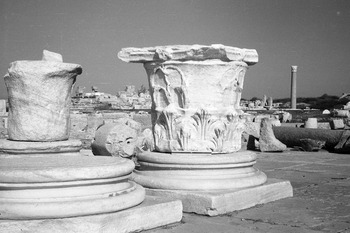
Building upon these architectural experiences, the Antonine era was a moment of intense urban embellishment and renovation. One of the most important constructions was that of the Hadrianic Baths in the city's south-east sector, inaugurated by the proconsul P. Valerius Priscus in AD 137 (Di Vita-Evrard Reference Di Vita-Evrard, Di Vita, Di Vita-Evrard and Bacchielli1998, 92–96; Kenrick Reference Kenrick2009, 96–98; IRT 361). The baths were remarkable for their scale and the impact they had on Lepcis’ urbanism. The large palaestra, which was probably used also for civic purposes, was accessed from a cardo intersecting the decumanus maximus. The baths marked a formal transition towards new ornamental forms, being the first known building where imported marble was used to carve distinctive types of Asiatic-style architectural decoration (Figures 20 and 21).Footnote 17 These forms would soon be widespread across the city, as shown by the evidence from the Old Forum and the renovation of the theatre's scaenae frons in AD 157–58,Footnote 18 continuing throughout the Severan era.Footnote 19 Viewers must have become rapidly accustomed to this new architectural language, given the distinctiveness of these decorative features and the scale of the phenomenon. Influences from Eastern Mediterranean productions are seen on marble statuary from the second century onwards as well. In the case of architectural ornament and imperial and private sculpture alike, one can recognize a progressive replacement of Hellenistic, and especially Alexandrian and Cyrenaican, influences with new decorative trends that were finding their way across the Mediterranean (Finocchi Reference Finocchi2012, 133–38; Buccino Reference Buccino2014, 23, 35; Reference Buccino, Lipps, Dorka Moreno and Griesbach2021, 300–1). This Asiatic style was also replicated on architectural elements carved in the local limestone, a process that was facilitated by the fact that artisans from abroad and local ateliers worked together. One such case is represented by the Corinthian pilasters on the front of the so-called ‘schola’ on the decumanus maximus, where the analogy with the decoration of the Hadrianic Baths is evident (De Chaisemartin Reference De Chaisemartin2017, 27, Figures 8–9). The same applies to a portico on the cardo located to the north-east of the intersection with the decumanus (Figure 22). While the order of its columns is Ionic, the corner pillar is of a mixed Ionic and Corinthian order, and the acanthus leaves of the capital show a clear affinity with the examples from the Hadrianic Baths and the ‘schola’ (Caputo Reference Caputo1968, 69, pl. 43; Bianchi Reference Bianchi2005, 216–17, Figure 33). The use of pillars with mixed orders gave continuity to a Lepcitanian feature of the early imperial era, as seen on the Ionic-Tuscan pillars of the market's north octagonal portico and the angle piers of the Old Forum's north-west temples.
Hadrianic Baths: marble Asiatic-style Corinthian capital (photo BSR Archive, wplib 49-XIII-23).

Hadrianic Baths: marble Asiatic-style cornice (photo BSR Archive, wplib 53-I-37).

Portico on cardo maximus (photo BSR Archive, wplib G13-031b).

As far as the extant evidence can tell, inscriptions of Antonine date relating to buildings along the cardo maximus are not abundant. Two honorary bases were set up in the market (IRT 579, 630); a Hadrianic building dedication by an Aemilia Iov[ina?] was recovered in the edifice opposite the Calchidicum (IRT 363), and a fragmented slab mentioning an unknown building and its marble ornaments, dating to the reign of Hadrian or Antoninus Pius, was found near the market (IRT 379), but it is possible that neither inscriptions were in situ. The archaeological evidence, on the other hand, reveals that construction activities did occur, such as the addition of two fountains at the edges of the Calchidicum façade. The ‘West Nymphaeum’ at the south-west corner intersected the street leading to the rear of the theatre and probably dates to the first half of the second century AD. The ‘Nymphaeum of the Lion’ was erected in the latter half of the century between the building's north-east corner and one of the pillars of Trajan's Arch (Tomasello Reference Tomasello2005, 114–20, 127–51, Figures 48–52, 55–64; Mazzilli Reference Mazzilli and Rizzo Di Vita2017, 142). A pre-existing fountain in front of the stoa by the market was also rebuilt in these years (Di Vita Reference Di Vita and Rizzo Di Vita2017, 114; Mazzilli Reference Mazzilli and Rizzo Di Vita2017, 143). It has been argued that fountains in the Roman world were an essential part of the cities’ decor, given their often-prominent location and visibility, and of urban social life, being important meeting points (Lamare Reference Lamare2019, 220–33, with previous bibliography). These three examples from Lepcis seem to support this suggestion. Evidence for the renovation of edifices under the Antonines is more problematic. Like the colonnade of the Calchidicum, the market porticoes were rebuilt with marble columns in the Severan era. Among the architectural elements, Bianchi recognized a group of Corinthian and lotus-and-acanthus capitals of Antonine date and suggested a first rebuilding of the porticoes in this period; in contrast, Mahler argued for a single reconstruction under the Severans.Footnote 20 A closer look at the style of the acanthus seems to give credit to Bianchi's dating, but an alternative possibility may be that the capitals were recycled, or leftover, pieces from some other building, which were used together with newly carved elements in the market's Severan renovation.Footnote 21
It is reasonable to believe that building activities involved the sector to the south-west of the decumanus maximus, stretching beyond the limits of the Tiberian city and following the trajectory of the cardo towards the hinterland. Unfortunately, the post-antique landscape transformations have compromised legibility of the archaeological remains, so the extent of Lepcis’ development in this area remains conjectural (Ward-Perkins Reference Ward-Perkins1982, 35; Zocchi Reference Zocchi2018, 64–65). The decumanus itself was monumentalized throughout the Antonine era (Figure 23). Those who walked along it to reach the cardo were accompanied on their route by a succession of honorary arches, which were bound to become a defining characteristic of the cityscape. On the south-east stretch of the road, the lower courses of an arch were identified at the junction with the Colonnaded Street. This arch is believed to be Hadrianic, but its poor preservation makes it difficult to confirm or dispute this suggestion.Footnote 22 It was placed 406 m south-east of the intersection with the cardo maximus, and exactly at the same distance in the opposite north-west direction one finds another arch. Fragments of the dedicatory inscription and its architectural ornament (Asiatic-style marble columns and entablatures) have suggested identification with an Arch of Antoninus Pius, ca. AD 163 (Figure 24).Footnote 23 At another 206 m to the north-west, a richly decorated tetrapylon was set up in honour of Marcus Aurelius in AD 173–74. Dedicated by the proconsul C. Septimius Severus and the propraetorian legate, his nephew L. Septimius Severus (the future emperor), the monument was partly paid for with public funding and through the will of a Lepcitanian notable, Avilius Castus.Footnote 24 It is possible that this arch marked the entrance to the city for those coming from Oea (Mazzilli Reference Mazzilli2016a, 139–40, 253–54, Figures 281–83).
Decumanus maximus looking north-west, with façade of ‘schola’ on the right and Arch of Antoninus Pius in background (photo M. Kenawi, Manar al-Athar).

Arch of Antoninus Pius on decumanus maximus (photo F. Baroni, Archaeological Mission of the Università Roma Tre).

Finally, a few words are required on the subject of a putative pre-Severan arch underneath the Severan Tetrapylon at the crossroads of the cardo and decumanus maximus (Figure 25). The existence of such a structure, thought to be Trajanic or Hadrianic, was advocated by Di Vita, whereas it was discarded by Stucchi.Footnote 25 One of the arguments in support of Di Vita's claim was that the pillars of the monument are made with blocks of Ras el-Hammam limestone, the use of which is believed to have diminished from the second century AD.Footnote 26 However, it has been suggested recently that the limestone could rather be the one from the Wadi es-Smara district on the Ras el-Gadatza hill, which was employed in the Severan constructions (Bruno and Bianchi Reference Bruno, Bianchi, Pensabene and Gasparini2015, 41; Munzi et al. Reference Munzi, Felici, Matoug, Sjöstrom and Zocchi2016, 79–80). The use of the Punic cubit for cutting the blocks is also problematic, for it appears that this length unit was still in use at Lepcis in the third century AD, like in other cities across North Africa.Footnote 27 In terms of urban layout, the tetrapylon is considered a ‘nonsense’ because the steps at the base made passage of vehicles very difficult, if not impossible. Considering its location, this arch had a significant impact on how people experienced this busy crossroads. Under the Severans, the city's principal axis shifted eastwards, where the two stretches of the Colonnaded Street developed alongside the Great Nymphaeum and Severan Forum.Footnote 28 The south stretch might have been in place already in the second century, perhaps in connection with the Hadrianic Baths, although the chronology is debated (Mazzilli Reference Mazzilli2016a, 147–48; Aiosa Reference Aiosa and Mazzilli2020, 296). If so, this thoroughfare must have attracted a significant amount of wheeled traffic. A lessened role of the cardo for the circulation of vehicles as early as the second century might justify the construction of a stepped, four-way arch at the intersection with the decumanus, but the evidence presented so far in the literature seems inconclusive.
Tetrapylon of Septimius Severus, cardo maximus, and via in mediterraneum (photo R. Burns, Manar al-Athar).

Approaching the city and moving into it from the harbour
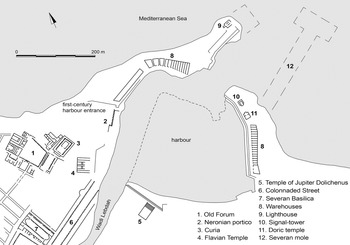
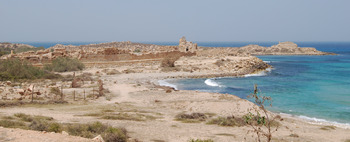
For many travellers, the principal way of approaching the city was by sea. The harbour basin at the mouth of the Wadi Lebdah is still a prominent feature that visitors appreciate today (Figures 26 and 27). In antiquity there was an evident connection between the harbour and the Old Forum, which was located ca. 170 m uphill from the west quay. People would have spotted the forum's most imposing edifices on entering the harbour, which can be likened to the view of the Byrsa hill from Carthage's shoreline, although that was admittedly more spectacular in scale and monumentality (Morton Reference Morton, Favro, Yegül, Pinto and Métraux2015, 130–35, Figures 5–7). This view was different from what travellers experienced when they reached Lepcis from inland and walked all the way up the cardo, for only at the end of that long, quasi-ceremonial route would have they been able to glimpse the forum. The harbour and the street leading to the forum were strategic settings to guarantee a high visibility of monuments, a key factor that was exploited as the cityscape evolved. To assess the perception of these buildings in the period under consideration, however, one must be aware of some challenges. Most of the extant evidence from the harbour belongs to the large-scale works carried out under the Severans, especially the north and east moles. At that stage the basin layout was deeply altered, allowing Lepcis Magna to become the third largest port in the Mediterranean after Portus and Centumcellae (Laronde Reference Laronde1988; Reference Laronde1994; Laronde and Degeorge Reference Laronde and Degeorge2005, 124–31; Feuser Reference Feuser2020, 204–24). The reconstruction of the pre-Severan phases is also skewed by the late antique modifications and the scarceness of epigraphic evidence, if compared to other parts of the city.
Map of Lepcis’ harbour (N. Mugnai, after Kenrick Reference Kenrick2009, 88–89, Figure 32).

View of harbour's west and north quays (photo M. Kenawi, Manar al-Athar).

It is debated whether Lepcis had a harbour in the Augustan period. Excavations undertaken in 1972 at Homs (ca. 2.5 km north-west of Lepcis) unearthed substantial remains of a port, to be identified with that of Hermaion, which was probably used as the main haven of the region in the Hellenistic era (Di Vita Reference Di Vita1974; Feuser Reference Feuser2020, 193). An excerpt from the Stadiasmus Maris Magni – an anonymous geographer's account of disputed date, perhaps Augustan or Julio-Claudian – implies there was no harbour proper at Lepcis at this time (portum non habet).Footnote 29 However, it has been rightly pointed out that this statement seems to clash with Lepcis’ urban development, which was well advanced under Augustus (Bartoccini Reference Bartoccini and Renard1962, 230–31; Di Vita Reference Di Vita1974, 231; Pentiricci Reference Pentiricci, Tantillo and Bigi2010, 154–55; Mazzilli Reference Mazzilli2016a, 125). The Stadiasmus reports the existence of islets in the sea in front of the city: proiectas habentem insulas parvas. These would have been visible to anyone approaching Lepcis before the third century AD, when they were incorporated into the Severan moles (Di Vita Reference Di Vita1974, 232; Uggeri Reference Uggeri, Khanoussi, Ruggeri and Vismara1996, 279–80; Medas Reference Medas2008, 17). The islets were not just a natural feature, but served to project the image of the city onto the sea. A fragmentary neo-Punic inscription (IPT 32) records that a podium, probably of a sacred edifice, was dedicated on one of them around the mid-first century AD (Di Vita Reference Di Vita1969, 197–98; Bullo Reference Bullo2002, 186; Wilson Reference Wilson, Mullen and James2012, 290–91). The presence of temples or shrines on these islets would have caught the attention of sailors and travellers. The white Ras el-Hammam limestone, which was likely used in their construction, further reinforced the evocative image of Lepcis described in the Stadiasmus as ‘urbs quoque tota est alba’.
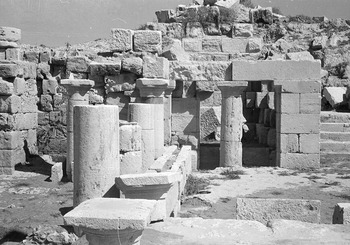
Thanks to the 1950s excavations in the harbour, evidence was discovered of building activities dating to the Neronian period (Bartoccini Reference Bartoccini1958b, 27–51; Feuser Reference Feuser2020, 193–98). A portico on the west quay is dated to AD 61–62 by an inscription mentioning its construction by Ithymbal Sabinus Tapapius under the proconsulship of Ser. Cornelius Orfitus (IRT 341). The portico had 21 Doric columns made of limestone, with a simple design that was appropriate to the building's utilitarian function (Figure 28). This must have been part of a series of warehouses or analogous edifices. The portico abuts the remains of earlier structures, and some scholars have argued that it might have monumentalized an Augustan building and reused part of its architectural ornament.Footnote 30 At the north end behind the colonnade there is a small rectangular room (4.8 x 2.8 m) with a niche at the back, identifiable as a sacellum. Its walls were decorated with marble veneer and fragments of statues were recovered in it, recalling the layout of the Calchidicum shrine (Bartoccini Reference Bartoccini1958b, 33–34; Floriani Squarciapino Reference Floriani Squarciapino1966, 110–11; Brouquier-Reddé Reference Brouquier-Reddé1992, 116–18). A group of large, four-sided Ionic capitals, perhaps of Julio-Claudian date, was discovered on the north-west shore.Footnote 31 Their size fits with an isolated column shaft (diameter 1.1 m) found at the south corner of the Neronian portico. The original setting of this column is uncertain, and the capitals might have been brought to the shore from elsewhere to be stored there or shipped. They would be compatible with the façade of a public building (a temple?), or could have been part of a colonnaded street leading from the portico to the area between the Old Forum's north-east edge and the shoreline.
Neronian portico (photo BSR Archive, wplib 1599-09a).

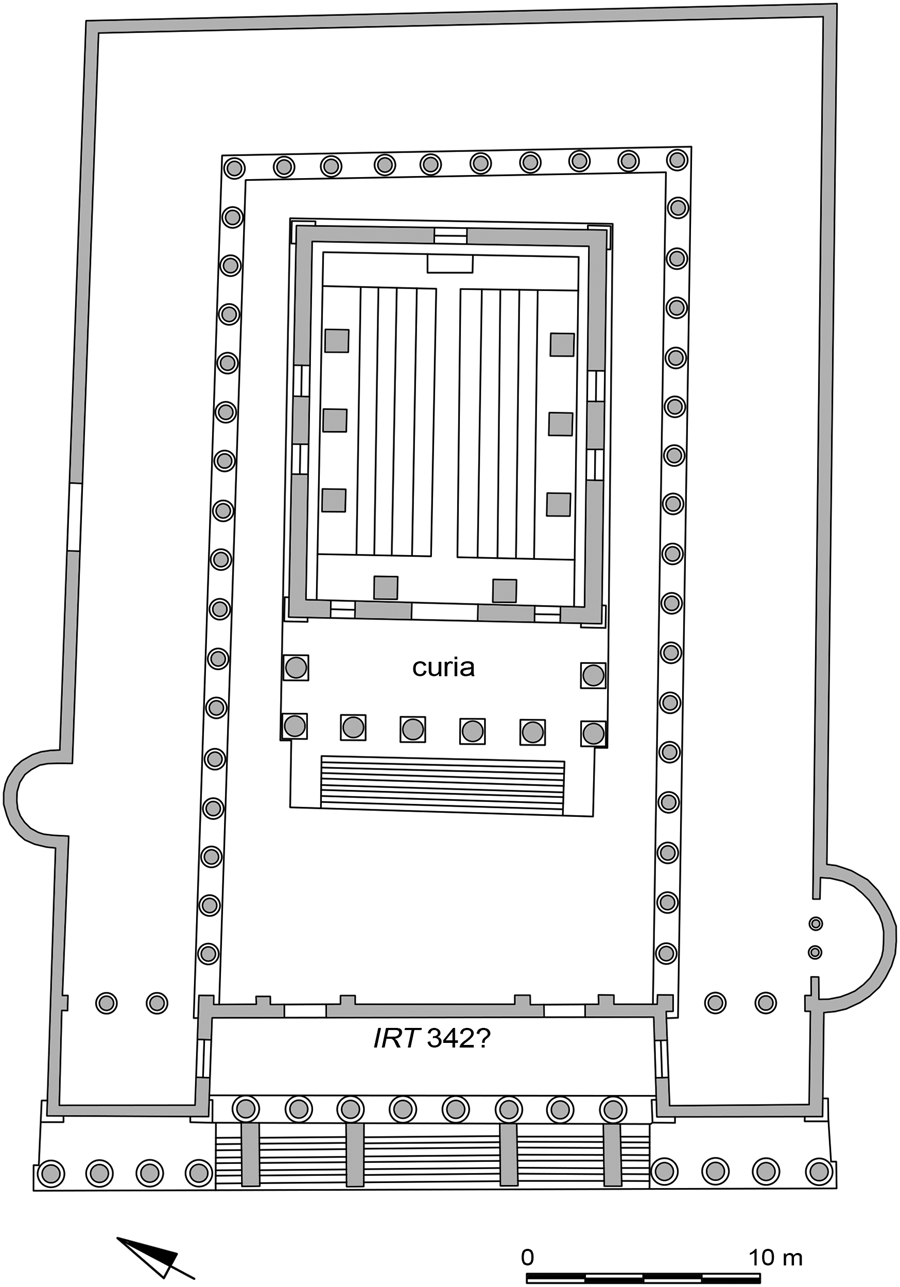
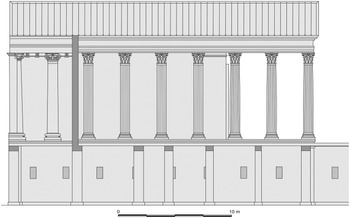
New constructions were carried out in the first century AD, strengthening the connection between the forum and harbour. These activities were related to the city's promotion to municipium in AD 73–74 and, more broadly, to the interest of the Flavian emperors to boost Tripolitania's economic and socio-political life.Footnote 32 The curia can be included among the constructions of this period, as shown by a recent study of the monument (Livadiotti and Rocco Reference Livadiotti and Rocco2018). This is a rectangular enclosure (ca. 35 x 55 m) with a frontal staircase and a Corinthian façade (Figure 29). The curia proper is a temple-like edifice placed inside this precinct and surrounded by a portico. Although formally belonging to the forum buildings, the curia does not overlook the piazza, being located beyond the forum's south-east edge and constituting an element of junction between the forum and the street leading to the harbour. Its connection with the judicial basilica is also evident: both buildings open onto a narrow triangular area creating a sort of smaller, independent public piazza (Figure 30). It has been hypothesized that the inscription IRT 342, which was recycled in a Byzantine gate to the west of the forum, might belong to the façade of the curia enclosure. It records a dedication by the proconsul C. Paccius Africanus to Vespasian and Titus in AD 77–78 through his legate Cn. Domitius Ponticus. This suggestion is plausible, although there is no firm evidence to confirm it.Footnote 33 One problem may concern the visibility of the text (4.9 x 2 m); if it was placed on the wall behind the columns, it would have been partly hidden by them and would have been difficult to read. Whatever the case, a date for the erection of the curia in these years is supported by archaeological data.Footnote 34 The Corinthian order of the façade fits with the pattern recognized at Lepcis, which saw a widespread use of this new style from the late first century AD.
Curia: reconstructed plan (N. Mugnai, after Livadiotti and Rocco Reference Livadiotti and Rocco2018, 68, Figure 39).

Curia: podium of façade, seen from the basilica (photo R. Burns, Manar al-Athar).

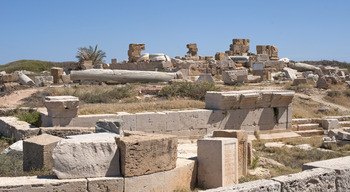
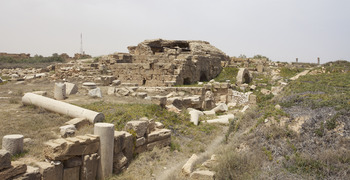
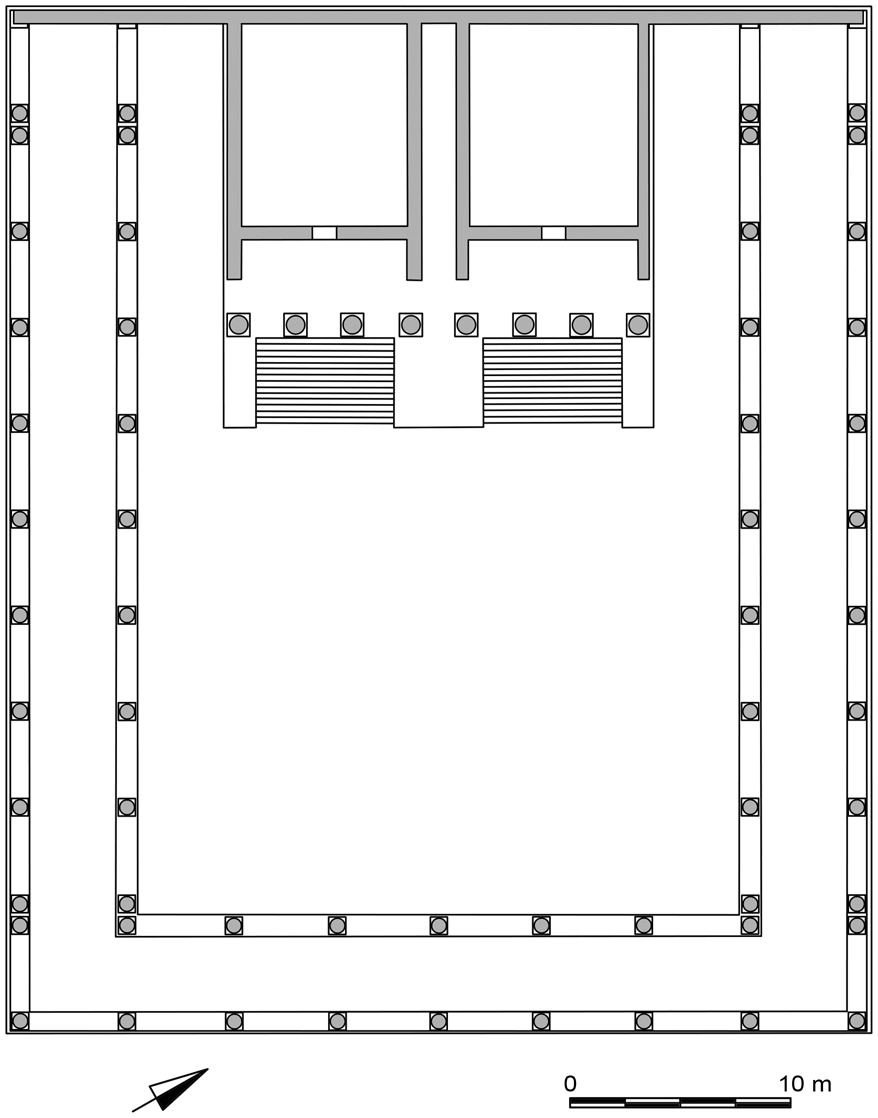
In the Late Flavian era, a monumental construction in the harbour altered dramatically the built environment and visual impact of this area. This new edifice (ca. 38 x 45 m) was set on the west quay by the Wadi Lebdah's port-canal and is known in the literature as the Flavian Temple (Figures 31 and 32). It has been investigated since the 1960s – the research is still ongoing due to the extent and the ruinous state of the remains. A complete study of the monument is pending, but preliminary reports are available. The building has a basement (h. 5.7 m) with a series of rooms in it (tabernae), which were used for storage of goods and other purposes connected to the harbour's daily activities (Fiandra Reference Fiandra1997, 192–93; Cordovana Reference Cordovana, Catani and Di Vita2007b, 81–82; Dolciotti Reference Dolciotti and Ensoli2012, 43). On top of this basement was placed the sacred edifice: a Corinthian temple of the Romano-Italic type (18.9 x 19.1 m) on a tall podium with a frontal staircase, surrounded by an Ionic portico. It had two cellae separated by a corridor, perhaps with a single octastyle porch on front, although two independent porches and pediments should not be excluded either. The inscription from the entablature claims the temple was dedicated to Domitian and the deified Vespasian and Titus in AD 93–94 (IRT 348). A fragment of a colossal statue of Domitian was also discovered during the excavations (Bragantini and Fiandra Reference Bragantini and Fiandra2003). The construction of the temple was partly financed with a sum of money left by a local wealthy woman, a [Clau]dia or [Concor]dia Pia, and through a donation pro honore sufetatus perhaps by the flamen perpetuus and sufes Ti. Claudius Sestius, who also set up a podium and altar in the theatre in AD 92 (IRT 318, 347; IPT 27).Footnote 35
Flavian Temple: view of extant remains from south-east (photo F. Baroni, Archaeological Mission of the Università Roma Tre).

Flavian Temple: reconstructed plan with (controversial) open portico (N. Mugnai, after Dolciotti et al. Reference Dolciotti, Mighetto, Dell'Era and Loglio2013–14a, 138, Figure 7).

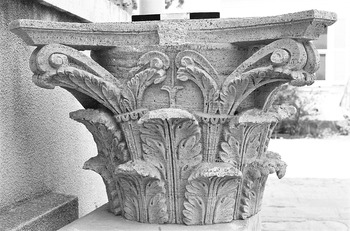
The Flavian Temple has interesting architectural features. The limestone Corinthian capitals of the frontal porch attest to the artisans’ intention to apply decorative styles of metropolitan origin to the local decoration (Figure 33). The deep carving of their surface is a typical characteristic of the Late Flavian architectural ornament in Rome, which meant to create a marked light-and-shadow effect (chiaroscuro). One can recognize analogous features on the contemporary capitals of the market's north tholos and Trajan's Arch.Footnote 36 The builders of the Flavian Temple further accentuated this search for chiaroscuro by providing the sides of the pilasters on the front of the lower tabernae with large, vertical grooves running from bottom to top. The shadow that was thus created along their contour made a strong contrast with the light surface of the pilasters (Fiandra Reference Fiandra, Bacchielli and Bonanno Aravantinos1996; Dolciotti et al. Reference Dolciotti, Fiandra, Mighetto, Capogrossi Colognesi and Tassi Scandone2012, 270–71). Even these small details demonstrate the Flavian Temple was intended to stand out. Its setting served to create an even stronger connection between the harbour and the Old Forum; the street running along the north side of the temple allowed passers-by to reach the curia, and from there to enter the forum piazza. The building's remarkable size, total height (ca. 21 m), and prominent position on the quay made it immediately visible to anyone entering the harbour. A reconstruction of the elevation was attempted recently, which hypothesizes the presence of an open Ionic portico with a double row of columns on the upper level, through which one could see the temple from the outside (Dolciotti Reference Dolciotti and Ensoli2012, 43–45; Dolciotti et al. Reference Dolciotti, Mighetto, Dell'Era and Loglio2013–14a, 137–40, Figures 7–9; Reference Dolciotti, Mighetto and Limoncelli2013–14b, Figures 1–8). This proposed layout is problematic, however, as it contradicts the pattern of Roman-period sacred architecture, where the temple is normally placed within an enclosure and becomes visible only when one steps in. It is also unclear why the portico should be open on the lateral sides, rather than featuring an outer wall and one row of columns.Footnote 37 To try to explain these apparent oddities, it has been suggested that the Flavian Temple blended Hellenistic and Romano-African features in its design, but one should probably wait for the full publication of the architectural evidence to comment on this matter.
Flavian Temple: limestone Corinthian capital (photo K.-U. Mahler).

It is possible that another temple was built under the Flavians on the south quay, although the remains lie in a poor state. Provided with a majestic flight of steps (w. 25 m), the temple was placed on a raised platform with tabernae or favissae on the lower level. An altar set up by a centurion in honour of Septimius Severus confirms it was dedicated to Jupiter Dolichenus (IRT 292). A fragmented entablature block was found in this spot. It bears a bilingual, Latin and neo-Punic, dedication to Domitian by a sufes (IRT 349; IPT 9), but it might not be in situ, like other materials that were moved to the harbour area at later stages.Footnote 38 Some scholars have favoured a date for the temple in the Severan era, seeing a direct connection between Julia Domna and the cult of the Syrian god Jupiter Dolichenus (Salza Prina Ricotti Reference Salza Prina Ricotti1972–73, 88; Brouquier-Reddé Reference Brouquier-Reddé1992, 119–21). Others have pointed out the architectural and stylistic affinities with the Flavian Temple, suggesting the two edifices might have been part of a single project to monumentalize the access to the city from the sea (Dolciotti Reference Dolciotti and Ensoli2012, 45; Dolciotti et al. Reference Dolciotti, Fiandra, Mighetto, Capogrossi Colognesi and Tassi Scandone2012, 271–72; Livadiotti Reference Livadiotti, Livadiotti, Belli Pasqua, Caliò and Martines2018, 289). Among the scattered remains, an architrave decorated with a winged solar disk with palmettes at the corners probably belonged to the door of the cella, attesting to the use of Egyptian-style motifs (Bartoccini Reference Bartoccini1958b, 94–95, pl. 46, Figures 2–3; Mahler Reference Mahler2006, 104, 231, no. 788 A, pl. 101). This was not at all unusual at Lepcis Magna and in Tripolitania, some of the earliest occurrences being documented on Mausoleum B at Sabratha in the early second century BC. The use of such motifs continued on imperial and Late Roman monuments, often merged with Hellenistic-Alexandrian and Italic decorative elements, showing a marked degree of eclecticism of the locally produced art.Footnote 39
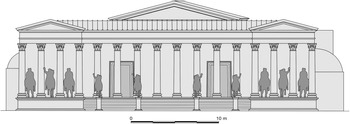
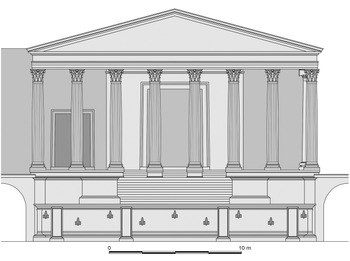
The harbour's layout must have been affected by the erection of a dam to the south of the city, which diverted the course of the Wadi Lebdah. Recent research suggested this was built in the late first or early second century AD, before the construction of the aqueduct (AD 120) and cisterns that supplied the Hadrianic Baths (Kenrick Reference Kenrick2009, 126; Pucci et al. Reference Pucci, Pantosti, De Martini, Smedile, Munzi, Cirelli, Pentiricci and Musso2011; Paulin and Dagnas Reference Paulin and Dagnas2012, 141). Regrettably, archaeological and architectural evidence connected with the siltation of the port-canal was concealed by the Severan Colonnaded Street and the renewed quays. In contrast, the curia has provided traces of modifications datable to the second century. The precinct façade kept its original configuration with limestone columns, but the staircase was divided into five by partition walls on which fragments of Flavian inscriptions were recycled (IRT 344, 814). On top of them were positioned bronze horsemen, now lost, supplementing the original statuary groups on the lateral edgings, and thus bringing the total to 10 statues (Figure 34). It has been argued that they might allude to the subdivision of the city into 10 curiae probably undertaken under Trajan, but this remains speculative.Footnote 40 The increased number of statues had a strong visual impact on those who passed by this building to reach the Old Forum from the harbour and vice versa, and the narrow space between the curia and the basilica made this even more marked.
Curia: reconstructed elevation of enclosure façade with statuary groups (N. Mugnai, after Livadiotti and Rocco Reference Livadiotti and Rocco2018, 373, Figure 9).

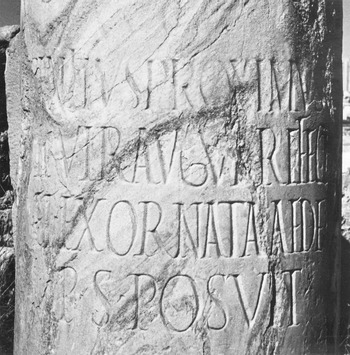
While the elevation of the outer façade and the inner Ionic porticoes were left essentially unaltered, the curia edifice within the precinct was rebuilt with a new Corinthian marble porch in the mid-second century (Livadiotti and Rocco Reference Livadiotti and Rocco2018, 165–76). A reference to these activities (refecta et exornata aedes) may be found on an inscribed shaft of Carystian marble, perhaps part of an honorary column that was dedicated by the duovir Sentius Proximus (IRT 605; Figure 35). The Asiatic-style ornamentation employed in the reconstruction is consistent with the spread of these new architectural forms at Lepcis in the Antonine era. The epigraphic apparatus was enhanced throughout the second century with a series of honorary bases set up by local notables (IRT 517, 598, 634, 646). Among the Lepcitanian aristocracy, the noblewoman Aquilia Blaesilla enjoyed a privileged position. She was honoured by her son Q. Plautius Haterianus with an inscribed base on the podium of the curia (IRT 632), and her name appears on other inscriptions as either dedicant and dedicatee. One of these was recycled in the Byzantine gate (IRT 587), while other texts are associated with the ‘schola’ on the decumanus maximus – a building she might have paid for and dedicated herself (Di Vita-Evrard Reference Di Vita-Evrard1981, 192–94; De Chaisemartin Reference De Chaisemartin2017, 37–39). In terms of visibility, the enhancement of the curia complex with marble ornamentation and honorary dedications was appreciated by a select audience, for only those who stepped inside the precinct would have been able to notice them.
Curia: inscribed marble shaft, IRT 605 (photo BSR Archive, 47.XII.15).

The fulcrum of civic and religious life: Lepcis’ Old Forum
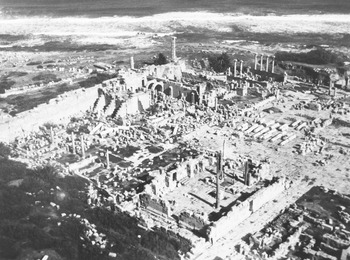
Whether one walked up the cardo maximus from the city gate, or disembarked at the harbour if coming by sea, either itinerary would lead to the Old Forum, where the two routes intersected. This public space can be described as the heart of Lepcis’ life, a place of encounters and cultural exchanges for the urban community (Figure 36). Its centrality goes a long way back in time, for it is here that Lepcis’ earliest remains were found: archaeological materials datable to the seventh century BC, followed by traces of urban features proper from the late sixth century (Howard Carter Reference Howard Carter1965; De Miro and Polito Reference De Miro and Polito2005, 121–27). While the dedication of the Forum Novum Severianum in AD 216 (IRT 427–28) determined a political and ideological shift towards this new complex, the Old Forum did not go out of use, as it was still seen as a privileged spot for setting up honorary dedications in the Severan period (Condron Reference Condron, Forcey, Hawthorne and Witcher1998, 48–50). Architectural, sculptural, and epigraphic data from this area are abundant, which are helpful to reconstruct the main building phases from the first century BC to the second century AD. However, one should keep in mind that materials of heterogeneous provenance were amassed in the Old Forum from late antiquity onwards. There are also numerous fragments of sculptures that still lie uncatalogued in museum storerooms, leaving our understanding of the original decorative groups incomplete for the time being (Musso Reference Musso, Bacchielli and Bonanno Aravantinos1996, 115–18; Reference Musso, Kreikenbom, Mahler, Schollmeyer and Weber2008, 175–76; Buccino Reference Buccino2014, 20–21; Reference Buccino, Lipps, Dorka Moreno and Griesbach2021, 281–82, note 9).
Aerial view of Old Forum from south, Wheelus Air Base, 31-01-1962 (from Di Vita Reference Di Vita, Di Vita and Livadiotti2005a, 11, Figure 1, reproduced with permission of ‘L'Erma’ di Bretschneider).

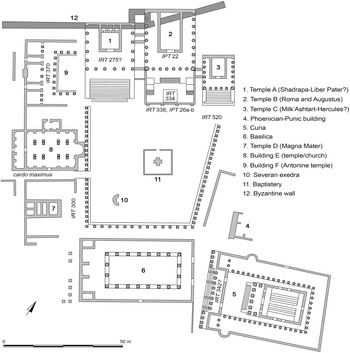
The forum is characterized by a trapezoidal piazza (ca. 55 x 55.4 m) surrounded by religious and other buildings (Figure 37). Recent research on the three temples (A–C) on the north-west side allowed reconstruction of their architectural features, and a fair amount of information can be gathered on the three sacred edifices (D–F) on the west side. The poor preservation of the basilica to the south-east prevents us from attempting a detailed analysis. The east side is well known for the discovery of Phoenician- and Punic-era remains, while its layout in Roman times is conjectural at best.Footnote 41 Scholarly attention has focused on the identification of the deities worshipped in the Old Forum, as these were tied with the socio-cultural life of Lepcis’ inhabitants. The recovery of a (recycled) neo-Punic dedication to Shadrapa and Milk'Ashtart (IPT 31) – Lepcis’ patron gods, associated respectively with Liber Pater/Bacchus and Hercules in the Roman pantheon – has influenced scholarship in the attempt to link their cults to the extant temples (Di Vita Reference Di Vita1968; Reference Di Vita and Temporini1982, 552–58; Reference Di Vita, Di Vita and Livadiotti2005a).Footnote 42 This has fostered academic debate, but also some circular arguments that must be reviewed when all the archaeological, architectural, and epigraphic data are considered.
Plan of Old Forum (N. Mugnai, after Kenrick Reference Kenrick2009, 110, Figure 44; Livadiotti and Rocco Reference Livadiotti and Rocco2018, pl. 1).

There is a general consensus that the earliest edifice in the forum is Temple A, traditionally referred to as the Temple of Liber Pater. It is a building of the Romano-Italic type (ca. 21 x 35 m) of a mixed Ionic-Doric order, placed on a podium with a stairway on front. Architectural stratigraphy shows that its construction predates the adjoining, Tiberian-era Temple B, but the chronology is debated. Di Vita (Reference Di Vita1968; Reference Di Vita and Temporini1982, 553–58; Reference Di Vita, Di Vita and Livadiotti2005a, 10) argued for an early date around the end of the second – beginning of the first century BC. In his view, this coincided with the first monumentalization of the Old Forum through the edification of two twin temples on the north-west side, dedicated to Shadrapa and Milk'Ashtart respectively. Traces of an earlier construction were found underneath Temple B, but it is uncertain whether this was a temple.Footnote 43 In his thorough study, Masturzo (Reference Masturzo, Di Vita and Livadiotti2005, 66–77; Reference Masturzo, Russo Tagliente and Guarneri2016, 563–64) advanced a dating towards the end of the first century BC – early first century AD, based on the fact that a soft calcarenite was used primarily for Temple A and its decoration, rather than the Ras el-Hammam limestone that was employed at Lepcis throughout the first and second centuries AD (only the bases of the temple porch are made of limestone). Overall, a chronology in the Augustan period would fit with Ward-Perkins’ observations on the forum and the city's urban development.Footnote 44
Whether this temple was really dedicated to Liber Pater is another matter of debate. Some have suggested it might be a Capitolium, judging by the discovery of fragmentary marble heads of Minerva and perhaps Jupiter (or Hercules?), and an inscription on the edge of a votive table mentioning the Capitoline triad (IRT 290), all of which may date to the second or third century AD (Musso Reference Musso, Bacchielli and Bonanno Aravantinos1996; Reference Musso, Kreikenbom, Mahler, Schollmeyer and Weber2008, 182–89; Masturzo Reference Masturzo, Di Vita and Livadiotti2005, 129–31; Reference Masturzo, Russo Tagliente and Guarneri2016, 565). These, however, are isolated finds of uncertain provenance (the statues are also of different scales), which could have been brought to the forum, or in the nearby area, at a much later stage (Di Vita Reference Di Vita, Di Vita and Livadiotti2005b; Quinn Reference Quinn2010, 57). The inscription proves the existence of the Capitoline cult at Lepcis, but it does not imply this temple was necessarily in the forum – one should think of a city like Thamugadi where the Capitolium was built far away from the civic centre. Another problem lies with the early chronology of Temple A, given that the known examples of North African Capitolia do not appear to predate the second century AD (Barton Reference Barton and Temporini1982, 277–79; Quinn and Wilson Reference Quinn and Wilson2013, 166–67). One might argue that the Augustan-era temple could have been converted into a Capitolium later on, but this seems unlikely. Although they cannot provide conclusive evidence, the presence of inscriptions in the forum dedicated to Liber Pater throughout the second and third centuries AD may support the traditional interpretation of the temple (IRT 274–75, 289, 295, 583; Marmouri Reference Marmouri2017).
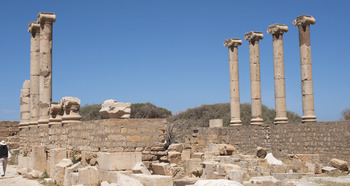
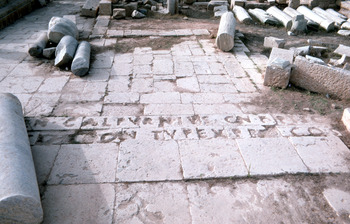
A date in the Augustan era can be attributed to Temple C (Figure 38), the smallest of the three edifices on the north-west side (13.3 x 21.8 m). This chronology rests upon the inscription IRT 520, which is placed on the paving in front of the temple and records a dedication of AD 4–5 by the proconsul Cn. Calpurnius Piso (Figure 39).Footnote 45 Di Vita-Evrard (Reference Di Vita-Evrard1990) convincingly argued that this text, currently on two lines, developed formerly on a single line that corresponded to the width of the temple podium. It is assumed that the inscription was conceived as part of the paving from start, but there are no indications in the literature and epigraphic corpora of the depth of the slabs forming the text. One cannot rule out that these could be stone blocks instead, and indeed they do look different from the other slabs on the forum paving.Footnote 46 If so, the inscribed text might have found place on the temple entablature originally, while only in a later phase would have it been moved onto the paving.Footnote 47 Though speculative, this possibility would have implications for the text's intended visibility. The identification of the temple cult is even more uncertain. Di Vita (Reference Di Vita1968, 210; Reference Di Vita and Temporini1982, 555–58) suggested that Milk'Ashtart/Hercules was initially worshipped in the putative temple underneath Temple B, and that the cult was later moved to this new, smaller edifice. There are various problems with this hypothesis, not least the absence of any epigraphic evidence, and for this reason Ward-Perkins (Reference Ward-Perkins1970, 106; Reference Ward-Perkins1982, 31) referred to this edifice simply as the ‘North Forum Temple’. An interesting proposal by Quinn (Reference Quinn2010, 58), which unfortunately has been overlooked in the scholarly debate, is that the cults of Shadrapa/Liber Pater and Milk'Ashtart/Hercules might have been hosted jointly inside Temple A. The epigraphic record would make explicit reference to Liber Pater only, but the Lepcitanians knew the temple was dedicated to both gods, similarly to the aedes Castoris in Rome (Nielsen Reference Nielsen and Steinby1993, 242).
Temple C: remains of podium with restored columns (photo R. Burns, Manar al-Athar).

Inscription of Cn. Calpurnius Piso in front of Temple C, IRT 520 (photo P. Kenrick).

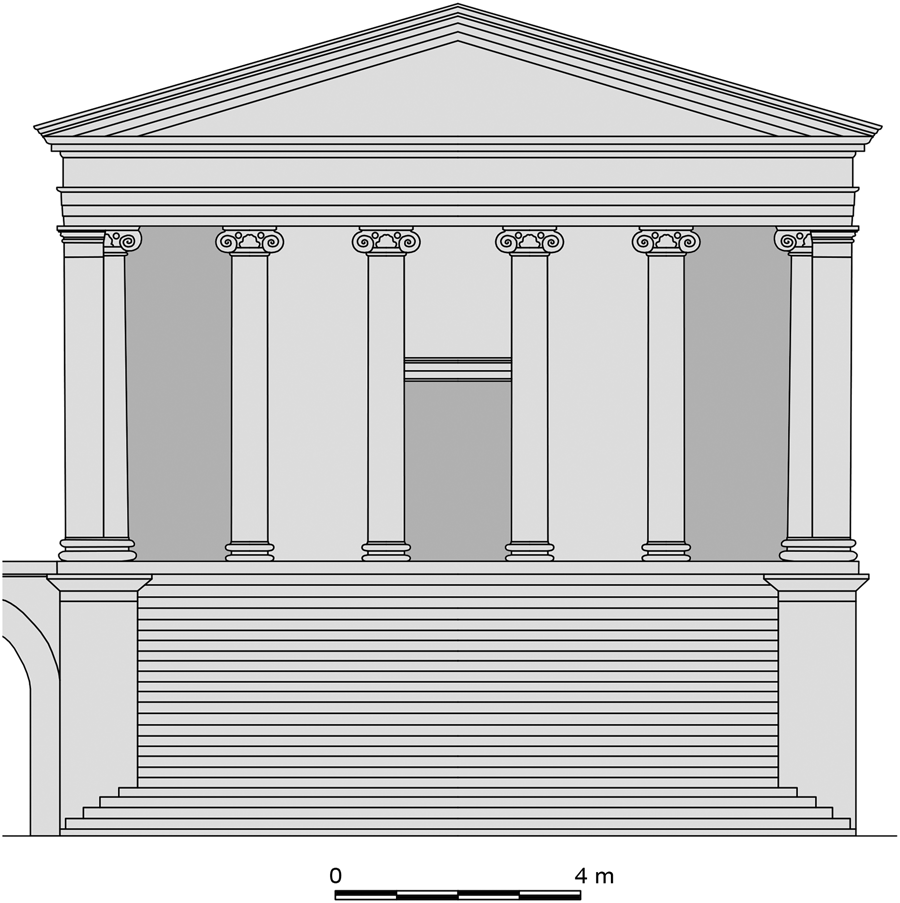
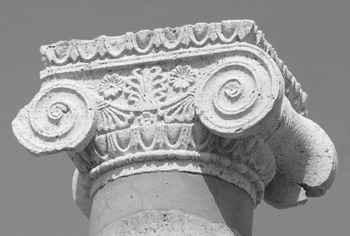
Architecturally, Temple C had close affinities with Temple A. It featured Ionic columns and it is possible that the entablature was Doric, although the elevation was built with the more refined limestone of Ras el-Hammam. The corners of the porch had heart-shaped pillars (Figure 40), which also occur on Temple B and were used in other buildings of early imperial date – an architectural solution that can be described as an encounter of Lepcitanian traditions with influences from the Hellenistic-Alexandrian, or Cyrenaican-Alexandrian, world.Footnote 48 The Ionic capitals have peculiar characteristics (Figure 41): their proportions hardly follow the canonical Ionic design and they are richly decorated with vegetal motifs, like the examples from Temple A and the portico in the square behind the Calchidicum.Footnote 49 These features are believed to be indebted to Punic and Hellenistic legacies, and such forms were common across the whole of Africa Proconsularis.Footnote 50 Again, most viewers would have not been aware of the sources of these motifs, but their occurrence on the forum temples shows they were an important component of Lepcis’ architectural language and taste at the time. There is also evidence suggesting these forms were still in use – often in a reworked manner – in later periods, as attested to by funerary monuments in the Tripolitanian hinterland and pre-desert, most notably Tomb North A at Ghirza, ca. third century AD (Brogan and Smith Reference Brogan and Smith1984, 121–33, 209–10; Mugnai Reference Mugnai2022).
Temple C: reconstructed elevation of front (N. Mugnai, after Ricciardi Reference Ricciardi, Di Vita and Livadiotti2005, 366, Figure 3.54).

Ionic capital of Temple C (photo P. Pensabene).

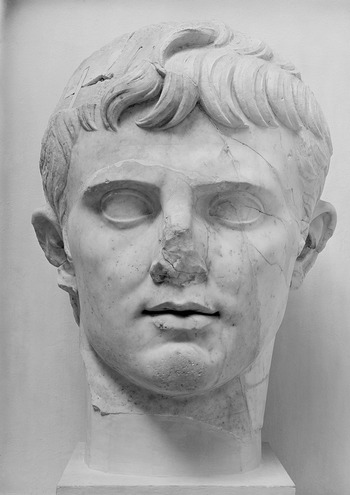
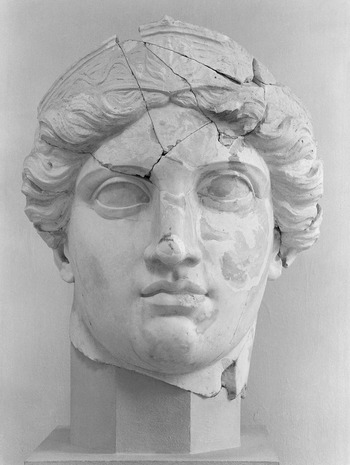
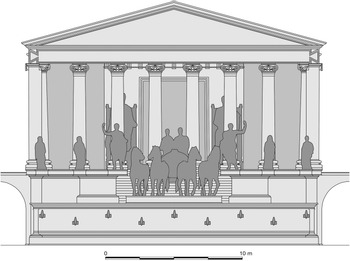
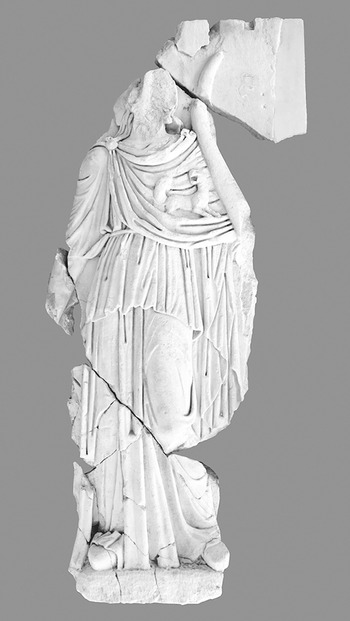
A wealth of data is available on Temple B, allowing a secure identification with the Temple of Roma and Augustus, as shown by a neo-Punic inscription from the door lintel of the cella (IPT 22) and the remains of statues of the goddess Roma, Augustus, and members of the Julio-Claudian dynasty that adorned the building (Figures 42 and 43).Footnote 51 The construction of the temple probably started soon after Augustus’ death, to be completed and dedicated around AD 23–29.Footnote 52 The building (ca. 21 x 39 m) has a frontal tribunal accessible from the sides and decorated with ship prows on the model of the templa rostrata (Figure 44). An inscribed pedestal was placed on it (IRT 334) supporting a quadriga of Drusus and Germanicus.Footnote 53 This layout is evidently reminiscent of metropolitan buildings, such as the Temple of Divus Julius, the Temple of Venus Genetrix, and the Temple of Roma and Augustus at Ostia (Ulrich Reference Ulrich1994, 255–66; Gros Reference Gros, Favro, Yegül, Pinto and Métraux2015, 186–88; Rocco Reference Rocco and Rizzo2016, 62–65). This was an explicit reference to the architecture of the centre of Empire, but like other Lepcitanian buildings the temple presented peculiar features of its own. In addition to the neo-Punic dedication, it is almost certain that a Latin inscription was placed on the porch entablature; only a fragment of a large tabula ansata survives, but its function is obvious (Livadiotti and Rocco Reference Livadiotti, Rocco, Di Vita and Livadiotti2005, 211–14; Rocco Reference Rocco and Rizzo2016, 67–69). The neo-Punic and Latin texts served different purposes, like those from the market. The Latin inscription was meant to be seen from afar – even if it was not understood by everyone – and highlighted the importance of the temple, while the neo-Punic addressed a more select audience of people who approached the cella.
Temple of Roma and Augustus: marble head of Augustus (photo H. Koppermann, Neg. D-DAI-ROM 61.1773).

Temple of Roma and Augustus: marble head of Roma (photo H. Koppermann, Neg. D-DAI-ROM 61.1813).

Temple of Roma and Augustus: reconstructed elevation of front with statuary groups (N. Mugnai, after Rocco Reference Rocco and Rizzo2016, 75, Figure 14).

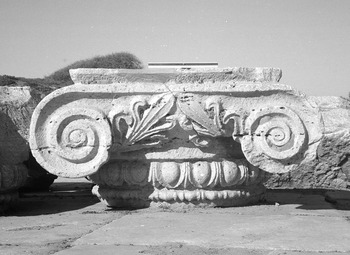
The architectural ornament has distinctive characteristics. The order is Ionic, like Temples A and C, but the capitals have oblique palmettes on the front (Figure 45). Some scholars have argued for a more or less direct influence from the so-called ‘Italic-Ionic’ style that was widespread in south Italy and Sicily in the second and first centuries BC,Footnote 54 while others have preferred to recognize Hellenistic traditions from the south-east Mediterranean.Footnote 55 Whatever the case, this was not a mere imitation of external models, but rather a local reinterpretation that borrowed motifs from different sources (Mazzilli Reference Mazzilli2016b, 896; Mugnai Reference Mugnai2022). The association of this type of ornament with a temple dedicated to a Roman official cult is quite unique to the city of Lepcis, where it seemingly clashes with the imperial-style, marble statuary that crowded the front and interior of the temple. However, this blending of styles was a common characteristic of the local elite, which was reflected on the architecture. The orators who addressed their audience from the tribune of the Temple of Roma and Augustus would have worn Roman-style dresses, but their faces bore the traits of the locally born, as the statue of Caphada Aemilius from the Calchidicum reminds us.Footnote 56 While looking at imperial models from Rome, the building itself did not conceal the presence of decorative features that could only occur at Lepcis. Similar observations may apply to Temples A and C. While we have little or no information on statuary groups, it seems likely that statues complemented their ornamentation. After their construction was concluded, the podia of the three temples were connected through bridges, which were evidently meant to create an architectural and ideological unity.Footnote 57
Ionic capital of Temple of Roma and Augustus (photo BSR Archive, wplib 49-XIII-30).

The Old Forum acquired a more defined shape with the addition of a judicial basilica to the south-east side. Very little survives of the building's first phase, but stratigraphic data confirm it was built between the post-Augustan era and Claudius’ reign.Footnote 58 Despite the fact that the basilica's long side overlooked the piazza, the main entrances were on the short side opposite the curia. This was reflected in the hall's internal arrangement, creating a mixture between the basilica layouts as attested in central and north Italy and the Pompeii-Herculaneum type (Ward-Perkins Reference Ward-Perkins1970, 17–18; Reference Ward-Perkins1981, 373). Recent field research has provided information on building activities on the forum's west side. It was already known that a Roman-era edifice lay underneath the Byzantine church (Building E) located by the forum entrance from the cardo maximus (Figure 46). Some limestone cornices similar to those of Trajan's Arch were recycled in the church and were thought to belong to the previous building, which led to suggest a date for it in the early second century AD.Footnote 59 However, a closer analysis revealed these are the very same cornices spoliated from the arch, not from the building under the church (Mahler Reference Mahler2006, 108, 235–37, nos 826–52 KG, pls 106–13). Stratigraphic excavations brought to light a large wall below the church that was built in the first half of the first century AD, and apparently no subsequent construction activities took place until the erection of the church.Footnote 60 A sacred function for this building seems probable, but nothing further can be speculated on its cult for the time being.Footnote 61
Building E on forum's west side, view from south-east (photo R. Burns, Manar al-Athar).

Important enhancements involved the forum under Claudius’ reign. Some inscribed statue bases, all identical in shape and dating to AD 45–46 (IRT 326–27, 333, 337, 340), attest to the presence of an imperial group that included the deified Augustus and Livia, Tiberius, Messalina, and Claudius.Footnote 62 The bases were found behind the rear wall of the Temple of Roma and Augustus and were thought to belong to this building, but this is far from certain. They might have been placed elsewhere in the piazza, perhaps along the east side or on the front of the basilica, as proposed by Bullo (Reference Bullo2002, 183–84). One cannot exclude a setting on the podia of the other two temples on the north-west side, which would have avoided an overcrowding of the central temple with statues and would have reinforced the ideological link among the three temples. A major enterprise of these years was the paving of the piazza and the construction of a portico that probably encircled it along the west, south, and east sides. Most of the limestone paving can still be seen, although repairs were made through time, while the Claudian-era portico was replaced by marble columns in the second century AD. These building activities were the result of private euergetism. Four identical, bilingual stelae were positioned in front of the tribunal of the Temple of Roma and Augustus to record that Caius, son of Anno, donated columnas cum superficie et forum de sua pecunia in AD 53–54 and that the works were carried out by Balitho Commodus (IRT 338; IPT 26a-b; Figure 47). An honorary dedication by the Lepcitanians to C. Phelyssam, which was discovered near Temple C, also mentions a public acknowledgement ob columnas et superficiem et forum stratum (IRT 615). As to the bilingual inscriptions, it has been rightly argued that the neo-Punic text was subordinate to the Latin, being only four lines long as opposed to the 25 lines occupied by the Latin (Amadasi Guzzo Reference Amadasi Guzzo, Campanile, Cardona and Lazzeroni1988, 26; Wilson Reference Wilson, Mullen and James2012, 287–89). This did not affect visibility too much, however, as both texts could only be read by those standing in front of them. The replication of the text on four stelae along the entire width of the tribunal was a smart choice that the dedicant made to showcase his euergetism. During an oratorial speech or a similar public event, people on the first row had the chance to read the text and the dedicant's name in either language. In such circumstances and despite having much smaller characters, these inscriptions were more easily readable than the dedication by Calpurnius Piso on the forum paving, as the crowd would have stood on it. This is made even more significant by the fact that the four stelae were left in place during the later transformations of the temple and piazza.
Bilingual stele in front of tribunal of Temple of Roma and Augustus, IRT 338 – IPT 26a-b (photo R. Burns, Manar al-Athar).

It is debated whether the buildings in the Old Forum suffered any damage during the earthquake of AD 65–70, traces of which can be detected in the market and in the Temple of Serapis (Di Vita Reference Di Vita1990, 436–40). In her study of Temple C, Ricciardi (Reference Ricciardi, Di Vita and Livadiotti2005, 357–61; Reference Ricciardi, Catani and Di Vita2007, 217–18) pointed out that the Ionic capitals can be divided into two groups due to differences of carving style. This may suggest some damaged capitals had to be replaced with new ones, but it is possible that such differences are simply related to the work of different artisans. As discussed above, the Flavian era probably saw the edification of the curia beyond the piazza's south-east edge, leading the way to the monumentalization of the area between the forum and the harbour. Another major construction of this period was the Temple of Magna Mater, as recorded in a large inscription found in the forum (IRT 300). The text dates to AD 73 and shows that the temple was dedicated by Vespasian's proconsul Q. Manlius Ancharius Tarquitius Saturninus and his legate Volumnius Memor Felix, having been paid for and adorned by a local notable, Iddibal [---] son of Balsillec. This inscription should be associated with the edifice at the south-west corner of the piazza, set between the basilica and the cardo maximus (Temple D). This is formed by a rectangular enclosure (21.4 x 25.5 m) inside which there is a small temple on a podium (10.1 x 7.5 m), perhaps with a tetrastyle or in antis layout, or a simple oikos. The preservation is poor and the building awaits full publication, but the type of mouldings and the use of Ras el-Hammam limestone make it fit with Lepcis’ first-century AD architecture (Montali Reference Montali and Rizzo2016a, Reference Montali, Bonacasa, Buscemi and La Rosa2016b). The discovery inside the enclosure of a (second-century AD?) base with a dedication by Flavia Procula to the god Attis (IRT 267) adds further evidence to the identification of the cult of Magna Mater, as the two deities were often worshipped together.Footnote 63 In these same years, the Lepcitanians made a public dedication probably to Vespasian and Titus (IRT 345), which was found not distant from the Temple of Magna Mater, but nothing proves that it came from this edifice.Footnote 64
In the current state of knowledge, we fail to recognize any new constructions in the forum that can be related to Lepcis’ promotion to colonia in AD 109–10. Three marble panels with dedications to Trajan (IRT 354–56) were recovered and suggest some form of building activities, although their provenance is unknown. In contrast, evidence survives of a reconstruction of the façades of the north-west temples with Corinthian marble columns between the last years of Hadrian's reign and the mid-second century AD. Numerous architectural elements of Proconnesian and Pentelic marble lie on the piazza and can be associated with Temple A and the Temple of Roma and Augustus (Figures 48 and 49).Footnote 65 Their Asiatic-style features make them fit with the new decorative trends that were introduced with the construction of the Hadrianic Baths and involved numerous buildings across the city. The forum renewal was accompanied by a series of public dedications to the emperors Hadrian and Antoninus Pius (IRT 362, 368–69, 374), to the deified Faustina (IRT 380), to [---] Fronto, pontifex coloniae (IRT 624), and to Antinous deus frugifer (IRT 279). A marble panel discovered to the west of the cella of Temple A is of particular importance (IRT 275; Figure 50). It is a dedication to Lepcis’ gods by M. Vipsanius Clemens, who showcased his role of redem(p)tor marmorarius templi Liberi Patris under the curatorship of Q. Servilius Candidus, the same person who donated the aqueduct in AD 120 (IRT 357; Pensabene Reference Pensabene2001, 102–6; Marmouri Reference Marmouri2017, 10–12). Although some scholars have questioned the connection between this text and Temple A (Masturzo Reference Masturzo, Di Vita and Livadiotti2005, 129; Musso Reference Musso, Kreikenbom, Mahler, Schollmeyer and Weber2008, 181–82), it does seem a strong clue for the identification of the building's cult and the occurrence of a marble reconstruction in the first half of the second century AD.
White marble column shafts from Temple A and Temple of Roma and Augustus (photo R. Burns, Manar al-Athar).

White marble Attic bases and Corinthian capitals from Temple of Roma and Augustus (photo BSR Archive, wplib 49-VIII-09).

Inscription of M. Vipsanius Clemens, IRT 275 (photo BSR Archive, Sopr. CLM 947).

The north-west temples’ renovation had to deal with their pre-existing features. The frontal columns were replaced with marble ones, while those at the sides and the entablatures readapted the original limestone elements by covering them with marble veneer. This influenced the proportions of the elevation, which featured squat Corinthian columns (Livadiotti and Rocco Reference Livadiotti, Rocco, Di Vita and Livadiotti2005, 250; Masturzo Reference Masturzo, Di Vita and Livadiotti2005, 123). Some of the limestone columns at the back of the Temple of Roma and Augustus were left in place (the two half-columns at the corners stand in situ: Livadiotti and Rocco Reference Livadiotti, Rocco, Di Vita and Livadiotti2005, 167, 245–48). Evidently the builders emphasized the temple's frontal view from the piazza, while people walking on the street behind the forum's north-west wall would have still seen part of the original elevation (Figures 51 and 52). Despite this phase of architectural renewal, it seems there was no desire for a complete uniformity in the forum. Unlike Temple A and the Temple of Roma and Augustus, recent field research did not identify any marble elements that can be associated with Temple C (Ricciardi Reference Ricciardi, Di Vita and Livadiotti2005, 378; Reference Ricciardi, Catani and Di Vita2007, 217; Reference Ricciardi and Rizzo2016, 84). Only two fragments of shafts of greco scritto marble would be compatible with the size of the temple columns, but they may not even belong to the forum. Nothing suggests a systematic spoliation of Temple C, leaving behind plenty of marble materials from the other two edifices. There is therefore a strong possibility that this building and its limestone ornamentation were left unchanged in the second century AD, which would have created a sharp visual contrast with the adjoining temples. Similar observations may apply to the Temple of Magna Mater as well. The extant remains, though largely spoliated in antiquity, do not include any architectural elements other than those of Ras el-Hammam limestone.Footnote 66
Temple of Roma and Augustus: second-century AD renovation, front (statuary groups not shown) (N. Mugnai, after Livadiotti and Rocco Reference Livadiotti, Rocco, Di Vita and Livadiotti2005, pl. 10a).

Temple of Roma and Augustus: second-century AD renovation, west side (N. Mugnai, after Livadiotti and Rocco Reference Livadiotti, Rocco, Di Vita and Livadiotti2005, pl. 10b).

Finally, the Antonine era saw the completion of the monumentalization of the forum's west side. The only spot left available at the corner between Temple A and Building E was occupied by a porticoed court (Building F), provided with a central room opening onto it (ca. 8 x 6 m) and two smaller rooms at the sides separated by corridors (Bianchi Bandinelli et al. Reference Bianchi Bandinelli, Caputo and Vergara Caffarelli1963, 87; Brouquier-Reddé Reference Brouquier-Reddé1992, 81). The preservation of the edifice is poor, but some columns of Carystian marble from the portico are visible. A sacred function is suggested by an inscribed entablature found in it (IRT 370), which mentions the construction of a tem[plum ---] Aug(---) by Calpurnia Honesta and its dedication to Antoninus Pius in AD 152–53.Footnote 67 It was once thought that this shrine was dedicated to the emperor, tem[plum ---] Aug(usti), but it seems more probable that the cult was that of an Augustan deity: tem[plum ---] Aug(ustae). Different hypotheses of identification relate to a series of five marble reliefs (1.55 x 0.75 m) found nearby among other materials (Figure 53). Floriani Squarciapino (Reference Floriani Squarciapino1967, 82–83, Figure 6; Reference Floriani Squarciapino2003) recognized five deities: Tyche, Minerva, Liber Pater, Mithra, and Roma/Virtus. More recently, Torelli (Reference Torelli, Stek and Pelgrom2014, 344–50, Figures 16–20) proposed to identify Fortuna instead of Tyche and Attis instead of Mithra. In contrast, Musso (Reference Musso, Kreikenbom, Mahler, Schollmeyer and Weber2008, 190) argued that these panels depict personifications of provinces or gentes.Footnote 68 The latter hypothesis deserves further elaboration. The belonging of the reliefs to Building F is purely speculative, given the heterogeneity of the materials found with them (Masturzo Reference Masturzo, Di Vita and Livadiotti2005, 89). One may wonder whether they belonged to an attic, either from the portico within the shrine or the one surrounding the forum piazza. This latter portico was formed by Corinthian columns with shafts of Carystian green marble and bases and capitals of white marble, and it replaced the previous limestone colonnades during the second-century renewal.Footnote 69 The reconstruction of an attic above the columns, perhaps decorated with figures of provinces or gentes, would recall the layout of metropolitan buildings such as the portico of the Forum Transitorium and the temenos of the Hadrianeum (Sapelli Reference Sapelli and Sapelli1999; Pinna Caboni Reference Pinna Caboni2015). It is also worth reassessing the function of some fragmentary statues from the Old Forum (h. ca. 2 m), previously believed to portray Mithra and more recently identified with men in Eastern dress (Figure 54).Footnote 70 Their traditional dating in the Severan era was questioned and a connection with the forum basilica proposed (Musso Reference Musso, Kreikenbom, Mahler, Schollmeyer and Weber2008, 189–90), but perhaps their use on the portico is not to be excluded either. One should note the parallel with analogous sculptures from the forum piazza or basilica at Meninx in the second century AD (Fentress et al. Reference Fentress, Drine, Morton, Ghalia, Fentress, Drine and Holod2009, 143–45, Figure 10.13; Morton Reference Morton, Alcock, Egri and Frakes2016, 283–87, Figure 17.3). Such iconographic features point to a strong influence of imperial ideology – a characteristic of the renewal of Lepcis’ forum in the Antonine era, which led the way to the city's urban and architectural transformations under the Severans.
Marble relief portraying Liber Pater or personification of province/gens (photo F. Baroni, Archaeological Mission of the Università Roma Tre).

Limestone statue of man in Eastern dress (photo BSR Archive, 48-XV-36).

Concluding remarks
The process of updating the cityscape took place gradually and the evidence shows that building activities went on with no interruption from the Augustan to the Antonine age, testifying to the dynamism of Lepcis’ urban life. Local notables are known to have played a key role throughout the first century AD, the family of the Tapapii being one of the most active with important dedications such as the market, the theatre and temple behind the scaenae frons, and the portico on the harbour's west quay (Amadasi Guzzo Reference Amadasi Guzzo1983; Mattingly Reference Mattingly1995, 98, 198). Gubernatorial interventions are attested in the second century through monuments such as Trajan's Arch on the cardo and the Arch of Marcus Aurelius on the decumanus, but it would be a mistake to assume a diminished importance of private euergetism by this point. For example, three wealthy women are known for their building dedications: Calpurnia Honesta (Building F in the forum), Aemilia Iov[ina] (unknown Hadrianic building), and Aquilia Blaesilla (perhaps the ‘schola’ on the decumanus). There could well be many more that we do not know of, given the gaps in the extant epigraphic record.
Visibility was obviously a crucial factor for the erection of a new monument, and the two itineraries one followed to reach the Old Forum had features that could be exploited for this purpose. The same applies to building and honorary dedications; the success, or failure, in showcasing one's status was determined by the legibility of these texts and the choice of a right target audience, as in the case, though not exclusively, of bilingual inscriptions in the early imperial era. In this context, it is worth highlighting the use of neo-Punic texts. By the second century AD, the custom of setting up neo-Punic or bilingual texts ceased, to be replaced by monolingual Latin dedications. However, earlier neo-Punic texts were often left in place and kept playing an important visual role in buildings like the market (the entablature of the south tholos and some votive dedications) and the Temple of Roma and Augustus (the dedication on the cella door and the bilingual stelae in front of the tribunal). This practice is consistent with the continuity of Punic as a spoken ‘vernacular’ language at Lepcis and in Tripolitania during the imperial era (Mattingly Reference Mattingly1987, 73–75; 1995, 160–61; Wilson Reference Wilson, Mullen and James2012, 305–6), to an extent that it was felt appropriate to maintain these texts on the respective monuments, even when they underwent major architectural renewals.
The buildings’ layouts were inspired by a range of models. Influences from the architecture and ornament of the Italian peninsula are recognizable in some of the earliest constructions, such as the market and the north-west temples in the Old Forum. What is also evident, however, is that these influences were subject to mixtures with other styles and went through local reinterpretations. The long-lasting presence of Alexandrian and Cyrenaican motifs speaks of this eclecticism, which became a defining component of Lepcis’ architectural language (Rocco Reference Rocco2010, 34–35; Mazzilli Reference Mazzilli, Bombardieri, D'Agostino, Guarducci, Orsi and Valentini2013), and one that viewers could identify as their own regardless of their understanding of which cultural or architectural influences were at play. Similarly, the occurrence of Doric friezes well into the Severan period attests to the persistence of forms that had become a defining mark of the Lepcitanian taste (Von Hesberg Reference Von Hesberg, Kreikenbom, Mahler and Weber2005). It has been rightly noted that very few of the Lepcitanian wealthy families were composed of immigrants from Italy or other regions (Birley Reference Birley1988; Fontana Reference Fontana, Keay and Terrenato2001, 162; Mattingly Reference Mattingly2011, 238–41), which demonstrates how the circulation of architectural and decorative styles was not necessarily connected to phenomena of immigration. References to an ideal building type and its decoration could find their way among a provincial community, either with or without a physical movement of architects, artisans, or building materials.
In the course of the second century AD, marble was employed throughout the city and Asiatic styles became the new decorative standards. This was a moment of significant changes for Lepcis’ architecture, representing a further step towards the spread of imperial-style imagery and propaganda that reached its apex with the Severan building projects. Despite this, there was no attempt, and probably no desire, to create a complete architectural uniformity. The marble renovation of the façades of the forum temples allowed for some parts of the original limestone elevations to be seen from certain angles, and the fact that Temple C was probably left unchanged made this juxtaposition of ‘old’ and ‘new’ even more striking. The curia followed a similar pattern: only the edifice within the enclosure was renovated, while the porticoes and the outer façade kept all their limestone architectural elements. Whether the survival of the earlier phases of some buildings should be interpreted as a form of historical attachment by the local society is difficult to say, and the subject proves to be more controversial than previously thought. A recent examination of architectural restoration in Imperial Rome has argued against the idea that attachment to the city's heritage was achieved by retaining or replicating the buildings’ original design, quite the opposite (Siwicki Reference Siwicki2019, 60–81, 236–39). One can simply point out that the occurrence of certain architectural and stylistic discrepancies at Lepcis, at least according to modern aesthetic standards, must have been perceived as suitable to the city's decus and decor at the time.
Supplementary material
The supplementary material (Epigraphic Appendix) for this article can be found at https://doi.org/10.1017/lis.2021.14
Acknowledgements
This article outlines part of my research within the context of a Leverhulme Trust Early Career Fellowship at the Faculty of Classics, University of Oxford. Select sections of the text were delivered as lectures for Wolfson College's Ancient World Research Cluster and the Society for Libyan Studies; I am thankful for all the valuable comments I received on both occasions. I would like to express my gratitude to the British School at Rome Archive, the Manar al-Athar Photo Archive (University of Oxford), the Deutsches Archäologisches Institut DAI – Rom Fotothek, and the Centro di documentazione e ricerca sull'archeologia dell'Africa Settentrionale ‘Antonino Di Vita’ – CAS (University of Macerata) for permission to reproduce photographs held in their collections. While I was working on the successive drafts of this article, I received support in various forms from many colleagues who deserve a special thanks: Fabian Baroni, Fulvia Bianchi, Francesca Bigi, Laura Buccino, Stefano Camporeale, Janet DeLaine, Eleonora Gasparini, Philip Kenrick, Karl-Uwe Mahler, Dominik Maschek, Luisa Musso, Patrizio Pensabene, Josephine Quinn, Ursula Rothe, Susan Walker, and Andrea Zocchi. Of course, I alone am to be held responsible for any inaccuracies or errors.