I. INTRODUCTION
Different methods have been used to produce master alloys, for example, complex chemical reactions, atomized powders in kerosene, milling of ingots, and mechanosynthesis.Reference Anonymous1–Reference Oro, Campos, Gierl, Danninger and Torralba10 Mechanical alloying is an accessible and easy way to produce tailored master alloys. Mechanical alloying has been proved as an effective technique for the synthesis of powders with compositions that cannot be obtained by conventional methods (i.e., to produce complex chemical compounds from the elementary powders without the need of applying external heating). Specially, when there is not enough time for more lengthy methods, it presents the advantage of being easy to perform.Reference Moumeni, Alleg and Greneche11–Reference Campos, Sicre-Artalejo, Molina-Aldareguia and Torralba13 However, the mechanical milling process requires that a large amount of energy is supplied to the powder system, which, depending on the plasticity of the elements being milled, can result in massive plastic deformation, fracture, nanostructured particles, or new compounds.
Nonetheless, mechanical milling is an extremely useful processing route in powder metallurgy. Pressing and sintering of high alloy systems is usually difficult because of the compressibility characteristics of these powders and the complexity to meet all the sintering atmosphere necessities. In these situations, an alternative processing route is to introduce the alloying elements by mixing the base powder with a small quantity of so-called master alloys, which carry most of the alloying elements required in the final composition and aid the sintering process via liquid phase sintering. This way, the amount of different powders that are introduced into the system is minimized, and the technological properties of the powder (flow rate, compressibility, etc.) are not deteriorated.
When blends of different metals are milled, in addition to the crystallite size being reduced, alloying of the elements can occur. The alloying of elements is due to the high energy introduced into the powder system, which increases the theoretical solubility.Reference Gaffet, Malhouroux and Abdellaoui14 Moreover, the alloying or the formation of new compounds is favored by mechanochemical or thermochemical processes.Reference Eleskandarany, Ahmed, Sumiyama and Suzuki15–Reference Guerrero-Paz and Jaramillo-Vigueras20 In this work, prealloyed Fe–Mo and Mn powders were milled, in which case the relative plasticity of the blend (Fe is more ductile than Mn) could lead to the formation of a solid solution. The Fe–Mo alloy was chosen because it is a very homogeneous alloy and it is widely used in the industry.
Among the parameters that promote the formation of the Fe–Mn solid solution during milling, severe plastic deformation, local increase in the temperature, and the γ-stabilizing character of Mn make it more likely that Mn enters the Fe lattice during milling and transforms it from the α-Fe to γ-Fe phase.Reference Sicre-Artalejo, Campos, Marcu and Torralba12
As a result of the milling process, hardened master alloy particles are obtained, which are highly activated because of the high concentration of lattice defects and nucleation points. The sintering of systems with master alloys processed by mechanical allowing might differ from the sintering of similar powder compositions processed by other routes in which milling is not involved, as a result of the hardening induced by the mechanical milling process. These changes could be better understood if the hardening of the master alloy particles is quantified by a nanomechanical characterization method, for instance, nanoindentation. Nanoindentation offers a high-resolution technique that can be applied to a wide range of materials and materials with heterogeneous microstructures.Reference Pathak, Stojakovic, Doherty and Kalidindi21–Reference Aguilar, Ordóñez, Marín, Castro and Martínez26 More importantly, the quantification of the fraction of the hardening that is induced by the mechanical milling process would be of great interest to predict the activation of the material transport mechanisms during the sintering process, as has been confirmed elsewhere.Reference Sicre-Artalejo, Campos, Marcu and Torralba12
Several methods have been proposed for attaining the mechanical properties by means of instrumented indentation analyzing the load and unload curves.Reference Rico, Garrido and Rodriguez27–Reference Tang, Li and Zeng29 The most widespread method is the one proposed by Oliver and Pharr.Reference Oliver and Pharr30 It is well known that this method, based on Sneddon’s analytical calculations,Reference Sneddon31 can produce an incorrect estimation of the contact area if pileup or sink-in phenomena are not taken into account.Reference Alkorta, Martinez-Esnaola and Sevillano32 If these phenomena occur, the calculated hardness and modulus values can differ as much as 25% from those values that are estimated using the standard analysis method.
For this reason, it is necessary to define a correcting factor to take into account the plastic phenomena that occur during the indentation of a surface. As Jakes et al. report in their work,Reference Jakes, Frihart, Beecher, Moon and Stone33 the variations from the method of Oliver and Pharr come from an assumption that considers the bulk a homogeneous material. When the model is applied to inhomogeneous materials at the nanoscale, this assumption can no longer be made. In the systems considered in this work, the master alloy particles possess a great concentration of lattice defects and are hardened by plastic deformation and by the formation of the Fe–Mn solid solution. By measuring the pileup phenomena, instrumented nanoindentation can be used not only to measure hardness but also to estimate important mechanical properties such as the yield stress and the strain-hardening exponent, opening the door to understanding the effect of mechanical alloying on the thermomechanical behavior of milled powders during sintering. With this objective in mind, we have carried out nanoindentation experiments on the as-milled powders before and after an annealing treatment. The results consider the pileup behavior to estimate the yield stress and the strain-hardening exponent. Assuming that the thermal process eliminates the lattice distortions resulting from plastic deformation, this strategy allows one to separate the amount of hardening that can be attributed to the alloying process from the hardening that is induced by the imposed plastic deformation during the mechanical alloying process.
II. EXPERIMENTS AND ANALYTICAL WORK
A. Experimental work
Water-atomized powders Fe-1.5Mo (Höganäs AB, Sweden) and electrolytic Mn (HidroNitro S.A., Zaragoza, Spain) were used to produce the master alloys. Because of the different plastic character of both elements, no process control agent was used in the mechanical milling process. The milling of mixtures of the weight ratio 1:1 was performed in a planetary ball mill Pulverisette inside a 316 L vessel that was 300 mL in volume. The grinding media were 15-mm-diameter AISI420 balls (Fritsch GmbH, Mahlen und Messen, Germany), and the weight ratio of ball:powder was 10:1. The process was performed under an inert atmosphere of Ar (99.995%) at a speed of 400 rpm for an effective milling time of 240 min to obtain the as-milled master alloys. Next, the master alloys were annealed at 900 °C in H2 for 30 min to obtain the annealed master alloys. The evolution of the crystal parameters, the fraction of Mn that dissolved into the Fe lattice, microstrain, crystallite size, and the lattice parameter were calculated using the software MAUDReference Lutterotti34 on the basis of the diffraction patterns obtained by an X’Pert Philips diffractometer (PANalytical, Almelo, The Netherlands) with Cu Kα radiation.
The determination of the mechanical properties of nanostructured powder materials is difficult using conventional means. For this reason, the following experiment was proposed. To give enough ductility to the powders to be pressed, mixtures containing 50% of the master alloy powder and 50% of the base iron powder were prepared. Prismatic samples (4 × 4 × 28 mm3) were pressed in a uniaxial floating die press at 700 MPa, which is small enough to avoid any deformation of the master alloy; the final shape is attained by the plastic deformation of iron powder. After pressing, the samples were then polished following standard methods (grinding with SiC paper and final polishing with diamond paste down to 1 μm). On selected areas of these samples, a matrix of 17 × 17 indentations was made with the MTS Nanoindenter XP (MTS Nanoinstruments, Oak Ridge, TN) using a Berkovich tip. Indentations were performed at a rate of 10 nm/s to a maximum depth of 226 nm and were separated by 5 μm. An initial estimate of hardness (H) and elastic modulus (E) was obtained using the Oliver and Pharr model.Reference Oliver and Pharr30 The results were represented as hardness and elastic modulus maps using the software MATLAB 6.0 (Mathworks, Natick, MA), which correlated well with the microstructure and the distribution of master alloy powders within the Fe base metal.
To carry out a detailed analysis, selected indentations were further analyzed to determine the existence of pileup or sink-in phenomena by atomic force microscopy (AFM) using a Multimode NanoScope system (Digital Instruments, Santa Barbara, CA). The scanning resolution was 512 lines, and the area scanned was in the range of 16–25 μm2.
B. Theoretical background
The analysis of the indentation data must take into account the influence that the hardening coefficient (n) may have on the pileup behavior, represented by the parameter c given by the ratio between the real and the maximum contact area, A real and A max, respectively:
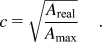
Here, A max represents the apparent contact area of indentation at the maximum depth, as illustrated in Fig. 5. If c < 1, A real < A max, indicating that the material around the indent tends to sink-in, whereas if c > 1, the material tends to pileup around the indenter. Pileup is usually favored for materials that tend to accommodate the indentation by mostly plastic deformation, that is, for materials with small Y/E ratios and a small hardening coefficient n. In our study, c is determined by the actual measurement of the contact area using AFM. The reduced modulus can be calculated from Sneddon’s equation:
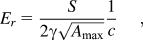
where γ is a parameter related to the Berkovich tip (1.11), and S is the stiffness of the unloading curve at the maximum displacement of the tip (h max). The elastic modulus can be derived from the elastic modulus E i and Poisson’s ratio νi of the indenter using:
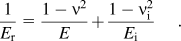
Finally, the hardness can be obtained from the measurement of the real contact area using:
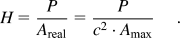
To obtain the yield stress and strain-hardening coefficient from the instrumented nanoindentation data, we followed the analysis proposed by Alkorta et al.Reference Alkorta, Martinez-Esnaola and Sevillano32, Reference Alkorta and Sevillano35, Reference Alkorta and Sevillano:36 For the sake of clarity, the method is briefly described below, but more details can be found elsewhere.Reference Alkorta, Martinez-Esnaola and Sevillano32, Reference Alkorta and Sevillano35, Reference Alkorta and Sevillano:36 The yield strength (Y) can be derived from:
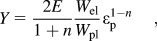
where n is the strain-hardening coefficient, E the elastic modulus, ε p is the effective plastic deformation of the indentation (ε p = 0.026 for Berkovich indenters), and W el/W pl is the ratio of elastic to plastic work of indentation. To determine n, the following expression can be used:
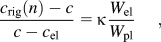
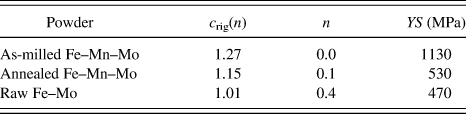
where c el is the value of pileup for elastic materials obtained by Sneddon for conical tipsReference Sneddon31 and equals 2/π, κ is a constant of proportionality for which the Berkovich tip that was used has a value of 2.0, and c rig(n) represents the pileup of a virtual plastic rigid material displaying the same strain-hardening coefficient n. Then, by measuring the pileup c using AFM and the ratio W el/W pl from the indentation curve, crig(n) can be determined from Eq. (5), from which n can be derived from the following expression:

which was derived from Alkorta et al.Reference Alkorta, Martinez-Esnaola and Sevillano32, Reference Alkorta and Sevillano35, Reference Alkorta and Sevillano:36 on the basis of finite element simulations.
III. RESULTS AND DISCUSSION
A. Preliminary study of x-ray diffraction
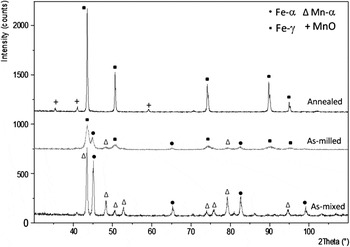
During the milling process of powders with different plastic behavior, fracture, cold welding, and plastic deformation phenomena occur. The combination of these phenomena favors the formation of the solid solution as can be demonstrated by comparing the diffraction patterns of the as-mixed powders and the diffraction pattern of the master alloy that was obtained after 4 h of milling (Fig. 1). In the as-mixed powders, peaks corresponding to α-Mn and α-Fe phases are spotted, whereas in the as-milled master alloy, the formation of the solid solutions has resulted in a phase transition to γ-Fe, which is not stable at room temperature. Although the γ-Fe phase is not stable at room temperature in equilibrium conditions, it is proved that it can be stabilized by mechanical milling. This result is in accordance with previously published worksReference Koch and Whittenberger37 that report the stabilization of metastable phases during high-energy milling processes, either as solid solutions, allotropic transformations, or intermetallic systems. The development of new metastable phases is linked to the formation of nanostructured crystalline domains. Apparently, the mechanical milling process increases the Gibbs free energy of the stable phase, α-Fe in the case considered, with the generation of point, line, and planar defects. For this reason, the metastable phases can form because their Gibbs free energy reaches a minimum value, smaller than those predicted by the phase diagrams. Thus, by increasing the concentration of lattice defects, the nucleation points of austenite are also increased; thus, the transition from ferrite is favored.
X-ray diffraction patterns for the as-mixed initial powders, the as-milled master alloy, and the annealed master alloy.

The mechanical milling process is dominated by the massive plastic deformation phenomena resulting from cold working. The continuous shift of atoms from atomic positions in equilibrium to those that are not introduces a great amount of internal stress into the system, namely, microstrain <ε 2>1/2, resulting in the hardening of the material.
Furthermore, the γ-stabilizing character of Mn promotes the transition by getting into the Fe lattice as a solid solution. Nevertheless, the austenite obtained consists of a much distorted lattice, evidenced by wide and low-intensity peaks. The small remains of α-Fe phase are related to the presence of Mo, which stabilizes this phase. The as-milled master alloy consists of particles, which have undergone continuous plastic deformation and fracture processes and the formation of the solid solution. All of these facts will result in a considerable increase in the hardness of these particles, as can be seen in the next section.
With the annealing of the master alloys, the goal is the relaxation of the lattice by eliminating the distortion resulting from the severe plastic deformation. The strain-hardened state is a state of higher internal energy, where the dislocation structure (and other lattice defects) is thermodynamically unstable. With thermal activation, the hardened state becomes more unstable and the material eventually softens and returns to the strain-free state.
This assumption can be easily corroborated with the diffraction pattern of the annealed master alloy in Fig. 1 and the crystal parameters gathered in Table I. With the heat treatment, the super-saturated solid solution is restructured; therefore, the peaks are narrower and more intense. This result is in accordance with the values obtained for the main crystalline parameters considered. The as-milled master alloy had a main crystallite size of 20 nm and microstrain of about 2 × 10⁻³, and after the heat treatment, these values changed to 184 nm and 3 × 10⁻⁴. This grain growth is associated with the relaxation of the lattice by the elimination of defects such as voids and dislocations. In addition, the metastable γ-Fe phase obtained after milling is stabilized after the annealing, because of the γ-stabilizing effect of Mn. The crystallite size of the annealed system is slightly smaller than the α-Fe phase of the as-mixed; this could be due to the presence of MnO in the first case, formed during the annealing, which pins the growth of the crystals.
Features of the powders.

For crystalline parameters, the α-Fe phase was considered for the as-mixed and as-milled powders and γ-Fe phase was considered for the annealed powders.
a Considering the x-ray diffraction of annealed powders, it was calculated 12% MnO, which correspond to the measured oxygen content.
B. Quantification of hardening by nanoindentation
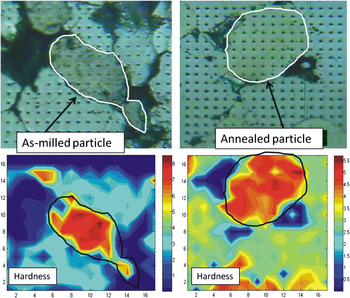
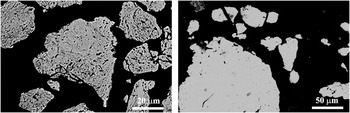
The hardness and elastic modulus obtained using instrumented indentation for each of the powders under study are summarized in Table II. According to the results obtained using the Oliver and Pharr method, the hardness of the master alloy after the milling process is three times higher than the hardness of the raw powder, and it decreases again by 38% upon annealing. Moreover, the hardness distribution is very homogeneous inside the milled particle, as can be observed in the hardness map displayed in Fig. 2(c). In this state, the particle is formed by a Fe–Mn solid solution, highly deformed with a small crystallite size and moderate microstrain (0.20%), resulting in a severe hardening. Upon annealing, H OP reduces almost 40% as can be seen in Table II. The obtained Oliver and Pharr modulus E OP are slightly scattered because of the uncertainty introduced by the influence of the surrounding porosity. The measurement of the stiffness by means of indentation depends on the indentation depth and volume relation. For instance, in the study of thin films with this technique, a ratio (indentation depth:film thickness) of 1:10 is recommended, to minimize substrate effects.Reference Bull, Chalker, Johnston and Cooper38 Other works have reported that depending on the substrate, this ratio should not be smaller than 1:100.Reference Bull, Page and Yoffe39 In the case being studied, the presence of pores below the indented surface, as seen in Fig. 3 for the case of the as-milled particles, cannot be discarded, and although the indentations were small to minimize the effect of the surrounding porosity (226 nm in depth), this effect cannot be completely avoided.
In the top row are light optical microscopy (LOM) images taken from the as-milled and annealed master alloys, showing the grid of indents carried out from which the hardness maps displayed in the bottom row could be constructed. Nanoindentation area was defined by 17 × 17 matrix in 80 × 80 μm.

Scanning electron microscopy image of the as-milled master alloy particle (left) and the annealed master alloy (right).

Parameters used to calculate corrected values of hardness (H) and modulus (E) of the powders studied.

Fortunately, the effect of the surrounding porosity on the reported hardness is much smaller because the plastic volume, unlike the elastic fields, is much more confined around the indentation.
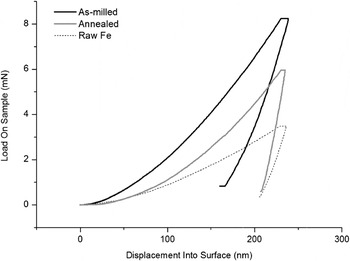
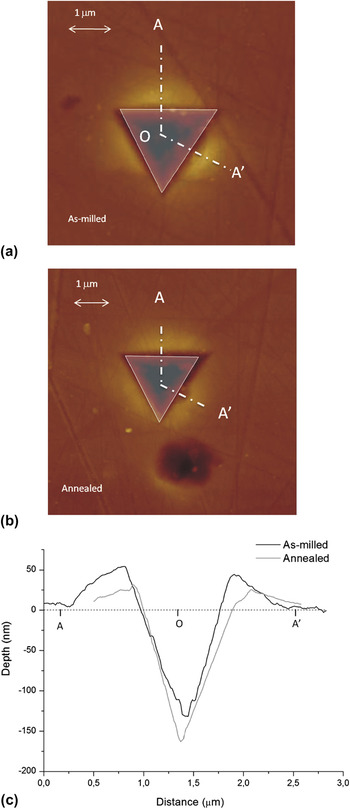
For a more precise analysis and to consider the severe hardening that master alloy particles have been subjected to, the instrumented nanoindentation results should be corrected for pileup/sink-in effects.Reference Alkorta, Martinez-Esnaola and Sevillano32 Of all the indentations performed, the five most representatives were analyzed by AFM in each case. Some representative load-displacement curves are gathered in Fig. 4, showing the considerable increase in load needed to attain the same indentation depth in the as-milled and annealed powders with respect to the raw powder. The AFM measurements were used to measure the real contact area in each case and to estimate the pileup c, following Eq. (1), as shown in Fig. 5. The apparent maximum area A max in Eq. (1) was directly calculated from the geometry of the Berkovich tip used in the indentation experiments with the maximum depth of indentation h max. Once the pileup was determined, Eqs. (2)–(4) were then used to estimate the real hardness and elastic modulus. The results for all the powders under analysis are summarized in Table II.
Load and unload curves for selected indentations in the case of the raw-Fe, the as-milled powder, and the annealed powder.

(a,b) Examples of projected areas of indentation for the as-milled and annealed powders, and (c) height profile along path AOA’ of selected indents showing the pileup around indentations in the as-milled and annealed powders.

The results show that the pileup cannot be neglected in any case and that the Oliver and Pharr method overestimates the hardness by as much as 30% in the case of the as-milled powder and by 34% in the case of the annealed powder (i.e., the pileup effect is larger in the case of the annealed powder).Reference Armstrong40 This is consistent with the ratio of indentation energies Wel/Wpl, according to which the indentation induces more plasticity for the annealed powder than for the as-milled powder. Overall, the corrected results show that upon mechanical alloying, the hardness of the raw Fe powder increases from 3 to 6.7 GPa and that the elastic modulus drops from 200 to 175 GPa. This transition occurs because of the incorporation of Mn into the Fe lattice and the corresponding stabilization of the austenite phase, activated by the lattice defects introduced during the milling process, as shown by x-ray diffraction (XRD). Although no other studies in Fe-50Mn have been found in the literature, the elastic modulus reported here is consistent with other studies reported in TWIP steels containing a large amount of Mn.Reference Kim, Chen, Kim, Kim, Estrin and De Cooman41, Reference Hua, Hao, Xin, Zhengyou and Ping42 The hardness of the as-milled powder is, however, very high. As shown by XRD, a considerable amount of lattice defects exist in the as-milled powder that can contribute to the large amount of hardness reported, and these can be reduced upon annealing. In fact, the hardness of the Fe–Mn is reduced from 6.7 to 4.6 GPa upon annealing, suggesting that from the overall hardness increase upon the mechanical alloying process, 60% can be attributed to the Mn alloying and γ-phase stabilization and the rest is due the severe plastic deformation induced during the process.
The strain-hardening coefficient n, estimated using Eqs. (6) and (7), and reported in Table III, is consistent with this explanation. The as-milled powder shows no hardening capability, which is consistent with the as-milled condition of the powder. As a matter of fact, the reported hardness is already very close to the ideal maximum hardness that one could expect from the ideal shear strength of the material (G/10–G/30). Upon annealing, the hardness drops by 45% and the material recovers some of its strain-hardening capability, as one would expect due to recovery processes.
Estimated pileup, hardening coefficient, and yield strength (YS) for the systems studied.
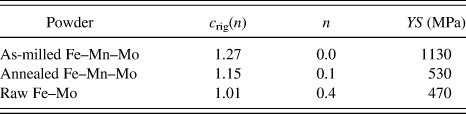
Finally, the yield stresses Y estimated from Eq. (5) are also reported in Table III, and they also follow the same trend as the hardness does.
IV. CONCLUSIONS
When a master alloy obtained by high-energy milling is used in sintered steels, one of the main issues is defining the process conditions, which allow to achieve the required microstructure and composition. Good understanding of the mechanisms related to the evolution of the hardening process has been achieved at a phenomenological level; moreover, the quantification of each contribution has been calculated by nanoindentation. It was concluded that from the total hardening induced by the mechanical alloying process, 60% can be attributed to the alloying process and 40% is due to the severe plastic deformation induced. These results can be extremely valuable for further studies of manufacturing and sinterability using mechanically alloyed master powders depending on the alloying degree and the induced plastic deformation.
The use of master alloys obtained by mechanical alloying processes is more valuable than methods using particles obtained by other means due primarily to two factors: the control of the composition and the introduction of a high concentration of lattice defects, which favors the thermal activation processes during sintering. However, it is important to understand the changes that the mechanical alloying process introduces in the powders for a correct control of the sintering process.
This work shows that the instrumented nanoindentation technique is well suited to studying the hardening induced to powders during the mechanical alloying process. However, a correct and precise study is only possible upon the measurement of the real contact area by microscopy techniques, such as AFM, to quantify the pileup/sink-in effects that the conventional analysis methods do not take into account.
Using this approach, it can be demonstrated that during the mechanical alloying process of Fe–Mo with Mn, it is possible to introduce as much as 50% of Mn into the Fe lattice, which induces the austenization of the α-Fe. XRD shows that the as-milled powder possesses a large amount of microstrain, probably because of the lattice defects introduced by the severe plastic deformation induced during the milling process. The nanoindentation studies show that the hardness of the master alloy increases by a factor of 3 with respect to the raw powder.
ACKNOWLEDGMENTS
The investigation was supported by the III Höganäs Chair Project, by the Ministerio de Ciencia e Innovación de España through the Grant MAT 2009-14396, and by the Comunidad de Madrid through the program ESTRUMAT (S2009/MAT-1585). We thank Dr. Dania Olmos and Dr. Javier González for their support with the AFM analyses. The use of the nanoindentation facilities at the Department of Materials Science of the Polytechnic University of Madrid is also acknowledged.