

Introduction
In June 2012, the two-year strategic programme, ‘Living Well, Growing Old’, with the aim of highlighting the housing and living conditions of the increasingly larger group of senior Swedes, ended. This exploration of an ageing society where people aged 65 years and older now exceed 19 per cent (Statistics Sweden 2013) was financed by SEK 50 million, allocated by the Swedish government. The programme targeted municipal housing projects for seniors, or projects with some involvement of other actors (care entrepreneurs, real estate developers or private organisations). The target group included both able-bodied persons and older persons with a disability. In line with two previous architectural competitions of the same initiative, one concerning ordinary housing and one a new residential care home, the competition jury favoured a proposal with a type of architecture that enhanced the sensation of being in a safe and friendly home environment (SIAT 2012). Consistent with international and Swedish research on older people's housing preferences and underpinning the concept of active ageing, the winning architects suggested flats of various sizes within the ordinary stock of residential housing or specially adjusted co-housing solutions for frail older persons (Abramson and Niedomysl Reference Abramson and Niedomysl2008; Andrews Reference Andrews, Andrews and Philips2005; Milligan Reference Milligan2009; Rowles Reference Rowles2000, World Health Organization WHO 2002). The architects accentuated the sensory effects of architecture and the elements of place were explored.
The outcome of the Swedish programme is yet to be evaluated. However, the use of architectural competitions as a means of renewing space for frail older people is not new. During the period 1864–2012, some 75 architectural competitions, albeit only those acknowledged by the Swedish Architects' Association (SAA), can be identified with this focus (Andersson Reference Andersson2011). Architectural competitions can be described within a framework of actor-network theory (ANT) that is a mutual agreement between a group of actors with different views or foci of interest, who are in search of a particular type of architecture, which can be assessed according to stipulated requirements, construction costs, maintenance, profile of residents and number of staff (Callon Reference Callon, Smelser and Baltes2001; Mangematin and Callon Reference Mangematin and Callon1995). Programme documents (competition programmes, jury assessment reports and similar documents) represent the criteria for choosing a project and the architectural assignment at stake (Rustad Reference Rustad2009; Tostrup Reference Tostrup1999). The architectural competitions generate proposals, which are the participating architects' conceptualisation of the programme requirements, into architectonic visions for older people (Rustad Reference Rustad2009; Tostrup Reference Tostrup1999).
Given the slower pace of change to which architecture and built environments are subjected, the realised buildings and the virtual outcomes of architectural competitions reflect both past and present architectural, cultural, ethical or political values of a particular organising body or society (Bloxham Zettersten Reference Bloxham Zettersten2007; Bourdieu Reference Bourdieu1980; Laws Reference Laws, Jamieson, Harper and Victor1997). The aim of this study is to explore how socio-political goals for the emerging Swedish welfare society were tested in architectural competitions that were intended to renew architectural space for dependent and frail older people and the ethical approach to this type of social care. The purpose is to elucidate how changes in the socio-political discussion on this subject have changed the multi-faceted relationship between the ageing person and social care, as well as the spatial demarcation between personalised space and its communal usage.
Methodology and research material
Ideological-historical paradigms can be analysed by considering that ‘short term policies, reforms, and decision-making take place within frameworks of historical institutionalisation that differ qualitatively between countries' (Esping-Andersen Reference Esping-Andersen1990: 80). In Western society, three welfare models have been identified, a conservative-corporatist regime, a liberal one and an egalitarian (social democratic) regime (Esping-Andersen Reference Esping-Andersen1990: 26–33). In this context, the term de-commodification becomes essential, since it refers to the characteristic traits of a particular welfare regime. De-commodification moderates the individual subject's dependence on personal savings or other means in order to prepare for changes in life – education, parenthood, retirement or deteriorating health. These services can be provided by a society to its citizens in the form of insurance, pensions, sick leave and unemployment insurance (Esping-Andersen Reference Esping-Andersen1990: 26–33).
In this study, these welfare models have been used within a chronological perspective in order to describe the development of the Swedish welfare state: from a conservative-corporatist model via a liberal model to the contemporary egalitarian model. In this period of reform of Swedish social legislation, the level of de-commodification has gradually increased, to a more lenient attitude towards social aid as a civil right on an egalitarian basis.
The study is organised as separate case studies on three national competitions (Johansson Reference Johansson2000; Yin Reference Yin2003). Several research methods have been used: close reading, document analysis and drawing analysis (Brummett Reference Brummett2010; Johansson Reference Johansson2000; Stake Reference Stake1995; Yin Reference Yin2003).
The research material comprises the National Archives and the Regional State Archives, the Museum of Architecture, the National Library and the Architecture Library of the Royal Institute of Technology (KTH). Additional literature on ageing in general, or living conditions in national residences for frail people in particular, was consulted in order to shed light on human interaction with architectural prototypes for ageing (Lo-Johansson Reference Lo-Johansson1949, Reference Lo-Johansson1952, Reference Lo-Johansson1966; Martinson Reference Martinson1935; Wassing Reference Wassing1961).
Three national architectural competitions with a focus on space for frail older people
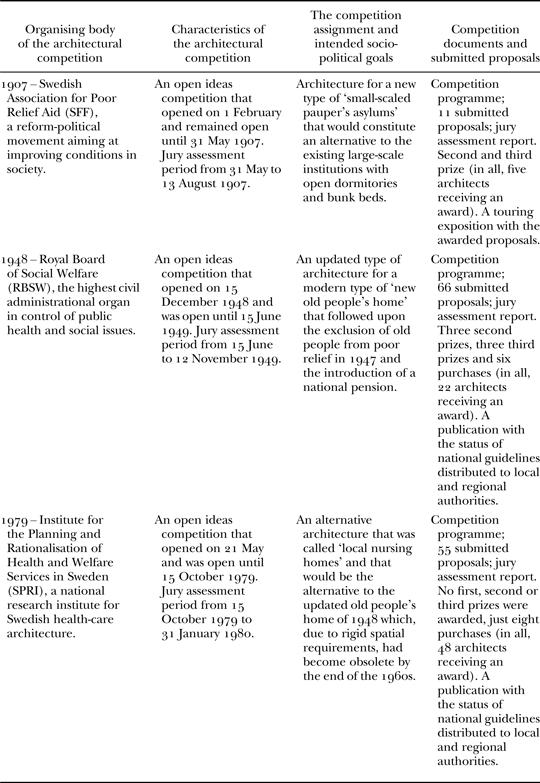
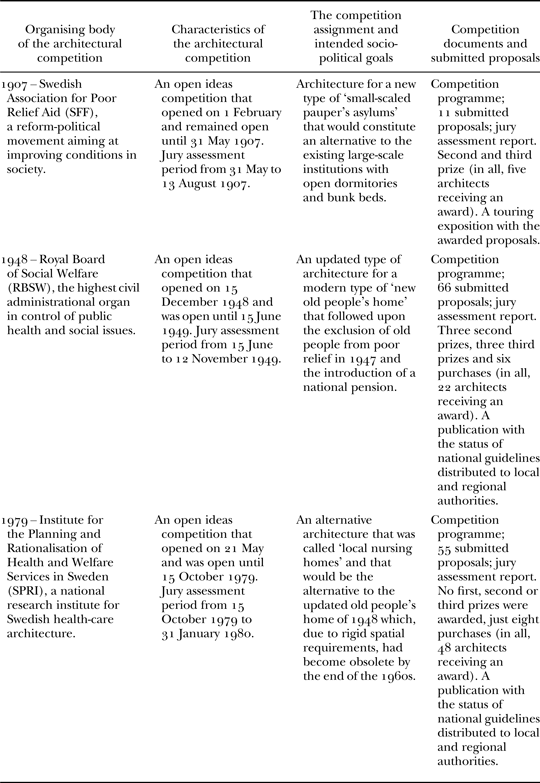
In Sweden, the local authority is the main provider of primary health care, elder-care, education, infrastructure and appropriate housing. Hence, it is Swedish municipalities that have organised the greater share of architectural competitions on space for ageing. However, on three occasions over the past century, other actors have organised architectural competitions on a nation-wide level in order to define the appropriate type of architecture for dependent and frail older people. The competitions preceded decisive changes in socio-political paradigms with regard to the specific group of older persons who have a regular need for care and caring, and who are thereby dependent on society (see Table 1).
The three national architectural competitions in focus for the study
Case I. The 1907 prize competition for architects in small-scale and home-like asylums
In 1907, an organisation with a particular interest in poor relief aid was founded in Stockholm: the Swedish Association of Poor Relief Aid (SFF). The association assembled philanthropic and political (liberal and social democratic) people, as well as municipalities. The system whereby adults, children and older people were publicly exposed before being allocated to different actors in municipal poor relief aid was considered as morally inappropriate by the SFF (Pauli Reference Pauli1906). The association also deemed existing large-scale paupers' asylums with their large open dormitories and bunk beds to be inhumane (Pauli Reference Pauli1906), despite the fact that these institutions generated large benefits to the municipalities. The SFF lobbied for a more humane poor relief aid with an extended level of de-commodification under the auspices of a liberal welfare regime.
The eighth item on the SFF's founding Charter concerned a prize competition to renew the building stock that was used in poor relief. The SFF invited architects to conceive future-oriented small-scale paupers' asylums, either for 25 or 50 residents. The competition programme specified that this new building should evoke the ‘strongest possible home-like character’. In addition, the SFF sought new construction methods, hygiene facilities, sanitation and ventilation in order to improve living conditions and, ultimately, the health of the residents. The competition programme suggested segregation between female and male residents. Each sphere should have a central and larger space where the residents were to perform chores that paid for their accommodation and contributed to the functions of the home at large. The manager and staff were to be housed in an annexed position in connection with the home. Large dormitories were to be abandoned in order to allow for a higher degree of personalisation by the residents. The competition secretary of the three-member jury was the influential liberal politician G. H. von Koch, also secretary of the SFF. Inspired by the utopian socialist movement of the 19th century, von Koch considered architecture to be the structural framework for the cultivation of the working class. His liberal vision was based on five principles: (a) the family and the home were the cornerstones of society; (b) the male temper had to be curbed by female attention; (c) moral and orderly conduct should prevail; (d) an improved level of public health in society was required and achieved by (e) the assiduous work of all citizens (Hedin Reference Hedin2002; Koch Reference Koch von1937; Sjögren Reference Sjögren1997). People involved in poor relief aid, and staff members, were seen as exemplary models of citizens that by means of a pseudo-friendship with the beneficiaries of societal aid would educate them into becoming self-supporting individuals (Sjögren Reference Sjögren1997).
Obtrusive resemblance with existing large-scaled asylums
In October 1907, the jury expressed its great dismay with the outcome of the prize competition since ‘the ultimate solution for architectural space intended for Swedish poor relief aid was not accomplished’ (Svenska Fattigvårdsförbundet 1907). The majority of the 11 submitted proposals were assessed as ‘copies of older existing institutions which responded poorly to the demands of modern poor relief aid’. The jury found that all of them displayed a poor knowledge about the future occupants; merely a rectangular box that schematically represented a bed place with a number nearby, indicating the number of beds per room. Proposals within the category of the larger type of asylum for 50 residents were characterised as having an ‘obtrusive resemblance with existing large-scale asylums’ (Svenska Fattigvårdsförbundet 1907). The jury labelled them as ‘failures’ that demonstrated ‘an inconsistency between a home-like environment and a large-scale institution’ (Svenska Fattigvårdsförbundet 1907). Nevertheless, after the competition closed, one proposal with this condemnable design, but of a smaller size, was purchased for the touring exposition. The jurors expressed their deepest concern for the future, and they hoped that ‘the submitted drawings would spur architects and affiliated professions to invent new designs’ (Svenska Fattigvårdsförbundet 1907). The jury concluded that no first prize could be issued.
Three proposals in the category of 25 residents attracted the jury's interest (see Figure 1). The first one was a wooden building with a U-shaped floor plan, executed according to the Swedish version of the Art Nouveau movement. It had the motto ‘Sunflower’. The jury found ‘the spatial configuration and the facades … attractive’ with ‘the desirable home-like quality’. Some flaws were detected, but they were assessed as ‘easily correctable’ (Svenska Fattigvårdsförbundet 1907). The second proposal, with the motto ‘Chaffinch’, was a building in plastered brickwork with a C-shaped floor plan: it was found to be in ‘great need of revisions’ (Svenska Fattigvårdsförbundet 1907). The jury also discussed a third proposal, but they finally concluded that it was ‘uncorrectable’ (Svenska Fattigvårdsförbundet 1907). Eventually, the jury decided to award the second prize to the first proposal, and the third prize to the second one. After the competition, the two successful proposals were revised, and became part of a touring exposition that circulated in Sweden until the beginning of 1909. A third proposal from the competition was also exhibited specifically for the exposition. All three proposals were converted into normative drawings that conveyed the association's idea of the appropriate type of architecture for humanised poor relief aid. Despite the perceived failure of the competition, the jury assessment report formulated guidelines based on the assessment of all submitted proposals:
• a home-like type of architecture that pertained to the building scale and with references to the vernacular type of architecture;
• five persons sharing a single room was not appropriate – instead, a maximum of four persons could share a room;
• based on the second prize-winning proposal, a two-person room would be approximately 10.5 square metres (m2) and a four-person room 16.5 m2; a one-patient room would be 8.9 m2;
• there were two units, one for men and one for women, having one communal space for handiwork so that the residents could fulfil their assigned work hours;
• the units were interconnected through a communal space that was used for meals and assemblies.
The successful proposals in the 1907 competition: the second prize proposal by architect J. J. Gate with the motto ‘Sunflower’ and the third prize-winning proposal by architect E. Spolén with the motto ‘Chaffinch’. Both proposals were executed in an Art Nouveau style with Swedish traits, and by two employees at the same architect's office in Stockholm. Neither of the proposals focused on the particular needs of the future residents: their presence was indicated by approximate bed sizes on the floor plans (Svenska Fattigvårdsförbundet 1907).

Architecture as an instrument for reforming poor relief aid
At least two buildings were erected according to the design of the second prize-winning proposal, one outside Stockholm. However, the SFF soon realised that making simple adjustments of the rewarded proposals to the topography of a particular site was not the best way of promoting a general improvement in buildings for poor relief aid. The association created its own architect's office, and an architect was contracted. This office converted the awarded proposals of the 1912 competition into a typology of appropriate buildings of different sizes for dependent and frail older people. In 1910, the building type that the SFF had developed in 1907 was renamed the ‘Old People's Home’. Rural municipalities were keen on using the SFF architect's office since they had to replace, or update, older buildings that dated back to between the 16th and 19th centuries. During the period from 1914 to 1918, some 26 new old people's homes, based on the SFF typology, were constructed, all in all accommodating some 1,200 older residents. Each new building was presented in the SFF magazine with factual details such as equipment, investment costs, number of residents and staffing requirements, along with photographs.
In 1918, the SFF's lobby work resulted in a new Poor Law Act that replaced the old one dating back to 1847. This law had replaced the previous one that had existed for over 200 years. The new Act obliged the municipalities to take responsibility for services to children, adults and frail older people (Höjer Reference Höjer1952: 103–4). Consequently, new buildings were required: care institutions for young children, work institutions for adults and old people's homes (Berge Reference Berge2007: 82; Sjögren Reference Sjögren1997: 75–8). The expansion of the municipal institutions was supervised by the Bureau for the Inspection of Poor Relief Aid (BIPRA) which was specially formed for this purpose. The leading representatives of the SFF, its secretary and architect, were appointed chairman and the bureau's expert on appropriate space for poor relief aid. In 1920, an expert commission, including these and other experts on poor relief aid, issued normative drawings for old people's homes and orphanages. To a large extent, this typology was based on the architecture experience of the SFF. The expansion of the new old people's homes was to be accomplished in 1929. This particular segment of the building market was completely controlled by the BIPRA, and only three architects had access to the potential commissions: the two architects of the BIPRA and the one of SFF (Göransson and Sundbärg Reference Göransson and Sundbärg1933). In the beginning of the 1930s, some 1,380 buildings, newly built or partly refurbished, had been constructed (Göransson and Sundbärg Reference Göransson and Sundbärg1933). In 1933, the architectural press started to evaluate the new old people's homes, but the assessment was harsh: they were perceived as ‘dark, badly ventilated and difficult to furnish’ (Göransson and Sundbärg Reference Göransson and Sundbärg1933).
Case II. The Royal Board of Social Welfare competition concerning the new old people's homes in 1948
In 1938, the Social Allowance Committee (SAC), a parliamentary commission, was formed with the special assignment of inquiring into the national state of the old people's homes. The Second World War both postponed and prolonged the work of the SAC. Hence, socio-political reforms, which had fractionated the liberal movement during the 1920s, could be adjusted to the rising political movement of Swedish social democrats, who had won the general elections in 1932. In 1946, the committee concluded the report on the state of the old people's homes. The total number of residents was 24,104 (SAC 1946: 15). However, the SAC unravelled a mixed composition of residents, where the age of the residents spanned from below 16 to above 71 years, the latter group equal to 69 per cent. The residents' needs varied between a high level of daily care associated with frail older people and highly specialised care to meet needs caused by long-term medical conditions or mental disorders (SAC 1946: 15).
The SAC recommended placing the old people's home apart from the municipal poor relief aid, since the reform of the public pension system in 1947 resulted in a small but monthly and regular income for the majority of older people. This allowed even the financially poorest group of older persons to pay for appropriate accommodation and housing (Jönsson Reference Jönsson2001). According to the SAC vision, the residents of these new old people's homes would only require daily care associated with frailty, since other older persons with long-term medical conditions, functional or cognitive, were to be admitted to special clinics in the large hospitals (Jönsson Reference Jönsson2001). The SAC divided the ageing process into what was perceived as normal ageing, a gradual decline of functional capacities but with retained cognitive abilities (the disengagement theory), and non-typical ageing such as dementia or special long-term medical conditions. The SAC also saw the old people's home as an alternative form of housing for older people which would be available within the stock of ordinary housing (SAC 1946: 12–13). In consequence, the SAC suggested public subsidies for the conversion of existing housing into ‘a new type of old people's home’. In order to promote a sense of homelikeness, the residents were allowed to bring their own furniture (SAC 1946: 12–13).
Architecture for the ‘new old people's home’ in collision with existing beliefs
The architectural competition was suggested by the Royal Board of Social Welfare (RBSW) in response to the SAC report: ‘instead of poor relief institutions with an often mixed clientele of healthy and sick older persons, the goal is to create buildings with mainly single rooms for older people who experience normal ageing and who, in these buildings, will have a comfortable home without the institution-like character’ (Kungl. Socialstyrelsen 1948: 8). The ideas competition was launched in mid-December 1948. The appropriate number of residents of the new old people's home was a key issue, and, subsequently, the design task was twofold: either a home for 30 residents or a larger one for 80 residents. The programme contained two innovative demands which suggested an increased understanding of the future user: floor plans with symbols for furniture, and at least one three-dimensional interior or exterior view.
The drawing up of the competition programme revealed a tension between the members of the jury: architects of the functionalist movement versus the representatives of the SFF movement, the latter who had assumed key positions in the RBSW. The architect member paralleled the ‘new old people's home’ with any type of modern housing, and, thereby, emphasised the need for flexible solutions in order to allow for different usages over time: small-scale individual flats equipped with a hallway; a bathroom with a basin, a water closet and a bath-tub; a kitchenette; and a balcony. These innovations proposing individual flats were rejected by the other members of the jury and, as a consequence, normative drawings of one- or two-person rooms that had been recommended by two wartime committees replaced them. The individual bathroom was reduced to a single washing basin per resident and communal showers and occasional bath-tubs. The kitchen was turned into a communal kitchenette, integrated in the corridor, since a communal space for dining and socialising was advocated. The individual balcony was replaced by one large balcony close to the communal space.
The jury assessment and the awarded proposals
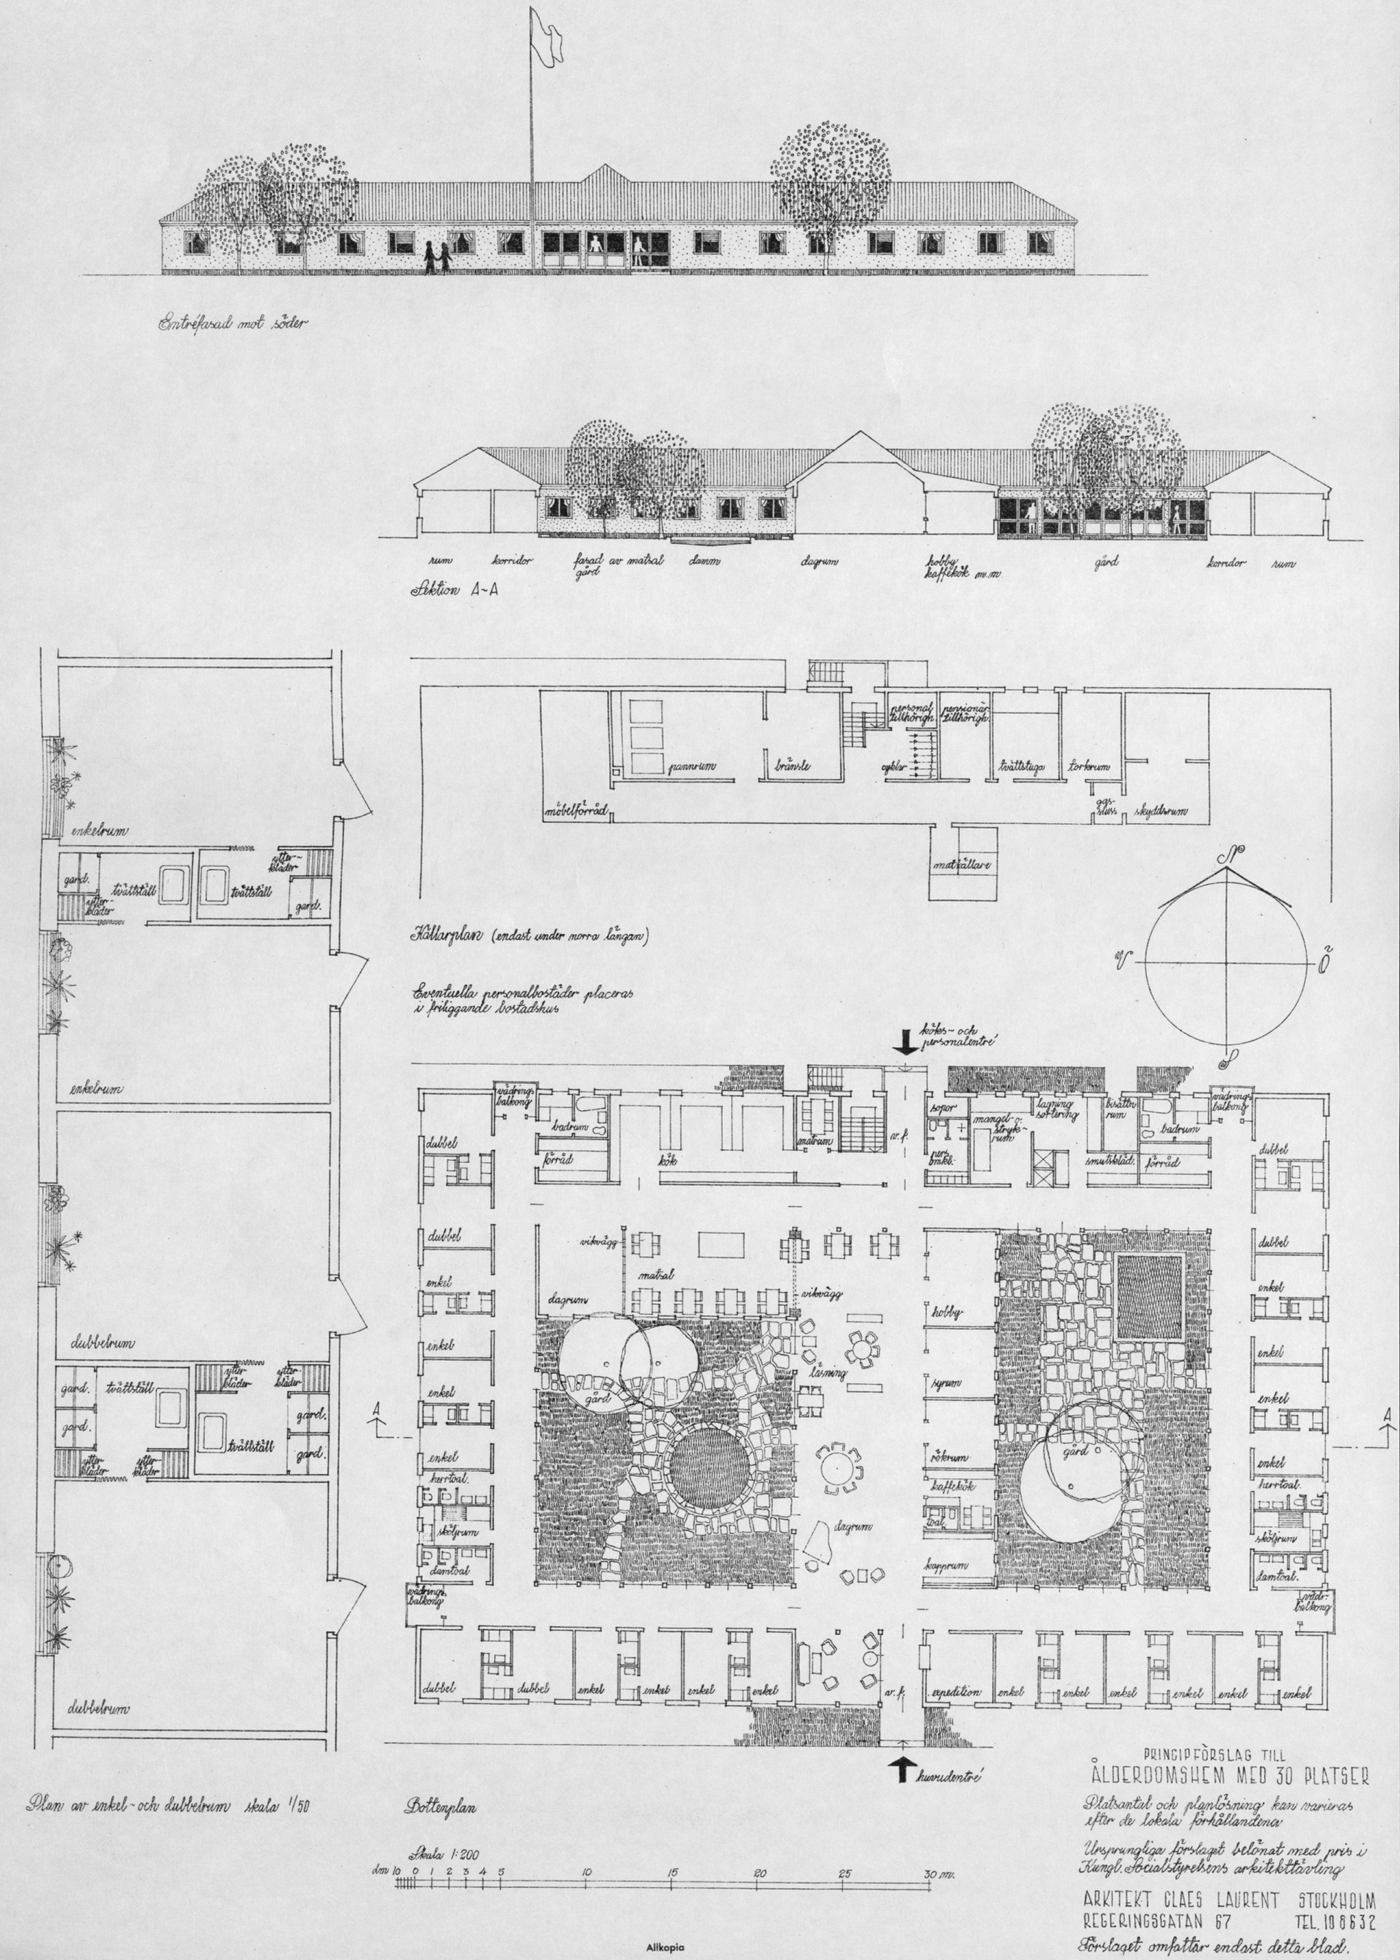
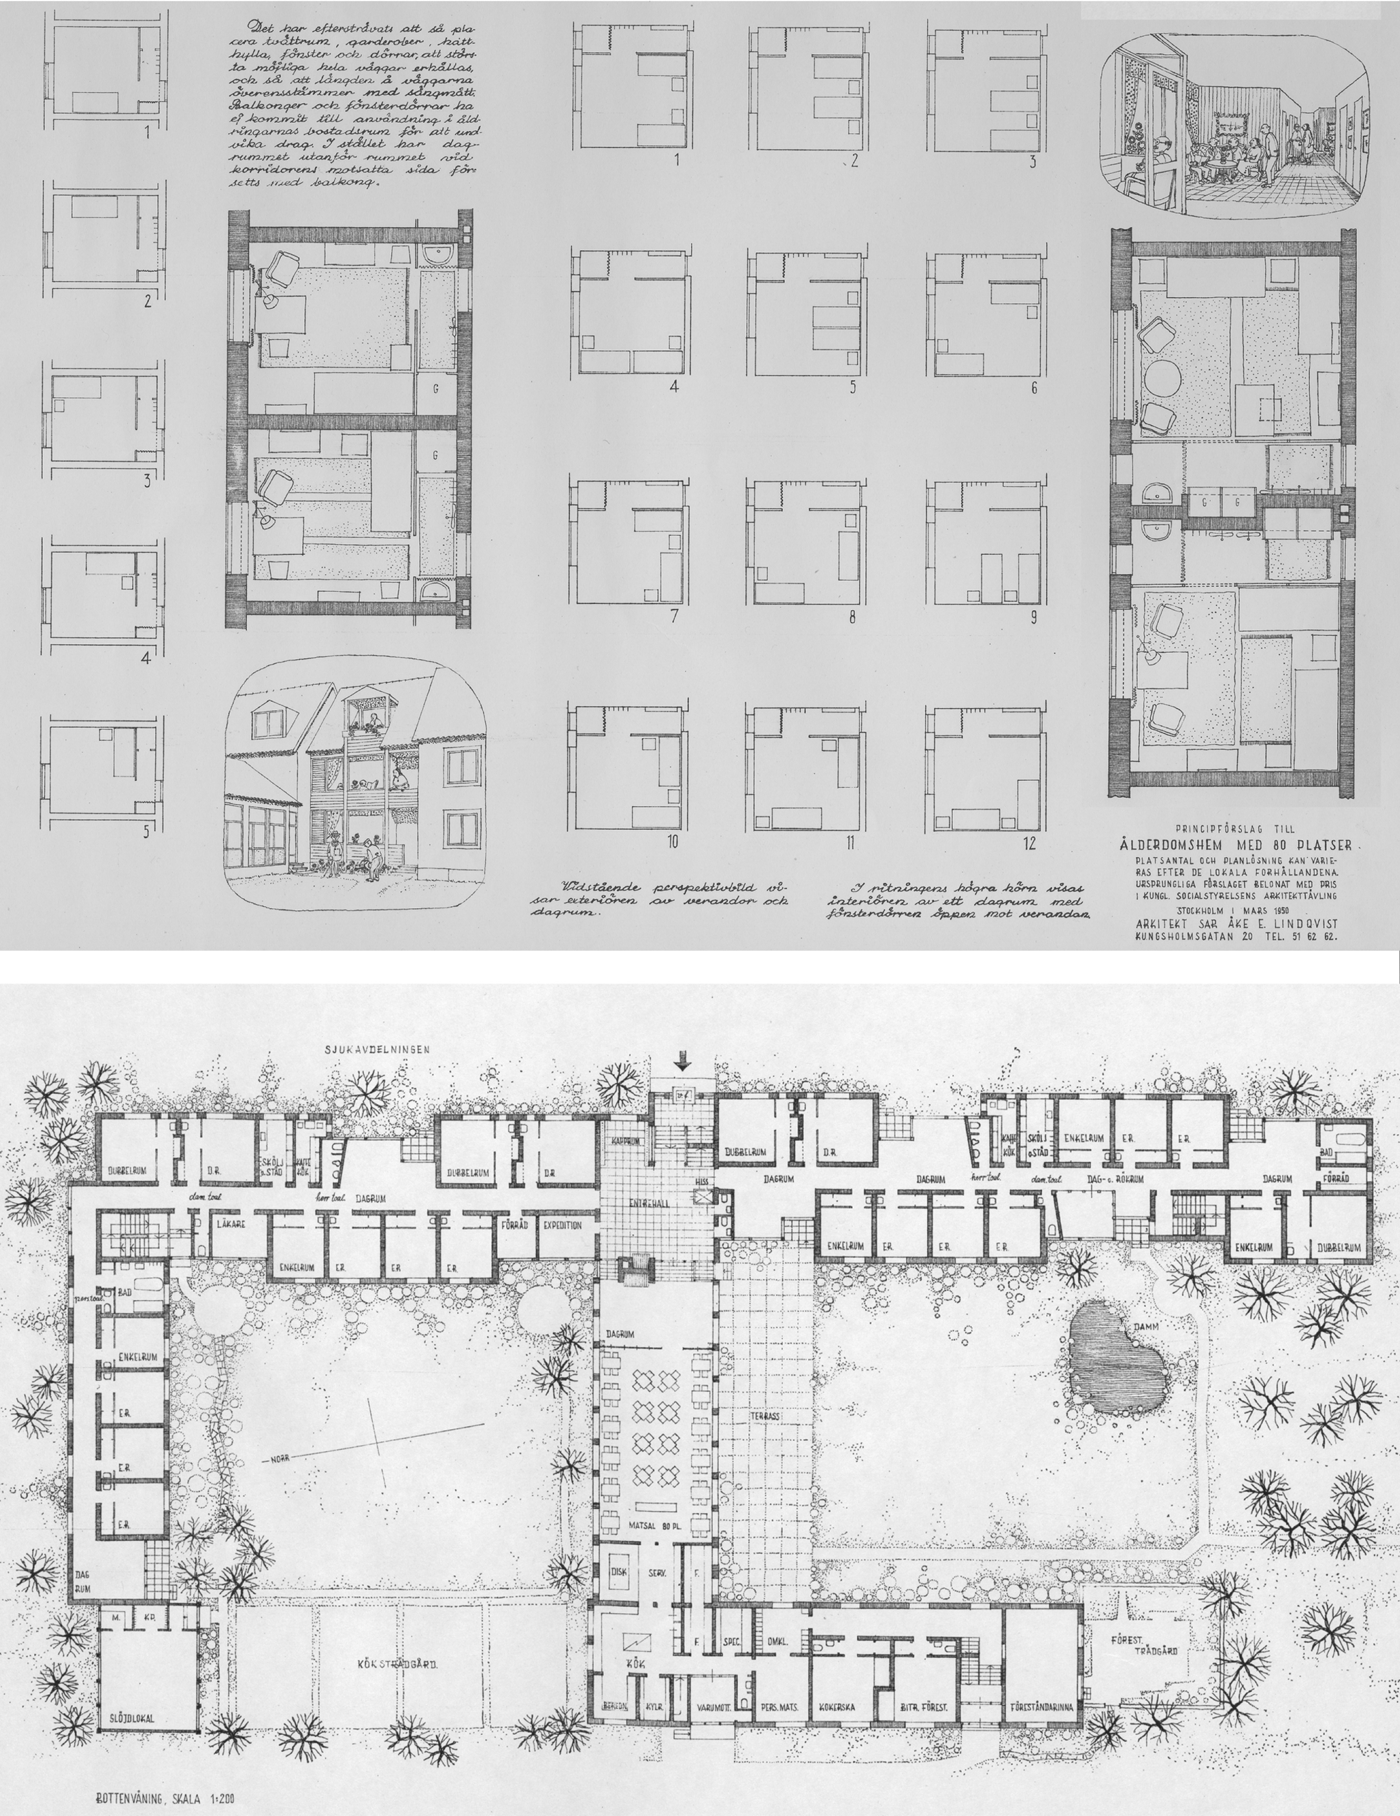
In June 1949, 66 proposals had been submitted, 43 proposals that dealt with the smaller type of old people's home (30 residents), and 23 proposals that focused on the larger residence for 80 residents. In both categories, the proposals supplied exterior views, but those for the larger buildings also included interior ones. Another difference was that the proposals in the smaller category supplied little information about adaptations to future residents, while the proposals of the larger category included floor plans with furniture arrangements, which aimed at describing an imagined older person's use of space. The majority of the submitted proposals were drawn up in a functionalistic architecture style: elongated buildings with corridors around interior garden space (see Figures 2 and 3). The average size of a one-person room was 15 m2 and a two-person room of 19 m2.
In the category of a new old people's home for 30 residents this proposal, with the motto of ‘Autumn Sun II’, by architect C. Laurent, received third prize in the 1948 architectural competition. A similar trait for all three of the awarded and purchased proposals in this category is the absence of future residents. The number of residents can only be envisioned by the closet arrangement in the niche for the washing basin (Kungl. Socialstyrelsen 1950).
In the category of a new old people's home for 80 residents, this proposal with the motto of ‘East-West’, by architect Aake E. Lindquist, received second prize in the 1948 architectural competition. In this category, the future residents were abundantly present by detailed floor plans of one- or two-person rooms with furniture arrangements. In addition, exterior and interior views with sketched older persons suggested an interaction between space and ageing (Kungl. Socialstyrelsen 1950).
The nine-member jury assessed all the submitted proposals by focusing on both emotional and sensuous aspects of architectural design, far from the rational approach that could be detected in the competition programme. The jury searched for elements and features in the suggested architecture that promoted a ‘home-like feeling’ (Kungl. Socialstyrelsen 1949: 1, 3). The floor plans were studied from a performative angle in order to assess whether the architects had allowed for a possibility to furnish comfortably and adapt space to the residents' various usages. The jury found that this aspect had not been ‘addressed … sufficiently in the design’, and that the layouts of the residents' rooms lacked ‘the desired comfortable and home-like feeling’ (Kungl. Socialstyrelsen 1949: 1, 3).
According to the architectural press, all of the proposals reflected a ‘too restricted competition programme that prohibited true new thinking’, and the only future-oriented outcome of the competition that could be identified was a new localisation principle – integrated in existing residential housing (Virke Reference Virke1950: 365). The jury concluded that ‘no proposal in either of the two categories had such outstanding qualities that this could motivate the jury to issue a first prize in any of the categories’ (Kungl. Socialstyrelsen 1949). In each category, two second and one third prize were designated. In addition, five proposals for the smaller home, and two proposals for the larger home, were purchased. However, the jury identified some features that would influence the architecture of the ‘new old people's homes:’
• a cluster of mainly one-person rooms was organised around a communal space that contained a kitchen and a living room, which were accessible via a neutral passage from the residents' rooms;
• units with a mixed composition of residents of both sexes;
• a quadratic shape of the resident's rooms in order to promote a comfortable atmosphere and possibilities for furnishing and to adjusting the room to individual needs;
• avoidance of over-long corridors, since corridors emphasised ‘an institutional feeling’ (Kungl. Socialstyrelsen 1949: 1);
• a maintained small-scale architectural design, since the proposals in the category of housing for 80 residents made the jury realise that this would be ‘a bit on the large side for an old people's home’ (Kungl. Socialstyrelsen 1949: 2);
• the integration of the old people's home in an existing residential built environment, although the jury admitted to the fact that ‘this possibility had not been foreseen’ in the competition programme.
The public reception of the ‘new old people's homes'
The representatives of the SAC and the RBSW argued that old people's homes were an ideal solution for municipal elder-care (Brodin Reference Brodin2005: 63; Gaunt Reference Gaunt1995: 378–9). In 1947, the Swedish Pensioners' Association (SPF) initiated a campaign against ‘the new old people's homes' (Gaunt Reference Gaunt1995: 371; Lo-Johansson Reference Lo-Johansson1952). This was led by the Swedish proletarian author Ivar Lo-Johansson, who assembled a documentary of living conditions in the existing old people's homes with explicit photographic material. The publication fuelled a fierce public reaction against the old people's homes, mainly among lower social class groups. The old people's home was seen as an obsolete outcome of poor relief aid (Brodin Reference Brodin2005: 62–6; Gaunt Reference Gaunt1999: 62–3; Jönsson Reference Jönsson2001: 150–62). The SPF and Lo-Johansson coined the credo of ‘home nursing instead of nursing homes' (Lo-Johansson Reference Lo-Johansson1949: 176, Reference Lo-Johansson1952).
The public acclaimed the so-called ‘pensioners’ homes' for being an appropriate type of housing for senior citizens. State subsidies for the construction of this type of housing had been introduced in 1938 in order to improve housing conditions in general for older people. The experts of the SAC and the RBSW dismissed this reaction as an effect of the mixed composition of residents in the old people's homes and the limited access to single rooms (SAC 1946: 28–9). The social democratic government, who collected the main share of their elective votes among lower social class groups, became associated with an authoritarian and paternalistic view (Lundquist Reference Lundquist1997). As a result, the architectural design of the ‘new old people's homes' was re-oriented in a resident-focused manner, similar to the small-scale flats for the upper social class pensioners, the so-called Pauvres Honteux (Gaunt Reference Gaunt1995).
Despite the public rejection of the old people's home, state subsidies continued the expansion and compromised the home-like and small-scale environment that had been introduced in the competition of 1907 (Lidmar Reference Lidmar1981: 41). Instead, the board started to promote centrally situated large-scale institutions with at least 50 residents (Kungl. Socialstyrelsen 1955, 1965, 1967; Lidmar Reference Lidmar1981; Sjukvårdens Planerings- och Rationaliseringsinstitut (SPRI) 1968, 1971; Svenska Kommunförbundet 1968). The architectural competition of 1948 was caught in the turmoil, which led to the parsimonious wartime recommendations that had preceded the competition being maintained until the beginning of the 1980s (Lidmar Reference Lidmar1980: 9; Reference Lidmar1981: 48–9; Socialstyrelsen 1970).
Case III. The 1979 architectural competition on the ‘local nursing home’
Following the debate about the old people's home, a decisive change in municipal care for older people occurred. The Swedish parliament began to prioritise home-based elder-care services over the institutionalised care provided in the old people's homes (Brodin Reference Brodin2005; Szebehely Reference Szebehely1995). In 1956, the new Social Help Act replaced the old Poor Relief Act of 1918. The earlier, charity-geared social work was transformed into professional elder-care provided by the municipalities (Brodin Reference Brodin2005: 76). The normalisation principle for people with disabilities was introduced during the 1960s and it began to influence elder-care and the architectural design of housing for older people (Nirje Reference Nirje and Nirje1992). During the 1950s and 1960s, research focusing on the spatial requirements of the private sphere expanded (Sandström Reference Sandström1989). This also included how architecture could be adjusted to meet the needs of people with disabilities.
In 1967, a national radio programme animated public reaction against the living conditions in old people's homes. It demonstrated, like a decade before, that the older residents were still very much housed in an institutional environment and subject to social care work that was based on hospital routines rather than personal needs (Asklund Reference Asklund1967). In turn, this care work was monitored by time controls as part of the municipal aim of maximising efficiencies between the number of residents, staff and architectural space. The matter of long-term hospital stays for dependent persons permeated the political agenda of the 1970s and the 1980s. The public realised that the division of the ageing process into typical and non-typical ageing resulted in a large number of older persons living the last years of their lives in geriatric wards of large-scale hospitals.
The architectural competition on local nursing homes
In 1975, the number of beds in old people's homes was approximately 60,000 distributed among 1,154 facilities (Socialutredningen 1977: 137; Wånell and Schön Reference Wånell and Schön2005: 10). The wartime recommendations made a large-scale refurbishment of the existing old people's homes inevitable, since these had become obsolete in comparison with housing in the ordinary stock of flats. Approximately two-thirds of the residents had access to an individual lavatory, but 92.5 per cent lacked a shower or a bath (Pensionärsundersökningen 1977). The SPRI, the national Institute for the Planning and Rationalisation of Health and Social Welfare Services in Sweden, which has been responsible for research on architecture for health care since the 1920s on behalf of the counties and the municipalities, was commissioned to find new solutions. The SPRI introduced the idea of ‘local nursing homes’ as a replacement for the old people's homes. This type of housing was also envisioned to solve the problem of various nursing homes, at the local and regional levels, where older persons with long-term medical conditions lived together with persons who required social care (SPRI 1979 b: 3, 16). The report echoed the public indignation of the 1970s, and the ‘local nursing home’ should be ‘a dignified place for people in existentially difficult circumstances’ (SPRI 1979 b: 21).
An open ideas architectural competition was launched in 1979. The design task was to create ‘an existential renewal for patients in local nursing homes’ by emphasising the ‘the home-like milieu’ (SPRI 1979a: 3). The competition programme was a booklet with an extensive six-section appendix with SPRI reports concerning (a) the patient's view of the long-term environment; (b) the existential situation of being a relative to a person with a long-term medical condition; (c) a list of of spatial requirements for local nursing homes; (d) the integration of nursing homes in residential areas; (e) the relationship between inner and outer space; and (f) the functionality of hospital beds, and hospital transportation beds. The booklet advocated personalised social care, but the focus on nursing care transformed the older person from previously being a resident in an old people's home into becoming a patient in a nursing home.
The jury assessment and the rewarded proposals
By the end of the competition period, in October 1979, some 55 proposals had been submitted (SPRI 1980). In accordance with the competition programme, the proposals presented the envisioned architectural spaces in three-dimensional exterior and interior views along with floor plans and sections, which demonstrated furniture arrangements and various usages of space (SPRI 1979 a: 9–10) (see Figures 4 and 5). All the submitting authors had included the human experience of space. A seven-member jury examined the submitted proposals. By the end of the assessment period, eight proposals were accepted, but no first, second or third prizes were awarded. Among the successful proposals, two honorary mentions were issued. According to the competition secretary the prize was an indication of the ranking order that demonstrated the jury's preference (Solvej Fridell, personal communication, 2010). The prize sums were SEK40,000, SEK25,000 and SEK15,000.
One of the awarded proposals in the competition, bearing the motto of ‘Indoor Space vs. Outdoor Space’, by the architect's firm Carlstedts Arkitektkontor, Stockholm. It received the sum of SEK25,000. This proposal excelled in presenting the perceived space of the architectural design. The design was presented in schematic drawings, but also as photographs from a model of the envisioned space. It suggested mainly one-person rooms, with some rooms shared by two persons (SPRI 1980).
Another proposal in the competition that was awarded SEK15,000. This proposal had the motto of ‘Five Little Houses’, and it was conceived by the architect's firm BLP Arkitekter AB, Stockholm. The perception of the architectural design is presented in linear perspectives, with varying light. Six one-person rooms along with one two-person room constitute a unit with a protected atrium environment (SPRI 1980).
In order to evaluate the proposals, the jury primarily took the perspective of a person with a long-term medical condition. Consequently, this person's access to indoor or outdoor space and the available zones of privacy and semi-privacy found in communally shared space were scrutinised (SPRI 1980: 6). The jury prioritised flexible usages of the care unit. The relationship between the individual patient's room and the communal space for dining and socialising was explored in terms of homeliness. Globally, the unit was evaluated according to the degree to which it fulfilled the demands of an optimal care environment (SPRI 1980: 8–10). In their assessment, they placed the following spatial qualities in the foreground:
• based on the eight successful proposals, the average size of a one-person room was 19.7 m2 and a two-person room was 38.0 m2;
• the presence of exterior and interior views for a bed-confined person;
• the relationship between the bed's location compared to the bathroom was important, together with ‘alternative bed arrangements in the patients’ rooms’ (SPRI 1980: 6);
• hygiene space could be shared by two patients (SPRI 1980: 8), but in order to emphasise the ‘patient's integrity’ there was a need for ‘a neutral passage from the bed to the hygiene space’ (SPRI 1980: 7–8);
• the concept of ‘being in the reach of’ (Buttimer Reference Buttimer, Buttimer and Seamon1980: 170), thereby indicating the closeness between the patients and the care staff, and the subsequent social contacts between them;
• the jury emphasised that ‘the nursing home could only function as an appropriate care environment for long-term living if it simultaneously constituted an ideal work environment for the staff’ (SPRI 1980: 5).
The impact of the 1979 competition on architecture for the frail ageing
The focus on the sensuous aspect of architectural design in order to create a home-like and supportive atmosphere was in line with the contemporary normalisation principle for people with cognitive or functional disabilities. A year after the competition, the SPRI assembled a report with the eight awarded proposals (SPRI 1980). The publication also included the jury's deliberations on the necessary spatial qualities that should exist in a nursing home. However, these guidelines were of little direct influence since the forecasted expansion of nursing homes never occurred. The prognoses of the SPRI proved to be erroneous: by 1985, the number of beds in the 233 new nursing homes was 7,820 (Hansson Reference Hansson1989: 10) instead of the envisioned 30,984 long-term beds in either geriatric wards, or regional or local nursing homes integrated in a residential context, which the SPRI predicted in the competition programme (SPRI 1976: 60; 1979a: 3).
During the 1980s, the official view on ageing as a period of an increasing dependency and poor health changed towards an active ageing consensus, which stated that the ageing process can be manipulated by the individual, primary health care and the supportive role of society's elder-care services (Brodin Reference Brodin2005: 90–1). The new Social Services Act (SoL) of 1982 emphasised independence and self-determination (Brodin Reference Brodin2005: 90), which turned both the nursing home (local or regional) and the old people's home into obsolete forms of architecture for frail older people. This prepared the way for de-hospitalised elder-care, which necessitated an organisational and regulatory change of municipal versus regional responsibilities (Brodin Reference Brodin2005: 99–119). However, this policy change involved another type of housing for older people which had evolved in the ordinary stock of housing, the so-called ‘residences with elder-care services’.
The ‘residences with elder-care services’ started to flourish during the 1970s, when home care changed from mainly a house-keeping function with some assistance in activities of daily living towards professional elder-care combined with primary health-care services (Brodin Reference Brodin2005: 60–1). This type of housing was a category in between the nursing home and the old people's home (Johansson and Andersson Reference Johansson and Andersson1979; Lidmar Reference Lidmar1980) and it had slowly developed on a parallel track to the expansion of old people's homes and the introduction of home-based elder-care services during the period of 1950–1970 (Gaunt Reference Gaunt, Gaunt and Lantz1996: 40, 48–9). The individual home, appropriated during different stages in life, became the ‘ideal place to grow old’ (Bergh Reference Bergh, Gaunt and Lantz1996).
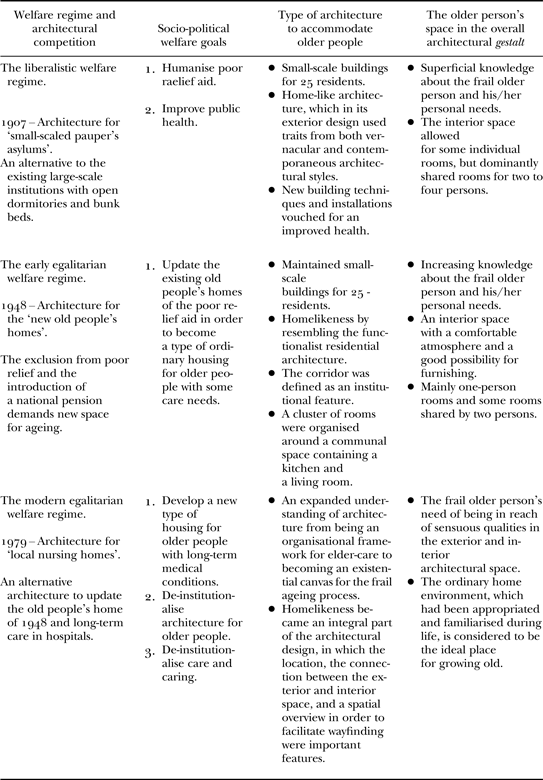
In a socio-political context, the three competitions elucidate the shift from the old people's home of the liberal welfare regime to the contemporary residential care home of today's egalitarian welfare regime. Rooted in the long tradition of poor relief aid, the architectural framework of this type of housing manifests the cultural beliefs and motivations that have accompanied the evolution of modern care and caring for dependent and frail older people (Laws Reference Laws, Jamieson, Harper and Victor1997). The three cases of Swedish architectural competitions demonstrate how political visions for social work stated in competition programmes have generated new architectural design (Darke Reference Darke and Cross1984). The three national competitions suggest the necessary presence of relational thinking in order to promote innovation in architecture (Lipstadt, Reference Lipstadt, Rönn and Andersson2011: 69–71), active on three levels: firstly, by the organising actor (the competition documentation), secondly by the participating architects (the submitted proposals) and, thirdly, during the jury deliberations (the jury assessment report). The 20th century has led to a steadily increasing focus on the relationship between architectural design and the user and his/her individual needs; the individualised space versus the communal one and the work environment (Andersson Reference Andersson2011; Frampton Reference Frampton1982; Östnäs Reference Östnäs1984; Rice Reference Rice2009; Sandström Reference Sandström1989). Architecture, elder-care and the ageing process have merged into an increasingly greater awareness and knowledge that this space has to reflect the ordinary residential situation.
Discussion and conclusion
This paper has explored architectural competitions as socio-political instruments for changing the environments of older people in Sweden during the 20th century. The study has highlighted how socio-political visions not only create new paradigms in elder-care, but also require architectural prototypes to innovate social policy. The three architectural competitions demonstrate how key changes in the understanding of society's responsibility for dependent and frail persons have encompassed an architectural shape. Despite the chronological difference, the common denominator of the reforms in this area has been the search towards a more humanised and individualised elder-care. This quest, initiated by a liberal fin-de-siècle movement, came to designate small-scale architecture as the appropriate kind of architecture for ageing with frailty. Over a time period of 72 years, the indoor space increasingly allowed for a larger personal zone that went from a single room to the full-size one-person flat of the modern egalitarian welfare regime. With connotations to both vernacular and aesthetical paradigms, the architectural gestalt has materialised the evasive notion of home and homelikeness.
Seen as an entity, the architectural competitions reflect the de-institutionalisation of societal care that has taken place in Western societies during the 20th century (Milligan Reference Milligan2009). The study corroborates previous Swedish research on how welfare goals have been implemented by re-organising architectural space in order to merge medicalisation and hospital routines into an empowering and individualised elder-care in a home-like environment (Selander Reference Selander2001). The competitions suggest that there exists a difficult balance in formulating comprehensive guidelines to safeguard a particular type of architecture for frail older people, since, despite the altruistic and ethical justifications, such recommendations have a tendency to become normative and static (Schwarz Reference Schwarz1997). The evolution of Swedish architectural space, which the three competitions describe, is consistent with other research on older people's interaction with space: this suggests that a home-like setting improves the older person's ability to cope with everyday activities (Andrews Reference Andrews, Andrews and Philips2005; Küller Reference Küller, Preisler, Vischer and White1991). Being at home, in a residential care home and having a long-term medical condition implies an existential situation in which the care staff plays the most evident role (Grenier Reference Grenier2005; Lapierre, Bouffard and Bastin Reference Lapierre, Bouffard and Bastin1997; Wilde et al. Reference Wilde, Larsson, Larsson and Starrin1995). Yet, in this home-like atmosphere, the architectural gestalt with its exterior and interior building elements, including interior decorating, becomes essential, since it supplies cues of ‘homeliness’ (Marsden and Kaplan Reference Marsden, Kaplan, Schwarz and Brent1999).
Three national architectural competitions that were organised in 1907, 1948 and 1979
With reference to research on architectural competitions, the three competitions demonstrate the close relationship between the wording of the competition programme and the architects’ conceptualisation into three-dimensional space (Bloxham Zettersten Reference Bloxham Zettersten2007; Tostrup Reference Tostrup1999). The study lends support to an overarching conclusion that architectural competitions as a socio-political instrument may contribute to the innovation of cultural beliefs and notions (Bourdieu Reference Bourdieu1980; Mangematin and Callon Reference Mangematin and Callon1995), relating to the appropriate type of architecture for dependent and frail older people. Hence, the three architectural competitions in this study can be seen as architectural statements of a socio-political nature occurring during the development of the modern Swedish welfare regime that defined the built space of certain ideological standpoints regarding the provision of social care on an ethical basis for dependent and frail older people. The closed architectural competitions of the governmental programme of 2010–2012 demonstrate that the true meaning of ageing with frailties in a home-like situation will require further probing into architectural thinking: architecture is not just a built environment, it harmonizes the imagination and memories of space into a space for living (Pallasmaa Reference Pallasmaa and Treib2001).
Acknowledgements
This paper originates from a doctoral thesis on Swedish architecture for dependent and frail older people (Andersson Reference Andersson2011). The study was financed by two grants: the research foundation J. Gust. Richerts Stiftelse of the SWECO Architects AB, Stockholm, and the Municipality of Järfälla, Järfälla, both situated in Sweden.