


Introduction
Medical surge events, periods during which the demand for patient care exceeds a hospital’s capacity to provide it, represent a fundamental threat to public health resilience. Such surges arise from natural disasters, pandemic disease, mass-casualty incidents (MCIs), and armed conflict, and their frequency and magnitude are increasing globally.Reference Kaji, Koenig and Bey1,Reference Hick, Hanfling and Cantrill2 Despite decades of investment in hospital preparedness, the COVID-19 pandemic exposed persistent gaps in the ability of health systems to rapidly expand in-patient capacity at scale.Reference Ranney, Griffeth and Jha3,Reference Weissman, Crane-Droesch and Chivers4
Alternate care facilities (ACFs) have long been a cornerstone of surge management strategy. These facilities operate outside traditional hospital buildings and are designed to care for lower-acuity patients, thereby preserving hospital resources for the most critically ill.Reference Hick, Einav and Hanfling5 During the COVID-19 pandemic, convention centers, shuttered hospitals, and field medical stations were activated across the United States.Reference Lowe, Garzon and Lookadoo6 While these venues provided necessary bed capacity, operational experience revealed significant limitations in privacy, patient comfort, environmental control, and integration with hospital clinical systems, and often had prohibitive inclusionary and exclusionary criteria to manage the spectrum of hospitalized patient care needs.Reference Bell, Krienke and Quanstrom7
In October 2023, the University of Colorado Denver (“Team Colorado” – Denver, Colorado USA), in collaboration with the University of California Davis (Davis, California USA) and Deloitte Consulting LLC (New York, New York USA), was awarded a contract by the Defense Health Agency (DHA; Falls Church, Virginia USA) to prototype a material solution for medical surge under the National Disaster Medical System (NDMS) Capability Pilot program. The planning scenario specified a surge of 1,000 combat casualties per day for 100 days returning from overseas conflict to the continental United States. Whereas the other vendors focused on soft-sided and hard-sided solutions (tents and trailers), Team Colorado developed plans for converting a hotel into an ACF providing hospital-level care within four weeks and sustaining operations for over three months. All sites were tasked with ensuring these ACFs could provide the full spectrum of Med-Surg and Intensive Care Unit (ICU)-level care equivalent to hospitalization.
Hotels had been used for isolation and non-congregate sheltering during the pandemic period but had not been systematically converted into hospital-level ACFs in the United States due to concerns about practicability and legal implications.Reference Khorram-Manesh and Khorram-Manesh8 Team Colorado (comprising emergency, hospitalist, and virtual medicine physicians, emergency management planners, medical subject matter experts, architects, engineers, supply chain specialists, and regulatory experts) developed the Hotel2Hospital (H2H) Conversion Guidebook in response to this challenge. This paper describes the conceptual basis, development methodology, proof-of-concept validation, and operational framework of the H2H model and argues for its integration into national surge capacity planning.
Methods
Guidebook Development
The H2H Conversion Guidebook was developed iteratively across two editions (2024 and 2025) through a multi-disciplinary collaborative process (available freely at www.hotel2hospital.info). Team Colorado assembled subject matter experts across health care emergency preparedness physicians and hospital emergency management, nursing, pharmacy, laboratory medicine, radiology, respiratory therapy, social work, behavioral health, physical and occupational therapy, supply chain management, information technology (IT), architectural and structural engineering, mechanical and electrical engineering, regulatory compliance, and facilities management. Representatives from the Colorado Department of Public Health and Environment (CDPHE; Denver, Colorado USA), the Colorado Division of Homeland Security and Emergency Management (DHSEM; Centennial, Colorado USA), and the Colorado Division of Fire Prevention and Control (DFPC; Lakewood, Colorado USA) provided regulatory guidance.
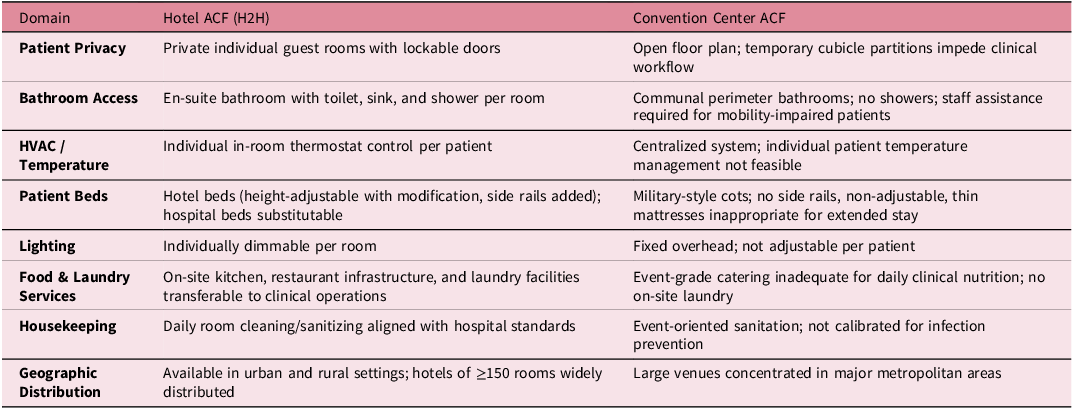
The initial framework was grounded in Team Colorado’s operational experience managing a COVID-19 ACF in Colorado at the large convention center downtown under a state Unified Command Center. Operational findings from this deployment (related to patient privacy, environmental control, bathroom access, linen and laundry services, patient comfort, and regulatory compliance challenges) directly informed the rationale for adopting the hotel as the preferred ACF model. A domain-by-domain comparison of these two ACF configurations is presented in Table 1.
Comparison of Hotel and Convention Center Alternate Care Facility Configurations Across Key Operational Domains

Table 1. Long description
Compares two alternate care facility options, a hotel and a convention center, across eight domains. Patient privacy: private lockable rooms versus open floor plans with temporary partitions. Bathroom access: en-suite bathrooms versus communal perimeter bathrooms without showers. HVAC: individual in-room control versus a centralized system. Patient beds: adjustable hotel beds substitutable with hospital beds versus military-style cots. Lighting: dimmable per room versus fixed overhead. Food and laundry: on-site kitchen and laundry versus event catering with no on-site laundry. Housekeeping: daily cleaning to hospital standards versus event-level sanitation. Geographic distribution: hotels widely distributed in urban and rural settings, while convention centers cluster in major metropolitan areas. Across domains the table favors hotels for clinical conversion.
Abbreviations: ACF, alternate care facility; H2H, Hotel2Hospital; HVAC, heating, ventilation, and air conditioning.
The H2H Guidebook is organized into three operational phases: (1) Activation and Conversion – covering hotel selection, design, construction, regulatory compliance, and cost estimation; (2) Operations – covering clinical service delivery, patient tracking, staffing, supply chain, security, and information systems; and (3) Demobilization – covering patient disposition, equipment repatriation, facility restoration, and financial closeout. The three-phase concept of operations is illustrated in Figure 1. A comprehensive set of attachments includes architectural and engineering drawings, regulatory waiver templates, site survey instruments, and electronic medical record (EMR) build guidance.
Concept of Operations for the Hotel2Hospital (H2H) Conversion Framework.
Note: The three-phase model encompasses Activation and Conversion (two to four weeks), Operations (three or more months), and Demobilization (two to three months), with key activities identified for each phase. Adapted from the H2H Conversion Guidebook (2025 edition), University of Colorado Anschutz Department of Emergency Medicine.
Abbreviation: H2H, Hotel2Hospital.

Figure 1. Long description
A left-to-right diagram of three sequential phases shown as arrows. Phase 1, H2H Activation and Conversion, lasts two to four weeks; its main activities are activate response, assign project manager, assemble project team, hotel selection, project plan, permits and waivers, select architect and contractors, design, construction, quality control, procure supplies and equipment, staffing, training and onboarding, and maintenance plan. Phase 2, H2H Operations, lasts three or more months; its main activity is clinical care. Phase 3, H2H Demobilization, lasts two to three months; its main activity is returning the hotel to pre-H2H conditions and operations. The three phases are also labeled Section 1, Section 2, and Section 3.
Hotel Selection Criteria
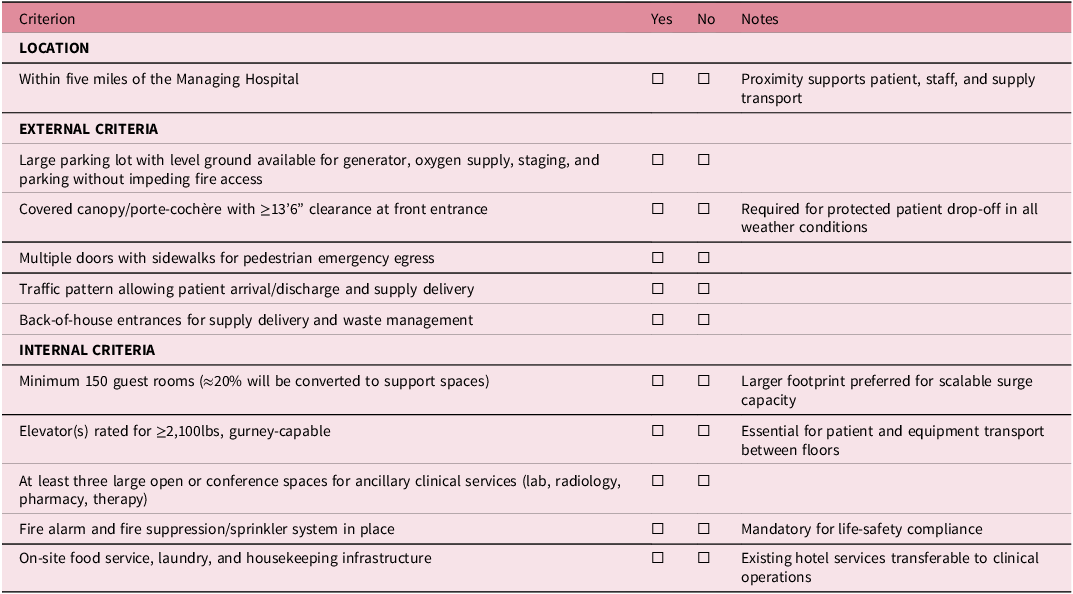
The H2H Guidebook specifies a systematic site evaluation framework for prospective partner hotels. Essential criteria include location within five miles of the managing hospital; availability of a large parking lot with level ground suitable for generator placement, oxygen farm storage, and material staging; a covered canopy or porte-cochère with a minimum 13’6” clearance for protected patient drop-off; multiple accessible exits; and unimpeded traffic circulation for patient arrival, discharge, and supply delivery. Architectural requirements include a minimum room count sufficient to establish both general ward and ICU capacity, structural integrity comparable to health care facility standards, and existing mechanical, electrical, plumbing, and technology (MEPT) infrastructure amenable to clinical augmentation. The full hotel site selection checklist is presented in Table 2.
Hotel Site Selection Criteria for H2H Conversion

Table 2. Long description
A site-selection checklist with four columns: criterion, yes, no, and notes. Criteria fall in three categories. Location: the hotel should be within five miles of the managing hospital. External: a large level parking lot for generator, oxygen supply, staging, and parking without blocking fire access; a covered canopy or porte-cochere with at least 13 feet 6 inches clearance; multiple doors with sidewalks for emergency egress; a traffic pattern allowing patient arrival, discharge, and supply delivery; and back-of-house entrances for supplies and waste. Internal: at least 150 guest rooms (about 20 percent converted to support spaces); elevators rated for at least 2,100 pounds and gurney-capable; at least three large open or conference spaces for laboratory, radiology, pharmacy, and therapy; a fire alarm and suppression system; and on-site food, laundry, and housekeeping infrastructure. Each criterion has an empty checkbox.
Abbreviations: AHJ, authority having jurisdiction; H2H, Hotel2Hospital.
Proof-of-Concept Exercise
To validate the H2H model, Team Colorado conducted a series of tabletop and functional exercises in 2025 with key representatives from UCHealth (Aurora, Colorado USA) and state and local response partners, culminating in the physical conversion of portions of the Hyatt Regency Denver–Aurora Conference Center into functional hospital spaces. The converting hospital partner, University of Colorado Hospital (UCH; Aurora, Colorado USA), provided clinical leadership and integrated its Epic (Epic Systems Corp.; Verona, Wisconsin USA) EMR system operating in the “PROD” environment through a comprehensive secure wireless mesh network platform that can utilize satellite, fiber, and cellular providers for data (Technium – Tekniam; Denver, Colorado USA) augmenting the converted facility’s IT infrastructure. This network allowed for five-digit telephony which mirrored and worked within UCH’s phone network allowing clinicians to use phone numbers they already know in a system they work in daily.
Multi-disciplinary “Day-in-the-Life” simulation sessions were conducted, with subject matter experts from physician staff, nursing, laboratory, pharmacy, radiology, respiratory therapy, and telehealth performing their clinical roles in the converted hotel environment. These sessions assessed workflow feasibility, equipment operability, communication reliability, and patient flow logistics. Findings were documented and incorporated into the 2025 edition of the H2H Guidebook.
Patient Eligibility Criteria
The H2H Guidebook defines explicit clinical criteria for H2H patient placement, recognizing that the facility is designed to support subacute and lower-level ICU care rather than acutely decompensating patients while still being able to provide services such as mechanical ventilation and critical care support including continuous renal replacement therapy. Key in design was to minimize the exclusion criteria as much as possible. A known issue with most ACFs is their inherent inability to care for as broad a patient population as possible.
Patients eligible for H2H placement must be adults over 17 years of age, non-pregnant, with a body weight under 350 lbs. Patients requiring dialysis, those deemed a prohibitively high fall risk (except in designated ICU areas), individuals with acute or severe psychiatric illness including active suicidality, homicidality, acute psychosis, or severe behavioral disturbance, and patients requiring airborne isolation or affected by high consequence infectious diseases (HCIDs) are excluded.
Ethical Approval
This work describes the development and proof-of-concept validation of an operational guidebook and associated facility-conversion exercises. No human subjects were involved and no patient or other identifiable data were collected or analyzed; the work therefore did not constitute human subjects research and did not require institutional review board review.
Results
Advantages of the Hotel ACF Model over Traditional and Convention Center ACFs
Colorado’s COVID-19 convention center ACF experience identified eight distinct operational deficiencies that motivated the H2H concept (Table 1). Patient privacy was compromised in open convention center configurations despite the use of temporary cubicle partitions, which themselves impeded clinical workflows. Lighting was non-adjustable at the individual patient level. Restroom access required staff assistance for mobility-impaired patients, and no shower facilities were available. Individual heating, ventilation, and air conditioning (HVAC) control was not feasible, making temperature management for patient comfort and infection control difficult. Food service infrastructure was inadequate for daily clinical meal service and dietary accommodation. Laundry services and hospital-grade linens were not available. Housekeeping practices in convention centers were oriented toward event sanitation rather than clinical infection prevention. Finally, patient beds, typically military-style cots, could not be height-adjusted, lacked side rails, and provided inadequate mattress support for extended occupancy.
Hotels directly addressed each of these limitations. Private guest rooms provided individual patient spaces with en-suite bathrooms including toilets, sinks, and showers. The HVAC systems in hotel guest rooms were individually controllable. Infection prevention (contact, special contact, and droplet isolation) was all tenable in a hotel environment. And since each room had its own air handler, it was possible to increase the air changes per hour (ACH) to provide for up to three per hour (with modification, it could near negative pressures generating six ACH). Hotel guest room beds, while requiring modification (including waterproof mattress covers and bed rails), were height-appropriate, and their replacement with hospital beds was feasible when regulatory requirements mandated it. Hotel food service infrastructure, housekeeping operations, and laundry services were transferable to clinical operations with modifications and offered the advantage of repurposing extant hotel staff. Hotels suitable for H2H use were distributed across both urban and rural geographies.
Concept of Operations and Governance Structure
The H2H conversion and operational framework spanned three sequential phases: Activation and Conversion (two to four weeks), Operations (three or more months), and Demobilization (two to three months). The concept of operations is illustrated in Figure 1 and the governance structure in Figure 2.
Proposed Hospital Incident Command System (HICS) Structure for H2H Conversion Branch.
Note: The H2H Conversion Branch is established under the Operations Section, with specialized units addressing site selection, contractor engagement, architectural design, mechanical/electrical/plumbing/technology (MEPT) engineering, regulatory compliance, and hotel liaison functions. Adapted from the H2H Conversion Guidebook (2025 edition), University of Colorado Anschutz Department of Emergency Medicine.
Abbreviations: H2H, Hotel2Hospital; HICS, Hospital Incident Command System; MEPT, mechanical/electrical/plumbing/technology.

Figure 2. Long description
An organizational hierarchy. At the top is the Incident Commander. Reporting to the Incident Commander are five command-staff roles: Public Information Officer, Safety Officer, Liaison Officer, Medical/Technical Specialist, and Equity Officer. Below the command staff are four sections: Operations, Planning, Logistics, and Finance/Administration. The Operations Section contains the H2H Conversion Branch, which oversees six units: Site Assessment/Selection, Mechanical/Electrical/Plumbing/Technology (MEPT), Contractor Selection, Regulatory, Architectural, and Hotel Liaison.
The activation model integrated the conversion process into the managing hospital’s existing Hospital Incident Command System (HICS) structure. An H2H Conversion Branch was established under the Operations Section, led by a qualified project manager. Operational units within this branch addressed site assessment and selection, contractor selection, architectural design, MEPT engineering, and regulatory compliance. A Hotel Liaison position was established once a partner hotel was identified.
Proof-of-Concept Findings: Physical Conversion
The 2025 proof-of-concept at the Hyatt Regency Denver–Aurora Conference Center successfully demonstrated the conversion of hotel guest rooms and common spaces into functional general ward patient rooms, an ICU, nursing stations, a medication room, a laboratory point-of-care testing station, a portable radiology suite, a pharmacy satellite, respiratory therapy support areas, and telehealth/virtual ICU capability (remote monitoring, virtual sitter/early deterioration, and physician consultation). Figure 3 shows an example of two different ICU conversions at a conference hotel.
ICU Creation from a Three-Hotel Room Consolidation into a Second Floor ICU and Conference Room Conversion into an Open Plan ICU on the First Floor.
Note: Reproduced from the H2H Conversion Guidebook (2025 edition), University of Colorado Anschutz Department of Emergency Medicine.
Abbreviations: ICU, intensive care unit; H2H, Hotel2Hospital.

Figure 3. Long description
A figure titled ICU Room Layout containing six photographs in two columns. The left column shows a second-floor ICU created by combining three hotel rooms: a gutted space mid-construction (three rooms combined to house a four-bed ICU); a finished bay with a patient in bed amid monitors and equipment; and a further view of the remaining beds. The right column shows a conference-room ICU: the empty hotel conference room with a wood floor before conversion into a five-bed ICU; three ICU beds with a nurses’ station in the converted open-plan room; and two additional beds, one with a patient. All bays show hospital beds, patient monitors, privacy curtains, and headwall services.
Medical gas installation using brazed copper piping was demonstrated in Level 2 corridor and ICU areas of the hotel. Brazing was code-compliant and robust but required 15-30 minutes per joint of certified professional labor and introduced fire and sprinkler activation risks requiring rigorous safety protocols, findings now incorporated into the H2H Guidebook’s construction guidance. Flexible alternative medical gas delivery configurations, including portable oxygen concentrators and manifold systems, were evaluated for time-constrained deployments.
Headwall construction for both Med-Surg and ICU configurations was demonstrated using pre-fabricated and stick-built approaches, providing oxygen, vacuum, nurse call, and electrical services at each patient bed. The completed headwalls and clinical room configurations are shown in Figure 4.
ICU and Med/Surg Headwall Construction in the 2025 Hotel2Hospital Proof-of-Concept.
Note: Clockwise from top left: elevation of a typical Med-Surg headwall; double ICU headwall under construction; single ICU headwall fully constructed; double ICU headwalls ready for patients; hospital bed with Med/Surg headwall; elevation for a typical ICU headwall. Photographs by The Unfound Door; Drawing by Davis Partnership Architects; reproduced from the H2H Conversion Guidebook (2025 edition), University of Colorado Anschutz Department of Emergency Medicine.
Abbreviations: ICU, intensive care unit; H2H, Hotel2Hospital.

Figure 4. Long description
A composite of engineering drawings and photographs of patient headwalls. Two annotated elevation drawings, labeled Typical Headwall Elevation and Typical ICU Headwall Elevation, show placement and dimensions of an overhead light, oxygen, vacuum, emergency and regular power outlets, nurse call, data outlet, and a prefabricated or stick-built headwall above a patient bed. The photographs show a double ICU headwall as metal-stud framing with rough-in services; a single ICU headwall framed against existing hotel walls with copper piping and wiring; a single ICU headwall fully constructed with gas and electrical fittings; two empty ICU bays with hospital beds and monitors ready for patients; and a medical-surgical bay with a patient in a hospital bed beside a finished headwall.
Regulatory Framework and Waiver Pathways
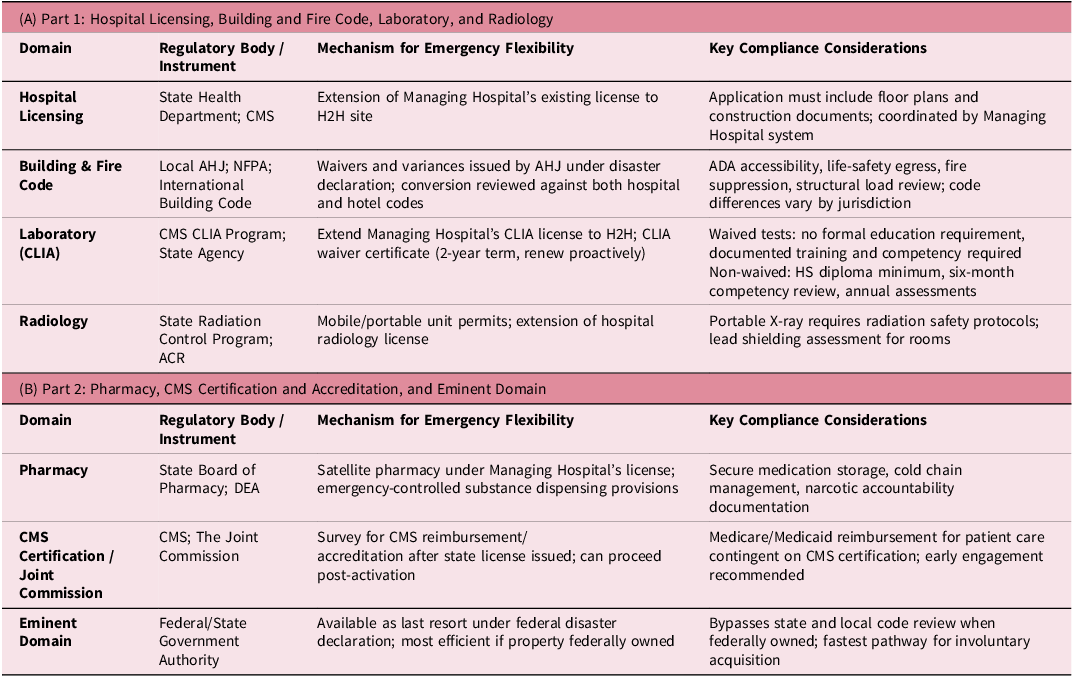
A significant dimension of H2H activation was navigating the regulatory environment within four weeks. Tables 3a and 3b summarize the key regulatory domains, responsible bodies, emergency flexibility mechanisms, and compliance considerations specific to H2H operations. Pre-disaster engagement with state and local Authorities Having Jurisdiction (AHJs) was strongly recommended to pre-negotiate waiver pathways and reduce activation friction. For the H2H project, Team Colorado held several tabletop exercises to evaluate needed alternate pathways to compliance.
Key Regulatory Requirements, Waiver Pathways, and Compliance Considerations for H2H Activation

Table 3. Long description
Table 3a: A four-column table giving, for each domain, the responsible body or instrument, the mechanism for emergency flexibility, and key compliance considerations. Hospital licensing: state health department and CMS; the managing hospital’s license is extended to the H2H site, requiring floor plans and construction documents. Building and fire code: local authority having jurisdiction, NFPA, and the International Building Code; waivers and variances under a disaster declaration, reviewed against both hospital and hotel codes for accessibility, egress, and fire safety. Laboratory: CMS CLIA program and a state agency; the managing hospital’s CLIA license is extended via a waiver certificate, and waived tests require documented training and competency. Radiology: state radiation control program and ACR; mobile unit permits and a license extension apply, with radiation safety protocols and lead shielding assessment. Table 3B: A four-column table giving, for each domain, the responsible body or instrument, the mechanism for emergency flexibility, and key compliance considerations. Pharmacy: state board of pharmacy and the DEA; a satellite pharmacy operates under the managing hospital’s license with emergency controlled-substance dispensing provisions, requiring secure storage, cold-chain management, and narcotic accountability. CMS certification and Joint Commission accreditation: CMS and The Joint Commission; the survey occurs after the state license is issued and can proceed after activation, with Medicare and Medicaid reimbursement contingent on CMS certification. Eminent domain: federal or state government authority; a last resort under a federal disaster declaration, most efficient when the property is federally owned, bypassing state and local code review and giving the fastest pathway for involuntary acquisition.
Abbreviations: AHJ, authority having jurisdiction; CMS, Centers for Medicare and Medicaid Services; CLIA, Clinical Laboratory Improvement Amendments; DEA, Drug Enforcement Administration; H2H, Hotel2Hospital; NFPA, National Fire Protection Association.
Conversion Cost Estimates
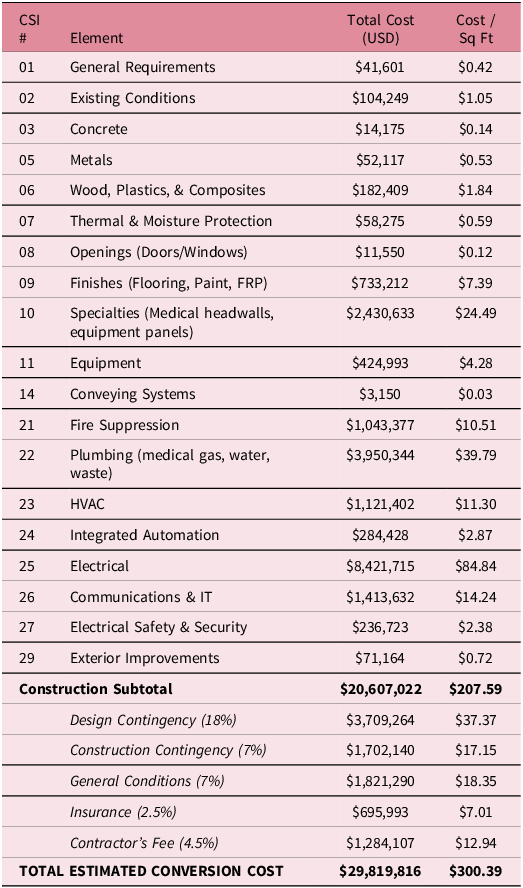
The Guidebook provides detailed construction cost estimates for two hotel concept configurations. For a mid-size hotel (Concept Hotel 1: four floors, approximately 150 guest rooms, ∼99,000 sq ft), the total estimated conversion cost was approximately $29.8 million, or $300 per square foot (Table 4). The largest individual cost drivers were electrical systems ($8.4M, $84.84/sq ft), plumbing including medical gas installation ($4.0M, $39.79/sq ft), specialty items including medical headwalls and equipment panels ($2.4M, $24.49/sq ft), and fire suppression augmentation ($1.0M, $10.51/sq ft). These estimates reflected Colorado market conditions as of September 2025; a 5% annual escalation factor should be applied to account for inflation.
Estimated Conversion Costs for a Mid-Size Hotel (Concept Hotel 1: Four Floors, 150 Guest Rooms, ≈99,000 Sq Ft)

Table 4. Long description
A four-column cost estimate for converting a mid-size hotel (Concept Hotel 1: four floors, 150 guest rooms, about 99,000 square feet), with CSI division number, element, total cost in US dollars, and cost per square foot. Nineteen construction divisions are itemized; the largest are Electrical at about $8.42 million ($84.84 per sq ft), Plumbing including medical gas at about $3.95 million ($39.79), Specialties such as medical headwalls at about $2.43 million ($24.49), Communications and IT at about $1.41 million, HVAC at about $1.12 million, and Fire Suppression at about $1.04 million. The construction subtotal is about $20.61 million ($207.59 per sq ft). Added to it are design contingency (18%), construction contingency (7%), general conditions (7%), insurance (2.5%), and a contractor’s fee (4.5%). The total estimated conversion cost is about $29.82 million, or $300.39 per square foot.
Note: Estimates based on Colorado market conditions, September 2025. Permit costs variable and jurisdiction-dependent (TBD). Escalation excluded from total.
Abbreviations: CSI, Construction Specifications Institute division numbering; HVAC, heating, ventilation, and air conditioning; IT, information technology.
EMR Integration and Clinical Service Delivery
Integration of EMRs was demonstrated through direct connection to the UCHealth Epic system, with IT infrastructure installed in the hotel to provide full electronic clinical documentation, order entry, medication administration record management, and results reporting. This integration, coordinated by UCHealth’s IT Project Management Office, established that the H2H could function as a fully connected extension of the managing hospital’s clinical information environment rather than as an isolated facility dependent on paper records.
Clinical workflow simulations across all service lines confirmed that nursing, pharmacy, laboratory point-of-care testing (including blood gas analysis, complete blood count, and basic metabolic panel capabilities), portable radiography, and respiratory therapy services were operationally feasible in the hotel environment within the stipulated conversion timeline. The telehealth/virtual ICU capability demonstrated in the proof-of-concept addressed a critical workforce constraint. Intensivist coverage represented one of the most acute bottlenecks in hospital surge capacity, and the ability to provide remote attending oversight of ICU-level H2H patients extended the clinical reach of existing critical care physicians without requiring on-site presence.Reference Nguyen, Kahn and Angus9
Discussion
The H2H Conversion Guidebook represents a practical, validated, and reproducible framework for expanding hospital in-patient capacity during large-scale medical surge events. Its core contributions are threefold: it establishes hotels as a superior ACF configuration relative to convention centers on clinical, logistical, and patient experience dimensions; it provides a structured operational playbook spanning activation through demobilization that integrates with existing hospital incident management systems; and it demonstrates through physical proof-of-concept that H2H conversion at hospital-level care standards is achievable within a compressed timeline.
The superiority of the hotel ACF model over traditional and convention center configurations is not merely a matter of patient comfort, though improved comfort has well-documented effects on recovery, medication adherence, and mental health outcomes in in-patient populations.Reference Ulrich, Zimring and Zhu10 Private rooms reduce pathogen transmission risk in a congregate care setting, a lesson reinforced by the nosocomial outbreak dynamics observed in multiple convention center and field hospital deployments during the COVID-19 pandemic.Reference Leclerc, Donat and Donat11 Individual HVAC control enables both patient comfort and localized infection control measures. Private bathrooms with showers reduce catheter and pressure injury risk associated with restricted mobility and limited hygiene access.
The integration of the H2H activation into HICS represents an important design principle. By embedding the hotel conversion within the managing hospital’s existing emergency management infrastructure rather than creating a parallel organizational structure, the H2H model leverages established command, communication, and resource management systems. The Hotel Liaison role within the H2H Conversion Branch formalizes the operational partnership between the hospital and the hotel, ensuring that institutional knowledge of the facility’s systems and staff is accessible to clinical conversion teams.
The EMR integration is a critical differentiator between the H2H model and most prior ACF deployments. The demonstration that a hotel can be connected to a major health system’s Epic environment (enabling full clinical documentation, computerized physician order entry, medication management, and laboratory results reporting) establishes that the H2H can operate as a true hospital extension rather than a clinically isolated facility. This integration supports medication safety, care coordination, quality measurement, and billing, all of which are essential for sustained operations over the sustained multi-month timeframe specified by the DHA planning scenario.
The cost data presented in Table 4 provide planners with the first published, itemized construction cost estimate for H2H conversion at a clinically credible standard. The total estimated cost of approximately $29.8 million for a 150-room hotel ($300/sq ft) represents a meaningful but manageable investment within the context of federal disaster declarations, NDMS activation authorities, and hospital system emergency operating budgets. The dominant cost categories (electrical, medical gas plumbing, and specialty headwall systems) reflect the genuine clinical infrastructure required to support hospital-level care and should inform pre-event planning and pre-procurement strategies.
The regulatory waiver framework described in Tables 3a and 3b underscores that the most important preparedness investment hospital systems can make is pre-event relationship building with state and local AHJs. The ability to issue regulatory waivers and variances under disaster declarations exists in most jurisdictions but requires prior engagement, documentation, and mutual understanding of the H2H model to be deployed rapidly at the time of need.
From a national preparedness perspective, the H2H framework addresses a documented gap between the theoretical availability of hotel bed capacity and the operational infrastructure required to deploy it clinically. The United States hotel industry comprises nearly 62,500 properties and approximately 5.6 million guestrooms distributed across urban and rural geographies, with a substantial proportion located in proximity to hospitals capable of serving as managing hospital partners.12 This distributed geographic footprint is a strategic asset for NDMS operations, in which injured military personnel may be evacuated to hospitals across a wide range of communities rather than concentrated at major trauma centers.
Hotel-2-Hospital also occupies a distinct position within the broader landscape of medical surge strategies. Because hotel conversion requires a multi-week build-out, it is not designed to address the first hours of a no-notice MCI; rather, it complements faster-deploying assets engineered for time-limited, austere operation. Within the NDMS, Disaster Medical Assistance Teams (DMATs) can deploy to a disaster site within 48 hours, arrive self-sufficient for 72 hours, and treat up to 250 patients per day at a level of capability comparable to urgent care, with personnel typically activated for approximately two weeks.13 Federal Medical Stations extend this model to bedded care, equipping a building of opportunity with 50 to 250 beds and supplies adequate for three days before resupply, intended for short-term holding and lower-acuity or chronic care rather than acute hospital services.14
Internationally, the World Health Organization (WHO; Geneva, Switzerland) Emergency Medical Team (EMT) framework provides a common taxonomy for this same rapid-response tier: Type 1 teams provide out-patient emergency care, Type 2 in-patient surgical care, and Type 3 in-patient referral care that includes ICU capacity, all deploying self-sufficient within hours to days of mobilization.15 What unites these assets is that each is designed to bridge the acute phase rather than to furnish durable capacity; their self-sufficiency is deliberately bounded, and their clinical scope is weighted toward triage, stabilization, and lower-acuity holding.
Positioned against this tier, H2H functions as the sustained-surge backbone of a tiered response: rapidly deployable teams and stations absorb the acute phase while the more permanent hotel conversion (medical gas brazing, headwall installation, and EMR integration) proceeds in parallel, ultimately transitioning patients into a hospital-equivalent environment capable of supporting operations over months rather than days. Understood in this way, the multi-week activation timeline is not a deficiency of the model but is a reflection of its intended role in the response continuum.
Pre-planning represents the most significant opportunity to improve H2H activation speed and reliability. Hospitals that pre-identify partner hotels, pre-negotiate commercial agreements, pre-expand their EMR for additional patients, pre-source clinical equipment, and pre-coordinate with regulatory agencies will achieve substantially faster and more reliable activations. Incorporating the H2H into annual hospital emergency management exercises would support this goal. Hospital emergency management professionals, public health preparedness planners, health care coalition coordinators, and defense medical system planners should consider incorporating the H2H model into their medical surge planning portfolios.
Limitations
Several limitations of the H2H model and the present report warrant acknowledgment. First, the proof-of-concept was conducted at a single large conference hotel in an urban setting with proximity to a major academic medical center; generalizability to smaller community hospitals or rural settings with fewer resources may require adaptation. Second, the conversion was conducted in a non-emergency context with adequate planning time, cooperative hotel ownership, motivated trade partners, and pre-arranged regulatory flexibility; real-world activations under compressed timelines may yield different results. Third, no actual patients were managed during the proof-of-concept exercise; clinical workflow simulations, while comprehensive, cannot fully replicate the complexity of sustained patient care operations. Fourth, cost estimates may vary substantially based on local labor markets, material availability, and the scope of physical modifications required. Fifth, the regulatory environment differs across jurisdictions, and the pathways documented in the H2H Guidebook reflect Colorado’s regulatory structure. Finally, the source of clinical workforce for sustained H2H operations remains a significant planning gap in national surge capacity frameworks. While the telehealth and virtual ICU capabilities demonstrated here can extend scarce specialist coverage and partially offset on-site staffing demands, they do not resolve the fundamental requirement for bedside nursing and ancillary clinical staff over a prolonged deployment, which remains outside the scope of this Guidebook.
Conclusions
The H2H Conversion Guidebook provides an operationally validated framework for converting suitable hotels into hospital-level ACFs during large-scale medical surge events. The 2025 proof-of-concept at the Hyatt Regency Denver–Aurora Conference Center demonstrated that hotel spaces can be transformed into functional general ward and ICU-capable environments with full EMR integration and multi-disciplinary clinical service delivery within four weeks. Construction cost estimates of approximately $300/sq ft and detailed regulatory waiver pathways are provided to support planning at the institutional and jurisdictional levels. The Guidebook and accompanying resources are publicly available at www.hotel2hospital.info.
Acknowledgments
The authors acknowledge the architectural, engineering, construction, and clinical subject matter expert teams whose work made the proof-of-concept possible, as well as the partnership of the Hyatt Regency Denver–Aurora Conference Center and UCHealth, and the Colorado Department of Public Health and Environment (CDPHE), the Colorado Division of Homeland Security and Emergency Management (DHSEM), and the Colorado Division of Fire Prevention and Control (DFPC) for their regulatory guidance.
Author Contributions
All named authors meet the four International Committee of Medical Journal Editors (ICMJE) criteria for authorship. Jason Persoff and Charles Little served as co-Principal Investigators and were responsible for all study actions; the remaining authors contributed subject matter expertise and critical review and revision of the manuscript. Individual contributions are summarized below using the Contributor Roles Taxonomy (CRediT).
Jason Persoff Conceptualization; Funding Acquisition; Investigation; Methodology; Project Administration; Resources; Supervision; Validation; Visualization; Writing – Original Draft; Writing – Review and Editing. Charles Little Conceptualization; Funding Acquisition; Investigation; Methodology; Project Administration; Resources; Supervision; Validation; Visualization; Writing – Original Draft; Writing – Review and Editing. Jenny Schmitz Validation; Writing – Review and Editing. Megan Nies Validation; Writing – Review and Editing. Ryan Schultz Validation; Writing – Review and Editing. Amy Herron Validation; Writing – Review and Editing. Elaina Huffman Validation; Writing – Review and Editing. Jessica Ryder Validation; Writing – Review and Editing. Jason Persoff and Charles Little served as co-Principal Investigators. All authors reviewed and approved the final manuscript and agree to be accountable for all aspects of the work.
Funding Statement
This work was funded as part of the National Disaster Medical System (NDMS) Capability Pilot to provide a solution for a Modular, Scalable Alternate Care Facility for Patient Surge, and is sponsored by the Government under Other Transaction Number W81XWH-15-9-0001. The views and conclusions contained herein are those of the authors and should not be interpreted as necessarily representing the official policies or endorsements, either expressed or implied, of the US Government.
Competing Interests
Jason Persoff, Jenny Schmitz, Megan Nies, Ryan Schultz, Amy Herron, Elaina Huffman, Jessica Ryder, and Charles Little each declare no competing interests.
Use of AI Technology
Artificial intelligence tools were used in the preparation of this manuscript. Claude (Anthropic PBC; San Francisco, California USA; model Claude Opus 4.8; used June 1 - June 8, 2026; accessible at https://claude.ai) was used to improve the structure, grammar, and formatting of the manuscript text and to assist with reference formatting. All scientific content, conclusions, and representations of the H2H Conversion Guidebook were verified by the authors against the primary source documents. No AI tool met authorship criteria or is listed as an author, and the authors accept full responsibility for the accuracy and integrity of all content.