


INTRODUCTION
From 2002 to 2005 I had the opportunity to excavate one of the two remaining structures in Tula Grande, Early Postclassic Tula's monumental center, which had not been completely excavated. The excavations were focused on Edificio 4, located in the northeast corner of the monumental complex (Figure 1), and exposed portions of a large structure whose location, architectural quality, and artifact content denoted a building of considerable importance. These explorations dramatically increased our knowledge of the nature and function of a building which, although Jorge Acosta had explored only a very small part, led him to suggest it was a Toltec palace.
Map of monumental center (“Tula Grande”), Tula, Hidalgo. (a) Edificio 4, portion previously excavated by Acosta; (b) Edificio 4, portion excavated by Proyecto Tula 2002–2005; (c) South Vestibule; (d) Edificio 1; (e) Pyramid B; (f) Edificio 3; (g) Pyramid C; (h) anteroom altar, Edificio 4; (i) Edificio K; (j) Edificio J. Modified from Mastache et al. (Reference Mastache, Cobean and Healan2002) by the author and Dan M. Healan.

The information recovered from these excavations provides insights into various activities that occurred, which in turn allow us to understand the social and cultural dynamics of the building. In addition to the light shed on activities associated with its occupation during the apogee of Tula's Tollan phase, evidence of activities at the time of abandonment and subsequent reoccupation, modification, destruction, and new construction provide a chronicle of events that parallel the collapse of the Toltec state and the appearance of the Aztec.
BACKGROUND
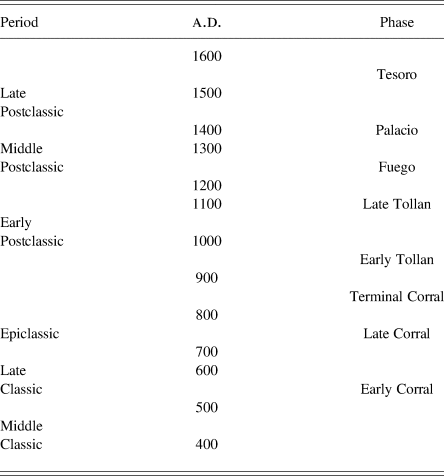
Tula is located in Mexico's Altiplano Central on the northern flank of the Basin of Mexico (Figure 1, inset). The site occupies a series of hills, plains, and valleys at the confluence of the Tula and Rosas rivers on the southwestern edge of a large alluvial plain. The core of the site is an upland containing two prominences on which were constructed the monumental centers commonly known as “Tula Chico” and “Tula Grande,” the latter of which was the city's politico-religious center during the Early Postclassic Tollan phase (Figure 1; Table 1).
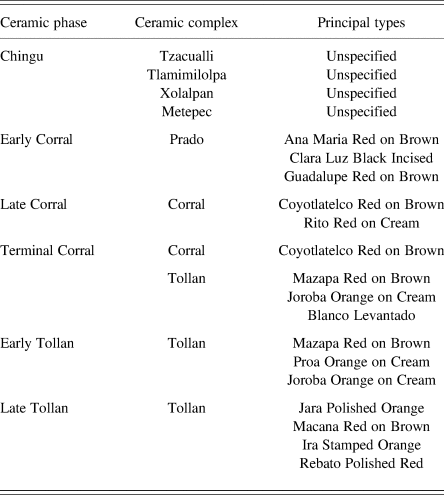
Revised chronology for Tula and the Tula region (after Healan et al. Reference Healan, Cobean and T. Bowsher2021).

Edificio 4 (Figures 1a and 1b) occupies the northeast portion of one or more massive platforms that formed the north and northeast corners of Tula Grande, which also support Edificio 1, the so-called “Palace of Quetzalcoatl” (Figure 1d), Pyramid B with its famous warrior columns and Atlantean figures (Figure 1e), Edificio 3, the so-called “Palacio Quemado” (Figure 1f), and the interconnecting system of colonnades and columned vestibules (Figure 1c). Pyramid C, Tula's largest pyramid, lies immediately to the south of Edificio 4 (Figure 1g).
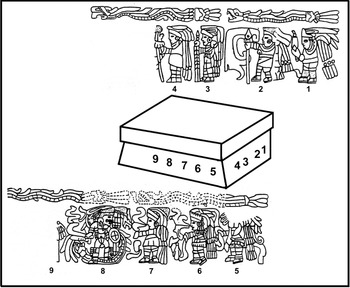
The earliest investigations of Edificio 4 were conducted during Acosta's comprehensive program of exploration and restoration in the middle decades of the last century (Acosta Reference Acosta1943:11–12; Reference Acosta1944:24; Reference Acosta1946:11–12; Reference Acosta1948:26–31; Reference Acosta1956:44–46, 77–80, 91), when exploration of the South Vestibule (Figure 1c) encountered its wide entranceway, narrow anteroom, and the extreme western portions of two interior rooms (Figure 1a). Acosta's investigations included the discovery in the anteroom of an altar (Figure 1h) that contained a portion of a frieze depicting a single procession, or two opposing processions, of elegantly attired and armed individuals approaching a central figure (Figure 2:8), whom Acosta (Reference Acosta1956:77–80) believed represented “el Gran Sacerdote Quetzalcoatl.” Given its location and apparent spaciousness, Acosta believed Edificio 4 was “un enorme Palacio,” and referred to it as El Palacio al Este del Vestíbulo. Despite its apparent importance and the highly significant findings from his limited exposure, Acosta did not excavate any further.
Anteroom altar depicting a procession of individuals approaching a prominent central figure from the right (after Jiménez García Reference Jiménez García1998:Figure 97). Partial image identified as individual 9 appears to be either the rear portion of a headdress of a departing invidual or a portion of a tasseled staff carried in front of an approaching individual.

Additional investigations were undertaken by Sterpone (Reference Sterpone2007:51), who conducted test excavations in the western portion of Edificio 4 and the South Vestibule, and based on his interpretation of the construction sequence, proposed that Edificio 4 was constructed during the last period of construction activity at Tula Grande.
The current excavations of Edificio 4 were part of the Proyecto Tula 2002–2005, under the direction of Alba Guadalupe Mastache and Robert Cobean (Cobean et al. Reference Cobean, Mastache, Figueroa and Suárez2004, Reference Cobean, Mastache, Silva, Suárez, Salazar, Martínez, Urincho and Rodríguez2005; Báez Urincho Reference Báez Urincho and Cobean2005), and were designed to expose and consolidate the remainder of the structure left unexcavated by Acosta. Excavation quickly encountered several large adobe walls coated with plaster that were in an excellent state of preservation, but could not be left exposed without some reliable measure of preservation. Rather than risking their deterioration upon exposure, Mastache and Cobean decided to discontinue the planned full exposure and consolidation in favor of discontinuous exploratory excavations designed to locate interior and exterior walls whose location could then be used to determine the placement of subsequent excavations, in an effort to determine the limits of the structure and explore portions of as many interior rooms as possible. All such excavations were subsequently backfilled to avoid leaving the fragile remains exposed to weathering.
Excavation used 2 × 2 m squares, excavated in 10 cm or 20 cm levels, unless changes in strata were encountered. In general, excavation proceeded only as far as the first identifiable floors of Edificio 4, presumably the last stage of occupation, although limited subfloor excavation was undertaken to investigate possible earlier occupation and the construction history of Edificio 4.
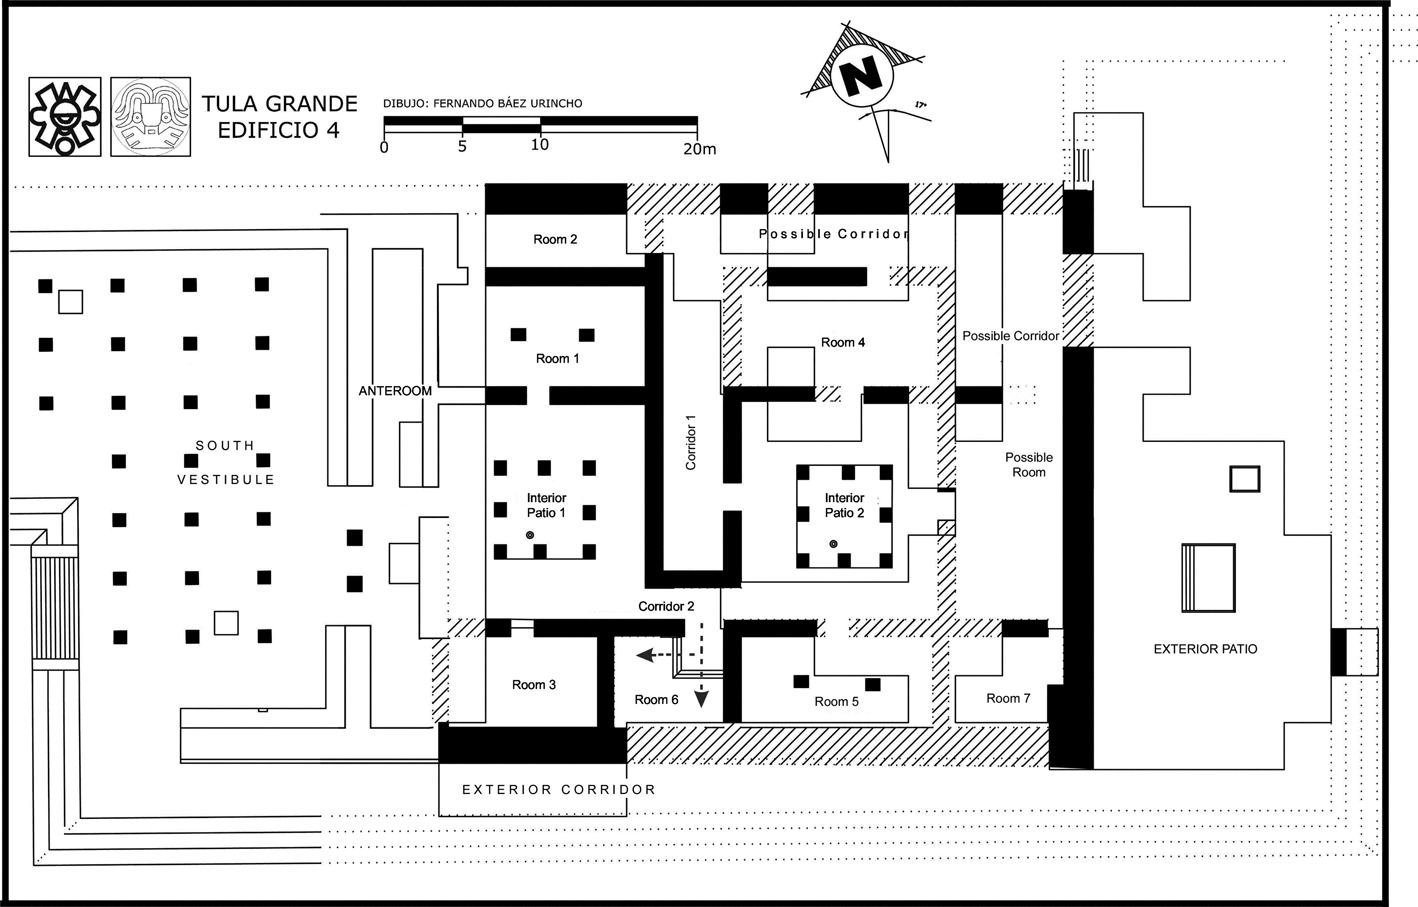
As seen in Figure 3, the revised excavation strategy was successful in allowing us to infer the total configuration of Edificio 4: size, shape, and interior layout. It appears the structure contained at least 16 rooms and other partitioned interior spaces, and that we had exposed at least a portion of most, if not all of them.
Plan of Edificio 4 based on known (solid) and inferred (hatched and dotted) portions of interior walls. Polygons delineate exploratory excavations. Plan by the author.

SYNOPSIS OF STRUCTURAL REMAINS
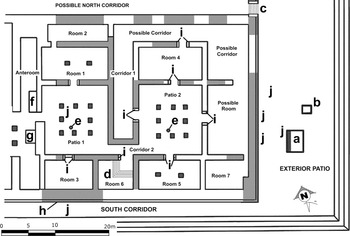
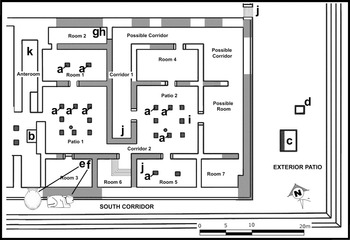
Edificio 4 is rectangular in plan, measuring approximately 51 meters east to west and approximately 37 meters north to south. The structure occupies only a portion of its supporting platform, leaving an exterior corridor along the south side of the building and a large exterior patio containing two altars at the rear (east) end (Figures 4a and 4b). A stairway in the northwest corner of the exterior patio (Figure 4c) presumably leads to a comparable exterior corridor along the north side of the building. The total area occupied by Edificio 4 and the south corridor and patio is approximately 2,970 square meters. It shares the general orientation of 17 degrees east of true north of the other buildings at Tula Grande.
Architectural features associated with Edificio 4. (a, b, and g) Altars; (c, d) stairs; (e) drains; (f) bench; (h) cornice of pink volcanic stone; (i) probable framing post molds; (j) decorative, probable rooftop ornaments (almenas). Plan by the author.

The basic plan of the building consists of two large interior patios surrounded by rooms connected to each other and to a series of corridors. The distinction between rooms and corridors is ambiguous, particularly in the extreme eastern portion of the building, but in addition to the two interior patios there are at least eight areas identified as rooms, two identified as corridors, and four areas that could contain a room, a corridor, or both. An interior stairway provided access from corridor 2 to room 6, whose floor is higher than those in the rest of the building (Figure 4d). The entrance to room 5 contains a low threshold, although the floor on each side is the same elevation. The center of each patio is enclosed by eight pillars and contains a subfloor drain (Figure 4e), indicating that each was an unroofed atrium. Unlike other interior patios at Tula, the two atria in Edificio 4 are not sunken features, although the floor was somewhat lower, facilitating water collection by the subfloor drain. The patios are connected by a system of corridors that likewise provide access to the adjacent rooms. At the west end of Edificio 4 is the anteroom containing a bench (Figure 4f), and the altar and procession scene (Figure 4g) that were excavated by Acosta (Figure 2). The anteroom spans the entire front of the building and forms a transition between Edificio 4 proper and the South Vestibule immediately to the west. Its transitional character is particularly evident in the wide (approximately 8.9 meters) columned entranceway from the South Vestibule, as compared to the relatively narrow entranceway leading into the building's interior.
Other than the grand entranceway on the west side of the anteroom, no other points of entry were identified, although Figure 3 shows that a large portion of the south exterior wall and small stretches of the north and west exterior walls were not exposed. If these unexcavated portions likewise held no entryways, the only means of access to the exterior patio from Edificio 4 would have been via the South Corridor and presumably corridors from the south vestibule in front of the building. Given their proximity and the fact that they share a common platform, it is hard to imagine that the exterior patio would not have been an area used by the inhabitants of Edificio 4, hence I consider it a part of the larger Edificio 4 complex, at least provisionally.
CONSTRUCTION
Edificio 4 used a variety of materials in a number of ways (Báez Urincho Reference Báez Urincho2008:20–37; Reference Báez Urincho2010:120–131), following the construction sequence described as follows. The underlying platform appears to be part of the same massive platform or platform system that supports the structures along the north side of Tula Grande. Indeed, limited exploratory excavation revealed that the platform utilized the same construction technique that Sterpone (Reference Sterpone2000, Reference Sterpone2000–2001) had encountered in exploratory excavations beneath the latter platform, consisting of a system of cajones, a grid of intersecting adobe walls whose interstices were filled with rock consisting of boulders and cobbles of basalt stabilized with mud mortar.
The platform was capped with a layer of mud mixed with pebbles of tepetate, a caliche layer that comprises the local “bedrock.” This was covered with a subfloor of crushed tepetate and volcanic tuff, or tezontle, which varied between 2 cm and 10 cm in thickness, over which a thick layer (0.5–1.0 cm) of stucco was placed to form the floor for the entire building.
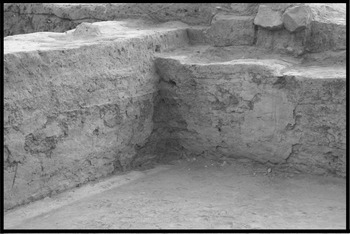
All of the walls, both interior and exterior, were made of adobe, against which the stucco floor lapped. They were quite wide, between 0.9 m and 1.1 m, constructed of tabular adobe blocks measuring approximately 150 × 50 × 6–7 centimeters. These were placed over a foundation of elongated basalt cobbles oriented at a right angle to the wall, laid alternately (i.e., one block lengthwise, abutting and abutted by two blocks laid sideways) and mortared with a mixture of mud and organic materials. Courses were staggered to avoid a common seam as a point of weakness. This produced a very stable wall system, whose extant remnants exceeded 4 m in the portion of the building excavated by Acosta (Reference Acosta1956:44). The walls were covered with a hard, sandy, light-colored coating, 0.5–2 cm in thickness, which appeared to be a mixture of soil and lime (Figure 5).
Example of adobe walls in Edificio 4 with mud and lime coating. Note the stucco floor. Photograph by Dan M. Healan.

The outer face of the exterior walls was partially clad with courses of tabular stone facing, a common decorative facing in Tula. This facing was placed over a sloping layer of gravel and mud mortar extending approximately 16 centimeters up the exterior wall, then covered with a layer of stucco around 2 cm thick. The result was a talud (approximately 16 centimeters high) running along the base that would have provided aesthetic appeal, as well as another major benefit: residential structures at Tula commonly used adobe exterior walls that were placed on a stone foundation wall to protect them from being undercut by runoff during rain, and this appears to be a comparable response to protecting adobe walls exposed to the elements. Along the south exterior wall, a portion of the small stone/stucco facade was topped with a cornice of pink volcanic stone (Figure 4h).
Some of the doorways inside Edificio 4 contained a gap in the stucco floor, indicating the prior existence of a wooden post that had framed the entranceway (Figure 4i). The gap in the floor spanned the width of the wall, hence measuring around 1 m in length and approximately 46 centimeters in width. Acosta describes finding charred wooden beams lining the wide entranceway between the South Vestibule and the Edificio 4 Anteroom. He provided no information regarding their dimensions, but a reconstruction drawing of a doorway in the building shows it framed by two beams placed side by side (Acosta Reference Acosta1956:44), which would explain the unusual width of the scars mentioned above. The framing presumably included a lintel that would have supported the roof.
One of the hallmarks of Toltec architecture is the use of round columns or square pillars to support the roofs of spacious buildings, colonnades, and interior patios, and Figure 4 shows that Edificio 4 had 24 such pillars. Most (16) were part of the atria in the two interior patios, placed symmetrically at intervals of approximately 2 meters to form a square. Two others were placed in the entranceway between the anteroom and the South Vestibule, and rooms 1 and 5 each contained two centrally located pillars, although there is no obvious reason for their presence. All but one of the pillars were apparently constructed of adobe surrounding a wooden post, and the one exception used a core of adobes faced with wooden planks. The posts were recessed into the floor in a hole lined with pebbles and compacted clay. Nine of the holes contained the carbonized base of a wood post.
In many areas of Edificio 4 the floor was found littered with fragments of charred beams and poles from the roof that indicate it had been burned. A considerable quantity of collapsed roof material was encountered, including criss-crossed beams and poles, in some cases still tied with cord, and lumps of sandy soil and pebbles with burned twigs. Based on these remains and the method of roof construction proposed by Villalobos (Reference Villalobos Pérez1982:179), I propose the following construction sequence for the Edificio 4 roof: a series of wood beams, approximately 36 centimeters wide and 24 centimeters thick, were laid along the shorter dimension, which were then overlain by wood poles placed crosswise, over which were laid branches or straw. These were then covered by a layer of gravel and soil, which may have been capped with an impermeable layer of stucco, although no traces of the latter were encountered among the roof remains.
Among the architectural elements found in Edificio 4 were decorative pieces carved in stone, most notably chalchihuites, or carved circular pieces, a common decorative element at Tula, and rooftop decorative elements or almenas, in this case in the form of an inverted T, whose spatial distribution (Figure 4j) suggests they had been placed on the roof along the edges of the building and the interior patios.
TOLLAN PHASE OCCUPATION
Associated ceramics indicate that Edificio 4 was constructed during the apogee of Tula's Tollan phase in the Early Postclassic period (Tables 1 and 2). Despite the limited nature of excavation, a number of artifacts and features were encountered that provide some insights into the kinds of activities that took place there. Some activities were of a ritual nature, including what appears to have been a series of dedicatory offerings that must have been made after construction had begun, but before its completion. During cross-sectioning of the column bases (Báez Urincho Reference Báez Urincho2017:118–119), the nine post holes that contained the base of a carbonized wood post were found to contain lithic objects that had been deposited immediately beneath the post (Figure 6a). All nine offerings consisted of numerous specimens of both whole and segmentary prismatic blades of green and gray obsidian, while one also included two complete projectile points of chert and chalcedony. The fact that the 13 column bases that lacked an offering also lacked a remnant post suggests that both were present but removed prior to the burning.
Ceramic phases, corresponding ceramic complexes, and principal types in the Tula ceramic chronology (Cobean Reference Cobean1990).

Artifacts and features indicative of activities associated with Tollan phase occupation of Edificio 4. (a) Dedicatory offerings inside post molds; (b–d) altars; (e) miniature olla; (f) stone rabbit sculpture; (g–h) full-size ollas; (i) brazier; (j) red stains on floor; (k) four ceramic vessels. Plan by the author.

Certainly the most salient evidence of ritual activity associated with Edificio 4 is the altar and associated procession scene in the anteroom, and the two altars in the exterior patio (Figures 2, 6b–6d). Other evidence of possible ritual activity includes two juxtaposed objects in the northeast corner of room 3, a miniature olla and a basalt sculpture of a rabbit (Figures 6e and 6f). The sculpture, measuring 26 × 11 × 12 cm, bore traces of red and yellow pigment and was placed between the upright olla and the room wall. The juxtaposition of the rabbit sculpture and olla recalls Aztec mythology that associates rabbits with the consumption of fermented maguey sap or pulque, and with Mayahuel, the goddess of maguey and pulque. That the olla, a miniature version of Soltura Smoothed Red, is a diagnostic Tollan phase vessel suggests that this association extends back in time to Tula. Their presence in room 3 suggests that the consumption of pulque for ritual and perhaps other purposes was another activity that occurred in Edificio 4. Both objects were found covered by collapsed roof debris and showed evidence of exposure to fire.
Room 2 appears to have been a storage area, given the presence of at least two full-size ollas, both Soltura Smoothed Red (Figures 6g and 6h); and like their miniature counterpart in room 3, they were found in the northeast corner of the room. Their upper portions were broken by roof collapse and appeared to have been exposed to fire. Their presence suggests food storage activities, or additional evidence of activities associated with the storage and consumption of pulque.
The remains of a large, hourglass-shaped brazier were encountered between the east entrance and the atrium of interior patio 2 (Figure 6i). Such vessels may have had diverse uses (Cobean Reference Cobean1990:404, 415), including heating, illumination, cooking, and ritual.
Three reddish stains were encountered on the stucco floor (Figure 6j), two inside the building and the other at the foot of the steps leading into the exterior patio. The stains vary in size, from 4 cm to 15 cm in diameter and appear to represent spillage of a liquid, possibly accidental. The residue was not identified, nor is it known to date to the Tollan phase occupation.
At the north end of the anteroom, Acosta found four ceramic vessels on the floor that were covered by rubble (Figure 6k), which he suggested were deposited “antes o al momento de la destrucción del edificio … Dos de las piezas muestran los efectos de un intenso fuego” (Acosta Reference Acosta1956:44, 46). The four included three Tollan phase serving vessels and a hand-held censer, and are assumed to be an offering associated with the abandonment or ritual termination of the building, raising the intriguing possibility that its destruction occurred at the hands of Tollan phase inhabitants rather than later peoples (see Healan et al. Reference Healan, Cobean and T. Bowsher2021).
POST-ABANDONMENT ACTIVITY
It is not known when Edificio 4 was burned, and the preceding information raises the possibility that it occurred at the time of its abandonment at or near the end of the Tollan phase. The burned remains of the collapsed roof were encountered throughout the structure, but tended to concentrate around walls and doorways where posts, lintels, and other wood structures were probably concentrated. In some areas, the stucco floor was blackened or damaged from exposure to fire, and some of the adobe walls likewise were reddened from exposure to heat. In the northern portion of the structure, portions of the adobe walls were sagging or fallen, although this could have occurred either prior to or after the fire.
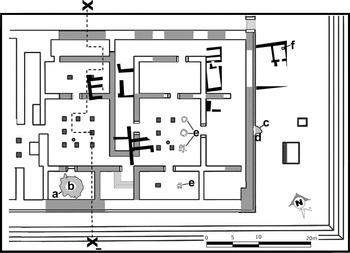
There is evidence of a number of activities that are assumed to postdate the Tollan phase occupation. Both altars in the exterior patio were encountered in a partly dismantled state, a common condition of other altars previously encountered at Tula. A portion of the plaster floor in the exterior patio abutting the rear (east) exterior wall of Edificio 4 was removed (Figure 7c), and the tabular stone facade of the exterior wall above the void had also been removed and piled on the floor. Adjacent to the pile of tabular stone was an adult human skull (Figure 7d), possibly female, and the surrounding soil contained seeds of verdolaga and other, unidentified plants. A large hole (approximately 4 meters wide) was dug into the floor of Room 3 (Figure 7a), inside of which was an Aztec orange monochrome vessel shaped like a pumpkin (Figure 7b). Other post-abandonment activity included four circular elements constructed of stone (Figure 7e), each about 1 m in diameter, placed over three of the pillar bases in interior patio 2, and one in room 5. A similar feature was encountered during excavation of Edificio K (Figure 1h), which contained ash and charcoal indicating it was a hearth (Getino Granados Reference Getino Granados1994:22), although none of these four exhibited such evidence.
Structural remains (solid lines) and artifacts and features associated with Palacio phase (Aztec III) occupation of Edificio 4. (a) hole in floor, containing (b) pumpkin effigy vessel; (c) removal of floor and small tabular stone facing; (d) human skull; (e) circular stone features; (f) tlecuil. Dashed line X–X' delineates transect of north–south profile in Figure 8. Plan by the author.

Other than the hole containing the Aztec vessel in room 3, it is not known when or by whom any of the other events took place. All are assumed to postdate the Tollan phase occupation of the building, some of which, including the damage to the altars and burning of the building, could have been part of a ritual termination also involving the vessel offering in the anteroom that occurred at the time when Edificio 4 was abandoned. However, the evidence mentioned above that 13 of the pillar bases may have been removed prior to burning could indicate that the fire occurred later in time.
Except for the buried effigy vessel in room 3, all of the post-abandonment activities in Edificio 4 are limited to the area that is known to have been covered by the Palacio (Aztec III) phase construction activity described below, and hence must have occurred sometime between the end of the Tollan phase and the end of the Palacio phase. This would include the intervening Fuego (Aztec II) phase (Table 1), for which there is evidence of limited occupation elsewhere in Tula Grande (Healan et al. Reference Healan, Cobean and T. Bowsher2021), but few identifiable Aztec II sherds were recovered from Edificio 4.
AZTEC PERIOD CONSTRUCTION AND OCCUPATION
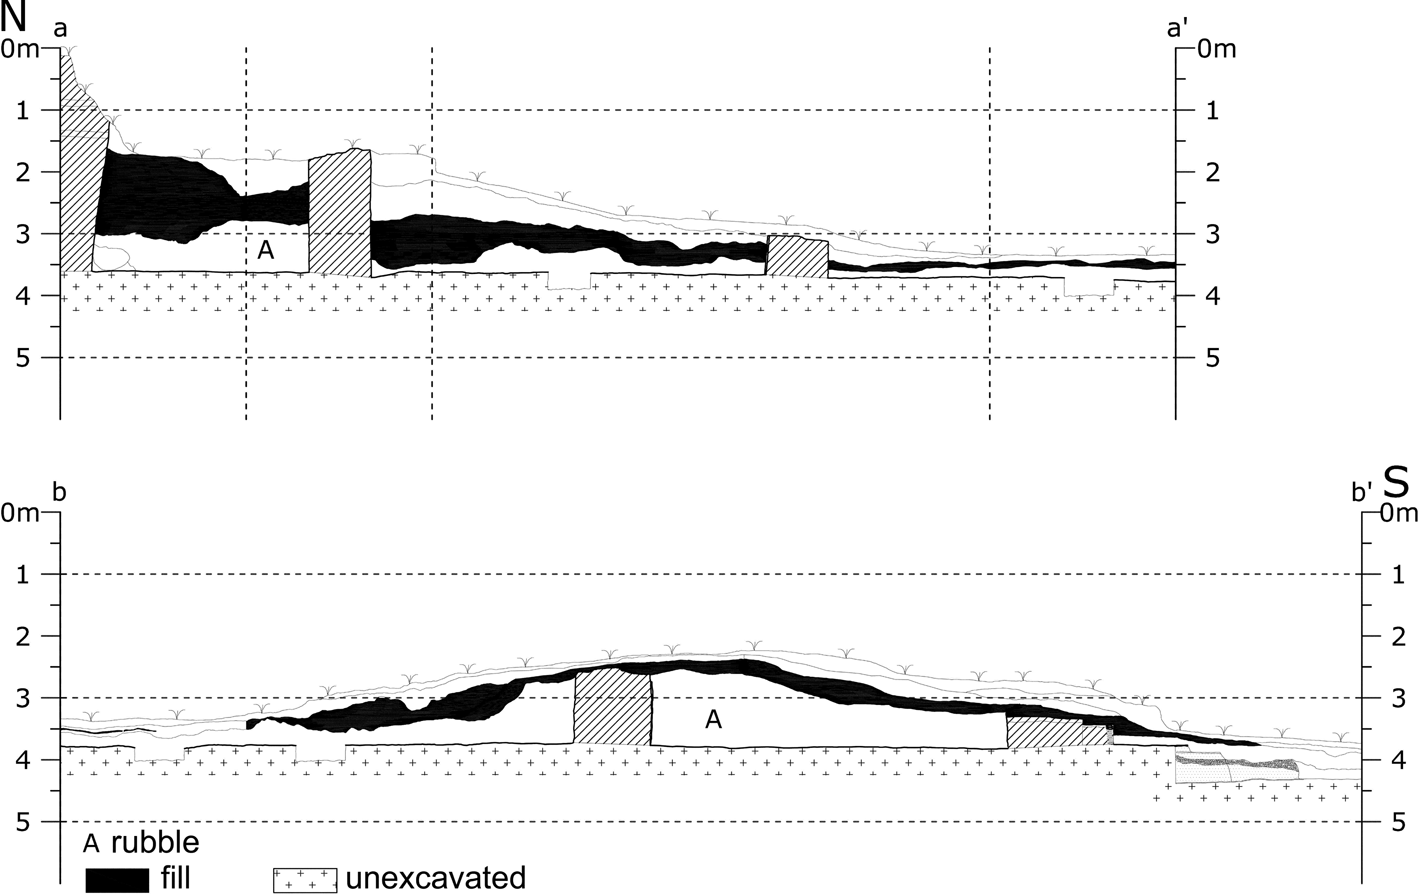
During the Palacio phase, there was major building activity in the area occupied by Edificio 4, involving not simply reoccupation or renovation but wholly new construction, beginning with overfilling and perhaps partial razing of the structure. Given that significant portions of the existing walls remained intact, any razing appears to have been relatively limited, after which fill was introduced to raise the ground surface. The fill layer was a mixture of soil and other material, much of which probably came from the structure itself, including loose stone and adobe, stucco fragments, charred beams and other carbonized wood, and artifact debris. The fill layer varied considerably in thickness (Figure 8), from as little as 30 cm in the exterior patio to over 2 m in the northernmost part.
North–south profile of western portion of Edificio 4, showing rubble and fill deposited during Palacio phase occupation. Image by the author.

Evidence of subsequent construction was encountered in several areas of the excavation, involving what appear to be several distinct structures (Figure 7) in generally poor condition, owing to their proximity to the present surface. Walls were constructed of stone and mud mortar, often smoothed, but not coated with stucco or mud. Thresholds were lined with stone blocks, but interior floors were simply compacted earth. Much of the stone and other building material was similar to materials used in Edificio 4, and hence may have been taken from there or from other Tollan phase buildings. All remains appear to represent simple domestic structures, containing multiple rooms, corridors, and at least one altar, corresponding to components of one or more residential compounds. Associated ceramics were diagnostic Palacio phase types and associated lithics, including flakes, prismatic blades, and scraping tools of green obsidian. Remains of eggshells of unknown type and unworked bone were recovered from one room, with a tlecuil containing ash and carbonized organic remains (Figure 7f).
ANALYSIS AND INTERPRETATION
Edificio 4 shares many features with other structures at Tula Grande, including Edificios 3, K, and J (Figure 1), in terms of materials and mode of construction (Acosta Reference Acosta1948:76–80; Getino Granados Reference Getino Granados1994, Reference Getino Granados2000), an obvious result of their common cultural heritage. What sets apart this building from the others is its location, along with Edificio 1, between Tula's two largest pyramids, its size, layout, furnishings, and various factors that give it a degree of privacy (Báez Urincho Reference Báez Urincho2017:51–54, 60–65). Unlike Pyramids B and C, and Edificios 3, J, and K, all of which are clearly visible from the center of the plaza, Edificio 4 is visible from only the northeast end of the adjacent plaza (Figure 1), and even if standing in front of Edificio 4, the anteroom alone with its elaborate altar (and none of the building's interior) would be visible. By comparison, standing in the South Vestibule, facing the entranceway to room 2 of Edificio 3, provides a clear view of its interior and even one of the rooms located at the rear of the hall.
Edificio 4 is by no means the largest structure at Tula Grande (even the partially excavated Edificio 1 appears larger, based on topographic data), and does not even occupy all of the platform area available to it, yet it contains some 16 rooms, corridors, and interior patios of variable size—in fact, the largest number and variety of interior spaces of any building in Tula Grande, with the possible exception of Edificio 1 (Báez Urincho Reference Báez Urincho2017:40–44, 60–65, 171). Like the benches in Edificio 3 and the Grand Vestibule, the anteroom of Edificio 4 contains elaborate friezes, depicting the monumentality and grandeur of Toltec elites and political and military agents, plainly visible from the South Vestibule, and an adjacent bench presumably intended to accommodate visitors. This is not the case with the remainder (interior) of the building, whose interior spaces appear designed for use in a more intimate way, most notably lacking benches and friezes and possessing a layout that stresses communication among spaces in some cases, and separation from each other in others (Báez Urincho Reference Báez Urincho2010; Cobean et al. Reference Cobean, Mastache, Silva, Suárez, Salazar, Martínez, Urincho and Rodríguez2005).
The spaces that make up Edificio 4 and its immediate surroundings form three spatial groupings or sectors: the first sector, at the west end, includes interior patio 1 and the connecting spaces, including the anteroom, rooms 1, 2, 3, and 6, and corridor 2. The second sector includes interior patio 2 and its connecting spaces, including rooms 4, 5, and 7, corridor 2, and the undefined rooms and/or corridors on the west side. The third sector, the exterior patio at the east end of the building, is included provisionally.
In the first two sectors, the interior patios form the centers or axes, which lead to more restricted, roofed-over spaces along their periphery, suggesting a differentiation of function that distinguishes the central role played by the interior patio in integrating the other spaces. A related aspect is a high degree of accessibility afforded by the center/periphery layout, in spite of the large number of interior spaces. This is different from Edificios 3 and K, where the smaller number of interior spaces and their arrangement makes access to the central places more direct (Báez Urincho Reference Báez Urincho2017:54–57).
INTERPRETATION
The structural remains and associated materials encountered during excavation provide numerous insights regarding Edificio 4, about which relatively little was previously known (Báez Urincho Reference Báez Urincho2017). The offerings that preceded the erection of the pillars supporting the roof in its interior patios are testimony to the symbolic value afforded the structure by its builders. The distribution and configuration of interior and exterior space beyond the anteroom indicate a place of restricted access and privacy, within which were performed activities related to food storage for domestic and possible ritual consumption, as well as other day-to-day activities that included illumination, heating, and ritual activity. Evidence of the latter includes the juxtaposed rabbit sculpture and miniature olla, and their possible association with pulque consumption in ritual contexts and the interior and exterior altars. The enigmatic red stains on the floor, near one of which was a bone awl with red pigment, may also pertain to ritual activity, although these could be the result of other, even post-occupation events.
By far the most salient evidence of ceremonial or ritual activity may be found in the altar, benches, and procession scene (Figure 2) in the anteroom. Various authors have suggested that the scene symbolizes a ceremonial procession to celebrate an act of enthronement of a new ruler of Tula (Acosta Reference Acosta1948:26–31; Reference Acosta1956:77–80; Jiménez García Reference Jiménez García1998:228–235; Mastache and Cobean Reference Mastache and Cobean2000:112–116; Mastache et al. Reference Mastache, Cobean and Healan2002:111–115). The scene depicts individuals of high status proceeding in a line towards a figure straddling a feathered serpent in the form of an “S,” representing Quetzalcoatl. These authors have interpreted the figure as representing a new supreme ruler of Tula, and the other individuals as high-ranking persons, possibly from elsewhere, while the scene itself is interpreted as an enthronement ceremony that depicts symbolic elements of power, including the xiuh-huitzolli headdress or royal crown (Jiménez Garcia Reference Jiménez García1998:228–233, 366, 447, 448, 498).
The obvious association of Edificio 4 with elite activity is also evident in its architectural quality, as well its location between Tula's two largest pyramids. It exhibits a particularly close connection to Pyramid B in that the two enjoy direct and virtually exclusive access to each other by means of the South Vestibule (Figure 1), suggesting that both structures were used exclusively by Tula's ritual and political leaders (Mastache et al. Reference Mastache, Cobean and Healan2002:114, 303). This raises the obvious possibility that Pyramid B was where these leaders performed their politico-religious activities and that Edificio 4 was where they lived, and therefore was indeed a palace, as Acosta suggested.
Padilla (Reference Padilla Gutiérrez2005:360) defines a palace as the physical space that the government of a state-level society uses for the exercise of functions appropriate to the political organization and administration that regulate the activities of the state, which may include the government's residential quarters, where domestic, ritual, or recreational activities are conducted. Padilla's proposed criteria for defining domestic activities include the following: facilities for the preparation, consumption, and disposal of food, such as hearths, kitchens, storage, water storage, and waste disposal, as well as living areas and restricted areas for resting and sleeping for the rulers, their families, and servants; service areas, such as baths and toilet areas inside the palace or in adjacent areas, as well as areas for recreation and rest.
Edificio 4 exhibits notable similarities to structures that have been identified as palaces in other parts of Mesoamerica, as well as other regions of the world (Evans and Pillsbury Reference Evans and Pillsbury2004; Flannery Reference Flannery, Marcus and Feinman1998:21–36). Flannery noted several types of palaces associated with archaic states, based primarily on the range of activities suggested by their structural and other components. These include residential palaces, which serve only to house ruling families, and governmental palaces, or places of “governmental assembly,” rather than residences; while other palaces were multifunctional, some combining administrative and residential functions with areas devoted to other activities, such as mass storage facilities and craft workshops. Edificio 4 appears to have been largely residential in function, and therefore would be a residential palace according to Flannery's typology. To be sure, Edificio 4 lacks some of the most common indicators of domestic activity, including permanent hearths, metates, and other evidence of cooking and food preparation, including a temascal or sweat bath, a characteristic feature of Aztec palaces (Evans and Pillsbury Reference Evans and Pillsbury2004). However, associated ceramics consisted predominately of utilitarian wares, and features such as cooking and food preparation areas could be located in adjacent areas not yet excavated.
Based on the available evidence, I therefore suggest that Edificio 4 functioned as a residential palace, the residential component of a larger complex occupying the massive North Platform that included Pyramid B, Edificio 3, and probably Edificio 1. The various functions of government are evident in the variability in form, layout, and content of these structures that reflects their diverse functions, including religious activities for which Pyramid B was clearly intended, and meetings, assemblies, and other events involving large numbers of individuals for which the grand, columned halls of Edificio 3 are well designed. By comparison, Edificio 4 and perhaps Edificio 1 exhibit the more restricted and private ambience of the residential realm.
I agree with Mastache et al. (Reference Mastache, Cobean and Healan2002) that Tula Grande's North Platform was a palatial complex that housed the key components of Toltec state government. Within this complex, Edificio 4 and Pyramid B enjoy a semiautonomous position, fully integrated with each other while relatively restricted from the other components, suggesting that those who occupied Pyramid B lived in Edificio 4. I believe that these individuals were both the supreme religious leaders and the heads of state—that is, the religious and political domains were inseparable, a reflection of Toltec ideology, culture, and identity (Báez Urincho Reference Báez Urincho2010, Reference Báez Urincho2017).
The abandonment of Edificio 4 appears to have been a systematic process, as evidenced not only by the offering of Tollan phase vessels left on the anteroom floor, but also by the relative paucity of on-floor artifacts and semi-portable objects, which suggests systematic removal. The structure was informally reoccupied, suffered collapse, and burned some time after abandonment, although neither the order nor the timing of these three events is known. While it may be the case that Edificio 4 was reoccupied and subsequently destroyed and burned all during the Fuego or Palacio phase, it is also possible that collapse and burning had already occurred, perhaps as termination events at the end of the Tollan phase, well before the rather limited evidence of reoccupation that occurred sometime afterward. The effigy ceramic vessel and human skull, seemingly left as offerings, may indicate a recognition, perhaps reverential, of the previous importance of Edificio 4. On the other hand, the subsequent leveling and filling, followed by the construction of a rather ordinary residential compound during the Palacio phase, represents a striking change in how the area was occupied.
Although it is not known when the burning of Edificio 4 occurred nor its cause, evidence that both Edificios 3 and K had been burned would strongly suggest it was not accidental. Depending on when the burning occurred, it could represent a rite of termination, as suggested above, internal conflict (Diehl Reference Diehl1983:158–169), or conquest (Davies Reference Davies1977:346–414).
Another post-abandonment feature that Edificio 4 shares with Edificios 3 and K is a Palacio phase occupation that involved new construction. What is distinctive about the Palacio phase construction activity at Edificio 4, however, is the extensive filling and leveling, involving up to 4 m of fill in some areas. The Aztec structures differ considerably from Edificio 4, involving smaller rooms that lack the elegant finishes and stucco floors. The clear evidence of food preparation leaves little doubt that the Palacio phase structures were domestic in nature (Báez Urincho Reference Báez Urincho2010).
EDIFICIO 4 AND THE CASA DE LAS ÁGUILAS AT TENOCHTITLAN
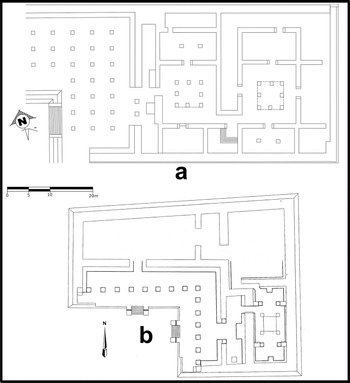
Various authors have noted that the recently excavated Casa de las Águilas (Figure 9a), located a few meters north of the Templo Mayor in Aztec Tenochtitlan, exhibits striking similarities to Edificio 4, based solely on the portion of the latter that had been exposed by Acosta (López Luján Reference López Luján2006; López Luján and López Austin Reference López Luján, López Austin, Fash and Luján2009:404–411; Mastache et al. Reference Mastache, Cobean and Healan2002:113–114; Molina Montes Reference Molina Montes and Boone1987:102). Specific similarities include their location on the north side of the main pyramid, atop an L-shaped platform supporting a columned vestibule, and a wide entranceway leading into a narrow anteroom with a narrow doorway near the northeast corner, leading into the interior of the building (Figure 9). Moreover, both anterooms contain a central altar and benches, with a frieze depicting procession scenes so similar that the Aztec version appears to be a direct copy of the Tula frieze.
Comparison of plans of (a) Edificio 4, Tula; and (b) Casa de las Águilas, Tenochtitlan (López Luján Reference López Luján2006:Figure 64). Plan by the author.

In light of the extensive exposure of Edificio 4 described in this article, numerous other similarities between the two buildings have come to light (Figure 9), most notably that the narrow doorways near the northeast corner of the anterooms lead into a strikingly similar columned central patio, with flanking rooms on the north and south sides. There are, however, some notable differences, including the lack of a counterpart for the entire eastern half of Edificio 4 in the Casa de las Aguilas, and the presence of a northwest wing in the latter that is lacking in the former. In fact, the specific elements of Edificio 4 that are replicated in the Casa de las Aguilas are limited to the vestibule, anteroom, rooms 1–3, and interior patio 1, all at the front of the building.
Given the high degree of similarity between these features and the specificity involved, it seems almost certain that the front portion of the Casa de las Aguilas was constructed in the image of the corresponding portion of Edificio 4 at Tula. This resemblance does not mean, however, that the two buildings necessarily had the same function, since the Aztecs had little way of knowing for what Edificio 4 had been used. Moreover, there are other salient differences between the two, most notably the presence of benches and altars in the interior patio and adjacent rooms of the Casa de las Aguilas that are lacking in Edificio 4, a difference that I believe speaks to the primary function of the former as a meeting place versus the latter's status as a palace.
That Edificio 4 was the prototype for a key building in Tenochtitlan's sacred center would suggest it was revered by the Aztecs, which raises the perplexing question of why it was leveled and filled to support rather unremarkable residential structures. Noting that Acosta made no mention of encountering any Aztec structures in the portion that he excavated, which subsumes most of the area that appears to have been copied, this portion of Edificio 4 appears to have been left undisturbed, with subsequent construction restricted to the rest of the building that had received only nominal attention by the Aztecs, as noted above. It is noteworthy that the only Aztec offering encountered inside Edificio 4 was the pumpkin effigy vessel buried in the portion of Edificio 4 that was copied by the Aztecs. Why two parts of the same structure would have been treated in such a different manner remains unexplained.
RESUMEN
Durante los años 2002, 2003, 2004, y 2005, se tuvo la oportunidad de realizar exploraciones arqueológicas en el sector noreste del recinto principal de Tula, Hidalgo, capital del imperio tolteca. Dichas exploraciones se efectuaron en el edificio conocido como “Edificio 4,” en donde salieron al descubierto una serie de elementos arquitectónicos, cuya distribución espacial denotan la importancia y relevancia que debió tener para la sociedad tolteca. Con dichos trabajos, se tiene la oportunidad de estudiar y dar a conocer de manera extensiva esta unidad arquitectónica, edificio a que Acosta, cuando exploró parte de la estructura, se refirió ya desde entonces como un palacio.
Además, con la información obtenida de los descubrimientos, nos permitirá comprender la dinámica cultural y social que se manejó en este espacio y con el resto del recinto en sus diferentes momentos de ocupación, puesto que fueron registrados diferentes tipos de contextos, que nos permiten conocer las labores practicadas en espacios concretos como parte de la cotidianidad del edifico.
Así mismo, también se cuentan con otro tipo de eventos que revelan procesos de construcción, de abandono, de destrucción, y de reocupación, como son las evidencias de incendios, desmantelamiento, destrucción, colapso de los elementos constructivos, reutilización de los espacios, y saqueos al interior del edificio, eventos que probablemente se dieron posterior al colapso del estado tolteca.
El presente texto se ha estructurado en ocho apartados o temas. El primero se refiere a los antecedentes, donde describo la ubicación geográfica de la zona arqueológica de Tula, y la ubicación espacial del Edificio 4 en el recinto principal de Tula; además hago una breve reseña de los estudios previos y aportaciones. En el segundo apartado, presento una síntesis de los trabajos arqueológicos desarrollados durante el mayor período de investigación realizada en el Edificio 4, así como los alcances obtenidos.
En el apartado tercero hago una descripción de la forma y distribución del Edificio 4; así también describo las características de los materiales constructivos y el sistema arquitectónico que componen el edificio. En el apartado cuarto, hago mención de los materiales y objetos muebles registrados como áreas de actividad de ocupación tolteca; y en el quinto tema, abordo sobre los tipos de contextos relacionados con ocupaciones posteriores a la fase Tollan, y de los diferentes procesos de degradación y destrucción del Edificio 4, y también señalo la presencia azteca.
En el apartado seis hago una revisión de los datos disponibles descritos en el texto y un análisis comparativo espacial, arquitectónico, y de los diferentes tipos de eventos relacionados con la ocupación y destrucción en comparación con otras estructuras del recinto tolteca; en el siguiente tema expongo una serie de planteamientos respecto a la importancia y relevancia funcional, de uso exclusivo para la clase gobernante de Tula del Edificio 4, entorno al recinto sagrado de Tula Grande, en el ámbito político, ritual, y habitacional; además presento una propuesta sobre la función palaciega del edificio, como parte de la “Sede del Gobierno.”
Por último, a la luz de los nuevos datos aportados, hago una revisión comparativa entre el Edificio 4 y la Casa de las Águilas del Templo Mayor de Tenochtitlan, donde resaltan las similitudes en el diseño arquitectónico, lo cual es un ejemplo del vínculo histórico del fenómeno tolteca en la cultura azteca.
ACKNOWLEDGMENTS
My sincere thanks to Dr. Robert H. Cobean for giving me the opportunity to develop my research in the exciting Toltec world, and to Dr. Dan Healan for all his support, advice, and oversight during the preparation of this article, which he also translated. I thank all my companions, colleagues, and friends who participated in the research involving Edificio 4, as well as the expert field personnel without whose support I would not have come to know this architectural entity that was so important to Toltec society. I appreciate the helpful comments provided by the reviewer. Finally, my thanks to INAH, FAMSI, and UNAM, the institutions that enabled me to conduct my research.