On the eve of the French Revolution, the architect Etienne Boullée envisioned a national stadium, a colosseum, as a site for public education. Watching games could help the ethical education of the people: ‘Denn alles, was sich unseren Sinnen anbietet, überträgt sich auf unsere Seele.’Footnote 1 Researchers have tried to examine how the planning and use of stadia enact and confirm specific identities, locating sporting sites in the dynamics of real and imaginative spaces.Footnote 2 Soviet stadia have so far been little researched.Footnote 3 However, because sport and physical culture were understood to be important factors in shaping the socialist ‘New Man’, political and architectural discussions addressed sporting fields as integral parts of the construction of the new public sites of socialism.Footnote 4 This article looks at the sporting complex in the Moscow district of LuzhnikiFootnote 5 in order to evaluate the social functions of sports buildings in structuring Soviet urban space. It will ask to what extent Luzhniki participated in a process of urban transformation that opened up a more individual and differentiated use of public space. The complex in Luzhniki was erected between 1955 and 1956 and belonged to the urban development projects initiated in the Soviet post-war period. Luzhniki was planned in order to help the material regeneration of post-war society and to represent a new step in socialism. Much of the project was planned after Stalin's death in 1953 and it became a prestige object symbolizing a new political beginning and an experiment in redefining socialism.
Luzhniki is not only a sports complex; in fact, it creates a whole urban environment. The quarter Luzhniki is located on a bend in the river Moscow. The sports facilities were designed in a symmetrical composition along a horizontal axis created by an open arena for 15,600 spectators, a main stadium for up to 100,000 fans and an open basin with 13,200 places (see Figures 1 and 2). Besides the stadia, the facilities included about 90 sporting fields and a training camp for children. The complex provided the technically most advanced sporting and leisure facilities on Soviet territory and marked the entrance of the Soviet Union on to the international sports scene. Maps entitled ‘Sporting Moscow’ were published on the occasion of the stadia's opening; these maps were also reproduced in newspapers and magazines and created a new cartography of the city.
Building site in Luzhniki, 1954/56

Sports complex in Luzhniki: model

This article seeks to locate Luzhniki in a shift in Soviet urban planning that developed from an idealistic notion of space to a more social and behaviouristic understanding of spatial orientation. The argument has three parts: first, it describes the conflicting planning process of Luzhniki; then it examines the changes the sports park brought to the urban landscape; last, it discusses the new directions in town planning associated with Luzhniki.
The planning of Luzhniki
The construction of Luzhniki was introduced to the public as part of an urban development that was supposed to foster social progress and a more individualized experience of public space. The planning process evolved in the context of the major political changes that took place at the beginning of the 1950s. At the same time, the architectural debates around the project gave rise to new concepts of human spatial perception.Footnote 6 Today's official history of the building claims that the decision to build Luzhniki came from the highest party levels:Footnote 7 the starting signal was a party decree in December 1954 that received approval as a result of the Soviet team's successes at the 1952 Summer Olympics in Helsinki. The sports stadia were meant to launch sport as a means of state representation and create a new symbol of national power in the capital. However, if one looks at the whole history of the planning process, other forces become evident, leaving international competition in sport – and politics – as only two considerations among many. Other elements included the communal politics and social interests of the city of Moscow that arose in the context of post-war housing policy.
Plans to include Luzhniki in town planning projects had already appeared in the early Soviet period: Luzhniki was first envisaged as an area into which the Gorki Park of Culture and Leisure, opened in 1928, could expand. In this way, Luzhniki formed a central part of the concept of a ‘Green Moscow’, which was later formulated in the 1935 General Plan for the Reconstruction of Moscow, that envisioned the city as an organic union of architecture and the surrounding landscape.Footnote 8 Most of the projects submitted to the contest to expand the park in 1931 and 1932 designed the area at the bend in the river Moscow as a field for mass events. The architect Aleksandr Vlasov (1900–66) took charge of the project. Vlasov, who had a definite interest in dendrology and had worked on several green spaces in the city, created a monumental vision of an urban oasis.Footnote 9 He planned to form the field as a complex made up of a giant water basin surrounded by huge central sports stadia and several other sporting facilities. He renewed and enlarged this project in 1940: the complex of the basin and the central stadium was to form part of a monumental axis that descended from the Lenin Hills and led to the centre. The water basin would embrace a giant model of the five continents and would be flanked by two stadia based on the model of the ancient colosseum.Footnote 10
The initial idea of including Luzhniki in the city's green recreation areas was taken up again after the war. The end of the 1940s saw the re-emergence of discussions about urban renewal. The 2nd General Plan for Moscow for the decade 1951–60 outlined the framework of town planning, but did not suggest substantial formal solutions for building up the area.Footnote 11 Luzhniki was seen as a part of one of the main urban thoroughfares (‘magistraly’) intended to connect the south-west of the city, the district behind the newly built State University, to the centre. The thoroughfares aimed to organize the urban infrastructure as well as to create politically meaningful axes. The south-western quarter was supposed to be an area with a modern style of Soviet architecture. In the popular press, the area was widely represented as a realm of modernity and the rejuvenation of the communist project.Footnote 12 The 2nd General Plan was based on the plan of 1935Footnote 13 which already envisaged the south-west as a potential area for urban development: the natural environment of the Lenin Hills with its forests and access to the river and the panoramic view of the city centre were valued as an attractive housing area.Footnote 14 The 2nd General Plan stressed that these environmental factors could ‘satisfy the needs and demands of the inhabitants of the capital’. In contrast to the 1st General Plan, it put the main focus on housing policy: the thoroughfares were to open up and connect the new housing areas and to create new public places. It is important to mention that the discussions about the building of Luzhniki were revived in the context of Soviet housing policy and have to be seen in the context of the pressing material problems of the post-war era.
The Moscow Party Committee and the Council of Moscow oversaw the task of working out the details of the plan, which would be carried out by the Department for Architectural Planning that had 13 (and later 15) studios for architectural development. Additionally, the existing Institute for the General Plan for Moscow had to provide the economic costings for the details. The head of the 3rd Studio for Architectural Planning who was to submit the designs for the south-western district was Aleksandr Vlasov, who in 1950 had achieved the position of the main architect of the city of Moscow. In 1951, Vlasov, together with other architects, presented proposals to erect a large central ‘sports complex’ (‘sportivnyi complex’) that would link up with the monumental project for the extension of Gorki Park: a stadium for 200,000 spectators was mentioned – this mammoth stadium would have a circular design and be placed on top of a hill banked up with sand.Footnote 15 The project was compared to the Kirov Stadium erected in Leningrad in 1950.Footnote 16 By 1950 the popular press were already referring to the stadium as a component of a modernized Moscow.Footnote 17
The 3rd Studio's plans caused serious problems because they competed with an earlier project to erect a central Stalin stadium in the district of Izmailovo. The plan for Izmailovo dated back to the 1930s. In 1946, the project had been renewed by a party decree. In 1953, the Institute for the General Plan charged a building commission of the Moscow Committee on Physical Culture and Sport with the task of finalizing the plan to build sports facilities in Luzhniki. The commission commented on the orientation towards competitive sport and remarked that Luzhniki ‘because of its natural distinctions and its urban location. . .should not merely be used for the purpose of demonstrating leading sports (football, athletics, swimming, bike races, skating etc.) alone, but should also be used for the everyday training of the masses and the recreation of the inhabitants of Moscow’.Footnote 18 This advice expressed a hidden rivalry between the town planning studio and the Committee on Physical Culture, which ran the building commission and had pushed the plans for Izmailovo. Vlasov's project was strongly criticized by the building department of the Committee on Physical Culture and alternative projects were submitted: one of the critics was Vasilii Polikarpov, a former sportsman and engineer, who figured as the head of the building department and presented the concept of a ‘Moscow sports park’ (‘Moskovskii sportivnyi park’) in Luzhniki to the Committee on Physical Culture as well as to the 3rd Studio.Footnote 19 He named the inhabitants of Moscow as the main users of the facilities and proposed building a closed sports hall that would be able to host both cultural events and sporting festivals. Furthermore, the area would include training grounds and leisure facilities and the beaches on the river Moscow would be opened for summer bathing. A central stadium would be placed in Izmailovo where the Academy of Physical Culture was located. The building department of the Committee on Physical Culture and the town planning studio each tried to stake out their claim to complete the highly prestigious building of a central stadium. Polikarpov's submission aimed to place Luzhniki lower in the political hierarchy of the capital, but – intentionally or not – he featured Luzhniki as a prominent new public space. The two concepts competed over several years: Vlasov managed to create an open-air exhibition with designs and models of his project on Gorki street during the New Year holidays of 1953/54.Footnote 20
By September 1953, following Stalin's death, the political situation had changed fundamentally. The planning of Luzhniki accompanied the emerging political and personal infighting created by the political vacuum. Architecture and town planning became fields that helped shape political and ideological profiles.Footnote 21 Those involved in the construction of Luzhniki saw their urban and aesthetic concepts subsumed by the process of political and social change. As early as September 1953, representatives of the Mossovet proposed modifications and amendments to the general plan and sent their concept to the secretary of the Central Party Committee Nikita Khrushchev, as well as to the chairman of the Council of Ministers Georgii Malenkov.Footnote 22 Their proposal stressed the importance of sports facilities as factors in urban development: Izmailovo was kept as the venue for major sporting competitions, while Luzhniki was described as a ‘park’. The argument in favour of sporting grounds in Luzhniki lacked a propagandistic character; the area was clearly defined as a zone of recreation. In the following years, the economic basis for the two projects was evaluated.Footnote 23 The project planning for Luzhniki was drawn out by several reorientations in the field of Soviet architecture: after 1953, the theoretical discussions between architects and town planners strove to render more precisely a materialistic understanding of architecture and demanded a ‘scientific’ basis for the aesthetic principles of construction, i.e. a systematic and conceptual reflection on architecture and on the historical processes and changes in architectural construction.Footnote 24 This shift away from the aesthetic principles of Stalinist architecture was confirmed by Nikita Khrushchev's speech in 1954 ‘Concerning the Widespread Introduction of Industrial Methods, the Improvement of Quality and the Lowering of Construction Costs’ and the 1955 decree ‘Concerning the Elimination of Excesses in Design and Construction’. These devices implied a liberation from the folkloristic kitsch of the major Stalinist building projects and called on architectural forms to be determined by the nature of new materials.
At the same time, fundamental changes were made at the administrative level of town planning: it had become increasingly difficult to co-ordinate the work of the Institute for the General Plan that was responsible for the calculations and the projections which were made by separate studios. The need to streamline the building industry through fundamental reorganization and the widespread introduction of industrialization processes was mainly caused by growing economic pressures. In April 1954, the umbrella organization ‘Glavmosstroi’ (the Main Department for Housing and Civic Building) was founded in the Department for Architectural Planning that co-ordinated and controlled the housing developments formerly made in the studios. In December 1954, the government issued a decree on ‘The Construction of a Stadium in Luzhniki for National and International Competitions’ (‘O stroitel'stve stadiona v Luzhnikakh dlia provedeniia vsesoiuznykh i mezhdunarodnykh sportivnykh sorevnovanii’) that took up elements from the competing concepts of a ‘sports complex’ versus a ‘sports park’ and brought the internal infighting to an end.Footnote 25 Luzhniki became one of the first major projects organized by Glavmosstroi.Footnote 26 Glavmosstroi delegated the planning to a working group consisting of architects and engineers.Footnote 27 Vlasov was the team's chairman and Polikarpov became the leading engineer. The final plan was drawn up in 1955.
Recent studies have shown how sport itself became a factor in political manoeuvring in the Soviet Union.Footnote 28 Moreover, the planning process of the Luzhniki construction was governed by the interaction between centralist forces and the growing desire to widen the understanding of social processes on local levels. The decision in favour of Luzhniki shows how the discussions about urban renewal took over so that a decree made at the highest level – such as the plan for a central Stalin stadium in Izmailovo – could be cancelled.
The construction of stadia facilities and their equipment was an area in which the standardization and adaption to international levels had only just begun. The Luzhniki project drove technological progress and the transfer of technical know-how.Footnote 29 However, besides these hard facts, Luzhniki would not have been possible without the involvement of Soviet architects in international discussions about the aesthetic and ethical principles of international town planning. In the 1950s, Soviet architects began to appear on the international cultural stage.Footnote 30 They projected a highly ambiguous image towards these audiences: cultural relations were determined by a humanistic-holistic idealFootnote 31 as the dogmas of the ‘anti-cosmopolitanism’ campaign launched in 1949 slowly moved to the background and the notion of an international style in architecture was increasingly accepted. Nevertheless, Soviet architects vehemently put the case in favour of the specific characteristics of socialist architecture. At various international meetings, the Soviet delegations presented this assertion as a ‘mission of peace’; they argued against the ‘exploitation’ of urban space by a functionalist architecture that was restricted to the city centres and turned the buildings into symbols of capitalism's abstract economic circulations. The Soviet architects combined their understanding of functionalism with a holistic conception of space, i.e. they stressed the experience of an overall environmental structure. In the planning of Luzhniki, the reference to the landscape as well as the infrastructure framed the image of a newly arising humanistic functionalism.
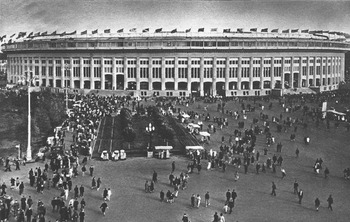
In 1958, Moscow provided the venue for the 5th Congress of the International Union of Architects. The meetings were dedicated to the theme of the ‘Construction and Reconstruction of Towns’. The sporting and leisure facilities in Luzhniki were presented as a innovative undertaking in town planning and urban development to the international public at the congress.Footnote 32 The final draft combined the stadia complex with an extended park. The fundamental difference to the Izmailovo plan was the lack of a mass sports field. Luzhniki had been transformed from a monumental urban project into a standardized and industrialized concept of town planning; it was regarded as a prime example of an architecture that grew out of a renewed material and political basis. The new stadia should provide a prototype for an environment that was modelled for the good of a socialist-democratic union and not for leaders who used impressive architectural projects as a means to achieve recognition. The construction of all the sports buildings in Luzhniki complied with the requirements of economic modular design and the frequent use of prefabrication.Footnote 33 The façade of the main stadium was organized around a metal frame construction spanning three floors; the construction was covered by prefabricated reinforced concrete and appliqued with ceramic panels. The plan for the arena combined an ellipse and a trapeze which limited the use of modules to a minimum of parts. Under the tribunes, there was an extended subsystem of training halls and lounges. The absence of an impressive main entrance, the sequence and uniformity of the construction, as well as the glazing, all created the transparent appearance of the building. The building seemed to open to the surrounding area on all sides, thereby creating a floating transition to its surroundings (see Figure 3).
Central stadium: façade

The planners declared that their main goal for the project was to provide the maximum comfort for both the sportsmen and the spectators. The ensemble also set new technical standards in the domain of electrical equipment, sanitary arrangements and gastronomic goods and services. All the interior rooms were equipped with ventilation and heating systems. A large number of cafeterias and restaurants with modern cooling systems were part of the facilities. These services were to improve the gastronomic options and attract visitors to spend their leisure time attending the sports events (see Figure 4). Furthermore, Luzhniki was to increase the media coverage of the ongoing events in order to satisfy the demands of the enlarged national and international media and public.
Restaurant ‘Swallow’

Besides being a Soviet prestige object and an impressive site for an international audience, Luzhniki was supposed to materialize a universal definition of socialism and to renew the claim to be a harmonious and humanistic society. The description of the Luzhniki sports facilities in the official draft papers and in the press reports about the planning and opening festivities were characterized by two main themes: Luzhniki was, on the one hand, introduced as a site of state representation, and, on the other hand, depicted as the site of a newly emerging public experience and social regeneration. The opening ceremony itself was held at the annual conference of the ‘Builders of Moscow’, and was attended by architects, politicians and sportsmen. It had a quite conservative character: the front page of ‘Soviet Sport’ showed Khrushchev surrounded by party officials giving an instructive speech on current developments in Soviet economics and agriculture. The speech was reprinted over the following three pages in that issue and sparsely illustrated.Footnote 34 However, the reports on the building process and the first visitor groups invited to Luzhniki underlined the amenities that the individual could use in the surroundings, which were depicted as a vast pleasure ground.Footnote 35 The first international mass events in the Soviet Union since the Spartakiada of 1928 took place in Luzhniki in 1957; the grand fête of the Sixth International Festival of Youth and Students and the III. Friendship Games of Youth held at the same time were hosted by the Soviet Union. These mass festivities helped launch Luzhniki publicly as an emblem of a rejuvenated and modern urban life.Footnote 36
Altering the urban landscape: the heroic axis to the Lenin Hills
In this section, the building project will be looked at against the background of the historical and symbolic encoding of the site. When town planners began working on the project of Luzhniki in the 1950s, the Lenin Hills were not seen as a tabula rasa, but featured as a prominent place in Soviet collective memory. Not only did the plans for the extension of Gorki Park provide a point of connection; the history of the area also recalled pre-Soviet times in that the view from the Sparrow Hills to the Kremlin had already been installed as a meaningful political axis. The whole area had long had symbolic and political significance for some time; a cathedral had been planned here, for example, as a victory memorial after the end of the Napoleonic Wars. Aleksandr Vitberg (1787–1855) had wanted to build the cathedral in accordance with the classical canon on top of the hills with a broad staircase descending down the slope.Footnote 37 In the end, the cathedral was not built on the Sparrow Hills but next to the Kremlin; under Stalin, it was to be replaced by the Palace of Soviets, which was to form the main urban centre according to the 1935 General Plan for Moscow and mark the origin of a axis folding out on to the Lenin Hills.Footnote 38
At the beginning of the 1950s, the area's heroic-patriotic connotations were revived in the form of one of the seven skyscrapers planned under Stalin – the State University building – which had been erected on top of the Lenin Hills in 1953. The panorama of the skyscrapers shaped a new silhouette for the city that produced a monumental and heroic impression and in doing so gave a visual example of the grandeur of the Stalin era.Footnote 39 The planning team around Vlasov had to cope with the skyscrapers which now dominated the skyline and the heroic axis which was already inscribed in the urban space. The pathos of an architectural aesthetics that built on monumental impression had been a concept which Vlasov, too, had once vehemently supported. As late as 1954, he described the skyscrapers as ‘palaces for the ordinary people’ and had underlined the ‘organic relation’ between the architecture and the surrounding environment.Footnote 40 However, only one year later, after the skyscrapers had come under increasing criticism, he went back on his words:
The building of skyscrapers in Moscow has had a deleterious effect on the creation of architects. The architectural critics and the architects themselves have overestimated the meaning of the skyscrapers in turning them into examples of epochal ensembles that could figure as ideal models for all types of building and construction. It is appropriate to see the skyscrapers as one possible model for creating an ensemble, but not as the only one.Footnote 41
Luzhniki's horizontal extension was to form a counterweight to the peak of the Stalin building. However, the creation of a coherent landscape continued to be a leading principle in the planning process of Luzhniki: the working team projected Luzhniki as part of a ‘green massif’ (‘zelenyi massiv’) that extended from the ground floor of the University area down to the Lenin Hills.
Research on the social functions of landscape design has convincingly shown that landscapes – as a cultured code of nature – in parks or as tourist sites, for example, have been used to ‘train’ habits of viewing and perception.Footnote 42 The Soviet aesthetic understanding saw the landscape, mostly in the form of park architecture, as a means of representing the social order. This social order was accordingly intended to be recognized as a natural one. The visual capability of the landscape formed a central topic in the Soviet concept of human experience and followed an idealistic notion of space. The aim was to generate monumentality.Footnote 43
At the start of the Soviet experiment in the 1920s, the directions of socialism and socialist spaces were still discussed heatedly: at that time, the Lenin Hills were envisioned as a ‘wild’ space, resistant to urban appropriation. In this capacity, the area was regarded as the perfect ground for a ‘restoration of the lost natural powers’ of men, forming a counterpart to life in the city.Footnote 44 However, these visions contradicted the need for organized mass events to promote political narratives. Later on, the landscape of the Lenin Hills was commonly referred to as a ‘natural amphitheatre’. In the 1950s, architectural discussions revived the idea of nature as a field for essential physical recovery. However, the Luzhniki area had to be fundamentally reshaped to fit into this concept of nature. The whole terrain had to be artificially modelled so that it could be cultivated and could carry an extended architecture. In the reports about the building process, Luzhniki was depicted as a wasteland (see Figure 1). This was, of course, not true: Luzhniki belonged to the section of the capital that still possessed a rural character, and the people living in this village-like district had to be resettled.Footnote 45 The new sporting complex had to link the district to other parts of the city and therefore needed to provide an urban infrastructure by building new streets and creating bus routes as well as a metro station. The earth was very swampy and therefore weak, so enormous areas had to be banked up and large drainage systems had to be installed. When construction began, there were no green areas in Luzhniki left at all.
The stadia clearly belong to the post-war technical age as they were erected above the ground – a practice that differs from the construction method common before the war, when ground was dug out to create the arena. This method was intended to integrate the architecture directly into the landscape and followed the idea of a more natural development of bodily movements in space. Nevertheless, the architecture of the Luzhniki stadia maintained a close relationship with the natural scenery surrounding it: the simplicity of the constructions moved the architecture close to a naturalized design. The composition of the park underlined this close connection between nature and culture: the park formation used a neo-classical concept of garden architecture by arranging a geometric order near the buildings and by creating more picturesque parts on the outer sides in order to exemplify a gradual evolution from nature into the constructed environment.
New urban planning: from a monumental to a relational organization of urban space
Luzhniki was supposed to introduce new directions in town planning, more oriented towards the individual and his or her subjective experience. Key notes of this shift can be observed in the re-evaluation of the idea of the architectonic ensemble. This section will describe the new notion of the architectonic ensemble in the context of the epistemic shifts in the architectural discussions of the time as well as in comparison with former plans. The ‘ensemble’ in town planning was supposed to define the design of an interconnected complex of buildings that would organize urban space and gain symbolic meaning. In the 1930s and 1940s, the ensemble had been considered an emblem of the Stalin era, incorporating the power and beauty of the Soviet Union.Footnote 46 The new urban tasks that had come up in the context of housing policy modified this ideal. In the 1950s, several articles in the leading Soviet magazines on architecture asked for a redefinition of the aesthetic and functional meaning of an ensemble. Luzhniki also met a concrete demand made by critics of the plans for the city's ensembles: they had complained about the lack of sporting facilities and stated that ‘not all projects included sufficient green zones, sporting grounds and recreation areas for the inhabitants that satisfy hygienic norms’.Footnote 47
In the context of Moscow's urban renewal in the 1950s, sporting grounds were addressed as integral parts of an urban ensemble: they were not regarded as fields in which to stage grand mass events, but as parts of housing areas and were thus considered to be prototypes for an extended urban and public space. Functionally, the sports facilities were subdivided into inter-block, district and city: smaller sporting fields belonged to the complex of a ‘micro-rayon’, a group of residential blocks forming a neighbourhood, which was regarded as the basic unit for planning and building up residential areas.Footnote 48 The units had to be provided with a uniform system of primary services including sporting facilities. Essential services located within the residential blocks and used daily by the populace were schools, shopping establishments, public catering and other communal enterprises such as sports grounds. Stadia were regarded as belonging to the networks of district or city importance and were supposed to be located in the civic centres of urban districts or cities. (In contrast, post-war Germany allocated sporting fields first to schools, then to the parks or sports clubs. Bigger facilities were supposed to be integrated into the large open spaces of the town.)
At the beginning of the 1950s, several publications dealt with the neighbourhood courtyard as a field of activity, concentrated around sport. For example, the novel A Stadium in the Courtyard describes a local initiative to reconstruct the neighbourhood courtyard – the decision-making is narrated as an ideal process of town planning exemplifying a harmonious exchange between the levels above and below in an urban microcosm.Footnote 49 Sport as a culture of the courtyard was launched as an initiative from below and embodied the ideals of Soviet enthusiasm and voluntary social engagement. Building a sports field featured as a core element of the democratic-socialist process: letters to newspaper and magazine editors pointed to the dirt on sporting fields and demanded the building of new sports grounds. Magazines printed do-it-yourself manuals for constructing sports facilities.Footnote 50
The changing paradigms in the understanding of an ensemble become clear when one compares Luzhniki with the plans mentioned above to erect a central Stalin stadium in the district of Izmailovo where the State Academy for Physical Culture was located. Because the Academy of Physical Culture lacked training facilities – and facilities to host international guests – it was one of the leading supporters of the project for a Stalin stadium. The first contest for the central stadium was organized in 1931 and 1932.Footnote 51 It announced that the stadium was a monument to the termination of the first Five-Year Plan. Nikolai Kolli had won the contest and had developed the project over more than twenty years with thousands of modifications and revised versions.Footnote 52 Although it would be a simplification to summarize the endless drafts of the Stalin stadium made by Kolli in a single phrase, the main feature of the planning is evident: the stadium facilities were concentrated in one dense axis. Along this axis, the main arena opened up on to a large field, so that the whole complex could be used as a scene for choreographed mass demonstrations. A characteristic element of the designs was the rich decor with sculptures that composed a narrative about the construction of socialism. Separate sporting grounds were placed in the outer areas. The arrangement was intended to mirror and encourage the evolution of individual action into one collective mass movement. Soon critics complained about the lack of a technical infrastructure. When the project was revived in 1946, it still maintained the ideals of mass sport and monumentality.Footnote 53 As the plans for Luzhniki were already under way at the beginning of the 1950s, representatives of the academy vehemently tried to obtain ‘their’ stadium and defended the idea of mass events.Footnote 54 The decision to build the largest sporting facilities in Luzhniki and not in Izmailovo was not only determined by economic and political factors, but also by the new opportunity to rethink directions in town planning and urban development. Luzhniki and Izmailovo differ fundamentally in the understanding of the aesthetic and functional tasks of an architectonic ensemble: Luzhniki lacked a mass sports ground and offered a more separated structure suited to individual leisure activities and kept ideological narratives in the sculptural decor to a minimum. On the other hand, the decision to place a high-tech central stadium in the centre of the park was a concession to spectator sports. The difference between the two building projects becomes evident not in the plan and decorative appearance alone, but also in the oppositional relationship between the inner and outer structure of the whole architectural complex. Luzhniki was intended to create a functional environment that would contribute to a new ‘ergonomic’ ideal of comfort.
The architectural conception of the sporting complex in Luzhniki was underpinned by contemporary discussions about the perception of space. In a programmatic article about new principles in town planning, the architect Dmitrii Khodzhaev stressed the multi-layered functions that the architectonic ensemble in a housing area had to satisfy:Footnote 55 one central element in his argument was the term ‘udobstvo’ – comfort, denoting an environment that serves bodily functions. The leading principle in designing an ensemble had to be ‘comfort’; only the adoption of this idea could ensure the democratic construction of Soviet society and ‘Stalin's care for the people’. Although Khodzhaev formulated the main motives behind town planning in a quite traditional way – the city had to be shaped by its plan, by its centre and its silhouette, he redefined the main tasks of the urban thoroughfares when he described them as the inner structure of the city, which had to be determined by ‘dynamics’, i.e. ‘grouping, rhythms, intersections’. Furthermore, he stressed the importance of public places in an ensemble. On the whole, town planning should develop from a plain, two-dimensional understanding of urban space towards a more extended and steric understanding. The urban function of the ensemble would be generated by the interrelation between smaller ensembles creating the larger ensemble of the city and levelling out the hierarchy between centres and peripheries. Symbolic elements such as decoration in the architectural designs had to vanish. These theoretical discussions openly addressed perception and bodily experiences. However, it is important to keep in mind that the discussions did not transcend the ideological socialist framework: the conferences on building technologies and architecture in the mid-1950s that were striving for a reinterpretation of a materialistic understanding of architecture took up the positive notion of an interrelatedness between material substructures and social progression, claiming that the material environment determined consciousness. A central argument was made at the All-Union Conference on Building Technology in 1955. The participants in the debate ‘concerning the nature and specific character of architecture’ assumed that the contents communicated by visual and artistic forms had less influence on the consciousness than the effects achieved by using and experiencing the functional structures of the environment.Footnote 56 A kind of compromise in this dispute was reached with the reference to the term ‘tektonika’ – tectonics, the unity of constructive and visual factors in the building, which was supposed to affect the human being in a sensual and immediate way. Tectonics applied to more abstract forms as well as to a harmonious, ‘organic’ ensemble.
A second topic of the architectural discussions addressed the constructive principle of scale (‘masshtab”) and proportion (‘masshtabnost’’).Footnote 57 The architectural historian Liudmilla Kirillova argued against the aesthetic ideal of monumentality: she generally criticized the vertical formation of any city and emphasized horizontal organizations. Scale and proportion should be grounded in human perception and not in imaginative processes. ‘Proportion’ ought to relate to real spatial conditions (‘material'naia priroda arkhitektury’) and to apply to the internal dimensions and the floor plan of a building. Kirillova defined the inner structure as the most important determining factor of architectural composition and associated the inner structure with functionality. Classical modes of composition, such as the classical order, would lose significance. Classical definitions of construction, for example the support of weight, would become invalid as new materials and modular design would come into use. Furthermore, the role of sculpture was minimized: sculpture could be related to the human body because of its mimetic qualities, but its effect on the architectural context had to be limited to a heroic impression. ‘Scale’ applied to the outer structure of a building, linking the building to its surroundings and modelling the passage from architecture to urban space. While she defined the outer structure more visually, she viewed the inner structure via its functionality – and therefore in a more immediate and ‘material’ way.
This raised the fundamental question of how a Soviet citizen might perceive his or her environment. Moreover, the problem of acquiring an adequate social consciousness was elevated to the level of perception and the haptic experience of the built environment. This new attention given to modes of perception determined the development of architectural theory after the war. It broke with Stalinist aesthetics’ desire to imagine tradition and social order through the monumental style. Although more research has to be done concerning the decision-making in the planning process, one can argue that Luzhniki was one of the first realizations of the new directions in town planning and urban development in the post-war Soviet Union.
Conclusions and perspectives: walks in Luzhniki and the Soviet use of public space
Soon after the opening of the complex, critics of the facilities spoke out. Some said that the various parts of the complex appeared to be unconnected because of the long distances the visitors and sportsmen had to walk. The sanitary facilities were also too distant. Mass events were difficult to co-ordinate.Footnote 58 Police inspections pointed to the vastness of the place that made the positioning of a control station difficult. Nevertheless, according to administrative reports, Luzhniki saw more than four million visitors in the first 10 months in which it was open;Footnote 59 the stadia staged 19 political mass events (with 339,000 spectators), 170 competitions (with 2,291,000 spectators), several training programmes for the sports societies of ‘Lokomotiv’, ‘Spartak’, ‘Burevestnik’, ‘Khimik’ and different colleges as well as senior citizens groups and pupils attending the schools in the south-western quarter (in total, 1,110,000 participants). There were 85 entertainment events (for example a concert by the French singer-songwriter Yves Montand), which attracted 892,000 visitors. Besides these events, 235,000 visitors attended the park to spend ordinary leisure time. An important question for further research will be to what extent Luzhniki established itself as a site of self-determining leisure. As sociological studies have shown, sport was not a very popular leisure activity in the Soviet Union; people spent their free time by meeting in groups and walking through the city in a more undirected manner. It would be useful to find out how Luzhniki was used for the leisure activities of the ‘walks’ (‘gulian'e’).Footnote 60 Visitors could get to know the facilities not only by attending the sporting events, but also through guided excursions. In the first year after the opening, 542 excursions with 14,670 participants from China, Egypt, Hungary, Switzerland, France, Finland, Bulgaria and other countries took place. In 1956, a sports museum was founded that portrayed the story of Russian and Soviet sporting success.
In addition, Luzhniki has to be seen as a site where growing material and social problems became evident. After the first big football game in 1956, a meeting between the old rivals ‘Spartak’ and ‘Dinamo’ on 6 September, the director V. Napastnikov informed different authorities that crushes in the men's toilets had injured several people. He also complained about ‘disorder’ in the outer parts of the parks and disputes between fans.Footnote 61 After the III. Friendship Games in August 1957, the director submitted a letter to the local authorities listing the deficiencies in the facilities:Footnote 62 showers and heating had not been installed in the changing rooms, ventilation and lighting systems did not work as they should and, finally, the sanitary situation was catastrophic. This description presents Luzhniki as generally cold, dark and dirty.Footnote 63
Since the onset of Perestroika and, especially, the beginning of the 1990s, street sellers have occupied the territory of Luzhniki, using the fields around the stadia for their post-Soviet strategies of survival.Footnote 64 Today, Luzhniki partly acts as a commercial corporation and is a highly segregated area. Nevertheless, the open areas around the place are still in use. Now, the open place between the metro station ‘Sportivnaia’ and the fences of the entrance to Luzhniki is crowded with people selling all kind of things at kiosks and stands. People, mostly from the former or associated republics, are trying to find a niche that the urban space of Moscow no longer provides. The development of Luzhniki, as illustrated in this study, expanded and changed the urban space of Moscow and enabled diverse social practices. The sports buildings defined increasing standards of living, leisure and self-awareness, but in doing so offered people contradictory experiences: Luzhniki was a place where the – sporting – successes of the Soviet state took place, but where, on the other hand, material problems were concentrated that forced people to confront its deficiencies. Nevertheless, the public discussions about the planning and the use of Luzhniki offered a crucial opportunity to consider and discuss these discrepancies of aspiration and experience.