THE BUILDINGS OF DURHAM CASTLE
Durham Castle was founded by Waltheof, 1st earl of Northumbria, on the orders of William the Conqueror in 1072 to consolidate Norman authority in northern England. Although there is uncertainty about the initial form of the fortress at Durham, based on Anglo-Saxon defences, by the end of the eleventh century it was a motte and bailey. After Waltheof’s rebellion and execution in 1076, the king established the bishops of Durham as prince bishops, with rights to their own courts and mint, and entrusted the bishops with the defence of the northern counties of England.Footnote 1 Their castle and cathedral (a priory until 1539) in the centre of Durham symbolised their dual secular and spiritual overlordship. The castle displays evidence of many phases of building works as the bishops enhanced the domestic accommodation within the defensive enceinte (fig 1).
Plan of the castle and the northern defences, across the neck of the peninsula.

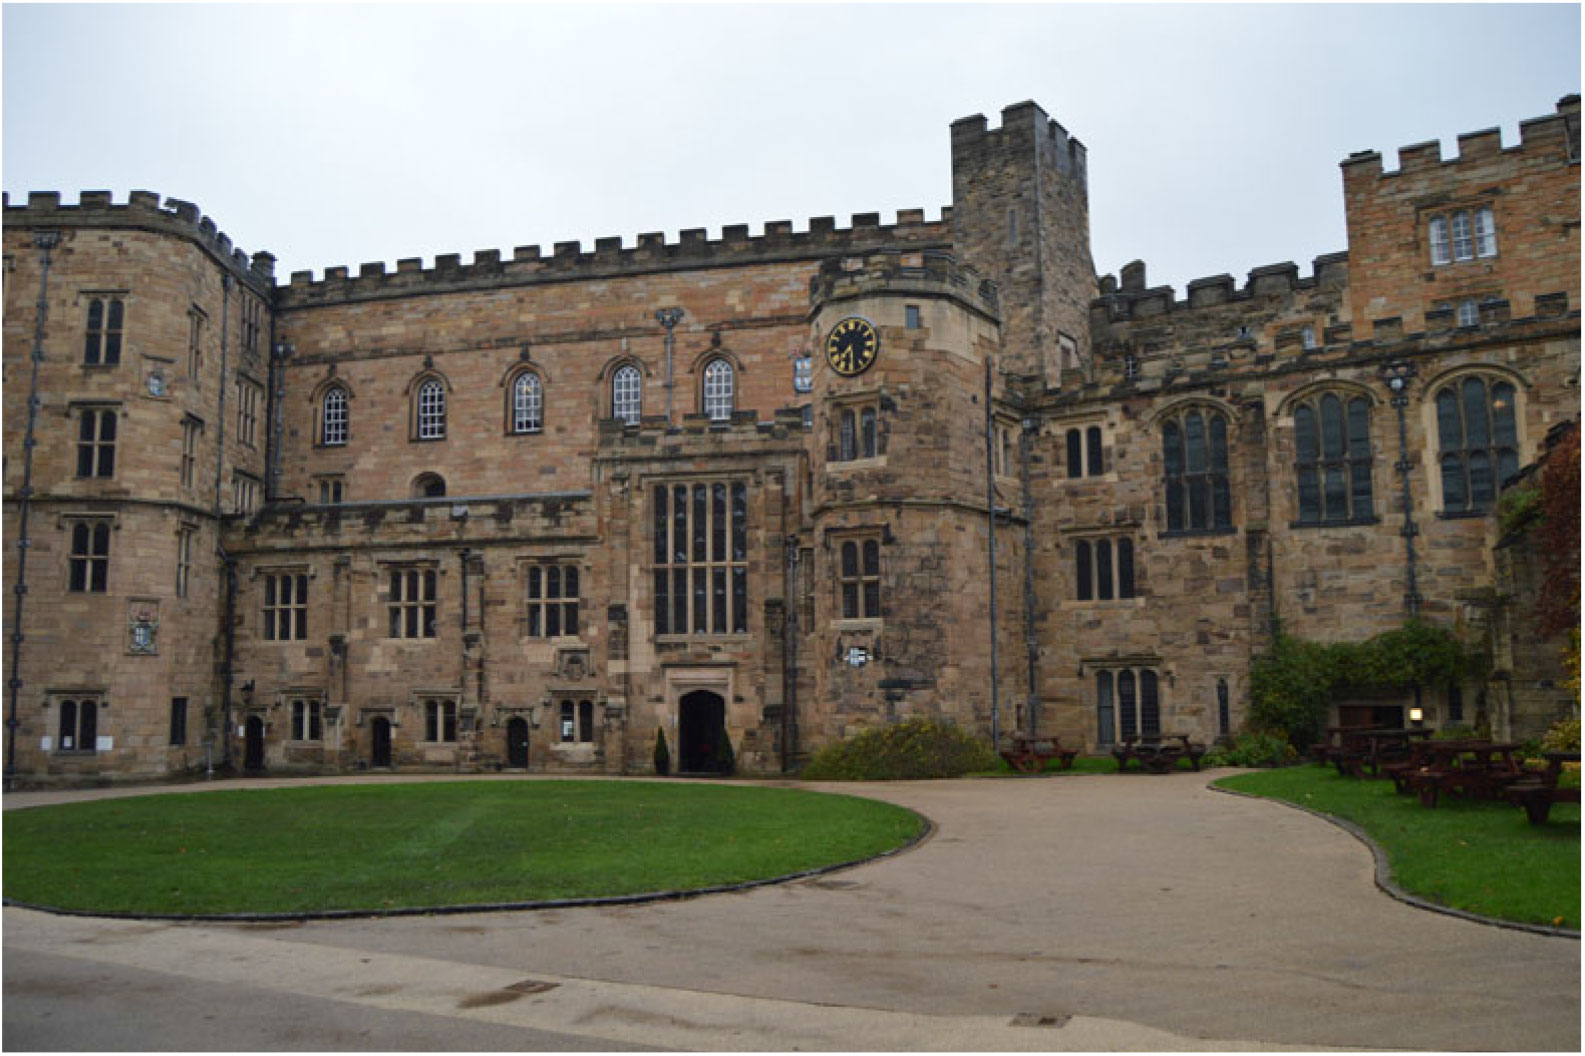
From the beginning there were stone buildings within the enclosure, comprising west and east ranges built by Bishop Walcher (in office 1071–80). The surviving Norman chapel was added against the north curtain wall by Bishop William of St Calais (1080–96).Footnote 2 The north range was built by Bishop Hugh de Puiset (1153–95) on the site of an earlier building, known from recovered architectural fragments. The east range was demolished, possibly when Bishop Ranulph Flambard (1099–1128) built the gatehouse. Bishop Antony Bek (1284–1311) rebuilt an earlier west range and created a magnificent great hall over the undercroft of the earlier building; this hall was modified by Bishop Thomas Hatfield (1345–81). The keep on the motte was wooden, until it was rebuilt in stone by Hatfield. Bishop Richard Fox (1494–1501) converted the south end of Hatfield’s hall into service rooms and built a new kitchen. Bishop Cuthbert Tunstall (1530–59) added a new chapel, gallery and stair turret (fig 2). Bishop Richard Neile (1617–27) made alterations, including cutting off the north end of Hatfield’s great hall to form two storeys of withdrawing rooms, one of these being the Black Parlour. He also enlarged many of the windows in the castle.Footnote 3
The north range at Durham Castle, showing on the first floor (left to right) Tunstall’s gallery (windows with six lights), stair turret and chapel. Photograph: Richard Pears.

The castle was damaged during the Commonwealth, when the bishopric was abolished. On the restoration of the see in 1660, Bishop John Cosin (1660–72) remodelled much of the fabric and built a grand staircase at the junction of the north and west ranges. His work was continued by Bishop Nathaniel Crewe (1674–1722), who divided the bishop’s hall on the top floor of the north range into bedrooms. Bishop Richard Trevor (1752–71) had to combat the serious structural failures in the north range, which included thinning the exterior side of the upper part of the leaning south wall,Footnote 4 and the resultant loss of the external decoration of the Norman windows seen in figure 3 and its replacement with Georgian gothic surrounds. Trevor, and his successor John Egerton (1771–87), also remodelled the interior of the north range, creating a suite of offices, reception rooms and bedchambers. Bishop Thomas Thurlow (1787–91) demolished the dilapidated upper storeys of the keep. When the University of Durham acquired the castle in 1837, Neile’s rooms at the north end of the north range were removed to restore the great hall to its previous extent, the main reception room in the north range became the senior common room and student bedrooms were created in the west and north ranges. The keep, ruined by the mid-eighteenth century, was rebuilt by the architect Antony Salvin in 1839–40 to contain student bedrooms. The original stone buildings were constructed on the earth rampart of a pre-Conquest fortFootnote 5 and suffered subsidence throughout the castle’s history. A major rescue campaign in the 1930s underpinned the stone walls of the castle to prevent further deterioration.
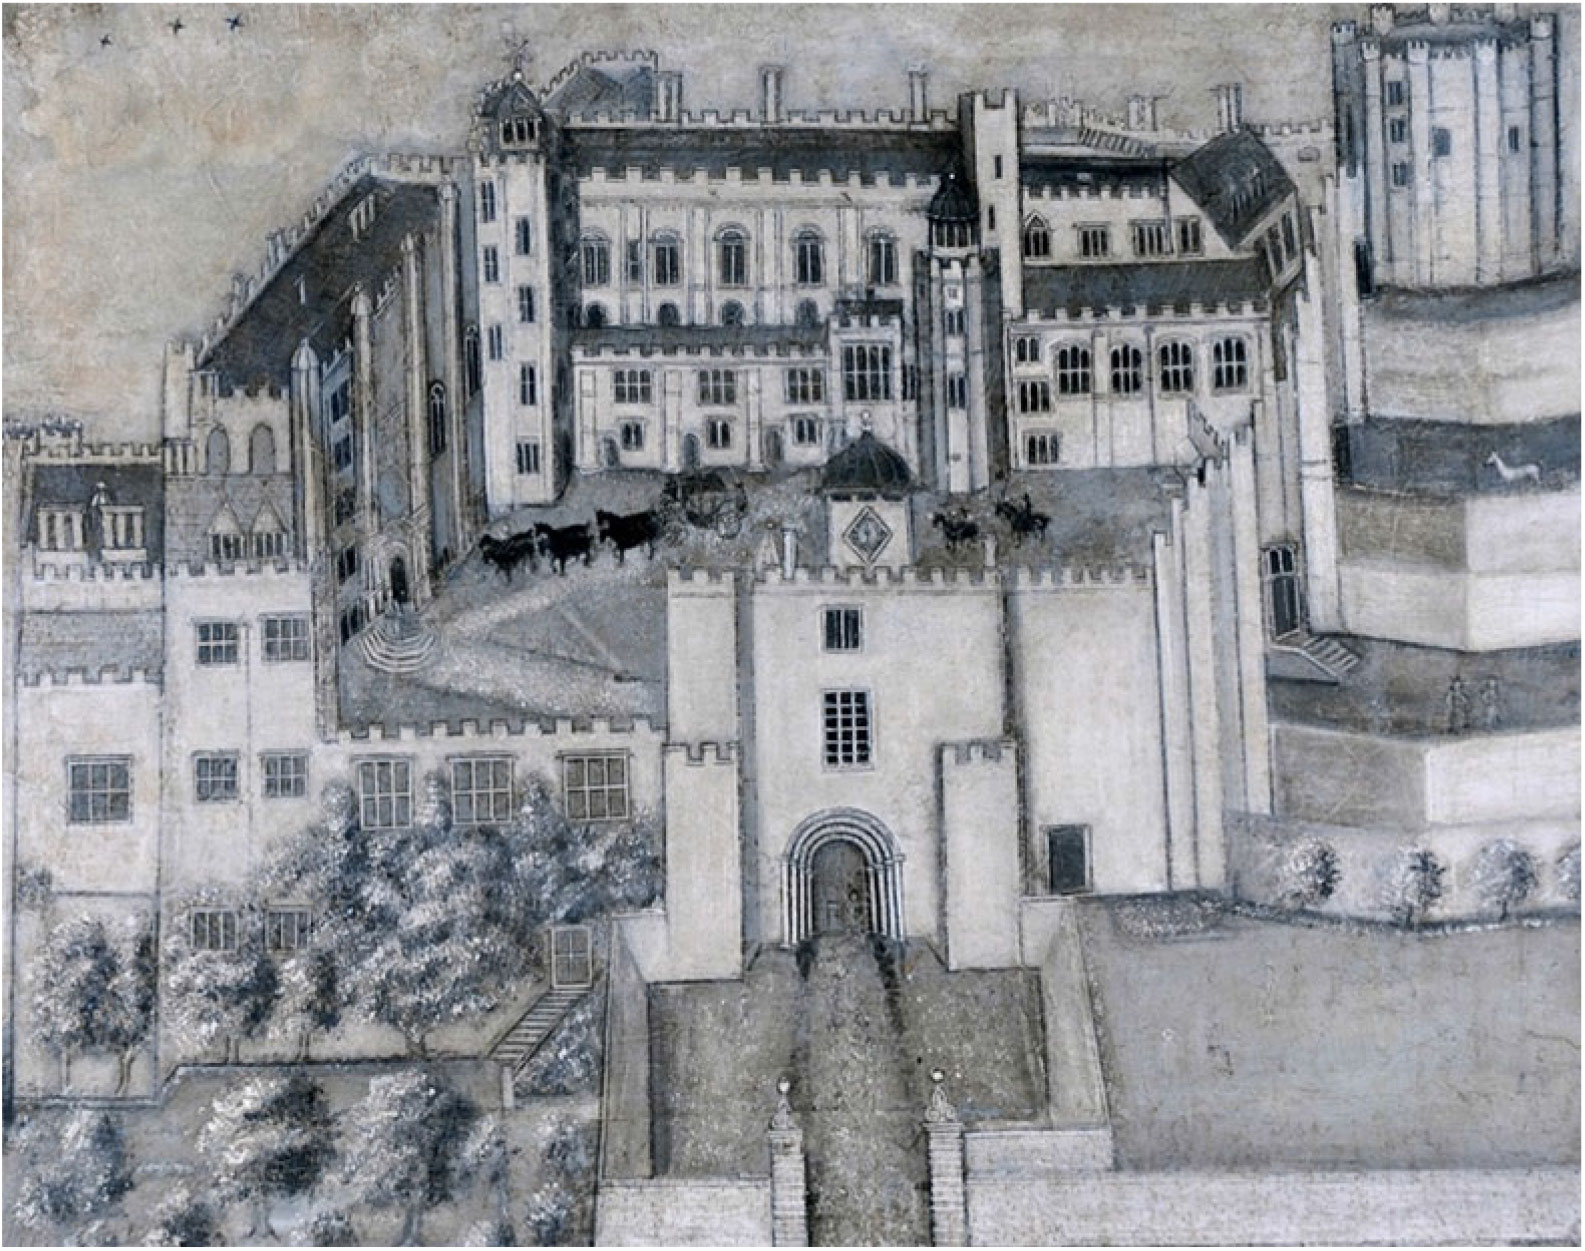
Durham Castle in an early eighteenth-century painting.

CUTHBERT TUNSTALL, BISHOP OF DURHAM (1530–59)
This paper focuses upon the alterations to the castle by Bishop Tunstall (1530–59). Cuthbert Tunstall (1474–1559) was educated at Oxford and Cambridge, before studying at the University of Padua. As a scholar he was a friend of Sir Thomas More and Erasmus. After his return to England in 1505 he took Holy Orders and secured the patronage of William Wareham, archbishop of Canterbury, who brought him to the attention of Henry viii’s Court; and Wareham’s successor, Cardinal Thomas Wolsey, continued this patronage. Tunstall’s learning and aptitude for diplomacy led to his employment in diplomatic missions to European powers. Newcombe described Tunstall as ‘the most widely respected bishop and scholar in sixteenth-century England’.Footnote 6 He rose through the ranks of the English Church and in 1522 was appointed bishop of London. When Wolsey fell from Henry viii’s favour due to the king’s marital problems with his queen, Katherine of Aragon, Tunstall succeeded Wolsey as bishop of Durham in March 1530. Twice – from 1530 to 1533, then again from 1537 to 1538 – Tunstall served as president of the Council of the North, the Tudor Crown’s executive in northern England. Tunstall had supported Queen Katherine, and his houses were searched by royal officials in 1533 in an attempt to obtain incriminating evidence against him. He adhered to pre-Reformation Catholic doctrines, but accepted the royal supremacy over the Church in 1534 and Henry viii continued to employ him on diplomatic business. In his episcopal role, Tunstall was uncomfortable with Henry viii’s persecution of religious reformers. Newcombe noted that Tunstall bought up illegal English translations of the Bible and burned these, rather than the people who read them.Footnote 7
When the Pilgrimage of Grace erupted as a rebellion against Henry viii’s closure of the monasteries, the rebels occupied Durham in October 1536. They ransacked the Exchequer building next to the castle and they pillaged Tunstall’s other residence Auckland Castle,Footnote 8 some twelve miles south-west of Durham Castle. Tunstall fled to his castle in Norham on the Scottish Border and refused to intervene, despite several letters from the king ordering him to deal with the rebels in his capacity as president of the Council of the North. In his reply to Thomas Cromwell, Henry viii’s chief minister, on 5 January 1537, Tunstall wrote of his ‘much agony of mind’ about ‘how to accomplish the King’s pleasure’.Footnote 9 The bishop may have disagreed with royal policy, but he was also aware that many of his flock in the northern counties favoured the rebels, so he could not rely upon local support in opposing the Pilgrimage. It was left to the duke of Norfolk to crush the rebels.
OVERVIEW OF TUNSTALL’S ALTERATIONS
Tunstall altered Durham Castle shortly after becoming bishop. He remodelled the accommodation in the north range and added along its south side a gallery, with a corridor beneath, chapel and stair turret. He may have commissioned these works to prepare the castle as a venue for meetings of the Council of the North, for which he had served as president twice.Footnote 10 Ralph Dutton was appointed as clerk of works at Durham Castle in 1534 and his accounts detail the building of the ‘Galleri’ from 1538 to 1543, and the chapel from 1543 to 1547, listing work by masons, carpenters, smiths and labourers.Footnote 11 The Tudor antiquary John Leland (c 1503–52) visited Durham and commented that Tunstall had ‘done cost in the dungeon and other places of the castel, and hath builded a goodly new gallery and a stately stair to it, and made an exceeding strong gate of yren to the castelle’.Footnote 12 The date of Leland’s visit to Durham is unclear.Footnote 13 Gee believed that it was ‘before the demolition of the shrine of St Cuthbert [in the cathedral] in 1538’,Footnote 14 but offered no evidence for this date and Leland made no mention of the shrine, which was lavishly decorated and must surely have attracted comment from an antiquary if it was still in existence. Gee also stated that the ‘recent improvements at the castle … would be those of Fox’,Footnote 15 but Leland specifically referred to Tunstall’s alterations. Leland’s visit must have been in the summer of 1543 for him to note that Tunstall had built the gallery and stair, but not to note the chapel, which was constructed 1544–7. The ‘strong gate of yren’ was probably the surviving doors in the south gatehouse, which date from Tunstall’s time.
Tunstall’s work continued the remodelling of the castle begun by Bishop Fox (1494–1501), who had converted into a large kitchen a tower at the south-west corner of the castle, abutting the great hall in the west range. Tunstall’s work focused on the north range, constructed by de Puiset and containing two floors raised on top of the earth rampart of the early castle. At the west end of the north range there was an apartment on each floor, linked by a spiral staircase in the south-west corner. This stair continued down to the level of the courtyard and the undercroft of the west range, but the section from the level of the constable’s hall upwards was destroyed in later rebuilding. The main entrance was through a sumptuously decorated doorway in the eastern third of the north range, 4.9m above the level of the courtyard, reached by an external staircase from the courtyard.Footnote 16 This doorway was described by Pevsner as ‘the most sumptuous Norman work in the county’.Footnote 17 Originally, this entrance led into a large hall, interpreted by Leyland as the constable’s hall, with an apartment to its east from which a wide spiral stair rose to the upper floor.Footnote 18 To the east of this staircase was a chapel, described as the ‘old chapel’ in 1548 when it was converted into domestic apartments, as part of Tunstall’s alterations.Footnote 19 On the upper floor was the bishop’s audience chamber (now called the Norman gallery) and to the west of this was the upper apartment also reached from the south-west staircase. By the end of the fifteenth century a fine oak ceiling had been built across the former constable’s hall and western apartment,Footnote 20 perhaps indicating that this was the principal room or audience chamber for the bishops. Access was still up a flight of stairs from the courtyard and through de Puiset’s doorway. Tunstall replaced this direct access from the courtyard to de Puiset's door with a new stair turret leading to a gallery in front of the door. The gallery connected the great hall with Tunstall's new chapel while retaining access to the north range through de Puiset's door.
The work begins
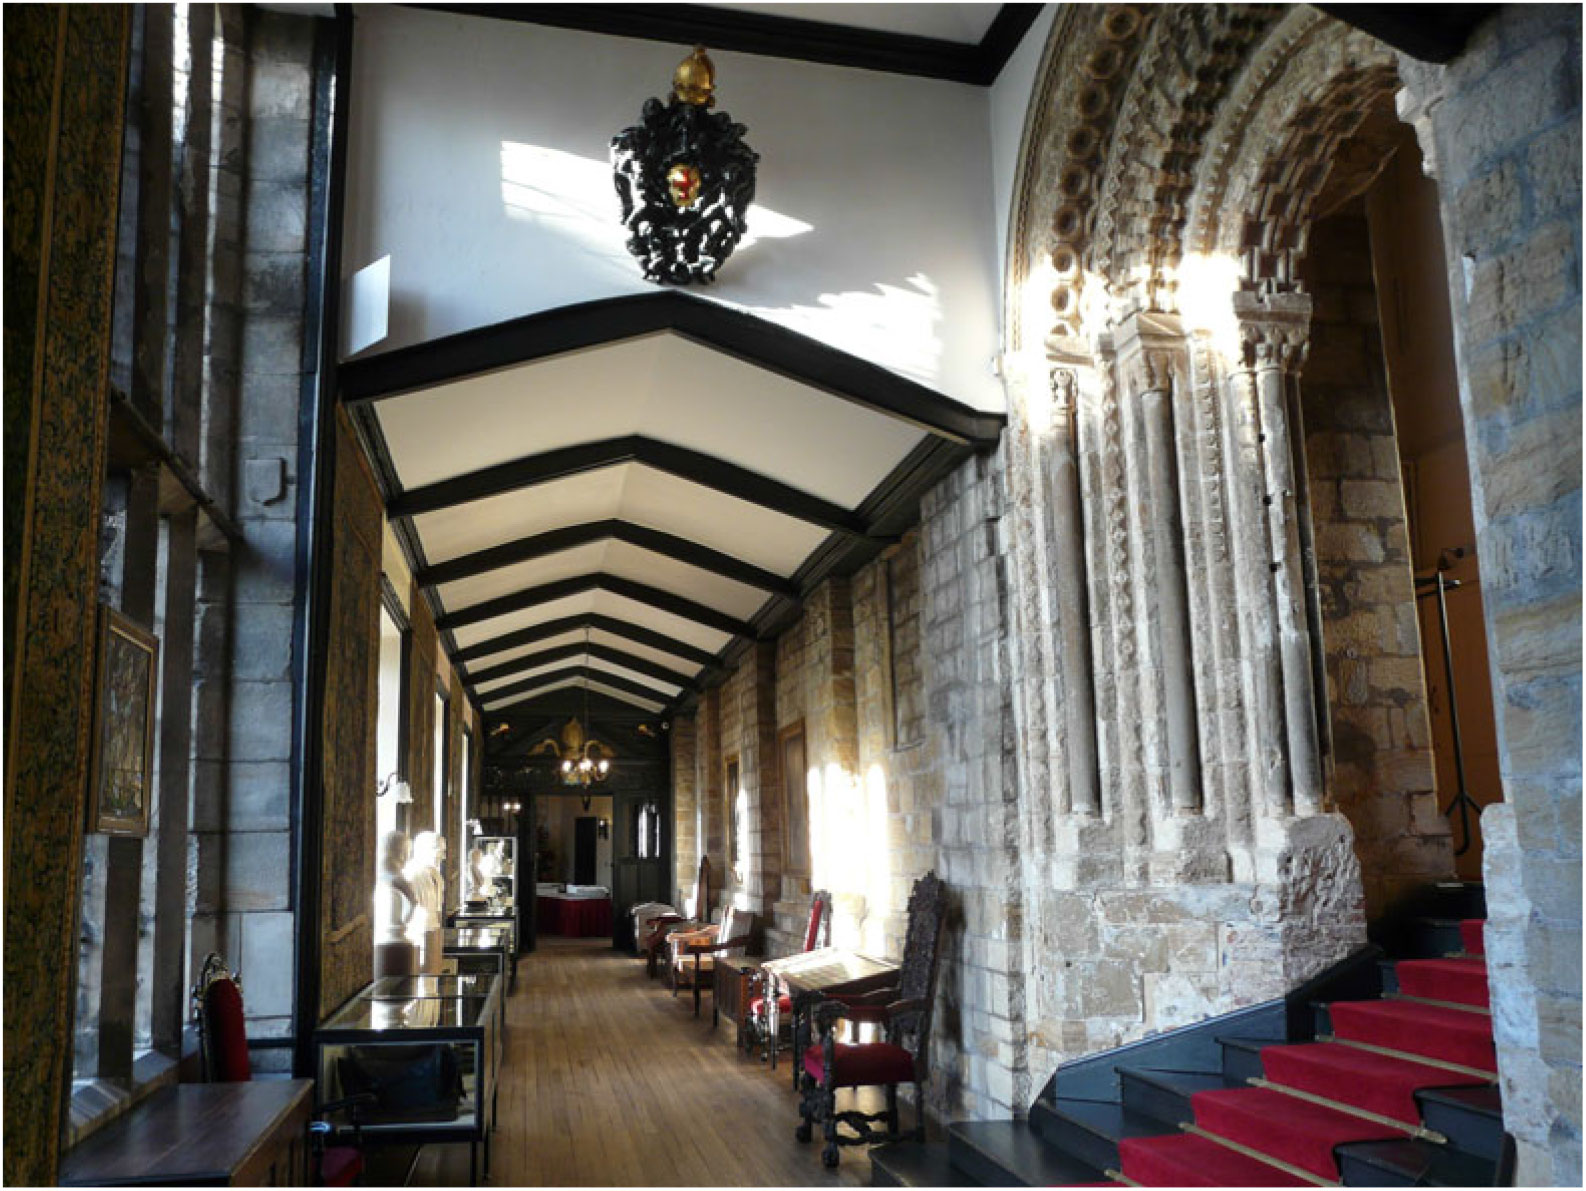
From June 1538 masons were paid for hewing stone at Franklin (Frankland) Quarry and there were payments up to 1542 to carpenters for timber from Frankland to be used in the new gallery.Footnote 21 Frankland was an area of the bishop’s estates 3km north of Durham Castle. In June 1541 carpenters were paid for making a winder (a windlass) to raise stones to the height of the gallery, and in July 1543 two plumbers were paid for laying the lead roofs and for making pipes and spouts for the tower and gallery, confirming that these structures were almost complete by this date.Footnote 22 The gallery and stair tower were essential to ease movement through the north side of the castle. Hitherto, the connections between the west and north ranges were poor, as the great hall in the former was on a lower level than the bishop’s apartments and audience chamber in the latter. The original chapel of c 1080 was on the ground floor of a building located between the east end of the north range, but at an angle to it, and the west side of the motte. This chapel fell out of use in the twelfth century and Leyland suggested that subsequently the castle chapel was located in what is now the Senate Room, the room above the Norman chapel and parallel to Tunstall’s new chapel of the 1540s.Footnote 23 Circulation through de Puiset’s north range, to the chapel at one end and the great hall at the other, involved passing through the rooms in the north range. These were now bypassed by Tunstall’s gallery, enabling them to become more private. The gallery was lit by large south-facing windows (fig 4) and provided a pleasant, light and fashionable space in its own right, matching the galleries added to royal and aristocratic houses in the Tudor period.Footnote 24 The new chapel at the east of the gallery was also lit by south-facing windows, a large east window, and now-blocked windows on the north.
The Tunstall Gallery, looking west. Bishop de Puiset’s doorcase on the right led to the bishops’ audience chamber in the north range. Photograph: Richard Pears.

Masons were hewing stones at the quarry for the chapel in November 1543 and continued to do so throughout 1544.Footnote 25 It was completed by 1547 when pews were moved from Auckland Castle to the new chapel at Durham, and it was extended to the east by Bishop Cosin or Bishop Crewe.Footnote 26 In March 1548 John Wilson and his brother were paid for burning plaster to set the floor in the old chapel, washing the chapel and ‘pointing over diverse houses within the said chapel’.Footnote 27 The doors and windows below Tunstall’s gallery opening onto the courtyard were inserted by Richard Neile, bishop from 1617 to 1627,Footnote 28 and the large door beneath the Tunstall Chapel to the right of the stair turret was inserted in 1951 to provide a new means to enter the student rooms in the keep.Footnote 29 It is unclear if there was direct access from the courtyard to the area beneath Tunstall’s gallery before these doors were inserted. It is also unclear what connection the lower gallery had to the undercroft in the west range before more modern alterations.
TUNSTALL'S GALLERY: FORM AND FUNCTION
Although Tunstall’s gallery provided a passage from the great hall to the new chapel, for several reasons there is uncertainty about how this was achieved: the great hall in the west range was 1.4m lower than the floor of Tunstall’s gallery, and the gallery was 1.4m lower than the floor height of what is now the senior common room in the north range (the former constable’s hall); the north end of the great hall was divided into a separate suite of rooms, including the Black Parlour, probably by Bishop Neile (1617–28), as noted by JonesFootnote 30 and Leyland,Footnote 31 but may have been divided by Bishop Fox at the end of the fifteenth century;Footnote 32 the erection of the Black Stairs tower by Cosin in the 1660s, which removed a large section of the north-east wall of the great hall (or at least thinned it by more than 50cm); the insertion of three floors instead of two in the west side of the north range (by lowering the floor of the apartment next to the constable’s hall) and the cutting off of the upper part of the south-west staircase, possibly by Cosin; and the covering of the interior of the great hall by wooden panelling up to 2m high after 1857 by the university authorities, obscured evidence of changes in the stonework.
When the west range was rebuilt by Bek, the great hall was at a lower level than the rooms in the north range. The two buildings overlapped at the north-east corner of the west range, and there must have been a door and a staircase created for the bishop to reach the dais at the north end of the great hall from his apartments in the north range. Otherwise, he would have had to cross the courtyard from de Puiset’s doorway in the north range (regardless of the weather) and enter the great hall via the screens passage at its southern end, past the servants there and all of the retainers seated the length of the hall – an unlikely scenario. A door and stairs at the north-east corner of the great hall would enable the bishop to make a short, covered journey from his apartments in the north range and enter directly onto the dais of the great hall. This may have been the spiral staircase in the south-west corner of de Puiset’s north range: visible within the staircase is a blocked doorway 1.9m high and 1m wide into the dais end of the great hall. One of the steps of the stair was truncated to create a small landing from which to enter the stair from the doorway. Within the great hall the site of the doorway is now covered by nineteenth-century panelling. The blocked doorway may have been broken through from the spiral staircase at the south-west corner of de Puiset’s north range to link with Bek’s reconstructed west range.
Tunstall’s gallery on its own did not resolve the differences in height and the access to the great hall from the gallery. Indeed, it made the situation more complicated because the new gallery was at a different height to the great hall and to the rooms in the north range. To reach the gallery from the great hall meant going up a staircase; to go from Tunstall’s gallery through de Puiset’s doorway involved a climb of 1.4m up steps to the level of the constable’s hall, as did the entry beside the south-west staircase; and the new chapel was two steps higher than the gallery. To have built the gallery at the height of the great hall would have been too low for people on the gallery to see over the south wall and gatehouse, and would have required a much larger internal staircase to reach de Puiset’s doorway, whilst also losing the storage space within the lower gallery. To have built the gallery at the level of the constable’s hall would have meant raising a taller building, with attendant costs, but would also have blocked the windows in the south wall lighting the constable’s hall, which may have been the principal audience chamber from the fifteenth century (when the present oak ceiling was inserted). The lower parts of these windows were blocked when the original lead roof of the gallery was replaced by a pitched slate roof, probably in the eighteenth century (see fig 3). A higher Tunstall gallery would also have impinged on the windows of the upper hall (now the Norman gallery). The height of the gallery must have been a compromise to achieve a new circulation and ceremonial route that did not detract from the light available to the principal room in the north range.
CREATING ACCESS
The question of how Tunstall arranged access from the great hall to the west end of the new gallery cannot be confirmed due to later modifications. Before proceeding to investigate how a connection might have been achieved, it is worth noting that there may have been no access at all before Cosin’s alterations in the 1660s; Tunstall’s gallery may have been precisely that: a private, well-lit, south-facing space for the bishop to enjoy, close to his apartments and separated from the bustle of life in the great hall. Many Tudor long galleries were located at the tops of houses to provide sunlight, yet were away from public areas and reserved for certain household members, particularly females. The latter group may not have figured in Tunstall’s considerations, but the gallery could operate independent of the great hall as a more select meeting and leisure place for a chosen few. It might also serve as a holding point for visitors before they were admitted into the audience chamber.
It is assumed, however, that Tunstall’s gallery did provide a connection between the great hall, the audience chamber in the north range and the new chapel. If the line of his gallery were projected westwards, it would arrive close to the junction of the west range and north range. There may already have been a door from the great hall out onto a landing and from there up a staircase to the north range. The new gallery could have connected to this. Jones believed that there was another tower at the west end of the gallery to cover this staircase,Footnote 33 but also stated that there was doubt at the existence of such a stair turret.Footnote 34 However, the building accounts for Tunstall’s work referred to only one stair, as did Leland. Tunstall may have inserted a door from the dais in the north end of the east wall with a stair rising eastwards to join the gallery, but Cosin’s removal of this section of walling means this can only be conjecture. Alternatively, Tunstall may have used the earlier staircase in the south-west corner of de Puiset’s north range to move down to the dais at the north end of the great hall in the west range, rather than constructing another stair turret. There was an entrance through the wall at the west end of the north range, at the level of the former floor of the western apartment. Like de Puiset’s doorway, this western entrance was 1.4m above the level of the gallery and reached by steps. There were Norman capitals on the inner and outer edges of the wall passage, which Leyland suggested were parts of a string-course re-used from elsewhere.Footnote 35 This western section of the north range was on a different alignment from the central and eastern part and was characterised by a chamfered plinth rather than the stepped plinth of the eastern part. Leyland thought that this might have been part of de Puiset’s remodelling of an earlier structure.Footnote 36 Rising from the west side of this entrance was a flight of steps upwards that connected with the south-west spiral staircase, thus linking the ground floor of the north range, the blocked doorway into the west range and, before its destruction, the stair continued upwards to the bishop’s apartment on the upper floor beside the bishop’s hall. The western entrance may have been an earlier feature to enable the bishop or his servants to enter the north range without going through the elaborate main entrance and to reach all floors of the north and west ranges, rather like the secondary doors that Marshall identified in Norman castles,Footnote 37 and the doors in the north elevation of the great tower at Chepstow Castle noted by Turner et al.Footnote 38 Like de Puiset’s doorway, this secondary entrance to the north range at Durham would have required an external stair to reach it, but such a stair could incorporate a covered platform at the junction of the two ranges that also gave access to a door into the dais end of the great hall, and direct access into the apartment on the first floor, to the west of the constable’s hall, and upwards to the bishop’s apartment on the upper floor, in combination with or separate from whatever connections were provided by the south-west spiral staircase.
Tunstall’s remodelling of the north range, including the former chapel, may have transferred the bishop’s private rooms from the west end of the upper floor (the current Norman gallery) to the rooms at the east end of the range. In this scenario, the secondary entrance at the west end of the gallery, close to the great hall, could be used by visitors, who could be held in the west apartment until admitted into the audience chamber from its west end. If the bishop’s private apartments were on the upper floor he could use the staircase immediately to the east of de Puiset’s doorcase to come down from his apartments to the audience chamber (now the senior common room), or if his apartments were in the rooms created to the east of the audience chamber from the old chapel, he could enter the audience chamber from the east end directly. If the bishop’s apartments were at the east end they would also be closer to the new chapel, and he could process down the new stair turret to leave the castle when going to the cathedral. This might explain the presence of decoration on the inner face of the Tunstall’s stair turret, as it was intended to be used as a ceremonial exit point by the bishops, or by those who had met them. In the 1660s Cosin may have felt that the ancient spiral staircases were outmoded and lacked the necessary grandeur for a prince bishop, so he constructed the very large staircase tower in the corner between the north and west ranges to provide a suitably magnificent transition from the great hall to the chapel that he also extended.
CREATING POMP AND AWE
In addition to making the rooms in the north range more private, Tunstall’s alterations enhanced the castle as a stage for ceremonies, especially from the cathedral to the south of the castle. Tunstall took down the external-facing Norman arch of the gatehouse opposite his new chapel and gallery, widened the entrance passage by cutting back the wall thickness and then reattached the Norman arch slightly wider than before. This idiosyncratic modification of the main gatehouse suggests that he was concerned to maintain the ancient appearance of the castle where possible. When viewed from the courtyard, his new gallery was placed in front of and lower than the north range. The older building, containing his audience chamber, rose above the new work: its ancient Norman windows on the floor above were retained, not replaced with new windows to match those in the gallery, and the ornate Norman doorway was emphasised and illuminated by the largest window in his new gallery. Inside, visitors might wait on the bench inside the stair turret, or in the new gallery. As the floor of the gallery was 1.4m below the floor level within de Puiset’s north range (see fig 4), visitors still had to climb several steps through the ancient doorway to reach the audience chamber within the north range, maintaining a sense of theatre as they approached the bishop.Footnote 39 Tunstall’s respect for the older structure may have been a further reason why the new gallery did not match the floor levels of the earlier buildings. The visibility of old and new ceremonial structures demonstrated that the ancient lineage of the prince bishops would continue, despite the royal supremacy so recently imposed over the English Church.
THE STAIR TURRET: FORM AND FUNCTION
Tunstall’s stair turret provided a direct route from the courtyard to the gallery and the north range, and replaced the stair that must originally have reached de Puiset’s door. The stair turret was located at the junction of the east end of the gallery and the lobby of Tunstall’s new chapel, and projected into the courtyard. The east wall of the stair turret was perpendicular to the new chapel, but its west wall, containing the ground-floor door, was at an acute angle to the gallery, and inclined to the south west. This may have been due to the angled connection between the original chapel and the north range, but Tunstall’s masons could have hidden this by making the turret project due south. It is curious that the stair turret was built at a skewed angle to the gallery as these were built before the chapel, though the chapel was planned from the outset. The angle of the stair turret may have been determined by a desire to admit as much light as possible into the new chapel. The stair turret was completed in 1543, but the first illustration of it was an early eighteenth-century painting (see fig 3). Jones suggested that the turret was originally of two storeys to match the height of the chapel but was heightened to accommodate a clock in another storey and a bell hanging in a wooden cupola carried on columns.Footnote 40 This was probably part of Cosin’s alterations after 1660, as the cupola is shown in Bok’s Prospect of Durham from the South East of 1665.Footnote 41
The turret was of semi-octagonal or canted plan to the courtyard, with an entrance in the west face. It was a provincial example of the new Renaissance fashion for escalier d’honneur installed in French royal palaces such as the Chateau de Blois (1515) and adopted enthusiastically by Tunstall’s master Henry viii at Hampton Court Palace in 1532.Footnote 42 Howard noted the early sixteenth-century fashion for stair turrets in country houses.Footnote 43 Tunstall’s new stair turret may also have referenced the entrance stair turret at Warkworth Castle keep, owned by the most powerful secular lords in northern England, the Percy earls of Northumberland.
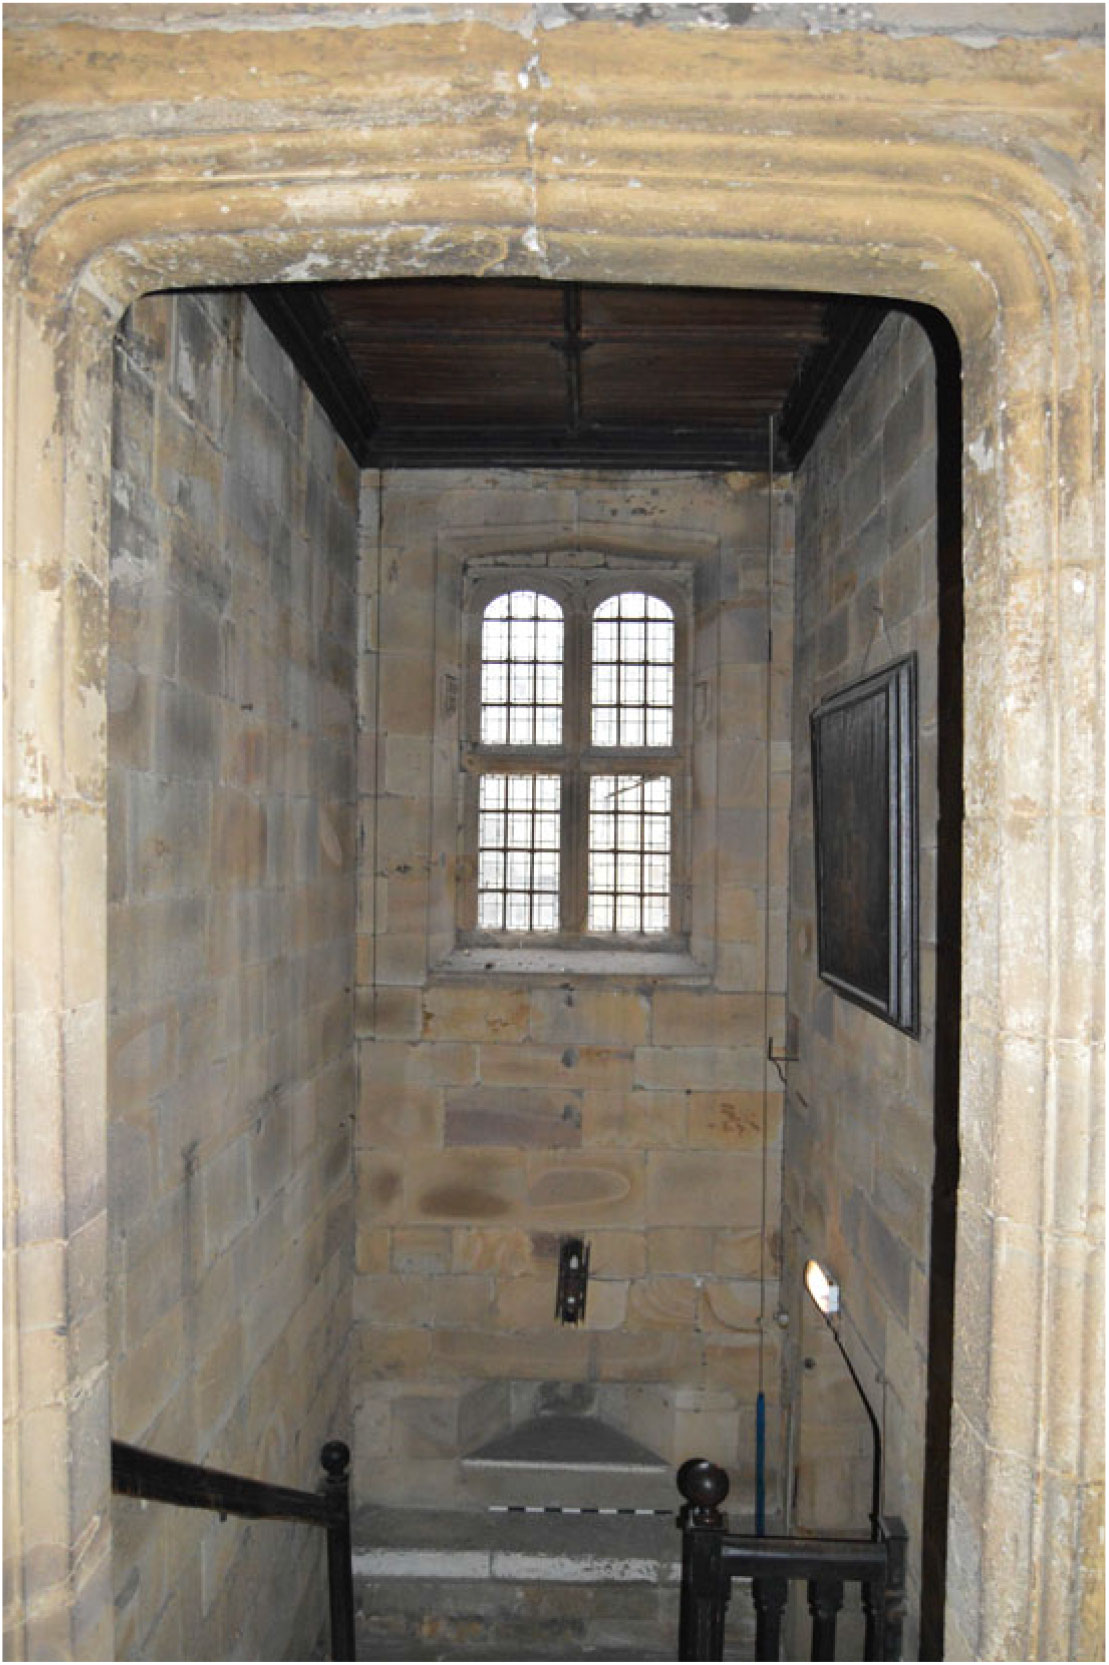
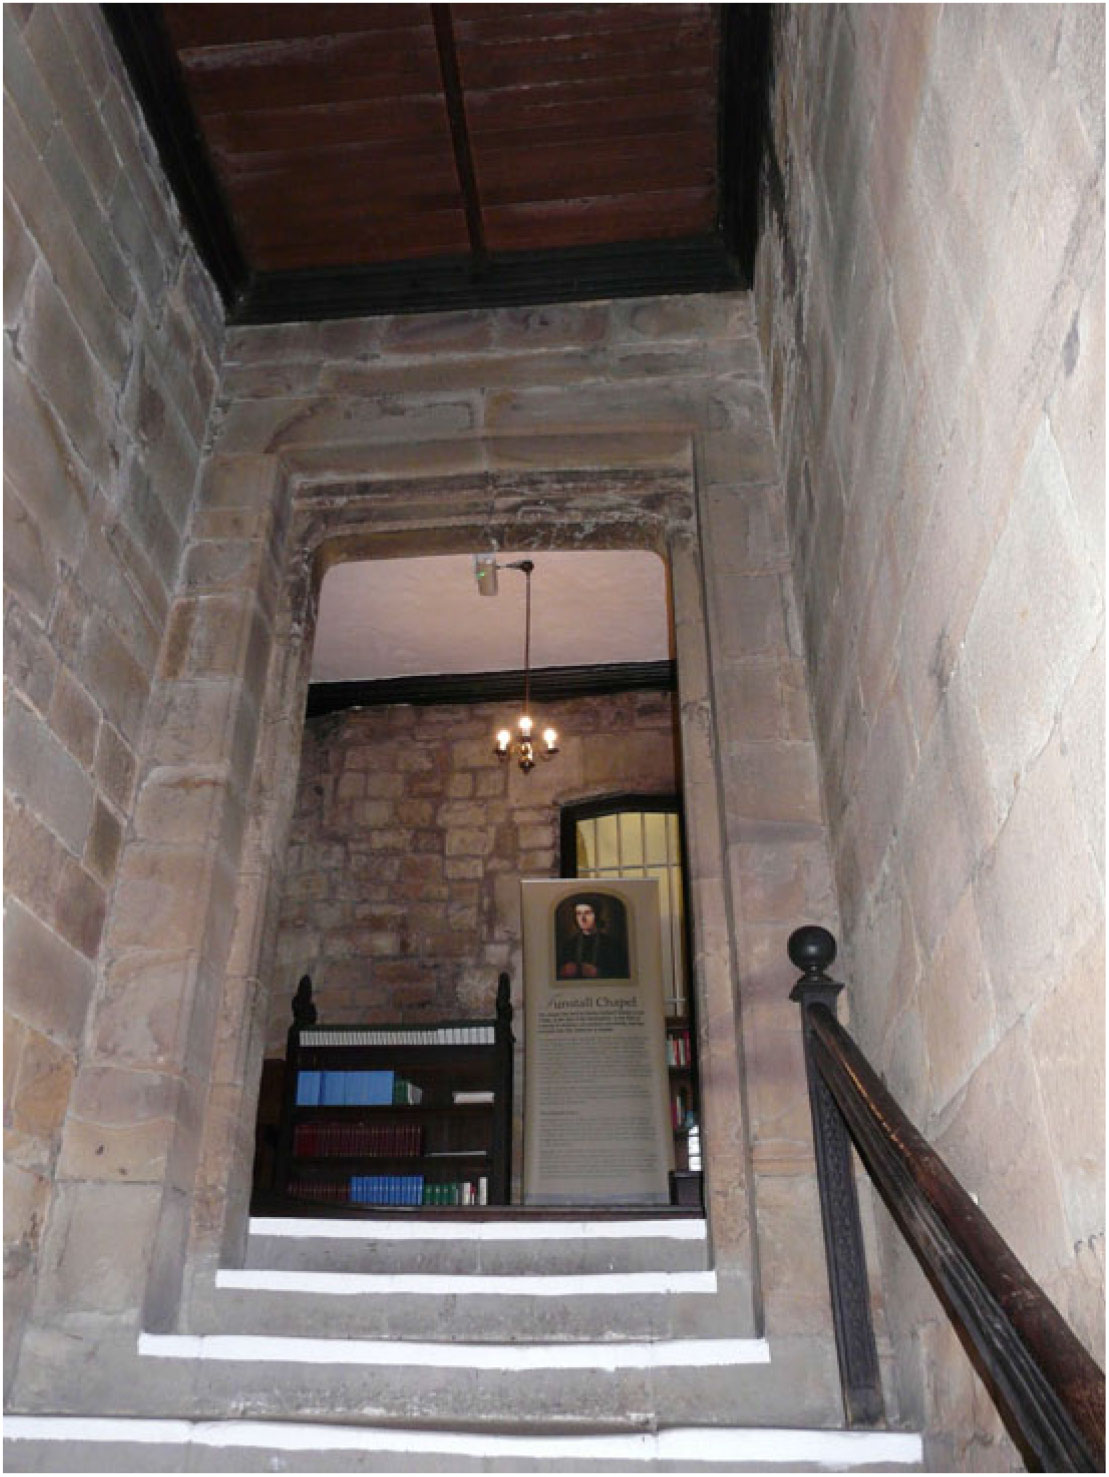
Inside, the turret was of rectangular plan. The only window that lit the interior of the stair turret was 3.5m above the ground (positioned to be level with those on the gallery and in the lobby of Tunstall’s new chapel when seen from the courtyard). A wide stair turned through ninety degrees in seven steps, then rose to the first-floor gallery. The head of the stairs opened directly into Tunstall’s gallery, close to the lobby of the new chapel. The entrance on the gallery side had a moulded surround (fig 5). On the staircase side, the stonework was rebated, and the edges of the rebates were chamfered (fig 6). Due to the position of three steps that continued through the opening, any door must have opened into the staircase, not the gallery. However, there were no signs in the finely cut stonework of the jambs of any pins to hang a door. There were stains near the top of the frame; these may have been cement or glue to hold a wooden frame secured to the jambs that might have held a doorframe. However, a large wooden door, even if of two leaves, might have pulled the frame out of the recess. The roll moulding decoration was on the gallery side, suggesting that it was more important to go down the stairs than up them. This was also the case with the Norman decoration around the entrance to the former bishop’s hall on the upper floor (now the Norman gallery): nothing should detract from the visitor’s view of the bishop seated in his audience chamber. With the stair turret, the decoration would be seen by members of processions moving from the great hall along the gallery to the chapel and then down the stairs to exit the north range, or for the bishop leaving his audience chamber or apartments and travelling down the stairs into the courtyard and out of the castle to the cathedral.
The interior of the stair turret, with the embrasure and bench bottom centre. Photograph: Richard Pears.

Entrance to Tunstall Gallery from Stair Turret. Photograph: Richard Pears.

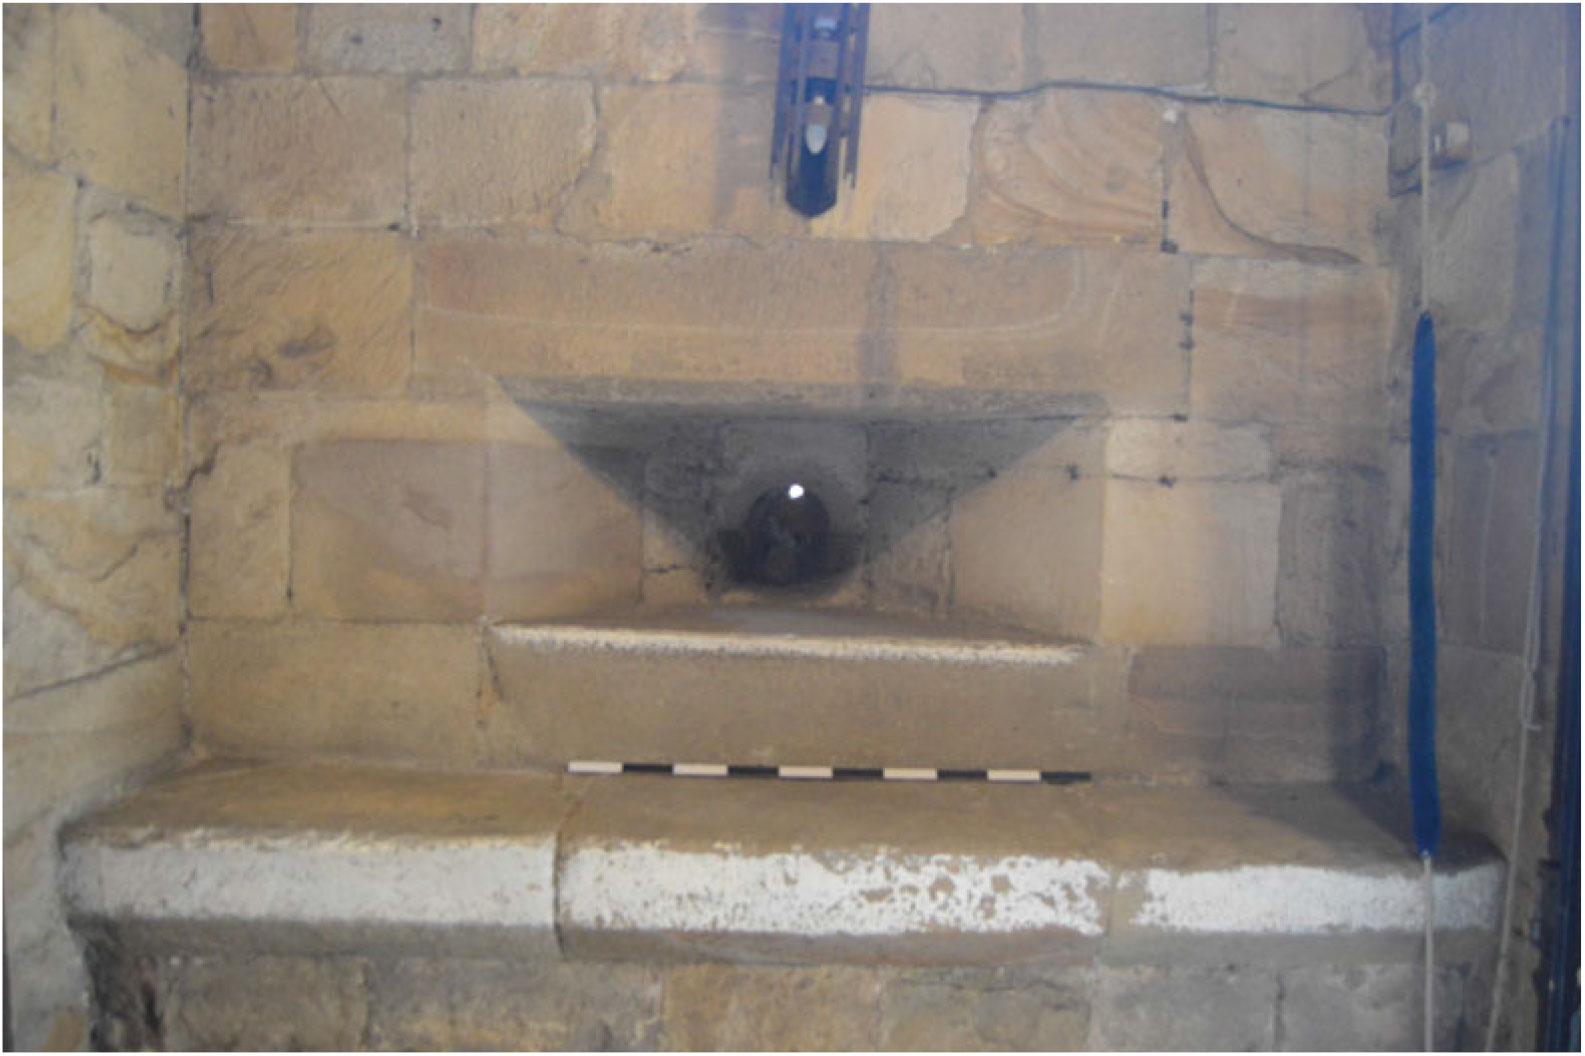
Ceremonial entrances up straight stairs were a feature of several earlier castles, including Newcastle, Dover, Middleham and Castle Rising, where the use of height and breathlessness of those who climbed them were important features in establishing the authority of the lord.Footnote 44 All previous internal stairs in Durham Castle were of spiral form with little external light, but there must have been a straight stair up to de Puiset’s magnificent doorway, and the fine level of preservation despite the three hundred years of exposure to the weather from its creation up to Tunstall’s alterations suggest that this doorway was covered by a pentice. The interior of the Durham stair turret is now lit by a double arched window of the form introduced by Bishop Cosin in the 1660s, but this probably replaced an original window in the same location. At the foot of the staircase was a wide bench stretching across the full width of the turret, and behind the bench was what Jones called a squint (fig 7), writing: ‘A little above the entrance floor level, and hidden outside by ivy, is a squint with a circular splayed opening about 12 in. in diameter, with widely splayed internal jambs.’Footnote 45 Hugill also commented on this feature: ‘An odd feature of Tunstall’s newel-stair is a porthole giving a view of the gatehouse, and doubtless most often used when the gatehouse bell announced the arrival of visitors.’Footnote 46 Comparison with similar features in fifteenth- and sixteenth-century castles and analysis of the view from the aperture suggest that this squint or porthole was, in fact, a gunloop.
Internal view of the embrasure in the ground floor of the stair turret. 1 metre scale. Photograph: Richard Pears.

THE DURHAM CASTLE SQUINT: FORM AND FUNCTION
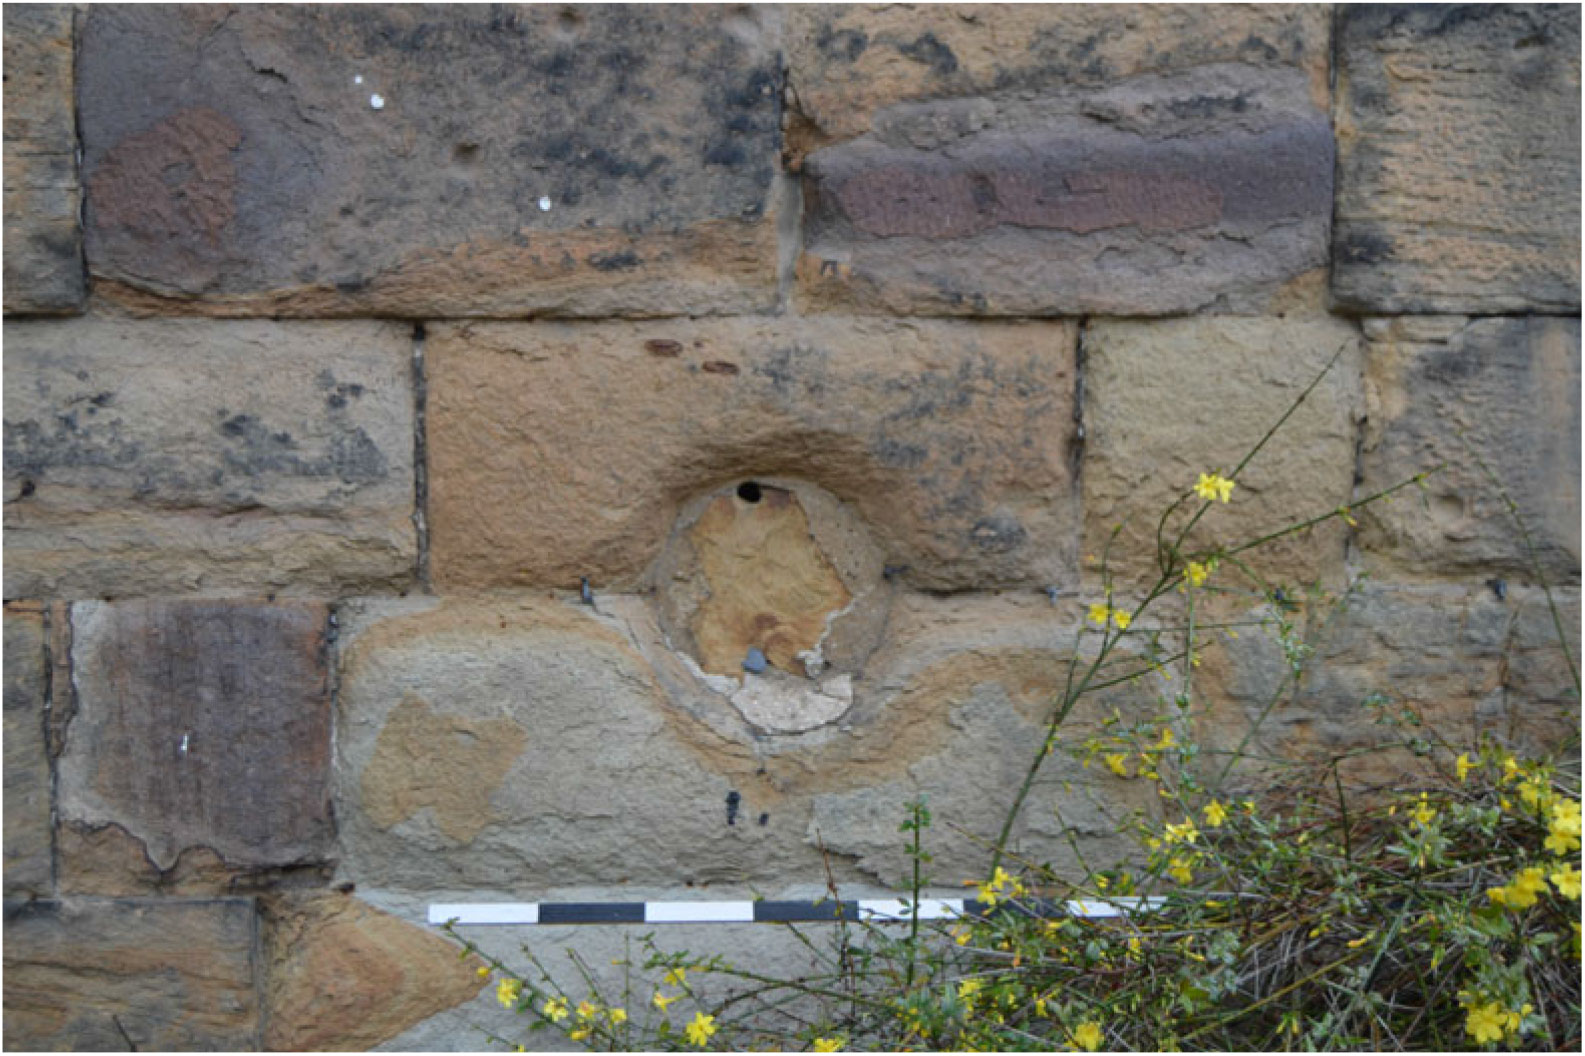
The eighteenth-century painting (see fig 3) showed that the round aperture at the base of the stair turret existed at this date, but it did not show Tunstall’s coat of arms positioned above the aperture, though the latter was shown by Billings.Footnote 47 Whilst it is possible that the squint was installed after Tunstall’s death in 1559 and before the early eighteenth-century painting, it appears to be contemporary with the walls around and above it, constructed 1537–43. Masons’ marks on the stones that form the internal embrasure match others on the internal and external walls of the stair turret. The top of the stone bench was 60cm above the level of the step and the base of the embrasure was 87cm above the step. The round aperture of the squint had an external diameter of 27cm. The inner edges of the embrasure were chamfered to increase the diameter to 36cm. The splayed sides of the embrasure were each 74cm long, through a wall 62cm in depth. The inner edges of the embrasure were 118cm wide and 49cm high. The embrasure was well made of cut ashlar blocks, particularly the stones forming the side walls of the embrasure. However, all was not quite right: the two stones forming the left and right sides of the embrasure were not as high as the two stones forming the external aperture. Thinner stones were inserted above to raise the side walls to the necessary height. A large lintel stone, of good-squared edges on the inside, provided the roof of the embrasure and rested on the stones forming the side walls. The edge of the lintel was chamfered to avoid a sharp edge for anyone putting their head into the embrasure. The base of the embrasure was a single stone that extended through the thickness of the wall to meet the thinner stones comprising the circular aperture. The circular aperture was also precisely cut, formed of two stones that were chamfered on the interior side to fit with the angles of the side walls. On the inner side, the aperture was not at the midpoint of the embrasure, as the lower edge of the circle touched the floor of the embrasure, whilst the upper edge of the circle was 13cm below the roof of the embrasure. On the exterior, the two stones forming the aperture lined up symmetrically. The lower stone on the outer face was wider than the upper stone, and the stone beneath this wider still, perhaps to spread weight down to the ground (fig 8).
External aperture at the base of the stair turret. 1 metre scale. Photograph: Richard Pears.

The external aperture was also chamfered (still visible despite erosion of the stonework and the later blocking). The outer edge of the external chamfer was approximately 34cm in diameter narrowing at the opening to 25cm. The arc of vision from the aperture was approximately 70 degrees. A small hole, approximately 20cm in diameter, has eroded through the later blocking stone and it is possible to see the area of the courtyard from the western edge of the gatehouse passage to the main entrance into the great hall. This view may also have determined the skewed angle of the stair turret to the gallery.
Jones described the feature as a squint, perhaps for a doorkeeper to observe people entering the inner court of the castle from the south gatehouse and heading towards the door of the great hall on the west side, or to the west door in the stair turret.Footnote 48 Hugill also thought that the ‘porthole’ was to observe people entering the castle through the south gatehouse.Footnote 49 The doorkeeper could see processions approaching the new stair turret and open the door at an appropriate moment. However, no other doors in the castle had squints and observation of people entering the castle could have been accomplished in a much easier manner by a window in the ground floor of the stair turret. To see out of the squint required the viewer to crouch into the embrasure, which is below waist height, not eye level. It is unlikely, therefore, that the feature was a squint, and its form and vision arc strongly suggest that it was a gunloop.
FIREARMS DEFENCES IN ENGLAND BEFORE 1540
Examples of artillery defences in English town walls survive at Canterbury, Norwich, Dartmouth and Southampton, as well as Berwick-upon-Tweed. King Richard iii added the Tile Tower to the western side of Carlisle Castle in 1483, which had embrasures for handguns in its lowest stage.Footnote 50 Some private castles were also given towers and embrasures for the use of artillery and handguns, including Cooling Castle (Kent, built c 1381), Caistor (Norfolk, built from 1432), Raglan (Gwent, built from 1468), Warwick (Warwickshire, gun tower begun 1484) and Kirby Muxloe (Leicestershire, built 1480–3). The bishop of Durham’s castle at Norham guarded an important crossing on the River Tweed and was, with Wark-on-Tweed, the front line in any Scottish attack upon England. In 1509 the north wall of Norham Castle facing the River Tweed and Scotland was given artillery embrasures, though these were more limited in effectiveness than those at Dartmouth Castle, Devon, dating from 1481.Footnote 51 The Norham embrasures failed to prevent the Scots capturing the castle during the Flodden campaign of 1513 and subsequently the walls of the inner bailey and outer ward were reinforced with new five-sided towers with embrasures for guns and crenellations at roof level for archers, enhancements supported by Henry viii.Footnote 52 Henry was a keen advocate of artillery and paid for several northern royal castles to be armed with firearms: Wark-on-Tweed Castle, captured by the Scots in 1513, was rebuilt soon afterwards as an artillery fort with a four-storey donjon on the motte, each floor having five guns. In the 1530s towers on the western wall of Berwick Castle, and on the White Wall that extended downhill to the River Tweed, were modified to house artillery. Henry ordered the delivery of ‘100 haggebusshes and 100 handgonness to Berwick’ in 1533.Footnote 53 A survey of the defences of Berwick c 1532–5 listed artillery pieces on gates and towers, including culverins, serpentines and sakers, and also many handguns.Footnote 54 At least one tower had a trestle to mount a handgun upon within the embrasure.Footnote 55 In 1539–42 the Lord’s Mount was constructed at the north-eastern corner of the medieval walls as an independent fort bearing two levels of heavy guns.Footnote 56 Carlisle Castle received artillery defences between 1539 and 1543; in the 1540s an artillery fort was built on Lindisfarne, and the shell-keep on the motte at Harbottle Castle, Northumberland, was reconstructed with gunloops.Footnote 57
Despite the threat of Scottish raiders, few examples of permanent artillery fortifications have been found in privately owned castles and houses in the northern English counties.Footnote 58 It is likely that artillery was mounted on the roofs of towers and hackbutts and handguns could be fired through existing arrowslits and windows, or from wall-top crenellations. A survey of 1548 noted that Alnwick Castle had ‘Hagbuttes’.Footnote 59 In 1561 guns were noted on the roof of the donjon at Norham Castle, with the smaller towers only fit for harquebuses, whilst the Sheep Gate had ‘a lytle hole for a harquebusse’.Footnote 60 At some point in the sixteenth century, St Michael’s Church at Burgh-by-Sands, in Cumbria, was given a gunloop in the north wall of the west tower. An earlier entrance was blocked and a new door was inserted beside the tower, where unwelcome callers could be shot at point blank range.Footnote 61 The gunloop at Burgh-by-Sands was circular on the outside and had a splayed embrasure within the thick walls of the tower. There are only four known examples of gunloops in privately owned houses in Northumberland and Durham: Dilston Castle, Cresswell Tower and West Bitchfield Tower in Northumberland, and Walworth Castle in the southern part of County Durham.Footnote 62 These gunloops were for the use of handguns and hackbutts firing lead balls against individual attackers, rather than firing heavy artillery shot that were used against masonry defences. The 1548 survey noted at Berwick ‘Trestells for hagbusshes’ so that these infantry firearms could be mounted in embrasures in towers.Footnote 63 The squint at Durham Castle may be another example of a gunloop for the use of handguns and hackbutts. A survey of the castle in 1628 noted firearms stored in the ‘Armorye’.Footnote 64
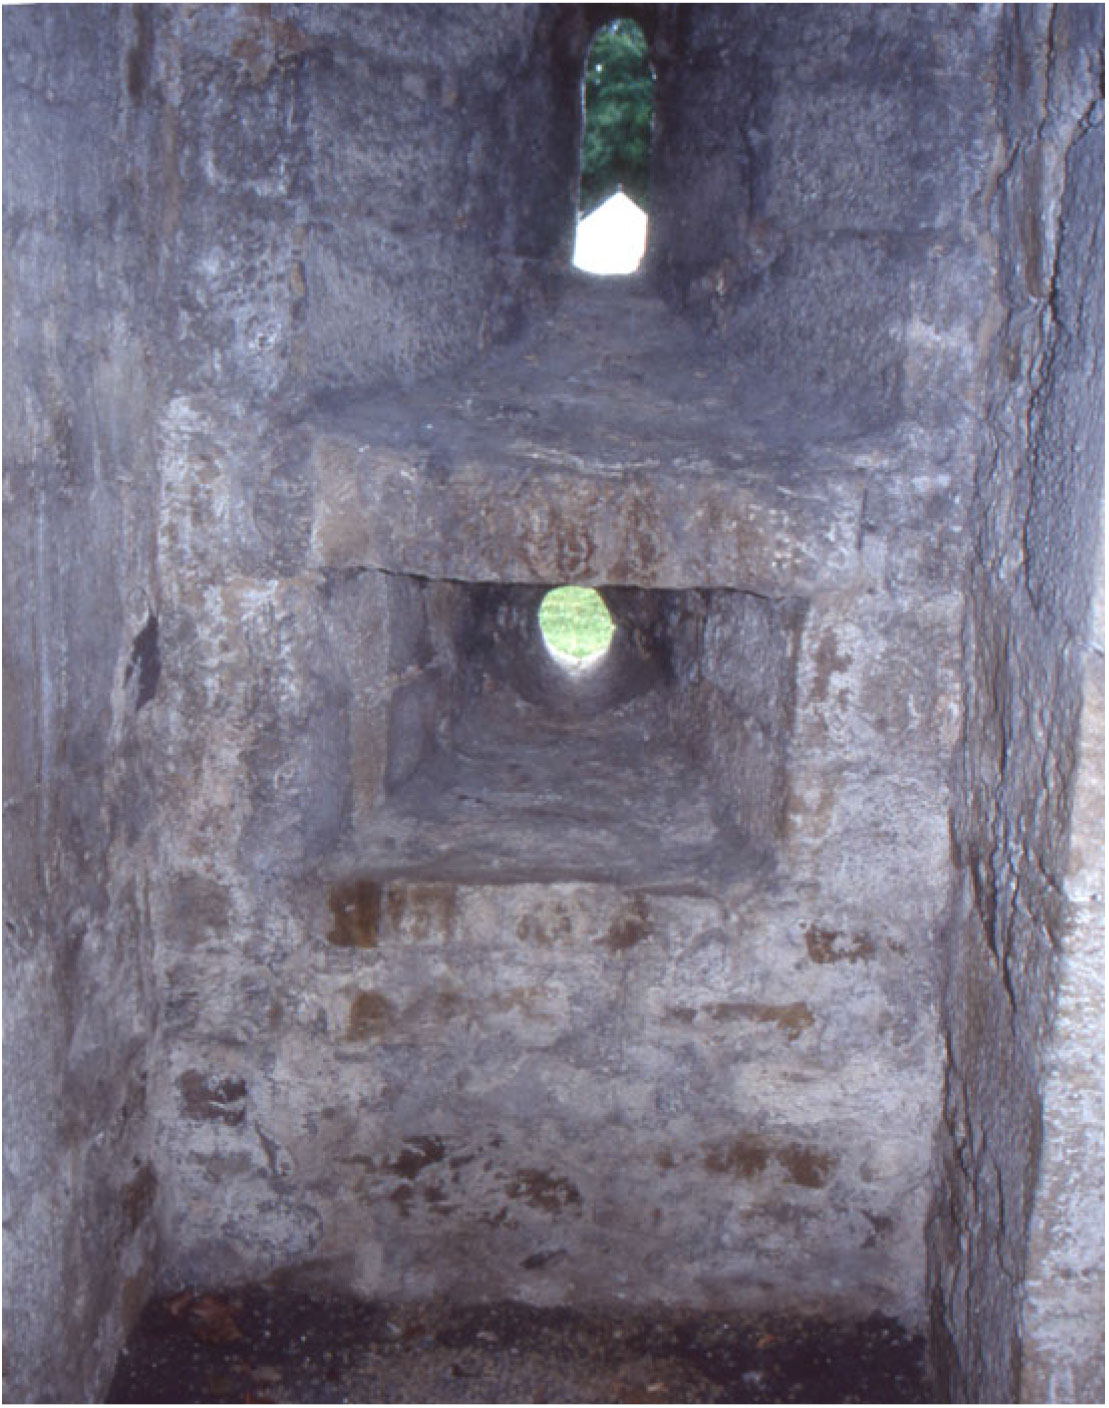
If the squint at Durham Castle was a gunloop, the closest examples in form were those at St Michael’s Church at Burgh-by-Sands (in Cumbria), Tower 23 on the city walls of York c 1460,Footnote 65 Raglan Castle (in South Wales) of 1461–6, and the Bear and Clarence Towers at Warwick Castle, begun by King Richard iii in 1484, but unfinished at his death in 1485.Footnote 66 The gunloops at Raglan Castle and at Warwick Castle were of similar construction to the aperture at Durham Castle, made from two stones with a semi-circular hole carved from one surface; this was a much easier method of construction than trying to drill a round hole through a solid block of stone. The single circular aperture was primitive in comparison to contemporary gunloops and its major deficiency was the poor visibility for the gunner. Kenyon noted that the gunloops at Raglan Castle ‘could not have been very effective, and chief purpose may have been to look impressive from the outside’.Footnote 67 There was little standardisation in the form of gunloops: many English examples had a vertical slit above or connected to the top of the aperture, resembling an inverted keyhole, to enable more accurate sighting, as at the town walls of Canterbury, but the gunloops in Monk Bar, in York, were square holes cut through the wall with cruciform slits above, whilst that at York’s Tower 23 was circular.Footnote 68 By the 1530s, embrasures for handguns in St Mawes Castle, in Cornwall, one of King Henry viii’s artillery fortresses, were cruciform to enable the defenders to fire from side to side and up and down. The gunloop at Walworth Castle of c 1540 was a dumbbell shape, which gave some visibility through the central slit, whilst those at Dilston Castle were round apertures (like the Durham Castle example) yet had narrow slit windows above to enable sighting (fig 9). At Dryburgh Abbey (on the Scottish Borders) a circular gunloop was inserted in the commendator’s lodgings in the 1530s.Footnote 69 Many late sixteenth- and seventeenth-century Scottish gunloops were of ‘X’ plan within the wall, having a wide oval opening visible on the outside and a wide embrasure within, but narrowing to the aperture in the centre of the wall; the gunloops inserted in the keep at Harbottle Castle, Northumberland, in the 1540s were of this form.
Interior of gun embrasure at Dilston Castle, Northumberland. Photograph: Richard Pears.

THE DEFENCES OF DURHAM
At Durham, the castle and cathedral were sited on a peninsula surrounded on three sides by the River Wear, which acted as a moat. The only land approach was from the north, where the town was located. By the end of the fourteenth century, walls enclosed the whole of the peninsula on which the town, castle and cathedral stood. Entry to the high ground, where the castle and cathedral were located, was controlled by the great north gate at the narrowest point of the peninsula, with a bastion tower between this gate and the castle keep on the motte. The castle overlooked this gate and the town below, and the bridges across the River Wear. The strength of the castle was based upon the inaccessibility of its walls from the east and west because of the steep banks down to the River Wear and its height above town to the north. On the south side, facing the cathedral, were two lines of walls with ditches before them. Few medieval windows survive, but there were large windows in the great hall in the west range, even on the west side facing the River Wear.
There are no surviving arrow slits in the castle and active defence seems to have been from the crenellated parapets of the walls and rooftops rather than arrow slits in the walls and towers. Hackbutts and other firearms could be used from the crenellations on the roof of the great hall on the west, and the southern walls and gatehouse of the castle, facing the open area of Palace Green, where the rebels of 1536 had assaulted the Exchequer building. The Exchequer may also have had some provision for the use of firearms, but it was heavily modified by Bishop Cosin, who inserted large windows. The flat terrace on the north side of the castle might also have provided a commanding position from which to fire, as would the upperworks of the north gate and the north bastion, which were connected to the castle. As at Harbottle Castle, the keep on the motte at Durham may have had some provision for defence by guns. Christof Schwyter, in 1595,Footnote 70 and Speed, in 1611,Footnote 71 showed as complete the walls, gates and towers around the peninsula, and Durham Castle was shown as a fortress with the motte, keep and towers, all eminently defensible. However, when Bok made his Prospect of Durham in 1665, the town walls had lost most of their battlements, though the battlements on the keep, the surviving castle gatehouse and the north gate were extant, following Bishop Cosin’s restoration work.Footnote 72
The medieval defences failed to stop the rebels of the Pilgrimage of Grace in 1536, and Tunstall may have thought it necessary to provide some final line of defence within the courtyard, as seen in the stair turret, during his additions to the castle. The lower gallery, between the stair turret and the great hall, may also have had gunloops. The earliest illustration (see fig 3) showed the doors and windows inserted by Bishop Neile after 1617. This combination of doors and windows resembled lodgings, and suggests that the ground floor of the gallery was divided up, and not the single space that would require only one door. There may have been several embrasures in this area before the doors and windows. Walls with several gunloops are known from Quarr Abbey on the Isle of Wight and Southampton town walls.Footnote 73 The near-contemporary semi-circular bastion added in front of the gatehouse to the inner bailey at Carlisle Castle in the 1540s also had a row of embrasures for handguns.Footnote 74 At Durham Castle there does not seem to have been any low-level means to cover the area from the base of the motte to the gatehouse, if the early eighteenth-century view (see fig 3) was accurate. However, there were no ground-floor doors in this section of the wall beneath Tunstall’s chapel, so it may have been less vulnerable than the door to the great hall. The windows of great hall, gallery, chapel, the rooftop crenellations and the keep provided points from which to fire handguns into the courtyard. The walls and outer gate of the barbican that extended south from the surviving gatehouse to meet the corner of the Exchequer building could also be used; however, there are no surviving images of these structures, which were demolished by Bishop Cosin in the 1660s. The inner gatehouse and walls had crenellations that might have been utilised for handguns in the sixteenth century, but by c 1700 (see fig 3) large windows had been opened through the walls to light additional accommodation. Any other gun embrasures, and any arrow loops, that existed had disappeared by the time the eighteenth-century view was painted.
It is unlikely that the stair turret gunloop at Durham was intended for use by large bore cannon, as their shot would seriously damage the rear of the gatehouse and south curtain walls. However, with a hackbutt or handgun the smaller bore of the weapon and the 25cm diameter aperture would have been sufficient to enable some sighting along the top of the barrel. Whilst the height of the internal embrasure was too low to function as a squint, it was, at waist height, ideal to load a breech-loading gun and the depth of the embrasure at 60cm would accommodate either a gun on a trestle (as noted at Berwick and Alnwick) or enable a gunner to lean in to sight and fire a handgun or hackbutt. Some hackbutts had hooks below the muzzles and such a weapon could be used in the Durham gunloop: the muzzle would protrude out of the aperture with the hook used transfer the recoil from firing to the outer wall. Firing at waist height, at 1.25m above the ground, the shot would travel horizontally across the courtyard, the most effective way of ensuring a hit on a target. Shots from a single embrasure would not hold back well-disciplined soldiers for long, but would inflict severe injuries on peasants who made it into the courtyard and who were trying to break through the doors of the great hall.
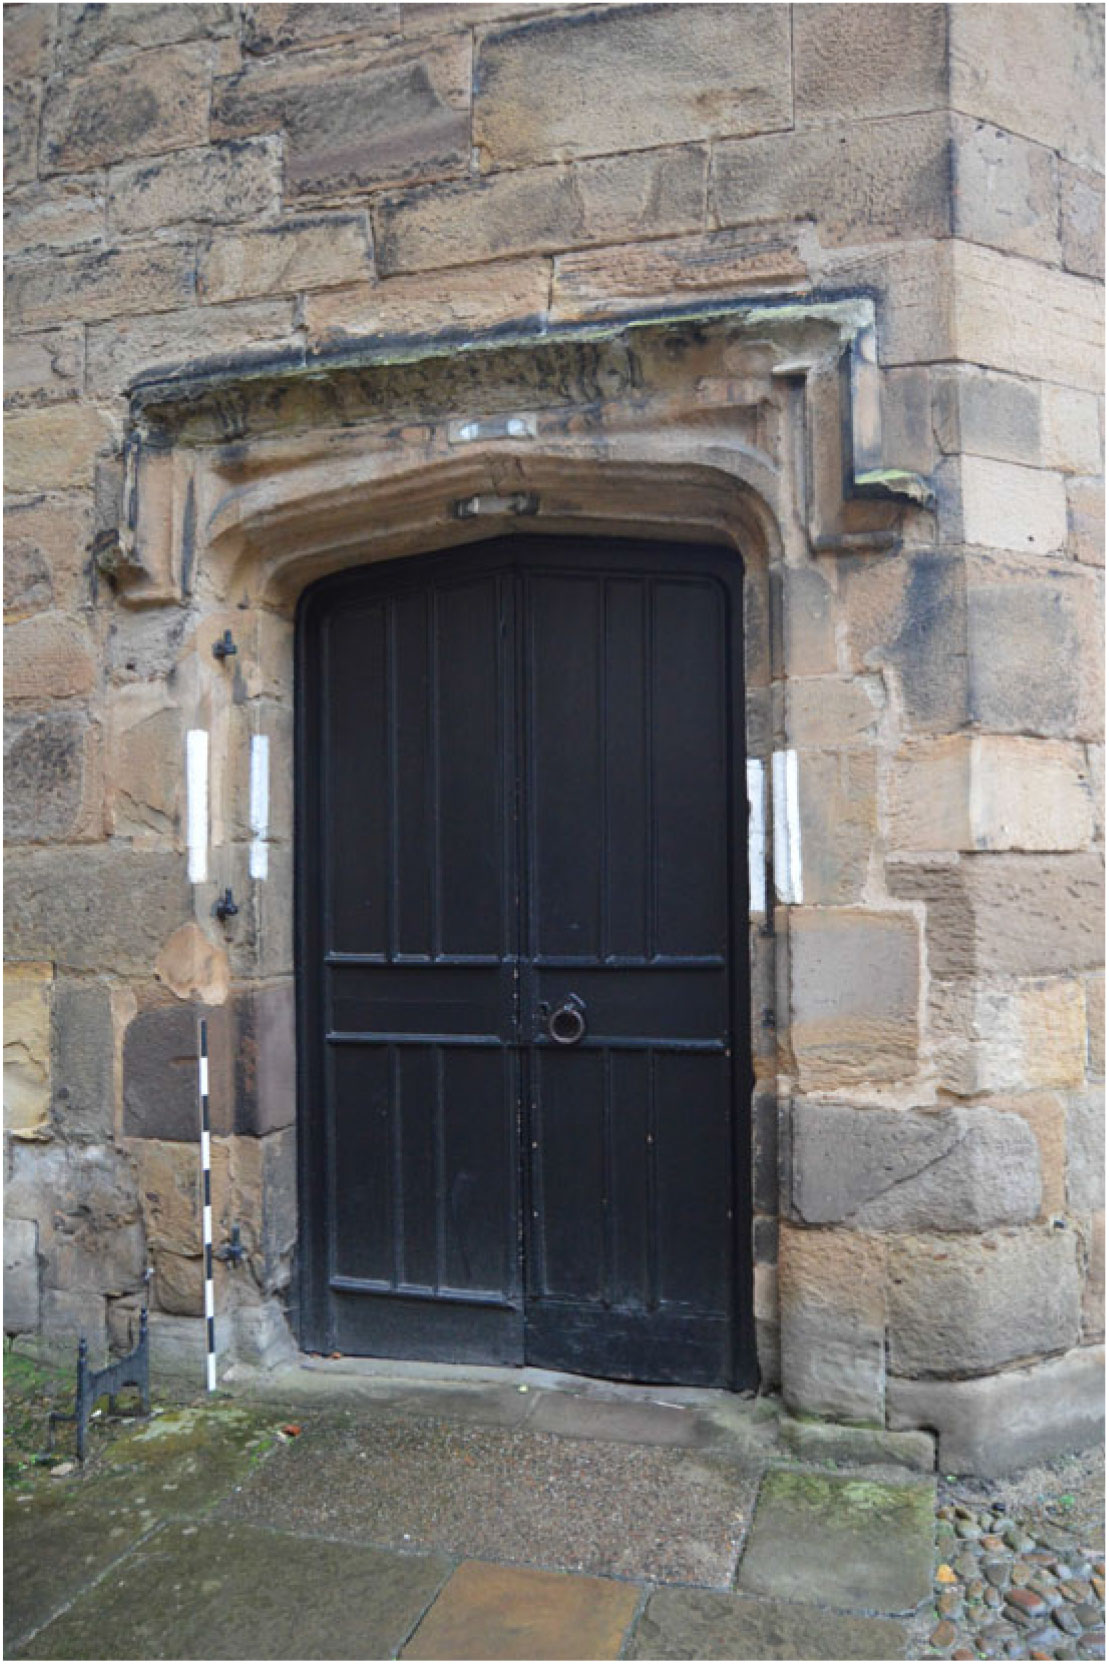
The doorcase in the western side of the stair turret should also be noted. The door was of two leaves, opening into the turret (fig 10). Although the current doors are modern, this must replicate the original arrangement because the stairs inside the turret were too close to the doorcase to allow a single leaf door to open inwards. On the left jamb of the external doorcase there were three iron pins, and the architrave of the door was rebated to take a door hanging on these pins and opening outwards. Jones thought that this was a later alteration that damaged the moulding around the doorcase.Footnote 75 There were some metal fragments on the right-hand jamb that may have held a plate to secure the lock of the door. There may have been another wooden door on the outside, perhaps to provide insulation against drafts. Alternatively, the pins may have supported an iron grille or gate, called a yett, a defensive feature that would bar the wooden doors and require a determined and well-equipped force to remove. Yetts, with and without wooden doors attached, survive in the churches at Great Salkeld and Burgh-by Sands (in Cumbria).Footnote 76
Durham Castle: the doorcase in the west face of the stair turret. Photograph: Richard Pears.

THE EFFECTIVENESS OF GUNLOOPS
The last twenty years have seen extensive re-evaluation of the functions and functioning of castles, a welcome rebalancing that has drawn attention to domestic, economic and political aspects of castle building.Footnote 77 There has been particular criticism of features such as gunloops that were previously seen as defensive but were militarily ineffective. In many instances gunloops were installed as status symbols, to show the castle owner’s awareness of the latest military innovations.Footnote 78 At Durham Castle the embrasure may have been positioned in Tunstall’s new work for similar purposes, for visitors using the stair turret to access his new chapel or his audience chamber, or anyone walking from the gatehouse to the great hall. The scepticism about the functionality of gunloops ignores their deterrence role, as it assumes that someone was willing to risk standing within range of a gunloop to test its effectiveness. As Parkyn and McNeil noted, few writers have distinguished the forms of assault that castles were likely to face.Footnote 79 A castle might be captured slowly or rapidly: an enemy force could mount a siege, slowly battering down the walls to force entry, starve the inhabitants into surrender, or wait for a betrayer within to assist entry. An alternative threat was escalade, in which an opposing force could approach rapidly and overcome the defenders by surprise. Resistance in both instances relied upon the alertness and willingness of defenders to oppose the threat. When the rebels entered Durham in 1536 as part of the Pilgrimage of Grace, the city’s formidable defences were breached not by battering ram or cannon, but by the support of many within the city for the rebels’ aims. Bishop Tunstall’s flight to Norham Castle and his abandonment of an eminently defensible fortress at Durham must have been due to the unwillingness of his retinue to confront the challengers of royal policy. Tunstall survived Henry viii’s wrath in 1536, but must have known that a repeat of his cowardice would not be tolerated in future. In these circumstances, Tunstall may have provided his state rooms at Durham Castle with the means to resist future rebels.
CONCLUSION
Bishop Cuthbert Tunstall’s alterations to Durham Castle after 1536 created new spaces for religious and political ceremonies, as well as improved the residential features of the castle. However, the fraught religious and political events of his episcopate assailed his conscience, the ancient authority of his office and the fabric of his house. Amid the domestic enhancements, Tunstall installed a gunloop to protect himself should these revolutionary developments overwhelm his defences.
ACKNOWLEDGEMENTS
The author wishes to thank Dr Richard Lawrie, Vice Master of University College, Durham University, for arranging access throughout Durham Castle; Gemma Lewis, Curator (Durham Castle and Museum of Archaeology), and Martin Roberts for images; Dr Michael Stansfield of Durham University Library and Heritage Collections for comments on a draft of this paper; and Dr Margaret Harvey for assistance with Tudor handwriting.
ABBREVIATIONS AND BIBLIOGRAPHY
Abbreviations
- BHO
British History Online
- BL
British Library
- DULASC
Durham University Library Archives and Special Collections
- L&P
Letters and Papers, Foreign and Domestic, of the Reign of Henry VIII
- RCHME
Royal Commission on the Historical Monuments of England