I. INTRODUCTION
The recently developed concept of multicomponent (or multiprincipal element) alloysReference Cantor, Chang, Knight and Vincent1–Reference Miracle and Senkov3 provides an interesting combination of functional properties (such as thermal or mechanical) for practical applications.Reference Miracle and Senkov3 A promising subgroup of these novel multicomponent systems are the so-called high-entropy alloys (HEAs), where at least four respective elements are mixed in approximately even atomic content (alternative definition presents a value of at least 5% content for each element)Reference Murty, Yeh and Ranganathan4,Reference Gao, Yeh, Liaw and Zhang5 while retaining a single-phase microstructure stabilized by the high configurational entropy of the mixture.Reference Yeh, Chen, Lin, Gan, Chin, Shun, Tsau and Chang6 At present, a vast amount of information is available for binary and selected ternary elemental systems. However, in the case of four, five (or even more) elements, very limited information can be found. The challenge here is the theoretical calculation of the elements’ mutual interaction (ab-initio, CALPHAD, etc.) in the mixture and it is not challenging to obtain relevant data, e.g., on the most interesting “eutectic” compositions. Also the attempts to describe the unique alloys via analytical theorems are still at their infancy (e.g., predicting the resulting phase composition).Reference Senkov and Miracle7,Reference Guo, Ng, Lu and Liu8 That said, the rather limited information available to the researchers pertains to studies of specific HEA compositions experimentally prepared and tested in laboratories. Such an approach is rather tedious and lengthy; however, it provides critical knowledge that could be used in the development of both computational procedures and semi-empirical models in the near future.
The equiatomic alloy HfNbTaTiZr belongs to a group of refractory HEAReference Pickering and Jones9 with bcc structure.Reference Senkov, Scott, Senkova, Miracle and Woodward10,Reference Senkov, Scott, Senkova, Meisenkothen, Miracle and Woodward11 Currently, ingots of the HfNbTaTiZr alloy are prepared by vacuum arc-melt casting.Reference Couzinié, Dirras, Perrière, Chauveau, Leroy, Champion and Guillot12–Reference Dirras, Gubicza, Heczel, Lilensten, Couzinié, Perrière, Guillot and Hocini15 Processing of this alloy under vacuum or protective atmosphere is needed due to the high affinity of the constituents to the oxygen. However, this production route produces materials with heterogeneous chemical composition and dendritic microstructure.Reference Couzinié, Dirras, Perrière, Chauveau, Leroy, Champion and Guillot12,Reference Zýka, Málek, Pala, Andršová and Veselý13 Although subsequent annealing of the cast material, e.g., during hot isostatic pressing, can lead to a homogenization of its microstructure,Reference Senkov, Scott, Senkova, Meisenkothen, Miracle and Woodward11 an undesirable preferential grain orientation is usually present nevertheless.
As opposed to the traditional metallurgy casting routes, the sintering methods (e.g., modern powder metallurgy/additive manufacturing routes) are favorable due to the fact that much lower temperatures are required for the materials consolidation.Reference Senkov, Wilks, Miracle, Chuang and Liaw16 Moreover, sintering provides a significant advantage in the production of high melting point refractory metal alloys due to achievable high heating/cooling rates, costs savings, and the possibility of efficient preparation of near-net-shape parts. Importantly, such sintering routes may also produce texture-free, highly homogeneous dense materials with tailored microstructure (e.g., grain size) when the process is properly optimized.Reference Liu, Wang, Fang, Liu, Wu and Chen17 Despite these advantages, the fabrication of the HfNbTaTiZr alloy through the sintering routes was not reported in the literature so far.
Inherently, materials sintered from powders are susceptible to mechanical property deterioration (as compared to bulks) due to the risk of limited cohesion between the original powder particles. This is most frequently caused by the potential presence of residual porosity or impurities present in the sintered parts due to the contamination of the original feedstock powders (e.g., surface oxidation). Therefore, the sintering efficiency should be evaluated not only from the metallographic cross sections but also by testing the mechanical properties, such as, e.g., hardness or stress–strain curve evaluation. Such testing provides indirect, but technologically very important evaluation of the sintering process. The HfNbTaTiZr alloy generally shows very good strength and ductility when tested at room temperature (RT) in compression on homogenized samplesReference Senkov, Scott, Senkova, Miracle and Woodward10,Reference Dirras, Couque, Lilensten, Heczel, Tingaud, Couzinié, Perrière, Gubicza and Guillot14 and as-cast samples.Reference Couzinié, Lilensten, Champion, Dirras, Perrière and Guillot18 When the as-cast samples were tested in the tensile mode, a decreased ductility was reported,Reference Zýka, Málek, Pala, Andršová and Veselý13,Reference Dirras, Lilensten, Djemia, Laurent-Brocq, Tingaud, Couzinié, Perrière, Chauveau and Guillot19 possibly due to the detrimental effect of microsegregation on tensile properties.
To check the compactness of the alloy structure, positron annihilation spectroscopy (PAS) was used. PAS is a useful toolReference Brandt and Dupasquier20 which utilizes a positron as a probe for materials open volume defects, i.e., vacancies and their clusters, voids, as well as grain boundaries, phase interfaces, and dislocations to some extent. As the most pronounced technique of PAS, positron lifetime (PL) measurement was performed by determining the time difference between two events: (i) detecting the emitted photon from the 22Na nuclear decay, which produces a positron (start signal) and (ii) detecting a photon emitted from the positron–electron pair annihilation decay (stop signal). Therefore, the electron density of the material in the place of positron–electron annihilation determines the PL, which varies for a free positron (delocalized wave) and a positron trapped at a defect (localized particle) significantly. In the case of large voids related to porosity, positronium (Ps) atoms can be formed in them and positron–electron annihilation events originating from the so-called pick-off annihilation process of Ps are detected like in the case of the free or trapped positrons. For the sake of experimental LT data interpretation, it is very helpful to compare the measured LT components with their counterparts calculated from first principles considering realistic structures of defect-free bulk and relevant defects.Reference Puska and Nieminen21,Reference Barbiellini and Kuriplach22 Since the concept of HEAs is inherently related to severe lattice distortionsReference Murty, Yeh and Ranganathan4 which affect also open volumes, any information on the defects in the bulk solid solution phases is invaluable. The void volume fraction is in fact porosity and, therefore, PAS may be used for monitoring the porosity remaining from the powder processing and sintering at the very atomic level.
In this work, gas atomized HfNbTaTiZr alloy powder was successfully sintered by spark plasma sintering (SPS) for the first time, yielding a bulk single-phase solid solution material with homogeneous microstructure and mechanical properties superior to the conventional arc-melt casted counterpart.
II. EXPERIMENTAL
Ingots of the initial HfNbTaTiZr alloy were prepared by controlled-atmosphere (N5.0 helium) arc-melting of 300 g blends of pure metals with >99.9 wt% purity placed in a water-cooled copper crucible. To mix the elements in the melt pool properly and homogenize the produced HEA material,Reference Zýka, Málek, Pala, Andršová and Veselý13 the filled ingot was rotated along a horizontal axis and repeatedly remelted (eight times). The fabricated ingots were subsequently gas atomized into powder by electrode induction-melting gas atomization in a crucible-free process under protective Ar atmosphere to suppress undesirable oxidation of the material. To limit the exposure to air, the powder was stored in sealed containers and inserted into the SPS dies under protective Ar atmosphere. The average particle size distribution of the powder was measured by a Mastersizer 3000 device (Malvern Instruments, Malvern, U.K.).
The SPS method (sometimes referred to as field-assisted sintering method, FAST) was performed in an SPS 10-4 device (Thermal Technology LLC, Santa Rosa, California) using a graphite die (Ø 20 mm) and punches to compact the powder. To eliminate potential carbon diffusion into the alloy, a tungsten foil was used to separate the samples from the graphite tools. The samples were heated with the heating rate of 700 °C/min up to the selected sintering temperature at which it was held for 2 min. Sets of samples sintered at various temperatures ranging from 800 to 1600 °C were prepared. A pressure of 100 MPa was used for the samples sintered at temperatures up to 1200 °C. For higher sintering temperatures, the pressure was lowered to 80 MPa due to the reduced strength of the graphite dies.
Sample surfaces for microstructural observations, image analysis for porosity determination (Image-J, NIH, open source software), X-ray diffraction (XRD) analysis, and PAS were prepared by standard metallographic polishing using SiC emery papers followed by diamond suspension polishing with grains gradually decreasing down to 1 μm. To remove a deformed layer from the previous processing steps, the final polishing step was done using a silica suspension of 0.06 μm particles performed on a vibratory polisher VibroMet 2 (Buehler, Uzwil, Switzerland), see Ref. Reference Klečka, Lukáč and Dudr23 for details.
A scanning electron microscope EVO MA 15 (Carl Zeiss SMT, Oberkochen, Germany) equipped with energy dispersive X-ray spectroscopy SDD detector XFlash® 5010 (Bruker, Billerica, Massachusetts) was used for the observation of the microstructure using backscattered electron (BSE-COMPO) imaging mode and elemental analyses, respectively. For the fractographic analysis of fracture surfaces of the ruptured bend test specimens, the secondary electron (SE) imaging mode was also used. Average grain size was evaluated from SEM micrographs by line intercept procedure (ASTM E112-13 standard). For the visualization of grain orientation within the feedstock powder, electron backscatter diffraction (EBSD) technique was applied using an EBSD detector QUANTAX e-FlashHR + (Instron, High Wycombe, U.K.).
Phase compositions and lattice parameters were determined from XRD patterns obtained at RT by Cu Kα radiation (40 kV, 40 mA; constant volume mode; 2θ range from 20 to 160° with 0.03° step and 384 s time per step) and a 1D LynxEye detector (192 detectors, Ni ß filter in front of the detector) mounted on D8 Discover (Bruker AXS, Karlsruhe, Germany). Subsequent Rietveld refinement was performed in a TOPAS V5 (Coelho, 2016). A preferred orientation correction in TOPAS was calculated via the March–Dollase approach.Reference Dollase24
Due to the inherent propensity of the alloy elements toward oxidation, a knowledge on the specific oxygen levels is of prime importance as the increased O2 levels within the alloy microstructure (expectedly, at grains boundaries) could influence, e.g., its mechanical properties. The inert gas fusion method was therefore used (TCH-600, LECO) to determine the accurate oxygen content in both the fabricated powder feedstock and the produced SPS compact.
A 22Na radioisotope with an activity of 1.0 MBq deposited on a 2 μm thick Mylar foil was used as a positron source for PAS. A digital spectrometer described in Ref. Reference Bečvář, Čížek, Procházka and Janotová25 was used for positron lifetime (LT) measurements. The spectrometer was equipped with BaF2 scintillators and fast photomultipliers Hamamatsu H3378. Detector pulses were sampled using a couple of 8-bit ultrafast digitizers Acqiris DC 211 (Agilent Technologies, Santa Clara, California) with the sampling frequency of 4 GHz. The spectrometer exhibits an excellent time resolution of 145 ps (full width at half maximum of the resolution function). At least 107 positron annihilation events were collected in each LT spectrum. The source contribution to the LT spectra consisted of two components with lifetimes of 368 ps and 1.5 ns and corresponding relative intensities 11% and 1% representing contributions of positrons annihilating in the 22Na source spot and the covering Mylar foil, respectively.
Vickers hardness was measured according to ISO 6507 standard on the polished surfaces using a hardness tester Q10A + (Qness, Salzburg, Austria) at 1 kgf load. For each sample, 30 indentations with 10 s dwell time under maximum load were made to obtain the average value. Spacing between the indents was 0.6 mm to guarantee no interaction between indentation-affected volumes.
Due to the limited size of the compacted samples (Ø 20 mm), flexural tests using 3-point bending setup was used to examine the influence of the sintering conditions on the mechanical performance of the prepared materials. Fracture surfaces of ruptured samples were then characterized by fractographic analysis. Two samples with dimensions of 3.5 × 2.5 × 19 mm3 (width × height × length) were cut from every SPS compact using a precision diamond saw. To minimize the undesirable cutting artifacts, the sample edges were chamfered to 45° and all surfaces were ground using P500 SiC emery paper. Testing was carried out at RT using an Instron 1362 universal loading machine (Instron, High Wycombe, U.K.) equipped with 8800 series electronics and 2810 series 3-point bending fixture (Instron, High Wycombe, U.K.). The used loading pins were made of hardened steel (5 mm in diameter) and the support span was 14.55 mm. A constant cross-head speed of 0.2 mm/min was applied during the test. Flexural stress–strain curves, flexural modulus, and mechanical characteristics at yield point (0.2% plastic strain), maximum flexural stress and break points were evaluated using Bluehill 2 software (Instron, Norwood, Massachusetts) from the recorded load–displacement curves. For each sintering condition, the samples were tested either until a complete sample failure or the total flexural strain reaching approximately 11% (limit imposed by the geometry of the used loading fixture). As a reference, the flexural bend tests were also performed on the as-cast samples cut out from the original HfNbTaTiZr ingot. Two samples were cut from the central area of the ingot and no additional annealing was performed (see studiesReference Senkov, Scott, Senkova, Miracle and Woodward10,Reference Senkov, Scott, Senkova, Meisenkothen, Miracle and Woodward11,Reference Dirras, Gubicza, Heczel, Lilensten, Couzinié, Perrière, Guillot and Hocini15,Reference Juan, Tsai, Tsai, Hsu, Lin, Chen, Lin and Yeh26 where annealing was performed).
The samples which did not fail during the 3-point bending test were subsequently ruptured outside the bending fixture by manual application of external bending moment, thereby completing the set of fracture surfaces of all the sintered samples for further fractographic evaluation observation.
III. RESULTS AND DISCUSSION
A. Microstructure
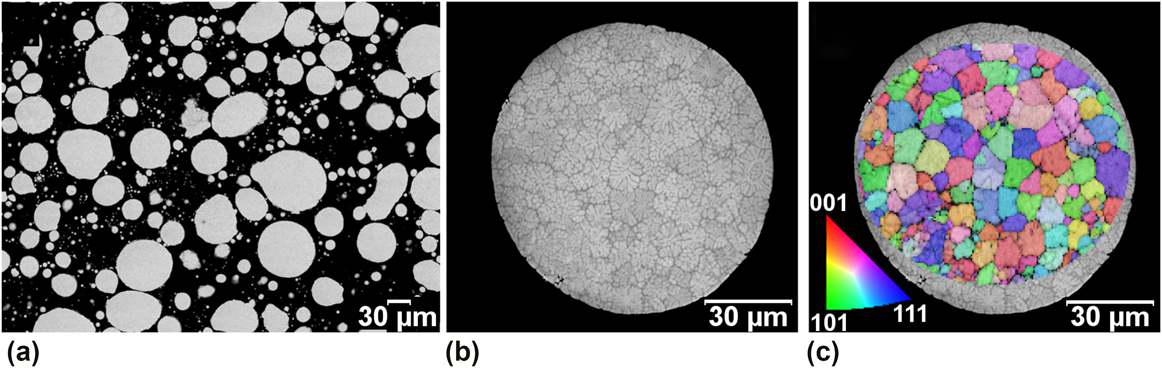
Figure 1(a) shows the cross section of atomized HfNbTaTiZr alloy powder particles. As a consequence of the used gas atomization oxygen-free process, the particles were spherical in nature and did not exhibit oxides content detectable by SEM or XRD. The particle size distribution of the powder was 17–277 µm (Dv10-Dv90). The rather wide distribution of the particle sizes is a natural consequence of the gas atomization process.Reference Pleier, Goy, Schaub, Hohmann, Mede, Schumann and Chernenkoff27 A considerable fraction of the powder falls into the submicron range. As its presence could aid in the subsequent sintering process (in particular, filling of interparticle gaps), sieving of the powder was not used.
SEM-BSE image of atomized HfNbTaTiZr powder cross section (a), internal dendritic microstructure of a typical particle (b), and the corresponding EBSD overlay (c).
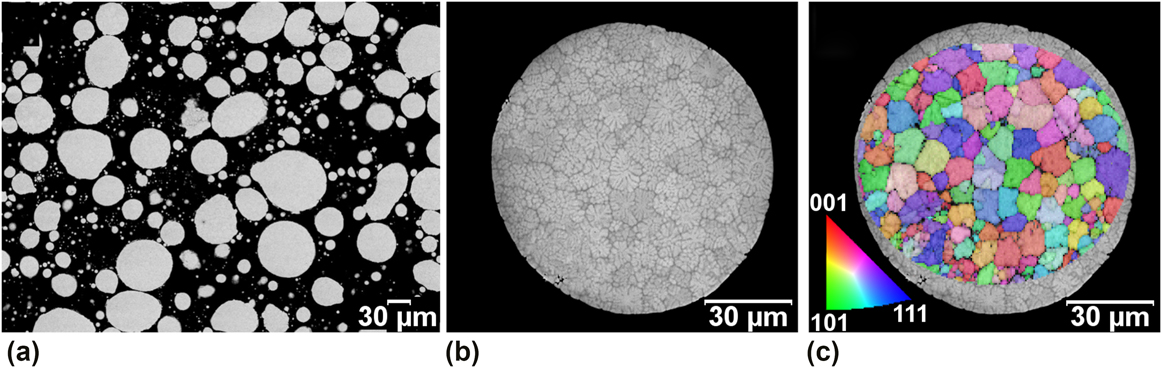
As evident from SEM-BSE and EBSD imaging (Fig. 1), every powder particle contained numerous equiaxed grains exhibiting distinguishable high angle grain boundaries. No preferential grain orientation (texture) was detected. The average diameter of these grains was 9.5 ± 2.9 µm. A dendritic structure was found inside each grain [observable in the BSE-COMPO imaging mode sensitive to the average atomic number, see Figs. 1(b) and 1(c)]. Based on the complimentary EDX analysis, the dendrites (brighter phase) were enriched in higher melting point elements (Ta, Nb) that solidified first upon cooling. Lower melting point elements (Ti, Zr) thus partially segregated in the interdendrite regions (darker phase). This observation well corresponds to the findings for dendritic, as-cast bulk material presented in Ref. Reference Couzinié, Dirras, Perrière, Chauveau, Leroy, Champion and Guillot12.
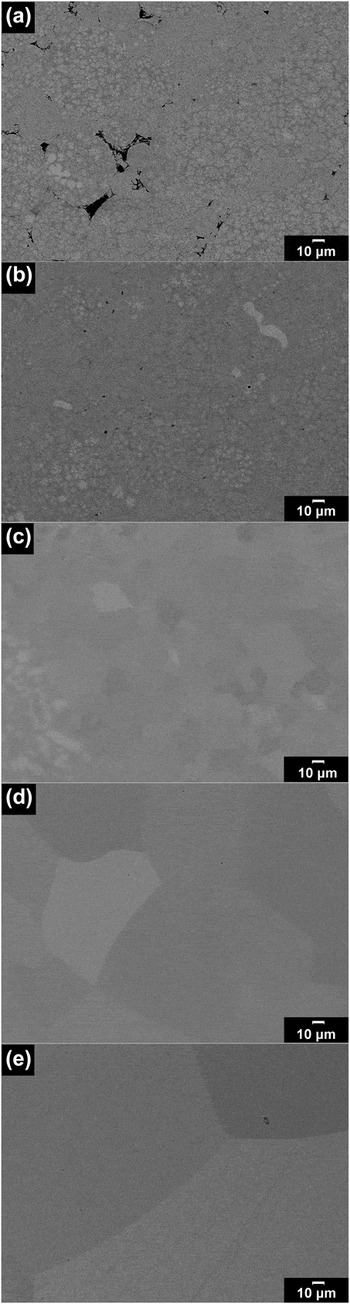
The microstructure of the sintered compacts is depicted in Fig. 2. Samples sintered at lower temperatures of 800 °C and 1000 °C contain internal porosity of 1.5% and 0.3%, respectively (see Table I), with the original, heterogeneous powder particles still observable in the microstructure [Figs. 2(a) and 2(b)]. At the higher sintering temperatures (≥1200 °C), the porosity becomes negligible, thus obtaining bulk-like compacts. The increase in the sintering temperature also led to improved homogeneity of the microstructure [Figs. 2(c)–2(e)]: while the original dendritic structure was still evident for samples sintered at 800 and 1000 °C, equiaxed and chemically homogeneous grains were formed at higher sintering temperatures (≥1200 °C). Note that for the samples produced at ≥1200 °C, the original BSE-COMPO setting would lead to noncontrast, even gray images. The contrast for these images was then greatly enhanced, thereby [as opposed to chemically heterogeneous samples presented in Figs. 2(a) and 2(b)] showing a grain misorientation instead (due to the so-called electron channeling contrast effectReference Newbury, Joy, Echlin, Fiori and Goldstein28). Residues of the original dendritic structure were partially evident in the sample sintered at 1200 °C [see bottom left corner in Fig. 2(d)]. The grain size substantially increases with the increasing sintering temperature: the samples sintered at 1200 °C, 1400 °C, and 1600 °C exhibit an average grain size of 18.8 ± 2.6 μm, 82 ± 12 μm, and 190 ± 6 μm, respectively. The grain size of samples sintered at or above 1200 °C exceeds the grain size of the original powder particles. Hence, it is proposed herein that the onset of recrystallization occurs somewhere between 1000 and 1200 °C. Such observation is in accordance with the homogenization temperatures of 1200 °C used for treatment of the as-cast HfNbTaTiZr alloy.Reference Senkov, Scott, Senkova, Miracle and Woodward10,Reference Senkov, Scott, Senkova, Meisenkothen, Miracle and Woodward11,Reference Stepanov, Yurchenko, Zherebtsov, Tikhonovsky and Salishchev29
SEM-BSE micrographs of samples sintered at (a) 800 °C, (b) 1000 °C, (c) 1200 °C, (d) 1400 °C, and (e) 1600 °C. Note that for the samples (c–e), the chemical homogeneity of the microstructures allowed to show grain misorientation rather than chemical heterogeneity.

Microstructural characteristics and Vickers hardness of the sintered compacts.

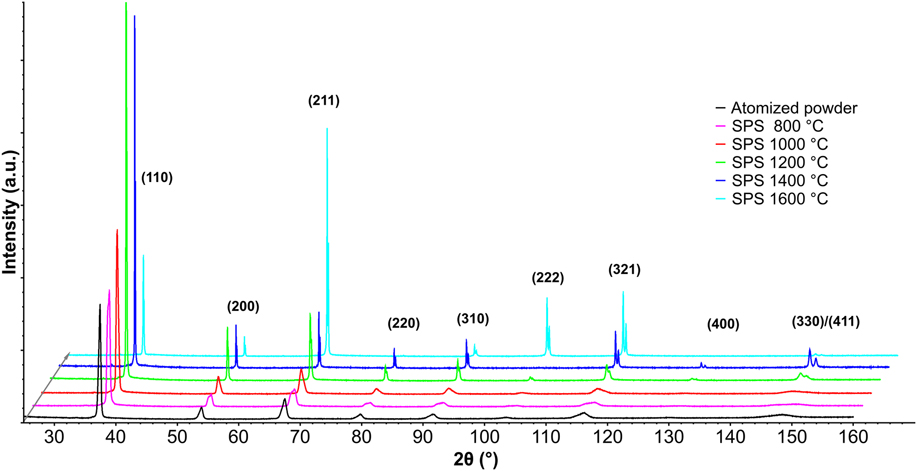
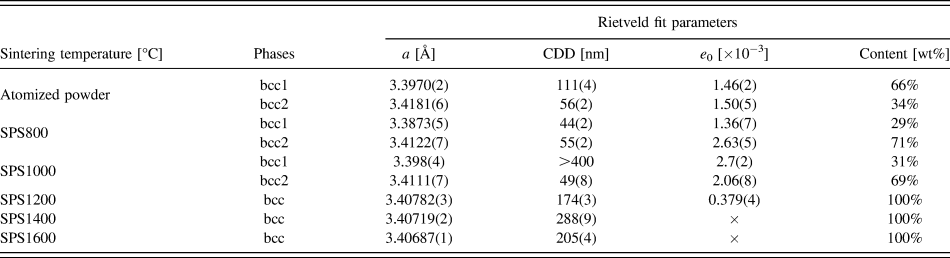
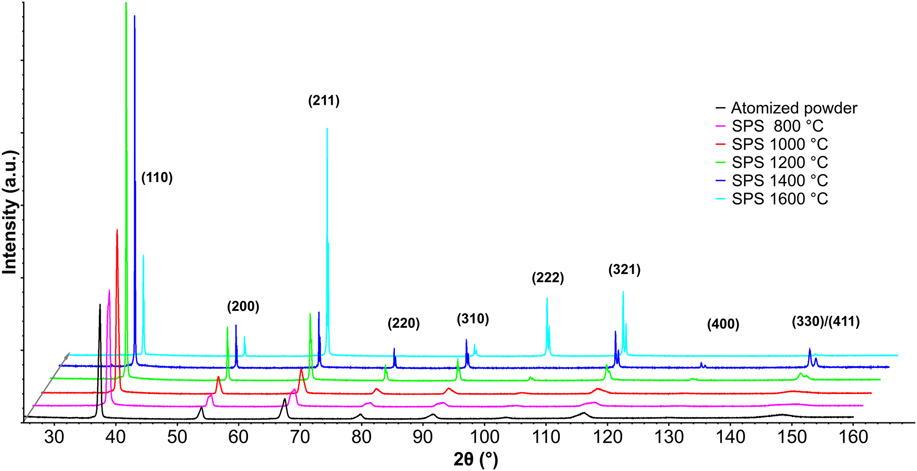
XRD patterns in Fig. 3 exhibit peaks in positions corresponding only to bcc phase reflections but with different levels of broadening. Rietveld refinement fit of the atomized powder suggested two bcc phases with similar lattice parameters and rather big size of coherently diffracting domains (CDDs), and also deformational broadening of the diffraction peaks (Table II). This corresponds to the previously observed presence of the dendritic microstructure in the feedstock powder particles [Fig. 1(b)]. The regions that solidify earlier were enriched in Nb, Ta, thereby triggering a measurable change in the respective lattice parameters of the bcc regions as compared to the interdendritic regions with increased Zr, Ti content. Similar segregation was also observed in cast materials by other authors.Reference Senkov, Scott, Senkova, Miracle and Woodward10,Reference Couzinié, Dirras, Perrière, Chauveau, Leroy, Champion and Guillot12,Reference Zýka, Málek, Pala, Andršová and Veselý13 Similarly, samples sintered at 800 and 1000 °C also show broadened asymmetric peaks suggesting a partial retaining heterogeneity corresponding to the dual structure visible in Figs. 2(a) and 2(b). By contrast, the content of both modelled phases changed with increasing sintering temperatures, which corresponds to the expected homogenization of the microstructure and gradual formation of the single-phase material. That said, the samples sintered at 1200, 1400, and 1600 °C exhibited the single bcc phase structure only, accompanied with the growth of CDDs. The microstrain term of peaks broadening responsible for the lattice disorder diminished above 1400 °C entirely. This is also in accordance with the observed recrystallization and homogenization of the samples [Figs. 2(c)–2(e)]. Moreover, no preferential grain orientation was necessary to be included in the Rietveld fit for samples sintered at 1200 and 1400 °C. The rather large grains visible in the sample sintered at 1600 °C [Fig. 2(e)] cause apparent texture changing with the depth of X-ray penetration. No contamination by carbides was observed for any of the tested samples. It testifies that tungsten foil placed into the sintering tool effectively prevents diffusion of carbon from the graphite crucible into the sintered samples.Reference Waseem, Lee, Lee and Ryu30 As opposed to the studies published on long-term heat treated HEA after homogenization,Reference Senkov, Scott, Senkova, Meisenkothen, Miracle and Woodward11,Reference Stepanov, Yurchenko, Zherebtsov, Tikhonovsky and Salishchev29,Reference Schuh, Völker, Todt, Schell, Perrière, Li, Couzinié and Hohenwarter31 no oxides or additional phases were recognized in the obtained XRD diffractograms. This was subsequently confirmed by the additional inert gas fusion method which was used to accurately determine the final oxygen content in the produced SPS compacts. The obtained oxygen levels reached as low as 0.120 wt% (measured for the 1400 °C sample). This value is slightly higher than that of the starting atomized feedstock powder (0.068 wt%). However, as opposed to value commonly encountered in materials casting, it is negligible (below XRD detection limits) and should not have any major influence on the mechanical properties of the alloy.
XRD patterns of atomized HfNbTaTiZr powder and SPS sintered samples. Diffraction patterns are shifted vertically and horizontally for clarity.
Phase composition of the HfNbTaTiZr powder and sintered samples. The lattice parameter (a), mean size of CDDs, microstrain (e 0), and phase content were obtained using Rietveld refinement fitting.
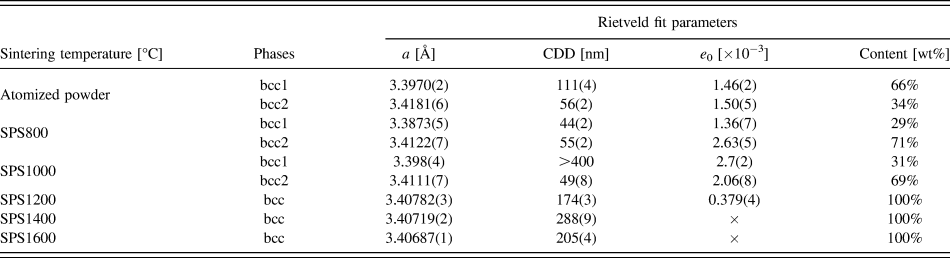
Note: Error of the last digit is shown in the parentheses.
B. Hardness testing
Table I shows that Vickers hardness of the sample sintered at 800 °C was 237 ± 41 HV1. The relatively low hardness is given by the considerable residual porosity content. For the more compact samples sintered at higher temperatures, the hardness increased and fell in the range from 350 HV1 to 360 HV1. In accordance with the porosity decrease, the hardness data scatter significantly decreased with increasing sintering temperature, too. For sintering temperatures above 1200 °C, the hardness of the material did not change anymore and reached values measured in cold-rolled samples and samples annealed at 1200 °C after cold rolling.Reference Senkov and Semiatin32
C. Three-point bending
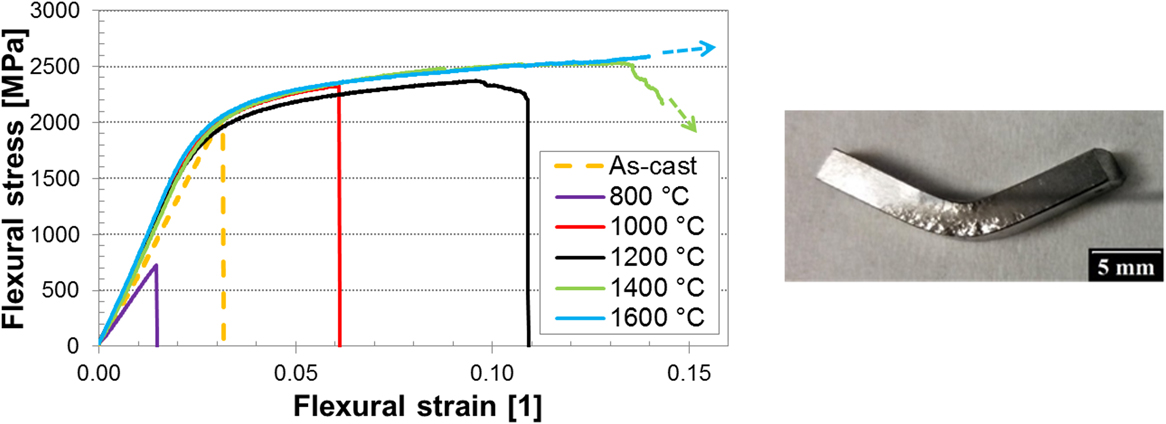
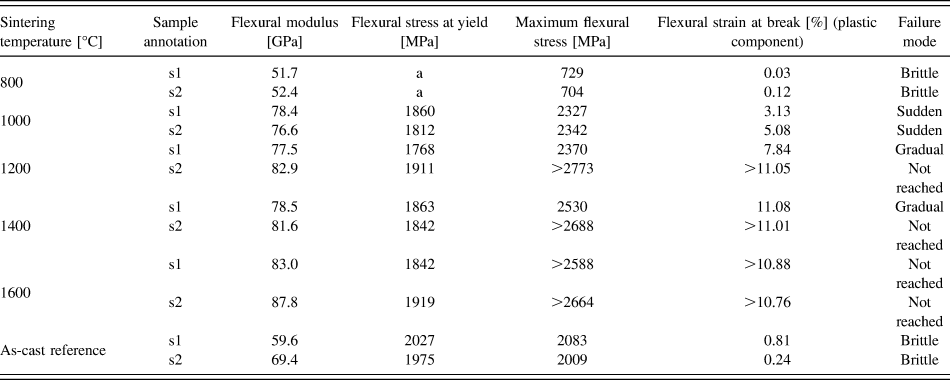
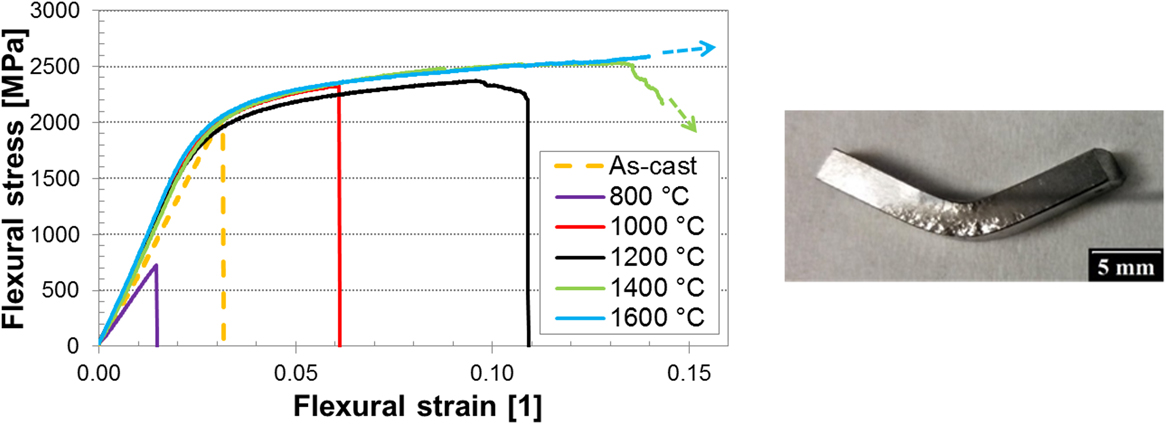
The results of the three-point bend testing of the sintered samples are presented in Fig. 4 and Table III. It is evident that the mechanical properties of the sintered material strongly depend on the sintering conditions. The samples sintered at 800 °C showed sudden (brittle) failure at flexural stress about 720 MPa even before reaching the yield point. The samples sintered at 1000 °C and higher temperatures showed approximately 30% higher flexural modulus and a well-defined yield stress point, both having slightly increasing tendency with the sintering temperature (Table III).
Representative flexural stress–strain curves of the sintered and as-cast reference samples. Samples sintered at 1400 and 1600 °C achieved maximum bending allowable by the testing fixture (left). Sample deformed during the bending test without macroscopic failure (sample 1400 °C, right).
Bending test results of HfNbTaTiZr alloy samples sintered at various temperatures.

a Note: Sample failed before reaching yield point.
The biggest differences were however observed in the evolving capability of the samples to withstand plastic deformation. The sample sintered at 800 °C exhibited almost no plastic deformation prior to its rupture, while for the sample sintered at 1000 °C, a sudden sample failure after reaching approximately 3–5% plastic strain was recorded. The samples sintered at or above 1200 °C showed a gradual tearing accompanied by observable decrease in the flexural stress drop (see graph in Fig. 4). However, some samples reached the maximum achievable deflection even without macroscopic failure accompanied with observable stress decrease (Table III and Fig. 4). Such samples had to be fractured by additional static rupture to access the fracture surfaces for the subsequent fractographic analysis. Therefore, it can be concluded that a well-sintered HfNbTaTiZr alloy can withstand a significant plastic deformation exceeding 11% in bending.
Considerable elongation and strength of this alloy were also reported by other authors, typically during compression or tensile tests of annealed cast samples. In these studies,Reference Senkov, Scott, Senkova, Miracle and Woodward10,Reference Senkov, Scott, Senkova, Meisenkothen, Miracle and Woodward11,Reference Juan, Tsai, Tsai, Hsu, Lin, Chen, Lin and Yeh26 these samples were homogenized at high temperatures for several hours, whereas in our study, all samples were tested directly in the as-sintered state (2 min processing) without any additional thermal treatment.
To relate the flexural testing of the specimens realized in our experimental study to the standard tensile/compression tests published elsewhere, identical three-point bend setup was used for testing of two samples cut out from the original as-cast ingot prepared by arc-melting. Interestingly, both tested bulk specimens ruptured soon after reaching the yield point (Table III, dashed line in Fig. 4). As the ingot showed no considerable porosity, this was possibly caused by the heterogeneity of the as-cast material, in particular, the dendritic microstructure significantly weakening the material internal cohesion. Similar influence of a local microstructural heterogeneity on the mechanical behavior via premature failure of dendritic regions was also observed for the bulk HEA alloy studied in Refs. Reference Zýka, Málek, Pala, Andršová and Veselý13 and Reference Dirras, Lilensten, Djemia, Laurent-Brocq, Tingaud, Couzinié, Perrière, Chauveau and Guillot19.
It is important to note that while the flexural bending test of the miniature samples provides valuable information on the evolution of the mechanical properties of the sintered material (thereby allowing efficient optimization of the sintering process), its resulting data may not be easily comparable to those obtained from tensile/compression tests as both types of tests expose material to different loading conditions (including, e.g., volume of the material exposed to maximum straining). Given that, the tensile tests may generally exhibit inferior mechanical strength as the bigger material maximum-strained volume generally includes higher number of microstructural defects. Indeed, the samples prepared from the original as-cast arc-melted ingot in this study showed an ultimate bending strength of approximately 2050 MPa and limited ductility, as opposed to about tensile strength of 1200 MPa accompanied with more ductile behavior observed in the conventional tensile test.Reference Zýka, Málek, Pala, Andršová and Veselý13
It may be therefore concluded that the HfNbTaTiZr HEA alloy prepared by optimized SPS route may provide more homogeneous microstructure and better mechanical properties than the original as-cast material. Subsequent homogenization of the as-cast material could significantly improve its mechanical behavior. However, such additional thermal treatment step is time consuming (process optimization) and unnecessarily increases the manufacturing costs.
D. Fractographic analysis
In accordance with the bending theory, failure of all samples initiated in the area of maximum bending momentum at the side of the sample exposed to tensile straining and propagated deeper into the sample toward the compression side (i.e., toward the central loading pin).
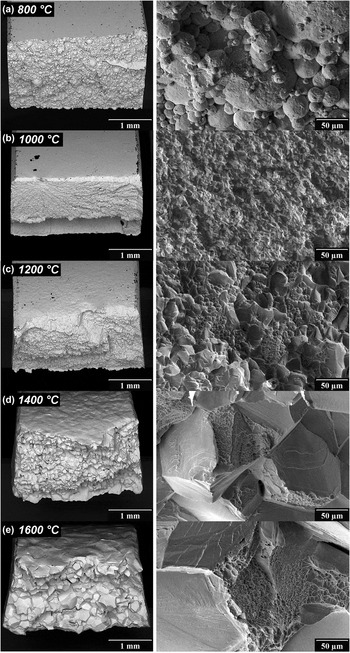
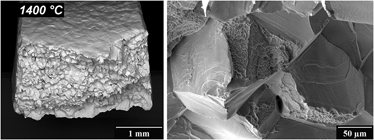
The appearance of the fracture surfaces (Fig. 5) reflected the differences in the microstructure of the samples (Fig. 2) and their mechanical properties (Table III). With the increasing sintering temperature, signs of improved material cohesion and ductile behavior became more apparent, see Fig. 5. For the sample sintered at 800 °C, which failed even within the linear stress–strain region, the crack easily propagated through the sample due to the detachment of loosely bonded material and interconnection of the pores present within the microstructure [see Fig. 5(a)]. For the samples sintered at 1000 °C and higher temperatures, the fracture propagated through the combination of transgranular and intergranular failure (showing both cleavage or quasi-cleavage facets as well as ductile dimples), revealing the individual grains on the fracture surfaces. In accordance with the metallographic observations, the average size of such exposed grains substantially increased with the sintering temperature. Locally, the strained grains were severely elongated along the loading direction, which agrees with the ability of the well-sintered material to accommodate straining, as observed during the bending test. Extensive formation of ductile dimples was a characteristic for transgranular failure of the samples with coarse grains sintered at temperatures of 1200 °C or higher [Figs. 5(c)–5(e)]. To a limited extent, this feature was observed also for the samples sintered at 1000 °C having intermediate strain tolerance only.
Overview of fracture surfaces (left, SEM-BSE) of the samples sintered at (a) 800 °C, (b) 1000 °C, (c) 1200 °C, (d) 1400 °C, and (e) 1600 °C. Cracks propagated from the side loaded by tension (top surface) toward the central loading pin (bottom surface). The samples are shown slightly tilted to allow simultaneous observing of the fracture surface and the top side of the sample exposed to maximum tensile straining during the bending. Detail of the fracture surface in the tensile loading area (right panels, SEM-SE).

Intergranular failure occurred probably due to the transversal contraction of the highly strained grains which eventually led to localized loss of cohesion at the grain boundaries with orientation incompatible with further strain transfer, thereby forming intergranular defects. Such cracks parallel with the imposed tensile loading were most pronounced in the sample sintered at 1600 °C [Fig. 5(e)].
From the macroscopic perspective, original planarity of the free surfaces (sides) of the samples was also disturbed during the loading (see the sample photo in Fig. 4). Increasing load tolerance of the microstructure led to more apparent transversal contraction of the sample sides in the tensile loading region (Fig. 5). Moreover, coarsening of the grains was also reflected on the tensile sides of the samples where straining of originally planar free surfaces led to emergence of noticeable pattern exposing the original grain structure.
E. PAS
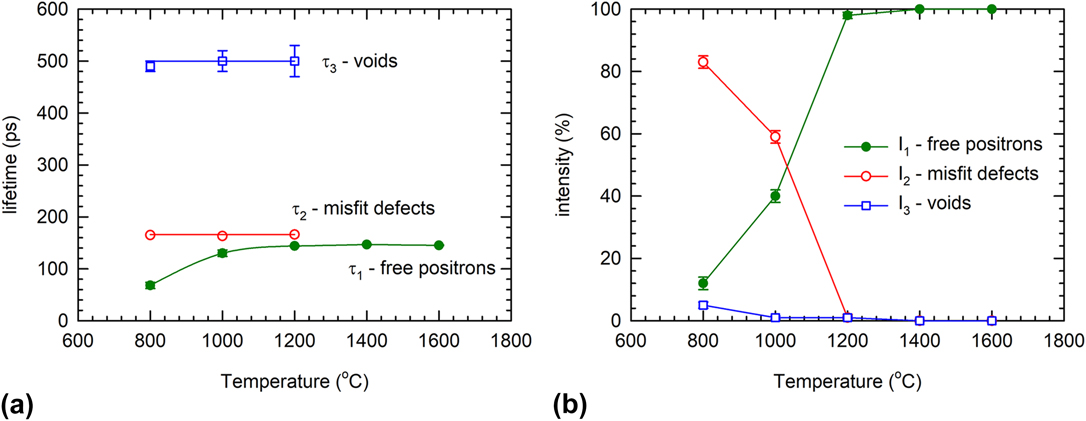
Figures 6(a) and 6(b) show lifetimes τi and relative intensities I i of the components resolved in LT spectra of the sintered samples, respectively. The LT spectrum of the sample sintered at 800 °C consists of three components. The short living component with the lifetime τ1 comes from free (delocalized) positrons not trapped at defects. The component with the lifetime τ2 ≈ 165 ps and dominating intensity I 2 ≈ 80% can be attributed to positrons trapped at defects. The lifetime τ2 is, on one hand, higher that the bulk PL of 146 ps measured in a well annealed HfNbTaTiZr alloyReference Lukáč, Dudr, Čížek, Harcuba, Vlasák, Janeček, Kuriplach, Moon, Kim, Zýka and Málek33 but, on the other hand, lower than the lifetime of 189 ps attributed to dislocations.Reference Lukáč, Dudr, Čížek, Harcuba, Vlasák, Janeček, Kuriplach, Moon, Kim, Zýka and Málek33 It indicates that open volume defects responsible for the lifetime τ2 are rather small (smaller than that for monovacancy). With the increasing sintering temperature, the intensity of the component with lifetime τ2 gradually decreases and diminishes at 1200 °C, see Fig. 6(b). This coincides with the homogenization of the sample and disappearance of the dendritic structure and replacement of the two phases bcc1 and bcc2 by a single-phase solid solution, see Fig. 2 and Table II. Based on this evidence, the lifetime τ2 can be attributed to misfit defects at the interfaces between bcc1 and bcc2 phases. Since bcc1 and bcc2 phases have slightly different lattice parameters, the discontinuity of lattice planes resulted in the formation of misfit defects at the incoherent interfaces between these two phases. This picture is supported by the fact that a lifetime comparable to τ2 was observed also in the arc-melt cast sample, which exhibits the dendritic structure but not in the well-annealed (homogenized) sample.Reference Lukáč, Dudr, Čížek, Harcuba, Vlasák, Janeček, Kuriplach, Moon, Kim, Zýka and Málek33
(a) PL and (b) corresponding intensities of components resolved in LT spectra of HfNbTaTiZr samples sintered at various temperatures.
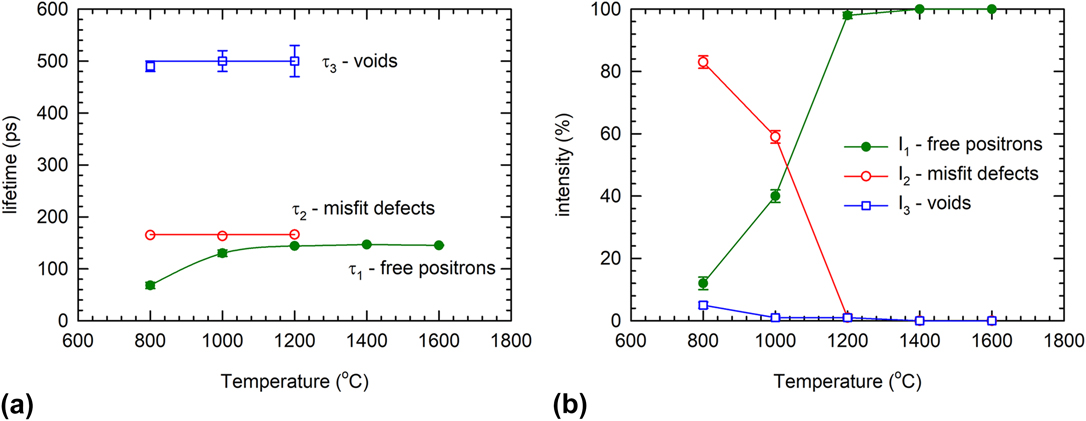
A long-lived component with the lifetime τ3 ≈ 500 ps comes from positrons localized in microscopic pores (voids). The intensity I 3 of this component decreases with increasing sintering temperature due to the densification of samples and gradual disappearance of pores. For samples sintered at temperatures higher than 1200 °C, the intensity I 3 of the void component becomes zero testifying the removal of the residual porosity.
Hence, PAS results testify that SPS processing at temperatures higher than 1200 °C leads to the formation of a homogeneous bulk material characterized by a single component LT spectrum with a lifetime of 146 ps. Hence, contrary to the vacuum arc-melt cast material,Reference Liu, Wang, Fang, Liu, Wu and Chen17 no subsequent hot working or heat treatment is necessary for HfNbTaTiZr samples fabricated by SPS at temperatures above 1200 °C. However, milling of powders prior to the SPS treatment may lead to a further decrease of the grain size and thus an improvement of the strength of the material obtained by SPS.Reference Liu, Wang, Fang, Liu, Wu and Chen17,Reference Wang, Ji and Fu34,Reference Ji, Fu, Wang, Wang, Zhang, Wang and Zhang35
IV. CONCLUSIONS
In this paper, a complete production route of the high-entropy HfNbTaTiZr refractory alloy including powder preparation and sintering consolidation is presented. Through the optimization of the preparation process, bulk samples of the HfNbTaTiZr alloy with single-phase solid solution and without any residual porosity were successfully prepared by SPS. Contrary to conventional casting, this was achieved at temperatures as low as 1200 °C (homologous temperature T H = 0.6T m) and extremely short processing time of 2 min.
It was shown that the sintering temperature is a crucial factor governing the properties of the sintered alloy. The samples consolidated at lower sintering temperatures (i.e., 800 °C, 1000 °C) exhibited a chemically heterogeneous microstructure inherited from the initial atomized powder. With the increasing sintering temperature, the material developed a single-phase bcc structure. At the same time, a recrystallization and a subsequent grain growth occurred, eliminating all porosity and internal defects (as also confirmed by PAS). The grain growth was reflected by the appearance of the fracture surfaces, but, surprisingly, did not compromise the favorable mechanical properties, as indicated by hardness and flexural testing of the sintered compacts.
ACKNOWLEDGMENT
This work was supported by the Czech Science Foundation (project 17-17016S).