


At 6:30 pm on 4 April 1962, a nuclear bomb exploded over the city centre of Aarhus, Denmark. The mushroom cloud rose ominously above the city, while civil defenders, doctors and ambulance drivers worked tirelessly among the smoking ruins to save as many lives as possible. The catastrophe everyone dreaded had happened. On paper. The carefully planned exercise was designed to train local civil defence and emergency health care in the protection of the city and its citizens from nuclear war. While a Soviet attack on Aarhus, or indeed on any Danish city, was purely fictional, civil defence was certainly very real. Shelters were built, evacuation plans drawn up, equipment acquired and stored, professional and voluntary personnel trained, emergency money, stamps and rationing coupons printed and information leaflets published.
The Danish parliament had passed the Civil Defence Act on 1 April 1949, three days before Denmark entered the Atlantic Treaty Organization, later known as NATO. In August the same year, the Soviet Union successfully detonated its first atomic bomb, consolidating the nexus between fear and the nuclear age in western Europe.Footnote 1 Denmark embarked on a wide-ranging civil defence programme, and a good deal of the work took place locally in cities like Aarhus. Civil defence has in a sense always been an aspect of city building, but this was more urgent in the age of total warfare, where civilians, not just military installations, were considered targets by military planners and civilians alike.Footnote 2 The World War II terror bombings of European cities and the nuclear attacks on Hiroshima and Nagasaki had demonstrated all too clearly what was in store for cities in the nuclear age. Consequently, planners at both state and local level were working towards the protection of lives and property of city dwellers, even though the development of megatonnage thermonuclear bombs meant that not just cities, but entire nations could be wiped out.Footnote 3 At the outset, Cold War civil defence was, thus, largely an urban phenomenon, yet existing civil defence histories has focused little on the specifically urban aspect.Footnote 4
Aarhus is the second largest city in Denmark, and since 1957 NATO's Senior Civil Defence Committee had considered it, alongside the capital Copenhagen, as a likely target for a Warsaw Pact attack.Footnote 5 Aarhus is situated on the eastern coast of the Jutland peninsula, some 187 kilometres north-west of Copenhagen and 180 kilometres north of the German border. During the Cold War, Denmark was a frontline state between NATO allies (Great Britain, West Germany and Norway) and Warsaw Pact enemies (East Germany, Poland and the USSR). The country could be expected to become involved in almost every possible war scenario in a European theatre because Denmark controlled the access from the Baltic Sea to the North Sea and the Atlantic Ocean, which would be vital for the Soviet Baltic Fleet in case of a confrontation with NATO.Footnote 6 From the 1950s, the Warsaw Pact rehearsed the conquest of Denmark by Soviet and Polish forces in order to control this shipping route; after 1961, these plans included the use of nuclear weapons over cities and military sites.Footnote 7 As host to the headquarters of the Admiral Danish Fleet and a population of about 150,000 in the 1950s, increasing to a little over 200,000 in 1990, Aarhus was forced to prepare for a possible attack on the city.
In recent years, Cold War historians have sought to highlight how military tensions between the nuclear superpowers and their allies came to pervade multiple aspects of national societies, cultures and politics.Footnote 8 Civil defence history is by now an established subfield of Cold War historiography, and much has been done in terms of charting how various countries (principally Britain and the USA) planned and organized civil defence as a response to the threat of nuclear war. This article develops this historiography in two main ways. First, by focusing on the urban perspective, it becomes possible to identify and analyse localized responses to the nuclear threat. The article explores how cities actively contributed to constructing the Cold War, influenced the organization and policies of civil defence and carried out, practised and enacted concrete civil defence work locally. This stands in contrast to most literature on civil defence that has focused on state organizations and civil servants as they developed the rationale behind national civil defence policies and organizations.Footnote 9 Secondly, the article demonstrates how the imaginary war was given a tangible presence in the everyday life of urban dwellers through built structures, infrastructures and the cityscape. Here, the article diverts from current main historiographical trends that focus on the propagandistic, emotional and legitimizing function of civil defence or on popular resistance to civil defence.Footnote 10
The article builds on works of scholars who have rooted their civil defence histories within specific places.Footnote 11 I insist, however, on the intimate connection between locality, materiality and imaginaries. In this regard, David Monteyne's notion of ‘imagineering’ is particularly useful as it points to the materializing through architecture and engineering of what exists only in imagination and fantasy.Footnote 12 With inspiration from geographical, architectural and urban studies, I emphasize urban agency; cities and infrastructures must be understood as more than the backdrop to national events. Cities engaged in their own, distinct processes of imagining, preparing and resisting nuclear war and urban actors responded to, appropriated and redeveloped civil defence policies. Vice versa, visions of the possible apocalypse contributed to new and different perceptions of the city.
While the intersection of Cold War studies and urban space – Cold War urbanism – has become a promising research subfield within international urban history, this literature is overwhelmingly Anglo-American in scope.Footnote 13 Scandinavian, or even northern European studies are few and far between, and Danish urban historians have cared little for ‘the bomb’, civil defence or Cold War culture.Footnote 14 Their Cold War colleagues have shown a parallel lack of interest in urban and spatial studies with the exceptions of a coffee-table book about a secret nuclear bunker in northern Jutland and a publication on Cold War heritage from the Ministry of Culture, a mainly descriptive work that presents 33 sites in Denmark, Greenland and the Faroe Islands related to Cold War total defence.Footnote 15 This article, then, also aims to contribute to the fields of urban history and cultural geography by bringing attention to a peripheral region and by suggesting new ways of thinking about the impact of the Cold War and nuclear culture on urban politics and everyday life (mindsets and imaginaries, architectures and infrastructures) using civil defence as an analytical prism.
The article is structured in three main parts. The first explores civil defence practices and what we can call local ‘biopolitics’ referring of course to Michel Foucault's concept denoting governance directed at the improvement of individuals as biologicals beings, and, in extension, the regulation of the relationship between citizens and the state.Footnote 16 The original understanding of the concept concerned state governance of national citizens but as this article testifies, we can also capitalize on the concept in a shift of attention to the urban level. In this part of the article, I examine power struggles between state and local actors over civil defence resources and policies, and I demonstrate that local civil defence authorities in Aarhus attempted with considerable success to enhance their room for manoeuvre. I also explore practices and activities of urban civil defence in order to uncover underlying anticipations of how the global nuclear war would affect Aarhus. In this part, I argue that the biopolitics of local civil defence served to install certain bodily behaviours, patterns of thought and loyalties towards the city in conscript personnel and ordinary citizens. In effect, local civil defence authorities imagineered an idealized survivalist community of city dwellers who would pull together to protect and save their city.
The second part of the article focuses more explicitly on materiality, architecture and infrastructure. Through examination of shelter policies, I explore how shelters became an integrated feature of the cityscape in Aarhus that gave the nuclear war a constant presence in the everyday environment. The article also reveals how Cold War policies and modernist urban development were deliberately entwined, arguing that local actors exploited common techno-scientific interests between urban development and civil defence to combine welfarist and Keynesian urban paradigms with security needs and preparations for nuclear war. This in turn, I contend, contributed to a normalization of (the risk of) nuclear war.
The explorations of urban biopolitical practices and materiality come together in the last and third part of the article, which consist of a close case-study of the civil defence exercise briefly introduced in the beginning of this article. The exercise condenses the organization, materialization and practices of the imagineered urban community in the post-attack city, and it demonstrates a characteristic, and bizarre, mix of, on the one hand, insisting on realism and authenticity and, on the other hand, expecting extraordinarily favourable, even bordering utopian, circumstances during nuclear war.
Three related themes resonate throughout the analysis: the nature and consequences of imagineering, the persistence of power struggles and the recurrent gaps between idealism (visions and ambitions) and practical realities (primarily financial and technological). These themes and the ways in which they were crucial in the embedding of urban civil defence in Aarhus are explored across the three main sections of the article. In conclusion, I argue that by taking a localized perspective, we can see the contours of a special spatial idea of urban civil defence during the Cold War that was shaped by the materiality and geography of the city as well as by urban immaterialities and interests. Furthermore, the article argues that civil defence imagineering served to transform an unfathomable, global, nuclear catastrophe into a manageable, localized, urban calamity that could be handled with shelters, firehoses, doctors and will power.
Biopolitical practices and struggles: city and community under fire
There were, at least, two important and distinct aspects to civil defence biopolitics in Cold War Aarhus: first, a struggle between local and state authorities over the priorities of civil defence politics and resources; and, secondly, efforts to construct a compliant, loyal and competent urban community united in the effort to save the city and its inhabitants from the destruction of war. In the early 1950s, the situation of local civil defence authorities was exasperating, however. A state agency, the Civil Defence Directorate (CDD), had ultimate responsibility for planning and organizing Danish civil defence, including the power to determine how resources should be spent, and the CDD prioritized national efforts where local authorities had little or no influence and responsibility.Footnote 17 One such priority was the professional Civil Defence Corps, a national corps of auxiliary columns made up of well-educated conscript personnel that could provide long-range aid to regions whose local civil defence organization did not suffice or had been eliminated. Local civil defence, in contrast, had to rely on volunteers with irregular training, and recruitment was slow. The CDD and the minister of the interior continually claimed that civil defence was ‘a local matter’,Footnote 18 yet the majority of resources was spent on national not local civil defence.
This created resentment among local civil defence authorities, and Aarhus headed an urban ‘revolt’ against the centralized civil defence ideology in the mid-1950s. As the main figures of Aarhus Civil Defence Commission (in everyday language the CD Commission),Footnote 19 the Social Democratic mayor Svend Unmack Larsen and the local CD leader Carl Vilhelm Smith-Hansen wielded the pen of a fiercely critical memorandum that accused the CDD of prioritizing in a way that made local civil defence in Denmark haphazard, weak and ineffective, thus putting ordinary Danes at risk. The memorandum demanded that coherent, fair and strategic planning was initiated. Two years prior, in 1953, in co-operation with other towns and urban interest organizations, Aarhus had forced the CDD to initiate an official congregation between local civil defence authorities and the CDD to discuss important matters. This congregation became an annual event and constituted a recognition of the cities’ vital role in civil defence.
The combination of local activism, the economic boom from the late 1950s and a new scale of threat (the hydrogen bomb) meant improved prospects for urban civil defence.Footnote 20 The 1962 revision of the Civil Defence Act can be seen as a great victory for local civil defence because it led to a much-needed reinforcement in two ways: first, possibilities for state subsidizing of local civil defence expenses were greatly enhanced; secondly, it allowed for the use of conscripts in local civil defence. This became a turning point for local civil defence providing an influx of manpower. In 1967, just a few years after the law was implemented, almost 1,000 conscripts were enrolled in civil defence in Aarhus.Footnote 21 Apart from the increase in the number of people to defend the city, the importance lies in the fact that following education at the national barracks, the conscripts continued the training in their own local area.Footnote 22 This meant that local civil defence could target the training to the protection of the specific city, and essentially provided a golden opportunity to take advantage of pre-existing familiarity, relationships, identification and loyalty to the city. The training of conscripts in their hometown can, thus, be seen as a biopolitical attempt to create a special bond or relationship between the personnel and the local authorities serving the higher goal of civil defence through the use of the urban space.
Despite the Commission's efforts, however, Aarhus continued to suffer from a lack of manpower, resources and equipment. In 1968, Smith-Hansen's successor as CD leader, Edmund Lynggaard, took stock: 483 men were employed in the Fire section and Water supply section, whereas 219 worked in the Clearance section, 495 in the Rescue section, 140 in the Technical section, 109 (men and women) in the Signal section and just 19 (mostly women) in the Welfare section.Footnote 23 These numbers were far from satisfactory. According to the CDD's own calculations, ideally a number equivalent of 3 per cent of the local population would be employed in civil defence, amounting in Aarhus to a (non-existent) total of 5,700 persons. In terms of equipment, the same inadequacies were visible: Aarhus Civil Defence had approximately 50 per cent of the necessary equipment for firefighting, 47 per cent for the Rescue section and 42 per cent for the Clearance section.
Apart from demonstrating shortcomings, the figures also show the priorities of civil defence tasks in the 1950s and 1960s and thus reveal the fears lodged in urban civil defence: it was geared towards rescuing victims from ruins and preventing firestorms from ravaging the city. Blast and heat from bombs cause fires that spread easily if not contained; if weather conditions are ‘right’, there is a risk of massive, deadly firestorms. The experiences of firestorms in the cities of Hamburg, Cologne and Dresden during World War II were enormously important in the establishment of Danish Civil Defence, and it was reflected in the very first paragraph of the law on civil defence building measures (1950) that laid out the regulations for fireproof storey partitions in new building construction among other things.Footnote 24
Cities like Aarhus were vulnerable to firestorms because of a high density of built structures as well as inhabitants, making the number of potential casualties high. In addition, cities contain the major proportion of a country's productive capacity vital for the functioning of post-war society such as dairies, butcheries and public utilities, as well as, more symbolically, buildings that house important institutions of governance and administration. Furthermore, like many Danish cities, the historic centre of Aarhus consisted of narrow streets and fire-prone buildings. Consequently, almost half the forces of Aarhus Civil Defence were occupied in the Fire, Water supply and Rescue sections.Footnote 25 Large parts of civil defence training consisted of firefighting and rescue at the civil defence training grounds on the outskirts of the city, and exercises were regularly conducted in the city centre with the aim of practising these vital skills in the ‘natural’ environment (Figure 1).
Fire exercise, 30 September 1956. Curious Aarhusians watch as civil defence personnel save a butter dairy. Photo credit: Børge Venge/Aarhus Stadsarkiv.

It follows logically from the fear of fires that water was important. Aarhus is situated by the sea but establishing sea water transportation could take too long in cases of massive air raids. Thus, all over the city, Civil Defence prepared water supplies with enough water to conduct firefighting for an hour, while the Water supply section could get sea water transportation established. This work included specially designed mobile basins to be put up at destinations determined in advance as well as utilizing existing water, such as the lakes in the University Park and the Botanical Gardens. Less obvious but typically urban spaces were also part of the plans, for instance underground garages where cars would be removed and drains closed.Footnote 26 Archival evidence also strongly suggests that the city swimming stadium was actually built to have a dual function as an emergency water reservoir.Footnote 27 The water supply system was, thus, integrated in and camouflaged by ordinary built structures and the cityscape.
The focus on firestorms can seem out of tune with the realities of the nuclear age, not least the development of hydrogen bombs, radioactive fallout and the risk of global nuclear war. While there had been uncertainty about the qualitative difference between conventional and nuclear weapons within Danish Civil Defence during the late 1940s and there was still only limited and contested knowledge about the H-bomb in the late 1950s, by the 1960s, it was generally appreciated that thermonuclear weapons caused obliteration on an unprecedented scale, and there was considerable attention to the risk of nuclear warfare in public debate and popular media.Footnote 28 Yet, the emphasis on firefighting and rescue as the core of local civil defence continued throughout the Cold War. Even in the 1980s, Aarhus’ civil defence plans display an organization that seemed better equipped to meet an upscaled World War II than a nuclear World War III despite claiming to prepare for attacks with (thermo)nuclear weapons.Footnote 29
Different factors can contribute to explaining the gap between the civil defence idealism and the gloomy realities. First, local civil defence relied on the general military threat assessment, and it was a rather constant assumption from the 1950s through the 1980s that Denmark and Aarhus would most likely not be the target of thermonuclear weapons but instead of conventional air raids and possibly smaller nuclear bombs.Footnote 30 Secondly, nuclear war had never happened; there were only the experiences of World War II to build on. As Arthur Dahl, director general of the CDD, wrote in an article in 1955: ‘Our civil defence must rest on the firm rock of experience gained during the last war.’Footnote 31 Thirdly, it might reflect the civil defence credo that it was always better to do something than nothing. Even though the unlucky people at ground zero had no chance of survival, people on the outskirts of the impact zone were saveable. Finally, an existential explanation is that it may reflect a numbing caused by the overwhelming and unimaginable horrors of nuclear war, particularly fallout, making civil defence authorities close their eyes to the dangers of the new technology. As is often the case in historical research, the reason is probably to be found in a combination of the different explanations.
The consequence of this insistence on being able to make a difference with firefighting and rescue was arguably a transformation – or in the words of the sociologist Lee Clarke, a ‘taming’Footnote 32 – of the unknown, incomprehensible and incalculable catastrophe (nuclear war) into a scary but familiar and manageable risk (fires and collapsing buildings). Civil defence thinking, plans and material preparations, in short civil defence imagineering, normalized nuclear war as just another war scenario that could be prepared for in the same way as non-nuclear war, or indeed, ordinary peacetime disasters. This rationalized and legitimized the work as worthwhile and important.
Ordinary citizens of Aarhus were also expected to contribute to the protection of their lives and their city. Key to urban civil defence was the concept of self-protection. This consisted, on the one hand, of information about civil defence and courses in first aid and basic firefighting under the auspices of the voluntary Civil Defence League (CDL), and, on the other hand, in the organization, training and equipment of ordinary citizens in mini civil defence organizations at larger factories and businesses as well as in urban and suburban neighbourhoods. The self-protection scheme was based on the belief that knowledge of the local community and environment as well as the immediate presence at the site of damage would enable residents and employees to save lives.Footnote 33 It was secretly acknowledged by national and local authorities that it would take too long before professional civil defence forces, either the city's own or the auxiliary corps, would be able to reach and penetrate a heavily damaged inner-city area; perhaps it would even be impossible. Therefore, it was vital that city dwellers themselves had the skills and knowledge to conduct civil defence work without awaiting help or orders.
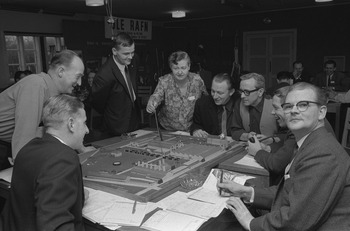
Self-protection aimed at the construction of a shared understanding of Aarhus at war and the creation of an obedient and resourceful urban community (the ‘bio’ of biopolitics so to speak). Civil defence authorities, in effect, asked citizens to imagine the unimaginable: war and destruction reaching their home or their workspace, themselves, their families and colleagues, and to participate collectively in preparing for it (Figure 2). Through education, training and exercises in self-protection units, local authorities worked to foster an understanding of the cause and rationale of civil defence as well as install a set of mental and bodily routines to draw upon in case the worst happened. They did not train the citizens to think independently or creatively but to act, to do exactly as the authorities told them to.Footnote 34
A self-protection unit, most likely from a factory given the building model on the table, receive education at the civil defence headquarters at Kirstinesminde, 25 February 1967. Photo credit: Unknown photographer/Aarhus Stadsarkiv.

Aarhus Civil Defence enabled and supervised the self-protection scheme at factories, libraries, theatres, supermarkets and various other larger businesses in the coldest periods of the Cold War, the 1950s and 1980s, but less rigorously in the détente decades between. It was never seriously enforced in residential neighbourhoods. It is doubtful whether the units would have made a great difference in a nuclear war; nevertheless, the ideal behind it is quite revealing of how the social space of the post-war city was envisioned by the authorities. Even in the middle of the imaginary horrors of World War III, the city was perceived as (ideally) a place where citizens would come together to protect, rescue and care for each other. Civil defence was urban ‘community preservation’,Footnote 35 as the nuclear war threatened not only to wipe out houses and streets, but friends, neighbours and communities, a way of life and shared social space. In 1966, a high-ranking civil defence officer appealed to an alleged Danish quality of solidarity in a civil defence magazine:
The humanitarian work of the Civil Defence does not rest solely on the construction of control centres, powerful Fire and Rescue sections; it rests perhaps not least on the willingness and ability of the individual person to help his neighbour. From the preparedness of the individual over the family, to willingness and ability of the neighbourhood, the village, the city and the region to manage and to assist others…Civil defence is ourselves – our will and ability to help ourselves. When our neighbour is in need, it has never been acceptable in this country to stand by or ignore it – one helps.Footnote 36
The post-attack city was (imagined to be) a place characterized by a strong sense of community and solidarity among survivors – not by passivity, panic, selfishness, chaos or looting. Of course, such behaviour was feared by the authorities, and that is why they put a strong effort into educating the population about how to respond and act, and to imprint on them their own sense of responsibility. Humanitarian solidarity was a local and community based concern achievable through practice. The quote also demonstrates that though there were emotional and social preconditions to civil defence efforts, the local tangible initiatives and activities (or a lack thereof) were crucial.
Materiality and infrastructure: sheltering the city dwellers
Arguably, shelters are the most iconic feature of Cold War civil defence. Construction of public communal shelters was a responsibility of the CDD in Denmark, and the construction was financed, in whole or in part, by the state. However, as we shall see, urban actors managed to shape the development of Danish shelter policies quite significantly. Due to the perception of cities-as-targets, shelters were primarily built in cities in Denmark. In the early Cold War, rural areas were almost perceived as a safe haven, but even as it was realized that fallout did not discriminate between urban and rural areas, cities were still prioritized. In 1967, for example, 90 per cent of the rural population in Denmark had no shelter, whereas the same number for city dwellers were 60 per cent.Footnote 37
During the Cold War, public shelters (like the one in Figure 3) were an integral feature of the Aarhus cityscape. The national goal was to have public shelters for 25 per cent of the population.Footnote 38 Such shelters had already been built in large numbers in the final years of World War II, but the Korean War sparked another round of construction. They were typically located in public parks, along important transportation infrastructure, near schools and beneath public buildings. Shelter building in the public space continued until 1972 when economic restraints put a stop to the ambitious programme, though it was resumed to some extent in the mid-1980s.
Standard type of public shelter in Aarhus. This one was a ‘showroom model’ built at the civil defence headquarters. It was fitted with benches in the late 1960s. Photo credit: Jørn Timm/Aarhus Stadsarkiv.

In 1968–69, there were 22,500 seats in public shelters in Aarhus, corresponding to 19.9 per cent of the population.Footnote 39 Aarhus was, hence, one of the few cities in Denmark that came close to meeting the target. This was the result of local activity and agency, especially on the part of two enthusiastic characters: CD Leader Smith-Hansen and Mayor Larsen.Footnote 40 During the 1950s, the duo worked determinedly to secure shelter space for their fellow townsmen, with considerable success. Though Larsen's successor as mayor, Bernhard Jensen, was less convinced of the value of shelters, he continued the course laid out by his predecessor.Footnote 41
Two initiatives seem particularly important in explaining why Aarhus outperformed other Danish cities in matters of shelter building. First, in every major Danish city, public shelters had been constructed in 1944–45. In the 1950s and 1960s, however, the locations of these shelters had begun to present a problem for urban development; they were impeding new building construction and new infrastructure. This was a period marked by speedy urbanization, as Denmark changed in socio-economic terms from relying on agriculture and industry to business and service. Many people left the countryside seeking employment in the cities in growing sectors such as education, health, retail, banking and advertising.Footnote 42 As Danish cities swelled, so did the suburbs, in particular in the 1960s and 1970s when cheap state loans contributed to a building boom of single-family detached homes.Footnote 43 The Aarhusians, though, still in large numbers worked and engaged in leisure activities in the city centre, and in growing numbers they drove to their destination by car; the number of private cars in Aarhus increased tenfold in the two decades between 1950 and 1970.Footnote 44 This placed new demands on transportation infrastructures. Often, shelters were blocking planned urban development and needed to be removed. In contrast to other Danish cities, however, Aarhus CD Commission decided to relocate existing shelters as far as possible, rather than demolish them, thus keeping the number of shelters up.Footnote 45
Secondly, Aarhus CD Commission decided very early to encourage and invest in so-called ‘combined public shelters’. Combined public shelters had a dual function: shelter in wartime and an everyday function, for instance as underground parking, in peacetime.Footnote 46 Mayor Larsen had already in 1950 encouraged private businessmen to consider including shelters in their development projects, tempting them with subsidies for the added costs of building shelters.Footnote 47 Private companies responded positively, sensing an opportunity to provide parking space to the increasingly motorized citizens. For the CD Commission, combined shelters would ensure the protection of citizens in the most vulnerable part of the city, the centre, where the population density was high, particularly in daytime, shelters few and space limited.Footnote 48 Business prospects, urban development and wartime safety could be combined.
Aarhus CD Commission was keen on exploiting the possibilities of combined shelters. Keener, in fact, than the CDD, which was problematic as it was CDD that had to pay the subsidies. Here, too, power struggles between state and local interests emerged. The CDD was convinced that combined shelters were more expensive and that the best protection was still offered by the ordinary, single-use shelter, due to a lack of technical knowledge about combined shelters.Footnote 49 Mayor Larsen, on the other hand, alleged that the real reason was that the CDD had an unfair preference for the capital, which resulted in indifference towards provincial cities. From Aarhus's perspective, it was a matter of assisting local business, hence employment, improving infrastructure and, of course, protecting the population. CDD, a state agency, had a different agenda. They wanted to offer the best means of protection for the whole country at the smallest cost; they were not about to finance local urban development.
Aarhus CD Commission, nonetheless, went ahead with its combined public shelter programme and disproved the CDD's point that ordinary shelters were more cost efficient. This got other cities to support the call for combined shelters, and in the end the CDD gave in. The CDD paid the added costs of dimensioning and armouring the underground structures as well as a handsome compensation for inconveniences to peacetime exploitation of the premise due to civil defence installations and needs. Should the structure be needed as shelter, the owner would likewise be compensated.
As a result, the CDD subsidized multiple underground parking lots, a new coach station, a new university library and museum and new infrastructure in Aarhus, including an important connection road, Busgaden, all doubling up as shelters.Footnote 50 Busgaden was actually part of a huge infrastructural project to make a brand new main street straight through the historic city centre, 45 metres wide to accommodate vehicles in four lanes.Footnote 51 The project encountered economic and political disagreements in the 1960s and was never realized – except for two parts: Busgaden (Figure 4), the city's largest shelter (1,500 people could take cover here), and Nørreport, which sits above a major underground civil defence water reservoir. The wartime function and resultant economic subsidy have likely influenced the realization of these parts of the failed main street project, though it is hard to determine how decisive a role this played.
Busgaden in Aarhus in the early 1970s shortly after its inauguration. The entrance to the garage/shelter is under construction and is visible to the left. Photo credit: Wolfgang Weisschädel/Aarhus Stadsarkiv.

Shelter building also merged with slum clearance in Aarhus, which became all the rage in urban development in the 1950s and continued throughout the 1960s and early 1970s.Footnote 52 In an illustrative case from 1966, a private developer contacted the CD Commission with the proposition of building a block of houses with garages/shelters in a street where existing buildings had been demolished by the city council as slum clearance but no new buildings had yet been constructed. This street, Nygade, had been infamous as ‘the most evil street in Denmark’,Footnote 53 characterized by poverty, prostitution, gambling, alcoholism and crime. The city council wished to modernize it with up-to-date businesses and traffic friendly structures but lacked the funding. With private developers’ money, the goal of slum clearance and urban renewal could be achieved, and at the same time, this was a tool to get the number of shelters up.Footnote 54
At the end of the Cold War, there were 33 combined public shelters in addition to the more than 300 ordinary public shelters in Aarhus. The symbiosis of urban and civil defence interests was efficient and likely a precondition for much of the building activity and transformation of Aarhus’ infrastructure and cityscape. This can be seen as a cunning and legitimate attempt by the local government to make the most of a necessary evil and to take advantage of the obligation to build shelters to boost urban development, yet the nature of this kind of imagineering was not innocent or without consequences. Integrating civil defence built structures into the ordinary cityscape arguably blurred the boundaries between peace and war; it contributed to the normalization of the threat of war by giving that threat a material, yet unobtrusive, presence in the urban life and environment, essentially making it part of the everyday experience. Most likely few Aarhusians dwelled on, or even recognized, the features that revealed the wartime function of their usual parking garage. Neither the dual function shelters nor the ordinary ones were kept secret by the Civil Defence, however, and they were a concrete and inescapable reminder of the threat of war spread all over and weaved into the cityscape.
As demonstrated, Aarhus was quantitatively well equipped with shelters. Nonetheless, there were a number of serious challenges to their efficiency, and arguably the shelters physically embodied the gaps and contradictions inherent in urban civil defence. Most importantly, none of the shelters were able to withstand a direct hit from either conventional or nuclear weapons. Based on a cost-benefit analysis, public shelters should merely offer ‘reasonable protection’ from blast, fire and radiation according to the building regulations. They were, nevertheless, the population's ‘best chance’ of survival as the official civil defence leaflet If War Comes (1962) stated.Footnote 55 The majority were built for protection against conventional air raids lasting minutes or hours, as in World War II, but radioactive fallout might be dangerous for weeks and months. The shelters were modernized during the late 1960s and fitted with steel doors and blast proof emergency exit hatches, but air ventilators were not installed because they would decay in the cold and damp environment; they were kept in depots along with equipment such as benches to sit on, water closets and first-aid kit. There was no food or water in the shelters; the citizens were expected to bring this themselves. The question of how long people should and could stay in shelters was basically left unresolved. Furthermore, the preparation of the shelters depended on a significant warning time. Ordinary public shelters in Aarhus were locked off in peacetime to prevent vandalism and children getting hurt when they played around them.Footnote 56 A few public shelters could have been ready in 24 hours, but most would have taken weeks to prepare. Aarhus Civil Defence, however, maintained that a surprise attack was highly unlikely and there would therefore be sufficient warning time, which would enable them to prepare the shelters.Footnote 57 This was a planning assumption, but it was presented as a fact.
Rehearsing catastrophe
Returning to the opening of this article, the remaining part will examine a concrete example of the merging of imagineered urban biopolitics and materialities in the civil defence cityscape. The exercise Operation Venteplads/Lægestation presents a microcosm of Aarhus immediately post-attack as it was imagined by local civil defence authorities.Footnote 58 It demonstrates the organization, materialization and practices of emergency health care infrastructure and how Civil Defence expected to manoeuvre in and use the cityscape during war. Furthermore, it reveals the idealized ‘imagined community’ post-attack. The official purpose of the exercise was to test the local system set in place to take care of casualties after a nuclear attack on Aarhus but other functions were arguably to confirm the efficacy and value of the organization and to control the public perception and image of civil defence.
Venteplads literally means ‘waiting area’ but is perhaps better translated as ‘collection point’ (CP). In civil defence planning, the CP was the place where victims who had been rescued would be collected and the dead screened out. From here, victims who had a chance of survival would be taken to a Lægestation, a Forward Medical Aid Unit (FMAU) where they would receive first aid. Ambulances would then take them to hospitals for further surgery. An FMAU was supposed to be in operation for a maximum of 48 hours. After that length of time, any remaining but untreated critically wounded victims were presumed dead.
The exercise was planned just two months after the end of the Berlin Crisis in 1961 and carried out in April 1962. The scenario setting the background for the exercise was an explosion at 6:30 in the evening of a 10-kiloton nuclear bomb directly above the city hall. In accordance with the perception of cities-as-targets simply because they were cities, the bomb did not explode within range of the Admiral Danish Fleet but above the geographical, symbolical and political centre of the city. A 10-kiloton bomb was, in fact, a rather small bomb in 1962. The atom bombs used on Hiroshima and Nagasaki in 1945 each had a yield of 15–20 kilotons, and with the development of the H-bomb, the yield became measured in megatons, not kilotons. Even more fortunate, in the exercise the Warsaw Pact dropped only one nuclear bomb over Aarhus, and it exploded at a height of 200 metres, which means there would have been very little fallout (but there would still be initial radiation). It would not be unfair to claim that this was, if not a dream scenario then, at the very least, not an all-out nuclear Armageddon. A strategic warning was furthermore assumed to have been issued 18 hours in advance, and sirens had sounded the alarm for an air-attack six minutes before the assault. This allowed a large part of the population (and civil defence personnel) to reach shelters in time, which explains the extremely low number of casualties: just 50 people ‘died’ in the exercise. Given developments in the weapons technology, however, such a warning became less and less likely, and as we have seen it would have taken at least 24 hours to make the shelters ready.
The exercise focused on the south-eastern part of central Aarhus, as Smith-Hansen is seen explaining in Figure 5 at a pre-exercise briefing for participants. Four CPs were sequentially established in that part of the city but for practical reasons the exercise centred on one of them set up at a public primary school, Skt. Anna-gades Skole. The school was less than one kilometre from ground zero, still well in range of damage from the bomb's air blast and heat as well as within the radius of initial radiation. The FMAU was established at the municipal hospital, Kommunehospitalet, which meant that the ambulances from the CP had to go right across the city centre, where the impact of the bomb would have been worst (and the roads presumably blocked by tons of debris). The final link in the emergency health care chain, a hospital outside the zone of damage, was an existing hospital in the nearby town of Odder, some 30 kilometres south of Aarhus.
The impact of the bomb is marked with concentric circles and distances in metres from ground zero are noted. Just beyond the 960 metre perimeter, Smith-Hansen points to the CPs marked with small dots. Photo credit: Børge Venge/Aarhus Stadsarkiv.

The local Red Cross, voluntary first-aid associations and civil defence volunteers acted as victims. The exercise lasted 3.5 hours and calculations had showed that in that time 195–200 casualties could be expected to be dealt with within that particular area under these particular circumstances. Of these casualties, 27 were estimated to be slightly injured, 28 dying and 100 critically injured, apart from the already mentioned 50 dead. Persons with minor injuries as well as those who were expected to die despite treatment was considered a waste of time and scarce resources. Two doctors and two nurses worked at the CP. Doctor 1 screened out dead and dying among the victims who came pouring in; Doctor 2 diagnosed the rest. In the medical evaluation of the exercise it is stated coolly that this task could be done by young doctors without any surgical training, as it would not be necessary to establish a cause of death.
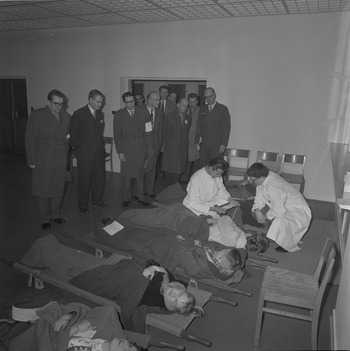
At the FMAU, two doctors saw patients immediately (Figure 6). They were instructed to use the same amount of time to diagnose the patients as they would in real life. The remaining doctors at FMAU treated the patients but they performed only interventions similar to what was done in an ordinary emergency department, no major surgeries. When the doctors had decided how long an intervention would take, the operating table was blocked by the patient and a sign saying at what time the intervention was finished. When that hour came, stretcher carriers would take the patient away. Surgical tools would be blocked half an hour for ‘cleaning’. This meticulous process was supposed to make exercise real and authentic. This resulted in a (probably authentic) build-up of patients, and by the end of the exercise seven patients were still waiting for attention, and, we must assume, left to die. Of the 100 patients that were treated, 74 were sent on to hospital and one died on the operating table, 15 were considered to be dying on arrival at the FMAU and three had died during transport from CP.
Diagnosing victims of the nuclear attack at FMAU. Guests are observing the progress of the exercise. Photo credit: Børge Venge/Aarhus Stadsarkiv.

According to a list of injuries, many of the victims suffered from second- and third-degree burns. Some had had their arms torn off, or their legs, feet or hands crushed. Others had open abdominal injuries, internal bleedings and prolapsed intestines, severed arteries or crushed hip sockets and liver injuries. Yet others had fractured skulls, their lower jaws blasted off, bleeding between skull and brain or their cervical vertebras shattered. Many were simply decapitated or had had their throats cut by shrapnel. The list goes on to mention 70 other types of gruesome injuries. This information was supplemented by information about each patient's pulse, breathing and paleness, coded with numbers 0, 1 and 2, and an X marked whether that person was in shock, in pain, unconscious or paralysed.
In international scholarship, civil defence is often accused of not engaging seriously with the unpleasant side of the war and for being vague. This exercise, however, represents an interesting local attempt to grapple with the horrors of a nuclear attack. Yet, arguably, a quite selective attempt. On the one hand, the injury list contains horrendous and nauseating casualties – though notably, there were no injuries caused by radiation; this infamous consequence of a nuclear attack was silently ignored. On the other hand, the list itself is a quite rational, systematic, even bureaucratic text. Furthermore, the victims were merely given a card describing their injuries, they did not wear theatrical makeup to resemble injured persons: they did not look like they were covered in blood with jaws blasted off or intestines spilling out (see Figure 6). For the doctors, this might not have made much of a difference. They knew what they were dealing with. The civil defence personnel and the volunteers who played the victims, however, were spared unpleasant sights and could consequently avoid any serious engagement with (an imitation of) the bloody, horrible reality. And of course, there were no piles of corpses. If one ‘died’, one simply got a new role as a different type of casualty.
The exercise was considered a success by everyone involved. It was not flawless, of course, as the local authorities admitted. The stretcher carriers did not know how to fasten stretchers in the private vans requisitioned and turned into ambulances, the drivers were recklessly speeding (causing the unfastened victims to be tossed around) and casualties were piling up in front of the doctors, so at one point it was decided to send some of them directly to the hospital, not even attempting to screen them first. However, the Welfare section did have time to serve all personnel at the CP sandwiches and cold drinks, as well as coffee and cake. Despite mistakes and insufficiencies, local civil defence and representatives from the Health Service concluded that the organization put up by the authorities worked satisfactorily, and that the participants had acted as if it were real.
This success seems not to have come as a complete surprise. Evidently expecting to show off, the CD Commission had invited the press to cover the entire event along with several guests, including high-ranking civil defence personnel from the capital and other cities, civil servants of the CDD and the Ministry of the Interior as well as representatives of the military (some of them appear in Figure 6). Even the CDD director general himself had come to Aarhus to witness the exercise. Testifying to a spirit of friendly competition, local newspapers proudly emphasized the exercise's local and national significance. Demokraten, for example, reported that it was the first exercise to test emergency health care infrastructure in all of Denmark as well as one of the largest Danish civil defence exercises in general. The paper also emphasized that despite the presence of national senior civil defence officials, the exercise was carried out exclusively by local civil defence personnel and, perhaps most importantly, led by the Aarhusian Smith-Hansen.Footnote 59
An exercise like Venteplads has distinct performative or even theatrical elements. In fact, the whole exercise can be seen as a socio-drama where civil defence personnel were enacting and practising the duties they were expected to carry out in real war. This exercise must be understood as imagineering par excellence a publicly performed vision of the desirable future.Footnote 60 Not a utopian future, but a longing for maintaining or extending into a post-war situation the operation of existing norms and aspirations governing social life and relations between authorities and the population. In the exercise scenario, nuclear war had brought disaster upon Aarhus, but the collective and selfless efforts of civil defence personnel and the meticulous infrastructural and material preparations contributed to diminishing the disaster and maintaining social order. The exercise appeared to give tangible support to the continually repeated claim that protection and preparation mattered: there would be an ‘after’ the attack, it would not be total apocalypse. The publicity of the event should probably be seen in this light, and it testifies to the success of the exercise that the newspapers conveyed this happy message without critique. In this way, Venteplads underscored the core civil defence message that the urban population should think less of the moment of crisis itself but more of what could be done afterwards for the city and citizens, and that they should appreciate – or even better, contribute directly to – the efforts of the local Civil Defence to keep everybody safe. The exercise, thus, clearly demonstrates a taming of the nuclear disaster, reinforcing the purpose of urban civil defence ‘in action’ as well as the role of civil defence materialities in the preparation.
Conclusions
The Cold War affected the everyday life and environment of people across the world; a fraction of these people lived in Aarhus and some of them engaged in civil defence. Inspired by insights of urban studies, this article has highlighted how cities were involved in the framing and development of civil defence policies. Urban civil defence was, of course, largely dependent on state authorities for information and funding; however, there is clear evidence that the city of Aarhus attempted and succeeded in acting independently. Aarhus CD Commission interpreted CDD directives, carried out instructions, appropriated them to local needs and engaged in general civil defence problems, such as the best way to secure shelter to city dwellers or how to organize the emergency health service.
The article has also demonstrated that Aarhus Civil Defence planning and, in particular, building projects were closely tied up with urban geography and even became part of the post-war modernist turn in urban development. Civil defence facilitated a successful merging of two very different techno-scientific interests: on the one hand, security and resilience, and on the other, urban development and private business enterprises. The CD Commission identified and exploited possibilities for increasing prosperity, well-being and safety in peace and war, yet they, perhaps inadvertently, at the same time contributed to blurring the boundaries between peace and war, military and civil spheres in Aarhus.
Sometimes urban interests clashed with national interests, for instance in the disagreements between the CDD and the Commission about combined public shelters, and the article has uncovered multiple power struggles between centre and periphery. It is, however, not without irony that while Aarhus in the early 1950s complained that national priorities and deficiencies resulted in a local organization incapable of responding effectively to the threat, the local authorities themselves established an organization that planned to meet World War III with firehoses, self-protection units and ambulances miraculously capable of driving right through ground zero after a nuclear attack. Despite the obvious gaps between idealism and realism in urban civil defence, however, it is clear that Aarhus CD Commission was dedicated and untiring in the efforts to create a system of civil defence to protect the Aarhusians. This work, while likely inadequate to tackle a nuclear Armageddon, succeeded in imagineering and transforming the extraordinary and incomprehensible nuclear catastrophe into a recognizable and manageable urban calamity that could be handled by firefighters, doctors and ordinary city dwellers.
The article has outlined the contours of a special spatial idea of urban civil defence during the Cold War. This was shaped by the geography and materiality of the city (compact and dense housing, the age of built structures, slum areas, parks, lakes, infrastructures, important political institutions, etc.) as well as by urban immaterialities such as power structures, social relations and shared understandings of urban spaces and communities. This particular understanding – or, in the terms of cultural geographer Stephen Graham, the ‘imagination of geography’Footnote 61 – defined urban civil defence and the anticipations of urban destruction and the post- war cityscape. Yet, much research remains to be done. One aspect that this article has not dealt with, but which appears important, is the transnational perspective. Civil defence was not confined within national borders, the fear of nuclear war was a transnational phenomenon. There is a need, then, to embed further analyses within comparative and transnational, perhaps trans-local, frameworks to examine connections and flows of ideas, as well as differences and similarities between civil defence in different cities and countries.