I. INTRODUCTION
In 1974, OhmoriReference Ohmori, Ohtani and Kunitake1 proposed that the martensite/bainite (M/B) dual-phase microstructure steel had higher toughness than single martensite steel. The performance of M/B steel is strongly related to the bainite morphology, which depends on the heat treatment process. Therefore, different treatment processes are selected to obtain various performances of steel in the engineering application. The various bainite morphologies are related to the character of bainite transition and many factors in bainite transformation process.Reference Ohmori, Ohtani and Kunitake1–Reference Warke, Sisson and Makhlouf3 Since austenite is the parent phase of bainite, the austenite state such as austenite grain size, component distribution, and crystal defect directly determined by austenitizing temperature, time, and austenite deformation will affect the subsequent bainite transformation. That is, the bainite transformation is strongly affected by the austenite state.
Previous researchers drew different conclusions about the effect of austenitizing temperature on bainite transformation. Some investigation of bainite transformation kinetics demonstrated that the small austenite grains, which were obtained by using low austenitizing temperature and short austenitizing time, could provide more nucleation position, accelerate the bainite nucleation, and increase the speed of bainite phase transformation.Reference Umemoto, Furuhara and Tamura4 Other researchers suggested that high austenitizing temperature and long austenitizing time could bring in more potential position for nucleation.Reference Van der Zwaag and Wang5,Reference Zhao, Lee, Liu and Wang6 In addition, austenitizing temperature is one of the main parameters affecting the final microstructure and mechanical properties of steel.
In the 1990s, the size of ferrite lath was refined to 2–3 μm in C–Mn steel, and the ferrite transformation induced by deformation has been confirmed by using high-temperature in situ x-ray.Reference Matsumura and Yada7,Reference Yada, Li and Yamagata8 Ever since, bainite transformation kinetics and bainite morphology affected by austenite deformation were investigated extensively. In some research studies, pre-straining was confirmed to reduce the incubation process of bainite phase transformation and decrease the volume fraction of bainite.Reference Jin, Min and Zheng9,Reference Shipway and Bhadeshia10 Other researchers suggested that increasing the pre-straining could lead to a much shorter incubation process of bainite. At the same time, phase transformation of bainite was more fast and the fraction of bainite was increased finally.Reference Freiwillig, Kudrman and Chráska11 TsuzakiReference Tsuzaki, Ueda, Fujiwara and Maki12 showed that bainite, which was transformed at low temperature from deformed austenite, presented as an oriented arrangement. KangReference Li, Feng, Kang and Mou13 investigated the influence of thermomechanical treatment on microstructure and the mechanical property of bainite, and the result showed that bainite could be refined by thermomechanical treatment and inherit the dislocation from deformed austenite. Thermomechanical treatment would improve the property of steel. However, those studies were always associated with air cooling bainitic steel, and there is few systematic investigation focusing on the isothermal quenching bainite.
G55SiMoV steel is a new impact-resistant bearing material, but the toughness of the steel after martensitic quenching is relatively low. The M/B dual phase microstructure, obtained by austempering process, can improve the toughness by the introduction of bainite and be applied as a good material for rolling bearings. The effect of austenitic state on the microstructure and toughness of M/B steel was investigated in the present work to provide theoretical basis for the isothermal quenching and austenite deformation processes.
II. EXPERIMENTAL PROCEDURE
The experimental steel is a new commercial medium carbon impact-resistant bearing steel with main chemical composition shown in Table I, and the experimental specimens were cut from the hot rolled bars provided by an enterprise. The size of impact samples with a U-notch was 10 mm × 10 mm × 55 mm, and the samples used for thermal simulation were in the size of ϕ8 mm × 12 mm. The box type resistance furnace and salt bath furnace (50% NaNO2 + 50% KNO3) were used in austempering process.
Chemical compositions of the G55SiMoV [wt%].

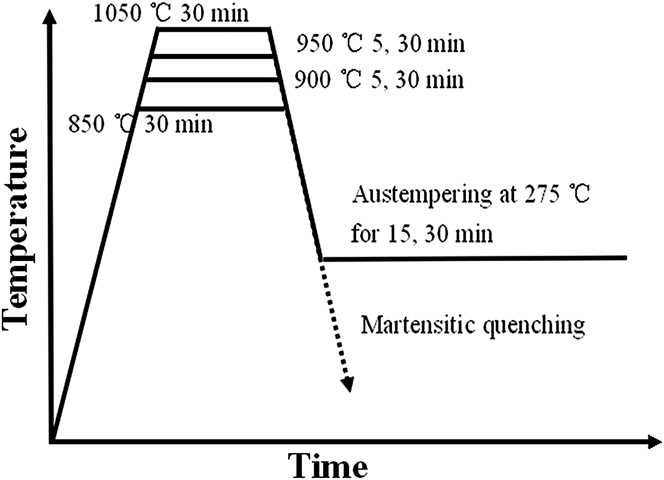
Different heat treatment processes were used for investigating the microstructure and performance of M/B steel austenitized at different temperatures (shown in Fig. 1). Some samples were prepared by heat treatment for 30 min at different temperatures, 850, 900, 950, and 1050 °C, and then one series of samples were quenched in oil to the room temperature (these samples were used for the measurement of the austenitic grain size), and the other series of samples were quenched in salt bath furnace at 275 °C for 30 min. Simultaneously, the other samples were obtained by heat treatment at 900 and 950 °C for 5 min, respectively, and then quenched in salt bath furnace at 275 °C for 15 min to compare with the simulated samples.
Schematic illustration of heat treatment process.

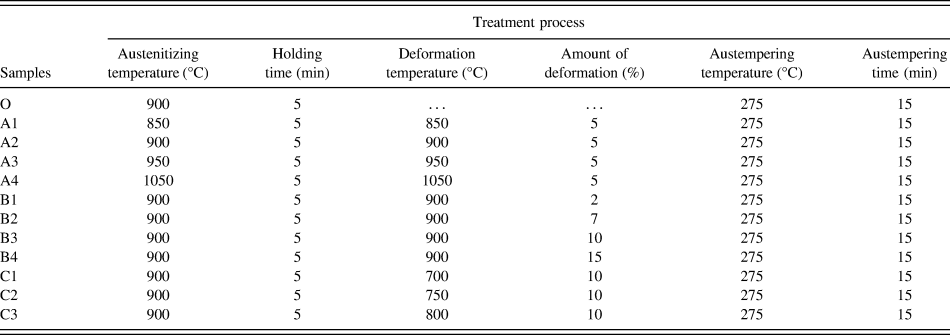
Thermal simulation was implemented using MMS-200 thermal simulated test machine (Northeastern University, Shenyang, China). Single pass compression test was used for the thermal simulation process to produce the various deformation samples. Sample O was austenitized at 900 °C without deformation and austempering at 275 °C directly. The series of samples A were austenitized and deformed with 5% deformation reduction at 850, 900, 950, and 1050 °C, respectively. The series of samples B were austenitized and deformed both at 900 °C with different deformation reduction of 2%, 7%, 10%, and 15%, respectively. The series of samples C were austenitized at 900 °C and then cooled to different deformation temperatures and deformed with 10% deformation reduction. All samples were immediately quenched to 275 °C once the deformation is complete. The cooling rate was 40 °C/min in all cooling down process. The experimental details of the different species of sample were presented in Table II.
Thermal simulation process of G55SiMoV.

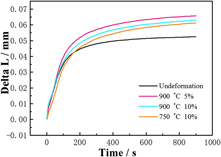
The radial dilation was selected as the indicator of bainite transformation since the axial dilation had an error caused by the cooling of fixture. Since the size of samples after deformation was different, normalized processing was used for radial dilation, i.e., the dilation of sample reaching the isothermal temperature for the first time was considered as 0, and samples deformed under conditions 5%, 10% needed to be divided by 1.05, 1.1, respectively.
The specimens were mechanically polished and then etched by 3% nitric acid alcohol solution, and observed by Nikon Epiphot 300 optical microscopy (OM; Nikon, Tokyo, Japan) and JSM-6610LA scanning electron microscope (SEM; JEOL Ltd., Tokyo, Japan). Bainite size was measured by image processing software, averaging over at least 100 individual measurements for each sample. Austenite grain boundary of martensitic hardening samples were etched by saturated picric acid solution, and then the average austenite grain size was measured in metallography following the American Society for Testing and Materials standard ASTM E112. Electron Backscattered Diffraction (EBSD) measurements were performed on the deformed specimens using a Zeiss evoma 10 SEM (Zeiss, Oberkochen, Germany) equipped with an Oxford EBSD system. The surfaces of the EBSD samples were prepared by conventional polishing followed by electropolishing using a 5% perchloric acid solution.
The impact toughness, Rockwell hardness, and microhardness were tested with JB-300B impact testing machine (Jinan shidai shijin Testing machine Group Co., Ltd., Ji'nan, China), HR-150A Rockwell hardness tester (Laizhou Huayin Testing Instrument Co., Ltd., Laizhou, China), and HV1-10A Vickers hardness tester. Vickers hardness measurements were performed using a load of 300 g with a dwell time of 10 s, averaging over at least 10 individual measurements for each data point.
III. RESULTS
A. Microstructure and property affected by austenitizing temperature
1. Samples without deformation
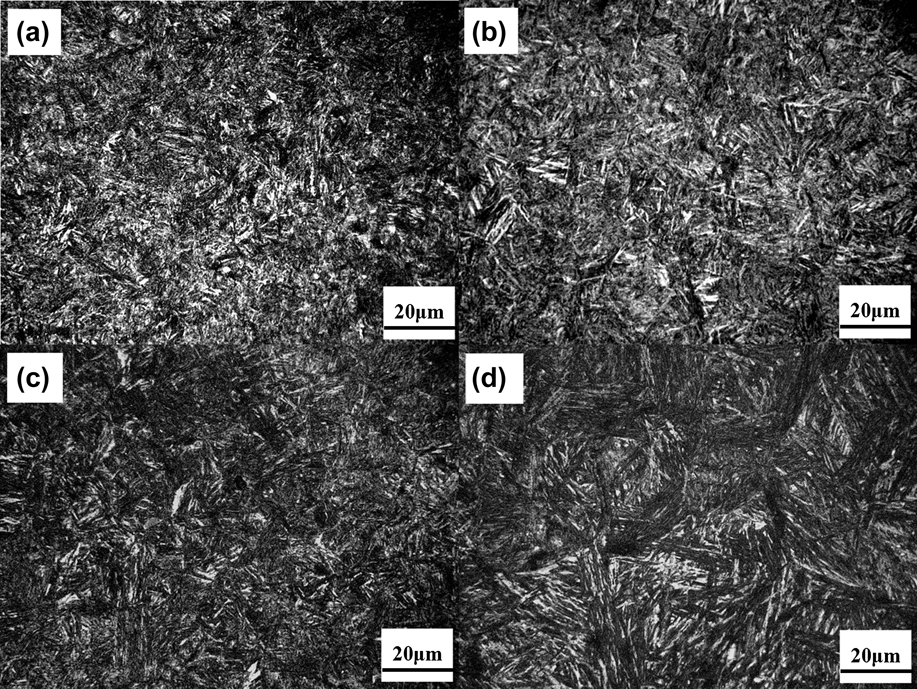
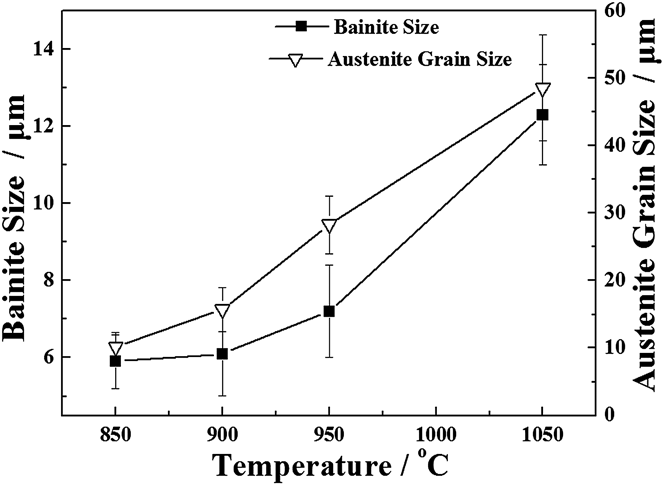
Figure 2 presents the microstructure of samples austenitized at different temperatures. The bainite appears as a black acicular morphology and distributes in the martensite matrix. Figure 2 shows that the microstructure evolves indistinctively when austenitizing temperature is below 950 °C, but changes significantly at 1050 °C. The variation of average bainite size affected by austenitizing temperature is presented in Fig. 3. At low austenitizing temperature such as 850 and 900 °C, the average size of bainite lath and the austenite grain size are relatively small. The bainite becomes coarse with the increase of austenite grain size, when sample austenitized at high temperatures, 950 and 1050 °C. Carbide-forming elements (Mo,V) in the steel play an important role in the microstructure evolution. The carbide, such as Mo2C, VC, with high melting temperature and high stability, will not dissolve at low temperature, but exist in the form of fine second phase particles, which can hinder the grain boundary migration and inhibit the grain growth.Reference Liu, Wang and Zhang14 Small austenite grain will lead to fine bainite and martensite.
Microstructures of the samples austenitized at different temperatures for 30 min: (a) 850 °C; (b) 900 °C; (c) 950 °C; and (d) 1050 °C (observed by OM).

Microstructure parameters affected by austenitizing temperature.

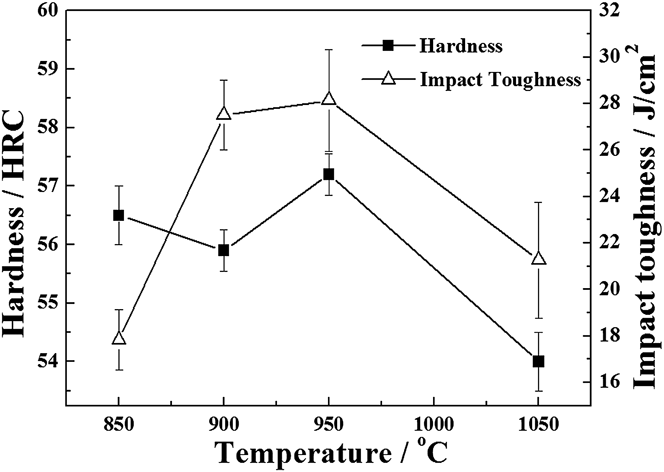
Hardness and impact toughness of the steels affected by austenitizing temperature are shown in Fig. 4. The hardness and impact toughness increase when the austenitizing temperature is in the range of 850–950 °C and then reduce at 1050 °C. The variation of hardness is related with both solid solution strengthening of martensite and grain coarsening. The increase of contents of carbon and other alloy elements in austenite with increase of austenitizing temperature will improve the solid solution strengthening of martensite, so that the hardness can keep a high value at 950 °C. Comparing with the sample austenitized at 850 °C, the sample austenitized at 1050 °C is not good enough as a bearing material because of the low hardness. The samples, which are austenitized at 900 and 950 °C, have better comprehensive properties.
Hardness and impact toughness affected by austenitizing temperature.

2. Samples with 5% deformation
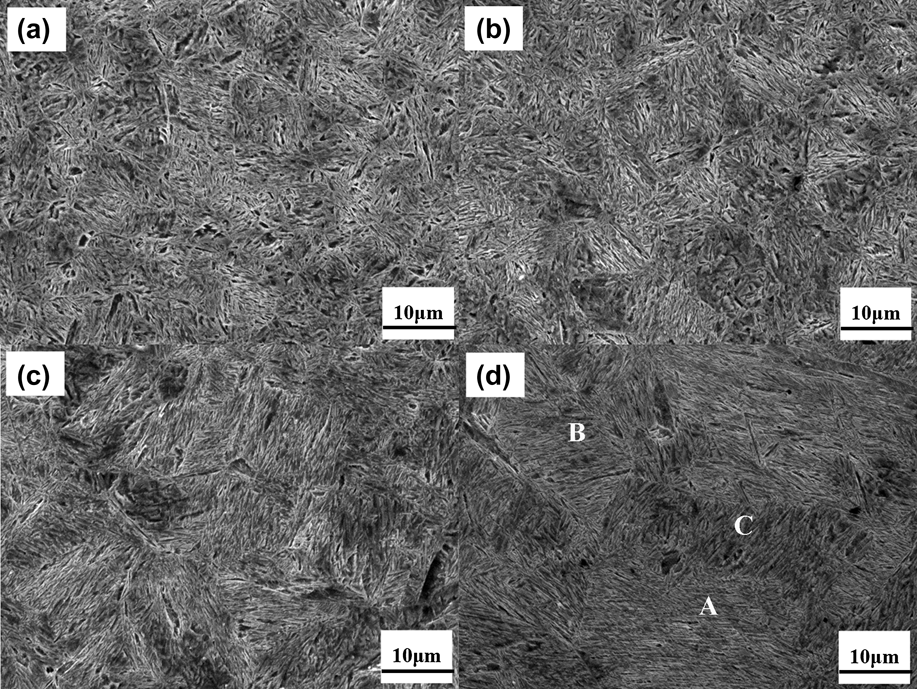
Figure 5 shows the microstructure of samples with 5% deformation austenitized at different temperatures. When the sample is austenitized at 850 and 900 °C, the acicular bainite distributes randomly with comparatively a small average size. For the sample austenitized at 950 and 1050 °C, the bainite lath is more slender and distributes along a direction, besides, more clear at 1050 °C. As shown in Fig. 5(d), the laths are arranged horizontally in regions A and B, while the laths in region C are arranged vertically.
Microstructures of the samples with 5% deformation austenitized at different temperatures: (a) 850 °C; (b) 900 °C; (c) 950 °C; and (d) 1050 °C (observed by SEM).

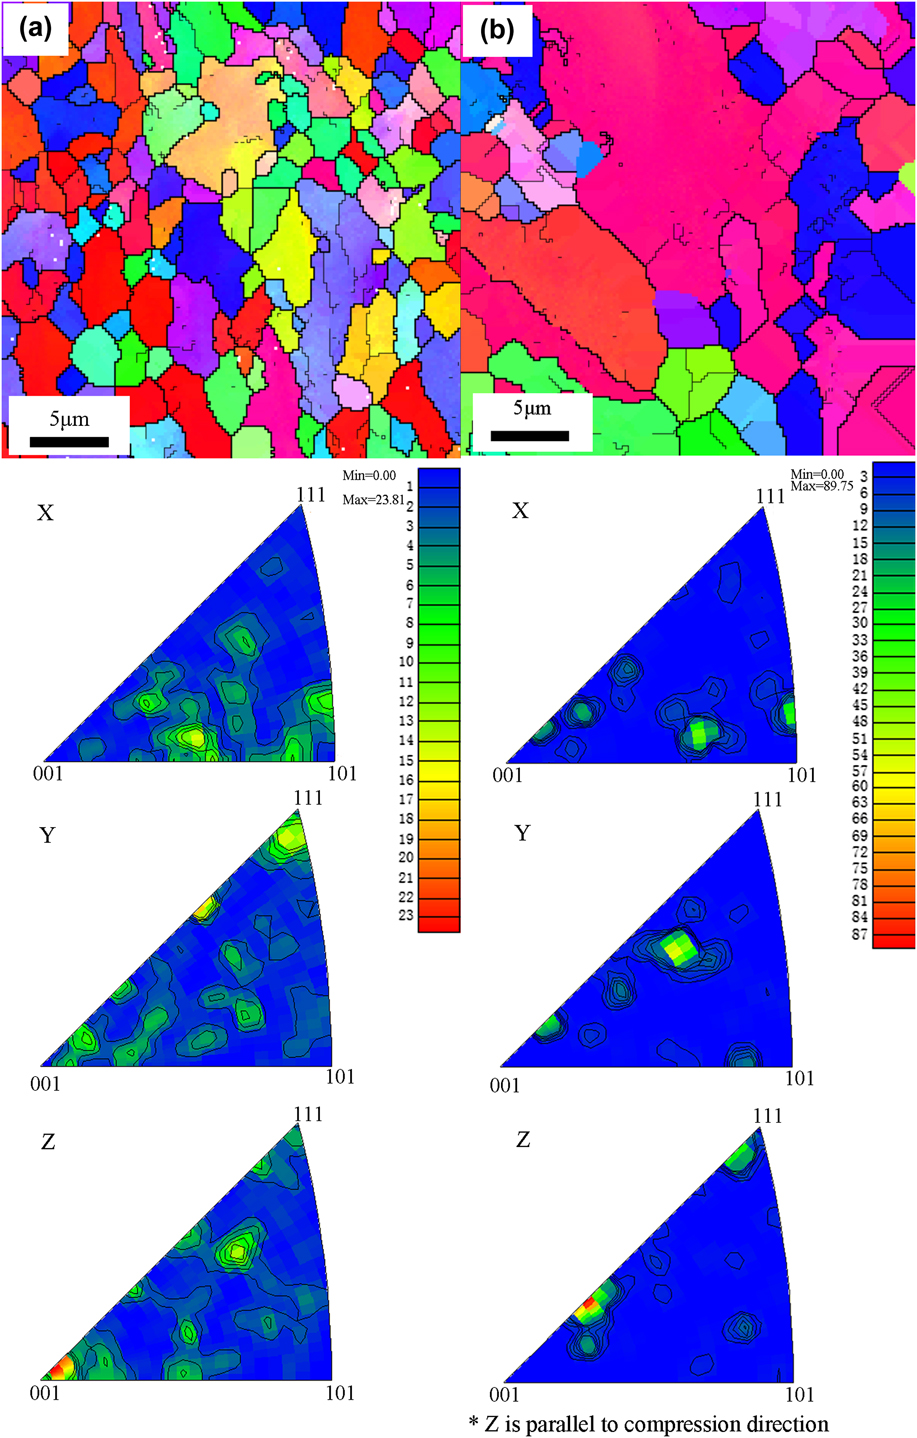
Figure 6 presents the grain maps and the inverse pole figures of two samples with 5% deformation deformed at 900 and 1050 °C. The microstructure of the specimen deformed at 900 °C is slightly finer comparing to the sample deformed at 1050 °C. In both specimens, many grains are preferred to a direction approaching (001).
Grain maps and inverse pole figures of two samples with 5% deformation deformed at different temperatures: (a) 900 °C and (b) 1050 °C (detected by EBSD).

In the present work, the samples are quenched immediately after deformation. Sufficient cooling rate can suppress the recovery of the deformed austenite. The deformation can lead to a particular energetically favorable formation of orientation of laths over others, so that the microstructure becomes non-random.Reference Lambers, Tschumak, Maier and Canadinc15 As bainite can nucleate in grain boundary, there are more nucleation positions when the sample is austenitized at low temperature. After nucleation, bainite crystal nucleus is hampered by other nuclei and cannot grow up freely. The restricted growth of bainite would offset the oriented arrangement caused by austenite deformation. By increasing the austenitizing temperature, bainite nucleus have large growing space and weak block from other nucleus; therefore, the bainite lath appears oriented arrangement obviously.
B. Microstructure and property affected by deformation
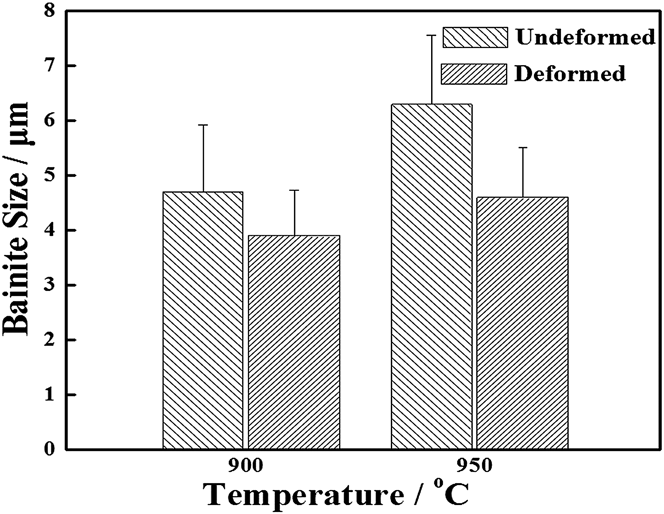
The average size of bainite is mainly affected by the austenite grain size and the kinetics of bainite transformation. The austenite deformation can support extra energy for improving the bainite nucleation and refine the bainite. Figure 7 is the average bainite size of samples with and without deformation austenitized at 900 and 950 °C. It shows that the average size of bainite in the sample with deformation is smaller than the sample without deformation austenitized both at 900 and 950 °C, which indicates that the austenite deformation will be conducive to refine the microstructure.
Average size of bainite in the M/B steel with and without deformation austenitized at 900°C and 950 °C.

When the deformation takes place in the non-recrystallized austenite, there is a large amount of dislocation in the boundaries and the inside of grains. The dislocation will provide the potential position for the nucleus and hamper the growth of bainite after nucleation, and refine the microstructure of bainite finely. The deformation amount and deformation temperature are the main factors in the investigation of microstructure affected by the austenite deformation.
1. Effect of deformation amount
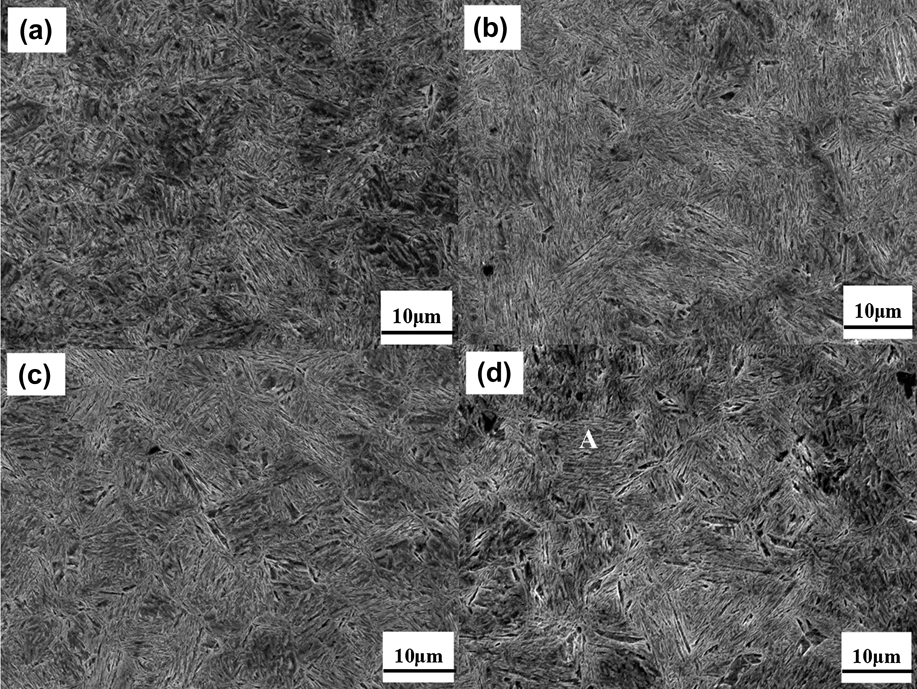
The SEM images of the steel austenitized at 900 °C with different amounts of deformation are presented in Fig. 8. It shows that the distribution of the bainite is random when the deformations are 2 and 7% [shown in Figs. 8(a) and 8(b)]. The higher driving force with heavy deformation leads to a particular energetically favorable formation of oriented lath than others, when the deformation is higher than 10%. In region A of Fig. 8(d), the laths are arranged horizontally.
Microstructures of the steel austenitized at 900 °C with different deformations: (a) 2%; (b) 7%; (c) 10%; and (d) 15% (observed by SEM).

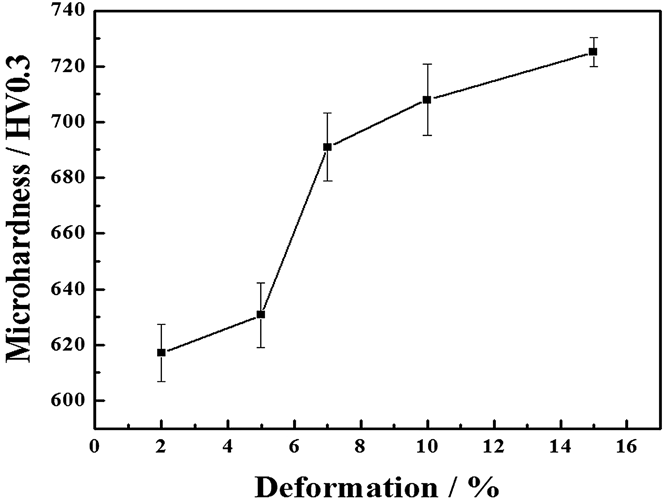
The increase of microhardness with increase in the deformation, as shown in Fig. 9, is strongly related to the increase of dislocation density caused by deformation. That the austenite deformation can provide additional chemical potential increment (Δμd) has been confirmed. When Δμd are 10 and 50 J/mol, the dislocation density increases with increasing the chemical potential increment, which is corresponding to 5.71 × 10¹⁰ 1/cm2 and 2.86 × 10¹¹ 1/cm2, respectively.Reference Liu, Wang and Zhang16 Isothermal quenching of the steel can obtain a high microhardness, as more dislocation is inherited from large deformation austenite.
Variation of microhardness with increase in the deformation.

2. Effect of deformation temperature
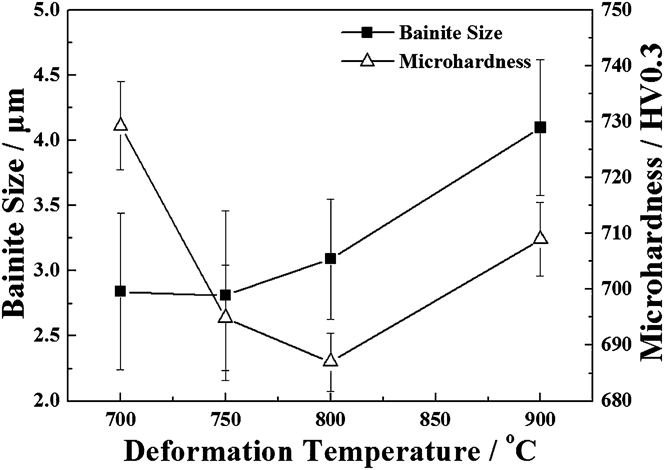
The bainite size and microhardness affected by the austenite deformation temperature are presented in Fig. 10. The average size of bainite is 2.7 and 4.2 μm when deformed at 700 and 900 °C, respectively. The average size of bainite increases with the elevated austenite deformation temperature, that is because of the reduction of stored energy when it is deformed at high temperature as well as less potential position for the nucleus, and weak block for the growth of bainite after nucleation.
Bainite size and hardness affected by austenite deformation temperature.

The microhardness reduces significantly when the deformation temperature is increased from 700 to 800 °C, since the lower deformation temperature leads to a strong strain hardening effect. The hardness is relatively high when deformed at 900 °C, as the deformation temperature is the austenitizing temperature, and there is less austenite decomposition than other deformation temperature during cooling process. Therefore, in the actual thermomechanical treatment, the consideration of effect of austenite decomposition on performance should be taken.
IV. DISCUSSION
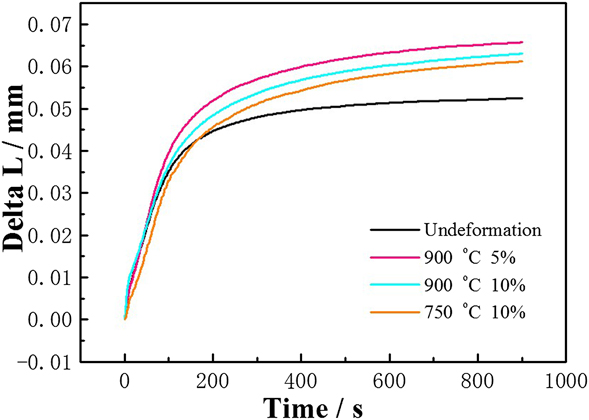
The isothermal dilatometric curves for bainite transformation obtained from the samples with different deformation conditions are presented in Fig. 11. It indicates that comparing with the sample without deformation, the high fraction of bainite can be obtained irrespective of the deformation conditions. It is possible to demonstrate that the deformation can accelerate the transformation kinetics in generally. The bainitic transformation kinetics become small relatively at low deformation temperature than high deformation temperature. At the same austenite temperature (900 °C), the bainite fraction (after the isothermal transformation of bainite) decreases with increasing the deformation.
Isothermal dilatometric curves of samples in different deformation conditions.

As the result of the bainite transformation mechanism is complex, the influence of deformation on bainite transformation is very complicated. Different results were obtained in distinct experimental conditions. In some research, the deformation is generally presumed to promote the rate of bainite reaction.Reference Bhadeshia17,Reference Huang, Yang and Wang18 On the other hand, a different trend has been claimed. For example, DavenportReference Davenport, Miner, Kot and Ballance19 using hot rolled samples, indicated that the austenite, which was deformed to a larger extent, tended to transform to bainite at a lower temperature during continuous cooling. In addition, Tsuzaki et al.Reference Tsuzaki, Ueda, Fujiwara and Maki12 showed that the samples of deformed austenite gave smaller maximum volume fraction of bainitic ferrite when compared with the samples without any prior deformation.
In the present work, the deformation promotes the bainite transformation observably, and high fraction of bainite can be obtained finally in different deformation conditions. The low fraction of bainite was detected when deformed at high amount of deformation and low temperature.
According to the classical nucleation theory, the nucleation rate (I) is expressed as followsReference Russel20:
 $$I = I_0 \exp \left( { - {{\rm{\tau }} \over t}} \right)\quad ,$$
where I 0 is the steady state nucleation rate, t is the isothermal reaction time, and τ is the incubation time. Lange et al.Reference Lange, Enomoto and Aaronson21 proposed a model to calculate I based on a traditional disk-shaped ‘pillbox’ nucleus. In that case, I is estimated as follows:
 $$I \,\propto \exp \left\{ { - {{12k_{\rm{B}} T{\rm{\alpha }}^4 {\rm{\sigma }}_{\rm{\alpha }} } \over {D_{\rm{C}}^{\rm{\gamma }} x_{\rm{c}}^{\rm{\gamma }} v_{\rm{\alpha }}^2 \Delta G_{\rm{v}}^2 t}}} \right\}\quad {\rm{,}}$$
where k B is Boltzmann constant, σα is the interfacial energy of disorderly ferrite, D Cγ is the diffusivity of carbon in austenite, ν α is the volume of an iron atom in ferrite. α is the average of the lattice parameters of both phases, ferrite and austenite for a given temperature and steel composition; x is the average carbon content of the steel in mole fraction.
Comparing Eqs. (1) and (2), an expression for the incubation time can be obtained straightforwardly:
 $${\rm{\tau\, }} \propto\, {{A_{\left( {T,x_{\rm{c}}^{\rm{\gamma }} } \right)} } \over {\Delta G_{\rm{v}}^2 }}\quad .$$
It indicates that nucleation rate is related to the 1/ΔG V2 and coefficient A. A is related to the temperature and the mole fraction of carbon in the austenite. For a certain temperature and ingredients, it has a certain value at the beginning of transformation.
Volume free energy change associated to the formation of the nucleus (γ → α) in the condition of undeformation (ΔG V0) can be obtained by Eq. (4).Reference Liu, Wang and Zhang16 In this experimental steel, the mole fractions of carbon and manganese are denoted by X C0 and X Mn0, which are of 0.86% and 0.32%, respectively.
 $$\Delta G_{\rm{v}}^0 = 527.9978 - {{554231.9} \over T} + 40.6242 \cdot X_{\rm{C}}^0 \cdot X_{{\rm{Mn}}}^0 \cdot T\;\;\; .$$
Volume free energy change associated to the formation of the nucleus (γ → α) in the condition of deformation (ΔG Vd) can be obtained by Eq. (5).Reference Liu, Wang and Zhang16
 $$\left. \matrix{ \Delta G_{\rm{v}}^{\rm{d}} = \Delta G_{\rm{v}}^{\rm{0}} + \Delta {\rm{\zeta }} \cr \Delta {\rm{\zeta }} = - \left( {10.3938 + 0.1215 \cdot \Delta {\rm{\mu }}^{\rm{d}} - 8.908 \times 10^{ - 3} \cdot T - 83.1835 \cdot {{\Delta {\rm{\mu }}^{\rm{d}} } \over T}} \right)^2 \cr} \right\}\quad .$$
According to Eqs. (2, 4, and 5), we can find that the deformation can improve the nucleation rate as ΔG V2 increases. Choosing T = 550 K and Δμd = 100 J/mol, the τo/τd ≈ 1.0267 can be obtained according to Eqs. (3)–(5). It indicates that the incubation period is shortened by about 3% in the condition of deformation. As the chemical driving force for low bainite transformation is much greater than the increment of chemical potential, the deformation only affects the incubation period with a smaller degree.
V. CONCLUSIONS
The effect of austenitic state on the M/B steel is investigated in the present work. It has been found that the M/B steels austenitized at 900 and 950 °C have better comprehensive performance, and relatively higher toughness can be obtained, when the steel is austenitized at higher temperature in a certain range. Deformation will make the microstructure finer and well arranged. In the present experiment conditions, the deformation promotes the bainite transformation observably, and high fraction of bainite can be obtained in all deformation conditions. However, relative low fraction of bainite was detected when the sample was deformed at 750 °C with 10% deformation.
ACKNOWLEDGMENTS
The authors wish to thank Laiwu Iron and Steel Group Co., Ltd., for supplying the steels used in test. This work was also financially supported by Science and Technology Development Planning Program of Shandong Province (2011GGX10202), College Independent Innovation Program of Ji’nan (201102048 and 201202073).