

THE BUILDING AT TOUMBA
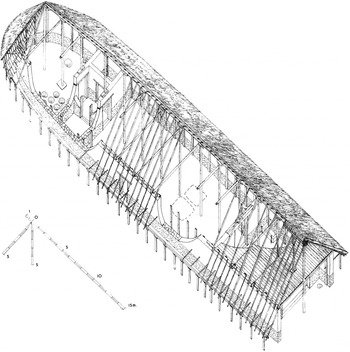
Excavations in the 1980s on a low hill near the village of Lefkandi on Euboea exposed the remains of a large structure of the early Geometric period (Popham et al. Reference Popham, Calligas, Sackett, Coulton and Catling1993). It was soon evident that the building was exceptional for its period in several respects, chiefly in terms of purpose, of size and of typology. The discovery of two burial pits, located roughly in the middle of the building, containing significant remains showed that here was no simple residence. It is thought that at the end of its existence it came into connection with some kind of Heroic burial (Popham et al. Reference Popham, Calligas, Sackett, Coulton and Catling1993, 99–101; see also Pakkanen, J. and P. Reference Pakkanen2000; Kistler and Ulf Reference Kistler, Ulf, Brandt, Gassner and Ladstätter2005). For the first half of the tenth century bc the building is very large, with a width of approximately 10 m and a length of 45 m terminating in an apsidal curve towards the west. This far outstrips any structure known in Greece of that period. Also unique is the exterior aspect of the building as it was reconstructed (Fig. 1), namely with a covered perimeter walkway or ‘veranda’ held up on a circuit of wooden posts (Coulton Reference Coulton1993, 58).
Restoration of the building according to J.J. Coulton.

This feature is of special interest to any student of western architecture given that centuries later the peristasis or external colonnade would become the hallmark of the Greek temple. J.J. Coulton, the architectural authority for the site, did consider alternatives such as a fence, but due to an ‘alignment’ of the two different series of posts (on the inside and on the outside of the building) his preference became the ‘veranda’ and this was the solution shown in the final excavation report (Coulton Reference Coulton1993, 45). This reconstruction quickly became widely accepted, finding its way into articles and textbooks covering Greek architectural development (Gruben Reference Gruben2001, 26–7). Indeed, the Toumba building became the ‘predecessor of the Greek temple’ (Pakkanen J. and P. Reference Pakkanen2000, 242; Lippolis, Livadiotti and Rocco Reference Lippolis, Livadiotti and Rocco2007, 46), and hence the potential missing architectural link from the Dark Ages to Archaic Greece. Yet to date not a single other building is known which for a certainty incorporated a peristasis before the seventh century bc, while those that do, in later periods, did not have rectangular posts.
There is a limit to the effectiveness of any line of argumentation based on parallels given the paucity of well-documented structures in the Geometric period and the dangers of extrapolating any generalised pattern of buildings, especially if assumptions of possible evolutionary developments are involved (Wilson Jones Reference Wilson Jones2014, chapter 2). This paper aims to open up the problem by concentrating on issues of structure, including those relating to the cultural environment of construction and particularly to plausibility in terms of materials and statics, i.e. the physical ability to be built and resist loads. For the building at Toumba several aspects of its reconstruction are problematic from this perspective, and at least one of them requires reconsideration given the impact it has on the overall design.
THE ARCHAEOLOGICAL SITUATION
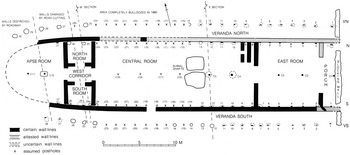
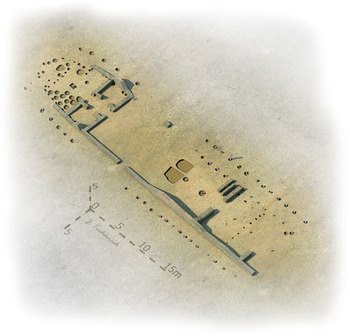
It is necessary first to review the evidence on which Coulton's reconstruction was based. The bulk of buildings dating to the Geometric period were made of perishable materials and do not survive. Materials of a more durable nature, to some extent mud-brick and of course any stone that was used for walls and foundations, provide the prime source of evidence. It is generally the outline in plan that can be most safely ascertained. At Toumba several parts of the substructure remain intact and were duly recorded (Fig. 2). The lower parts consisted of a stone socle that still measures about 1.15–1.30 m high and about 0.60 m wide at the bottom, tapering significantly to approximately 0.50 m towards the top (Coulton Reference Coulton1993, 37). At three locations several courses, or layers, of the upper part of the wall executed in dried mud-brick can be traced, with four layers extant in one place (Fig. 3). Each layer measures approximately 0.10–0.12 m in height and each is clearly separated by a pale mud mortar (Coulton Reference Coulton1993, 38).
Schematic plan of the Protogeometric building showing the areas of damage, section lines and the numbering of the postholes according to J.J. Coulton.

Bird's-eye view showing the building's surviving components.

Wooden elements
Under certain conditions the original existence of timber elements can be ascertained despite the loss of the material itself, as is the case at Toumba courtesy of imprints in the ground of where the wood used to be. The most extensive surviving evidence of timber concerns the perimeter array of rectangular posts. The condition of the pits allowed for the restitution of the posts that once filled them: rectangular in shape, varying from 0.20 to 0.30 m in length and from 0.06 to 0.10 m in width (Coulton Reference Coulton1993, 38). In one position there is also a clue to the posts' height above ground. Enveloped by a mud-brick ramp, a vertical slot indicates ‘that the veranda posts were at least 1.20 m high’ (Coulton Reference Coulton1993, 45).
The arrangement of rectangular wooden supports, interpreted as a ‘veranda’, was not the only array of postholes discovered at the site; a similar series was found along the inside face of the walls of the building. The two series of rectangular postholes were of roughly similar depth (0.60 m) and seemed to relate to each other; this required interpretation (Coulton Reference Coulton1988, 59; Reference Coulton1993, table 2). The ‘veranda’ posts were interpreted as supports for a roof, with horizontal connections to the series along the inside of the walls (Coulton Reference Coulton1993, 45). The rough correspondence in the alignment of the two sets of posts was one of the factors that led Coulton to reconstruct a kind of peristasis in the first place. Aside from the postholes being deep enough to stabilise a vertical post of moderate height, it is also evident that the wall stood before the pits were dug, as they do not extend under the wall. Yet the reason for their existence is unclear, not least because there is no valid structural interpretation, as the wall is solid enough to fulfil any structural duties by itself (Coulton Reference Coulton1993, 47). Except for the organic remains of timber inside the pits, nothing remains to indicate the posts’ height above ground (with the sole exception in the ramp, as mentioned). In fact, the wooden imprint of the posts seems to survive only inside the pits – below ground level (Coulton Reference Coulton1993, 39–41, plate 37). This could represent a vital clue, bearing in mind that it is thought that the lifespan of the building was limited and that its demise was not, or does not seem to have been, due to fire or hostilities. It is possible that the structure was only intended to be temporary; however, it had a roof as attested by the excavators (Coulton Reference Coulton1993, 44). This being so, it certainly had to be capable of standing, even if only for a short while.
A separate line of supports ran along the spine of the building. Of this alignment seven pits remain intact, and the former organic material inside the pits left an imprint of their shape showing that these posts were circular and around 1.40–1.45 m in depth (Coulton Reference Coulton1993, 41, table 2). According to Coulton their diameter varies from 0.18 (C4) to approximately 0.25 m (C11).Footnote 1 Given their size and spacing, of about 3.50 m, these spinal posts are consistent with the central supports for a roof. They must have been the longest wooden components in the building, since they needed to reach from the bottom of their pits to the ridge beam. Originally there would have been more than seven and Coulton suggests a total of eleven (Coulton Reference Coulton1993, 42).
THE RECONSTRUCTION
As previously discussed, for a building of this age there is far more certainty in reconstructing the plan than the elevation. Coulton's reconstruction is not the only possibility that can be deduced from the archaeological evidence. In fact, an alternative reconstruction can be proposed, a reconstruction that is more likely in terms of statics and more in tune with the technological achievements of its period.
The current reconstruction
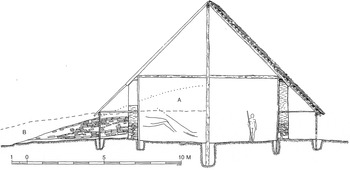
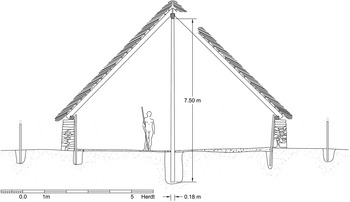
Coulton's proposal premises the height of the building on two constraints: a roof pitch of 45° and the height of the ‘veranda’ posts. The degree of the pitch cannot of course be proven, but on the basis of vernacular traditions using thatch this is a reasonable working assumption. The rafters extend from the top of the ‘veranda’ posts in a straight line to the ridge. Given indications of a doorway in the southern flank, Coulton defines the minimum height of these posts to be 1.50 m, enough so that people could ‘pass under the eaves' (Coulton Reference Coulton1993, 45). The pitch of 45° dictated that the mud-brick topping of the wall should reach about 4 m in height to meet the roofline (Fig. 4). Yet it seems a little optimistic for a mud-brick wall that lacks any lateral support over a length of approximately 22 m to rise to a height of 4 m, given a width at the bottom, above the stone socle, of 0.5 m. As improbable as this seems, the critical structural issue for the height of the building concerns the wooden posts of the spine. By following the slope of the roof the main posts bearing the ridge must have had a height above the ground of 8.40 m (Coulton Reference Coulton1993, 41). Since these posts extended into pits approximately 1.40 m deep, their total length must have been about 9.80 m (Coulton Reference Coulton1993, 46 and table 1).
Section through the building according to Coulton, with a human scale added by the author.

The problem with the spine
Statical calculations to aid architects and engineers in practice were certainly not employed in antiquity, but they can be of service today as a way of checking structural viability. In a manner not dissimilar to their application in contemporary design, calculations can yield guidelines for the size and proportions of architectural members (Herdt et al. Reference Herdt, Erkal, D'Ayala, Wilson Jones, Earl, Sly, Chrysanthi, Murrieta-Flores, Papadopoulos, Romanowska and Wheatley2014). Based on the pitch and the materials used, the weight of the roof can be estimated; calculation can then define the minimum diameter needed for wooden supports to support the load imposed. Following Coulton's suggestion of a pitch of 45° indicates that a minimum diameter of 0.12 m is required for the post in order to be able to bear the roof.Footnote 2 Apart from their capacity to bear load in compression, the supports should also be tested for their resistance to buckling, and it is in fact this that shows that the diameter at the middle of the posts should not fall below 0.12 m.Footnote 3 The resistance to buckling depends significantly on the length of the supports, and a longer post has naturally a greater risk of failing than a shorter one. A further factor which has to be considered is wind; however, it is safe to assume for this construction that the horizontal load from wind would be carried entirely by the walls.Footnote 4 As mentioned earlier, thanks to the careful excavation of the pits, the diameter at the bottom of the supports is evidenced as ranging from 0.18 to 0.25 m, thus significantly limiting the proportions of the material available for construction.
A building of this period would presumably use trees that grew in nearby forests.Footnote 5 Following delivery to the site, the trunks were then stripped of their bark and placed into foundation pits, with soil backfilled so as to hold them in position until the building was completed. Coulton's reconstruction envisages the supports at the spine reaching nearly 10 m in height; we should bear in mind that they would taper and yet need to exceed the structurally appropriate minimum diameter at the top. Finding trees with an upper diameter of 0.12 m or more is certainly possible with a lower diameter of 0.25 m; however, given the natural taper associated with tree trunks this seems hardly possible for a support with a lower diameter of just 0.18 m, the size attested for post C4.Footnote 6 This tree must have grown perfectly straight to offer a margin for safety or for balancing growth irregularities. The existence of such a tree in a warm climate such as the Greek island of Euboea is unlikely, but a tree matching the required characteristics might have been imported. Whether such an expensive enterprise is appropriate for its time and cultural context is questionable and it seems more probable to presume the use of local materials. Taking these factors into account suggests a lower height for the ridge supports, and therefore for the building as a whole.
An alternative reconstruction
In fact, not only does a height of approximately 7.50 m for the central supports (of which 6 m remain above ground level) increase the stability of the posts, but due to the lower walls the resistance to wind pressure is also significantly higher.Footnote 7 Moreover, trees that range between 0.18 and 0.25 m at the bottom are more likely to reach a structurally appropriate diameter at the top.Footnote 8 Maintaining Coulton's suggested pitch of 45° reduces the wall height to 1.40 or 1.30 m depending on the ground level. This has implications for the whole design of the building. Extending the rafters as far as the ‘veranda’ becomes geometrically impossible, so the reconstruction proposed here instead terminates the rafters on top of the walls (Fig. 5). Consequently, the interpretation of the outer posts in terms of a circuit of roof supports becomes problematic.
Section through the building at the position of support C4 of the lowest height possible.

The building that stood at the site must have had a lower height than previously proposed; however, this does not necessarily result in the abolition of the ‘veranda’. This special feature could still have been included, either as a horizontal construction or with a very shallow pitch. In any event the structural need for the wall posts remains open to debate. Coulton concludes that the inner-wall posts were needed ‘to stabilise the veranda’ via a horizontal link (Coulton Reference Coulton1993, 47). This would have been effected by wooden members connecting the posts on the inside of the wall with those of the exterior. Yet arguably the wall would have stabilised the external posts and the ‘veranda’, thus making the inner-wall posts effectively unnecessary. Aware of the structural difficulty imposed, he offered another two alternatives for the purpose of the inner-wall posts: either to ‘increase the stability of the walls' (though he questions whether that would be needed for a wall of the documented dimensions), or to ‘stabilise the wall plate and prevent it from being pushed outwards' (Coulton Reference Coulton1993, 47). Neither solution requires the rows of posts to be connected structurally and therefore does not necessitate the presence of the ‘veranda’; in consequence, Coulton suggested that the pits on the outside could also be envisaged as supports for a fence. As he goes on to say, it is only due to the similarity of the spacing of the outer and inner row of pits that it is suggested both were built at the same time and for the same structure (Coulton Reference Coulton1993, 45).
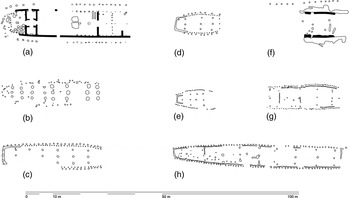
A building of elongated design formed by (or surrounded by) a row of posts (or postholes) is a recurring phenomenon, and similar solutions can be found over a wide chronological and geographical range. Buildings of this type can be identified in many locations across Europe, and due to their shape are generally referred to as ‘Longhouses' (Bogucki and Grygiel Reference Bogucki and Grygiel1993, Hampel Reference Hampel1989, Lüning Reference Lüning1982, Reference Lüning and Zeeb-Lanz2009, Reference Lüning, Kienlin and Zimmermann2012). A general problem with Longhouses is that they are not well preserved, due to the perishable materials used, and typically only a series of postholes survive. Their existence may be consistent both with wooden supports for the roofs and with the structural elements of walls, constituted of wattle and daub (Fig. 6e). Some Longhouses show more than one row of postholes (not unlike the situation at Toumba). One interpretation for this phenomenon is that the wall is placed between both rows of pits, with the posts originally retaining it (Fig. 6b,c). This applies only if the rows are not too far apart, compatible with the width of the wall. Otherwise an outer row of postholes could receive a fence.Footnote 9 A fence is also a possibility for buildings that display an outer row of postholes and, instead of a second, an elongated pit forming the wall's foundation (Fig. 6f–h).Footnote 10 The point of the present contribution is not to inscribe the Toumba building firmly in the typology of the Longhouse, given the lack of knowledge of this tradition in Greece around 1000 bc. Yet the possibility is worthy of consideration that it had more in common with this kind of structure than with a putative lineage of early Greek temples with proto-peristyles.
The plan of the building at Lefkandi (a) as compared to a variety of European Longhouses. (b) Missy-sur-Aisne; (c) Zwenkau-Harth; (d) Zwenkau-Harth; (e) Hienheim; (f) Enkingen; (g) Wolfenbüttel; (h) Bochum-Hiltrop. Of note is the apsidal end of 6b (Missy-sur-Aisne) and the row of fence posts at 6f (Enkingen).

CONCLUSION
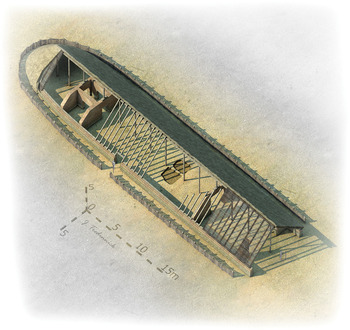
Structural calculations indicate that the capability of the wooden posts along the spine of the Toumba building is not consistent with a tall structure. The diameter of post C4 in particular, and to a lesser extent the width of the mud-brick walls, leads to a reconstruction with a lower and narrower roof. As a consequence, a simple linear roof could not have included the ‘veranda’ as previously assumed. Perhaps another kind of perimeter ambulatory could be envisaged with a much lower roof pitch, though this is pure conjecture and without parallel. Alternatively, the building was surrounded by a fence that delineated the perimeter (Fig. 7). As long as this building remains as unique in its time and place as the current state of knowledge suggests, there can be no certainty, just a balance of probabilities. At the very least there must now pertain a lower probability that the Toumba building was a predecessor of the Greek temple with peristasis. The origin of the monumental and ornamental colonnades used for Greek temples centuries later remains to be found.
Alternative reconstruction of the Toumba building showing a fence instead of a ‘veranda’.

ACKNOWLEDGEMENTS
I thank Richard Harris, Mark Wilson Jones, Paul Shepherd, Paul Richens and John Tredinnick for their time and advice in discussing the structural matters. I am also indebted to J.J. Coulton for cordial exchanges on the subject.