INTRODUCTION
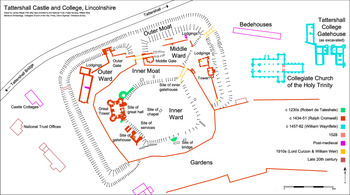
When Ralph, 3rd Lord Cromwell (c 1393–1456), inherited Tattershall Castle, Lincolnshire (fig 1), from his grandmother, Maud Bernack, in 1419, it was almost two centuries old. Maud’s ancestral line stretched back via the Driby family to the regionally important de Tateshale family, a scion of whom, Robert ii de Tateshale (c 1195–1249), received a licence to crenellate in 1231.Footnote 1 The castle consisted of a 0.43 ha enclosure bounded by a polygonal stone curtain wall studded with projecting round towers, and a moat, with a gatehouse facing north-east (fig 2).Footnote 2 Internally, there was the usual arrangement of great hall, solar, services and chapel. Maud’s husband, Ralph, 1st Lord Cromwell (c 1341–98), came from a prominent Nottinghamshire family, whose estates centred on the manor of Lambley.Footnote 3 As the financial and political fortunes of the de Tateshales had risen due to patronage and marriage alliances during the twelfth and early thirteenth centuries, so the Cromwells had begun their own steady rise. Following the union of the families, their fortunes increased once again. Ralph, 1st Lord Cromwell, was summoned to Parliament in 1375, led a company to the wars in France and played a significant role in the politics of the East Midlands.Footnote 4
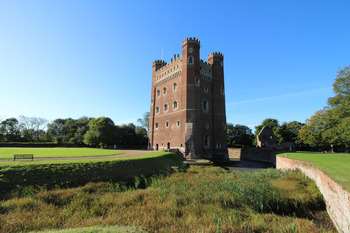
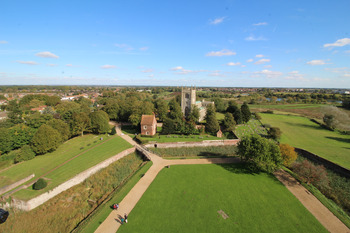
Tattershall Castle, Lincolnshire. Photograph: the author.

Plan of Tattershall Castle and immediate environs.

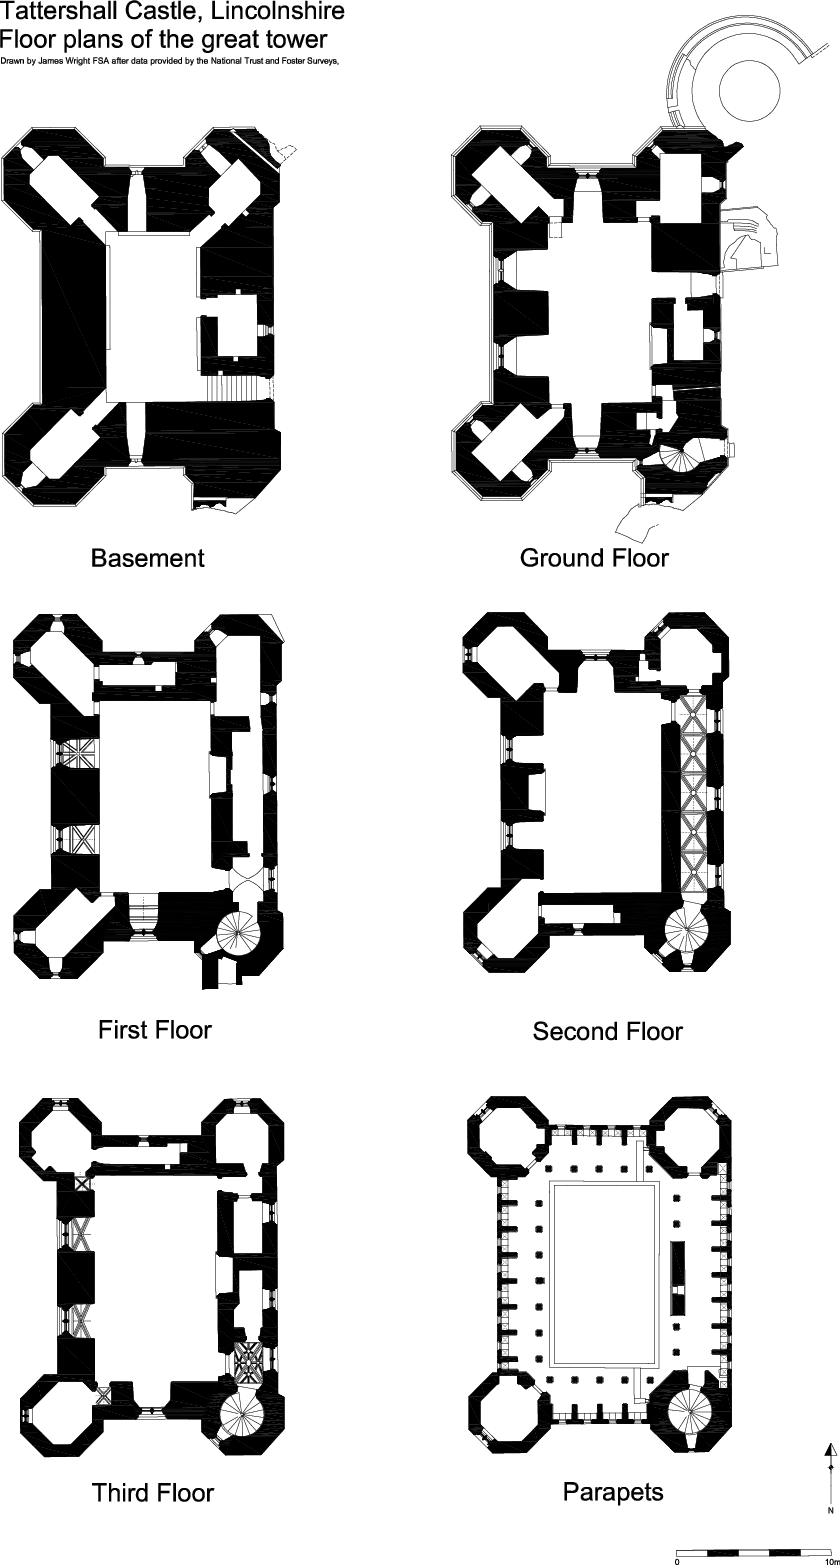
The meteoric rise of Maud and Ralph’s grandson was initiated by regal connections, solidified by good service in France and extended by command to join the royal council. By 1434, Ralph, 3rd Lord Cromwell (fig 3), was engaged in one of the greatest building projects of late medieval England: the extensive remodelling of Tattershall Castle as a great house worthy of the newly-appointed Lord Treasurer of England.Footnote 5 The site was transformed by the addition of two L-shaped, moated wards looping around the west, north and east sides of the old enclosure and accessed by five gatehouses (fig 2). Cromwell chose to build in the new and highly fashionable brick, of which the moat revetments and two lodging ranges partially survive within the Outer and Middle Wards. Although some of the existing buildings in the Inner Ward were retained, an absolute tour-de-force of innovative architecture was added to the west of the hall in the form of an astonishing rectangular, brick great tower with projecting octagonal corner turrets, diaperwork, stone detailing, machicolations, crenellations, chimneys and a show-front on the west elevation. Internally, the tower consisted of five storeys of large chambers of ascending grandeur: storage basement, retainer’s hall, private dining hall, great chamber and bedchamber (fig 4). The latter four spaces are lavishly decorated with moulded doorways, window tracery, brick vaulting, armorials and elaborate carved chimneypieces. The chambers are accessed from a wide stone newel, housed in the south-east turret and the ensemble is crowned by a unique double-height gallery and parapet open to the skies. Nothing had ever been built quite like this before in English architecture, and the great tower remains one of the most important and influential structures constructed during the late medieval period.
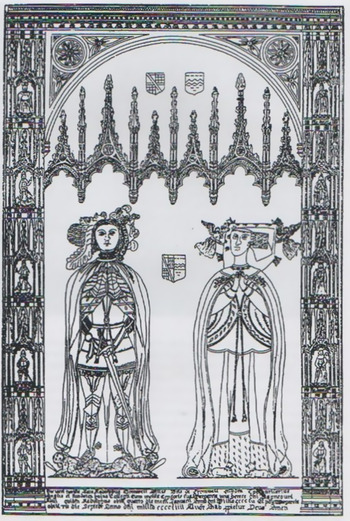
Antiquarian drawing of the brass effigies of Ralph Cromwell and Margaret Deincourt Picture source: National Trust.

Floor plans of the great tower at Tattershall.

Despite the tremendous architectural accomplishment of Tattershall Castle, Cromwell is usually a rather fringe character in the wider literature about the fifteenth century. He tends to be mentioned as a minor player in relation to more well-known or influential historical figures and events: as a soldier and diplomat with Henry v,Footnote 6 a councillor to Henry vi,Footnote 7 as Lord Treasurer of EnglandFootnote 8 and in reference to the breakdown of law and order in the 1440s and 1450s.Footnote 9 Currently, the only substantive biography of Cromwell is an unpublished PhD thesis by Rhoda Friedrichs,Footnote 10 which discusses his life by analysing the few primary sources that survive, most of which relate to his public offices, legal cases and the management of estates.Footnote 11 Friedrichs’s research resulted in two journal articles, which give an overview of Cromwell’s political lifeFootnote 12 and the partisan nature of his various wills.Footnote 13 In other, shorter studies, historians have been drawn to the darker aspects of Cromwell’s activities, such as his avaricious approach to increasing estatesFootnote 14 or his personal enmities.Footnote 15 It has been in the field of architectural history where Cromwell’s legacy has been most prominent,Footnote 16 with a particularly important contribution made by W D Simpson, who translated the partially surviving medieval building accounts relating to 1434–5, 1438–9, 1439–40 and 1445–6, and repairs made in 1472.Footnote 17 Study of the castle itself has stressed the importance of Cromwell’s work as an innovative building with a long-lasting legacy.Footnote 18
This paper argues that the building contains further clues about Cromwell’s personality. By applying the techniques of buildings archaeology and historical archaeology, new perspectives can be gained about the life of Ralph Cromwell and the projection of his character into (and using) his architecture. The paper aims to construct a ‘building biography’: a concept – drawn from anthropological theory – that views material culture as having a life history capable of illuminating the society that created, interacted and used physical objects.Footnote 19 As manufactured structures, the architectural record of buildings can illuminate the human decisions that led to their construction, meaning, use, remodelling and abandonment.Footnote 20 This way of interpreting castles has been advanced particularly by scholars such as Matthew Johnson,Footnote 21 Anthony EmeryFootnote 22 and Philip Dixon, the latter pointing out that ‘architecture is influenced by the social and political contexts of the day: a shell for the overt symbolism of social power’.Footnote 23 By considering what messages Cromwell was attempting to project through the visual media of architecture, we may be able to learn something about how he viewed his own place in society and how he wished that society to view him. In turn, certain anxieties and tensions may become apparent between those two positions that illuminate the reality of Cromwell’s life in mid-fifteenth-century England.
RALPH CROMWELL: A BIOGRAPHICAL OVERVIEW
Ralph Cromwell was born into a socially rising Midlands family in January 1393. His father, Ralph, 2nd Lord Cromwell (c 1368–1417), and uncle, Sir William Cromwell (c 1369–?), probably supported Henry of Bolingbroke in his usurpation of the throne in 1399, with the latter given an annuity by the new king in 1400 for longstanding service.Footnote 24 The 2nd Lord Cromwell is a rather shadowy figure, and it is likely that it was William who brought the young Cromwell into the orbit of the royal court via connections with the household of Thomas of Lancaster, 1st Duke of Clarence (1387–1421). The precise date of this placement is uncertain and could have occurred as early as 1401, but had definitely taken place by 1407.Footnote 25 As an esquire, Cromwell campaigned in France with Clarence in 1412, returning in 1415 and was probably knighted at Azincourt. Whilst perhaps not a natural soldier, Cromwell proved himself a very capable administrator during the English conquests of 1417–20. He was granted the lieutenancies of Bec, Poissy and Pontoise, the captaincy of Harfleur, and was named constable of the army.Footnote 26 It was during this period that his father and grandmother died, leaving him a substantial inheritance.Footnote 27
By 1420, Cromwell had entered Henry v’s close circle and was tasked with negotiating the treaty of Troyes.Footnote 28 After the death of Clarence in March 1421, Cromwell is presumed to have deepened his links with the king.Footnote 29 By the time of Henry’s own death, in August 1422, Cromwell had fully consolidated his position and was named as a member of the royal council that was to administer Henry vi’s minority government on both sides of the English Channel.Footnote 30 Shortly afterwards he was married to Margaret Deincourt, a distant relative of the powerful Neville family and heiress to many wealthy estates, which helped to bolster Cromwell’s financial position in the turbulent years ahead.Footnote 31
At this period the council was dominated by Henry v’s brothers, Humphrey, Duke of Gloucester (1390–1447), and John, 1st Duke of Bedford (1369–1435), as Protector of England and Regent of France respectively. However, with Bedford personally managing the war in France, a rivalry developed between Gloucester and the king’s great uncle, Henry Beaufort, Bishop of Winchester (c 1375–1447).Footnote 32 Cromwell was drawn into Beaufort’s faction and in return received lands, wardships and grants after the bishop was appointed Lord Chancellor in July 1424.Footnote 33 However, in mid-1425, Gloucester reasserted himself and Cromwell was sent away from the centre of power on a low-key diplomatic mission to Scotland. So dissatisfied were Beaufort’s followers that street fighting broke out with Gloucester’s retainers in October. Bedford eventually intervened in 1426 and persuaded Beaufort to resign his position, thus freeing him to further his ecclesiastical ambitions as a cardinal.Footnote 34 Although Bedford’s diplomatic skills ensured that the Beaufort faction remained on the council, the ascendancy of Gloucester curtailed Cromwell’s access to patronage.Footnote 35 The situation changed again in November 1429, when Henry vi was crowned and, with the end of Gloucester’s protectorship, Beaufort was recalled to the council.Footnote 36
Beaufort and Cromwell travelled to monitor the trial of Joan of Arc in Rouen in March 1431,Footnote 37 but when Cromwell returned to England without the cardinal, the following year, Gloucester aggressively took control of the council by replacing the Beaufort faction almost in its entirety.Footnote 38 Cromwell reacted strongly by making a bold declaration of his ‘determination to demand his legal due, to insist on public and formal recognition of his rights and his honour, even in the face of the most daunting opposition’.Footnote 39 However, with the military situation in France in turmoil by 1433, due to the resurgent power of Charles vii (r 1422–61), Gloucester was unable to provide a steady income to pay the English troops. Bedford sought to remedy the problem by taking control of the council from his brother, transferring power to the Beaufort faction and naming Cromwell as Lord Treasurer on 11 August 1433.Footnote 40 His first task was to present an account to Parliament that demonstrated the parlous economic state in which gross annual revenue amounted to £65,000, whilst expenditure was £81,000 and accrued debt was £164,000.Footnote 41 This appointment marked the zenith of Cromwell’s political career and, despite the financial deficit, he managed to retain the position far longer than any other Lancastrian incumbent.
Cromwell was already a wealthy man, but the opportunities for increasing his fortune during the years as Lord Treasurer were vast. His wages for council service amounted to £233 6s 8d per year and by 1446–8 he was receiving £2,263 5s 10 1/2d annually from over 140 manorial estates.Footnote 42 The potential income from bribery and corruption will never be known; however, Cromwell’s treatment of the widow Elizabeth Swillington serves to demonstrate just how avaricious he could be. During the mid-1430s he sought to deprive her of four manors in the East Midlands. Given his rather dubious claim to these lands, Cromwell took punitive action against Swillington and had her kidnapped and imprisoned at Tattershall. She was treated so badly at the castle that she lost an eye and was eventually forced to sign over her inheritance to Cromwell.Footnote 43
The advancement to Lord Treasurer seems to have acted as the catalyst for a sequence of construction projects that began with the redevelopment of Tattershall (c 1434–50)Footnote 44 and included the concurrent building of great houses at South Wingfield in DerbyshireFootnote 45 and Collyweston in Northamptonshire.Footnote 46 Work at Tattershall extended far beyond the castle walls as Cromwell sought to develop a powerful landscape of lordship. This included a large extra-mural enclosure containing gardens, warrens, fishponds and a mill,Footnote 47 alongside the foundation of a collegiate church, school and almshouses provided for in his will (fig 2).Footnote 48 The settlement of Tattershall was reorganised around a substantial marketplace, complete with a stone cross symbolic of Cromwell’s economic power.Footnote 49 Beyond this, part of Tattershall Chase was emparked and duly provided with hunting lodges at Woodhall Spa and Whitwell.Footnote 50
Cromwell eventually resigned his position as Lord Treasurer on 6 July 1443, citing ill health.Footnote 51 This has not generally been taken at face value. With the minority of Henry vi now over and the emergence of his favourite, William de la Pole, 1st Duke of Suffolk (1396–1450), as a leading light on the council, Cromwell was again on the back-foot. Both Emery and Friedrichs have pointed out that the resignation may have related to Cromwell’s opposition to the council’s decision to appoint John Beaufort, 1st Duke of Somerset (1404–44), to lead a campaign in France. Suffolk held the balance of power and the fact that Cromwell did not attempt to fight his demotion, as he had done in 1432, may implicitly point to the agency of the king in appointing his own trusted retainers to positions of power.Footnote 52 Cromwell simply did not have sufficient political influence to oppose the decision. Although he remained a member of the council, the death of Beaufort in 1447 left his former adherent in a political wilderness. Suffolk ceased the flow of royal patronage in Cromwell’s directionFootnote 53 and from this point we see far less expenditure on his major building projects, with only small sums spent on his timber-framed manor houses at Lambley in Nottinghamshire and Depham in Middlesex.Footnote 54
The final years of Cromwell’s life were marred by yet more political wrangling and a lengthy series of litigations. As Suffolk rose to power, Cromwell began to be plagued by the sinister actions of William Tailboys de jure, 7th Baron Kyme (c 1416–64), who physically attacked him as he entered the council chamber in November 1449.Footnote 55 When Cromwell complained to the council about the assault, Suffolk blocked any investigation. Subsequently, it is considered highly likely that Cromwell then instigated and supported the process that led to the impeachment and downfall of de la Pole in January 1450.Footnote 56 With his patron gone, Tailboys was imprisoned in the Tower, from where he masterminded a vendetta against Cromwell. He twice sent men to Tattershall with the intention of kidnapping Cromwell and sent other men to Collyweston, South Wingfield and London to murder him. Tailboys then funded a smear campaign that culminated in a priest, Robert Collinson, accusing Cromwell of treason.Footnote 57 This led to his suspension from the council, although he was eventually exonerated following an investigation on 1 February 1453 during which he made an impassioned statement of his innocence and lengthy royal service (see below).Footnote 58
This chaotic sequence of events was characteristic of the collapse of law and order in the 1450s. Cromwell was also fighting Henry Holland, 3rd Duke of Exeter (1430–75), over the rights to the manors of Ampthill and Millbrook in Bedfordshire. Ever volatile, Exeter ordered his retainers to loot Millbrook in June 1452, ignored arbitration in November and seized Ampthill Castle in the spring of 1453. Both men descended on Westminster with armed retainers and were duly arrested – Cromwell was then imprisoned at Wallingford Castle for a week.Footnote 59
Cromwell’s weakened position led him to seek new allies in the powerful Neville family. Initially, he made a loan of £1,800 to Richard Neville, 5th Earl of Salisbury (c 1400–60), and then went on to arrange the marriage of his niece and co-heiress, Maud Stanhope, to Sir Thomas Neville. The wedding took place at Tattershall Castle in August 1453, but the event was marred by the actions of Thomas Percy, 1st Baron Egremont (1422–60), who ambushed the Neville party at Heworth Moor near York. This was part of a long running feud between the two families, newly inflamed by the Neville’s connection to Cromwell, who was in possession of the manors of Burwell and Wressle – which the rebellious Percys had forfeited in 1403.Footnote 60
With the council now led by the unpopular Edmund Beaufort, 2nd Duke of Somerset (1406–55), and the fragile Henry vi having slipped into an eighteen-month catatonic stupor, England was now on the brink of civil war.Footnote 61 Somerset and Richard, 3rd Duke of York (1411–60), wrestled for control of the protectorate. The former ultimately lost, was suspended and later imprisoned. Cromwell was drawn towards York’s faction, through his connections with the Nevilles, and arranged the marriage of his younger niece, Joan Stanhope, to York’s nephew, Humphrey Bourchier, in 1454.Footnote 62 The gambit seemed to pay off as York captured and imprisoned Exeter, who was allied to the opposing faction, during an uprising in Yorkshire.Footnote 63
Despite the removal of Exeter, Cromwell may have feared that the Yorkists could have over-reached themselves and began to stretch out to figures beyond their faction such as John Talbot, 1st Earl of Shrewsbury (c 1367–1453), and William Waynflete, Bishop of Winchester (c 1398–1486), both of whom were named executors of his will.Footnote 64 The will ordered the majority of his lands to be sold to fund the completion of his collegiate church at Tattershall (fig 5) and the rebuilding of Holy Trinity Lambley (fig 6). Essentially, he largely disinherited his nieces and their Yorkist husbands.Footnote 65 Such prudence was well-advised. The king regained his faculties at Christmas 1454, York’s protectorate was terminated, Somerset was reinstated and Exeter was summoned back to court.
Holy Trinity collegiate church (midground) with the Inner and Middle wards of Tattershall Castle (foreground). Photograph: the author.

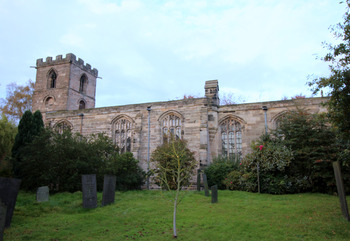
Holy Trinity, Lambley, Nottinghamshire. Photograph: the author.

By 22 May 1455 the country was at war, as the Yorkists attacked the Lancastrian faction at St Albans. During the ensuing battle Somerset was slain and Henry vi was captured.Footnote 66 Significantly, Cromwell and Shrewsbury were not present at the battle. Both were apparently en route at the head of a large force but, whether deliberately or by accident, they failed to arrive in time. An extremely heated argument broke out on 17 July, when the Earl of Warwick publicly accused Cromwell of being the instigator of the fighting.Footnote 67 It may be that he had been strongly lobbying for action against Somerset given his concerns over the release of his implacable enemy Exeter.Footnote 68
Ralph Cromwell did not live to see the end of another winter. He had been a diligent and tenacious member of the council since 1422, and had weathered the aggressive faction-fighting that marred the middle years of the fifteenth century. Aged sixty-two, he collapsed in his chamber at Wingfield Manor on 4 January 1456 and his last breath was witnessed by John Talbot and Reginald Boulers, Bishop of Lichfield and Coventry.Footnote 69
In summarising the character and personality of Ralph Cromwell, Friedrichs was (understandably) cautious in her conclusions due to the limited nature of the documentary sources.Footnote 70 Equally, the brief assessment of his calibre, recorded during the 1452 treason investigation, cannot be taken at face value:
…he hath been trewe liegeman to the kynge youre fader and to you his souverain lorde and is, shall and woll be as longe as his lif shall endure, as therein he reporteth bin to god above that knowith all and to youre moost noble rightwvsnesse of all his trewe service afore this, and in which tyme he hath spent his yought and goodes in such service as diligently and trewly as he couthe, as he also reporteth him to all youre faithful and trewe liegemen.Footnote 71
This glowing account (probably transcribed from Cromwell’s own words) can be contrasted strongly with Payling’s view that his actions in the Swillington case speak of a man who was ‘devious, dishonest and, even judged against the standards of his own age, more than commonly rapacious’.Footnote 72 Opinions have been principally based on the written word, yet in his assessment of Cromwell’s architectural stock, Emery stressed that: ‘The range and scale of this activity was so prodigious that he outstripped all his contemporaries and shares with the duke de Berri the seeds of megalomania.’Footnote 73 It is towards his castle at Tattershall that we shall now turn in an attempt to better understand this personality.
A CHARACTER-BUILDING CASTLE
Power and piety
Ralph Cromwell, in keeping with most of his contemporaries and peers, was eager to give the appearance of being a good Christian. In his assessment of manorial chapels, Kent Rawlinson pointed out the all-pervading presence of religious routines within the late medieval household, which influenced Christian themes in secular architecture.Footnote 74 Whether this devotion was profound is difficult to establish as individuals conveyed their religious convictions in different ways. Henry v was able to harness his piety for nationalistic secular purposes in a highly successful manner.Footnote 75 This contrasts utterly to his son’s withdrawn and obsessive godliness that ultimately contributed to the breakdown of society.Footnote 76 Creighton pointed out that, alongside the genuinely pious, medieval aristocrats patronised ecclesiastical sites as markers of social status and expressions of wealth.Footnote 77 Johnson took this a step further when he queried whether we could ever fully comprehend the motives of the dead.Footnote 78 Both are entirely right to advise caution. We will never fully understand Cromwell’s impulses; however, we can begin to assess what messages he wanted to project about himself and his place in society. In doing so there is a point in which the cracks begin to show and the mask slips so that we may be able to get a glimpse, admittedly refracted and clouded, of his personal characteristics.
There is nothing in Cromwell’s life that points towards a deep personal piety. He was friends with several bishops, including Beaufort, Waynflete and Boulers, but they were also powerful statesmen.Footnote 79 He did not patronise monasteries and there is no record of him going on pilgrimage. The presence of the chapel in the Inner Ward at Tattershall (fig 2) points only toward the provision for the necessary observation of ritual.Footnote 80 Furthermore, the foundation of the adjacent collegiate church (fig 5) must be seen as part of a pattern of similar magnificent foundations by his contemporaries at Windsor, Warkworth and Fotheringhay.Footnote 81 Although Cromwell did engage with rebuilding work on parish churches – at Ranby, South Wingfield and, posthumously, at Lambley (fig 6)Footnote 82 – his religion seemed to be very formulaic and geared towards the needs of demonstrating his own status.
A key shift in recent castle studies has been a focus on the social structuring of space and the importance of symbolic elements in medieval elite landscapes. These ideas, developed by scholars such as Creighton,Footnote 83 JohnsonFootnote 84 and Liddiard,Footnote 85 are now a well-established line of enquiry. A particular theme has been the spatial links between secular and ecclesiastical power;Footnote 86 visibly expressed in the close proximity of the castle and collegiate church at Tattershall (fig 5). However, unlike Warkworth or Kenilworth where colleges were enclosed within the castle walls, the castle and college precincts were separate entities.
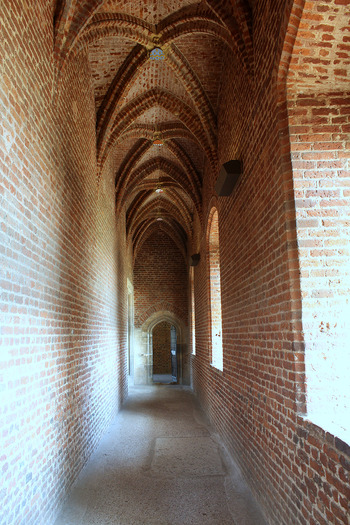
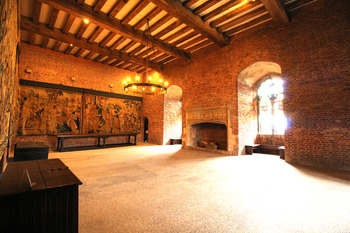
The methods of accessing the castle may have brought to mind medieval religious processions.Footnote 87 This involved crossing a series of moats, initially commanded by the outer gatehouse (which is directly overlooked by the north elevation of the great tower), before turning east towards the middle gatehouse and lastly south-west through the inner gatehouse (fig 2). This circuitous route can be paralleled in other late medieval castles such as Caister,Footnote 88 BodiamFootnote 89 and Kenilworth.Footnote 90 Johnson posits that a water-filled moat ‘simultaneously displays the castle but denies access to lower social orders unable to gain admission to the castle’.Footnote 91 In this we can see a dual purpose of ritualised and theatrical procession juxtaposed with socially-defined access. The processional motif continued within Tattershall’s Inner Ward as the visitor passed through the great hall to an adjacent corridor and then selected one of the doors into the great tower (fig 7). These portals acted as sophisticated social spatial markers. Non-elites might be able to enter the centre door to the basement to retrieve stores or bring food from the kitchens via an upper doorway from a mural passage in the south-east turret. Lesser members of the household were catered for by entering the northern door into the ground floor hall. Visitors to Cromwell’s quarters above could take the southern ground floor door to the stair in the south-east turret (fig 8). Perhaps higher status guests or family members may have climbed the newel stair at the high end of the great hall and entered the south-east turret from a passage above the external corridor. This probably also linked the chambers at the high end of the great hall to the great tower via the lower door in the south-east turret. Each of the storeys above grew steadily larger and more lavish in a fashion memorably described by John Goodall as ‘gathering magnificence’.Footnote 92 In particular, the access corridor off the main stair to the second floor great chamber creates a piece of theatre as the vault is studded with armorials relating to Cromwell’s family and the impression is much more elaborate than anything encountered on the lower floors (fig 9). The sensation of procession is heightened by having to walk the length of the corridor before entering an antechamber prior to accessing the great chamber with its high end at the opposite end (fig 10).Footnote 93 Such circuitous access may be related to the lordly choreography found at much older sites (see below) such as Norwich Castle and Hedingham Castle in the twelfth centuryFootnote 94 or in the thirteenth century at Wells Bishop’s Palace.Footnote 95 Whilst these ritualised peregrinations may have conceptually brought to mind liturgical processions, they also acted as statements of prestige and status due to the sheer accomplishment and expense of engineering and architectural organisation.
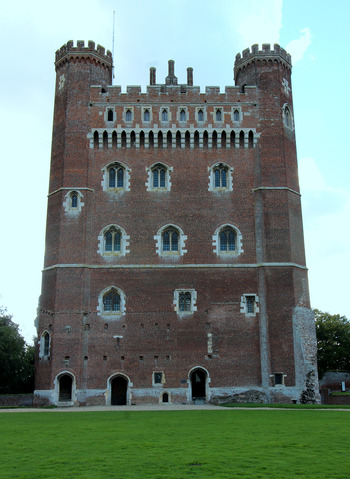
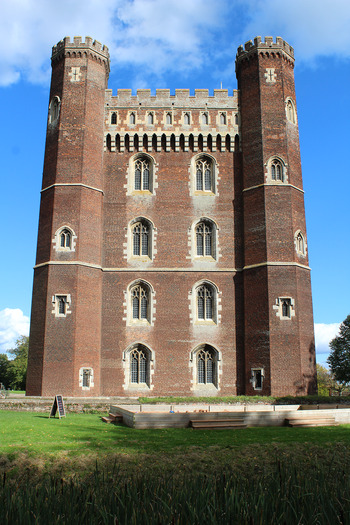
East elevation of the great tower. Photograph: the author.

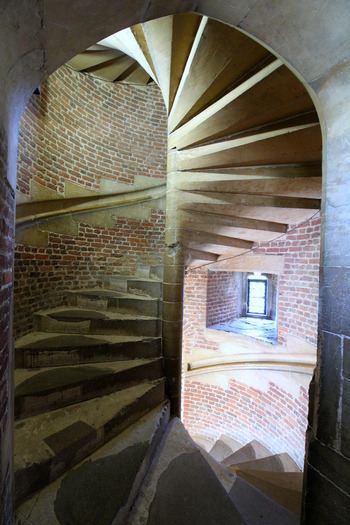
Stair in the south-east turret. Photograph: the author.

Second floor corridor leading to Cromwell’s great chamber. Photograph: the author.

Cromwell’s great chamber, note the fireplace and corbels for supporting a tester at the high end. Photograph: the author.

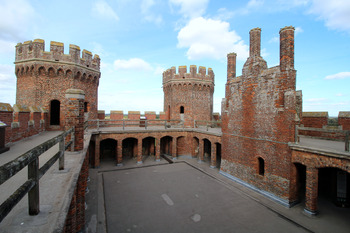
At the summit of the great tower is an arcaded double-height parapet that links the stair turret to the remaining three turrets (fig 11). The lower walkway covered a route between what may have been heated banqueting suites with impressive stone door surrounds. From this comfortable vantage Cromwell’s most favoured guests could have admired the wide views, beyond the castle gates, across his landscape of lordship. This would have been an impressively mature conjunction of architectural and landscape design, which has been noted as a marker of elite aesthetics.Footnote 96 Whilst courtyard pentices were common features in medieval architecture, they were usually ground floor, timber-framed, lean-to structures that facilitated access between ranges of the house.Footnote 97 At Tattershall, the idea of an elite promenade space is altogether more high status. Although the intention was to provide external views, rather than quiet contemplation or access between ranges, the overall architectural impression brings to mind monastic cloisters transposed to the top of a tower. This may have been a deliberate intention to once again intermingle sacred and secular themes.
Arcaded double-height parapet of the great tower. Photograph: the author.

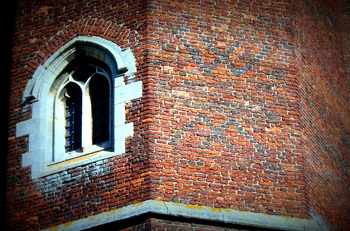
Such a combination is also apparent in the diaperwork of the south-west turret of the great tower, which has a double-V design picked out in brickwork immediately above an M (fig 12); the latter is also repeated on the west elevation show-front. The notion that the letters could potentially represent individuals is considered unlikely as the use of personal initials in diaper was never common in this period, with a single outlier at Kirby Muxloe from the 1480s.Footnote 98 Instead, both motifs were used frequently in ecclesiastical architecture to convey devotion for the Virgin Mary. Fifteenth-century flint flushwork examples of the crowned M (corona virginum) can be found at Blythburgh in Suffolk, Fincham, Norfolk, and the bishop’s palace at Norwich.Footnote 99 A sixteenth-century diaperwork instance of this tradition is located at Sustead, Norfolk.Footnote 100 Meanwhile, the use of the double-V motif may also relate to the Virgo Virginum (Virgin of Virgins)Footnote 101 and can be found in fifteenth-century blind tracery at Christchurch Priory and on a bench end at Buckland Newton, Dorset.Footnote 102 Both the corona virginum and virgo virginum appear prominently together in the masonry of the west elevation of the parish church at Fakenham, Norfolk.Footnote 103 If these symbols have Marian connections then we might surmise that Cromwell was making a connection between temporal and religious power that is rarely found in diaperwork. This connection is further developed by a diaperwork lordly armorial shield placed directly above the west front Marian symbol (fig 13).
M and double-V designs picked out in the diaperwork of the south-west turret. Photograph: the author.

Diaperwork armorial on the west elevation of the great tower. Photograph: the author.

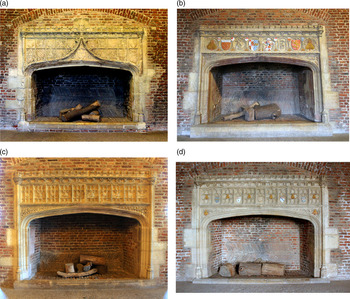
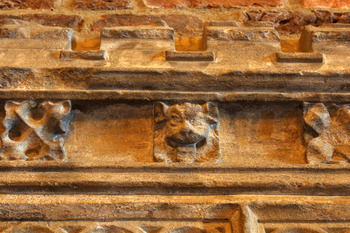
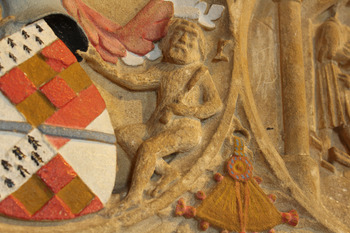
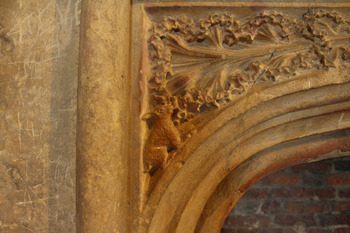
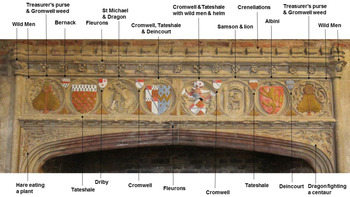
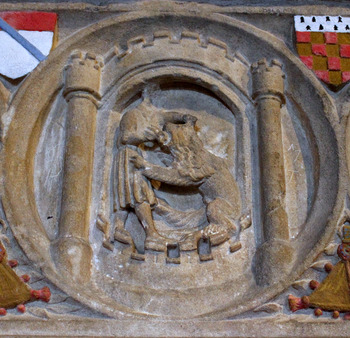
Such mixed themes can also be traced in the design and style of the four carved chimneypieces (fig 14), which bear strong resemblances to late medieval tombs, Easter sepulchres and doorways.Footnote 104 The consistent use of foliate carvings, especially on the cornices and lintels, may have been warnings against evil, as outlined by the influential teachings of Ambrose, Augustine of Hippo and Bede who made analogies between sin and the leaves used to cover the nakedness of Adam and Eve following their corruption by the serpent.Footnote 105 The juxtaposition of foliate carvings with apotropaic grotesques (fig 15) may hint at further association with evil, as hearths were routinely seen as portals vulnerable to access by malevolent spirits.Footnote 106 The specific link between carved analogies of sin and the alien ‘otherness’ of woodland in medieval thinking is also demonstrated by the repeated carvings of wild men (fig 16) – symbolic of outcasts living beyond the realms of civilisation, whose base nature it was the duty of virtuous men to reject.Footnote 107 The spandrels of the first floor chimneypiece also play on notions of good and evil via a carving of a hare eating a plant (fig 17) – bestiaries of the period link hares to the concept of Christian meeknessFootnote 108 – and a centaur fighting a dragon. All of the above motifs may be seen in the context of liturgical marginaliaFootnote 109 as they have a liminal quality, relegated to the cornice, lintel, capitals, spandrels or supporting elements of the main panels without ever being the principle focus of the frieze. However, the frieze of the first floor fireplace (fig 18) is reserved for more overt biblical references to righteous battle, embodied by two panels featuring St Michael and the Dragon and a possible representation of Samson and the lion (fig 19). Alternatively, the latter may be a carving of Hugh de Neville fighting a lion whilst on crusade.Footnote 110 If so, this may be a play on Margaret Deincourt’s connections to the family as well as Cromwell’s alliance with them. It is plausible that a combination of these messages was apparent – once again linking secular and sacred themes.
(a) Chimneypieces of the ground floor lesser hall; (b) first floor dining hall; (c) second floor great chamber; (d) third floor bedchamber. Photographs: the author.

Carved grotesque and foliage on the cornice of the first floor chimneypiece. Photograph: the author.

Sculpture of a wild man on the frieze of the first floor chimneypiece. Photograph: the author.

Carving of a hare eating foliage on the spandrel of the first floor chimneypiece. Photograph: the author.

Interpretive photograph of the first floor chimneypiece. Photograph: the author.

Possible carving of Samson fighting a lion. Photograph: the author.

Family status
The choice to dramatically remodel a pre-existing castle that had been his ancestor’s centre of regional dominance linked Cromwell to a continuum of power that reinforced and emphasised his right to such authority – an attractive notion for a newly made man. In a building steeped in symbols of lordship, the presence of crenellations on the great tower was a common expression of status.Footnote 111 However, Cromwell’s architecture makes this point over and again. Miniature crenellations can be found on the cornices of all four fireplaces (figs 14, 15 and 18) and, in a re-sited context, on the wall-plate of the Middle Ward lodgings. At Wingfield Manor the crenellations of the great hall porch have a panel carving of the Cromwell arms quartered with de Tateshale. Meanwhile, toy battlements feature in the principle rafters, window tracery and pedestal of the pulpit at Tattershall collegiate church. The latter all post-date Cromwell’s death, but as William Waynflete acted as executor and project manager, he may have been sensitive to the tastes of the deceased.
Crenellations are more usually found capping wall-tops and towers. Tattershall was not in shortage of the latter. Aside from the all-pervading great tower, the five gatehouses not only facilitated an ease of movement around the site but also made deliberately symbolic statements of power.Footnote 112 Cromwell may have taken his cue from the castle’s numerous pre-existing thirteenth-century towers, but he transformed the site into something far more spectacular. The western prospect (fig 20) would have appeared as a near-constant cluster of five towers lining the Inner Ward: the brick great tower, flanked by two earlier stone towers, followed by a short section of wall before a gate tower and a tower to the south (fig 2). Behind this show-frontage, the tops of other towers in the wards may have been visible and, eventually, the church tower further to the east (fig 5).
West elevation of the great tower. Photograph: the author.

The execution of the building in brick struck a particularly innovative note. The material was a relatively new introduction to England inspired by a widespread use across a region spanning the Baltic states, Germany, the Low Countries and northern France. By the later fourteenth century, spurred on by political, military and trading links with organisations such as the Teutonic Knights and Hanseatic League, it had begun to take hold at elite buildings in eastern counties such as Lincolnshire, which saw prominent works at Thornton Abbey gatehouse (1380s) and St Mary’s Guildhall at Boston (1390s). Dutch and French influences were often apparent at this time as the majority of early brick makers came from these regions.Footnote 113 Cromwell was no different in these matters, as he employed a European specialist named Baldwin Docheman (Dutchman) to manufacture bricks for Tattershall.Footnote 114
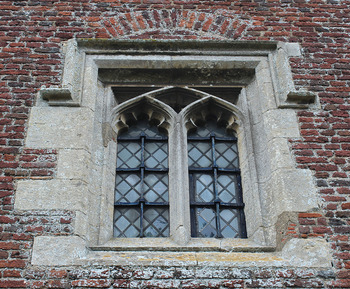
The longevity of his family may have been prominent in Cromwell’s mind as, even in such an innovative castle, he seemed preoccupied with antiquated architectural features. The great tower looked for inspiration simultaneously to both contemporary builds and backwards to Norman examples, with an apparent awareness of the historic importance of ancient structures.Footnote 115 The use of antique forms of Y-tracery in the east elevation of the great tower and in the two surviving lodging ranges points towards such a taste (fig 21). Further evidence for this aesthetic can be gleaned from the use of retrogressive capitals, doorways and tracery at South Wingfield.Footnote 116 Hart noted that in the fifteenth century older forms of tracery were reintroduced widely,Footnote 117 whilst Harvey and Emery point towards a preference for deliberately anachronistic designs by those in the orbit of the royal court.Footnote 118 Goodall suggests that it was the royal masons, in particular those working at Eton, who encouraged the spread of the style.Footnote 119 However, it is worth noting that work, including retrospective forms at both Tattershall and the castle of Cromwell’s great friend, John Fastolf, at Caister, commenced almost a full decade before the king’s construction at Eton began. Wherever the style originated, it soon became associated with the court and may have been seen as a subtle acknowledgement of the Lancastrian regime as the source of wealth and power, whilst also using older forms of design to re-emphasise the statement that family and castle were of ancient pedigree.
Window tracery of the Middle Ward lodgings. Photograph: the author.

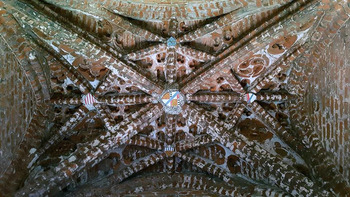
Cromwell obsessed on matters relating to his ancestry, and the fireplaces (figs 14 and 18) and brick vaults (fig 22) at Tattershall were used liberally as vehicles for armorials. Naturally, we find Cromwell and Deincourt, but also present are their extended families – Marmion, Clifton and Grey of Rotherfield. Demonstrating links to family and close political allies was a perfectly normal late medieval sculptural motif, as can be seen from the gatehouses at HyltonFootnote 120 and Bodiam.Footnote 121 However, Cromwell did not try and associate himself with anyone except family – and many of those present, such as the de Tateshales, Bernacks and Dribys, were no longer influential names, and detailed analysis reveals even more obscure armorials. The Vipont family were very distantly related to Cromwell through the brother of his three-times great grandfather, who married Idonea de Layburne, the daughter of Robert de Vipont, Lord of Westmoreland. Equally remote is the presence of the d’Albini arms, which came via Mabel d’Albini, wife of Robert de Tateshale, Cromwell’s five-times great grandmother (fig 18). Although the lost gatehouses of the castle may have featured more contemporary armorials, it is still very significant that nowhere in the richly carved interior of the great tower do we see members of Cromwell’s political circle – not even his long-term patron, Henry Beaufort. Perhaps, in the politically tumultuous days of the mid-fifteenth century, it may have been safer for an astute politician to look backwards rather than broadcast potentially fragile contemporary allegiances in stone, given the rapidly shifting sands of the council. This fixation with the dimmer reaches of family history could also be seen as evidence of a man conscious that his position in society had been reached rapidly and that the Cromwell branch of his ancestry was not particularly ancient and august. The desire to project the antiquity of his grandmother’s family – and especially those branches with particularly proud and powerful members such as the d’Albinis and Viponts – may have served to bolster the uncertainty and tension of a social arrivisté trying to establish his credentials amongst more powerful men.
Armorials in the brick vaulting of the third floor lobby between the stair and bedchamber. Photograph: the author.

Symbols of prestige
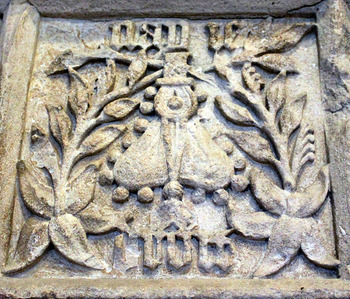
If Cromwell was coy in expressing his political affinities, he was certainly not shy about the ultimate source of his wealth and prestige – his decade-long appointment as Lord Treasurer. Carvings of the Treasurer’s purse (fig 23) appear thirty-five times on the Tattershall chimneypieces alone. Beyond that, it can also be seen in the window glass of the collegiate church, above the inner gatehouse at Wingfield Manor and on the east end of Holy Trinity Lambley. Antiquarians, such as Leland and Cox, noted that the purse was present in several locations, including the chapel at ColleywestonFootnote 122 and in the great hall at Wingfield Manor.Footnote 123 Even moveable objects were resplendent with the device – a carriage looted by Exeter from Ampthill bore the motif.Footnote 124 This repeated signal displays an enormous pride in both the office of Lord Treasurer and the vast incomes that came about as a result of the exulted position.
Carving of the Treasurer’s purse, Gromwell weed and motto – Nay je droit – on the frieze of the ground floor chimneypiece. Photograph: the author.

That Cromwell was still using the image of the purse after he stepped down as Treasurer in 1443 is apparent from the inner gatehouse at Wingfield Manor, which was begun in that year,Footnote 125 and probably in the upper floors at Tattershall.Footnote 126 Again, this speaks of a pride in his past accomplishments – he was a very capable officer at a time when the lifespan of the post tended to be relatively short. He was certainly not alone in using the position of Lord Treasurer to build magnificent great houses. This can be seen in the substantial residences of Walter Hungerford at Farleigh Hungerford, John Boteler at Sudeley, Roger Fiennes at Herstmonceux and James Fiennes at Knole. However, none of these men used carved motifs to obsess on matters of family or office. Neither did they rely on an overbearing great tower, emphasised by its setting in a flat fenland landscape with vast hinterland visuals, as a motif of lordship. Only Cromwell commissioned multiple houses simultaneously whose splendour far outstripped those of his peers: a remarkable achievement at a time when ‘conspicuous expenditure was considered a virtue’.Footnote 127 Possibly this also created a moral tension expressed through the presence of eleven foliate carvings (representative of sin) interspersed with five Treasurer’s purses on the third floor chimneypiece cornice – perhaps a show of guilt for the sin of greed.
Despite the overt statements of prestige, there is an underlying anxiety inherent in Cromwell’s architecture. This is perhaps best explained through an examination of his personal motto – another repeated signal found, particularly, in association with the Treasurer’s purse on the ground and first floor chimneypieces (fig 23). The phrasing of the motto is rather extraordinarily confrontational: ‘Nay je droit’ (Have I not the right?). The emerging fashion for personal mottoes began to gain traction throughout the fifteenth century, with Cromwell’s contemporaries favouring references to commemoration, religion, war cries, riddles or a rebus.Footnote 128 Henry iv used the rather elegiac ‘souveyne vous de moi’ (Remember me), which possibly related to a deceased family member, as well as the more straightforward statement of monarchy: ‘Soverayne’ (Sovereign).Footnote 129 Henry v adopted ‘Dieu et mon droit’ (God and my right) to emphasise his claims to the French throne.Footnote 130 Henry Percy favoured the pious phrase ‘Espérance en Dieu’ (Hope in God).Footnote 131 Gloucester made a rather gushing declaration of his love for Eleanor Cobham with ‘Loyale et belle’ (Loyal and beautiful).Footnote 132 Somerset opted for militaristic belligerence: ‘Altera securitas’ (Additional security).Footnote 133 Fastolf used the confessional ‘Me fault faire’ (I do sin).Footnote 134 The Cromwell motto appears to be highly aspirational and is often found in conjunction with the Treasurer’s purse and a rebus of the Gromwell plant (fig 23). The implication of this combination seems unequivocal – Cromwell was demanding due respect for his place in society and the ultimatum ‘Have I not the right?’ could be interpreted as a very truculent challenge. However, the question itself appears so incongruous – why does he even need to ask it? There is a tension and anxiety here representative of a man who senses that his peers may genuinely have been asking that very same question. The motto seems at odds with the confidence, romance or piety of his contemporaries. If anything, it brings to mind the one acquired the following century by William Shakespeare, son of a glove-maker: ‘Non sainz droict’ (Not without right) – a self-professed statement of gentility that the family were perhaps not truly entitled to.Footnote 135 The difference is that where Shakespeare over-emphasised his (questionable) right, Cromwell offers an argumentative query that comes across as a blatant challenge to dare to contest him.
The abrasive motto demonstrates a characteristic witnessed in various episodes of Cromwell’s life. He was absolutely tenacious in establishing his credentials whenever he felt a challenge to his station: the bold attempts to retain his position on the council, the harsh treatment of Elizabeth Swillington, the political manoeuvring against Suffolk and the turbulent conflict with Exeter. Rather than drawing his sword, as the hot-headed Tailboys and Exeter did, Cromwell opted for more reliable legal remedies.Footnote 136 Emery elaborated on this when he said that Cromwell was ‘touchy on matters affecting his honour or his rights, frequently pointing out that as he always followed the correct procedures, he must necessarily be in the right’.Footnote 137 His obstinacy to survive the ravages of both his juniors and seniors, under all political circumstances, points towards a very strong will that is aptly characterised by the motto.
CONCLUSIONS
Everything about the design of the great tower at Tattershall marked out the differing status of visitor and magnate. Cromwell was unequivocal about these social divisions and the high ends of each of the three principal chambers were clearly delineated through the presence of corbels that carried tester frames (fig 10). This was particularly apparent in the placement of the processional corridor to take the visitor down an elongated route to the great chamber via a passage positively drenched in reminders of Cromwell’s high-status familial connections (fig 9). Not only was each level intended to be used for gradually higher status purposes – dining, audience, residence – but so the social quality of the visitor would increase with height; a feature of donjon design and function that stretched back to the Norman period.Footnote 138 Only individuals with parity or greater status to Cromwell might have been admitted to the upper floors. This elevated status may be represented through increasing artistry of the brick vaulting at each successive stage, yet these can be contrasted with the chimneypieces of the second and third floors, which are, by contrast, less elaborate, more geometric, featuring shields and motifs of diminished size (fig 14c and d). Perhaps the need to emphasise family connections was only necessary for an audience of subordinates on the lower floors. By the upper storeys those connections would have seemed less impressive to the very high-status individuals present in these spaces. Here again lies the tension inherent in Cromwell’s position in society. He seems to have felt the uncertainty of his power and the need to emphasise and reinforce it through magnificent architecture studded with details of personal motifs, heraldry and the repetition of symbols of prestige.
If Cromwell’s character comes across as cold, calculated and grasping it may be that his temperament was a survival mechanism that proved to be surprisingly resilient, given that his political ‘role was always that of an important figure of the second rank’.Footnote 139 Put simply, he was nouveau riche struggling to maintain his position in society through an intertwined combination of the force of his administrative capabilities and enormous wealth. The Cromwell family were relatively new figures on the political scene and, although his grandmother’s kin had been the lords of Tattershall for centuries, they were still only regionally, rather than nationally, important. Royal service elevated Cromwell and enabled him to spend on his building projects. Perhaps it is no surprise, therefore, that he should use that architecture to make overtly strong statements about his place in society. Neither should it be completely unexpected that this architecture could potentially reveal the fault lines in Cromwell’s status. His family were not highly connected, and where they did have links to powerful families, they were very distant relationships. Consequently, we can consider the repeated heraldic devices as Cromwell over-emphasising the antiquity of his lineage. He then demonstrated, through the replicated carvings of purse and rebus, that his exalted position as Lord Treasurer had brought him wealth and power that in turn funded his buildings. The continuation of this new man’s power was maintained with a prickly and jealous pride typified by his motto. Christian motifs also drove home the important connections between the demands of religious piety and social prestige. Such grouped architectural statements were entirely congruent with the perspectives of his contemporaries. Many of those men also used their wealth to create a material culture representative of their power, yet none of them were in any way as prolific or splendid as Cromwell. He can be seen as a skillful social climber who not only rose in society, but proved himself entirely capable of maintaining his position despite the political difficulties that brought down less adroit figures.
ACKNOWLEDGEMENTS
I would like to show my appreciation to Chris King, Rachael Hall, Lauren Johnson and Pamela Marshall for their generosity in providing comments on the draft of this text. I also offer thanks to the University of Nottingham, National Trust and the Arts and Humanities Research Council for funding the project that has led to the publication of this article.