

Introduction
This paper presents a preliminary report on the Western Necropolis of Cyrene, which has only been partially published in specialized studies by Bacchielli Reference Bacchielli1993, Reference Bacchielli1996; Di Valerio Reference Di Valerio, Menozzi, Di and Marzio2008; Menozzi et al. Reference Menozzi, Di Valerio, Tamburrino, Di Antonio, Pontrandolfo and Scafuro2017, Reference Menozzi, Cherstich and Di Valerio2019. What is lacking is a general picture of the area, discussing the main contexts. A more complete and definitive study is in progress by the author of this paper, in collaboration with Igor Cherstich, and this report sets out to contextualise the main issues, and links with the paper by Menozzi, Cherstich et al. in this volume on the protection of Cyrenaican landscapes.
The Western Necropolis of Cyrene stems from a road of primary importance, passing nearby areas characterized by the presence of extramural shrines dedicated to Demeter and Dionysus (Menozzi Reference Menozzi2006; Reference Menozzi2015; Reference Menozzi, Russo Tagliente and Guarneri2016), and towards the steep slopes of the Wadi Belghadir. This wide, deep valley has certainly conditioned the layout of the road network of this area, which has provided an important communications link since the archaic era.
The relationship between sanctuaries and funerary contexts is very strong, especially for the chthonian (Menozzi Reference Menozzi2015; Reference Menozzi, Russo Tagliente and Guarneri2016) deities venerated in the area. In fact, the presence of these sanctuaries affects the distribution of the tombs in the area, defining sacred, respected areas. Most of the tombs are characterized by rock-cut architecture, on account of the limestone slope on the sides of the Wadi Belghadir. It is an extremely steep slope with good opportunities for quarrying and rock-cut architecture, unlike the flat area on the hilltop, where examples of built tombs can be found.
This paper deals with an important zone of the Western Necropolis, a spectacular section of Cyrene's necropolis mainly characterized by a rock-cut road on the western side of the Wadi Belghadir. Here there are 55 visible tombs, but further excavations may increase this number. Of these tombs 30 probably date to a period between the late sixth and the early fourth century BC, at least in their original phases, while the rest are probably later.
The Archaic and Classical phases
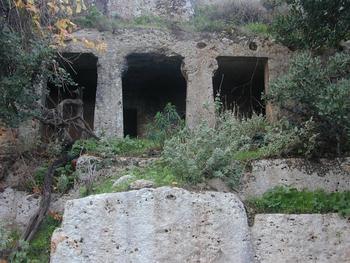
On the first section of the road, a burial site was established sometime after the foundation of the colony, since the tombs seem to date to the sixth century BC (Thorn Reference Thorn2005, 108–112, 335–8; Stucchi Reference Stucchi1975, 38–43). There are at least nine Archaic tombs along this section of the road: tombs W15, W17, W18, W33, W37, W41, W44, W48, W49. Tomb W44, for instance, belongs to the so-called ‘portico type’ (Thorn Reference Thorn2005, rock-cut type A) and it was probably imitating the façade of contemporary houses with two rectangular pillars with rock-cut capitals, sometimes characterized as Aeolian in style (Thorn Reference Thorn2005, rock-cut type A3) (Figure 1). The layout of these tombs consists of a porticoed atrium in pastas style, in which offerings and other funerary rituals were performed, and one or two burial chambers, with klinai (lids) where the dead bodies were probably laid down. These types of tombs can be dated soon after similar tombs N2–N9 (Thorn Reference Thorn2005, rock-cut type A1 and A2), in the Northern Necropolis, acting as a link to another group of tombs: those of Thorn's type C, dating to the late Archaic and Classical periods (Thorn Reference Thorn2005, rock-cut type C; Di Valerio Reference Di Valerio, Menozzi, Di and Marzio2008, 149–154).
Facade of tomb W44 (photo: E. Di Valerio).

The tombs dating to the Classical period in this area (Thorn Reference Thorn2005, 338–342, figs 215–217; Beschi Reference Beschi1972) are characterized by the presence of an overhanging lintel ending with two acroteria, and of a false ‘contracted’ portico on the façade (Thorn Reference Thorn2005, rock-cut type C or ‘sarcophagus chambers’). On the façades there are also remains of iron clamps suggesting the possibility of suspending garlands of flowers during specific ritual ceremonies, since such elements are not suitable for hanging other wall decorations or objects. The plan of this type of grave is represented by a single burial chamber with a variable number of sarcophagi placed on the sides and bottom of the rock walls, with flat or double-sloping covers, sometimes with angular acroteria. The ante-room in this case disappears, replaced by a simple bothros for the offerings, which already exists beside the entrances of the type A portico tombs. The correlation between type A and type C through their orientalizing acroteria is not immediately obvious, but is suggested.
For the tombs with orientalizing acroteria Stucchi (Reference Stucchi1975, 172–173) proposed a later dating, namely Ptolemaic. With regards to Hellenistic standards, they were defined as family tombs, not monumental ones, and belonged to lower-class families. As for the acroteria, Stucchi proposed an eastern origin resulting from the stylization of Upper and Lower Egypt's joint crowns, although this hypothesis has no evidence base. Challenges to Stucchi's hypothesis and chronology came from both Thorn (Reference Thorn2005, 338–342, figs 215–217) and Cherstich (Reference Cherstich and Menozzi2008a, 129–130, no. 7). Important comparisons regarding the acroteria can be found in the Persian area, in particular in the entablature of the Tomb of Cyrus at Pasargadae (Boardman Reference Boardman2000, 59, fig. 2.37a), in the Tomb of Tas Kule near Phokaia (Cahill Reference Cahill1988), in the Rustam Naqsh-I Tower (Boardman Reference Boardman2000, 59, fig. 2.37b), and in a relief from Daskyleion (Busing-Kolbe Reference Busing-Kolbe1978, 121, fig. 26). All these parallels, being of Greek origin, or more properly Graeco-Persian, suggest a dating to the late Archaic period, when Cyrene got closer to the Persian sphere of influence (Di Valerio Reference Di Valerio, Menozzi, Di and Marzio2008).
Even Beschi (Reference Beschi1972, 147) dated the Thorn rock-cut type to the fifth century BC, both on epigraphic evidence and due to the presence in tomb W152 of a naiskos, similar to those in Cyrene dated to the end of the sixth century BC. The tomb in question, while not presenting the lintel with acroteria is similar to the rock-cut type C due to the presence of sarcophagi and the large cornice reproducing a tri-lithic structure around the door. A comparison with the Graeco-Persian area can be made from the only tomb still existing that combines the architrave with acroteria and a kyma recto moulding, the latter also comparable with those in the Pasargadae, Phokaia, and Naqsh-i Rustam structures.
Stucchi's hypothesis about such tombs belonging to the lower classes also needs to be challenged.
The wealth and dimensions of the nearby Hellenistic tombs may divert the casual viewer away from the Thorn type C tombs which, if analyzed in their own historical contexts, may in fact belong to a middle-to-high social class.
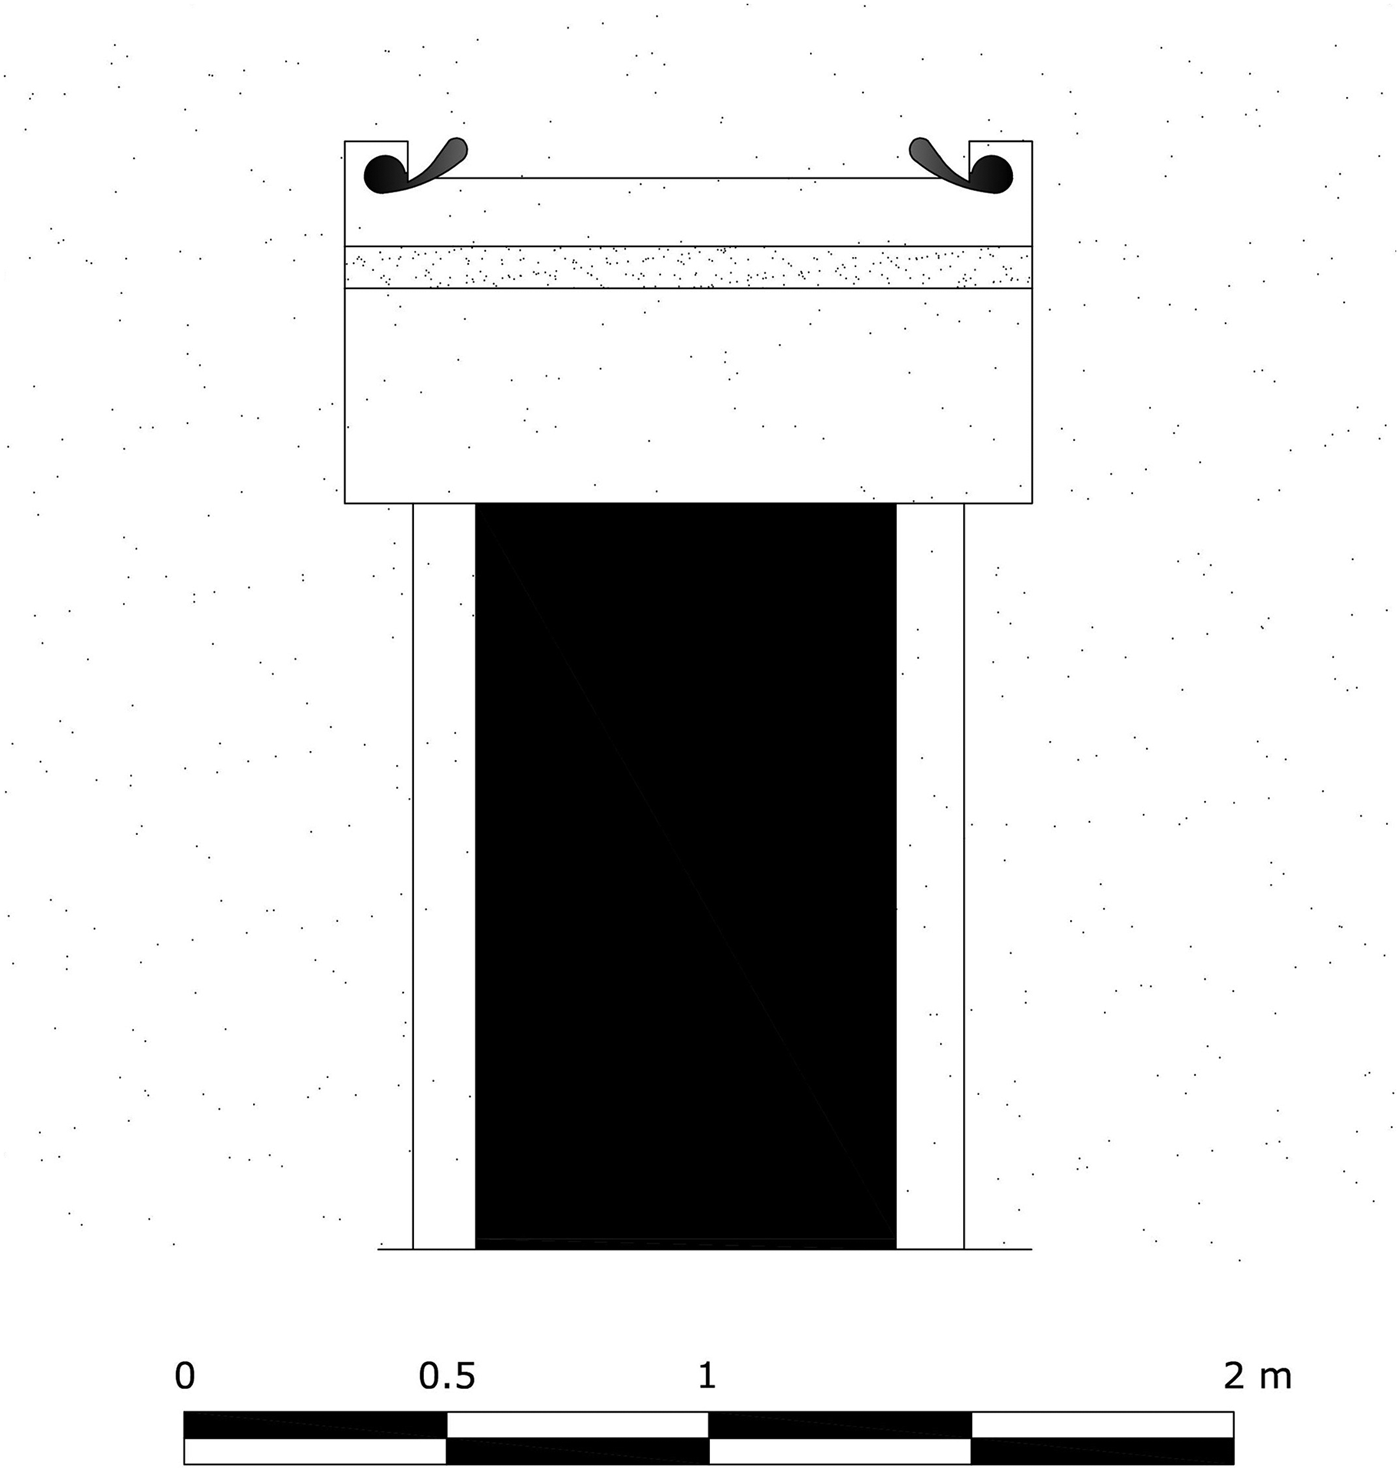
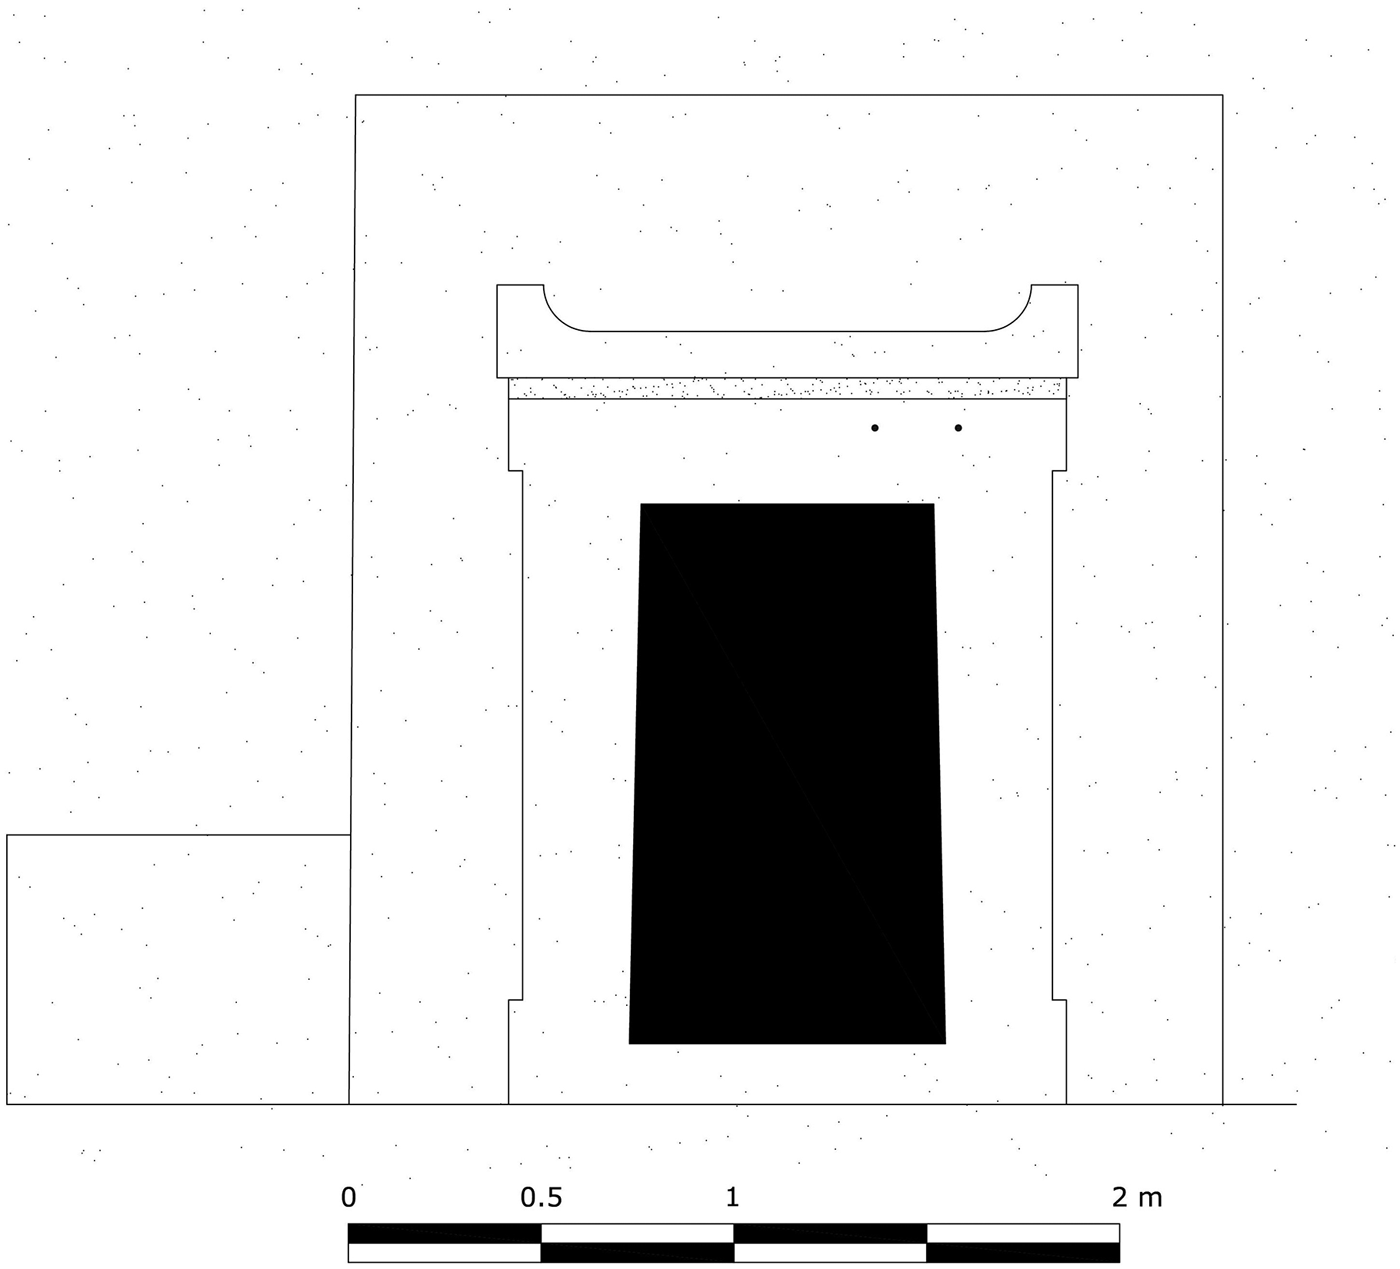
Briefly, we can make a first distinction: the first type, which I believe has more archaic characteristics, shown in Figure 2, is called C1, while the second, later example, is called C2 and is shown in Figure 3. The latter is almost certainly later because it is often associated with the loculus, a type of burial that, at least in Cyrene, is typically Hellenistic, as in the case of N83.
Entablature of tomb W25 (drawing: E. Di Valerio).

Entablature of tomb W32 (drawing: E. Di Valerio).

Excluding the lintel with its acroteria from the façade, and analyzing the monument from a purely structural point of view, it seems clear that the major differences between Thorn type A (the ‘portico tombs’) and Thorn type C (the sarcophagus chambers) are precisely in a contraction of the pastas portico in the type C, and in the method of deposition, therefore a transformation of the kline of sarcophagi.
Such simple changes constitute, in my opinion, a standard evolution of rock-cut architecture progressing through the Thorn rock-cut types A1, A2 and A3 towards a gradual simplification, and I suggest that the tombs of Thorn rock-cut type C represent the continuation of the previous royal portico tombs. As for the discussed acroterion (type C1) my theory is that it stems from the angular acroteria, typical of the Ionic order as we interpret it in the Cyrenean funerary monuments such as the type A.
As first pointed out by Lagatta (Reference Lagatta2008) there are similarities and links between the sarcophagi lids and the rock-cut Thorn type C tombs. The acroteria in the lids of sarcophagi repeat and simplify the form of a roof with acroteria. The close link between the two tomb types must have had an impact on the subsequent transformation of the acroteria in the tombs of type C, similar in shape to the profile of the sarcophagi (type C2). A kind of bilateral exchange of architectural motif: over time the type C1 ‘conforms’ to the sarcophagus profile C2. It is interesting in this sense that in tomb W136 the acroterion type C2 assumes the shape of the profile of a sarcophagus in form and in length.
The Hellenistic period
The presence of the above described tomb types in the area is evidence of the importance of the road from the late Archaic period, but there are also various tombs dating to the middle and late Hellenistic period, as well as the middle and late Roman imperial periods. The positions of monuments identified as later in date fit into the vertical stratigraphy of the rocky wall according to the ways in which they relate to the earliest tombs. They often use secondary or remaining spaces, fitting in between two already existing tombs, or leaning either on the lower or higher level of the main road. Sometimes, especially from the third and fourth centuries AD, the new tombs reuse existing monuments, altering or erasing evidence of those monuments, almost completely, as in the numerous examples which have been published recently by Cherstich, Menozzi and Antonelli (Cherstich et al. Reference Cherstich, Menozzi, Antonelli and Cherstich2018, in particular the contribution of Antonelli and the appendices).
Among these monuments the most fascinating, from an architectural point of view, are the Hellenistic tombs with chambers with inner loculi, and those with loculi opening off the façade. They reproduce the indoor peristyle in contemporary houses, with scenic vistas obtained by false colonnades carved in the rock, and Doric entablatures; the loculi were located within the intercolumnium, often organized on two or more levels.
Although the elaborate architectural scenography can find parallels in monumental tombs in Macedonia and Alexandria, the loculi are quite typical of Cyrenaican architecture. The Alexandrian style loculi in Cyrene is quite a rare typology (Thorn Reference Thorn2005, 355–6, rock-cut type R.4; Cherstich Reference Cherstich2007, chapter 4; Astolfi and Di Carlo Reference Astolfi and Di Carlo2015).
The interior of these tombs is often decorated with wall paintings, as in tombs W16, W17a, W20, W98 (Bacchielli Reference Bacchielli1976; Bacchielli Reference Bacchielli1993; Bacchielli Reference Bacchielli1996; Fabbricotti Reference Fabbricotti2006), and seen also in the Tomba dell'Altalena, whose paintings were removed in the nineteenth century by de Bourville, and brought to the Louvre Museum, recently opened to the public.
Other examples of painted tombs in the area are W16 and W20 (which are badly preserved), and tombs W122 and W97–98 in Haleg Stawat (Cherstich I. Reference Cherstich and Menozzi2008). These wall paintings find parallels in the necropolis of Alexandria (Fabbricotti Reference Fabbricotti2006).
The Roman period
Between the first century BC and the first century AD, there don't seem to have been many new tombs constructed; most of the new architectural features seem to be related to reuse, continuity of use or earlier graves. In this period one of the main features is the use of funerary Romano-Libyan busts, starting around the first century BC, although most of the examples date between the first and third centuries AD. The eclectic artistic culture, typical of the Roman world, meets the local Greco-Libyan substratus (Menozzi Reference Menozzi, Álvarez, Nogales and Rodà2014). The busts are, at this point, located on the façades of the tombs, without any architectural relationship with the symmetric arrangement of the façades (although there are also scholars who stress elements of continuity with previous practices and display strategies, as stressed in Cherstich Reference Cherstich2011; Cherstich and Cherstich Reference Cherstich, Cherstich and Rakoczy2008). The second century AD in Cyrenaica is characterized by new influences coming from Roman architecture: the reuse of earlier graves and tombs, through the enlargement of loculi and the cutting of niches for portrait-busts; and the construction of new tombs, mainly devoted to the elite.
Among the tombs of the Roman era, Tomb W107 (Figure 3), also named the ‘Tomb of Grenna’ (Thorn, Thorn and Cherstich Reference Thorn, Thorn and Cherstich2008) should be mentioned. Already described by the French traveller Pacho in the nineteenth century, the study of the monument is still in progress and includes the cleaning and restoration of the marble sarcophagi inside, as well as the façade built up against the rocky wall where the sepulcrum is carved. The plan of W107 is characterized by the presence of a large courtyard partially carved into the rock and partially built with blocks. The façade was overlapped by a portico in antis consisting of 4 to 8 marble columns (under restoration), surmounted by as many Ionic capitals (probably in Thasos marble).
The Doric entablature in white limestone above the capitals was in turn topped by a probable Ionic gheison (destroyed in a recent looting). The burial chamber was organised into a central space around which three different spaces, covered by barrel vaults, were built, forming three ‘ideal arcosolia’. Within the three vaulted rooms/arcosolia, three remarkable examples of marble sarcophagi were located. A further sarcophagus has been found in fragments, between the frontal room/arcosoluìium and the southern one. The excavation of Vattier de Bourville in 1948 produced fragments of this sarcophagus, and several fragments of portrait statues, both female and male (as described in Thorn, Thorn and Cherstich Reference Thorn, Thorn and Cherstich2008).
The lateral room/arcosolium, to the right, presents ashlar masonry and the entrance to the gallery of an aqueduct, typical of the water supply system in karst contexts. This channel for exploiting local water could be earlier (possibly Hellenistic?) and could have been used in a funerary context for ritual purposes at the surrounding tombs. It was then included within Tomb W107, but it is difficult to ascertain whether its use continued or not. During the second century AD use of elements related to water in funerary contexts seem to be attested in Cyrene, as in Tomb C at Ain Hofra (Di Valerio Reference Di Valerio2015), in the Eastern Necropolis, and in other contexts both in the Northern and Western necropoleis, which are however less monumental in appearance. The tomb also presents the remains of a mosaic pavement, with white limestone tesserae, while the inner walls were decorated with marble slabs. The dating to the second century AD has been suggested on the basis of the sarcophagi and the statues. The tomb was looted and damaged over the last few centuries, as can happen to unprotected remains described by early travellers and scholars. Today, only fragments of a strigilatus sarcophagus rest within room/arcosolium B; while room C hosts the sarcophagus decorated with garlands, in a very fragmentary state. The last sarcophagus, D, probably an Attic production in Penthelic marble, was decorated with scenes of a battle: the fragments of this sarcophagus are now conserved at the Museé du Louvre (taken there by De Bourville in 1848).
If one is to look for comparisons for W107 they can be found both in rock-cut and built architecture: for example Tombs A and C at Wadi Ain Hofra (Di Valerio Reference Di Valerio2015) in the Eastern Necropolis and Tombs S362A and S61A, in the Southern Necropolis, which represent good parallels for the architectural and decorative choices of Tomb W107. Moreover, the rock-cut Tomb N84 reported by Bonanno Aravantinos (Reference Bonanno Aravantinos, Catani and Marengo1998) seems to find similar comparative models.
Tomb S362A is, at the moment, difficult to find, with only the location indicated by Cassels (Reference Cassels1955) and possibly Thorn and Thorn (Reference Thorn and Thorn2009, 259, ?S362) plus the description by Stucchi (Reference Stucchi1975, 317–8) attesting a large temple tomb type, with a single funerary chamber, long and narrow, located on a low crepidoma with a single step. According to Stucchi the façade of the tomb is characterised by a doppio pronao distilo; the columns are plain, without any fluting, with Corinthian capitals and a plain entablature; one of the columns has an incised cross, belonging to the later Christian reuse of the monument.
Tomb S61A (Cherstich Reference Cherstich2007, GPS 169) has not been mapped by Cassels and is located close to S61 (which is a cistern rather than a tomb); it is very badly preserved, just up to the first two rows of ashlar masonry, and it presents a low crepis in large limestone blocks. The tomb is a temple tomb and presents two chambers and a frontal pronaos in antis. The columns are plain and realized in several drums, originally standing on attic bases, which find parallels in the bases of the perystilium of the House of Jason Magnus. The capitals are not visible, while the architrave presents a Doric frieze, with an elaborate moulded geison (with a continuous dentil and a kyma reversa, surmounted by two ceilings and a cornice).
Apart from these few examples of new Roman tombs, most of the Roman funerary monuments reuse earlier tombs or are tombs that have been in constant use since earlier phases (Cherstich et al. Reference Cherstich, Menozzi, Antonelli and Cherstich2018). These phenomena of the transformation of the necropolis are more evident from the middle and late imperial period, especially because the façades change their appearance with the insertion of the funerary portraits. Moreover, the inner spaces see the enlargement of the tombs and the adding of new architectural elements, like arcosolia, paintings and incisions, often dating to the early Christian period.
Tombs and quarries
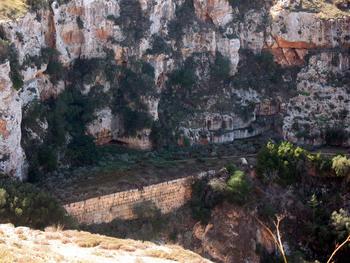
Rock-cut tombs are linked to quarrying activities and there is also a large ancient quarry near the Bueda spring. The earliest tombs (late sixth to early fifth centuries BC) are about 50 m from that quarry (Figure 4). The part of the road near the quarry is sustained by a terrace built out of blocks, probably during the late Classical or the early Hellenistic period. This terrace marks an area about 15 m wide, which was essential for enlarging the quarrying activities. On the same terrace there is also a dried palaeo-spring and an active spring, today exploited by modern pipes.
Big quarry in the Wadi Belghadir (photo: E. Di Valerio).

The complex W55–W55a
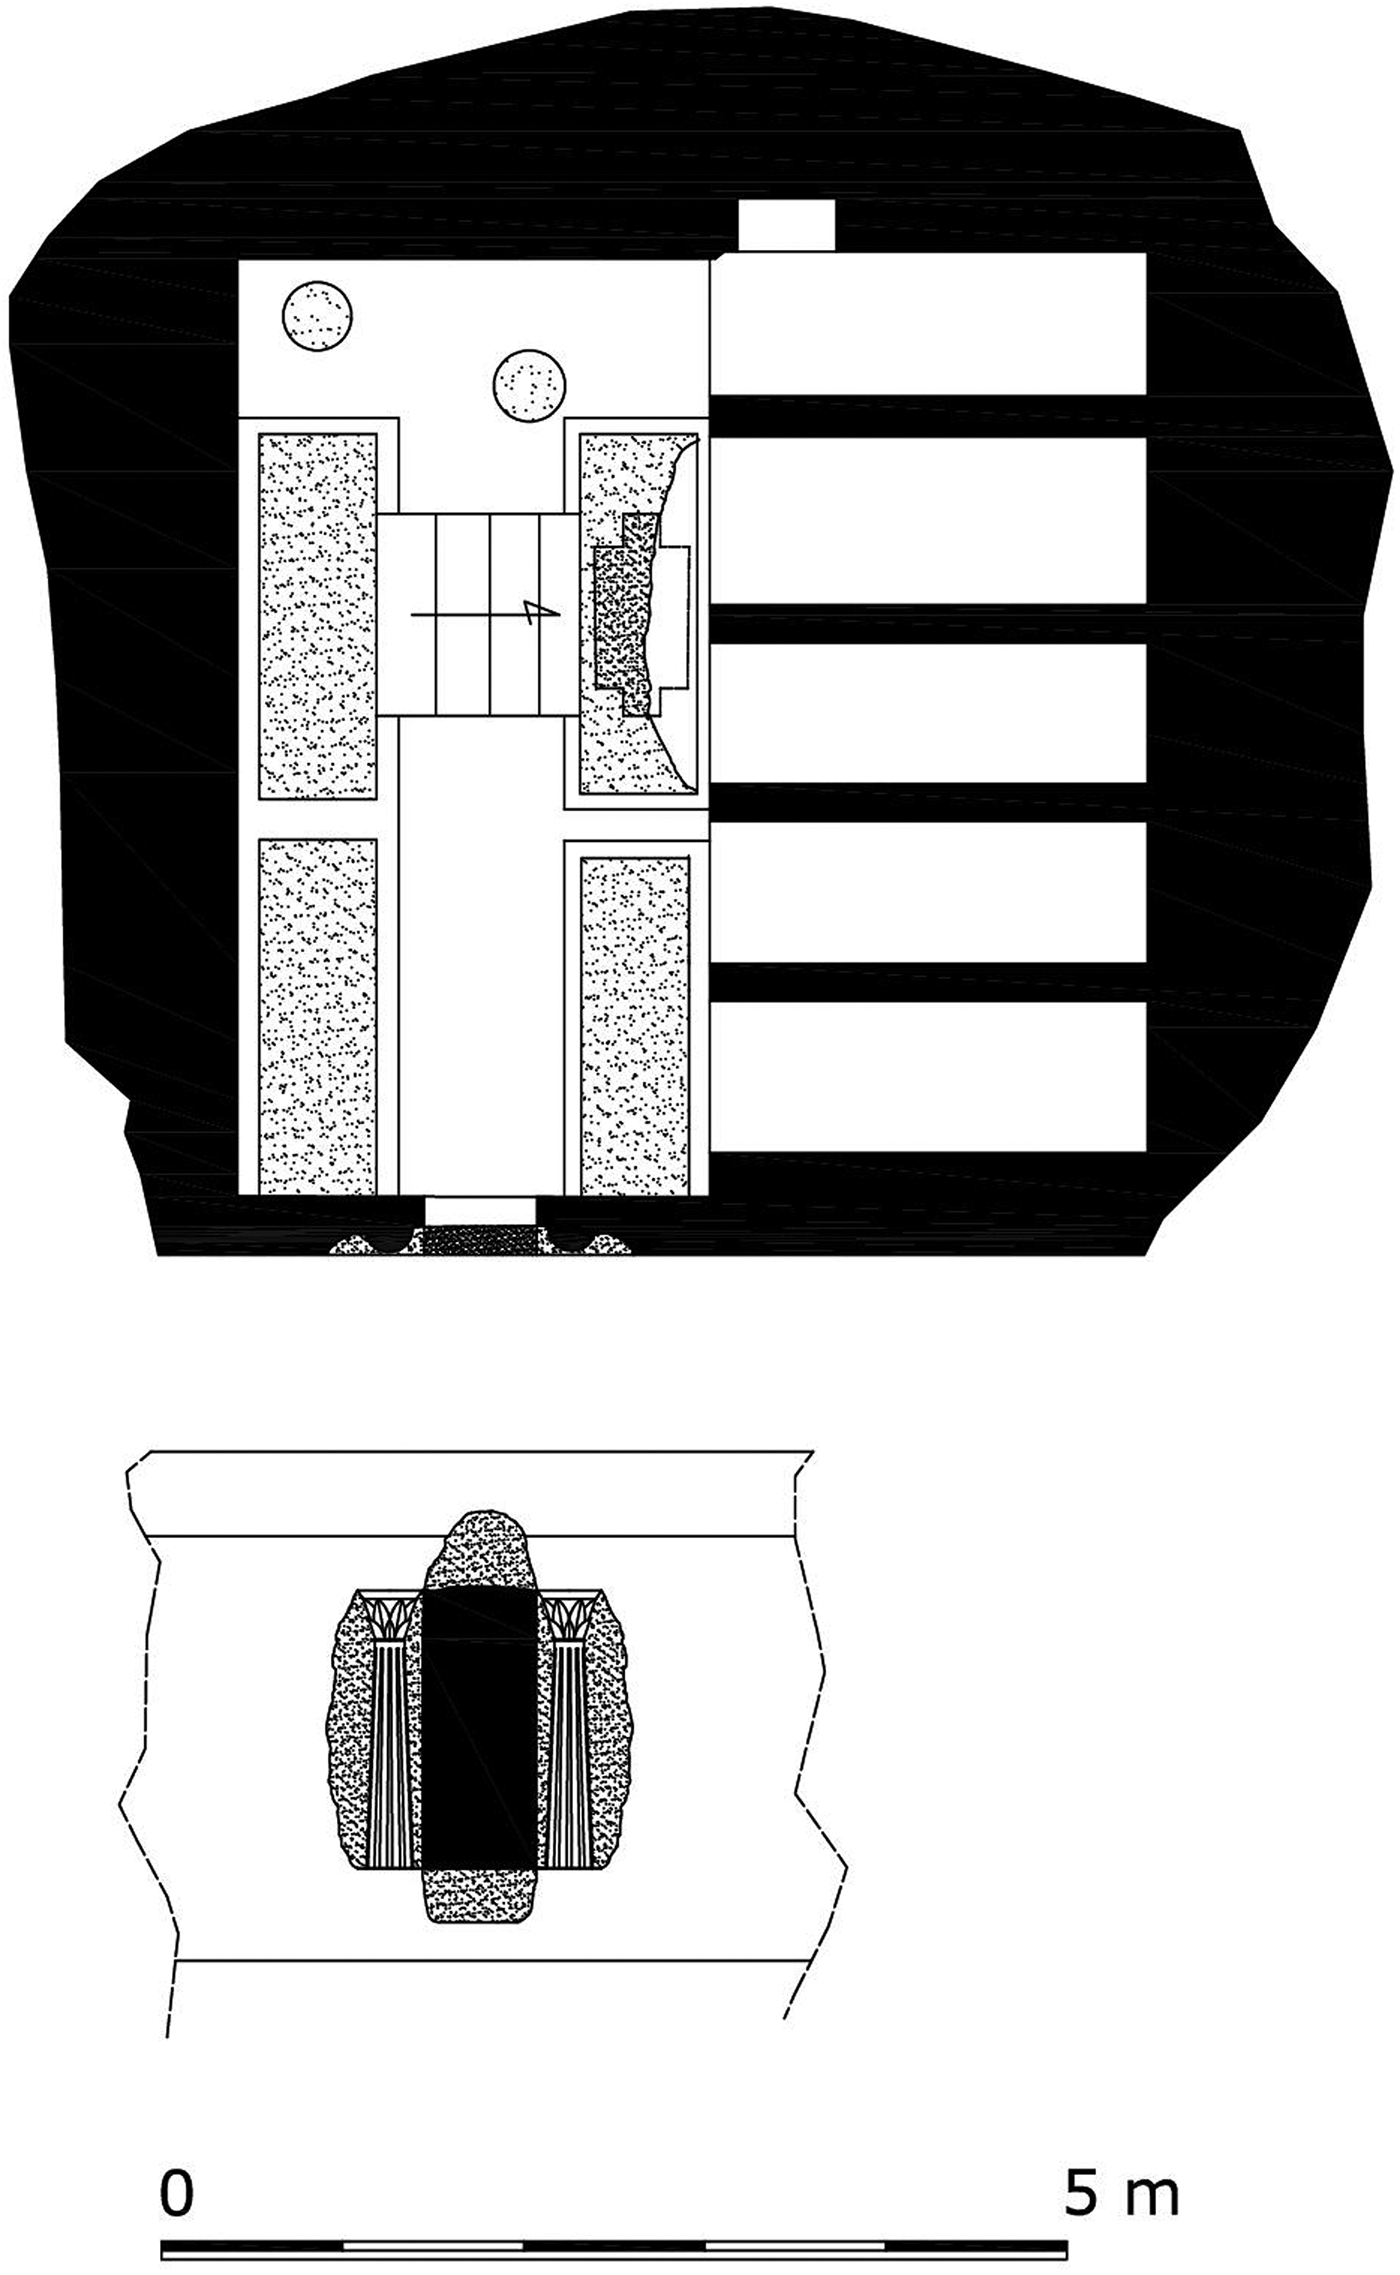
An interesting example of long use and modifications is the monumental complex made by the tombs W55 and W55a. Tomb W55, which is the upper tomb, is similar in plan to other nearby chambers. It is a square chamber with four cists on the floor, covered by slabs. The end wall has a large rectangular niche with two bothroi cut off the floor. On the right wall there are five loculi of Alexandrian type (Figure 5). These loculi are very different from traditional Cyrenaican long loculi with internal multiple levels, since they are both short and have single levels in their interiors, as often noted in the Alexandrian necropoleis of Gabbari and Kom el-Shukafa (Rowe Reference Rowe1942, 10–45; Venit Reference Venit2002; McKenzie Reference McKenzie2007, 192–194). Inside the leftmost loculus there is a square niche (Di Valerio et al. Reference Di Valerio, Cherstich, Carinci, Siciliano, D'Addazio, Cinalli, Briault, Green, Kaldelis and Stellatou2005). The grave cut off the floor in relation to loculi 4 and 5 shows a later re-working: there are four steps sloping towards the inner part of the grave and on the bottom of this grave a cruciform has been cut. From this point one can enter Tomb W55a, which is just below, through an irregular cut that could have been caused by ancient looters, suggested by the irregularity of its edges. The external façade was originally plain but it was re-cut in a secondary moment, maybe in late Roman/early Byzantine times. The two sides of the entrance are decorated by two fluted columns, about 150 cm tall, surmounted by capitals with special shapes. These have an abacus and slightly bell-mouthed kalathos, a double crown of smooth leaves (two lines of six leaves each). The capitals sustain a roughly rendered rock-cut arch, possibly obtained by re-cutting an earlier straight architrave. Even if badly weathered, the capitals seem to suggest comparison with Late Antique calyx-type capital models (Violante Reference Violante2011).
Plan and facade of tomb W55 (drawing: E. Di Valerio).

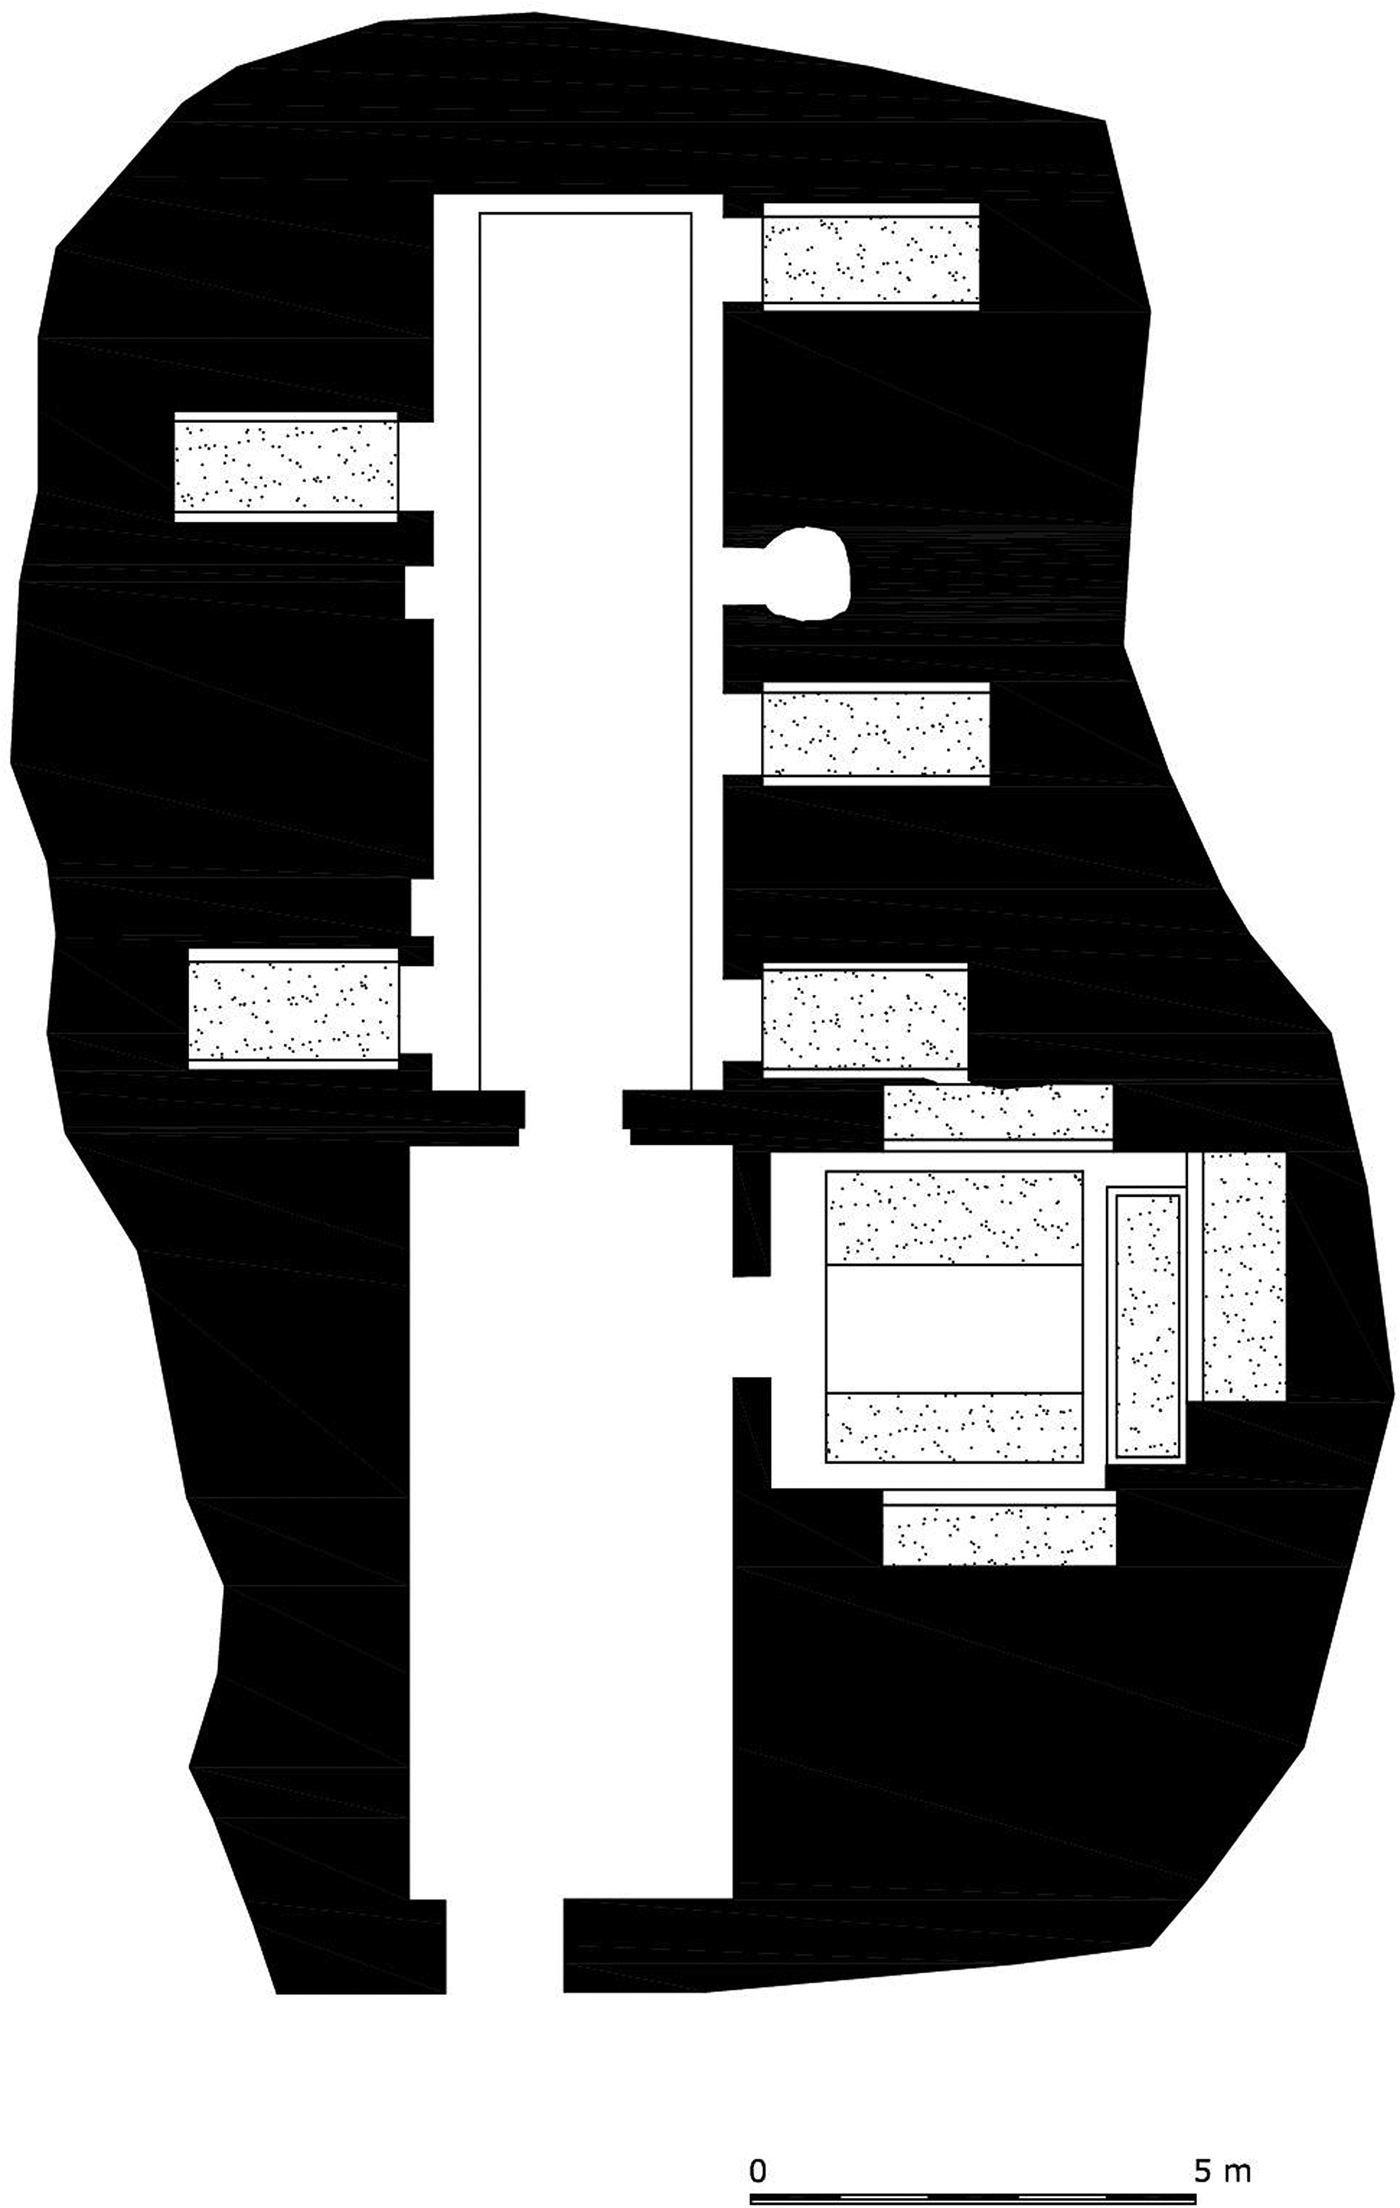
The lower Tomb W55a (probably Thorn rock-cut type Q, as in Thorn Reference Thorn2005, 353–354) was discovered in 2003 in the area between W55 and W56. Only the upper Tomb W55 can be assessed, and its first phase possibly dates to the third century BC. The original entrance opened onto the road level used during the late Hellenistic and Roman times but today is probably buried under soil that fell from above. W55a has two rectangular, deep chambers, like wide corridors, each about 8 m long and 3 m wide (Figure 6).
Plan of tomb W55a (drawing: E. Di Valerio).

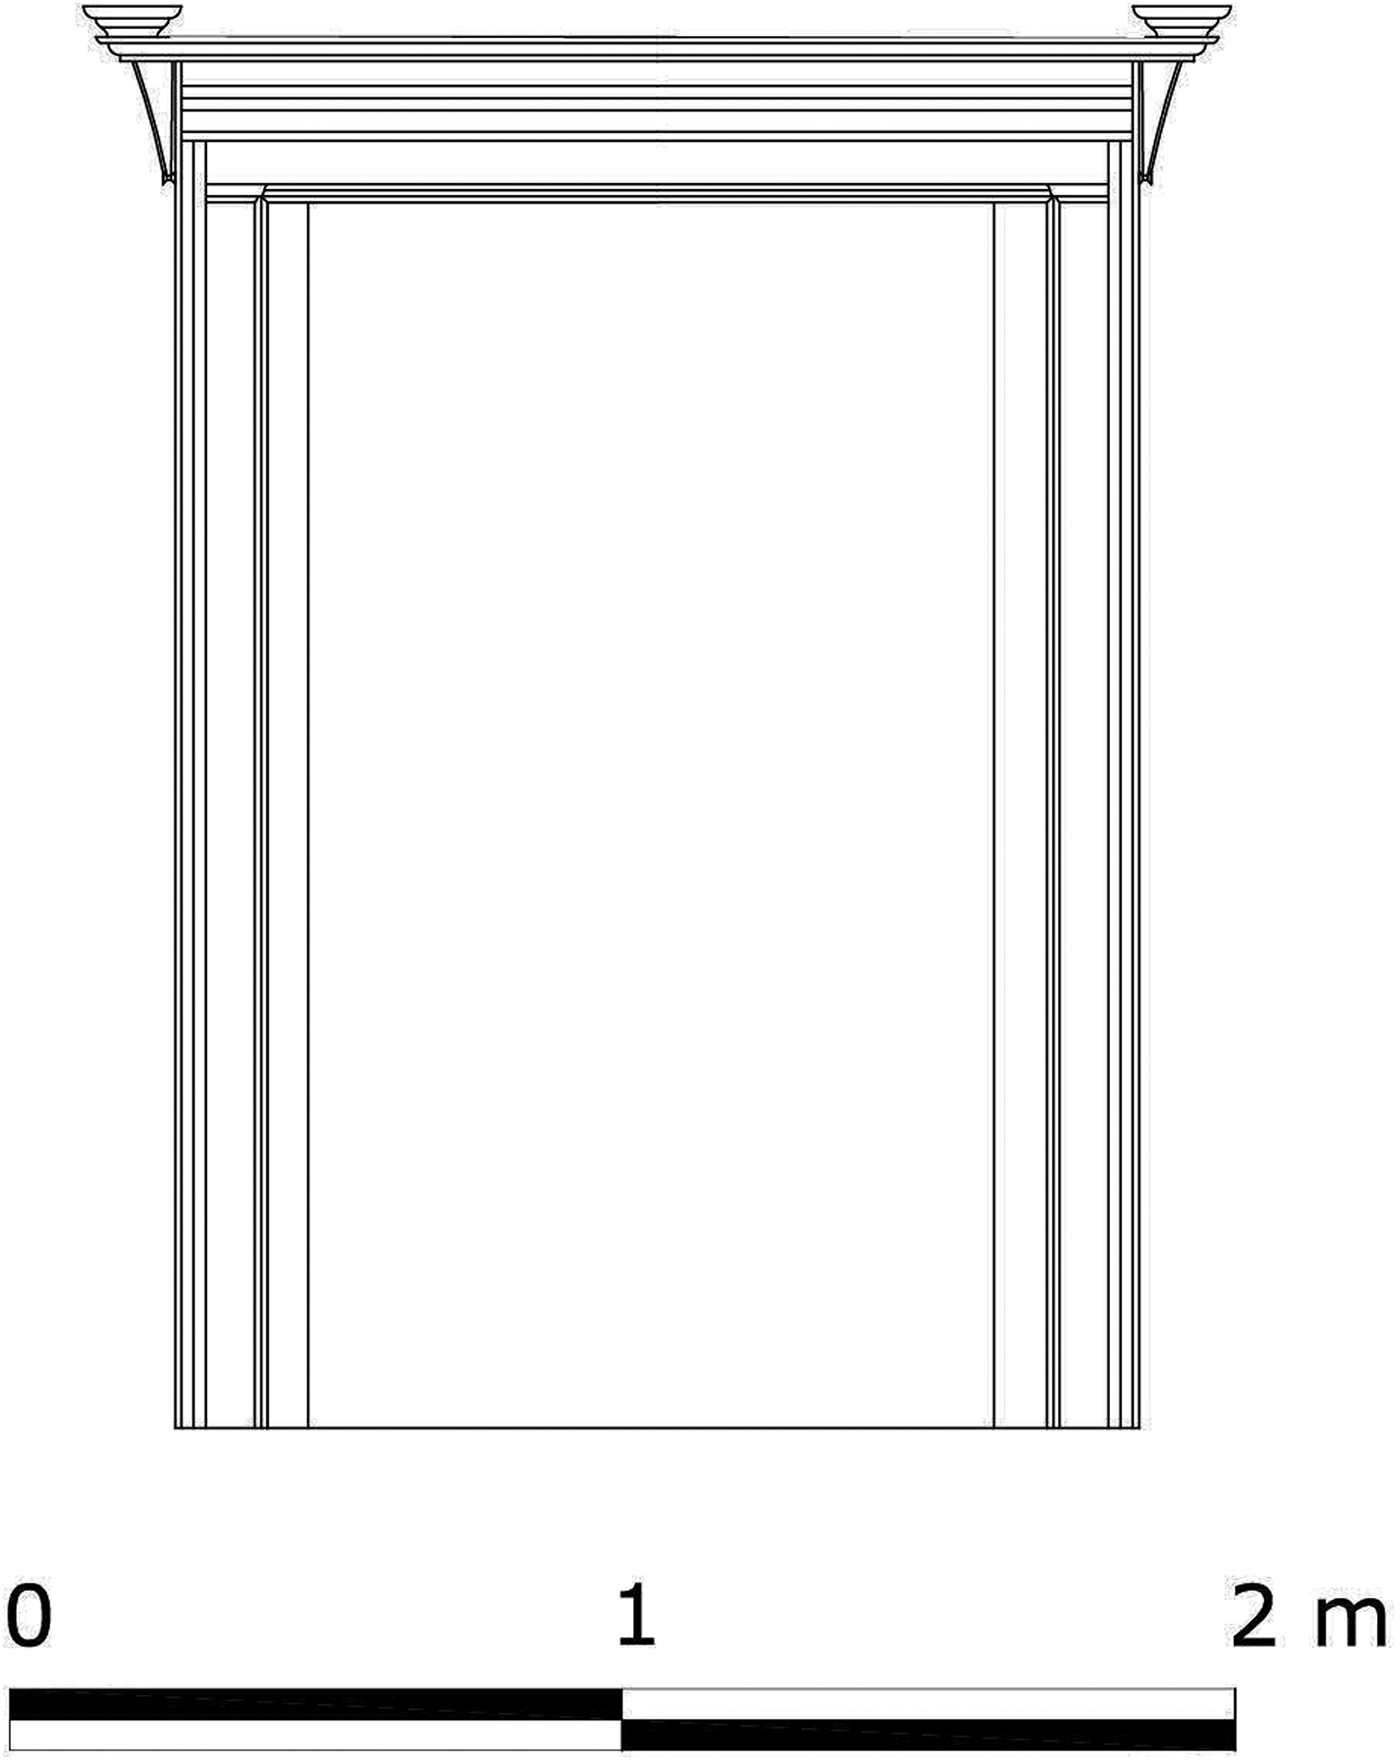
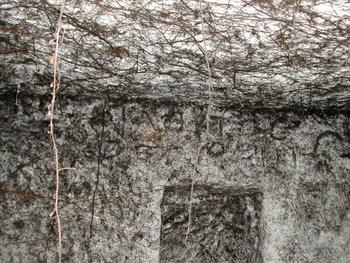
The first chamber is almost totally buried and is linked to the second chamber by an elaborate Ionic portal (Figure 7). This chamber, which could have potentially hosted about twelve loculi, has only five of them. They are Cyrenaican-type loculi with inner double levels. There are three loculi on the right wall and two on the left wall. On the left wall there is enough room for three loculi that were never completed but, in their place are two (probable) ossuary niches. They present inscriptions (Figure 8): one of the loculi is surmounted by the name of a dead woman ΑΡΙΣΤΙΠΠΑ while the second niche is surmounted by another dead person's name with the patronymic ΑΓΗΣΑΡΧΟΣΘΕΜΙΣΩΥΟΣ with a Ω. On the opposing wall, on the two sides of a large niche, between the second and third loculi, there are inscriptions showing an alfa and two omegas in a column. On the end is another ΩΩ (double omega) inscription. Beyond the Western wall there is another (later?) chamber possibly dating to the second and third centuries AD. Inside this last chamber there are three rock-cut sarcophagi surmounted by arcosolia, a further two cists cut off the pavement and, right of the entrance, one can see figures that could be interpreted as crosses with three arms or ploughs.
Entablature of internal portal of tomb W55a (drawing: E. Di Valerio).

Funerary inscription inside tomb W55a (photo: E. Di Valerio).

These symbols may imply Judaeo-Christian meanings, but the exact meanings may be difficult to discern. Justin (Apologia Prima, LV, 3–6), Minucius Felix (Octavius 29), Ephrem the Syrian (Sulla resurrezione di Lazzaro, II), Gregory of Elvira (De fide orthodoxa, 6) and Cassian (Coll. I, 22), all between the second and fourth centuries AD, speak about the plough as a symbol of the cross. Destroying weeds in the soil, the plough is like the cross who has cleared the sins of the men. The letters Δ (delta) and Ω (omega) may represent peculiar choices, substituting the more common A and Ω (omega). The meaning of Jesus Christ as the ‘Alpha and the Omega’ is attested firstly in the Apocalypse of John (1:8; 21:6; 22:13). The importance of A and Ω (omega) is demonstrated by Clemens of Alexandria at the beginning of the third century AD (Stromata, IV, 25) and Tertullianus at the same time calls Jesus Christ the Alfa and the Omega (De Monogamiâ V). Prudentius attests the same thing at the beginning of the fourth century AD (Cathemerinon, IX, 10). However, Paulinus of Nola Carm. (Patr.Lat 61, Poem XIX, verses 544–9) attests that at the beginning of the fifth century AD the Delta was assimilated with the Alpha and Omega. Moreover, Ireneus (Adversus, 1, 20, coll. 976–979) and Paulinus from Nola (Corpus Scriptorum Ecclesiasticorum Latinorum, XXX, in several passes) attest that the ‘triangle’, the cross and the chrismon with ΑΩ are generally represented in a reciprocal relationship. On the other hand, the Delta may have an ancient symbolic meaning for Christians as a symbol of perfect geometry. In the Pythagoric system the Delta was the tetraktýs, the ascension from the multiple numbers to a single entity, the arithmetic succession of the first four natural numbers which form a triangle and, finally, 4 was the number corresponding to Delta in the Greek numbering system. The indication of Θ (theta) represents the number 9 in the Greek number system, as well as the initial of Θεος (theos), Deus, God. The 9 is the symbol of absolute truth, due to its abilities to keep the same properties, even when multiplied (for further information about the ideas of Plotinus in this sense, see Maggi Reference Maggi2009).
It appears therefore that there was a re-functionalization of the two tombs which were transformed into a ‘palaeo-Christian’ funerary context. This transformation probably had a progressive continuity from the re-occupation of the loculi, between the second and third centuries AD, to the realization of arcosolia, then concluding with the monumentalization of the façade of W55 and the carving of columns and capitals, between the fourth and fifth centuries AD. The dating between the second and third centuries in this context comes from an ‘argumentum ex silentio’, because of the lack of the cross, which is more commonly attested after the Edict of Milan in AD 313. The use of cryptic symbols that are poorly executed, and the choice of a remote area, far from the town, could attest the presence of a crypto-Christian cult in a period when this cult was still ‘limited’ and considered ‘subversive’. The monumental complex of the tombs W55 and W55a could attest, therefore, to ‘re-use’ and ‘re-functionalization’ by a group of Christians who identified themselves using a new symbolic and architectonic language.
General conclusions about the Western Necropolis
Since the Archaic period the road network acted as the skeleton of the necropolis, conditioning the position of the tombs for funerary ostentation. Since the Hellenistic period the competition for funerary ostentation seems to follow patterns described by the theoretical models of Cannon (Reference Cannon1989) (see also Cherstich Reference Cherstich2008b, 80). They needed to exploit even marginal areas, causing the creation of secondary roads, like the many terraced routes in the Western and Eastern cemeteries.
During the Roman period there is on the one hand a slowdown of the expansion of the necropolis and, on the other hand, the arrival of selected monumental tombs. These seem to reflect the social role of the new builders, adopting the imperial model of the Roman temple tomb, choosing isolated and/or suggestive locations. The road is no longer the main structure of the necropolis and tombs are scattered around the landscape, favouring panoramic positions, elevated and in total isolation.
Cyrene feels the Roman influence but this is mediated through the fashions of the Eastern Empire. The raising of new elites during the second and third centuries AD contributed also to the creation of variations which have few comparisons elsewhere. Tombs were used and re-used in Cyrene from the Archaic to the late Roman periods. Nevertheless, scholars have often been more interested in identifying the earlier phases, which seem to be dominated by the concept of ‘intrusive burials’ (Rowe Reference Rowe1959, 2). The choice of continual use of the same tomb should not always be seen in terms of resource-saving and it could hide ideological choices, aimed at underlining a real or supposed continuation with previous generations of Cyreneans. Perhaps we should speak about ‘continuity of use’ rather than ‘re-use’. Many Cyrenean tombs do not seem to show pauses in their use, and almost all the modifications can be explained as continuous use of these sepulchers. New or alternative uses could be added to the old ones, as in the case of the W55/W55a complex.