

From close focus to wide-angle
For more than 75 years, the beginning of farming, the domestication of plants and animals, and the establishment of the first sedentary societies in south-west Asia has been the focus of field research and laboratory investigation for an increasingly large international community of researchers. Gordon Childe’s operational model for his ‘Neolithic revolution’ (Childe Reference Childe1936; Reference Childe1942) had been a desk-bound exercise that linked this transformation to the momentous escape from Palaeolithic ‘savagery’ (Morgan Reference Morgan1877). The research community working on the Neolithic in south-west Asia has been busy and productive, but also tending to introversion, paying little attention to the cultural evolutionary processes that generated the Neolithic. This paper is an experiment in expanding the close focus on the emergent Neolithic.
One way in which we can take a broader, more comprehensive view concerns the concept of architecture. When Robert Braidwood began field research on the beginnings of agriculture and sedentism in the Kurdish region of north-east Iraq, the small mud-brick buildings of Jarmo were the simple huts of the first village-farmers (Braidwood Reference Braidwood1948). At the same time Kathleen Kenyon had exposed the massive structures and great size of the Pre-Pottery Neolithic levels at Tell es-Sultan, ancient Jericho. Braidwood (Reference Braidwood1957) strongly contested her description of the monumentality of Jericho (Kenyon Reference Kenyon1956); for him, the Neolithic was simple and small-scale. James Mellaart (Reference Mellaart1967) enjoyed elaborating on the dramatic architecture, (urban?) scale, and complexity of Çatalhöyük. And Ian Hodder’s major programme of research at Çatalhöyük has emphasised the complexity of the attention to its architecture and the social relations of the people who lived and moved around the houses or were buried within them (Hodder Reference Hodder2006; Reference Hodder2014). At the same time, the discovery of the remarkable communal buildings and sculptures at Göbekli Tepe (Notroff et al. Reference Notroff, Dietrich, Schmidt and Osborne2014; Schmidt Reference Schmidt and Lichter2007; Reference Schmidt, Özdoğan, Basgelen and Kuniholm2011) has made that site world-famous. Much of the present author’s attention has been directed towards the part played by architecture and material symbolism in building and sustaining the first large, permanently sedentary communities (e.g. Watkins Reference Watkins1990; Reference Watkins, Banning and Chazan2006; Reference Watkins, Furholt, Hinz and Mischka2012; Reference Watkins, Souvatzi and Hadji2014; Reference Watkins2017). However, we archaeologists tend to think of the architecture of prehistoric times in terms of the excavated ground plans of buildings. In a paper concerned with ‘redefining architecture to accommodate cultural difference’ Paul Memmott and Cath Keys write from their decades of experience working with Aboriginal Australian peoples. They set out ’an alternate definition of architecture which encompasses not just buildings, but objects in, on and around buildings as well as associated meanings, values and behaviours’ (Memmott & Keys Reference Memmott and Keys2015, 278). They point out that forms of spatial behaviour are culturally specific, and places are encoded with cultural meanings. The cultural properties of a place may or may not include buildings; where buildings are concerned, they should be seen as a subset of the cultural properties of the place. Following from this redefinition of architecture, this paper begins long before there were any buildings; it is a deep history of architecture that begins in the late Lower and Middle Palaeolithic, hundreds of thousands of years before the first buildings.
A second way of widening the focus is to see the material archaeological data within the framework of human cultural evolutionary theory and cultural niche construction theory in particular. It is a basic tenet of evolution that adaptations and innovations are built on or made from what already existed. In the long term of human evolution, the most striking features have been the increase in the scale of the human brain relative to the body. It has been shown that, in common with other primate species, brain size and particularly the cognitive capacities within the expanded outer neocortex correlate with the size and complexity of the primate social group; they have co-evolved (Dunbar Reference Dunbar1993; Reference Dunbar1997; Reference Dunbar1998; Tomasello Reference Tomasello2014). Over the timescale of human evolution the human cultural niche has come to rely increasingly on its capacity to support close and extensive social relations among an increasingly wide circle of individuals both within and between social groups. The message of Joseph Henrich’s (Reference Henrich2015) research experience as anthropologist-economist-psychologist is that cultural evolution has been the primary driver of human evolution, generating a process that he describes as autocatalytic, meaning that it is self-generating and self-fuelling. Similarly, leading evolutionary biologist Kevin Laland, working with archaeologist Michael O’Brien, argues that cultural niche construction through its modification of the human environment has created culturally heritable resources that facilitate learning and mediate cultural traditions (Laland & O’Brien Reference Laland and O’Brien2011, 197). More co-operative, communicative (and larger) social groups can sustain and faithfully transmit from generation to generation an increasingly extensive, complex, and varied package of cultural knowledge, information, skills, and ideas. Thus, the episodes in the following sections – gathering around the fire to cook, eat, and chat together; making a base camp part of the group’s social life; marking places in social memory through burials; and, most recently, designing and building settlements that frame the lives of permeant communities – can be understood as central to the long-term evolutionary frameworks outlined by Robin Dunbar (Reference Dunbar2004), Kim Sterelny (Reference Sterelny2011), Joseph Henrich (Reference Henrich2015), Kevin Laland (Reference Laland2017), and Clive Gamble, John Gowlett, and Robin Dunbar (Reference Gamble, Gowlett and Dunbar2014).
The (cultural) niche is dynamic. In the slice of evolutionary time with which we are concerned here, the curve of growth, expansion, and socio-cultural and technical development can be observed to accelerate, slowly at first, becoming very clear through the dynamics of the Neolithic. It can be calibrated in the rate of cultural change that allows archaeologists to identify successive archaeological periods. Where this paper begins, deep in the Palaeolithic, we are dealing in archaeological periods that are hundreds of thousands of years long; as the paper progresses, the scale of the archaeological periods reduces to tens of millennia; in the Neolithic, at the beginning of the Holocene, the sub-periods of the Pre-Pottery Neolithic are each a few centuries long. We are picking up stages in the ‘autocatalytic’ evolution (Henrich Reference Henrich2015, 29; Laland Reference Laland2017, 3) of the human cultural niche. Laland and others have described the acceleration of cultural evolution as becoming a ‘runaway’ process. With the Epipalaeolithic-Neolithic in south-west Asia there is, I have argued, a distinct inflection point and the rate of cultural cumulation takes off on a noticeably steeper gradient (Sterelny & Watkins Reference Sterelny and Watkins2015; Watkins Reference Watkins, Furholt, Hinz and Mischka2012; Reference Watkins2017; Reference Watkins2018; Reference Watkins2023; Reference Watkins, Sisa-López de Pablo, Bach-Gómez and Molist2024a; Reference Watkins2024b). Thus this paper points to episodes in the long-term evolution of institutions that facilitate prolonged and intense social relations, culminating in institutions such as regionally networked, large, permanently coresident communities at one level and an infrastructure of ‘house and home’ (Watkins Reference Watkins1990).
I have focused on sites from south-west Asia; it is the only region of which I have any good knowledge, and, for the periods before the Epipalaeolithic-Neolithic, the Levant happens to have sites that best illustrate the long-term evolution of the human cultural niche. On the other hand, there is no presumption that these examples constitute evidence for a regional cultural evolutionary sequence, still less that this is where it all began.
Fire and the hearth
The earliest traces of human control and use of fire are, not surprisingly, hard to identify; occasional and ambiguous signs of the use of fire may go back as much as 1.5 million years (Gowlett Reference Gowlett, Dunbar, Gamble and Gowlett2010; Reference Gowlett2016; Hlubik et al. Reference Hlubik, Cutts, Braun, Berna, Feibel and Harris2019). The application of a new kind of analysis for identifying the (invisible) effects of burning at Wonderwerk, South Africa, are dated between 1 and 1.8 million years ago (Marin-Monfort et al. Reference Marin-Monfort and Fernández-Jalvo2026). The co-evolutionary implications of the use of fire for roasting, grilling, and cooking of food have been amply explored by Richard Wrangham (Reference Wrangham2009; Reference Wrangham2017), while Leslie Aiello and Robin Dunbar (Reference Dunbar1993) have argued for the relationship between cooked food, and the benefit to the digestive system, which made evolutionary space for an expansion of the human brain’s neocortex, which in turn supported the evolution of language within larger, more closely cohesive social groups. Drawing an analogy from the work of Polly Wiessner (Reference Wiessner2014), recording the evening conversations of bushman groups, Dunbar has also discussed the potential importance of the social hearth for extending the working day into the social evening, talking, chatting, storytelling, singing around the glow of the fire (Dunbar Reference Dunbar2004; also Dunbar & Gowlett Reference Dunbar, Gowlett, Dunbar, Gamble and Gowlett2014). The hearth and the space around it would have been the focus for activities and social life, meaning that, at least for the duration of the encampment, the hearth was a focal element in people’s architectural sense of the place. By setting the location of the hearth, they were place-making. The hearth, as we shall see, was a focal element in the houses and settlements of the Neolithic, but the hearth came first.
One of the earliest sites (dating around 780,000 years ago) that shows evidence for repeated return and the use of fire is Gesher Benot Ya’aqov in the north of Israel, north of the Sea of Galilee and close to the former shallow Lake Huleh (Alperson-Afil & Goren-Inbar Reference Alperson-Afil and Goren-Inbar2010; Goren-Inbar Reference Goren-Inbar, Enzel and Bar-Yosef2017; Goren-Inbar et al. Reference Goren-Inbar, Alperson, Kislev, Simchoni, Melamed, Ben-Nun and Werker2004) (Figure 1). The location was repeatedly revisited, and the centrality of fire is documented by the density of heat-affected chipped stone within the general scatter of debris. The animal bone and traces of vegetable material show that the hunted prey and the gathered plant foods (Melamed et al. Reference Melamed, Kislev, Geffen, Lev-Yadun and Goren-Inbar2016) were brought back to be processed (and consumed) around the fire. A diversity of starch grains was recovered from basalt pounding and grinding tools, representing acorns, grass grains, and various plant foods from different ecological niches at different seasons (Ahituv et al. Reference Ahituv, Henry, Melamed, Goren-Inbar, Bakels, Shumilovskikh, Cabanes, Stone, Rowe and Alperson-Afil2025). There is even evidence for grilled fish from the lake (Zohar et al. Reference Zohar, Alperson-Afil, Goren-Inbar, Prévost, Tütken, Sisma-Ventura, Hershkovitz and Najorka2022).
Lower and Middle Palaeolithic sites referenced in the text. Tabun, Qafzeh, and es-Skhul are among the dense cluster of cave sites that have been excavated in the Carmel hills. Base map generated by Google Gemini, July 9, 2026.

The variety of different food resources that could be obtained and brought back to the site suggests that the location was valued as a place where the group could stay for a while on each visit. Here is the first stage of the process that led to the Neolithic transformation.
Cave sites as base camps
Around 450 kya (thousand years ago) hunter-gatherer groups began to use caves and rock shelters as base camps, returning repeatedly and rekindling the fire in the same place. Steven Kuhn and Mary Stiner (Reference Kuhn and Stiner2019) argue that the use of caves as ‘base camps’ represents ‘a profound re-organisation of the socioeconomics of daily life’. From the late Lower Palaeolithic into the Middle Palaeolithic at a number of cave-sites in the Levant, ‘hearth-centred domestic spaces […] provided a common hub for activities, and the complexity and diversity of activities around the hearth increased’ (Clark et al. Reference Clark, Ranlett and Stiner2022: 1). At Qesem cave in Israel, for example, dating around 300 kya, there are repeated traces of cut marks and burning on animal bones (Gopher & Barkai Reference Gopher, Barkai, Enzel and Bar-Yosef2017; Stiner et al. Reference Stiner, Gopher and Barkai2011). These are evidence of large game hunting, ‘hearth-centred’ processing of the carcass, meat sharing around the fireplace (Stiner et al. Reference Stiner, Barkai and Gopher2009). Similarly, the flint that was being processed into tools has been shown to have been prepared by sophisticated heat treatment (Agam et al. Reference Agam, Azuri, Pinkas, Gopher and Natalio2021). These traces of social life around the repeatedly remade hearth in caves and rockshelters are the beginnings of place-making (Barkai et al. Reference Barkai, Rosell, Blasco and Gopher2017; Shahack-Gross et al. Reference Shahack-Gross, Berna, Karkanas, Lemorini, Gopher and Barkai2014). Perhaps hunter-gatherer groups began to understand the architecture of their landscape in a new way, as their stay at a base camp became a focal location of their social life.
Neanderthal and Homo sapiens base camp burials
For the next stage, we jump forward to around 100 kya. From this time and over the remaining 40 or so millennia of the Middle Palaeolithic it seems that the Neanderthal population in south-west Asia was joined by the first Homo sapiens groups to spread beyond Africa. We know something of this phenomenon, not from the cultural remains left by the two populations (their chipped stone tool technology and toolkits are practically indistinguishable), but from the occasional burials that have been found in cave base camp sites. We are fortunate to have a recent survey by Ella Been and Omry Barzilai (Reference Been and Barzilai2024) that discusses each of 17 Neandertal and 15 Homo sapiens burials at cave sties in the Levant. There are three cave sites in Israel with Neanderthal burials (one adult male at Amud was accompanied by a red deer jawbone). At Dederiyeh in north-west Syria there were several bodies buried at different times over a long sequence of occupations. Further afield, at Shanidar, in the Zagros mountains in Iraqi Kurdistan, altogether 11 Neanderthal burials have been recorded.
Homo sapiens burials are known from two cave sites in the north of Israel (as summarised in Been & Barzilai Reference Been and Barzilai2024). At es-Skhul, the levels to which the burials belong have been shown by TL and ESR dating techniques to be more than 100 kya. Five of the ten sapiens remains found can confidently be said to be deliberate burials. The burials and the other ambiguous human remains were found in an area at the front of the cave. One male was found with the left arm resting on a boar’s mandible. Another male was found buried with the cranium and mandible of an aurochs. As at es-Skhul, the burials at Qafzeh were clustered at the front of the cave, rather than within it. Both the Homo sapiens burials at Qafzeh and es-Skhul and the earliest Neanderthal burials (at Tabun and Shanidar, in north-east Iraq) date around 100 kya. There are further Neanderthal burials that can be dated from 70 kya to the end of the Middle Palaeolithic period around 45 kya. Both Neanderthals and Homo sapiens burials might be accompanied by animal parts. It is not difficult to think that their presence was remembered, adding to the meaningfulness of these cave-mouth base camps.
Increasing group numbers, increasing lengths of stay
Across the Upper Palaeolithic (50–25 kya approximately) cave sites with human burials are rare indeed. Even the number of occupied cave sites in the more intensively researched southern Levant is fewer than for the (16 or 20 times longer) Middle Palaeolithic period, as Isaac Gilead (Reference Gilead1991) has remarked. The burial of a mature female accompanied by aurochs horns at Nahal Ein Gev I is dated at the boundary of the Upper Palaeolithic with the following Epipalaeolithic. However, hearths continued as the focus of social life at a number of Upper Palaeolithic occupations, both in caves and at open sites. At several sites in the southern Levant there were multiple small hearths aligned in a row, but, as Gilead (Reference Gilead1991) remarks, it is not possible to be sure that they were contemporaneous. However, it is likely that the multiple smaller hearths served smaller (sub-)groups within the group that lived there together. We can also note that mortars and grinding slabs begin to appear in the Upper Palaeolithic, becoming more and more frequent through the following periods (Wright Reference Wright1991). A number of the grinding slabs are stained with the ochre that was ground on them, but others were likely used in the grinding of seeds and grains, plant foods that become a significant component in the subsistence economy of the succeeding periods.
At this point, during the Last Glacial Maximum, we move forward into the Epipalaeolithic period, and we should note that within south-west Asia there was one zone that was particularly rich in the diverse resources that highly sophisticated hunter-gatherer societies of the final millennia of the Pleistocene period began to prize. That zone was labelled by Braidwood (Reference Braidwood1948) as ‘the hilly flanks of the Fertile Crescent’; it covers the hill country of the Levant, curving around the arc of the piedmont and river valleys through north Syria, south-east Türkiye, north Iraq, and the present Iraq–Iran frontier (Figure 2). In that hill country there was moderate winter rainfall to provide open woodland habitats for a remarkably rich concentration of plant and animal food resources: wild cereals – wheat, barley, rye – and legumes – peas, beans, lentils, and chickpeas –, all highly nutritious and eminently storable. For mobile forager groups who were already utilising some of those plant resources (as indicated by the presence of grinding stones, heavy mortars, and pestles at some Upper Palaeolithic sites), there was the opportunity to locate their base camps at ecotonal locations, where they became seasonal settlements.
Epipalaeolithic and Neolithic sites referenced in the text. Base map generated by Google Gemini, July 9, 2026.

The site of Ohalo II, dating to the transition from the Upper Palaeolithic into the Epipalaeolithic period, around 23 kya, is an extraordinary and fortunate archaeological accident. It was occupied when the Sea of Galilee was at a slightly lower level than today, and it has been submerged until now, re-appearing briefly a few years ago when water levels were exceptionally low (Nadel Reference Nadel, Bar-Yosef and Enzel2017). The waterlogging of the site has preserved a great range of plant remains. The limited opportunity for archaeological excavation has revealed the remains of a cluster of circular huts made from stakes of oak, willow, tamarisk, and brushwood (Nadel & Werker Reference Nadel and Werker1999) (Figure 3). The interiors had been much used and frequently cleaned out, so that they had become shallow hollows. Grass bedding was identified in some of the huts, and the making of chipped stone tools was clearly confined to one part of the floor. At the end of their lives, these huts were not simply abandoned, but were deliberately burnt. Among the huts and the communal hearths was a burial, where a mature man had been laid with an incised bone implement under the skull.
Ohalo II. One of the huts under excavation. The sandy floor had been repeatedly cleaned, leaving an ashy, concave hollow. When the hut was destroyed by fire, the ring of wooden posts left carbonised stumps where they had been driven into the ground. Courtesy of Professor Dani Nadel.

If it was in their socio-cultural interest to maximise the length of stay at a base camp, and also to accommodate a larger social group (the extent of the site of Ohalo II is at least four times larger than the average Upper Palaeolithic open-air site), this was an optimal location. It was at an ecotone location from which different complementary resources were immediately accessible. In particular, there was an abundance of wild cereals and other large-seeded grasses to be harvested, stored, processed, and eaten over time. There were also the migratory birds, fish, and reptiles of the lake and its marshy margins, and the surrounding hills for hunting a variety of small to medium animals (Nadel Reference Nadel, Bar-Yosef and Enzel2017). Putting together the seasonality evidence, the excavators found that people were living at Ohalo II at all seasons of the year (but it is impossible to determine if they were resident year-round or year-in, year-out). This is the first evidence of at least semi-permanent settlement and, as implied by the site’s size, in greater numbers. From this point on the trend towards more permanent residence and larger group numbers becomes more clear. As cultural niche construction theory proposes, the resilience and capacity for innovation of the social group depend on numbers and the intensity and effectiveness of the social relations within the group.
Archaeologists working in the southern Levant, which is by far the most intensively researched part of the hilly flanks zone, distinguish three sub-periods within the 12 or so millennia of the Epipalaeolithic period, and within each of those there were regional populations with subtly different toolmaking traditions. The pace of cultural development is stepping up markedly, as the scale, permanence, and cultural complexity of settlements increased. The lithics specialists have also noted the beginnings of culturally distinctive sub-regional industries.
Ongoing work in the semi-arid interior of northern Jordan is investigating two or three sites dating around 16–14 kya, of a kind that is quite new. These are being called ’aggregation sites’, and they are each located close to seasonal wetlands. Kharaneh IV, for example, is 22 hectares in extent, and the excavations are revealing traces of repeatedly built structures within an accumulated stratigraphy (Macdonald et al. Reference Macdonald, Allentuck and Maher2018; Maher Reference Maher and Hodder2020). The accumulation of a stratified deposit in a semi-arid region where erosion is the norm indicates that people were using mud for their constructions, and that they were repeatedly or extensively in occupation in large numbers. There are also burials. It seems that large numbers of mobile foraging groups from across a wide region congregated at times of seasonal plenty in and around the pools and marshes. The new aggregation sites show how mobile foraging groups were beginning to prize the ability to live together in large numbers for at least a season of the year.
Around 15 kya (13,000 BCE) the first permanent built settlements begin to appear, although many groups continued to use expanded cave sites, including for increasingly ceremonial burial of their dead. They were place-making and creating social memory. Expanding beyond the mouth of Hayonim Cave in the north of Israel, for example, there was a cluster of small stone-built houses, but among them the excavators found a number of graves in pits cut into the rocky subsoil (Belfer-Cohen Reference Belfer-Cohen, Aurenche, Cauvin and Sanlaville1990; Belfer-Cohen & Grosman Reference Belfer-Cohen and Grosman2023). In some of those graves, the bodies were buried wearing caps, or capes, or necklaces onto which were sewn marine shells or animal teeth. One grave in particular is worth describing. Three bodies were buried on the paving that floored the rock-cut pit. The grave had been re-opened, but only deep enough to inter another body. Finally, in a third phase, three more bodies were buried near the top of the grave pit. This small community of hunter-gatherers was burying their dead where they had lived. They clearly knew where the graves were, and presumably whose bodies were buried there. They were place-making and together laying down deeply meaningful social memory.
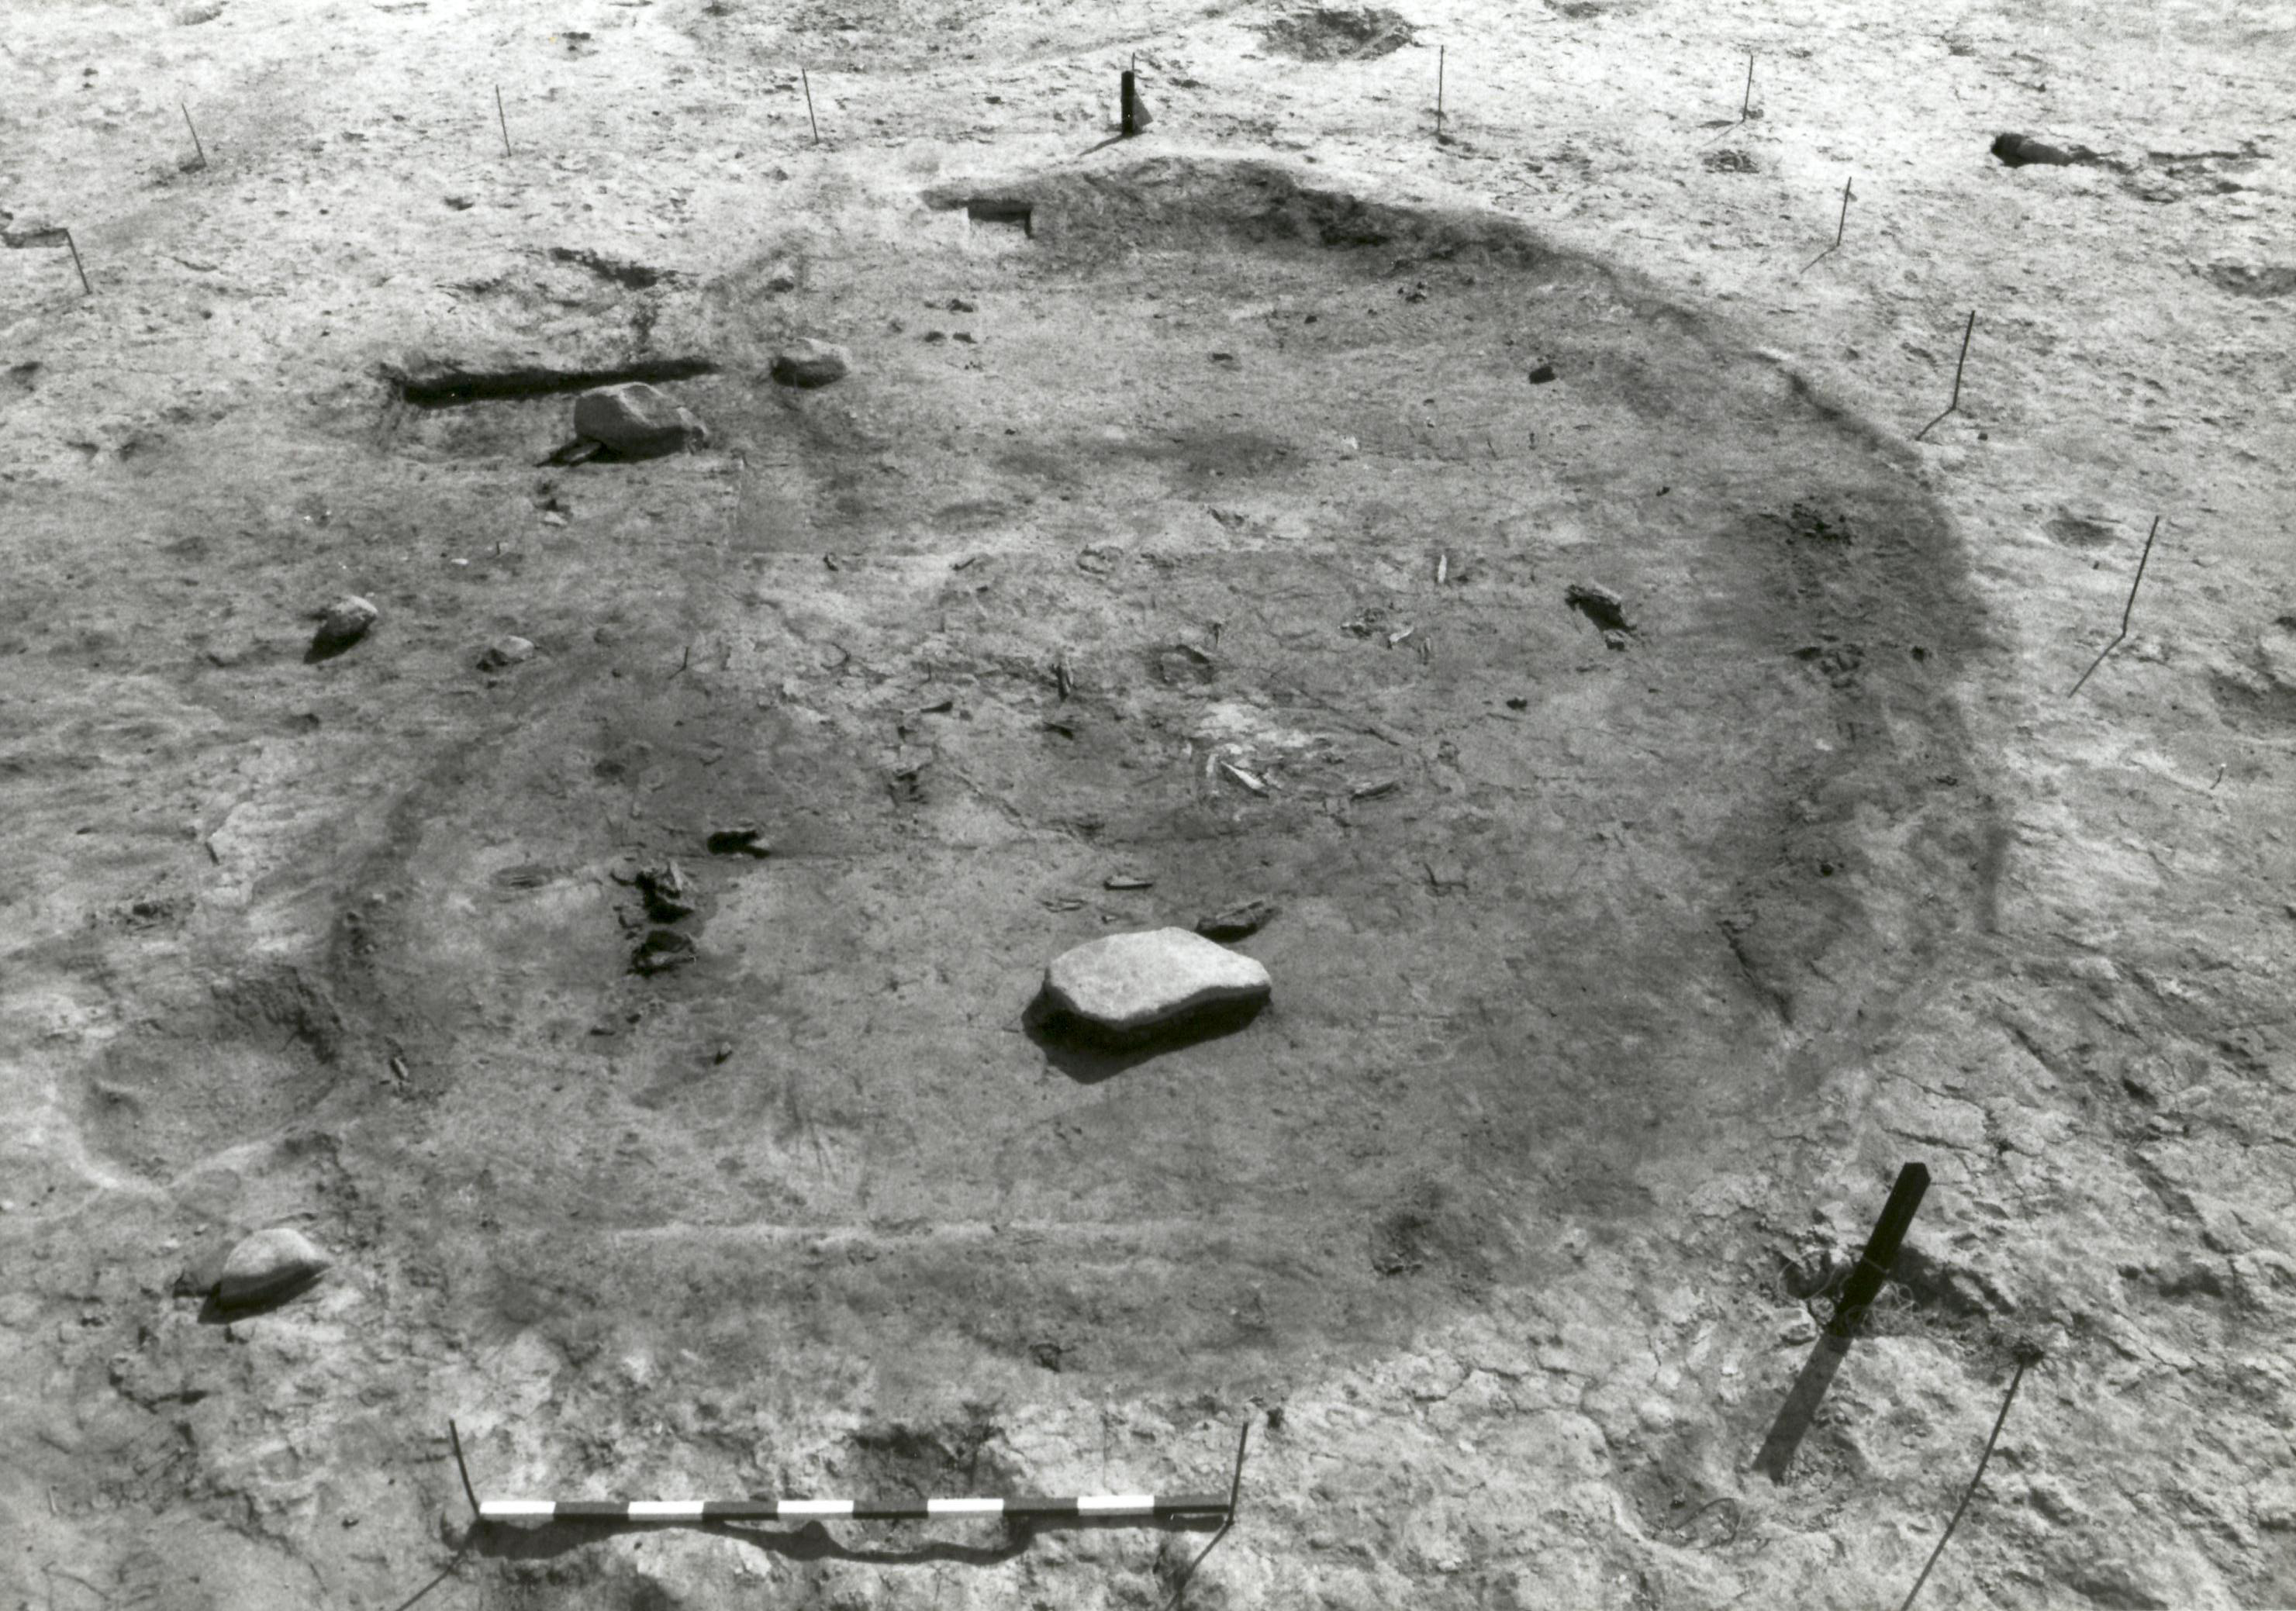
The best-known open settlement of the last three millennia of the Epipalaeolithic period is Eynan (or ‘Ain Mallaha, or simply Mallaha) (Valla et al. Reference Valla, Khalaily, Samuelian, Bocquentin, Bridault, Rabinovich, Bar-Yosef and Enzel2017). The settlement was close to the former Lake Huleh (now drained) in the far north of Israel. Again, this is an ecotonal location from which different ecological zones with complementary resources were immediately accessible. The circular houses were cut into the sloping ground and built with stone retaining walls (Figure 4). Each house had its central hearth, and there were many burials. Some were below the floors of buildings; others, of a later date, were found in deep cylindrical pits that were probably originally dug as storage pits.
Eynan. House 26 was part of the earliest settlement. It provided a living area of about 28m2, with a square central hearth and a deep boulder mortar, which remained in place when a new floor was made (from Perrot Reference Perrot1960, pl. 1B; reproduced with kind permission of the Israel Exploration Society, Jerusalem).

Figure 4 Long description
The circular house was excavated into the sloping ground and it had a wall of rough stones.
A larger D-shaped building may have lost half its area through erosion, or possibly it was a semi-circle open on its long side (Valla Reference Valla1988). It had four different hearths, and a great variety of chipped stone tools, grinding stones, deep mortars and massive pestles, fine bone tools, and unusual amounts of animal bone were concentrated close to the wall of the building. The outer wall had been replaced several times over its long history. Below its centre was a considerable cluster of burials. The purpose and function of this large and unique building remain obscure, but it was carefully maintained and repeatedly rebuilt over centuries and was not simply domestic.
At very much the same time, the settlement at Wadi Hammeh 27 in Jordan had similar large, circular, semi-subterranean stone buildings (Edwards Reference Edwards2013). But these were no ordinary houses. The larger of the two buildings that have been excavated had been reshaped and rebuilt on a larger scale, with the curving walls of earlier phases preserved in the latest floor. A large stone slab with a decorated surface had been broken up and re-used as three separate slabs set on edge in the latest floor (Edwards Reference Edwards, Córdoba, Molist, Pérez, Rubio and Martínez2009). The most recent excavations have found a series of foundational burials (Edwards Reference Edwards2024) that were made before the sequence of circular buildings were erected over them. The positions of those burials, it can now be seen, were marked by various pit features and stone constructions in the floors of the overlying buildings. If these were houses, one might expect that their internal floors were kept clean, and that sharp flint debris and butchery and cooking waste would be disposed of elsewhere. But a plot of the density of finds of all kinds shows the external spaces are remarkably clear, and all the cultural material – some of it mundane, and some of it quite special, including burnt human remains and cranial fragments – is concentrated within the two buildings at the time of their closure and abandonment.
As with the special building at Eynan, a lot of care and effort was invested in marking the end of the life and the burial of the Wadi Hammeh 27 ‘houses’. Reflecting on their experience excavating PPNA (Early Pre-Pottery Neolithic) houses at Boncuklu in central Türkiye, Douglas Baird, Andrew Fairbairn, and Louise Martin (Reference Baird, Fairbairn and Martin2016) discuss the concept of ‘the animate house’. I had similar feelings in response to the careful way that successive houses were treated at Qermez Dere in northern Iraq (Watkins Reference Watkins1990). The treatment of buildings of the Late Epipalaeolithic is no less complex and meaningful.
Once Epipalaeolithic groups began to create permanent buildings (that have survived to be excavated and recorded), it becomes clear that Epipalaeolithic and Neolithic communities around the hilly flanks of the Fertile Crescent were concerned with architecture and design, and not simply with making buildings. If earlier Palaeolithic societies had shown a sense of architecture that encompasses ‘not just buildings, but objects in, on and around buildings as well as associated meanings, values and behaviours’ (Memmott & Keys Reference Memmott and Keys2015, 278), it should not be surprising to find that the earliest permanent (stone) buildings were similarly concerned with meanings, values, and behaviours. While it is difficult to recover and make sense of those associated meanings, at least we can be sure that the investment of labour, effort and materials in their construction, maintenance, and of their end-of-life care relates to their central cultural importance, together with hearths and intramural burials, in place-making.
At both Eynan and Wadi Hammeh 27 the stone-built houses contained both hearths and burials. The associated meanings and practices were embodied within the new architectural form of permanent buildings. But that is not the situation at other Natufian (Late Epipalaeolithic) sites. Caves and rock shelters were locations for clusters of small stone buildings and burials, as for example at the mouth of Hayonim Cave in northern Israel (Belfer-Cohen & Grosman Reference Belfer-Cohen and Grosman2023). How the small, circular stone structures were used remains unclear, but at little more than a metre in diameter they seem too small to have been regular dwellings. There were occupation layers within the cave stretching back to the Middle Palaeolithic, but over two or three millennia in the Late Epipalaeolithic it was a place for burials and associated rituals. It was a place to which members of a group returned again and again to bury their dead. And there is compelling evidence that they were aware of the location of the older graves; in one case, a rock-cut pit that had three bodies on its stone-paved floor was revisited twice as further bodies were interred above the original burials. The association between place, burial, and the rituals of ceremonial meals is documented at the cave site of Raqefet, also in the Carmel range in the north of Israel (Yeshurun et al. Reference Yeshurun, Bar-Oz and Nadel2013).
Into the Holocene and across the Pre-Pottery Neolithic
Across the Epipalaeolithic in the Levant (where most research has been pursued) archaeologists have distinguished changes in the chipped stone toolkits that have enabled them to differentiate three sub-periods. Detailed knowledge of the material has further enabled the specialists to define localised variations in the chipped stone. For the first time localised populations of mobile forager groups were developing their own practices and their own traditions. As we cross from the Pleistocene into the Holocene period around 9600 BCE, there are marked cultural changes signifying the beginning of the Pre-Pottery Neolithic. Sites of this period are at once considerably larger than those of the preceding period. They are permanent settlements made up of substantial buildings. There are regional and sub-regional groups who share architectural traditions in the design of their buildings, but within those groups each community seems to have worked to its own conventions. In some settlements, such as Jerf el Ahmar, beside the Euphrates in the north of Syria, the houses are simple, roughly circular structures set on a foundation of stones in mud mortar (Stordeur Reference Stordeur2015). In its early stages several houses were clustered around a communal hearth. Over its approximately eight centuries of existence, the houses became larger, and many of them have internal walls subdividing different spaces. At other settlements, the houses were semi-subterranean with plastered walls and floor, as at Qermez Dere in north Iraq (Watkins Reference Watkins1990), Boncuklu in central Anatolia (Baird et al. Reference Baird, Fairbairn and Martin2016), and Gre Filla in south-east Anatolia (Ekinbaş Can Reference Ekinbaş Can2026).
A number of settlements of the PPNA throughout the hilly flanks, in Cyprus, and central Anatolia, possessed large, circular communal buildings; each community worked out its own form. About half of the interior of one of a series of such subterranean communal buildings at Jerf el Ahmar (Stordeur Reference Stordeur, Braemer, Cleuziou and Coudart1999; Reference Stordeur2015; Stordeur et al. Reference Stordeur, Brenet, Der Aprahamian and Roux2000) consisted of a symmetrical arrangement of massive, doorless storage bins that had contained barley and lentils (Figure 5). On the surface alongside the communal building there were small rectangular buildings, each equipped with several large quern stones. It seems that the community, who had become reliant on cultivating wild cereals and legumes, extended the sharing ethos of mobile foraging peoples to their common harvests. At some point, it was decided that the building’s life was done; the decapitated body of a young woman was thrown face-down onto the centre of the floor, the roof supports were removed, and the collapsing roof itself was set on fire. Another circular subterranean communal building was created, but it was an enclosed ‘arena’ (again entered through the roof), its circular floor edged with a stone-fronted ‘bench’ around its walls. This is the time and the cultural context, of course, of the site of Göbekli Tepe, with its multiplicity of massive, circular buildings and their dramatic T-shaped, anthropomorphic monoliths, and extraordinary carved iconography (Notroff et al. Reference Notroff, Dietrich, Schmidt and Osborne2014; Schmidt Reference Schmidt and Lichter2007; Reference Schmidt, Özdoğan, Basgelen and Kuniholm2011). The Göbekli Tepe monumental communal buildings were provided with a stone bench around the circumference; each circle had a pair of T-monoliths side by side at its centre, and ten or 12 slightly less tall monoliths set on or into the bench. The T-monoliths were anthropomorphs.
Jerf el Ahmar. The second in a series of five large, subterranean, communal buildings. This, the best preserved, was 10 m across and sunk 3 m deep into the ground. Alongside the community’s storage facility there were rectangular communal kitchens equipped with multiple grinding stones. Courtesy Dr Danielle Stordeur.

Figure 5 Long description
A photograph showing a circular stone-walled structure. The structure has a diameter of approximately 10 meters and a depth of about 3 meters. The walls of the structure are made of stone and are partially collapsed. There are several rectangular rooms or areas within the structure, which appear to have been used for communal storage. Nearby are rooms equipped with multiple grinding stones, indicating their use as communal kitchens. The burial of a headless skeleton, seen in the centre of the picture, was likely a closing ritual.
Intramural burials, among the houses or under their floors, are common in Pre-Pottery Neolithic settlements. In the PPNA there is also variability in their frequency. Despite very extensive excavation across the site of Jerf el Ahmar, very few burials were found. By contrast, at Körtiktepe, in the upper Tigris Valley in south-east Anatolia, there were hundreds of burials outnumbering the small, circular houses (Benz et al. Reference Benz, Erdal, Şahin, Özkaya, Alt, Meller, Hahn, Jung and Risch2016). Generally grave-goods are uncommon, but at Körtiktepe the burials were frequently accompanied by many stone beads or elaborately carved stone bowls.
The climax of the Pre-Pottery Neolithic
In the PPNB, c. 8500–7000 BCE, much had changed. Increasing intensity of cultivation of cereals and legumes and the adoption of animal management with sheep and goat (and, in some places, pig or cattle) had led to a subsistence economy that was substantially agricultural. Agriculture, it should be pointed out, was still essentially ‘labour-limited’ to hoe cultivation, or ‘garden-agriculture’ (Bogaard Reference Bogaard2005; Bogaard et al. Reference Bogaard, Fochesato and Bowles2019). The average size of Pre-Pottery Neolithic settlements had increased markedly, and there was the beginnings of a settlement hierarchy, at the top of which were what have been called ‘mega-sites’, settlements that were 12–15 hectares in extent, packed with crowded housing. The most intensively investigated and studied of the large settlements is Çatalhöyük in central Anatolia, which, over its millennium of existence, grew to extend over 13 hectares (Hodder Reference Hodder2006; Reference Hodder2014).
Each community seems to have evolved its own conventions and traditions. In general, houses were much larger, usually rectilinear, including substantial storage rooms or storage spaces. They were variations on a theme that often required a hearth or oven, and involved burial below the plastered floor, which might then be carefully re-opened at a later date to retrieve the skull. While the number of burials within the settlement increases with time, there are never enough burials to account for the population. At PPNB Çatalhöyük, where several hundred burials have been recovered, there is no perceptible selection process; the dead were both male and female, infants, children, young and old (Andrews et al. Reference Andrews, Molleson, Boz and Hodder2005; Boz & Hager Reference Boz, Hager and Hodder2013; Düring Reference Düring, Córdoba, Molist, Pérez, Rubio and Martinez2009). Many houses had only one, two, or no burials under their floors, while other houses had burials of dozens of bodies. The people buried in any house do not seem to be close biological relatives. The house contained the hearth or oven, and communal eating, especially feasting, might be commemorated, but the institution of the household was not particularly familial.
Especially in the Levant, many bodies lack the skull. Ian Kuijt (Reference Kuijt2008; Reference Kuijt, Córdoba, Molist, Pérez, Rubio and Martínez2009) has studied the evidence for the burial rituals and the circumstances of the plastered skulls in the southern Levant. Cycles of burial, skull retrieval, and curation, followed by skull burial, seem to have been the scenario for sequences of events and rituals that perhaps served to bring together related subgroups within the larger community. Kuijt suggests that the sequence may have taken place over many months, years, even generations, over which time the individual who had buried progressed to become a member of the collective ancestry of a community.
There are fewer remains of ‘communal buildings’ in the PPNB settlements: architectural attention seems rather to be focused on the house and the household customs. At the long-lived settlement of Çayönü in south-east Türkiye, the surviving massive stone substructures of its houses stood side by side along one side of an open ‘plaza’, where a series of special-purpose buildings had stood (Özdoğan Reference Özdoğan, Özdoğan and Başgelen1999; Schirmer Reference Schirmer1990). Each house was replaced on the same footprint two or more times; but, instead of re-using the massive stone-built base that had supported a raised living floor, a new stone base was constructed exactly on top of the old one.
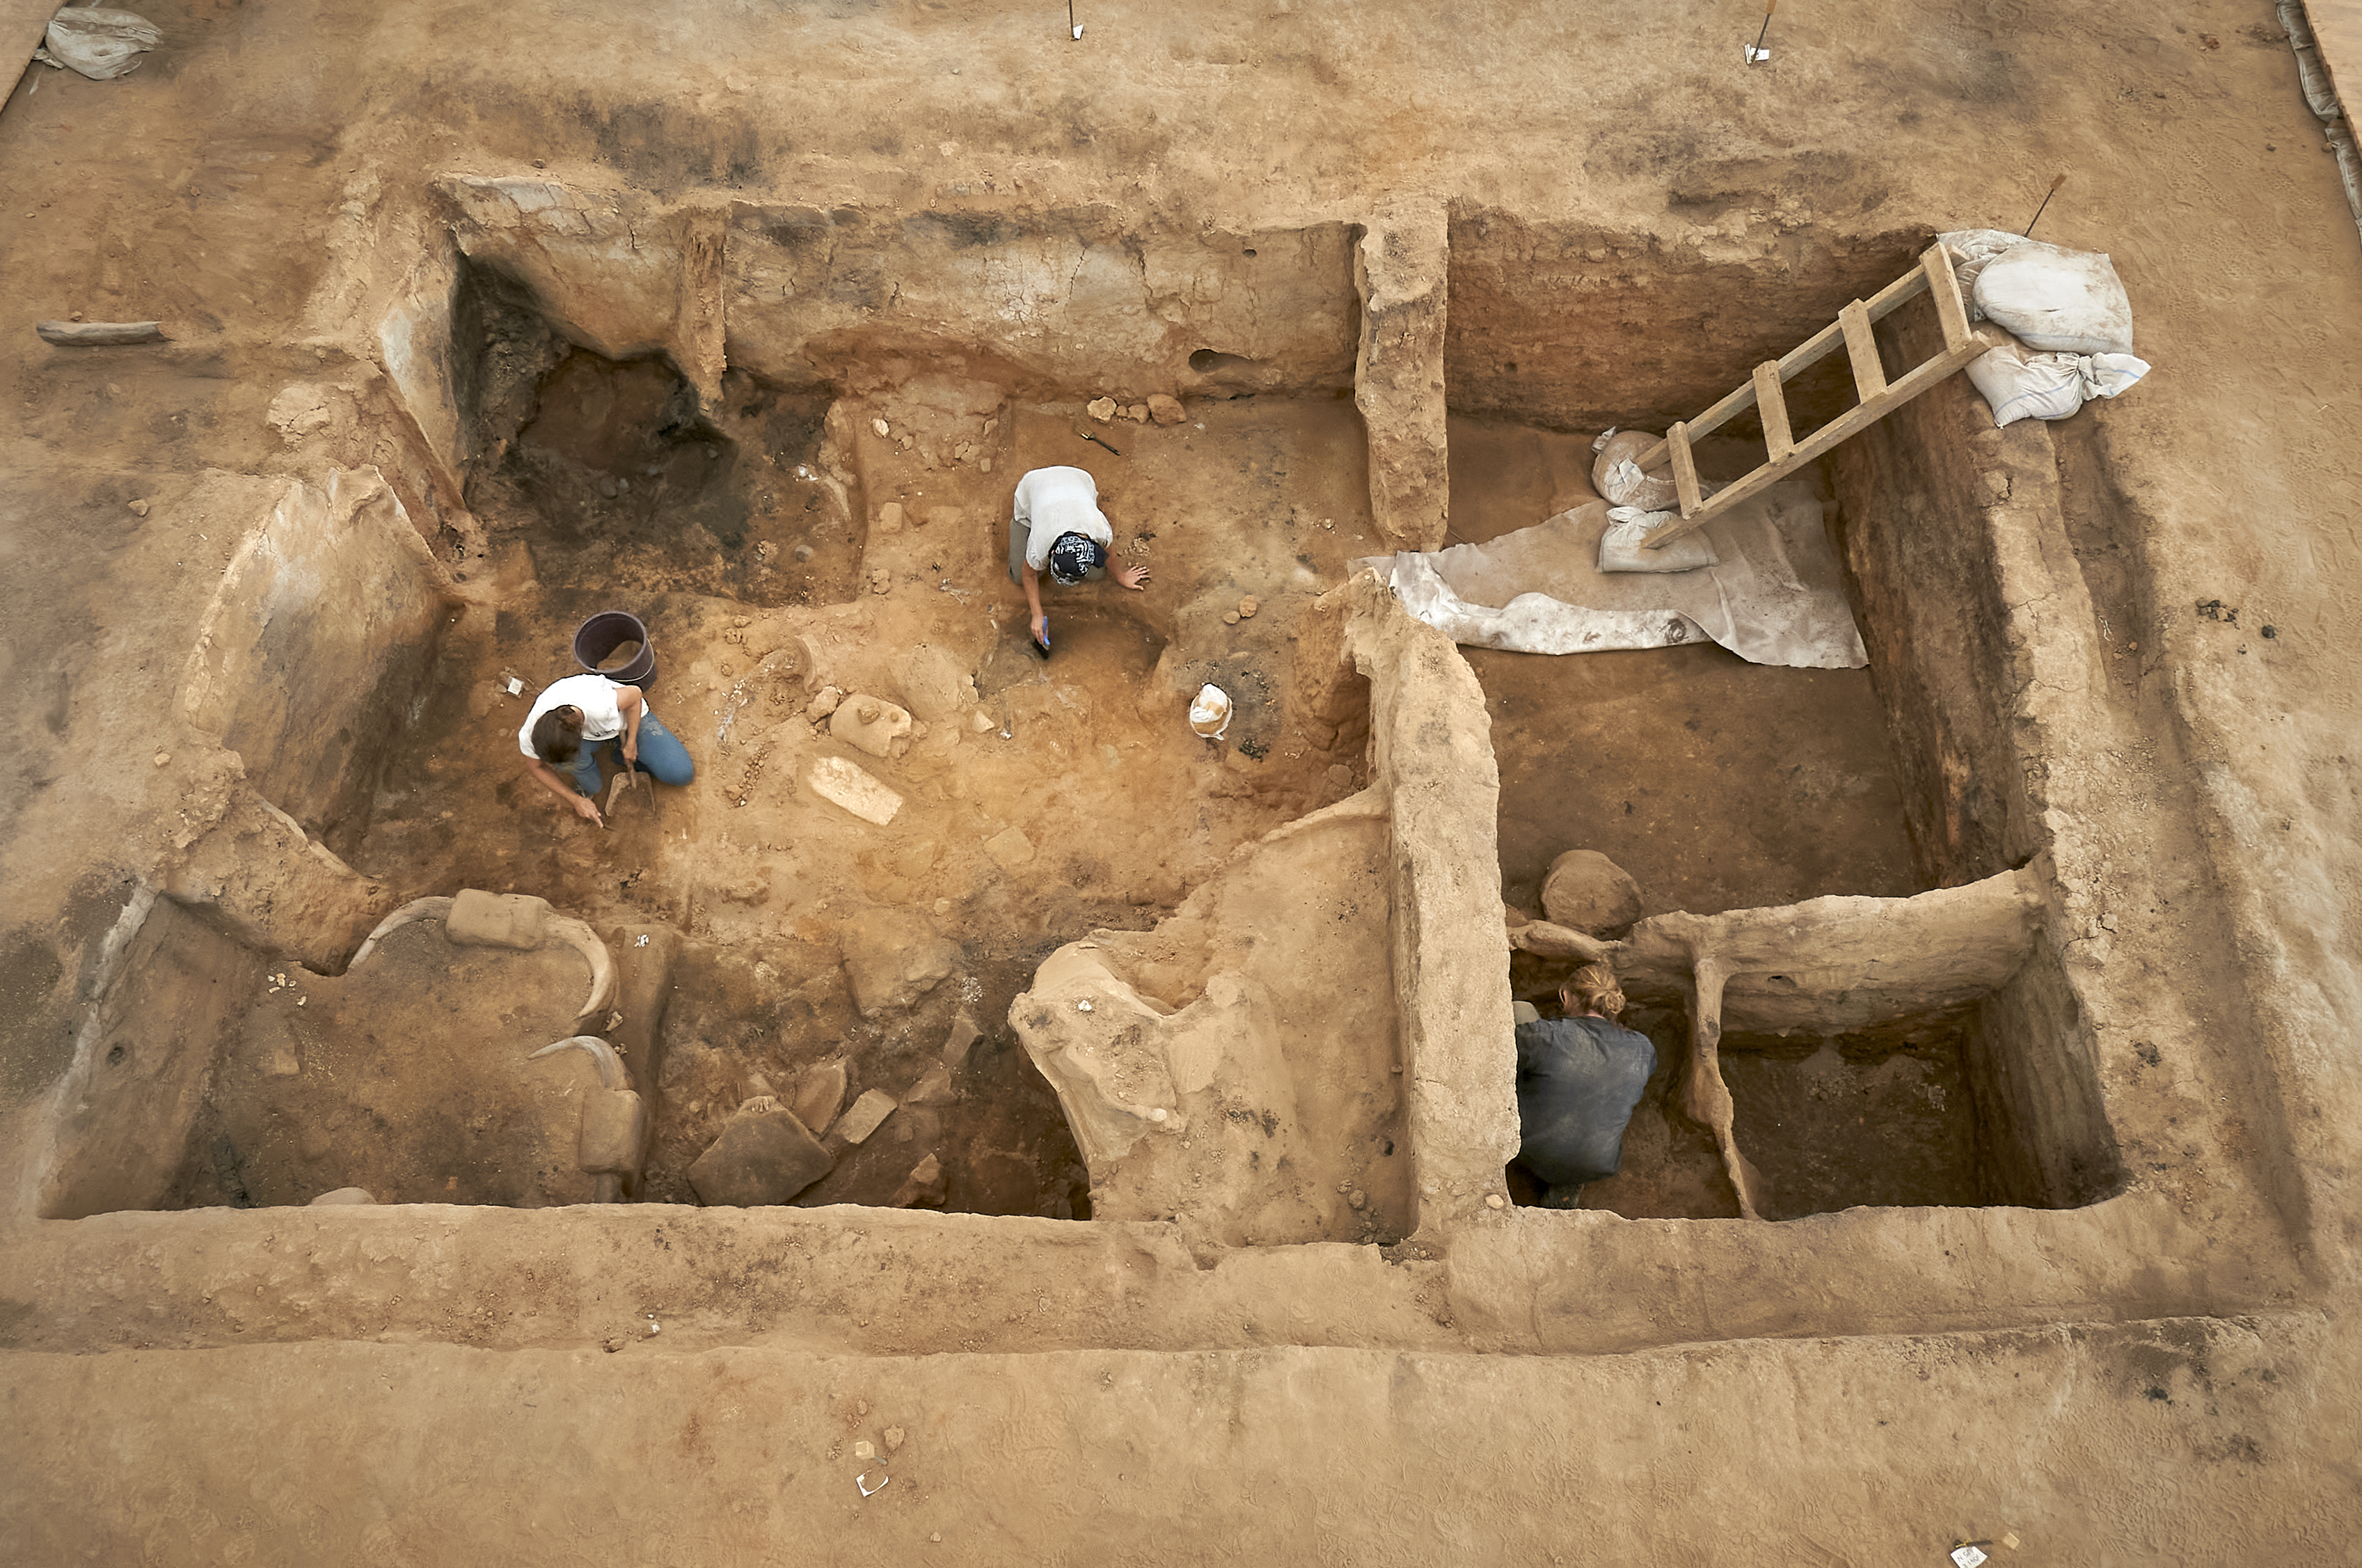
At Çatalhöyük the mudbrick houses were rebuilt every 20–50 years (Figures 6–7). The walls were surfaced with a near-white marl-based plaster, which was frequently (annually?) given a fresh skim. Any of those skims might be finished with painted patterns, or even scenes. And in the more elaborate houses, the skull of an animal might be set and modelled into the wall plaster. In one house, three skulls of wild bulls, complete with the spread of their horns, were built into the living room. Ian Hodder has called Çatalhöyük buildings in which more transcendent knowledge and symbolic capital was invested ‘history houses’ (Hodder Reference Hodder2016; Hodder & Pels Reference Hodder, Pels and Hodder2010). As already noted, these more important houses might contain many burials of individuals who were not closely related: households, it seems, were made up of individuals from across the settlement who in some way ‘belonged’. Coming together to eat may have been important, and the wild bull skulls, Hodder and his colleagues suggest, may commemorate major feasting events at which hundreds of kilograms of roasted beef were shared. The habit of eating together, sharing the food that was cooked in the house, remembering the deceased members of the household buried below the living floors, and knowing what was referenced by the animal skull embedded in the wall plaster made mud-brick buildings into ‘history houses’ (Hodder & Pels Reference Hodder, Pels and Hodder2010).
Çatalhöyük, north area. The mudbrick buildings are crammed together, competing for space. They were accessed via trapdoors in their flat roofs, which provided more living space. Courtesy of Prof Ian Hodder.

Figure 6 Long description
Plan of the north area of Çatalhöyük as it was exposed at the start of the excavations, showing the tops of the mud-brick walls of the latest stratum of densely packed rectangular houses.
Çatalhöyük. Building 77 under excavation. The living room is on the left, and a large storage chamber on the right. Cooking and other household tasks were located at the further side of the living room; the near side of the room was reserved for socially significant events, such as eating together, feasting, and sub-floor burials. In the lower left corner of the living room an installation comprising the horns and frontals of wild cattle is being exposed. Courtesy of Prof Ian Hodder.

Figure 7 Long description
This rectangular mudbrick building has two main rooms: the larger, on the left, is a general living area, with a hearth in the centre and a small area in one corner where a cattle bucranium was added to the wall. The smaller, more rectangular room on the right was likely for storage.
Discussion
The climax of the PPNB was quickly followed by another social and cultural transformation into what is formally known as the Pottery or Late Neolithic, but we have seen enough of the (built) architecture of the Neolithic as it grew out of the Epipalaeolithic. This paper has sought to set the emergence of permanently coresident communities and their built settlements of the Neolithic of south-west Asia in a deep history context. Many decades of research have fleshed out Childe’s original idea of the Neolithic revolution, and we have learned of the essential role of developments in the ten millennia of the preceding Epipalaeolithic period. Gradually, as research was focused on the questions surrounding the domestication of plants and animals, the chronological perspective has widened somewhat. We have been learning how the harvesting of cereals grew in importance through the Epipalaeolithic period, and it is becoming clear that a degree of simple cultivation was practiced at some Late Epipalaeolithic period sites. In parallel through the Epipalaeolithic millennia, seasonal settlements became villages with carefully constructed solid buildings. There were communal hearths and base camps. Aggregation sites and Late Epipalaeolithic settlements have revealed occasional burials. The frequency and the rituals associated with burials increased markedly at Late Epipalaeolithic sites.
Deepening the perspective on the Epipalaeolithic-Neolithic transformation of the cultural niche, we have seen that three of the central features of social life in the emergent built environments of the Neolithic – the hearth, cooking and eating together; place-making/place-marking; and the creation of social memory through the incorporation of the dead below the floor of the living – emerged gradually tens and hundreds of thousands of years earlier. The aggregation of large, coresident populations in permanent settlements incorporated ancient and deeply embedded modes of focusing social life, cultural ways of ‘place-making’ and creating social memory that built and sustained large and resilient permanent communities. In a sense, the built environment of the Neolithic was the enclosing of age-old social institutions.
I have tried to show that central elements of social life incorporated in the houses and settlements of the Neolithic of south-west Asia – the hearth and eating together, and the ritualised intramural burials that create a stratigraphy of social memory – have a deep prehistory. The hearth as the centre of cooking, eating, and social activity was an important early stage in the co-evolution of the human body, brain, mind, and social skills (Dunbar Reference Dunbar1993; Reference Dunbar1997; Reference Dunbar1998; Dunbar et al. Reference Dunbar, Gamble and Gowlett2014) at least three quarters of a million years ago. The cave mouth or rock shelter as a sheltering fixed point in the life of mobile forager groups – the base camp – appeared around half a million years ago. From around 100,000 years ago, the burial of the remains of a member of the group below the living floor of the base camp provided a focus for the social memory of the group. People were marking their place as part of their social identify. In south-west Asia the practice of incorporating burials within cave base camps was practised by both Neanderthals and Homo sapiens from around 100,000 years ago. Since they essentially shared a material culture, it is perhaps not surprising that there are indications of shared ritualised burial practices as the two species continued to live alongside each other for several tens of thousands of years.
Researchers seeking the origins and development of the Neolithic have focused their attention on the hilly flanks of the Fertile Crescent, originally because that is where the wild raw materials of Neolithic farming, cereals and legumes especially, were present in dense scatters. For the sophisticated Upper Palaeolithic hunter-gatherer groups in this special environment, the evolution of the cultural niche began to take a particular trajectory that then began to develop at an unprecedented rate – the Epipalaeolithic cultures from which the Neolithic emerged. Across the ten millennia of the Epipalaeolithic, group size increased and gradually seasonal stays became longer until the first permanently settled communities appeared. At the same time the pace of cultural innovation and change increased, as did the emergence of regional and local cultural ‘speciation’. And, as groups stayed longer and became essentially sedentary, mud and stone began to be used to make houses and communal buildings – at Jericho, a circuit wall and a massive tower – that have left permanent and impressive remains for the archaeologist.
I have outlined a series of stages in the evolution of the cultural architecture of the living place. The rationale of this outline is in the work of four inspiring researchers and their contributions to our understanding of the co-evolution of body, brain, mind, and the cultural skills of negotiating social life (Dunbar Reference Dunbar1993; Reference Dunbar1997; Reference Dunbar1998; Dunbar et al. Reference Dunbar, Gamble and Gowlett2014), and cultural evolutionary theory (and in particular cultural niche construction theory; Henrich Reference Henrich2015; Laland Reference Laland2017; Sterelny Reference Sterelny2011). This paper has attempted to articulate the evolution and emergence of the social living place within that cultural niche construction evolutionary process.
While the early episodes in the story could be evidenced extensively at a continental scale, the Epipalaeolithic-Neolithic transformation that occurred in the hilly flanks of the Fertile Crescent in south-west Asia is different: it is specific to regional forager groups within a particular cultural-social-environmental nexus who initiated a distinctive and accelerated trajectory that led to the emergence and spread of the large, sedentary societies of the expanding Neolithic. Together with its congenerics in the Americas and east Asia, it is a cultural evolutionary phenomenon whose inception is still not satisfactorily explored or explained. It may be suggested that it is analogous to the situation that has inspired Henrich’s recent work (Henrich Reference Henrich2020; Reference Henrich2021). He has discussed how the cultural, ideological, social, and technological circumstances of the Protestant Reformation, its coincidence with the emergence of the printing press, together with its insistence on universal literacy and education, emerging in a particular small region of Europe, set in motion a new and extraordinary cultural evolutionary trajectory that leads to today’s weird (his word) and globalised West. But that would be another story.
Acknowledgements
I am most grateful to Professor Michael Arbib, who invited me to participate in a CARTA symposium at UCSD on the theme ‘How Humans Came to Construct Their Worlds’ in October 2024. He challenged me to turn to ‘deep history’, beyond my usual Epipalaeolithic-Neolithic focus. This paper originated from my contribution to the symposium, where I also briefly met Paul Memmott and encountered his inspirational definition of ‘architecture’, quoted at the beginning of this paper. I am also most grateful to the three peer reviewers for their most generous comments, criticisms, and suggestions that have considerably improved the original text.





 Open access

