

On 15 July 1936, the sale took place of the contents of Finella, a house that stood, and still stands, in Queen’s Road, Cambridge. The “exquisitely modern and antique furnishings” that the sale catalogue listed give some idea of the character of a house that had undergone a dramatic transformation only eight years before
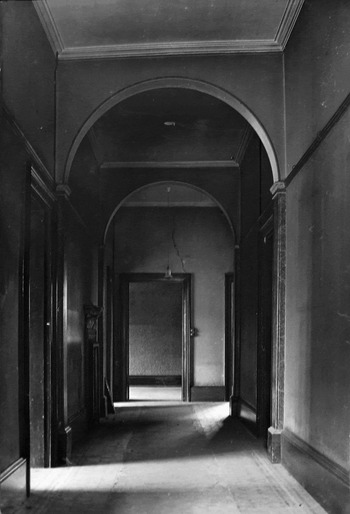
The hall at The Yews, before transformation. 1928. Courtesy of Hills and Saunders Photographers and the master and fellows of Gonville and Caius College, Cambridge.

and
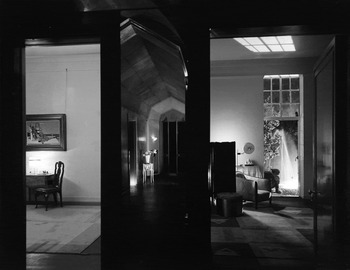
Finella. The image shows the view into the interconnected drawing rooms, the Pinks, and to the garden, and, in the center, the reflection of the transformed hallway on the mirrored surface of the staircase hall wall. 1929. Dell and Wainwright/RIBA Library Photographs Collection.
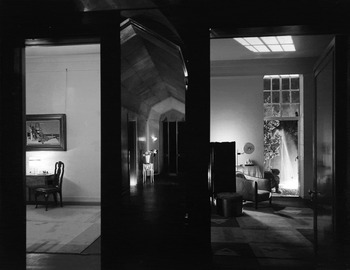
.Footnote 1 Among the 389 lots, antique occasional chairs and a collection of oriental china jostled for the attention of bidders alongside a tubular-steel-framed easy chair, several Ferranti electric radiators, an “Acme New World Regulo” gas cooker, and copious amounts of plate glass.
The auction had been occasioned by the death of Finella’s owner, Mansfield Duval Forbes (1889–1936), an English don at Clare College, who had died suddenly the previous January. He had intended the house to be both his home and a site where all those who shared his interest in the development of modern culture in Cambridge and elsewhere could come together and meet. To this end, he had commissioned a phantasmagorical interior from the young architect Raymond McGrath (1903–77), which, when shown to the press in the autumn of 1929, was immediately understood as a site of significance for the development of a modern British architecture. One journalist commented that, on approaching the house, “we feel the spirit of modern times,” while the editor of the Architects’ Journal wrote to Forbes: “The more I reflect on Finella the more I realize what an important achievement McGrath has been enabled—with your discerning and enthusiastic support—to produce.”Footnote 2 The acclaim continued. In 1935 the architect and writer Clough Williams Ellis declared it “that propagandist house,”Footnote 3 a reputation that was cemented in Forbes’s obituaries. Typical was The Times’s description of Finella as “a pioneer example of modern interior design.”Footnote 4
Up to the present, this reputation has remained intact. In the first significant historical account of British architectural modernism, written in 1970, Anthony Jackson noted Finella as “a gathering place for young [modernist] architects,” linking it to the commissioning of McGrath, as well as Serge Chermayeff and Wells Coates, to design the interiors of the new Broadcasting House in London.Footnote 5 Ten years on, Finella was featured in the Arts Council of Great Britain’s epoch-celebrating “Thirties” exhibition.Footnote 6 More recently, Alan Powers has commented on Finella’s significance “as much for the people who met there as for [its] unusual quality as narrative symbolic Modernism,”Footnote 7 adding that the house was “one of the unlikely launch-pads of Modernism.”Footnote 8
Yet acknowledgement is as far as these histories go, and there exists no detailed historical account of Finella’s conception, creation, and form.Footnote 9 A primary aim of this article, therefore, is to piece together from surviving archival and contemporary material as authoritative a documentation of this project as is possible from this distance. In so doing, the concern is to use this process to contribute to the emerging revisionism among some architectural historians, myself included, who have sought to move histories of British interwar architecture away from the generalizing and primarily formalist methodologies that have produced the schematic accounts that mention but do not discuss in detail subjects like Finella. The aim is to align such histories with the much more sophisticated, and historically rooted, analysis that has developed in the study of the contemporary landscape of literature, fine art, politics, and, indeed, continental European architecture in the past two decades.Footnote 10 Drawing on the theorization of modernism by scholars such as Marshall Berman,Footnote 11 as well as the insights offered variously by feminist, cultural, queer, and postcolonial studies, my concern is to posit modernism’s relationship with the condition of modernity and thus to locate cultural artefacts, and their makers, as both the products and the mediators of this condition.Footnote 12
The use of modernity as a trope of analysis has been particularly important for the study of modernist art in Britain. As David Peters Corbett has observed, the problem of writing the history of modernism as a history of formal development will always leave interwar British modernism wanting because it began to look like postwar radical continental European and North American art only in the mid-1930s.Footnote 13 Yet, Corbett continues, before the war, British art had been as radical in form and content as that in continental Europe, and after the armistice the condition of modernity could be said to have been as heightened, if not more so, than before 1914; it ought then, according to conventional modernist historiography, to have looked more radical. To accommodate this (apparent) impasse between modernity and its expression in the British context, Corbett proposes to relate the formal qualities of a painting not to some preordained notion of appropriate style but instead to “the ways in which all artistic production is implicated within modernity,” arguing for modernism “as an instrument of enquiry through which modernity could be investigated and assessed.” Given the often ambivalent, and varying, relationship that Britons had between the wars with modernity, such an approach allows him to identify in contemporary art a series of “types” of relationship with that modernity ranging from the “explicit” and “direct” to the “evasive” and “withdrawn.”Footnote 14 As the decade moved from the 1920s to the 1930s, a more direct and positive, but perhaps never explicit, engagement with modernity was expressed in more evidently radical formal modes of expression, as the work of Barbara Hepworth and Ben Nicholson testifies, but this is not to say that an earlier canvas by Nicholson was not exploring the same kind of engagement, rather that it did so in a more oblique manner at a time when the experience of modernity was more informed by doubt and loss.
Such recasting of what a modernist historiography can be has important implications for the history of modern architecture more generally and the history of interwar British architecture in particular. As Sarah Williams Goldhagen has argued, the equation of modernist architecture with the forms of the so-called International Style (flat roofs, free plan, no ornament, asymmetry)Footnote 15 led to the writing out of architectural history large quantities of projects that did not fit this model (even when designed by fully fledged modernists such as Corbusier or Rietveld), thus producing a rather skewed account of the development of a major aspect of twentieth-century culture. Like Corbett, Goldhagen and other recent scholars of European and North American architecture have sought to revise the stylistic paradigm by prioritizing the concept of modernity in their analyses and through conceiving design as “discourse”: “Modernist architecture, conceived not as a style, but as a discourse becomes a heterologous array of individual positions and formal practices within a loosely structured field, of which a fundamental premise has been that architecture must instantiate an ethically grounded material practice that grapples with (rather than categorically rejects or ignores) the phenomenon of modernity itself.”Footnote 16
Such a conception, alongside Corbett’s, can thus release the study of interwar British architecture, whose practitioners, like their artist contemporaries, showed a marked reluctance to assume a pure abstraction of form until the early 1930s, from that same stylistic impasse that faced historians of art. It resolves the problem of a subject like Finella, which, though clearly felt to be significant because of the architects who gathered there, many of whom went on to become important figures in modernist architectural culture like Wells Coates, was designed in a style that appears to bear little relation to contemporary European modernism. Hence, perhaps, the mentions rather than the analysis; it was too difficult to fit in to the stylistic paradigm modernist historians of architecture deployed. To conceive of Finella as a project that emerged from a desire to grapple with the phenomenon of modernity, an approach still rare among historians of British architecture,Footnote 17 allows its forms and the activities it housed to be historically located and, hence, for an expanded understanding of the development of interwar British architectural culture to be offered.
A Mooncalf or an Archangel
Of the many questions that have gone unasked about Finella, perhaps the simplest is why Forbes should have commissioned such a house in Cambridge in the final years of the 1920s. No final accounts exist, but his correspondence suggests that its creation, alongside his usual outgoings, had resulted in an overdraft of some £7,000 (the equivalent today of £353,000).Footnote 18 Although he was not a poor man—until the slump he expected the annual sum of £400 (roughly £20,000) in interest on his investmentsFootnote 19—this was nevertheless an extraordinary sum for an individual to spend on the interior of a house, especially one that he held on a short lease.Footnote 20 For comparison, in 1932, George Russell Strauss, MP, a multimillionaire, would spend about £4,000 (£206,000) on the redesign of his London mansion by Wells Coates.Footnote 21 Extravagant architectural patronage was not the norm for a Cambridge don. What compelled Forbes to embark on such a project?
Forbes is today little known, but in his lifetime he was a respected figure in the fields of social and cultural reform. His sudden death was widely mourned, and there were obituaries in both the national and architectural press.Footnote 22 There is one efficient, if not insightful, biography, while anecdotes of his eccentricities may be found in accounts of the Cambridge English course.Footnote 23 Yet this small, androgynous, homosexual man remains an elusive figure, and a student’s description of him as “either a moon calf or an archangel” seems to sum up a man who enchanted most whom he met, but who resisted, almost certainly deliberately, classification.Footnote 24 What can be said of him is that he was a man who was enchanted by the new. As such, he calls to mind no one so much as Baudelaire’s “man-child”: “a man who is never for a moment without the genius of childhood—a genius for which no aspect of life has become stale.”Footnote 25 But this was not just an interest in novelty for novelty’s sake. Like the poet’s painter of modern life, Forbes set himself the task of bringing the experience of modernity to others, though he did this not through the medium of the sketch but through institutional and cultural reform.
His background was typically late Victorian. His was a colonial family, of Scottish descent, and he was born in 1889 in Sri Lanka, where his father managed tea and coffee estates.Footnote 26 Like most colonial offspring, Forbes was sent at age eight, with his older brother Duncan, to be educated in England: the miserable existence of the puny, unsporty, bespectacled Forbes in an Edwardian public school can be imagined. Respite came through a love of art and literature (including Walt Whitman) and in the holidays, which he and Duncan spent boarding with family in and around Aberdeen. Forbes became fiercely proud of his Scottish forebears. The hours he spent scrambling across the ruins of ancient castles resulted in a lifelong interest in Scotland’s landscape and architecture and in the archaeological remains of the Pictish settlements on Scotland’s East coast—preoccupations that would have a significant influence on the genesis of Finella.Footnote 27
Forbes entered Clare College, Cambridge, as a history undergraduate in 1908. Elected a fellow in 1912, he became a college lecturer in English in 1918 and a university lecturer in 1926, a post he held until his death. Apart from a cruise to India and Sri Lanka following a breakdown in 1919 (it seems probable that Forbes had bipolar disorder),Footnote 28 regular sojourns to Aberdeenshire and to London, and slightly less frequent stays at Champney’s health farm, all of Forbes’s adult life was spent in Cambridge. The significance of this quintessentially homosocial site for Forbes’s development cannot be underestimated. As Forbes was a young homosexual man, the city acted as a closet where his sexuality could be elided with the persona of the bachelor don or, given the proximity of Clare to King’s, in certain circumstances be accepted openly.Footnote 29 It was also an environment where eccentricity was tolerated, even expected. In such a context Forbes was finally free to develop his cultural and political interests and the close circle of male friends with whom to share them.
Some idea of the young Forbes’s character and interests may be gained from his involvement in the organization of a spoof exhibition by the “Cambridge Expressionists” in 1913, inspired by the 1912 second Post-Impressionism Exhibition. Forbes contributed several canvases to the display.Footnote 30 This prankish behavior would later translate into a mature concern to promote modern art. Roland Penrose, who went up to Cambridge in 1919, recalled: “[Forbes] would receive undergraduates and tell them about what was going on in Europe in a way that nobody else had any interest in. The blindness to the visual arts was almost complete. The nearest they got to it was Sisley and the Impressionists, but anything that was contemporary and going on in Paris at that very time—such as Dadaism and all that excitement—they either ignored or picked it up from the papers as some rather scandalous minor activity.”Footnote 31
Later in the early 1920s, Forbes attempted to form an Art Union in the city, inviting Maynard Keynes to lend paintings to a proposed exhibition.Footnote 32 Although it is unclear whether the project came to fruition, McGrath would later describe him as at the center of “a very lively art group” in Cambridge.Footnote 33
Forbes’s awareness of the most avant-garde developments in contemporary painting would be paralleled by a similar interest in progressive literature. His colleague, Eustace Tillyard, would recall how Forbes always read “the more advanced and exotic literary journals,”Footnote 34 while a sense of his politics is evident in the comments of his closest friend, Archibald Don (1890–1916): “What a delight it is to have friends who see eye to eye. … He [Forbes] was telling me a truly piteous story of a man’s coldness to his workers: the coldness of a man whose great and glorious belief is that Business is Business—the same old, intolerable, heathen view which is just as damnable, and just as immoral as the junkerism [war-mongering] which to-day we denounce so furiously.”Footnote 35
If this diary entry provides an image of a socially engaged young man, it does not quite explain how Forbes became the reformer he did. Central here was his experience as a noncombatant in the First World War. Ruled unfit for military service and suffering from periodic mental breakdowns, as his brother and friends saw action, Forbes sat out the war in Cambridge. Many died, including Don, and it is his prophetic words from 1915 that suggest why many survivors like Forbes became committed agents of change:
It is, at a time like this, when the whole future is so uncertain, a glorious comfort to know that the new outlook on life and humanity which characterises the rising generation will really be voiced by those that remain all the more ardently and passionately because of those that this war has and will have rendered silent. Here, indeed, is death becoming creative. For I know that were I to survive, and some of my friends who share these views to be killed, that I should battle all the more wholeheartedly for the things they stood for, just for their sakes. And I firmly believe that were I to be pipped myself, Manny would be all the keener to voice the new outlook because I shared his views.Footnote 36
Cambridge English Forbes’s first significant foray into reform was his involvement in the modernization of the study of English literature at Cambridge. In so doing he would have a not inconsiderable influence on the development of literary criticism and literary modernism in Britain. Moreover, the philosophy that he brought to bear on Cambridge English is indicative of ideas about the function of culture in contemporary society that were held by many other modernist reformers.
Although Forbes had been a history undergraduate, by 1912, when he was appointed a fellow, he had been “recruited” by the professor of Anglo-Saxon, Hector Munroe Chadwick, and Arthur Quiller-Couch, professor of English literature, in their campaign to reform the university’s English studies program. The professors’ aim was to replace Cambridge’s primarily philological and medievally oriented approach to the study of English with an emphasis on the cultural and philosophical enlightenment to be gained through close reading and critical analysis; hence, their choice of an historian to add to their team. While the professors’ main task was the structural one of effecting the changes to the Cambridge languages tripos that would remove the linguistic element from English examinations and shift focus to postmedieval literature,Footnote 37 Forbes’s job, during the latter years of the war, was to develop the content and staffing of the degree course.
Central to the reformed program was the idea of English literature as a revivifying force in the modern age. Such a belief had its origins in the longer tradition of reform that had seen the subject emerge as an academic discipline during the nineteenth century and develop into a surrogate for classics as an epistemology appropriate for an industrialized and uncertain nation. This concept owed much to the idea, evinced by Matthew Arnold in the 1880s, that English literature was a means to redemption and to the formation of a national identity and that it should be studied for its cultural qualities, not its linguistic ones.Footnote 38 In the anxious postwar world, Forbes’s innovation, and that of the staff and students with whom he worked, was to develop the theory that would secularize this belief as well as the practice to teach it. These scholars thereby placed Cambridge at the center of the new English studies, such that, by the 1930s, English had become the quintessential subject to be studied at university because it was, in Eagleton’s words, “the supremely civilizing pursuit, the spiritual essence of the social formation.”Footnote 39
Although Forbes had been developing a praxis of literary criticism for his teaching on romantic literature, one which emphasized close reading and textual analysis, he would never publish it. It was more in his character to work through others, and in this respect perhaps Forbes’s most important action was his recommendation that a young I. A. Richards (1893–1979) be appointed to the English staff in 1919.Footnote 40 This gave Richards the opportunity to develop the method of Practical Criticism that would come to dominate English studies for much of the rest of the century, a system developed further by another of Forbes’s protégés, F. R. Leavis (1895–1978).Footnote 41
Richards and Leavis sought to change criticism from mere “aesthetic chit-chat” to a rigorous, objective practice based on a scientific model.Footnote 42 Through the close reading and the breaking down and analysis of each part of a text, English literature as a process of communication could thus be understood.Footnote 43 This mattered, because for both men poetry and prose remained the only defense left in a society ruined by industrial capitalism. Religion was no longer a viable means to resolve the crisis in society, but poetry, as Richards wrote, was: “Poetry is capable of saving us; it is a perfectly possible means of overcoming chaos.” Poetry became a means of “exquisitely reconciling” the anarchy of modern existence.Footnote 44
It is the practical element of Practical Criticism that seems likely to have been Forbes’s particular preoccupation, especially given his interest in contemporary developments in the arts. Tillyard would recall: “Having a creative mind he was closer than any member of the English staff to the roots of creation in others. He … was always on the lookout for novelty or promise and he was drawn to those writers of the past who he thought best answered present needs and might serve to nourish present creation.”Footnote 45
This operative use of literature was complemented, as Tillyard signals, by a remarkable ability to spot people’s abilities and find opportunities for them to express them. This is evident in his patronage of Richards. Likewise, many students, especially those who came from grammar rather than public school backgrounds, not least Leavis, owed their progress at Cambridge to Forbes’s recommendation.Footnote 46 Above all, as one recalled: “He had a truly seminal mind, an imagination from which ours caught fire, and an extraordinary sureness of taste and rightness of judgement.”Footnote 47
“Simple-Intime”
In 1926, the final stage in the reform of Cambridge English was accomplished with the creation of a Faculty of English, in which Forbes became a university lecturer. The newly formalized system, however, was not to his liking. Tillyard observed: “Forbes, so energetic and suggestive and resourceful when working with a couple of intimate friends, was out of place on a committee.”Footnote 48 The same year saw Forbes complete another project that had occupied him for much of the 1920s, the writing of a history of Clare College. To this task he had brought a “consuming enthusiasm,”Footnote 49 choreographing text, engravings, and historical and newly commissioned photographs into a magnificent two-volume opus.Footnote 50 Although Forbes does not seem ever to have been idle, the hiatus in activity occasioned by the fruition of these two projects seems to have allowed him to pause for a moment and consider the cause(s) to which he might next direct his considerable energies.
As Roland Penrose observed, Forbes had long served in Cambridge as an informal resource on developments in the fine arts; a more thoroughgoing attempt to awaken his contemporaries from their fondness for Impressionism was, therefore, one possible mission for the relatively idle Forbes. Allied to this was his continuing concern with the state of society and a growing interest in economics (he was much interested in C. H. Douglas’s Social Credit Movement).Footnote 51 There was also his abiding preoccupation with architecture. Postwar friendships with the more modern-minded of British architects, such as Arthur Trystan Edwards and Murray Easton, were influential in expanding his interest in Scottish architecture to one also in contemporary design and its modernization.Footnote 52 Perhaps under their influence, he also became obsessed with new materials and technologies; he was an eager recipient of manufacturers’ latest brochures and a regular visitor to the biennial Building Trades Exhibition and the Daily Mail’s Ideal Home Exhibition.Footnote 53 A confluence of events allowed Forbes the opportunity to assimilate these concerns and interests to produce, on the model he had used to reform Cambridge English, an environment that, like a four-dimensional poetry, might exquisitely reconcile the anarchy of modern life.
The catalyst seems to have come in spring 1927, when Forbes began to look for a new, more permanent home, having lived, since 1908, in college rooms. After a prolonged search, in May 1928, Forbes finally signed a lease with Gonville and Caius College on The Yews, a large early Victorian villa, within walking distance of Clare.Footnote 54 A notable feature of the house was its four large reception rooms and nine bedrooms. This meant it was of a sufficient size to accommodate Forbes and his household but, more importantly, to allow him to host the salon, and the guests who would form it, through which the reinvigoration of the arts in Cambridge and elsewhere could begin.Footnote 55 A further attraction was the house’s poor state of repair. This required the landlords to instigate a significant program of refurbishment, which Forbes was able to manipulate to form the basis of a more ambitious plan of renovation. The college agreed to pay £1,100 (£49,100) for improvements, which included a new drainage system, the installation of electric light and central heating (a cost shared with Forbes), the eradication of dry rot, the building of two new bathrooms and a cloakroom, and the terracing of the garden (though not a pool as Forbes had hoped), as well as basic redecoration.Footnote 56
Assisting him with the renovation of The Yews was the young McGrath. In him, Forbes saw a conduit through whom his interest in modern architecture and materials could be channeled. Forbes’s new home became not only a salon but also an essay in what he called the “‘simple-intime’—that quality which a building has of being ‘simple and natural to the conditions’ of its time.”Footnote 57 The design of the interior should serve to demonstrate how, as he later put it, materials of which there was a glut in the market—glass, plastics, and metals—might find a new use “decoratively.” He would remark: “One was quite a little altruist in one’s way—before the slump.”Footnote 58 For McGrath, who was only recently qualified as an architect, the commission would be his masterwork.
According to McGrath, the men had first met by chance some time in late 1926 or early 1927 when they fell into conversation while sharing a table in a tea shop.Footnote 59 At this date McGrath was a newcomer to London, having arrived in October 1926 on a traveling scholarship from the University of Sydney, where he had been an outstanding student. He excelled not only in architecture—–“You give him a hint and it blossoms into something quite original,” noted one of his professors—but was also a skilled artist, engraver, and writer.Footnote 60 His plan was to pursue postgraduate studies in England, but at the time that he met Forbes he had had no luck in finding a place to study in London, and he was spending his time visiting the city’s architecture, taking classes at the Westminster and the Brixton schools of art, visiting the Victoria and Albert Museum and the Geffrye Museum, and reading in the Royal Institute of British Architects’ library and the British Library. His problems formed part of the conversation, but at this point Forbes seems just to have been a sympathetic ear.
It was only when McGrath was offered a place for doctoral research at Gonville and Caius that Forbes seems to have recognized in the younger man a potential protégé. McGrath described how Forbes was “very upset at the prospect of my going to Caius (a barbarous college he says)” and set about “doing all he can to get me to Clare.”Footnote 61 Although it was typical of Forbes to promote someone with potential, this jealous poaching of a student from another college perhaps suggests that he saw in McGrath not only talent, but in his youth, someone whom he could mentor and coach on the basis of a shared love of architecture, a relationship that, at least for Forbes, was an exercise in the “higher love” of the ancient Greeks: Oscar Wilde’s notion of “the love that dare not speak its name.”Footnote 62 Certainly, as their relationship developed, Forbes would become a devoted agent for McGrath, a patronage that began with the securing of a place for him with the promise of a scholarship at Clare within a week of the offer from Caius.Footnote 63 McGrath accepted, and by the autumn of 1927 had begun work on a thesis entitled “The Development of the Theatre and Buildings for Public Entertainment.”Footnote 64
At first, the idea of commissioning McGrath to be involved in some way in the design of a new home does not seem to have occurred to Forbes; it was sufficient to have set him up at Clare. It was, perhaps, as their friendship evolved during the year-long search for a suitable dwelling that the notion that the house might prove an opportunity for McGrath to demonstrate his architectural skills arose. This period saw the men make regular visits to the latest art exhibitions in London and to any new buildings of note, as well as catching up with the modern architects like Edwards and Easton for lunch at the Architectural Association, the most progressive school of architecture in the country.Footnote 65
Forbes and McGrath spent much of the summer of 1928 working on plans for the transformation of The Yews, the goal to give form to an interior that was to be a home, salon, masterwork, and blueprint for a new architecture. Such a mingling of functions recalls Michael Hatt’s proposition of the domestic interior as an attempt “to create spaces, where private desire and public self [are] integrated, where all one’s experience [can] be invoked and unified.” They are, then, sites “for positing the self.”Footnote 66 Yet, in Forbes’s case, the self he projected through the establishment of something as public as a salon and, as we shall see, a site for the general public to visit, made the spatial expression of his private desires more problematical. So, although the home was, as Matt Houlbrook has noted, before the decriminalization of homosexuality, a key site through which homosexual men could symbolize and affirm their identities and feel secure in so doing, for Forbes such a process had to be enacted, perhaps, more in the way the interiors were performed and more obliquely in their form.Footnote 67 So despite its location in a homosocial environment like Cambridge, Finella was, as the architectural historian Henry Urbach has put it, to be a closet (within a closet), a concept that “refers to a way that identity, and particularly gay identity is not quite hidden by the closet, but not quite displayed either. Rather, it is represented through coded gestures that sustain uncertainty.”Footnote 68
The tension was resolved by designing the house around a narrative theme, autobiographical in nature, which was derived, for the most part, from Forbes’s interpretation of the history and landscape of his Aberdonian ancestry, and which had as its inspiration a Scottish queen, Finella. More correctly Fionnella, as Forbes told the Varsity Weekly, she was a queen of the regions of Angus and the Mearns, between Aberdeen and Dundee, who died at the end of the tenth century. By tradition she was the inventor of glass, and it was in this material that she had her palace built. It also had, so Forbes recounted, a roof thatched with copper.Footnote 69 Finella would later die a glorious death, escaping capture by her enemies by plunging headlong into a waterfall.Footnote 70 Glass and water thus formed the basis of, in Powers’s term, the “narrative symbolic Modernism” that underpinned the house’s design. There were also complementary subthemes. Reflecting Forbes’s long-held interest in and identification with the ancient heritage of Scotland’s east coast, many of the decorative motifs were derived from Pictish—he preferred the term Pictavian—sculpture. Second, in a nod to his more immediate past, motifs were also drawn from the arts of Sri Lanka and the Indian subcontinent, and finally, inspired by his present identity as an agent of change.
The choice of a historical figure as motif might seem surprising for someone as engaged with the new as Forbes, yet she was a perfect code through which his private desires and public self could be reconciled. In order for McGrath to simulate the water and glass of Finella’s story, significant quantities of glass as well as assorted other hypermodern materials could be used throughout the house, enabling the creation of an interior sufficiently spectacular to gain attention. At the same time the choice of a Scottish queen as motif can be seen as a form of coded reference to Forbes’s private desires. “Queen” was a contemporary term, and she can, perhaps, be understood as Forbes’s alter ego (consider a commission for the house of a queen in Queen’s Road); it is conceivable that many of his friends and associates would have understood the allusion.Footnote 71 For the majority, however, it seems probable that Finella would be understood as what she more simply was, an invocation of his Scottish ancestry, hailing, as she did, from the region where his forebears, the Forbes-Sempills, had their seat. Further autobiographical references may be suggested. As a scholar, Forbes specialized in Romantic literature, and it is possible, though difficult to provide evidence, that an influence on Finella’s conception was a desire to fashion a twentieth-century version of Romantic spaces such as Beckford’s Fonthill, Scott’s Abbotsford, or their mid-eighteenth-century predecessor Walpole’s Strawberry Hill. All were sites whose interior design relied on a fabrication of the owner’s heritage transmitted through biographical and heraldic decorative motifs; Forbes himself would once remark: “Heraldry is the only science.”Footnote 72 Moreover, the choice of style, especially at Fonthill and Strawberry Hill, although historicist, represented the inhabitants’ deliberate turning away from contemporary taste, a self-positing that can be considered “modern” and, of course, the creator’s sexuality, as coded as Forbes’s own, might also have been an attraction.Footnote 73 At Abbotsford this modernity was further compounded by the use of gas lighting throughout, which was as future oriented as the electric lighting that Forbes would have installed at Finella.Footnote 74
Forbes’s engagement with the past can therefore be understood not as an exercise in nostalgia but as one in collecting (self-)references. Susan Stewart notes: “The point of the collection is forgetting—starting again in such a way that a finite number of elements create, by virtue of their combination, an infinite reverie.”Footnote 75 That which had gone before was viewed always through the lens of the new. Tillyard’s remark on Forbes’s operative use of the writers of the past might be recalled here. At the same time his interest in the Picts paralleled the fascination of modernist painters and sculptors with other “primitive” cultures, whose art was seen to represent a more authentic mode of expression, breaking through the restrictive conventions of Western society.Footnote 76
In its comingling of functions, its allusions (however indirect) to, and accommodation of, a different form of sexuality, and thus its rethinking of the nature of the domestic interior, Finella had much in common with what Christopher Reed has called the “amusing” form of domestic modernism produced by the Bloomsbury Group in the same period.Footnote 77 But there is something more sophisticated in the elision of past into present under Forbes’s aegis. So whereas the modernity of the Bloomsbury interiors was signified by their determinedly amateurish and ad hoc appearance, the tongue-in-cheek gallery of portraits and photographs of ancestors that lined the hall of the Stephen family at Gordon Square, and the plethora of murals executed in a primitive aesthetic,Footnote 78 at Finella, painting as a decorative device was left far behind. Ancestry and biography were translated into signifiers as primitive motifs borrowed from Pictish sculpture, which were rendered in a floor made from induroleum (a new composite floor material formed of a terrifying mixture of wood and asbestos powder), while a figure of an Indian god was placed on a newel sprayed with one of the new cellulose lacquer paints. It is in such hybrid forms that Finella’s modernism may be found rather than in a sustained stylistic system throughout the interior.
The house’s hybridity was also influenced by McGrath. By training he was a classicist, and in his native Sydney he had become an admirer of the work of the neoclassicist Francis Greenway. In London these tastes were developed further, as he recorded in his diary in February 1927: “Today Friday I worked in the RIBA library. I went through the designs of Sir John Soane and read something of his life—a wonderful man and a great architect, and yet now so deplorably neglected. In far away Australia, I never thought I should ever become a passionate enthusiast for the style of the Brothers Adam. And yet I am. … Adam, Dance, Soane, Nash, these are the men who made an architecture of humanism the glory of England, and may God grant me the power and the opportunities to enrich my native land as they did.”Footnote 79
Woven into these predilections was a long-held interest in Chinese art, whose outlook, he wrote, “seemed better to me than that of the West.”Footnote 80 So, too, were more recent interests accrued during his journey to England and a tour of France and Spain in summer 1928, where he had been much impressed by Moorish culture.Footnote 81
McGrath’s interest in more modern forms of architecture seems to have emerged only in England; he would later note that it was Forbes who made him see “the best quality a house may have is … the ‘simple-intime.’”Footnote 82 Through Forbes he also became part of the circle of modern architects in England. While these men cannot be understood as an avant-garde within contemporary architectural culture, for the date they probably constituted some of the most forward-thinking, though fundamentally classical, architects of their day. Finally, McGrath’s choice of doctoral subject suggests that, before long, knowledge of some of the more flamboyant of contemporary architecture would be his.
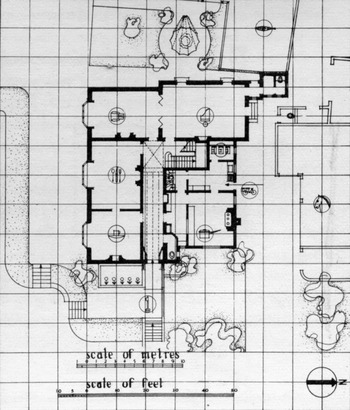
By the autumn of 1928, work could begin on the transformation of The Yews into the “exhibition-piece-cum-arts-centre” that Forbes would name Finella.Footnote 83 All the rooms on the ground floor of the house would be completely renovated (
Plan of the ground floor of Finella. 1929. Courtesy of Jennifer O'Donovan.
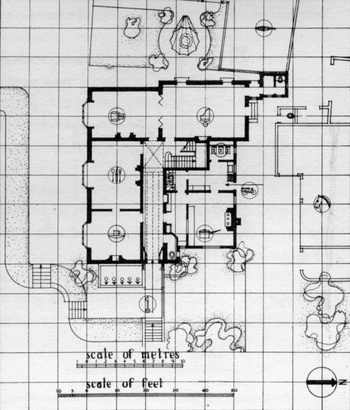
Upstairs, a new bathroom was put in and the existing two were renovated, the landing walls were resurfaced, and several of the bedrooms were redecorated. To accommodate the house’s function as a place of entertainment, the two rooms that spanned the west end of the house became one fifty-foot salon, the Pinks, which could be divided by a pair of folding doors into spaces named North Pink and South Pink. A dining room and a morning room completed the suite of social spaces, while a replanned, and very well-equipped, kitchen and servery provided the service space necessary to support this machine for entertaining.
The bulk of the work was executed between the autumn of 1928 and the autumn of 1929, at which point the house was shown to the press and the main spate of articles about it were published. Work continued sporadically over the next couple of years, but without a complete specification or set of plans, it is impossible to state with confidence whether the process of transformation was completed.
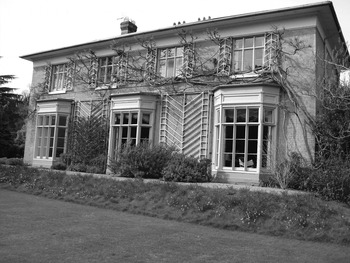
Finella There is not space here to discuss each interior at Finella in detail. Rather the concern will be to discuss particular schema or details that show the forms the modernism of the redesign took. This might be said to commence with the exterior. Hitherto a squat house, its brickwork darkened by a century’s worth of coal dust, the facades were transformed by a new coat of a cream-pink paint,Footnote 84 which McGrath declared gave “zip to everything.”Footnote 85 A row of decorative plaster corbels beneath the eaves was replaced by a frieze, and the remaining woodwork was colored lemon-green with highlights of bright yellow, as was the cornice.Footnote 86 Trellises were placed between the ground-floor windows, and trellised shutters were added to the windows above.
The Victorian house had been transformed into a Regency villa
The exterior of Finella (2009). Photograph by Elizabeth Darling.

, another example of hitherto unnoted expressions of the house’s modernity. As the architectural historian Elizabeth McKellar has noted, it was in the interwar decades that mid-eighteenth- to early nineteenth-century classicism displaced the English Baroque as a model of good taste and civilization, becoming a particularly important reference point for modernist architects.Footnote 87 J. M. Richards, editor of the Architectural Review, would call it “a widespread vernacular” and a “live universal language” from whose principles a modern architecture might be formed.Footnote 88 McGrath’s immersion in the work of Soane and Adam surely formed part of this shift in taste.
The work on the exterior of The Yews was, however, mere tinkering in comparison to that effected on the interiors; Forbes spoke of the process as a transfiguration.Footnote 89 Although often worked into the forms of Georgian or Gothic architecture, the driver of this transformation was the thoroughgoing use of the most up-to-date materials possible. The majority were synthetic and recent inventions. Even when wood was used, it was invariably lacquered or layered onto plywood (a manufactured wood itself) as a veneer. The hall is typical.
As might be expected from its role as the prelude to the rest of the house, the hall represented the most complete exposition of the water and glass motif suggested by the house’s namesake. The house was entered through a new pair of steel-framed doors glazed with panels of Georgian-wired glass. Once inside, visitors looked ahead to an interior intended, by day, to simulate Finella’s palace of glass (fig. 2). Above the doors was a coved ceiling constructed from two-foot panes of silvered ribbed cast plate glass. This was carried on a cornice of fluted gold glass, which, in turn, was supported by dentils of clear plate glass; keystones of the same material were placed over the doors to the dining room, the servery, and the morning room, while each door threshold contained panels of ground glass, lit from below. The walls were covered in silver leaf, which was then sprayed with a transparent aquamarine cellulose lacquer, a newly developed form of paint, which was supplied and applied by spray gun by Docker Brothers of Birmingham and London. It was also used on architraves (flat rather than molded) and doors because when dry, it left an enamel-like, reflective finish. As a contrast, and base, for these glistering surfaces, McGrath chose black induroleum for the floor, into which, at the suggestion of the Dockers’ salesman, he incorporated a line of gold tesserae to run parallel with the blue coving (also of induroleum), which replaced the skirting.Footnote 90
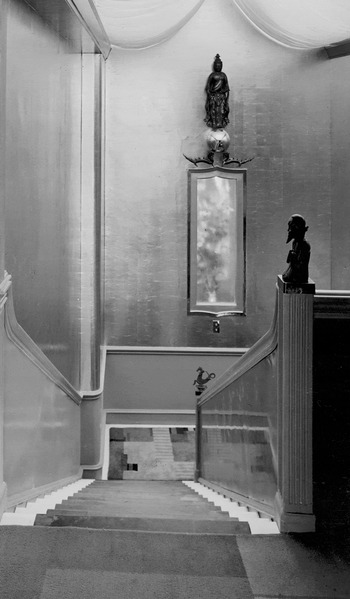
At the end of the entrance corridor, the staircase hall rose through the house’s two stories to a height of twenty-three feet
The staircase hall. 1929. Architectural Press Archive/RIBA Library Photographs Collection.
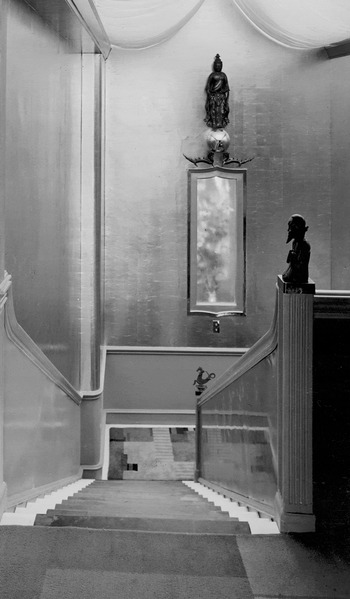
. The transition to this space was marked by a pair of glass pilasters at each corner of the final bay of the hall. After much discussion, it was decided to construct these from four superimposed sheets of glass—McGrath noting that their sides would thus be of a pleasing green hue—base and capital being formed of bands of chromium metal.Footnote 91 From the pilasters sprang an elliptical vault finished in silver leaf. The lunettes above the doors to the Pinks and the wall surface around the doorframes were covered in mirrors backed in lemon-gold leaf.
The walls of the staircase hall itself were covered in silver leaf coated in crystal varnish. The pitch pine of the original staircase was now concealed beneath lavender cellulose lacquer (as were the doors to the Pinks); the balustrade formed from shiny panels of copper plymax (a brand new form of plywood faced in metal sheeting, which like the ordinary plywood used elsewhere in the house, as well as the metal leafs or foils, was supplied by Jack Pritchard of Venesta, of whom more below) coated in clear cellulose lacquer, while the treads were maroon rubber edged in lemon-chrome yellow. Above the stairwell were two velaria—a feature McGrath had seen on his travels in Spain—suspended from a bronze cornice, the lower of which was made from yellow oiled silk; the quality of light they diffused could be adjusted by four reflectors.Footnote 92
In and of themselves, these first interiors were quite stunning, but intrinsic to the design of Finella was the concept that each space should be experienced both sensorily and temporally, a condition summarized in Forbes’s phrase “serene exhilaration.”Footnote 93 So although by day the hall was experienced as Finella’s palace of glass and the sensation evoked was of a calm stillness, by night the vitreous became the aqueous as the animating force of electric light, from above and below, exhilarated the interior surfaces into an eerie simulation of that fatal Scottish cataract.
The desire to achieve such effects suggests an interest in another aspect of eighteenth-century culture, its aesthetic theory, as well as an architect besotted by Soane. It is also likely that McGrath had learned a great deal about lighting effects from his research into the contemporary theater. The amber-hued lighting of the staircase hall and its gothick qualities recalled Soane’s influence, as well as having echoes of Fonthill, as did McGrath’s careful choreography of the visitor down the entrance hall, the only space in the house to which he had made substantial structural alterations, removing arches, a doorway, and a fireplace to make one forty-foot long corridor (fig. 3).
On entry, the space was contracted by the inclusion of splayed cupboards to either side of the doors, in whose tympanum was set a mask of Finella made of white glass and serving as a light. From this interstitial space, visitors then progressed down the length of the corridor, pausing just past the door of the dining room for a vantage point from which a vista through to the garden could be enjoyed when the door to North Pink was open. Directly in the line of vision was the garden’s small eight-jet fountain set in a pool of blue tiles within a concentric ring of river pebbles,Footnote 94 the whole watched over by a stone griffin (fig. 2). At night, the fountain was illuminated from below by electric lighting in the colors of the rainbow. At the same time, orienting their gaze more directly ahead, visitors would have seen themselves reflected in the walls of the final bay of the hall, as well as in the doors of the Pinks when closed: this was a play on reflection and on the poetry of architecture worthy of Soane.
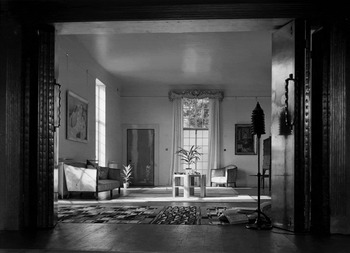
A more straightforward rendering of the Georgian as modern may be found in the Pinks, the house’s salon space. Its interior was kept simple, its sole dramatic element being the magnificent set of folding doors that separated the room into North Pink and South Pink. Made from eight leaves of copper plymax sprayed with clear varnish, the doors were set in a deep frame whose intrados was silver leafed and coated in clear cellulose lacquer. Its pilastered architrave, with neoclassical bosses as capitals, suggests the influence of Robert Adam
The Pinks. 1929. Dell and Wainwright/RIBA Library Photographs Collection.

. Elsewhere, the references to modernity were subtler. The walls and ceiling, as might be guessed, were spray-painted shades of pink in another new paint from Dockers, muroleum, which hardened to a flat oil finish.Footnote 95 Against this a few features were then accentuated. Black marmorite (a new form of hardened glass) architraves surrounded the doors, which were lacquered with clear cellulose to allow the grain of the mahogany veneer of their plywood manufacture to show through. McGrath enlarged the three windows that overlooked the garden into steel-framed French windows. Their glazing, and that of the main west window, was carefully designed, the top third in clear, the rest in fluted, cast plate glass. The latter, Forbes explained, was more often found in offices, but, like the glass used in the coving of the hall, it was chosen for the effect it could create when light shone through it rather than to fulfill notions of decorum.Footnote 96
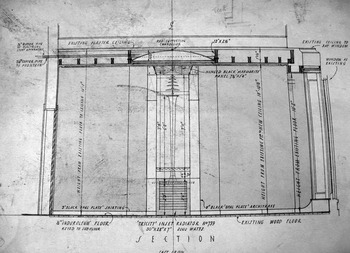
A similar example of what would now be called “transfer technology” was found in the dining room. Themed around the watery end of Finella’s life, the room’s main feature was the niche on the east wall. Faced in silvered fluted glass, it housed a six-foot-high white glass trumpet vase, made at the Whitefriars factory, around which jets for a fountain were placed. When in action, this was illuminated by blue and orange light and enhanced by an X-ray reflector
Design for the dining room fountain and radiator. 1929. Courtesy of Jennifer O'Donovan and the master and fellows of Gonville and Caius College, Cambridge.
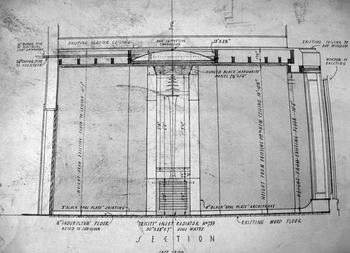
.Footnote 97 This celebration of Finella’s fate was complemented by one of modern technology. Beneath the niche was fitted a Tricity-louvred copper electric 2,000-watt radiator, the set piece as a whole framed with a black marmorite surround (which material also formed a skirting for the room as a whole). The wall opposite continued the theme: a panel of ribbed glass (now lost), framed in black glass, bore a painted silhouette of Finella leaping into the waterfall. This would be lit from below at night.
If, in the suite of public rooms, modern technology and modern materials were used to metaphorical and functional ends and are obvious, even to the present-day visitor, a less mediated modernity also permeates the house in features that today would seem absolutely unremarkable. The painter Julian Trevelyan, who was a frequent visitor to Finella, would recall how fabulous it seemed to illuminate lights by pressing a switch on the wall (also a reminder of the novelty of electric power in a country only just constructing a national grid).Footnote 98 Meanwhile, Forbes’s demand that the house have wall rather than ceiling plugs perplexed Caius’s surveyor, who reported to the bursar, “These are unusual, but it is perhaps the modern tendency.”Footnote 99
The modernities at Finella were also carried through to the program of the house. Although Forbes was not quite progressive enough to contemplate life without servants, he did ensure that those he employed had well-appointed working and living quarters. The kitchen was replanned on labor-saving lines, and the maids’ quarters, which were situated above it, were also renovated to include a bathroom. This, like the other two bathrooms (one new and one renovated), had a floor of induroleum (in this case, black) and a colored built-in bath (again, a new feature).
By the autumn of 1929, work on the house drew to a halt. The house was now in a sufficiently complete state to allow it to function as a site for propaganda, but the decision also reflected the fact that the costs of the work had far outrun the £1,100 provided by Caius. For much of the next six years Forbes would be preoccupied with trying to work out how to pay for Finella, rather than with its completion.Footnote 100
That Propagandist House
Forbes’s financial problems did not prevent him from launching a wholehearted publicity campaign for Finella. Its goal was twofold: to promote McGrath as an architect and to promote the use of materials throughout Finella as a model to be emulated in the creation of a new architecture. Thanks to the support of Christian Barman, sympathetic coverage from the Architectural Press was ensured, an early example of the central role it played in the promulgation of modernism in Britain through its two publications, the weekly Architects’ Journal and the monthly Architectural Review. The Journal, in its more technically oriented account, declared the house a “symphony in glass” and an exercise in “the rehabilitation, by virtue of modern materials, of a colourless Victorian house.”Footnote 101 The Review’s article was written by Albert Frost, a former student of Forbes and the future brother-in-law of McGrath, and it was illustrated by photographs taken by Dell and Wainwright, in one of their earliest commissions. They were a deliberate choice, as McGrath’s excited description of their visit explains: All Thursday I pursued far and wide the elusive persons of Messrs Dell and Wainwright photographers … , the gentlemen I was determined to rope in for “Finella.” … They really are gems. They took prodigious pains with those photographs. They were mightily enthusiastic. All day they pursued shadows on the floors and furniture, all night they made moons rise and created other elusive phenomena with their arc lamps. They competed in style with my lighting effects. It was better than Pyramus and Thisbe. They went at noon on Monday, to retire into the cave of hypo and bromide and I now yearn for the results.Footnote 102
This partnership would become the leading photographers of modernist architecture in Britain.
A similarly copiously illustrated article was published in Country Life, which, under the editorship of Christopher Hussey, was also keen to promote modern architecture. Written by Forbes under the pseudonym Strathdon—at once a play on his profession and the name of a village close to the family seat of Craigevar—this article, in the purpleness of its prose, probably allows the closest understanding of Forbes’s ambitions for the house, especially if read in conjunction with a supposed interview with Forbes published in Varsity Weekly in 1932.Footnote 103 He had in fact written it himself.Footnote 104
Finella was also featured in other design journals sympathetic to the modern. The Studio published an article and also featured the house in its Yearbook for 1930, while Vogue, whose editor Dorothy Todd was an authority on modernism and soon to coauthor the book The New Interior Decoration, also ran an article on it.Footnote 105 Perhaps because of a visit to the house by a Swedish couple, the Swedish magazine Bonnius published a fulsome article by Sigrid Danius in which she described Forbes as “something of a Ruskin” who “believes that centennial furnitures, buildings, habits and opinions are not suitable for modern people, and that everything which is not suitable must act checking and stifling [sic] on the spiritual and corporeal development of present and coming generations.”Footnote 106 The Italian magazine Domus also featured the house.Footnote 107 McGrath would subsequently feature the house in his two major publications: Twentieth Century Houses (1934), and Glass in Architecture and Decoration (1937).Footnote 108
The modernity of Finella’s domestic arrangements meant that the house also featured in what Forbes described as the “suburb-cozening English periodical[s],” Good Housekeeping and the Ideal Home.Footnote 109 Both offered descriptive accounts of the house, presumably from crib sheets provided by Forbes. The Ideal Home made comments befitting its namesake, the annual Ideal Home Exhibition. Its journalist noted, for example, the small grilles under the cornice in the Pinks, which formed part of the house’s ventilation system; the lack of dust-gathering moldings in the morning room cornice; and the fact that the plymax surfaces were easily kept clean.
The apogee of this propaganda work would have been the filming of the house by British Movietone news sometime in the late spring or early summer of 1930. In the end the company did not think it was feasible, and the idea was shelved.Footnote 110 This is, of course, a shame, not only for the historian but also because the very modernity of the medium was ideally suited to a house designed to be experienced in time and space. At least Forbes’s visitors were able to experience Finella in all her glory. As late as November 1935 there are references to the house as a site for entertainment (on this occasion, the cedar tree in the garden was floodlit and the bagpipes played), but by this date the house was in decline.Footnote 111 Throughout that year Forbes’s health had been failing, and at its end he was given a year’s sick leave. He died suddenly in January 1936. By April, the bursar of Gonville and Caius and Forbes’s mother, the executrix of his estate (typically, he left no will), were negotiating the passing of the lease and the schedule of dilapidations for the house. These were considerable. Dampness had returned, the dining room being particularly damaged. In July, the contents were auctioned, and by September 1936, the house had a new leaseholder and had been divided to accommodate two households. Although it is not quite clear what happened to many of the decorative features in the house (not everything was included in the 1936 auction), the basic schemata are intact, albeit in a rather sad state (despite some restoration in the early 1980s), and today the house remains the property of Gonville and Caius. The visitor is left to imagine the astonishing place it must have been when animated by light.
Conclusion: A Likely Launchpad
In a letter to Forbes’s biographer written in 1983, John Betjeman would remark: “I remember ‘Finella’ as being the last word in modern architecture eclipsed by Wells Coates.”Footnote 112 A little arch, perhaps, it nevertheless invokes the tension between Finella’s form and putative influence that proved so problematic for the modernist historians of architecture with whom this article began. However, detailed research, combined with the conception of the house as a project that arose from a self-conscious engagement with modernity, means it is possible to offer a precise case for Finella’s significance and to argue that its influence was exerted at a number of levels, from the form subsequent modernisms would take to the ways that modernist culture itself was promulgated and institutionalized.
Although there would be no spate of Finella copies after 1929, and it was left to McGrath to develop the idioms created there in his subsequent commissions, this is not to say that the house was without formal influence. The lack of imitators may in part be attributed to the autobiographical nature of the program that underpinned the design, but equally to McGrath’s lack of dogmatism. Unlike his patron, for whom the principles, if not the forms, of Finella were the starting point for the transformation of architectural culture, McGrath seems to have disassociated himself from attempts to use his work as a means to more general aims, contenting himself with the development of his own career rather than playing any major role in the creation of a British modern movement. Betjeman’s reference to Coates is significant in this respect. For it was Coates, chief among his contemporaries, who sought to link the emerging group of modernist architects in Britain with those working in Europe and who very much saw himself as a leader of men; certainly his brand of ascetic modernism had rather more formal influence on British architecture than did the flamboyant work of McGrath.Footnote 113
Nevertheless, aspects of Finella’s style, and some of the preoccupations informing it, were influential. The extensive use of the most modern of materials and technologies throughout the interior was an early indication of what would be come an abiding preoccupation for many British modernists, from Coates through to the postwar New Brutalists. Furthermore, for many of the manufacturers who supplied materials to Finella, the house served as a live experiment concerning the ways their newly developed products might be used, as well as a showcase for them, a privilege for which Forbes would belatedly get them to pay.Footnote 114 Correspondence shows how Jack Pritchard conducted numerous tests into the different effects that lacquers could have on metal-leafed or plymaxed surfaces in order to meet McGrath’s needs.Footnote 115 This was well worth Pritchard’s while, for his job was to expand Venesta’s market into new areas; by the end of the 1930s, it would have become one of the major suppliers of materials to modernist architects.Footnote 116
At the same time that the materials used at Finella were integral to the house’s narrative, as well as signifiers of its modernity, they also served as the setting against which its chief inhabitant could perform his public and private selves. If a key aspect of modernity in the twentieth century was the slow process of sexual liberation, Finella stands as an interesting example of an interior designed at a time when homosexuality was at once more recognized than it had been but still required a closeted form of expression. In this respect, the fact that a majority of the materials used at Finella comprised thinly layered, often reflective, surfaces, and were, theoretically at least, impermanent and demountable is significant. For Aaron Betsky they would seem exemplars of the deformation and appropriation (often temporary) of a building, which he identifies as central to queer space.Footnote 117 Moreover, the reflectivity of Finella’s surfaces, which was frequently obfuscated by the use of colored metal leafs behind the mirror glass or on textured plaster board, turned visitors’ attention back on themselves and kept everything at surface level. There is a Wilde-ean conceit at play here, as John Potvin has observed in his studies of fin-de-siècle homosexual material culture: “An art is at once surface and symbol. Those who go beyond the surface do so at their own peril. Those who read the symbol do so at their own peril. It is the spectator, and not art, that life really mirrors.”Footnote 118
Here Forbes’s role as the house’s primary interlocutor is important. He exerted a tight control over the presentation of the house. As we have seen, many of the major articles on Finella were written either by him or by his friends, and, when visitors came, on most occasions he would be the one who showed them around. It was then he who controlled the codes at Finella, choosing how much to let visitors penetrate its (his) surface, depending on whether he was extolling its virtues as the future of architecture or as a site of a different domesticity.
The linking of form to function and the relationship between the alteration of space in an interior and the creation and projection of subjectivity marks Finella out as an important case study for the development of our understanding of the history of queer spaces, as well as to the emerging field of the historical study of the domestic interior. The hybrid modernism of the house also reminds us of the complexities, and contingencies, of what constituted the “modern” at this date. But above all, it is Forbes’s pivotal role in the presentation and performance of Finella that has the most short- and long-term significance, for it reveals much about the way that modernist ideas made their way from the private to the public sphere in Britain from the late 1920s onward.
As discussed above, in seeking to make visible new ideas about the form a modern architecture could take, Forbes made considerable and careful use of the architectural and other media, thereby reaching an audience beyond any he could have hoped to entertain within Finella’s walls. Yet personal canvassing was also important if culture was to be modernized, and he developed what might be understood as a three-pronged approach to those who visited Finella itself. The numbers were considerable: in 1932 Forbes estimated that 30,000 people had seen the house in total.Footnote 119 The majority of these visitors were members of the general public, and while Forbes could not have expected them to undergo an immediate conversion to modernism, he could at least initiate the process. Thus he could ensure that the “correct” story about the interiors was imparted as he showed them round, while offprints of the Country Life article were also available to buy.Footnote 120
Of more direct use to Forbes were the visitors who were not personally known to him but were people who, by virtue of their allegiance to an educational institution, for example, might be persuaded to spread information about the new materials to constituencies that might be likely to commission new buildings or influence those who did. In February 1931, Forbes told Jack Pritchard that he had welcomed or would be welcoming parties from Bedford Grammar School, “municipals and others” from Bedford, parties from teacher training colleges, the Cambridge Workers’ Educational Association, several college societies, and the Marshall Society of Cambridge (which was booked in every Tuesday), as well as the Rotarians of the eastern counties. Among the individual guests were Professor A. E. Richardson of the Bartlett School of Architecture, University College London; Sir Josiah Stamp, the statistician and business administrator; A. R. Powys, the secretary of the Society for the Protection of Ancient Buildings; and A. T. Pike of the Garden City and Town Planning Association.Footnote 121
Finally, there were the visitors who might be relied on for more direct action. They were invited not on guided tours, but more typically to lunch, the extended breakfasts that Forbes hosted on Sundays, or dinner. Some were existing friends, but others were not. Pritchard, for example, whose relationship with Forbes was initially purely a business one, quickly became a firm friend and a regular visitor, often bringing with him other like-minded individuals from London, where he had good connections among design reformers. These included the design journalist John Gloag, Coates, and, on one glorious occasion, Charlotte Perriand, who was in England to design an exhibition stand for Venesta. Forbes also invited other architects of progressive persuasion, including Serge Chermayeff and Max Fry, as well as Hubert de Cronin Hastings and Philip Morton Shand, of the Architectural Review, and his old friend Barman. In bringing together such people, Forbes was surely seeking to establish networks and spark friendships among those who had hitherto been pursuing their modernism alone. He pursued a similar process for the field of fine art, linking practitioners and potential patrons. Thus we find among his guests, H. S. (Jim) Ede of the Tate; W. S. Constable of the National Gallery, who thought the treatment of surfaces “gave me the same aesthetic impression as a first rate Cubist painting”;Footnote 122 Eric Gill; Paul and John Nash; Jacob Epstein; Maynard Keynes and Lydia Lopokova; Philip Sargant Florence; and Ottoline Morrell.
The evidence that might allow the charting of all the friendships and liaisons that arose from the comingling of such visitors beneath “the rosy room skies” of the Pinks is now mostly gone,Footnote 123 but fortunately papers do remain that document the two most significant outcomes of Forbes’s salon. The first of these was the formation of what would become the Twentieth Century Group (TCG). This had its origins in a plan to form a design company that would carry out work on the modern lines seen at Finella. The friendship with Pritchard, and through him Coates, seems to have led to the abandonment of this project and its replacement by a more theoretically oriented group, the TCG, later that year. Numbering McGrath and Chermayeff, as well as Noel Carrington (a design writer on the staff of Country Life) and Howard Robertson (head of the Architectural Association), among its members, it concerned itself with the definition “of the principles to which contemporary design should conform.”Footnote 124 The TCG’s chief output was to be a manifesto of sorts in the Architects’ Journal, on 4 November 1931, which included a discussion by McGrath of synthetic facing materials (informed, no doubt, by his experience of using Venesta products at Finella), a paean to the new materials by Coates, and a demand for a new architecture in keeping with the age by Chermayeff.Footnote 125 Although the group would have argued itself out of existence by February 1932, its significance for the longer history of British architectural modernism should not be underestimated. The formation of the TCG represented the crystallization of a sense of collective identity among young British architects, and it was the first attempt made by those who would form the backbone of institutionalized modernism in Britain to organize on a united basis. Within a year, the Modern Architectural Research (MARS) Group would be formed as the British branch of the Congrès Internationaux D’Architecture Moderne. MARS members would direct the modernization of British architectural culture for the next twenty-five years.
A more immediate triumph for this nascent band of modernist architects was, however, at hand. Among Forbes’s many other friends and visitors to Finella was the BBC producer and pioneer of live studio broadcasting Lance Sieveking (1896–1972).Footnote 126 Sieveking was much impressed by the house and by McGrath,Footnote 127 and he seems to have taken on himself the secret mission to promote the architect as a candidate for lead designer of the interiors of the BBC’s new headquarters’ building, which was then under construction in central London. In September 1930, Forbes sent Sieveking a bundle of offprints of Finella articles, and by the end of the month the controller of the BBC, Valentine Goldsmith, had been shown around Finella.Footnote 128
The decision, however, was not Goldsmith’s. In a rather complicated piece of real estate development, Broadcasting House was built by a syndicate that would then lease back the building to the BBC. It was its head, a Mr. Solomon, who needed to be persuaded of McGrath’s suitability. A visit was duly arranged, McGrath urging Sieveking to ensure that he stayed overnight, “night and day impressions being so important.”Footnote 129 Arriving on a Sunday in October, Solomon was, McGrath reported, “enthusiastic” about the house from the start. By the beginning of November 1930, McGrath had been appointed decoration consultant to the BBC. His job was to oversee a team of codesigners, as well as to design a substantial amount of the interiors himself. Forbes was beside himself and wrote fulsomely to Sieveking: “Yes, Raymond has the BBC job, & that to all of our intense relief, & largely, if I can Lance, owing, ‘I fear,’ to you. For all you have done in this, for your initiative, etc etc etc etc [sic], much, indeed, thanks.”Footnote 130
The appointment was a significant one, not least because McGrath had but one interior to his name and was only twenty-seven; his ability to produce a series of different moods in Finella was obviously seen as relevant to a commission that would require him to nuance his designs according to the function of the rooms. A contemporary would note that “it should be remembered that the broadcaster’s surroundings must affect his performance; that a gay dance band should have a gay room; that plays and sketches should be produced in studios resembling a theatre.”Footnote 131
Of more general significance was the fact that, through the agency of a modernist space, a modernist designer was now working for perhaps the most modernist institution in Britain, the BBC.Footnote 132 When, six months later, Wells Coates and Serge Chermayeff were also appointed to the design team,Footnote 133 these members of the TCG, who became known as the “three musketeers,” might rightly have felt that architectural modernism had begun to make its first major inroad into the British establishment, or at least its cultural wing.