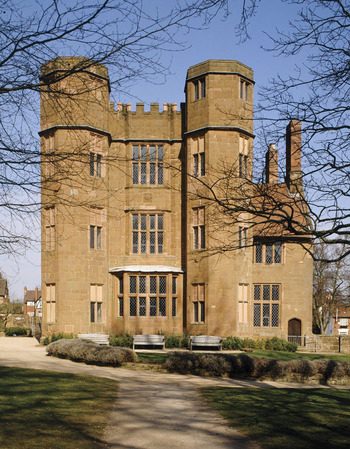
Kenilworth Castle retains more original fabric from the Middle Ages and the sixteenth century than any other great house in the United Kingdom. No major architectural works were undertaken there after 1575, and the seventeenth-century Civil War was relatively kind to it, so that its spectacular ruins survive as a remarkable time capsule of a late medieval and Elizabethan palace. Most of the literature on the architectural history of the castle has concentrated on its medieval fabric, whereas studies of Elizabethan Kenilworth have been primarily literary and historical, focused on Queen Elizabeth i’s famous entertainment there in 1575.Footnote 1 The sixteenth-century architectural fabric has hardly ever received more than a cursory examination.Footnote 2 Yet Kenilworth was converted by Robert Dudley, earl of Leicester, into the first great Elizabethan progress house.
The connection between Kenilworth Castle and the Dudley family commences with John Dudley, duke of Northumberland, the dominant political force in the later part of the reign of King Edward vi (1547–53). During the 1530s he had established his influence in the Midlands by being appointed joint-constable of Warwick Castle and by wresting control of the family seat, Dudley Castle (Staffordshire), from a relative.Footnote 3 In 1547 he was created earl of Warwick and received Warwick Castle, the former Beauchamp seat and of great symbolic significance to the Dudleys’ claim to noble ancestry. When he became duke of Northumberland in 1551, his eldest surviving son, John, was styled earl of Warwick. He was not formally granted Kenilworth Castle until April 1553, only a few months before his execution for treason in August, but evidently he had had designs on it for some time.
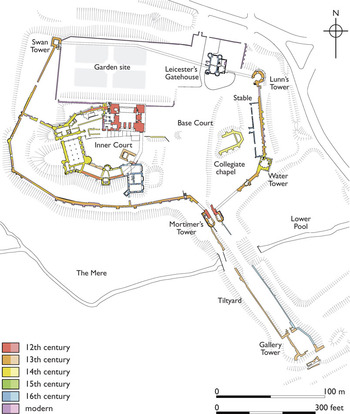
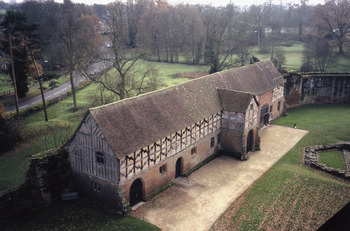
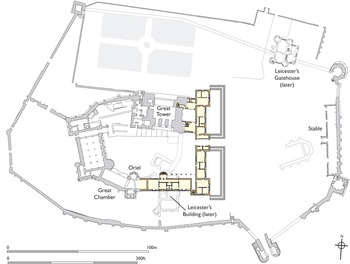
Until very recently, there was no apparent evidence for any architectural works at Kenilworth in Northumberland’s time. However, a detailed survey, the ‘Chirk survey’, undertaken for Robert Dudley shortly after he was granted the castle on 9 June 1563, has only recently been fully exploited for the architectural history of Kenilworth.Footnote 4 This records that three works were ‘made’ for ‘the dukes grace my lorde your fader’ (ie Northumberland) – the stable, a bridge outside the north gate and the tiltyard on the dam.Footnote 5 The stable in particular is a new and significant attribution, and is evidently the structure still on site in the base court (figs 1 and 2).Footnote 6 The decorative braces of its timber-frame allude to the ragged staff of the bear and ragged staff badge of the Beauchamp earls of Warwick. Leicester made extensive use of this device, but in fact it would have been even more appropriate for Northumberland and his son, John, both of whom held the title successively. Almost certainly Northumberland’s works were executed in the summer of 1553, after the grant of the castle to him, though plans may have been in hand at least as early as 1549.
Kenilworth Castle: general plan. Drawing: © English Heritage

Kenilworth Castle: the stable, viewed from the top of the gatehouse. Photograph: author

After Northumberland’s attainder in August 1553, the castle reverted to the Crown and there is no record of any further architectural activity until after the grant by Queen Elizabeth i to Robert Dudley in 1563.Footnote 7 He was made earl of Leicester in the following year. Robert was one of the two surviving sons of Northumberland, the other being his elder brother Ambrose, and he was by far the more able and dashing. He was to be the courtier deepest in her affection until his death in 1588.Footnote 8 She loved riding and in January 1559 she made him her Master of the Horse. She had considered marrying him in 1560, and probably a factor in the grant of Kenilworth Castle was that she could indulge her newly found passion for hunting there with him. The Park and Chase at Kenilworth had been major attractions to their aristocratic and royal owners since at least the fourteenth century, and Leicester enlarged the Chase.Footnote 9
Elizabeth is known to have visited Leicester at Kenilworth four times: in 1566 (between 19 and 22 August), 1568 (sometime between 22 and 27 August), 1572 (on 15 to 16 August and again on 18 to 23 August) and the famous nineteen-day visit of 1575 (9 to 27 July).Footnote 10 The first two visits were relatively short and that of 1568 is poorly recorded and may have been impromptu. In 1572, Elizabeth’s official host was Ambrose Dudley at Warwick Castle, where she spent 11 to 13 and 16 to 18 August, and from where she made informal visits to Kenilworth for ‘princely sports’. Her brief excursion there on 15 to 16 August may have been a personal reconnaissance to inspect the state of the castle, which Leicester had substantially remodelled (1570–2), before deciding to commit to the longer stay of 18 to 23 August. Even so, the castle works were almost certainly incomplete. In 1575, Elizabeth’s progress into Kenilworth in the evening of 9 July and the festivities in the following weeks are well recorded and provide valuable evidence for the state of the castle at that time. This return visit had been sought by Leicester since 1572 and was to mark the culmination of his remodelling of the castle as a palace for Elizabeth. To what extent it represented his last fling to woo her hand, as it has often been represented since Sir Walter Scott’s time, is more debatable.Footnote 11 Leicester urged her to return in 1576 and 1577, but circumstances conspired against him and she never visited Kenilworth again.Footnote 12
After the 1575 visit, there is no evidence for any new building and, indeed, it seems to have been Leicester’s intention to preserve the castle and its contents as they stood at what turned out to be her last visit.Footnote 13 He continued to visit the castle regularly right up to his death in 1588, but left no legitimate male issue, though Sir Robert Dudley, his son by Lady Douglas Sheffield, apparently resided at the castle between 1595 and 1603.Footnote 14 However, he failed to prove his legitimacy and the castle reverted to the Crown at the start of James i’s reign (1603–25). At Charles i’s marriage in 1626, the castle was part of the marriage portion of his new queen, Henrietta Maria.
Early in the Civil War, the Royalist garrison was withdrawn and the castle was then occupied by the Parliamentarians, so that it survived essentially unscathed. During 1649, several parliamentary orders were issued for the slighting of Kenilworth, but the earl of Monmouth (as the widowed queen’s steward) successfully petitioned ‘that it be slighted with as little spoil to the dwelling house [ie the apartment ranges] as might be’.Footnote 15 The slighting of the great tower and various sections of the walls was eventually carried out late in 1649 or early in 1650, under the supervision of Colonel Joseph Hawkesworth, the local Parliamentarian commander.Footnote 16 He retained the castle for himself and converted Leicester’s gatehouse into a residence. The residential buildings of the inner bailey were pillaged for building materials, and the castle rapidly became the roofless ruin we now see. English Heritage became responsible for the care of the castle in 1984, and continues to manage and maintain it to this day.Footnote 17
Sources
The primary sources for this article are the standing fabric of the castle and a selection of documents. The author’s research has been led by a close study of the architectural fabric. The quality of detail in the surviving architecture permits an archaeological sequence to be ventured for the sixteenth-century works. Moreover, the information available is augmented by numerous loose worked stones in the English Heritage store at Atcham (Shropshire), as well as by some stone features reused in local houses.Footnote 18 Detailed analyses of additional evidence to support some of the conclusions drawn in this paper can be found in thirteen appendices, published with the online version only.
The documentary evidence for Leicester’s architectural works is relatively meagre. At the start of his tenure, the Chirk survey is exceptionally valuable in detailing the castle’s buildings in 1563, before any new works were undertaken. The best-known references appear twelve years later, contained in Robert Langham’s letter, though this does no more than describe the state of the buildings and garden in July 1575: it is not comprehensive and provides no relative dates.Footnote 19 For the intervening period, 1563–75, there survive a handful of letters and other relevant documents, most of which found their way into the Longleat House archive in the later seventeenth century.Footnote 20 They include some invaluable evidence, such as a plan of c 1568–9 for an ambitious remodelling, and two letters to Leicester (June and July 1571) from his architect on site, William Spicer.
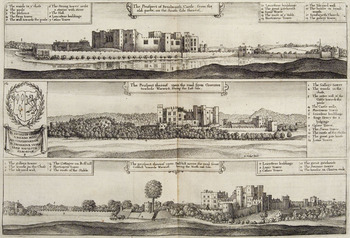
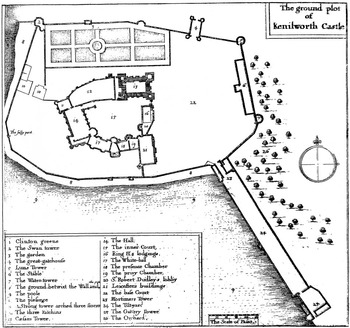
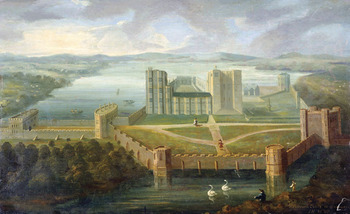
In addition, there exist several seventeenth-century pictorial depictions of variable quality, which show the castle before it was slighted in 1649–50.Footnote 21 The most useful of these are three prospects by Wenceslaus Hollar (fig 3) and a plan published by Sir William Dugdale in 1656 (fig 4), and two copies (a panel painting and an engraving) derived from a lost wall-painting at Newnham Paddox (Warwickshire) which claimed to depict ‘Kenilworth Castle as it appeared in 1620’. Inconsistencies in the prospects and plan in Dugdale mean that they cannot be used uncritically as evidence; each feature has to be judged on its merits. The best-known version of the lost wall-painting is an oil painting on panel, probably nineteenth century (fig 5) (hereafter the ‘Newnham Paddox painting’), and though the engraving of 1817 of the same view has a better documented connection to the original, in reality there is little to choose between them for the purposes of this paper.Footnote 22 In both, the accuracy of the content is variable and potentially casts doubt on the reliability of detail in the depiction of features now lost, such as the east range of the inner court.
Wenceslaus Hollar: three prospects of Kenilworth Castle. Engraving: Dugdale Reference Dugdale1656

Plan of Kenilworth Castle. Engraving: Dugdale Reference Dugdale1656

Kenilworth Castle as It Appeared in 1620. Oil painting: probably nineteenth century, English Heritage collection; © English Heritage

The works: Dating and style
In this section, the evidence from buildings archaeology and architectural detail is assembled to help establish dating, assisted by stylistic comparisons with other contemporary houses. The works will generally be considered in chronological order, as far as it can be established. The section is divided into three parts: first, the works by the duke of Northumberland (1553) and Leicester’s earliest works (c 1566–9); second, Leicester’s main campaign (1570–2); and third, works after the 1572 visit.
Northumberland and early Leicester, 1553 and c 1566–9
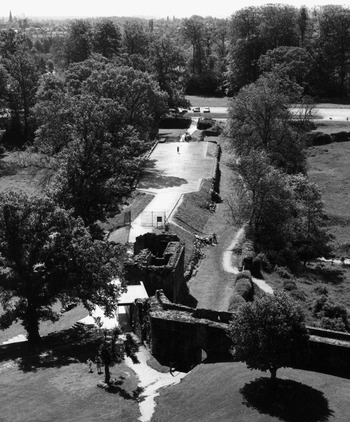
Of the three works attributed to Northumberland in the Chirk survey, nothing is known about the bridge beyond the north gate and it will not be considered further. However, his tiltyard on top of the dam does survive as an earthwork, with the footings of low walls (fig 6), and the structure of the stable stands relatively complete (fig 2).
Kenilworth Castle: the tiltyard, seen from the top of the great tower, with Mortimer’s Tower in the foreground. Photograph: author 1985; © History of Art, University of Warwick

The tiltyard and its towers
There can be no doubt about the identification of the site of the tiltyard (fig 1) from the description in the Chirk survey,Footnote 23 and it is likely that Northumberland’s work was to widen the top of the dam to create a large enough platform for tilting. The present length available of about 400 feet (122m) is considerably more than the measurement of 304 feet in the Chirk survey. The discrepancy may be explained at least in part by the likelihood that Leicester extended the tiltyard northwards by filling in a broad ditch in front of Mortimer’s Tower.
The only architectural features surviving are the jambs of a door in the east wall, close to Mortimer’s Tower, giving access on to the bank of the Lower Pool. The profile of the jambs closely resembles those of the sixteenth-century doors on the first floor of the forebuilding of the great tower.Footnote 24 This suggests that the tiltyard door belongs either to Northumberland’s time, or to pre-1570 works by Leicester which continued to use details from the 1553 works at the castle (see further below).
Dugdale states that Leicester raised ‘from the ground two goodly towers at the head of the Pool, viz the Floudgate or Gallery tower, standing at one end of the Tiltyard … and at the other Mortimer’s tower, whereupon the arms of Mortimer were cut in stone’.Footnote 25 Only the ground floor of Mortimer’s Tower (the gatehouse to the base court) exists today, and all its features belong to the twelfth and early thirteenth centuries. It must be assumed that Leicester’s work focused on the lost upper floor. In fact, Hollar’s prospect from the south shows a box-like superstructure with square mullioned and transomed windows, suggesting Elizabethan work (fig 3, top).
With regard to the Gallery Tower, nothing substantial of his work stands above ground today except the east wall of its courtyard. The Chirk survey records two gates (unfortunately unnamed) at the south end of the tiltyard, separated by the courtyard,Footnote 26 and it would seem that it was the northernmost one which Leicester converted to his Gallery Tower. Dugdale recounts that its main feature was ‘a spacious and noble room for Ladies to see the exercises of Tilting and Barriers’,Footnote 27 and Hollar’s south prospect shows it with a large mullioned and transomed window on its upper floor (fig 3, top, no. 18). It would appear that Leicester demolished the second gatehouse.Footnote 28 The date of his remodelling of these towers is unknown, but such clues as there are incline one to place the towers amongst his earlier works, perhaps completing his father’s intentions for the tiltyard area.
The stable and phase 1 of the forebuilding
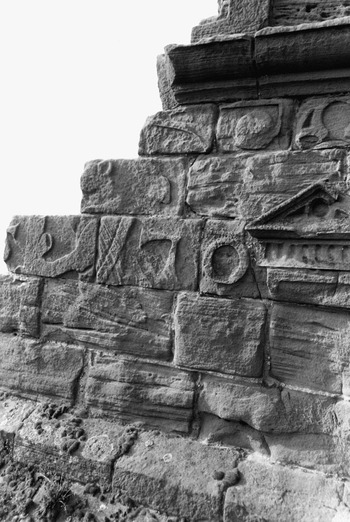
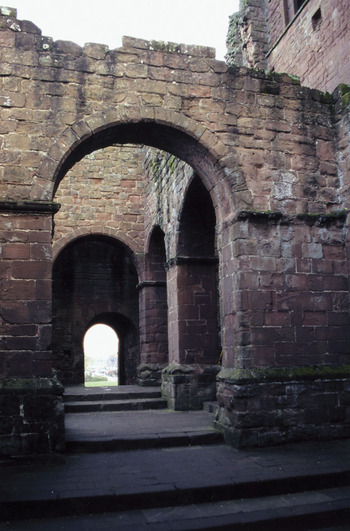
The new stable of 1553 has several connections with Leicester’s projects of the 1560s and is most appropriately discussed with them. The forebuilding of the great tower is the place to commence, because it alone provides the clearest evidence in the castle’s surviving fabric of a phase of work preceding Leicester’s main campaign begun in 1570. Its best-known features are the date ‘[1]570’ on its courtyard façade and the classical loggia assumed to belong with that date (figs 7 and 8), but an investigation from scaffolding in 2004 revealed a more complex history.Footnote 29 As its name suggests, it originated as the twelfth-century entrance to the great tower. By the late Middle Ages it had probably assumed its present form, with three first-floor chambers around a central light-well (fig 9). These chambers were extensively rebuilt in the sixteenth century, in work here attributed to Leicester (forebuilding, phase 1).Footnote 30
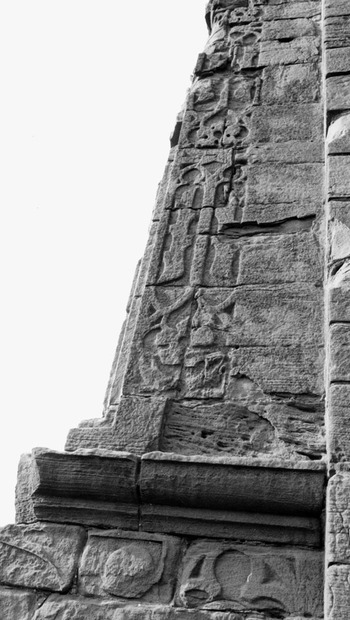
Kenilworth Castle. The forebuilding, south elevation: the ‘[1]570’ date and other carvings. Photograph: author 1986; © History of Art, University of Warwick

Kenilworth Castle. The forebuilding: the loggia and light-well, looking towards the garden. Photograph: author

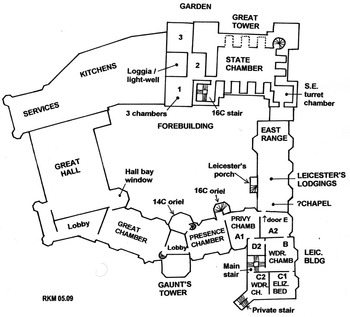
Kenilworth Castle: inner court. Diagrammatic reconstruction plan of the principal floor. Drawing: author

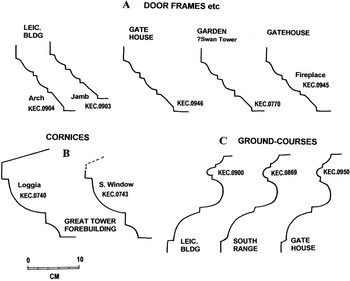
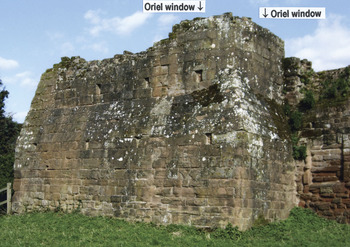
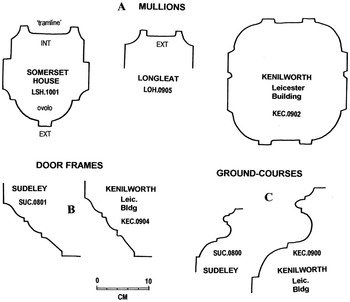
The main evidence is that the walls of the chambers around the light-well rest entirely on the arcades of the classical loggia (fig 8), and other features corroborate that this phase is not medieval, nor part of Leicester’s later main campaign. For example, the whole south wall of the south chamber was taken up with a tall, ‘intruded’, oriel window overlooking the inner court,Footnote 31 now almost entirely missing except for its east jamb (figs 10 and 11), and the ovolo cornice directly beneath it is from the same template as the profile used for the capitals and cornices of the loggia arcades (fig 13, B). The unusual demi-sunk chamfer profile on its window jamb is identical to that of the west window of the north chamber, but significantly does not appear in any other window jambs or mullions in the castle except in the stable of 1553 (fig 12, A). Some other details of the stable’s stonework also share a similar style with the forebuilding (fig 12, B). Neither the stables nor the forebuilding employ the plinth with attic mouldings which is so characteristic of Leicester’s other works in the castle (fig 13, C).
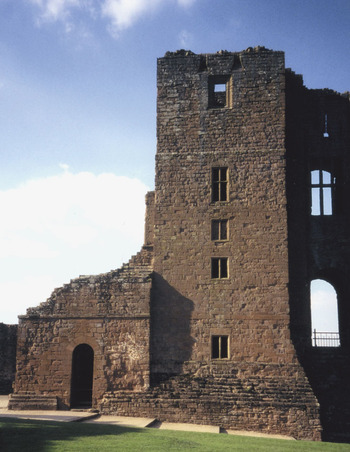
Kenilworth Castle: the great tower, the forebuilding (left) and the south-west turret. Photograph: author

Kenilworth Castle: the forebuilding, south elevation. Leicester’s heraldic carvings can be seen on the window jamb. Photograph: author 1986; © History of Art, University of Warwick

Kenilworth Castle: moulding profiles from the forebuilding and the stable (KEC.0745 and so on are the drawing references for the author’s Warwick Mouldings Archive). Drawing: author

Kenilworth Castle: moulding profiles from Leicester’s main works (various). Drawing: author

Thus the only significant parallels for the mouldings of the forebuilding are with the stable. Amongst them, the one profile which is distinctive enough for meaningful diagnosis is the demi-sunk chamfer mullion (fig 12, A), so called because it is in effect half a standard sunk chamfer moulding. The sunk chamfer enjoyed a revival in English architecture in the sixteenth century, probably from French Renaissance sources. It became one of the key mouldings that characterize the Anglo-French style of the Somerset Circle in Edward vi’s reign and the opening decades of Elizabeth’s, especially for window mullions (eg Lacock Abbey, c 1550).Footnote 32 Although no other instances of the demi-sunk chamfer are known to the author in England in this period, it is found in contemporary French Renaissance architecture, such as in the courtyard windows of c 1540–60 at Ecouen château. Features specifically from Ecouen are known to have been influential in England, especially in the new façade of Somerset House in London (1547–52) and in the works in the Somerset Circle style at Broughton Castle, Oxfordshire (c 1550–4), where the sunk chamfer mullion is used.Footnote 33
These parallels raise the interesting possibility that this phase of forebuilding works, including the loggia, might have been executed for Northumberland, but three pieces of evidence militate against such an attribution. His actual possession of the castle would appear to be too short for any more substantial works to have been undertaken, the Chirk survey makes no mention of the forebuilding, and it is absent from the outline plan of the great tower in the project plan for Kenilworth at Longleat of c 1568–9 (see below). In fact, the first phase of forebuilding works belongs to Leicester’s first serious interest in the castle between 1566 and 1569. The terminus ante quem is established by the decorative and heraldic carvings in low relief on the south façade of the forebuilding, which belong with the carved date 1570. The carvings mark a second phase of work on the forebuilding and are part of Leicester’s main building campaign of 1570–2 (see next section). They have been cut in situ on to the masonry surround of the former oriel window and must be an afterthought, carved from a scaffold after the window was erected (figs 7 and 11). It is impossible to know how long an interval there was before the 1570 decoration was executed, but the documentary evidence suggests that the primary construction took place at least one year earlier.
A letter of 12 November 1567 to Leicester from his cousin, Edmund Sutton of Dudley Castle, implies that some remodelling of Kenilworth was under consideration or actually in progress. Edmund offers Leicester ‘a chimney[piece] that so often times hath been sought at my hands’.Footnote 34 Further evidence that the castle was being refurbished comes from a joiner’s bill from the years 1566–8 for packing cases to transport pictures there.Footnote 35 Reports from the Spanish ambassador indicate that in January 1568 Leicester was planning to leave court for the castle until March, though how long he actually spent there is unknown.Footnote 36 A letter to Leicester of 8 August 1568 from his brother-in-law, Sir Henry Sidney, speaks of the ‘newe worke … which you have done’.Footnote 37 Sidney had visited Kenilworth only about two weeks before the progress visit later that month, and he took a very personal interest in the works, probably at Leicester’s instigation. His letter makes two suggestions about ‘where your chapel shall stand’: either ‘In the voide roome by Cesars Tower or … to fill up a parte of the roome between John of Gaunts buildinge and the Porters Lodge’. The second location would seem to be in the east range of the inner court, and the first location in the upper floor of the forebuilding, which strongly suggests that discussion of its remodelling was in the air.
The project plan at Longleat was evidently also produced at this time, but probably after Sidney’s letter and the royal visit. The plan is definitely a proposal for Kenilworth Castle, and its style and conventions are closest to Henry Hawthorne’s plans for Theobalds, c 1564–72.Footnote 38 It represents an ambitious scheme for a vast new façade to the inner court and, though only showing the ground floor, it would appear to make provision at principal-floor level for new guest accommodation at its south-east corner and probably a long gallery across the east front (fig 14). The scheme would have brought an increased formality to the base court by aligning the north/south axis of the east front with that of the pre-existing stable, and by providing a grand entrance to the inner court. The drawing also includes an outline plan of the great tower, with two changes to its existing form: an external access to the medieval newel staircase in the north-east turret and a centrally aligned entrance in the west wall, leading into the forebuilding.Footnote 39 A remodelling of the interior of the great tower is clearly implied, but the proposed alterations were obviously never implemented.
Kenilworth Castle: the Longleat plan for a new east range, superimposed on the existing castle plan. Drawing: © English Heritage

As Sidney’s letter shows no awareness of a scheme for a new east front, one should conclude that the Longleat plan had not been drawn up when he wrote. It is inconceivable that he would not have been aware of such a major scheme for the castle. Rather, his letter implies an approach of adapting the existing fabric, and that this was the situation at Elizabeth’s visit in late August 1568 finds possible corroboration in Leicester’s later reference to her accommodation as ‘your old yll lodging’.Footnote 40 The ambitious nature of the plan fits best as a prelude to the great works which started in the summer of 1570. Although the scheme was probably never seriously considered, ideas from the plan were taken up in Leicester’s Building (see next section).
Thus, the sequence of works and proposals in the 1560s can be reconstructed as follows. Between 1566 and 1568, some internal refurnishing had been carried out for which we have specific evidence for paintings and a chimney-piece, and also some ‘new work’, which Sidney’s letter implies was of an architectural nature. Nothing of this work is certainly identifiable on site today, but a likely focus would be a modest revamping of the medieval state apartments. Shortly after Elizabeth’s visit, the Longleat plan was produced in late 1568 or early 1569, almost certainly by Henry Hawthorne.Footnote 41 His grand design for the new east range came to nothing, for it seems most likely that the 1569 building season saw the phase 1 work on the forebuilding, including the loggia which is an essential structural part of it.
The idea of a loggia had already been floated in the Longleat plan, where a six-bay loggia is shown in front of the state apartments in the south range (fig 14).Footnote 42 The main purpose of the loggia in the forebuilding was to provide access to the garden. It is usually associated with the famous privy garden described in 1575, but if it was built in 1569, there must have been a garden on that site then, or at least an intention to create one. It was just at this time that loggias were appearing as features associated with gardens in the most fashionable Elizabethan houses.Footnote 43
The other feature connected to the forebuilding works is a new staircase in the south-west turret of the great tower, linking the first floor with the loggia. It was presumably necessitated by the removal of the medieval stairs within the forebuilding, in order to create space for the loggia. Nothing remains of the wooden staircase, nor of the ground-floor doorway in the forebuilding. However, a sufficient number of beam holes is still discernible to permit the reconstruction of a staircase of square-newel form, descending in a series of short flights and landings. Overall the creation of the new stair is best placed with the forebuilding phase 1 in 1569, though the final work of fitting out was not completed until 1570 (see below). Thus, it would appear to represent a prelude to a scheme for remodelling the whole of the great tower, and probably for raising an entirely new tower (Leicester’s Building) at the opposite end of the east front to balance it. These works form the main subjects of the next section.
Leicester’s main campaign of works, 1570–2
The buildings erected for Leicester between 1570 and 1572 transformed Kenilworth into an Elizabethan prodigy house, which still impresses the visitor even in its ruined state. After the rather low-profile visit of Elizabeth in 1568, when her accommodation was apparently unsatisfactory, Leicester realised that he had to make dramatic changes in anticipation of another progress visit in the near future.
A distinctive new style of mouldings and associated details (hereafter ‘the ovolo style’) is evident in the new works from 1570 onwards – especially in Leicester’s Building and the north gatehouse, but also in the remodelling of the state apartments and the first floor of the great tower. It is characterized by:
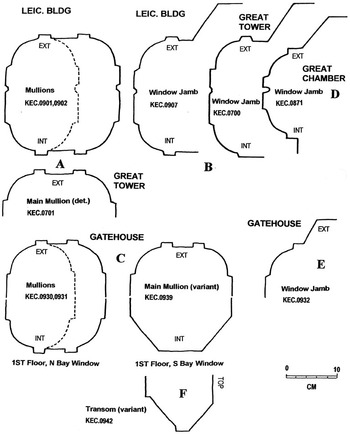
(a) ovolo mouldings for all the window mullions and frames (fig 15, A–E);
Fig 15Kenilworth Castle. Moulding profiles from Leicester’s main works: window mullions and jambs. Drawing: author

(b) two parallel fillet mouldings (‘tramlines’) to decorate the front faces of main mullions and transoms (fig 15, eg A);
(c) elaborate ground-course mouldings of attic profile (fig 13, C);
(d) a sequence of cyma recta, ovolo and sunk chamfer mouldings for door frames and some fireplace surrounds (fig 13, A);
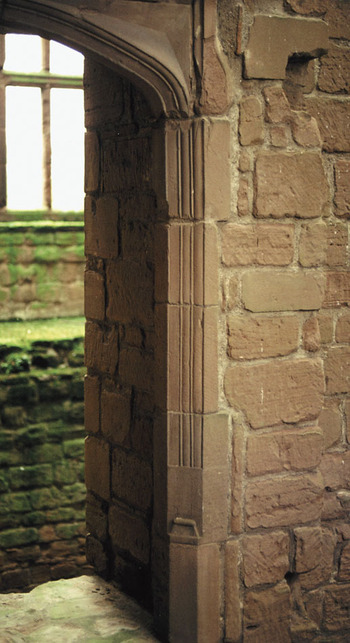
(e) vase-stops terminating the jamb mouldings of doors and some fireplace surrounds (fig 16);
Fig 16Kenilworth Castle: Leicester’s Building, ground-floor door-frame (detail). Photograph: author
(f) four-centred heads for doors and some fireplaces (figs 16 and 24, left).


The ovolo style brings together features derived from the Somerset Circle, most of which can be traced back to early Renaissance buildings in northern and western France, with features of more local derivation. In terms of future significance, the combination of a tall structure with enormous windows using ovolo mouldings must be seen as a key step in the development of ‘high’ Elizabethan style – and of the midlands ‘high house’ represented most famously by Hardwick New Hall (1590–7). Indeed, it will be argued below that Kenilworth is the real starting point for this style, propagated especially by the fame of the 1575 royal visit.
That works were under way at Kenilworth during the 1570 building season is indicated by a letter of 31 August 1570 to Bess, countess of Shrewsbury, informing her that Leicester had large numbers of workmen at the castle.Footnote 44 The letter also refers to Leicester stockpiling arms there, and at the beginning of the year the Spanish ambassador had reported that Leicester had gone to Kenilworth with the purpose of fortifying the place, taking with him an Italian, Julio Spinelli, ‘who was recently in the castle at Antwerp’.Footnote 45 Leicester was probably concerned about the threat posed to local security by the temporary housing of Mary, Queen of Scots, at Coventry (25 November 1569 to 2 January 1570). There is no evidence for new fortifications in the surviving fabric of the castle, but the ‘large number of workmen’ must have been engaged in substantial works in the summer of 1570. The most definite of these is the dated work on the forebuilding.
The great tower and the forebuilding phase 2
The phase 2 work on the forebuilding consists of the heraldic decoration on the south façade with the date 1570, which has been shown to be secondary and carved in situ. The right-hand window jamb above the cornice is decorated with Gothic panelling framed with Leicester’s two badges, the ragged staff and the cinquefoil (fig 11). The ragged staff was used extensively by Leicester for embellishing his buildings, possessions and garden. The cinquefoil denoted his title of earl of Leicester.
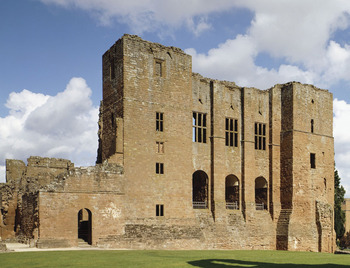
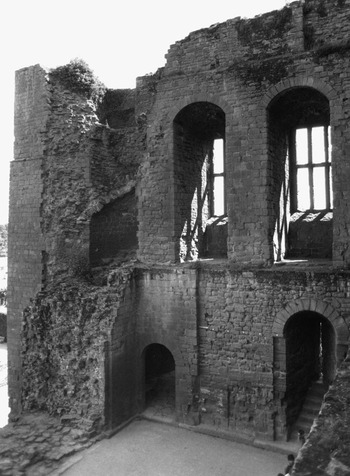
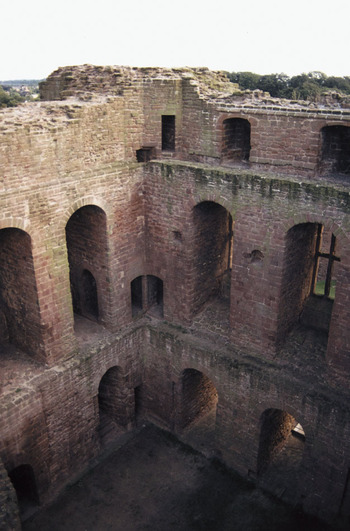
In the absence of any other dating evidence, it seems reasonable to propose that the modernization of the great tower also started in the same year, with the upper floor perhaps not finished until 1571. The tall Elizabethan windows piercing the massive twelfth-century walls on the south and east sides are the most obvious sign of this new work today (figs 17, 18 and 19). Their mullions and transoms are archetypal examples of the ovolo style and are identical to those executed in the second season of work on Leicester’s Building in 1571 (fig 15, A and B). They occupy the positions of pre-existing window apertures which, it is generally assumed, were widened to accommodate the tracery. However, it is evident that the upper floor openings were already of this width, with straight reveals, like the two medieval windows in the west wall. The main modifications made in Leicester’s time were to enlarge the size of the openings, especially downwards, and to remove or reduce the medieval internal stepped sill so that from the interior the recessed apertures functioned like Elizabethan bay windows (fig 18).
Kenilworth Castle: the great tower, with the forebuilding to the left. Elevation to the inner court. Photograph: © English Heritage

Kenilworth Castle: the interior of the great tower, showing the east wall and north-east turret. Photograph: author 1985; © History of Art, University of Warwick

Kenilworth Castle: the interior of the great tower, showing the east and south walls. Photograph: author 1985

It is only on the lower floor that the former slit windows with splayed reveals have been opened out to create large apertures (figs 17 and 19). The twelfth-century semi-circular heads to their rere-arches contrast with the segmental-headed rere-arches of the upper windows from the same century. It is a tacit assumption that Elizabethan window tracery was then inserted into these apertures, as in the floor above, but there are no traces in the fabric to substantiate this.Footnote 46 Indeed, the adaptation of these apertures is so different from that of the windows above that it seems likely that an open loggia was created here, looking into the inner court (fig 17). Ground-floor loggias were becoming fashionable accessories in new-built great houses at this time, but to create one by turning the massive walls of an old building inside out strikes the observer as a nice Elizabethan conceit and highly appropriate for ‘Caesar’s Tower’, with its Roman-aqueduct-like appearance.
The interior of the great tower is too devoid of other seventeenth-century features to provide any useful evidence about the Elizabethan interior arrangements. The only fireplace, in the west wall on the upper floor, has its origins in the twelfth century, as does the well in the south-east corner, but whether these features were in use (or even visible) during Elizabeth’s visits cannot be known with certainty.
Some lesser works were carried out in the turrets of the great tower. In the south-west turret, a mullioned and transomed window was inserted in the room at principal-floor level (fig 10), presumably for better illumination at the head of the 1569 stair. A blind two-light window was added on the exterior directly below it, for the sake of symmetry. Both the new windows employ the ovolo mullion, which links them stylistically to the upper-floor windows of the great tower. As part of the fitting out of the space, a plaster ceiling was added at the head of the stairs.
The south-east turret housed the clock, the hands of which famously remained at two o’clock throughout Elizabeth’s 1575 visit, according to Langham’s letter.Footnote 47 Holes in the masonry bear witness to the former presence of a large square clock face in each of the south and east façades (fig 17, top right). The east clock face is shown in the Newnham Paddox painting, with a cupola on the roof to house the bell (fig 5). The other sixteenth-century insertion in this turret is the prominent square-headed door in the south face, which originally linked the upper-floor level of the tower with the upper levels of the Tudor east range.
We cannot be certain whether all these modifications to the great tower were undertaken specifically in 1570. The clock, for example, might have been added several years later. Probably the work on the interior of the great tower had been planned in 1569, but it is assumed here that the main campaign took place in 1570, with the principal floor perhaps not completed until early in the 1571 season. There is no explicit mention of the great tower works in the surviving correspondence of June and July 1571 (see further below). What is certain is that a considerable project needed to be available to occupy the workforce in 1570, which is likely to have included the great tower, together with remodelling the apartments in the south range and the construction of the lowest floor of Leicester’s Building.
Leicester’s Building
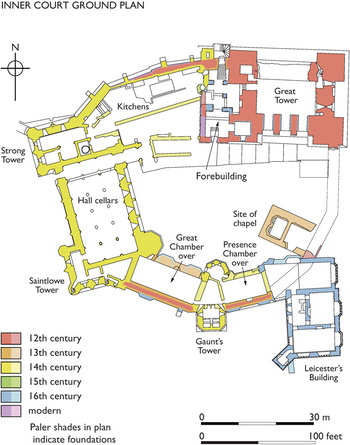
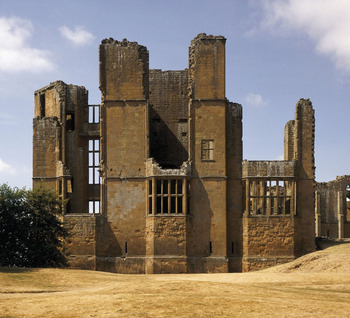
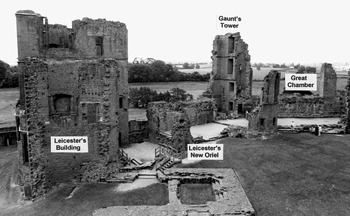
Locating Leicester’s Building in the south-east corner of the inner court created a massive extension to the medieval state apartments as well as providing a useful link to Henry viii’s east range.Footnote 48 It was consciously designed as a foil to the great tower and the resultant new east façade brought a stronger sense of formality and symmetry to the base court (fig 5). Before it was erected, the inner curtain wall in this area followed the edge of the low hill on which the original medieval castle was built (fig 20). It is difficult to unravel the previous arrangement of rooms there from the 1545 and Chirk surveys, but they agree in placing a privy chamber and a chapel in this area.Footnote 49 Leicester’s Building appears considerably indebted to ideas articulated in the Longleat plan, particularly the way in which it projects beyond the inner curtain wall, creating a dominant corner block at the south end of the east façade. Also, the impressively large windows of the plan, especially those of six lights in the corner pavilions, are adopted and extended in Leicester’s Building (fig 21).Footnote 50
Kenilworth Castle: ground plan of the inner court today. Drawing: © English Heritage

Kenilworth Castle: the east elevation of Leicester’s Building. Photograph: © English Heritage

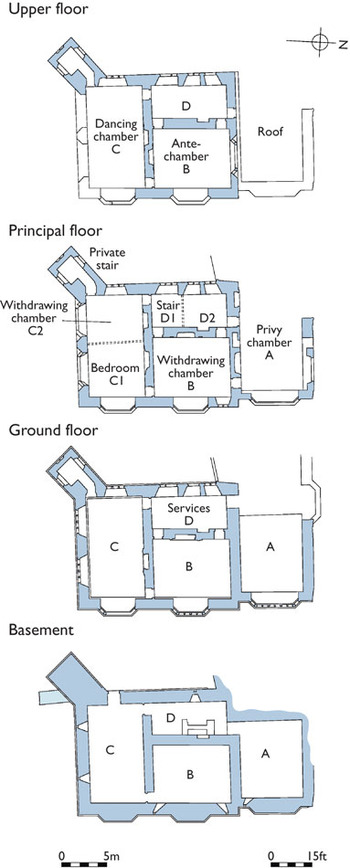
An impediment to the erection of any large stone building in this position was the falling away of the land in a south-easterly direction. As a result, Leicester’s Building has an additional floor below the equivalent of the ground level of the inner court. Its four floors are constituted by a basement, a ground floor (which coincides with the medieval undercrofts of the south range), a principal floor (which coincides with the first-floor apartments of that range) and an upper floor (which rises as high as Gaunt’s Tower) (figs 22 and 23). In plan, the rectangular block is divided into four spaces by cross-walls in an H-formation, which run throughout its entire height. For ease of reference, they are labelled here ‘A’ (the north-facing rooms), ‘B’ (east-facing), ‘C’ (south-facing) and ‘D’ (west-facing) (fig 22).
Kenilworth Castle: floor plans of Leicester’s Building. Drawing: © English Heritage

Kenilworth Castle: diagrammatic section to show the relationship of Leicester’s Building to the south range apartments. Drawing: author

The available documentation reveals that the construction of the shell of Leicester’s Building had reached as far as the principal floor by the early summer of 1571. In a letter to Leicester of 18 June 1571, John Butler, his chief household officer at Kenilworth, reported that ‘the second floor of your new work is up’.Footnote 51 The ‘new work’ almost certainly refers to Leicester’s Building, and confirmation that ‘the second floor’ is likely to be the principal floor appears in a letter to Leicester of 26 June from his architect, William Spicer.Footnote 52 In it he states:
The new tower will make a very good show at the height that is appointed already, but the same cannot be so agreeable as the height of Caesar’s Tower, both being in sight at one time coming into the castle … I beseech your lordship to think of the best way to the satisfying of your lordship’s pleasure that your lordship repent not afterwards that [which] is left undone, whether that be to the greatest height or to the least height. (modern transcription)
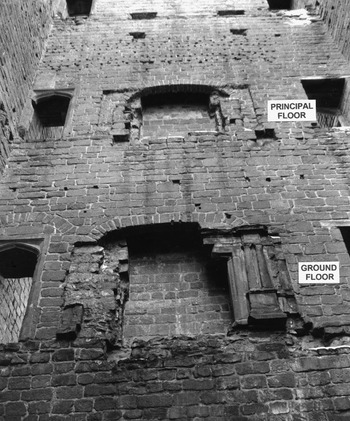
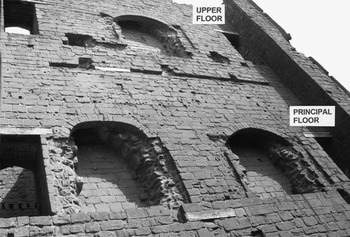
Evidently Leicester’s Building already stood to an impressive height, but it was still lower than the great tower, which implies that the present upper floor was missing. Leicester was being asked whether he wished a fourth floor to be added. In fact, Leicester visited the castle in September 1571 and the decision to heighten the building may not have been taken until then.Footnote 53 Other references in these two letters, and another one from Spicer of 15 July 1571, indicate that parts of the stone shell were sufficiently advanced to be fitted out.Footnote 54 On 15 July, he states that ‘the work is raised to the height to receive the false floors [ie ceilings] in the lodgings, saving in one part which awaits a length of stairs which the carpenters must bring up before the wall can be raised higher’. The mention of stairs and heightening implies that ‘the work’ is Leicester’s Building, where a new staircase was being erected in the service space on its west side (fig 22, D1). The housings for the beams for the ‘false floors’ are especially clear on the principal floor, several feet below the holes for the beams to support the floor above (fig 24).
Kenilworth Castle: Leicester’s Building, area B, west wall, seen from the basement. Elizabeth’s withdrawing chamber is on the principal floor. Photograph: author c 1980; © History of Art, University of Warwick

On this evidence, there can be little doubt that Leicester’s Building was well advanced by July 1571. However, a traditional stone structure as tall as this could not have been erected in just one year, because of the necessity to allow the mortar courses to set without being unduly compressed by too great a weight of masonry. At its highest point Leicester’s Building is almost level with the top of the great tower, at about 100 feet.Footnote 55 One would expect a structure of this height to take at least three building seasons to complete. A well-documented medieval example is the bell-tower of New College, Oxford (1395–7), where walls up to thirty feet high (but no more) could be constructed in one building season.Footnote 56
Thus, Leicester’s Building must almost certainly have been commenced in the summer of 1570 and continued through 1571 to completion in 1572, probably in time for Elizabeth’s visit in August of that year. An appreciation of the practicalities of erecting such a structure, combined with the evidence of Spicer’s letter of 26 June 1571, suggests three stages. First, in 1570, the basement was built and the walls continued up to the window-sill level of the ground floor. In this stage, the only feature of the ovolo style in use is the attic ground-course, which runs around three sides of the basement (fig 13, C). Second, by July 1571, the ground floor had been completed and the shell of the principal floor erected. All the other typical features of the ovolo style, as listed above, appear in this second phase, including the characteristic doors with four-centred heads (fig 16). Chimney-pieces cut from local sandstone, with paired classical pilasters, are a characteristic of this phase in the ground-floor rooms. Thirdly and finally, the upper floor was added and the two top floors fitted out, probably in 1572.
The south range apartments
Once Leicester’s Building had reached ground- and principal-floor levels, the architect had to address the matter of linkage to the medieval south range. A section of the inner curtain wall had to be levelled and new lateral walls built to connect the northern rooms of Leicester’s Building to the nearest point of the range. The large room formed on the principal floor in this area is fairly certainly to be identified as the privy chamber (fig 22, A). Some of this work may well have been carried out in 1570. For example, the exterior masonry of the new section of south wall, below window level, is in course for a short distance with that of the adjoining west wall of the basement of Leicester’s Building, and thus could be part of the first stage assigned to 1570.
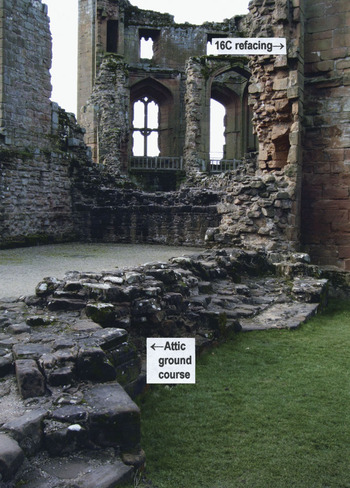
In fact, considerably more work could have been taking place on the south range in 1570. Fragmentary Elizabethan features can be traced in numerous places to show that it was very substantially remodelled by Leicester. There were two main medieval rooms on the upper (principal) floor, both over ground-floor undercrofts – the great chamber leading through a lobby to the presence chamber (figs 9 and 25). On the courtyard side of the great chamber, sections of the characteristic attic ground-course survive in situ around the foundations of the two, part-polygonal, bay windows (fig 26). A thin veneer of masonry cladding sits on top of the ground-course at the west end, and it is evident that Leicester refaced the whole courtyard elevation of the great chamber. On the south side, there survives the bottom of a compass window oversailing the curtain wall, with an associated jamb in the ovolo style, providing evidence that the window had three transoms and was thus of spectacular height (fig 27). To its west is the substructure of another, part-polygonal, bay window, like those in the court.
Kenilworth Castle: Leicester’s Building and the south range apartments, viewed from the great tower. Photograph: author 1985; © History of Art, University of Warwick

Kenilworth Castle, south range. Elevation of the great chamber to the inner court: detail, showing the evidence for Leicester’s refacing. Photograph: author

Kenilworth Castle, south range: the compass window of the great chamber. Photograph: author; © History of Art, University of Warwick

In the survey of 1545, the great chamber had ‘a large great bay window’, which probably means a bay window in the modern sense, and ‘bay windows over every side’, which most likely refers to windows which form bays when viewed internally but have no exterior projection.Footnote 57 So it seems fairly certain that Leicester added the projecting, part-polygonal, bay windows and completely replaced the great bay window with his dramatic compass window.
The physical evidence for the presence chamber is almost entirely absent, except for the footings on the south side for a pair of part-polygonal bay windows similar to those in the great chamber (fig 20). The north elevation to the courtyard is more problematic because it has been robbed out down to the foundations (fig 25). The undercroft of the presence chamber probably housed the second privy kitchen, on the evidence of the footings of a large fireplace against its north wall.Footnote 58 It is likely that Leicester refaced the courtyard elevation of the presence chamber, in the same fashion as the great chamber, in which case the projecting hearth and flue may have been concealed by another part-polygonal bay, becoming a bay window in the upper floor.
The point at which Leicester created a new private entrance to Leicester’s Building is almost certainly to be identified with a stump of rather confused masonry in the courtyard at the junction of the presence and privy chambers (fig 25). Knowles may have had this in mind when he remarked that it was ‘likely that Queen Elizabeth entered [the apartments] by a more eastern portal’ than that in John of Gaunt’s oriel.Footnote 59 Dugdale’s plan shows a polygonal oriel containing a staircase on this site (fig 4), of which an exterior wall (with attic ground-course moulding) and a fragment of the polygonal interior can still be recognized in the masonry. The stairs would have provided access probably to the presence chamber, then, by way of the privy chamber, to the principal floor of Leicester’s Building. The germ of the idea for an oriel at this point in the courtyard almost certainly derives from the Longleat plan (fig 14).
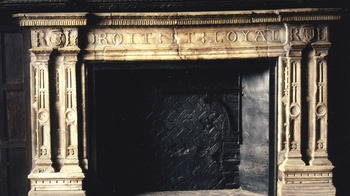
The available evidence, such as it is, suggests that the remodelling of the south range was completed and its apartments fitted out during 1571. In his letter of 26 June 1571, Spicer passes on the glazier’s enquiry about Leicester’s wishes for the design of window glass, and in his letter of 15 July, Spicer seeks Leicester’s approval for Braye the plumber’s quote for casting lead.Footnote 60 Though the new Leicester’s Building was the main subject of the correspondence, it was probably less ready for glazing and roofing than the south range. In his letter of 25 June 1571, John Butler reports that Master Coxe was working on an alabaster chimney-piece for the new great chamber.Footnote 61 This may be the alabaster chimney-piece, bearing the carved date ‘1571’, now in the gatehouse, moved there from elsewhere in the castle about 1650 (fig 28). Butler’s letter provides testimony for an intention to fit out the great chamber in the summer of 1571.
Kenilworth Castle: the alabaster fireplace (dated 1571) reused on the ground floor of Leicester’s gatehouse. Photograph: author

The work of structurally remodelling the great and presence chambers may well have started in the previous year. A possible clue lies in the jamb profile of the compass window in the great chamber, the only worked stones to survive from any of the Elizabethan windows in these two chambers. The ovolo mullion profile is of a different character from those of Leicester’s Building (fig 15, D). If the compass window’s mouldings were representative of the others formerly in the great and presence chambers, the recasting of their elevations quite conceivably belongs to a different campaign, probably in the 1570 season. The work was then completed in the 1571 season with roofing, glazing and new fittings.
The east range
The east range represented an important component in Leicester’s scheme for remodelling the accommodation around the inner court, not least because it almost certainly contained his own lodgings. These are best placed at the south end of the east range, where Dugdale marked ‘Sir Robert Dudley’s lobby’ (fig 4),Footnote 62 and thus directly adjacent to the royal lodgings in Leicester’s Building (fig 9). However, any discussion of the east range can be no more than speculative because of its total disappearance in 1650 and contradictions in the evidence from the visual sources.
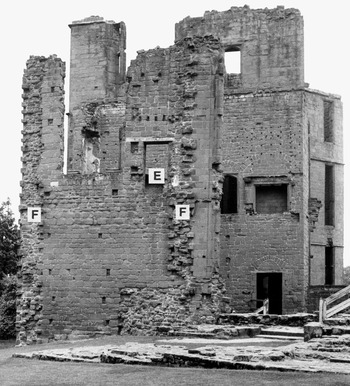
It must be assumed that the east range as rebuilt for Henry viii in 1530–2 remained within the line of the medieval inner curtain wall (fig 20). On the other hand, by 1569 the Longleat plan had signalled an intention to replace it with a completely new range on a different alignment (fig 14). This was followed in due course by a less ambitious scheme for a remodelled east range extending in a straight line between Leicester’s Building and the great tower (fig 9). The most obvious evidence in the fabric is the ‘toothing’ on the north wall, to accommodate the two outer walls of a revised east range (fig 29, F); and in the visual documentation, the view of the east range in the Newnham Paddox painting (fig 5). Little doubt surrounds the intention for a re-aligned east range, but it is questionable to what extent it was ever executed. The matter might be resolved by an excavation on the site, but in the meantime it is argued here that the east range apparently was extended to link to Leicester’s Building, though not to the full height of the toothings, and that this work probably took place in 1571–2.Footnote 63 The evidence of the wall-core shows that this structure had stone walls, so presumably the Henrician range had been completely replaced or refaced, because it appears to have been predominantly a timber-framed building. In the 1545 survey, it was noted that the east range, ‘part of timber part newly built … would be much more pleasant and commodious if it were performed all with stone’,Footnote 64 and Leicester’s work would appear belatedly to have implemented this recommendation. The articulation by a series of part-polygonal bay windows, as in the Newnham Paddox painting (fig 5), would be consistent with his treatment of the south range of apartments (above). In front of the range was a dry moat, over which Elizabeth passed on an elaborately decorated bridge on her arrival on 9 July 1575.Footnote 65 The inclusion of a dry moat may derive from the Longleat plan, where formal dry moats typical of French Renaissance châteaux flank the entrance of the proposed new east range (fig 14). We have no evidence for the courtyard façade and very little for the interior arrangements.
Kenilworth Castle: Leicester’s Building, the north elevation, showing door (E) and the toothing (F) for the former east range. Photograph: Alan Watson c 1980; © History of Art, University of Warwick

One surviving feature which may once have graced the entrance to Leicester’s lodgings is the frontispiece relocated to the gatehouse porch about 1650 (fig 30). It might have come from one of the other buildings in the inner court, or possibly from a garden building, but its most likely provenance remains the traditional one recounted by Knowles, that the porch has been taken, ‘it is said, from Dudley’s lobby’.Footnote 66 On Dugdale’s plan of the east range, an oriel is marked containing a staircase projecting into the court, which probably represents the entrance to Leicester’s lodgings (fig 4, no. 20). This would be a particularly suitable provenance for the frontispiece because all the carved heraldry and symbolism is exclusively devoted to Leicester. The arch spandrels have the initials ‘R L’, for Robert, earl of Leicester, and his badges are worked into the frieze and elsewhere – the ermine cinquefoil for Leicester and the ragged staff for Warwick. Moreover, the use of the Doric order, associated with Hercules and Mars, as in John Shute’s book, would be an appropriate complement to Leicester’s image.Footnote 67
Kenilworth Castle: Elizabethan frontispiece with the badges and devices of ‘Robert Leicester’, reused as the west porch of Leicester’s gatehouse. Photograph: author

The additional second floor of the east range seems never to have been constructed. Some confirmation for this conclusion comes from Leicester’s will of 1587, which refers to ‘the Gallery which [he] once intended’ at Kenilworth.Footnote 68 The only practical space for a substantial long gallery would have been across the top floor of the east range, a location that was probably implicit in the Longleat plan.Footnote 69 In its absence, provision had to be made to accommodate the connecting doors at higher levels in the adjoining buildings. Thus, a small lobby had to be raised against the north wall of Leicester’s Building to house door E (fig 29), and another where the east range adjoined the great tower, to link to the Elizabethan door in the south-east turret.Footnote 70 These lobbies were presumably regarded as only temporary, but they became permanent fixtures and appear in Hollar’s prospect of the castle from the north east (fig 3, bottom).
The extension of the east range could not have been carried out until 1571 at the earliest, because it abuts the ground floor of Leicester’s Building, but there are no other clues to be gleaned from the fabric to assist with dating. However, in his letter of 26 June 1571, Spicer seems to differentiate between work on ‘the new tower’ (Leicester’s Building) and ‘your lordship’s work’, the latter conceivably referring to Leicester’s own accommodation in the east range.Footnote 71 It is in the same letter, as well as that from Butler a week before, that there are tantalizing references to preparing to floor over ‘the chapel’, apparently connected with ongoing work on ‘the dining chamber’.Footnote 72 It is difficult to find a suitable room for a chapel in Leicester’s Building or in the south range, and though the dining chamber might refer to the privy chamber where the queen ate, it might equally be a room in the east range where Leicester dined.
The location of a chapel within the inner court in Leicester’s time cannot easily be resolved. The Romanesque chapel in the south-west turret of the great tower had been displaced by Leicester’s staircase, and what is assumed to have been a larger medieval chapel in the south-east corner of the inner court must surely have been rased to its foundations by this time.Footnote 73 None the less, the continued existence of a chapel somewhere in the inner court is suggested by Langham’s recitation of his daily routine during the 1575 visit: ‘A mornings I rize ordinarily at seauen a clok: Then reddy, I go intoo the Chappell’.Footnote 74 Overall, a room in the east range has to be the most likely location, as after chapel Langham takes himself to ‘my Lords [Leicester] Chamber’ for breakfast, which was probably in this range (perhaps ‘the dining chamber’).
It is a mystery why the east range was apparently never rebuilt to its full height, not even by the time of the 1575 visit. Clearly, there would have been some practical problems, such as how to accommodate the north window of the privy chamber, but these were not insuperable. Perhaps the impetus was lost after the great campaign of 1570–2, the arrangements created then being deemed satisfactory. Spicer moved on to works elsewhere, particularly at Grafton, and perhaps Leicester’s enthusiasm waned for another major work at Kenilworth. He had also run into financial problems by 1574, when he received two large ‘cash’ grants,Footnote 75 but the priority for these was probably to facilitate his lavish lifestyle, and the purchase of luxury goods and fittings, rather than for building works.
Thus, when Elizabeth visited in 1572, she saw a castle with work still to be done, and her visit was probably exploratory. For a monarch interested in her courtiers’ houses, there was perhaps some conversation and entertainment to be gathered from a house still in building. She probably encountered similar situations during some of her visits to Lord Burghley’s Theobalds during the long gestation process to its final form (1564–85).Footnote 76
Leicester’s gatehouse
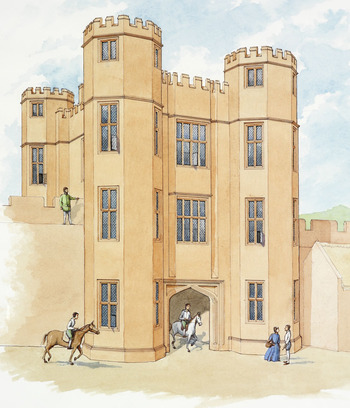
The north gatehouse of the castle is ostensibly the best preserved of all Leicester’s works, thanks to its conversion into a residence by Colonel Hawkesworth in 1650 (fig 31). The main changes made in the seventeenth century were to build a domestic extension on the east side, to block the gatehouse passage to create ground-floor rooms and a low basement, and to add the west porch as a new entrance. Nevertheless, the main features of Leicester’s original structure survive or can easily be reconstructed (fig 32). Originally it straddled the medieval curtain wall, removed in 1650, and it replaced an earlier gatehouse.Footnote 77
Kenilworth Castle: Leicester’s gatehouse. Elevation to the base court, with Hawkesworth’s addition (right). Photograph: © English Heritage

Kenilworth Castle: Leicester’s gatehouse. Reconstruction as in 1575. Drawing: Stephen Conlin; © English Heritage

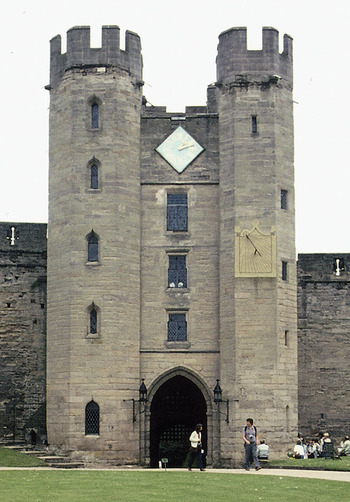
No primary dating evidence is extant for erecting the new gatehouse, and though it must have been standing by the time of Elizabeth’s 1575 visit, Langham makes no direct mention of it. A recent programme of dendro-chronological sampling of various timbers in the gatehouse was unable to provide a date-range closer than the ‘1560s or 1570s’ for the primary gatehouse structure.Footnote 78 Some authors have proposed dates in the 1560s,Footnote 79 and certainly it follows in the tradition of great medieval and early Tudor gatehouses – such as Titchfield Abbey (Hampshire, c 1540) or, more locally, Coughton Court (Warwickshire, c 1530–50).Footnote 80 However, perhaps a more specific comparison was intended to be with the fourteenth-century gatehouse at Warwick Castle, as a reference to Leicester’s claimed descent from the Beauchamp earls of Warwick (fig 33).Footnote 81
Warwick Castle: the gatehouse viewed from the inner court. Photograph: author

In fact, the building of the gatehouse would seem to fit best towards the end of the main campaign of castle works, perhaps begun late in the 1571 season and apparently being rushed to completion for the visit in August 1572. The style of its details is so similar to those of Leicester’s Building that there is a good chance that these two works are close in date (figs 13, A, C; 15, A, C). However, the uniformity of the window mouldings in the gatehouse breaks down in the oriel windows of the upper floors, where changes of plan are evident. For example, an intention to glaze the canted side-lights was abandoned in the first-floor north oriel, and they are blind in both second-floor oriels. Changes in the moulding profiles suggest a speeding-up of the work and poor quality control (fig 15, C (right), F). Evidently the feature windows of the gatehouse were being hastily finished and installed, the reason for which could be an impending royal progress: in this case, that of 1572 fits the evidence best. The 1575 visit is really too late for its completion, given the strong stylistic links with the 1571 campaign on Leicester’s Building.
Later alterations and new works, c 1572–5
It has been argued above that almost all the Elizabethan architectural works were structurally complete by the time of Elizabeth’s visit in August 1572. Apart from the evidence from the castle’s fabric and associated documents, another factor possibly lending support to this conclusion is that Spicer’s attention was diverted to the royal manor of Grafton (Northamptonshire), where he was appointed surveyor in 1572 and was supervising new work between 1573 and 1575.Footnote 82 Nevertheless, there were still new works to be carried out at Kenilworth after the main campaign. One of these involved modifications to Leicester’s Building, for which there is no recorded date but which were almost certainly carried out in 1572 or early 1573. The other major work was the Elizabethan privy garden, which is inextricably associated with the visit of 1575 and thus placed in this section, even though some of its features could be earlier.
Modifications to Leicester’s Building
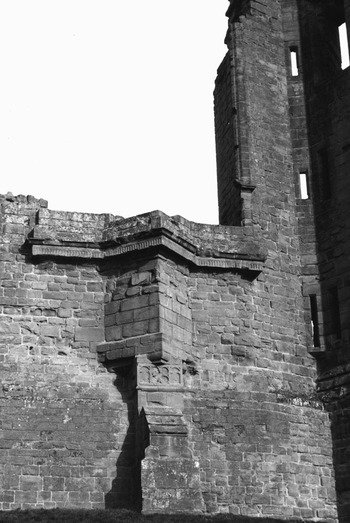
It is evident from the fabric that Leicester’s Building was subjected to alterations after its initial completion. The main one was the addition of a turret housing a private stair in the south-west corner of the building (fig 22), but also the privy chamber was subdivided into two rooms and a small cross-mullioned window was inserted in the east elevation (fig 21).
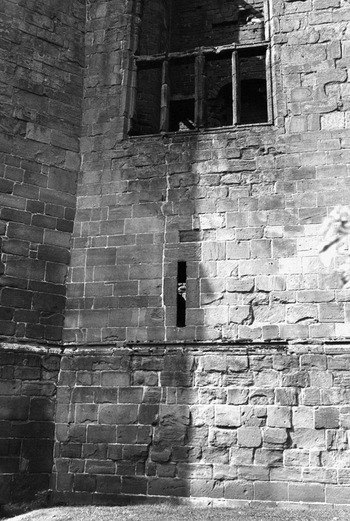
The most obvious sign that the rectangular turret is secondary is that the courses of its ashlar masonry are not aligned with those of the primary structure, and there is a ragged, vertical joint at its junction with the south wall of Leicester’s Building (fig 34). The operation to remove the south-west angle of the building in order to add the stair appears to have come close to causing a disastrous collapse. A dramatic crack is visible on the south elevation of the original structure towards its west end, climbing the full height of the surviving fabric. What was gained from this hazardous operation was a private stair linking the ground, principal and upper floors, and probably rising to provide access to the leads of the roof (fig 23). Enough traces survive inside to reconstruct a wooden staircase of short straight flights, returned at the landings.
Kenilworth Castle: Leicester’s Building, south elevation. Detail showing the poor joint of the south-west stair turret (left) and the vertical crack (centre). Photograph: Alan Watson c 1980; © History of Art, University of Warwick

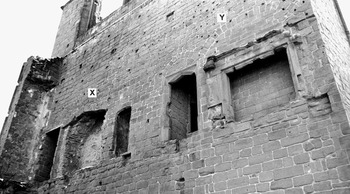
On the north side of Leicester’s Building, it appears that the room on the principal floor, called the privy chamber here for ease of reference (fig 22, A), was divided into two smaller rooms. The presence of two large fireplace apertures in this space is the main clue to this alteration, and it is evident from the diagonal disturbance in the pre-existing wall above that the more eastern fireplace is an insertion (fig 35, X). The course of the added flue can also be traced on the upper floor, proving that the building had been completed to full height before this modification occurred. The partition between the two new rooms can be reconstructed with some accuracy about halfway between the Tudor-arched door and the smaller recess to its east, from the traces of interior decoration subsequently applied to the new western room (fig 9, A1). The small holes above its fireplace and door originally held wooden dowels, probably to secure a plaster overmantel and frieze (fig 35, Y).
Kenilworth Castle: Leicester’s Building, area A, the south wall of the principal floor, showing the inserted diagonal flue (X) and the dowel holes for an overmantel and plasterwork (Y). Photograph: author c 1980; © History of Art, University of Warwick

In the east elevation, the small cross-mullioned window at principal-floor level breaks the symmetry of bay windows in this façade, which suggests it is an addition (figs 21 and 36). Internal inspection shows that the window aperture and the space for a window seat have been fairly roughly cut through the masonry of the east wall, presumably to light a new vestibule or corridor in the east room on the principal floor.
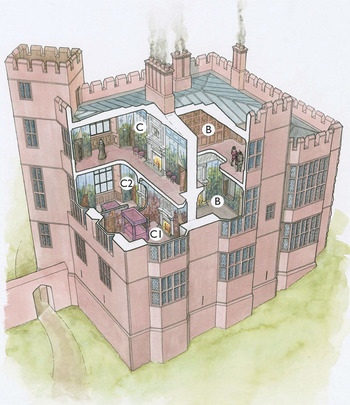
Kenilworth Castle: Leicester’s Building. A cut-away reconstruction as in 1575. Drawing: Chris Jones-Jenkins; © English Heritage

These three improvements cannot be dated any more precisely than the period between Leicester’s Building reaching its full height, probably before Elizabeth’s visit in 1572, and her visit in 1575. Overall they are best interpreted as improvements made after the 1572 visit, in the light of limitations to her accommodation observed at that visit. Thus they might have been put in hand as early as autumn 1572 or spring 1573. The style of the details matches perfectly those of the original structure, so the time lag is unlikely to be great. An alternative interpretation, though less likely, is that the shortcomings were identified and remedied in advance of the 1572 visit. If so much work had been completed successfully, it is surprising that the celebratory visit did not take place until 1575. One needs to explain why the 1572 visit was so relatively informal, which implies that Leicester had not completed his grand scheme. Possibly Leicester’s Building was not ready, deficiencies in it having already been identified, and quite probably essential appurtenances like the privy garden had not been prepared.
The garden and the Swan Tower
An account of the recent archaeological excavation of the garden site and the subsequent reconstruction of the Elizabethan garden for English Heritage is to be the subject of a separate publication.Footnote 83 Here only a summary is given of the dating for the main features, and a consideration of the adjacent Swan Tower.
Details of the privy garden in the northern part of the outer bailey are familiar from Langham’s description written in August 1575,Footnote 84 which unfortunately does not differentiate between new features and pre-existing ones. The use of the site for a garden may go back at least to the fourteenth century. The remodelling of the forebuilding with a classical loggia in 1569 apparently signals a new interest in developing the garden. Consequently, the features of the garden described by Langham could have been introduced at any time between c 1569 and 1575. Langham’s ‘terrace along by the castle wall’, for example, which must be the south terrace directly adjoining the exit from the forebuilding, might well have been in place by c 1569–70. On the other hand, the former fountain and the aviary, given their relative novelty in England, were probably commissioned for the 1575 visit.
The Swan Tower is worth considering as a possible Elizabethan banqueting house or belvedere in close proximity to the garden. This three-storey tower, probably first erected in King John’s reign (c 1200), stands at the north-west angle of the outer curtain wall (fig 1). Externally, part-polygonal projections at ground-floor level in the west and south walls are best interpreted as the footings for first-floor oriel windows, not unlike the distinctive intruded ‘bay’ windows employed in Leicester’s works elsewhere in the castle (fig 37). Internally, in the first-floor north wall a large fireplace has been inserted, which is probably late medieval or sixteenth century judging from its size, though all its details have been robbed out. Thus a fine first-floor room was created, with a large west oriel window giving an excellent prospect on to the mere and towards the Chase.
Kenilworth Castle: the Swan Tower, viewed from the meadow (site of the former mere). Photograph: author

It is now very difficult to reconstruct its access arrangements at ground level, but it is possible that in Leicester’s time it could be approached from the garden. Dugdale’s plan implies this, though he shows the western boundary of the garden closer to the tower than that of the Elizabethan garden identified by recent archaeology (fig 4). Today the stubs of two Elizabethan door jambs mark an entrance from the garden to a paved area alongside the ground-floor chamber, probably the site of a former lobby with access to the stair turret (fig 13, A). Unfortunately the 2006 excavations showed that the jambs are not in situ but the result of modern consolidation. Nevertheless, there is a reasonable chance that they derive from the Swan Tower, and stylistically they are closest to Leicester’s main works of 1570–2, which could be the date of its remodelling.
Function: Elizabeth’s accommodation
Leicester’s works had various objectives, but the underlying purpose was to provide his sovereign with palatial accommodation which would meet her very high expectations. Elizabeth was a notorious critic of deficiencies in houses she visited, reprimanding Lord Burghley about Theobalds in 1571, Sir Nicholas Bacon about Gorhambury in 1569 and, indeed, Leicester about Kenilworth in 1570.Footnote 85 Since we must assume that by the 1575 visit Leicester’s architectural works had brought the castle to a state of near perfection to accommodate the queen, this section concentrates on the working of the state apartments and her private chambers around the inner court at that time.
Leicester’s Building was the focal point of the new arrangement, built specifically to provide lodgings for the queen and her close servants. When its east elevation was complete with all its bay windows, the first impression for a visitor arriving in the base court was of a symmetrical façade (figs 5 and 21). Closer scrutiny, however, reveals a carefully organized composition, which expresses the functions of its various parts. First, the principal floor is indicated right across the façade by the tallest windows. Second, the north (right) bay of the façade is wider, to denote the link to the state apartments in the south range. Third, the significance of the royal lodgings in the left and centre bays is emphasized by an extra storey.
Internally, an ascending hierarchy of importance is evident in the fabric. The basement is plain and devoid of any fixtures. Spaces B and C on the ground floor (fig 22) are fitted out for residence and its chimney-pieces are carved from the local sandstone (fig 24, lower). With their classical pilasters and entablatures, they are evidently superior to the Tudor-Gothic ones in the lodgings over the north gatehouse. On the principal floor, various beam holes in the walls indicate the former presence of ceilings (‘false floors’), and the upper surfaces of some walls are peppered with small holes for wooden pegs to hold tall plaster friezes and overmantels (fig 24, upper). On the principal and upper floors, the large fireplace apertures have been robbed of their surrounds, indicating almost certainly that they were fashioned from semi-precious stones such as alabaster or marble (fig 38). The 1571 alabaster chimney-piece now in the gatehouse might be one of them, and several pieces of entablature of white Carrara marble now at Atcham are from the lintel of a chimney-piece or door. A comparable use of alabaster and various English marbles may be seen, for example, at Hardwick Hall in the long gallery and also in a door frame in the best bedchamber (1599).
Kenilworth Castle: Leicester’s Building, the north wall of area C. Elizabeth’s bedroom was on the principal floor (right) and the dancing chamber on the upper floor. Photograph: author; © History of Art, University of Warwick

In attempting to identify the original designation of the chambers in Leicester’s Building, the household inventories of 1578, 1583 and 1588 are of no direct assistance.Footnote 86 Instead, any reconstruction has to place the evidence of the surviving fabric in the context of royal lodgings elsewhere, such of those of her father at Hampton Court, her chambers at Whitehall, and the monarch’s accommodation at Theobalds and Jacobean Hatfield.Footnote 87 The correspondence of 1571 between Butler, Spicer and Leicester also contains a few clues. For example, the principal floor of Leicester’s Building appears to be ‘the lodgings’, because Spicer’s letter of 15 July refers to ‘false floors’ (ie ceilings) there, for which physical evidence can still be seen (fig 24, upper).Footnote 88
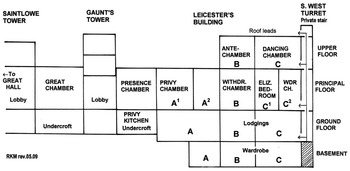
Elizabeth’s privy lodgings were approached by a short sequence of state apartments on the principal floor of the south range, becoming progressively less public as they moved away from the great hall. These had not changed locations since John of Gaunt’s time in the later fourteenth century, so names can be applied to them on the evidence of the Chirk survey (1563), as well as later descriptions from the visit by three Norfolk gentlemen in 1634 and by Dugdale (Reference Dugdale1656).Footnote 89 Following the nomenclature in the Chirk survey,Footnote 90 after a lobby (‘hall place’), the first and largest of the rooms was the ‘great chamber’, traditionally the medieval audience chamber but by Elizabethan times acting as a filter between the hall and the apartments beyond (figs 9 and 23). In 1634 it was described as ‘the great chamber for the guard’, and quite probably it served this purpose when Elizabeth was staying. After another lobby, the second room was ‘the chamber of presence’, followed by a third, smaller room, ‘the privy chamber’ (fig 9). By Elizabeth’s time, the presence chamber had become the audience chamber, whereas the privy chamber was generally where she dined. With the construction of Leicester’s Building, this chamber became the physical link between the apartments and Elizabeth’s lodgings on the principal floor (figs 9 and 22, A). Probably sometime after the 1572 visit, it had been subdivided into two rooms, the westernmost room (A1) probably retaining the name (fig 9, A1). The designation of the eastern room (A2) is less clear, and this is where the unravelling of her private suite of rooms commences.
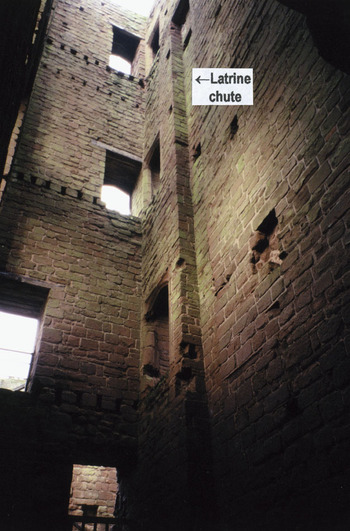
Beyond room A2 her lodgings comprised three chambers on the principal floor and two on the upper floor (figs 22 and 36, principal floor B, C1, C2, upper floor B, C). The principal floor can be interpreted fairly confidently as a three-room guest suite, consisting of withdrawing chamber (B), bed chamber (C1) and a closet beyond (C2). The withdrawing chamber is the largest room, with four doors: one leading from the privy chamber, one leading to the bed chamber, and two in the west wall linking to the services area at the rear of the building (fig 22, D1 and D2). The services area (D) is a confusing space and the hardest part to reconstruct confidently. A chute for sewage and waste water is built into the lower three floors of the east wall, originally accessed from timber-framed latrines on the ground and principal floors (fig 22, D2; fig 39). In the square space to the south (D1), a wooden staircase on an open newel plan must have existed to connect the upper floors, probably separated from the rest of space D by a timber-framed partition wall. Thus, in the withdrawing chamber, the south-west door would have led to the stairs and the north-west door to the latrine.
Kenilworth Castle: Leicester’s Building, the north (left) and east walls of area D, seen from the basement. Photograph: author

In space C, the principal floor must have been subdivided into two rooms because of the presence of two large fireplaces (fig 36, C1 and C2; fig 38). The easterly room (C1) is well positioned to be Elizabeth’s bedchamber, with a large bay window to receive the morning light and a large southerly window as well. It is also the most private room of the suite, insulated by a withdrawing chamber at each end (fig 22). This should be the chamber which the 1634 visitors noted as ‘the private, plaine retiring chamber where in our renowned Queene, of ever famous memory, alwayes made choise to repose her selfe’.Footnote 91 The westerly room (C2) is more likely to have been a withdrawing chamber rather than Elizabeth’s bedroom. It has doors accessing the main stair in area D, and also the private stair in the south-west turret (fig 22).
On the upper floor, the main features are the major chamber C and the withdrawing chamber B. Chamber C is one of the largest apartments in the castle (fig 36, C; fig 38). It would have enjoyed superlative views across the mere from its large south windows. Its location and size recommend it as a room for the queen’s entertainment, a prototype for the top-floor great chambers at Hardwick Old and New Halls (though not as tall as these) and also perhaps influential in the creation of the vast top-floor chamber at Wollaton Hall, Nottingham (1580–8).Footnote 92 It would have been particularly appropriate as the queen’s dancing chamber. If so, it was probably beneath its east window that the Coventry men performed their play in the ‘great court’ (base court) on 17 July 1575, of which Elizabeth saw little because she was distracted by the ‘delectabl dauncing’ within the chamber.Footnote 93 Room B presumably served as an antechamber or withdrawing chamber in relation to C. Through a door in its north-west corner one could access the landing in area D, from where a door led out on to the roof leads over area A (fig 22, upper; fig 25, left).
Below the queen’s privy lodgings, the ground-floor chambers B and C were also residential. Judging by the carving of the fireplace surrounds, they must have been chambers of fairly high status. The likely occupants of the ground floor were Elizabeth’s ladies: it may have been here that Langham ‘in afternoons and a nights’ sometimes visited ‘my good Lady Sydneys chamber’.Footnote 94 Another possibility is that the ground floor might have been Leicester’s own lodgings. For example, at Hatfield House (1607–12), Robert Cecil’s apartment was directly below the guest suite for his sovereign.Footnote 95 However, Hatfield is a more compact house than Kenilworth and it seems most likely that the whole of Leicester’s Building was specifically for the use of Elizabeth and her close retinue. His lodgings were probably in the adjacent east range, as suggested above, from where he could have had direct access to the principal floor of Leicester’s Building by way of the door E in the north wall of the privy chamber (figs 9 and 29, E).
The basement rooms A, B, C are completely plain and lit only by slit windows. They are clearly designed for storage, presumably for the bulkier items of Elizabeth’s prodigious travelling wardrobe. The door apertures in the basement are exceptionally wide.Footnote 96 A former straight stair from the basement to the ground floor permitted the movement of items from the basement to the upper floors. The large unheated chamber A on the ground floor was also for storage.
The access arrangements to Leicester’s Building, and between its floors, are worth comment. The formal approach to the principal floor was from the south range apartments into the privy chamber. This route could be accessed closer to Leicester’s Building by the private stair from the court, in the new oriel erected by Leicester between the presence and privy chambers (fig 9), and also probably by Leicester himself directly into the privy chamber from his lodgings in the east range. From the privy chamber, in its undivided form, the withdrawing chamber (B) at the start of the privy apartments could be accessed directly, or through a second door by way of the stairs in area D2 (fig 22). This staircase (D1) would have been the only internal means of communication in the original design between the ground, principal and upper floors.Footnote 97 It must have ascended to the upper floor originally, because the evidence of the fabric shows that the building had been erected to full height before the secondary stair in the south-west turret was added. The advantage of two stairs to the upper floor would be that guests would arrive at the upper-floor dancing chamber by the main stair, whereas Elizabeth would have access by the turret stair (fig 22). This discussion highlights the importance of adding the private stair for the entirely successful accommodation of the queen. Below the queen’s private lodgings, the access was arranged to facilitate the attendance of her servants and presumably also with a consideration for security. The turret stair descends only as far as their lodgings on the ground floor. Almost certainly the former wooden main stair (D1) also terminated on the ground floor, because a separate stair linked the basement to the ground floor.
If the undercroft beneath the presence chamber housed the second privy kitchen, then food from it was probably conveyed up the stairs in the new oriel (between the presence and privy chambers) to principal-floor level (figs 9 and 23). The only external access to the basement was from the outer bailey through a door in the west wall of room C, wide enough for bringing in large items of the wardrobe (figs 22 and 40). This access was doubtless tightly controlled.
Kenilworth Castle: the west elevation of Leicester’s Building. Photograph: author

The final matter to be considered concerning Leicester’s Building is the possible reasons for modifying the room called ‘the privy chamber’ into two spaces (fig 9, principal floor, A1 and A2). One can postulate in general terms that, for Elizabeth, the advantage would be more privacy and security. Presumably A1 remained as the privy chamber, allowing A2 to be a more private room at the entrance to her suite and also incorporating the door E in the north wall communicating to the east range. For Leicester, the advantage would be a more discreet entrance, by way of the same door, from his lodgings in the east range.
When Elizabeth emerged from her lodgings, presumably one of her favoured destinations in 1575 would have been the privy garden. A disadvantage of the topography of the castle was that a site large enough for such a garden could be found only on the opposite side of the inner court to the best lodgings (fig 1). Elizabeth could have approached it by descending the stair in Leicester’s new oriel, traversing the inner court and entering the forebuilding by its south door (fig 10, left). However, though Langham describes the garden in detail, from a viewing which he sneaked by way of the back door,Footnote 98 nowhere does he mention a visit to it by the queen, which suggests that they were private affairs with only a few privileged guests present. For this purpose, an alternative route existed by way of the east range and through the great tower. The queen would exit Leicester’s Building by the north door E in chamber A2, into the roof-top lobby at the south end of the east range, and then traverse that range probably along the leads of the roof (quite a normal procedure in Elizabethan times) or possibly below at first-floor level, to enter the northern lobby and the south-east turret of the great tower (fig 9). The space between the lobbies was almost certainly to have been the location of Leicester’s intended long gallery. From the tall, impressive room on the first floor of the south-east turret, the queen would enter the principal floor of the great tower at its east end by way of a passage. At the opposite end of this great space, she would descend by the new stair in the south-west turret to the forebuilding loggia, and thence to the south terrace of the garden (figs 8, 9 and 20).
From this analysis, the main floor of the great tower emerges as a major state room. Possibly Leicester had originally considered converting the great tower into guest accommodation, but once he had decided upon erecting Leicester’s Building, the great tower was destined rather to become a major apartment adjacent to the garden. In function, the first floor, one of the largest spaces in the castle, should probably be seen as the equivalent of a long gallery (fig 19). Indeed, its existence may be one of the reasons why Leicester never constructed a long gallery of more conventional proportions elsewhere. The apartment would function well as a social space for conversation and politicking for the queen and her court, with deep alcoves created by Leicester’s new windows, and with the first-floor rooms of the forebuilding potentially available to the queen as a suite of withdrawing chambers. If new windows had been inserted in the north wall, like those of the south elevation, then the apartment would have enjoyed views of the garden. In addition, access to the roof leads of the great tower was available by the large medieval newel stair in the north-east turret, providing superlative views of the garden and well beyond.
Architects, craftsmen and architectural details
The main purpose of this section is to consider the contributions to the design and execution of Leicester’s works by the small number of architects, craftsmen and other individuals whose names have been linked with Kenilworth. It will be best to consider these persons within the chronological sequence of the works. Foremost amongst the architects in terms of available information is William Spicer, documented in charge of the works in 1571, but we should also consider the names of Henry Hawthorne and Julio Spinelli. Robert Coxe – the master mason at the castle from c 1552 until apparently at least c 1571 – is the main character amongst the masons. The only other name of any significance in the limited documentation is the foreign artificer, Robert Trunckey. He claimed to have worked at Kenilworth in the late 1560s or early 1570s, but nothing specific can be attributed to him there.Footnote 99
In 1568, Sir Henry Sidney’s letter implies that he was acting as an adviser and potentially an overseer for the works, in conjunction with Coxe as executant mason. He writes to Leicester: ‘I have appointed, salvo meliori judicio, where your chappel shall stande … which chappell if you will get me home this next springe I and Coxe at our owne proper costs and charges will be bounde to begynne and fynish within one yeare in fayer, decent and durable maner’.Footnote 100 Sidney was Leicester’s brother-in-law and an able courtier–administrator, who had been appointed in 1560 as president of the Court of the Marches at Ludlow Castle, where he carried out various architectural works in the next two decades.Footnote 101 Coxe had been appointed chief mason at Kenilworth Castle in 1552, and he appears regularly in the Duchy of Lancaster accounts for the castle from 1552 to 1562.Footnote 102 Sidney’s letter provides evidence for his continued presence there in the late 1560s. It seems unlikely that the building of the chapel was commissioned in 1569 as a result of the letter, but almost certainly Leicester valued Sidney’s advice and continued to receive it for his subsequent works into the 1570s.
In the meantime, the Longleat plan appeared, attributed on stylistic grounds to Henry Hawthorne. Nothing is known about his background, but he was evidently a competent administrator and draughtsman, who found favour with William Cecil, producing various plans for the new Theobalds between c 1564 and 1572.Footnote 103 It is quite possible that he continued to supply Leicester with advice – and perhaps drawings, for Leicester must have had dealings with him at Windsor Castle from 1569. In that year, Hawthorne was acting as purveyor for Windsor, where Leicester had been the constable since 1559, and by Leicester’s orders in 1575 he was to have charge of all the works at Windsor.Footnote 104 In the same year, Leicester thanked Lord Burghley for Hawthorne’s help with finding stone for a small banqueting house in his garden, probably at Leicester House in London.Footnote 105
1569 is the probable date when the first phase of work was undertaken on the forebuilding, where the moulding profiles find their closest comparisons in the stonework of Northumberland’s stable of 1553. Almost certainly Master Coxe was the master mason, as he had been when the stable was built, and his continued presence could well explain the similarities of detail between these two works sixteen years apart. The alabaster chimney-piece, dated 1571 and now in the gatehouse, has also been attributed to CoxeFootnote 106 and is fairly conservative in some of its carved details (fig 28). In particular, the pilasters filled with a mixture of Gothic tracery, medallions and niches are reminiscent of Nottinghamshire alabaster tomb chests of the earlier Tudor period. Coxe is almost certainly the ‘captain’ of that name, ‘by profession a mason’, who appeared with the Coventry men during the entertainment for the queen on Sunday 17 July 1575. Langham relates a long list of books which Coxe had in his collection, including Arthurian romances, ‘Allmanaks of antiquitee … and a hunderd more’.Footnote 107 Langham’s purpose is evidently to make fun of Coxe and his rather dated tastes in literature – a reflection, perhaps, of his repertoire of architectural detail.
At the start of 1570, the Italian Julio Spinelli was reported to have visited Kenilworth with Leicester. Little else seems to be known about him except that he was probably a military engineer. His presence at Kenilworth might have been to advise on such matters as the sluices for the great mere, perhaps affected by work on the tiltyard, rather than military fortifications. Nothing further is heard of him, but it was probably during the building season in the same year that William Spicer arrived at Kenilworth. There is no documentary evidence that Spicer was at Kenilworth until the middle of the 1571 season, but he appears to be so well established by then that it makes best sense to place his arrival in 1570. This must have been the year when Leicester’s Building was started and thus when a new vocabulary of up-to-date architectural details appeared, introduced by Spicer.
William Spicer (or Spycer) was recorded working in 1554 at Longleat House for Sir John Thynne.Footnote 108 He rose rapidly in Thynne’s estimation, so that by 1559 he had become his leading mason and a collector of rents, but he left Longleat in September 1563 after he and Thynne fell out. Evidently Spicer possessed the right qualities as surveyor, craftsman and administrator that Leicester required to direct his major campaign of works at Kenilworth. It was almost certainly through Leicester’s influence that Spicer became the surveyor at the royal manor of Grafton, where Leicester had been the keeper since 1571.Footnote 109 The scale and success of the Kenilworth works should have been the making of Spicer, who eventually went on to develop a major career in the royal works.Footnote 110
Inevitably the question arises as to how influential was Longleat – Spicer’s only previous documented work – on the style of his buildings at Kenilworth. The comparison is complicated by the loss of the house on which he worked in the fire of 1567 and its subsequent rebuilding by Allen Maynard and Robert Smythson, closely contemporary with the erection of Leicester’s Building. The rebuilding commenced in 1568, though payments started only in 1572 for the stonework of the façade, which furnishes the main architectural evidence for comparison with Kenilworth.Footnote 111 The new house almost certainly refined and extended features already tried in the pre-fire house.
Longleat is noted as the first major courtier house that is outward-looking and articulated by large grid windows,Footnote 112 an accolade which should really be shared with Leicester’s Building. Both structures are of four storeys, unusually for that date. The common source for their exceptionally large windows must be the pre-fire Longleat on which Spicer worked. In 1559 he contracted with Thynne to make ‘all the wyndowes of the forefront … as the greate wyndowes’ and ‘one wyndowe of fyftene foote wyde in the gallery’.Footnote 113 This demonstrates that Spicer had the technical ability to carve and construct the large windows that were to be such a hallmark of Kenilworth.
On the other hand, some key motifs of Spicer’s works show a quite different pattern of development from those of the existing façades at Longleat. Smythson’s exterior profile for the mullions at Longleat copied the interior profile from Somerset House (fig 41, A), making no use of the ovolo, and he continued to use the same design at Wollaton Hall.Footnote 114 In contrast, Spicer employed the ovolo moulding for all his mullion profiles at Kenilworth, a simpler, bolder version of the fussier exterior profile of the Somerset House mullions. Spicer’s windows share the ‘tramline’ detail with those of Smythson at Longleat and Wollaton, an idea derived from the Somerset Circle, but whereas Smythson applied the effect over the whole grid of the window, Spicer used it to distinguish main mullions and transoms from minor ones. In all these choices, Spicer was much more in line with the avant-garde of Elizabethan court architecture at the start of the 1570s. In the absence of any information about Spicer’s whereabouts between 1563 and 1570, it is quite possible that he found employment in the London area, where it is most likely that new architectural ideas and details were being developed in the 1560s in courtier houses and city buildings now lost to us. Thus, by the time he appeared at Kenilworth in 1570, he had learnt new stylistic tricks and had moved on from his early work at Longleat.
Moulding profiles comparing Kenilworth Castle with Somerset House (London), Longleat House and Sudeley Castle (EXT = exterior profile; INT = interior). Drawing: author

During the main phase of work at Kenilworth, Spicer was also involved at Sudeley Castle, and the surviving fabric there provides further evidence that the new style which appeared at Kenilworth in 1570 should be personally associated with his presence. In his letter to Leicester of 25 June 1571, Spicer reports his absence ‘this weeke … spent apone my lord Shandoes bylldinge and master Younge’s’.Footnote 115 This can only be a reference to the new accommodation ranges which Edmund, second Lord Chandos, was having built in the outer court at Sudeley at the start of the 1570s.Footnote 116 The ground-course of the east range is of attic profile, identical in design to Kenilworth (fig 41, C). Moreover, the ground-floor doors all have Tudor four-centred heads and the profile of their frames is from the same template as the Tudor-style doors in Leicester’s works (fig 41, B). Thus, the conclusion to be drawn is that Spicer was on site at Sudeley in June 1571 to advise on setting out the east range.
All the architectural works for Leicester and Northumberland at Kenilworth are executed in New Red Sandstone from the immediate vicinity. Indeed, all the main sixteenth-century sources – the 1545 survey, the Chirk survey and Langham’s letter – commend the proximity of the quarry to the castle and the quality of the stone.Footnote 117 Langham in particular is full of praise for the ‘speciall commoditee at hand of sundry quarreiz of large bylding stone, the goodnes whearof may the eazlyer be iudged, in the bylding and auncienty of the Castl’.Footnote 118
The 1545 survey also notes an alternative local source of stone newly available, namely the abbey of St Mary, Kenilworth, dissolved in 1538: ‘the scyet of the late monasterye ther standith nygh and adioynyth to the seyd Castell, and the stone of the buyldyngs yf dyffaceyd wold perform the buyldyng thorow’ of various buildings in the castle.Footnote 119 Northumberland was granted the abbey in 1549, noting that ‘it lay so necessary for the castle’,Footnote 120 which implies an intention to use abbey materials there. Indeed, reused moulded stones have recently been discovered in the foundations and internal drains of his stable,Footnote 121 and the fact that the exterior wall masonry shows numerous joggled joints between the ashlars suggests that these too are reused stones. It cannot be certain that these stones were brought from the abbey, but it must be likely.
Leicester’s works also provide evidence in their surviving fabric that his masons reused medieval worked stones. On Leicester’s Building, the exposed toothings on the north wall (fig 29) reveal stones which have been turned, with their mouldings facing inwards. Reused stones are also apparent at the Gallery Tower. The coursing of the ashlar of the interior walls in Leicester’s Building shows numerous irregularities, again suggesting reused stones, and part of a grave-slab visible in the basement area C presents the clearest evidence for an ecclesiastical provenance. However, that source need not be the abbey. Leicester was granted the abbey manor in 1564,Footnote 122 but it appears that the descendants of the Flammock family, the Colburnes, may have held on to the actual abbey site until c 1581–2.Footnote 123 On the other hand, in the main period of his new building works at the castle, it appears that Leicester owned the dissolved Charterhouse in Coventry (1569–72),Footnote 124 which should therefore be considered as a possible alternative source. In summary, the buildings of Northumberland and Leicester provide an excellent example of the extensive use of ex-monastic building materials in the third quarter of the sixteenth century.
The significance of Leicester’s architectural works at Kenilworth
In choosing to introduce the sophistication of Renaissance architecture into a fortified site, Leicester was following the precedent of a number of famous examples in France, such as the châteaux of Amboise, Gaillon and Ecouen. Kenilworth can also be compared with a series of sixteenth-century works at medieval castles in England and Wales – Raglan, Windsor, Sudeley, Berry Pomeroy, Old Wardour, Ludlow and CarewFootnote 125 – for which it was a major trend-setter, along with Windsor.
Outwardly Kenilworth was to be perceived as an ancient castle, with battlemented buildings rising from behind a circuit of towered walls; even Leicester’s new buildings were topped with crenellated parapets (fig 3). This was the aspect presented to Elizabeth as she rode into the castle on 9 July 1575, along the medieval fortified approach by way of the tiltyard dam (fig 6). The castle was to embody the values of a chivalric, courtly society, with strong Arthurian overtones. In front of Mortimer’s Tower, Elizabeth was greeted by the Lady of the Lake, who ‘had kept this Lake syns Arthurz dayz’.Footnote 126 The lady and her nymphs were on a floating island, and the approach to Kenilworth along the tiltyard between the great mere and the lower pool would have evoked the image of ‘the castle across the water’ familiar from medieval romance literature.Footnote 127 When Sir Henry Sidney had told Leicester how he ‘was never more in love with an old Howse’, he was surely alluding to the setting of Kenilworth and the monumentality of its medieval buildings, steeped in historical associations.Footnote 128 At Ludlow Castle, where Sidney presided over the Council of the Marches, he carried out various sensitive restorations which included retaining the medieval great hall, in which his successor dined in Arthurian style in 1594.Footnote 129
It is easily overlooked amongst Leicester’s works at Kenilworth that the structure of John of Gaunt’s great hall remained untouched. It is one of the largest medieval halls ever built and it symbolized lordship and traditional hospitality. Its retention may well have been influential on the revival of large open-roofed halls, which gathered momentum during Elizabeth’s reign at the Inns of Court and in major courtier residences such as Burghley House (hall c 1575–80).Footnote 130 Amongst the new works at Kenilworth, it would be appropriate if the traditional design of the north gatehouse, with its octagonal turrets, was intended to reference the towering fourteenth-century gatehouse of Warwick Castle, for Leicester took every opportunity to stress his claim of descent from the medieval Beauchamp earls of Warwick (figs 32 and 33). Even individual features such as the door frames with Tudor-Gothic heads were probably chosen to complement the existing architecture of the castle.
Yet the full significance of Kenilworth for the architecture of the Elizabethan court has generally been overlooked precisely because it is a ‘castle’. The amount of accommodation in Leicester’s Building alone makes it the size of a country house, and its eclectic mix of features sets the fashion for ‘high’ Elizabethan style in the second half of her reign.Footnote 131 Leicester’s Building appears plain externally in comparison, for example, with the contemporary carved elevations of Longleat. One major factor in the design was probably the setting, for Leicester’s Building was intended to be a pair with the great tower, with its monumentally simple exterior. The context must also have determined the decision to eschew the explicit use of the classical orders on the exterior, a key motif of the ‘Anglo-French’ style fashionable in the third quarter of the sixteenth century. Practical considerations of economy and speed may also have been factors.
The absence of the classical orders on Leicester’s Building does not mean that its architect was unaware of Renaissance ideas and details. The building sits on a plinth of attic profile, a clever conceit for a medieval ground-course, and classical cornices delineate the tops of the three upper floors (fig 21). The cornices are of different designs, with the most elaborate one being employed appropriately for the principal floor. Perhaps Langham was alluding to this when he said of Leicester’s buildings: ‘So seemly too sight by du proportion withoout’,Footnote 132 and possibly it shows an awareness of dispositio (‘design’), one of Vitruvius’ fundamental principles of architecture.Footnote 133 These small details are indicative of William Spicer’s familiarity with some aspects of the architectural vocabulary of classical antiquity. The arrangement of the cornices may be compared with the south and west exterior elevations of the château of Ecouen (c 1540–60), where the entablature mouldings are carried across the walls as a linear pattern to clarify and unify the façades.
The enormous windows were surely the most striking external feature for contemporaries like Langham. He describes how ‘a day time on euery side so glyttering by glass; a nights, by continuall brightnes of candell fyre and torchlight transparent throogh the lyghtsom wyndz [windows], az it wear the Egiptian Pharos relucent [shining] vntoo all the Alexandrian coast’.Footnote 134 It is difficult to capture this effect today on the main east façade of Leicester’s Building (fig 21). Only on the less important rear elevation can one appreciate the grids of fragile tracery set into seemingly paper-thin walls (fig 40). Large windows are also an important feature of Longleat, and they must have been designed almost contemporaneously with Leicester’s Building. However, at Kenilworth the windows are far more dramatic because of the exaggerated proportions of their lights (fig 40). Indeed, the principal floor of Leicester’s Building housed what was probably the tallest sequence of windows of its time.Footnote 135
Given its relatively early date, Leicester’s Building must be considered to be the most significant model for the Elizabethan compact ‘high house’, best known through the extraordinary creation of Robert Smythson at Hardwick New Hall (1590–7) almost twenty years later. A series of precursors of Hardwick has been identified by Mark Girouard in the north Midlands amongst the group of works associated with Bess of Hardwick, George, earl of Shrewsbury, and Robert Smythson.Footnote 136 Those attributed to Smythson can be discounted here, as none is earlier than 1580, and of the others only old Chatsworth House and Lord Shrewsbury’s house at Buxton (both since disappeared) are close in date to Kenilworth. At Chatsworth, Bess and her second husband were building in the 1550s, but the construction of the remarkable state rooms on the second floor commenced only after 1565 or 1568 and was probably not complete until 1576.Footnote 137 Compared with Kenilworth, the only large windows were on the second floor, crowned by pediments and seemingly not integrated into the overall elevation;Footnote 138 nor was Chatsworth a compact house, because it was arranged around a courtyard. Shrewbury’s house at Buxton (Derbyshire) was in existence by 1572, when it was described as compact, four-square and four storeys high, but unfortunately no depiction of it is known.Footnote 139 It sounds like an interesting smaller house, not least because Leicester made regular visits to Buxton to take the waters, though perhaps not until the later 1570s.Footnote 140 The high house was not restricted to the Midlands, and recent archaeological research has brought to greater prominence the example of Berry Pomeroy Castle in Devon.Footnote 141 There a new house of four storeys was built on a compact courtyard plan within the castle, after the property was acquired by Sir Edward Seymour in 1558 and before c 1580, but the date cannot be determined more precisely. Most of its larger windows seem to be secondary, c 1600.
Set in this context, the significance of Leicester’s Building for the avant-garde architecture of the second half of Elizabeth’s reign is self-evident. It was begun in 1570, it was completed to full height some time in 1572 and the progress of 1575 gave it major exposure to a national audience. The success of the Kenilworth works, judged at least by Leicester’s apparent satisfaction with his architect, was also probably the foundation stone of William Spicer’s later career. Just as the Kenilworth revels of 1575 were the first great private entertainment of the queen, so Spicer’s substantial remodelling of the castle between 1570 and 1572 produced for Leicester the first truly great ‘prodigy’ house of the royal progresses.
ABBREVIATIONS AND BIBLIOGRAPHY
- Abbreviations
- BL
British Library
- Cal Pat Rolls
Calendar of Patent Rolls
- Cal SP Dom
Calendar of State Papers, Domestic
- Cal SP Span
Calendar of State Papers, Spanish
- Longleat DP
Longleat Dudley Papers
- Longleat ROB
Longleat Records of Building
- NLW
National Library of Wales, Aberystwyth
- TNA
The National Archives
- VCH
Victoria County History
Acknowledgements
This article is an expanded version of a lecture given on a number of occasions, including to the British Archaeological Association (2005), the Castles Study Group (2003) and a symposium at Leicester University (1997): from all of these I have benefited from subsequent discussion and comments. I am also grateful for feedback from four anonymous referees, and trust that the final version of this article has done justice to their comments.
With my research on this site stretching back over more than thirty years, it is inevitable that I have been assisted by many people, to all of whom I am deeply grateful, even though I can name only a few here. Amongst individual scholars, I am enormously indebted to Simon Adams for his generosity in sharing his ongoing historical and documentary research, to Elizabeth Goldring who first pointed me in the direction of the Chirk survey, to the late Anthony Blunt who first enthused me about the loggia, to Kate Clark for her unpublished Courtauld MA, and also to Jennifer Alexander, the late Sir Howard Colvin, George Demidowicz, Brian Dix, John Goodall, Christine Hodgetts, Stephen Price, Derek Renn and Michael Thompson. Amongst the staff of English Heritage, past and present, I am especially grateful to David Robinson and Nicholas Molyneux, as well as Kevin Booth, Gill Chitty, Tom Cromwell, Tony Fleming, Nigel Fradgley, Anna Keay and Brian Kerr; to Sara Lunt and Cameron Moffett at Atcham; and all the staff on site over this period, especially Stewart Edwards and Steve Bax.
I have benefited from the works of archaeological contractors on site, notably Warwickshire Museum Field Services (with thanks especially to Cathy Coutts and Bryn Gethin), Northamptonshire Archaeology (especially Joe Prentice) and Archaeological Investigations Hereford (notably Andy Boucher). Members of Kenilworth History and Archaeology Society have provided marvellous assistance with information and fieldwork, amongst whom I should like to make special mention of David Brock, Richard Gillard, Graham Gould, Joanna Illingworth, Brian Jackson, Irene Potter, Norman Stevens and Harry Sunley.
My perception of the castle’s fabric has been heightened immensely by the observations and reports on field-trips to the castle by dozens of my University of Warwick students, amongst whom I should like to give special mention to Jill Farquhar, Martin Hall, John Hoare and Edward Holland. Without all of the above and many more, this article would be much the poorer, though any mistakes remain the responsibility of the author.
I am also grateful for the permission of Oxford University Press to use extracts from Elizabeth Goldring’s transcription of Robert Langham’s letter in advance of its publication in Archer, Clarke and Goldring (forthcoming). For the provision of illustrations for this article, I am much indebted to Maureen Bourne and Alan Watson of the History of Art Department Photograph Library, University of Warwick, and to Richard Lea of English Heritage (for more information on Kenilworth Castle, the web site is <http://www.english-heritage.org.uk/kenilworth>).