

Approaching reuse in Cyrene: past scholarship and problems of analysis (Luca Cherstich)
The habit of using monumental tombs was a long-lasting one in Cyrene, starting in the Archaic period and continuing until Roman times, as stressed by classic works on the subject (Cassels Reference Cassels1955; Rowe Reference Rowe1956; Stucchi Reference Stucchi1975). However, these old general studies, mainly based on classificatory attitudes try to link specific tomb types with specific time periods, usually underestimating the practice of reuse. Works based on real excavations occasionally mention ‘intrusive burials’ found inside earlier tombs (e.g. Rowe Reference Rowe1959, 2), but generally the practice of reuse is mentioned only regarding the Roman and Late Antique periods, when it was indeed overly frequent. Nevertheless, old studies lack specific analysis of the practice, which is typically only mentioned.
Past literature has also usually failed to identify that reuse was already happening during earlier time periods. Rock-cut tombs and sarcophagi created during the sixth or the fifth centuries BC remained well visible for a long time. They could have still been used and reused during the Late Classical and Hellenistic periods, when the monumental funerary culture was at its peak. It is true that the majority of the Cyrenean tombs were built anew during the Hellenistic period (e.g. L. Cherstich Reference Cherstich2008b, 78–9), but this does not mean that building a new monument was the only available option. Choosing to reuse an old tomb belonging to one's family could imply, for example, the desire to underline ancestry and to show clear dynastic links. Relegating the practice of reuse to just Roman times is accepting a simplified picture of the ancient reality; in fact, most tombs do not belong to a single time period but were reused and modified, often more than once. Monumental tombs tended to be multi-burial entities and therefore, by their very nature, these monuments were prone to reuse since they were often built to last for more than a single generation of burials. Furthermore, older tombs could be cleared of old remains, transforming the shapes of the monuments. Sometimes tombs could even be transformed for other purposes at a later time, becoming cisterns, martyria or even modern houses or stables. All of the tombs in Cyrene, and especially the rock-cut tombs, were ‘living’ monuments, since they tended to have lives which went beyond the specific time periods of their first creation.
The concept of ‘reuse’ is in itself a problematic one since, from a semantic point of view, it implies the presence of a clear-cut division between an original ‘phase of use’ and of a later ‘phase of reuse’. This approach could have sense when a clear hiatus is present, for example when speaking of modern reuse of ancient Greek tombs. However, the main problem is the use of the term ‘reuse’ when describing two ancient phases, such as a Hellenistic phase and a Roman phase of the same tomb, implying a clear hiatus between them even if one often lacks the elements for identifying the existence of such a hiatus. Consequently, this approach is more often just a preconception that we all unconsciously apply when we interpret these monumental tombs, trying to identify the different phases. When one studies a rock-cut tomb, it is natural to look for specific features that could link to specific time periods in order to recreate a sequence of use for the tomb. However, identifying straight-cut time divisions and making overly tidy periodisation are just scholarly habits. The history of customs and the natural use of monuments, if nothing exceptional happens, usually tend to flow in more continuous ways, with things naturally evolving and slowly transforming from one phase to another. Even if one could spot a Hellenistic phase in an Archaic tomb, it does not automatically mean that a different family or a separate group reused an old tomb which had been left unused during the Classical period. It may or may not have been the case, but we cannot automatically assume the existence of a hiatus in the use of the tomb just because we use the term ‘reuse’.
This consideration leads us to another problem, typical of many monumental tombs in the Mediterranean: we cannot exclude the presence of phases for which we lack the material evidence. The tombs of Cyrene, whether rock-cut or built in masonry, are impressive monuments but they are usually empty since they have almost always been looted in unknown time periods. This means that there are usually no burials left or artefact assemblages or stratigraphy to interpret, only empty rooms which once held the dead and all their funerary trappings. Finding a well-preserved closed chamber or a sealed sarcophagus is an almost impossible task; furthermore, rescue excavations of newly found tombs are rarely done through scientific methods, and even more rarely properly published.Footnote 1 In these devastated contexts, all that remains are the empty but wonderful and still-standing architectural relics. One has to analyse the different architectural features in order to interpret the evolution of the monuments themselves, and to understand the presence of the different phases with the clear awareness that, whatever the final outcome of the analysis, it will just be a scholarly simplification, biased by modern limits and assumptions.
With the publication of the splendid book by J. C. Thorn (Reference Thorn2005), the evidence for reuse in the Cyrenean tombs became clearer. Thorn does not offer any proper analysis of the phenomenon; nonetheless he presents an impressive quantity of evidence on the matter. Alan Rowe's findings were published for the first time and, furthermore, the book displays tomb plans of all the Cyrenean cemeteries, demonstrating the degree by which tombs were modified through time, with new features appearing in different time periods. For example, the Archaic portico tomb N5 (Thorn Reference Thorn2005, 110–11, 524, figs. 80, 298) clearly displays a loculus which was cut off the porch during the Classical or the Hellenistic periods. Furthermore, the interior shows numerous other later modifications: early Roman niches for portrait busts, Roman or Late Antique arcosolia, remains of wall paintings, windows and the cists, which Thorn calls ‘formae’, dating them as ‘late’ even if they could have been the original Archaic burial sites. Other examples of reuse in the book are the enlarged chambers (identified for the first time in Thorn Reference Thorn2005, 354–55 with the name ‘sepulchres’), the Alexandrian-type loculi (which Thorn calls ‘Columbarium loculi’) appearing during the Late Hellenistic period at the bottom of earlier loculus chambers (Thorn Reference Thorn2005, 355, fig. 234) and the array of Roman features, such as the arcosolia or the niches for portrait busts. Dating many of these features is complicated and quite often different time periods are mixed under overly generic labels such as ‘Roman’ or ‘late’. However, statistical analyses of quantitative data from a survey in the Southern Necropolis has shed light on the chronology of some of these features demonstrating, for example, that sepulchres and most bust niches are earlier than the arcosolia (L. Cherstich Reference Cherstich2011).
The presence of more than one of these features (loculi, arcosolia, etc.) in a single tomb is a clear proof of reuse, but still we cannot properly understand how all these different elements were used in antiquity, especially since tombs were looted and they are today empty. Most of these features were of course conceived to host burials (e.g. loculi, arcosolia, cists, etc.), but their different shapes were certainly influenced by the cultural, social and ritual needs of the various ancient owners which used the funerary monuments in different time periods. The nature of the rituals held there is mostly lost to us, but it is still important to keep in mind that ‘ritual’ and its evolution through time were factors shaping the evolution of tomb types (L. Cherstich Reference Cherstich, Menozzi, Di Marzio and Fossataro2008a, 130–31). Consequently, if one could spot a change in the features of these empty tombs, these could also attest to evolutions or changes happening in the ritual and cultural worlds which were behind the features themselves, even if the modern scholar will never know the exact nature of these changes. Nobody knows, for example, the real reason why traditional Classical-Hellenistic loculi in Cyrene had multiple internal levels,Footnote 2 nonetheless there would have been some ritual explanation behind it. At some point the old loculi were substituted by sepulchres, and later on even by Roman arcosolia, and this certainly means that the ritual habits or the cultural needs changed somewhat from the Hellenistic to Roman Imperial and Late Roman times.
Even if reuse was not limited to Roman times, it was exactly during the Imperial period that the practice prevailed: the available old tombs were too numerous to be ignored. Sometimes local but ‘Romanised’ Cyreneans reused and transformed old tombs, maybe to demonstrate both their local Cyrenean roots and participation in the wider ‘globalised’ Roman culture, as possibly happened at the ‘Tomb of the Roman Veteran’ (Bacchielli Reference Bacchielli1993b, 85 fig. 10; Thorn Reference Thorn2005, 357, fig. 235). Other times it is entirely possible that the new owners of old tombs had no familiar connection to the ancient Cyreneans. For example, there is epigraphic evidence that Hellenised Italian families had during the first century AD already buried their dead in the old Cyrenean necropolis (Al Muzzeini et al. Reference Al Muzzeini, Thorn, Thorn and Reynolds2003; Reynolds Reference Reynolds1962). Whatever the specific reason of each group, huge changes happened in the cemeteries during Roman times when many of the old Greek tombs were heavily modified (L. Cherstich Reference Cherstich2011). Past literature on the necropolis of Cyrene, consciously or unconsciously, sometimes considered the Roman modifications of earlier tombs in a negative way, using purely subjective aesthetic parameters. For example, those works have sometimes stressed how older architectural patterns were misunderstood, and therefore disfigured with niches for busts, creating an effect which Cassels (Reference Cassels1955, 6) defined as ‘hideous’. However, it is possible to notice clear elements of continuity in these Roman busts with older local practices in the framework of Cyrenean funerary habits, especially in terms of display strategies and possible ritual use of the courtyards and of the tomb façades. There are surprising similarities with the use of earlier half figures of funerary divinities atop inscribed bases; in this sense, the niches for portrait busts were a way through which Roman practices were ‘domesticated’ for expressing local traditional needs (Cherstich and Cherstich Reference Cherstich, Cherstich and Rakoczy2008; L. Cherstich Reference Cherstich2011, 36–37).
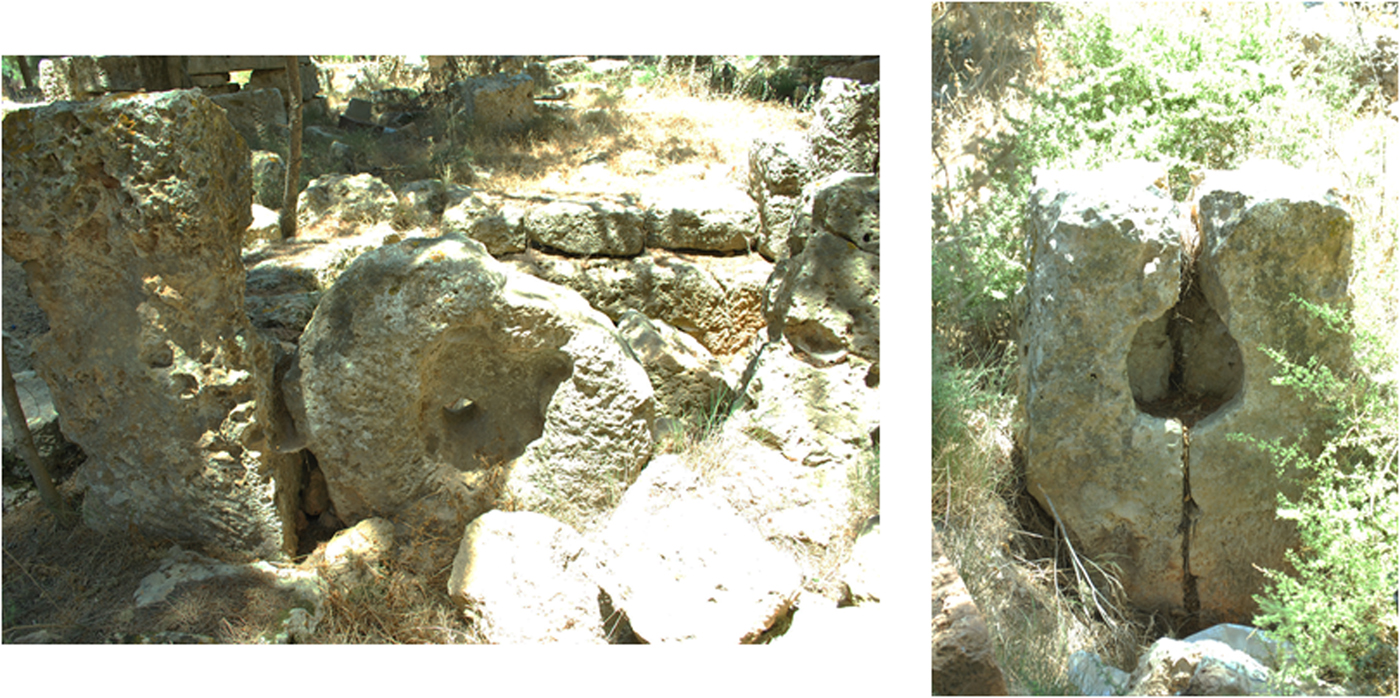
Another issue regarding reuse is that tombs did not always remain as funerary settings and, sometimes, they did not even start as such. Exemplary in this sense are most rock-cut tombs which, by their own nature, derive from quarrying activities. A few exceptional tombs (e.g. S4) occupy quarrying lots which were wholly ‘spent’ just to build them, without producing further blocks to be used elsewhere. Nevertheless, in the majority of other cases, the funerary lots started as normal quarries which were reused as tombs when the production of the block ended (L. Cherstich Reference Cherstich2008b, 80–82). Sometimes tombs received peculiar attention and they could even be turned into unique cultic places, as possibly happened in the Archaic ‘sanctuary-tomb’ at Ain Hofra (Menozzi Reference Menozzi, Fabbricotti and Menozzi2006, 67; Menozzi Reference Cinalli, Benefiel and Keegan2015). And looking later on in time one can see tombs which were turned into Christian martyria (as pointed out in Stucchi Reference Stucchi1975, 418–20) and even sites for Late Antique oil presses (see the contribution by A. Abdalrahim Sheriff Saad and S. Farag Abdel Hati in this paper). Finally, it is well known that the rock-cut tombs served as houses and stables for the local Arab tribes during the modern period, a practice which still continues today.
All these preliminary and general considerations demonstrate how complicated the topic of ‘reuse’ in the Cyrenean necropolis is. The four cemeteries of Cyrene really were a living archaeological landscape whose life continued far beyond antiquity. Treating the matter in all its details would need far more space than is available in this paper, so this work should be considered as an introduction to a matter which needs far deeper and far wider analysis. Given these limits, an ‘anthological’ approach is here proposed, with a sequence of various subjects connected to ‘reuse’ and some new data from recent research.
From quarries to tombs in the changing landscapes of the Cyrenean Southern Necropolis (Luca Cherstich)
The landscapes of the Necropolis of Cyrene were continuously used and modified from the Archaic to the Late Antique periods. The number of ancient structures and rock-cut features is incredibly high, and this means that the topic of ‘reuse’ can here be analysed on a large scale. In particular, the Southern Necropolis will here be used to test this argument, basing the hypotheses on data coming from the field research.
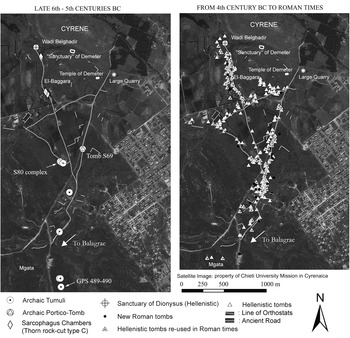
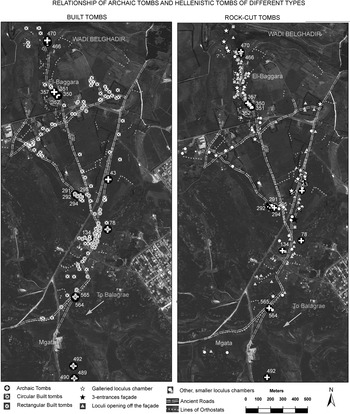
By mapping the survey results one can make chronological maps of the area, showing that the Southern Necropolis is in itself a landscape of reuse (Figure 1) (L. Cherstich Reference Cherstich2008b, figs 1 and 3). The earliest tombs, dating to the late sixth and fifth centuries BC, seem to be spread according to a regular scheme, which was mostly ignored by later tombs (L. Cherstich Reference Cherstich2008b, 77–78). The Hellenistic period was, in fact, the peak of the monumental funerary culture and therefore all the available space was occupied with funerary monuments. During Hellenistic (and Roman) times the landscape was completely devoted to and focused solely on the funerary function, but the original primary use of the landscape during the Archaic period was possibly different or, at least, more varied.
Cyrene. The Southern Necropolis during the Archaic and later periods. (Maps: L. Cherstich on a satellite image dating to 2003, property of the Chieti University Mission)

The data coming from the survey clearly suggest a phenomenon of reuse happening at a landscape scale. To demonstrate this hypothesis one must identify the original land organisation, looking for patterns inside the system shown by the positions of Late Archaic/Early Classical tombs. Past scholars have mentioned an arc of Archaic tumuli extending 1.5–2 km from the city and defining an area reclaimed by Archaic colonists for ‘agriculture’Footnote 3 (Dent Reference Dent, Barker, Lloyd and Reynolds1985; Parisi Presicce Reference Parisi Presicce2003). This hypothesis was not based on field research, but on second-hand data coming from the old survey done by Cassels (Reference Cassels1955, 13–14, 22), whose gazetteer was extremely scant before its proper republication (Thorn and Thorn Reference Thorn and Thorn2009). Nevertheless, new evidence demonstrates this hypothesis to be wrong since many of the mapped tombs are not Archaic at all (L. Cherstich Reference Cherstich, Muskett, Koltsida and Georgiadis2002).
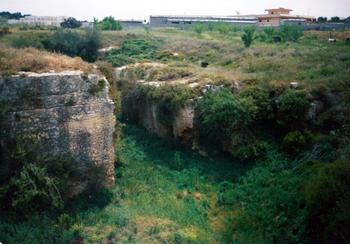
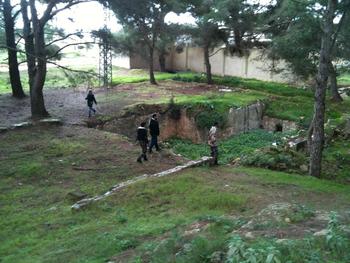
Working on new data it is important to consider only the evidence which is clearly Archaic (especially Thorn's round built type A or ‘circles of orthostats’). Furthermore, one must measure the distances between one Archaic/Early Classical tomb and another, not between the Archaic tombs and the arbitrarily chosen limit of Archaic Cyrene (Figure 1, left map). The distances here calculated are not linear ones, but are measured in terms of the real length of the road, with all its bends and natural features. Starting from portico tomb S69 and going southwards one can see an area of Archaic or Early Classical tombs every 450–550 m. Counting 500 m northwards from portico tomb S69, there is nothing Archaic, only the large Hellenistic tomb S4 (L. Cherstich Reference Cherstich, Fabbricotti and Menozzi2006). However, if one doubles the distance to 1,000 m there is a large quarry (Figure 2), which possibly acted as the source for the nearby Late Archaic temple (excavated by Urbino University). The sanctuary area acts as a kind of free area (Menozzi Reference Menozzi2015 and Reference Menozzi, Tagliente and Guarneri2016) not occupied by Archaic tombs, but in the El-Baggara small valley (the north-western angle in Figure 1) the sarcophagus chambers, possibly dating to the early fifth century BC, still respect the system, since they are divided into two clearly different groups separated by c. 450 m.
Cyrene. The large quarry facing the temple excavated by the Urbino University team. (Photo: Chieti University Mission, Season September 1999)
What one can see here is clearly a planned system and, given that they were private structures, Archaic tombs possibly respected land divisions between different private landowners (as also suggested in Menozzi Reference Menozzi, Fabbricotti and Menozzi2006). Of course, when looking at these distances, the exact borders of such divisions are not clear. Possible signs of estate borders are the low walls built with lines of orthostats, the same kind of opus africanum technique of Late Archaic tumuli. Some of these walls seem to be in relationship with the above land-division system but, in reality, finding the exact limits of the plots is impossible. The lands here were overused almost continuously from Archaic to Byzantine times, and even recently they have received their share of destruction. Not only have many walls nowadays disappeared, but many of them could have been built later than the Archaic period, using the old, simple technique possibly seen as a guaranteed symbol of land division. The measurements taken along the rock-cut Balagrae road remain, for the moment, a better marker of territorial division.
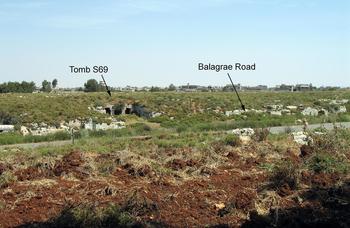
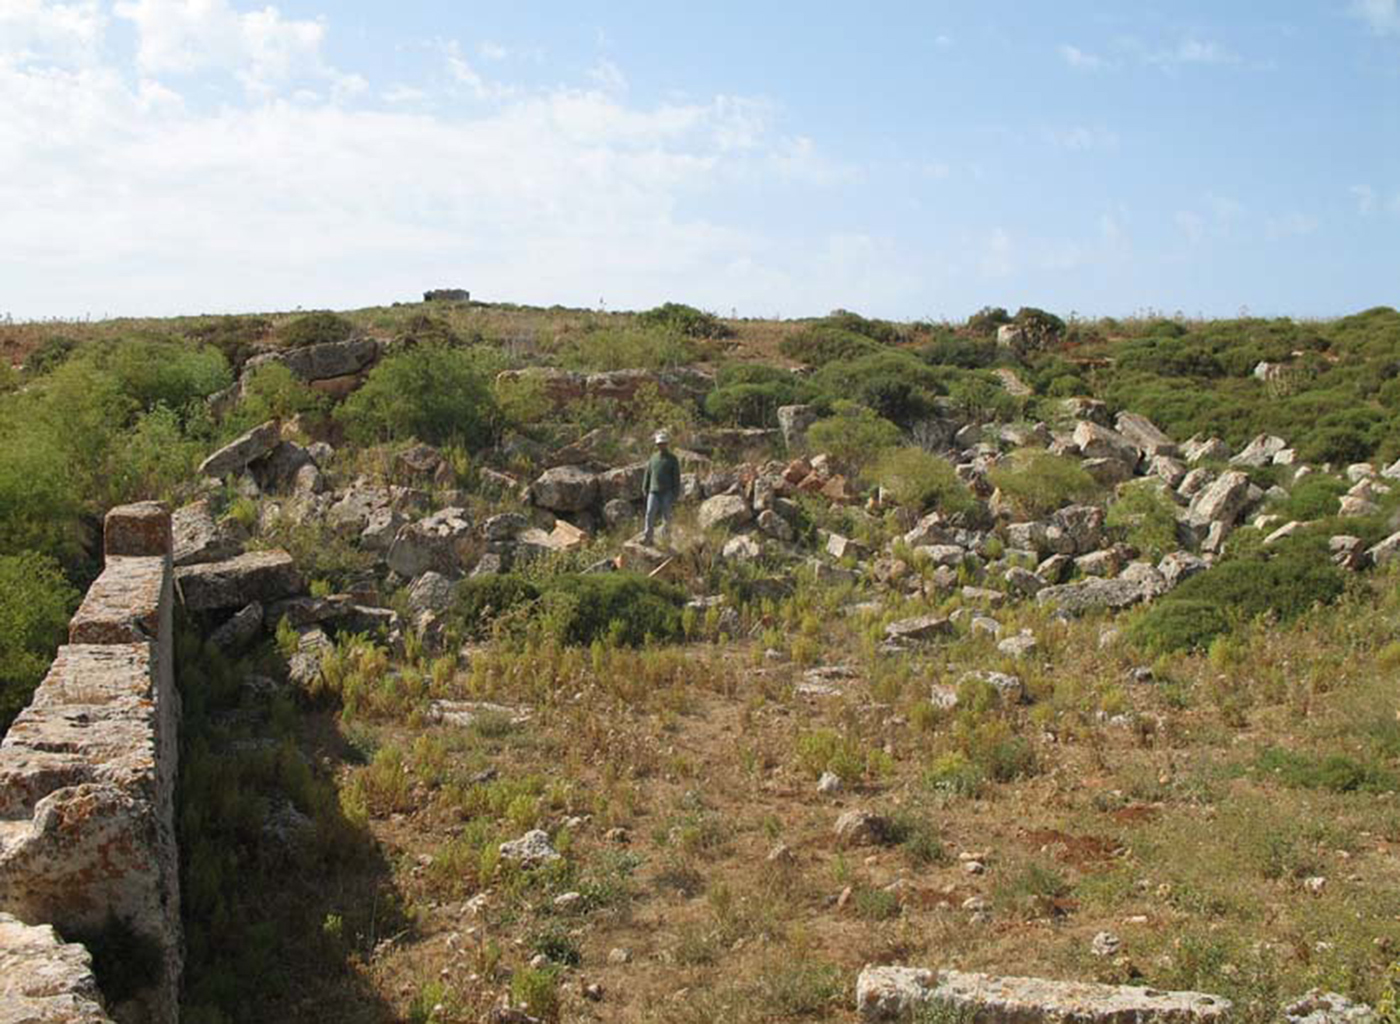
The landscape is here incredibly rocky and the soil depth is too shallow for proper agriculture. The large number of later, Hellenistic rock-cut tombs shows that the ancient environment was as rocky as it is today, if not more so. If there was private interest in dividing such a land, it must have been linked with productive activities other than agriculture and ‘quarrying’ is the main possibility. This hypothesis is supported by the fact that at the start of the division system is the big (public?) quarry (possibly used for the nearby temple). Furthermore, the presence of Archaic rock-cut tomb S69 (L. Cherstich Reference Cherstich2008b, 76, fig. 2) demonstrates the existence of quarrying activities in creating the Balagrae road not later than the early fifth century BC (Figure 3).
Cyrene. The Balagrae road with portico tomb S69. (Photo: L. Cherstich, shot in May 2006 during a visit funded by the Society for Libyan Studies)

Looking again at the land division system it is clear that the first distance (between the big quarry and Tomb S69) seems to be double the other measurements (1,000 m instead of 500 m). This may suggest a division of public quarries and private quarries: the quarries of the sanctuary and the private quarries used for other activities. In this case, the absence of any Archaic tomb near the sanctuary is interesting, possibly belonging to a time when spaces were still wide and more rationally organised. Scholars have underlined the role of great extramural sanctuaries in other Greek colonies, especially in Sicily, in managing undivided lands for purposes other than agriculture such as limestone quarrying (Parisi Presicce Reference Parisi Presicce1984, 109–11). There is epigraphic evidence that a marble quarry in Attica was leased out to provide resources for a cult (Osborne Reference Osborne1985, 104). A roughly similar relationship between quarries and sanctuaries could also have happened in the case of the Demeter sanctuary in Cyrene, although what is quarried is the local limestone, not the precious marble.
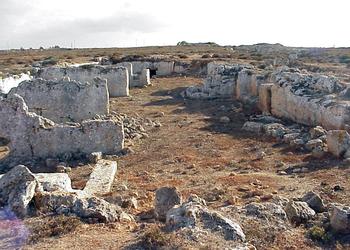
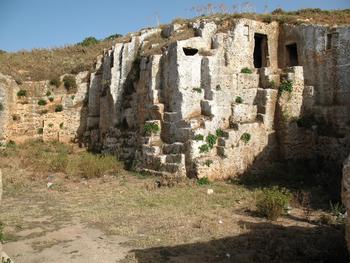
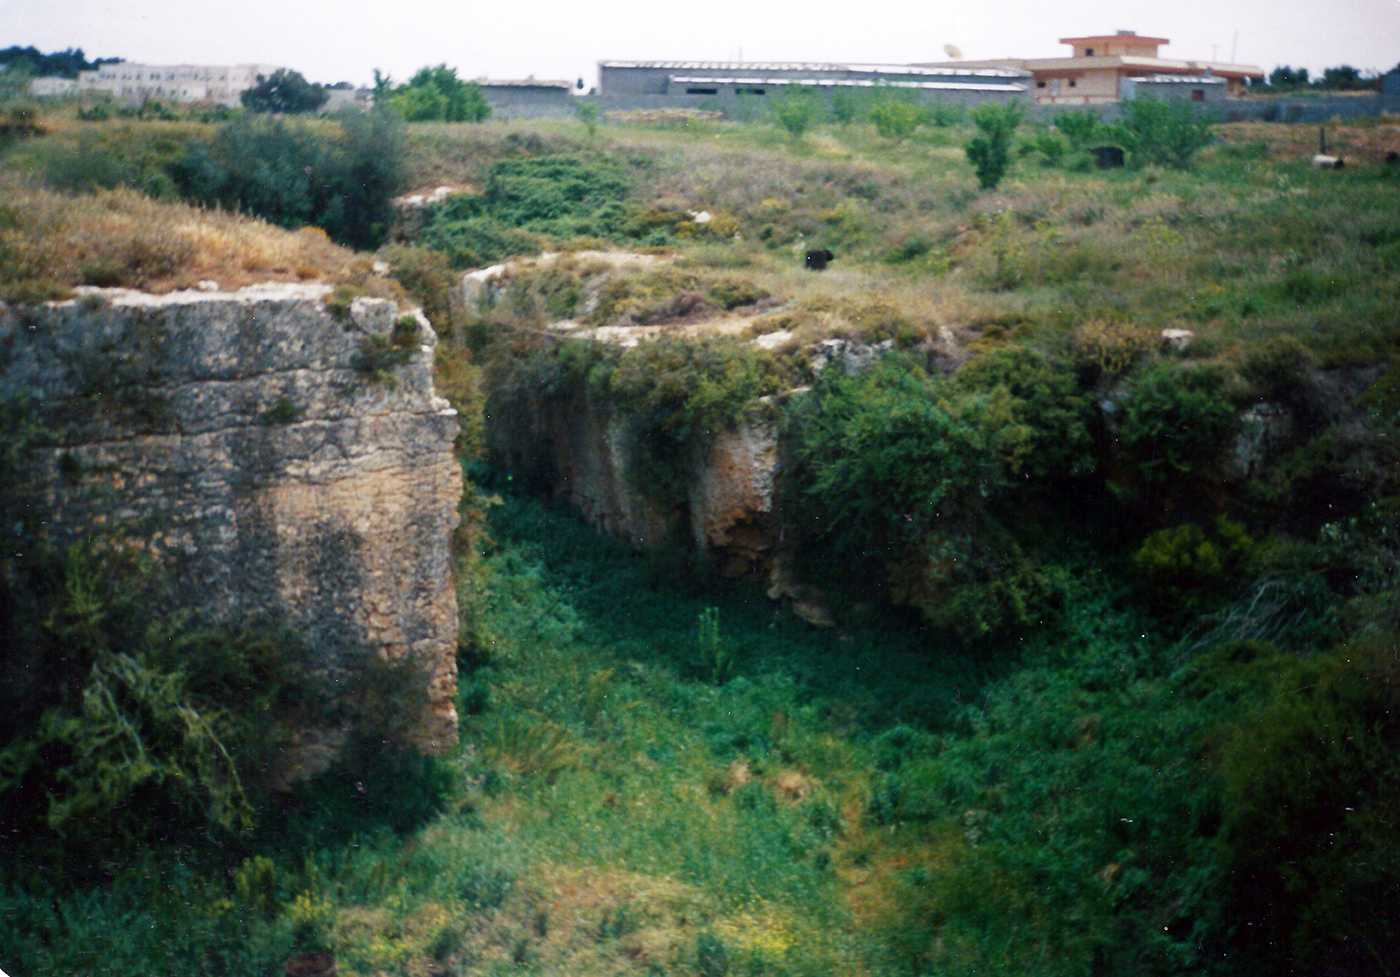
Looking at the Southern Necropolis in the Hellenistic period one can see an incredible number of rock-cut tombs (Figure 1, right map). Cutting rock was a necessary activity for obtaining a rock-cut tomb, so possibly reusing a quarry was inherent to the very nature of all the Cyrenean rock-cut tombs. This is quite clear when one looks at a tomb complex like S72 (Figure 4), which is a series of seven different tombs whose courtyards are all attached, as if they were expansions of the same large quarry. However, not all the tombs are identical and it is worth asking whether some tombs did not start as quarries for reusing blocks elsewhere, but that the lots were quarried just for the sake of having an isodomic built façade or temple tomb, with no blocks to be sold. Calculating the volumes of built structures and comparing them with related courtyards/ex-quarries has demonstrated that in most tombs there was certainly a profit in terms of blocks being produced for use elsewhere (L. Cherstich Reference Cherstich2008b, 80–82). This means that most of the lots were originally quarries, although there are single examples of courtyards which were quarried just for the sake of building monumental tombs in situ with the produced blocks. This is true, for example, for the spectacular false façade of Tomb S4 (L. Cherstich Reference Cherstich2008b, 82; Reference Cherstich, Fabbricotti and Menozzi2006), where the volume of the used blocks is roughly equal to the volume of the quarried courtyard. However, one cannot say that having a monumental façade always means that a quarry was not reused: the huge collapsed (false?) façade of Tomb S253, which is more than 20 m wide, does not occupy more than a third of the huge courtyard (measuring 23.6 × 31.2 m), which certainly started as a quarry (Figure 5).
Cyrene. The multiple courtyards of Tomb S72, created as enlargements of an original quarry. (Photo: Chieti University Mission, Season September 1999)

Cyrene. The large collapsed façade of Tomb S253 and its large courtyard/ex-quarry. (Photo: L. Cherstich, shot in May 2006 during a visit funded by the Society for Libyan Studies)

It is impossible to make volume calculations for every tomb, since many of them are buried or badly weathered. Nevertheless, in most cases it is still possible to see the upper borders of the courtyards, since they were not covered by huge collapsed façades, implying that most quarried blocks were not used in situ but sold to be used elsewhere. The majority of rock-cut tombs certainly started as quarries and only when the production ended were they turned into funerary spaces.
However, it is worth noting that not all tombs started as quarries. For example, many small isodomic-built temple tombs or round tombs have no quarry nearby and, consequently, they were possibly ‘expensive’ monuments, using blocks quarried elsewhere. In the surveyed sample of the Southern Necropolis there are 164 rock-cut tombs as opposed to 128 built ones. Most of these are small, 2–3 m long structures, which can hold no more than 1–2 inhumations, while most rock-cut tombs, with their long multilevel loculi, may have had space for five to ten times that number in burials. This means that many of these small built tombs possibly belonged to elite burials. The blocks for building such elite burials could have come from the courtyards of the rock-cut tombs, consequently reducing the profit in terms of block production. Whether these elite burials were related to the same groups that reused ex-quarries as rock-cut tombs is impossible to say.
These few considerations demonstrate how complicated the general picture of quarry reuse was in the Cyrenean necropolis and the global expenditure for funerary monuments in Hellenistic Cyrene was possibly much bigger than one can see by considering only extraordinary tombs such as S4. Single individuals, families, clans or even funerary clubs could all have been involved in the mechanics of quarry reuse but, unfortunately, there is no reliable indication regarding these matters.
When comparing different chronological maps of the Southern Necropolis (Figure 1), one is tempted to see tombs and quarries as two clearly separate phases, but this is certainly not the case. The change in use of the landscape from quarrying to burial was surely gradual and not clear-cut. In the Archaic and Early Classical periods, few tombs dotted the land used mostly for quarries. But as new quarries were opened, old quarries were reused as tombs in a landscape which was in a continuous state of transformation and reuse.
It is unlikely that most of the Hellenistic tombs belonged to the same groups which used to hold the lots during the Archaic and Classical periods. Lots may have been bought by others in search of a visible location, as demonstrated by the area around the southernmost Archaic tumuli found in the survey (GPS 489-490) (Figure 1). These Archaic tombs are not surrounded by Hellenistic ones possibly because their area, the farthest from the ancient city, was less attractive for potential buyers during the later periods.
The legal terms on which quarries and lots were sold or bought to be reused as tombs are, of course, unknown. We do not even know whether the lots were sold with pre-made or pre-cut tombs or if the potential buyers shaped the tombs later on, as they pleased. Some light on the matter could be shed looking at the distribution of different Hellenistic tomb types in comparison with the Archaic tombs (Figure 6), if these earlier tombs were placeholders of ancestral territorial divisions. For example, there is a clear cluster of medium/small-sized isodomic circular tombs around GPS 134 including monuments like S235 and S242 (Stucchi Reference Stucchi1987, 352, fig. 175; Thorn Reference Thorn2005, 408, fig. 247). It is also possible to see not just clusters but even whole lines of similar tombs. For example, there is a line of seven similar tombs with loculi opening off the façade (e.g. S227 in L. Cherstich Reference Cherstich2008b, fig. 4) south of GPS 78, while the Late Hellenistic galleried loculus chambers (Thorn's rock-cut type O) cluster around GPS 43 and in the area just above the Dionysus sanctuary.
Cyrene. Relationship of different Hellenistic tomb types with Archaic tombs. (Maps: L. Cherstich on a satellite image dating to 2003, property of the Chieti University Mission)

Many of these groups of similar Hellenistic tombs tend to cluster around single Archaic tombs, which are often at the centre: for example, the galleried tombs around the Archaic portico tomb S69 (GPS 43) and around the Early Classical sarcophagus-chamber tombs in El-Baggara (GPS 466-470), or the many circular built tombs around the Archaic tumulus at GPS 134 (Figure 6). The groups of similar tombs could represent estates of linked families with similar aesthetic preferences, but it is even possible that similar tombs were cut or built ‘in series’ by the owners of the old quarrying lots and then sold. The Hellenistic period saw competition in the funerary field reaching its peak (L. Cherstich Reference Cherstich2008b, 78–84) and therefore selling pre-made tombs, all built according to a certain fashion of the time, could have been a profitable market for the owners of the old, Archaic quarrying lots.
It is impossible to check how much this hypothetical market of ‘reused quarries/tombs’ was real, or if the homogenous tomb groups just represent linked families making the same choices in architecture. Possibly both models worked together in different parts of the necropolis or in different moments. In this sense it is worth noting that nearby the above-mentioned clusters there are examples of many other tomb types, a fact which is maybe due to the convoluted story and continuing evolution of the cemeteries.
The present study is focused only on the transition from quarries to tombs, and it is worth remembering also that the Southern Necropolis is just a sample of the wider Cyrenean cemeteries. The necropolis was a complicated system, with a very long lifespan. More complicated stories of reuse can be identified in the landscapes around the ancient city, attesting to the long and intense life of this land.
The Northern Necropolis between continuity and discontinuity: new data from excavations and surveys (Oliva Menozzi)
The Northern Necropolis of Cyrene is certainly the best known from the architectural point of view, because of its mostly rock-cut nature, with many tombs excavated during the nineteenth and twentieth centuries (see Thorn Reference Thorn2005 for a full bibliography) and most of the others looted in unknown time periods. It is, therefore, rare to get stratigraphic data for the area which can be useful for an interpretation of changes in the landscape in a diachronic way. However, some funerary complexes have been recently surveyed, excavated or more closely reanalysed, and it has been possible to obtain interesting information about the evolution of these monuments throughout the centuries and about their transformations and reuses.
It must be clear that the appearance of the slopes housing the Northern Necropolis has changed enormously throughout the centuries, from the Archaic period till today, because the different intensities of exploitation of these rocky slopes, for quarries and funerary monuments, have determined regular changes in the landscape as well as the road network passing through it.
The intensive use of local limestone for the monuments of Cyrene, already in the Archaic and Classical periods, required the creation of a large number of quarries all around the ancient town (Luni, Busdraghi and Gessaroli Reference Luni, Busdraghi and Gessaroli2000), and the greyish hard limestone of the Northern Necropolis has been largely used, for example, in the first phase of the Temple of Apollo or for the earliest monuments in the Agora. On the basis of the shape of the tool marks and of the measurements of traces left behind by the removal of blocks (mainly around 90/82 × 62/65 cmFootnote 4), this chronology of use seems to be confirmed for most of the quarries in this area; moreover, a sort of ‘revitalisation’ of the quarries also seems to be attested in the Northern Necropolis during the Late Roman period, with a different type of exploitation. The earlier quarries, in fact, seem to present smaller plots of exploitation, with regular quarrying for small blocks and progressing in steps, often leaving quarry fronts regularly stepped, and not exploiting the plots too deeply. The small size of this early type of quarry and the quadrangular or rectangular shapes of these small courtyards seem to suggest private management of the plots, which must have been exploited as much as possible, and then used for funerary purposes. On the other hand, the later quarries of the Northern Necropolis suggest a different kind of exploitation, focused on very large quarrying areas, more irregular in shape, quite deeply carved and attesting different types of quarried blocks and slabs. Their exploitation, which was more intensive, and the wider differentiation of the ‘resulting products’ could suggest a wider trade in limestone on more ‘latifundistic’ bases (organised in larger and more intensively productive areas) or belonging to a ‘public management’. Great examples of this kind of large quarry can be found in the Northern Necropolis, for instance just below the area of the Sanctuary of Apollo (where an earlier quarry, probably related to the construction of some of the earliest monuments of the sanctuary, was then enlarged and more intensively exploited) and also very close to the area of the Martyrion (Figure 7). Looking at the other quarries around Cyrene and at the limestone blocks used for the buildings (Busdraghi and Gessaroli Reference Busdraghi, Gessaroli and Luni2006; L. Cherstich in this paper), it seems plausible that in the Hellenistic and Roman periods most of the limestone came from the quarries of the southern and eastern areas of Cyrene, which are characterised by regular plots of quarries of softer yellowish porous limestone, rich in fossils, which is quite well known in Cyrene and mainly belongs to the Al Bayda and Al Faydia formations (Abdulsamad Reference Abdulsamad and Barbieri1999; Busdraghi and Gessaroli Reference Busdraghi, Gessaroli and Luni2006, 172). Examples of this type of quarry are well preserved for instance in the area of the Katiba (Figure 8), in the Eastern Necropolis. The ‘products’ coming from this quarry seem to be extremely inhomogeneous, from quite large blocks (even 1.5/1.8 cm long), but often not very thick (from 35 cm up to 45 cm) to smaller sizes and slabs (just 20/35 cm thick), according to the marks left from the quarrying.Footnote 5 Moreover, also attested is a more ‘private’ type of quarrying in antiquity, that is specifically limited to rock-cutting for funerary purposes, implying reuse in the same tomb of the limestone quarried to create the funerary chambers. Possible use in this sense are the fences, façades, architectural decorations, sarcophagi or small temple tombs built above the main rock-cut monuments.
Cyrene. Northern Necropolis. The large quarry in the area of the Martyrion. (Photo: Archive of Chieti University)
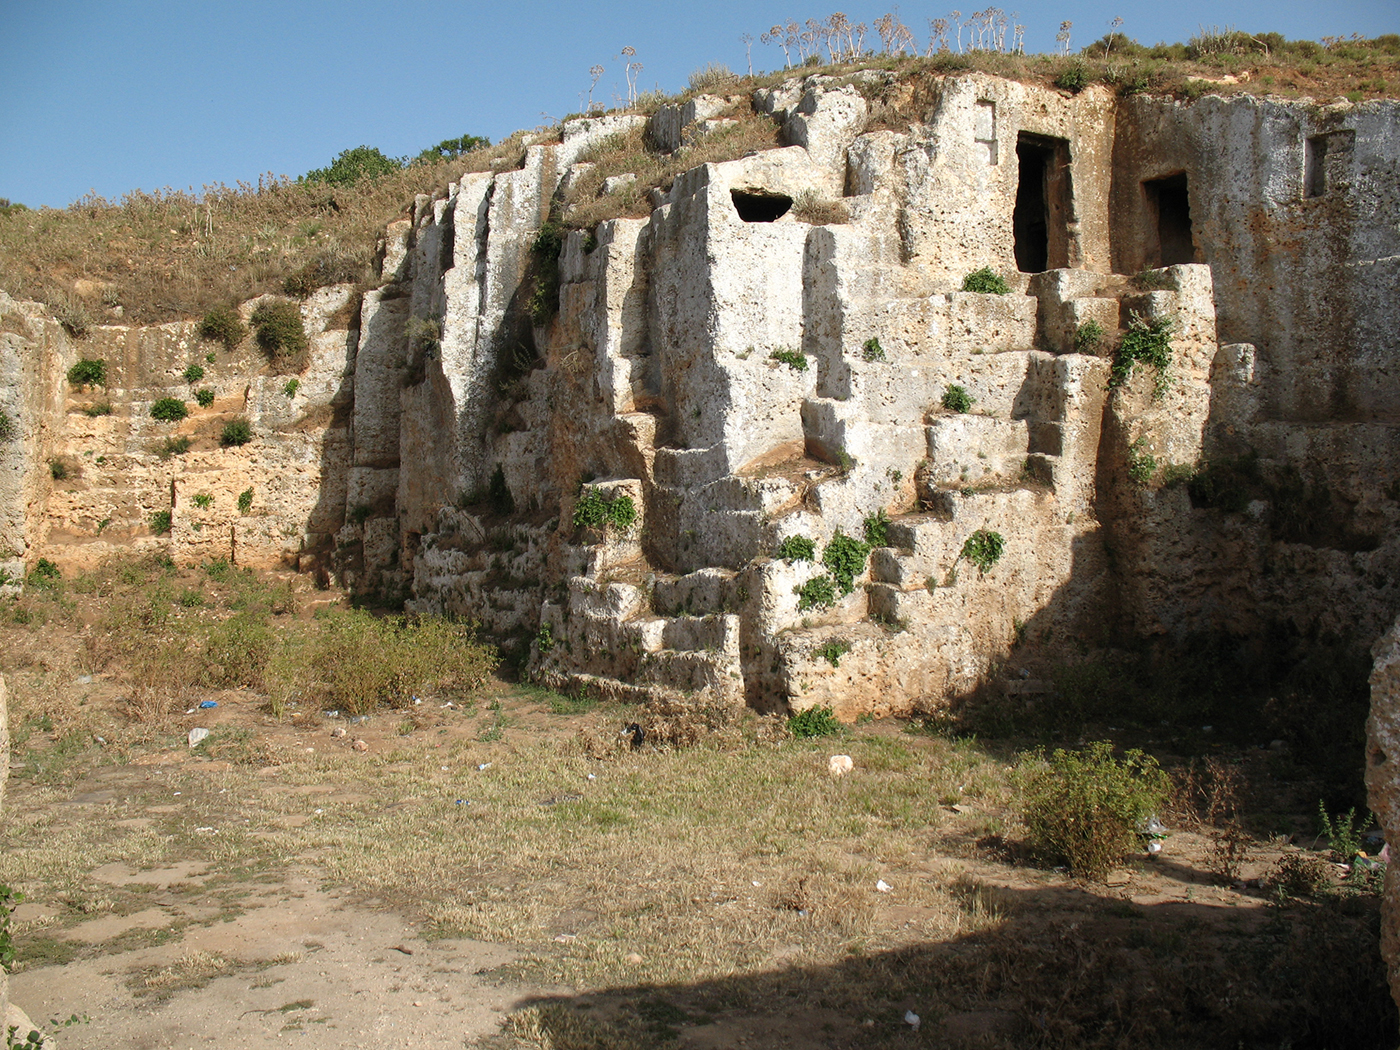
Cyrene. Eastern Necropolis. One of the quarries in the area of the Katiba. (Photo: Archive of Chieti University)
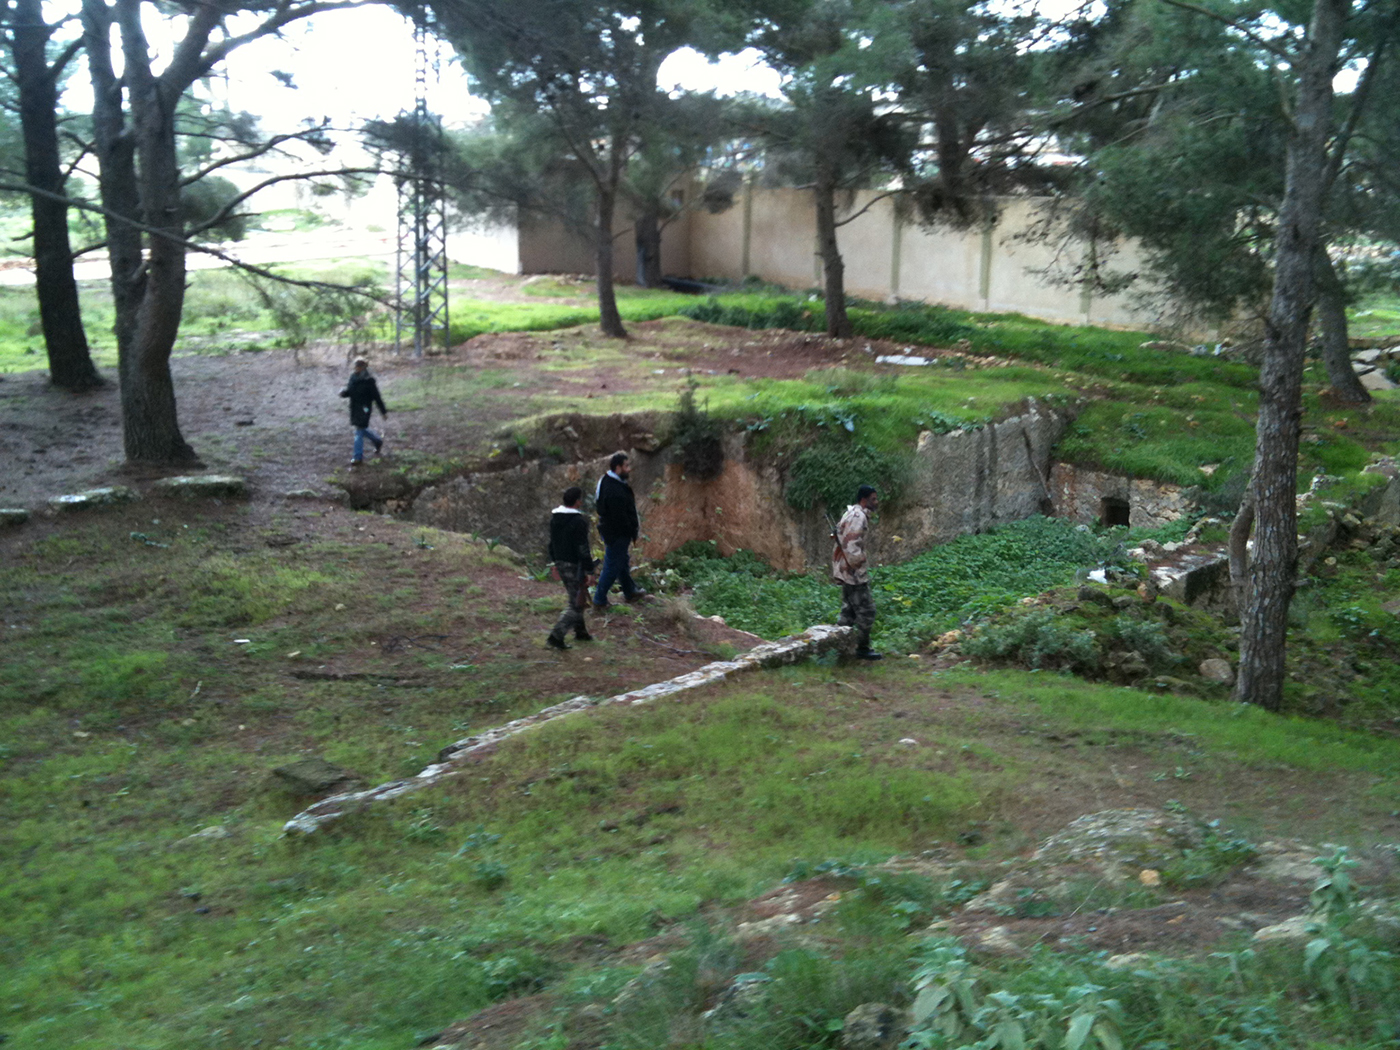
Since the earliest phases of the necropolis, both for quarries and for tombs, the progressive quarrying of the limestone seems to have proceeded from the upper slopes towards the lower ones, attesting therefore that the earliest tombs and passages among the funerary monuments are at higher levels than the later ones.
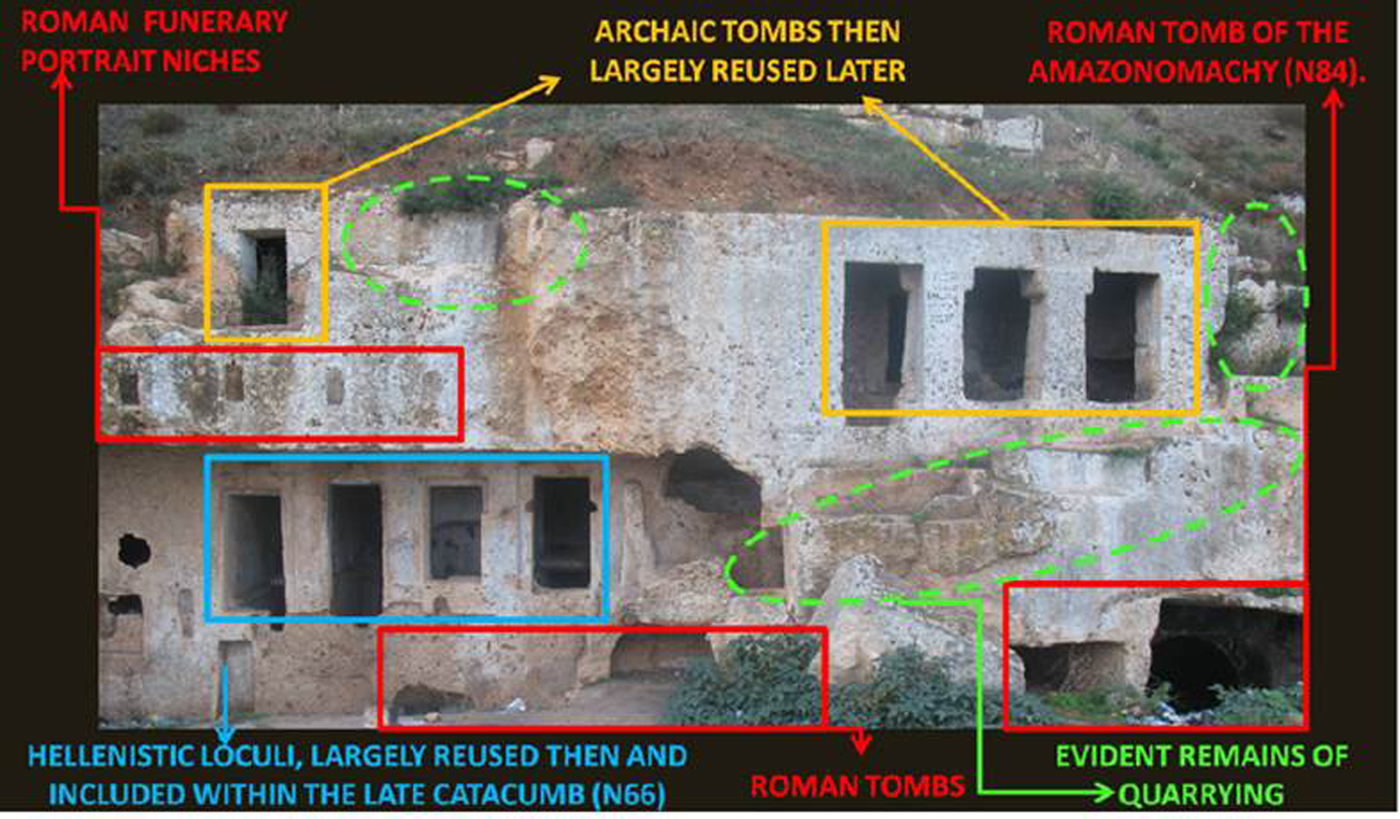
An example of this evolution has been documented in the survey and analysis of the façade of the Kenissieh/Kinissieh complex, including the monuments N66, N84 and the surrounding tombs (Figure 9). The earliest tombs are preserved in the upper level of the vertical slope, as attested by a small chamber tomb and an Archaic portico tomb with rock-cut pillars and capitals. The road from Cyrene descending to Apollonia during the Archaic period probably passed in front of these tombs, at about 15 m above the modern road level.
Cyrene. Northern Necropolis. The area of the Kinissieh with the different phases of use and quarrying. (Photo: Archive of Chieti University)
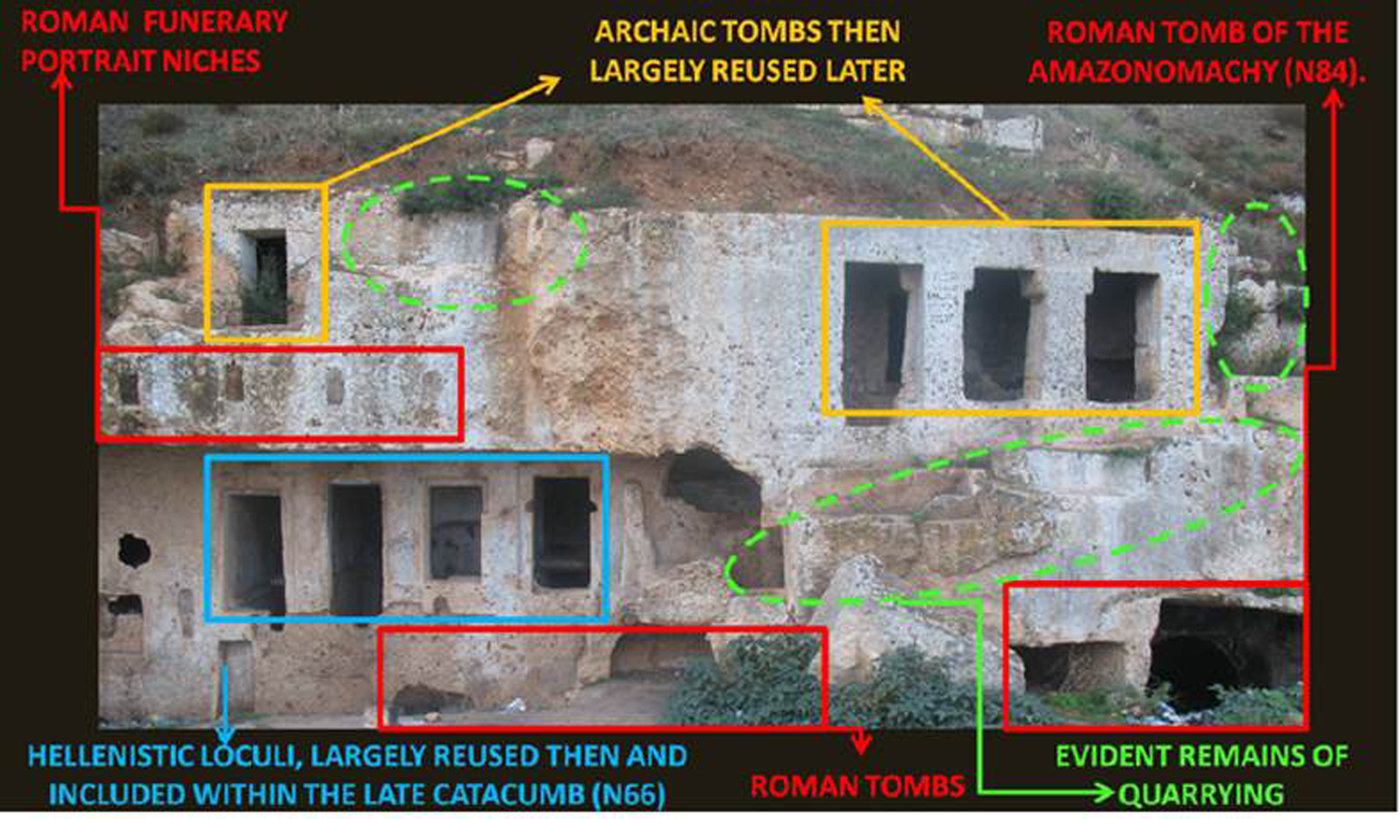
The remains of a small stepped quarry for regular blocks suggests a chronology between the Late Archaic and the Classical periods, when the level of the ancient road was lowered by about 3 m. The signs of quarrying in the upper level are quite limited, but it seems possible that most of the lower section of the quarry was obliterated by the later rock-cut funerary monuments. As the quarry proceeded, getting lower and lower, some façade loculi were cut, probably between the fourth and the third centuries BC. In the Early Roman period a few niches for portrait busts were cut above these loculi.
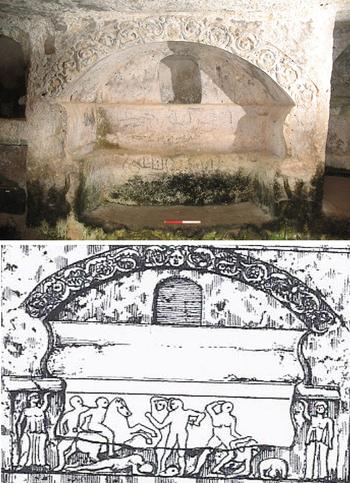
The activities of quarrying and lowering continued and Tomb N84 was cut in Roman times, lowering again the level of the entrance and the chambers. This tomb is known as the ‘Tomb of the Amazonomachy’ (Bonanno Aravantinos Reference Bonanno Aravantinos, Catani and Marengo1998) and a mosaic floor is still preserved in the rock-cut chamber while there are remains of a decorated sarcophagus directly cut into the bedrock. The front of the limestone sarcophagus displays a scene of Amazonomachy (Figure 10), which closely imitates marble models, such as the example in Pentelic marble which has been found in Tomb C (or the ‘Tomb of the Sculptures’) in Ain Hofra. This tomb was first visited by Pacho in the nineteenth century and was excavated by Captain T. Burton Brown in 1947, and it was then cleaned and re-examined by L. Bacchielli in 1994. The tomb is completely rock-cut and it was originally composed of a single chamber and an atrium with polychrome mosaic, for simulating a sort of small triclinium. This first phase of the tomb dates to the end of the second century AD, but the tomb also shows later phases, with rock-cut cists which are quite difficult to date.
Cyrene. Northern Necropolis. The arcosolium and sarcophagus of the Tomb of the Amazonomachy (N84). (Photo: Archive of Chieti University)

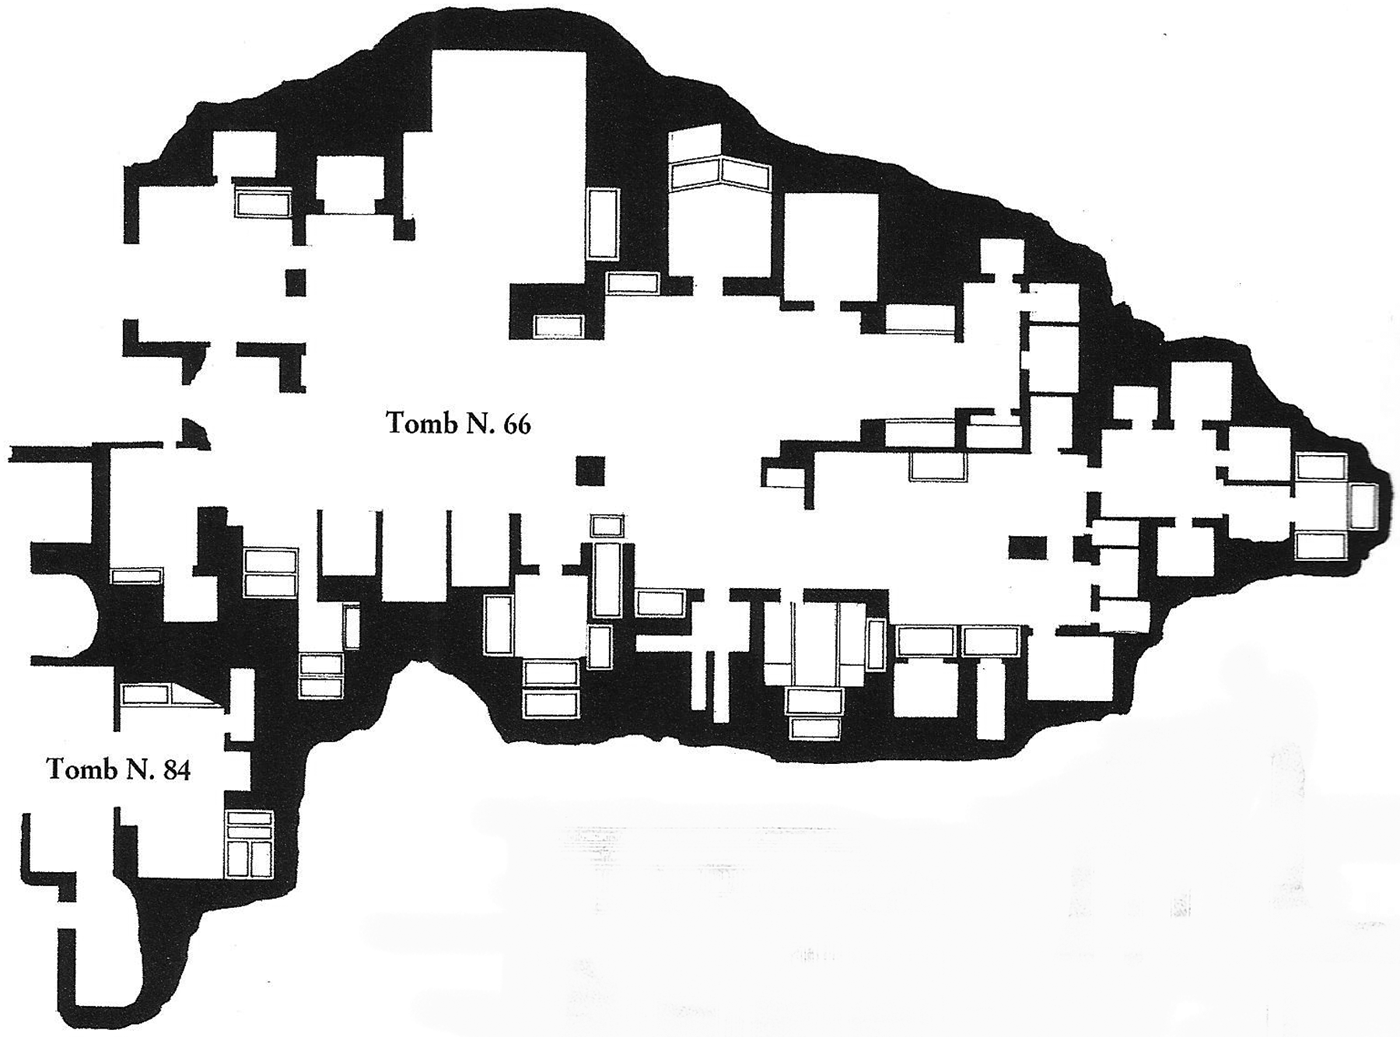
At this point in the evolution of this section of the Northern Necropolis, the whole area probably had the appearance of an elaborate funerary complex, quite large, with a very monumental and composite rock-cut façade occupying a large part of the natural vertical slope. This monumental appearance probably determined the later reuses of these tombs as part of a larger Late Roman complex, a sort of catacomb (see the contribution of Sonia Antonelli in this paper), which was named Kinissieh in the local dialect (Pacho Reference Pacho1827), meaning ‘the church complex’. It is one of the largest monumental complexes of the Northern Necropolis: it is more than 40 m long and contains more than 35 arcosolia. Such dimensions and the number of arcosolia are unusual and may attest to the choice of a burial complex for a group or a cooperative entity such as a burial club, a feature which could be a sign of an imported foreign custom, but whose presence in Cyrene is difficult to prove. The Kinissieh has never been properly studied, although its characteristics could arouse great interest in terms of the possible changes happening in the local funerary culture (L. Cherstich Reference Cherstich2011, 43 for the contemporary social evolution in the necropolis).
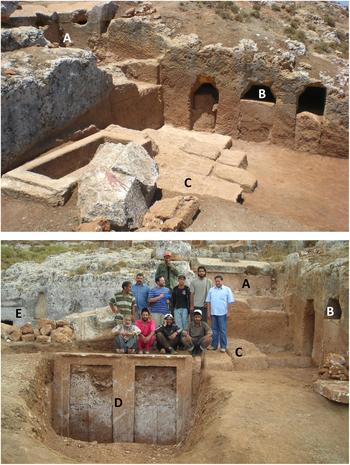
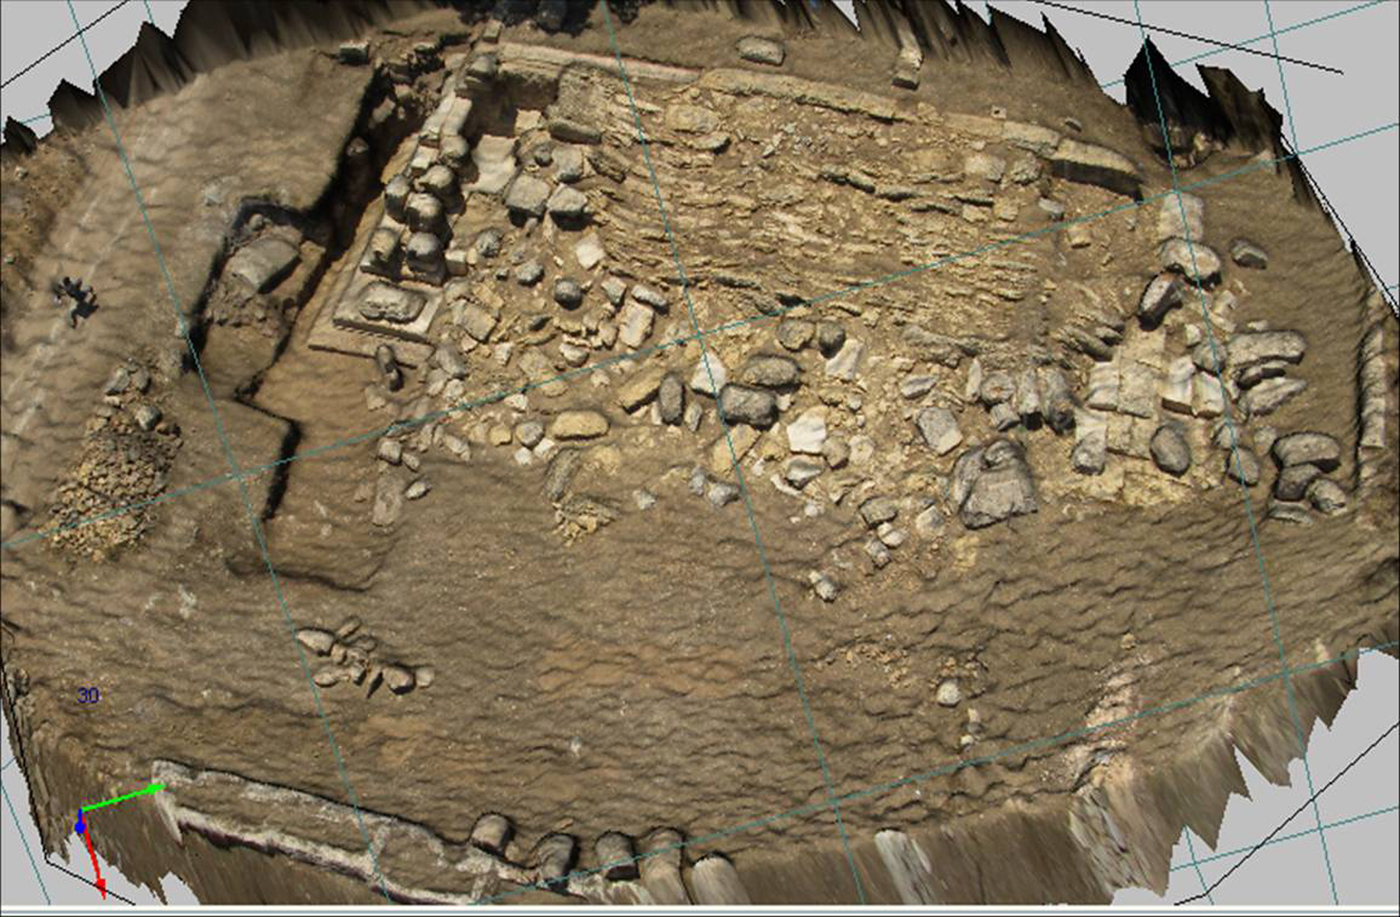
Another interesting example of a funerary complex with a traceable sequence of uses is the area of the Archaic tomb of Largo Tassoni, which was just recently discovered during a survey, and it has also been excavated, although not completely. The area is promising because, even if the Northern Necropolis is quite well known and published, this Archaic tomb has never been mapped or published before. The main tomb is very interesting from an architectural point of view because it is a portico tomb and its appearance shows a complicated and long-lasting sequence of use throughout the centuries, but without having destroyed the architecture of the earlier phases. The first step of the investigation has been a photographic survey and a CAD mapping of the visible remains, not only of the tomb, but of the whole monumental complex. The excavation, since the beginning, has revealed that the tomb was part of a wider architectural complex, which included interesting remains dating to very different periods.
The upper area (that is A in Figure 11) is a courtyard of small sarcophagi, all looted in unknown time periods, but which still host a large amount of Late Archaic and Classical pottery. The main Archaic tomb (B in Figure 11) is located just below the sarcophagi and it was probably cut along the main road. The excavation of the façade reveals a reuse of the portico later on, probably during the Roman period, attesting the closing of two of the three portico openings, when the spaces between the portico pillars were filled with blocks, possibly to transform the portico into a further funerary chamber. This use is also attested in other Archaic portico tombs, such as in N5 (Thorn Reference Thorn2005, 393, fig. 237, feature no.18).
Cyrene. Northern Necropolis. The area of the funerary complex which has been excavated at Largo Tassoni. (Photos: Archive of Chieti University)
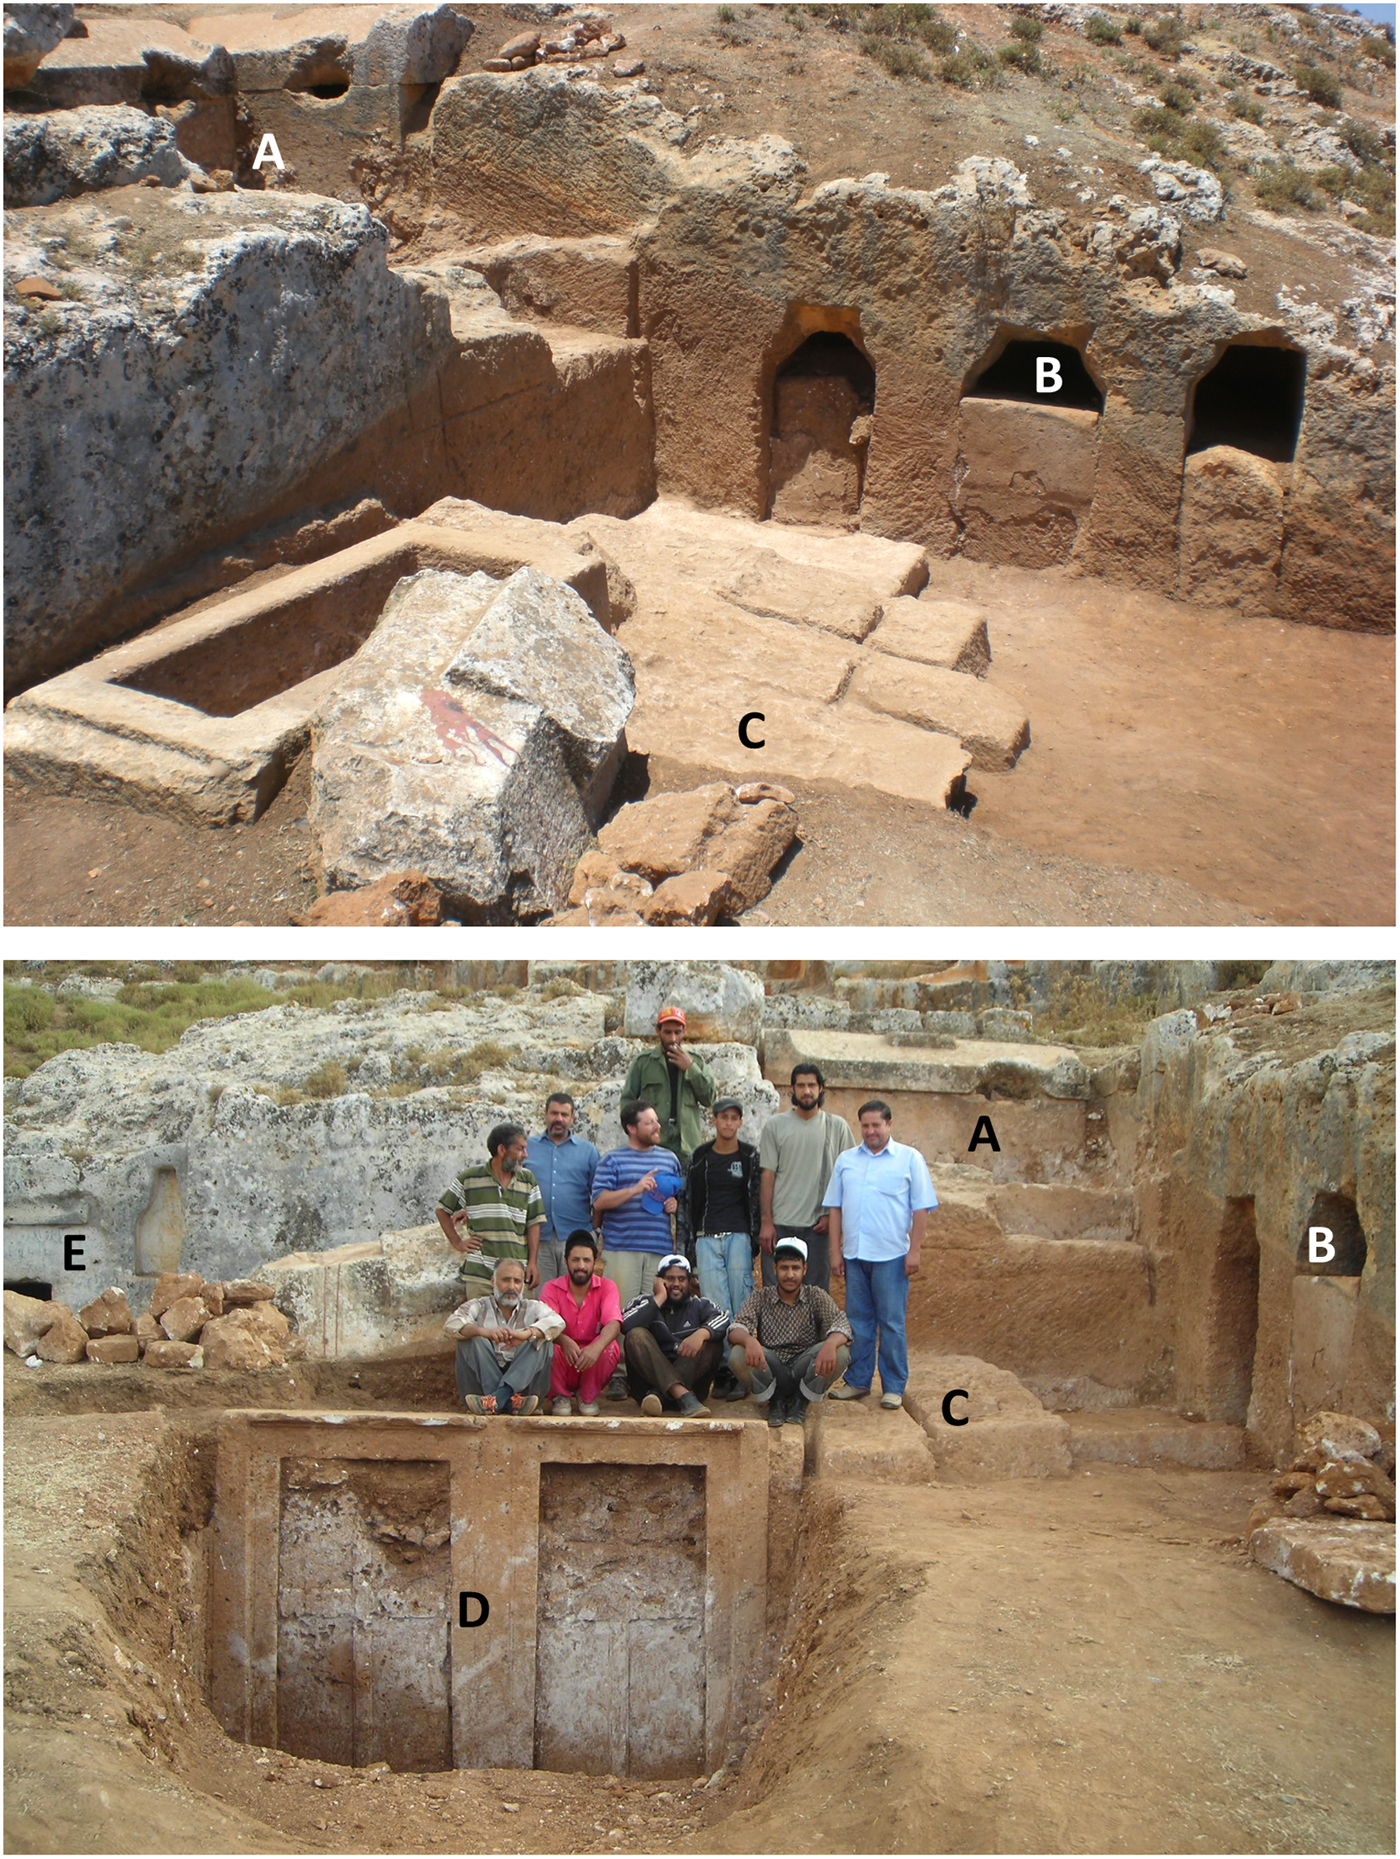
The stratigraphy discovered in front of the tomb demonstrates a long-lasting frequentation, with finds dating from the Late Archaic period to Roman times. After finishing the excavation of the façade, the portico was dug, confirming long use, with numerous pottery finds, as well as no bones in situ, probably moved after lootings in unknown time periods. The excavation of the portico has shown the presence of a Roman burial, directly cut from the pavement bedrock and covered with a gabled lid. It was partially looted in antiquity, but it still preserves some interesting finds, such as pottery and glass fragments, all dating to Middle Imperial times. Lastly, the original burial chamber was excavated and cleaned: it is rectangular in plan and very narrow, and therefore quite peculiar; on the basis of the tool marks on the walls it seems to have originally been a quadrangular chamber, then enlarged and transformed into a narrow rectangular room. There are four sarcophagi in the funerary chamber: three with flat thick lids and one with a gabled lid, suggesting that the original quadrangular chamber was enlarged, becoming rectangular, when a different kind of sarcophagus was added.
The area in front of the tomb (C in Figure 11) presents a very complicated sequence of uses, with many different kinds of finds. The southern part of the area displays clear quarrying traces of large limestone blocks and a single sarcophagus, left out from the quarrying, covered by a gabled lid. The excavation of the sarcophagus demonstrated that it was robbed in antiquity, but part of the original stratigraphy was still preserved, with some pottery shards dating to the Late Roman period, namely the fifth century AD. Obviously, it may have been made at a later time, or it could also have been an earlier sarcophagus which was then reused.
Excavating the northern part of the area, just in front of the main tomb (D in Figure 11), an unexpected but very interesting new phase has been found. In fact, just to the north of the quarried area (and of the additional sarcophagus), but at a lower level, two façade loculi were cut in the Hellenistic period. The loculi were looted in antiquity, and in fact small sections of both frontal door slabs were broken. However, they represent two good examples of still rare in situ door slabs. Moreover, during the excavation a funerary goddess appeared. It is an headless example, but of a very high quality of craftsmanship, lying just in front of the loculi, probably because it had fallen down from the area of the architrave above the loculi.
Moreover, just to the east of the quarried area a second Archaic chamber tomb (E in Figure 11) has been found, which has not yet been excavated but looks like a Late Archaic sarcophagus chamber with an elaborate façade.
Certainly, the monumental complex shows an interesting sequence of phases of use, starting from the Archaic period, continuing with important Classical and Hellenistic finds, and lasting until the Late Roman period with clear changes in the architectural features and in the levels of use of the necropolis.
Throughout the Northern Necropolis the tombs show phases of reuse and architectural transformation not only in their façades, but especially in tomb plans, attesting the existence of several phases and changes. Some of these marks are not extremely evident, but in most of the cases, even without a proper excavation, it is possible to see the architectural evolution of some of the monuments.
Quite famous is the case of Tomb N83 (Bacchielli Reference Bacchielli1995), also known as the ‘Tomb of Demetria’, completely transformed from an original loculus tomb to a larger cubiculum with paintings and arcosolia. The complicated sequence of use in N83, and in the whole surrounding area, was thoroughly analysed in Thorn (Reference Thorn2005, 245–48).
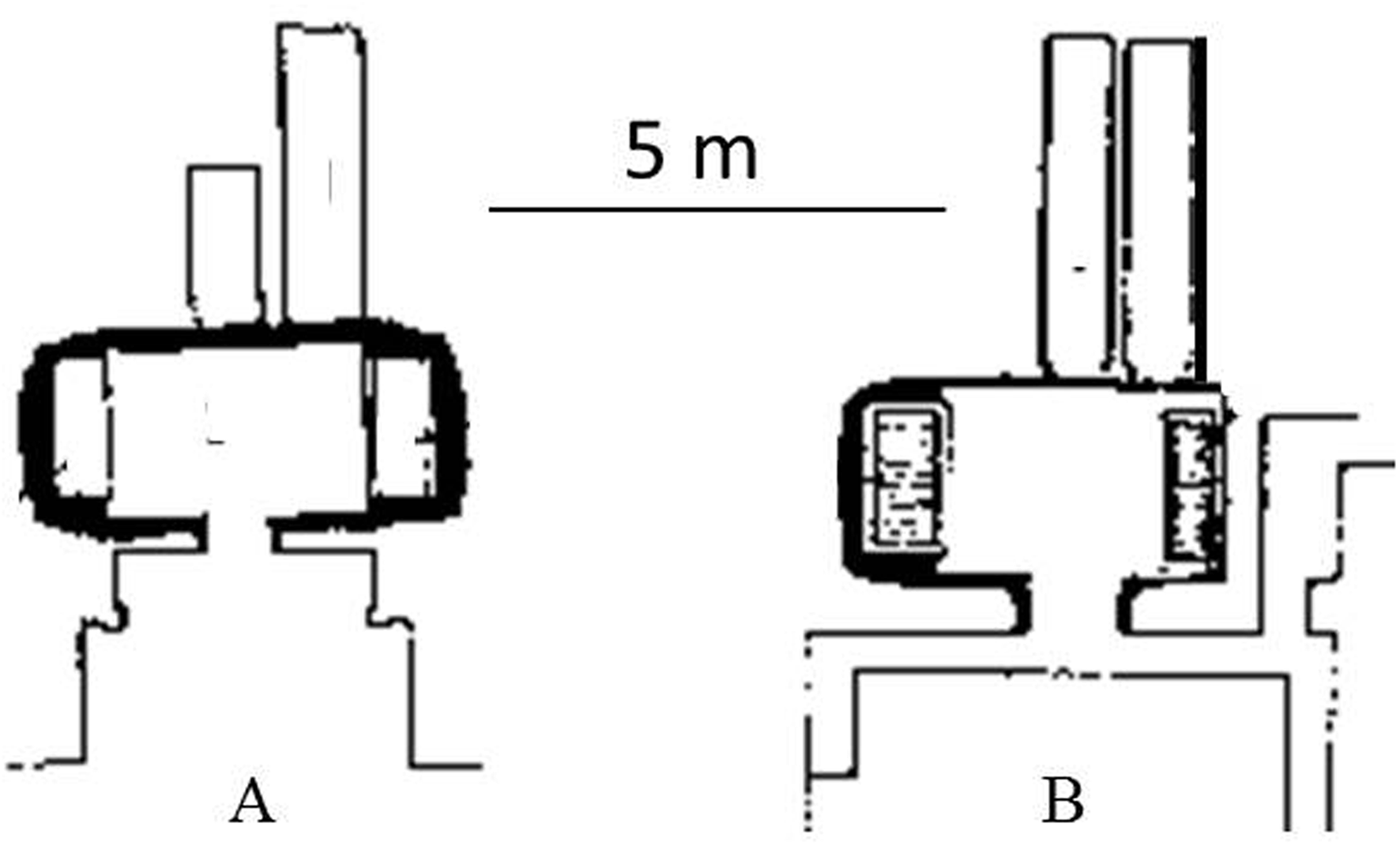
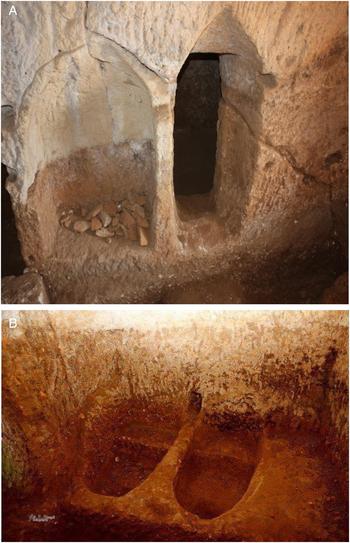
In some of the cases, only a few changes to the original plan attest to later uses, it is therefore impossible to establish whether there was continuity of use till the new arrangements or if they were quite separate phases, such as for the tombs N181 and N192 (Figure 12a and b). Tomb N181 (Figure 12a) still displays the original façade with Doric entablature and frieze. Both tombs probably date to the early Hellenistic period and have a small rectangular chamber with two loculi on the back wall. The presence in both tombs of a space which had been left for a third loculus which was never realised suggests that the tombs were probably left unused for a long time without further burials. Both tombs also show later phases, probably dating to the Mid/Late Imperial periods, with the reorganisation of the inner spaces of the chambers. For instance, two lateral arcosolia were cut into N181, but probably in two different stages, as suggested by the different architectural features in the vaults: square-headed in the eastern one and barrel-vaulted in the western one. Similarly, the two lateral spaces of N192 (Figure 12b) were completed by an arcosolium on the eastern side and a cist on the western side.
Cyrene. Northern Necropolis. Tombs N181 (A) and N192 (B) (after Thorn, from the original plates preserved in the Archive of Chieti University and published in Thorn Reference Thorn2005, 394, both in fig. 238).

These two examples raise some questions which are difficult to answer. First of all, why in both cases was the third loculus never realised? Maybe the families had no more descendants and the tombs were then sold to other families? Or did a change in fashion in architectural decorations provoke the abandonment of the original project (loculi) and the use of new types of burial (arcosolia and cists)? Moreover, did the choice of arcosolia on the short lateral sides also change the main emphasis in the tomb? Or was this change just a routine search for further space without any specific ratio?
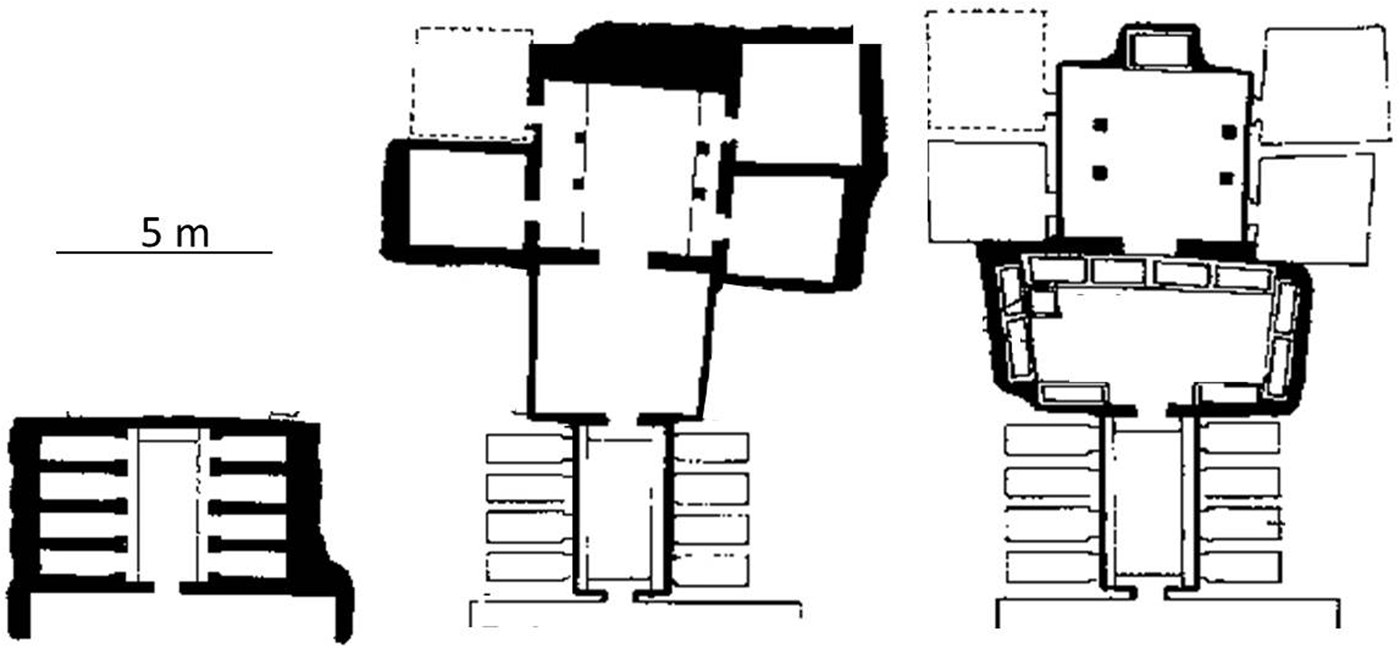
The case of N131 is also extremely interesting for its numerous phases of use, attested by the changes to the plan (Figure 13) (Thorn Reference Thorn2005, figs 29, 228, 233, 238). It was originally a ‘long chamber’ or a ‘galleried chamber’ with loculus tombs (see Thorn Reference Thorn2005, 349–50 on rock-cut types N and O), probably dating to the Late Hellenistic period and with loculi built on both long sides. The loculi were originally planned together as a project, since they are identical and located in the same position. The only small difference is that the loculi on the western side are slightly shorter than those on the eastern side: this difference may suggest an original unique project with two different groups of workers, or possibly one side was realised slightly later on. In the original phase the tomb had an isodomic façade, which was then rearranged several times. In a later phase, certainly dating to the Roman period, one or two more rooms were then realised in an axial position to the original one, creating the appearance of a large Roman temple tomb or a Roman domus albeit in a rock-cut version: three main rooms, with the third quadrangular room, larger and with four pillars, simulating a rock-cut crypto-atrium. On the back wall of this large room a single burial is emphasised by an arcosolium, which creates a new natural architectural reference point for the tomb from the entrance. On both sides of this large crypto-atrium four cubicula were realised. The intent to simulate a triclinium-shaped tomb is evident, with a strong axial emphasis in the arcosolium at the far end of the tomb. But the changes and the transformation of this monumental complex were not finished then: the second room was at a certain point enlarged when new burials were added and numerous cists were cut on three sides (north, south and western), while only on the eastern side were two burial recesses cut into the walls, parallel to the chamber. The side loculi were not so popular in Cyrene, but they seem to be attested in Cyprus and in Arabia Petraea since the second century AD. These changes and phases were not only the result of the opening of new spaces, but would have determined the transformation of the plan and changed the main emphasis of the tomb, phase by phase.
Cyrene. Northern Necropolis. The main phases of the evolution of Tomb N131 (after Thorn, from the original plates preserved in the Archive of Chieti University and published in Thorn Reference Thorn2005, 94, fig. 29; 384, fig. 228; 389, fig. 233; 394, fig. 238).

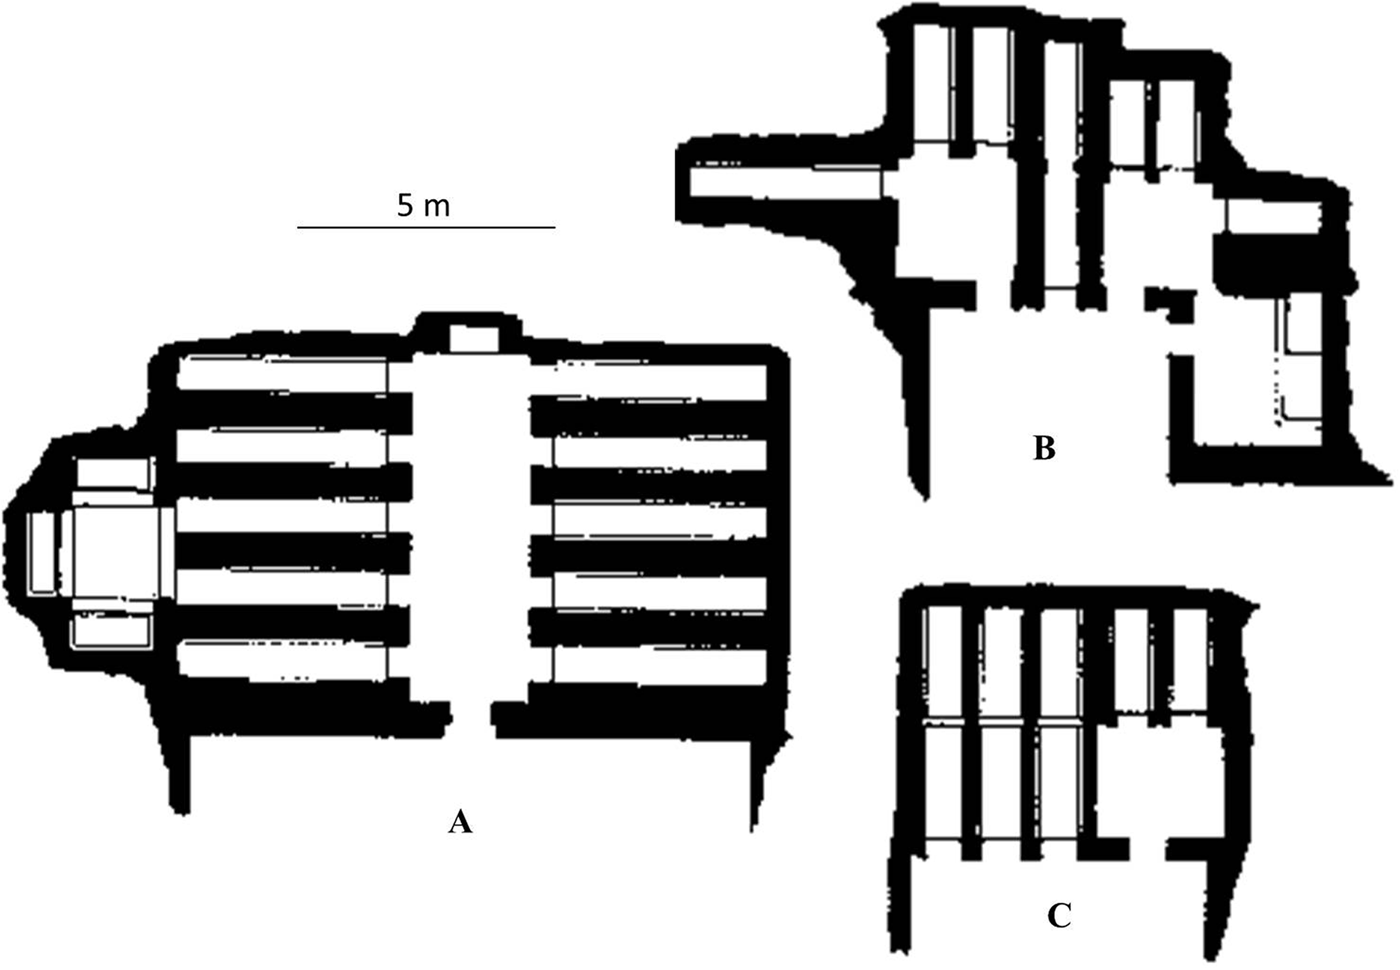
In addition, Tomb N165 (Figure 14a) represents another example of long galleried chamber loculus tomb with five regular and identical loculi on each side, probably planned for a large number of burials (Thorn Reference Thorn2005, fig. 229, rock-cut type O). In a second phase, two of the loculi of the eastern side were modified to create a sort of wider corridor, which opens into a triple arcosolium chamber presenting barrel vaults. The opening of small sepulchres (Thorn Reference Thorn2005, 354–56, fig. 233, rock-cut type R) or cubicula (Thorn Reference Thorn2005, 356–59, figs 234–37, rock-cut types T–U) by ‘recutting’ previous loculi seems to be a practice attested in the Northern Necropolis, such as in the examples of N228 (Figure 14c) and N365 (Thorn Reference Thorn2005, 379, figs 223–24) or in two tombs drawn by Porcher (Thorn Reference Thorn2005, figs 224 and 230) and called ‘93’ and ‘96’ (Figure 14b), as also in S1 in the Southern Necropolis (see L. Cherstich Reference Cherstich, Briault, Green, Kaldelis and Stellatou2005 and Appendix I of this paper).
Cyrene. Northern Necropolis. Tombs N165 (A), the tomb which has been drawn by Porcher as ‘96’ (B), and N228 (C) (after Thorn, from the original plates preserved in the Archive of Chieti University and published in Thorn Reference Thorn2005, 85, fig. 30; 380, fig. 224).

Along the northern slopes of the necropolis, as time went on, the tombs and quarries were cut from lower and lower layers and the landscape changed, becoming less natural and more and more anthropogenic. The main road going to Apollonia has, then, become steeper and steeper through time, as the quarrying of the fronts of the rocky slopes proceeded.
Moreover, the long uses, reuses, transformations and changes of most of the monuments (and of the whole area) should be seen and investigated in terms of a long perspective and not just regarding the Classical period. The use of the necropolis as a funerary area is certainly widely attested since the Archaic and throughout the Greek, Roman and Late Roman times, but other interesting phases are also attested, although sometimes neglected by scholars and archaeologists.
The evidence of change in use of some of the tombs, such as the one excavated by Libyan colleagues from the DoA (see Appendix II in this paper) in the Northern Necropolis, and also similar examples in other necropolises, such as S1 (see Appendix I in this paper), or in the Eastern Necropolis, such as the two examples in the Katiba (see the contribution of Sonia Antonelli in this paper), are now attesting an interesting new phase, probably dating to the Byzantine period, with a change in use of some of the hypogea and their transformation into workshops or storerooms for the probable production of oil. In most of the cases the tombs display, above the funerary chambers, the remains of structures probably relating to small farms or rural contexts, suggesting that in this period the lower chambers were emptied and reused for storing goods and products, as well as for organising the pressing system in an ideal situation for temperature and humidity.
Kufic inscriptions on the façades of the tombs, for instance, suggest a continuity of use for these spaces, even as temporary refuges or shacks. Local scholars have recently tried to map these marks, inscriptions and graffiti in order to more properly contextualise these finds, trying to both identify their dating and analyse them from a linguistic point of view. According to a preliminary report by the DoA,Footnote 6 most of these marks or inscriptions are not properly ‘datable’, but some of them could even belong to the Fatimid period, a phase which is almost unknown in the Cyrenean context due to a lack of data, and too often considered inconsistent just because this is an argumentum ex silentio.
During the Turkish occupation, there was quite active frequentation of the necropolis, according to watercolours, engravings and travellers’ tales. Among these travellers, Agostino Cervelli (Delaporte Reference Delaporte1825, 20–23)Footnote 7 and Paolo Della Cella (Reference Della Cella1912)Footnote 8 between 1811 and 1817 visited the territory of Cyrene and, especially the latter, gave evocative glimpses of the life of this necropolis. Paolo Della Cella joined, as a doctor of the expedition, the army of Pasha Yusuf Karamanli, which was led by one of the pasha's sons, Ahmed, in pursuit of the rebellious brother, Mohammed Karamanli, and his troops in Cyrenaica. The doctor's description is extremely detailed and rich in archaeological information, geological and topographical data, and ethnographic and anthropological notes. The sites are often described with a scientific approach, illustrating not just the archaeological contexts, but also the anthropological and geographical features of the surrounding areas. The description of his travel through the Northern Necropolis is poetic and strongly evocative. He was coming directly from Apollonia and following the main road climbing to Cyrene and he describes the ascent through the alture (heights) using, probably not consciously, exactly the same term as Herodotus (bomoi: Histories IV.199.1–2). The description increases in level of information and emotional involvement more and more as the travel proceeds. Very interesting is the information on the tende dei Bedoini, the Bedouin tents and shacks which are built on the remains of the necropolis of Cyrene by adapting new spaces onto the ancient ruins, in a sort of memento of the continuity of life and of the time passing by.
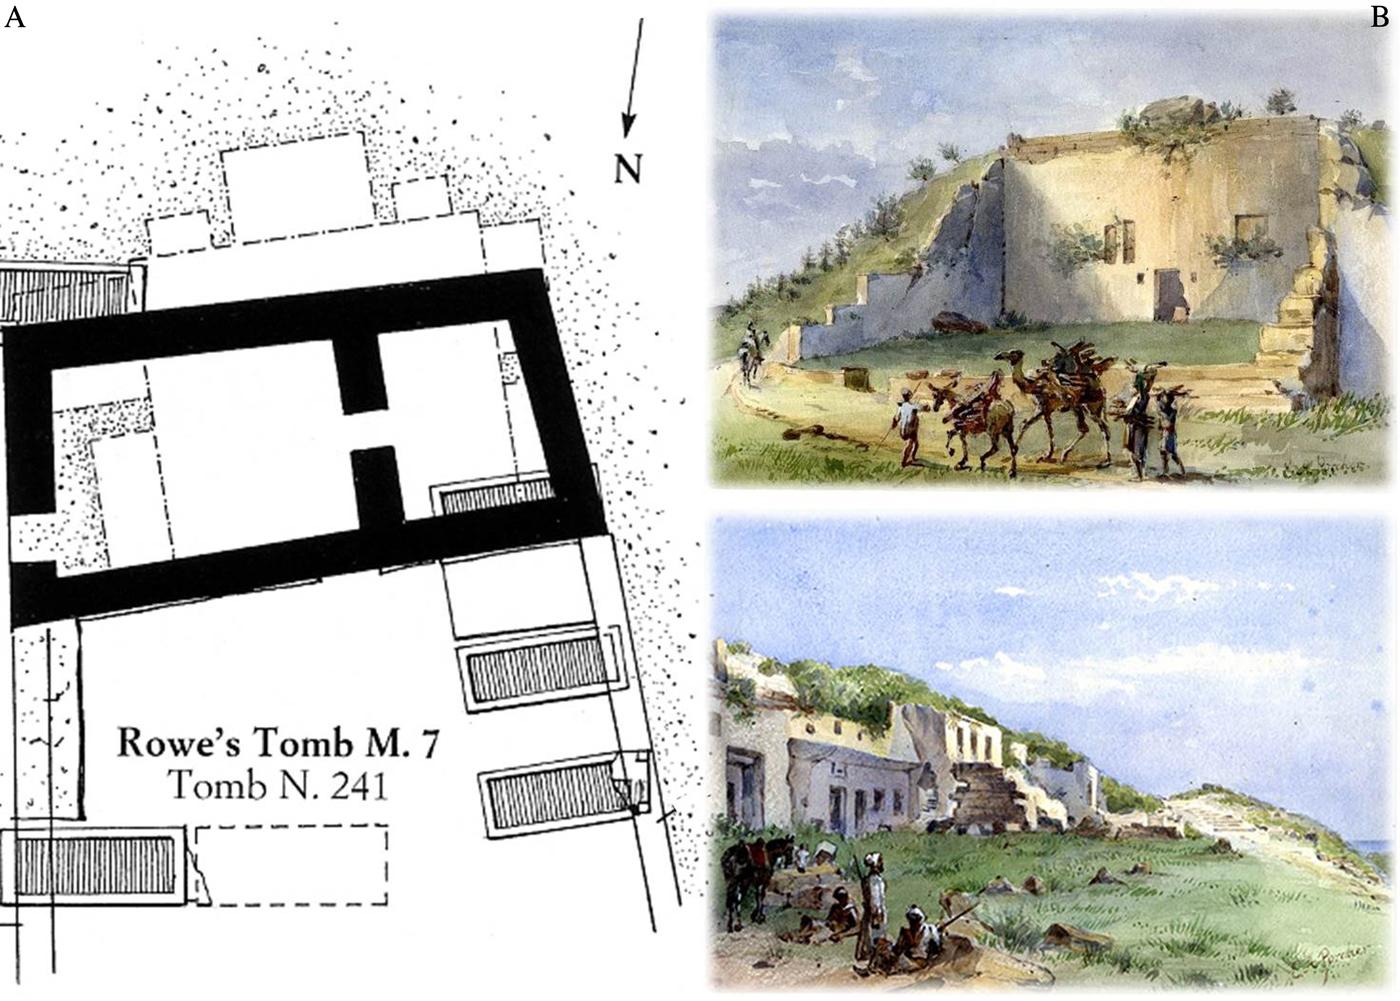
Several tombs still show the remains of these Turkish shacks and houses, and some of them were even built in a very monumental way by reusing building materials from the ancient tombs, such as in the well-preserved case of the so-called ‘House of the Turkish Mudir’ (Figure 15a) which was built just above Tomb N241, also known as the ‘Tomb of the Bon Pasteur’ (Bacchielli Reference Bacchielli1990–91).
Cyrene. Northern Necropolis. The plan of the House of the Turkish Mudir on N241 (after Thorn, from the original plates preserved in the Archive of Chieti University and published in Thorn Reference Thorn2005) and watercolours of the necropolis by Porcher in 1861.
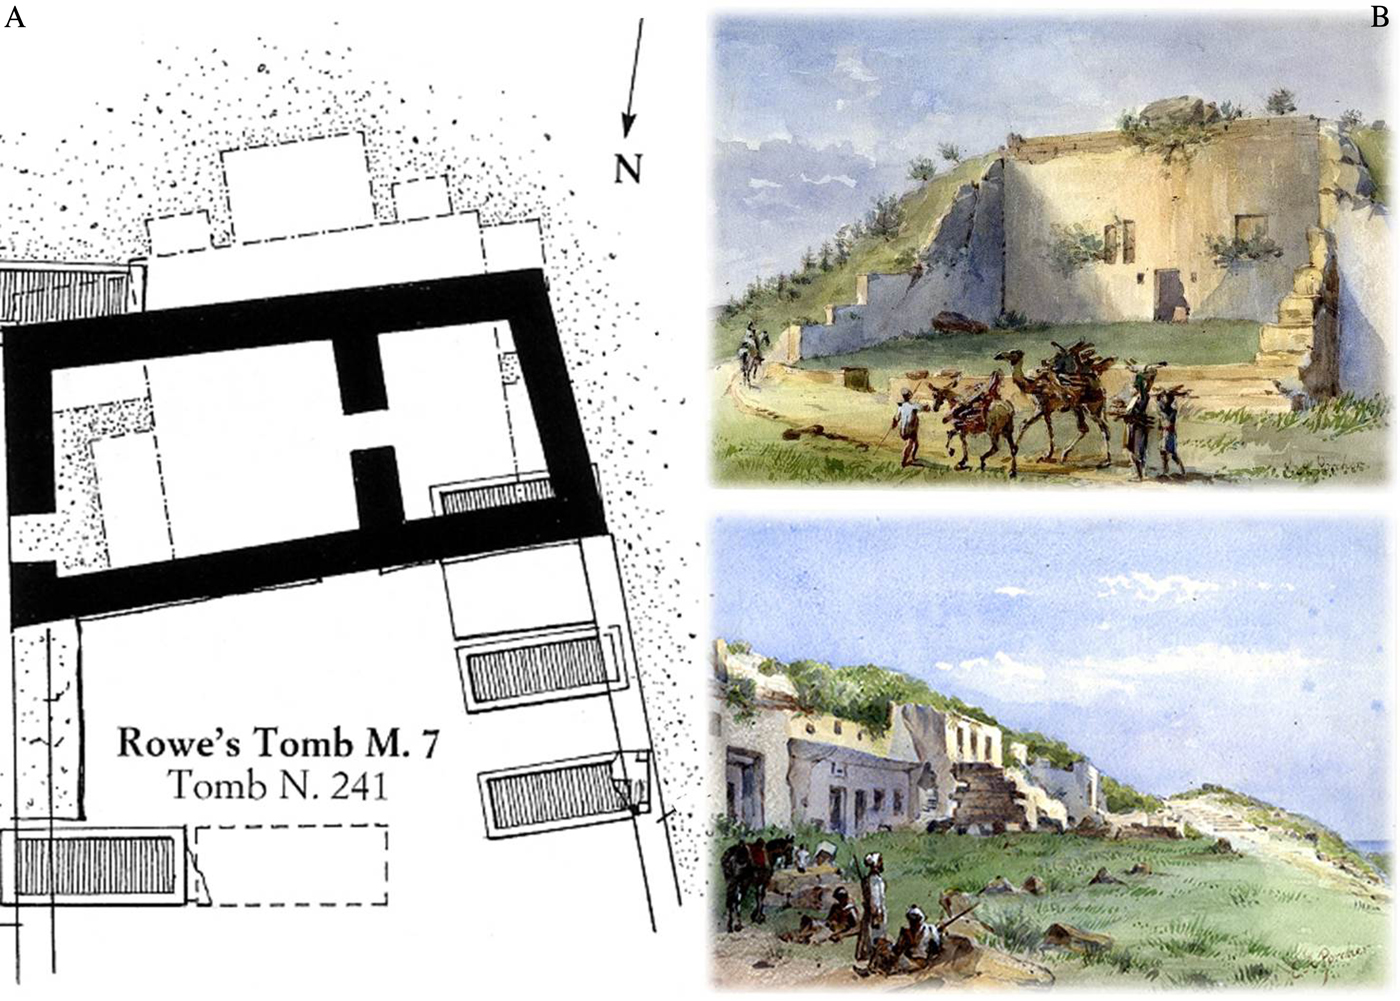
Numerous also are the drawings, watercolours and maps illustrating the evolution of the landscape in the Northern Necropolis between the eighteenth and nineteenth centuries, such as the splendid works by Pacho (Reference Pacho1827) or by Smith and Porcher (Reference Smith and Porcher1864), which attest again to the continuity and discontinuity in this ‘living’ city of the dead (Figure 15b).
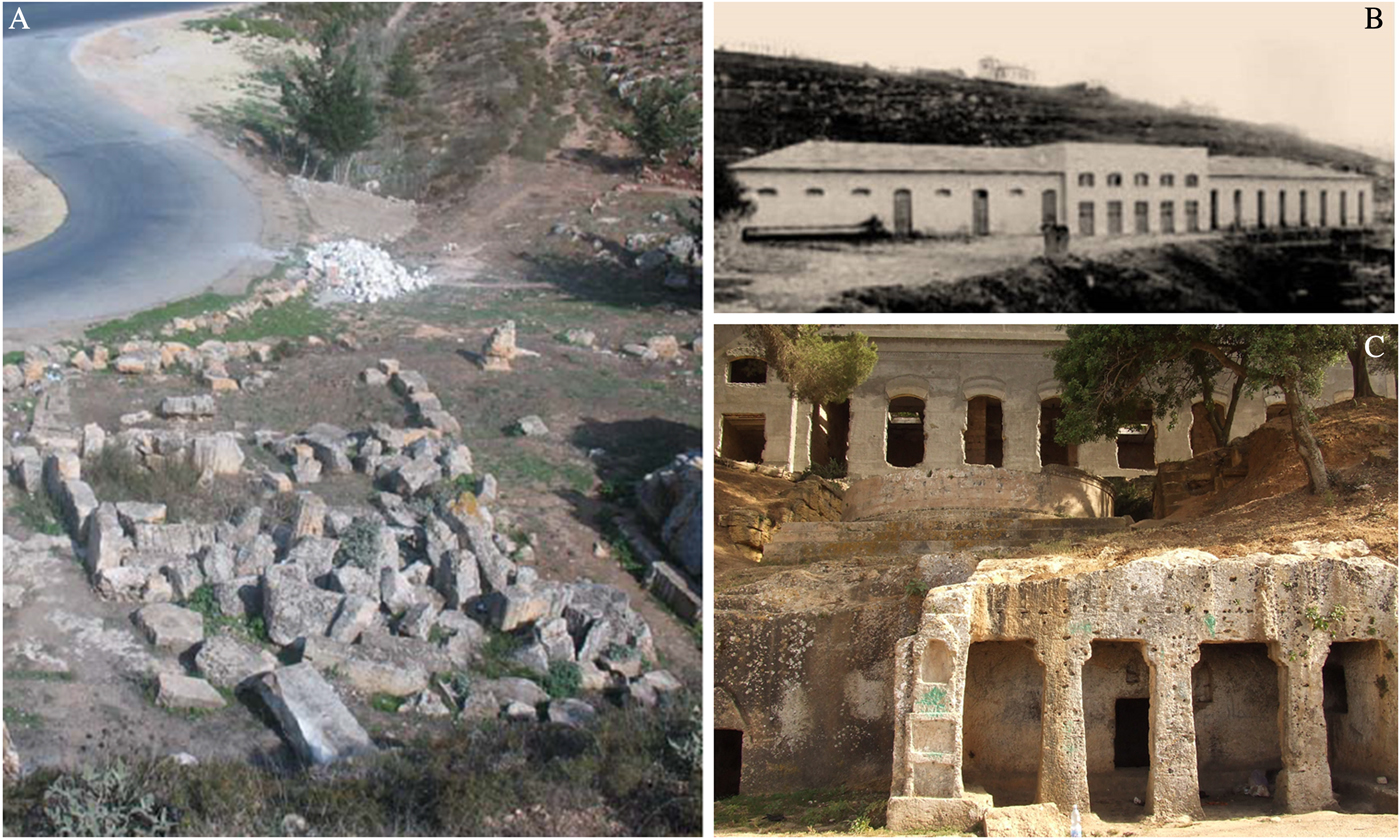
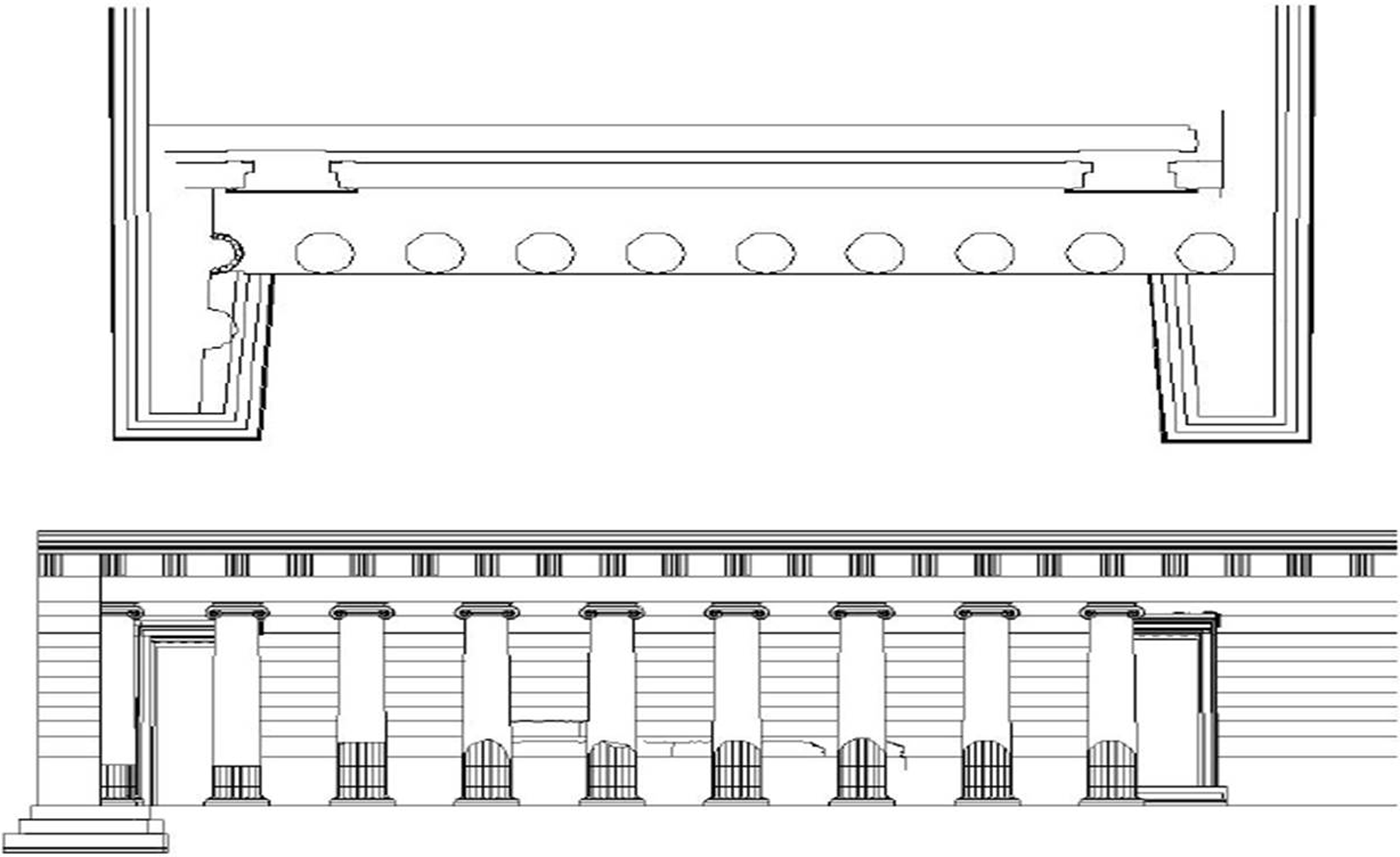
During the early twentieth century, the Northern Necropolis was again the theatre of new events and saw episodes of reorganisation of the tombs with more reuse of the ancient building materials, this time for military purposes. The Italian army between 1913 and 1915 created several checkpoints in the Northern Necropolis along the road to Apollonia, because it was an important axis on the road network. General G. Cesare Tassoni (Gaibi Reference Gaibi1928, 368–70) chose tombs with a strategic position along the road and overlooking the plateau just below, reusing ancient columns, blocks and architraves to create barricades for the troops. For instance, the so-called ‘Tomb of the Mnesarchi’ (N171) today shows evident remains of the barricades (Figure 16a). Most of the columns of the façade were moved in the central area of the courtyard in order to delineate an area that was easy to defend and which could control the road and the lands below. Tomb N196 with its large courtyard, several loculi and quite a monumental façade with Doric entablature and frieze also shows evident rearrangements due to this phase of ‘reuse’ of some of the tombs for military purpose, which is also attested here by an inscription in Italian mentioning ‘IV Divisione/Speciale/Generale Tassoni/XXI Maggio/MDCDXIII’ (Fraccaroli Reference Fraccaroli1913, 115).
Cyrene. Northern Necropolis. View of the barricades which have been built using the architectural elements of Tomb N171, on the left; on the right (in the photo above) the ‘Edificio della Sussistenza’ and (in the photo below) a view of the tombs and the remains of the ‘Edificio della Sussistenza’ above. (Photos: Archive of Chieti University)
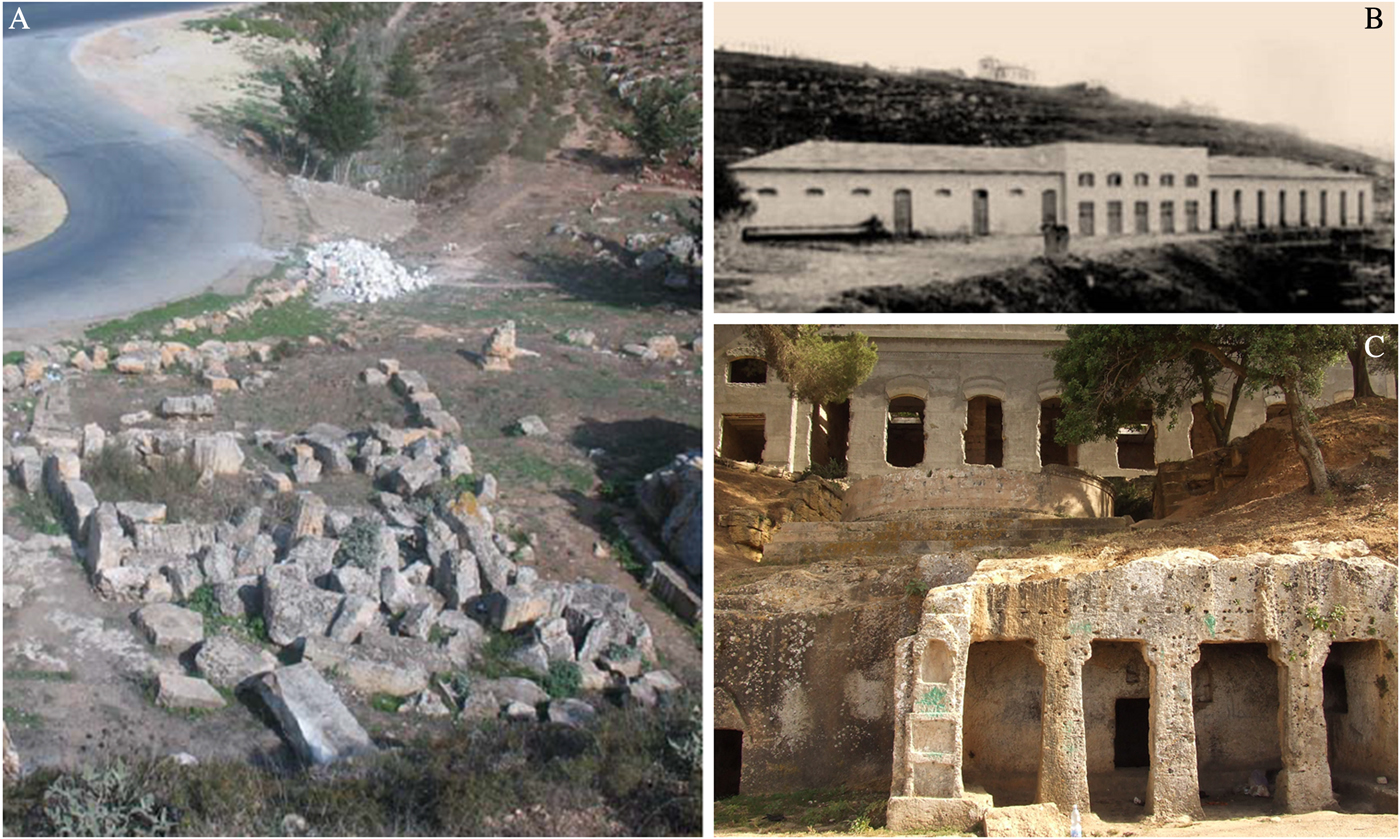
During this reorganisation, another specific event determined a new change in one of the main areas of the Northern Necropolis: in 1916 the construction of a new military building was planned just behind the famous Tomb N1 (also known as the ‘Tomb of the Spouses’ or ‘Tahuna/Windmill’ in Santucci Reference Santucci, Bonacasa and Di Vita2003; Thorn Reference Thorn2005, 113–20, figs 81–102) and just above the well-known and monumental series of Archaic tombs with portico façades. The military architects had prepared the project of a large building called the ‘Edificio della Sussistenza’, a sort of large storeroom (Figure 16b and c). For this project Superintendent Ghislanzoni was worried about the possible destruction of the monuments and the architectural impact on the landscape of the necropolis. Ghislanzoni blocked the works and forced the army to operate different test pits, before deciding the final and precise positioning of the building; moreover, he used the army for excavation works, and for the consolidation and restoration of the tombs. In 1929, the building was mentioned as ‘Caserma dei Carabinieri’ (Bertarelli Reference Bertarelli1929, 493) and it was later (in the 1940s) transformed into the old Museum of Cyrene. It is nowadays empty, but still preserved, waiting again for a new life and a reuse. The building is also quite an interesting example of military architecture, with Catalane vaults and large inner arches and pillars creating an open space effect. An interesting project of consolidation for the building by the late controller, Abdulgader E Mziene, was meant to use the building as a museum for the necropolis in order to preserve in situ the numerous finds from the tombs.
Disiecta membra for the reuses of the necropolis in Late Antiquity (Sonia Antonelli)
The reuse of funerary areas in Late Antiquity is quite well attested for Rome and for the Meditteranean basin. It is therefore quite a popular subject for scholars dealing with late chronologies, but sometimes it is approached in a very general way.
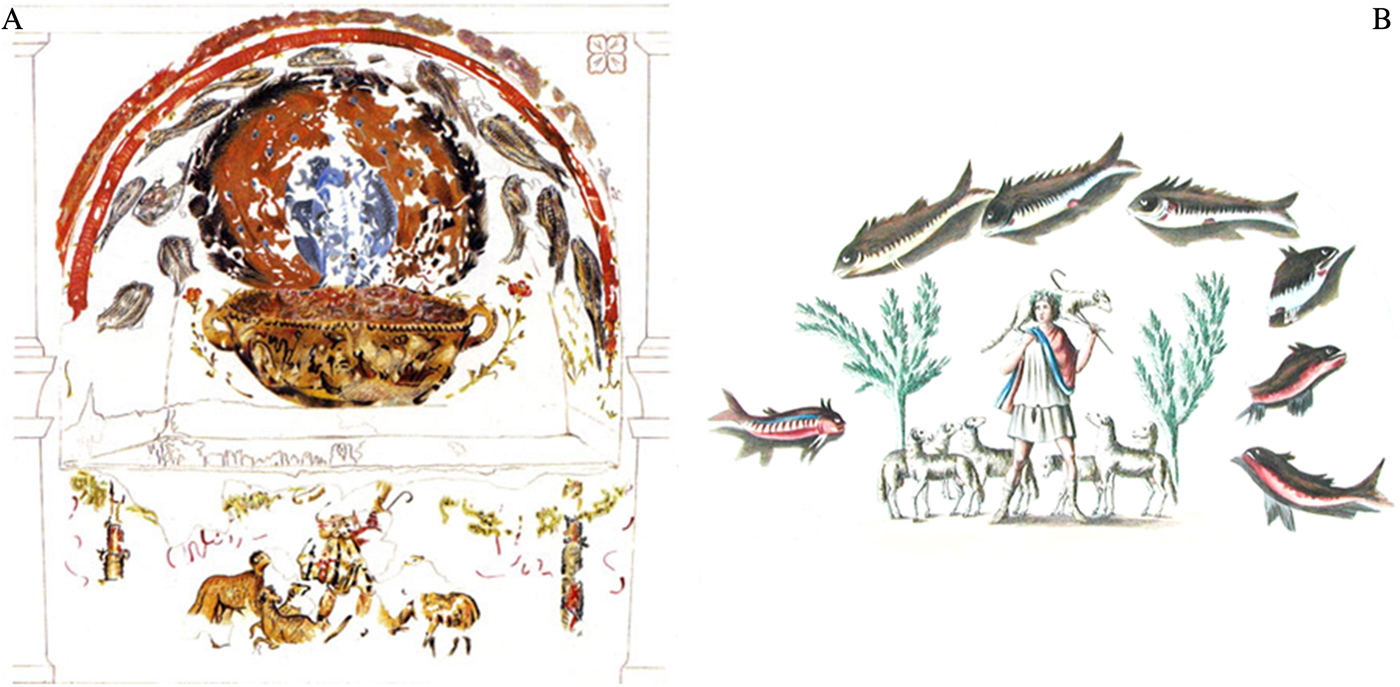
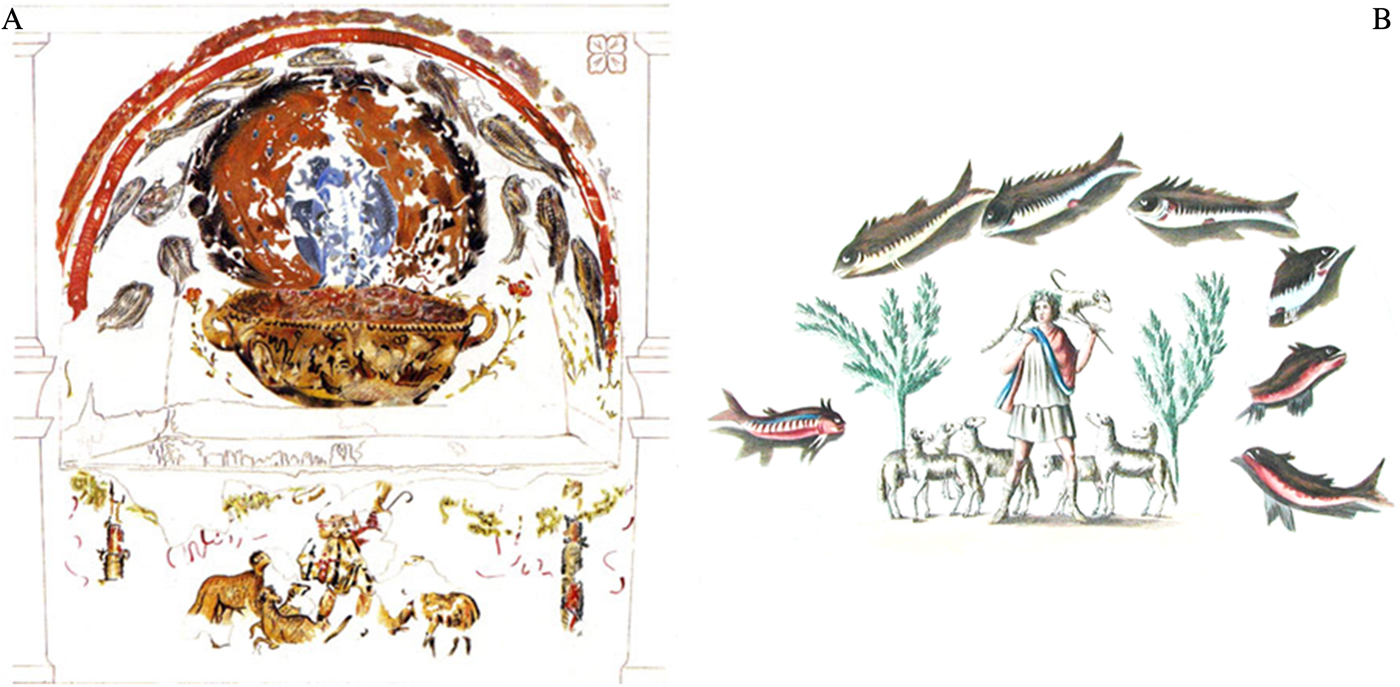
For Cyrene some of the late contexts and their Christian interpretation, such as tombs N241 (the so-called ‘Tomb of the Good Shepherd’) and N83 (the ‘Tomb of Demetria’), have been quite widely stressed (Bacchielli, Reynolds and Rees Reference Bacchielli, Reynolds and Rees1992, 5–22; Cinalli Reference Cinalli, Benefiel and Keegan2015, 179–212), and it is therefore superfluous to insist here about them. However, it is probably still interesting to note, specifically regarding the iconographic discrepancies of representation by Pacho (Reference Pacho1827, pl. LI), the scene of the Good Shepherd, which has been already observed by Bacchielli (Reference Bacchielli1990–91, Reference Bacchielli3–21). Pacho's version certainly presents an iconography that is quite different from the original painting (Figure 17a and b), and this is not due to problems of conservation and ‘readability’ of the painting, which was certainly better in Pacho's time, but it was probably due to the conversion of the sketches into the definitive version. He probably took notes and made his sketches during the survey, which then became the basis for his illustrative plates, but it seems strange that he completely forgot the large peacock in the middle of the arcosolium, which is evident, large and also the reference point of the whole composition. Then the doubt here is this: can it be possible that the definitive plate was based on sketches drawn by someone else and that in the definitive realisation of them Pacho was influenced by the iconography of the Good Shepherd in the catacomb of Via Ardeatina in Rome? It is identical to Pacho's version. Can it then be possible that he was influenced by something seen in Rome, and therefore in some way confused the two images? It is peculiar that the only parallel, which is a close one, is specifically with this painting of the Ardeatina (published by Nestori Reference Nestori1972–73, 151–63) and this close parallel has also been proposed by Guarducci (Reference Guarducci1972–73, 165–70). So this closeness could have influenced Pacho, which confused sketches from Cyrene with similar paintings that he had seen or sketched in Rome.
Graphic reconstruction of the paintings of the Tomb of the ‘Buon Pastore’ (N241), on the left (after Bacchielli); the drawing made by Pacho, on the right.
Another late context, again in the Northern Necropolis, is certainly less known and so deserves some attention here. It is known locally as Kinissieh and published as N66 (Cassels Reference Cassels1955; Thorn Reference Thorn2005, 32, 41, fig. 10). It is located in the middle of a quite monumental rock-cut complex (see the contribution of Menozzi in this paper and Figure 9), which was in later times never precisely identified, enlarged and became a monumental hypogeum (Figure 18), about 40 m long, including 35 arcosolia and probably planned for a large number of burials. The inner articulated plan finds parallels with other Mediterranean contexts, such as in Maltese and Sicilian sites. At the moment there is no clear evidence of Christian elements, but certainly it can be ascribable to a late chronology, following the stratigraphy of the architectonic evolution (see Menozzi in this paper). The peculiarity of the inner articulation and the large extension of the plan does not find parallels in either earlier or later Cyrenaic examples; they seem to be plausibly comparable with Late Roman cemeteries. Moreover, the local denomination as kinissiek (church) is suggestive and evocative for an interpretation as a late funerary space and possibly Christian, although it represents just a suggestion and certainly not a proof. The inner organisation certainly seems to suggest an articulation based on familiar relationships and not a proper community use in stricto sensu.
Cyrene. Northern Necropolis. Plan of the Kinissieh (after Thorn, from the original plates preserved in the Archive of Chieti University and published in Thorn Reference Thorn2005, fig. 10).

The topographic location of this complex is certainly very interesting, because in close relationship with Christian monuments such as N83 (Demetria's tomb), the area of the so-called Martyrion (Stucchi Reference Stucchi1975, 418–20; Ward-Perkins and Goodchild Reference Ward-Perkins, Goodchild and Reynolds2003, 174–75) as well as the context certainly showing a late use, as does the large quarry in the area of the Martyrion (see Menozzi in this paper, Figure 7). Moreover, although not so closely located as the other mentioned monuments, N241 (the Tomb of the Good Shepherd) is not far from this area.
It could therefore be conceivable to suggest that in the Northern Necropolis there was quite a large area which was used/reused and frequented in Late Antiquity, not merely for reusing old burial sites, but as a sort of cultural pole, which could, probably, have been linked with the presence of a ‘martyrial’ context or cult. Obviously, it is not enough to attest with certainty that the area was characterised by a ‘sectoralisation’ in this sense, but is certainly suggests a similar interpretation and the need to reanalyse more properly the whole sector of this necropolis.
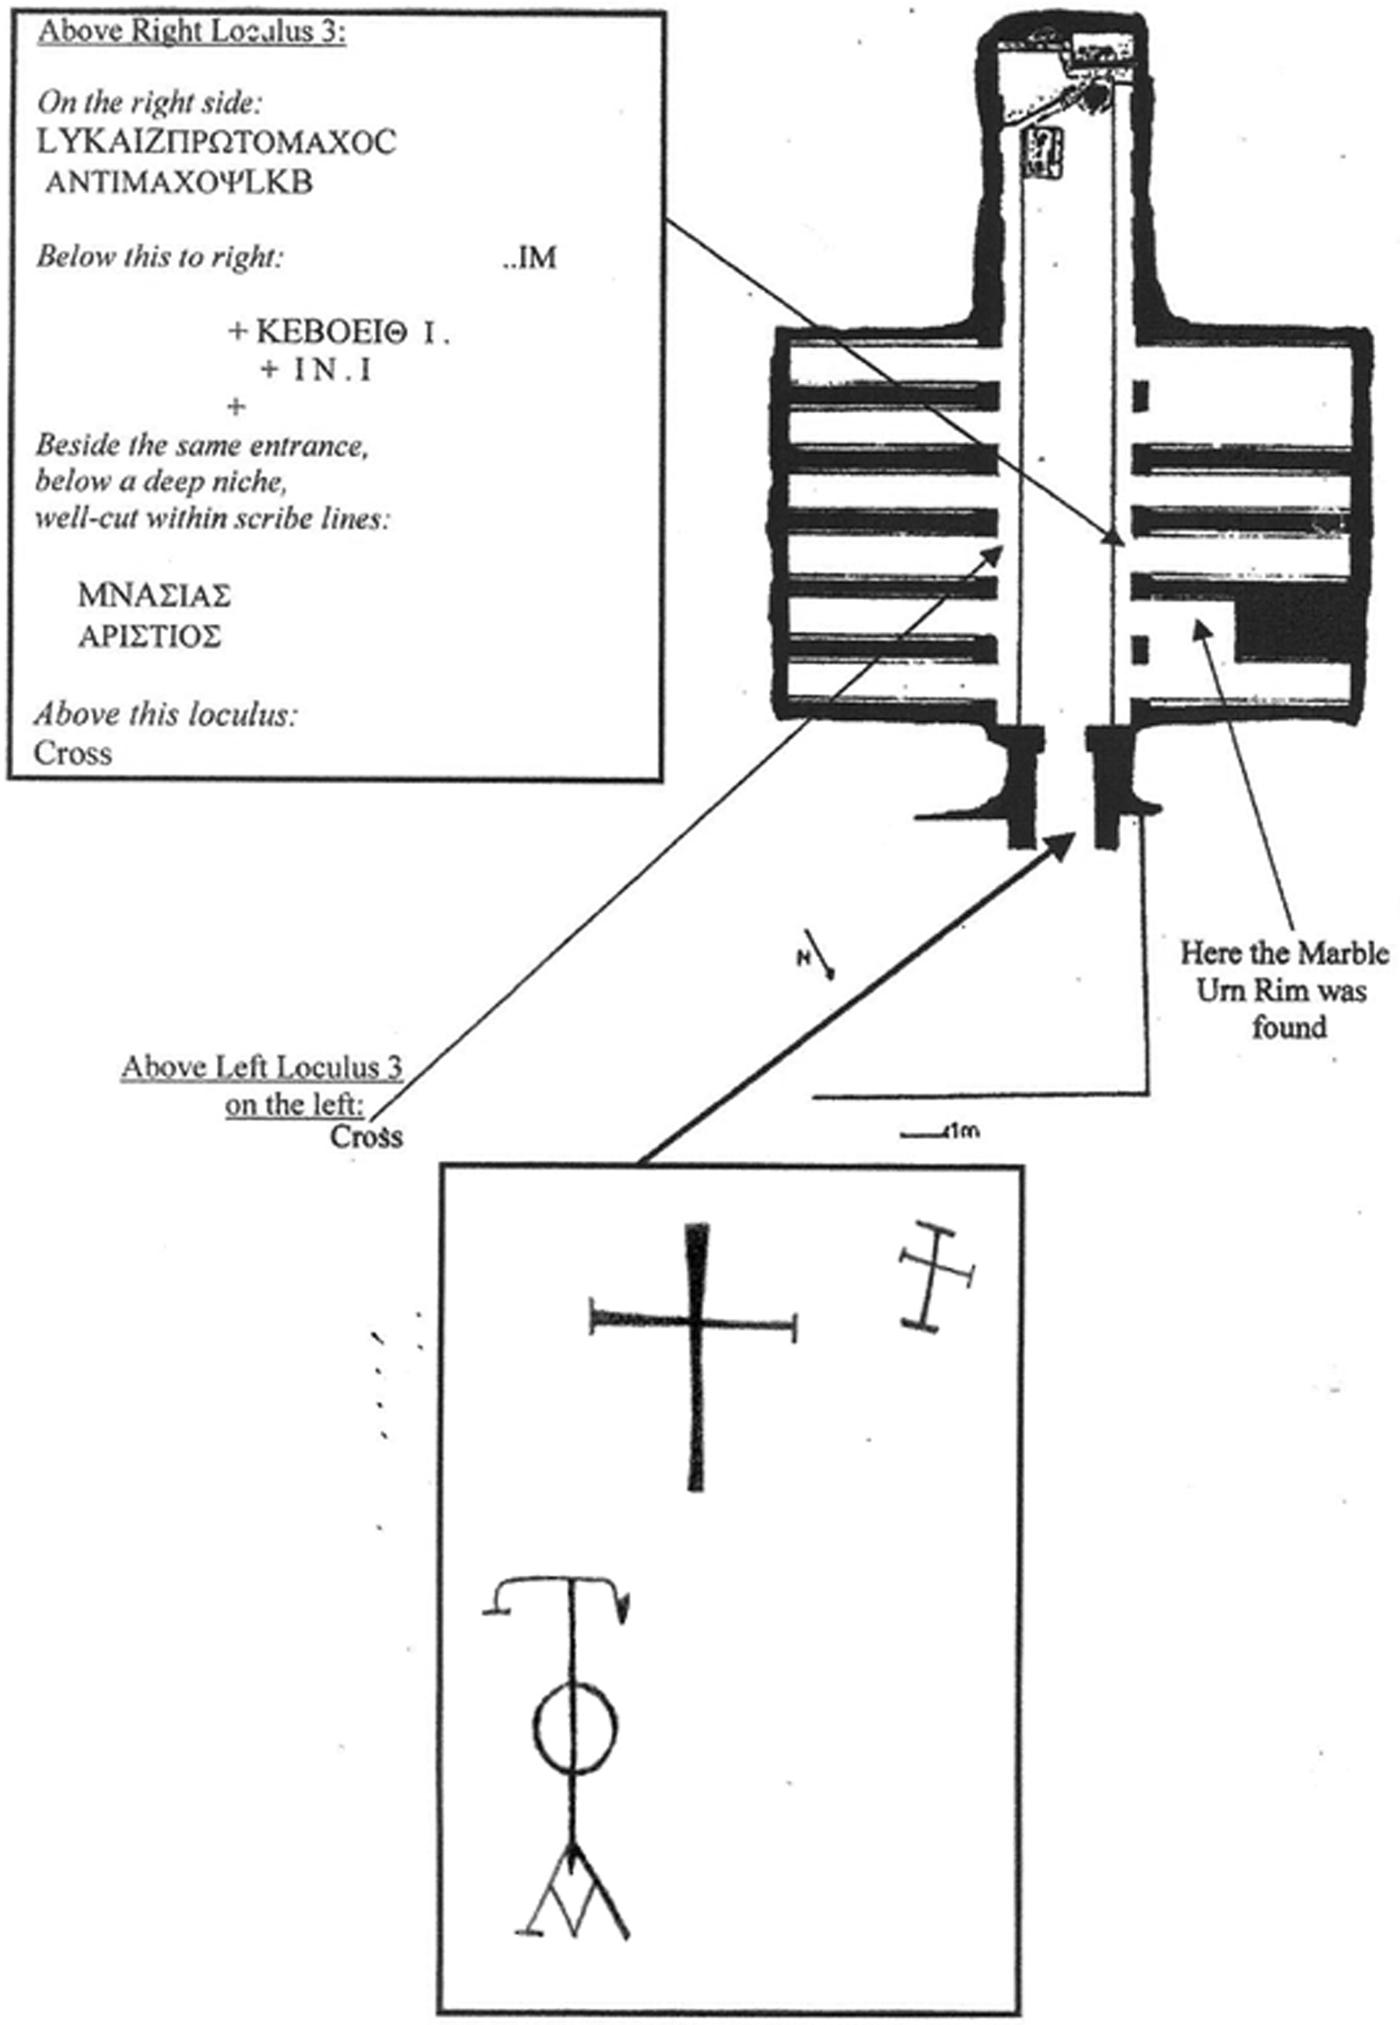
This intensive late use of the area, with strong Christian connotations, does not find any parallel in other necropolises of this site; sporadic finds related to a Christian reuse of the tombs are known in other contexts in Cyrene, but never showing any close relationship with tombs or suggesting a specific area. An example in this sense is Tomb S1 (Cherstich Reference Cherstich2008c, 4–5, and Appendix I in this paper), a Hellenistic galleried loculus chamber, some of them transformed into later cubicula (Figure 19). On some of the walls a proper Christian presence is indicated by specific markers (Figure 19 shows the location of the main ones): first, a Latin cross which is incised on the western wall of the entrance/dromos, showing apical endings in the vertical shaft, but simpler endings in the horizontal one; a second, smaller and simpler, cross is then located very close, with plain endings. The typologies of these crosses are already attested from the third century AD. Moreover, the Christian interpretation is also suggested by another symbol which is incised just below the larger cross: it seems to represent a schematic and cruciform upside-down anchor in association with the letters alpha and omega. The alpha is very easily readable and is represented in the lower ending of the anchor; the omega is presented as a circular sign, which intersects in the middle with the vertical shaft of the anchor. The anchor assimilated schematically into the cross finds parallels in the so-called ‘Epitaphium of Antonia’, which has been found in the catacomb of Domitilla on the Via Ardeatina (ICVR III Reference Silvagni and Ferrua1956, 7162 – but actually the inscription is affixed on the northern wall of the basilica of Saints Nereus and Achilleus), which has been dated to the third century AD. Relating to the alpha and omega letters, it is very interesting that they are presented in an inverted position, because the omega in this solution precedes the alpha. However, this feature represents a graphic variation, quite well known (Usiello Reference Usiello and Di Stefano Manzella1997), and probably has a clear meaning: that is, the ‘faithful Christian’ knows that the end of life on the earth is the start of the afterlife. The formal features of the incision and the way to express the meaning suggest a dating between the third century AD and the beginning of the fourth.
Cyrene. Southern Necropolis. Tomb S1: plan of the tomb and location of the main inscriptions and symbols. (Plan by L. Cherstich; drawings of the symbols by S. Antonelli and I. Zelante; Archive of Chieti University Mission)

On the third loculus, of the western side of the tomb (Figure 19), is preserved another representation of a cross, this time in association with several inscriptions, whose study is still in progress. However, one of these inscriptions is another marker of the presence of Christian burials in this tomb between the third and fourth centuries AD, at least some of the burials relating to the central area of the tomb. The inscription KEBOEIΘ[]I, in particular, can certainly be related to the Christian invocation Κύριε o Χριστέ βωήθε[ι], ‘God or Christ help(me)’, as also suggested by Joyce Reynolds (Ward-Perkins and Goodchild Reference Ward-Perkins, Goodchild and Reynolds2003, 177). This formula is well attested at Cyrene, as for instance in one of the inscriptions on the northern section of the mosaic in the corridor of the peristyle of the House of Hesychius, dating to the fourth century AD, and in the Cyrenaican context in general it is attested until the sixth century (see Cinalli Reference Cinalli, Menozzi and Antonelli2014, 76–78). Therefore, this hypogeum had a Christian presence and use, with funerary purposes, which was already a second phase of the tomb, but in continuity of funerary use with the original Hellenistic and Roman use.
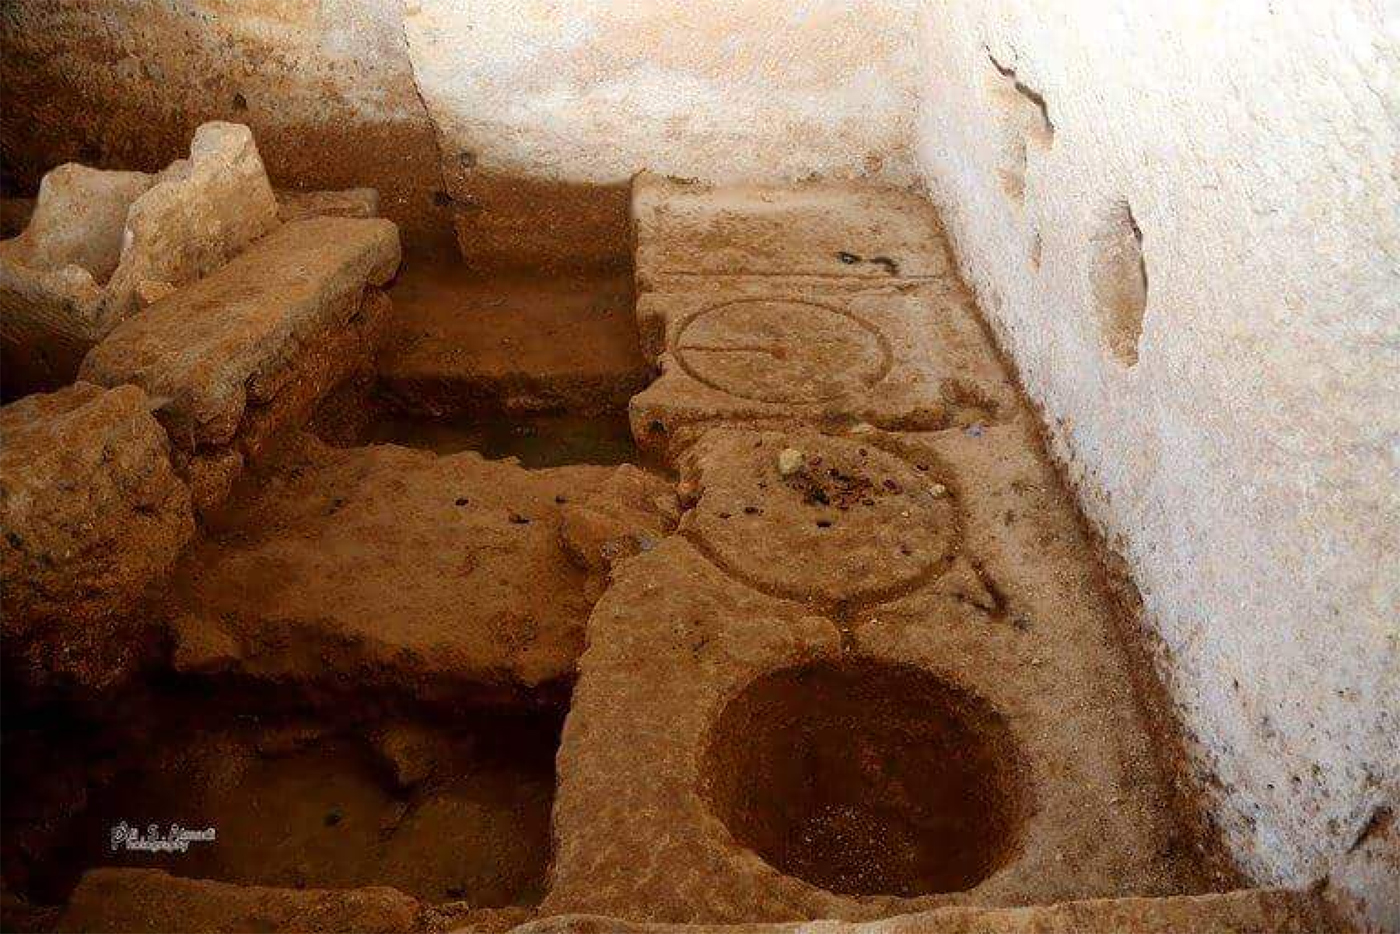
However, for this tomb is also attested another use, which certainly represents a marker of discontinuity, in Late Antiquity, with the transformation of the hypogeum probably for productive purposes. At the end of the long corridor with loculi on both sides, already during the preliminary surveysFootnote 9 a vat and a pit have been found. The vat measures 145 × 95 cm and is about 40 cm deep, moreover at the bottom two regular grooves of 10 cm are connected with a small channel/conduct linking the vat with the pit. The pit is quite capacious, because it is 90 cm deep and 60 cm in diameter, more or less the capacity of a jar. It seems to be plausible that the latest phase of this space had a productive use and the typology of system seems to be related to a pressing system. On preliminary analysis, such discontinuity from funerary use to productive space seemed to be strange. However, after the excavations of the external area, linking a total collapse of the external façade of the tomb with an earthquake that occurred between the end of the fourth and beginning of the fifth century BC (see Appendix I), it could be plausible that a late farm was located in the area, even re-employing in part the building material of the tomb, reusing also the inner spaces of the tomb for productive purposes and for storing goods. This late use could also explain why the tomb does not present too many remains of old burials, which could have been partially removed in order to create some space for the new use of the context.
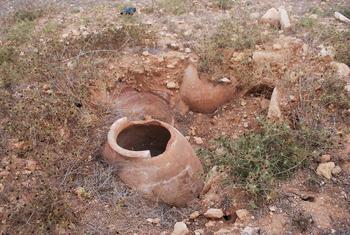
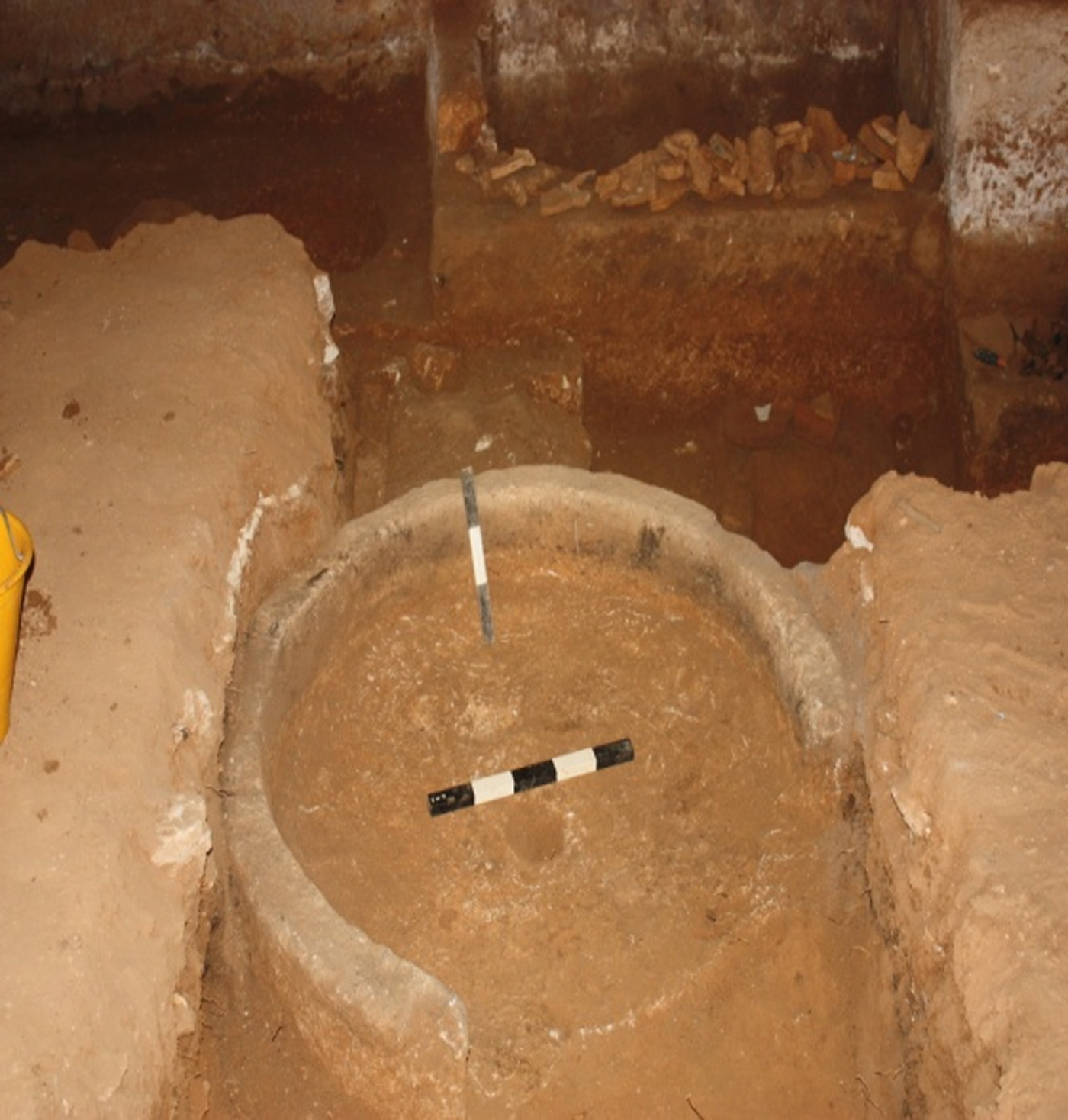
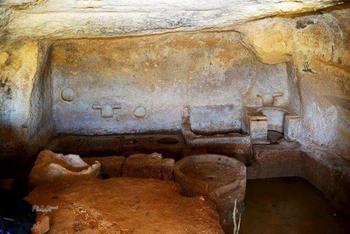
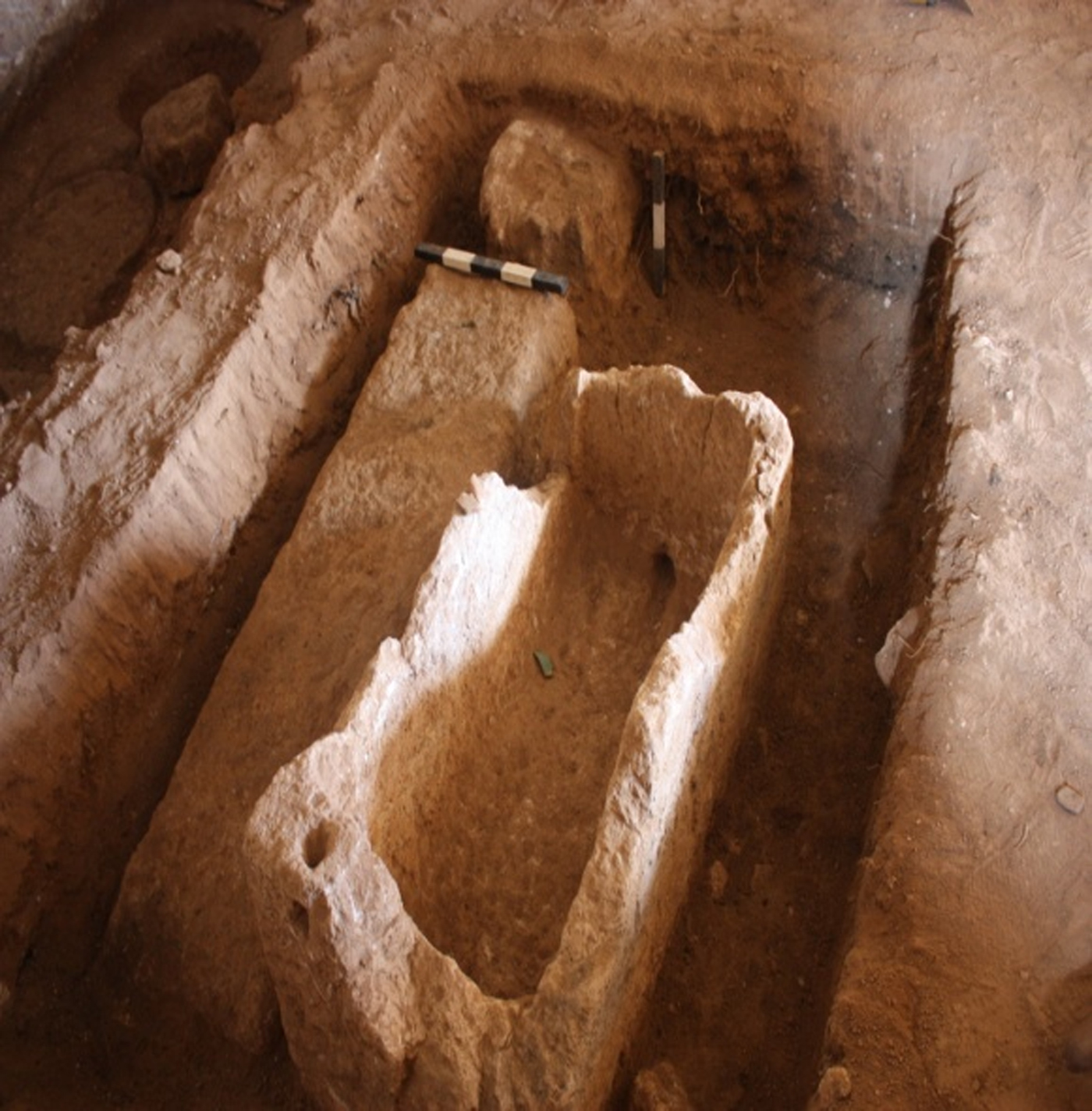
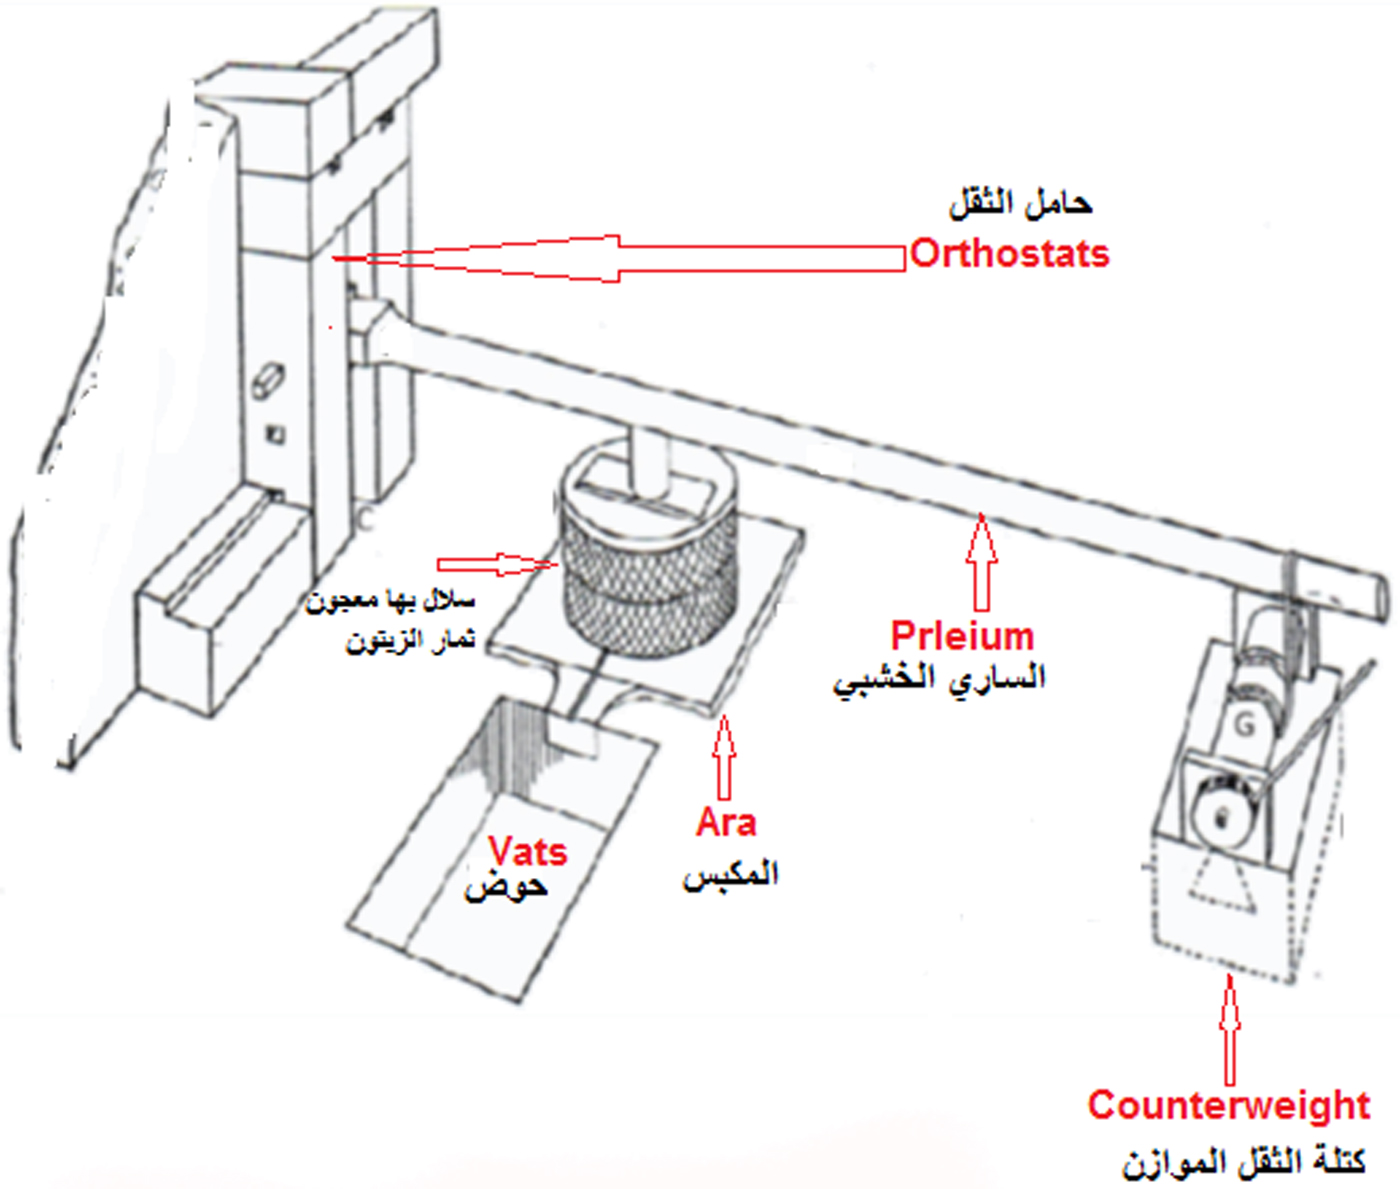
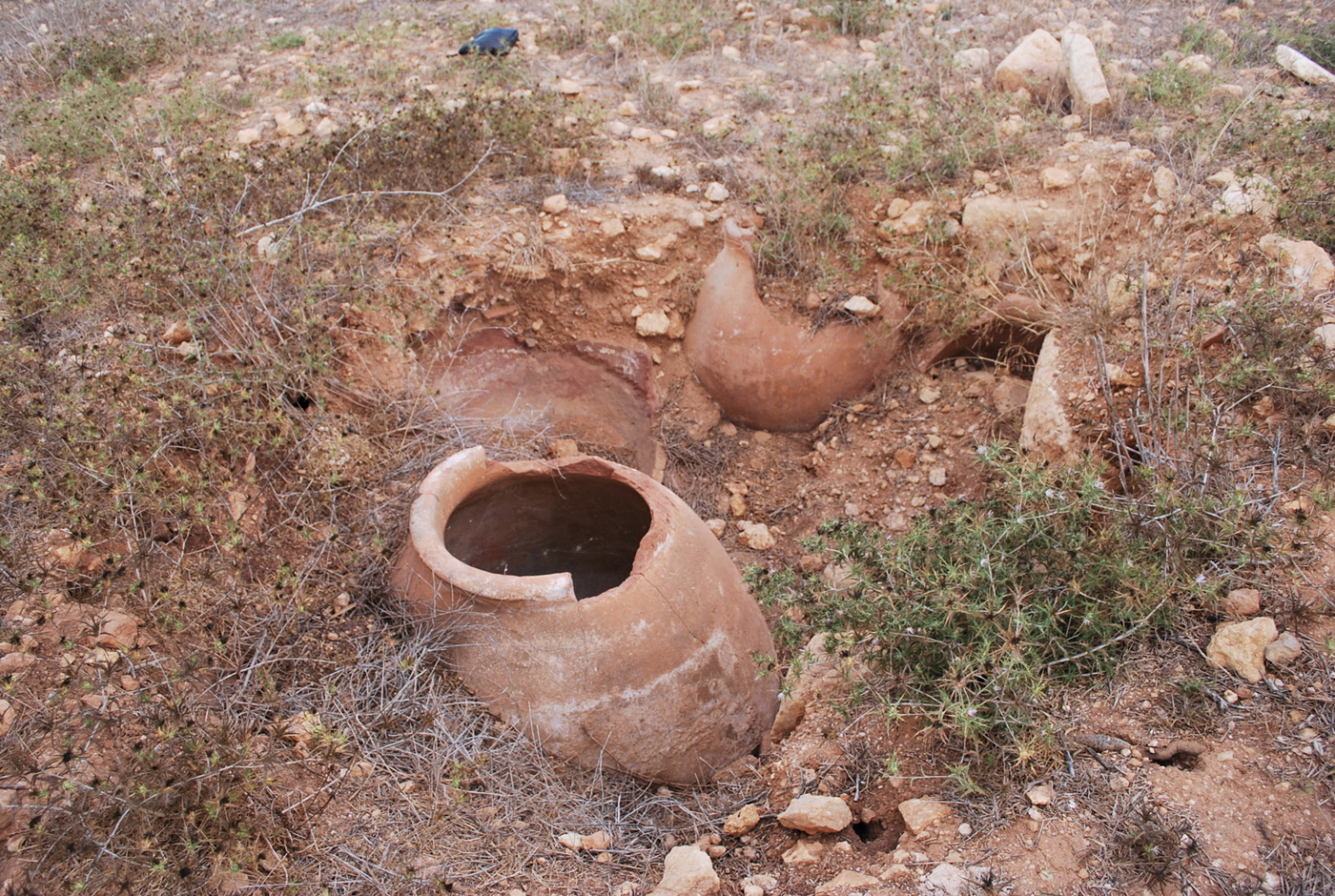
This total change in purpose of the hypogea seems now to be more and more attested for Cyrene and its territory. The rescue excavation by colleagues at the DoA in the hypogeum in the Northern Necropolis (see Appendix II by A. Abdalrahim Sheriff Saad and S. Farag Abdel Hati in this paper) shows an analogous situation, with one of the earliest tombs enlarged in a different period and then transformed into a productive centre, probably related to oil pressing. In this latest phase, a series of decorative or functional elements, such as a sarcophagus or one of the entrance jambs, probably part of a loculus, have been reused and re-employed in the pressing system as vats and the vertical shaft of the press. Certainly related to this phase, a series of dolia/jars have been found, which find parallels with the jars of the storeroom at Siret el Giamel (Catani Reference Catani, Gasperini and Marengo2007, 125–56) and in some farms close to Messa, namely Alot/Eluet Jalta and Gasr Nuwarah (Figure 20) (Menozzi et al. Reference Menozzi, Di Valerio, Tamburrino, Saleh Shariff, d'Ercole and Di Antonio2017) There are no evident elements for dating this typology of contexts, however the fabric and form of the jars which have been found in these contexts, and also the total lack of Arabic inscriptions or pottery, suggest a possible chronology relating to Late Antiquity/the Byzantine period.
Gasr Nuwarah. Views of the jars which were discovered and documented during the 2012 survey. (Photo: Archive of Chieti University Mission)
Looking in general at this typology of contexts, such as the two farms which have been found during the surveys at Katiba (Eastern Necropolis) and in other areas of the chora, such as Lamluda and Messa, with previous funerary hypogea then transformed into storerooms and workshops, they all seem to have been related to some remains of a farm or rural settlement in the area or even above the hypogea.
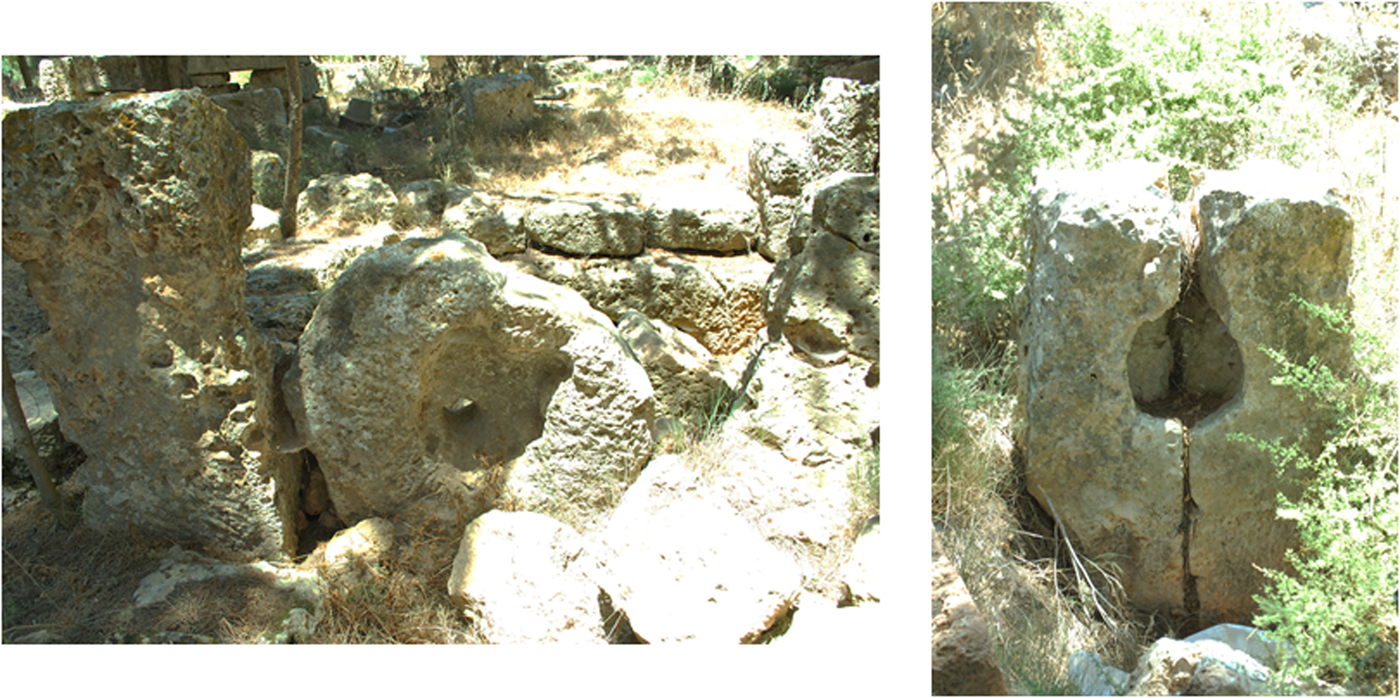
In the area of the Katiba at Cyrene there are two of the best-preserved examples of this reuse and transformation of hypogea in combination with the construction of later farms, where two of the surveyed remains were certainly of farms producing oil, which the presence of presses and grinding stones can attest (Figure 21). Moreover, most of the building materials used to build these structures come from the funerary contexts around and just below one of them; the large hypogea have been emptied, enlarged and transformed into cisterns and storerooms for the farm just above, probably even with a connection between the pressing area above and the storeroom below, allowing the pressed and settled oil to flow directly into the jars.
Cyrene. Eastern Necropolis. Remains of a late farm in the area of the Katiba. (Photo: Archive of Chieti University Mission)
Another late, possibly Byzantine, farm at Alot/Eluet Jalta not far from Messa shows similar features, although not so well preserved and clear. Recently, a large hypogeum was found during the construction of a new building for Omar Al-Mukhtar University at Bayda; in this case, Dr Saleh Agab Alhasi surveyed the remains during the finds and he suggested that it was probably a large funerary hypogeum later transformed into a sort of workshop.Footnote 10
At Lamluda, one of the tombs in the Northern Necropolis, a Hellenistic porticoed rock-cut tomb, during the surveys in 2008 and 2010 was still clearly showing the use as a storeroom of one of a lateral cubicula with jars, and above the remains of a building suggested a Late Roman or Byzantine farm; now the area has been completely destroyed by modern buildings and the tomb is no longer accessible because it has been enclosed within a private garden.
However, the coexistence in the Late Roman/Byzantine periods between early tombs and productive areas, oil mills and presses is well attested for instance at Jebbra, although with a different typology of tombs (sarcophagi).
Looking for parallels outside Cyrene and its territory, there is an interesting suggestion of oil mills and presses (although of uncertain date) in funerary areas around Tripoli, such as Tarhuna and Tajura. The information is coming from notes and data from the archives of the DoA and in a doctoral thesisFootnote 11 (El Faloos Reference El Faloos2014, 250); these data have been related to ‘Christian hypogea’, mentioned together with the workshops.
The examples presented in this section represent a preliminary overview: further surveys, analysis and sample excavations could help with the identification of a precise chronology and the development of the phenomenon.
The contemporary life of the Cyrenean necropolis in the lives of modern Hasa (Igor Cherstich)
Evidence shows that the life of the necropolis continues even in contemporary times. Today the area of the ancient burials belongs to the Hasa, a relatively small tribal group that has recently played a role in local politics by siding against Qaddhafi in the 2011 revolution (I. Cherstich Reference Cherstich, Cherstich and Capasso2014). Even though the Hasa are traditionally nomadic pastoralists, nowadays they are mainly urbanised. Their epicentre is the town of Shahat, while the necropolis still stands out as a highly recognisable trait of the Hasa countryside. In Shahat, the DoA has functioned as the main link between the town and the tombs, facilitating the study of the necropolis by foreign archaeologists as well as by postgraduate archaeology students of the universities at Bayda and Benghazi. The DoA also attempted to prevent the destruction of some burials during the recent expansion of Shahat under the Qaddhafi regime. Prior to the 2011 revolution, this phenomenon attracted the attention of Saif al-Islam al-Qaddhafi, who expressed a desire to turn the archaeological area into an archaeological park. Nevertheless, the contemporary role of the ancient tombs goes beyond archaeology, as the Hasa maintain an extremely dynamic relationship with the necropolis.
First of all, the ancient funerary monuments still play a role in the Hasa imaginary. Some elderly members of the tribe argue that the tombs, particularly those with sophisticated decorative patterns, were built by ‘jinn’, genies, in ancient times. Those who express this opinion explain that the spirits still inhabit the tombs, and that tomb robbers – who are very active in the necropolis – often become possessed by the genies (majnun) as a result of their activities. Others, however, have a more familiar relationship with the tombs. Interestingly, some Hasa claim that their tribal ancestor was a Greek man named Janni, who married a local Arab woman. Most probably this refers to migratory movements from Crete during early Ottoman times, movements that have produced the local subtribe of the Gritli, descendants of Cretans who still speak Greek. Nevertheless, this datum is occasionally presented in relation to the ancient Greek tombs and the archaeological evidence to show that the Hasa differ from other tribes because of an ancestral Greek component in their blood. Similar ideas are not shared by younger Hasa, who tend to stress that they are pure Arabs and usually show scepticism towards the idea of an unIslamic tribal past. Nevertheless, a similar sense of continuity – at least in terms of use – can be found even amongst those who are not interested in the details of the Hasa's supposedly Greek connections.
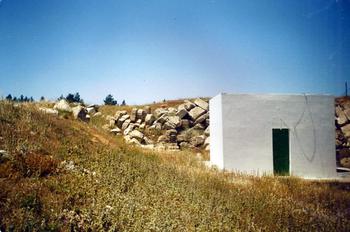
Until a few years ago, in the southern area of the necropolis, one could find a darih (tomb of a local saint; see Figure 22). The shrine, dedicated to local saint Buba Jouda, a ‘marabutto’ (an Italianisation of marhabout [marabout], which has become part of the local Cyrenaican dialect), was a simple cubic structure whose interior was adorned with candles and animal skins. The structure was destroyed during the recent conflict, but before the 2011 revolution it was visited by barren women who asked the saint for pregnancies, as well as by people afflicted with various diseases and problems. Young Hasa affiliated with the Salafi current of Islam used to criticise the practice as shirk (idolatry), while Hasa members of the Sufi orders of the ‘Arusiya and the Issawiya performed small pilgrimages to the saint (ziyara) and insisted that, while Muslims should worship only God, it is legitimate to pay respects to the saints. Interestingly, the collapsed façade of the Hellenistic tomb S4 (L. Cherstich Reference Cherstich, Fabbricotti and Menozzi2006) was an integral part of the shrine's foundations (and there was even an underground water cistern cut into the collapse itself, although it is unknown whether or not it reused an ancient chamber). Similar dynamics can also be found in the case of the shrine of Sidi Rafa, a companion of the Prophet Muhammad buried in the nearby town of Bayda, built in proximity to what was once the Temple of Aesculapius. However, the case of Buba Jouda is particularly interesting because it shows how the necropolis continues its life not only as a burial space, but also more practically as a source of building material.
Cyrene. Northern Necropolis. The marabout of Buba Jouda during a survey in 1999. (Photo: I. Cherstich)
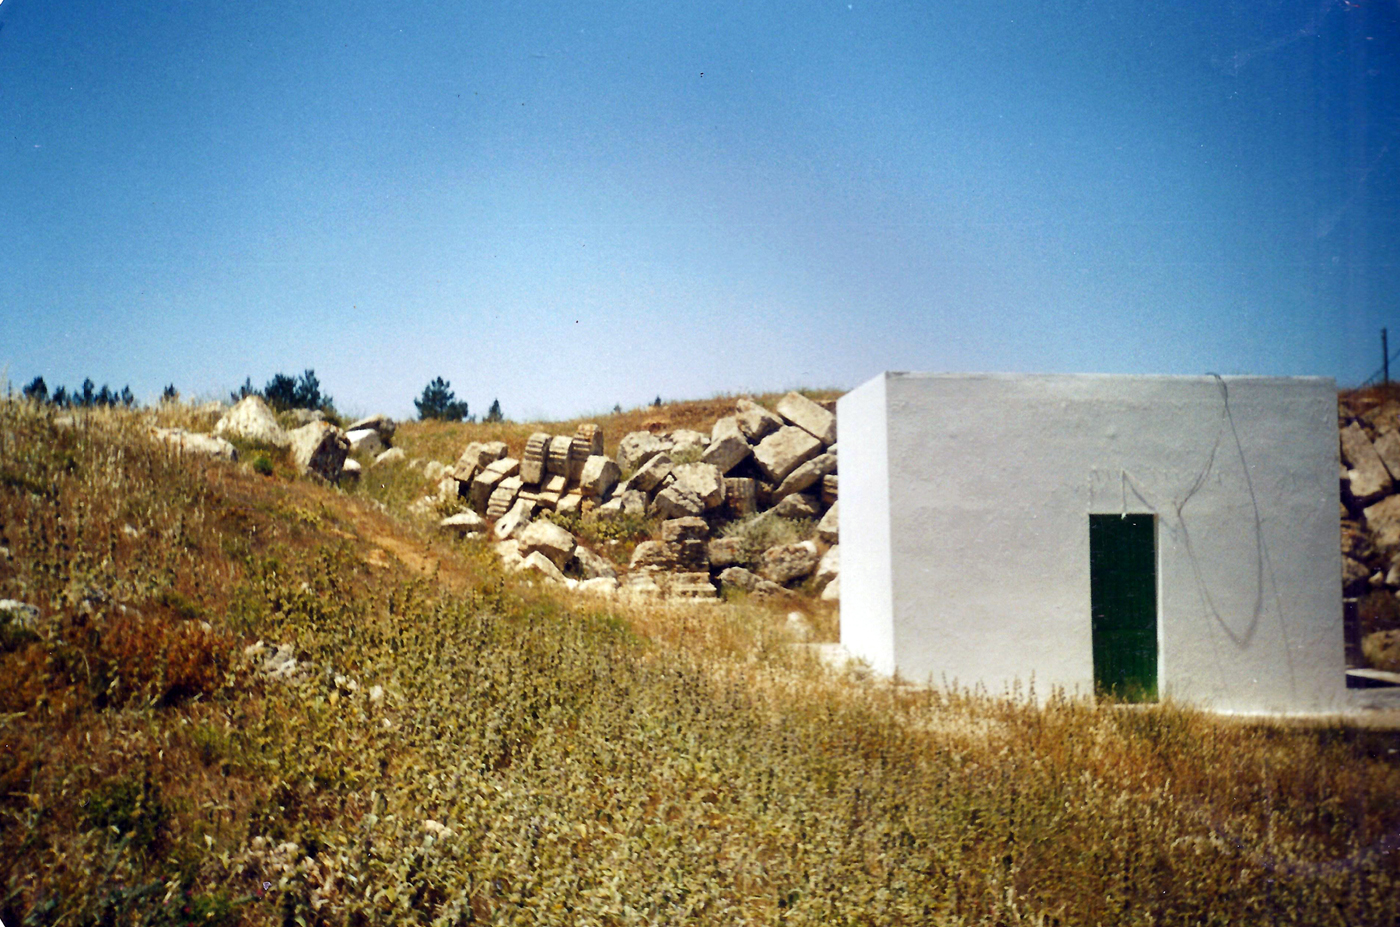
This aspect of the contemporary life of the necropolis takes interesting shapes in the western section, particularly Bel Gadir and Haleg Stawat (I. Cherstich Reference Cherstich, Menozzi, Di Marzio and Fossataro2008). In these areas, it is common to find burials that have been rearranged in order to become garages and stables. Often the space of the burials is enclosed with wire and pieces of metal or wood in order to keep beehives or sheep, as in the case of a large archaic tomb on the higher level of Haleg Stawat. Herding dogs are usually left free to wander in the necropolis, where they can guard the stables, hunt for smaller animals and bite the occasional visitor. Other times, the burial spaces are turned into habitable spaces. The Hasa who live in these areas often put plaster, insulation boards and paint on the walls of the rock-cut tombs, enlarging the original funerary area with bricks and cement. The pavement of the rock-cut chamber is fixed. Carpets, portable stoves and TV sets are put on the floor, posters and photographs are hung on the walls, and the tomb becomes a fully functional living room. At times, the inhabitants of these houses paint a symbol known as the ‘Seal of Solomon’ on the walls, a six-pointed star symbol that is common in many Muslim contexts. According to the Quranic narrative, Solomon subjugated the genies, and the symbol is supposed to drive away the supernatural inhabitants of the necropolis. On some occasions, the symbol of the hand of Fatima (with reference to the Prophet Muhammad's daughter) is painted in green on the walls and used for the same apotropaic and defensive purposes.
Similar strong dynamics of rearrangement and alteration of space are known in the anthropology of place and architecture (Low and Lawrence-Zuniga Reference Low and Lawrence-Zuniga2003). However, at times the material qualities of the necropolis are only superficially modified. The tombs are thus deployed for what they currently are: spaces outside of the urban conundrum open to a multiplicity of uses and expressions. It is not uncommon, for example, particularly in the northern area of the necropolis, to find contemporary graffiti made with spray paint on the walls of the tomb. The range of topics covered by this modern writing goes from simple statements (‘Hasan was here’), to declarations of love, jokes and drawings. Furthermore, some Hasa families might use the tombs that are closer to the town on a summer's Friday afternoon out, to make tea and enjoy the shade while the kids play in the open countryside. Young Hasa in their teens who engage in hunting porcupines – a practice that is usually carried out at night – use the burials as a basis for their movements, drinking tea or fuzzy drinks, eating snacks and smoking cigarettes until one of them has traced the porcupine. The leftovers of these gatherings, or indeed the leftover of the porcupine, are commonly found in the burials: a testimony of the continuous life of Cyrene's necropolis.
Appendix I
The excavation of Tomb S1 in the Southern Necropolis: preliminary report (Maria Cristina Mancini and Maria Giorgia Di Antonio)
Leaving the southern gate of Cyrene, one of the first tombs one can see is the monumental Tomb S1. The position is particularly prestigious, soon after one of the most important temple areas of Cyrene, the Demeter sanctuary, along the main Cyrene–Balagrae road (modern Shahat al-Bayda). The external façade of the tomb, facing the road, presents an elaborate planimetric asset, with a porticoed façade and two lateral alae, which continue the series of columns (Figure 23). The façade is built on a stepped basement, emphasising the monumentality of the façade.Footnote 12 S1 is usually dated to the Late Hellenistic period (2nd–1st century BC), as demonstrated by its complex architecture (Thorn Reference Thorn2005; L. Cherstich Reference Cherstich, Briault, Green, Kaldelis and Stellatou2005 and Reference Cherstich2011). The building has a large courtyard just in front of the façade, in a planimetric relationship with the façade and not with the entrance of the tomb (for the inner plan, see Figure 19).
Cyrene. Southern Necropolis. Tomb S1. Reconstructive plan and façade of the tomb (by G. Barozzi; Archive of Chieti University Mission).

Tomb S1 represents one of the most spectacular typologies known as a ‘false façade tomb’, because the elaborate architectonic façade does not present an entrance to the tomb below, which is located on the eastern lateral side. On a first cleaning, the tomb has already shown a certain monumentality, with blocks and drums still collapsed in situ and still showing evident architectonic connections. The preliminary cleaning and the excavations of the area have been important to plan the strategy for the excavation and to understand the extent of the tomb. The collapse of the façade now occupies a large part of the original courtyard in front of the tomb, attesting its monumentality.
The façade was built partially using the natural calcareous slope of the hill, and partially free standing, for the upper part of the back wall. Therefore, with the collapse of the façade, due probably to the earthquake of AD 365 or AD 400; according to the numismatic finds from this context, which certainly represent an important terminus post quem, the second date seems to be plausible.
The architectonic elements which have been found suggest a large architectonic façade of the typology known as a scaenae frons façade, with a large real portico, probably with six columns and two angular semi-columns. Most of the drums still present the flutings of the columns and their good condition could allow their anastylosis. The architraves present a Doric frieze, and the methopes and the trygliphs are still well preserved. Within the collapse it is now also possible to see well-preserved cornices, kyma and decorations relating to the roofing system.
The tomb is about 20 m wide and the plan of the façade is rectilinear in the middle with two projecting antae, creating in antiquity a very scenographic impact for people passing along the main road coming from Cyrene and going to ancient Balagrae (modern Bayda). The façade is built on a stepped basement, emphasising the monumentality of the façade.
Moreover, a small and very fine ionic inscribed base has also been found and brought to the storeroom, together with an inscribed larger fragmented base and a large funerary statue still in situ in the collapsing façade. In addition, there were fragments of Corinthian capitals, architrave with sima in kyma riversa with lion spouts, the false door and bases with floral and vegetable motifs for funerary statues. Many of the architectural fragments of the inner façade in the portico have traces of paint, especially of blue and red.
The excavation of the Archaeological Mission of Chieti University started in June 2009. It had already proceeded with a general cleaning of the entire area of Tomb S1 and conducted small surveys, which have helped to bring to light the considerable collapsing architecture of the entire building, part of the lateral fronts and the sarcophagi. These interventions helped to define, first of all, the extent of the collapse (Figure 24); to delimit the area absorbed by the tomb and, at the same time, plan the excavation and restoration during the following years. Several surveysFootnote 13 have been done of the funerary chamber tomb and of the area, an essential cleaning of the site and a preliminary mapping of the collapsed monument. The excavation of the collapse of the façade has been completed and documented. During the excavation a catalogue of the architectonic elements was made. Moreover, during the excavation a team of workers specifically trained for anastylosis and restoration was also employed, in collaboration with the archaeologists of Chieti University and Gastone Buttarini and Graziella Barozzi, who have supported the graphic reconstructions of the façade and the organisation of the excavation in combination with the preliminary consolidation of the blocks removed.
Cyrene. Southern Necropolis. Tomb S1. Laser scanning of the collapsed façade after the excavation.
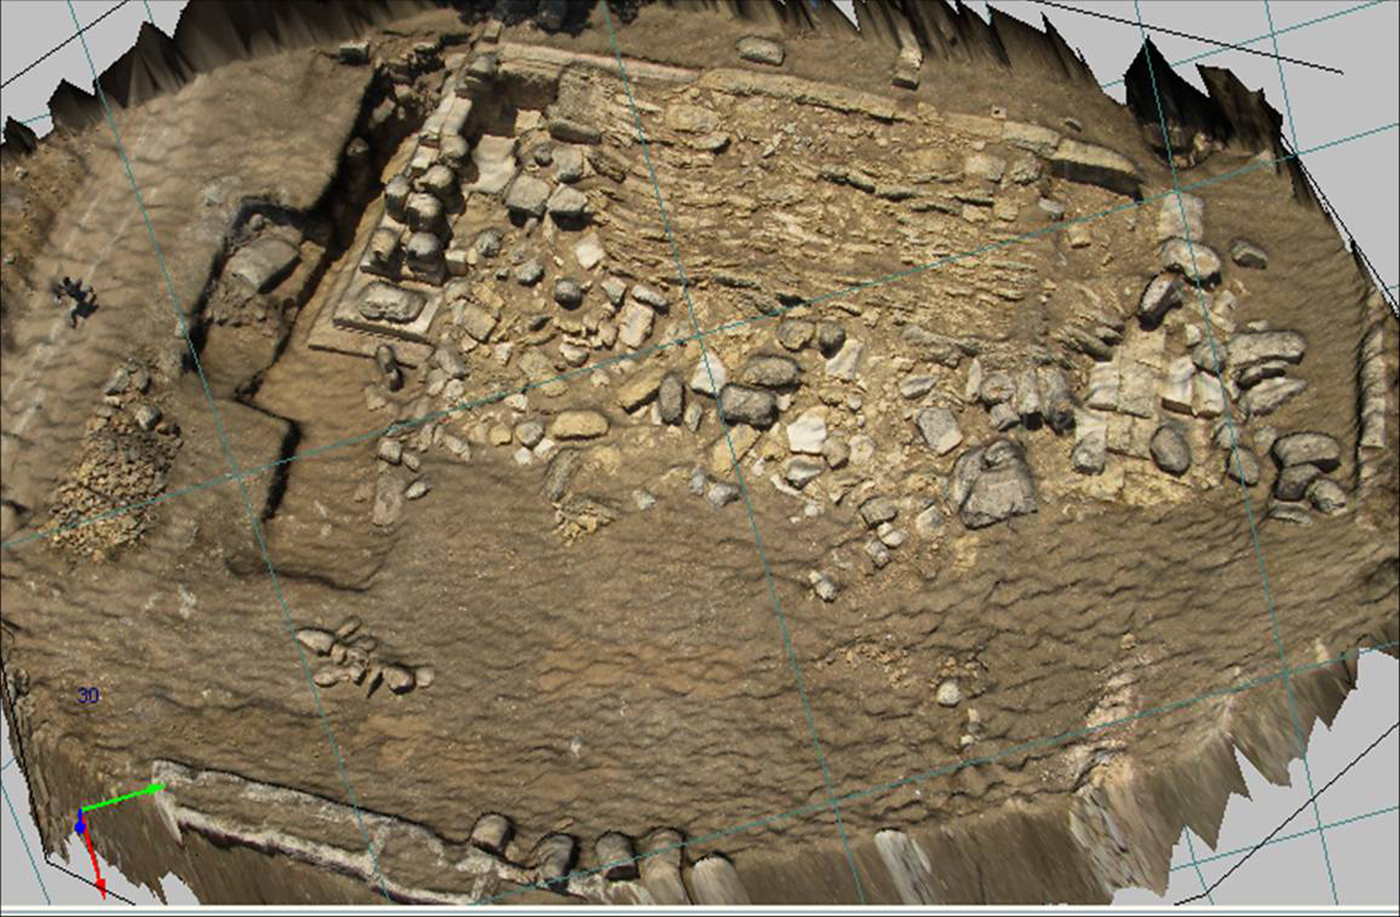
During June–July 2010, the archaeological excavation investigated the western ala of the façade, with cataloguing and mapping of the blocks and the organisation and pre-consolidation of the architectonic elements ready for the restoration, with preliminary works of consolidation also on the drums of the columns and a first architrave.Footnote 14 The tomb has therefore been completely excavated and the collapsed façade completely cleaned and largely documented with drawings, laser scanning and GPS mapping (Figure 24).Footnote 15 The aim of the external works, therefore, was a complete and stratigraphic excavation of the façade, in order to understand and highlight the chronological succession of the various phases and in particular of the collapse. At the same time, a complete mapping of the site has been done as well as the cataloguing of the architectonic collapsed blocks and of the monumental complex, finalising the works not only on the documentation of the tomb, but also on the anastylosis of the existing elements.
The upper part of the collapse related to the back wall of the portico, which could also present a second stage. In the lower part of the area, however, were preserved decorations and sculptures coming from the upper level of the architecture, such as the large statue of a funerary goddess, which had probably fallen from the terraced area just above the portico.
The inner part of the tomb consists of a large galleried loculus chamber, totally cut into the rocky southern slope of Baggara, presenting a long and narrow central corridor, with two long rows of loculi on both sides (Figure 19 in Antonelli's contribution). The tomb was probably originally planned for a large number of burials, because several loculi at the ends of the corridors have been drawn but were not realised completely. These monumental tombs with fine architectural decoration were certainly appreciated by the local aristocracy, which decided to use them as a burial place for their relatives for more than a single generation of burials.
This monumental tomb was largely reused and modified during Roman times, probably reusing the loculi for multi-burial entities. Probably in the late Imperial period, a transformation occurred of some of the northern loculi into cubicula, attesting a new meaning in the burials, with a sort of familiar grouping for the burial. This phase could be associated with the phases dating to the third/fourth century AD, which are attested inside by the remains of inscriptions and incisions (the cross and the alpha-omega; see Antonelli's contribution in this paper, Figure 19). On the right wall of the dromos were inscribed a monogram, a Latin cross and almost certainly some smaller crosses; all these signs could be contemporary. In addition, evident Christian inscriptionsFootnote 16 were present above the entrance of the third loculus on the right, not perfectly readable, with a large cross, an element also repeated above the third loculus on the left (L. Cherstich Reference Cherstich, Briault, Green, Kaldelis and Stellatou2005, 33–38). The earthquake at the beginning of the fifth century BC, which seems to also be attested by the date of the coins found just below the collapsed façade, probably determined a sort of abandonment of the burial complex. But the inner part of the tomb was used for a long period, also in Late Roman and Byzantine times, because it was also an area which seems to have had productive or cultic purposes, already documented at the far end of the corridor during the survey by Luca Cherstich (see Antonelli in this paper).
The interior needs a future general cleaning since, for the great part, the soil is not thicker than 30 cm. The chamber is rich in numerous interesting features.
The façade then is collapsed, certainly the result of an earthquake, as the typology of collapse seems to attest, and the date of the event is probably testified specifically by a coin from the excavation below the collapse of the façade in the western corner, dating to the end of the fourth century AD. Most probably the coin, not perfectly readable and poorly preserved, was minted during the reign of Theodosius. The coin was found resting on the last step of the staircase in the portico, underneath the collapse.
The stratigraphy and the distribution of the collapsed façade is very interesting, both for the reconstruction of the seismic event and for the graphic reconstruction of the architecture of the monument, which is going to be the base of the anastylosis and restorations. From an aerial view of the tomb, it is already clear that the back wall of the façade collapsed over the frontal architecture of the portico, but the plan of the monument remains quite clear. The tomb has therefore been drawn, both in plan and section, and some hypothetical reconstructions of the façade have been done in order to organise and plan the anastylosis.
During the excavation, along the outer wall of the western ala of Tomb S1 were reported some cremation burials. The human ashes had been laid in large ceramic containers and buried into the surrounding soil. In the nearby area, no grave goods have been found, but the type of vessels would imply that the cremations could be Roman, probably dating to the Imperial period.
Along the south-eastern side, facing directly to the main road, there are seven sarcophagi completely cut into the rock. It is uncertain when these rock-cut sarcophagi were realised, most probably during the Late Classical and Early Hellenistic period, when the area was also used as a large quarry. Moreover, it is quite certain that they remained visible and still used, and reused, for a long time (L. Cherstich Reference Cherstich2008b, 78–79).
The most important phase was that of graphic documentation and anastylosis of the columns of the portico (Figure 25). The restoration and anastylosis operations began after the cleaning and documentation of the collapse of the façade and simultaneously with stratigraphic investigations of the site. Unfortunately, the recent political events have caused the destruction of the reconstructed columns and the laborious work of restoration has been lost.
Cyrene. Southern Necropolis. Tomb S1. The corner of the western ala (wing) after the excavation and during the preliminary restorations.
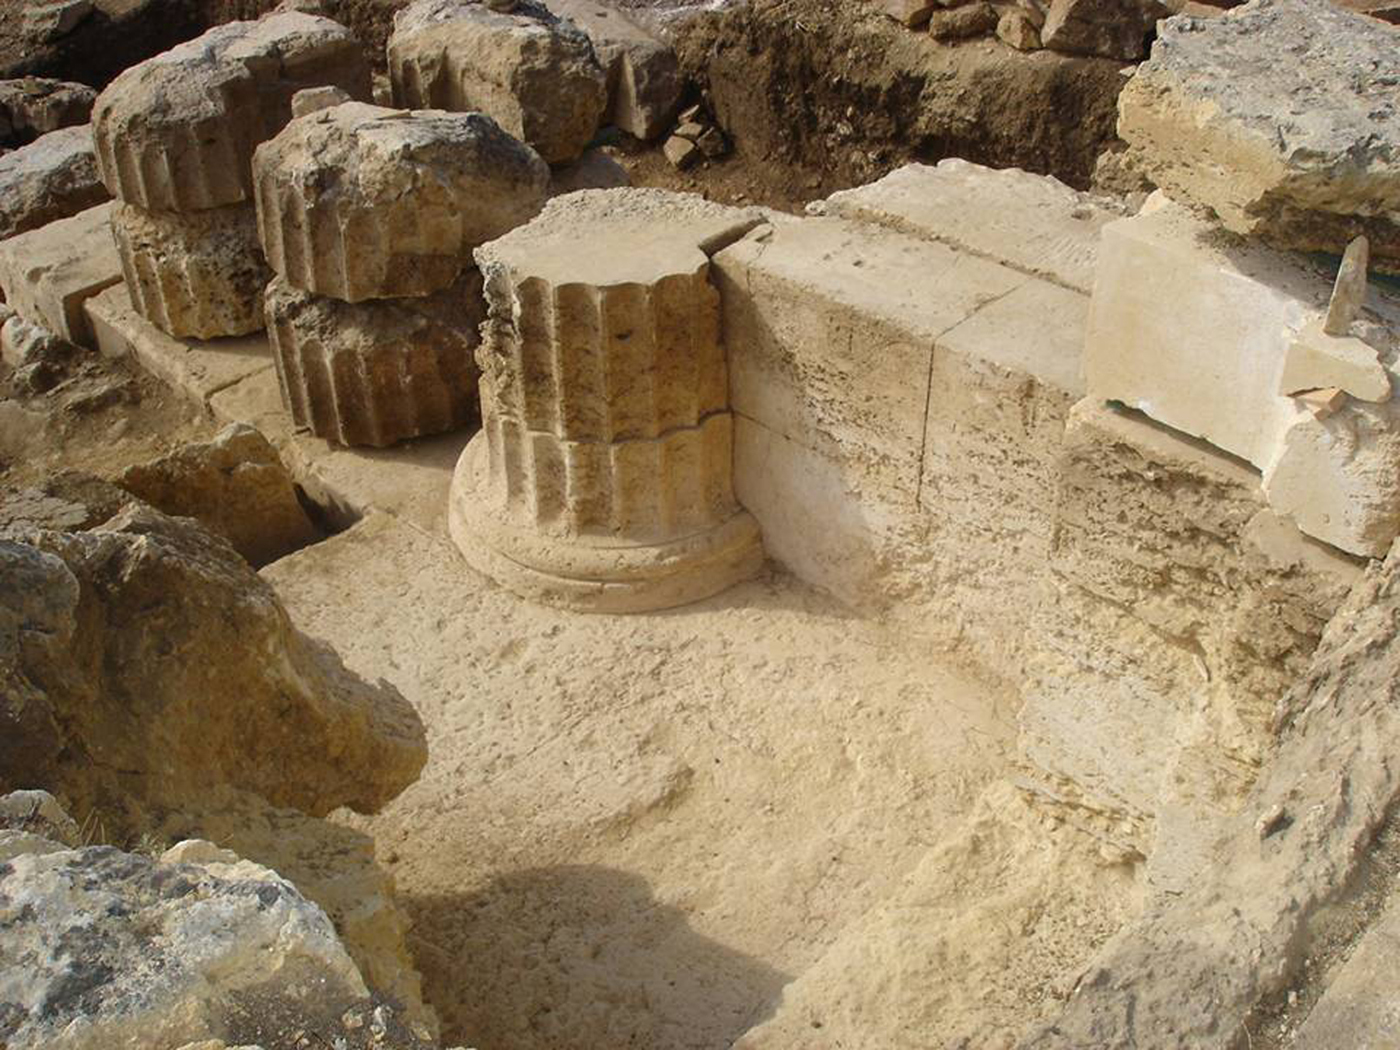
Regrettably, in recent times, the site has been partly flooded and a new wall was built on the remains of the ancient isodomic wall to enclose a private area on the north-western side; moreover, in the past year a road was extended to allow access to a private property on the northern side damaging the eastern corner of the monument. Only further excavations and surveys may better clarify the phases of this monument and the damages due to recent events.
Appendix II
Interim report of a rescue excavation of a tomb in the Northern Necropolis: a monument with a long life and several reuses (A. Abdalrahim Sheriff Saad and S. Farag Abdel Hati)
During building works in the area of old Shahat (4968232 N–2151774 E) and within the context of the Northern Necropolis of Cyrene, a rock-cut tomb has been found by one of the workers, using an excavating machine (bulldozer). The Technical Affairs section of the DoA at Shahat therefore formed a team of researchers and technicians, who soon stopped the building works and started a rescue excavation to understand the type of monument just found (Figure 26). In order to investigate as much as possible of the finds, the area has been intensively surveyed to understand the extent of the monument and several excavation trenches have been planned in different sections of the tomb. Already during the preliminary survey some interesting architectural elements were observed inside the tomb, attesting a preliminary use of the monument as a chamber tomb, probably dating to the Classical period, but with several transformations including probable later burials. In a very late phase a second chamber was opened, apparently not for funerary use but for installing a workshop probably related to the production of oil during the Late Roman period, as attested by a fragment of a grinding stone and a pressing system.
Cyrene. Northern Necropolis. Tomb excavated by the DoA in 2016. External view of the tomb before the excavation and just after a preliminary cleaning (photo by the authors).
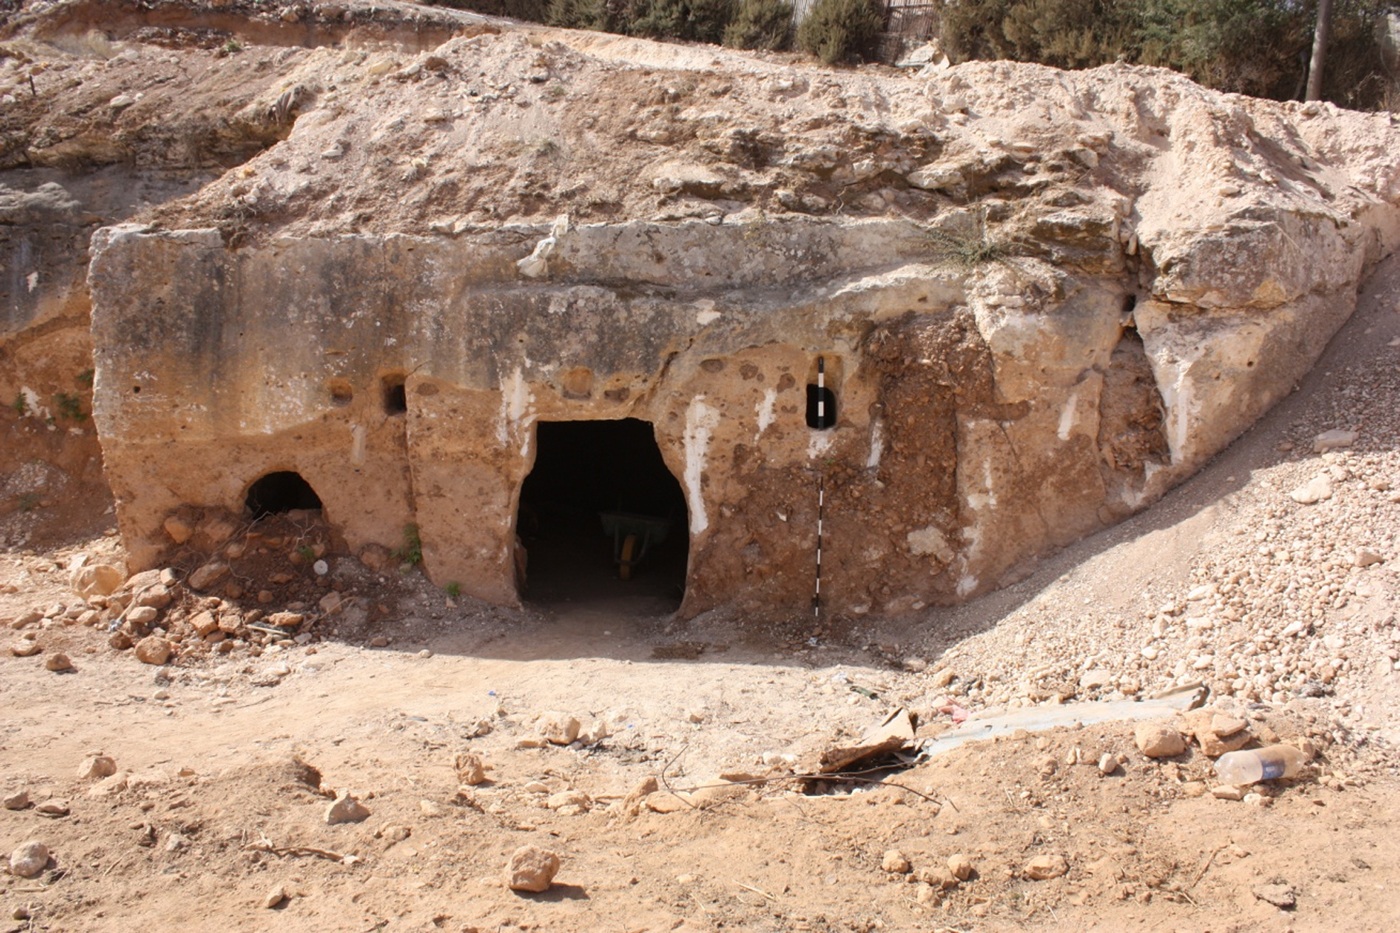
The rescue excavation started with trial trenches in several areas of the tomb, soon revealing quite a complicated stratigraphy filling the main chamber and the second chamber, added certainly later on, probably with a total transformation of the monumental complex.
The first trench measured 3 m × 1.70 m and was located in the southern part of the tomb where a carved stone basin was visible. During the surface cleaning, animal bones and fragments of pottery were found: the pottery is mostly coarse ware of the local red variety, generally used during the Roman and Late Roman periods. Collapsed rocks were also found inside the basin and many fragments of large jars used to store liquids. At 50 cm away from this stone basin and at a depth of 48 cm a mortared basin was uncovered during the excavation. The inner surfaces of the basin appeared to be plastered with mortar and its exterior dimensions were 1.75 m in length and 1.17 m wide; from inside its length was 1.55 m and 75 cm wide; the basin thickness is 23 cm. After cleaning the basin, a canal at the basin's bottom was revealed with a length of 1.54 m and a thickness of 2 cm (Figure 27). There are also parallel grooves and the remains of the base of a dolium (Figure 28) still in situ probably used to mount a strainer to refine olive oil from sediments.
Cyrene. Northern Necropolis. Tomb excavated by the DoA in 2016. View of the basin (photo by the authors).
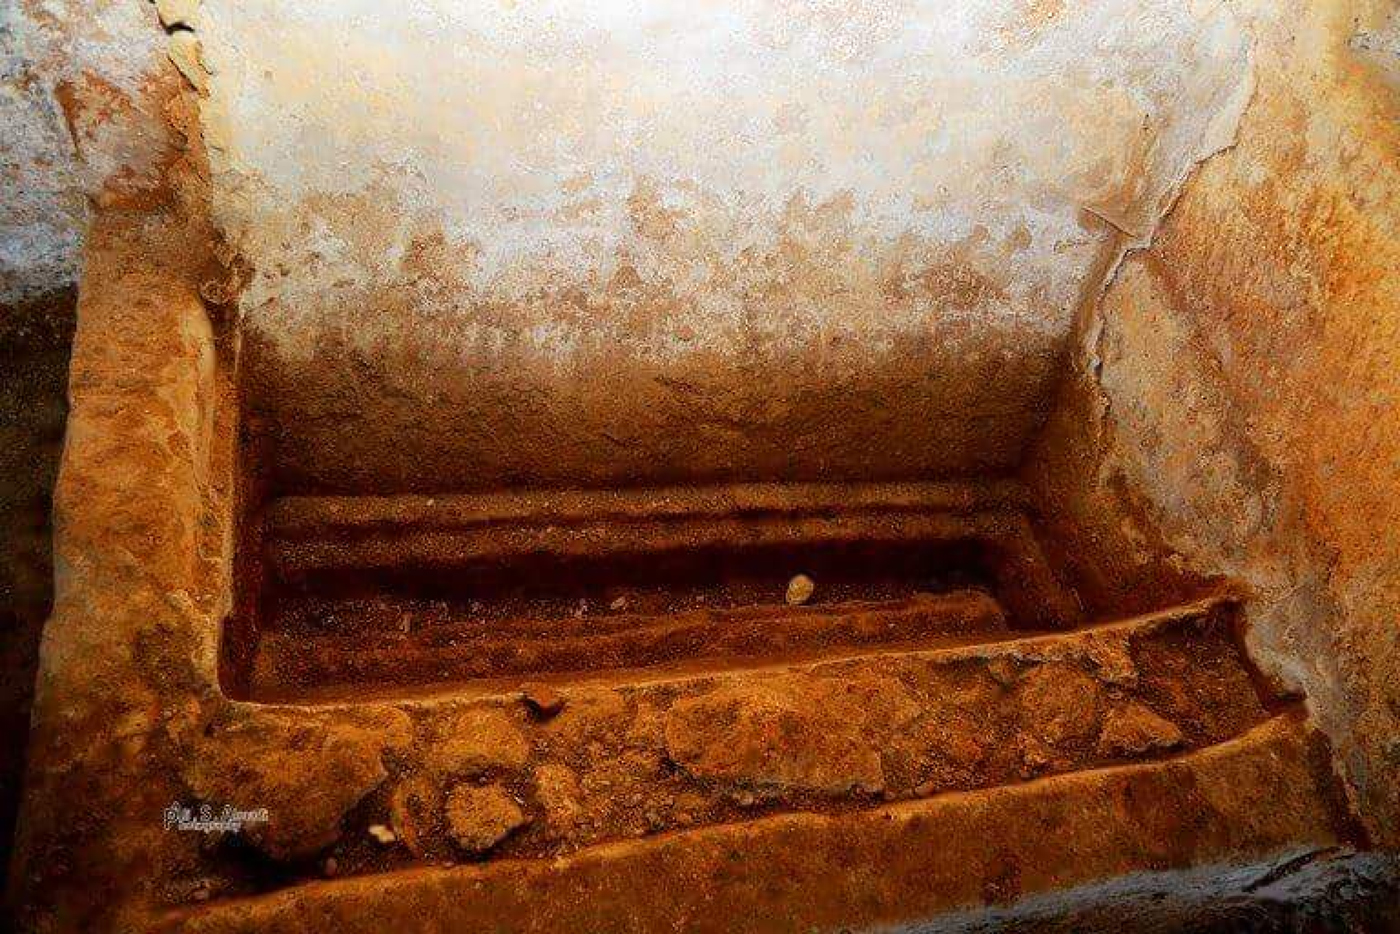
Cyrene. Northern Necropolis. Tomb excavated by the DoA in 2016. View of the pressing system and of the location of the jars (photo by the authors).
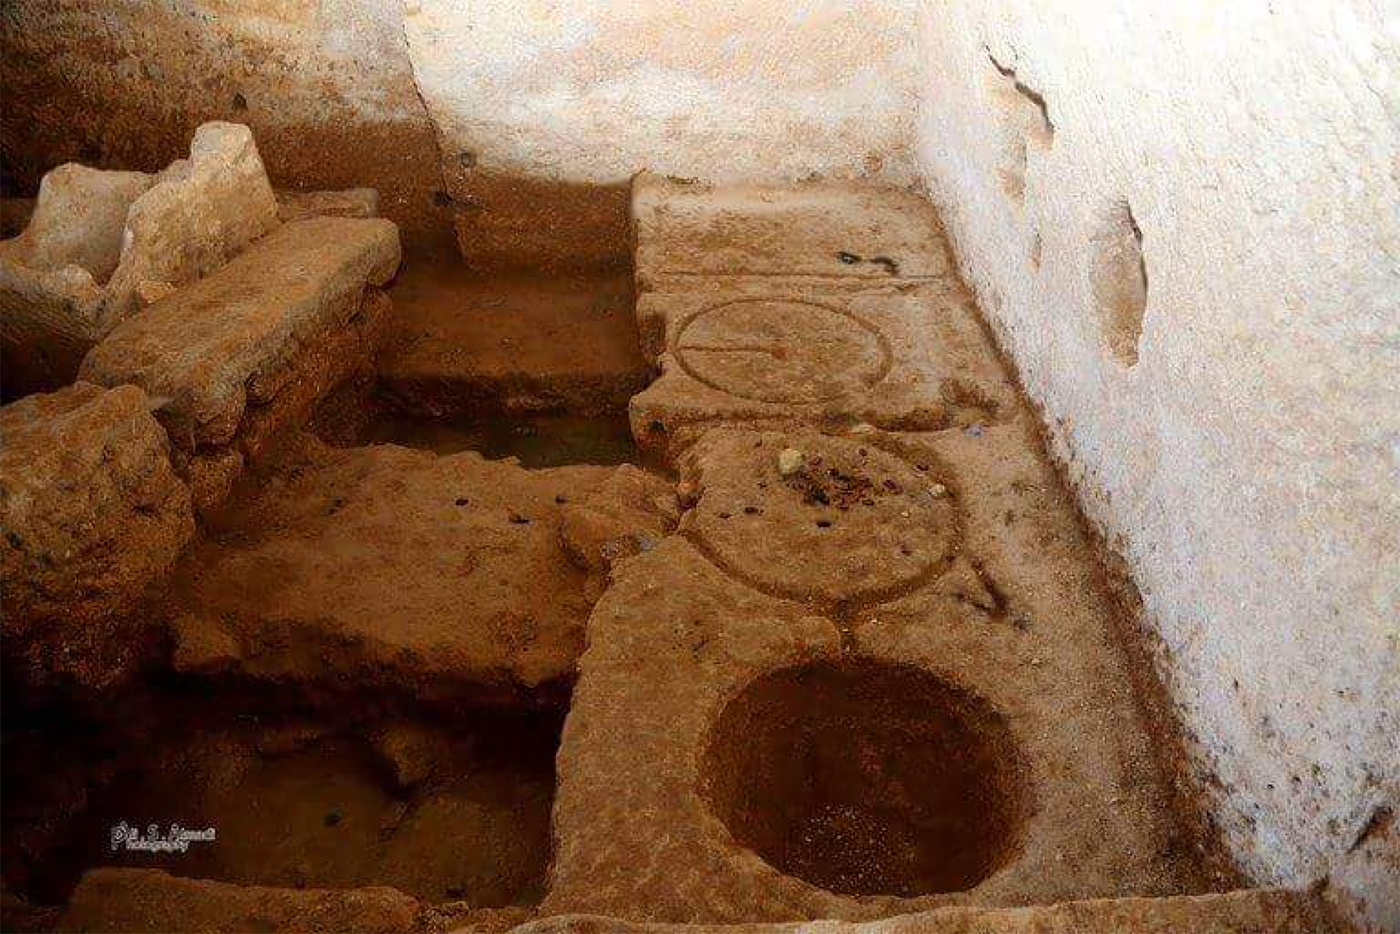
The second trench is about 1.83 m × 1.20 m. Again numerous pottery fragments of local reddish coarse ware have been found, together with large fragments of jars with reddish local fabric. The second layer has black soil with remains of fires, attesting that probably the tomb has been used, after its partial filling, as temporary refuge or just for firing or camping. A lot of fragments of red pottery and collapsed rocks were found at the top of this layer. Part of a millstone (Figure 29) was uncovered at further depth; it has traces of fire and an outside diameter of 1.43 m and 25 cm thick, and an inside diameter of 1.23 m with a thickness of 10 cm. The millstone has a protrusion 54 cm long, 9 cm wide with a height of 12 cm; in the middle of this protrusion there is a small circle measuring 4 cm in diameter. A stone block that has cavities was found with the millstone; perhaps it was used as weight for the milling operation.
Cyrene. Northern Necropolis. Tomb excavated by the DoA in 2016. Large circular grinding stone (photo by the authors).
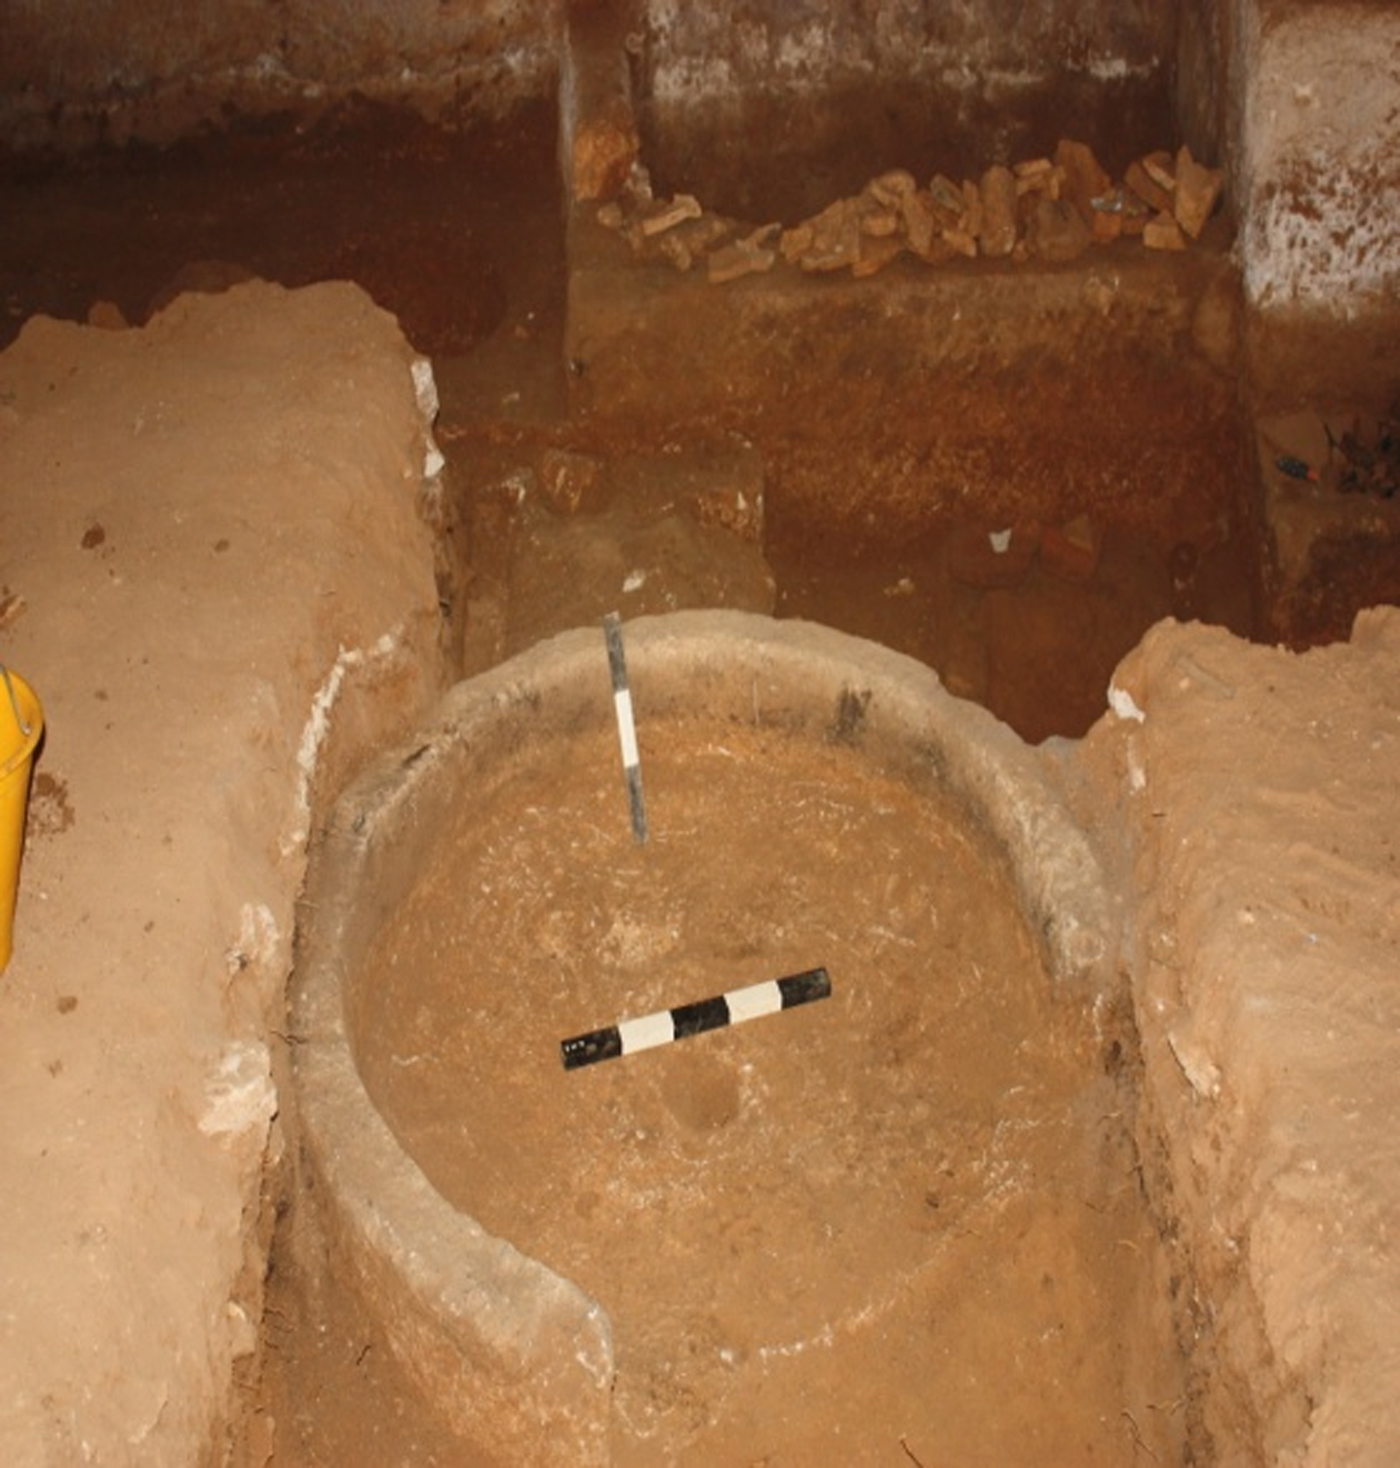
The third trench measures 2.20 m × 2 m. In the second layer the soil was black and a semicircular structure was found in the western side of the tomb. It has a height of 1.42 m, a width of 1.70 m and a thickness of 35 cm. The structure is completely cut from the bedrock originally forming the western wall, which was then recarved for a later use of the tomb, probably when it was converted into an oil workshop (Figure 30), as attested by chisel marks on the rocky wall. In this part of the tomb one can distinguish holes to tie ropes, which must have been used during the pressing operations. Moreover, a rectangular stone block has been found quite close, at a depth of 1.10 m. This block is 64 cm long, 55 cm wide and has a height of 25 cm. On one of its sides there is a moulding with an ionic decoration with egg and darts; on the other side it has small cavities, perhaps used to pull ropes during the pressing operation.
Cyrene. Northern Necropolis. Tomb excavated by the DoA in 2016. General view of the back area of the tomb with the well-preserved remains of the pressing system (torcularium) (photo by the authors).
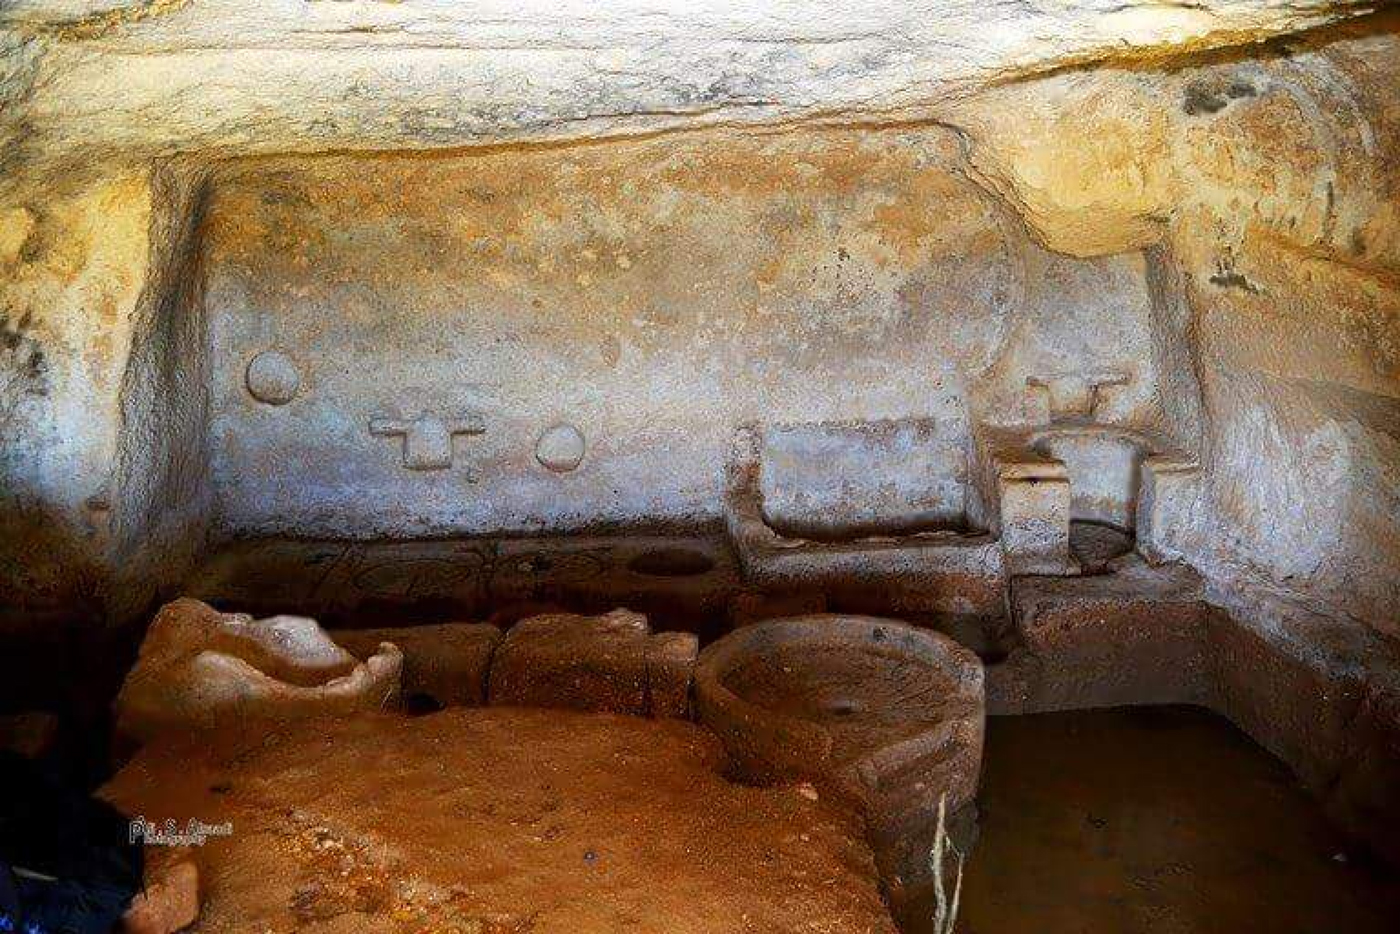
The fourth trench measures 2.50 m × 1.60 m and revealed a large amount of pottery fragments and medium-size stones. At a depth of 30 cm there was also a piece of wood 90 cm long and 15 cm wide. The second layer presents a black soil with several traces of fire, with fragments of reddish coarse ware from large jars, certainly not in situ. It seems to be plausible that these upper levels relate to a quite later use of the tomb, when it was used as a refuge or a storeroom, probably during the Turkish period. Below these late levels, at a depth of 52 cm, a platform carved in the stone has been found. The platform is 6.80 m long and 1.30 m wide and it has two circles and a square carved on it, probably representing the bases to support the pressing system. Moreover, there are small channels/pipes carved into this platform, probably used to pour oil into the jars.
The fifth trench was characterised by pressed reddish soil, with numerous fragments of jars in reddish clay ware. Also, the conclusion of the platform has been found in connection with a circular olive oil reservoir with a diameter of 60–70 cm and a depth of 50 cm and carved channels used to pour oil. At a depth of 1 m, a packed white floor was uncovered. It seems that the small rocks found on the floor came from carving part of the ceilings and walls of the original tomb in order to enlarge the space, probably to house the large oil press system.
The sixth trench, of about 1.90 m × 1.30 m, had the purpose to completely uncover the stone basin which was partially visible already during the survey of the tomb. It was cleaned and its inner dimensions are about 97 cm long, 40 cm wide, 40 cm deep and 10 cm thick. At a depth of 20 cm, inside the western side of the basin, a hole has been found and is slanted towards the bottom. At a depth of 1.10 m, the packed white floor was reached and a lot of red pottery fragments were found, including fragments of large reddish jars.
The seventh trench, measuring about 3.40 m × 1.47 m, was made at the entrance to the second room. The first layer presented brown brittle soil with some fragments of the local red pottery. The second layer was characterised by red soil full of rocks and a lot of pottery shards and fragments of large jars. In the southern part of this trench, a part of a counterweight (85 cm, 70 cm) was found. The third layer has black soil with traces of fire; many fragments of red pottery and many fragments of large red jars. On the western wall of the main chamber, not far from the oil press, a niche has been found, also presenting holes on its two sides, perhaps used to support a shelf inside the niche, which may have been used to store pottery vessels and tools. At a depth of 75 cm, a small bone spoon has been found and it seems to attest to a completely different phase, when the tomb was probably hosting a Hellenistic or Roman burial and the small object represented a votive miniaturistic dedication or part of a funerary equipment. At a depth of 95 cm, a bronze coin of medium size, a piece of glass and a small lamp have been found, certainly belonging to the same funerary equipment as the spoon. At a depth of 97 cm and in front of a second room, a square small piece of lead with four holes in the four corners was found. The pavement was found at a depth of 1.43 m and, as elsewhere, it is characterised by the natural bedrock which was regularly cut and smoothed.
A trench was then opened inside the second room, which was almost full of debris and pieces of rocks. This room is almost quadrangular in shape, measuring 2.42 m in length, 1.93 m wide, with a height of about 1.94 cm. This room presents a sort of slanted canal with a length of 30 cm and a width of 26 cm as a ‘water channel’. While cleaning inside the room, many fragments of red pottery and fragments of large jars used to store liquids were found. At a depth of 52 cm, parts of cylindrical-shaped bones were found, displaying moulded decorations and polished surfaces. They were clearly part of funerary objects coming from the burials, probably belonging to Hellenistic or Roman contexts. At a depth of 1.93 cm, a mortared platform was uncovered presenting a basin (looking like a shallow bathtub) cut into the natural bedrock, measuring of 64 cm in length, 29 cm in width and about 30 cm in depth.
The ninth trench, of about 3.25 m × 1.35 m, reveals a similar brown brittle soil to the other trenches, with a few red pottery shards. The second layer is characterised by black soil with traces of fire, many fragments of pottery, which were part of a large red jar, and two small thin squared bronze pieces. The third layer has solid red soil with many fragments of red pottery from the bases and bodies of large jars; there was also a counterweight found at a depth of 60 cm. It was 57 cm long, 32 cm wide and 24 cm high.
The tenth trench was 1.46 m × 1 m and was made at the eastern corner of the tomb's entrance, presenting the two upper levels which have been found in the rest of the complex and revealing quite a large amount of pottery, traces of fire, and among the shards there were also a base of a small Roman vessel and a small piece of glass, of 1.60 m × 1.10 m. In this corner there is an opening in the wall and, after reaching some depth, it became clear that it was an opening probably made during a very late use by the local population. Many fragments of local red pottery were found and at a depth of 78 cm a millstone used in fill-in operation was found. The millstone's diameter is 50 cm, its thickness is 30 cm and the rectangular at its centre has inside dimensions of 20 cm × 70 cm and outside 14 cm × 15 cm. The millstone was placed on the tomb's floor. Another trench at the doorway entrance resulted in little fragments of red pottery of handles, bodies and bases. Also a floor packed by small stones was uncovered and at a depth of 45 cm. The second step of the tomb's entrance was found beside the oil press's weight with a length of 45 cm and a width of 1.32 cm. It seems that this was one of the late modifications. During the cleaning of the tomb's exterior, carved cavities were found in the tomb's eastern side, placed at equidistance and in one line and it seems that they were probably used to hang a tent for protection in the courtyard outside.
In order to try an interpretation of what has been found, in combination with the finds from this rock-cut structure, the first step is to try an interpretation of the phases of use of this monument. Probably the first phase of use of the area is attested by the façade, which seems to present large marks of regular quarrying (Figure 26). It seems to be of a type quite widespread in the necropolis of Cyrene: a large use of quarries of local limestone, which is certainly quite hard and compact here and therefore certainly had some use since early periods.
A second phase is represented by a small funerary chamber, quadrangular in plan and originally quite small in size, with a narrow and long rectangular gate; originally the tomb was probably used as a sarcophagus chamber. It seems to be plausible that the long and narrow vat which had a secondary use in the torcularium, when it was also recarved inside for cutting a quadrangular inner basin, was originally a sarcophagus belonging to the first phase of the tomb (Figure 31).
Cyrene. Northern Necropolis. Tomb excavated by the DoA in 2016. The sarcophagus has been reused as basin and recut in the inner part to create an inner smaller basin within the larger one (photo by the authors).
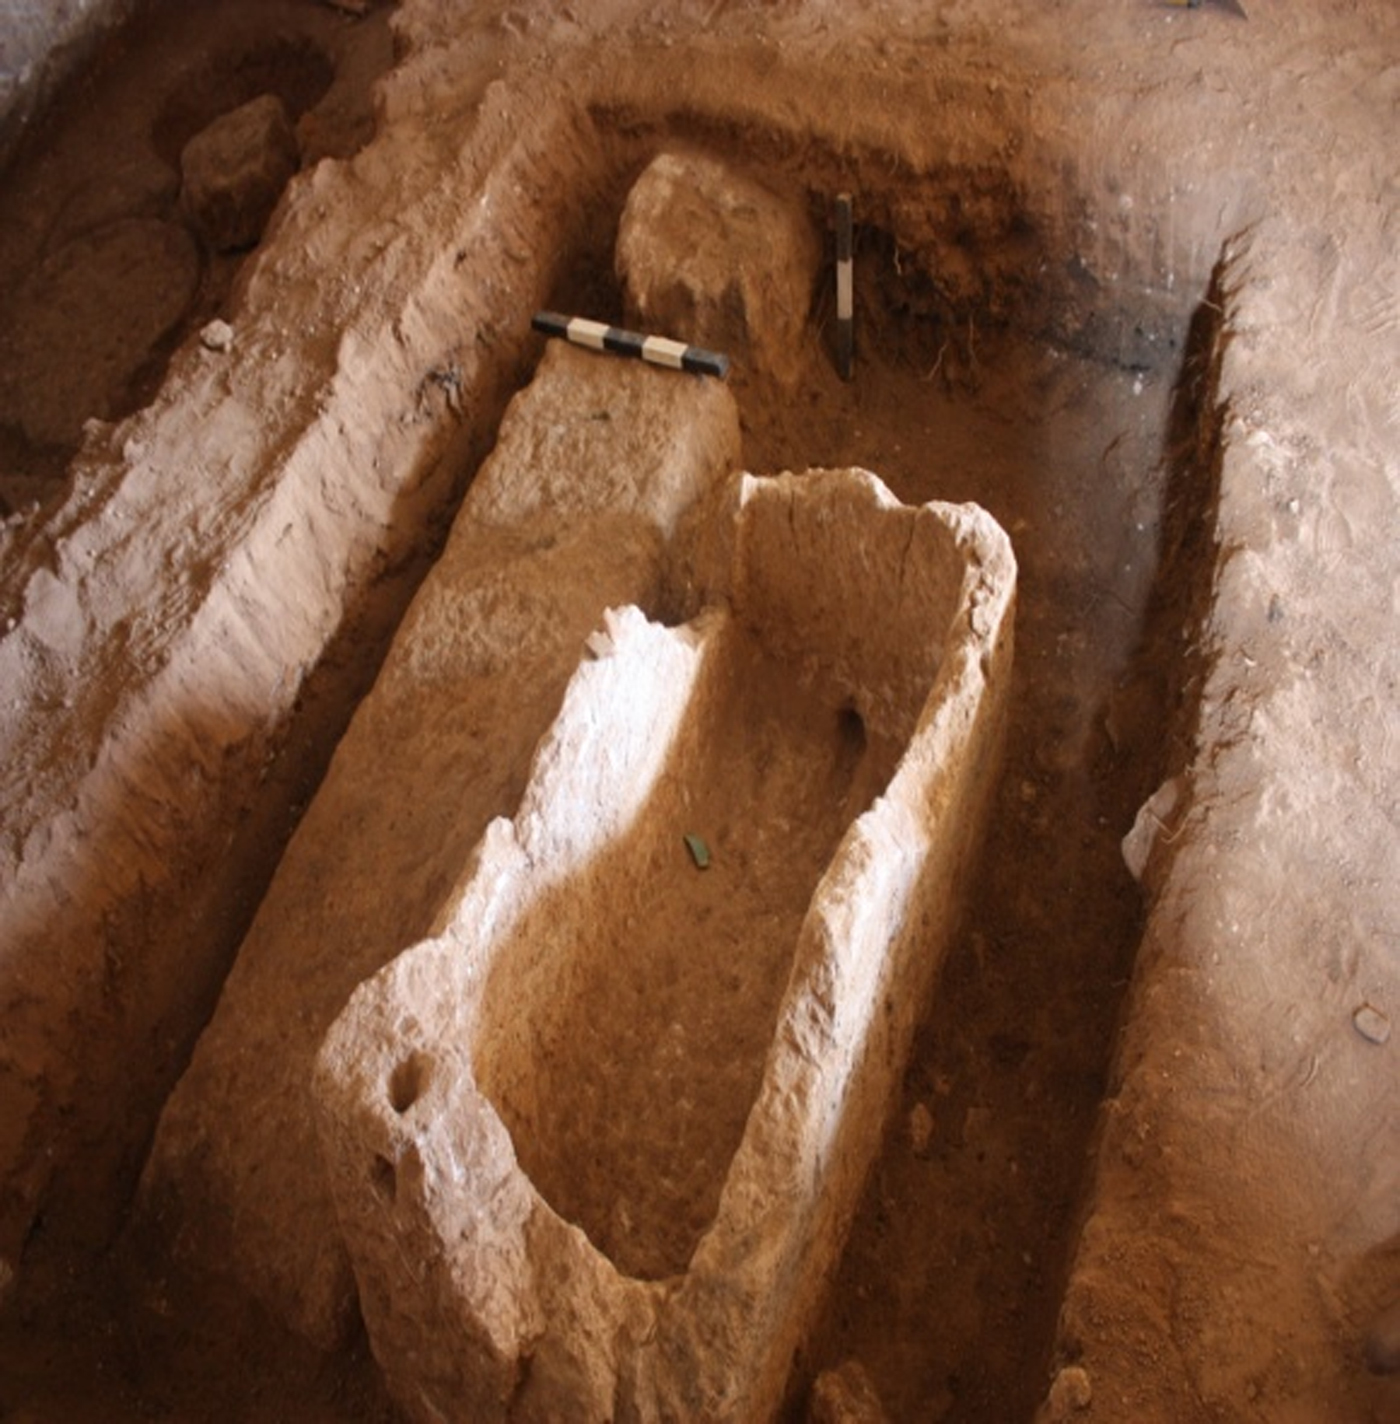
The tomb in a later phase was enlarged, probably adding some loculi (two or three) in the back wall. The rock was then totally cut in the later phases, as seems to be attested by the few remains on the ceiling and on the pavement. Probably some of the finds which have been found in the monument can be related to this phase, such as some of the lamps, the moulded bones and the coins. At this point, the dating of this phase could be ascribable to the Hellenistic/Early Roman period.
It seems to be plausible that at a certain point the tomb was probably robbed and the stratigraphy relating to the burials was destroyed, because both the human bones and the pottery found inside seems to be quite scanty and not in situ.
In a later period, when the tomb was probably already abandoned and defunctionalised, the loculi were quarried and the tomb was enlarged becoming a larger rectangular room. At that point, a torcularium was built (see Figure 30 for a general view of the pressing system and Figure 32 for the reconstruction of an ancient torcularium), probably also reusing architectural elements and slabs of the earlier burials, as one of the orthostats (Figure 31) which has been found close to the vat demonstrated and also the vat itself, which was probably a sarcophagus, along with some ionic ornament, originally coming from the external façade decoration of the tomb or the loculi.
Cyrene. Northern Necropolis. Tomb excavated by the DoA in 2016. Reconstruction of a torcularium according to Cato, in black. In red, the elements of the torcularium which have been found during the excavation (photo by the authors).
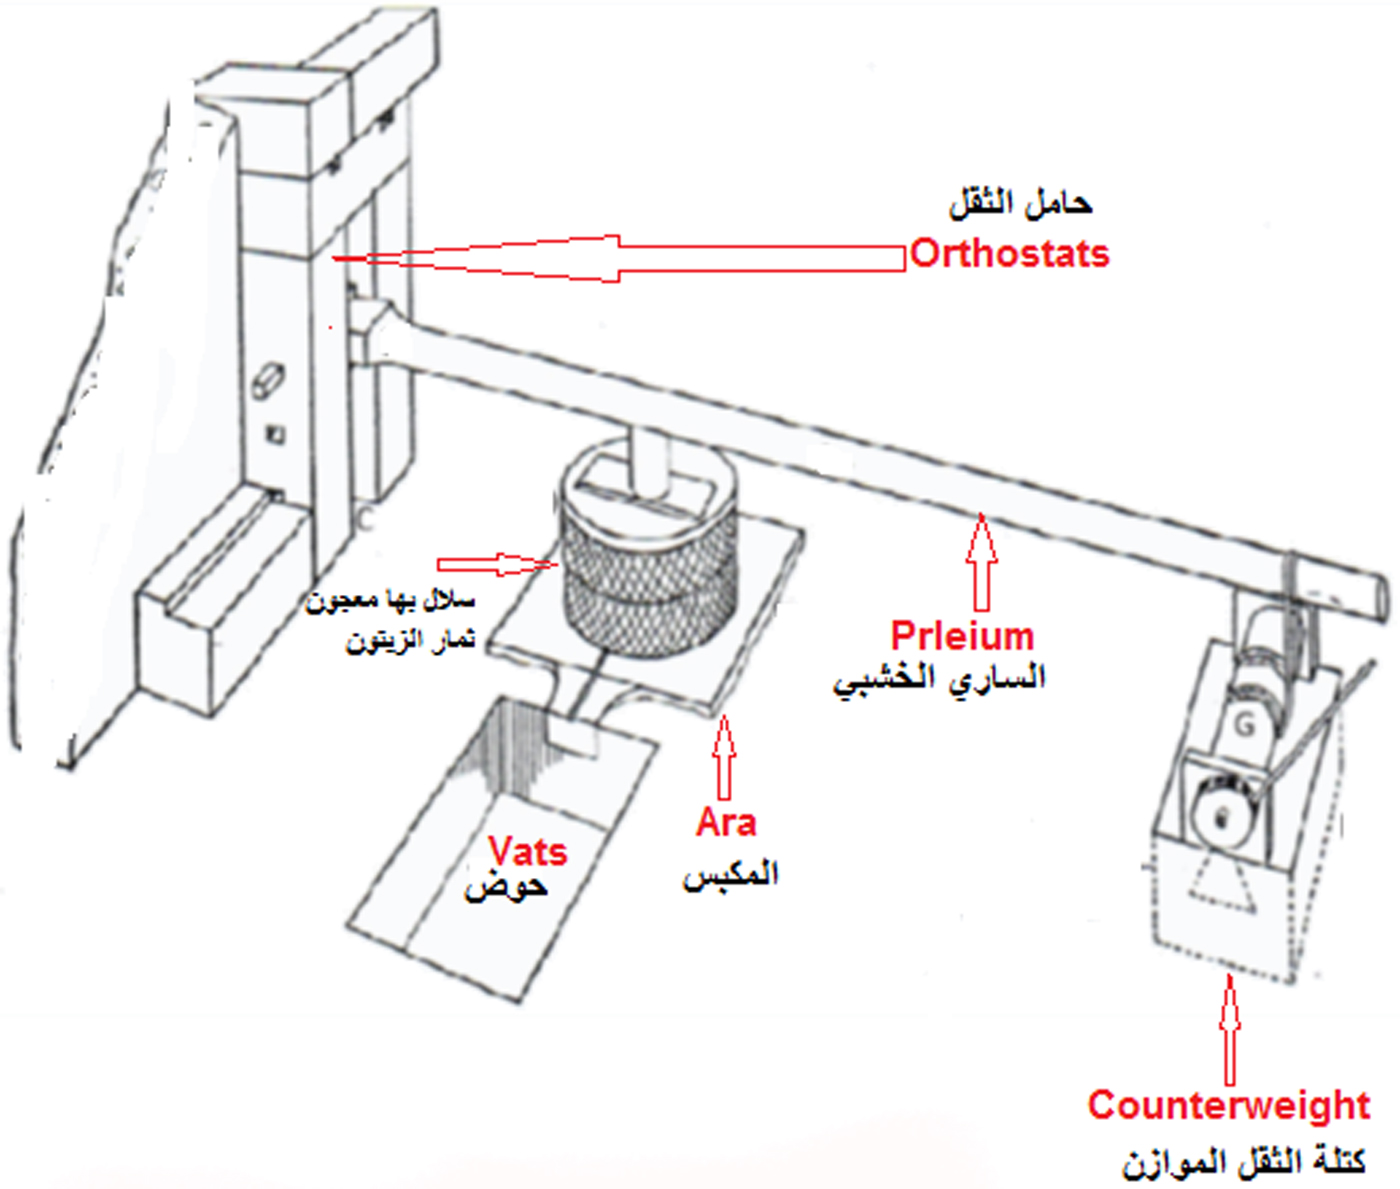
In a period that is difficult to identify, a secondary room was cut off the western wall of the original funerary chamber (Figure 33a). It is quite a narrow secondary room, rectangular in shape. If it was cut during the first phases, it could have been used as a small secondary funerary chamber, for adding burials or ossuaries. However, it can also have been added in the later phase, as a storeroom for the oil workshop. Probably only when the monument has been completely cleaned will this specific issue be clarified. Certainly the two small basins (of bathtub shape, Figure 33b) could have been used as grinding basins and they were certainly related to the phase of the torcularium. During the excavation it has also been hypothesised that the two basins could have been used as the bathtub of a small late bathing system probably related to a farm located above. But this hypothesis is quite difficult to attest and the two basins could have also had a productive use.
Cyrene. Northern Necropolis. Tomb excavated by the DoA in 2016. A: the niche and the entrance to the secondary small room, which is located to the west of the main entrance; B: the two small basins/bathtubs which have been found within the smaller room (photo by the authors).

Most of the structural changes of this complex at this point seem to stop and it is possible that levels of colluvial soil started to fill the monument.
Regarding later periods, which can even be related to the last few centuries (use of the tombs during the Turkish period), occasional camping fires are attested inside the rooms and probably the two chambers were also used as refuges or for temporary housing, even with external extensions of the spaces, using tents or wooden roofing.