

Introduction
Bagan and Angkor are the two most extensive and architecturally rich temple sites in mainland Southeast Asia. After decades of war, civil unrest and political isolation, both Burma and Cambodia once more provide a stable and reasonably open environment for the study of Southeast Asian culture and allow travel and research even to remoter parts of both countries. In addition, recent excavations and restoration programmes at both former capitals have shed new light on some of the most crucial monuments (e.g. Bakong, Baphuon).
Neither city was ever “lost” completely but both had been reduced to, at best, provincial status by the time they were discovered for the world by travellers and scholars from the West who followed in the footsteps of missionaries, adventurers, and merchants.Footnote 1 The re-ordering of the political landscape of Southeast Asia by the colonial powers placed the two former capitals once again in different spheres, Bagan within British India (from 1885) and Angkor at first with Siam, and after 1907, in French Indochina. While scholarship did not stop at national frontiers there was a clear preference for Indian studies (including Burma) on the British side and for Indochina with the French (Cambodia and Viet Nam). Without doubt, some scholars have taken a multi-country approach to Southeast AsiaFootnote 2 but strictly comparative studies are still rare in the field of Burmese and Cambodian architecture.Footnote 3
The present study looks at the crucial features of Cambodian and Burmese monumental architecture at the peak of the two empires. By necessity, the overwhelming majority of sites are religious, as residential structures of almost any type, with the exception of some monastic buildings, were made of perishable materials and do not survive.Footnote 4
It is, at first, necessary to establish a basic historical framework so as to ensure that the comparisons are meaningful and not based on fundamental misunderstandings of the respective countries' polities. Subsequently, the study aims to identify and contrast the basic components of the two architectural traditions, taking into consideration their likely sources outside Southeast Asia and the possible cross-currents between the two countries. By going on to look at larger spatial units like the city and the monastery, we aim to establish more general principles that guided architectural design in Burma and Cambodia.
Historical context
From the eleventh to the thirteenth centuries, mainland Southeast Asia was dominated by two ‘Indianised’ civilisations, the Khmer with their capital at Angkor and the Burmese with the capital at Bagan. Both empires rose from a combination of vigorous local cultures, the Mon-Khmer and the Tibeto-Burmans, on the one hand and waves of Indian influences on the other. The latter made their appearance in Southeast Asia from the first century ce onwards, at the latest, but are traced back in local traditions as far as the missions of Aśoka Maurya (r. c.269-232 bce), as is expressed in the legend of the Buddhist apostles Sona and Uttara to “Suvannabhumī”.Footnote 5
Both empires went through preliminary stages which prepared the ground for their respective ‘classical’ periods in the areas of art and architecture.Footnote 6 In the Khmer world, the early civilisations of Fú-nán and Zhēn-là - both terms based on Chinese recordsFootnote 7 - display a great deal of continuity with the later Angkorian Empire; they also maintained close relations with neighbouring cultures, as exemplified by the involvement of Cham kings in the Vat Phu sanctuary.Footnote 8 A similar situation exists with regard to the city states that were founded by the predecessors of the Burmans, the Pyus, an appellation taken from Chinese sources.Footnote 9 These proto-Burmese and proto-Khmer societies consolidated into stable, centralised states at different times.
In Cambodia, Jayavarman II (c.770-835) is credited with the foundation of the Khmer Empire after his return from an unexplained sojourn in Java.Footnote 10 The institution of the “devaraja” cult on Mahendraparavata/MountKulen, a site later abandoned in favour of Hariharalaya/Roluos in the Angkorian Plain, is often regarded as the symbolic act that established the Empire in ce 802. While Jayavarman II was most likely engaged in building activities himself,Footnote 11 it was Indravarman (c.877/78-c.889/90) who can count as Cambodia's first great builder king. With the subsequent shift of the capital to Yaśodharapura/Angkor under Yaśovarman (c.890-910), the scene was set for the great temple-building empire of the tenth to the thirteenth centuries.
Events in Burma both precede and post-date events in Cambodia. While the traditional foundation date for Arimadhanapura/Bagan in the early second century ce can be safely discounted as legendary, radiocarbon dating suggests significant settlement activity from the eighth and ninth centuries onwards,Footnote 12 which ties in with the tradition of the establishment of the walled city c. 850.Footnote 13 It remained in all likelihood however, a city state of mere regional importance,Footnote 14 and few monumental building projects can be dated to the period before c.1050. In 1044, according to the traditional dates, Anawratha came to power under challenging circumstances. The conventional view that Anawratha set out on a campaign of conquest under the pretext of gaining access to Buddhist scriptures and relics may be under review by historians but the reality of Burman expansionism is proven by the geographical spread of votaries and inscriptions.Footnote 15 By the time of Anawratha's death in 1077, the First Burmese Empire had been established and it was to last at least until the defeat of Bagan by the Chinese Mongols in 1287. In contrast to Jayavarman II, Anawratha was not only the founder of the Empire but also its first great builder king. He rightly enjoys a pivotal position in Burmese history.
Despite their virtual contemporaneity, the two empires differed in several respects. Anawratha put together a multi-ethnic state that was dominated by Burmans, as is powerfully demonstrated by the Myazedi inscription of 1113 which features Pali, Burmese, Mon, and Pyu side by side.Footnote 16 This State of Burmans, Pyus, Mons and Shans was to fall apart and reconstitute several times in its history, up to the present day. The Angkorian Empire, on the other hand, represented more of a gathering together of the Khmer world under one ruler. Its (known) literature was Khmer and Sanskrit alone. While at times it extended its reach into Cham and Mon territories, it always remained principally Khmer. Burmese art and architecture have therefore tended to be viewed more as a mixture of influences from the constituent parts of the empire while the Khmer development has been assumed to have been more linear. Both assumptions need to be tested principally with reference to the extant architectural (and artistic) evidence (see below).
Naturally, there has been a great deal of discussion about the decline of both empires, and traditional models, like the re-distribution of power in mainland Southeast Asia as a direct result of the onslaught by the Chinese Mongols at the end of the thirteenth century, have been challenged.Footnote 17 Even if we accept that the death of Jayavarman VII c. 1220 and the defeat of the Burmese army by the Mongols in 1287 did not result in the physical destruction of the two capitals as urban communities, architectural historians agree that the period of prolific temple-building was over. Whatever came later in terms of new structures, reconstruction, restoration or adaptation to later use, pales into relative insignificance compared with the achievements of the ‘classical'age. For the student of architecture therefore, the traditional termini to this ‘classical’ period, thus retains some validity and forms the reference points for this study.
The problems surrounding our knowledge of the collapse of both empires serve as a reminder to the difficulty that historiography faces in Southeast Asia. The great Khmer builder kings are ultimately shadowy figures whose names, dates and genealogies may be known to us but whose personalities and, to a large extent, political activities escape us. Burmese history, on the other hand, is largely based on highly unreliable, later chronicles that frequently read suspiciously like fiction.Footnote 18 This makes the study of the material culture of these empires, architecture included, all the more important.
“Indianisation” and religion
The most important feature which the two empires share is their Indianised culture.Footnote 19 It is also that which divides them most clearly. In the early phases, both cultures adopted a variety of religious cults of Indian origin. This is evident from numerous finds of Brahmanic deities at early Myanma/Pyu sites, mostly referring to Vaișnava cults, and not least in the naming of one of the earliest Pyu cities, Beikthano (Viṣnu city).Footnote 20 In the Khmer sphere, Buddha images existed from the earliest stages of Indianisation in the Mekong Delta.Footnote 21 No single cult could initially command an exclusive claim as a State religion. In Cambodia, however, as partly in Java, this soon consolidated into a dominance of Śaivism over other forms of Indic religion; it is fair to say that for most of its classical period the Khmer Empire had Śaivism as its State religion, which did not preclude the practice and patronage of Buddhism and other Brahmanic cults. On the accession of Jayavarman VII in 1181, this was to change to a syncretic form of Mahayana and later most likely, tantric, Buddhism. After attempts later in the thirteenth century to return the country to Śaivism, Theravada Buddhism established itself as the country's foremost religion in a process that is poorly understood to this day, possibly as a consequence of Siamese influences.Footnote 22 This occurred at the expense of all earlier forms of Hinduism and Buddhism, and Theravada has remained the dominant religion of Cambodia to this day.
In Burma, the end of the Bagan Empire was not accompanied by a significant religious change of the type that Cambodia experienced. The Burmese Buddhist traces his faith to the missionary activity under Anawratha and his guru Shin Arahan in the eleventh century and sees Theravada Buddhism as an unbroken tradition since those days. The Theravada uniformity of Bagan was qualified by Luce who highlighted different literary traditions in the iconography of Bagan's decorative arts.Footnote 23 Moreover, references to heterodox monks in the thirteenth century, combined with the interpretation of wall-paintings in temples like Paya-thon-zu have given rise to deliberations about Mahayana influences in the Burmese capital.Footnote 24 Even allowing for nuances, the religious landscape at Bagan was more uniform than that at Angkor, as we are faced almost exclusively with Buddhist, and ostensibly Theravada Buddhist, monuments.Footnote 25
Thus contemporary Cambodia is cut off from the religion of its classical age whereas Burma has enjoyed a higher degree of continuity in this sphere. In any endeavour to understand the monuments, their function and the use of space in them, this highly significant difference should be taken into account, as in Cambodia there is virtually no possibility of extrapolating from present practices to the conditions during Khmer empire. In Burma, however, the monuments are living religious structures.Footnote 26
While the presence of different religious systems in the two empires had implications for the patronage of architecture in both polities, there were also significant parallels. The economic basis for both Burmese and Khmer temple-building can be found in the production of large surpluses in the rice industry. In both cases, this is linked to the promotion of irrigation works, in the Kyaukse district of Upper Burma and in the Angkorian Plains, respectively.Footnote 27 Interestingly, both empires present themselves as agricultural, inland economies rather than as trading societies (which, in Cambodia, meant a shift from their Fú-nán predecessors). The readiness in both countries to invest a large percentage of the wealth thus created in temple construction projects, forms the very basis of the works studied here and can be seen as a fundamental shared characteristic of Bagan and Angkor.
In Bagan, the motivation behind the foundation of temples and monasteries is recorded in numerous donors’ inscriptions.Footnote 28 The king especially is justified in his exalted position through his karma which, in turn, is rooted in his successful merit-making in previous existences. One could describe the king as a form of “chief merit-maker” who leads his nation in acts of dāna towards the monastic community and erects monuments to the Buddha and his dhamma. The ethical standards that were applied to the very execution of these projects, were high. Workers were paid adequately and fed properly.Footnote 29 From an architectural point of view, this point is of importance, as it naturally limits the resources that any donor could muster to what could be raised legitimately. Cost-saving methods, like the use of forced labour, were taboo due to the prevailing moral code. As a result, the Bagan monuments are comparably small in size but great in number.
The ethics of Theravada Buddhism did not need to worry the kings of Cambodia. The temples of the Khmer did not represent a ‘field of merit’ in the same immediate sense as in Burma but served clear practical religious and political purposes. The adoption of Brahmanic cults like those of Śiva and Viṣnu is widely believed to have been undertaken by a ruling élite in order to cement its hold on power through the elaborate ceremonies that came with these religions’ Indic heritage.Footnote 30 Even though often misunderstood, the devarāja cult of Jayavarman II is another sign of Brahmanism – or at least the ceremonies surrounding it – being incorporated into the life of the State. Quite rightly, the term ‘State temple’ is used in conjunction with the great Khmer building projects of the classical age. In that sense, the resources of the State could be poured into these temples, including the use of slave labour, captives of war, corvée etc. The temples are an expression of the power of King and Empire, not of the personal virtue of the individual ruler, as at Bagan.Footnote 31
Architectural types
While these differences are of great historical and sociological interest, there are other, even more important, aspects to consider that are rooted entirely in architectural typology. At Bagan and Angkor, we are not comparing like with like. We are comparing instead a fundamentally Buddhist typology with a fundamentally Hindu one, and in order to reach meaningful conclusions, the impact of these differing legacies needs to be examined.
The structure that is most characteristic of Theravada Buddhism, is the stūpa. As in Ceylon, it forms an essential part of Burmese architectural heritage. While there are, paradoxically, points of contact between Burmese and Khmer architecture in this particular sphere (see below), the stūpa has no equivalent in classical Cambodia in either functional or formal terms (even in later, Theravada, architecture the Khmer struggled to develop the stūpa into more than a glorified tomb/urn repository). Very occasionally, the Bagan architect tried to combine the stūpa with the temple/image house, as in the early-period Myin-pya-gu, just outside the city walls of Bagan, but such peripheral developments barely lend themselves as a starting point for more general observations.Footnote 32
The structure that is of far greater significance in the context of this study, is the gu, Burmese for “cave”, and thus the local term for the Buddhist image house. Throughout the classical period, it co-existed with the stūpa, as both were and are to this day regarded as “hpaya”, i.e. symbols of the Lord Buddha. While the term gu may invite speculation about the derivation of this type of structure from monastic caves, in its fully-fledged architectural form it represents a Buddha shrine, centred on one or more monumental images of the Great Teacher.
The image house or gu is the logical starting point for a comparison with the Khmer sanctuary, as the latter is equally focussed on a structure that shelters an image; this applies to Khmer temples of both Brahmanic and Buddhist varieties with surprisingly little architectural distinction. Philosophically, the ‘presence’ of the Buddha and the Brahmanic deity in the shrine may stand for quite different things, yet the architectural brief would have been very similar: the building had to shelter the image, to provide a degree of access for worshippers and, through its exterior architectural features, to proclaim the presence of the deity or the dhamma in the cosmos.
In the Khmer temple, this function of housing the image is fulfilled by the prasat, the tower sanctuary that consists of a single cella-like chamber (garbha-gṛha) on the ground floor, often preceded by a vestibule (maṇḍapa) and is surmounted by a tall superstructure. The prasat remained the central architectural unit of the Khmer temple throughout the classical period.
Beginnings of Khmer and Burmese architecture
Monumental Khmer architecture first appeared at Sambor Prei Kuk in the early seventh century. Not only do we find the prasat fully formed at Sambor, it appears in configurations of symmetries, enclosures and access paths. While there is plenty of evidence of building in the ‘dark ages’ of the the late seventh and eighth centuries, nothing comes near the monumentality and complexity of Sambor Prei Kuk until the formation of the Angkorian Empire. At the beginning of Angkorian architecture proper – at least in terms of extant structures – stand Indravarman's temples at Roluos, viz. Bakong (881) and Preah Koh (879), the former as the first full formulation of the Khmer State temple in the form of a stepped pyramid, crowned by a Śaivite sanctuary and surrounded by moats and subsidiary shrines, and the latter as a characteristic ancestor temple with a grouping of brick prasats, also within a complex system of enclosures and gates (gopuras). In the intervening centuries between Sambor and Roluos, both the ideas of grouping together prasats on a common platformFootnote 33 and of raising them on a stepped pyramid (Ak Yum, Rong Chen, proto-Bakong) had been developed, but at Roluos these concepts break through to a new monumentality. Influences from Java, in particular Candi Sewu and Borobudur, appear to have been crucial in this qualitative leap in Khmer architecture.
The latter point is not uncontested, as it lacks a credible scenario to support its transmission. There is, however, good art-historical evidence for connections with Java in the form of the adoption of the kala mask in ninth-century Khmer lintels. The earliest dates for Ak Yum may be too early for a Javanese link (see below), and a possible direct derivation of the typology of the Khmer stepped pyramid from Gupta India is also a possibility (see below). At any rate, Bakong with its gopura-gates at the base of the steps (unique in Khmer architecture), the bas-reliefs on the uppermost terrace and the use of sandstone refers specifically to Borobudur. The subsequent rapid growth in the number and complexity of subsidiary shrines (see Bakheng) would also appear to suggest a Javanese connection.Footnote 34
Classical Cambodian architecture can thus be regarded as beginning in the late ninth century, just before the foundation of the Angkor capital by Yaśovarman I.
While significant settlement activity in the Bagan area goes back to the middle of the ninth century, it is difficult to identify monumental architecture on the site until the reign of Anawratha (1044-77) or possibly just before (vide 1660 Nat Hlaung KyaungFootnote 35 ). The monuments of the eleventh century show a degree of complexity and sophistication that makes a purely local origin unthinkable. Luce credited the Mon with authorship of the early Bagan temples, without being able to cite any surviving architectural evidence however.Footnote 36 Strachan put forward the Pyus, builders of vast urban settlements from as early as c.100 ce, Footnote 37 as having spawned the early Bagan temple;Footnote 38 this is a much more credible but also a somewhat circular argument, as it is dependent upon the authenticity of monuments at Śrī Kṣetra as original Pyu structures: in Strachan's view, stūpas like Bawbawgyi, Payagyi, Payama, and hollow temples like Bebe or Lei-myet-hna are assumed to have been models both for the tall cylindrical stūpas of early Bagan (1603 Nga Kywe Na Daung, 1657 Buhpaya) and for early hollow temples.
The said monuments at Śrī Kṣetra have however, been identified as having undergone significant restoration works during the Bagan period. At the same time, this need not disqualify the Pyu material as evidence for a Pyu derivation of the Bagan temple as long as the existence of the architectural types (bulbous stūpas, hollow temples) in Pyu times can be reasonably assumed. This is indeed suggested, for example, by the existence of the lei-myet-hna type (four-sided arrangements of Buddha images, see below) in the four-faced silver reliquary from Kalagangon, datable to the fifth century.Footnote 39 More recently, excavations at monument 996 at Bagan have revealed Pyu-style stucco work that confirms Strachan's model of Pyu architectural involvement in the Burmese capital.Footnote 40
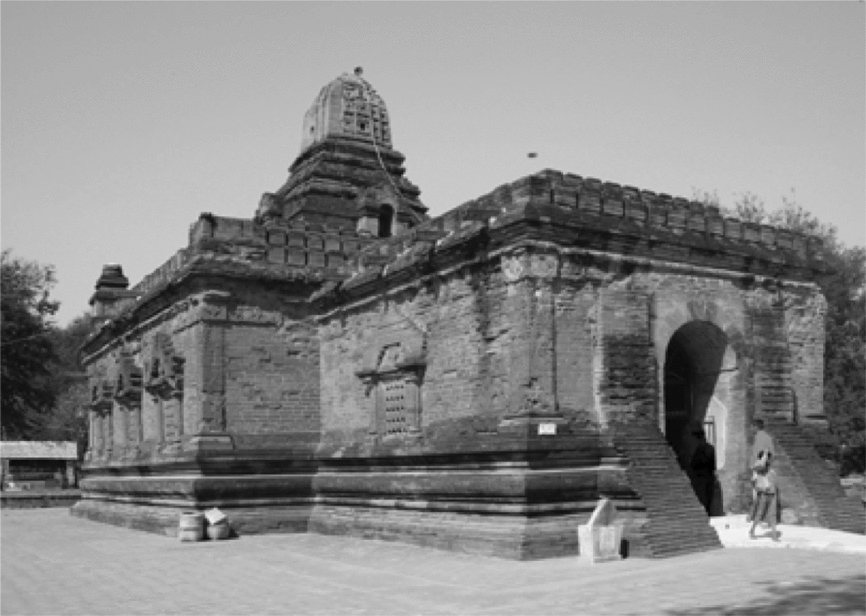
The founding structures of classical Burmese architecture go back to the third quarter of the eleventh century. For the hollow temple, (1239) Nan-hpaya (Fig. 1) stands at the beginning of the Bagan-period development; while it is in many ways extraordinary and unique (e.g. in the use of sandstone covering a brick structure, with relief carvings that are, intriguingly, reminiscent of Khmer and, by association, Javanese examples) it also establishes the idea of a central cella that is surrounded by an ambulatory, preceded by a vestibule and crowned by an Orissan-derived śikhara.
(1239) Nan-hpaya: one of the earliest examples of the Burmese “gu”, a hollow structure with a cella, surmounted by a śikhara, and a deep porch extending towards the East.

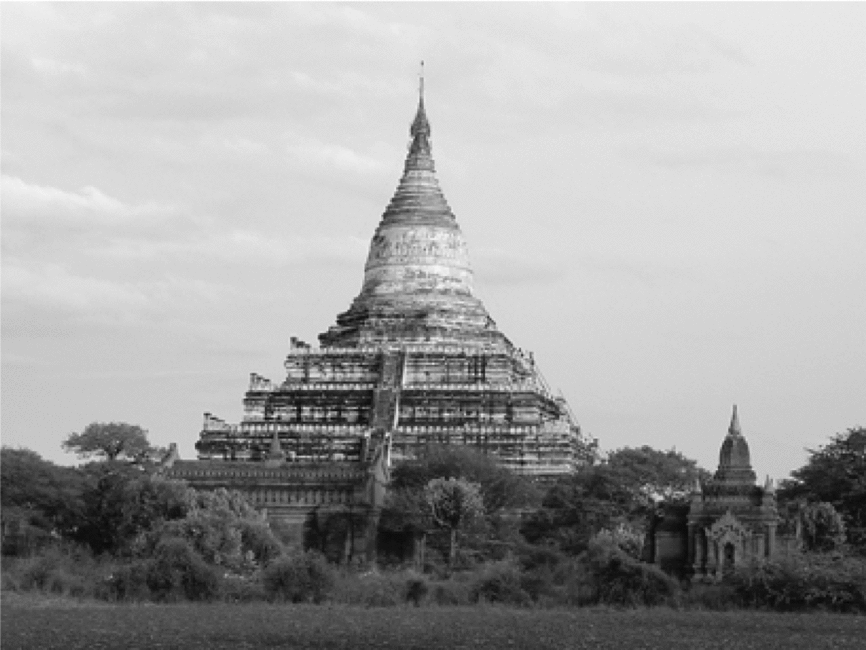
(1568) Shwesandaw: built under Anawratha in the eleventh century, it introduces revolutionary elements into Burmese stūpa architecture like the concave anda (bell shape) and the stepped pyramid with axial stairways, one of the few example of a direct borrowing of a Khmer feature in classical Bagan architecture.

The great stūpa of (1568) Shwe-hsan-daw, datable to the reign of Anawratha due to the finds of immured votive tablets, exemplifies this architecturally revolutionary age better than any other structure. While conceptually connected with the Pyu world,Footnote 41 it represents a new departure in stūpa design in Burma by abandoning the old-style convexity of the anda for a concave outline, and – most importantly in this context – raising the stūpa on a high stepped pyramid with steep axial staircases. The verticality of this design was not only completely novel in Burmese architecture at the time, it was not to be repeated again either at Bagan, as the slightly later, squatter (1) Shwe-zigon demonstrates which was to become the model for the Bagan-period stūpa in general.
In this context, the stepped pyramid is the most relevant feature. In the dimensions and proportions of the pyramid and in details like the steep axial staircases and the sculptures placed at the corners of the terraces, we recognise similarities to Khmer State temples, in particular of the tenth century that can hardly be coincidental. The elevation of Shwe-hsan-daw shows that the terraces of the pyramid do not replace the regular stepped plinths that form part of the general stūpa typology; these can be clearly seen in octagonal form between the uppermost terrace and the base of the anda. The stepped pyramid is thus an entirely independent feature that appears to have been borrowed from tenth-century Khmer architecture for the purpose of increased monumentality; the fact that it was not to be repeated in this form but in a much flattened variant, also supports the idea of its alien derivation.
Temple analysis
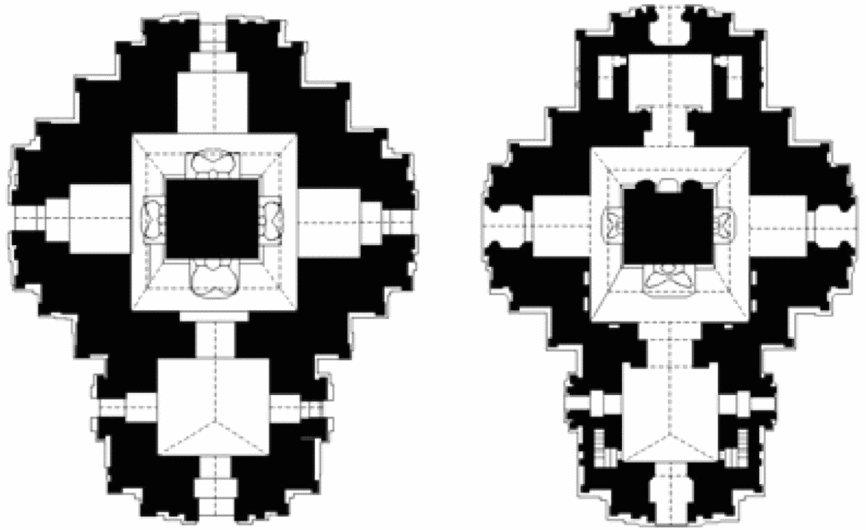
What are the main constituent parts of the classical temples of Bagan and Angkor? As the Bagan temple is described as a “gu”/cave, it is a hollow structure. It consists either of a central cella for the Buddha image or of a solid core in which case the Buddha image (or other images, as in the case of the avatars of Viṣnu at Nat Hlaung Kyaung) is multiplied and backed onto the central mass, looking out to all four directions. The latter type corresponds to the “lei myet hna” model, as it seems, one of the most important contributions of early-urban/Pyu culture to classical Burmese architecture.Footnote 42 The “lei myet hna” configuration necessitates an ambulatory that shelters the images. In reality, the hollow cella type is also surrounded by an ambulatory unless we deal with small-scale single-cell temples. Access to the ambulatory, and by association to the cella, is by a porch that is often enlarged into an entrance hall, thus fulfilling the rôle of a maṇḍapa in an Indian temple. If the ambulatory opens to the other sides as well, in the form of transepts, as is the case in many later-period temples, one arrives at a cruciform ground plan (Fig. 3).
Lei-myet-hna (‘four-faced’) ground plans: (482) Thambula (left) and (1391) Myinkaba Gubauk-ngè (right).

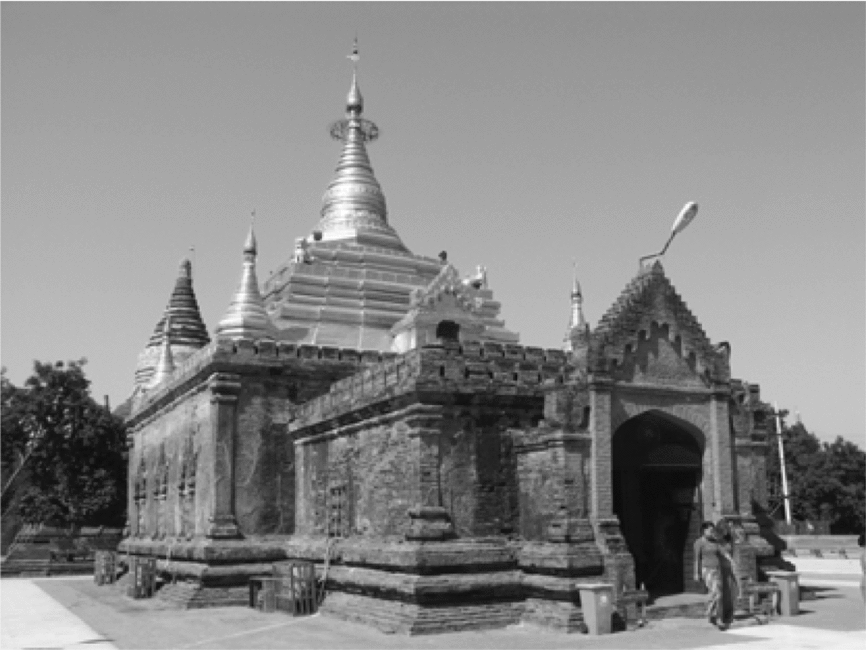
The exterior of Burmese temples is accentuated by porches, windows (in early temples) and arches leading laterally into the ambulatory (in later temples). The superstructure is formed either by upper-storey shrines (from the middle of the twelfth century onwards) or by a series of diminishing terraces and a finial. The finial can take the form of the Orissan-derived śikhara (Nan-hpaya) or of a stūpa (374 Alopyé, Fig. 4), the latter having been interpreted as a concept borrowed from the Pyus, i.e. a “local” feature as opposed to the foreign-derived śikhara which, interestingly, did not survive the end of the Bagan period.Footnote 43 From the late eleventh-century (1192) Nagayon onwards, larger Bagan temples stand within square or rectangular enclosures which are breached by monumental gates.
(374) Alopye: ‘gu’ crowned with a stūpa; for the alternative śikhara finial, see Fig. 1 (above).

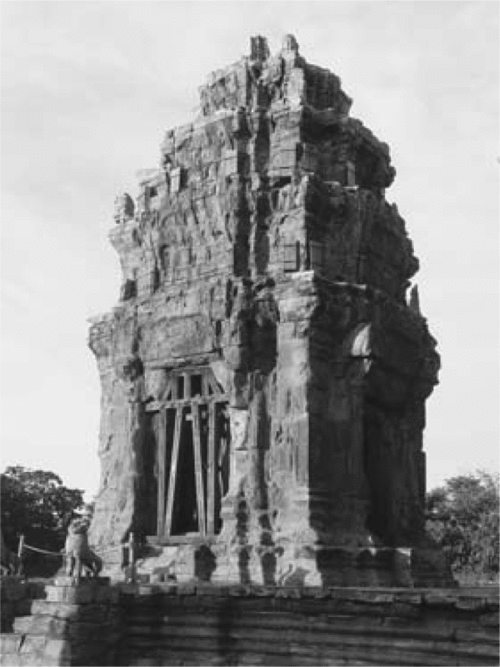
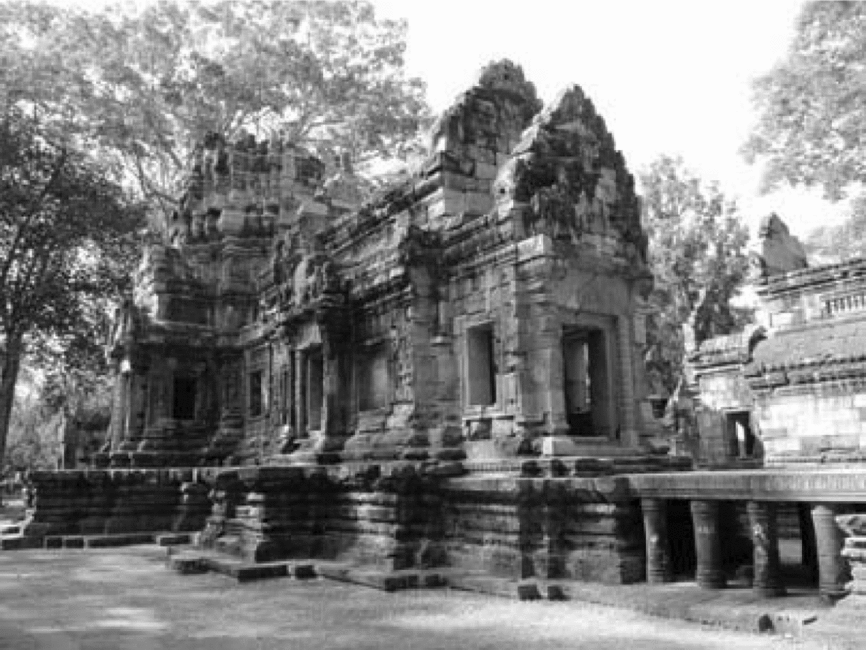
The composition of the Khmer temple revolves around the prasat. This temple-tower originated through a mixture of North and South Indian influences, the latter being responsible in particular for the system of diminishing false storeys that were used for the superstructure. The ground plans of the prasats were heavily oblong in the early phase when they also reached their greatest dimensions (Sambor Prei Kuk S.1 tower) but changed to a square layout in the classical period. Apart from design changes in the twelfth century (Phimay, Angkor Vat) which brought about the characteristic ogival silhouette of the prasats of Angkor Vat, the development of the temple-tower was complete by the time the Angkor capital was established through the building of Bakheng by Yaśovarman I in the early tenth century.Footnote 44 The interiors of the prasats are usually lit only through the front openings (there are, exceptionally, prasats with openings on two or all four sides, yet it is obvious in those cases that this occurs for compositional reasons rather than in the interests of providing additional lighting, vide Phnom Krom, Bakheng, Fig. 5). As demonstrated by the survival of corbels in many prasats of all periods, the interior space was originally covered by a coffered wooden ceiling that has disappeared in all known cases. From the second quarter of the tenth century (Koh Ker), a deep entrance hall, or maṇḍapa, could be attached to the front of the prasat, with the inclusion of a short passageway between the two, i.e. the antarāla. This gives many classical and later Khmer prasats the appearance of a longitudinal ground plan (Fig. 6).
Khmer prasat (Phnom Krom): this early-tenth century example shows the fully-formed tower sanctuary with its superstructure of diminishing storeys.

Chau say Tevoda: the large protruding hall at the front of the prasat is the maṇḍapa, characteristic of many main sanctuaries in Khmer temple complexes after the middle of the tenth century.

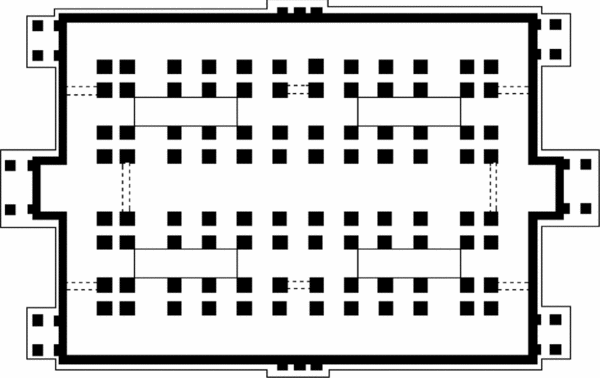
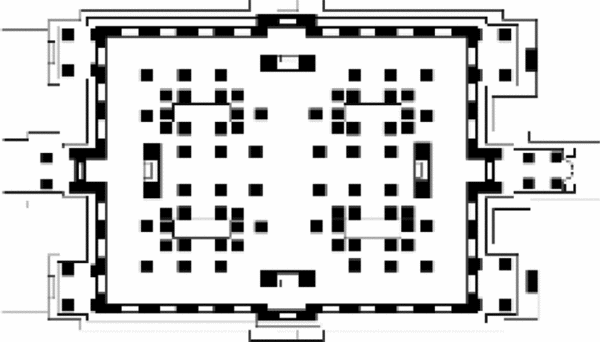
The simplicity of the spatial and typological character of the prasat is mitigated by its incorporation into larger complexes of ancillary buildings many of which are still of unknown function. These include the so-called ‘libraries’, most likely a form of fire shrine,Footnote 45 which appeared at first as extremely solid brick constructions, and the mysterious ‘long rooms’ (‘salles longues’), simple oblong structures with door and window openings and timber-and-tile roofs. The configuration of the buildings around the single or multiple main prasat(s) can be in concentric or axial form, taking the form of enclosures that are breached by often monumental entrance pavilions (gopuras). The various components of the larger temple complexes are put into subtle spatial and compositional relationships with each other through the use of walls, galleries (originally of timber, and later, of stone), and causeways. The late-period Mahayana monasteries (late twelfth /early thirteenth centuries) re-interpreted some of these forms, as the example of the ‘halls of dancers’ show that constitute a system of overlapping galleries (Figs. 7 and 7a).
Ta Prohm, Hall of the Dancers: one of the most ambitious attempts in Khmer architecture to create a large-scale interior space.

Banteay Kdei, Hall of the Dancers: a similar – possibly slightly earlier – version of the same type of building; it still shows the system of four overlapping cloisters that form this rectangular hall.

Beyond Indian origins
It is crucial to realise that all the fundamentals of the architecture of classical Bagan and classical Angkor are to be sought in India. On the technical side, both the use of brick (to which the Burmese always remained true) and of stone (to which the Khmer changed in the course of the tenth century) can be traced back to India. So can elements like the maṇḍapa, the ambulatory, the stūpa, the śikhara, and diminishing storeys as well as the entire decorative vocabulary that enlivens the walls of Khmer and Burmese temples (pilasters, colonettes, lintels, makara arches, foliage decoration, masks etc). Neither Burmese nor Cambodian architecture however, is a mere copy, or even an eclectic paraphrase of Indian models. Two examples will show how both Burmese and Khmer architects surpassed Indian models in impressive fashion.
Burmese vaults
Classical Burmese architecture is alone in Southeast Asia in using the true arch and, by extension, the vault.Footnote 46 It is a crucial device in the hands of the Bagan architect without which virtually none of the gu could have been built. Determining the origins of the Burmese arch is therefore central to any understanding of this architectural tradition.
Whether one follows Strachan's view of the importance of the Pyu legacy in the development of Bagan architecture or whether one disqualifies Pyu structures as credible evidence due to later alterations, the source for the true arch is surely to be sought in earlier models.Footnote 47 Guesses range from India to China, the difficulty with the former being the poor state of preservation of early tectonic temples and with the latter the lack of a credible scenario for transmission.Footnote 48 The idea that the Burmese arch/vault developed locally out of temporary, lightly-built lean-tos can be argued with reference to the quadrant vault that appears in the earliest hollow temples (e.g. Nat-hlaung-kyaung) and has no equivalent in India.Footnote 49 It is, however, difficult to imagine how the technical complexity of forming voussoir arches could have been mastered without outside input. There are, moreover, striking similarities to be found in Central Asian buildings like Temple “T” at Khocho/Gāochāng; with its four-faced arrangement of Buddha figures, it is also closely reminiscent of the Pyu/Burmese lei-myet-hna temples, and later Bagan monuments; a similar parallel exists at Chaitya-temple no.2 at Tallyk-Bulak, north of Turpan, Xīnjiāng, where the entire Burmese gu seems to have been prefigured.Footnote 50 Chihara does, indeed, support a Central Asian-Chinese derivation for the Burmese vaults by pointing out related broad-face brick bonding on a Han tomb in Luòyáng and at the tomb of King Muryeong (r.501-22) at Kongju in South Korea.Footnote 51 This may seem rather far-fetched but we shall return to the question of Chinese influences once more at a later stage.
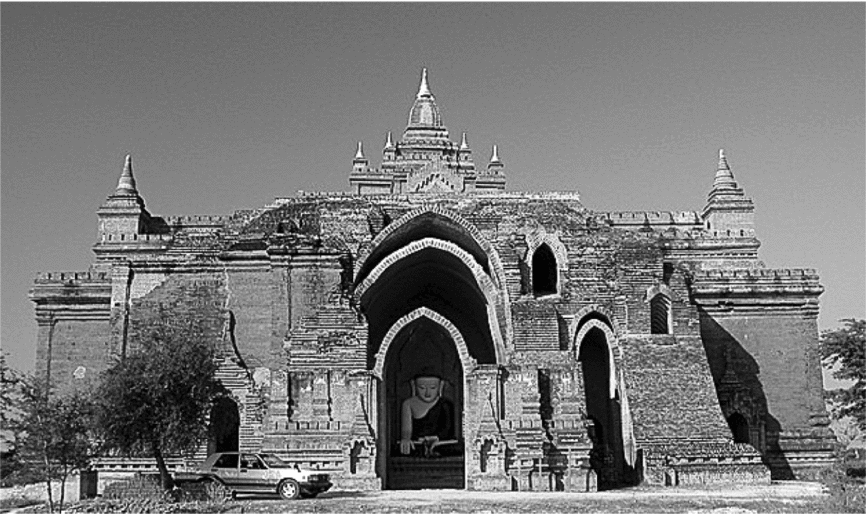
The achievement of the Pyu/Burmese architect is thus not the invention of this device but the realisation of its true potential (just as in the case of the Romans who had not invented the arch either!) and the ability to make it into the basis for virtually all spatial solutions. Beyond this, the variety of arch forms is remarkable: one finds pointed, round, parabolic, four-centred and flat arches (Fig. 8). Ambulatories show quadrant vaults (typical of early-period temples), three-quarter and full broken barrel vaults. Cellas and porches exhibit vast parabolic arches and are closed with cloister vaults.
(803) Pya-tha-da: this probably unfinished temple of the mid-thirteenth century demonstrates the crucial importance of vaulting in the ‘hollowing out’ of the structure.

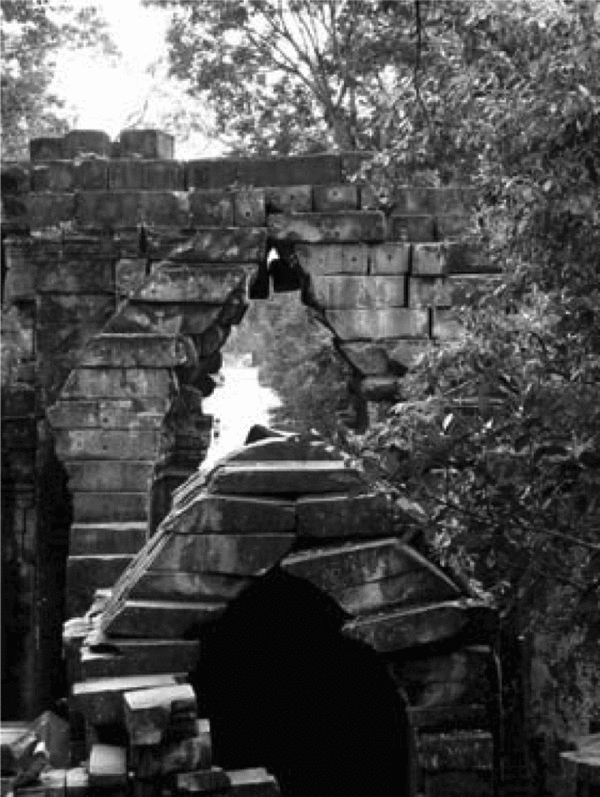
Beng Mealea: partially collapsed corbel vaults demonstrate the limitations of this construction technique.

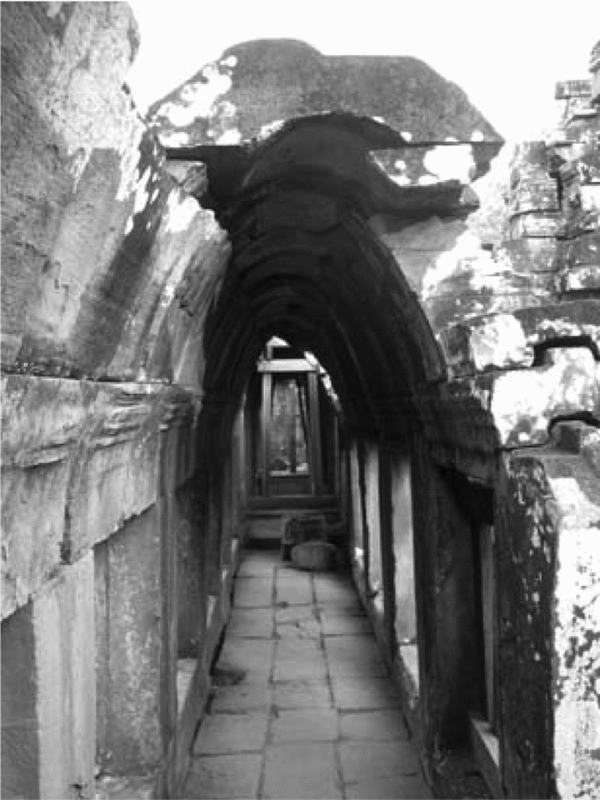
Phimeanakas: the undercutting of the corbel vault in parabolic shape may indicate an, at least visual, knowledge of true vaulting techniques.

We compare this with the corbel vaults of the classical Khmer age, equally of Indian derivation, which represents an inherently unstable construction technique (in particular where stone rather than brick is used) that has led to the collapse of a great many structures. In the Khmer architecture of the late twelfth and early thirteenth centuries, one can observe the limitations of this vaulting technique, as the architects attempt larger interior spaces, like the ‘halls of dancers’ in which they – unable to span anything wider than a gallery – combine these vaulted galleries to create no more than the illusion of a large covered hall.Footnote 52
These so-called ‘halls’ illustrate the non-acceptance of the true arch/vault by the Khmers perfectly. Loofs-Wissowa explains the different approaches of Burmese and Khmer architects in this respect with reference to necessity, i.e. the larger congregational spaces required by Buddhists as opposed to the more exclusive garbha-gṛhas of the Brahmanical religion in Cambodia.Footnote 53 If form truly followed function, the Khmer architect would have had to change paradigm at the point when the vast Buddhist communities of the age of Jayavarman VII required large congregational spaces but he instead chose to adhere to tradition. He never glanced across the border to watch his Burmese peer span wide interiors with facility. At the same time, the cutting of corbel vaults into false parabolic arches in the galleries at Phimeanakas (c.1000) and at Preah Vihear (first half of the eleventh century), suggests that at least the visual appearance of true arches was not unfamiliar to the Cambodian architect. It would however, go too far to speculate about this motif being inspired by built structures on Burmese soil.
Cambodian pyramids
The symbolism of the stepped pyramid as representing Mt. Meru has been pointed out on numerous occasions and become somewhat commonplace.Footnote 54 The specific architectural form that the idea of the cosmic mountain was given in Cambodia is however, significantly more difficult to trace in its origins.Footnote 55 Traditionally, the importance of Indian literature has been emphasised in this context, and the purely iconological interpretation of a major Khmer monument like Phnom Bakheng (Fig. 10) has done much to influence our reading of the artificial temple mountain.Footnote 56 As architectural evidence for the derivation of this type is largely missing, there is even a temptation to argue that the Khmer – and by extension the Javanese, as we shall see – developed the idea of the artificial temple mountain entirely from Indian literary sources, in a purer form, as it were, than anywhere in India without reference to actual built structures on the Subcontinent.
Phnom Bakheng: the most perfect realisation in Khmer architecture of the concept of the cosmic Mt.Meru as the abode of the gods (early tenth century).

The oddly named “Prang” at Koh Ker, the tallest stepped pyramid ever built by the Khmer, unsurpassed in its monumentality and clarity of line.

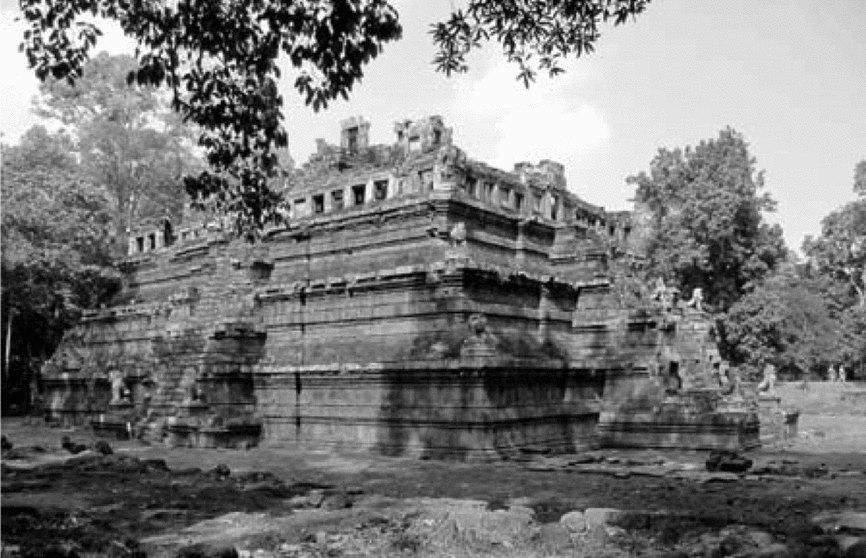
Phimeanakas: located within the palace enclosure and reconstructed c.1000, it shows an increasing preoccupation with the decorative mouldings of the terraces and stairways.

While even early extant examples of Indian temples (e.g. Bhitargaon, Deogarh Daśavatara temple) show the sanctuaries raised up on a high platform (jagatī), the stepped pyramid itself never developed into a common architectural type in India. It is, however, crucial that examples do exist, as in the large-scale stepped brick pyramids at Ahichchattra (Uttar Pradesh) from the Gupta period.Footnote 57 The larger and better preserved Temple no.2 still retains a liṅga on its uppermost terrace, and it is hard not to be reminded of Khmer State temples. More research is needed into the little-known and sparse remnants of Gupta-period brick architecture to be able to gauge its impact on Southeast Asia but Ahichchattra would appear to be a more promising lead than the more abstract scenarios that involve Indian architectural manuals.
Similar to the case of the Burmese vaults, it can thus be said that it was the local, Cambodian, architect who realised the potential of this form of concentric terraces, enlivened with sub-shrines, and surrounded by enclosure walls and moats and turned it into a lasting architectural model.
To develop further the idea of Javanese solutions having acted as a catalyst in the development of the Khmer temple (see above), the possible impact of sites like Candi Sewu (Fig. 11), Candi Loro Jonggrang and, above all, Borobudur in the eighth and ninth centuries ought to be considered: we see in these large, multi-structure complexes and their exploration of concentric and axial compositional programmes the predecessors of Khmer architectural principles.Footnote 58 In virtually all known cases, the Cambodian artificial temple mountain is merely the central piece in a complex system of enclosures, axes and structures. The temple mountain is thus set within a specific environment, both materially and iconographically.
Candi Sewu, Central Java (second half of the eighth century): the concentric layout of both Hindu and Buddhist temples in Java can be regarded as a major influence on the compositions of Khmer State temples.

Moreover, the ambition to raise the sacred place onto a mountain is to be seen not only with reference to orthodox Hindu cosmology but also with reference to an independent, native, devotion to mountains in Southeast Asia that would have inspired the application of these architectural ideas to hillside locations and eventually the erection of artificial mountains.Footnote 59 We thus discern a hybrid of Indian cosmological and architectural ideas and of home-grown spiritual traditions that were realised in an architectural form which became typical of Cambodia's highest ambitions in the art of temple-building.Footnote 60
The fashion in which the architects of Bagan and Angkor dealt with crucial Indian concepts like the tectonic temple or the architectural expression of abstract cosmological ideas demonstrates the ability of both empires to produce architectural schools that developed along independent trajectories. Yet neither Bagan nor Angkor entirely lost touch with India, as the (1670) Mahābodhi temple (c.1215, Fig. 12) at Bagan shows which introduced a current Indian form of śikhara – straight-edged rather than curved as customary in Burma – that remained fashionable for a time in the thirteenth century.Footnote 61 Similarly, the increasing tendency towards the linking of spaces and buildings in thirteenth-century Cambodia (vide the series of chapels leading to the central chamber at the Bayon) can be related to Orissan temples (e.g. Liṅgarāja Temple, Bhuvaneśvar, c.1000) from where a number of Buddhist refugees would have arrived in Cambodia in the aftermath of the Muslim destruction of Buddhist sites in North India and its concomitant massacres of clergymen.Footnote 62
Mahābodhi (c.1215): a close paraphrase of the Vajrasana Temple at Bodhgaya which introduced several un-Burmese features to Bagan in the early thirteenth century.

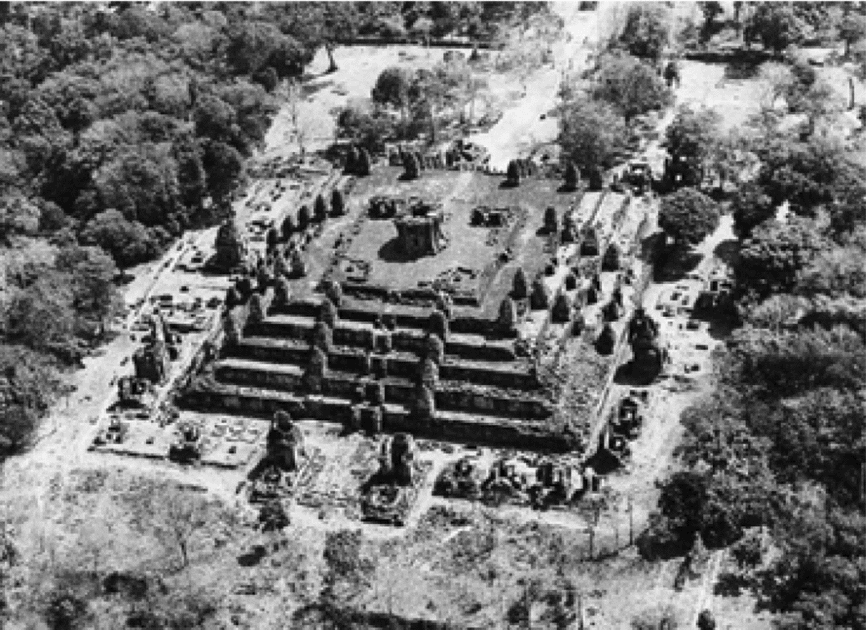
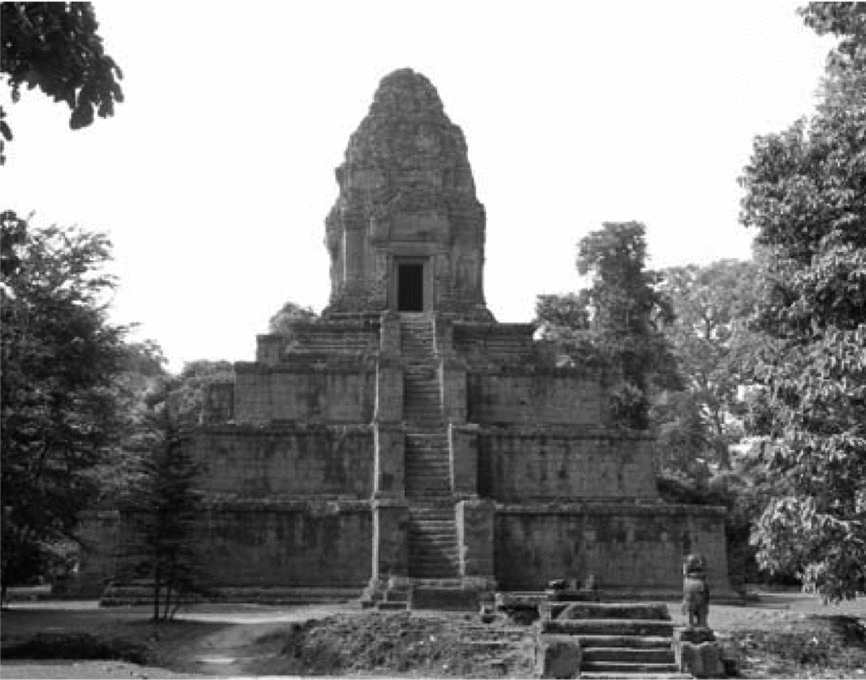
Baksei Chamkrong: begun in the early tenth century, it stands at the beginning of decades of experimentation with the State/mountain temples and its compositional complexities.

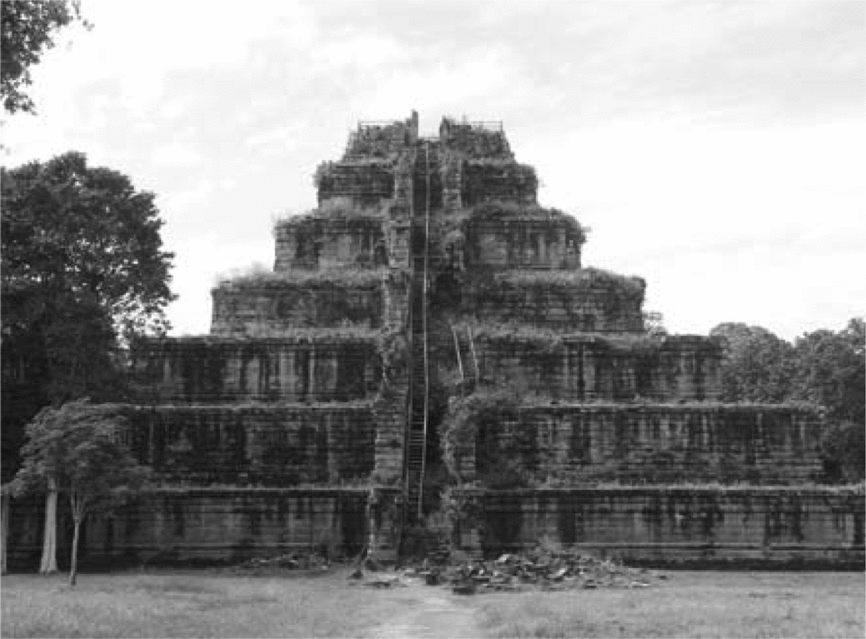
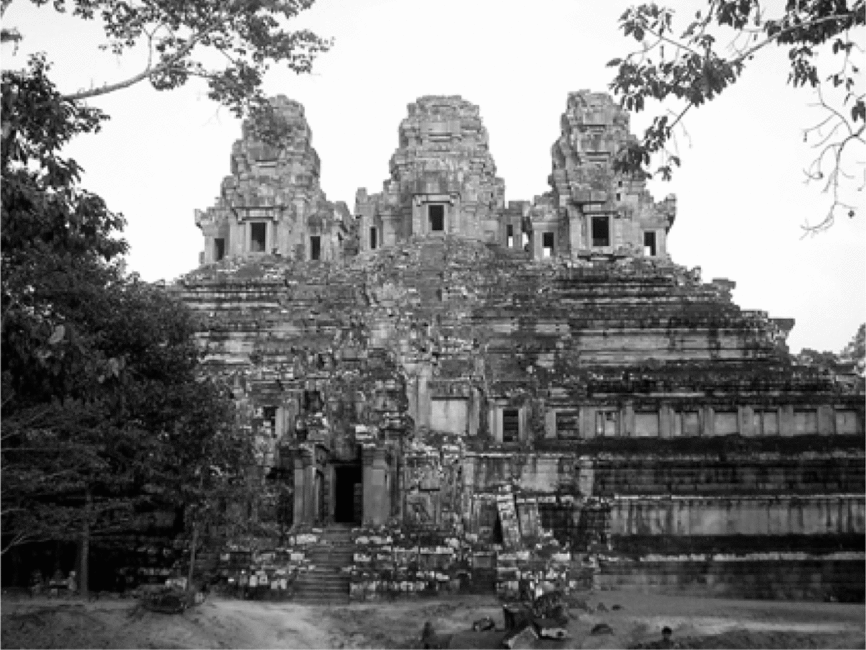
Ta Keo: this unfinished temple represents perhaps the apogee of early-Angkorian architecture, in its clarity of composition and dramatic sequence of spaces and level changes.

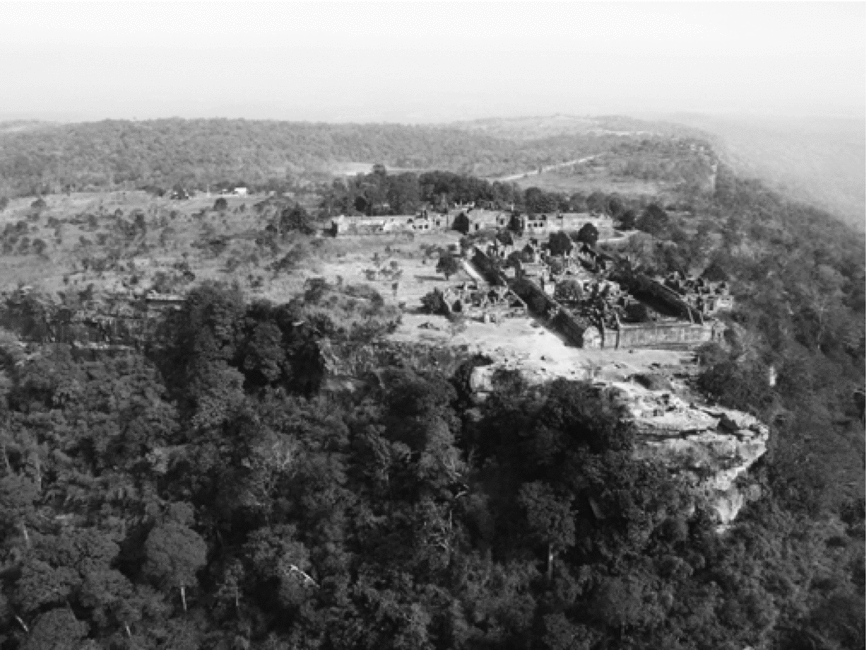
Preah Vihear, uppermost levels: in this temple complex, Khmer mastery at interpreting natural settings and enhancing them by architectural means, is most clearly expressed; Preah Vihear is also the most radically axial of all great Khmer compositions.

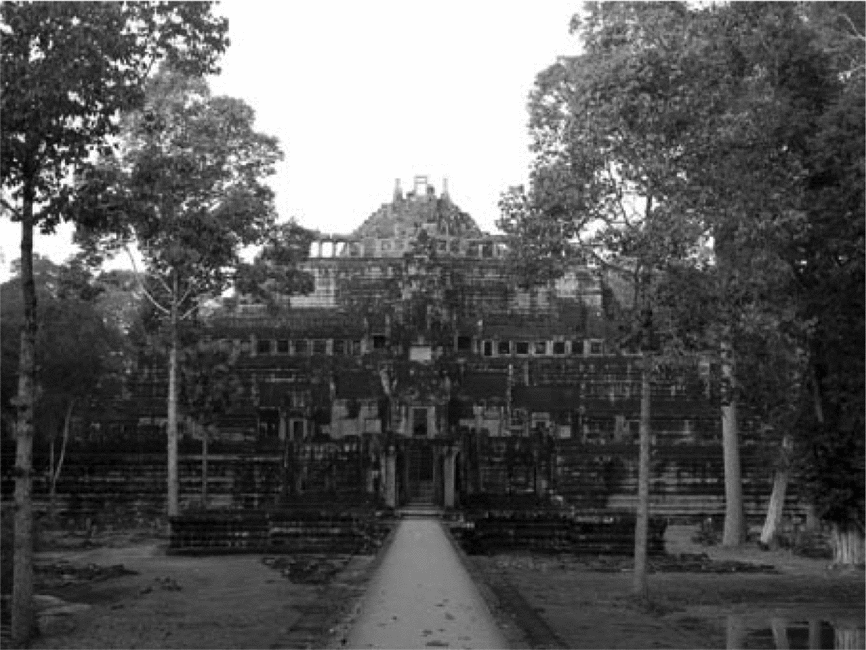
Baphuon (mid-eleventh century).

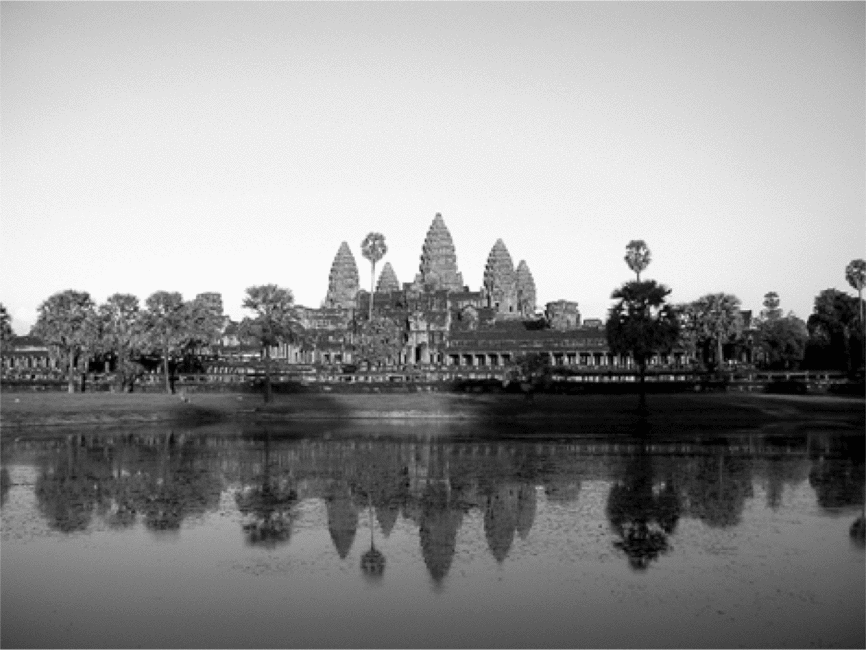
Angkor Vat (first half of the twelfth century).

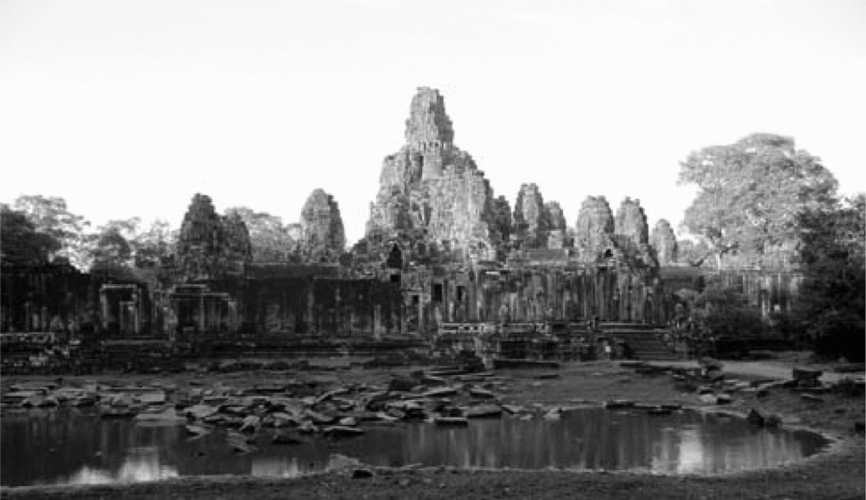
Bayon (late twelfth – early thirteenth centuries).

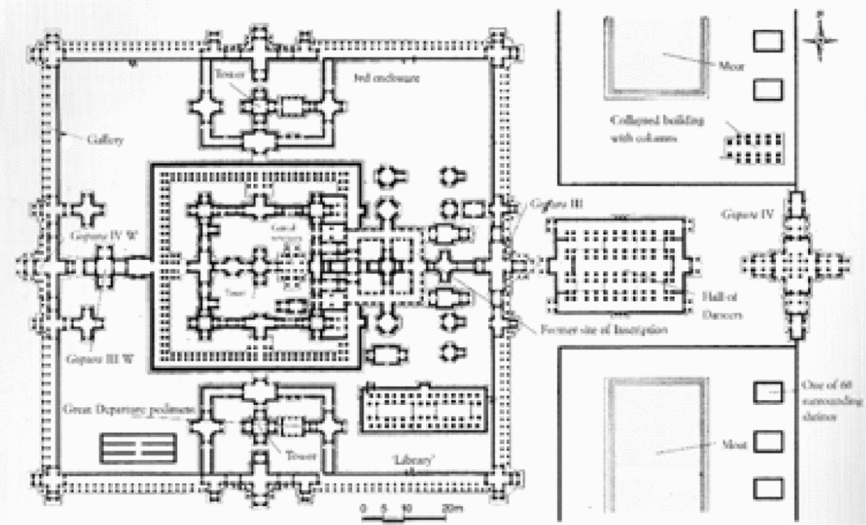
Preah Khan d'Angkor.

Ta Phrom.

(1192) Naga-yon, central chamber: the dramatic verticality is emphasised by the parabolic vault that springs from ground level; the effect of lighting devices in the form of openings in the upper parts of the structure is diminished by the modern whitewash.

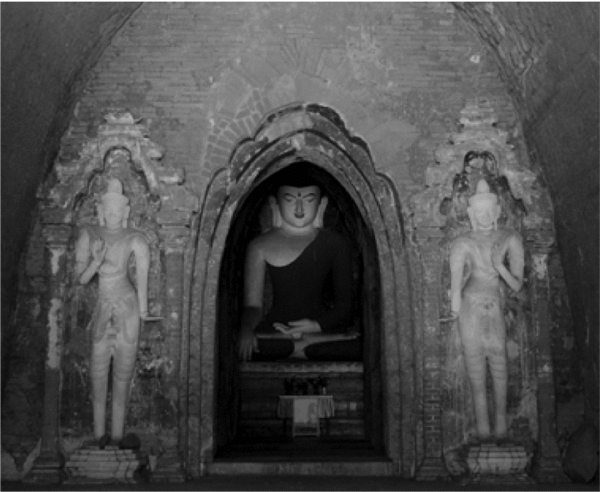
(285) Wetkyi-in Gubyauk-ngè: even though reduced to featuring a restored Buddha image, this late eleventh-century temple is a good example of the mystical cave/gu effect of early Bagan sanctuaries.

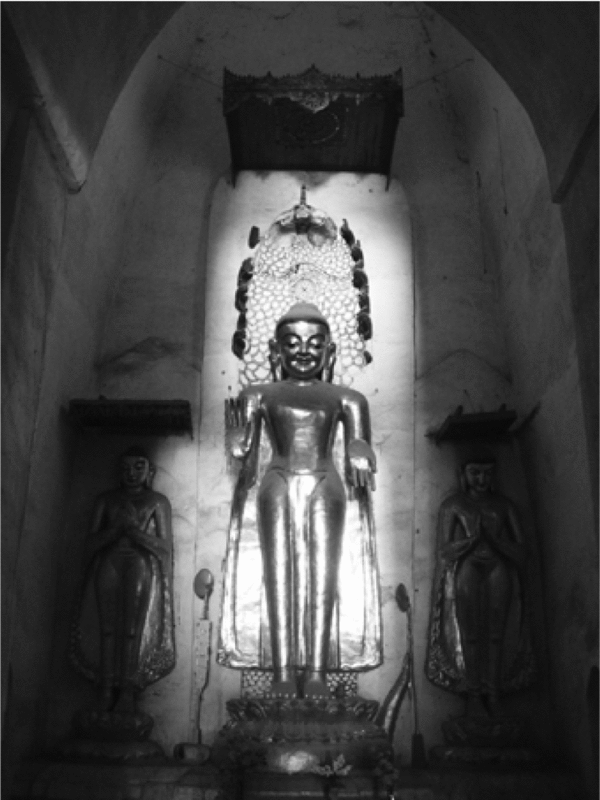
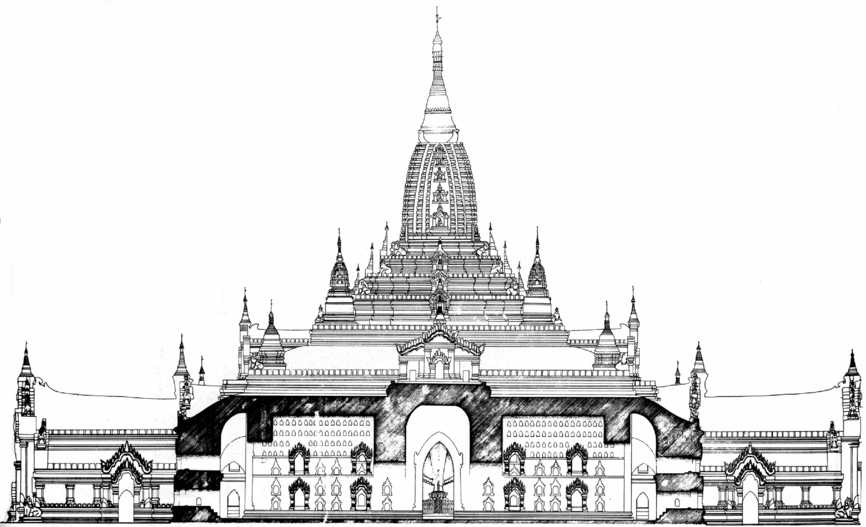
(2171) Ananda: this temple can be regarded as the apogee of early-classical Bagan architecture. It combines the “gu” effect with the ancient lei-myet-hna configuration of four Buddha images around a solid core and, as harbinger of things to come, increases interior lighting and accessibility from all four sides.

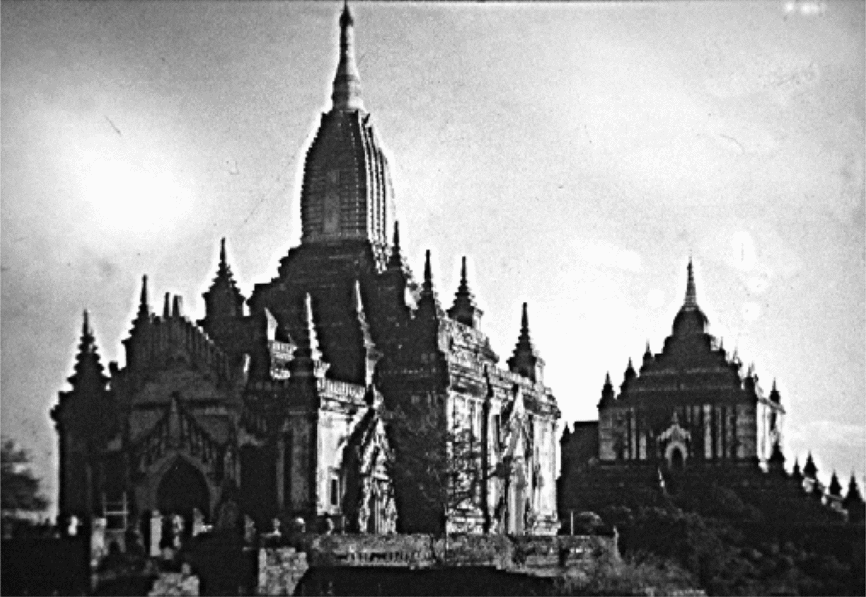
(1589) Shwe-gu-gyi: one of the most uncompromisingly vertical structures in Bagan, albeit only single-storey, by virtue of its extremely high plinth and elongated śikhara (That-binn-yu in the background).

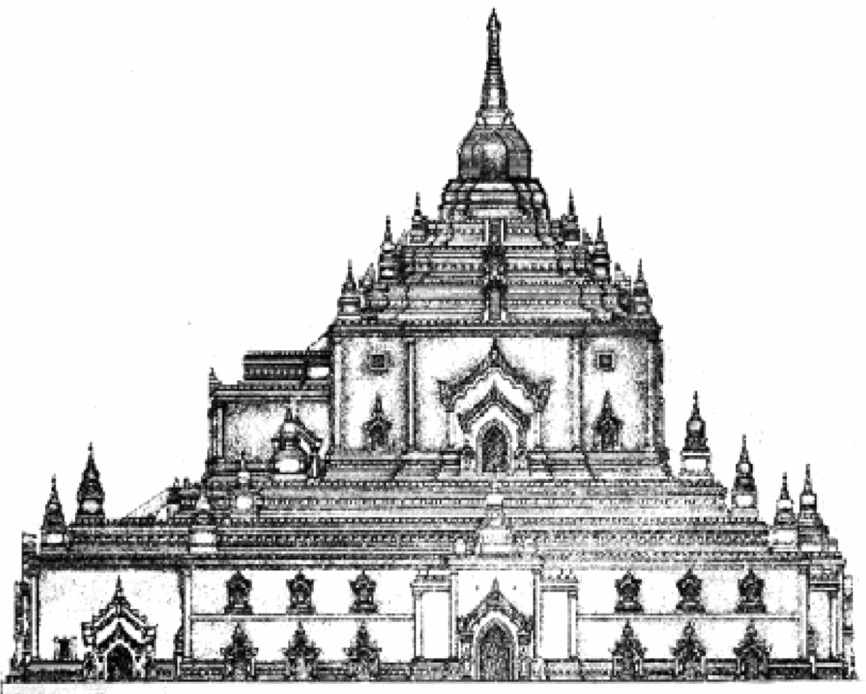
(1597) That-byinn-yu: this temple represents the most radical emphasis on the upper storey, by treating the ground floor as a mere plinth and through a powerful accentuation of cubic masses, crowned by a curiously squat śikhara.

(748) Sula-mani: this temple is often seen as the ultimate statement of Bagan-period architecture; in it is achieved a harmonious equilibrium of horizontals and verticals. The best indication of the accuracy of this view is the fact that most subsequent projects on this scale follow the “Sula-mani type”.

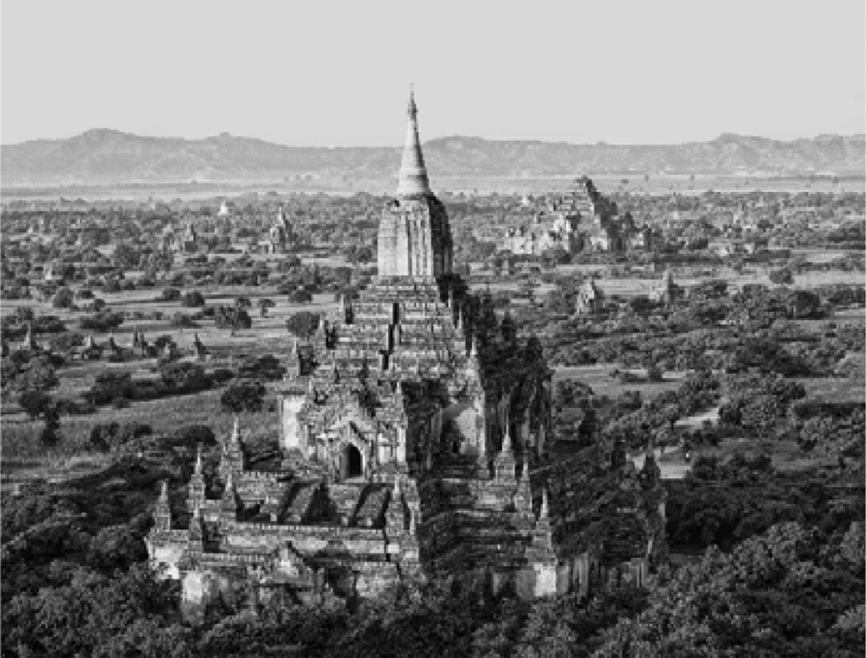
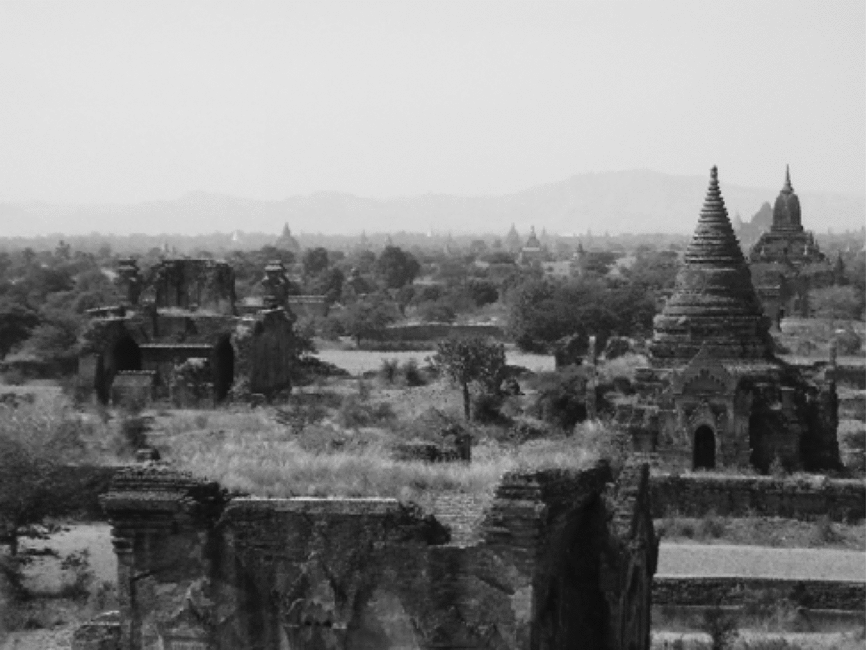
Bagan, panoramic view.

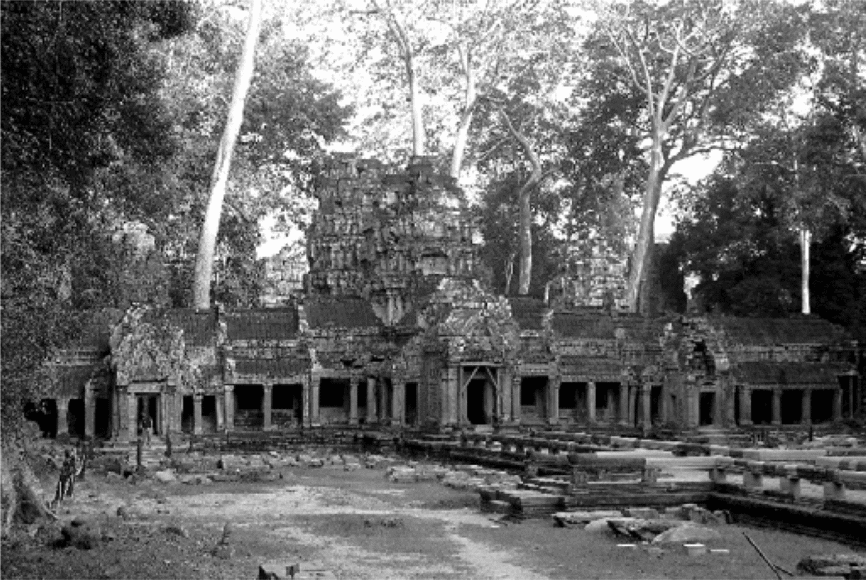
Preah Khan d'Angkor, Eastern gopura of the 3rd enclosure: even when taking the profuse growth of vegetation into account, this massive entrance pavilion would have blocked any view of the complex behind it; whilst approaching on this main axis, the visitor has no idea what awaits him behind the gopura.

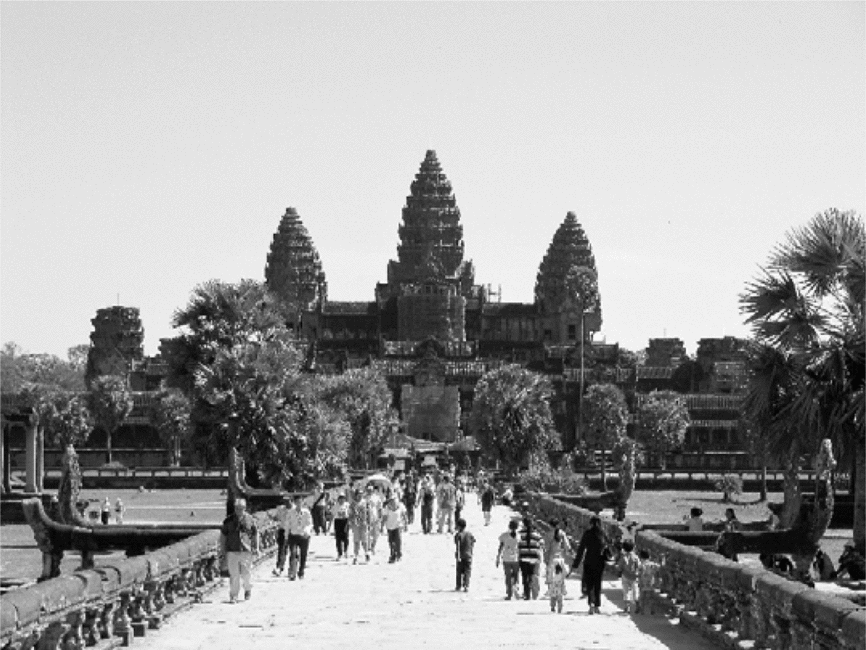
Angkor Vat, naga causeway and view of the central mass from the West: the clear lines suggest a simple, regular, concentric layout of the main building.

The cruciform courtyard-gallery across the 3rd enclosure of Angkor Vat is one of the most remarkable achievements of Khmer design. Not only does it interrupt the concentric configuration of the central mass, it is spatially and visually closed towards all other parts of the complex and rests entirely in itself.

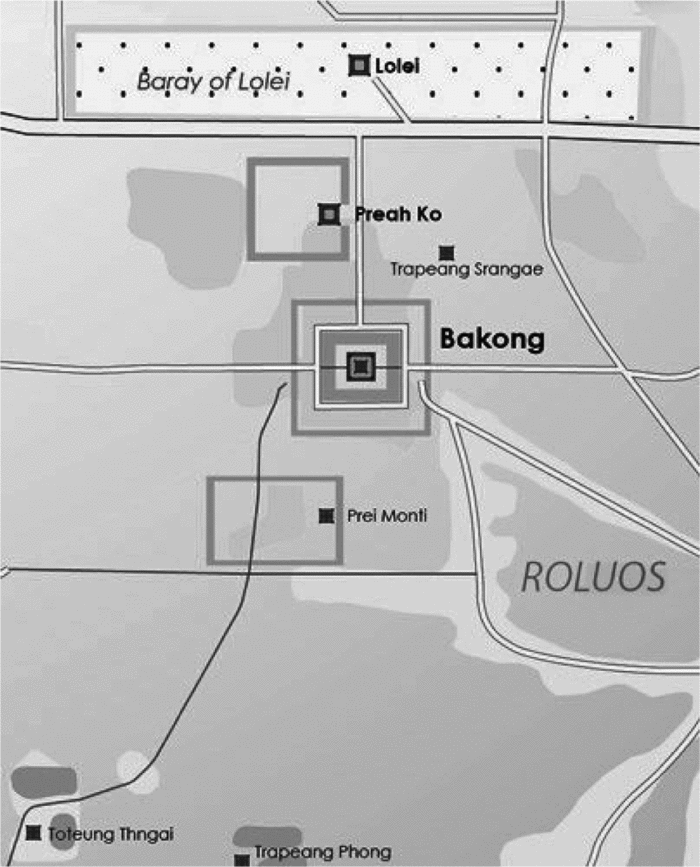
Roluos site plan: note the alignment of all of Indravarman's projects, i.e. Bakong, Preah Koh and the baray; furthermore that of Bakong and Lolei, and the reference made to the (earlier) Prei Monti.

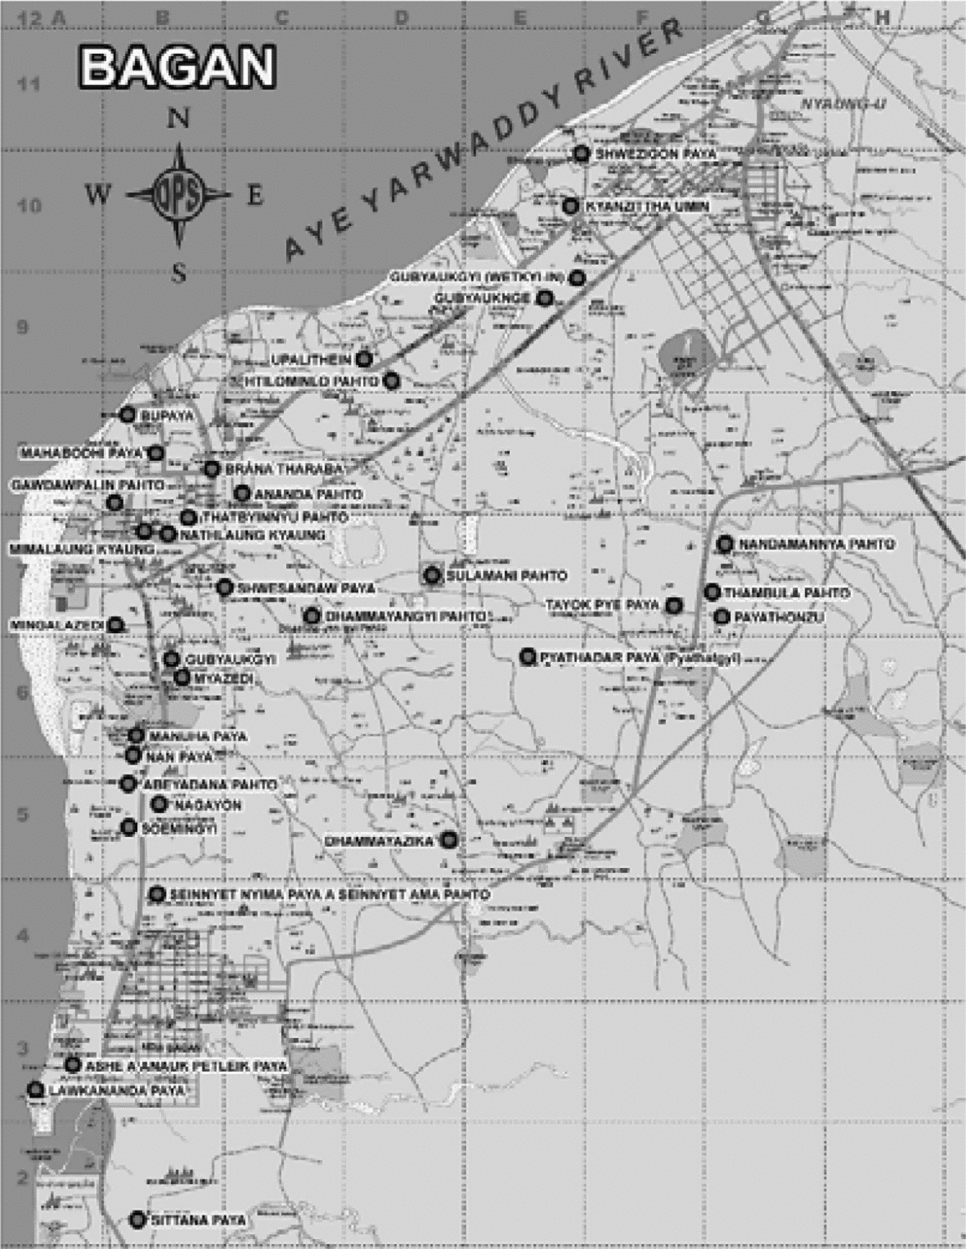
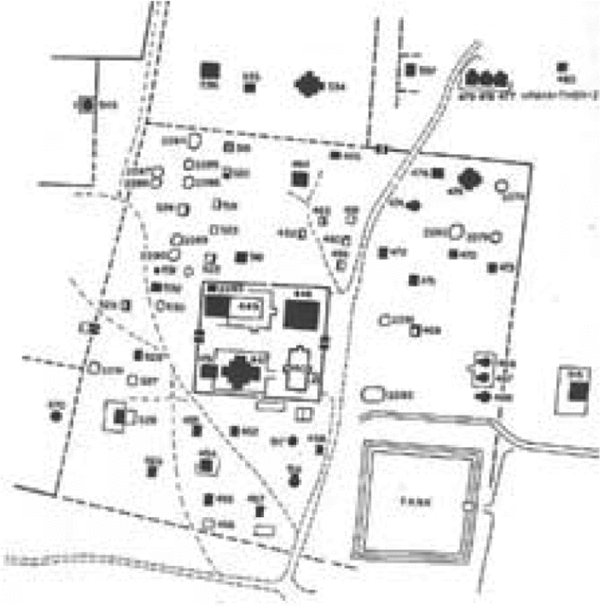
The Bagan map shows the irregularly laid-out city walls of the ninth century and clusters of temples radiating from this centre in all directions in a wholly unplanned fashion.

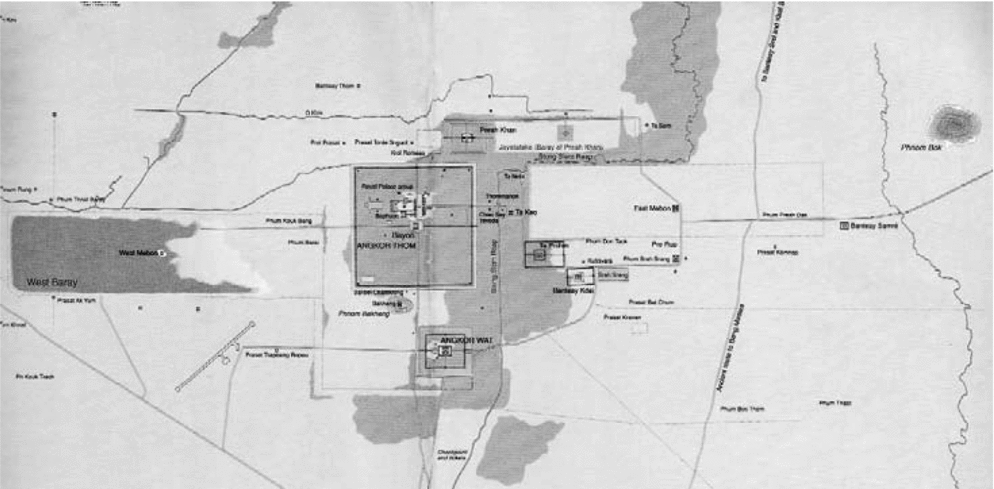
Despite encompassing several layers of urban planning and major changes over a span of at least three centuries, all main features of Angkor correspond to a geometrical grid. The central square of Angkor Thom, in fact the youngest of these features, was an ingenious scheme of reconstructing the capital around the old palace site and central temples (Baphuon, Phimeanakas).

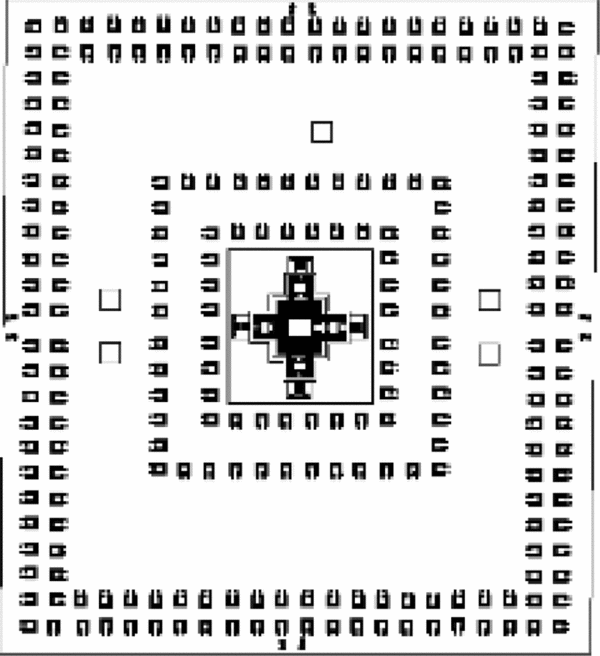
Minnanthu Lei-myet-hna monastery, Bagan (dated 1223). The ground plan shows two roughly concentric enclosures; the inner enclosure contains four monumental structures and divide the space into as many basic units. In contrast to Khmer complexes, the centre is left empty.

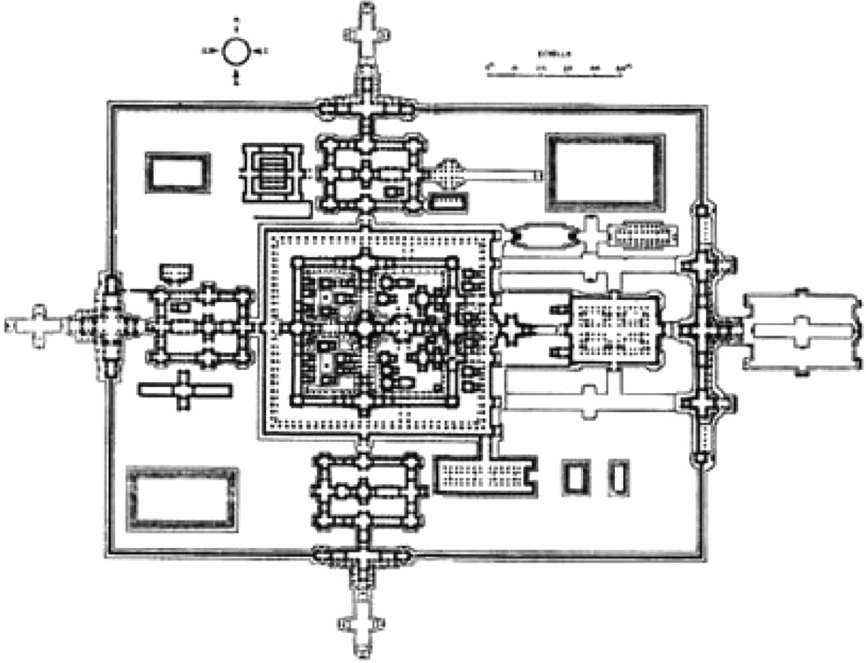
Preah Khan d'Angkor: the linking of spaces (see also Figs. 16, 16a) is characteristic of late Angkorian architecture; it emphasises the compositional nexus between sub-enclosures but also makes the understanding of the complex as a working space extremely opaque. Contrast this with the Theravada/Burmese isolation of individual structures within the greater context of the monastery.

The climax of temple building in Angkor and Bagan
Cambodia
By the time Burmese architecture entered its classical phase under Anawratha, the Angkorian development was already nearing its apogee. After the ‘founding’ buildings of Roluos, followed by Bakheng, Khmer architecture embarked on a period of experimentation in the tenth century, most dramatically expressed at Koh Ker (928-44) but continued thereafter in State temples like Pre Rup and Ta Keo once the capital was moved back to the Angkor site.
Whilst most of the fundamental elements of Khmer architecture could already be found at Bakong and Preah Koh, the tenth century discovered new forms like the towered cruciform gopura or the gallery. There was also an increasing movement towards dramatic perspective effects in the heightening and decoration of temple terraces and stairways, and an exploration of powerful axialities that compete with the concentric character of the large temple complexes. The Hindu temple is a system of enclosures, spatial barriers and access points, and this complex system of opening and closing spaces received ever more subtle treatment from the architect. His principal devices were enclosure walls, moats, causeways, gopuras, staircases and maṇḍapas. The high point of this development was probably achieved at the vast axial composition of Preah Vihear in the Dangrek Mountains (first half of the eleventh century).
After the year 1000, the frequency with which new state temples were begun, slowed somewhat. This does not suggest a slackening of ambition but instead an increasing focus on gigantic building projects that were to dominate the remainder of the classical Khmer period. The triad of Baphuon (mid-eleventh century), Angkor Vat (first half of the twelfth century) and Bayon (late twelfth – early thirteenth centuries) – representing Śaivism, Vaisnavism and Buddhism, respectively – forms the climax of classical Khmer architecture. All three monuments are still wedded to the idea of the temple-mountain, Baphuon, the earliest, in the most obvious and impressive way, with Angkor Vat and Bayon increasingly concealing the shape of the pyramidal mountain.
From the twelfth century onwards, a new type of sanctuary appeared on the flat land whose beginnings may well have been in the provinces (Preah Khan of Kompong Svay, Phimay) but whose most celebrated examples are, once more, in the capital (Preah Khan d'Angkor, Ta Prohm). Spatial linking, the interpenetration of enclosures and the multiplication of individual structures reached their climax. Interestingly, most of these ‘flat-land’ temples served as Mahayana/Tantric temple-monasteries.Footnote 63 Their functional typology — even though we are poorly informed about the life of these temple-cities beyond the general statistics given in the inscriptionsFootnote 64 — must have differed significantly from the purely Brahmanic temples of an earlier age; in particular, one would expect monastic communities to require spaces for congregational worship, which may explain the presence of some of the more inventive features of these complexes (e.g. ‘Halls of the Dancers’).
Burma
In Bagan, things moved comparatively faster. This may be a reflection of the smaller scale (and concomitant greater number) of projects. The works of the Bagan period proper are conventionally divided into three phases, an early one from the accession of Anawratha in 1044 to the early part of Sithu I's reign (c. 1130), a middle one from the building of (1589) Shwe-gu-gyi in 1131 to the accession of Sithu II in 1174 and a late period up to the defeat at the hands of the Chinese Mongols in 1287.Footnote 65
Even if we discount Luce's emphasis on Mon influences during the reigns of Anawratha and those of his immediate successors there are obvious changes in the designs of the temples over time.Footnote 66 Leaving the stūpa aside at this point, in the earliest of the three periods, we encounter a remarkable sophistication of internal spatial sequences. The interiors are often plunged into deep darkness with dramatic spot lighting through clerestory openings. The core of the building is mostly hollowed out so as to provide a chamber for the Buddha image(s). These chambers can be of breathtaking verticality and drama, as at Naga-yon and (285) Wetky-in Gubyauk-ngè.
These temples exemplify the Burmese attitude towards the tectonic temple as gu, i.e. a man-made cave, better than any of their successors in the later twelfth and thirteenth centuries. The first period is concluded with Kyanzittha's (2171) Ananda temple, the ultimate gu, with its double ambulatory and deep recesses into the central core where giant standing Buddha images are kept, gradually revealed to the visitor, as he approaches the centre of the temple.
In the middle period, the focus shifts away from these complex interior effects to simpler plans with solid cores and the revival of the ancient lei-myet-hna configuration of Buddha images facing the four directions. The groundbreaking building was Shwe-gu-gyi (1131), built next to the royal palace and raised on a high platform.Footnote 67 It introduced a new and dramatic sense of verticality, a feature of much middle-period architecture. Upper-storey miniature shrines first appeared in the early period (e.g. 285 Wetkyi-in Gu-byauk-ngè, 1323 Myinkaba Gu-byauk-gyi) as harbingers of large-scale two-storey temples, a development that culminated at (1597) That-byinn-yu (c.1144) where the lower storey acts as a mere plinth for the immense shrine upstairs. The emphasis on developing the upper parts of the temples may have been at least partly responsible for the preference given to solid cores instead of hollowed-out structures, as the latter would have struggled to support the large main shrines on the upper floors.
Internally, the middle-period temples are often thought to have little to offer in comparison to their predecessors, yet some crucial developments took place at the time. Shwe-gu-gyi first introduced the idea of large openings on all four sides, making the temple interior not only accessible from more than one direction but turning the ambulatory from a dark, cave-like tunnel into a wide brightly-lit hall (the beginnings of this interest in better internal lighting can be observed at the Ananda temple).
At That-byinn-yu, the ‘monumentalisation’ of the staircase, traditionally incorporated into the thickness of the wall, was attempted by turning it into the main feature of the principal entrance axis on the ground floor. While this introduction of the verticality of the building into the design of the ground floor interiors through the visible presence of the staircase appears highly logical to the modern observer, it was never to be repeated again. From this point onwards, however, most major temples continued to use the two-storey model, with the upper floor containing the main shrine while the ground floor was often reduced to no more than a vaulted ambulatory with rhythmically placed openings to the outside and Buddha halls in the main axes.
As in the case of the early period, the middle period was a time of experimentation in the course of which several avenues were pursued while not always necessarily following a logical linear development. A good example is (947) Dhamma-yan-gyi (before 1165), compositionally a return to an earlier one-storey model that was closely based on the Ananda, even if all architectural and decorative forms at Dhamm-yan-gyi seem heightened and attenuated compared with the earlier model.
In the late period, there is some continuity in the search for verticality in temples like (1622) Gawdaw-pa-lin but the focus generally shifts towards more balanced compositions like (748) Sula-mani (1183) and (1812) Hti-lo-min-lo (c.1211), often regarded as the most perfect manifestations of Bagan-period architecture.Footnote 68 While some of the most innovative stūpa designs of the classical age, e.g. (987) Seddana-gyi and the unique (947) Dhamma-ya-zika-zedi, are produced at the time, the design of gu-type temples began to show less variety. The two-storey type for large-scale temples is not challenged, and there is no attempt either to explore new solutions for temple interiors. The spatial properties of the ambulatory at Thambula, a large single-storey royal temple (1255), are fundamentally unchanged from the time of Shwe-gu-gyi in their emphasis on breadth and lightness.
While there appears to have been a certain slackening in the design of the gu in the thirteenth century, the decorative arts remained extremely prolific, as evidenced by the wall-paintings in some of the Minnanthu village temples or the quality of the stucco work at 539) Tayok-pye (1270s/80s). That Burmese architecture did become completely introverted in the late period, is demonstrated by the Mahābodhi Temple, a paraphrase of the Vajrasana Temple in Bodhgaya, whose presence in the capital stood for Burmese involvement in world Buddhism.Footnote 69 Innovative moves were not entirely abandoned until the end, as shown by (918) Thisa-wadi, the only known attempt at a three-storey temple which appears to post-date the Mongol invasion of 1287 and the Shan takeover of Upper Burma (see an inscription of 1334 and its crude stucco work).
Differences between Cambodian and Burmese approaches to temple design
Space and appearance
Starting with the primary function of the gu and the prasat, i.e. the sheltering of sacred images, we find fundamental differences in the development of the two architectural schools. The design of the Khmer prasat concerns itself only very marginally with the interior of the temple.Footnote 70 In fact, even the exterior of the prasat seems to be largely fixed by the early tenth century (Bakheng); the prasat itself is thus a highly conservative element that does not in itself drive the development of classical Khmer architectureFootnote 71 The Burmese gu, on the other hand, is a much more dynamic phenomenon. Its constituent parts, entrance hall, ambulatory and cella (or wall recesses) can be variously lit through doors, windows or clerestory lights, as the different solutions of the early period demonstrate.Footnote 72
The differences between prasat and gu can be partly explained with reference to their function. In a Hindu temple, the garbha-gṛha is the home of the deity in an exclusive sense; it is entered only by the officiant, not by the masses of faithful. The garbha-gṛha does not provide light, air or space; it is purely the sphere of the deity, in a sense a mere tabernacle. The gu, on the other hand, is the place where the faithful encounter the Buddha in the form of his monumental image.Footnote 73
The interiors of Bagan temples at times seem to overwhelm the visitor with the tall verticality of the images, as in the case of the Naga-yon or the Ananda, or to crush the onlooker as at (1240) Manuha Hpaya, or provide a stage for the Buddhas from which to serenely survey the surrounding land, as in the lei-myet-hna upper shrines of the great temples of the twelfth and thirteenth centuries. The interior of the Burmese temple is thus designed with both the Buddha and his human followers in mind, that of the Khmer temple for the deity alone.
At the same time, it would be a mistake to consider Burmese architecture purely as “interior” and Khmer buildings as entirely “exterior”. A quick look around the Bagan site from the upper storey of any of the temple or stūpa terraces, with its endless array of spires and masses, will convince the onlooker of the consummate design that stands behind these structures and their exteriors. As pointed out above, the middle-period Burmese temple is composed with exterior effects in mind while the circumambulation on the ground floor of two-storey temples can be an anti-climactic experience. Great care is given, in particular from the latter part of the early period onwards, to the compositional devices that lift the profile of the temple, above all, to the crowning śikhara or stūpa, but also to corner stūpas or obelisks, finials of portals and window surrounds. In this way, an effect of great monumentality is achieved in, relatively, small-scale buildings and dramatic expressions of dynamism and verticality are realised in Shwe-gu-gyi, Sula-mani and Hti-lo-min-lo.
The effects thus created by classical Burmese temples are entirely visual. The exterior appearance of the building does not prepare the visitor/pilgrim for the experience of the interior (as, for example, is the case in a medieval Gothic church), as there is no clear architectural logic that ties the two aspects together: in particular the exterior proportions of the larger temples often suggest much loftier interior spaces than the runs of low-slung ambulatories around the vast solid core (e.g. Tayok-pyi, Hit-lo-min-lo). Another good example of the disconnected nature of exterior elevation and interior structure are the upper registers of windows on both levels of That-byinn-yu: they belong to corridors that have no discernible function,Footnote 74 yet they have a crucial rôle to play in relieving the appearance of the solid masses that form the temple. The effect of so many Bagan temples is primarily visual in that the dynamism suggested in the buildings does not, in fact, require the viewer to move into, towards or around the building. It suffices to look on. This is one of the reasons why Bagan is so photogenic while no single image can capture the essence of Angkor.
From the Southern, Northern or Eastern moat of Angkor Vat, this arguably largest religious building in the world, is invisible. While this is, of course, partly caused by the growth of vegetation around the main building, it applies to a surprising number of Khmer monuments that long-distance views are often ineffective. While the Bayon and Baphuon certainly do work at a medium distance, many monuments – even allowing for later tree growth – would always have been impossible to grasp in their entirety from a single viewpoint. This is true of flat-land temples like Beng Mealea or Preah Khan d'Angkor especially but also of monuments that take advantage of natural features like Preah Vihear on its great cliff where the temple building is almost impossible to make out from below (consider how the Burmese would have placed a gleaming stūpa at the edge of the cliff so as to dominate the landscape around!).
The Khmer temple instead requires movement from the visitor (who is not merely a “viewer” or “onlooker”). While Baphuon, or Angkor Vat, provide extremely impressive vistas from outside their enclosures, the perspective changes significantly every time one passes through another set of gopuras (porches). There is a constant process of revelation along the axes of approach – a feature that can be observed as early as at Preah Koh – a suggesting of things to come and a heightening of drama. This sense of drama, an attempt to overwhelm the visitor/pilgrim, is palpable at Ta Keo (beg. 975, unfinished) where gopuras I and II are placed so close to each other that the enclosure between them is reduced to a mere passageway; as a result, the mass of the building that confronts the visitor as he ascends the monuments, is heightened in the extreme. This effect can be appreciated only by moving physically through the spaces, it cannot be read from a ground plan or even appreciated when studying the complex at a distance. Similarly unexpected is the compositional and spatial richness of the cruciform courtyard-gallery in the western section of the third enclosure of Angkor Vat when looking at the whole temple from the western end of the naga causeway? All these features, while in themselves static, have to be revealed by the movement of the visitor/pilgrim.
This movement by the visitor is, however, controlled by the design of the temple complex. The visitor does not catch himself erring around in a temple, his movements are instead guided so as to take in the most effective perspectives. Concentric elements (walls, moats, sometimes galleries) tend to enclose and hide features from view while the axial lines of approach help the visitor breach these spatial boundaries. Using axial lines in this way opens up, one may argue, whereas concentricity conceals. The balance between these two principles determines the character of the composition.
In Bagan, enclosures exist from the late eleventh century but, by comparison, their effect is minimal. The main temple building always rises above them. It is approachable and viewable from all sides. In this sense, the Bagan gu really does stand side-by-side with the contemporary stūpas which are neutral in terms of their spatial orientation. In fact, the lei-myet-hna arrangement is as close as an image house can come to the idea of the stūpa, with its solid core and Buddhas facing in all four directions, as they do in the Buddha shrines at the compass points of modern Burmese stūpas (see also Kyaik Pun, Bago).Footnote 75
Orientation and urban context
It is impossible to consider axiality without making reference to orientation. This is of great importance in Khmer architecture where the majority of temples face East (exceptions are made for some Vaiṣnava sanctuaries, e.g. Angkor Vat, or for particular topographical situations, as at Koh Ker or at Preah Vihear). The significance of the eastward orientation becomes clear at temples like Bakheng where all the sub-shrines on the terraces of the pyramid face East even if this makes those on the western side virtually inaccessible due to the narrowness of the terraces. Yet the relevance of orienting buildings goes further than the individual prasat and its sub-shrines: the plan of Roluos/Hariharalaya already shows the lining-up of the main architectural features of the capital, viz. Bakong, Preah Koh and the island at the centre of Indratataka (later to be occupied by Lolei), the great baray (water tank). To further develop this idea in the subsequent decades, Yaśovarman built a causeway to connect his own State Temple and capital, Bakheng, with the previous capital at Roluos.
At Bagan, this type of spatial organisation is largely absent. It is true, most temples do open to the East, yet this appears to have been a convention devoid of any deeper meaning. It has been pointed out that two temples dated to Kyanzittha's reign, (1202) Abe-ya-dana and Naga-yon, face North, i.e. in the direction of Kyanzittha's palaces.Footnote 76 This may be significant or not but it is ultimately far more important to accept that the intentions of rulers, donors and architects are not palpably expressed in terms of spatial relations between buildings across space. The fact that in almost half a millennium of occupation and intense building activity, the layout of the small walled city was not substantially changed, is both remarkable and characteristic of the Bagan approach which does not engage in large-scale spatial ordering.Footnote 77
The tradition of Anawratha's establishing four tutelary stūpas for Bagan, following Pyu practice, is relevant in this context. They appear roughly at the four compass points, and the Northern stūpa, Shwezigon, forms one of the most important monuments of Bagan's early period. If it is true that Anawratha had a spatial plan in mind it would fit in more with Frasch's “cosmo-magical”, aesthetic and ethnic concepts than with anything like the Khmer concern with symmetry and regularity.Footnote 78 As Bagan outgrew its old boundaries, the fields around the city walls were filled with an increasing number of “works of merit”. We thus see clusters of later monuments in more outlying areas, e.g. around Minnanthu and Pwasaw villages.Footnote 79 It is a more organic growth that took place over centuries and through which new structures were added to older ones without the adoption of a new overall spatial scheme.
The situation was completely different at Angkor. Yaśovarman's motivation for changing the site of the capital may have been caused by a period of civil strife preceding the consolidation of his power,Footnote 80 and he chose a natural hill as the centre of his city (Phnom Bakheng). Even if our traditional ideas about the first Yaśodharapura have been partially superseded by modern discoveries, the regular, planned and most likely concentric layout of the city can be regarded as given.Footnote 81 Not only is this expressive of the Khmer tendency towards ordering space but it gives the city a sense of the intentional, willed, created, rather than being the product of organic growth. This is expressed in the way in which natural features are incorporated into Yaśodharapura, not only in the form of Bakheng but also in the sister mountain temples of Phnom Krom and Phnom Bok and the re-routing of streams and rivers. The Khmer dominated and re-ordered the natural world so as to turn it into an architectonic one. Moreover, there was obviously a greater appetite for innovation on an urban scale.
It appears that, parallel to the tenth-century kings’ habit of starting a new State temple at the beginning of every reign, came the foundation or re-foundation of a new capital (even if this probably extended to no more than a new palace, including its enclosure). The most obvious examples of this are Jayavarman IV's removal of the capital to Koh Ker and Rajendravarman's return to Angkor. Jayavarman V is thought to have subsequently established his “capital” near his (incomplete) State temple of Ta Keo.Footnote 82 The true watershed came, however, with Suryavarman I, after the year 1000, who built a permanent palace enclosure which was to last until the end of the classical age and was even re-used by Jayavarman VII on his re-foundation and re-ordering of the capital as “Angkor Thom” after his defeat of the Chams in 1181.
Angkor is therefore the product of waves of intentional urban planning whilst Bagan's development displays a seeming lack of interest in this area.
Composition and function
The predominantly organic nature of Bagan's growth did not preclude the layout of large, spatially ordered complexes. Among them, we find monuments of the greatest magnitude, like the (247-258) Lei-myet-hna monastery at Minnanthu village, established by King Nadaungmya's minister Anandaśura and his wife in 1223. The foundation stele tells of the lavish donations and of the facilities that were provided for the monks.Footnote 83 The monastery consisted of two enclosures: the outer enclosure contained residential and utilitarian buildings, built predominantly in perishable materials, while the inner compound is filled with four structures of which all the masonry components survive: a gu, a library-cum-preaching pavilion, an ordination platform and the abbot's residence.
It is characteristic that, despite the loss of most of the structures, one still gains a reasonable impression of the workings of the Lei-myet-hna monastery, due to the, relatively, practical approach to its spatial composition. It is possible to identify where the monks assembled, preached, prayed and received guests.Footnote 84 By contrast, the well-preserved structures of Khmer Buddhist monasteries appear largely enigmatic in terms of their use of space (see Preah Khan d'Angkor, Ta Prohm, Bantey Chhmar); they represent a series of linked spaces that are arranged according to a clear architectural hierarchy and culminate in a central sanctuary at the crossing point of the four principal axes. Despite the apparent clarity of the layout, the functions of the individual spaces remain largely unclear. In Bagan, on the other hand, the configuration of the complexes has retained a closer relationship with the functions of the buildingsFootnote 85 while the Khmer composition seems driven by purely aesthetic and ritual considerations; the ground plan is a work of art in itself.
Formally, both architectural traditions share the system of concentric enclosures, with the inner space containing the majority of monumental structures and the outer spaces being given over to lesser ancillary structures, often made from perishable materials and therefore no longer extant. The Burmese complexes group the structures quite loosely however, within the enclosures and preserve their individual character, which makes their function easier to determine. In the Khmer examples, on the other hand, we perceive the primacy of aesthetic compositional models over function. This point is further supported by the interchangeability of function or denomination: the Hindu Beng Mealea and the Buddhist Preah Khan d'Angkor, both products of the twelfth century, follow the same flat-land temple model but must have been used and populated by rather different religious communities. Without the help of the iconography of some of the decorative sculpture at the complexes and, occasionally, the existence of an original inscription, based on architectural evidence alone, one would barely hesitate to assign all flat-land temples to the same religious denomination.Footnote 86
As in the case of gu and prasat, the Burmese approach appears to have been more open to changing the basic units of architectural complexes. Pichard explains the development of the Burmese monastery out of the Indian courtyard-type during and after the Bagan period.Footnote 87 In fact, several types of monasteries must have been in use concurrently in Bagan, i.e. cave monasteries, Indian-style courtyard monasteries (vihara model, e.g. (1147) Somin-gyi Ok-kyaung or (65) Kyanzittha UminFootnote 88 ) and the typical Bagan-period hybrid of brick structures and open wooden pavilions, in addition to the rôle played by timber buildings.
As we have seen before, Khmer architecture develops not by primarily altering the basic units of a complex but by changing the relationship between those units. While the flat-land temples are often associated with the introduction of Mahayana Buddhism, into Cambodia, the tendency towards the linking of spaces becomes apparent long before those religious and political changes under Jayavarman VII, as the examples of Beng Mealea or the cruciform courtyard-gallery at Angkor Vat demonstrate. The crucial shift away from building on artificial mountains can also be observed at Angkor Vat where the lines of the stepped pyramid begin to be hidden behind galleries and covered in elaborate mouldings. Whether this represents an internal Cambodian development or occurred as a result of influences from Bengal,Footnote 89 will be difficult to determine but it stands as a phenomenon in classical Khmer architecture. We do not have to engage in a ‘what-if’ scenario and to ask whether the Khmer temple would have taken a different route had those religious changes not been brought about but the greater degree of disconnection between composition and function in Khmer architecture, relative to its Burmese counterpart, is a crucial difference between the two traditions.
Internal developments and outside influences
Given the Indianised character of both the Burmese and Cambodian schools, would it be fair to define them as provincial variants of the Indian Hindu-Buddhist temple tradition or do they belong to a more independent, Southeast Asian narrative? Did the architects of Angkor and Bagan adopt Indian concepts and models at a point in time and run away with them, each in their own direction and without reference to one another? Are the differences between the two schools thus indicative of their fundamentally limited, conservative outlook or do they, on the contrary, point to a more complex picture in mainland Southeast Asia at the time?
There can be no doubt that Indian architecture provided the basic types for both traditions (see above). It is equally clear that there is a strong conservative element in both schools that prevents them from questioning types once they have been found to be adequate, e.g. the prasat, gu or pyramid. In that sense, the internal developments of both architectural traditions take place within a, relatively, fixed paradigm. It seems questionable, however, to explain the genesis of Bagan and Angkor simply with reference to the transplanting of Indian models into the soil of economically and politically thriving Southeast Asian states. This would be to ignore the creative forces displayed by the builders of both capitals.
The possible impact of Central Asian models in the context of the Bagan gu has been mentioned (see above). So has the concept of Javanese influences as a catalyst for the birth of the monumental Angkorian temple. The Burmese ability to conceive of complex, vaulted internal spaces surpasses any known possible Indian predecessors; the same applies to the Khmer tendency towards the geometrisation of space.
While generally only touched upon marginally, the question of Chinese influences is not without relevance in this context. China not only provides us with the earliest accounts of the proto-Khmer and proto-Burman societies of Southeast Asia, its political, economic and military might has always loomed large over these lands, as the long history of Chinese invasions into Burma proves as well as Zhou Daguan's account of Chinese immigrants in late thirteenth-century Cambodia.Footnote 90
Franz elucidates the transmission of design and techniques from Persia to Bagan, via Gandhara and Central Asia, with reference to the vaults and ambulatories of Buddhist sanctuariesFootnote 91 and Chihara points out similarities in brickwork between Han China and Bagan.Footnote 92 In the case of Khmer architecture, Chinese influences can be identified in details like roof tiles and multi-layered roofs as well as in the exact geometrical and symmetrical layout of entire sites, in the rôle played by axiality, the use of gates, galleries and walkways. The treatment of Khmer prasats and Chinese pavilions often appears remarkably similar, as they are grouped with subsidiary structures, galleries and gateways, and with open and enclosed spaces arranged around them. It is rightly argued that Zhou Daguan would have recognised some architectural concepts from his homeland in the buildings of late thirteenth-century Cambodia during his visit.Footnote 93
Despite a deep-seated adherence to tradition, both Bagan and Angkor offer architectural solutions that point beyond a provincial interpretation of the Indian temple. Quite logically given their geographical positions and cultural outlook, they combine the vigour of thriving regional empires with a range of outside influences which inform their architectural achievements to varying degrees.
Conclusion
When considered together, several aspects of Bagan and Angkor stand out. While the two empires were not unlike each other in terms of their political, cultural, economic and religious settlement, there appears to have been virtually no exchange of architectural ideas or models between the two countries during their classical phase. This is remarkable in view of cross-influences between Cambodia, Champa and Java at different points, which proves the feasibility of such developments between Southeast Asian civilisations at the time. One may argue that the temples of Bagan and Angkor were derived from different Indian sources that precluded the imposition of influences from the respective neighbouring country onto the local tradition. While this may have played a certain part it also appears that Southeast Asian architectural traditions were open to a range of influences from different parts of India and beyond (e.g. a mixture of North and South Indian in Cambodia, and a mixture of Eastern Indian and, possibly, Central Asian in Burma). It seems instead that the architectural concepts in the two countries were so fundamentally different that their trajectories could never meet, apart from a few isolated instances like the use of stepped pyramids in Bagan stūpas (see above).
In brief, the Khmer temple gains its architectural effectiveness from the assemblage of units which in themselves undergo, relatively, little change in the development of Cambodian architecture. The Khmer architect thus designs complexes rather than individual structures, he encloses and opens space(s) through the means of exterior features (walls, galleries, gopuras, and moats). Starting from a centre, in a ritual, compositional and philosophical sense, he orders the space around this centre in a symmetrical and geometrical fashion, thus regulating access and determining lines of sight. The complexes are designed for the movement of the pilgrim/visitor along prescribed, often raised or railed paths and steps. Through this movement, a range of vistas are opened onto the temple, the totality of which — rather than any single aspect —constitutes the experience of the complex.
The Bagan temple, by contrast, stands by itself. Its exterior is primarily an image, first and foremost in the sense of an architectural composition but also with the potential of proclaiming the presence of the “hpaya”, the Lord Buddha. Most importantly, however, the penetration of space — for which the Khmer architect requires the exterior space that surrounds the prasat — in Burma is carried out within the building. The multiple openings allude to this even if the actual spatial configuration of the interior cannot necessarily be read from the outside. The classical Burmese temple thus rests in itself, which is demonstrated even within larger complexes where it appears in much looser groupings than its Cambodian counterpart. As a fundamental difference from the Cambodian prasat, the Burmese gu is the place of interaction between the visitor/pilgrim and the cult image. It is made to be entered; its hollowness constitutes its very raison d’être.
In the period under consideration, both Bagan and Angkor established specific architectural typologies that have rightly come to be regarded as “classical” in both countries. A closer look at the concepts at work betrays a host of influences, which does not take away from the genius and creativity of the local architects but attests to their ability to forge their own typology within a wider context. The fact that they were more prepared to adopt solutions from India and China, and sometimes Java or Champa than from their counterparts in Burma and Cambodia, respectively, is perhaps both somewhat surprising and ultimately inexplicable.
In any case, both architectural traditions can be regarded as genuinely Southeast Asian or “Indo-Chinese”, i.e. as having emerged at the meeting point of Asia's great civilisations. This enabled them to drive forward an architectural development that vastly surpassed the comparative provinciality of their indigenous societies. The fundamental differences between Bagan and Angkor show that there was no inevitability about the specific reception of Indian models and Chinese influences but that these features could be dealt with in a largely creative fashion, with vastly different outcomes.