

The salle Labrouste, ‘the Labrouste room’
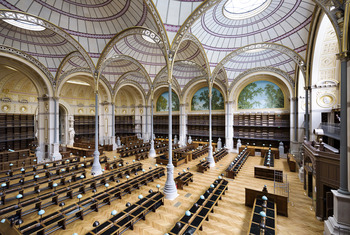
When he was appointed as the architect of the Imperial Library in 1854, Henri Labrouste, who had already built the Sainte-Geneviève Library in Paris's Latin Quarter, discovered a site which was dilapidated and disparate in a district of the capital undergoing major urban development. He thus set in motion a vast modernization project for the building. At the heart of the undertaking, he designed a remarkable reading room as well as book stacks (central bookstack - le magasin central), providing an ingenious solution for the conservation and rationalization of space.
The reading room spans 900 square meters (9688 square feet) and is 17 meters (56 feet) high and echoes the 900-square-meter floor space of the central bookstack. The architect dreamed big and paid close attention to detail: footwarmers for the comfort of readers were included as were pegs under the tables for hanging bags. Contemporary observers hailed the successful nature of the architect's work, combining modernity with nods to antiquity, lustrous decors and utility. The area, opened to the public in 1868, housed the collections of the Imperial National Library – subsequently called the French National Library – until it closed in 1998.
The Library of the National Institute of Art; the reading room, La salle Labrouste. Photo: copyright O. Ouadah INHA.

From the Library of Art and Archeology (Bibliothèque d'Art et d'Archéologie - BAA) to INHA
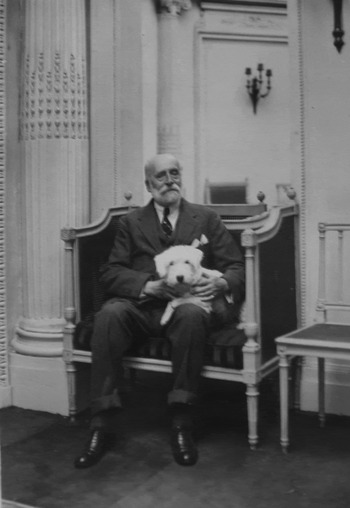
It is this space, charged with so many memories, that became the new address of the INHA Library. The INHA Library's own story began in another district of the capital and in a very different context. Springing from the passion of a private collector, the INHA Library originated with the couturier, philanthropist and lover of art: Jacques Doucet (1853–1929). Jacques Doucet inherited a hosiery business which he transformed into a fashion house at the end of the 19th century. His work stretched beyond France's borders and his prestigious fashion house became well-known in many countries. Alongside his fashion house, which is being rediscovered today by fashion historians, Jacques Doucet assembled a remarkable collection of 18th-century art. He soon came to realize that France lacked the resources to document his discoveries. Little by little, Doucet acquired documentary resources which would grow into the Library of Art and Archeology (la Bibliothèque d'Art et d'Archéologie, BAA). In 1908, Jacques Doucet employed the art critic and librarian René-Jean (1879–1951) who continued the work that André Vuaflart (1871–1927) had already begun. By surrounding themselves with a network of experts, in the space of a few years they managed to bring together thousands of works essential to the study of art and archeology ‘across all time periods and all countries’. In 1914, the library contained: 350 periodicals, 100,000 volumes, 20,000 autographs, 15,000 engravings and 1,000 drawings, in addition to 150,000 photographs. The Library of Art and Archeology became an essential reference in France for art historians, sitting alongside other great art libraries founded across the globe during the same period. The library, a success from the beginning, was open to the public and could be viewed at rue Spontini, Paris, the location of Jacques Doucet's manor house. For reasons which were not fully explained, but surely due to a desire to develop other projects, Jacques Doucet donated his library to the University of Paris on January 1, 1918. Due to lack of space it was moved into the Hôtel Salomon de Rothschild in 1925 where it continued to grow steadily. The couturier continued to provide financial support and founded the Society of Friends of the Library of Arts and Architecture (Société des Amis de la Bibliothèque d'Art et d'Archéologie - SABAA) which undertook to make quality acquisitions; Le Cahier pour Aline by Gauguin and Le Journal by Delacroix were bought during this period. After a life spent as a remarkable collector and philanthropist – including the foundation of a literary library, and the purchase of Picasso's Les Demoiselles d'Avignon, Jacques Doucet died, quite lonely and ignored, in 1929. In 1936 the library was set up within the Institute of Art and Archeology on rue Michelet, working in close conjunction for several years with the Sorbonne. It thus continued to grow at the pace of a French university library. The Art and Archeology Directory (Répertoire d'Art et d'Archéologie), begun by Jacques Doucet, continued with the support of the CNRS (National Scientific Research Center - Centre de Recherche Nationale Scientifique). During the 1970s, problems over space and management became increasingly more critical. Denise Gazier, who was the chief librarian at the time, expressed her concern in several reports. Art historians from France and elsewhere also echoed these concerns and demanded that their library be saved. In 1983, the French Prime Minister requested that the art historian André Chastel (1912-1990) compile a report examining the creation of an institution devoted to art historical research. In the report, André Chastel laid the foundations of what would become the National Institute of Art History. The library played a pivotal role. André Chastel envisaged a library which would house several collections: that of the Art and Archeology Library (BAA) which, although it was struggling, remained the academic reference in France. Largely influenced by the model of American university libraries, the cornerstone of André Chastel's project was providing as much free access to the collections as possible. The question of where the collection would be housed was not decided upon. This report, followed by several others, resulted in the foundation in 2001 of the INHA, one main purpose of which was to create a library of art history. In 2003, the BAA's collections were allocated to INHA and the foundation stone of the INHA Library had been laid.
Jacques Doucet (1853–1929) and his dog. Photo: INHA Library, collections Jacques-Doucet.

Renovation of the Richelieu site
During this same period, the President of the Republic, François Mitterrand, announced that a new National Library would be built (1988). Ten years later, this decision brought about the overwhelming task of moving all the National Library's printed documents from their historic rue de Richelieu site to a new, ultra-modern building alongside the Seine. This transfer left the Richelieu site partially empty. After many years of feasibility studies and heated debate, it was decided that the six special collection departments of the French National Library (Oriental and Western Manuscripts, Etchings and Photographs, Maps, Money and Coins, Medals and Antiques, Performing Arts, Music), the library of the Ecole Nationale des Chartes and the INHA Library would all be housed together at the Richelieu site. This singular campus — devoted to art, art history, archeology and heritage — brings scientific skills and unique collections together under one roof. While these resources and the fields of research are well-known to specialists, they are not widely known to the general public. Similarly, the Richelieu site does not have the same level of visibility as Paris's great monuments. Moreover, the site was designed by Henri Labrouste and his successors as more of a fortress with the goal to protect the collections from the ravages of time, light and assorted outside risks. Furthermore, by the start of the 21st century, the quadrangle of Richelieu had become a dilapidated building. Safety standards were far from excellent and offices were scattered across all areas of the quadrangle not taken up by collections – it was not a practical place to host the public. Above all, the building which was designated for the printed documents of the old National Library had not had an overall renovation since the 19th century and it no longer met the needs of contemporary users. Such was the challenge faced by the French National Library, soon to be joined by the INHA and the Ecole des Chartes, at the start of the 21st century: to renovate the site entirely, giving it new life and a new destiny.
The question of how to share the space between the organizations was a complex and divisive one. An architectural planner was mandated by the state to study their various requirements. As is often the case when it comes to libraries, space quickly became an issue. In 1998, the Labrouste room was allocated to the INHA, which was still in an embryonic state. The distribution of the site's floor space would continue to evolve in the following years before settlement was finally reached in 2006.
Aside from the distribution of space, the project required complex preparations. Since the French National Library wished to remain open to the public during construction, a two-phase plan was devised. The site was split into two parts and while one zone was being worked on (zone 1), the other zone would host the site's activities. When zone 1 had been renovated, it would in turn host the site's activities, allowing zone 2 to be renovated. Each phase required tight organization and planning, since all library activities were to be maintained in only half of the space. It was therefore necessary to devise external space solutions and to use existing space to its maximum potential. The French National Library, much like the INHA Library, had to face the thorny issues of the continual growth of the collections and the fact that the collections included precious and unique works in a wide array of formats, many of which were extremely fragile.
Although the preliminary studies were moving forward, it took until the end of 2006 for the Ministries of Culture and Higher Education to sign an agreement authorizing the beginning of operations. The Operator of Heritage and Cultural Building Projects (Opérateur du Patrimoine et des Projets Immobiliers de la Culture - OPPIC), was given responsibility for piloting the project. The allotted budget was 232 million euros and the architectural firm of Bruno Gaudin and Virginie Brégal was chosen. The sections of the building that were protected for reasons of historical interest were cared for by specialists: Jean-François Lagneau and Patrice Girard.
In 2009, the project was given the green light by various state authorities and the building permit was granted. In 2010, zone 1 was emptied: the librarians and collections were thus squeezed into zone 2 or temporarily sent to other sites. Work began in 2011 with the construction of a firewall between the two zones, thus for several years creating two neighboring but utterly separate worlds: on one side a building site of over 30,000 square meters (323,000 square feet) spread across 15 floors in the heart of Paris with over 200 workers representing the entire spectrum of trades; while on the other side of the building, life continued almost as normal in the reading rooms of the French National Library and the INHA Library. This cohabitation during phase 1 was supposed to last for two years; but it actually lasted for five. Despite the difficulties, the work progressed and it provided an opportunity to discover more about the site's history as the building was revealed through renovation.
Preparation of the new INHA Library
During these five years, the organizations prepared for the reopening of zone 1 whilst simultaneously continuing their normal activities. For the INHA Library, the ambition was to execute the library project as André Chastel and subsequently Michel Laclotte, former Director of the Louvre, and the INHA's preparatory team, had envisioned it. In 2004, Martine Poulain, recently appointed as director of the nascent INHA Library, set out the principles which would guide it: modernization of tools and resources, physical preparation of collections, creation of free access. Martine Poulain launched a proactive policy of current and retrospective acquisitions to make up for years of impecuniousness and to guarantee the completeness of the collections.
The Central Library of National Museums (Bibliothèque Centrale des Musées Nationaux - BCMN)
The INHA Library also planned to integrate the Central Library of National Museums (BCMN) located in the Louvre. During the 1990s, several reports recommended a merger between this library and Doucet‘s library but a lack of space prohibited the merger from being carried out. It wasn't until the foundation of INHA and the completion of renovations at the Richelieu site (at the start of the 21st century) that this project could take place. As arrangements were being finalized, the departments in the Louvre for whom the library was a daily resource began to worry. In 2010, a task force was therefore created. It was decided that the Louvre could keep a certain number of books — particularly spare copies. On January 1 2016, the merger officially took place. The library teams moved out, leaving the premises of the Louvre while the collections were temporarily stored at Marne la Vallée in the Higher Education Book Technical Center (Centre Technique du Livre de l'Enseignement Supérieur) before being taken to their new Richelieu premises in 2017.
Free and open access
At the same time, the INHA Library had to prepare for open access to the collections which was to be rolled out in the Labrouste room and the adjoining central bookstack. From 2001 onwards and after several comparisons with other classifications, the Library of Congress classification system was chosen. Reflection on open access (2001–2003) led to a vast process of selection (2004–2009) in which it was determined what titles would be freely accessible. While the selection process was being finished, the delicate question of reclassification arose. The library was in full swing and did not have the space or the means to reclassify each book. The Catalog Service then came up with an ingenious intellectual reclassification process allowing the reclassification to be partially automated by cross-referencing the data of the world's great art history libraries. This method, applied by a team of around eight librarians over a period of four years, allowed 126,000 works to be reclassified, including those of the BCMN. At the same time, the same team installed these collections in their new space: the Labrouste room and the central bookstack. Work based on the plans began in 2012, but it was only during the summer of 2016 that the library could really finalize installation of the collections.
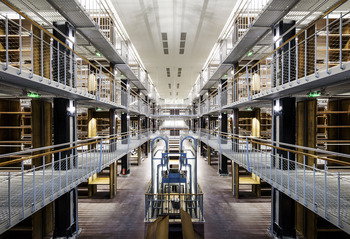
The Library of the National Institute of Art History, the central book stack. Photo: copyright O. Ouadah, INHA.

In addition to the difficulties of intellectual classification and installation, there was also the challenge of putting new labels on the books. The space needed to change 150,000 labels was lacking, therefore the library came up with a system of bookmarks in conjunction with a system in which labels could be stuck on in the bookstacks prior to the transfer of collections. For several months, the books had a new label and a temporary bookmark allowing their whereabouts to be traced. The vast labelling operation began a few weeks prior to the transfer of the collections.
After the labelling, the other thorny problem to address was the book removal process. The open access section was made up of books coming from bookstacks across the library and those in a nearby suburb. For a single classification range, Book A could be located on the 6th floor, Book B in the basement and Book C at Marnes la Vallée. No book moving firm could possibly complete such a vast selection operation, even if they devoted huge teams and years to the task. Furthermore, and once again, there was no preliminary and temporary storage area. It was necessary to set up a system to allow the removals process to take place without errors and within a tight timeframe. The library staff applied themselves to setting a stringent installation objective. All the data was entered into an installation matrix in Excel format which allowed for the most precise final installation plan possible. It was an extremely delicate exercise and required an incredible level of precision. Once this installation matrix was finished, temporary labelling was applied. More than 7,500 general labels were applied to simplify the thousands of new classification codes that made up the open access collection. In October 2016, the open access collection began to be assembled. The removals staff first emptied the bookstacks by filling wheeled cabinets with books which had been marked with a colored label corresponding to the corpus they belonged to. In the bookstack at the new library, teams of library staff emptied the cabinets and placed the books precisely where they needed to be, a process which was aided by the precise installation plan and facilitated by the temporary labelling system. The first books were put in place with some anxiety and emotion, so vast did the task appear and so incredible the challenge. The central bookstack had been without books for the last 24 years, the open access collection had been planned and prepared for over the last 15, the zone had been undergoing renovation work for five years and Henri Labrouste had completed his great work 160 years previously. The first books appeared incongruous and miniscule among these miles of empty shelves which had emerged from the renovation work. But little by little the shelves filled and the whole operation began to look more normal and reassuring. The books slotted into place and the transfer to open access ended precisely on schedule. The challenge had been met.
The new library
As of today, the library has not yet completed its metamorphosis. The main objective of the library's installation in the prestigious Labrouste room was to be able to provide quality service to the public but the library has also been obliged to reconsider its entire system of organization. The library has gone from being open 48 hours a week to 63, from 1,100 square meters in size to 5,000 (12,000 square feet to 54,000), from a staff of 80 to one of 115. The list of new aspects is long: a single reader card system with the French National Library, reservation of spaces and documents, places for researchers, rooms for groupwork, access to heritage collections without an appointment, free access to data, etc. For the staff, this has brought about a number of changes: new enrollment software, scheduling software, the new installation of collections, changes of classification codes, a new classification plan, rule changes, new circulation policies, a new organizational chart, new attributions, new missions, new colleagues, new jobs, new offices.
In 2016 the INHA Library Jacques Doucet Collection underwent the biggest metamorphosis in its history. After being aspired to since the end of the 1970s and prepared for over an amazingly long period; the collections, united with those of the Central Library of National Museums, have found a unique and remarkable setting in a space designed by the great architect Henri Labrouste. Now, every day, the library hosts art and art history students, academics, and art lovers, all free of charge. All of these library users and visitors marvel to see such beautiful architecture facilitating the activities of an art library that has begun a new chapter in its history to the benefit of future generations.
A version of this article was presented as a paper at the “IFLA Art Libraries Section Satellite Conference in Chicago, 9–11 August 2016.”