

In 1957 Lionel Brett was commissioned by the Architectural Review to examine what had ‘gone wrong with our University architecture’ and what needed to be done to put it right. By October of the same year he was ready to deliver his verdict. Brett described ‘the monumental record of the failure of nerve in academic patronage’ which had produced mere ‘envelopes of red brick and stone, enwrapping an entirely vacuous concept of who, what and where a university is’.Footnote 1 He was far from alone in voicing this opinion. Nor was it the last time that he expressed such dismay. In the following year the Architects' Journal invited Brett and other writers to comment on Britain's recent university building and painted a similarly discouraging picture.Footnote 2 And if the general trend was disappointing, then each university had its own particular horrors. Manchester's Electrical Engineering Department was described as ‘a blank’; its Union building was denounced as ‘neo-Fascist’.Footnote 3 Keele's architecture was ‘neither distinguished for enterprise nor scholarliness’. Cambridge was dull.Footnote 4 Oxford was ‘slipshod and insipid’.Footnote 5 Many others did not even rate so much as a sneer. Nowhere, it was suggested, could decent, modern buildings be found. By 1960, commentators were convinced of the mediocrity of current university architecture. The UGC – the University Grants Committee, which paid for all this work – wrote one, ‘seem bent on … creating pseudo-landscape campuses that merely destroy suburban or rural areas that ought to have been kept for Green Belts’. The authentically modern, ‘genuine urban’ university was being hidden behind a ‘fake suburban’, ‘ivy-girt’ sham.Footnote 6 Brett voiced the fears of many: ‘this vacuous concept will be perpetuated’, he claimed, ‘unless radical action is taken soon’.Footnote 7
The 1960 Development Plan for the University of Leeds was a product of this sense of crisis. It reflected the battles going on within universities about the nature of higher education and the struggle within the architectural profession about the future of modernism. It was also, however, a product of optimism and ambition. The lessons of the past gave hope for the future. New methods, new materials, and new architects, it was believed, would provide a new way forward.Footnote 8 Indeed, there were some encouraging signs for convinced modernists. Britain's school buildings in particular gave proof of a real willingness to experiment with form and style.Footnote 9 Moreover, throughout the world some of the most prominent – and avant-garde – architects of the century had been engaged in university building. Mies van der Rohe at the Illinois Institute of Technology;Footnote 10 Walter Gropius at Harvard;Footnote 11 Le Corbusier at the University of Paris:Footnote 12 each example was both a reproach and an inspiration to the modern architects of Britain. The acknowledged need for expansion in higher education made the matter all the more pressing. By the late 1950s it was clear that the British university sector would grow – and that it would require bigger and better buildings.Footnote 13 ‘Long before the Robbins report’, wrote Albert Sloman, vice-chancellor of Essex, ‘it was clear that universities as we have known them are threatened by the pressures not only of expanding numbers but also of rapidly expanding knowledge. This two-fold threat can be met, I believe, only by radical innovation’.Footnote 14 Sloman's diagnosis was shared by many. This need for profound change was soon felt throughout the country, and in the search for a new university architecture, Leeds was to lead the way.
Despite its importance, this modernist moment at Leeds has received almost no attention from historians. Whilst the new universities of the 1960s have been the subject of a pioneering study by Stefan Muthesius, the rebuilding of the old redbrick universities has tended to be downplayed.Footnote 15 Moreover, it is clear that Leeds, in particular, deserves special study. Not only did its Development Plan pioneer new approaches to architectural design, it was also formative for other institutions' own redevelopment. It led the way in rethinking the nature of university architecture, and in employing a younger generation of designers to build it. The late 1950s not only saw the beginning of a massive programme of university building, but it also saw the emergence of a new, more aggressive group of modern architects, determined to transcend what they saw as the failings of their predecessors: armed with concrete, plate glass, and a radical philosophy, they wanted to transform British building. The development of Leeds University was amongst the first signs that they were succeeding.Footnote 16 More importantly still, the rebuilding of Leeds provides a striking case study of two interlinked themes. In the first place, it makes the point – so often ignored by historians of education – that buildings do more than just house institutions. They are also intended to express ideals and identities. Secondly, it allows us to explore the very particular ways in which modernism was deployed to do just that. The decision at Leeds to commission contemporary architecture thus reveals not only the impact of changing architectural taste. It is also an important insight into how the university saw itself – and how it wished to be seen.
The symbolic significance of architecture is now well understood. Recent studies have shown that, in the nineteenth century at Oxford and Cambridge, and in a range of newer institutions, buildings were erected which were intended to symbolize the ideals and identity of each university.Footnote 17 All had hoped, as the University of Bombay did, to erect buildings which would ‘harmonize with and advance the objects of the higher mental culture for which the University exists’.Footnote 18 Similar thoughts also shaped the architecture of higher education in the early twentieth century; as, for example, shown by the development of University College, Nottingham. ‘The visible beauty’ of its new building, declared the vice-principal in 1928, was ‘the garment of the intellectual beauty which is the aim of the University to disclose.’Footnote 19 Nor did this sense of the symbolic significance of architecture dissipate in the latter part of the century. At Oxford in the late 1950s, reforming dons sought to embody their new idea of the university in buildings which were ‘frankly contemporary’.Footnote 20 At the same time, in Leicester, academics agreed that the institution's new university status demanded an abandonment of traditional architecture in favour of a ‘contemporary style’.Footnote 21
As this suggests, Leeds was not the first university to decide to rebuild. It was not the first to commission a development plan. It was not even the first to adopt modernist architecture. Nor was Leeds unique in the scale of its development. It was just one part of what contemporaries acknowledged as a ‘university building movement … somewhat similar to, and as exciting as, the cathedral building movement of the early twelfth century’.Footnote 22 Manchester University, indeed, grew still larger, becoming known as ‘an empire on which the concrete never set’.Footnote 23 But Leeds was arguably the more important. As one architectural critic observed, the Leeds Development Plan was ‘the first of its kind to tackle the study of a whole university environment’.Footnote 24 This was something significant – and it was recognized as such. The Development Plan and the buildings it inspired were extensively publicized and widely praised. Articles on the expansion of the University of Leeds were run in ItalyFootnote 25 and Spain,Footnote 26 in GermanyFootnote 27 and Japan,Footnote 28 and even in East Anglia.Footnote 29 The report was purchased by universities throughout the world: ‘we are always getting requests for this Development Plan’, noted G. B. Oddie of the UGC.Footnote 30 It also undoubtedly influenced all seven of the new universities founded in Britain in the 1960s.Footnote 31 Both the approach adopted and the result achieved were equally praised. No wonder: the proposal put forward in the Development Plan was exactly what the critics had been calling for. The Architects' Journal was delighted. ‘One of the world's finest universities, not excepting American ones, is now within reach’, it declared in 1960. Leeds, the journal believed, was to become ‘Our first contemporary urban university’.Footnote 32
Leeds was, in many ways, an unlikely architectural pioneer. Before the 1960s, its architecture was striking only in its typicality. Like most universities of its age, it had developed in three stages: Victorian, interwar, and post-war. Its buildings were thus archetypal, but they had never been cutting edge.Footnote 33 From 1877 to 1902, the architect had been Alfred Waterhouse. He was followed by his son, Paul, who continued to be employed by the University until 1912. They built in a collegiate Gothic style: all redbrick and terracotta; much like Waterhouse's work elsewhere. The ‘Red Brick University’ so strikingly evoked by ‘Bruce Truscot’ was actually Liverpool.Footnote 34 Yet with its ‘vast block of red-brick buildings, ornamented with meaningless scrolls and geometrical figures and tapering here and there into ridiculous little pinnacles’, it could just have easily been Leeds.Footnote 35 For Leeds was redbrick incarnate. Nonetheless, as Truscot's comments suggest, Waterhouse's Victorian Gothic soon came to seem old-fashioned. From the beginning of the twentieth century, the civic universities began to experiment in a wide variety of other styles; most of them neo-classical rather than mock-medieval: Byzantine at Birmingham,Footnote 36 Baroque at Cardiff,Footnote 37 a bastardised Palladian at Nottingham.Footnote 38 Leeds too leapt on the bandwagon. Ashamed by the ‘ugliness of [its] surroundings’, the University began to plan for a brighter future.Footnote 39 In 1927, H. V. Lanchester was appointed architect. Abandoning redbrick in favour of Portland stone, and neo-Gothic in favour of neo-Greek, he produced a design which hid the Victorian buildings, and strongly asserted the University's importance to the city. As the Architects' Journal was later to observe, Lanchester's work gives ‘an unparalleled display of inter-war civic pride rather reminiscent of the town-hall architecture of the period’.Footnote 40 Certainly, this classical treatment allowed Leeds to keep up with other civic universities. In other respects, however, Lanchester was scarcely an ideal choice. He ‘felt he was more of an engineer than an architect’, observed his partner, T. A. Lodge.Footnote 41 This hardly mattered in a master-planner; for an architect it was far from ideal. The University found itself committed to a man more interested in plans than buildings, and a series of buildings which seemed likely to remain only plans. The resultant slow progress became so serious that Leeds threatened to terminate Lanchester's contract and he was replaced by his partner in 1937.Footnote 42
So Lanchester made way for Lodge, who continued in the classic style. To begin with at least, the University was satisfied with his work – and indeed it awarded him an honorary degree in 1951. But, increasingly, Leeds also found the relationship with this man difficult. ‘After the war’, as Geoffrey Wilson, the University's own resident architect was later to recall
the University found itself in a position in which Dr Lodge regarded himself as Architect for all the buildings in the greatly extended precinct and it became very difficult to give commissions to other architects, even though there was increasing criticism of the design of his buildings.
The problem was two-fold. In the first place, Lodge was an intransigent and even intolerant architect, who ‘resented any suggestions even from [his] senior assistants and certainly from [his] clients’. Lanchester and Lodge, as Wilson asserted, ‘were dictators in design’.Footnote 43 These difficulties were more than merely inconvenient. Lodge's inflexibility was reflected in his buildings as well as his personality – and gave rise to a second, still more significant problem. Both the formal plan that Lodge was following, and the modernized neo-classicism that he began to adopt, quickly became old-fashioned. By the end of the 1950s even Lodge's recent, more self-consciously modern work was ridiculed as ‘Deflowered Georgian’,Footnote 44 with his Arts Block described in the Architects' Journal as ‘a most commonplace design’.Footnote 45 A final crisis arose over the planning of a new Engineering building. Lodge's proposal was rejected and in February 1957 he announced that he was retiring. A few months later a committee was set up to appoint his successor.Footnote 46
By 1957 the University had, to say the least, acquired a mixed bag of buildings. The Gothic Revival, long subject only to ridicule and abuse, was coming back into fashion.Footnote 47 Even advanced modernists could admire the ‘convinced Victorian’ of the redbrick universities, but it was scarcely a model for future developments. Fewer had time for the ‘Banker's Georgian’ of the interwar years: ‘it seems impossible to believe that anyone will claim that the period 1900 to 1930, when all but our most senior provincial universities made their first essay in building, was not one of the most mean and vulgar (if one can be both) in British architecture’, claimed Lionel Brett.Footnote 48 Nor, as has already been noted, did the recent, post-war developments have many fans. The loss of Lodge, then, presented Leeds with a great opportunity – and also a pressing dilemma. As the Builder asked in 1960: ‘The existing layout of the University has little overall coherence. The Gothic revival of the old Yorkshire College buildings, through the neo-classic of the main group, to the unclassifiable additions of the last decade, should lead to what?’Footnote 49 It was a reasonable question. The answer, however, would be hard to find – and if the professionals were uncertain, why should the amateurs and academics of Leeds be any more decisive?
The committee charged with finding a new architect took its responsibility seriously and made its decisions slowly. Appointed in June 1957, it first met in May 1958. In addition to the vice-chancellor, Sir Charles Morris, it included an array of professors – from anatomy and engineering; from psychiatry and philosophy; from French and from fine art. Knowledgeable about so many other things, none of these men had any experience of such a significant architectural commission and from the first they relied upon their own architectural expert, Geoffrey Wilson. He had already argued that the replacement of Lodge called for a radical re-planning of the university precinct and the appointment of an ‘eminent architect’ or ‘planning consultant’ to carry this out.Footnote 50 Now he went still further. Criticizing Lanchester and Lodge for their inflexible plan and their refusal to collaborate effectively, Wilson suggested that the University needed to separate the planning from the design of individual buildings. This would avert the danger of becoming shackled to a single architect. It would avoid the monotony that might arise if one individual alone was responsible for all aspects of the site. And it would encourage mutual co-operation between architects, which in itself was a good thing. Wilson was insistent about this point – and the committee agreed. It was resolved that the University would first appoint a ‘master planner’ and then other individuals to carry out the plan. The decision made, Leeds needed only to find its planner.
It might have been sensible to open this decision up to competition – and, indeed, at some institutions, this was precisely what was done. Famously, in 1958, for example, the newly founded Churchill College, Cambridge, invited twenty hand-picked modern architects to compete for the job of designing the new institution.Footnote 51 But most universities avoided such a costly and convoluted procedure, and the committee at Leeds followed suit, rejecting the idea of an open competition and resolving to invite only five or six architects to submit proposals. Nonetheless, the committee was nothing if not ambitious. Virtually every British architect of note was mentioned in the long list of names, including Sir Hugh Casson and Sir Leslie Martin. Stephen Toulmin, professor of philosophy, suggested James Cubitt and Sir William Holford. George Hargreaves, professor of psychiatry, nominated Frederick Gibberd and Richard Llewelyn Davies. Geoffrey Wilson put forward Robert Matthew and Thomas Sharp. These were all good suggestions. Many other universities had commissioned or were to employ these men for similar jobs: Casson at Cambridge; Martin at London and Leicester;Footnote 52 Cubitt in Nigeria;Footnote 53 Gibberd in Newfoundland;Footnote 54 Holford at Exeter, Kent, Liverpool, and beyond;Footnote 55 Matthew at Aston and Ulster, Stirling, Bath, York, and elsewhere.Footnote 56 Both Thomas SharpFootnote 57 and Llwellyn Davies were important urban planners. The latter's work at Washington New Town offers an especially intriguing low-rise, low-density comparison with what was built at Leeds.Footnote 58 Yet it was Maurice de Sausmarez, professor of fine art, who came up with two of the most innovative and exciting practices of the day: Denys Lasdun and Chamberlin, Powell, and Bon – otherwise known as CPB. Lasdun was very much the coming man. He had as yet built little, but what he had excited contemporaries. Most pertinently, his plans for the Royal College of Physicians and Fitzwilliam College, Cambridge, had revealed a real interest in the architecture of education.Footnote 59 Chamberlin, Powell, and Bon were also rising stars. Peter Chamberlin, in particular, was beginning to make a name for himself as an original thinker on the problems of high-density planning and high-rise living.Footnote 60
It was a difficult choice; impossible in many respects. Accordingly the committee soon sought advice outside Leeds, perhaps hoping to confirm a hunch, or perhaps simply seeking to share the blame for any eventual decision. After some debate, it was eventually decided to consult two architectural experts: Sir Leslie Martin and J. M. Richards.Footnote 61 Martin was, quite simply, a phenomenon. As professor of architecture at the University of Cambridge, he was almost uniquely able to combine professional practice, academic research, and public life.Footnote 62 As Mark Girouard comments, he was ‘the most powerful figure in the architectural establishment’; a man who ‘effortlessly [dealt] out development plans to cities and universities’.Footnote 63 Richards was, in his own right, no less an important figure.Footnote 64 Sir James – as he became – was editor of the hugely influential Architectural Review for nearly forty years. He was also architectural correspondent to the Times between 1947 and 1971, and was in 1958 a visiting professor of architecture in Leeds.Footnote 65 A dedicated modernist, he was leading the campaign to improve university architecture. It was, after all, in his journal that Lionel Brett had attacked the mediocrity of contemporary university design.Footnote 66 The committee had chosen its advisers well.
J. M. Richards was the first to offer his opinion: examining the rival claims of each architect in turn. His comments bear repetition in detail.Footnote 67 Casson, he suggested, was ‘a bit of a lightweight’ who nonetheless had ‘a grasp of principles’ and ‘a flair for applying them in particular circumstances’. Chamberlin, Powell, and Bon were ‘one of the best architectural firms who have made their name wholly since the war’. ‘They are first-rate designers’, he went on, ‘with an extremely intelligent, analytical, approach to each new problem’. James Cubitt and Partners were ‘a go-ahead firm’, but they were sometimes ‘a little inflexible, and might be impatient with difficult conditions’. Although ‘used to dealing with complex and intractable planning problems’, Gibberd's work was ‘variable in quality’. Richards thought that Lasdun was not a planner – but might be a suitable candidate to design one-off buildings in the future. Llewelyn Davies was described as ‘a brilliant man’, but one who was not ‘suited to this particular task’. Martin was ‘Probably the most distinguished architect of all those under consideration’, but might simply not have time for this commission. Robert Matthew and his partner, Stirrat Johnson-Marshall, were very experienced, Richards noted, but they ‘might be a little more doctrinaire … and might not be very imaginative’. Lionel Brett was ‘an unusually intelligent and sensitive architect’; a town planner who was very interested in university architecture. Nor did Richards stop there, but added another name: the Architects' Co-Partnership. Describing them as a ‘first rate’ practice, Richards only feared that they might not be interested in ‘the special problems arising from an already built-on site’. By way of conclusion, he offered the committee a shortlist. In alphabetical order it read Brett, Casson, Chamberlin, and Martin. Or, he went on, if six were needed, then the Architects' Co-Partnership and Robert Matthew might be considered.
Richards's list was imaginative: favouring the innovative over the traditional and the young over the old. All six of the names he suggested were amongst those invited to enter the Churchill College competition.Footnote 68 But this did not go far enough for Leslie Martin. With letters and phone calls, and finally with a visit, he threw himself into the search for an architect who would place Leeds in the vanguard of style.Footnote 69 Instead of favouring the politely picturesque modernism of older men like Casson or Brett, Martin pushed for a younger, more assertive architect. ‘We should aim to have someone who was not eminent’, recorded the registrar, J. V. Loach. Amongst the advantages of this decision, Sir Leslie suggested, was that a young man would be more likely to allow others the freedom to build. With this in mind, he dismissed Casson and Cubitt. Llewelyn Davies was ‘not in a position to do anything’. Brett was ‘a charming person’ but not nearly good enough. Instead, he recommended the new generation, including the Architects' Co-Partnership and James Stirling. This was a scarcely a surprise: Stirling, in particular, was one of Martin's protégés.Footnote 70 He granted his greatest approval, however, to two other practices. ‘Neither Stirling nor the Architectural [sic] Co-partnership would be so good as Chamberlain [sic] or Lasdun’, reported Loach. Consensus – of a sort – seemed to be emerging.
On 1 September 1958, the registrar announced that Chamberlin, Lasdun, and Stirling had been invited to visit Leeds for an interview. Shortly afterwards, and on J. M. Richards's suggestion, William Gough Howell of Howell, Killick, Partridge, and Amis was added to the list.Footnote 71 It was a selection that reflected a real break with the past. Indeed, the committee was agreed that Allan Johnson, Lodge's chosen successor, should not even be considered for the job: ‘those who know him well’, the minutes noted, ‘could not recommend him’.Footnote 72 But this was more than a problem of personalities. Johnson was a figure of yesterday. His rivals saw themselves as men of tomorrow. The short-listed architects were all young, radical, and committed to an assertively – even aggressively – modern approach. They had gone beyond both the neo-classicism of Lanchester, Lodge, and Johnson and the popular modernism that had succeeded it, and were now seeking to push the boundaries of design yet further. Although several of them would have denied it, they can broadly be termed Brutalists. This was such a new term that it was only just beginning to be used, and even after several years of use its definition never really clearly emerged. It remains a problematic description, and yet it succeeds in describing a movement. In essence Brutalism was the working out of ideas first developed by Le Corbusier. As Rayner Banham put it, ‘Behind all aspects of the New Brutalism … lies one undisputed architectural fact: the concrete-work of Le Corbusier's “Unité d'Habitation” at Marseilles.'Footnote 73 In the Unité Le Corbusier claimed to have properly assessed his clients' needs, to have deployed modern methods and materials and – in an almost Platonic sense – to have discerned and expressed the essence of those modern materials.Footnote 74 The result was ‘a machine for living in’: a total environment, raised above the ground on slender pilotis. Its 300-odd dwellings were united with all services necessary for modern life, including shops, a hotel, a gymnasium, and a kindergarten. The form was as striking as its function. Le Corbusier had insisted on casting the concrete superstructure in a rough timber framework and on leaving the marks of the wood on its surface. It was this deliberately rough, deliberately unfinished béton brut which in part inspired the term ‘brutalism’ itself.
Not only were the short-listed architects admirers of Le Corbusier, but they were also pioneers of the British Brutalist movement, rejecting the modernism of the previous generation in favour of a much more assertive style. Howell, Killick, Partridge, and Amis were key members of the London County Council team which had used an adapted form of the Unité in the extraordinary Alton West Estate in Roehampton. There, successive versions of Le Corbusier's idea seem to stride across the landscape like mobile Martian spaceships.Footnote 75 With its truth to materials and its monumental sculptural qualities, Denys Lasdun's Cluster Block in Bethnal Green is similarly Brutalist, and equally indebted to Le Corbusier.Footnote 76 Although it possessed little of this rough finish, Chamberlin, Powell, and Bon's work at the Golden Lane Estate can also be seen as a part of this trend.Footnote 77 It was one of six projects included by the avant-garde MARS Group in its contribution to CIAM IX in 1953.Footnote 78 CIAM – the Congrès Internationaux d'Architecture Modèrne – was arguably the most important series of conventions the architectural world has ever seen. That CPB's designs should be selected as exemplary of British modernism was significant enough. Moreover, CIAM IX represented the break-through of Le Corbusier's younger followers: a group that demonstrably included Chamberlin, Powell, and Bon.Footnote 79 They too were at the cutting edge of the Brutalist experiment. James Stirling was much less keen to be seen as a part of this movement, but there is no denying that his architecture was equally, if not more, radical. His work reflected a total rejection of the cosy, the comfortable, and the conventional. With his partner, Michael Gowan, he was just about to burst into fame: their Engineering Department at the University of Leicester was to become one of the iconic buildings of the 1960s. Its harsh red bricks, greenhouse glazing, and striking disposition shocked even other modernists.Footnote 80
Thus there could be no doubt that Leeds knew what it would get. These men were all at the cutting edge of their profession. The University was abandoning the legacy of Waterhouse, Lanchester, Lodge, and the others, and evidently hoped to reinvent itself, architecturally speaking. Whatever the outcome of the selection process, it was clear that Leeds would never look the same again. And so, between 23 September and 12 November 1958, the committee set out to find the man who could turn their intentions into reality.Footnote 81 Both the committee minutes and the notes taken by the professor of anatomy, Archibald Durward, tell the same story. The decision, it seems, was made as much on personal as on professional grounds.Footnote 82 Howell with his ‘RAF whiskers’,Footnote 83 his youth, and his energy had ‘distinct possibilities’ but ‘tended to be flexible to the point of indeterminacy’.Footnote 84 ‘He didn't seem to be definite on anything', complained Durward.Footnote 85 James Stirling, similarly, ‘had not been unimpressive’, but he was a poor speaker and failed to make much impact. Younger than the others, he lacked their experience; their architectural maturity. ‘This chap wd [sic] be a considerable gamble’, the committee concluded. Stirling was a gamble Leeds decided not to take.Footnote 86 The choice came down to Chamberlin and Lasdun. Both had impressed. It was unanimously agreed that each was ‘quite capable of producing imaginative and well thought out plans’. Denys Lasdun was perhaps the more exiting – but some felt that his charisma could easily become overpowering. By contrast, Peter Chamberlin was more obviously a ‘“solid” person’: ‘his attractive personality’, his maturity and sensitivity, were clearly appealing.Footnote 87 Moreover, he had done his homework. Having spent two days ‘incognito walking round the precinct’, he arrived with a list of questions ‘which were immediately seen as vital’.Footnote 88 After some discussion, it was resolved that Chamberlin would get the job.
Joe Chamberlin – as he was known by his friends – was a wise choice, as Martin and Richards rushed to confirm. Educated at public school and Pembroke College, Oxford (where he read Politics, Philosophy and Economics), Chamberlin was ‘suave, sure of his words … a good conversationalist and ardently an experimental architect’.Footnote 89 Experimental, he certainly was – but he was also an almost accidental architect. As a conscientious objector in the Second World War, Chamberlin found himself in London with little to do. He had enrolled as a part-time student at the Kingston School of Art, graduated in 1948 and stayed on as a lecturer. With Eric Brown, the head of the Architecture Department, he designed the Sea Side Section of the Festival of Britain in 1951.Footnote 90 A year later, in 1952, he was invited to enter into partnership with two other Kingston lecturers: Geoffry Powell and Christof Bon. Subsequently, they had designed London's Golden Lane Estate, and begun planning for the nearby Barbican development. They would shortly start building New Hall, a women's college in Cambridge. Each partner played a different role. Bon was the ‘back room’ designer, the architect most involved in the processing and detailing of designs.Footnote 91 Powell was very much his own man: sharing the work with the others but also pursuing his own projects;Footnote 92 Geoffrey Wilson described him as ‘slow but good’.Footnote 93 Chamberlin, however, was the dominant figure. Tall, energetic, intelligent, and self-possessed, it was his vision of the University that was eventually built.
First, though, he had his research to do. ‘Chamberlin could be relied upon to examine the guts of the problem – to submit his first ideas to unreserved criticism and to submit subsequent reports until both he and the client were thoroughly satisfied before committing himself to a scheme on paper’, Sir Leslie Martin had promised.Footnote 94 Like many of his contemporaries, Chamberlin clearly perceived university building as analogous to town planning.Footnote 95 This meant a rejection of the green-field campus tradition that had shaped universities like Exeter and Keele, and would inform the architecture of places like York and Kent, in favour of a deliberate attempt to implement the insights of modern urban theorists. The 1950s – that decade of the ‘new town’ – had seen a transformation in architects' understanding of urban development. In particular, the most advanced thinkers attempted to bring a new ‘scientific’ rigour to bear on their tasks.Footnote 96 Detailed research on people's patterns of behaviour; on ‘the associations of people with each other and with their work’: this, it was believed, would allow architects to design truly contemporary, authentically metropolitan buildings.Footnote 97 High-density living was also at a premium. ‘The density must increase as the population increases’, observed Peter and Alison Smithson, two of the most radical of the new generation of designers, ‘and with high densities … we must build high.’ This meant tower blocks, street decks, and a strict separation of pedestrians from cars. In a properly decked city, the Smithsons asserted, ‘Going to the ground would be a small event, like going to the cinema.’Footnote 98 It all sounded very utopian, of course – and it was. But the young architects of the 1950s also believed that their ideas were founded on a serious study of real life. Chamberlin too was quite clear: good planning meant the search for a set of empirically justified principles.
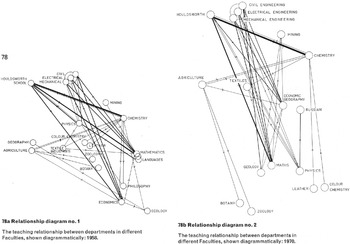
The fruit of his investigations was published in 1960, as the University of Leeds Development Plan. Fifteen months of questions and questionnaires produced a document like no other in England. Or at least, like no other document previously commissioned by an English university. In its style and in its assumptions the Leeds Development Plan closely resembled CPB's Barbican report of the previous year. With its organizational diagrams, flow charts, and its time and motion studies, it exemplified the functional planning of the period – and influenced the form of every subsequent university development (Fig. 1). Chamberlin proposed to build a new Senior Common Room, a Physical Education Centre, a central block of lecture theatres, an art gallery, and an undergraduate working library. This last, semi-circular building would surround ‘Congregation Court’, a large open space that could be covered with a canvas roof to provide a space for graduations and other important ceremonies. These ‘finite buildings’ would be framed by more standardized structures: offices, laboratories, and engineering workshops. For those departments whose requirements were relatively unchanging there would be ‘nearly finite, repetitive buildings’. Other subjects, with ‘urgent needs which are likely to change within a short time’ would be housed in ‘very flexible’ buildings. Flexibility, indeed, was a leitmotif: continually stressed and informing every aspect of the Plan. A clear understanding of the need for flexibility, Chamberlin suggested, would allow Leeds to grow and to change at will.
The organizational diagram shows the changing relationship between different departments (University of Leeds development plan report).

An evident danger of such an emphasis was that the University might become so adaptive that it appeared amorphous. That it would lose the ‘sense of wholeness’ which Chamberlin considered so important.Footnote 99 His solution to this problem was both aesthetic and practical. First, a standard and limited architectural vocabulary would be developed. Secondly, the university would be physically unified: linked together by raised walkways. A continuous, covered corridor – later called the ‘Red Route’ – would take students and staff from one area to another, protected from the weather and the walk uphill. Here was the first ‘ten minute university’, in which no building should be more than a ten-minute walk away.Footnote 100 Yet unlike James Stirling, whose plan had depended on a central spine with ‘off shoots “like a tree”’,Footnote 101 or Lasdun, who concentrated on a strong east–west axis,Footnote 102 Chamberlin also proposed a series of interlocking courts. These pedestrian precincts – from which all traffic was to be ruthlessly excluded – would engender a sense of civic engagement; a ‘civilised environment which only a city can provide’. An ethos of community would also be encouraged by an increase in residential accommodation. For decades, redbrick universities had been complaining about their ‘nine-to-five mentality’.Footnote 103 Now Chamberlin claimed to have found a solution. Up to half the students should live on site, in halls or flats or student cells. The University would be inhabited twenty-four hours a day. This, it was believed, would be ‘the greatest single development which must be expected to influence the character of the University’. But it was, of course, just one influence amongst many. Chamberlin's plan was an attempt to transform the University of Leeds irrevocably.
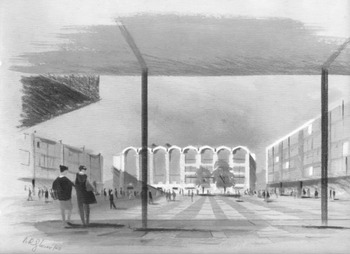
This was all undoubtedly new and it was certainly ambitious. It was, as the Builder put it, ‘forward-looking and even provocative’.Footnote 104 But it was not without precursors. Indeed, the Development Plan had a distinguished pedigree. Inevitably, the work of Le Corbusier was formative. The emphasis on research and innovation; on high-density living and on raised walkways; on ‘clarity of form’ and on ‘materials which will provide their own textural richness’, all evidently influenced by Le Corbusier's ideals.Footnote 105 More specifically, Geoffry Powell later claimed that his Maisons Jaoul ‘was the dominant influence’ on at least part of the project (Fig. 2).Footnote 106 Louis Kahn, the architect of buildings at Yale, the University of Pennsylvania, and elsewhere, was also of seminal importance. The strictly regimented, easily serviced grid that CPB imposed on the site certainly owed much to his example, as Frank Woods, who worked on the Leeds project, acknowledged.Footnote 107 Kahn's preoccupation with the use of architecture to encourage community and foster communal identity through monumental buildings and urban spaces was also surely significant.Footnote 108 But Chamberlin, Powell, and Bon did not only look abroad for inspiration, as Elain Harwood makes clear. She has noted the influence of Casson and Conder's Cambridge arts precinct of 1952–3.Footnote 109 This combined picturesque planning with the potential for gradual and episodic development.Footnote 110 At Leeds it also almost certainly inspired the adoption of ‘joker accommodation’: space intended for one purpose which could easily be adapted to another, as requirements changed as departments shrunk and grew.Footnote 111 Harwood similarly sees similarities between the Smithsons' unsuccessful Sheffield plans of 1953 and Chamberlin's more tangible development in Leeds.Footnote 112 For the University of Sheffield Alison and Peter Smithson had proposed a radical departure from the past. Their model, with its high-level concourse, its distinction between accommodation types, and its ‘simple, repetitive, continuous structure’, evidently shaped Chamberlin's thinking.Footnote 113
The influence of Le Corbusier's Maisons Jaoul is clear in this early sketch of the campus (University of Leeds development plan report).

The Leeds University Development Plan should, then, be seen as part of a wider, international movement of architectural experimentation. It must also be recognized as a part of Chamberlin, Powell, and Bon's own development as architects. In this respect, the 1960 Leeds report shares more than a similar rhetoric with their Barbican proposals of 1959.Footnote 114 Both documents grew out of the architects' interest in town planning. Both led to large developments, complete with decks and walkways, exposed brick and shuttered concrete. Each was an attempt to create a true urban community and to do so using the modern means of construction. Leeds too has much in common with CPB's buildings at New Hall, Cambridge.Footnote 115 This college was an experiment in relating communal to individual; public to private. It was an essay in the sculptural properties of concrete and brick. Its domes and fountains may have led to comparisons with a harem – although ‘admittedly one owned by a sultan with liberal views and an odd predilection for clever girls’.Footnote 116 Yet, as contemporaries recognized, ‘underneath the funny hats [was] an entirely serious exercise in community planning carried through with masterly consistency’.Footnote 117 Leeds was just the same. And like New Hall, it also drew on Chamberlin, Powell, and Bon's interest in historic as well as modern architecture. ‘With a romantic enthusiasm for the cities of Italy and the colleges of Oxford and Cambridge’, the partners were later to assert, ‘we have been concerned to bring together buildings and related elements to make places with strong identities of their own.’Footnote 118 This enthusiasm and these concerns shaped their approach to Leeds. Thus, in the Development Plan, Chamberlin compared the pedestrian courts to the Piazza San Marco in Venice, the working library to the ruins of the Villa Adriana near Tivoli, and the Congregation Court to the Coliseum in Rome, the Galleria and La Scala in Milan. The document was liberally illustrated with pictures of Oxford – cobbles in Radcliffe Square, a gateway at Christ Church, and an aerial view ‘illustrating the organic development of a series of courts’. ‘To move through this sequence of spaces is an experience without equal’, Chamberlin declared.Footnote 119 This was not, it should be stated, an attempt to import Oxford in borrowed clothes. Rather, CPB looked to models of what had worked before – and sought to apply them to Leeds.
Almost as one, contemporaries agreed that the Development Plan was a triumph; that Chamberlin had succeeded in his aim. The Builder,Footnote 120 the Architects' Journal,Footnote 121 the Yorkshire Post:Footnote 122 however different in approach, each expressed delight at this architectural innovation. Opinion within the University was, on the whole, equally positive. Each department had its complaints, of course. Each had its own particular requests. Music wanted a proper auditorium. Colour Chemistry demanded a larger dyeing shed. Social Sciences insisted that it should be placed nearer to Psychology – and so on. Some individuals also had more general reservations. The tutor for women students suggested that the car parks would be ‘an open invitation to prowlers, “abberationists” and harassed motorists’.Footnote 123 The Department of Economics and Commerce feared that the temporary roof for Congregation Court would become ‘a great tympanum if rain or wind occur during ceremonies or plays’. But even the critics were pleased by the plan as a whole. As the Chemistry Department concluded: ‘Without exception everyone felt that the plan was the outcome of a civilized and intelligent approach to an almost intractable problem by a person who had been at great pains to become familiar with the aims and ideals of this University.’Footnote 124 Little wonder, then, that the University accepted Chamberlin's vision of the future.
Yet complications were arising even as this decision was made. Perhaps the most serious of them was the question of money. The University Grants Committee had encouraged the investigations at Leeds. Its officials recommended CPB for other university work.Footnote 125 Its chairman, Sir Keith Murray, even went so far as to say that ‘we all like the Chamberlin plan’. But the problem was that the UGC could not afford it.Footnote 126 Nor, for that matter, could Leeds. It soon became clear that the Development Plan would be carried out – if it were to be carried out at all – in the most piecemeal fashion possible.Footnote 127 And money was not the least of Leeds's problems. When Chamberlin was first engaged, it was calculated that the University would expand to reach 5,500 students in total by 1964.Footnote 128 This figure was soon revised upwards. The Development Plan assumed a population of 7,200 by 1970.Footnote 129 Even as it was published, though, it became clear that this too was an underestimate: soon the University was talking about 8,300 students by 1967.Footnote 130 The publication of the Robbins Report in 1963 only increased the pace.Footnote 131 It implied that Leeds should reach 10,000 students by 1970 – and people were quick to suggest that this was just a starting point. Why should it not become even bigger? By 1964 some were even envisaging 15,000 or 20,000 students.Footnote 132 There was a real danger that this could undermine Chamberlin's plan in its entirety. Poverty and overcrowding might – as the Department of Chemistry had feared – allow the university to ‘degenerate into a sort of Quarry Hill Flats’.Footnote 133
This was evidently an urgent problem, and Chamberlin needed to address it. In 1963, the Development Plan was revised and updated, taking into account the need for greater levels of use and a much higher density of population. Greater flexibility was also needed, and Chamberlin claimed to have taken bold steps to ensure it. He emphasized the need for ‘joker accommodation’, and offered a still more ‘scientific’ analysis of Leeds's structural needs. The design for multi-storey teaching blocks had been refined and refined again, producing a ‘prototype building’ that could ‘meet the most exacting standards’.Footnote 134 This was to be prefabricated and system-built: partly to cut costs, partly to speed up construction, and partly because it was the modern thing to do. Chamberlin rejected the CLASP system of prefabrication used at universities like Warwick and York in favour of his own.Footnote 135 Geoffrey Wilson, the resident architect, agreed with him; concurring with his desire for ‘a structure on a modular basis with good clear spans and an infinite flexibility for internal adaptations to a variety of departmental purposes’. Whether or not this proved to be more flexible, it was certainly approved of at the time. In 1964 Chamberlin's report ‘was given high praise’ at a national conference. ‘It is clear that if we are to contemplate growing beyond 10,000, his plan for a flexible grid is likely to be in the van of present conceptions of University Planning’, Wilson reported with pleasure.Footnote 136
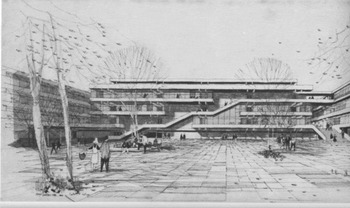
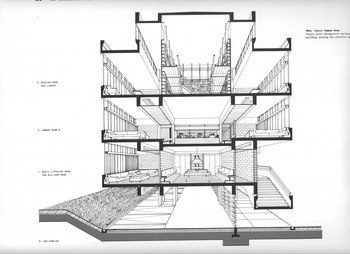
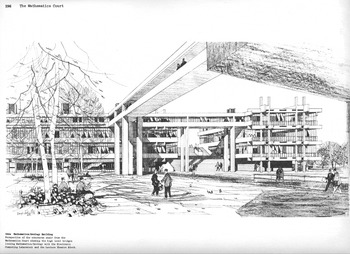
Nonetheless, the University's dilemmas could not be quite so easily resolved. Money was to remain a problem. The question of population density never went away.Footnote 137 The super-excellence of the CPB system remained to be proved.Footnote 138 But the most significant crises for the University came not over cash, not over accommodation or construction, but over its relationship with its architect. Chamberlin had, of course, been appointed solely as a master-planner. This was a deliberate decision; as Wilson had warned: ‘Once an architect has had a master plan approved and has designed several buildings it is very difficult, if not impossible, to appoint another in his stead.’Footnote 139 One of the attractions of Chamberlin had been his relative inexperience, and the likelihood – as Sir Leslie Martin put it – that he would be ready to ‘let other firms do buildings which were outside the capacity of his own firm’.Footnote 140 And, indeed, Chamberlin himself had recommended that the Building Design Partnership design the new medical school, whilst the 1963 Development Plan Review paid generous tribute to Denis M. Jones's work on a hall of residence.Footnote 141 But Wilson's comment proved prophetic. As early as June 1960, Chamberlin was commissioned to design a Senior Common Room (Figs. 3 and 4) and a Mathematics Block.Footnote 142 Shortly afterwards, Christof Bon was engaged to build a hall of residence and Geoffry Powell began work elsewhere within the University. Experience of working with Chamberlin persuaded Wilson to change his mind: in January 1962 and again in February 1963 he recommended that CPB should be employed to carry out other parts of their plan.Footnote 143 Not everyone was convinced. In November 1963 it was put to Chamberlin that other architects should be engaged. His response to such a suggestion put paid to any further discussion. It was ‘immediate, uncompromising, unco-operative and verging on the hostile’.Footnote 144
An elevation of the new Senior Common Room, crossed by the Red Route staircase (University of Leeds development plan review).

A cross-section of the new Senior Common Room (University of Leeds development plan report).

This was not unusual for Chamberlin – at least when he believed that he was in the right – but it did shock his employers.Footnote 145 It produced the first of a series of furious letters from the architect, and it led to a climb-down by the University.Footnote 146 In December 1963, CPB's contract was confirmed; it was resolved that they would remain architects of the University Precinct for the next three years.Footnote 147 At first, all seemed well. The vice-chancellor expressed his delight with Chamberlin's work. ‘We are confident that the remarkable flexibility of the buildings you have designed for us will achieve something akin to perfection’, he enthused.Footnote 148 Yet the problems would just not go away. Even as CPB got on with new work, the tension began to rise again. In 1965 Geoffrey Wilson complained of ‘a whole series of unexpectedly difficult arguments and correspondence’ with Chamberlin. ‘A growing sense of suspicion is developing in this office’, he observed. Something evidently needed to be done.Footnote 149 By 1966 the University was taking legal advice on whether Chamberlin could be dismissed.Footnote 150 Nothing came of it, and CPB remained on site, but the relationship never really recovered.Footnote 151 Chamberlin was often ‘on the point of resigning in disillusionment’.Footnote 152 As his letters grew longer and still more irate, members of the University mocked him behind his back. One academic was particularly caustic. Arthur Dower compared Chamberlin's letters to the rants of Communist orators, to the lengthy sermons of ‘Wee Free’ preachers, and finally to ‘those periods in “the Ring” when Fricka upbraids Wotan for about two hundred bars whilst the Conductor stirs the orchestral pudding sleepily’. ‘What puzzles me’, he concluded, ‘is whether Chamberlin really thinks that his letter will achieve [his goal] or whether the letter is largely reflex combined with an element of the sleepwalker. In either case psychiatric treatment seems advisable.’Footnote 153
This was more than merely rude, and it was more than just a clash of personalities. These battles with Chamberlin reflected two unavoidable realities. First, as has already been noted, the cost cutting of the UGC and the ‘stop–go’ of government policy meant that Chamberlin's plan was never carried out on the scale or to the specifications he had intended.Footnote 154 It was, as a result, bound to disappoint: Utopia cannot be built on the cheap. In the second place, and just as importantly, the growing chorus of criticism was the product of changing tastes. Just as the Chamberlin Plan represented a rejection of previous architecture, so attacks upon it arose from the belief that it too was now outdated; it too symbolized the failures of the recent past. The best index of this change is the University's attitude to its surroundings. When Chamberlin began his work, the row upon row of terraced houses that surrounded the site had been regarded with horror for generations.Footnote 155 They were scheduled for slum clearance – and few spoke up to save them.Footnote 156 Indeed, as Maurice Beresford later wrote, within the University ‘there was competition to get oneself demolished’ from the early 1950s onwards.Footnote 157 In that atmosphere, the Development Plan could be conceived of as simple urban improvement: replacing the decayed and second-rate with the modern and first-class. But attitudes soon changed. The growing disillusionment with concrete, steel, and system building was highlighted by the collapse of Ronan Point in 1968. The rise of the preservationist movement led to a reassessment of Victorian and interwar architecture.Footnote 158 This context changed people's relationship with Chamberlin's work – and with Chamberlin himself.
With time, far from seeming like civic improvements, the concrete and glass of the new buildings began to be seen as an unwanted incursion; a crude and unattractive invasion of Leeds (Fig. 5). The mood is best summed up in a 1970 article by the local journalist Moultrie Kelsall, which appeared in the Yorkshire Post. Just ten years before, the very same newspaper had welcomed the ‘spacious dignity, quiet and beauty’ of the Development Plan.Footnote 159 Now, things were very different. ‘The plan for the campus’, wrote Kelsall,
is obviously a grandiose one, but it is questionable whether some of the blocks of new building now being erected there will be regarded with favour in 20 years' time. By then the glass-walled aquaria may seem but dowdy relics of a passing fashion of the sixties. And to erect these ephemera, large areas of pleasant architecture are being obliterated.Footnote 160
The vice-chancellor, Sir Roger Stevens, responded, of course. He argued that ‘the University and its planners have a vision of creating within the City of Leeds an urban university which will be a place of beauty’.Footnote 161 Nor was he alone in continuing to believe this.Footnote 162 But Kelsall's complaint was just one of many – and these complaints came from within the University too.Footnote 163 By the mid-1970s, it was clear that the Chamberlin Plan was in trouble. A collapse in government funding, the decline in the architect's stock, and the growth of the Leeds conservation area all contrived to prevent full completion.Footnote 164 Even the Red Route – the walkway at the heart of the new university – was causing concern. It was a self-evident symbol of Chamberlin's Brutalist ambitions. Yet by 1973 it was simply regarded as a problem. ‘I am afraid that you do not come to Leeds often enough to be as irritated as we are about the continual leaking and discolouration of the Red Route roof’, complained Geoffrey Wilson.Footnote 165 This was all a long way away from the optimism of 1960.
The Mathematics Court, crossed by the Red Route (University of Leeds development plan report).

Chamberlin was not alone in discovering that tastes change and relationships change with them. The 1970s was a period in which many modernist architects found their life's work condemned and damned and even demolished. In a sense, though, Chamberlin simply experienced what Lodge had some twenty years earlier and what Lanchester had felt a generation even before that. What this suggests is a number of conclusions which shed light on the social and architectural history of the period. In the first place, it reveals the centrality of personal connection in architectural commission. Leeds was just one of many projects in which the modernists got the job because well-positioned friends were able to manoeuvre them into place. Likewise, it was poor personal relations that ultimately tipped the balance against Chamberlin. Secondly, it shows how architects of the British modern movement used university design as a way of experimenting on wider issues of urban planning more generally. It also highlights just how brief the modernist moment was in much post-war public building. The University of Leeds was in the vanguard of contemporary architecture, commissioning one of the youngest and most promising practices to produce a deeply avant-garde and highly influential set of proposals. Yet, within twenty years, this whole approach had been rejected, as changes in the university and developments in architecture challenged the consensus of the 1960s. What had once seemed eye-catching now seemed offensive, what had once seemed up-to-date now seemed old-fashioned, what had once seemed supremely functional now did not seem to work. Above all, the story of the Leeds Development Plan demonstrates the on-going importance of architecture to universities – an importance that has tended to be ignored by most historians of higher education. Leeds, like all other universities, wanted to be modern, to express its ambitions through the most contemporary styles. It was for this reason that it employed Lanchester, Lodge, and Chamberlin – and for this reason, too, that it sacked them. The modernist moment at Leeds was thus not an aberration, or a really radical break with the past, but rather another part of a much longer narrative; a sign of the symbolic significance of architecture, and evidence of the university's commitment to keeping up with the times.