

We can, without doubt, name the components of the routine today's audience enacts when attending an opera performance in London. Patrons arrive at the venue, check coats, perhaps collect pre-paid tickets and order interval drinks. Indeed, our routines on attending musical performances of any sort have become so settled that Christopher Small has attempted to transform our understanding of them by promoting the process from ‘routine’ to ‘ritual’.Footnote 3 However, while Small seems quite happy with the rituals of sipping coffee and alcoholic drinks, he does not mention the ritual of using the ‘facilities’ before purchasing a programme, having one's ticket torn (or scanned) and entering the auditorium. In the case of women attending performances of opera at Covent Garden, for example, these facilities used – until recently – to be of such an inadequate provision, that the bulk of an interval was spent queuing, sometimes to no avail. Until recently, too, for men visiting the same theatre, it meant (at least in one case) finding the darkest possible staircase, descending to the lowest possible level of the building and finding the least ventilated room in the entire edifice. Such were the lavatories at the Royal Opera House in its previous incarnation.
It may not at first be clear what relevance this subject has to our understanding of the history of opera in London before 1830, but among the questions it illuminates are: how much did (or could) the audience concentrate on the performance? How much movement was there in the auditorium? When we read written criticism of opera, what were the circumstances in which its contents were conceived? Can the critics really have heard what they were writing about? What strategies might the composers, musical directors and performers have developed to hold an audience's attention? The answers to some of these questions are known in the broadest sense, but when examined closely our ‘knowledge’ often proves to be illusory, based on assumptions of what ‘must’ have happened as opposed to what can be shown to have happened. And when this is coupled with, on one hand, the general failure to record organisational details which are so basic as to be assumed and, on the other, a natural reticence about plumbing, then what we can show happened amounts to a great deal less than one would like.
In reading the following narrative, it is helpful to remember that there were three main theatres in London during the period 1660 to 1830: the Theatre Royal, Drury Lane; the Theatre Royal, Covent Garden; and the King's Theatre (also the Queen's), also known as the Opera House. All three theatres performed opera, but the first two staged mainly operas with spoken dialogue and all-sung afterpieces, while the King's Theatre was limited to all-sung Italian opera. And it might be as well also to note some aspects of the terminology used at the outset. The ‘pot’ of this article's title was a chamber pot, a term in use from about 1540Footnote 4 for a bowl used for urine and excreta. Particularly in use in the bedroom, its emptying – frequently through the window into the street – was one of the less welcome tasks of the servants in any household lucky enough to afford such help. ‘Privy’ is an ancient term used to describe a space to which one might repair, particularly one that was outside a building and without plumbing; the size, shape and fittings are not specified. Some privies clearly had chamber pots, others simply seats with the appropriate holes and a cess-pit below. The term was also put to a variety of uses, as suggested by the proverb ‘A true friend should be like a Privie, open in time of necessity’.Footnote 5 The term ‘water-closet’ came into use about 1755, and was a privy with a mechanism to flush water through pan or chamber pot, and carry its contents out to a cess-pit.Footnote 6 The actual principle was promoted as early as 1596 by Sir John Harrington (1561–1612), who advocated regular maintenance of these facilities:
To keepe your homes sweet, cleanse privy vaults,
To keepe your soules as sweet, mend privie faults.Footnote 7
Harrington's device was described in his volume A New Discourse upon a Stale Subject: The Metamorphosis of Ajax, and his name is immortalised in the still-used slang term for a toilet, ‘The John’, a term which may derive from its use by Elizabeth I to describe her version of Harrington's device. The terms ‘pot’ and ‘privy’ would have been clearly understood by audience members in the London theatres, and by the later part of the century all would been familiar with – if not had direct experience of – the ‘water-closet’.
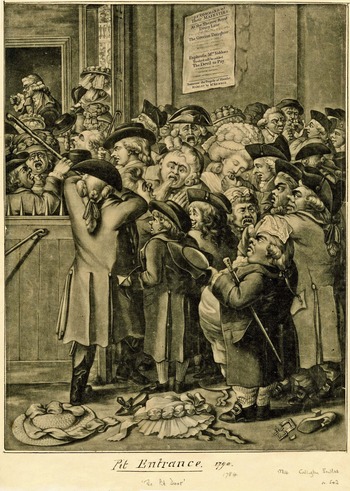
Before we turn to considering these theatres’ conveniences, it is worthwhile recalling behavioural norms for the rituals of opera-going in eighteenth- and nineteenth-century London, for they provide a framework in which to interpret our data and help us appreciate what audience expectations might have been for the theatrical experience in general and the quality of the toilet facilities in particular. In general, the documented behaviour of London audiences suggests that it had little or nothing in common with anything that might be experienced by opera-goers today. These audiences pushed, shoved, argued and, as the vomiting character in the centre of Figure 1 suggests, the crush could be tight. Recorded incidents in the nineteenth century include a terrific squeeze at the Opera House in 1830, where there were ‘torn clothes and a few fainting fits’;Footnote 8 a Mr Jones who was knocked over and crushed, and emerged gushing blood from his ears, eyes and mouth;Footnote 9 the positioning of fire engines at the stage doors in an effort to persuade the audience to remain under control;Footnote 10 and a crowd ‘violent beyond precedent’ for Jenny Lind's long-expected debut that gave currency to the expression ‘a Jenny Lind crush’.Footnote 11 Also evident in Figure 1 is a row a spikes, the standard device for London audience crowd control, which were so ubiquitous that they are even visible among the details included by Fanny Burney in her sketch of the Royal Box at Covent Garden in 1776.Footnote 12 That these spikes – Covent Garden gilded theirs – were also dangerous, is indicated by the experience of a Mr Lorrimer in 1810, who was one of two young men forced back by the crowd ‘on to the spikes of the orchestra’, and who ‘received two severe wounds in the back part of his thighs’.Footnote 13
‘The Pit Door, La Porte du Parterre’ (with vomiting figure). Carington Bowles, after Robert Dighton, 1784. BM 1860,0623.100. © The Trustees of the British Museum.

Once in the auditorium, the eighteenth-century audience was considered boisterous, but just what that means in today's terms is far from obvious. Received wisdom has swung in two directions. On one hand, the drama of the various London riots – the Chinese Festival riots (1755), the Half-Price riots (1763) and the O. P. (Old Price) riots (1809), to name but three – have allowed modern authors to present a picture of a populace that was always rioting.Footnote 14 But it is not always clear how a ‘riot’ was defined. For example, Isaac Reed's far-from-unusual report that ‘the last two Acts [of The Baron] and Epli. [were] unheard owing to the riot’,Footnote 15 is almost off-hand in its assumption that he was describing normal audience behaviour. But there is some case law that might help with a definition; in the trial during the 1809 O. P. riots of one Mr Clifford for disturbing the peace, the court was informed that although there was a lot of noise, this could not be construed as a riot since ‘not a chandelier was broken’.Footnote 16 The breaking of the chandeliers was used in a number of plays about the theatre to indicate that a riot was under way; one character in Leonard MacNally's 1792 Critic upon Critic, comments that he can hear the audience ‘hiss and roar like the devils in Milton Pandemonium – Eh! – I hear them breaking the chandeliers.’Footnote 17 Counter to this image of lawlessness, other authors have been keen to suggest that in fact audiences were mostly well behaved, particularly at the Opera House, but in so doing have managed to create an impression of gentility which was totally absent from the eighteenth-century theatrical experience.Footnote 18 It is difficult, for example, to believe that higher ticket prices kept the riff-raff out of the Opera House, when on a visit to Artaserse in 1772, Edward Piggot noted that ‘the common people throw peals of Oranges on the stage before the play begins’,Footnote 19 and recorded that a man had to come before the curtain and sweep the stage of all the orange peel thrown by the audience before the performance even got under way. Again, we might find it difficult to credit that the greater status of opera as an entertainment caused the audience to behave in a more appropriate manner, when the ‘British bucks’ and ‘British Beaus’ occupied the stage on 13 May 1786 for three and a half hours, preventing the performance of the opera, Virginia. Footnote 20 The Opera House's supposed higher moral tone is compromised by the discovery, too, that in her 1825 memoirs the courtesan Harriette Wilson and her sisters claimed to have taken a box there to ply their trade, and that it was at the opera that Harriette ‘learned to be a complete flirt’.Footnote 21 Indeed, the novelist Walter Scott complained that the males in the Opera House audience performed ‘their debaucheries so openly it would degrade a bagnio’.Footnote 22
When the auditoria were noisy, they could be very noisy; the audience was so loud at a staging of William Shield's 1791 opera The Woodman that it was described as being performed in ‘dumb shew’.Footnote 23 If a particular issue engaged the audience it became vocal and partisan; during an 1810 Covent Garden performance of Love in a Village, for example, where the season's newly raised box subscriptions and tickets prices included the costs of employing the Italian Angelica Catalani at a theatre considered primarily an ‘English’ house, the insults hurled included ‘Dickons forever, no Catalani’ and ‘No annual boxes or Italian singers’.Footnote 24 If a claque was in, even more noise could be expected; William Chetwood remembered
the first Night of Love in a Riddle [1729], a Pastoral Opera wrote by the Laureat [Colley Cibber], which the Hydra-headed Multitude resolv'd to worry without hearing, a Custom with Authors of Merit, [but] when Miss Raftor came on in the Part of Phillida, the monstrous Roar subsided. A Person in the Stage Box, next to my Post called out to his Companion in the following elegant Stile – ‘Zounds, Tom! take Care; or this charming little Devil will save [the opera]’.Footnote 25
Here, the claque was unexpectedly thrilled by the appearance of a graceful and engaging performer, one later better known as Mrs (Kitty) Clive. The audience's raucous behaviour was often alcohol-fuelled: as late as 1827 there were complaints that those who kept the stall which sold apples in the Upper Gallery at Drury Lane also supplied ‘their disorderly customers with gin’, which increased the already high noise level.Footnote 26 An Oxford student who visited London in 1751 complained:
Good Heavens, what a Noise of Catcalls, Hissing, Hollowing and Fighting … Are these the Men who are to be Judges of a poetical Performance? If I read them aright, they would appear with much greater Propriety in a Bear Garden.Footnote 27
But, bear garden or not, the audience was to be the judge of a ‘poetical performance’; they had, after all, paid.
These reports, however, mostly record nuisance, and it is hard to judge from them what might be an expected norm. But it is clear that, in today's terms, almost any evening at an eighteenth-century London theatre would probably qualify as a riot, for its audience was partisan, was engaged by and with the entertainment, and had a great deal more interaction with the performers on the stage – much more, in fact, than a modern audience (or indeed, modern performers) would expect or desire. And it was certainly more restless than the audience we might encounter today at an opera performance.
This restlessness was probably not unrelated to the length of the evening, for the arrangement of the bill at both the playhouses and the opera house meant that an evening at an opera performance ran for several hours, and by the latter part of the eighteenth century four hours seems to have become usual. Anna Larpent, for example, recording a visit to the opera in 1797 to see Giovanni Paisiello's Nina; o sia, La pazza per amore,Footnote 28 noted that she found the scenery ‘wonderfull fine and well done, but what with staring at the spectacle & Company for 4 hours I got sickly and dizzy’.Footnote 29 The bill that night also included the ballets Le Rendezvous at the end of Act I, and Sapho et Phaon at the end of Act II.Footnote 30 As if an evening at the theatre was not already long enough, the bill became even more lengthy during the early years of the nineteenth century; at the Opera House on 19 January 1822, Mozart's Marriage of Figaro had a divertissement in the second act, and the evening closed with Pandore, a new ballet by M. Anatole ‘with new scenery, machinery, dresses, decorations, &c.’.Footnote 31 Hermann Ludwig H. Püchler-Muskau, visiting the English Opera company at the Lyceum in the mid 1820s, noted that the performance ‘lasted from seven to half-past twelve’,Footnote 32 while the Italian Opera lasted until 1am.Footnote 33 One o'clock was early in some cases. Rosa Curioni's Benefit at the King's Theatre in 1830 was recorded as finishing at around 2am – perhaps not surprisingly, considering that the programme included the whole of Cimarosa's Gli Orazi e Curiazi, an act of Rossini's Il Turco in Italia, and an abridgement of a ballet set to music from Rossini's Guillaume Tell.Footnote 34 Benefits had become notorious for their bizarre programming and length, and Curioni's was not by any means unusual.Footnote 35
In the long and ever-lengthening evening, there is no doubt, then, of the necessity of a ‘comfort stop’, but here we hit a snag; there is no ‘stop’, for the London theatres apparently ran the bill with no intervals. The extent of our uncertainty about precisely what happened is indicated by the fact that even the doyen of the history of continental opera house administration, John Rosselli, has admitted that the issue was ‘unclear’.Footnote 36 We can get closer, though, to a solution for London. In seventeenth-century English opera – and plays for that matter – each act ended with an act tune. The dramatic structure of some of the pieces suggests that there is a possibility they linked the acts in narrative fashion. Purcell's Fairy-Queen provides one of the best examples of the possibilities offered here. At the end of Act II, the manic sprite Robin Good Fellow rushes off stage with the lines ‘Farewell Lovers, I am gone; I must now to Oberon’, leading into a vigorous act tune; at its close, the bass line has a rushing falling semiquaver line, and Helena, opening Act III, runs onto the stage with ‘I am out of breath with following him so fast’. If it is correct to surmise that this act tune facilitated a dramatic connection between the acts, then having an interval proper would only have undermined the effect desired.Footnote 37
These act tunes disappeared with ‘dramatick’ opera of the 1690s, and there is no evidence to suggest that other later varieties of opera had anything similar. But from the early eighteenth century, reports begin to refer to activities or musical items ‘between the acts’. Certainly, it appears to have been the practice for members of the audience to stretch and move around; the author of The Prompter complained of the lack of decorum of the occupants of the boxes who turned their backs on the audience ‘during the intervals between the acts’,Footnote 38 and during the O. P. riots at Covent Garden, protesters are recorded as having reversed their normal behaviour: they ‘stood on the benches, with their hats on’ during the performance, but ‘sat down uncovered during the intervals’.Footnote 39 And one of the managers’ claims in support of the contentious private retiring rooms behind the boxes was that ‘the ladies and gentlemen can refresh themselves between the acts’ (a claim ridiculed by Leigh Hunt, who asked rhetorically ‘what kind of refreshment can people want, who dine at five or six, drink their coffee directly, and then go to the Theatre to sit upon easy cushions?’).Footnote 40 There were, too, other types of ‘refreshment’ between the acts; William Gardiner records the exploits of the town sparks at the Opera: ‘Between the acts it was common practice for many fashionable young men to leave the pit, and, by a secret door, gain admission to the stage.’Footnote 41 Gardiner clearly implies that there was enough time for such a move to be made.
The closest we come to a definitive answer on this issue is the information found in the preface to The Dramatic Time-Piece of 1767. This is a handy little volume written by the John Brownsmith, who worked on and off as a prompter in the London theatres from about 1751, and who was part of Samuel Foote's company at the Haymarket in the summer of 1767. The Dramatic Time-Piece contains the timings of popular dramas to allow ‘any gentlemen to attend at a particular hour’, but was also designed to allow the horses and servants to be sent home and to return at the end of the evening's entertainment, thereby preventing the horses from catching cold and the servants from corrupting their morals in houses of ‘ill Fame’ while waiting for their masters. After his list of timings, Brownsmith notes that allowances had to be made for
incidental Entertainments between the Acts, such as Songs, Dances, &c. … for by only allowing seven Minutes between each Act, for the intervening Music, they will always be certain of the Time any Act will be over.Footnote 42
The seven minutes Brownsmith allows seems hardly time enough for the frequently advertised musical interludes; these include the ‘select pieces’ between the acts of Love's Last Shift advertised for 22 November 1725, the concerto on the ‘violincello’ by Cervetti between Acts II and III of The Committee on 4 January 1743, or the monologue Buds have at ye all ‘between the acts’ of the farce Love in a Camp on 26 May 1789, to cite just a few of the many examples available to us. The convention of playing music between acts can be found employed well into the nineteenth century; in 1819, for example, there were ‘symphonies between the Acts’;Footnote 43 in 1820, Macbeth had ‘Symphonies between the acts by Mr Ware’;Footnote 44 and during the 1840s, Drury Lane began to use the term ‘entre-act’ (a version of the French ‘entr'act’) to describe, among others, those pieces by Beethoven played in 1842.Footnote 45 Over at the Opera House, there is little record of what, if anything, took place between the acts of operas in the early part of the century, but towards its end, an evening at the King's would include dances between the acts, and a ballet after the opera was over.
And, true to form for the London audience that abhorred a vacuum, its members even provided the entertainment for themselves on occasion:
Once when we were in the theatre a sailor took it into his head to sing a song during one of the intervals. Immediately silence was called for from above, and everyone obeyed. The sailor sang, to the best of his ability, well enough and with a voice that was altogether acceptable, and he was quite fearless, despite the fact that his audience included some of the finest folk in the land. He was applauded warmly, and was made to sing again. However, he tried to make it too beautiful, took on more than he could manage and literally fell over in the middle of a roulade. This time the scene ended in general laughter.Footnote 46
Clearly, as this early nineteenth-century account by visiting German, Joanna Schopenhauer, suggests, everyone stayed in the auditorium to be ‘silenced’. However, a break ‘between the acts’ occupied with musical or other activities does not translate into the ‘extended interval’ of today, and critics can be found complaining about ‘the tedious interval which is suffered to elapse between the different pieces’.Footnote 47 It must be concluded that an interval in the twentieth-century sense was in its infancy.
So, there was no break in which to disappear to use whatever facilities might have been provided. In an opera, a suitably tedious piece of recitative needed to be identified instead by using the handy libretto purchased at the bookseller next to the theatre the previous day or in the theatre at the evening's performance. But even here Londoners were at a disadvantage; their well-documented detestation for recitative meant that long passages were few and far between. Indeed, one of the common methods of adaptation for the introduction of extant Italian operas in London was to shorten the recitative, a process that can be seen employed throughout the eighteenth century.Footnote 48
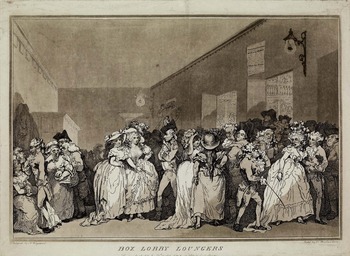
But what precisely were the facilities on offer? At least one author suggests that the audience provided these themselves. Writing on the rise of the water-closet in nineteenth-century London theatres, Tracy C. Davis suggests that since ‘audiences had been bringing chamber pots to public entertainments since Imperial Rome’, ‘presumably they continued to do so, or just relieved themselves on the spot’. Footnote 49 But careful consideration of this proposition suggests difficulties. Conservative estimates of audience capacities of the London theatres in 1785 suggest that Covent Garden held 2,200 people, Drury Lane 2,300 and the Opera House 1,800; in 1820, by which date all three theatres had burnt down and been rebuilt, audience figures were: Covent Garden 2,800 people, Drury Lane 3,106 and the Opera House 3,300. Even allowing for the fact that the auditoria were not always full, it does suggest a large number of chamber pots and one immediate difficulty; what did the audience members at, say, the Opera, do with them during a sold-out performance? Or, indeed, during any performance at all? They can hardly have been left in the lobbies. How, for example, in the badly lit and generally shambolic foyers of eighteenth-century London theatres, could the owners have retrieved their own property? As suggested by Thomas Rowlandson's ‘Box-Lobby Loungers’, seen in Figure 2, the foyers were crowded and unsavoury places. When the audience was large, ‘the House overflowed in some parts’,Footnote 50 leaving ‘the mass of people [who had] paid their money to walk the lobbies’;Footnote 51 at Edmund Kean's farewell performance at the King's Theatre in 1830 (although not his last on the London stage), every place in the house was immediately occupied when the doors were open, leaving ‘hundreds obliged to depart, or to content themselves with a stroll up and down the lobbies, where they were amused by a fight between a lady and a foreign gentleman’.Footnote 52 There were also constant complaints about the number of prostitutes that worked the lobbies and boxes, and efforts, such as those of Benjamin Wyatt, to keep them out.Footnote 53 There was outrage in 1825, when it was discovered that the management of both Drury Lane and Covent Garden – regarded by the press as ‘national theatres’ – kept prostitutes on the ‘free list’ to ensure the attendance of the apprentices in the pit.Footnote 54 The Earl of Carlisle was keen to blame their presence on the ever-falling standard of drama; if it was as high as it should be, he wrote:
the lobbies would not be filled with profligates of every description, familiarizing the as yet uncorrupted and modest, to scenes of such meretricious impudence, hardly exaggerated by Hogarth in the supper in his Rake's Progress. What parent can conduct his wife and daughters though this sty without trembling with the fear, that, though those sights are to them shocking and horrible to-day, they may not be so to-morrow? An audience that went to the play to hear and see, would quickly interfere with these orgies.Footnote 55
The perambulation spaces at Covent Garden, shown in ‘Box-Lobby Loungers’. Thomas Rowlandson, after Henry Wigstead, 1786. BM 1937,0213.63. © The Trustees of the British Museum.

All these comments suggest that the lobbies regularly functioned as perambulation space, and their use for the storage of large numbers of used and unused chamber pots during a performance would have been, at the very least, impractical. For the wealthy, who had footmen and other servants to go early to keep places in the auditoria for their masters – there are many versions of the phrase ‘Ladies are desir'd to send their servants to keep places by Four o'clock’ in eighteenth-century theatre advertisementsFootnote 56 – it would have been possible, and indeed, probable, that their duties also included seeing to the chamber pots, or assisting with other coping strategies.
Yet chamber pots do not seem to have been taken into the auditorium and stored under seats and benches. Apart from the (in today's terms) cramped conditions, once the pots had been used, their contents would have made the auditoria stink. The theatres already smelled: at a performance of Rossini's Otello at the Opera House, it was noted that ‘not withstanding the liberal use of perfume by the ladies … the house retained some of the disagreeable odour left by the filthy mob that filled it on the previous night’.Footnote 57 The auditoria were also considered health hazards; Thomas Arne, in advertising his performance at the Haymarket on 12 March 1770, announced as an audience draw card that the theatre had been ‘thoroughly aired a week before the performance’,Footnote 58 and in 1823 it was noted that Drury Lane theatre had undergone a ‘general cleansing before the season started’.Footnote 59 It also seems probable that the regular painting routines of the theatre buildings were partly maintained to disguise lingering odours of previous seasons, although this could go awry, as it did in 1810 when the theatre had been opened too soon and ‘great inconvenience arose’ caused by ‘the noisome smell’ of the fresh paint.Footnote 60 The auditoria also had uncomfortable temperatures, as the reaction of a half-price audience in 1770 indicates:
Of a cool evening the company within, generally draw up the [closed] wooden shutters of the openings, improperly called windows. And when the gentry without, who are admitted half-price, find them shut, they begin a violent noise with their sticks, while those within as obstinately insist, that being in a violent heat, they will not let them down to the endangering of their healths, by suddenly letting in the cold air.Footnote 61
As this suggests, even if ventilation was provided it was not always in use, as we find at Drury Lane on a wet night in 1791: ‘Those who were under the ventilators, objected to their being opened, because, as they asserted, the rain was then admitted.’Footnote 62 It would be well into the twentieth – if not the twenty-first – century before things really improved; as Püchler-Muskau commented when visiting the English Opera at the Lyceum in October in the mid 1820s: ‘the heat, the exhalations, and the audience were not the most agreeable’.Footnote 63 Even by eighteenth-century standards, then, the additional smells given off by the contents of chamber pots would have made the auditoria uninhabitable.
But let us assume, for the moment, that the pots were taken into the auditoria. And let us hypothesise a footman-less eighteenth-century married couple attending a performance of the London version of J. A. Hasse's setting of Metastasio's Il re Pastore on 18 January 1757 at the King's Theatre. They have set off from their home in Bloomsbury Square by hackney coach – cost 1s, 6d Footnote 64 – dutifully clutching their chamber pot, and have managed to get a seat in the auditorium. Regina Mingotti is at her best, and Hasse's setting of ‘Barbaro, oh Dio! mi vedi’ in Act II scene 2 has roused the audience to fever pitch.Footnote 65 But the prunes with which their dinner had concluded are causing immediate distress to our Georgian theatre-goers. They glance around; where do they go to use the chamber pot, so inconveniently carried from their home? It is true that the Georgians were less concerned with privacy than later generations; La Rochefoucauld reported that at a dinner at Euston Hall in 1784, the sideboard was: ‘furnished with a number of chamberpots and it is common practice to relieve oneself whilst the rest are drinking; one has no kind of concealment and the practice strikes me as indecent.’Footnote 66 La Rochefoucauld was, though, describing the later part of a meal, after the women had withdrawn, and there is no indication that this behaviour would have extended to using a chamber pot in mixed company in a lit theatre auditorium.
One final point. We have seen that the London audience was a demonstrative one. It seems more than likely that, had the auditorium been full of used chambers pots, their contents would have been flung long before the chandeliers were broken and the benches thrown; yet there is no report of such a thing. While it is always a dangerous proceeding to build an historical case on silence, in this instance, the further one explores the sources, the stronger the case against the use of chamber pots in the auditorium becomes: they are not mentioned in any of the frequent accounts by foreigners attending the theatres; they do not appear in any illustration, not even in one as seamy as ‘Box Lobby Loungers’; and there is no mention of them in the 207 satirical plays about the theatre written between 1660 and 1800.Footnote 67 It is also the case that staff for clearing up such mess do not figure on lists of House servants at any theatre.Footnote 68 The term ‘necessary women’ can be found,Footnote 69 but this seems to refer to a wider range of duties than just dealing with the privies or the mess from pots, and in any case, such payments may well be buried in the general allocations for the housekeeping department of the theatre.Footnote 70
So what did happen? What was the sanitary provision in an eighteenth-century London theatre; indeed, what was, in fact, possible in the wider context of the capital's sanitation system? To say that London's sanitary conditions in the middle of the eighteenth century were primitive by the standards of Davis's ancient Rome or those of today, is to state a truism. They were responsible for the rapid spread of disease; contributed to the high mortality rate amongst the new-born; and in summer made the city a stench-ridden place, one that any with the means to do so escaped. But so obvious were the problems that they were a subject of constant public concern, and as it happens the period under consideration is framed by two major acts which transformed the city: the 1671 Sewage and Paving Act which required the use of a camber rather than a central ditch in London's streets; and the first British Public Health Act, passed in 1848, in the face of a possible cholera epidemic.Footnote 71 Between these two Acts were numerous pieces of legislation relating to civic hygiene, including the Westminster Paving Act of 1762, and as a result advances in conditions were so rapid that by 1797 the author of A treatise on the police of the metropolis could claim that ‘nothing places England in a situation so superior to most other countries, with regard to cleanliness as the System of the Sewers’ which having been ‘early introduced into the Metropolis … in consequence of the general System, every offensive nuisance was removed through this medium, and the Inhabitants early accustomed to the advantages and comforts of cleanliness’.Footnote 72 However, cleaning the streets was achieved by flushing untreated sewage of the city of London into the River Thames via rivers such as the Westbourne and the Walbrook, and it is clear that the heroic image of the Thames presented by Alexander Pope and othersFootnote 73 was directly contradicted by the actual state of the river and its tributaries, such as the Fleet, a ‘nauceious and abominable sink of nastiness’,Footnote 74 seen in Pope's later Dunciad Footnote 75 as a ditch carrying dead dogs into the main waterway, and which in 1747 was finally filled in.Footnote 76
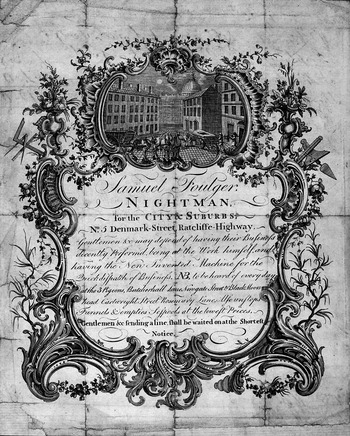
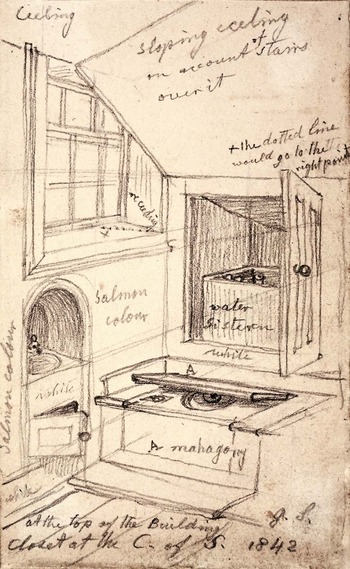
Contrary to what one might imagine, there is a deafening silence on the subject of privies in eighteenth-century builders’ manuals and dictionaries. The 1734 Builder's Dictionary, a publication that claimed to be not only a dictionary but ‘a complete builder's guide’ for, among others, plumbers, refers to sewers as those ‘ignoble conveyances’, but gives no information of any worth, beyond suggesting that sewers should be buried deep in the foundations of a building unless running water was available.Footnote 77 Isaac Ware, describing the common house in London, does provide detailed plans for sewers to serve what he called ‘the bog-house’, but was more interested in the appearance of the courtyard, and advocated building the ‘needful edifice’ at the end of the yard, balancing it with ‘something of a similar shape and little service opposite’, and then paving over the whole.Footnote 78 Ware's bog house or privy, connected to a brick pit, or cesspool, was the standard method of sanitation. The cesspool was, at times, flushed out into the sewer, with the residual solid waste being emptied by the ‘Nightman’. As suggested by the trade card of Samuel Foulger, ‘Nightman for the City and Suburbs’ seen in Figure 3, the method used was to transport the waste through the house in an enclosed bin slung between the shoulders of Foulger's men, who then emptied it into a covered cart.Footnote 79 Chamber pots were obviously standard household equipment; when furnished with a timber surround, they were known as a ‘close-stool’, and were similar to that to which George II retired after his morning chocolate on 25 October 1760, and died. A royal situation also provides the context for a description of what appears to have been an early form of water-closet. The irrepressible Celia Fiennes, visiting Hampton Court, reports that Queen Anne used ‘a seate of Easement of marble, with sluices of water to wash all down’, but this was obviously not the sort of convenience available to the general populace, and it must be regarded as a royal flush only.Footnote 80 More common or garden domestic water-closets were first recorded in London in 1733, and are mentioned regularly after that; they seem to have been in general use by the 1780s.Footnote 81 By the nineteenth century, most domestic water-closets were similar to that drawn by George Scharf in 1842, seen in Figure 4.
The covered cart of ‘Samuel Folger, Nightman for the City and Suburbs’, emptying the cesspool. Engraved Trade Card, [ND, but possibly c. 1755]. London Metropolitan Archives SC/GL/TCC/FIE-GAL.

The domestic water-closet, as seen in 1842. ‘At the top of the building, closet at the C of S,’ George Scharf, Pencil, 1842. © The Trustees of the British Museum.

As far as the theatres are concerned, there is no comment at all on what may have happened in terms of the provision of toilet facilities in the Restoration, or, indeed, before 1732. In that year, however, the builder of the new Covent Garden Theatre, Edward Shepherd, was taken to court by John Rich, the litigious promoter who had the theatre built as a home for his Lincoln's Inn Fields company. Rich's complaint was that Shepherd had not followed the plans that provided for two privies, ‘one at the North West Angle’ and the other ‘at the North East Angle just without the Stage Door’ of the theatre. In response to Rich, Shepherd countered that he had constructed:
three instead of two privies made (with two Holes in the Seat of each) in a paved yard which for better accommodation and Sweetness and to prevent any nauseous Smells or Annoyance to the Theatre are sunk down to the Springs.Footnote 82
Shepherd's solution was obviously sensible; six places over a spring in a paved yard away from the building was surely doing Rich a favour, for assuming that it flowed strongly, the spring undoubtedly did much to keep the odoriferous effluviums to a minimum. However, those ‘at the North East Angle just without the Stage Door’ were obviously for the performers; their omission must have been a serious matter for Rich, and they must have been built subsequently, for they appear on Gabriel Dumont's plan of Shepherd's building, published in 1774.Footnote 83 It is not known precisely when these were constructed, but the circumstances suggest that Shepherd may have been required to complete them under the settlement of the 1732 contract. Although claiming to include the theatre's ‘environs’, Dumont omits the paved yard, so there is no way of locating the original three privies there, or knowing – by their position – for whom they might have been intended.
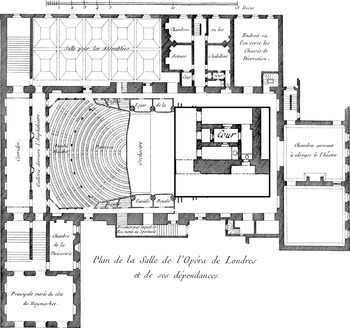
When Shepherd's Covent Garden building was remodelled by Inigo Richards in 1782, the provision of privies in the main building was similarly limited. In Richards's plan, the provision of two, back-to-back, can clearly be seen. However, the whole plan illustrates that these are the only ones at this level, and they are also the only ones provided in the entire building. More importantly, they are only provided for use for those working backstage. And things were not improved by Henry Holland's remodelling of the building in 1791; the two privies on the plan were, similarly, the only two provided, and again, were reserved for backstage use. At the Opera House, Dumont's plan, seen in Figure 5, provides the initial data. Unlike Covent Garden, the Opera House had undergone a number of changes in the auditorium and stage spaces, but the layout of the rest of the building appears to have been essentially the same as the one designed by John Vanbrugh, which opened in 1705 and was altered in 1709. Dumont's plan shows indoor privies for the performers; assuming his drawing to be correct, there are two single privies in the group of four dressing rooms, the ‘chambres ou les Acteurs s'habillent’, one en suite, the other opening into the corridor. Both are grouped around a small ‘cour’, which seems to be more of a light-well. Little or nothing is known of the provisions at the third major London theatre, the Theatre Royal, Drury Lane; most early plans are missing, and the surviving information is unenlightening.
Gabriel Pierre Martin Dumont, ‘Plan de Salle de l'Opéra de Londres et de ses dependences’, in Parallele de Plans des Plus Belles Salles de Spectacles deItalie et de France par le Sieur Dumont (Paris, 1778). Engraving, [c. 1774] (with detail). Pennsylvania State University Library.

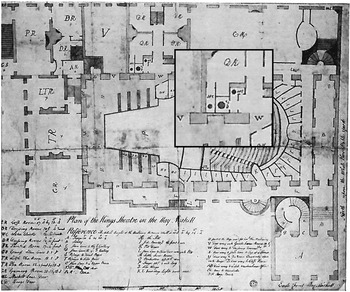
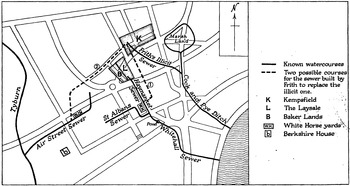
Water-closets are not recorded inside the theatres until they were included by James Lewis in 1778 on his unrealised plans for an opera house in the Haymarket. Lewis allowed for six of them, arranged in pairs: two pairs at pit level, with one placed under staircase B, and the third pair at box level.Footnote 84 As can be seen on his plan, the architect tucked them away neatly in the voids left by his curving lobbies and staircases. Lewis's design was, however, speculative; the actual installation of the first water-closets appears to have been at the Opera House in 1782, installed when the interior of the theatre was remodelled by the Polish theatre designer, Michael Novosielski. As Figure 6 shows, his new water-closets remain sited over the space which, in the previous building, was occupied by two privies. The fact that they are in the same position in these successive designs suggests that, like Shepherd's privies at Covent Garden, those at the King's Theatre opened directly over a water-course of some sort. Indeed, a plan of one of London's known underground sewers, seen in Figure 7, shows that the Opera House, on the corner of the Haymarket and Pall Mall, stood at the junction of the St Alban's and Whitehall sewers.Footnote 85
‘Plan of the King's Theatre in the Hay Market’, attributed to the architect, Michael Novosielski, 1782 (with detail). Sir John Soane's Museum, 61/5/9. By courtesy of the Trustees of Sir John Soane's Museum.

Nicholas Barton, ‘Sewers constructed by Richard Frith, and associated watercourses’ in The lost rivers of London; a study of their effects on London and Londoners, and the effects of London and Londoners on them (London, 2/1992), 63. Reproduced by kind permission of Historical Publications Ltd.

A water-closet is also recorded at the short-lived Pantheon Opera House of 1793, where a bill survives from James Wyatt for ‘Mahogany seat &c to the ladies w.c.’; Milhous, Dideriksen and Hume speculate that this elegant water-closet was intended for use by box patrons.Footnote 86 They also suggest that the alterations to the privies recorded in Stephen Frampton's bills – ‘putting up a Doorway leading to one of the Privies in the basement’, ‘making a pissing place in the necessary’ and ‘altering the flap to Water-closets in Blenheim Mews’ – indicate that these facilities were for use by the male members of the audience,Footnote 87 and, as at the 1732 Covent Garden theatre, those in the mews were outside the main structure of the theatre.
One final lacuna in the surviving documentation is any mention in theatre accounts for the provision of toilet roll, or ‘necessary paper’, colloquially known as ‘bum-fodder’ (a term now used in its contracted form ‘bumf’, meaning ‘paperwork; or worthless literature’).Footnote 88 Toilet paper was certainly in use, although hard evidence of that fact is again difficult to come by. It is unsurprising that one of its first mentions is by the earthy and candid Lady Mary Wortley Montagu; her comment on Jonathan Swift, the author of Gulliver's Travels – ‘I'm glad you'l write, You'l furnish paper when I shite’ – is one of the great eighteenth-century literary put-downs.Footnote 89 There are also reports of actual books fulfilling this function. Lord Chesterfield, in one of the letters to his son in which he advised him not to waste time, suggested that he buy a cheap edition of Horace and keep it in the ‘necessary house’, so that he could tear out the page he had finished reading as an offering to CloacinaFootnote 90 – that is, to the underground drainage system.Footnote 91 While it seems unlikely that a London theatre-goer would attend an evening with a spare volume of, say, Horace, under his or her arm, this method of providing ‘necessary paper’ may partly account for the comparatively limited survival of London playbills and opera librettos; if an audience member disappeared to the ‘bog house’ during Act III, it may well be that Acts I and II of a libretto, having already served one purpose, fulfilled a second before the evening was done. But as with the duties of the necessary women, such provision may well be included in general totals for goods and services.
In the overall picture, then, theatre plans suggest that for much of the century the performers in all three of the main London theatres had access to a privy and, later, a water-closet near their dressing rooms, but patrons, for the most part, would have had to leave the theatre building and go out into a nearby yard or mews to avail themselves of the facilities offered, whatever the details of individual installations. Who supervised these out-of-the-building conveniences remains unclear. They appear on no maps or plans of the theatres, and the complete lack of financial records in relation to their operation – there is not even a nightman's bill for emptying the pits at the end of the season – suggests either complete neglect or the intervention of outside authority. To go outside the theatre into the darkness of the yard must have been hazardous, however, and it seems likely that some of the robberies and assaults reported near the theatres were actually perpetrated on audience members while they were outside the building during a performance, using the facilities.
Things were, however, to change. In 1809, both the Theatres Royal burnt to the ground within months of each other, and the rebuilding proposals show a complete change of attitude to the provision of sanitary facilities of all kinds. The plans of Robert Smirke's Covent Garden theatre, which very clearly divide the dressing rooms into sets for men and women, appear to show four possible water-closets, giving each sex of performers two devices each.Footnote 92 But he also provides a group of public privies near the saloon, another set at pit level, and others throughout the building.
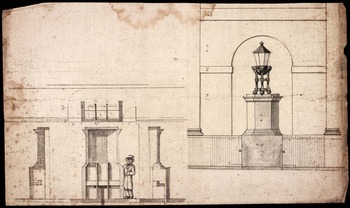
Benjamin Wyatt's 1813 plans for Drury Lane offer even more. On the ground floor he provided for a water-closet for the Prince Regent's box, two water-closets for the private boxes, one attached to the committee room, two for the men's dressing room, and one in the large box and ante-room suite opposite the Prince Regent's box. On the dress-box tier, there was one in the ladies’ cloakroom, two separate ones for the men, plus the king's water-closet. On the first tier of boxes, there were two water-closets for the men and two for the women. On the second tier of boxes, there were two general water-closets, and four water-closets backstage. And on the slips level there were two sets of urinals for the gallery.Footnote 93 Even when Samuel Beezley's remodelling of Wyatt's building in 1822 reduced the provision somewhat, it was still a transformation from the old House. And it seems that he may have proposed further provision for three men's urinals in the street behind Wyatt's splendid (and still-extant) lamp-standards; they were drawn about 1820 by James Winston, who was closely associated with the alterations, and who may well have been the model for the figure shown in the picture (Fig. 8), apparently about to test the efficacy of the design.Footnote 94 Clearly, the need to leave the building to use the privy (in whatever mechanical form it existed) had now disappeared, and while servants undoubtedly still helped the rich, others could be assured of some safety and comfort in using the facilities.
Drawing by James Winston of the proposal for a ‘watering place’ behind the lamp-standards of Benjamin Wyatt's Drury Lane Theatre, c. 1820. Victoria and Albert Museum, Winston Collection, S.19-1984.

What effect did these advances have on audience behaviour and on the performers? As far as opera-goers were concerned, it seems that the changes were part of a general move towards modern ideas of audience concentration. One foreigner, writing in the 1770s, commented of a London audience:
The spectators refrain from applause and laughter until the end of the speech or song, disturbing neither the listener nor the actor in the performance of his rôle. If one were not otherwise aware of being amongst a serious people on this island, one would be convinced of the fact at the plays. The unbearable jubilation and shouting of the French over every little trifle, for instance when a singer does a trill or sustains a note unusually long, or a dancer leaps up in the air, is never heard here, except now and then when an irrepressible youth raises his voice.Footnote 95
It might be expected that an audience would ‘refrain from applause and laughter’ during, say, opera arias; it was, after all, the singers that they had come to hear. But early in the next century, William Parke was able to record that, at the first performance of The Marriage of Figaro at Covent Garden on 11 March 1819, it was ‘gratifying to observe the advance music has made in this country during the last fifty years, particularly in our English theatres where, it is now listened to with attention, and its beauties felt and applauded, even by those in the galleries.’Footnote 96 The audience (some of the time, at least) was now listening throughout the piece, and not just waiting for the songs and arias.
However, the singers (and, indeed, other performers) were still at a disadvantage. The audience, now kitted out with inside facilities, were still not yet provided with an interval during which to avail themselves, en masse, of the ‘necessary’. Indeed, despite the extra (and improved) provision, the facilities would have been inadequate for the numbers which appear to have attended performances. And while this remained the case, Parke's account of ‘listening’ should not mislead us into treating his reformed audience as a modern one. The singers still needed to perform in a manner such that the audience's attention was attracted and held. When the singers failed, they bored the demonstrative opera-goers, as Henry Crabb Robinson found with a staging of Figaro that had ‘no prominent singer’; he spent the evening lounging ‘over the house and in the gallery etc’.Footnote 97 Audience members still spent time during performances ‘going behind the scenes’ to see the dancers, calling in at the boxes to exchange gossip or, like Crabb, simply wandering around the building. So although the conveniences might now be inside (and convenient), the audience members still went in and out of the auditorium, creating the low-level noise associated with pushing and shoving in crowded spaces as they as ‘ritually’ departed for the pot, the privy or the WC.