

Writing of his visit to Tenos in 1700, the French traveller Joseph Pitton de Tournefort presents what might be imagined as a counterfactual account of the relations between the island's Catholic and Orthodox communities. He describes how a Catholic altar existed in all Orthodox churches and when clergy of both rites attended the liturgy, the Catholic deacon would first sing the Epistle, which was then repeated in Greek by the Orthodox priest, with the same sequence for the Gospel. Despite this apparent concelebration, an asymmetry between the two communities was maintained: the Latin clergy in Tenos retained precedence in all processions and ecclesiastical functions, and the Greek priests were obliged to uncover their heads when entering a Latin church.Footnote 1 At this time Venetian-held Tenos was the last Cycladic island to remain outside Ottoman rule (Fig. 1). The islands of the Duchy of the Archipelago, a polity established after the fall of Constantinople in 1204 by a handful of Venetian adventurers led by Marco Sanudo, were all annexed to the Ottoman state in the late sixteenth or early seventeenth century.Footnote 2
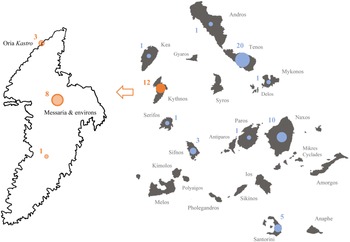
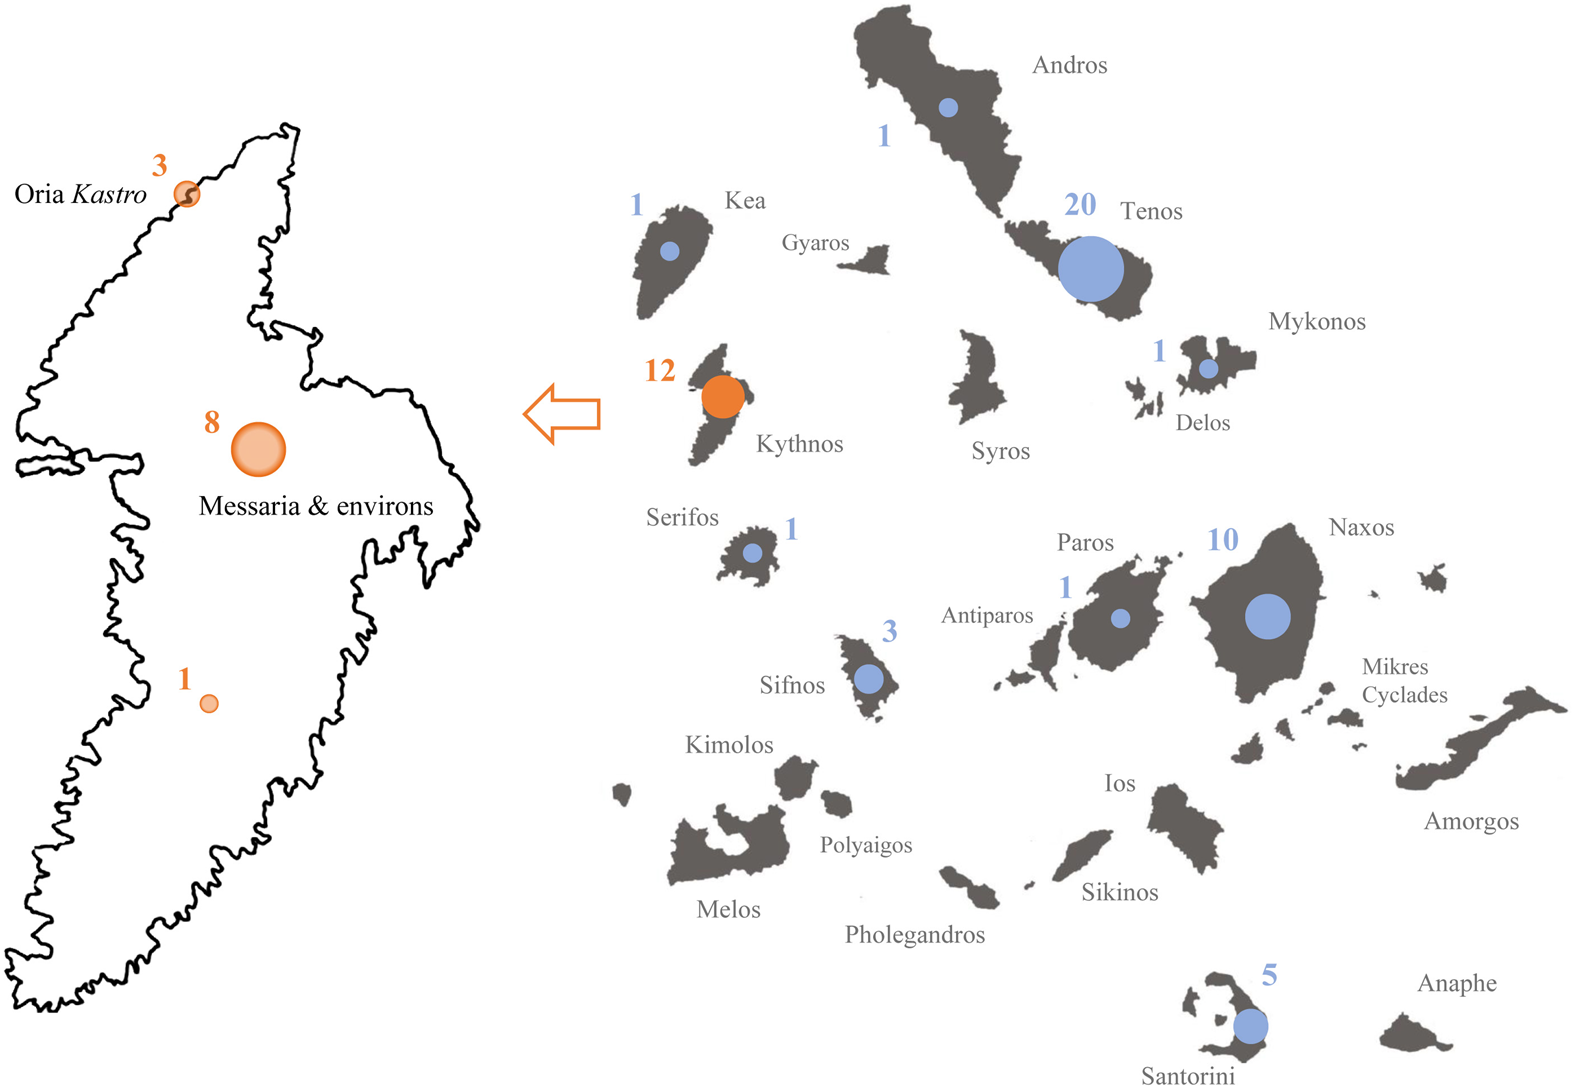
Map of Kythnos and the Cyclades also showing the recorded double-apsed churches on each island (numbers based on the works mentioned in this paper and the present study; more are very likely to exist).
The cohabitation of the local population with the Latins for more than three centuries inevitably resulted in cultural interactions and exchanges that have shaped the identity of the insular societies to the present day (Latin-derived family and place names; a part of the population following Catholic rites, customs and traditions, etc.). Nevertheless, our knowledge of the social and religious life in the Cyclades during the Latin rule (known also as the Latinokratia or Frankokratia) is very limited: there are few contemporary sources that can give information about the relations of the Orthodox locals with the Catholic ruling minority. At the same time, the majority of later sources adopt contemporary prejudices and, in contrast to Tournefort's account tend to describe relations as strained, mainly on the basis of religious differences.Footnote 3 On the island of Kythnos, however, the local historian Antonios Vallindas presents a comparable perspective of religious tolerance between the two communities and reports on the existence of at least fourteen shared churches with two apses.Footnote 4 Although his information is based mostly on local tradition, it provides an insight into the religious affairs of the Latinokratia and their effect on the island's religious architecture. Focusing on these uncommon double-apsed churches of Kythnos, this paper attempts to revisit the traditional narrative of religious intolerance and hostility between the two confessions, re-ascertain their relations and identify how these shaped the built environment of the island.
The double-apsed church type
The term double-apsed (often mentioned also as double-apse or twin-apse in Anglophone studies) is used to describe single-naved churches that have two, usually architecturally equivalent, high altars. Although that type is very rare across the Christian world, there are many double-apsed churches in the Aegean and especially in the Cyclades.Footnote 5 The reason for and origins of this configuration are not yet entirely clear. As noted above, according to local tradition, double-apsed churches were designed during the Latinokratia to enable the celebration of both Orthodox and Catholic ritual. This view was vigorously debated amongst scholars especially in the 1960s. While many scholars saw in the double apses a mark of bi-ritualism,Footnote 6 other reasons were sometimes put forward: for instance, the dedication of a church to two different saints.Footnote 7 In 1976, Giorgos Dimitrokallis published an extensive study in which he strongly opposed all previous theories and claimed that most double-apsed churches worldwide were actually burial churches, owing their distinctive plan to certain funerary rituals. He accepted bi-ritualism as the reason for this church type only for a couple of cases in the Cyclades.Footnote 8
More recent material and textual evidence from the wider Aegean and Eastern Mediterranean area seems to corroborate the interpretation of shared use.Footnote 9 However, the subject has been insufficiently researched, and many of these churches have not yet been subject to detailed study. Further in-depth research would be needed to reach a secure conclusion for the exact origins and subsequent development of the double-apsed form. It should be noted that double-naved churches with two sanctuaries, which are also very common on the islands, constitute a separate type.Footnote 10 Despite having close affinity with the double-apsed churches, they will not be discussed here.
The double-apsed churches of Kythnos
The starting point for this paper was the study of Oria Kastro Footnote 11 on Kythnos for my PhD thesis at the University of Edinburgh. Oria is a ruined fortified settlement that has traditionally been considered the island's medieval capital, founded in the early Byzantine period. What we currently see, however, is predominantly the Latin phase, since Kythnos was incorporated into the Duchy of the Archipelago in the early thirteenth century. The Latins occupied the Kastro for about 365 years until the 1570s when it fell to the Ottomans.Footnote 12 Although the Gozzadini, the Latin family who ruled Kythnos from 1336 as vassals of the Duke of the Archipelago, managed to hold on to the island for another forty-five years,Footnote 13 Oria was abandoned and the inhabitants relocated to Messaria, the island's current main settlement (Fig. 1). Today, unlike many similar sites, the Kastro is exceptionally well-preserved with few modern interventions. Given that it has not been subject to systematic research before, a detailed survey of its built remains was conducted by the author which, among other things, recorded the ruins of three double-apsed churches. The need to interpret this uncommon configuration led to further research on the social and religious affairs of Latin-held Kythnos and a survey of similar churches on the rest of the island.
Oria Kastro
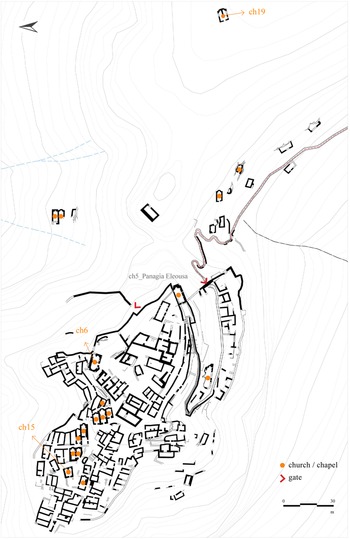
Perched on top of an inaccessible rock by the sea, Oria is representative of an average medieval Latin kastro (Fig. 2). Like most Cycladic fortresses of that period, it consists of an upper and a lower part, each protected by a separate perimeter wall. The Kastro includes the ruins of about 130 buildings of various uses (public and domestic structures, churches, cisterns, etc.) that have an average size of about thirty square metres. All structures were built using mostly local materials and techniques (roughly hewn rubble bonded with earth and/or lime mortar) and as a result their remains give a rather poor impression today.Footnote 14 Although different construction phases can be recognized in many individual cases (construction joints, use of a different kind of mortar etc.), safe conclusions about the evolution of the settlement cannot be drawn without systematic cleaning and excavation. In any case, the free arrangement of the buildings both along and at right angles to the contours of the slope suggests that Oria evolved dynamically over the years, according to the needs of the inhabitants and not based on strict initial planning like some later examples (such as the kastra of Antiparos or Kimolos).
Oria Kastro, site plan.
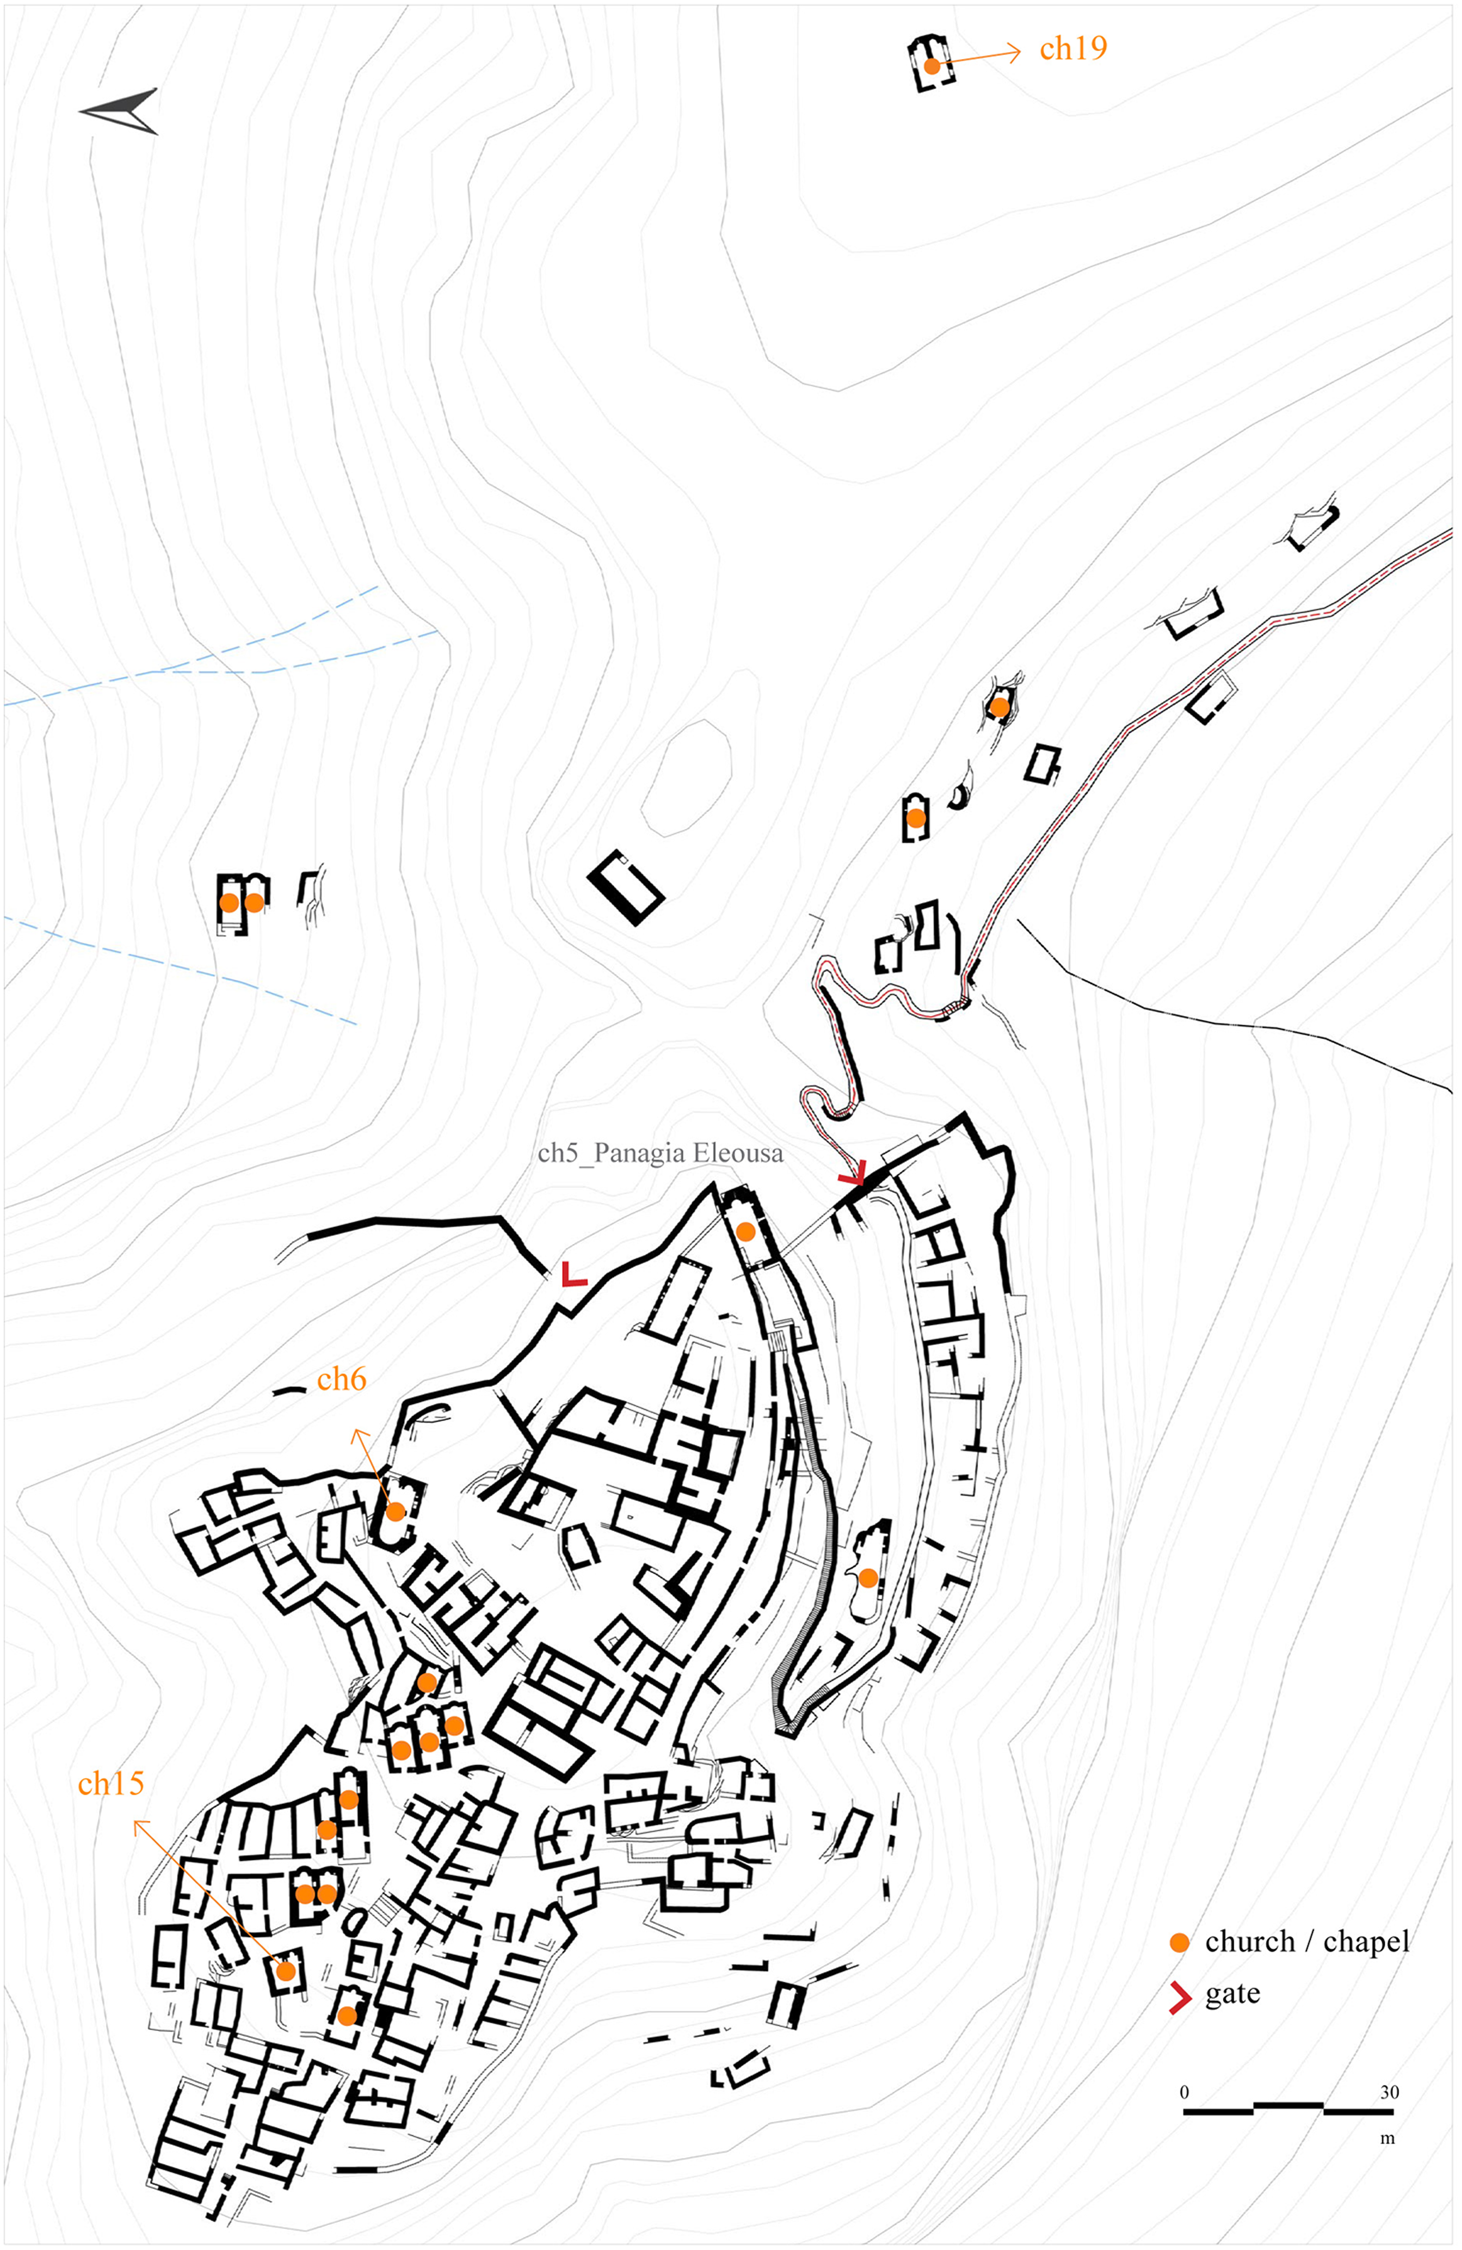
At least nineteen churches and chapels were recorded in Oria: twelve in the upper level, one in the lower, and five more which were not built within the Kastro walls but were clearly associated with it (Fig. 2). Because in most cases there is no evidence of their dedications, they have been numbered Ch 1 to Ch 19. All of them are single-aisled and of modest dimensions (average inner area of 22 square metres, spans 2.20−4.00 metres) and, like the other buildings in Oria, were built with local construction practices and materials, the presence of western structural and stylistic elements being very limited (pointed barrel-vaults and strainer arches in Ch 5 and Ch 9). Most of the churches are free-standing, but eight of them are part of larger terraced complexes. Although no relevant records or dedicatory inscriptions have survived, the small size, great number, and close proximity of the Kastro's churches suggests that some of them were privately owned.Footnote 15
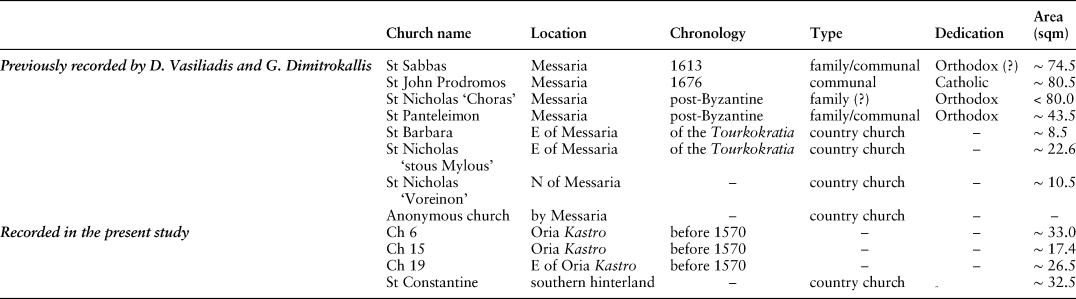
Churches 6, 15 and 19 exhibit the double-apsed type. There is no independent evidence to suggest whether they were Orthodox or Catholic but the abandonment of the settlement after 1570 provides a terminus ante quem for their construction. Whether they were communal, neighbourhood or family buildings is equally unclear. Despite their ruinous state, however, they are three of the settlement's most distinct structures as far as their plan is concerned. Ch 6 and Ch 15 are in the densely built upper intramural area while Ch 19 stands on top of a nearby hill to the east of the Kastro; all three are free-standing (Fig. 2).
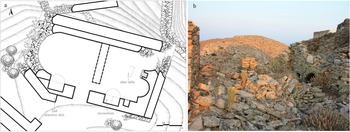
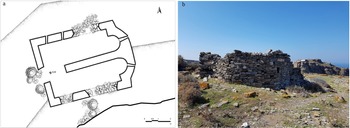
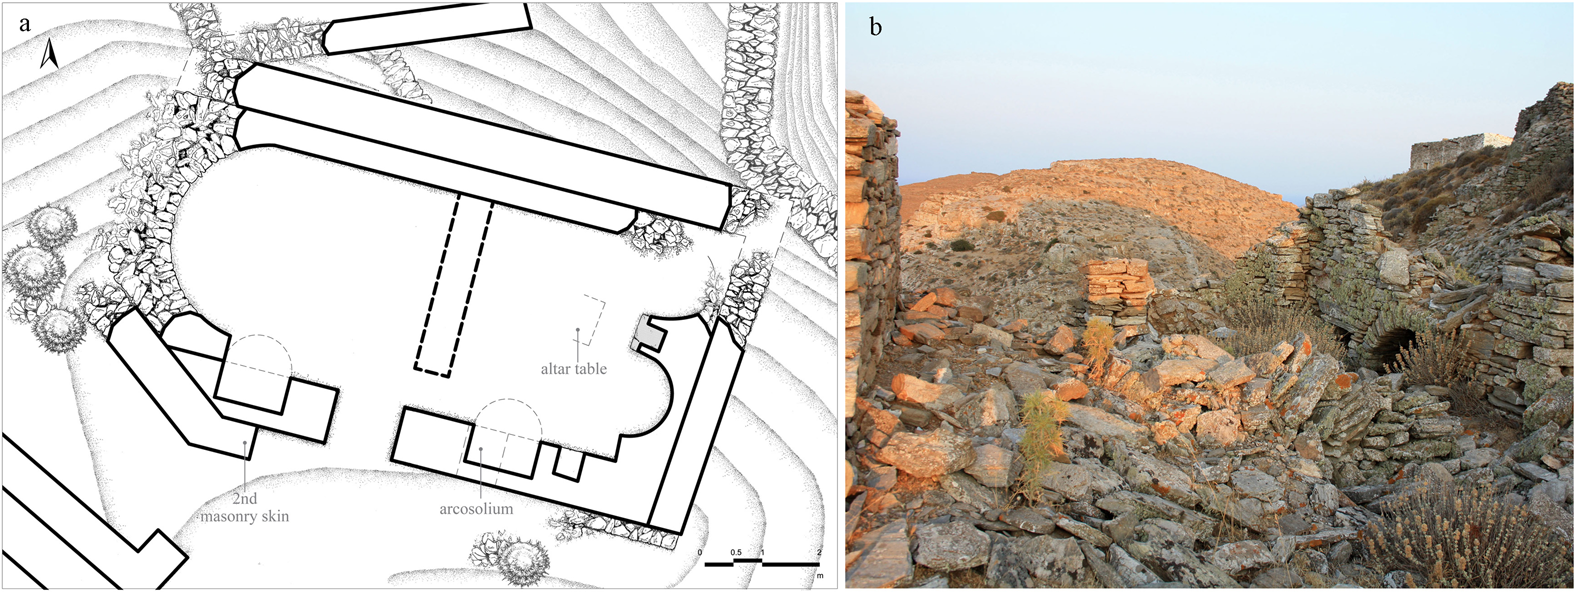
Ch 6 is the second largest church of Oria (inner area approximately 33 square metres) after Panagia Eleousa which according to the sources was the Catholic cathedral.Footnote 16 It lies in the north-eastern side of the upper part of the settlement where most public/administrative buildings were (Fig. 3). The walls which vary in width (0.50−0.95 metres) were built with medium-sized rubble stones bonded with earth, while lime mortar was applied only to their external face. Although it is very poorly preserved, it is obvious that Ch 6 has had more than one construction phase (addition of second masonry skin, apse on the west side etc.). Their precise identification is not possible without clearing the rubble, so we do not know whether the double-apsed configuration belongs to the original phase or not. However, both apses are inscribed in the width of the east wall and although the north one has collapsed almost entirely, it seems that they were of the same size and were placed symmetrically along the long axis of the church. The remains of a stone altar table placed axially between the two apses, to be shared by both presumably, can still be seen half-buried under the rubble. The two arched niches on either side of the doorway possibly corresponded to arcosolia for burials, but once again it is unclear whether they are contemporary to the double-apsed phase.
Ch 6 (a) floor plan, masonry construction joints indicate different construction phases (b) the interior looking east, apses separated by small wall section bearing a niche.
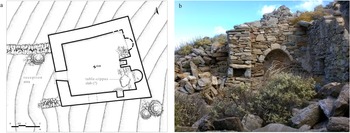
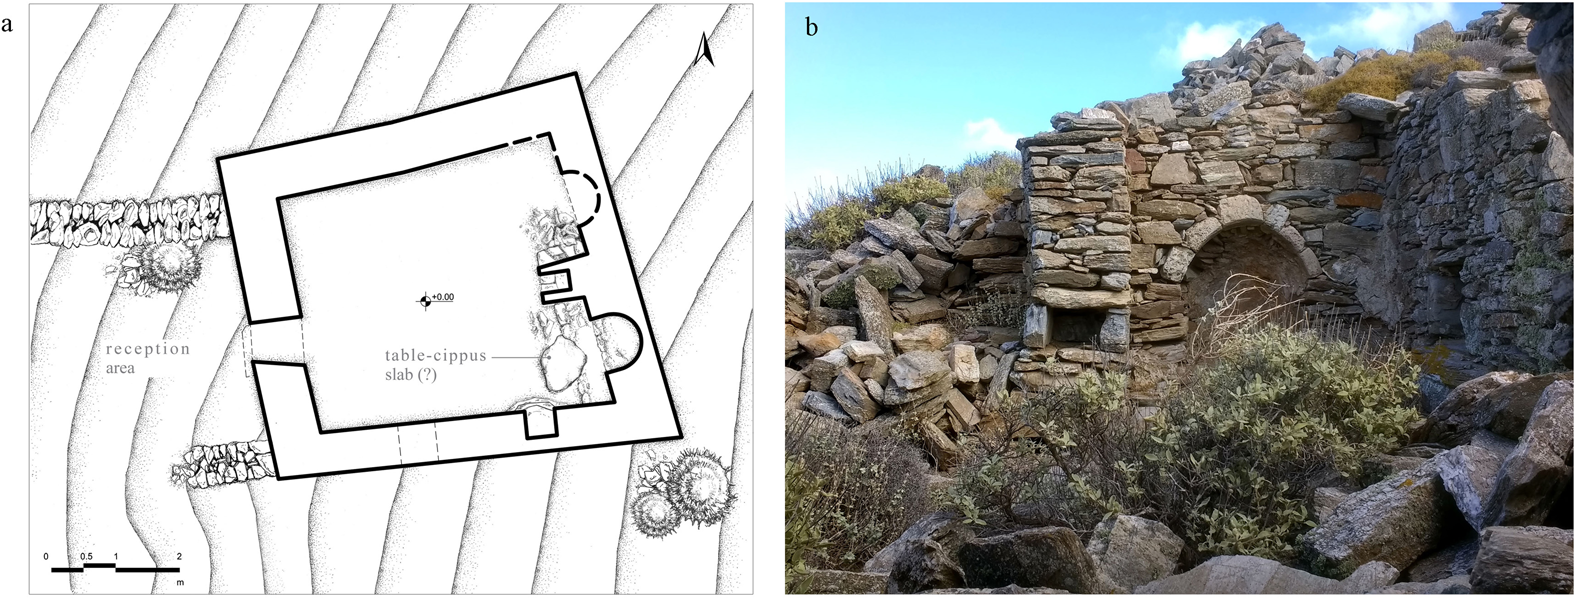
Ch 15 is smaller than Ch 6 (inner area 17.40 square metres) but in a better condition, preserving its original form without serious alteration (Fig. 4). It lies in the western part of the settlement which consisted mostly of domestic structures. The spacious reception area in front of its west façade is an unusual feature for Oria where every piece of available space was utilized for building and may indicate the building's special importance. The walls were built with roughly hewn stones using a mix of off-white lime mortar and earth. The two apses were again placed symmetrically to the church's long axis and were separated only by a narrow wall with a niche. The south apse is still intact, but the north has largely collapsed. Despite having the same diameter their form was not identical; the south was stilted, the north semi-circular. In front of each apse lie two big slabs which most likely formed the upper part of two altar-tables; apparently in this case each apse had its own table-cippus.
Ch 15 (a) floor plan (b) the interior looking east, apses separated by small wall section bearing a niche.
The third double-apsed church, Ch 19, marks the easternmost boundary of the settled area around Oria, its prominent location allowing an overview of the Kastro. Its floorplan is very unusual; a central entrance leads to a narrow narthex, while an axially placed wall separates the nave into two ‘aisles’ that end in two apses at the east end (Fig. 5). Despite being divided both visually and liturgically, the aisles have the same dimensions and are architecturally equivalent. The apses are externally inscribed in a bigger polygonal apse that projects slightly from the main body of the church. Compared to the intramural churches Ch 19 seems to be of lower building quality (walls built with smaller, unworked and poorly coursed stones bonded only with earth) yet the absence of construction joints suggests that it was planned like that from the beginning.
Ch 19 (a) floor plan, nave divided into two aisles by axially placed wall (b) east elevation, apses externally inscribed in a bigger polygonal apse.

Messaria
On Kythnos the double-apsed typology was not unique to the Kastro. Another eight churches of that type were recorded by Dimitris Vasiliadis and Giorgos Dimitrokallis in and around Messaria, the island's current capital (Fig. 1). According to local tradition, it was established in the late sixteenth century after the fall of the Kastro, however, it is possible that a small rural settlement existed there before that.Footnote 17 Like Oria, from the early seventeenth century Messaria had many closely situated, privately owned churches.Footnote 18 There are a significant number of double-apsed churches both in the town's urban fabric and in its immediate environs (Table 1).
The double-apsed churches of Kythnos
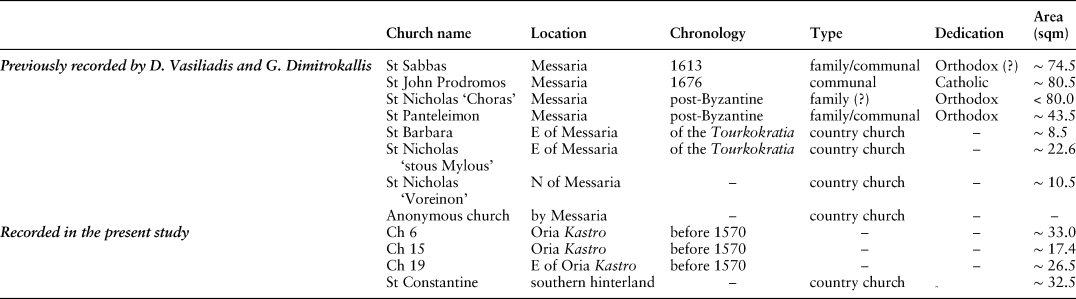
Only St Sabbas and St John Prodromos (the Baptist), which lie in the centre of Messaria, have an established chronology and a context for their erection. St Sabbas is a sizable, well-built basilica that is covered with a pointed barrel-vault according to the western practice. The two apses are identical in size and form and share one table-cippus axially placed between them. On the western façade, there is an inscription which attributes the church's erection to Antonio Gozzadini, the brother of the last Gozzadini lord Angelo V, in 1613. Despite the patron's origin the inscription is written in Greek rather than Latin.Footnote 19 More importantly, the church is clearly dedicated to a single saint greatly venerated by the Orthodox.
St John − known also as Katholiko today − lies about fifty metres east of St Sabbas, right next to Agia Triada, the metropolis of Kythnos which according to tradition is one of the oldest churches in the settlement.Footnote 20 Although it is now in ruins, from contemporary sources we know that St John was the only Catholic church of Messaria.Footnote 21 It was founded in 1676 by Giovanni Maria Cardi, a Ligurian pirate who had settled on the island along with a few French corsairs. The church functioned for about eighty years but by the mid-eighteenth century had fallen into disrepair. It was quite spacious with two symmetrically placed apses; the north apse was considerably larger than the south. Notably, it is one of the few cases for which even Dimitrokallis accepts bi-ritualism as the reason for its double-apsed plan.Footnote 22
We have no information for the rest of the double-apsed churches of Messaria which have been arbitrarily dated either to the post-Byzantine period or the Tourkokratia (that is, after 1617 for Kythnos). St Nicholas and St Panteleimon lie in the direct vicinity of St John, in what is presumably the oldest part of the settlement.Footnote 23 Though they are much larger than the churches recorded in the restricted area of the Kastro, it is again not clear whether they were originally private or communal buildings. St Nicholas could perhaps identify with the homonymous double-apsed church mentioned by Vallindas which belonged to his own family.Footnote 24
Those located in the fields around the town are country churches of much smaller dimensions (see Table 1) and were built most likely in the plots of their owners. The landholding class in Kythnos, at least until the Ottoman conquest, was mostly of Latin origin. The fields around Messaria more specifically belonged to the Gozzadini, as is also suggested by the settlement's name (messaria or massaria meaning feudal land in medieval Latin).Footnote 25 On the other hand, the people working the land, the so-called μπάροικοι on Kythnos,Footnote 26 were locals. If the double-apsed country churches date back to the Latinokratia, they may have served both social classes/rites as has been observed for the island of Chios.Footnote 27
Finally, during the present study, one more double-apsed church dedicated to St Constantine was recorded in the southern hinterland of the island. It is still in use and has two small and asymmetrical apses that project slightly from the main body of the building. St Constantine raises the total number of churches of the double-apsed plan to twelve. Further research may identify more, but even so Kythnos despite its modest size appears to have more double-apsed churches than most of the other Cyclades (Fig. 1).Footnote 28 The question that arises is why this distinctive church plan was favoured by the Kythnians.
Religious affairs of Kythnos during the Latinokratia
As already noted, our knowledge of the socio-religious affairs of Kythnos during the Latin occupation is limited. Apart from a few original documents that offer a glimpse of how the Gozzadini managed the delicate matter of religion, most evidence comes from the years after the Ottoman conquest. The official stance of the Latin lords towards the Orthodox church has long been a matter of lively debate among historians of the period, and most later sources seem to be prejudiced against the one or the other dogma according to their nationality and doctrine. While Robert Saulger, the Jesuit based on Naxos, claimed that the Latins showed a spirit of tolerance for their Orthodox subjects and allowed the high-ranking clergy to be elected and appointed by the Ecumenical Patriarchate,Footnote 29 another point of view, popular amongst Greek historians, argues that the Duke and his vassal lords followed the standard Venetian colonial policy of ousting all Orthodox prelates and discouraging all links between the locals and the Catholic church.Footnote 30
Although there is no denying that religion was one of the main factors that shaped the dynamic between the conquerors and the conquered, there seems to be evidence that at least on Kythnos and the other Gozzadini-held islandsFootnote 31 things were not as tense. Ben Slot characteristically remarks that the Gozzadini lived alla greca, favouring the Orthodox church to ensure the support of the Greek population and maintain the internal stability of their island state.Footnote 32 Indeed, whether by political choice or by inevitability, it seems that during the last years of their rule they were to some extent assimilated to the local element. In the 1600s, Antonio Gozzadini the patron of St Sabbas and his family were known to attend Orthodox services in the absence of a Catholic priest on Sifnos where they resided, while his brother, Angelo V is mentioned as benefactor of another Greek church on Kimolos.Footnote 33 The fact that in 1607 Angelo sent his sons to be educated at the Collegio Greco in Rome further supports that view.
It would appear, however, that the Gozzadinis’ conciliatory policy was not just a product of their precarious position in the Turkish-held Archipelago, assumed hastily after 1537 when the Duchy islands became tributaries to the Porte.Footnote 34 In an act of 1499 by which the lord of Kythnos Niccolo II Gozzadini acknowledged Angelo II as his heir, a protopapas Nicolas appears as witness next to the vicar of the Latin diocese of Kythnos Vincenzo.Footnote 35 That shows that the Orthodox representative was held in high regard; apparently, Papa-Nicolas’ signature would have made the claim of young Angelo Gozzadini legitimate and undisputed in the eyes of his Orthodox subjects.
Local tradition as related by Vallindas seems to corroborate this. The Kythnian scholar notes that the Latins never prevented the local population from exercising their Orthodox rites nor did they ever attempt to convert them. What they did was build new and elaborate churches or occupy the most prominent pre-existing ones, installing Catholic priests and bishops. Echoing Tournefort's description of Tenos, Vallindas adds that the Orthodox priests had to follow behind their Catholic counterparts in the litanies and perform the liturgy in Greek after the Catholic clergymen had first said mass in Latin. In addition, the Orthodox papades had to take off their hats when entering a Latin church.Footnote 36
On the subject of the shared churches Vallindas crucially notes that on Kythnos there were several double-apsed churches designed to enable the celebration of both rituals. He mentions fourteen by name, claiming that there were more. To the eight churches in Messaria later recorded by Dimitrokallis, he adds another six that had been either radically refurbished or ruined by his time (late nineteenth century) and two more where mixed liturgies were held even though they did not belong to the double-apsed typology.Footnote 37 He then goes on to clarify that in the double-apsed churches the left altar belonged to the Catholics and the right to the Orthodox. If the church was large enough, one or two arches were placed along the long axis of the building to divide it into two parts, Latin and Greek, with two separate altar screens, two matronea, and so on. Orthodox liturgies and Latin masses alike were held there, but not simultaneously. Some of the churches were even equipped with bilingual icons venerated by both rites.Footnote 38 Although this information most likely refers to the last years of Latin rule, the memory of which would have been still alive in local tradition at Vallindas’ times, it strongly argues for the existence of shared churches on the island.
Tolerant relations continued even after the end of the Latin rule in 1617 when the situation was reversed to the favour of the Orthodox.Footnote 39 Despite some problems that arose with the occupation of the lands of the Latin bishopric by the locals, the reports of the emissaries of the Propaganda are positive. In the 1650s the apostolic vicar, Marco Polla, says that all Kythnian Orthodox priests and monks are favourably disposed towards Catholicism and that the islanders who occupied the ecclesiastical lands acknowledge it and would gladly pay the Catholic church to legally acquire the land. He also reports that whenever he visits Kythnos he says mass in the old Catholic cathedral in Oria, where the devout inhabitants bring him oil and candles for the liturgy and confess to him despite following the Orthodox dogma. The island's representatives even offered to build a Catholic church in the new capital.Footnote 40 The same positive behaviour is noted by Giuseppe Sebastiani in 1667, who says that the Latin vicar from Kea would come to Kythnos and say mass in any Orthodox church.Footnote 41 The Jesuit fathers that came to the island on the so-called missions volantes seem to have been equally welcome.Footnote 42
From a modern perspective the notion of a single building shared by both rites may seem highly improbable, but despite the seemingly insurmountable differences between the two churches, there is evidence for cross-religious symbiosis from many places across Greece and the Eastern Mediterranean that had a mixed population.Footnote 43 For the Cyclades we have a few relevant accounts from Kea, Andros, and Naxos,Footnote 44 but the bulk of literary and material evidence comes from Tenos which remained under the direct control of Venice until 1715.
Although Tournefort's claims of a Latin altar in all churches was clearly an exaggeration, the existence of shared churches with two apses (Orthodox churches with Latin altars and vice versa) is evidenced through several eighteenth-century documents from the archives of the Latin bishopric of Tenos. After 1715, the Orthodox see of the island was reinstated. Among other problems that arose, the use and management of the mixed churches along with their estates and revenues was the most acute. Surviving correspondence between the Orthodox bishop and its Catholic counterpart but also two official agreements between the churches (in 1749 and 1785)Footnote 45 show how the two sides tried to resolve this complicated issue in a conciliatory way without going against ancient custom, the παλαιά συνήθεια as they called it, that went centuries back.Footnote 46 So, for a time, many disputed churches continued to serve both rites.
By the mid-eighteenth century, however, the official stance of both the Vatican and the Ecumenical Patriarchate on the matter of bi-ritualism had hardened. With two acts published in 1753Footnote 47 and 1756Footnote 48 respectively, they each denounced the other rite and forbade all form of ecclesial contact between their followers. Nevertheless, even in later writings of the bishops of Tenos there are mentions of devotees of both rites performing liturgies in previously mixed churches. For some of the shared churches mentioned in the sources there are also published plans that confirm their double nature (e.g. Panagia Spiliotisa in Ktikado, Panagia Myrsinis, Agios Georgios Kremastou in Ktikado, etc.).Footnote 49
Concluding remarks
Judging from the above, it seems that the religious differences did not play a major role in the everyday life of the Kythnians. The power imbalance between the two religious/ethnic groups was undeniable but despite the occasional grievances that certainly existed, there are no signs of serious religious oppression or rivalry. Problems would have occurred mostly in times of change, such as when the Latin church was first established on the island or after the Ottoman conquest when the Latin ecclesiastical lands were taken by the locals. Overall, however, it appears that there was little religious fanaticism from both sides and the inhabitants of Kythnos were equally respectful towards both dogmas.Footnote 50 That should perhaps be attributed to the tolerant policy of the Gozzadini that promoted social cohesion in the unstable environment of the late medieval Aegean. Maybe it was the support of the islanders that helped them maintain their possessions for five more decades when all other Latin lords lost their lands to the Ottomans. Incidents like on Tenos in 1537 or on Naxos in 1566,Footnote 51 where the locals either cooperated with the Turks or even invited them in, are not recorded for any of the Gozzadini-held islands. Although the conqueror-conquered relations were obviously complicated and far from ideal, it would be safe to assume that coexistence and collaboration were largely achieved. After all, had the Kythnians felt oppressed by the Catholics before the annexation, they would not have maintained such a friendly and accommodating attitude towards them thereafter.
In that light, and based on the evidence from the neighbouring islands, the physical existence of double-apsed churches on Kythnos should be attributed primarily to bi-ritualism. The churches of that type are obviously clustered in and around the island's two main settlements of the Latinokratia (Oria and Messaria) where the Latin presence was the strongest. Although it might have been the case at some point in the past, currently none of them bears a double dedication nor is anything of relevance recorded in local tradition. Finally, even though we cannot currently exclude any of the double-apsed churches in Oria being used for burials (especially Ch 6), confirmed funerary use has only been recorded in the cases of St Sabbas and St John, which hold the graves of two local notables in their nave. This could, however, be incidental as both burials date to early modern times.Footnote 52
The chronology of most cases remains problematic; mixed churches were in use before the mid-sixteenth century as shown by those in Oria. It seems that bi-ritualism was then transferred to Messaria, where it continued at least until the late seventeenth century. Individual study of each case and excavation, especially of the churches in the Kastro, may offer a more secure dating and a potential terminus post quem for the beginnings of bi-ritualism on the island. According to Olga Gratziou, on Crete the double-naved and double-apsed typologies appeared in the late fourteenth century and became more widespread after the Council of Ferrara/Florence in 1439.Footnote 53 Possibly, a similar policy was instigated or encouraged on Kythnos by the Gozzadini, though comparable numbers of churches of that plan have not been recorded in their other island-holdings (Sifnos, Kimolos).Footnote 54 The double-apsed churches of Oria may also have been private affairs, built by families whose members followed different rites or by benefactors who wished to show equal respect to both sides.Footnote 55
In any case, the existence of mixed churches inside the Kastro walls points to a diverse population at least during the last years of Latin rule. This implies that the intramural area was occupied not only by Latins, as was the custom in other Aegean islands, but also by Greeks. Kythnos lay on the periphery of the Duchy, so the social and spatial segregation of the two communities may have been less pronounced there than on Naxos, the capital, where the Latins famously occupied the kastro and the local Orthodox population lived in the initially unwalled settlement extension of the borgo.Footnote 56
The liturgical details and the reason why some churches had one altar table while others two are not clear yet. On Kythnos this differentiation is only noticeable in Oria where the churches have been preserved in their sixteenth-century form. Those in and around Messaria and the published examples from Tenos are all still in use and have therefore been adapted accordingly. At any rate, the use of the same altar table by both rites, although not ideal, would not have unprecedented.Footnote 57 Finally, it should also be noted that the double-apsed type seems to have been irrelevant to the original dedication of the church. St John was a Catholic establishment while presumably most − if not all − other churches in Messaria were Orthodox. In some cases, the only notable difference today is the size of the respective high altar or apse. In St John the left apse (the Latin part according to Vallindas) is larger than the right, while in St Panteleimon it is the opposite. Nevertheless, in most cases, both apses are almost identical. Catering for the needs of both rites was apparently a well-established tradition that everyone followed.
The practice of bi-ritualism on Kythnos must have ceased at the beginning of the eighteenth century when the Latin church of the island came officially to an end.Footnote 58 All religious buildings came then into the care of the Orthodox and their double nature was gradually forgotten. By the mid-eighteenth century all ties of Venice to the Aegean had been severed, and as mentioned, the official stance of both churches on bi-ritualism had hardened. That policy may not have affected Kythnos whose inhabitants were all Orthodox by then, but it certainly played a role on the general perception of the ecclesiastical matters and the way that was expressed by later scholars. The double-apsed churches of the Cyclades and Kythnos in particular seem to be a material representation of a different perspective made possible by necessity and historical circumstances. Apparently, shared religious spaces were a way for these resilient island communities to negotiate the ebb and flow of political and cultural change, adapt to new realities and come to a, maybe uneasy, contact with the Other.
Christianna Veloudaki has recently completed her doctoral thesis in Archaeology at the University of Edinburgh. She studied at the NTUA School of Architecture in Greece where she also specialized in the Protection and Conservation of Monuments and Historical Complexes (Diploma 2010, MSc 2013). Her principal research interests include Medieval and Late Medieval residential complexes and fortifications in the Aegean and southern Greece and how far these can reveal the interactions and tensions between communities.