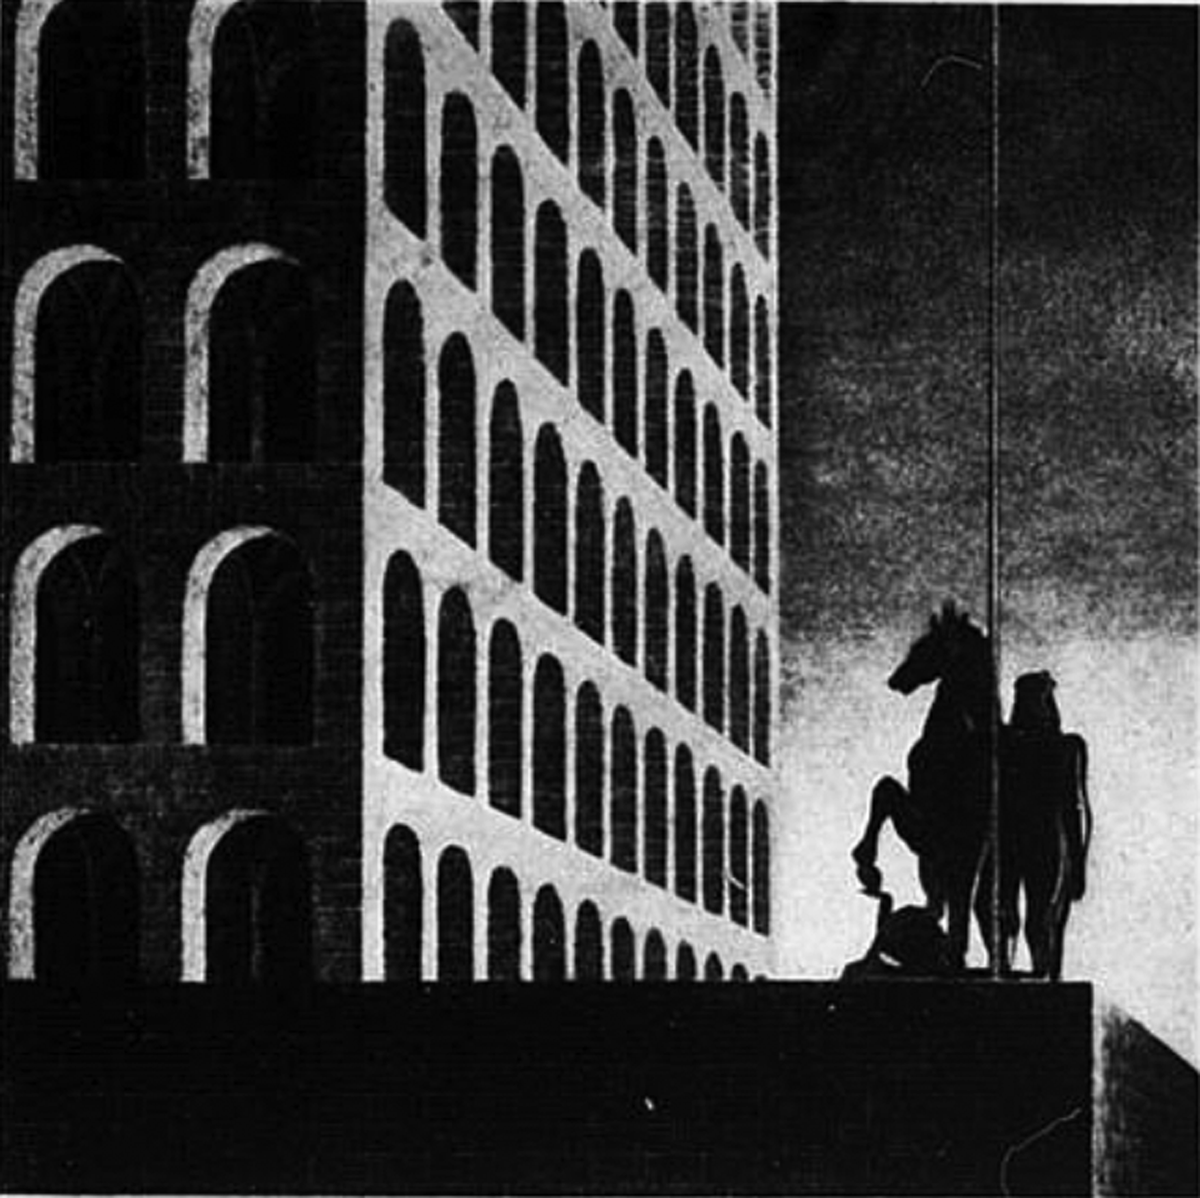


Introduction: the split-consciousness of Fascist classically-inflected modernism
In the wake of the 1932 Exhibition of the Fascist Revolution, Dino Alfieri, the project's co-director and future Minister of Popular Culture, reflected on the façade which had superficially transformed Rome's nineteenth-century Palace of Expositions into a hyper-modernist cultural container:
The great merit of the new façade of the Exhibition is that of marking a moment – it certainly does not claim to fix the lineaments of an art still in embryo – it expresses a definite yearning for the creation and definition of new forms bearing the mark and character of the Fascist era and which represent its unmistakable spirit (Alfieri and Freddi Reference Alfieri and Freddi1933).Footnote 1
Alfieri's description of Fascist architectural design as a yet ‘embryonic’ artform confirms that at least one high-ranking cultural official within the Fascist Party believed such a dynamic medium of expression was especially well-suited to develop in direct concert with the entire Fascist political project itself. Scholars such as Marla Stone (Reference Stone1998), Ruth Ben-Ghiat (Reference Ben-Ghiat2004), Paolo Nicoloso (Reference Nicoloso2008), and Flavia Marcello (Reference Marcello, Roche and Demetriou2018), have considered the relationship between the Party's interpretation of its own ‘dynamism’ and the architecture deployed in the service of its ideological message. Yet across the considerable and ever-mounting historiography related to the architectural output of the regime, historians remain unable, or perhaps unwilling, to identify an important pattern with regard to the stylistic development of Fascist design. While a complete analysis would necessitate an expansive survey of the regime's architectural production across its 20-year rule, this article focuses on one specific case study which most clearly expresses the tonal shift away from a more cosmopolitan modernism and towards a uniquely Italian Fascist imperial neoclassicism. Rather than revisit either the domestic structures, which have been thoroughly and thoughtfully considered most recently by Aristotle Kallis (Reference Kallis2014), or the colonial structures, which have continued to receive a surge of worthy attention since Mia Fuller's Reference Fuller2006 evaluation of the somewhat variant Fascist designs in Africa, this short study turns to the Italian pavilion designed for the 1937 Exposition of Art and Technology in Modern Life in Paris.
As the cooperative product of the classicism championed by Marcello Piacentini and modernism of Giuseppe Pagano, this structure represents the apex of Fascist architectural synthesis and cross-hybridisation that came to define the regime's architectural output. This alliance exhibited the aesthetic tolerance of both architects and makes clear that the official style of Fascist Italy would be a composite one, thus finally reconciling what had previously seemed irreconcilable. For these reasons, this article focuses mostly on the 1937 pavilion, but lends brief comparative treatment to the structures built for the 1935 Brussels Exposition, 1939 New York World's Fair, and, somewhat more comprehensively, also assesses the structures built for the 1933 Chicago Century of Progress Exposition and the planned 1942 Rome Universal Exposition (hereafter, EUR).Footnote 2 Such comparative analysis demonstrates the full arc of this stylistic development. To be sure, the purpose of this article is not to reduce the classical or modernist tendencies of Fascist designers to points of binary opposition. It is rather an attempt to move on from the dichotomous depiction of classicism and modernism as polar opposites in full acknowledgement that despite their obvious differences and divergent self-image, the two factions actually shared considerable ground in discursive and intellectual terms.Footnote 3 What is at stake here is the regime's search for a definitive style which would fuse together the most exemplary elements of such deeply polemical and sometimes regionally specific aesthetic discourses. Ultimately, this style emerged as a compromise between various futural and traditional architectural strains. Versions of a more singular architectural vision were experimented upon through the erection of ephemeral structures at exposition sites on both sides of the Atlantic before finally reaching its codification through the construction of permanent EUR buildings in Rome under the aegis of Piacentini. This article traces the journey of regime-sponsored architectural experimentation and synthesis from ephemeral to permanent exhibitory architecture between 1933 and 1942.
Marla Stone was right to describe the regime as ‘a tolerant patron without a singular vision’, and its ultimate ‘compromise over content’ indeed remained a critical influence in the development of ‘fascist modernism’ (Reference Stone1993, 216, 227). Besides giving literal shape to the stylistic predilections of the few, attempts at stylistic uniformity, not least for what they represented and the aesthetic discourses they came to yield, can actually also help narrate the story of the regime in its final years. The exposition buildings discussed below, then, can be read not only as socio-political or diplomatic documents, but as forces of experimentation which drove forward plans to achieve aesthetic consensus. For that reason, there remains a need to explore the tension that existed between permanent and ephemeral elements of Fascist architectural design. This study confronts that tension directly by tracing the highly visible process of aesthetic negotiation across the structures which were, though temporary, also arguably the most high-profile structures the regime ever built. Where do they factor into the larger, better-established narrative of Party-sponsored aesthetic heterogeneity and factional infighting between Italian design movements?Footnote 4
Despite an uptick of scholarly interest in international expositions, the relationship between the national pavilions designed for these events and the larger architectural climate responsible for their production remains understudied.Footnote 5 In their decidedly ambassadorial role, the temporary Italian structures built for the interwar world's fairs offer valuable insight to the architectural, political, or cultural historian. Erected on a roughly biennial basis from 1933 to 1942, these prefabricated buildings are representative of the regime's attempts to abandon its ‘policy of cultural and aesthetic pluralism’ and serve as crystalline distillations of the more focused stylistic experimentation which ultimately defined the broader, more widely discussed domestic and colonial Fascist building programmes.Footnote 6 These structures were tasked with communicating the ideals, goals, and identity of the Fascist state to an astoundingly diverse audience which ranged from global political and military leaders to businessmen and schoolteachers in Italy or the host country and, given the rapid dissemination of each fair's printed publicity material, nearly the entire world over. Accordingly, the regime paid especial attention to the development and design of the structures rolled out for each occasion. It is these structures, then, not the permanent, more functional buildings designed to outlive the contemporary roster of Fascist leaders, which provide historians with the best opportunity to trace and chart the development of Fascist architecture (and by extension self-definition and identity) across the regime's final ten years. Though there were several smaller international expositions held in cities such as Brussels, Helsinki, San Francisco, and Stockholm, this article looks to only the most significant (in terms of size, duration and popularity) of the late interwar world's fairs in order to assess the stylistic evolution from pre-1936 Futurist-tinged modernism toward a more imperial tone of classicism which became Fascist Italy's architectural language of choice by 1939.
Architettura and the evolution of style
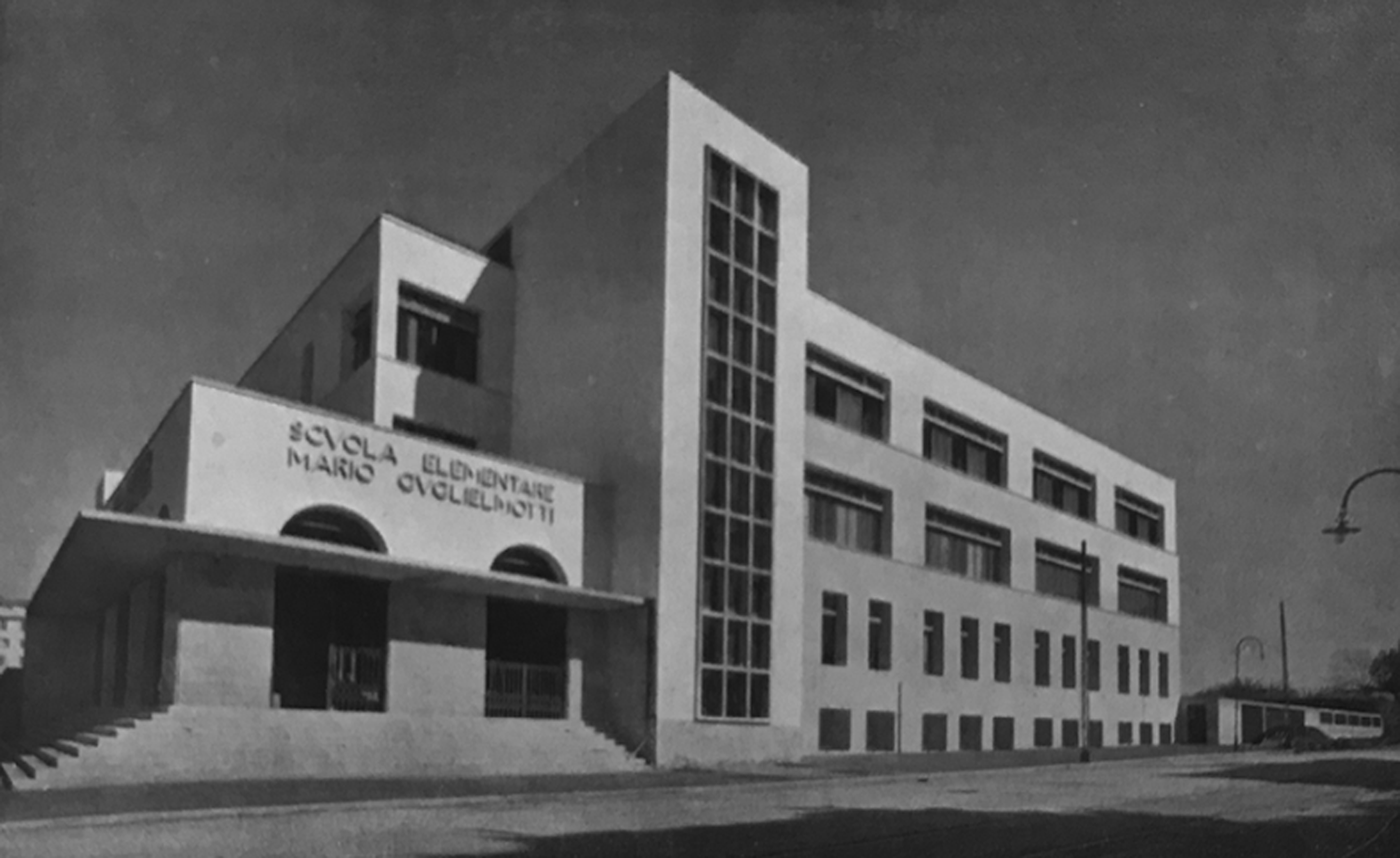
The stylistic ‘evolution’ of Fascist design was most notably traced, not by any specific historian, but by designers themselves in monthly periodicals such as L'Architettura Italiana and Piacentini's Architettura, the latter of which served as the official organ of the National Trade Union of Fascist Architects.Footnote 7 As photo-heavy surveys of state-sponsored (or, in some cases, merely state-sanctioned) architecture, these journals evidence not only recurrent attempts to establish a uniform state style, but also the extent to which the built environment (and thus, the daily lives of ordinary Italians) was conditioned to complement a prescriptive, romantic understanding of ancient form. Consider, for example, some of the designs for schools, war memorials, and offices built to fulfil a similar function featured in L'Architettura Italiana and Architettura. While Ignazio Guidi's Roman Elementary School features arched windows, bas-reliefs, and a fully covered stereobate, it also combines the geometric angles of modern design with the more austere horizontal lines of antiquity (Figures 1, 2).
I. Guidi, Elementary School ‘Mario Guglielmotti’. L'Architettura Italiana: Periodico mensile di architettura tecnica 28.1 (1933): 6.

I. Guidi, View of Elementary School ‘Mario Guglielmotti’ from Via Vetulonia. L'Architettura Italiana 28.1 (1933): 8.

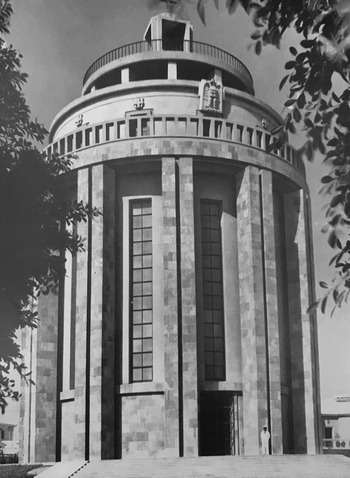
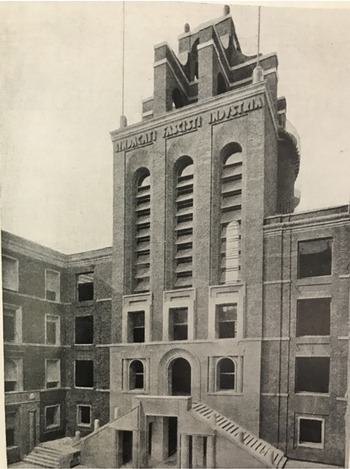
Further south, Gaetano Rapisardi's inclusion of a grand oculus in his otherwise neoteric design for the Pantheon for the Fallen of Siracusa is a gratuitous homage to the pantheon built by Agrippa for his chief patron, Augustus, the first emperor of Rome, in 27 BCE (Figure 3). The main entrance of Bordoni's House of Fascist-Syndicated Industry in Milan, meanwhile, rests atop something like a crepidoma and is accented with overstated archways (Figure 4). Amounting to much more than blatant pastiche, however, these structures endeavoured to merge the rationalist strain of modernism so popular across contemporary Europe with a form of monumental neoclassicism the regime sought to develop in lockstep with its evolving emulation of ancient Imperial Rome. Though not designed by especially well-known architects, structures such as these worked to establish a singular goal: that is, they worked to generate a renewed historical consciousness and speak to a sense of shared, ‘built heritage’ (MacDonald Reference MacDonald2006, 105).
G. Rapisardi, Pantheon of the Fallen Siracusans. Architettura: rivista del Sindacato nazionale fascisti architetti 16.10 (1937): 10.

A. Bordoni, House of Fascist-Syndicated Industry, Milan. Architettura 12.1 (1933): n.p.

Although it remains impossible to identify a coherent state style, there exists considerable evidence to suggest that there was a concerted effort to attain a definitive aesthetic consensus. Seventy-one separate designs considered for the 1933 National Competition for the Palazzo Littorio and the Exhibition of the Fascist Revolution,Footnote 8 for example, were published in a 1936 volumeFootnote 9 dedicated to documenting the development of what was dubbed the ‘New Lictorial Style’ (Manson Reference Manson2015). Named after the ancient Roman lictor (the fasces-bearing imperial officer responsible for the administration of capital punishment), this style was a clear attempt to articulate the regime's absolute authority and reflect a sense of Roman order and uniformity with which it was eager to identify. This mode, as Aristotle Kallis (Reference Kallis2018, 50–51) has recently noted, ‘sought to overcome the polarity of modernism-versus-tradition’ by offering an alternative ‘third way’. This alternative path offered individual designers the opportunity to form a ‘conclusive synthesis’ of style and construction of the ‘timeless universality’ the regime so vocally celebrated. As it remained an ‘embryonic art’ in 1933, Fascist architecture called on the influence of a large number of draughtsmen of a variety of backgrounds in attempts to codify a distinctly Fascist form of neoclassicism.Footnote 10 Notably, Fascist Italy filtered its interpretation of classicism through various strains of modernism and avant-garde design, which it upheld as emblematic as of its inherent dynamism. As the regime methodically reclaimed imperial status, however, the commitment to classical form grew increasingly severe across a broad typological range.Footnote 11 Thus, as some of the final structures built by the regime, the buildings erected on the proposed site of the 1942 Rome Universal ExpositionFootnote 12 exhibit a much more traditionalist interpretation and application of classical design than those representative of the Party's earlier collaboration with the avant-garde.
1933 Chicago Century of Progress Exposition
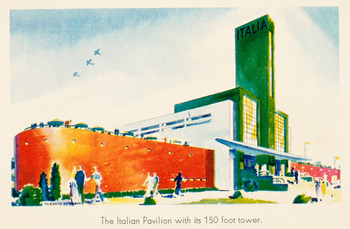
Mario de Renzi and Adalberto Libera's 1933 Italian Pavilion (Figure 5) is representative of the final phase of outward Fascist modernism that defined the architectural production of the regime before it pivoted to a decidedly more classical vernacular. Such a classically-inclined shift would not fully be attempted until the regime felt it had successfully reclaimed its imperial status. The structure in Chicago, unabashedly streamlined and ornamented almost exclusively by contoured and colourful naked steel, is thus a time stamp, an excellent starting point for our study of the trajectory of Fascist architectural design.
A. Libera, M. de Renzi, ‘The Italian Pavilion with its 150 Foot Tower’. From Official Viewbook of a Century of Progress Exposition (Chicago: Reuben Donnelley Corp., 1933). Kaufman and Fabry Co., photographers. Courtesy of The Wolfsonian-Florida International University, Miami Beach, Florida, The Mitchell Wolfson Jr. Collection, 86.19.134. Photo by David Almeida.

Expositions domestic and abroad
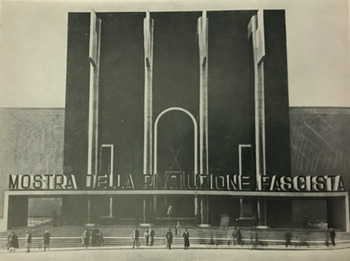
Within the limited historiography relating to the 1933 Chicago World's Fair, even on the few occasions when the Italian role in the fair is mentioned, little is made of the fact that Dino Alfieri's Exhibition of the Fascist Revolution was running concurrently in Rome. As a celebration of the first ten years of Fascist rule in Italy, the exhibition sought to sensationalise and reaffirm the Party's own mythological status in a strictly domestic context. As the longest lasting and possibly most impactful propaganda exhibition staged in Fascist Italy, the organisation of this spectacle called on the artistic direction of several like-minded designers (Andreotti Reference Andreotti2005).Footnote 13 Though ultimate responsibility for the event fell on Alfieri as president of the Fascist Institute of Culture, the modernist painter Mario Sironi and Futurist figurehead Filippo Tommaso Marinetti were also instrumental in organising the exhibition.Footnote 14 The showcase officially opened on 28 October 1932 and was housed in Rome's Palazzo delle Esposizioni. The lengths to which the regime proved willing to go to conceal this structure's ornate neoclassical façade betray its profound discomfort with the nineteenth-century brand of classicism it had inherited. Ever attuned to the Vitruvian ideal, the regime evidently felt the building's flowery use of the Corinthian order was all too suggestive of an effete, complacent Italy which the dynamism of the movement had rendered stale, impotent, and utterly obsolete. To the Blackshirts, such design had always echoed the contemptibly weak liberal democracy Fascism had uprooted and aggressively discarded. In the words of Alfieri, the original façade was littered with ‘… too many reversions, which, compared to the inspirations of the ancients, were as the cardboard mountains of cinema studios are to the Dolomites’.Footnote 15 The classicism which the movement would eventually come to embrace was to be invented, not inherited and, at the time, the Party had little interest in marginalising the expansive work of its premier modernists. Nonetheless, such a development proved a slow process, and the continued acceptance of pre-existing strains of modernism left a noticeable mark on the ‘classical-modern’ forms to come. Like the 1933 Italian Pavilion in Chicago, the temporary façade, intended to modernise, and thus Fascistise, the entrance to the Exhibition of the Fascist Revolution, was also designed by de Renzi and Libera (Figure 6). As might be expected, then, certain similarities between the two structures are unmistakable. The 1933 World's Fair and the contemporaneous Exhibition of the Fascist Revolution were two of the most high-profile displays of Fascist-sponsored modern design. They were also two of the last occasions in which the Party would remain hesitant to apply its own evolving modern-classical vocabulary to its exposition structures.
A. Libera, M. de Renzi, façade, Exposition of the Fascist Revolution, Rome, Architettura 12.1 (1933): 2.

The 1933 Italian Pavilion
The general consensus amongst contemporary critics was that the 1933 Italian Pavilion in Chicago was designed as an abstract interpretation of an aeroplane (Schrenck, Reference Schrenck2007, 93–94). The design, viewers opined, would underscore Fascist Minister of Aviation Italo Balbo's widely celebrated transatlantic flight from Rome to Chicago that July.Footnote 16 It should be noted, though, that Balbo's squadron was composed of Savoia-Marchetti seaplanes which took off from the ancient Port of Ostia and landed on the surface of Lake Michigan just beyond the Midway Plaisance.Footnote 17 Considering this important detail, along with the Fascist preoccupation with reclaiming Roman supremacy at sea and the Latinate concept of Mare Nostrum, the pavilion should also be recognised as an abstracted representation of a large ship, replete with porthole windows and a rounded bow and stern. The regime was exceptionally proud of its revamped navy, and the cruise ship was a mode of transatlantic transportation heavily advertised by the Italian National Agency for Tourism (ENIT)Footnote 18 at this very fair. Most extant images of the pavilion only capture the centre of the structure, which, like so many Fascist buildings, featured a grand, canted main entrance, accessible only via a set of elaborate steps. Where the entrances of other Fascist structures might have been punctuated by an arch or rhythmic row of large fasces, the front doors to this pavilion stood beneath an actual aeroplane wing. The only fasces to appear on the exterior took the form of a large glass and steel skyscraper-like tower, which raised the overall height of the pavilion some 15 metres. This narrow vertical structure was painted in black, in stark contrast to the white of the pavilion's main rectilinear atrium and the red of its retaining wall-like flanks, atop which visitors could enjoy sitting areas and a viewing platform. This tower split the pavilion's otherwise dominant horizontal lines in half, giving the impression of a symmetrical, tiered, geometric edifice. The use of three bays of heavily leaded glass windows across the central third of the building (two on the atrium and one atop the tower) were redolent of the unwritten rule of thirds with which Fascist designers were so often in compliance while planning the ‘Third Rome’. Notably, whereas most purpose-built domestic structures of this period doubled as billboards for the regime and carried Party slogans, Latinate quotations, or the ubiquitous ‘DVX’, this building is free of written ornamentation, the word ‘Italia’ only appearing twice, red in both instances, once across the wing above the main entrance and once atop the fasces-shaped tower.
1935 Brussels International Exposition
De Renzi and Libera would also design the Italian Pavilion at the 1935 Exposition. The less elaborate, more monolithic and rectilinear structure in Brussels was strikingly similar to the façade they designed in Rome for the Exhibition of the Fascist Revolution. The curious use of more than three squared, grid-covered, and identically-styled fasces above the entrance remains something of a mystery, and the rather unremarkable structure did not seem to have been a particular point of pride for the regime that sponsored its construction. It therefore does not appear to have served as any positive point of reference for state designers moving forward. Though imposing in its monumental scale, the perforated parallelepiped which rose up behind the pavilion's angular portico accentuated the abstracted façade's artificial austerity.Footnote 19 On sunny days, the perforations would have seen the antechamber flooded with atmospheric natural light, but otherwise, the façade did little to camouflage the rest of the pavilion's shed roof and unimaginative rectilinear exhibition space.
The relatively limited scale of the 1935 Brussels Exposition, along with the regime's static designs for the Italian Pavilion there, only advance our study in suggesting that the regime was indeed hesitant to shift its aesthetic allegiance toward a more classical vernacular until it had realised its imperial ambitions. As conflict in Africa did not escalate until midway through the fair's six-month run, there was little change in self-image for the pavilion to reflect, and thus it looked very similar to structures which had appeared throughout the preceding years.
1937 Paris International Exposition
The 1937 Paris Exposition represents the climactic turning point of Fascist architectural design. Following the highly touted ‘success’ in Africa, Fascist design began to evolve out of the popular modernism it had inherited and imprint its imperial identity onto its architecture through use of a more pronounced classical mode. Opting to ‘sit on the sidelines’ (Kargon Reference Kargon, Fiss, Low and Molella2015, 20) of the direct competition between the ideologically divergent Nazi and Soviet participants, the regime brought to life one of Piacentini's most progressive projects along the southern bank of the Seine. As one of the few national pavilions completed in time for opening day, the structure was heralded by Architettura as a testament to the ‘realisation of Fascist energy’ and amounted to nothing less than a ‘beautiful victory’.Footnote 20 The cooperation between Piacentini and Giuseppe Pagano signalled the first marked shift away from the dramatically more modern and cosmopolitan forms deployed at Chicago in 1933 and a sea change within the ever-fluid overall Fascist architectural programme. As Edmond Labbé noted in his official report on the Italian Pavilion, Italy endeavoured ‘to put on display the harmonisation between the most audacious modernism and the most profound respect for the formidable patrimony of its traditions’.Footnote 21 In earning such praise, this structure proved an important milestone for the regime in its struggle to negotiate the manifest tension between an affinity for cosmopolitan modern design and preoccupation with adaptive emulation of more traditionally classical styles. With its 1937 national pavilion, Fascist Italy finally achieved something of an architectural balance. In proving himself an agent of cooperative synthesis willing to co-opt the skills of architects from otherwise opposed aesthetic groups, Piacentini managed to cement his prominent position within the cadre of Fascist draughtsmen the regime had come to embrace and whose particular styles it had consequently empowered. What pre-empted this shift, though, was the October 1935 invasion of Ethiopia and subsequent proclamation of empire. Despite the official submission of several detailed sketches to fair officials, the regime had been unable to integrate its plans for a so-called ‘Italian Libya’ exhibition into its pavilion at past expositions.Footnote 22 Now emboldened to legitimately build in an imperial mode, this structure evidences the regime's narrowing of aesthetic preference and inclination toward a more familiar classical vernacular.
Such a change is representative of the broader shift in nationalistic self-perception which followed Italian imperial conquest. As explained mere months after the Exposition's close by Gustavo Giovannoni, prominent architect and president of the Board of Directors of another leading design journal entitled Le Arti: ‘Now, while empire returns to the fated hills of Rome and new glories join the old, from our heart comes the solemn promise that architecture of the Fascist era will once again, in returning to our great tradition, take the path of power which was that of the past'.Footnote 23 When Mussolini officially declared the Italian reclamation of Roman imperial glory the year before, the cultural production of the regime and its agents quickly followed suit. Although this return to the visual language of antiquity is most powerfully expressed through the continual reorganisation and classicisation of urban areas, it was also articulated in a variety of other important ways. Carmine Gallone's Scipio Africanus: The Defeat of Hannibal, for example, was a widely popular success for Cinecittà and celebrated the ancient dictatorial-imperial conquest of the ‘culturally inferior’ peoples and lands of North Africa. With the incremental marginalisation of certain artistic voices such as Marinetti, the modernist current which ran through and informed much of Italian cultural production to 1936 was slowly overpowered by the more bombastic, militant overtones of hard Doric angles, organic materials, and imposing scale, all of which had long been championed by Piacentini well before he became the ‘main interpreter’ of the Fascist architectural vision (Barisione Reference Barisione2013, 9).
The Italian Pavilion in Paris
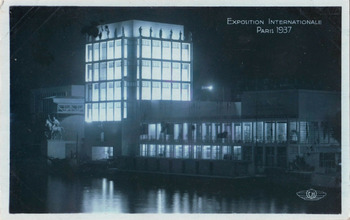
The six-storied structure took almost exactly six months to complete. Nestled along the Seine near the stilted glass-clad Swiss Pavilion, Piacentini and Pagano's testament to modern-classical compromise appears to have been designed to look its best at night (Figure 7). Hardly devoid of the ‘rootless monumentality’ to which Pagano was allegedly vehemently opposed (Marcello Reference Marcello2009, 98), the building featured rhythmic statuary across each side of its quadrangular roof while a massive equestrian statue graced its riverside entrance. These three-metre-tall statues (six per side) crowned the building's four weighty orders of porticoes. Stone masonry, built up flush with the edge of the quay, constituted the plainly visible foundations of the building, and rectilinear recesses gave the (more dramatic) impression that it, too was stilted like its neighbour. The street-side entrance to the pavilion featured a similar rectilinear recess (this time vertical), made up of three cavernous bays leading into the foyer, where Sironi's ‘Italy Abroad’ exhibit featured displays of Roman monuments in Africa and a narrative description of Mussolini's conquest of Ethiopia, which highlighted the ‘economic, artistic, and moral’ benefits bestowed by the new ‘Italian Empire.’Footnote 24 Around Sironi's Winged Victory statue (criticised for its Germanic over-scaling) hung a photo exhibit chronicling Mussolini's public works projects and the Fascist creation of new towns.Footnote 25 Tiered steps snaked from the waterline upward around the left side of the building, while a two-storied extension protruded laterally towards the Eiffel Tower and Avenue of Peace.
M. Piacentini, G. Pagano, 1937 Italian Pavilion. Architettura 16.5 (1937): 253.

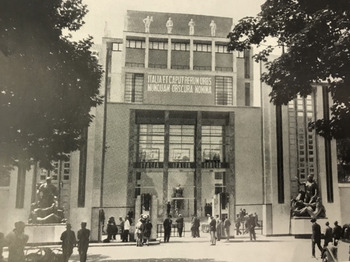
The pavilion was clad in all-white travertine and adorned with Latin inscriptions traceable to book two of Tacitus’ Histories (Figure 8). Previous studies of the Italian Pavilion have offered brief consideration of this quotation (Marcello Reference Marcello, Devos, Ortenberg and Paperny2015, 55), but the full verse from which the line was taken is heavily symbolic and chosen to send a very clear message to the world. The passage recounts the calculating deliberations of Gaius Suetonius Paulinus, a superlatively able Roman general who had earned his reputation through victories in Africa around 42 CE.Footnote 26 In offering his counsel to Emperor Otho, Paulinus points out that ‘The Gallic provinces are growing restless, and it would be unwise to abandon the bank of the Rhine when so many hostile tribes are ready to rush across it. The troops in Britain are kept away by their enemies’ assaults and by the sea; the Spanish provinces have no forces to spare; Gallia Narbonensis [a Roman province in present-day southern France] has been badly frightened by the attacks of our fleet….’Footnote 27 Paulinus proceeds to describe the Germans as ‘the fiercest warriors’,Footnote 28 but adds that Otho has on his side ‘Italy and Rome, the capital of the Empire … names never insignificant’.Footnote 29 The Fascists eliminated the inclusion of ‘the Senate and the People’, from the Tacitean original. Paulinus’ monologue ends with an assurance to Otho that the best course of action would be to prolong hostilities, because ‘we have also on our side public and private resources and an enormous amount of money … our cities are well-protected by their garrisons and walls … none will surrender to the foe … if we decide to fight we shall engage with increased strength’.Footnote 30
M. Piacentini, G. Pagano, 1937 Italian Pavilion, Souvenir Postcard. H. Chipault, Boulogne-sur-Seine. Private collection.

Tellingly, the structure itself was featured on the front cover of both Casabella and Architettura magazines.Footnote 31 While Architettura was a regime-sponsored journal edited by Piacentini and committed to showcasing the state-sponsored construction work across the ‘empire’, Casabella was edited by Pagano and heavily associated with the more modernist trappings of the cosmopolitan north. Such stylistic allegiances are evidenced on the cover of the June 1937 issue, where the Milanese journal overlooked the outspoken traditionalist Piacentini by crediting the 1937 Italian Pavilion to Pagano alone. Though it is possible that the arrogance of each architect-cum-editor drove such a decision, that the Party-syndicated publication elided the influence of the Milanese modernist in favour of the Roman classicist is significant. The regime, in its slow shift toward an imperial classical style, was happier to associate itself with Piacentini's more congruous reputation. Architettura twice featured the fair on its cover, first in November 1936 to generate attention for the recently completed Italian Pavilion and again in September 1937, this time giving a broader treatment to the fair, its host city, and the gold medal-winning pavilion of its German ally. Kargon's observation (Reference Kargon, Fiss, Low and Molella2015, 24–5) that Fascist planners in Paris were ‘already looking quietly ahead to the E42 (EUR)’ seems reasonable, especially given Labbé's report that the pavilion left visitors ‘transported at once both to the splendours of the Aventine Hill … and to the fields of Ostia, when one reposes in the flowery patios among fat earthenware jars and cascades of clear water, evoking Horace and Virgil’.Footnote 32
Paris 1937 as a flashpoint
If we are to use the architectural design of the interwar world's fairs as a lens through which to gauge the development of the larger Fascist architectural programme, the 1937 Paris Exposition offers the clearest view of that evolutionary process. Years before changes in foreign policy and the realisation of imperial objectives had made it possible to initiate such a process, Piacentini had already attested to the Fascist desire to establish a distinct, ordered, nationalised style. As early as 1930, he wrote to remind Italians that ‘the efforts of our various regions will have to be channelled into a single path, and our architects must work harder to give birth to a national modern art’.Footnote 33 He saw the Fascist architectural ‘movement’ as a unifying force through which an ‘astounding reawakening’Footnote 34 would prove the ‘surest avenue to the recovery of beauty’.Footnote 35 His pavilion, then, was the product of compromise and thus wholly reflective of the Fascist Italian aesthetic moment. The 1937 Paris Exposition provided him with an excellent opportunity to begin to negotiate with modernists such as Pagano in hopes of eventually reaching a consensus.
1939 New York World's Fair
‘Twice hast thou spoken a message and time is athirst for a third’.
The official guidebook to the 1939 Italian Pavilion is prefaced with the above excerpt from Algernon Charles Swinburne's ‘Song of the Standard’, part of a larger collection of poems entitled Songs Before Sunrise, first published in 1871 to commemorate Italian unification.Footnote 36 The epigraph precedes both the triple fasces of the title page and the introduction entitled ‘Italy and Her Empire’, which offers an impassioned description of the nation's recommitment to Roman-inspired conquest.Footnote 37 This vocation was put on broad display in the Pavilion's ‘Exhibits of Italian Africa’ section, where fairgoers were greeted with a written reminder from Attilio Teruzzi, under-secretary of state for Italian Africa that ‘Italy is developing her colonial possessions rapidly and steadily, conscious that she is engaged in carrying out a noble mission of civilisation’.Footnote 38 The Italian attainment of empire was the exhibition's core message, as imperial might was thought to simultaneously signal legitimacy and announce the entire Fascist project as a success. Several years after its first imperial ventures in Africa, Italy was now exhibiting enough self-confidence to not merely suggest association with ancient glory, but to declare it outwardly. Though evidenced by the numerous ENIT travel ads for ‘Italian Libya’, the architectural design of its 1937 and 1939 national pavilions are the most notable signs of this change.Footnote 39 Whereas Piacentini's 1937 pavilion served as a bridge to a more purely classical mode, Michele Busiri Vici's 1939 pavilion, described as ‘an ingenious synthesis of the architecture of classical Rome and modern dynamic Italy’ by Admiral Giuseppe Cantù, commissioner general for Italy's participation in the fair, made clear that Fascist Italy had now settled into to its imperial role and was finally ready to claim its rightful place amongst both contemporary and ancient global powers.Footnote 40
In overseeing plans for the construction of diplomat Bernardo Attolico's villa near Porta Latina, Roman architect Busiri Vici had acquired some experience with the construction of ambassadorial spaces.Footnote 41 Before leaving for the exposition site in the United States, Busiri Vici had also been responsible for the general beautification and landscaping of the area around active archaeological sites at Ostia, many of which continued to attract the attention of foreign and domestic tourists. His pavilion in New York, replete with an anterior peristyle, gratuitous arches, and waterfall dedicated to the Bolognese inventor of the radio, Guglielmo Marconi, was described in official publications as a ‘modern-classical’ structure which represented ‘the resurrection of Imperial Rome, the fountainhead of civilisation, made greater than ever by Fascism’.Footnote 42 Whereas the more assertively modernist designs of de Renzi and Libera had muddled the regime’s expression of identity at Chicago in 1933 and Brussels in 1935, Busiri Vici’s pavilion stood as a synthetic interpretation of a new state-sponsored style which accommodated the convictions of both traditional and modernist designers. Through this aesthetic fusion, the regime was able to express its new imperial identity more clearly than it had at any of the decade’s previous international expositions. Yet, for as much as Busiri Vici’s pavilion represented the advancement of a more composite style first rolled out two years prior at Paris, the structure was subordinated to an obdurate deference to classical accents from top to bottom. The building was capped with an 11-metre statue of the goddess Roma (the original of which stood atop the Capitoline Hill in Rome), and beneath its rusticated, ‘velvety-white’ walls of ‘Roman stucco’ rested a foundation of light-yellow Italian travertine.Footnote 43
1942 Rome Universal Exposition
Though never fully realised, the regime's extensive plans for the 1942 world's fair mark the culmination of its quest to establish a uniquely Fascist, authentically Roman, classically inflected modern style of architecture. While the site itself continues to be discussed widely, it is rarely considered from within its originally intended context – that of an international exposition – due, at least in part, to the site's present status as a densely populated, continually expanding quarter of Rome. Architettura had long included detailed plans and layouts of newly built imperial towns in its monthly issues, illustratively promoting Fascism's civilising mission throughout new colonial holdings. This new neighbourhood, though, ordered and engineered to Fascist specifications and soon to be linked to the heart of Rome by metrorail, would serve as the regime's most significant achievement to date and showcase the ideal Fascist city, replete with the imperial spoils of war and splendour of antiquity. Unlike the national pavilions of other expositions which were eventually demolished without sentimentality or hesitation upon fair's end,Footnote 44 many of the structures built in the EUR Quarter, as it is known today, have remained intact, often repurposed as state buildings, offices, archives, or even the headquarters of high-end fashion labels. This second life has marginalised the buildings’ original function and, in many cases, muffled the political messages once expressed through their inventive forms, making it difficult to fully appreciate the scale and significance of Mussolini's failed dream project. Archival records indicate, however, that this fair was long intended to eclipse the prestige and success of the earlier expositions. While those events were populated by more ephemeral designs, the permanence of the structures built for the EUR were to demonstrate to the world that Italy had arrived as an immovable cultural and imperial force.
Unsurprisingly, Italy's official expression of interest in hosting a major international exhibition in Rome came the same month as its invasion of Ethiopia in October 1935 (Scribba Reference Scribba1995). After the regime set its sights on a large swathe of land just south of the city centre, Piacentini was quickly named the project's lead designer. In a role which would conflate the duties of urban planner, architect, infrastructural engineer, and propagandist, Piacentini's appointment announced the ultimate victory over his modern rivals with whom he had been forced to cooperate while waging what has been described as a brutal and corrupt war of design (Zevi Reference Zevi1950, 239). Yet Zevi overlooks several important examples of stylistic synthesis, cooperation, and compromise, namely the 1937 pavilion in Paris, which could yield a more nuanced perspective of Piacentini's overall role. The heavy neoclassicism of Busiri Vici's 1939 New York pavilion served as a counterweight to de Renzi and Libera's hypermodern 1933 Chicago pavilion, and with the ledger now balanced, Piacentini set out to assert the more refined style the regime had come to embrace wholeheartedly throughout the second half of the decade.Footnote 45
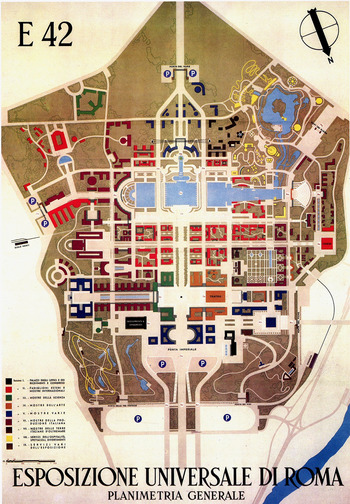
The international attention lavished on the EUR, even from its early planning phases, confirms that the Party was preparing to amplify its message of imperial triumph from an international stage of unprecedented scale. La Suisse Libérale was one of the earliest foreign publications to promote the project. The Neuchâtel paper lauded the ‘audacity and grandeur’ of the regime's vision and celebrated that ‘it is on this historical soil … the dream of Roman emperors will be realised … the new Rome that will emerge … will become a great capital worthy of empire and combine the richness of the past with the practical and magnificent achievements of a new metropolis’.Footnote 46 In Spain, meanwhile, one of only two countries that had rejected its invitation to the 1939 New York fair, the Madrid-based El País Footnote 47 newspaper began covering the Rome exposition and its ‘imperial’ splendour. Further east, both the Budapesti Hírlap Footnote 48 and Istanbul-based Beyoğlu.Footnote 49 similarly reported on EUR-related developments. Perhaps the most elaborate publicity, though, so flattering as to have been preserved in the files of the propaganda service attached to the EUR planning committee, was a 13-page spread in the German Schwäbische Sonntagspost entitled ‘A World Forum Grows: A Work of Peace in the Middle of War; Italy's Preparations for the World Exposition in Rome.’Footnote 50 Indeed, the site, populated by structures such as the Palace of Italian CivilizationFootnote 51 and Museum of Roman Civilisation,Footnote 52 was to be ornamented by obelisks, statuary, bas reliefs, dramatic landscaping and reflection pools which worked to transform the space into a dizzying Fascist-directed aesthetic wonderland (Figure 9).
M. Piacentini, Plan for 1942 Universal Exposition of Rome. Stab. Luigi Salomone, Rome, 1940. Private collection.

After several years of construction, the area was awash in the same sparkling, stately travertine stone which adorned the nearby university complex Piacentini had completed in 1935. Given the presence of structures such as the post office designed by Milanese architects BBPR, and the Libera-designed Congressional Palace,Footnote 53 a survey of the structures suggests only a superficial degree of coherence, however, and the extent to which ‘reformed’ avant-garde architects employed at the site were able to meet the regime's new aesthetic ideal is questionable at best. Designed by Giovanni Guerrinis, Ernesto Bruno Lapadula, and Mario Romano, the ornamental rationalist arches of the Palace of Italian Civilisation made a self-deprecating mockery of functionalism in the service of Piacentini's monumental classical fetishism (Figure 10). The attempt to erect structures ‘liberated’ from petty ornamentation resulted in largely stripped-bare walls, columns, and pillars, but was immediately undercut by the liberal installation of disproportionate statues, flowing fountains, and monumental urban furniture. In superficially rendering modernism subservient to a more imperial classicism, Fascist design came as close as it ever would to achieving aesthetic consensus, but continued to exhibit signs of stylistic plurality even throughout its preparations for the EUR.
G. Guerrini, E. La Padula, M. Romano, Palace of Italian Civilization, Architettura 17.12 (1938): 789.

Conclusion
It has been more than 50 years since renowned architectural historian Henry Millon first began to question the broader effect imperialist ideas might have had on Italian architects during the ventennio fascista. It was clear, he argued, that by the end of the 1930s, Piacentini and his followers had effectively ‘wiped out’ Gruppo 7 and other rationalist factions – but what were the overarching historical conditions which made this consolidation of influence possible?Footnote 54 If, as Millon and others have suggested, Fascist architecture must be read as a contextually-bound social and political document, then there is no better place to look than the international expositions held throughout the 1930s for a reflection of the regime's own self-image, made manifest and tangible through the construction of globally popular exhibition spaces.Footnote 55 These sites, developed away from the stratified urban environments of the Italian peninsula or colonies, offer the clearest view of the regime's gradual (and never fully realised) retreat from the modernist-dominated aesthetic pluralism which had defined its architectural production for over a decade. As the above case studies have demonstrated, the aesthetic development of Fascist architecture, still ‘in embryo’ as late as 1933, can be traced through the structures designed for the major expositions of the interwar period. The emergence of a more uniform official aesthetic preference intended to both echo and accentuate the regime's imperial success and ambitions becomes clear by 1942. Hopefully, then, this article can serve as a long overdue response to Millon's important question by having identified specific points at which Fascist architecture was directly linked to, and informed by, ‘imperialist ideas’ while also shedding light on the significance of its world's fair structures.
Significantly, tracing the contrastive development of the regime's relationship to an architectural mode which gave form to its visions and ideals has also forced us to reconsider the loud, if also somewhat superficial, rejection of the more internationalist or rationalist strain it had actively cultivated throughout the first decade and a half of Fascist rule. Until it had established a more legitimate imperial identity, Fascist Italy never interpreted the modernist impulse it had inherited in the early 1920s as subversive or inimical to its authoritative mission. Rather than dismiss the avant-garde as threatening, it embraced modern ‘dynamic’ design as a wholly compatible means to further cultivate its myth of cultural superiority.Footnote 56 In this way, the modernism that was, originally, more readily incorporated into the Fascist programme also worked to announce Italy as a vibrant, culturally rich nation (Ganz Reference Ganz2008, 51). At least in terms of architectural production, only after an assumption of imperial identity do we see a marked rejection of the modernist current which ran beneath much of Fascist discourse. Such a shift was triggered by the regime's ‘successful’ bid for empire, confidence in its ability to deploy a unique classical style worthy of its Roman heritage, and a larger plan to promote itself as a genuine global power. The foundations for this shift had been carefully laid over time, and the glories of antiquity were vaulted into public consciousness by various means, through rhetoric, imagery, iconography, toponymy, and enthusiastic participation in international expositions on both sides of the Atlantic.
Despite the attempts to achieve a state style of architecture at once both ‘dynamic’ and redolent of the ancient Roman Empire the regime worked so diligently to resurrect, there never existed a clear model for Fascist architects to follow. Such a vacuum left room for creative competition, and the regime deftly took advantage of such obsequiousness. Thus, most of the structures erected throughout Fascism's 20-year reign are emblematic of a period of intense aesthetic negotiation which directly reflected the fluid foreign policy and military-imperial interests of its leaders. Until the mid-1930s, this aesthetic negotiation proves manifest in apparently directionless stylistic plurality. The earlier of the national pavilions, then, were products of the tension between (interpretations of) the classical and the modern and, in this sense, are absolutely in tune with one of Fascism's core themes. Like the movement which spawned them, these structures were born of high-profile struggle and mirrored the Party's indefatigable desire to eventually give form to something lasting, tangible, and superior. This desire would only start to be satisfied with the development of its own permanent exposition site in the south of Rome.
The regime framed its entire political discourse around this concept of ‘struggle’ and was dependent upon its ability to convince the Italian population that collective success was something which could only be achieved through disciplined effort. Each building erected at an international exposition was cast as the admirable product of that effort and served to legitimate the revived nation's claimed supremacy. The regime refused to sacrifice any opportunity to represent itself through architectural design and was in the process of doubling-down on such a commitment when war forced the development of its 1942 exposition to a grinding halt. In attempting to use the platform offered by the interwar world's fairs as an opportunity to ‘sum up the highest manifestations of our (Italian) people's genius’ and ‘illustrate their indestructible creative power’, Fascist Italy, like the Roman Empire it sought to emulate, was left ruinously overextended.Footnote 57
Acknowledgements
The author would like to thank Joshua Arthurs, Silvia Barisione, Jeffrey Bunch Jr., Kate Ferris, Luca Galanti, and the anonymous reviewers for their constructive comments and suggestions on various versions of this article. For their help in navigating the Wolfsonian's vast collection of source material over the past several years, thanks are also due to both Amy Silverman and Nicolae Harsanyi at the Wolfsonian-FIU in Miami Beach. Initial presentation of this paper at the University of Milan in June 2019 was made possible through the support of an Association for the Study of Modern Italy travel bursary.
Notes on contributor
James J. Fortuna is a PhD candidate at the University of St Andrews. His research interests lie in the cultural, diplomatic, and spatial history of twentieth-century Europe and the United States, with a particular focus on the public architecture of the interwar period and its relationship to the construction of national identity. His doctoral dissertation considers the ways architectural form and urban design were deployed as tools of diplomacy at the international expositions held between 1933 and 1942. The project seeks to recast the historical role of these events while investigating potential links between the ambassadorial, domestic, and even imperial elements of state-sponsored design promoted by Fascist Italy, Nazi Germany, and the New Deal USA. Before coming to St Andrews, James taught within the Faculty of Humanities and Foreign Languages at Santa Fe College in Gainesville, Florida.