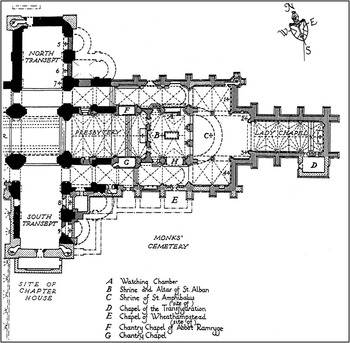
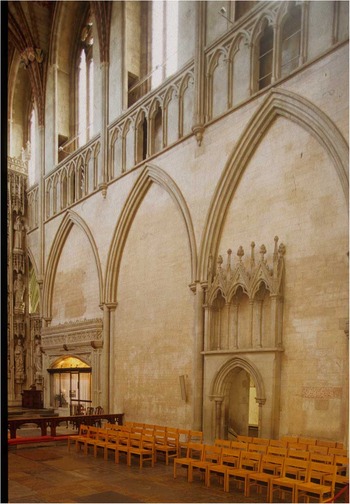
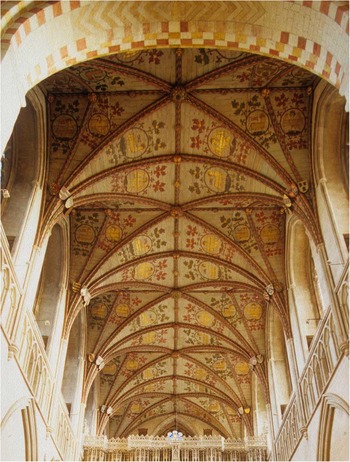
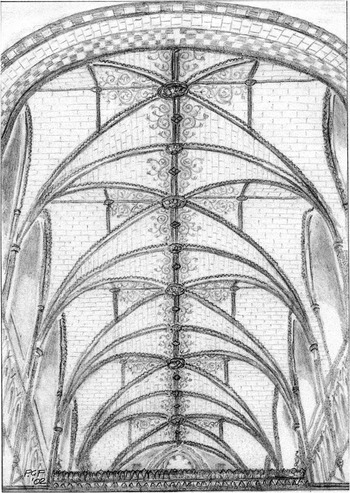
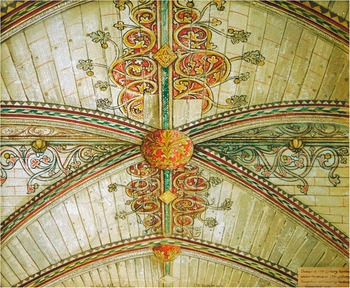
In 1257, Matthew Paris reported that alarming cracks had appeared in the presbytery of the main monastic church at St Albans and that to avoid catastrophe it had been necessary to demolish the whole of the two easternmost bays of the church.Footnote 1 The resolution of this state of affairs was to transform St Albans east of its crossing – and ultimately to provide a new setting for the high altar and shrine of St Alban, a new set of eastern altars and processional routes and a new Lady Chapel. Work was slow, however, and running what proved to be an extended series of works together disguises the extent to which these various spaces were designed and built as discreet architectural campaigns, each prone to its own problems and revisions.Footnote 2 The presbytery was replaced first and was clearly reconstructed from west to east, notwithstanding Paris's observation that demolition had begun to the east. Presumably a wish to ensure the stability of the crossing tower, and bring the ritual choir back into use as quickly as possible, overrode any other considerations. The solid walls of the two Romanesque western bays were retained at arcade level, and a low triforium and tall clerestory were added above. To the east, the triforium and clerestory sit above an arcade supported by twelve-shaft clustered piers. This gives rise to a five-bay rectangular vessel encompassing both the presbytery and the principal shrine chapel (fig 1). When seen from the west, the easternmost bay and a half of this space is hidden behind the great screen erected by Abbot William Wallingford after 1476, though prior to this it is likely one would have seen at least the upper sections of the elaborate early fourteenth-century shrine of St Alban across the high altar. This last point is worth making, as the great screen not only obscures the contrast between the massive clustered piers and screen-like upper elevation, it also affects the visual relationship between the presbytery elevation and vault. The upper elevation originally acted as a unifying foil to the piers below, capping a richly varied arcade and floor plan with a continuous triforium, and using the polychromy of the vault to draw the eye east (figs 2 and 3).
St Albans Cathedral: plan of the transepts, presbytery and Lady Chapel. Drawing: Crown copyright, after RCHME 1982, St Albans Cathedral, 2nd edn, London: HMSO

St Albans Cathedral: presbytery, south elevation to the east. Photograph: John McNeill

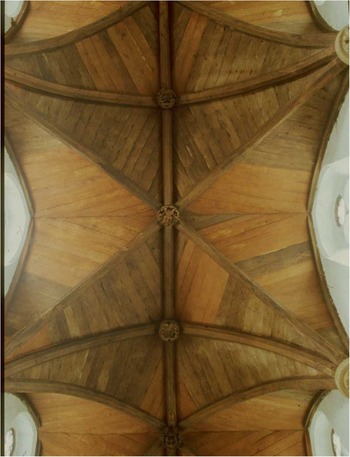
St Albans Cathedral: presbytery, vault to the east. Photograph: John McNeill

The progress of work on the presbytery is difficult to date with any precision, and doubts have been expressed as to whether a timber vault was intended from the start, particularly since Sir Charles Peers pointed out that the exterior buttressing at clerestorey level seems to have been constructed to receive the arches of a series of flying buttresses.Footnote 3 The most recent assessment of the architecture of the presbytery was that presented by Larry Hoey to the British Archaeological Association at its St Albans conference in 1999. Hoey took a characteristically positive view of the elevation as built, seeing the retention of elements of the Romanesque fabric as a kind of creative adaptation of the old in the service of a new aesthetic. What struck him most forcefully was the quality of formal invention, from the aisle responds to the visual relationship between the five-part vault shafts, vault ribs and arcade mouldings, and he tentatively suggested much of this may date from the 1270s. Hoey drew attention to a disturbing history of credulous and under-funded building campaigns at St Albans, but remained open-minded as to whether the presbytery and shrine chapel as eventually built were another example of the secondary scaling-back of ambitious schemes so evident in the nave and west front.Footnote 4 From a formal and visual perspective, a case can be made for regarding the presbytery elevation as an internally consistent and coherent design, though the evidence for unbuilt flying buttresses, while not definitive proof, does strongly suggest the original intention was for a masonry vault.
Carpentry and Construction
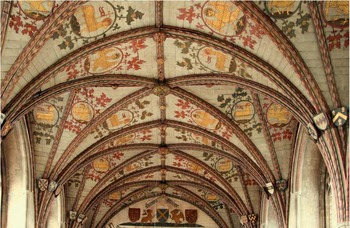
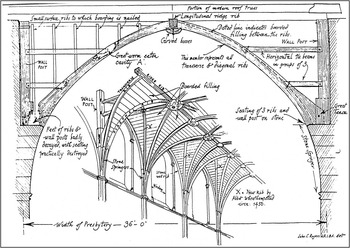
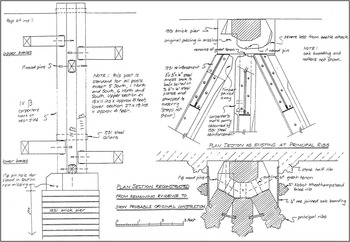
The vault spanning the five bays of the presbytery and shrine chapel is constructed of oak and covers a space measuring approximately 26.2m × 11m (fig 4). It is supported on stone springers, which are set into the walls midway between the clerestory windows and at the four corners of the rectangular vessel. These correspond precisely with the abutments for flying buttresses visible on the exterior. The principal ribs supporting the webbing in each bay consist of a longitudinal ridge piece, two diagonal ribs, an intermediate transverse rib crossing the vault in the middle of each bay, and the major transverse rib.Footnote 5 The transverse and diagonal ribs rise from springers that are moulded and painted to appear continuous with the ribs. Although the visible surfaces of these ribs are consistent, their upper surfaces are tapered where they meet the wall so that the extrados could be tenoned into the base of a large hexagonal wall post, a little over 3.7m tall, that stands on a platform above each springer (fig 5). Except at its base, which remains square, the wall post has been chamfered, the resulting diagonal faces corresponding to the pairs of diagonal ribs rising from each springer. Pairs of stays or struts were mortised and tenoned at right angles in the post at one end and into the back of a rib at the other, thus connecting the wall post with the principal transverse and diagonal ribs. These stays effectively hold the vault steady (figs 5 and 6).Footnote 6
St Albans Cathedral: presbytery, vault west bays. Photograph: David Kelsall

St Albans Cathedral: presbytery, vault cut-away section. Drawing: J C Rogers

St Albans Cathedral: plan and section of the principal ribs of the presbytery vault. Drawing: Hugh Harrison

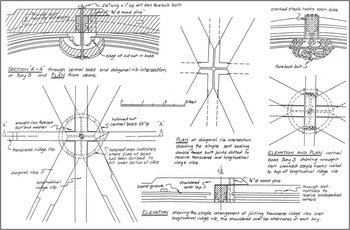
The ridge piece at the crown of the vault is made up of three lengths of oak measuring 7.3m, 8.22m and 11m from east to west. These are scarfed together using simple stop-splayed joints with square abutments, each joint having been fixed with three face pegs and two large iron spikes.Footnote 7 The large bosses at the centre of each bay are hollowed out like wooden bowls to reduce their weight, and are carved from blocks of oak obtained by cutting logs in half. Each boss is secured at its centre by a forelock bolt attached to a bar 760mm long and 25mm in cross-section, which passes through the ridge rib and the overlapped ends of the median (intermediate transverse) rib, and is fastened over a circular washer. It is uncertain whether this ironwork is original, and metallurgical analysis rather suggests it is not, though it may replace a similar earlier form of fastening. The bosses are also secured by pairs of 10mm × 20mm cross-section iron bars at least 550mm long. The lower ends of the bars have been worked into lugs of circular section which sit in sockets drilled into the east and west faces of the boss. The upper ends of the iron bars are then folded over the top of the ridge rib and fastened to it with small nails around 110mm long (fig 7). The bars have exactly the same cross-section as those supporting the large stone slabs above the presbytery triforium and clerestory wall-passages, and presumably, before they were fashioned into shape as boss-fasteners, would have been identical. The structural bars used in the wall-passages have their ends set in lead and must be contemporary with the building, in which respect it was interesting to note that metallurgical analysis of a sample from one of the iron bars used for the vault bosses revealed this was from a different source to the iron used in the wall-passages, suggesting that, although also contemporary with the building campaign, the ironwork for the vault must have been sourced separately and, presumably, later.Footnote 8 The smaller bosses are all of solid timber, with runnels cut out of their underside to accommodate the mouldings of the ribs. Except where they have been moved or reworked, as is discussed below, they are all fixed to the ribs with iron spikes.Footnote 9
St Albans Cathedral: plans, sections and elevations of the vault bosses. Drawing: Hugh Harrison

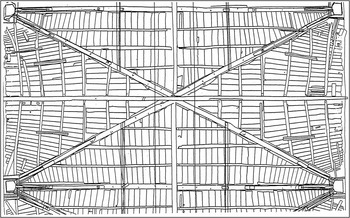
The webbing of the vault consists of wooden boards, which tree-ring analysis has shown were imported from northern Germany or the southern Baltic. They are of riven oak, and on some boards it is still possible to see tear marks on the surface, though on most this has been planed away with an axe or adze. The boards vary in thickness between 12.7mm and 19mm, and are up to 240mm wide. When first assembled the boards invariably ran unbroken between the ribs, and so varied in length from under 300mm near the springers, to around 2.5m where they abutted the crown. They are fitted together with tongue-and-groove joints, and either slotted into grooves cut into the lateral faces of the ribs or nailed into rebates, the latter method used in the upper sections of the vault where the ribs are shallower. The webbing is provided with additional support from 100mm × 75mm curved wooden battens laid at right angles to the boards, which are nailed to the battens from below. In the original arrangement there were three battens to each severy, helping ensure the boards neither separated from each other nor became dislodged from the ribs (fig 8).Footnote 10
St Albans Cathedral: the upper surface of Bay 4, showing the structural ribs, battens and web boards. Drawing: Hugh Harrison

To reconstruct the thirteenth-century form of the vault it is also necessary to outline two significant late medieval alterations. The most obvious is the addition of tiercerons between the diagonal ribs and the wall. These are false, in the sense that they lie beneath the webbing boards. They are composed of a gently curving upper section butted onto a shorter piece which dies into the gap between the diagonal and wall ribs. Before these tiercerons were inserted there were short liernes running east–west between the diagonal and intermediate transverse rib in each bay. The liernes disguised and strengthened the junction between the ends of those boards that are aligned north–south between the wall and the ridge, and their disappearance has left obvious traces. This is clearest when seen from below. The removal of the liernes left the ends of the boards in the affected webs without support and with visible gaps, the gaps being bridged by thin strips of oak. These strips were fastened directly to the ends of the boards with small hand-made tacks backed by battens of pine, and it is these inserted strips of oak that are endearingly visible through the late medieval painting on the vault (fig 9).Footnote 11 Similarly from above there is evidence for the position of the liernes in that the holes used to attach the boss at the intersection of these liernes with the intermediate transverse rib are visible on the upper side of the rib.Footnote 12
St Albans Cathedral: detail of the strip of oak replacing the former lierne. Photograph: John McNeill

Reconstructing the profile of these liernes may also be possible. The bosses that originally masked the intersection of the liernes with the intermediate transverse rib were simply moved around 400mm outwards to form a new junction with the false tiercerons, and it is highly likely that sections of the liernes were reused to form part of the false tiercerons as well. The lowest lengths of timber used in the false tiercerons carry a simple moulding similar to that of the intermediate transverse rib, and an analysis of the paint of a section near the foot of one example revealed evidence of a colour only otherwise used in the original scheme.Footnote 13 They are probably elements of the original liernes, redeployed with their rear surface planed away as far as the lower edge of the groove that formerly received the webbing boards.
The appearance of liernes in a timber vault at an evidently early date calls for comment, though the reason for the original employment of these additional ribs seems obvious enough. The liernes were to provide a ledge on which the ends of the boards running parallel to the intermediate transverse rib could rest. With a rubble or masonry fill to the vault the question would not have arisen, but without a reasonably sturdy means of effecting a joint, which here has to be a lierne, boards of up to 5m in length would have been needed. What is remarkable is that the carpenters came up with a solution without necessarily referring to the visual language of vaulting thus far developed in masonry (fig 10). Since the tendency has been to see vaulting in timber as essentially imitative of masonry vaulting, it is instructive to note that at St Albans one is witness to a pragmatically driven design worked out within the constraints of the medium – the result of which is a wooden vault as formally inventive as the broadly contemporary wooden vault over the chapter house at York Minster.Footnote 14
St Albans Cathedral: reconstruction of the late thirteenth-century presbytery vault. Drawing: Hugh Harrison

Dendrochronology
The two principal master chronologies (STACSQ01 and STACSQ02) were composed of samples taken from the boards as well as from the structural timbers of the presbytery vault. With few exceptions these fell into one or the other group; however, the resulting dates cannot be precise felling dates, and have to be estimated to within a couple of decades. The boards (STACSQ01) had been carefully stripped of their outer sapwood rings before they were shipped, while the structural timbers had also been thoroughly defrassed at the time of their original conversion. The boards generally provided samples with over 100 rings, whereas the structural timbers were felled younger, and never had more than 100 rings.Footnote 15
The latest heartwood rings in both chronologies were at heartwood/sapwood boundaries and, at 1263 and 1264, differ by only one year. In total these gave estimated felling dates for the boards of 1273–99 and for the structural timber of 1273–93. The only other two chronologies that were dated (STACSQ03 and STACSQ04) each consisted of just two samples. The first came up with a felling date of 1067–87, suggesting that a small number of structural timbers were reused from the post-Conquest presbytery roof. The second two samples came from the heraldic oak shields hung from the springers of the vault. No trace of sapwood survived on either, though the last tree-ring date of 1369 demonstrates they clearly were not a feature of the thirteenth-century presbytery.Footnote 16
The origin of the structural timber is impossible to pinpoint, but the best matches in reference chronologies are with the Home Counties and East Midlands.Footnote 17 Although the boards are exactly contemporary with the structural timber there is no match between their tree-ring sequences. This indicates that they grew in a different and distant locality. The character of the timber and its cutting is similar to that of the boards in the crossing tower of c 1380,Footnote 18 which in turn most closely matched the southern Baltic chronology established for the region around Gdansk. However, data for north Germany is a better fit for STACSQ01, and a source at the western end of the Baltic seems most likely for the oak boards.Footnote 19
Polychromy
An impression of the original decorative scheme was recovered by E W Tristram when the presbytery vault was restored in 1930–1.Footnote 20 Tristram noticed, under strong lighting, the outline of the late thirteenth-century decoration beneath the present painting and was able to hazard a coloured reconstruction of the overall design of Bay 4, a reconstruction that has been largely confirmed by the painting conservators Catherine Hassall and Pauline Plummer (figs 11 and 12).Footnote 21
St Albans Cathedral: reconstruction of the late thirteenth-century vault painting. Painting: E W Tristram, St Albans Cathedral archive

St Albans Cathedral: outlines of original vault decoration showing through later paintwork in Bay 4, panel S80. Photograph: Pauline Plummer

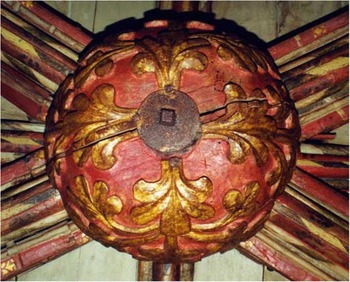
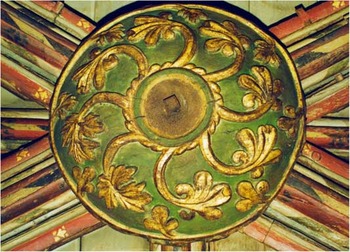
The central bosses are carved with stylized leaves, which are gilded on a ground of yellow clay over chalk, and their original backgrounds, where tested, were red ochre or blue azurite (fig 13). The exception was the elaborate central boss of Bay 3, which had a background built up over three coats of green – one for each successive decorative scheme, it is presumed (fig 14). The bare timber surfaces were all primed with lead white. Over this ground the ribs were decorated in parallel with their moulding profiles. The patterns used were a combination of triangles, chevrons and stripes, with the soffits of the diagonal and transverse ribs having been differentiated one from the other, with blue and white chevron on the diagonals and pink or grey marbling on the transverse ribs.Footnote 22 The pigments used were charcoal black, lead white, red ochre, orange-red lead, litharge, indigo (woad) and azurite. These colours were also extended to the stone springers, which shared the same decorative patterns as the wooden ribs.Footnote 23
St Albans Cathedral: central boss, Bay 4, panel S118. Photograph: Pauline Plummer

St Albans Cathedral: central boss, Bay 3, panel S78. Photograph: Pauline Plummer

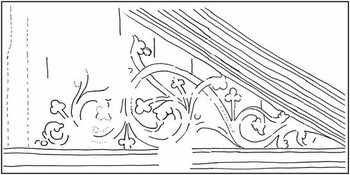
The webs were also primed with lead white, over which a series of elaborate foliage scrolls, drawn within a charcoal black outline, were painted. The foliate scrolls were designed to unfold to either side of the intermediate transverse and ridge ribs, bounded to north and south by the liernes, though running more or less continuously along the ridge. Masonry lines were then painted in red ochre above the lead white background to act as a type of neutral ground to set off the foliage scrolls, the masonry outlines having been painted after the major decorative elements of the scheme had been completed. Tracings were made of the outlines of some of the foliate scrolls in Bay 4, where differences in the scroll work in each panel suggests it was sketched free hand and where it is most obvious that the liernes marked the northern and southern limits of the foliage (fig 15). The decoration of the easternmost bay was originally strikingly more elaborate, and the painted scrolls here terminated in balls of silver foil outlined in pure charcoal black, which were perhaps intended to be interpreted as stylized fruit. Circles, diamonds and petals of silver foil, each outlined in black against a background of pure blue azurite, were also employed to decorate the soffit of the ridge rib in this eastern bay, and the transverse rib was subtly distinguished from those further west.Footnote 24
St Albans Cathedral: a tracing of the late thirteenth-century foliage design in Bay 4, panel S2. Drawing: Catherine Hassall

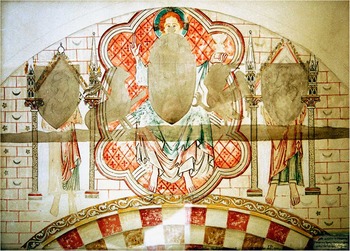
The late thirteenth-century vault painting was originally one part of a larger decorative scheme that extended across the presbytery and shrine chapel, though little else survives beyond a few fragments. The mouldings of the window arches seem to have been painted with designs similar to those of the vault ribs, while the walls and window splays were covered with masonry patterns outlined in red. Crescents of various sizes were also incised into the masonry of the east (gable) and west (east face of east crossing) walls, along with six-petal flowers at the east and five-petal rosettes at the west.Footnote 25 Finally, and most famously, Tristram pointed out the ghost of an image of Christ seated within a lobed mandorla and flanked by standing figures (that he identified as Peter and Paul) above the east face of the eastern crossing arch (that is, the west wall of the presbytery). The compositional style of this last looks earlier than c 1280, and as the westernmost transverse rib of the vault cuts across the top of the painting, and a foliate meander pattern runs over its base, it probably belongs to an earlier phase in the life of the presbytery (fig 16).Footnote 26
St Albans Cathedral: reconstruction of the thirteenth-century painting on the east face of the east crossing. Painting: E W Tristram, St Albans Cathedral archive

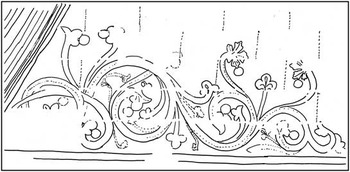
The best parallels for the thirteenth-century vault painting are at Salisbury Cathedral, particularly with the foliate frieze in the muniment room, and with the painting on the vault of the chapter-house vestibule, both of which are likely to date from the 1260s.Footnote 27 The types of foliage scrolls and rinceaux used at Salisbury and St Albans are generic, however, and variations on the patterns and type of foliage used can be found from the second quarter of the thirteenth century onwards. A date around 1285 would make St Albans a late example of the style, though one might point to the appearance of stiff-leaf foliage in the chapter-house at York Minster as a comparable example of stylistic longevity when it comes to a related foliate form. Indeed, from a general perspective the parallel with the York chapter-house might be carried further, in that at York stiff-leaf co-exists with more naturalistic forms of foliage, and there is equally a hint of novelty amid the rounded lobes at St Albans, in the serrated four- and five-part leaves visible in the Catherine Hassall drawing of Bay 4, panel S1 (fig 17).Footnote 28
St Albans Cathedral: a tracing of the late thirteenth-century foliage design in Bay 4, panel S1. Drawing: Catherine Hassall

The careful graduation of the polychromy, and the restriction in the use of silver foil to the easternmost bay, must reflect the relative importance at pavement level of this eastern bay. It strongly suggests that the shrine of St Alban was moved to the east bay of the presbytery well before the creation of the new shrine between c 1305 and 1308. In this it further supports a point made by Martin Biddle: that the pillared shrine of St Alban visible in Matthew Paris's celebrated drawing of the elevation of the relics of St Alban has to have been relocated before work began on the ambulatory to the east, and that this is likely to have happened as soon as the presbytery became usable.Footnote 29 What follows is that, for twenty years or so, St Alban remained concealed within the late twelfth-century theca exterior that Abbot Simon had commissioned, but was now visible from all sides and at the very centre of the eastern presbytery bay (fig 1).Footnote 30
Later Medieval Alterations and Repairs
At some point before the replacement of the late thirteenth-century painting with the present scheme, the presbytery vault was re-whitened, presumably because of discoloration from candles and incense smoke. Catherine Hassall discovered a thick layer of soot over the original paint of the central boss in Bay 3 and evidence of smoke deposits throughout.Footnote 31 These deposits were overpainted with one or, more usually, two layers of paint. The first coat was an off-white, mixed from lead white, chalk, charcoal black and particles of organic brown, the latter probably smoke deposits picked up from the grimy surface. The second coat was mostly lead white, though some samples contained small amounts of charcoal black, so that the surface appeared slightly grey. The foliate scrolls do not seem to have been overpainted, and the indigo paint used on the ribs certainly was not. Masonry lines were then added to the off-white background in two stages. First, a mid-grey shadow tone was painted, followed by a narrower pure white stripe, leaving a grey strip showing along one edge. The resulting trompe l'oeil would have had the appearance of mortar-filled masonry joints. Where tested, the central bosses seem not to have been repainted at this stage, though the boss in Bay 5 was regilded.Footnote 32
Analysis of paint on a lead patch covering a small nail on the transverse rib separating Bays 3 and 4 showed that it had been inserted in this phase. Gaps had evidently developed in some of the ribs as the timber seasoned in situ and some of them were filled with strips of wood before the vault was repainted. Clearly, by the time this was done the vault had lost much of its original brightness, and the repainting of the masonry background should probably be regarded as a quick and inexpensive method of restoring the painting to something approaching its former glory – an initiative that perhaps should be dated to the second half of the fourteenth century.Footnote 33
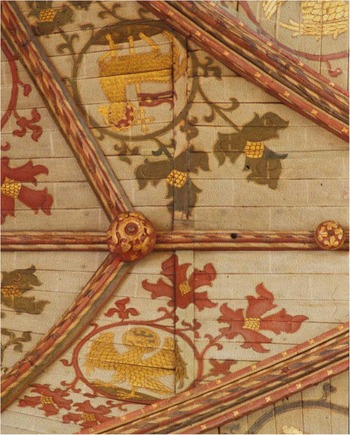
The fifteenth-century refurbishment was very much more thoroughgoing, however. This was undertaken by Abbot John of Wheathampstead and involved a rearrangement of the minor vault ribs and a completely new painting scheme – the scheme in fact that remains visible today. John of Wheathampstead enjoyed two abbacies – the first from 1420 to 1440 and the second from 1452 to 1465. His association with the present vault is made explicit in a short Latin text above the eastern face of the east crossing arch explaining how the eagle and the lamb, symbols of John the Evangelist and John the Baptist respectively, were celebrated on all work done for ista Johannis – John of Wheathampstead. The new design consists of a series of roundels set within alternately red or green foliate trails, with each roundel framing a gilded eagle or lamb-and-flag. Presumably, because the new painting scheme would not work with the original framing of the vault, the liernes were removed, and intermediate strips of oak inserted to join the ends of the original boards roughly midway between the wall and the ridge across the central section of each bay (as described above). False tiercerons were then constructed to join the intermediate transverse ribs at a point closer to the wall head than had been the case with the liernes. The false tiercerons are made up of sections, the upper length being secured by a nail through the webbing while the foot is tapered and held onto the springer by an iron strap, 400–450mm wide. A little above their midpoints the ribs are secured to the vault framework by a large bolt with a T-head in the shape of a cocked hat. It passes through a short batten nailed across and supported on the backs of two of the original battens, and then cuts through the web and main body of the rib at which point it is split, the ends folded out and nailed across the mouldings of the rib.Footnote 34 Only after the vault had been reconfigured, and webbing repaired, would it have been possible to begin the repainting of the vault.
Analysis of cross-sections of the vault painting showed that a layer of grime had already built up over the fourteenth-century repainting, and that the webbing was first completely covered with a lead white background.Footnote 35 Compasses were then used to set out the roundels and guidelines for drawing out the emblems and foliage were first painted on the background in size and pigment. This later flaked from the ground taking the upper oil layers with it and leaving a white line instead. So, where the black charcoal lines of the final drawing followed the preliminary drawing exactly there is now a white line, but where the artist failed to follow the preliminary drawing exactly there are parallel white and black lines. This is particularly clear in Bay 5 and explains the partial loss of black outlines in all the bays (fig 18).
St Albans Cathedral: detail of the foliage attached to the wreaths on the north side of Bay 5.2, panel N143. Photograph: Pauline Plummer

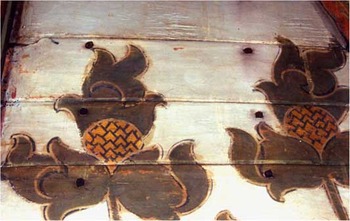
The range of colours used in the fifteenth-century scheme was much greater than in the late thirteenth century, and in addition to the stock lead white, charcoal and red ochres of the earlier scheme the painters now used vermilion, lead-tin yellow, verdigris, verditer (artificial copper carbonate) and a faded yellow-green organic pigment. The surviving bosses were regilded and their backgrounds repainted either in vermilion over red lead or copper green laid on lead white. The eagle and lamb emblems are painted on an off-white masonry background, blocked with single pure white lines. The gilding was then done with an orange-brown oil size of the same type as is used for the bosses. The encircling wreaths have either red or green leaves, the red consisting of vermilion over a thin wash of red lead. The greens were subtle and complex, and analysis of the green within the halo at the head of an eagle revealed azurite mixed with ochre, while the grass beneath the bird's talons was based on three layers of verditer – a pale green made up of verditer and lead white, a glaze-like green of verditer and charcoal black and a top layer of verditer and lead-tin yellow with a copper-green covering that has oxidized to brown.Footnote 36 Oil is the medium used throughout this scheme, and the overall effect will have been tough and glossy.Footnote 37
The ribs were also repainted as part of the fifteenth-century refurbishment, and, though the indigo designs of the late thirteenth-century scheme were left untouched, a new range of designs in black and gold was introduced. Along with the adjustments to the architecture of the ribs, the bosses seem to have caused the biggest problems – and a significant number seem to have been replaced during Wheathampstead's campaign. Catherine Hassall's examination of the paint of the seven bosses in Bay 5 showed that only the central boss was original and that even this has severe peripheral cracks.Footnote 38
The Heraldic Shields
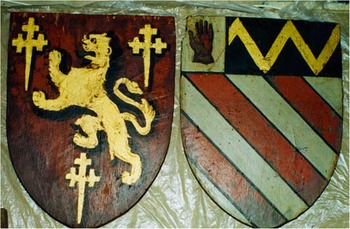
Shields hang in groups of five from iron hooks at the foot of each rib just above the stone springers, concealing the junction between masonry support and timber superstructure (fig 19). As seen now, the shields commemorate those benefactors who gave money towards the restoration of the church in response to a Royal Brief of 26 February 1681.Footnote 39 However, raking light revealed that in a number of cases the seventeenth-century heraldry is painted over an earlier coat of arms, and in one case over two earlier armorials.Footnote 40 The earliest repainted shields are made from sawn boards of English oak, while the later examples are made of imported pine and have only one painted surface. Five of the oak shields in Bay 5 were sampled for dendrochronology of which only two yielded a date, both in the 1360s. As there was no sapwood, nor any indication of it, it is impossible to produce a reliable estimate of how much later than the 1360s the trees were felled, but it does establish that the shields formed no part of the late thirteenth-century presbytery vault. They must either have been added at the time of the late fourteenth-century freshening and repainting of the masonry background, or during Abbot Wheathampstead's fifteenth-century redecoration. The methods of fastening point towards Wheathampstead's vault, in that the oak shields are held in place by iron suspension loops made from a square sheet with a ribbon attached at the centres of two opposite sides. The square has been bent to form a tube to fit over the hook and the two ribbons have been brought together so as to form a split pin pushed through a perforation in the shield, its ends then folded outwards across the face to hold the loop in place. This is more or less the same method of fixing as was used to secure the new false tiercerons to the surface of the webbing.Footnote 41
St Albans Cathedral: heraldic shields on the north side of Bays 3 and 4. Photograph: John McNeill

Post-Medieval Repairs
The apparently extensive repairs to the presbytery, and their commemoration in a new set of coats of arms, between c 1681 and c 1684 has been alluded to above, and when J C Rogers came to survey the vault in 1930–1 he thought that much of the repair work visible above the vault – consisting ‘chiefly of new backbones to the lower ends of a few of the ribs found very badly decayed at that time’ – dated from the late seventeenth-century campaign.Footnote 42 Nonetheless, the major interventions were those of the nineteenth and twentieth centuries. The renewal of decayed boards and structural timber at the base of the vault, along with their repainting, was recorded in an inscription on the back of one of the shields in 1858–9, and though Lord Grimthorpe has been credited with stabilizing the vault webs by applying hessian attached with animal glue to the upper surface of the boards, it seems more likely this was done by his predecessor, Sir George Gilbert Scott, before his death in 1878.Footnote 43 Grimthorpe's contribution – when in 1889 he turned his attention to the presbytery after having completed the remodelling of the north transept – was very much more radical. All pre-1890 photographs or drawings of the exterior of the presbytery show there to have been a low-pitched roof concealed behind a brick parapet, a roof that appears to have been late medieval, and is most likely to have been contemporaneous with Abbot Wheathampstead's fifteenth-century remodelling of the presbytery vault.Footnote 44 Grimthorpe removed both parapet and roof, and replaced the latter with a roof at a similar pitch to that he had recently erected over the nave – though the presbytery vault remained mercifully unaffected.
By 1930, however, the wall-posts holding the vault in position had been reduced to a precarious state by death-watch beetle. Little remained of the bases of the wall-posts immediately above the stone springers, nor of the feet of the vault ribs tenoned into them. At a higher level, the ribs were also almost completely eaten away beneath the hessian. The then surveyor to the fabric, J C Rogers, cleared the upper surface of the presbytery vault of dust and conducted an extensive survey, after which the wall-posts were repaired and set on new brick pedestals, the ribs were reinforced with iron straps and plates, cavities were filled with plastic wood, and steel reinforcements were added to the stabilizing battens. The 1930 restoration was also significant in that it was accompanied by the first academic study of the painting of the vault, undertaken by Professor E W Tristram, who not only made a record of the surviving fifteenth-century scheme in full colour, but traced elements of the late thirteenth-century scheme and, as far as the scaffolding allowed, related this to the painted decoration on the walls and window embrasures.Footnote 45
The most recent conservation work, begun in 1997 and largely completed by 2002, was similarly accompanied by academic research and recording. The conservation and restoration of the timber was largely confined to the web boards, where the nineteenth-century hessian backing has been removed and the boards have been consolidated and sprayed with preservative.Footnote 46 The cleaning and restoration of the painting involved the analysis of the medieval pigments, followed by the fixing of flaking paint, consolidation of spongy and worm-eaten areas of wood, filling of cavities, toning-in of fillings and a final varnish.Footnote 47
Conclusion
Although there is plenty of archaeological and documentary evidence for the use of timber vaulting in medieval England, the presbytery vault at St Albans is one of exceptionally few where the actual carpentry survives.Footnote 48 Of other thirteenth-century examples, only that over the nave of St Mary, Warmington (Northants), is really comparable (fig 20), the vaults over the three surviving late thirteenth-century cloister walks at Lincoln and over the chapter-house at York relating to fundamentally different types of structure.Footnote 49 Even so, St Albans is distinguished from all these examples by having severies that, conventionally, would have required web boards above 3m in length. St Albans overcame this problem by introducing liernes, and it remains an open question as to whether earlier vaults over similar spans could have used web boards of over 5m or, if not, how shorter boards may have been joined.Footnote 50 Given the existing state of knowledge, where liernes of any sort during the 1280s might be regarded as precocious, the temptation is to conclude that St Albans was innovative, its use of liernes driven by a problem with the availability of long boards of riven oak.Footnote 51 The painting, on the other hand, is anything but precocious, drawing attention to an oft-noted phenomenon, that the internal chronologies of different media, or simply different teams of artists, do not always coalesce.
St Mary, Warmington: the nave vault. Photograph: John McNeill

Finally, the late medieval remodelling of the presbytery vault at St Albans altered its nature in a way that was as far-reaching as was possible, short of its replacement. That its fifteenth-century polychromy survives is wholly remarkable, all the more so in that this polychromy has been left virtually untouched to form one of the most important and complete schemes of decoration to survive from fifteenth-century England.
Acknowledgements
This paper was written at the suggestion of the Fabric Advisory Committee of St Albans Cathedral, who felt that the insights afforded by the 1997–2002 restoration of the presbytery vault were of more than local interest. John McNeill wrote the text that is published here, adding a new introduction and conclusion, though the fundamental work is that of Hugh Harrison, FSA, Pauline Plummer, FSA, and Gavin Simpson. For encouragement and help in understanding the presbytery vault we very much wish to thank Martin Biddle, FSA, Nicola Coldstream, FSA, The Very Reverend Jeffrey John, David Kelsall and Neil Stratford, FSA.