

Background to the Project
Recent years have seen a new approach to the later prehistoric rock art of the Iberian Peninsula. Where scholars like Henri Breuil were content to record the images inside caves and shelters, they did not pay much attention to the siting of these designs (Breuil Reference Breuil1933–5). Individual motifs were analysed using the same methods as studies of portable artefacts. Whilst it was accepted that the decoration associated with chambered tombs possessed a special significance, less was said about its counterparts in the open air. As a result some striking patterns were overlooked.
Two examples illustrate this point. In 1998 a pilot study identified a striking contrast between the siting of ‘Atlantic’ rock art, which is a special feature of north-west Iberia, and that of the more widely distributed style described as ‘Schematic Art’ (Bradley & Fábregas Reference Bradley and Fábregas1998). Rock carvings in the Atlantic tradition are readily accessible and were integrated with the pattern of settlement, but their counterparts in the Schematic style can be found in more remote locations. Similar designs occur inside megalithic tombs, leading to the suggestion that they had played a specialised role and were addressed to a restricted number of people (Bradley Reference Bradley2009, 105–12). Indeed, some of the decorated outcrops, caves, and rock shelters might have been used as sanctuaries. Unfortunately, the chronologies of both styles of rock art have still to be established with any precision, but in northern Portugal it seems probable that their histories overlapped during the Copper Age (Alves Reference Alves2012).
Since 1998 a more detailed study has been undertaken in the Tagus valley. Here prehistoric rock art has been identified in three different settings. On the high ground there are painted caves and rock shelters that include depictions of human figures. These are remote locations, some distance away from the settlements and tombs. A second set of images is located beside the river, some of them on vertical panels of rock. Again they include human figures in the Schematic style, but they also feature hunting scenes, drawings of the sun, and what seem to be non-figurative designs. Both groups contrast sharply with the evidence from the valley side where the settlements are found, for they are associated with cup-marked rocks (Bueno & Barroso Reference Bueno and Barroso2004). The contrast between these three groups recalls the evidence from other parts of Iberia. It also emphasises the importance of studying cup-marks as well as more complex motifs.
There are two problems with the ‘topographical’ approach to prehistoric rock art. The first is that most of the carved and painted images are undated, although some of them overlap with those inside megalithic tombs. Although a few decorated caves contain Late Neolithic–Copper Age burials, they are only rarely associated with finds of artefacts, and not many of the tools and weapons that were depicted are types with an established chronology. The second problem is the argument that Schematic Art can be found in remote and dangerous places. This is necessarily subjective, and yet it is the main reason for suggesting that this style of imagery played a specialised role in the past.
To take the study further what was needed was a site that would provide more sources of information than are commonly associated with Schematic Art. It would include panels of contrasting character like those in the Tagus Valley; the decorated panels would be associated with significant numbers of artefacts; and stratigraphic excavation might establish the activities that took place there. Ideally other methods might shed light on their chronology. The most reliable method of dating rock art is where traces of pigment can be identified in deposits with datable objects. That method is of no assistance in considering pecked designs rather than paintings. Another approach is to look for picks or hammerstones in stratified contexts. It has been used at a recent excavation in Scotland (Bradley et al. in press), but is poorly suited to the shallow deposits associated with the petroglyphs in the area considered here. For the same reason it is not possible to identify material that was detached when the rock was decorated.
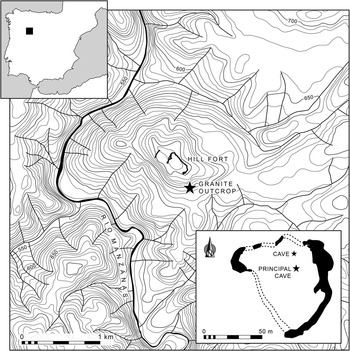
In the circumstances the only feasible approach is to compare the different styles of imagery with the artefacts found in the same places. This paper describes an attempt to put this method into practice at a site in Zamora, close to the modern frontier between Portugal and Spain (Fig. 1). Until now El Pedroso has been best known as the site of an impressive hillfort (Delibes et al. Reference Delibes, Harran, De Santiago and Del Val1995), but this study is concerned with a decorated cave beyond its defences. The carved designs were recorded and analysed by Lara Alves. They are described in detail before discussing the results of excavation, which was the responsibility of Richard Bradley and Ramon Fábregas.
Plan of the mountain of El Pedroso, with the sites of the hillfort and granite tor. The insets show the location of the site within the Iberian Peninsula and the relative positions of two decorated caves and a walled enclosure bounding the rock outcrop. Contours in metres

The Prehistoric Monuments Of El Pedroso
The site of El Pedroso first attracted attention when Angel Esparza (Reference Esparza1977) described a walled hillfort and a decorated cave on a prominent granite hill in the west of Zamora. His initial study has been followed by a campaign of excavation and survey directed by Professor Germán Delibes. The fieldwork described here was undertaken at his invitation and was intended as a contribution to a more extensive investigation of the site. Because that work is still in progress, the present account is limited to the decorated cave and its significance.
The hillfort of El Pedroso forms part of a wider series of stone monuments whose distribution extends across the western part of the Iberian Peninsula (Jorge Reference Jorge1991; Reference Jorge2003; Valera Reference Valera2007). It occupies an isolated summit above the River Manzanas, a tributary of the Douro which marks the modern frontier between Trás-os-Montes in Portugal and Castilla y Leon in the north of Spain. The site is closely related to the hilly country to the west, but also overlooks the edge of the Northern Meseta to its east. The hillfort is bounded by two discontinuous walls, supplemented by monumental entrances and several towers. There are roundhouses in the interior which are associated with radiocarbon dates in the mid-third millennium bc. There is also a series of artificial terraces on the slope beyond the defences.
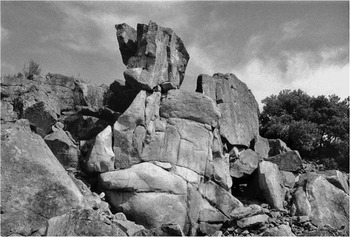
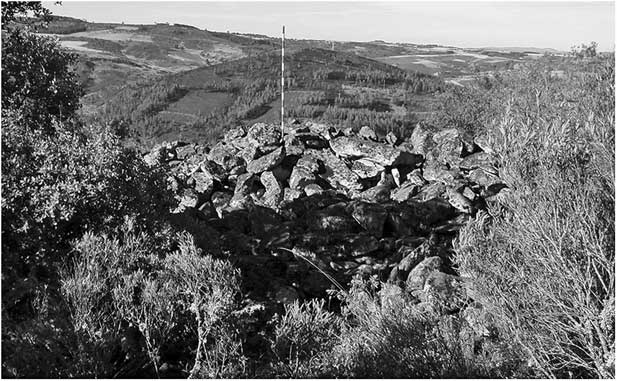
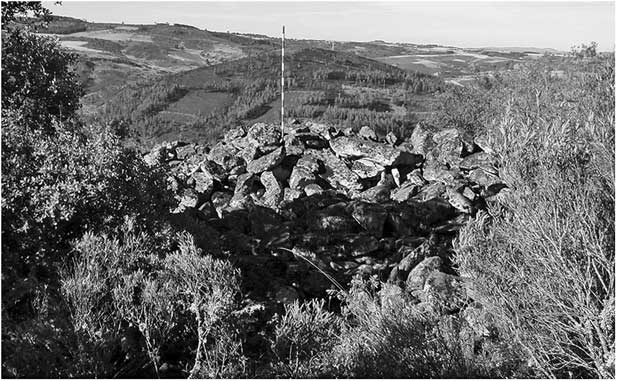
On the south-east side of the hill there is a granite outcrop which resembles a partially-collapsed tor. It rises above the entrance to a decorated cave (Fig. 2). Weathering has opened some joints in the stone, creating a series of prominent fissures, and the outcrop itself is surmounted by an enormous angular block from which other pieces have become detached. The main part of the cave is formed by two fissures running at right-angles to one another, and its roof of several large rocks which have fallen from above. A second cave, decorated with six small concentrations of cup-marks, is located beneath the same formation, but access is very difficult and it has not been investigated. Both are bounded by a rubble enclosure, parts of which are hidden by the scrub that covers the site today. It is approximately semi-circular and is open to the south-west. The widest section of the wall resembles a cairn and crosses the summit of the outcrop where it is visible from the defences of the hillfort (Fig. 3). The enclosure commands an extensive view into the Meseta, whilst the hillfort faces in the opposite direction.
The granite tor at El Pedroso, looking into the mouth of the principal decorated cave. Photograph: Richard Bradley

Part of the walled enclosure on the summit of the rock outcrop at El Pedroso, looking over the landscape to the south. Photograph: Richard Bradley
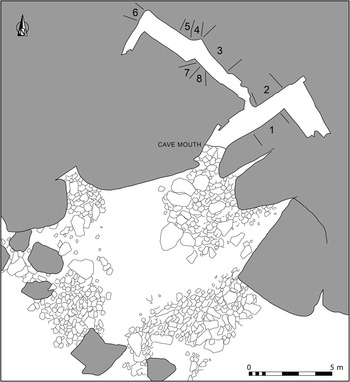
The principal cave overlooks an artificial terrace which is bounded on either side by boulders which have fallen down hill (Figs 4 & 5). The lower limit of this feature is marked by a wall built in the same style as the defences of the hillfort. Together they define an enclosed space dominated by the brightly coloured face of the outcrop which turns from white to orange where it faces the sun. There may have been a second terrace immediately below the wall, but this area is badly disturbed and has not been investigated.
Plan of the southern edge of the granite tor, showing the main decorated cave and the external terrace before excavation. The numbers indicate the decorated panels inside the cave illustrated in Figs 6–12. Large expanses of rock – both the granite outcrop and detached boulders – are indicated in light tone

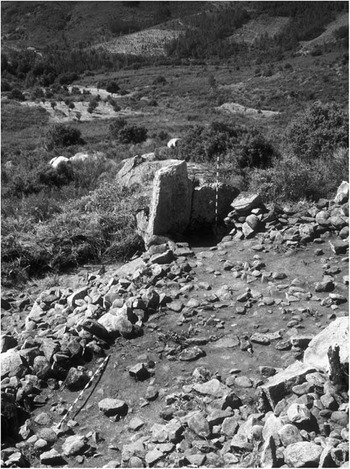
The surface of the external terrace after initial clearance, showing position of the retaining wall to the left. Photograph: Richard Bradley

The entrance to the cave is covered by a natural capstone and may once have been blocked. This is reported by the local inhabitants, but cannot be proved. Nonetheless the ramp of loose rubble which leads up to the entrance includes some exceptionally large slabs of granite. It provides access to a long narrow chamber which is faintly illuminated through an opening in its wall. The light picks out the positions of two panels decorated with cup-marks. A low tunnel leads off at right-angles to a second chamber which is far less accessible. The first section of this passage is supplemented by a deposit of rubble which appears to be held in position by large upright stones. This is interpreted as a deliberate blocking, but it is not safe to investigate it by excavation. The innermost chamber is at the end of this passage and, like its counterpart, is roofed by blocks which have fallen from above. The gaps between them admit small patches of sunlight in the course of the day, and there are a number of designs carved on the walls.
The Methodology For Studying The Rock Art
The granite hill is known as Peña la Marra (‘marra’ is the traditional word for a boundary marker) and the cave is known as Casa del Moro (‘the house of the Moor’). Archaeological sites associated with ‘Moors’ are often found in Spanish and Portuguese folklore and were regarded as the dwellings of supernatural beings (Alves Reference Alves2001). The first reference to the signs on the cave walls dates from 1927, but those in the inner chamber were only studied and published 50 years later (Esparza, Reference Esparza1977). In 1990–1 another project took place on the site and a team from Valladolid University compiled a more detailed record of the carvings inside the cave. A few more figures were identified and the work extended to the cup-marked panels in the outer chamber. The individual motifs were classified according to the scheme devised by Pilar Acosta (Reference Acosta1968) for analysing Schematic Art. This account proposed a Copper Age date; Esparza's paper considered that the designs extended into the Early Bronze Age. The proximity between the cave and the hillfort suggested that activities in both places were carried out simultaneously, although no artefacts were found inside the cave.
The rock art in the cave was recorded in greater detail at the time of our excavation. Because the site is so conspicuous and is still visited by the local population, it was likely that the images were seen and reinterpreted at different times in the past. If the parallels with prehistoric paintings were soundly based, important questions still remained to be answered.
Schematic Art is best known as paintings in small caves and rock shelters where the human figure is common. It is represented in a rather stereotyped manner and its form can occasionally be reduced to the shape of a Latin cross. Human and animal figures tend to occur alongside geometric and abstract designs, such as sets of straight lines, arrangements of dots, and square, rectangular, or trapezoidal grids. There is little formal variation within each class of motifs and they seem to work like ideograms, for in some cases they feature as individual images; narrative scenes appear only occasionally. A selection of Schematic Art designs, particularly human figures, also appears in larger concentrations in the open air. On well studied sites there is evidence to show that the motifs were carved over a long period of time and that the compositions that we see today are the result of a process of addition, superimposition, and recutting. This is particularly obvious where simple forms are concerned. If the easiest way of representing the human figure was by drawing a cross, there is evidence that rural Christian communities carved similar designs (Baptista Reference Baptista1983–4). In northern Portugal, the sign of the cross was also carved as a boundary marker: a tradition that extends from the Middle Ages to modern times (Alves Reference Alves2001). The coincidence of form makes it difficult to date a specific set of motifs, and the problem is exacerbated because people in the past reused the rock art. This raises one of the main questions addressed in this project. Apart from modern graffiti, are all the carvings at El Pedroso of prehistoric origin? And are we able to establish a sequence of designs inside the cave?
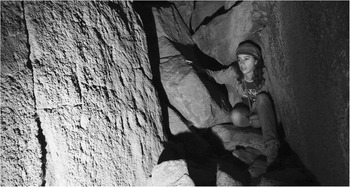
The project aimed at providing a record of these carvings which incorporated their natural setting. The walls were entirely covered in transparent film and, apart from the motifs themselves, the outlines of the panels, cracks, fissures, and areas of damage to the rock were traced with the aid of artificial lighting powered by a generator. This allowed the observer to record cases in which different motifs were superimposed and others in which particular designs had been altered or recut. The project employed exactly the same methods as the work in the Côa Valley which has set new standards for rock art research in the Iberian Peninsula. In fact some of the participants in this project had received their training there. These techniques call for prolonged and close observation and are now used throughout Spain and Portugal.
One objective was to examine how far the natural features of the stone interacted with the carved motifs, for in Schematic Art it is not unusual to find that certain motifs were painted over, or incorporated, cracks, mineral veins, and geological intrusions (Alves Reference Alves2002). The panels at El Pedroso were created by pecking and hammering and, at times, by smoothing the grooves that resulted from that process. It was the only feasible option due to the character of the cave walls. Although the two longitudinal chambers originate in cracks of tectonic origin, the outer surface of the walls is affected by moisture and humidity and develops a thick brown crust. This might have discouraged the use of painting. However, the techniques of engraving employed in both the cup-marks and figurative motifs involved cutting through that crust to reveal the shimmering surface of the granite underneath. As the crust developed inside each carved line, it would gradually obliterate that effect. The original impact of the designs could only be recreated by ‘cleaning’ these grooves. At present, there is a clear contrast between freshly cut graffiti and the few ancient motifs which were never cleaned or recut.
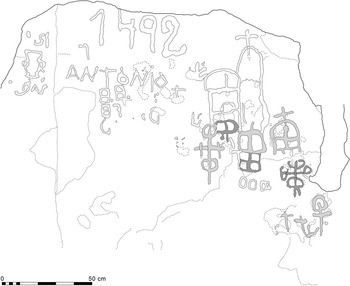
A second objective was to analyse the techniques of engraving, to work out the sequence in which individual motifs had been executed, and to record any superimpositions or overlaps between the different designs. The aim was to study the arrangement of the motifs in each panel in order to suggest the broad sequence of carvings in the back chamber of the cave. This exercise was essentially one of interpretation. Its goal was to work out which of the ancient motifs had been cleaned, reshaped, or included in subsequent designs. Thus contemporary dates, names, individual characters, and modern Latin crosses were omitted from the analysis. The selection of figures that were more likely to belong to the prehistoric ‘layer’ was accomplished by combining two sets of information. One approach was to identify motifs that are known from the painted repertoire of Schematic Art. The other was to study the technique of execution and the morphology of the grooves themselves. This allowed us to differentiate between ancient motifs which may have been cleaned but had retained their original outline, and those that perhaps were cleaned, recut, or incorporated in new designs during the medieval or later periods. This practice is attested in Panels 3 and 5. In some cases, cleaning did not affect the ‘form’ of a design, but it might have widened the groove. In other instances, prehistoric motifs were incorporated into new compositions, or new features were added to the original layout. There are also examples of ‘typologically’ prehistoric motifs in which the groove was only partly cleaned.
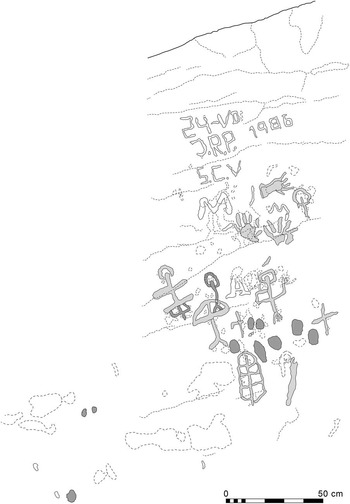
Using these criteria, Figures 6–12 summarise the results of the analysis, distinguishing between what are clearly ancient designs, motifs that may have been created during the prehistoric period but have since been cleaned and recut, and those which are more likely to be of recent origin.
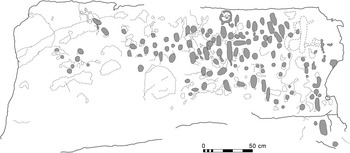
Panel 1. On Figs 6–12 features assigned to the prehistoric phase are shown in dark tone. Light tone indicates images which were probably of prehistoric date but have been cleaned or recut. Those of later or recent origin (on Panel 1: a cross) are shown in outline. Dashed lines represent natural cracks or areas where the surface of the rock is damaged

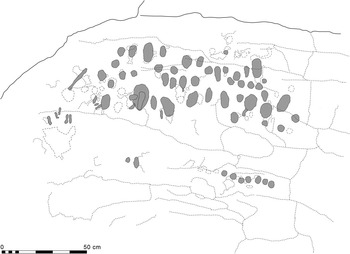
Panel 2

A Sequence For The Rock Art At El Pedroso
The two panels in the outer chamber are almost exclusively abstract in style (Figs 6 & 7). They are composed of circular and oval hollows pecked through the rock and cover nearly all the available surface. Although cup-marks have a lengthy history in Iberian rock art, the context and the ordering of these designs lead us to accept their prehistoric origin, even though many of them, particularly on Panel 1, show evidence of recent hammering. In Panel 1 a Latin cross in front of the entrance to the inner chamber is likely to be a later addition (Fig. 6). Similar cup-marks and oblong hollows extend to the inner chamber, but in smaller numbers. As we pass through the threshold, in Panel 3 we find a row of five cup-marks approximately level with the blocking of the entrance (Fig. 8). They occupy an area that is always in shadow. Six others form a group in Panel 6 on the back wall of the cave, and there is a further example hidden from view at the lowest left hand corner. It marks the end of the decorated space.
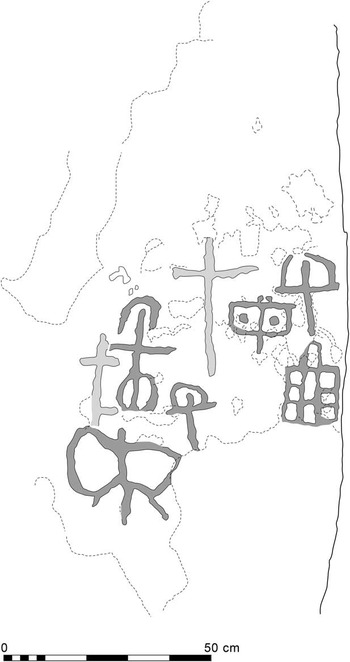
Panel 3

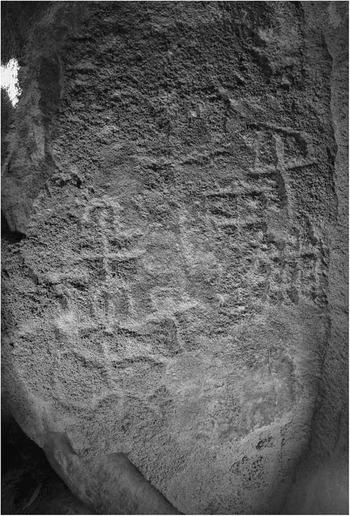
According to the criteria employed in this study, two sets of figurative motifs in the innermost chamber certainly seem to be ancient. They include various types of schematic human figures based on the sign of the cross (simple and composite, with raised or straight arms, and in the form of the Greek letter phi). There are also grids. Many of these forms are common to Iberian Schematic Art and traditional Christian imagery carved on rock outcrops. The first group is considered to be prehistoric and shows little evidence for the cleaning or recutting of the outline. The second incorporates motifs that could have been carved in prehistory but may have been reshaped or cleaned in medieval times; alternatively, they were first pecked during the latter period (Figs 8–11). Motifs belonging to the first group were produced by even pecking; they share a similar groove morphology and dimensions (7–23 mm in width and 3–8 mm in depth), whereas those belonging to the second category show larger and deeper grooves (23–50 mm in width and 12–20 mm in depth). The internal colour also tends to be lighter. This contrast is clear in Panel 3, where there is a distinction between the central composition of three human figures joined together by their upper limbs, and a cross-motif (‡) which is attached to the right-hand figure (Fig. 8). In addition to the characteristics of the groove, the presence of a cross on top of the head of the larger figure indicates that this composition was reinterpreted in the light of the Christian iconographic tradition. This composition finds good parallels in one of the carved rocks at the Monte de Góis open-air sanctuary (Alves Reference Alves2008, 406).
It is worth highlighting the two cases of superimposition of anthropomorphic figures on Panel 6 (Fig. 11). In both examples, one motif featuring the technical characteristics of the second group overlies a figure belonging to the first (apparently prehistoric) group. One of these instances is particularly notable because the figure that is cut by the phi-motif is difficult to recognise as its internal groove is almost entirely invaded by the superficial crust. It is unlikely that it has been cleaned after it was originally carved.
Most of the Latin crosses seem to post-date the prehistoric images and are located in poorly lit parts of the chamber, in the left hand sector of Panel 3 (Fig. 8), and on Panels 7 and 8 (Fig. 12). Not only are they rather isolated in relation to the ancient imagery, they are carved in a crude technique that resembles the graffiti on the site. It is also clear that some composite motifs in Panel 5 result from the incorporation of new elements into older designs (Fig. 10). This is attested by the way in which lines with an uneven groove impinge on the top of some of the ‘phi figures’. A cross was apparently added to one of the principal designs and others were perhaps recut in the process of reworking older images.
Panel 4

Panel 5

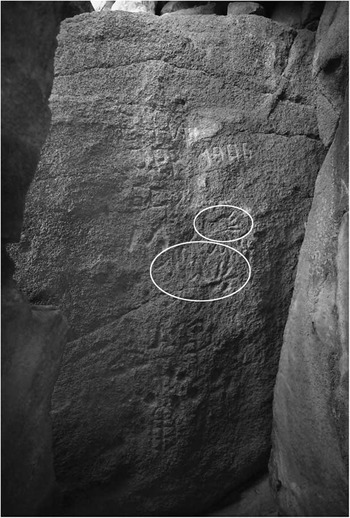
Handprints are relatively uncommon in prehistoric Schematic art. At El Pedroso they are represented on the upper part of Panel 6 (Fig. 11). Here two of them are side by side. They are roughly pecked, and one incorporates a degraded area of the rock surface. Above there is another example which shows little sign of recent cleaning. Despite the rarity of this motif, here they are included in the repertoire of ancient figures.
Panel 6

It is also interesting to note that modern graffiti are absent from Panel 4 where most of the motifs seem to have been respected (Fig. 9). However, it is worth stressing that the large Latin cross and the ‘wings’ of the human figure in the bottom left of the panel are absent from earlier records of the rock art at El Pedroso. Although the latter may be included in the prehistoric repertoire, both the grooves defining this figure seem to have been recently cleaned.
Finally, like many open air Schematic Art sites, the cave at El Pedroso shows evidence of reuse in the Middle Ages and modern times. As a later section of this paper will show, a radiocarbon date from the excavation attests the medieval use of this space. Prehistoric human figures might even have been mistaken for Christian symbols and perhaps it was for that reason that they were subjected to cleaning and recutting. Sometimes their layout was changed and new images were added. It emphasises the continued significance of the place long after the prehistoric period and raises the possibility that the cave regained its sacred character in historical times. This suggestion is based on its traditional name (‘the house of the Moor’), and on local folklore which attributes healing properties to the mountain itself.
In the light of this evidence, how far does our analysis and interpretation of the rock art correlate with the results obtained in excavation inside the cave and on the terrace? It seems clear that some of the imagery in the inner chamber can be ascribed to the Schematic Art tradition, but since such designs were so long lived, their repertoire is likely to have changed over time. This point is discussed in the closing section of the paper.
The Methodology for the Excavation
The cave and surrounding features at El Pedroso supplied many of the elements that were needed to establish the character of a site associated with Schematic Art in northern Iberia. Like the rocks studied in the Tagus Valley, the two chambers in the main cave at El Pedroso were decorated in different styles. In one chamber there were human figures, and in the other there were cup-marks. At the same time, both groups were associated with a series of structures that could be investigated by survey or excavation: the rubble enclosure surrounding the granite outcrop; a substantial terrace revetted by another wall; and what seemed to be an artificial blocking constricting access to the inner chamber. In fact there were artefacts on the disturbed surface of the terrace, as there were inside the cave. This suggested that it might be possible to work out the archaeological sequence on the site and to relate it to the periods in which the decorated chambers had been used. It also seemed likely that the composition of the artefact assemblage would shed light on the activities associated with the cave and the area outside. These features are rarely found on sites associated with Schematic Art, and it was for this reason that El Pedroso was investigated by excavation. In the longer term the results can be compared with those of research at the hillfort where work is still in progress.
The project had four specific objectives:
1. To establish whether there were intact deposits of artefacts beneath both series of rock carvings in the cave. lf so, it would be important to compare the composition of these assemblages with one another;
2. To relate any artefacts from the interior of the cave to the sequence of deposits in the terrace;
3. To ascertain the character and chronology of the activities associated with the cave and the external terrace; and
4. To establish the character of any structures in front of the cave mouth.
The lower terrace was too disturbed for excavation to provide any useful information; only the well preserved upper terrace was investigated. Similarly, the rubble enclosure which surrounds the rock outcrop was planned but left unexcavated. Because of the unusual character of the site, the excavation was conducted on the smallest scale consistent with the objectives of the project. This involved the following methods:
1. The excavation and screening of no more than 50% of the remaining sediments beneath the carvings in each chamber of the cave.
2. Excavation of the external terrace on a large enough scale to locate any houses of similar proportions to those already identified within the defences of the hillfort. Again more than half the deposits were left intact.
3. Investigation of the terrace wall to record its construction and its stratigraphic relationship to other features.
Questions of Taphonomy
The site had been altered by a variety of natural and anthropogenic processes which affected the character of the surviving evidence. Large areas of the hill at El Pedroso consist of bare rock from which any soil cover has been lost. That is hardly surprising as the surviving sediments are fine-grained and susceptible to erosion. Much of this material has been dispersed through the action of wind and rain and has accumulated on the valley floor below the site. The cave is vulnerable to the elements because there is an opening in the mantle of granite boulders that forms its roof. The filling of the two chambers was shallow and did not show any clear stratigraphic divisions. Some material may even have been flushed from the cave through joints and fissures permeating the granite. This was particularly likely towards the cave mouth, but in both chambers the problem has been made worse by the activities of animals which had disturbed the uppermost part of the filling.
The external terrace originated as one of a series of natural steps in the mountainside. It may originally have consisted of bare rock because any soil would have washed down the slope. It was the construction of a massive wall along the outer edge of the terrace that created a sediment trap and allowed the deposits to accumulate. Whilst it may have been formed through natural processes, it provided the surface on which artefacts were deposited.
The stratigraphic sequence was made more complicated by other factors. The material of the terrace showed a similar soil profile to modem road cuttings on the hill. Thus some of the horizons observed on the terrace would seem to be of pedological origin. At the same time, the surface of the terrace was buried beneath a deposit of soil and rubble which had probably eroded from the first chamber of the cave when any blocking was removed. It contained large numbers of displaced artefacts and created an inverse stratigraphy. Lastly, the surface of the terrace had been cultivated in recent times and was overgrown. As a result its upper levels were badly disturbed.
These factors set limits on what could be achieved by excavation. It meant that the distribution of artefacts between the excavated parts of the cave was likely to be more informative than their depths in the surviving sediments. The existence of a metre-high blocking between the two chambers is important here, for, once it had been built (and when that happened remains unknown), it would have prevented artefacts from washing out of the rear of the cave, although others could have entered it through a gap in the roof. Preliminary survey also suggested that the lower levels of the terrace would retain much more integrity than the surface deposits which had been affected by cultivation.
The Stratigraphic Sequence Outside the Cave
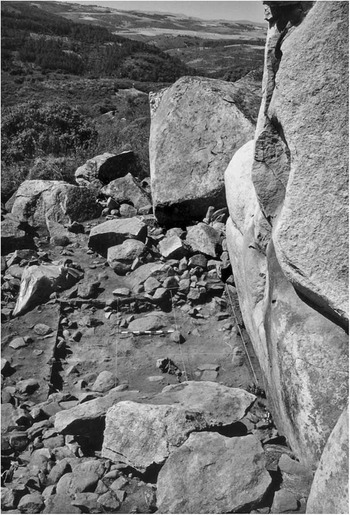
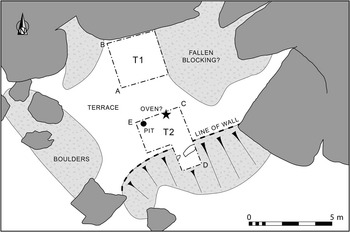
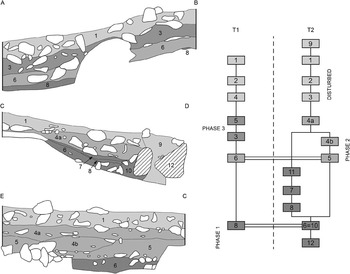
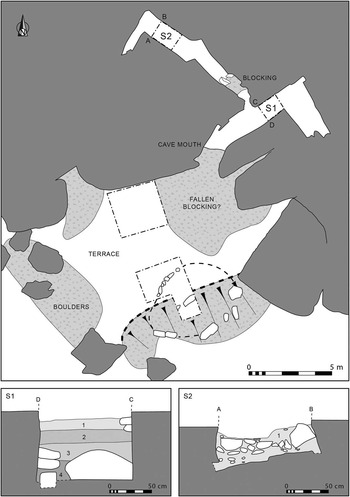
The terrace was investigated by two trenches (T1 and T2; Fig. 13), and by a narrow section through its retaining wall (Fig. 14). The upper trench (T1) was excavated down to the bedrock, but in the lower trench (T2) only two sections, each a metre wide, were fully excavated, and the remaining part was left intact to preserve the remains of a stone platform found in the course of this work.
Panel 7 (left) and Panel 8 (right) with carved crosses probably of recent origin

Trench 1, showing the highest intact level of the external terrace at the base of the granite outcrop. The picture is taken from above the entrance to the cave. Photograph: Richard Bradley

Underneath the terrace the bedrock was rather uneven. lts gradient changed in different parts of the excavated area, and its surface was sometimes broken by natural fissures or concealed by granite boulders which had been too large to move. More important, the lower limit of the terrace was characterised by a sudden break of slope. This was enhanced by a wall built out of large stone blocks, each of them c. 1 m long (Context 12). Behind that wall it seems as if the uneven ground surface was levelled by a deposit of rubble which built up against its base (Contexts 6–10).
The filling of the terrace consisted of sediments and boulders which had eroded down the hillside (Figs 14 and 15). This process was punctuated by deposits of cultural material, in particularly pottery, worked quartz, quartzite, and slate, and fragments of daub. The groups of artefacts were not characterised by sharp breaks in the stratigraphy. With the exception of the layer of rubble immediately behind the terrace wall (Context 10) there is no sign that people had created artificial surfaces on which to work. On the other hand, the highest surviving deposit (Context 4a) contained numerous sherds of pottery which were lying flat on the ground surface. Unfortunately, any later layers were completely disturbed.
Outline plan of the external terrace, showing the excavated areas and the positions of the sections illustrated in Figs 15 & 18

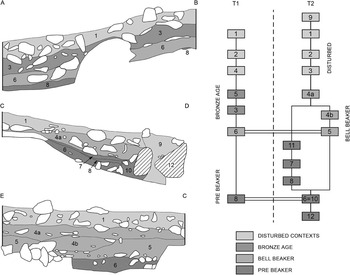
Sections of the excavated deposits on the terrace, together with a stratigraphic matrix. The three phases of activity are highlighted. The locations of the drawn sections are indicated in Fig. 14

There was little structural evidence associated with any of these deposits, but in the lower trench (T2) there was a small slab-lined pit with another slab on its base (Fig. 16). This was associated with an area of burnt soil which also included a piece of daub set upright in the subsoil. It was interpreted as the position of a small oven, presumably for preparing food. There were no signs of carefully constructed walls, hearths, and floors of the kind associated with the buildings inside the hillfort. The excavation was sufficiently extensive to eliminate the possibility that domestic buildings had existed on other parts of this terrace.
Outline plans of the external terrace, showing the features attributed to Phase One (upper) and Phase Two (lower)

There was one exception. This was the building of a rubble platform at the lower end of the terrace where it was superimposed on the retaining wall. lt had originally projected out across the terrace edge, but here much of the structure had been robbed. The platform measured c. 4.5 × 5 m and was very poorly preserved. Not only had some of the stones been removed, its upper level had been damaged by growing trees. The platform possessed a boulder kerb, but the part which extended beyond the limit of the terrace was retained by more substantial stones. They were quite different from the house walls on the hill top. Unlike those habitations, the platform was oval rather than circular, and there was no evidence of any post-holes. There were no sign of any superstructure, but the disturbed sediments that overlay the platform (Contexts 1 & 4a) contained fragments of burnt clay and a concentration of pieces of daub which had also been burnt. They retained the imprints of rounded poles up to 50 mm in diameter. The best preserved fragments were 40 mm thick and included pieces which were both flat and slightly curving. They had the consistency of coarse pottery and must have been fired to a high temperature. It seems likely that a wooden structure of some kind had been built on top of the platform and had been destroyed by fire. A wheat grain preserved inside one of these pieces of daub produced a radiocarbon determination of 4020±47 bp; 2650–2450 bc at 2σ (WK 13799). Many artefacts were found in the disturbed levels overlying this feature, suggesting that activity on the terrace may have continued after the structure itself had gone out of use.
The Deposits Inside the Cave
Two small areas were investigated inside the cave (Fig. 17), the first (S1) in the more accessible chamber associated with two panels of cup-marks, and the second (S2) in the rear chamber, which is characterised by Schematic Art. The floor of the cave included deposits of massive granite boulders and areas where the natural bedrock came to the surface. There were only two places in which significant deposits remained.
Plan of the terrace and cave, showing excavated areas, blocking in the entrance passage, and sections of the surviving deposits inside both chambers

Each was investigated on a very limited scale, leaving approximately half this material intact. There were minor differences between the sediments in these two areas, but in both cases no stratigraphic sequence could be identified. In the first chamber sediments had accumulated over a level of fallen rocks, but it is obvious that those stones had reached their present position before the prehistoric use of this chamber began. That was deduced from the distinctive character of the rubble that had fallen from the wall. It was the newly exposed surface which had been decorated with cup-marks. The sediments contained a considerable number of artefacts. The boulders in this deposit became larger with depth, probably because they had sunk through the friable material (Contexts 1–3). The same process may apply to some of the artefacts found in these levels. An indication of the degree of disturbance is provided by two carbonised acorns discovered in the excavation. One of them came from the very bottom of this deposit and returned a radiocarbon determination of 3736±44 bp; 2290–2020 bc at 2σ (WK 13797). This is later than a similar sample from the upper level of the same excavation which dates to 3798±53 bp; 2460–2120 bc at 2σ (WK 13796).
The sediments in the inner chamber overlay the natural bedrock (Context 1). They were significantly finer than their counterparts in the other excavation and contained more roots and fewer stones. The cave included an extraordinary quantity of artefacts, but the sediments were exposed to water coming in through the roof, with the result that they were very disturbed. One radiocarbon sample is associated with this deposit. This was an oak twig which was found at the same level as the prehistoric artefacts, but its date is late medieval: 443±41 bp: at 2σ, ad 1400–1520 (WK 13798). Again it was impossible to identify a stratigraphic sequence.
The Excavated Material and Its Chronology
A considerable quantity of artefacts came from the terrace and both chambers of the cave. Even this small excavation recovered numerous sherds, pieces of worked quartz, quartzite and slate, fragments of burnt daub, querns and a few pieces of copper. The assemblage is so large that its contents will be published separately. The object of this paper is different, for, rather than presenting the artefact sequence in detail, it draws on the results of that analysis to relate the use of the cave to the activities outside it.
As mentioned earlier, the excavated deposits inside the cave were seriously disturbed. Even so, the existence of the artificial blocking means that, after it had been constructed, material cannot have moved between the two chambers. On the other hand, some of the deposits associated with the entrance area may have contributed to the assemblage found in the uppermost levels of the terrace (T1). The lower levels of that terrace in T2 were not affected. The best preserved deposits provide the basis for a distinctive pottery sequence.
It can be divided into three phases (Fig. 18; Table 1, below). The first is best described as Pre-Bell Beaker and can be assigned to the end of the 4th/earlier 3rd millennium bc. The second phase is associated with diagnostic Bell Beaker ceramics and started around 2500 bc. The third phase belongs to the Proto-Cogotas tradition of the Bronze Age which dates from 1700–1500 bc. This means that the deposits that still remained intact on the terrace could span more than 1000 years. There was no indication of any hiatus within the sequence, but the excavation was of such a limited extent that it would be wrong to exclude this possibility.
Sections of the excavated deposits on the terrace, together with dates assigned to the associated artefacts. The locations of drawn sections are indicated in Fig. 16

These three phases are associated with different stages in the establishment of structures outside the cave. The pre-Beaker phase seems to have been when the terrace wall was built and sediments began to accumulate in front of the cave. It was during Phase Two (the Bell Beaker period) that the stone platform was built on top of the terrace wall. This is associated with a radiocarbon determination of 2650–2450 bc (4020±47 bp; WK 13799). It dates the deposit of burnt daub associated with this feature. The Proto-Cogotas pottery comes from the highest part of the intact deposits immediately below the cliff face where a large number of sherds were lying flat in the ground, as if they had been deposited on a land surface. The same chronology is suggested by the finds of diagnostic arrowheads: the Pre-Beaker deposit is associated with a tanged missile point, whilst those from the later levels are barbed and tanged. In complete contrast, the disturbed upper filling of the external terrace contain a mixture of artefacts dating from all three periods.
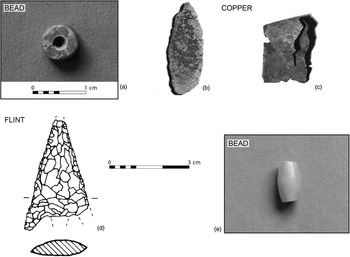
How is this sequence related to the deposits inside the cave? Here there is a striking pattern. Not only does the first chamber contain pottery that can be assigned to all three phases, it even includes a few Neolithic sherds which have no equivalents in other parts of the excavation. By contrast, virtually all the ceramics associated with the inner chamber are indistinguishable from those from the uppermost levels of the terrace which date from the Proto-Cogotas phase. There were barbed and tanged arrowheads inside both chambers of the cave, and a copper Palmela point (Fig. 19b) comes from the inner chamber. Here the only sherd which seemed to be earlier then the others belonged to the same vessel as a piece in the outer chamber. The innermost space also produced a variscite bead (Fig. 19a) most typical in Neolithic contexts. In both cases they may have been deposited there before the blocking was built to restrict movement between different parts of the cave. With these limited exceptions, the large assemblage from the inner chamber seemed to have accumulated during the Bronze Age. That happened long after the structure on the external platform had been burnt and was equivalent to the latest surviving deposits on the terrace.
Key artefacts from the excavation: a) Variscite bead from the inner chamber; b) Palmela Point from the inner chamber; c) copper fragment from the outer chamber; d) flint arrowhead from the outer chamber; e) bead made of local stone from the external terrace

Activities on the Site
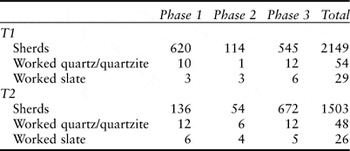
The quantities of excavated material changed over time (Tables 1–3), but it is clear that more was deposited in Phases One and Three than during the Bell Beaker period. In the first phase the greatest density of artefacts was by the cave mouth and the base of the cliff. There was less activity towards the wall of the terrace. The contrast was maintained during the second phase when the rate of deposition was reduced across all parts of the site, but in the last period of activity the entire area of the external terrace was used with the same intensity. Even so, the amount of artefacts per cubic metre was significantly lower than in either chamber of the cave where most of the artefacts were sherds of pottery.
THE QUANTITIES OF STRATIFIED ARTEFACTS PER CUBIC METRE OF DEPOSIT IN T1, AND IN T2 WHICH WAS NOT COMPLETELY EXCAVATED

Undiagnostic debitage and the large quantity of finds from the badly disturbed upper levels of the terrace are omitted
The ceramics from the terrace have been assigned to three main functional categories: storage, cooking, and food consumption (the excavated material also included fragments of two cheese strainers, both from the superficial deposits). Functional analysis was based on the sizes of the pots, their fabrics, and the evidence for contact with fire, as chemical analysis of this material was unsuccessful. All three activities were represented on the platform, and there is nothing to suggest significant changes in the character of the assemblage between the Pre-Beaker phase and the Proto-Cogotas period. It is similar to what might be expected on an occupation site.
The quartz and quartzite artefacts from the excavation show a similar pattern. Most were deposited during Phases One and Three, and their frequency decreased during Phase Two (Table 1). To a certain extent the same applies to the smaller quantity of artefacts made of worked slate. Again they were most important during Phase Three. Still larger numbers of artefacts were associated with the disturbed levels at the foot of the outcrop. Some of this material may have been displaced from the first chamber of the cave and the area immediately outside it.
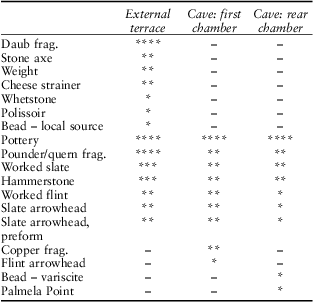
Other finds are worth mentioning (Table 2). The ceramic artefacts also included a clay weight, and there were two more examples made of stone. There was also a whetstone from the lowest level of the terrace and a polissoir from its surface. Arrowheads were made here too, and again the excavation produced eight finished and ten unfinished examples made of slate; unworked slate was also found in the deposits making up the terrace. The scale of production was modest compared with the evidence from an arrowhead workshop inside the hillfort.
THE DISTRIBUTION AND RELATIVE FREQUENCY OF ARTEFACTS BETWEEN THE EXCAVATED AREAS
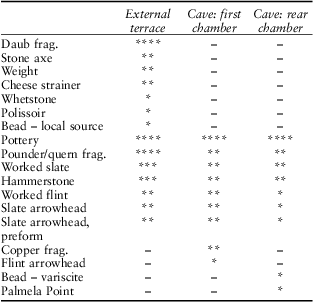
Key: ****abundant; ***moderate representation; **present; *unique example; – absent
The finds of burnt clay were equally informative. Fragments of daub occurred in the lower levels of the terrace in both the excavated areas and might have come from hearths, or perhaps from small ovens used during Phase One. They were in a different fabric from the massive pieces associated with the burnt structure on the Phase Two platform. The distribution of quern fragments also changed over time. Thirty-one examples were found on the terrace. During the first phase there was a concentration of finds against the base of the outcrop close to the cave mouth, but in Phase Two they were associated with the platform at the lower limit of the terrace; analysis of the associated phytoliths showed that they had been used to process two kinds of wheat (Triticum dicoccum and T. aestivum) as well as acorns. During both periods the distribution of querns complemented that of flaked stone, but in the final phase of activity on the terrace seems to have been more dispersed.
The evidence from the cave is very different (Table 3). Here there was a complete contrast between the contents of the two chambers. Both the excavated areas contained an extraordinary density of artefacts, mainly pottery, even though some of the original filling of the first chamber may have been dispersed. The presence of what seemed to be an artificial blocking in the tunnel leading between the two decorated compartments means that it is unlikely that the innermost chamber has lost many of its contents.
THE DENSITY OF ARTEFACTS PER CUBIC METRE OF DEPOSIT IN BOTH CHAMBERS OF THE CAVE

Certain distinctions may be explained in practical terms. There is not much evidence of stoneworking from any part of the cave, but this may be because little space and light were available. Because of the dangers posed by flying debris it is an activity best conducted in the open air. Again, there were few fragments of querns in either chamber. Similarly, there is no direct evidence of metalworking, but a number of fragments of copper were found in the cave (Fig. 19c).
The pottery from the inner chamber was found as larger sherds than those close to the entrance. This probably happened because it was less subject to trampling, for space in the farthest reaches of the cave is so restricted that it could never have accommodated many people. A similar argument accounts for the lack of storage vessels in the inner chamber. Those found at El Pedroso were so large that it would have been difficult to take them through the passage. The fact that the sherds were better preserved than those in the terrace outside argues against the possibility that they – or any other artefacts in S2 – had washed down the mountain and entered the cave through the roof.
Other contrasts could be more informative. The pottery from the outer chamber mirrors that from the excavation of the terrace, and vessels suitable for storage, cooking, and consumption occur in similar proportions in both parts of the site. Activities in this chamber could have complemented the use of the terrace. Those from the inner chamber, however, are biased towards vessels best suited for the consumption of food and drink. This material is similar to the latest ceramics found in the other parts of the site.
There were a few unusual items from the decorated cave (Fig. 19). In the first chamber three arrowheads were found, one of them a barbed and tanged arrowhead of exceptional quality (Fig. 19d). It was made from flint which does not occur locally. In the filling of the other chamber there was another arrowhead, together with a variscite bead (Fig. 19a). There was also a Palmela point (Fig. 19b). It was the only piece of finished metalwork from the excavation. Such artefacts are often associated with human remains and its presence in the cave raises the possibility that it originally accompanied a burial that no longer survives – unburnt bones would not be preserved in the acid soil. It is considered further in the next section of this paper. The fine arrowhead found close to the entrance might have been associated with another grave, but again this cannot be proved. The variscite bead is yet another artefact that might have been deposited with the dead, but a second bead, made of local raw material, was found in the excavation of the terrace (Fig. 19e).
In summary, there are several reasons for suggesting that the contents of the inner chamber possessed a special character. The first is their sheer abundance. The extraordinary quantity of artefacts, particularly pottery, occurred in greater densities in both chambers than anywhere else on the site. The deposits close to the entrance could have been depleted because of later disturbance, but that is unlikely to apply to the contents of the inner chamber which is exceptionally small. In theory some of this material could have entered through the roof, but many of the sherds are unweathered, and this would not explain the contrasting chronologies of the artefacts from S1 and S2. It seems unlikely that this argument would account for the presence of both a Palmela Point and a variscite bead (see below). In fact access to both parts of the cave may have been restricted. The tunnel communicating between the decorated chambers was emphasised by the presence of a carefully placed deposit of rubble. Although it could not be dated, it made it even more difficult to reach the deepest part of the site. Similarly, the presence of large granite slabs on the tail of rubble extending from the cave mouth suggests that it may have been closed at some time in the past.
Although the contents of the outer chamber had much in common with those of the terrace – they had a similar composition and extended across a similar period of time – it did have certain individual features. It contained fragments of copper, although they were not finished artefacts, and also included an arrowhead of imported flint. Among the pottery were a few decorated fragments dating to the Neolithic period. They were the only artefacts of such an early date on the excavated part of the site, although there are traces of an open settlement of similar age lower down the hillside. The variscite bead from the inner chamber may be of the same date.
The inner chamber included a much more distinctive assemblage. It contained a dense deposit of artefacts, but almost all the diagnostic material can be assigned to the Proto-Cogotas period (1700–1500 bc) and is comparable to the latest deposits on the terrace in which there were 500–700 sherds per cubic metre of sediment. The ceramics from the rear of the cave provide evidence for an emphasis on the consumption of food and drink which is not evidenced in other parts of the excavation. Not only was this chamber small and difficult to reach, it may have been associated with a separate range of activities from the other parts of this complex. Moreover, the internal space is so limited that those activities must have been restricted to a limited number of people.
Lastly, the cave, the granite outcrop, and the external terrace(s) are included within a walled enclosure whose date is still unknown. Although there is evidence that occupation extended to the slopes below the hillfort, it was the only part of the site to be treated in this way. It is also the only place where panels of Schematic Art have been found.
The Structural Sequence – Problems and Possibilities
The ceramic sequence sheds some light on the history of the site and the activities that took place there, but it extends over more than 1000 years and there is nothing to show whether the cave or the terrace were used continuously during that period. There are a few clues that may provide information on the role of the site at specific points in its history.
The first is provided by the oval platform constructed across the terrace wall. Its timber superstructure has a radiocarbon date of 2650–2450 bc (4020±47 bp; WK 13799). That suggests that it was built during the Bell Beaker phase. The interpretation of this feature remains uncertain, but fortunately it has a close parallel at the Portuguese site of Castelo Velho a little over 100 km to the south-west (Jorge Reference Jorge2002; Reference Jorge2003). Here a similar feature had a wooden component which was set on fire. In this case it was associated with deposits of human bone. Nothing similar would survive in the acid soil at El Pedroso, but these features were of about the same size and construction, and both had been burnt. This comparison suggests that the Phase Two platform was associated with a mortuary deposit.
Another unusual feature was the blocking which separated the two chambers of the cave. When was it built, and how is it to be interpreted? The first question could only be answered by dismantling part of this structure. However, not only would this damage the fabric of the monument, it would be dangerous to do so. Two observations may be significant. First, the zone of cup-marks ends opposite this feature. It may be that these images were made when the passage was modified. Secondly, the artefacts from the excavation are more informative. The first chamber was used throughout the sequence at El Pedroso – an observation reinforced by the dating of two carbonised acorns in S1 – whilst most finds from the deepest space would belong to the Proto-Cogotas phase. Apart from a Neolithic sherd from the same vessel as a fragment in S1, the only artefacts which should be earlier are a bead and the Palmela Point.
Variscite beads occur in various contexts in the Iberian Peninsula, but Palmela Points are specifically associated with burials. Their dating has important implications for the interpretation of El Pedroso. They are first found in Bell Beaker contexts and continued in use for a short time afterwards. There is little to suggest a longer currency and it seems most unlikely that the example from S2 was deposited there during the Proto-Cogotas phase: it should have entered the chamber several centuries before. It raises an interesting possibility. One of the most striking characteristics of the cave is that the first chamber provides evidence of human activity – not necessarily continuous – extending from Phase One to Phase Three. By contrast, the rear chamber would have remained virtually empty until a later period. Was it because this space had been set apart for the dead, and was that why the tunnel leading towards it was partly closed?
If the back chamber had been employed for at least one burial during the Beaker period or soon afterwards, the use of this space changed during the Proto-Cogotas phase. Now it contained an exceptional density of artefacts, nearly all of them broken vessels suitable for serving food and drink. It is a moot point whether this chamber was reused in the knowledge that it contained a burial or burials, but the results of excavation suggest that it was visited by a restricted number of people and played a more specialised role than the other chamber.
Do these arguments have implications for studies of the carved designs? There seems little doubt that the decorated chambers were used in different ways and probably during different periods. At a time when the inner chamber could have been associated with burials, the outer chamber was used for similar activities to those on the terrace outside. In the same way, when both chambers filled with artefacts during the Proto-Cogotas period, the assemblage from the deepest space were subtly different from its counterpart nearer to the entrance. It is no accident that it was the only part of the site decorated with Schematic Art.
This suggests that the two groups of rock carvings had different associations from one another. Were they also made at different times? That is harder to tell, as all the carved panels could have developed incrementally. Several possibilities remain. The cup-marks might have been created before the other motifs, and the first of them could even be contemporary with the earliest artefacts in S1. Other designs may have been created when the Palmela Point was deposited, or in the Proto-Cogotas phase, as use of this space resumed. By then they may have had a different emphasis. Alternatively, all the prehistoric designs could have been made during just one of those periods. To take the discussion further it is necessary to discuss them in relation to other sites in the Iberian Peninsula.
The Rock Carvings in Their Regional Context
It is generally accepted that paintings in the Schematic style first occur in rock shelters dating back to the Early/Middle Neolithic period and even influenced the local style of megalithic art. At some stage, Schematic Art first appeared as carvings on natural outcrops. Now it was more accessible and might have been encountered by a wider audience. At sites like those at Gião, Tripe (Baptista Reference Baptista1983–4), Botelhinha (Lima Reference Lima2008–9), Chã da Rapada (Martins Reference Martins2006), and Monte de Góis (Alves Reference Alves2008) in northern Portugal the range of designs was narrower than before and was dominated by different types of schematic human figures, including simple crosses, and grids. Although individual motifs have parallels in rock shelters and passage tombs, the basic repertoire has more in common with the images at El Pedroso than it does with painted designs. An analysis of the characteristics and distribution of Schematic carvings suggests that they might have extended into new areas during the Copper Age and Early Bronze Age (Alves Reference Alves2003, 402–19).
In Portugal, a few open air carvings in this style are associated with contexts dated to the Copper Age. For instance, the open air sanctuary of Tripe (Chaves) is located in the vicinity of the open settlement of Vinha da Soutilha, and some of the carved rocks at Escoural (Évora) are overlain by the wall of a Copper Age enclosure (Gomes Reference Gomes1989). At Vale da Casa (Guarda), in the Douro valley, schematic human figures are found close to a cist burial dated to the first half of the 3rd millennium bc (Baptista Reference Baptista1983; Cruz Reference Cruz2001, 262–3). There has been little research in north-west Iberia, yet there are indications that some decorated rock shelters may be associated with late prehistoric occupations. El Castillón (Zamora), a few kilometres to the north of El Pedroso, contains paintings of schematic human figures and is located on the side of a hill with a defensive circuit of unknown date (Gómez-Barrera Reference Gómez-Barrera1993, 188). In northern Portugal, surface finds near to the painted rock shelters of Passos Mountain, Penas Róias, and Cachão da Rapa, seem to indicate Copper Age occupation in the area (eg, Sanches Reference Sanches1997, 221). At Fraga d'Aia, the results from the excavations carried out in the rock shelter provide evidence for human activities that date back to the Early–Middle Neolithic (Jorge et al. Reference Jorge, Baptista and Sanches1988; Sanches Reference Sanches1997, 150), but in the south of Portugal, the Pinho Monteiro painted rock shelter saw two phases of occupation. The first was defined by the presence of large spherical vessels, a microlith, and arrowheads, and the second by fragments of Bell Beaker (Gomes Reference Gomes1989, 235). An interesting feature of this site is that the entrance to the rock crevice was enclosed by a massive dry-stone wall. The internal space had a low ceiling and could not accommodate many people.
Apart from the rock carvings at Vale da Casa and Escoural, Schematic Art sites in western Iberia are not directly associated with human remains. On the latter site the cave beneath the hillfort contained Late Neolithic burials. In other parts of the Peninsula the connection is more clearly documented. For instance, a schematic human figure was painted on the walls of Sima de la Curra burial cave. This site features a long passage and a circular chamber. The excavator considered that its form resembles that of a passage grave (Sanchidrián 1984–5). Like El Pedroso, it is dated to the end of the Neolithic period, the Chalcolithic, or the beginning of the Bronze Age.
The evidence from the cave of El Pedroso seems to combine a number of these features: the long-term use of a specialised space; the presence of artefacts which are found in the domestic sphere; and the deposition of items that can be associated with burials. Moreover it is located not far outside a hillfort which was occupied at the same time. How is it to be interpreted?
El Pedroso as a Natural Passage Grave
In bringing the results of these studies together, it is important to consider how the decorated cave would have been encountered by a visitor to the mountain. That would have changed during the course of the sequence, but this account considers the complex in its final phase, during the early 2nd millennium bc. Only then is there evidence for the recurrent use of the deepest part of the cave.
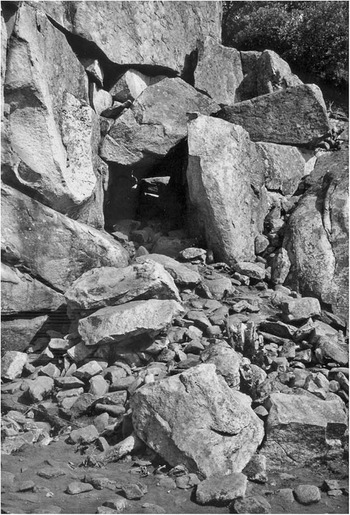
Seen from a distance, the granite outcrop is a conspicuous feature of the terrain (see Fig. 2). In front of the brightly coloured rock outcrop an artificial terrace is bounded on either side by massive boulders which have fallen down the mountainside. The lower limit of this feature is defined by a wall. The terrace is large enough for a substantial number of people to gather there. In bright sunlight their shadows would have projected against the cliff face. To one side, the entrance to the cave is covered by a natural capstone and may once have been blocked (Fig. 20). It provides access to a long chamber which is faintly illuminated by an opening on the right-hand side (Fig. 21). This is the first decorated panel that visitors would observe once they had passed through the threshold (Panel 1). The circular and oblong hollows described as cup-marks seem to be randomly scattered, but in fact they concentrate closer to the entrance. The oblong marks are larger than the others, and some of them form a line in the lower section of the panel, with the circular images scattered around them. Because these marks are deeply pecked into the crust, the quartz crystals in the bedrock would glitter when they were freshly exposed, and would give the impression of many separate points of light.
Detail of cave mouth, showing the ramp of rubble, and several granite slabs which may be the remains of a collapsed blocking. Photograph: Richard Bradley

General view of the first chamber, looking towards the cave mouth. Cup-marks can be seen on the right-hand wall. Photograph using natural light: Lara Alves

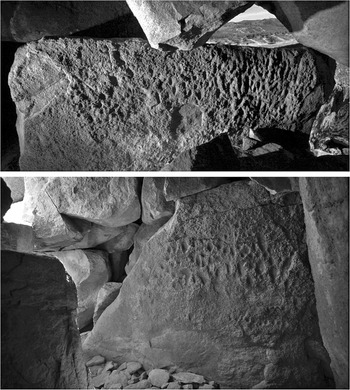
On the left-hand side is a second panel embellished with an array of cup-marks and oblong hollows. In Panel 2 they are assembled in a more structured manner. The main concentration is framed by two horizontal fissures at eye level, and below, on the right hand side, is a row of circular cup-marks aligned with the natural fissures and partly superimposed on them. There is some variation in the sizes and shapes of the images inside this part of the cave, and the incautious observer might be uncertain of their anthropogenic origin. These motifs can be seen throughout the hours of daylight (Fig. 22).
Two views of the panels of cup-marks in the first chamber. The upper picture used flash photography, the lower employed natural light. Photographs: Lara Alves

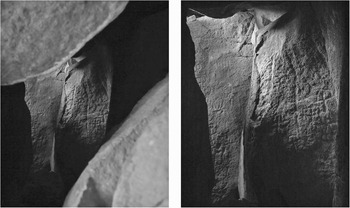
To the north-west a narrow passage leads towards the deepest chamber. Access may have been limited by a carefully built blocking of rubble. It is not known when it was built, but its position is marked by a row of cup-marks. Entering the inner chamber involves considerable effort and people have to pass through the opening one at a time. On reaching the deepest part of the cave, the visitor's attention is directed to a series of iconic figures, illuminated by sunlight coming through a small opening in the ceiling (Fig. 23). In the foreground, the views focus on a panel shaped like an orthostat inside a passage grave, and in the background another panel resembles the rear wall of a burial chamber. Both are engraved with figurative designs and grids (Figs 24–6).
Detail of part of Panel 3 in the inner chamber. Flash photograph: Mário Reis

(Left) A view through the entrance passage and along the axis of the inner chamber, showing Panel 4 in the centre and a glimpse of Panel 6 on the rear wall of the cave. (Right) Closer views of those two panels. Photographs using natural light: Lara Alves

Detailed view of Panel 4. Flash photograph: Mário Reis

This secluded space could never have held many people, and the carved images contrast with the simple designs found towards the exterior. Instead there is an emphasis on the human figure, and this is reinforced by the hand prints on the back wall (Fig. 26). These motifs are accompanied by complex geometric designs. When entering the inner chamber with artificial lighting, the observer immediately finds the cup-marks on the right-hand edge of the wall, but the images of prehistoric origin are mainly on the central and left-hand sections of the decorated surface where they are illuminated by natural light for a few hours of the day. The panel is dominated by schematic human figures that also extend to Panel 4 and the junction between Panels 4 and 5. Panel 4 is faintly illuminated, but again a beam of sunlight shines directly on the engraved area. In contrast, Panels 5 and 6 enjoy better lighting conditions as they are below an aperture in the roof. In the case of Panel 6 the prehistoric imagery tends to be displayed at, or slightly below, eye level in relation to the original floor. The designs inside this chamber are constantly changing and appear to be animated as they catch the light.
Detailed view of Panel 6, highlighting the faint carvings of handprints on the rear wall of the cave (ringed). Flash photograph: Mário Reis

The layout of the entire complex resembles that of a megalithic tomb. Just as it had a chamber, it had a very constricted passage (Figs 4 & 27). In a sense it also possessed a forecourt. This is the artificial terrace in front of the entrance. Moreover, the entire complex is located inside a larger enclosure incorporating a granite tor. The comparison works on a number of different scales. The contrast between the cup-marked outer chamber and an inner chamber with anthropomorphic designs recalls the results of fieldwork in the Tagus Valley (Bueno & Barroso Reference Bueno and Barroso2004). In that case groups of cup-marks were associated with settlements, and complex designs were in more remote areas. At El Pedroso, the cup-marked panels were readily accessible and occur in an area where the excavated material resembles that from a domestic site. By contrast, the inner chamber contained a more specialised assemblage. It may have included a burial and, in this case, the majority of the artefacts accumulated over a shorter period of time. The same contrasts are important on a smaller scale. The cup-marks associated with the entrance recall those found in chambered tombs, where they often occur in similar positions. The most complex designs are in the deepest space, as they are in megalithic art. It seems possible that the cave was closed by slabs of local stone.
The constricted passage leading between the two chambers. A row of cup-marks can be seen on the left-hand wall and forms part of Panel 3. The blocking restricting access to the first chamber is seen in the background. Flash photograph: Mário Reis

If the repertoire of passage grave art shows some overlap with Schematic Art in northern Iberia, this is not to suggest that the complex at El Pedroso was contemporary with the building of such tombs. Rather, structures of some antiquity were still present in the landscape and some of them were reused for burials. That is mainly a feature of the Bell Beaker phase, but it shows that their interiors were still accessible (Delibes & Santonja Reference Delibes and Santonja1987). It may be why a Palmela Point was found in the rear chamber at El Pedroso. The people who came there would have been familiar with these sites and could have been influenced by their distinctive architecture. Rather than constructing a monument in what was already an archaic style, they selected a natural location that had similar attributes.
The cave art at El Pedroso was used over a considerable period of time, and even the least accessible space inside it contained a large number of artefacts. The granite outcrop became a special location, and in time it seems to have developed into a kind of sanctuary. It could have been at this stage that carvings in the Schematic style were made in the innermost chamber. The site was possibly employed in mortuary rituals, and when it went out of use it is likely that its entrance was blocked. Many years later it was reopened and embellished with Christian imagery. Even now it retains its significance for the inhabitants of the surrounding area.
Acknowledgements
The archaeological work has been funded by grants from the Junta de Castilla y León, the British Academy, and Reading University. Apart from those listed on the title page, we are grateful to the following people for helping us in our research at the site: Dr Jordi Juan Tresserras and Dr Juan Carlos Matamala (microresidues) and Dra. Beatriz Comendador Rey, D. Salvador Rovira Llorens, and the AIMEN (metal analysis). The figures drawings are by Aaron Watson and Mário Reis took some of the photographs. We have benefitted from the advice of two anonymous referees. Last but by no means least, we must thank Professor Germán Delibes who invited us to undertake this work.