


Introduction
A concern for scale and scalar differences is emerging as an increasingly important issue in archaeology (Robb & Pauketat Reference Robb and Pauketat2013). As we continue to move away from old ideas about sweeping changes propelled by homogeneous, bounded cultural units, archaeologists have turned to the small scale, often under the rubric of practice theory. This has proven by itself to be insufficient, and researchers are moving towards detailed investigations at multiple scales that attempt to do justice to the richness, diversity and contradictions among the phenomena we study. In this paper, we examine scalar issues diachronically and synchronically in the late Neolithic and early Aeneolithic (sixth and fifth millennia BC) in southern Turkmenistan. Our primary focus lies in recent work at the site of Monjukli Depe. We begin with a brief overview of research on the sixth–fifth millennia BC in southern Turkmenistan, before turning to a discussion of the chronology and its implications. Through an examination of the well-preserved architecture at Monjukli Depe, we identify a number of unexpected similarities and differences that point to the complexities of multi-scalar spatiotemporal variability.
Some of the earliest archaeological investigations focusing on the origins of early agricultural villages took place in the plains immediately north of the Kopet Dag mountain range in southern Turkmenistan. At the turn of the twentieth century, the American geologist Raphael Pumpelly undertook pioneering research at Anau (Pumpelly Reference Pumpelly1908; Kohl Reference Kohl1984: 18) (Figure 1). In subsequent decades, Soviet scholars engaged in a vibrant research programme focused on the early village societies of the region (Atagarryev & Berdiev Reference Atagarryev and Berdiev1970; Masson & Sarianidi Reference Masson and Sarianidi1972; Kohl Reference Kohl1984; Coolidge Reference Coolidge2005). The Turkmen archaeologist Ovliya K. Berdiev conducted excavations at numerous Neolithic and early Aeneolithic sites in the 1950s and 1960s, making an essential contribution to an understanding of the culture history of early villages north of the Kopet Dag.
Map of southern Turkmenistan with the locations of Neolithic (Jeitun) and early Aeneolithic (Anau/Meana horizon) sites.

Archaeologists have concerned themselves with placing local ‘cultures’ within larger temporal eras, specifically the Neolithic and Aeneolithic (or Chalcolithic). The similarities and differences implied by the distinction of these categories continue to inform archaeological interpretation to this day. Along with the goal of classification, there was a strong tendency to focus on migration as responsible for changes observed in material culture.
The Neolithic, referred to in the region as the Jeitun period, was defined by the presence of agriculture, animal husbandry and village settlements. The apparent absence of developmental steps towards domestication or sedentism led most researchers to postulate that the Neolithic was introduced as a package from northern Mesopotamia and the Iranian plateau (Kohl Reference Kohl1984: 54–55). Villages consisted of more or less square, single-room houses of similar sizes, generally 20–30m2, with an internal arrangement including a hearth to the right of the doorway and often a storage bin nearby (Masson & Sarianidi Reference Masson and Sarianidi1972: 37–38; Mellaart Reference Mellaart1975: 213; Müller-Karpe Reference Müller-Karpe1982: 16–17). The inhabitants of each house seem to have engaged in a similar set of production activities, most of which took place in adjacent open courtyards (Masson & Sarianidi Reference Masson and Sarianidi1972: 44). At both Pessejik and Çagylly Depe, there was a single structure that was significantly larger than the others and contained unusual features interpreted as possible shrines (Mellaart Reference Mellaart1975: 214).
The earliest Aeneolithic, locally referred to as the Anau IA period, exhibits a number of notable changes in material culture. In addition to the presence of small quantities of copper tools, a diagnostic feature is the high-fired, thin-walled, mineral-tempered pottery that stands in clear contrast to the thick-walled, vegetal-tempered Jeitun vessels. Assemblages contain a high frequency of spindle whorls. In some cases, houses consist of multiple rooms, and where sufficiently sized areas of the site were exposed, it appears that settlements were organised along a major street (Masson & Sarianidi Reference Masson and Sarianidi1972: 47–52). Some observers have noted that there are two distinct styles of painted pottery, attributing them to chronological distinctions or different groups of people. These have, in turn, been understood as involving the “arrival of Iranian elements” (Berdiev Reference Berdiev1972, Reference Berdiev1974; see also Mellaart Reference Mellaart1975: 217).
With Berdiev's untimely death in 1973, research on the Neolithic and early Aeneolithic in southern Turkmenistan went into a period of decline. After the dissolution of the Soviet Union, collaborative international projects resumed at the eponymous sites of Jeitun (Harris et al. Reference Harris, Masson, Berezkin, Charles, Gosden, Hillman, Kasparov, Korobkova, Kurbansakhatov, Legge and Limbrey1993; Harris Reference Harris2010) and Anau (Hiebert & Kurbansakhatov Reference Hiebert and Kurbansakhatov2003), with particular attention to chronology and palaeoecology, among other research issues. It was in the context of this renewed research that in 2010, the authors, under the aegis of Natalia F. Solovyova (St Petersburg), began fieldwork at Monjukli Depe in the Meana-Çaaça region in the foothill zone of the Kopet Dag (Figure 1).
Our excavation strategies follow a decidedly small-scale approach to the examination of change and continuity, similarities and differences. This approach stands in contrast to traditional scholarship, with its reliance on supra-regional scales and diffusion and migration as explanatory frameworks. Our work has revealed scalar differences and contradictions on a local as well as regional level. Among the results are unexpected elements of continuity from the Neolithic to Aeneolithic, as well as complex relations of different scales within Aeneolithic Monjukli Depe, as revealed by architecture, pyrotechnic installations and small-scale daily practices. Monjukli Depe is a compelling example of how coherent interpretive narratives are greatly complicated by the inclusion of evidence of scalar differences and contradictions.
The site
With an approximate size of 0.5ha and a height of 1.7m, Monjukli Depe is a small settlement mound located at 36.8484° N and 60.4180° E, some 8km north of the Kopet Dag mountains and close to the Turkmen-Iranian border. It is situated approximately 2km east of the Wadi Meana and 12km west of the Wadi Çaaça. At around 290m asl, Monjukli Depe is one of the very few sites at the northern fringe of the Kopet Dag that was inhabited in both the Neolithic and Aeneolithic, allowing us to examine changes and continuities between these two periods.
In 1961, Berdiev exposed a large swath of the uppermost architectural level at the site, which he attributed to the earliest Aeneolithic or Anau IA period (Berdiev Reference Berdiev1972). A deep sounding excavated by Alexander A. Maruščenko a year earlier (Figure 2) was never published in detail, but, according to Berdiev's account, the lower levels contained cultural materials assigned to the Middle Jeitun period (Berdiev Reference Masson and Sarianidi1972: 30). Three other early village sites were excavated in the same region: Çagylly Depe, attributed to Late Jeitun; Çakmakly Depe, dated to Anau IA; and Gadimi Depe, assigned to the Middle Jeitun period.
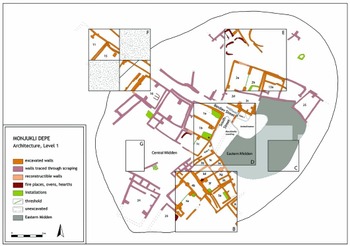
Plan of the uppermost Aeneolithic level 1 at Monjukli Depe, showing square houses with rectangular, as well as T-shaped, buttresses.

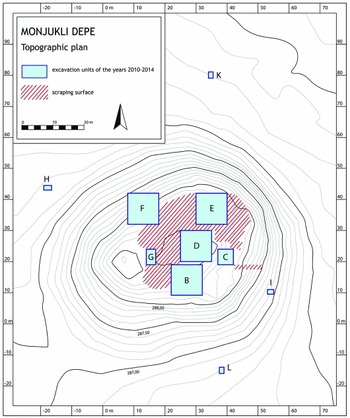
Over the course of our excavations, we located Maruščenko's sounding and much of the architecture shown on Berdiev's plan. Since our initial season in 2010, we have used the technique of scraping to remove the uppermost centimetres of the mound's surface in order to identify preserved walls. We exposed Aeneolithic remains in four 10 × 10m squares and excavated six stratigraphic soundings, as well as cleaning and drawing a profile of Maruščenko's trench to document the stratigraphic sequence (Pollock et al. in press). Four of the soundings, H, I, K and L, were placed adjacent to the visible mound (Figure 3), as it became clear that aeolian and alluvial sediments covered the edges of the mound, and that the site originally extended well beyond its currently visible topographic limits. Only Maruščenko's sounding and one of our own (unit H) reached sterile soil, both at approximately the same depth of about 5.5m below the present level of the plain (Figure 3).
Topographic plan of Monjukli Depe, with excavation units and areas uncovered by scraping, 2010–2014.

Local chronology and stratigraphy
While most researchers have postulated a continuous occupation from the late Neolithic into the Aeneolithic in the northern foothill region of the Kopet Dag (Masson & Sarianidi Reference Masson and Sarianidi1972: 50–52), radiocarbon dates indicate a substantial gap in the sequence. In the past two decades, a series of dates have been published from the renewed excavations at the sites of Jeitun and Anau North. These placed the Early Jeitun period at c. 6250–5700 cal BC (Harris Reference Harris2010: 119–23) and the earliest Aeneolithic period (Anau IA) at c. 4350–3800 cal BC (Hiebert & Kurbansakhatov Reference Hiebert and Kurbansakhatov2003: 55–56). Attempts were made to account for the nearly 1500 years in between, based on the underlying assumptions that there was homogeneity in cultural materials throughout southern Turkmenistan at any one time, and that differences in material assemblages at different sites could only therefore be explained chronologically (e.g. Hiebert Reference Hiebert2002). Other scholars have, however, advised caution regarding such one-dimensional reconstructions (Parzinger Reference Parzinger2006: 144–45).
To date, we have submitted more than 40 samples for radiocarbon dating to three laboratories. Although some of our dates are problematic because of contamination issues at the Leibniz Laboratory in Kiel, we are at present able to specify an approximate temporal range of c. 6000–5650 cal BC for the Neolithic occupation at Monjukli Depe, which is more or less chronologically equivalent to the ‘Early Jeitun’ phase from Jeitun itself (Harris Reference Harris2010: 119–24). Typologically, however, the earliest Neolithic materials from Monjukli Depe have traditionally been ascribed to Middle Jeitun (Berdiev Reference Berdiev1969: 29–31; Korobkova Reference Korobkova and Kozłowski1996: 53). A published radiocarbon determination from nearby Çagylly Depe, thought to contain a Late Jeitun cultural component, is reported as 7200±110 BP (Kohl 1992: 157, tab. 3), which calibrates to 6353–5845 BC (at 2σ; OxCal 4.2), and thus both precedes and overlaps the ranges from Jeitun and Monjukli Depe. Present evidence seems to indicate, therefore, that the ‘Middle’ and ‘Late Jeitun’ components in the Meana-Çaaça region are nearly contemporaneous with ‘Early Jeitun’ at Jeitun itself. The earliest Neolithic layers we have encountered at Monjukli Depe have yet to be dated. We would not be surprised if earlier dates were obtained, as the recent determinations of c. 7200–6600 cal BC from Tappeh Sang-e Chaqmaq West in north-eastern Iran point to a spread of Neolithic lifeways to this general region considerably earlier than hitherto thought (Nakamura Reference Nakamura and Tsuneki2014).
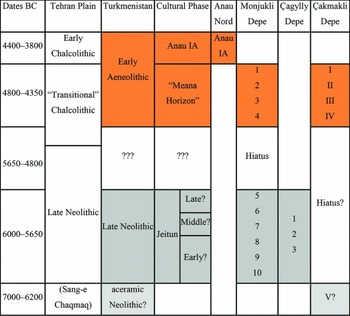
The Aeneolithic occupation from Monjukli Depe dates to approximately 4800–4350 cal BC, making it contemporary with the ‘Transitional Chalcolithic’ of the Tehran and Qazvin plains (Fazeli Nashli et al. Reference Fazeli Nashli, Beshkani, Markosian, Ilkani, Abbasnegad Seresty and Young2009: 10, tab. 7). Compared to the only other published radiocarbon dates for the earliest Aeneolithic, from Anau North (Hiebert Reference Hiebert2002: 29, fig. 3), it is clear that Monjukli Depe's early Aeneolithic predates the Anau IA period. As the fifth millennium levels at Monjukli Depe are characterised by a pottery technology similar to Anau IA, sparse copper finds and high frequencies of spindle whorls, we retain Berdiev's assignment as Aeneolithic but use the name ‘Meana Horizon’—with the term horizon understood as a chronological unit at the sub-regional level—to distinguish these levels from the later Anau IA phase (Figure 4). Berdiev (Reference Berdiev1972: 32) and Masson and Sarianidi (Reference Masson and Sarianidi1972: 50–51) already observed differences in material culture between the Aeneolithic at Monjukli Depe and Anau IA materials from other sites. While Masson and Sarianidi hinted at the possibility of regional variation between an eastern and a western earliest Aeneolithic, Berdiev mistakenly classified the Monjukli assemblage as a later variant of Anau IA.
Chronology of the late seventh to early fourth millennium BC in southern Turkmenistan, including a comparison with the Iranian chronology from the Tehran Plain.

The currently available dates for the Neolithic and early Aeneolithic components at Monjukli Depe indicate a substantial hiatus in occupation between these two periods lasting from c. 5650–4800 cal BC (Figure 4; Pollock et al. Reference Pollock, Bernbeck, Benecke, Castro Gessner, Daszkiewicz, Eger, Keßeler, Miller, Pope, Ryan and Sturm2011: 183–84; Bernbeck et al. Reference Bernbeck, Pollock and Öğüt2012). This stands in contrast to the longstanding assumptions of researchers who suggested a continuous occupation (Berdiev Reference Berdiev1972: 32; Kohl Reference Kohl1984: 65; Coolidge Reference Coolidge2005: 20). In addition to the results of radiocarbon dating, wherever we have encountered Aeneolithic layers overlying Neolithic ones, there are marked changes in elements of the material culture, especially pottery, textile tools and the use of copper. Although the Meana Horizon precedes the Anau IA phase, there are good reasons, as indicated above, to use one overall chronological term—early Aeneolithic—for both.
Late Neolithic levels at Monjukli Depe have so far been encountered only in deep trenches, and the small exposures do not yet allow us to assess cultural relations with other sites. Given the long hiatus between the Neolithic and early Aeneolithic, and the fact that we conventionally divide them into two distinct eras, we might reasonably start from the expectation of limited cultural continuity between these two periods, as has been postulated by many archaeologists who have emphasised waves of immigration that brought new technologies in their wake. To evaluate this proposition, we turn to a consideration of early Aeneolithic settlement structure and architecture.
Settlement structure
The structure of early Aeneolithic settlements in Turkmenistan is only known from two sites, Çakmakly and Monjukli Depe, both in the Meana-Çaaça region. According to Berdiev's publications (Berdiev Reference Berdiev and Tolstova1968: 28, fig. 1; Reference Berdiev1972: 13), their plans depart from earlier Neolithic settlements in two obvious ways: houses are set immediately adjacent to one other, and a narrow street runs straight through the settlement, dividing it in half. This might point towards a moiety or similar social organisation, quite unlike Neolithic communities, which, for example at Pessejik and Jeitun, consisted of more or less dispersed, freestanding buildings (Müller-Karpe Reference Müller-Karpe1982: fig. 18, 23).
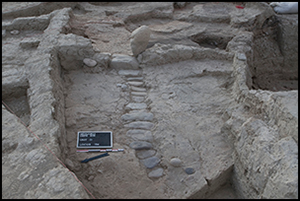
Our renewed investigation of the uppermost level 1 at Monjukli Depe reveals a picture different to that painted by Berdiev. The path through the village continues west-north-west to the periphery of the mound; we have not, as yet, found an end to it. In the eastern part of the settlement, the street terminates abruptly at a gate that has a row of stone paving leading up to it (Figures 2 & 5). Just west of the gate, another street turns off to the south, ending between houses 3 and 1. The layout of the village's public spaces bears some similarity to Neolithic Çagylly Depe, where Berdiev identified a similar street pattern, associated with a courtyard-like public space (Berdiev Reference Berdiev, Kisliakov and Vorobyeva1966: fig. 2).
Street and gate in the upper level at Monjukli Depe (photograph by Kilian Tewsen).

The gate in Monjukli Depe is marked by a large, oval, upright-standing, limestone boulder across from a mudbrick buttress. Around the gate, we found seven limestone door sockets. One was in situ and indicates that the gate could be closed, with the door opening towards the east. Unfortunately, the area directly to the east was largely destroyed by an animal burrow and disturbance from the entry to Maruščenko's deep sounding. To the south of the gate, we exposed a large unbuilt space, filled with ash, animal bones, the remains of mats and other waste materials, that we have dubbed the ‘eastern midden’ (Figure 2). This open area, most probably used collectively by the village, was distinct from the street as it could be closed off. An analysis of the fauna from the eastern midden indicates that the animal bones deposited there are probably remnants of large-scale feasts that involved the slaughtering of cattle (Eger Reference Eger2013).
In addition to the streets and midden, a third kind of public space was encountered on the northern periphery of the level 1 settlement. In unit E, we found large ovens, one of which was double-chambered. As there were no walls or other boundaries around them, these installations appear to have been openly accessible (Figure 2).
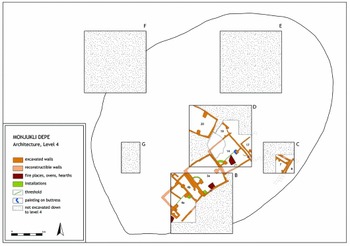
Below level 1, we exposed three more Aeneolithic levels, the architecture of which is, for the most part, similar to level 1. The area investigated in these levels is much smaller, so we do not know whether the village structure with straight pathways is the result of a long-standing tradition or a new pattern in level 1.
Aeneolithic architecture
The Aeneolithic architecture at Monjukli Depe is extremely well preserved, with walls standing over 1.5m high in some places. Most of the 20 houses we have so far exposed consist of a single room. Berdiev identified three types of rooms: one with buttresses, another with installations such as hearths and benches, and a third with long narrow chambers (Berdiev Reference Berdiev1972: 15). This contrasts with our findings, which indicate that buttresses and installations were not mutually exclusive. With very few exceptions, the houses are square in plan, approximately 4–5m on each side. Walls were mainly built of mudbricks of 42 × 20 × 8–10cm, set as stretchers, a single-brick wide, within a thick bed of mortar. Most of the walls, as well as the house floors, were carefully plastered and sometimes coloured red.
The single room of these houses was typically divided by two buttresses positioned on opposite walls and connected by a slight step in the floor (Figure 6). There are two kinds of buttress used for dividing the rooms. One is T-shaped in plan, the other rectangular (Figures 2 & 6). Both varieties were constructed of mudbrick. In some instances, buttresses had shallow foundations, whereas walls did not. Special attention was paid to the plastering of buttresses, with thicker coats and more frequent re-plasterings than elsewhere. The foundations and placement of the buttresses suggest that they may have supported one or more roof beams.
Plan of the lowermost Aeneolithic level 4 at Monjukli Depe, showing the location of the wall paintings in house 14.

The lower front part of the room often contained installations such as fireplaces, benches and small containers made of clay or brick fragments set into corners (Figure 6). In addition to these installations, the door was also located in the front section of the house, sometimes with a threshold of mudbricks. Several of the doors were later blocked with bricks. The elevated, back part of the house typically contained fewer installations. Judging by objects found on some of the floors, including spindle whorls, grinding stones with ochre and other tools, the rear areas within the houses must also have been used for economic activities.
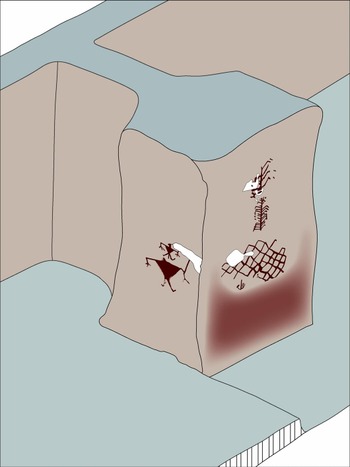
In 2013, we discovered paintings on a T-shaped buttress in house 14. The buttress was covered with a fine, mud plaster, on which motifs had been painted in red (Figure 7). On the side towards the middle of the house is a tree-like motif above a net pattern. Facing the rear are two anthropomorphic figures, one above the other. The arms of the upper one extend horizontally from the shoulder, with the lower arms hanging straight down; hands are depicted with only three, widely spread fingers. This figure has upturned feet and a large male sex organ. Its head, although slightly damaged, can be reconstructed as a small triangle. The lower and somewhat larger figure has not yet been fully exposed, but it seems to be composed of generally similar geometric elements. We have not identified a head, and it seems to be missing indications of a sex. It holds a large stick in one hand. It is worth noting that figural motifs of animals or humans are completely absent on the painted pottery from Monjukli Depe. Among the numerous small clay figurines, there are many that depict cattle (possibly humped), and also perhaps dogs and horned sheep/goats. There is not, however, a single unequivocally human figurine depiction from the Aeneolithic Meana Horizon.
Wall paintings on a T-shaped buttress in house 14 (reconstruction by Nolwen Rol).

The houses themselves do not reveal evidence of economic or other forms of specialisation. In the case of house 3, the approximately square main room was subdivided in a late phase into cubicles, and possibly used for storage. There seem to be no structures with a non-domestic function (much less a ‘shrine’ as postulated for the contemporary site of Zagheh (Negahban Reference Negahban1979; Fazeli & Moghimi Reference Fazeli Nashli and Moghimi2013)). The house with wall paintings is not distinct from others except for this decoration, the fact that it is burnt (which might explain the preservation of the paintings) and a large number of simple clay rings that were found, the function of which remain unknown. Unless further evidence to the contrary emerges, it seems that Aeneolithic Monjukli Depe was a community composed of similarly positioned social groups based in single-room houses.
Temporal and spatial scales of structures and practices
The 20 Aeneolithic buildings that we have fully or partially excavated so far are of approximately similar size, display a standard floor plan and a functional division of space. These structures display striking formal similarities to earlier standardised Jeitun-period houses from Jeitun, Çagylly and Pessejik (see also Berdiev Reference Berdiev1972: 15). The main difference to the earlier Neolithic houses is the internal partition by buttresses and the threshold between one part of the room and the other. In Neolithic houses, a horseshoe-shaped oven is often found at the centre of one wall and a bench or slight buttress on the opposite wall, also serving to divide the room in two (Müller-Karpe Reference Müller-Karpe1982: fig. 14). This strong structural similarity in the organisation of space speaks against the idea that the early Aeneolithic tradition was the product of a new group of settlers (Atagarryev & Berdiev Reference Atagarryev and Berdiev1970: 295; Masson & Sarianidi Reference Masson and Sarianidi1972: 50–52; Berdiev Reference Berdiev1974).
Instead, despite a hiatus of more than 800 years, only in a few technologies do we see a radical break with earlier traditions at Monjukli Depe. One of the striking changes is in pottery production, with a replacement of the Neolithic, thick-walled, chaff-tempered wares by thin-walled, mineral-tempered or un-tempered vessels. Interestingly, the pottery is not just made with a new technology, there is also a radical reduction in its use. At Monjukli Depe, there is a twelvefold reduction in the density of sherds in Aeneolithic levels relative to the Neolithic. Also typical of the Meana Horizon at Monjukli Depe is a high frequency of clay spindle whorls, in contrast to almost none from Neolithic levels (Keßeler Reference Keßeler2013). Faunal, palaeobotanical data and lithic assemblages all point, however, to similarities in subsistence practices and tool production between the two periods. Kohl's hypothesis (1984: 70–71) of a local emergence of Aeneolithic traditions out of the pre-existing Neolithic is at least partly supported by our data.
A striking feature of the prehistoric villages north of the Kopet Dag is their standardised architecture and the absence of any clearly identifiable buildings with a communal purpose. One could interpret the standardised house plans across the village as evidence for a stable organisation of social space intended to minimise socio-economic differentiation.
Architecture is frequently regarded as a structuring frame for activities, guiding and forming human action, expectations and perceptions (Kent Reference Kent1990). In Bourdieu's words, houses tend to be “the principal locus for the objectification of generative schemes” that reproduce “the taxonomic principles underlying all the arbitrary provisions” of a culture (Bourdieu Reference Bourdieu1977: 89). We are used to reading architecture as a framing of spaces that create specific expectations for practices. Museums, churches and other buildings where public rituals take place are understood as channelling visitors into highly specific courses of action (Duncan Reference Duncan and Karp1991). This idea has been carried over into other kinds of spaces, from subway stations to parks, restaurants and private homes with their many spatial subdivisions.
A village layout such as Monjukli Depe's suggests strong limits on the potential leeway in daily practices for both individuals and single households. The overwhelming similarities in form and size can be read as a concerted—even if never explicitly discussed—effort at preserving equality within the community. Smaller scale data from Monjukli Depe suggest, however, that living in these disciplining ‘containers’ (Gamble Reference Gamble2006) did not have a strongly unifying impact on daily practices. There are at least two clear indications of this.
The idea of discipline through architectural framing becomes problematic when assessed using microscale archaeological research. Peter Sturm has analysed heavy fractions from floors of houses, most of which were systematically sampled in a checkerboard pattern (Bernbeck & Pollock n.d.). The analysis works on the assumption that floors may contain minuscule fragments of bone, limestone, flakes and shatter from lithic use and reduction and so on, traces that were left behind unintentionally by the inhabitants. The densities of these micro-artefacts provide correlates for the intensities of associated practices (Rainville Reference Rainville2005; Saeedi Reference Saeedi, Pollock, Bernbeck and Abdi2010). A preliminary analysis of the data reveals that houses do not display consistent distributions or densities of these materials. Even a sequence of several consecutive floors within one house shows substantial variation from one floor to the next in practices that involved the use of burnt and unburnt animal bone, lithics and ceramics. Practices varied widely both within and between standardised houses. We can conclude that people's movements and activities were indeed ‘contained’ by the framing of houses, but this social levelling did not lead to a standardised disposition that resulted in similarly structured activities within houses. Evidence for ‘disciplining’ at one scale (architectural layout) is not predicated on its existence at other scales (in-house activities).
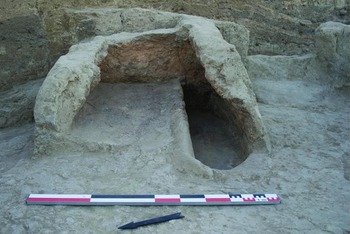
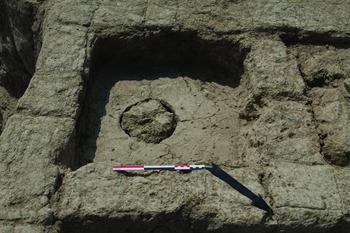
The conclusions of the microscale archaeological analysis are further reinforced by the variability documented among pyrotechnical installations throughout the village. They were present both inside houses and outdoors, and come in a large variety of forms. One particularly well-preserved, horseshoe-shaped oven in a house from level 3 was divided into a large, slightly sloping chamber and a lower, elongated compartment that was probably used to hold glowing coals (Figure 8). House 9, also from level 3, contained a circular, open hearth in the middle of the house floor. It too shows a division into a main firing area and another that may have held coals. In house 1, room b, from level 1, an installation with a small hole and a clay lid may also have been used to keep glowing embers (Figures 9 & 2). In yet another house, a flue was inserted into a wall (Figure 2: house 3, room d). These, as well as other installations, suggest highly developed fire-management skills, although one house was lost to a conflagration early in the Aeneolithic occupation of the site. Overall, the high variability in terms of their positioning, shape, basic function and size is remarkable, and quite different from Jeitun sites. Hearths are more than just functional elements that provide heat and light—people assemble on a daily basis around these features. Again, we have to imagine that the collective effort to maintain equality in the organisation of the village was countered by a multiplicity of internal structures and practices in the organisation of the household.
Double-chambered oven in house 10, level 3 (photograph by Jan Ahlrichs).

Installation probably used to hold embers, house 1, level 1 (photograph by Kilian Teuwsen).

Temporally, we also end up with a scalar discrepancy, where continuity in architectural similarities goes hand in hand with a diversity of practices at a smaller, in-house level; these practices do not show any directional change towards greater or lesser diversity. The issue of scalar relations has been discussed recently by several scholars with regard to the spread of Neolithic lifeways to Europe, and the notion of a spatially extensive ‘primary pastoral community’ in the Nile Valley Neolithic (Robb Reference Robb2013; Wengrow et al. Reference Wengrow, Dee, Foster, Stevenson and Ramsey2014). Our data also point to unexpected long-term continuities in what could be called techno-complexes, that is, temporally and spatially widespread phenomena, such as the one-room house with partitioning elements. Whether, over the long term, these similarities spanned centuries in which there was no settled occupation in the region, or whether the hiatus identified in the Meana-Çaaça region is in fact a product of the limited area and extent of archaeological investigation thus far, remains to be established. In either case, working across multiple scales will remain an analytical and theoretical challenge that we need to confront.
How can we explain the apparent paradox of standardised house plans and the high variability of internal actions? In the case of Monjukli Depe, it appears that the arrangement of spatial divisions was not strong enough to steer subjects into acting so predictably that specific practices were carried out only in designated parts of a room. Subjectification through material entanglements was, we might conclude, less decisive than current theoretical stances would have us believe (Hodder Reference Hodder2012). The effect of material and social settings on practices, described by Erving Goffman (Reference Goffman1974) as ‘framing’, leads to historically and culturally specific configurations of experiences and expectations. Contrary to current wisdom, strong similarities in framing, evident in uniform house plans, led to neither normative interior layout of features nor highly predictable quotidian practices among the inhabitants of Monjukli Depe.
Acknowledgements
Our initial work was funded by the Excellence Cluster Topoi (Berlin) and the National Geographic Society, with the 2011–2013 field seasons funded by the Deutsche Forschungsgemeinschaft. We are grateful to these organisations for making our research possible. We extend warm thanks to the Office for the Protection, Preservation and Research of Historical Monuments of Turkmenistan, especially Dr Mukhammed Mamedov; Dr Natalia Solovyova of the Institute for the Study of Material Culture (Russian Academy of Sciences, St Petersburg); Dr Aydogdy Kurbanov, Institute of Archaeology and Ethnography, Academy of Sciences of Turkmenistan; the Deutsches Archäologisches Institut Eurasien Abteilung, especially Svend Hansen; and the German Embassy in Ashgabat, particularly Wolfgang Eminger, all of whom have been instrumental in supporting our work. Finally, we are deeply grateful to all of the members of the Monjukli team, local and foreign, whose hard work, insights and good humour have made the project both possible and enjoyable.