



No CrossRef data available.
MAYA COMMUNITY BUILDINGS: Two Late Classic popal nahs at Copan, Honduras
Published online by Cambridge University Press: 11 July 2003
Abstract
The Spaniards described a particular type of Maya building found in the center of Maya cities that served multiple functions, from temporary homes for men and boys to council houses. This type of building, labeled a popol nah at Copan, was noted in Yucatan and the highlands of Guatemala. Two probable popol nahs, Structures 10L-223 and 10L-22A, have been identified at Copan, Honduras, suggesting continuity in this building type into at least the Maya Late Classic period. The differences between the two structures in both location and form support the idea of competing lineages in the Late Classic. These differences also suggest that the later rulers may have transformed earlier multifunction buildings into more specific functions that served their political needs.
Information
- Type
- Research Article
- Information
- Copyright
- © 2003 Cambridge University Press
The function of Maya buildings has been an issue of continuing relevance to archaeologists (Houston 1998; Inomata and Houston 2001). This interest at Copan can be traced back at least to Maudslay. Unless we understand how a building was used, we are limited in our understanding of how the society functioned. At Copan and other Classic Maya sites, hieroglyphics have provided clues to building function, as has a better understanding of Maya iconography and cosmology. However, not all buildings originally had iconography, or if they did, the iconography may not have been preserved. Then we are left with various other physical attributes, the most useful of which is perhaps the room plan. A comparison of room plans, their distribution, their correlation with other building features, and their relationship to iconography, when it exists, puts these now unadorned buildings in the context of their useful life. Such a comparison allows us to identify a building's function and provides useful information about the building's and the society's evolution.
In this paper, I take the approach that individual buildings should be considered in the broad site context. In this way, information from several fields can be brought together to interpret how buildings were used in Maya life. This paper focuses on one type of public building and how it supports an interpretation of the changing political structure at Copan in the Late Classic period.
The Main Group at Copan (Figure 1) has two structures identified as a type of public building often discussed in the contact documents. These buildings had multiple functions for men, including education, preparation for rituals, temporary sleeping quarters, and public assemblies, which we can call a community building. One building, Structure 10L-22A, is found on the Acropolis. The other, Structure 10L-223, is in Group 10L-3 on the northeastern corner of the Great Plaza. Most archaeologists today call such community buildings, when found in the Maya Lowland area, a popol nah (mat house), a council house, a community house, or a men's house. Structure 10L-22A on the Acropolis (Figure 2) prominently displays mat iconography on its facade, resulting in the mat house, or popol nah, name. In Yucatec, the term popol nah was translated as “council house” or “community house” in sixteenth-century dictionaries (Fash et al. 1992:423). Besides the mat symbols, 10L-22A has representations of men sitting on glyphs interpreted as place names. The Fashes have interpreted these figures as the main leaders of the polity, probably from different wards or lineages in Copan (Fash et al. 1992). They think the presence of portraits of individuals and place glyphs on the roof of the building may represent a political tactic used by the fourteenth ruler to highlight power sharing with the representatives of the polity's major subdivisions, probably important lineage heads (Fash et al. 1992:437; Fash 1998:253). This building most likely was built in a.d. 746 and was in use possibly until the collapse of the political structure in Copan in the early ninth century.

Main Group at Copan, Honduras, showing the location of Structures 10L223 in Group 3 and 10L-22A on the Acropolis (modified from Sharer et al. 1992).

Plan of Structure 10L-22A (modified from Fash et al. 1992).
There is substantial continuity in the locations and functions of the major Acropolis buildings (Fash 1998:236; Sharer et al. 1992). Although the building beneath 10L-22A does not seem to be an earlier popol nah (Fash 1998:253), the Fashes reasonably assume that similar community buildings existed in earlier versions of the Acropolis. Such a building could also be found in other parts of Copan. Other individuals working from Barbara Fash's insights (Fash 1992) have identified similar buildings in various Classic Maya sites (Freidel et al. 1993; Schele and Mathews 1998; Stomper 1996). Using building form, Cheek and Spink (1986) have also identified similar buildings in Classic Lowland Maya sites.
The second popol nah at Copan is Structure 10L-223 (Figure 1) in Group 10L-3, a group on a large raised platform in the northeastern section of the Great Plaza. We had originally emphasized its larger, more community- or public-oriented activities, calling the building a men's house (Cheek and Spink 1986). It dates from the seventh to the late eighth century, antedating 10L-22A by 100–150 years, but also being occupied during the lifespan of 10L-22A. Given its size and diversity of room form, 10L-223 must have served a wider variety of functions than 10-22A. It may have served also as a council house—whether for the whole polity in the early Late Classic period or for only one lineage is unclear.
I will examine what the presence of two such public buildings tells us about the political development of Copan. But first I will present ethnohistoric evidence for the form and activities characteristic of the public buildings described by the Spaniards. Then I will discuss the form of the structures and how they fit the model of a public building as described by the Spaniards. We originally derived this model from Spanish Colonial texts (Cheek and Spink 1986:83–84), as interpreted by various scholars for the Maya Lowlands (Roys 1943; Scholes and Roys 1968; Thompson 1938, 1970; Tozzer 1941) and Highlands (Miles 1957).
BACKGROUND
At Postclassic Mayapan, Tatiana Proskouriakoff (1962b) and A. Ledyard Smith (1962) identified long buildings, raised on platforms and arranged around plazas, as administrative or public buildings. They called them council houses and men's houses. The Mayapan archaeologists based this identification partially on ethnohistoric data. They made the obvious connection to the two types of men's house in Aztec society, the telpochcalli and the calmecac (Proskouriakoff 1962b:89–90; see also Carrasco 1971). Archaeologists and ethnohistorians (Carmack 1981:154–160; Carmack and Wallace 1977; Ichon et al. 1980; Wallace 1977) have identified such buildings as the nim ja, or “big houses,” of the Quiche lineages in the Maya Highlands. In the Pokomam area, the council houses were called popol pat (Miles 1957:768). These buildings were used, according to the ethnohistoric literature, as settings for consulting on lineage business, for other administrative activities, and for public ceremonies, ritual retreats, and temporary residences.
Ethnohistoric records from the northern Maya Lowlands, Yucatan and Campeche, describe similar functions for similar kinds of buildings. Young men trained here in the arts of war and dance, and they often slept in the houses, as well. The houses also were used for ritual purification when a man lived separately from his family in preparation for some ceremony. Contact-period reports suggest that “idols,” possibly lineage gods, and gear for ceremonies were stored in the buildings at the Lacandon settlement of Dolores (Scholes and Roys 1968:43). The Spanish accounts also said that such buildings were located in the main plaza next to temples and that they had many doors, were open without walls, and were white. Thus, these “public” buildings have a consistent cluster of activities, centering on organizing and coordinating lineage or community affairs and activities, as well as similar physical characteristics. They served as council or community houses, and they range from the Contact period back at least to the Postclassic. Vestiges of these functions continue into the present day. For example, David Freidel (Freidel et al. 1993:166–167) reports two adjacent buildings at Tixkakal in Quintana Roo that together serve as a popol nah. The main building is called an Iglesia, has three doors on the front, and is whitewashed. The other building does not have these features.
Such community buildings appear in the Classic period also. Linda Schele and Peter Mathews (1998:271–272) have identified iconographic reference to a lineage house on the North building of the Nunnery Quadrangle at Uxmal. They have reported three different names for similar buildings from Yucatecan dictionaries: mat house, flower house, and white house (Schele and Mathews 1998:44; 269n. 17). Motifs for “white flower house” also appear on 10L-22A (Fash 1998:251). It is interesting that one of the names of council houses in Quiche is white house; another is big house. Schele points out that the dedication of House C at Palenque calls it the “white great house” (Schele 1998:500). Thus, the highland and lowland names for these buildings have a complex relationship that might reward further study by epigraphers.
STRUCTURE 223
We found no identifiable architectural sculpture or glyphs in the building to aid in identifying function. Only two fragments of architectural mosaic stone were found in the rear terrace fill of the building in Phases D and A2; the earlier, Phase D, may date to the second half of the seventh century (Cheek and Spink 1986:90). Architectural sculpture is thought to have begun replacing thick stucco modeling during the first half of the seventh century (Fash 1998:248), more or less coeval with the beginning of the Coner phase. However, extensive use of mosaic architectural sculpture may not have been widespread until around a.d. 690 (Webster et al. 1998:336). It is possible that sculpture decorated the earlier versions of 10L-223 and that the Maya removed it for the final phases. If so, we should have found more pieces of sculptural decoration in later fill episodes. Without this aid to identification, we examined the building's function by comparing different building plans and relative locations and by considering ethnographic information.
Similar analyses have been done by archaeologists in both the highlands and lowlands (Becker 1982; Freidel and Sabloff 1984; Guillemin 1977; Harrison 1970; Ichon 1975; Ichon et al. 1980; Proskouriakoff 1962b; Ringle and Bey 2001; Smith 1962). Interpretations of functions have been supported by or tested against artifact and feature distributions (Folan et al. 2001; Hendon 1991; Ringle and Bey 2001). Examples of studies using iconography to identify function can be found in Fash et al. (1992), Freidel et al. (1993), Schele and Freidel (1990), and Schele and Mathews (1998).
Structure 223 was excavated in 1980 as part of the Proyécto Archeológico Copan. The project team originally thought the complex might be an elite residential building or a building associated with the mound in Group 10L-3, as part of a funerary complex. We gave up this idea quickly, as the building had few similarities to residential buildings being excavated in the valley.
Three attributes are particularly important for differentiating the building from domestic residences. The first is that the floor plan for the elite residences is a tandem-traverse plan: one central room with rooms perpendicular to it on each side. Structure 10L-223 is not at all like that and has rooms laid out in a row. Second, the amount of space inside the building is much greater than in elite residences. Third, none of the elite residences has a landing on its staircase. Such landings, as Barbara Fash and others have pointed out, can be used for display during ceremonies (Fash et al. 1992). In addition, the doors are wider and the benches are larger than found in elite residences.
We cannot address the funerary complex idea, because Structure 10L-3 (the possible funerary temple) had not, and still has not, been excavated. But the possibility that Group 10L-3 was a funerary complex cannot be dismissed.
Several “skull masks” were found in the latter phases of the building that could be part of the rituals associated with a funerary complex. These were the frontal portions of the skull, including the frontal and the upper part of the face, which had three holes, one each on the top and each side. They could have been from honored dead. In Yucatan, the Maya defleshed the skull, cut off the front, and hung it on the wooden sculpture made to represent the deceased individual (Proskouriakoff 1962a). Because some Spanish reports indicate the presence of idols in buildings that had residential and ritual retreat functions, the masks could have been worn by such ancestor idols (Scholes and Roys 1968:43).
However, our resulting analysis suggested that the building was a temporary residence for men that was used for ritual retreats and as a school for teaching young men about the finer points of Maya life, such as dancing and warfare (Cheek and Spink 1986).
Three buildings are arranged around the platform (Platform 10L-3) that supports Group 10L-3; the surface of the platform serves as the plaza for the group. Structure 10L-3, the large pyramidal mound, is on the eastern edge of the group and appears to face the plaza (Platform 10L-3). Structure 10L-223 is a long, low mound (80 m long, 30 m wide, 5 m high) on the northern edge of this plaza. On the western edge of the plaza, we found a low step or platform that was .3 m high and 2 m wide, next to the steps leading down to the Great Plaza. We excavated about 60 m, or three-quarters, of 10L-223. A staircase on the south side of 10L-223 led up to its summit from the plaza. A series of rooms sat on top of 10L-223. The plaza could have hosted dances and other ceremonies that would have been at least partially visible from the Great Plaza.
Platforms 10L-3-1 and -2, on which 10L-223 stands, were built near the transition from Acbi to Coner (currently thought to have occurred around a.d. 625). Structure 10L-223 was built within the Coner phase, after a.d. 625 and before a.d. 736. Thus, the Maya built 10L-223 during the twelfth or thirteenth reigns at Copan. The last building phase was after a.d. 736.
The a.d. 736 date is derived from the date for the construction of the graderias (large stone steps) around the North Plaza during the reign of the thirteenth ruler Uaxaclahun Ubah K'awil (formerly known as 18 Rabbit). The three earlier phases of construction of 10L-223 precede this event, and the last phase came after it. Stratigraphic relationships between Stela D, Structure 10L-2 on the northern end of the Great Plaza, and the graderias suggest that at least the northern tier of steps was constructed around the same time that Stela D was dedicated, in a.d. 736 (see Cheek and Embree 1983:127). The Maya built the last phase of 10L-223 after they completed the graderias, but how long after is uncertain.
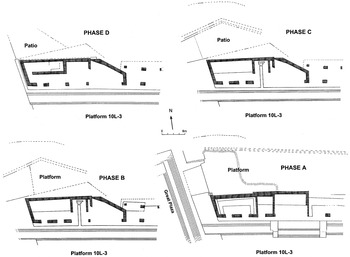
The most distinctive feature of the structure is the four excavated rooms on the building platform of 10L-223 (Figure 3). In all but one of the four main phases, each room was radically different from the others. The first rooms on top of the platform were called Phase D. In this phase, the view from the plaza on the south, looking north, showed a building with at least five doors of different widths at the top of two sets of stairs separated by a landing. Although this external arrangement is not unusual, the inside of each room was distinct. Room 1 on the left was divided in two with an L-shaped bench in one corner of the rear room. Room 2 had no visible internal features, and only a stub of wall separated it from Room 3. Room 3 had a wall that was at an acute angle to the rear wall. The easternmost room, Room 4, had five piers on a stucco floor. Since Room 4 was only partially excavated, it is likely that these piers continued for some distance, possibly to the end of the building.

Plan of Phases A-D of Structure 10L-223. In Phase D and C, the rear patio is at the level of Platform 10L-3. In Phase B and A, the rear platform is at the level of the room block.
In Phase C, the second phase, Room 1 was transformed from two spaces into one, with a large bench covering the rear room and larger piers along the front. Room 2 had a sweat bath installed. No cross wall is visible today, but one must have existed at one time to retain the heat and steam. The third and fourth rooms seemed essentially unchanged from Phase D.
In Phase B, changes occurred on the back of the building and in Room 4. A bench was placed along the rear of Room 4, which was now enclosed by a wall. The benches encircled two of the piers and stretched between two others. The rear patio, which had been at the level of the plaza (Platform 10L-3), was raised to the level of the room block.
In the last phase, Phase A, much of the diversity was eliminated. The sweat bath, the angled wall, and the rear piers were removed or buried. The walls were straightened, and benches were placed in each room. The staircase remained the same, except the Maya built a central balustraded staircase in the middle of and on top of the original staircase. The only example of veneer masonry on 10L-223 was on the sloping ends of the balustrade.
Structure 223 has several of the physical features reported in Contact-period documents that match the reported features of these community buildings.
- It is next to and overlooks the Great Plaza and is next to a temple.
- It has many doors. (This is often referred to as a colonnaded building.) In fact, it has the most doors of any excavated structure at Copan except for Structure 10L-11 in the western court of the Acropolis, which is later.
- It appears open because of the distance between the piers. In fact, part of the building, Room 4, seems not to have had any walls on its north and south sides for most of its history.
Although the Spaniards do not mention sweat baths in association with community houses in the Colonial documents, we should also consider the presence of a sweat bath. Sweat baths are used to prepare men for ritual activities, and these public buildings were often used as ritual retreat houses. Piedras Negras has a sweat bath (S-19) associated with buildings S-17 and S-18. These buildings are similar to Structure 10L-223 on formal criteria (colonnaded) (Cheek and Spink 1986:86–87; Satterthwaite 1952). Schele identified House E of the Palenque Palace as a “flower house” (one of the names for public buildings). House E is in the section of the palace closest to the sweat bath (Schele 1998:500).
While no one element of Structure 10L-223 clearly identifies it as a public building of the popol nah type, taken together all the elements support this identification.
STRUCTURE 10L-22A
Structure 10L-22A was built by the fourteenth ruler, “Smoke Monkey,” toward the end of his reign (Fash et al. 1992). It overlooks the East Court of the Acropolis and is next to 10L-22. Structure 10L-22A is about the same size as Room 1 of 10L-223 in Phase A and has three instead of two doors. The multiple doorways of 10L-22 (Figure 2) are unusual on the Acropolis. Almost all of the existing rooms on the Acropolis have only one doorway, which is typical of temples and elite houses. Structure 10L-22A has two features that make it similar to typical elite houses and temples from the latter part of the Late Classic: a layout with one room behind the other and a raised floor in the rear room. Room 1 of 10L-223 also was divided in two in the first phase, but the entrance to the rear room was on the left side of the dividing wall, not in the center, as in 10L-22A. The floor of the rear room was not raised. However, the multiple doorways, which distinguish 10L-22A from all but 10L-11 on the Acropolis, the iconography, and the probable place-name glyphs under the individuals on the building's façade make a strong case for 10L-22A being a council house.
Structure 10L-11 built by Yax Pash (the sixteenth ruler), may echo the theme of a communal building and may have served some of the functions thereof, although it has generally been interpreted as a monument glorifying Yax Pash. Structure 10L-11 has many doors on the side facing the West Court of the Acropolis. Although the portion of the building with the doors is not well situated for communal meetings, the small rooms behind the doors could have been used as rooms for people preparing for ritual activity. Note also that René Viel (1999) has suggested that the figures on the bench in 10L-11 represent real people and reflect the governing structure of Copan at the time of the sixteenth ruler, giving weight to the suggestion that the structure may have been used for some kind of communal activity.
Structure 10L-11 has the largest number of doorways on the Late Classic Acropolis (designated Division 1, following Sharer et al. 1992). The plans of the earlier Acropolis buildings have many doors, and the entrances are not all centered, making them distinct from those of Division 1. Although I cannot explore this issue further here, it is possible that buildings became more formalized over time and less open.
The Fashes have identified the function of 10L-22A as a popol nah, focusing on the council-house functions of this type of building. The Spaniards described community councils in which heads of the lineages that made up the polity came together with the head of the polity to discuss community affairs. The evidence for community councils is strong for the Highland Maya (Carmack 1981; Miles 1957).
One possible candidate for another popol nah associated with the Acropolis is the seventh-century “Chorcha” building. It is underStructure 10L-26 (the Hieroglyphic Staircase) and was built during the reign of the twelfth or thirteenth ruler. It is unusual on the Acropolis because it has a “gallery-like” structure, with eight pillars framing seven doors on each side of the building. It was built over the tomb of a probable member of the ruling class. It is not the tomb of the twelfth or thirteenth ruler, because the body is too young for either of those long-lived rulers (Fash 1991:106). I am not proposing it as an earlier popol nah because it is over a tomb and in a place that Fash in various publications has associated with dynastic history rather than with public affairs. However, its associations are worth re-examining.
RELATIONSHIP OF THE TWO POPOL NAHS
What is the relationship between the two structures, and how did the Copanecos use the buildings? Structure 10L-223 is earlier and larger, and it has a different floor plan (in every phase) from that of Structure 10L-22A. Structure 10L-223 was probably built during the reign of the twelfth ruler (Smoke Imix God K), after the northern portion of the Great Plaza was laid out, perhaps after the middle of the seventh century. Evidence suggests that a similar structure occupied the same position on the northeastern corner of the Great Plaza at the end of Acbi. Such a structure would have rested on Platform 10L-3-2. It could date to either the early portion of the twelfth reign or even earlier to the reign of the tenth or eleventh ruler at the end of the sixth and beginning of the seventh century. If more excavation verifies such a building's existence, then popol nah activities may have occurred in this area for some time. Modifications, continuing the distinct interiors of the four rooms, persisted during the reign of the thirteenth ruler.
The fourteenth ruler built Structure 10L-22A 100 years later, around 750 a.d. (Fash et al. 1992:436). The structural contrasts between the two buildings suggest to me that Structure 10L-22A and 10L-223 had different functions—or, at least, that Structure 10L-22A was used by a smaller number of people.
The use of 10L-22A as a council house seems clear based on the glyphs; the function of 10L-223 is not as clear. Room 1 in 10L-223 is similar in size to 10L-22A and could have served as a council room and hosted similar-size council meetings. The other parts of 10L-223 could have served ritual (the sweat bath) and dormitory functions (especially the open, colonnaded Room 4).
The various activities associated with these community buildings in the Contact-period literature have been collected from various sources and are not all mentioned in each source. Thus, we do not know whether different Maya regions had one building that served all these functions or several buildings that were specialized in some or one of these activities. Structure 10L-223, given its size and diversity of room form, must have served a wider variety of functions than 10-22A did. It may have had a council-house function besides serving as a men's house, as the original interpretation stressed (Cheek and Spink 1986).
Another question is whether 10L-223 served the entire polity, or whether it was one of a series of community houses that served individual lineages within Copan. In the Postclassic Maya world, each lineage had its own community house, whose size, appearance, and location varied depending on the lineage's rank. If this practice occurred in the Late Classic period, and 10L-223 served only one lineage, the 10L-223 lineage must have been closely related to the ruling family or almost as powerful, given the size of Group 10L-3 and its position next to the Great Plaza. Candidates for this lineage could have been one of the lineages that Viel (1999) has identified as those from which the ruler was selected.
However, Structure 10L-223 may have served as the popol nah for the entire community in the earlier part of the Late Classic. Until evidence for a “mat house” is found on the Early or Middle Classic Acropolis, 10L-223 is the best candidate for the primary popol nah for the polity. If another is found on the Acropolis, then the idea that each lineage had its own popol nah is probably correct. If Structure 10L-223 served the community as a whole rather than a particular lineage, then consultation among lineage heads took place here in the seventh century, as did several of the other activities ascribed to these kinds of buildings. If so, then moving the community house where lineage leaders met to the Acropolis must have been important. The move placed the building closer to the sacred center of the site and separated the consultative function from the other activities. Although Mary Ellen Miller (1987) and others (Fash et al. 1992; Fash 1998:239) have suggested that the Reviewing Stand and the Jaguar Staircase could have served as a stage for dances and rituals, these activities would not have been public.
Separating the functions underlined the importance of consultation in the government and signaled the increasing role of individual lineage heads. We can wonder at the similarity between the plan of 10L-22, built by Uaxaclahun Ubah K'awil, and that of the elite houses. Was this similarity caused by the thirteenth ruler mirroring and aggrandizing the plan of an elite house? Or did the elites take this plan for their own, along with the right to erect hieroglyphic benches as part of the visible evidence of the increased power of lineage heads?
However, Structure 10L-223 continued to serve some public function into the end of the Late Classic period. The benches of the last construction phase (Figure 3) are just the kinds of spaces the Maya valued for consultation-type activities and display of power, as seen on pots and murals. Perhaps the other community activities such as training of elite young men and other public ceremonies may have continued here.
CONCLUSION
Community buildings with at least some of a set of characteristics described by the Spaniards are found from the present back into the Classic period. One of the characteristics of Postclassic community houses is their colonnaded appearance. Structure 10L-22A has only three doorways, but their distinctiveness is proved by the rarity of multiple doorways on the Division 1 Acropolis. Structure 10L-22A also has glyphic evidence that it served as a council house. Other functions—the more public ones, visible to all or open to wide participation—must have taken place elsewhere, perhaps at 10L-223 as well as in the Great Plaza.
Structure 10L-223 has no preserved iconography but is similar to the community buildings described by the Spaniards. The size and diversity of the rooms suggests that each room may have been designed to serve different activities. This specialization of room function in the early Late Classic period may have led to a separation of functions in the late Late Classic, when just the council meeting place was moved to the Acropolis. I think it is significant that no piles of architectural sculpture were ever found in Group 10L-3 as they were on the Acropolis and around the Ball Court (Fash 1992). I think this means the buildings in Group 10L-3, including 10L-223, were no longer important after the death of the thirteenth ruler. They were not elite houses; nor were they important enough to serve as billboards for the intertwined sacred and secular messages posted on the Acropolis buildings. It is possible that such decoration existed earlier, but the final transformation of 10L-223 removed it all.
There are two interpretations of the data presented here. The first is that 10L-223 and Group 10L-3 are associated with one lineage, as was found in the Postclassic Maya Highlands. If this is so, then there are probably other council houses in the lower levels of the Acropolis that have not been discovered yet. The presence of the council house on the Acropolis would then be expected, but the presence of the individual lineage heads and their locations expressed in glyphs highlights the composition of the council during this sensitive period in Copan's history.
However, if 10L-223 was the popol nah for the Copan polity, Smoke Monkey's action of moving the council house function from 10L-223 to the top of the Acropolis, the ritual heart of Copan, is more significant. Because of the move, 10L-22A is no longer a common building in the sense of being available to many. It is restricted to the highest levels of power in the polity, the highest-ranking individuals in the highest-ranked lineages. The other community functions may have remained below in Structure 10L-223.
Placing these community buildings in their comparative context as buildings that hosted various activities, not just consultation functions, clarifies Smoke Monkey's actions. The Fashes have recently downplayed the uniqueness of the council house on the Acropolis because of the growing awareness of “mat houses” in other Classic Maya sites (Fash 1998:252; William L. Fash personal communication 2000). However, if the usual pattern at Copan was to have all the community activities in one building closer to the level of the Great Plaza, then separating the governing activity, the council, from the others is a major departure from traditional behavior. It becomes as important as the Fashes originally thought (Fash et al. 1992). Erecting the building, raising it off the plaza, and depicting the local leaders would then have been an important part of the statecraft—or, at least, of politics at this sensitive period in Copan's history.
RESUMEN
Los españoles describieron un tipo de estructura encontrado en el centro de las ciudades de los mayas que servieron para funciónes múltiples desde un domicilio temporal para hombres y jovens hasta casa de consejo. Este tipo de estructura, se llama Popol Nah en Copan, fue anotado en Yucatan y las tierras altas de Guatemala. Dos Popol Nahs, 10L-223 y 10L-22A, fueron identificados en Copan, Honduras, sugiriendo una continuidad de este tipo de estructura dentro de al período clásico tardio. Las diferencias entre las dos estructuras en ambos sitios sustiene la idea de dos linajes compitiendo. Las diferencias sugieren que los gobernantes más tarde habrían transformado las estructuras multifunciónes más temprano a estructuras con funciones mas específicas que siervieron necesidades políticas
ACKNOWLEDGMENTS
The work was undertaken as part of the Proyécto Archeológico Copan, Segunda Fase, William T. Sanders, Director. I thank my primary assistant, Mary Spink, as well as Ricardo Agurcia and Susan Evans, who assisted during parts of the fieldwork. René Viel and William Fash provided helpful information, and thanks are due to reviewer David Freidel, who made useful comments.
References
REFERENCES
Becker, Marshall J.
1982
Ancient Maya Houses and Their Identifications: An Evaluation of
Architectural Groups at Tikal and Inferences Regarding Their Function.
Revista Española de Antropología Americana
12:113–129.Google Scholar
Carmack, Robert M.
1981
The Quiché Mayas of Utatlan: The Evolution of a Highland
Guatemala Kingdom.
University of Oklahoma Press,
Norman.
Carmack, Robert M., and
Dwight T. Wallace
1977
Overview. In
Archaeology and Ethnohistory of the Central Quiché,
edited by
Dwight T. Wallace and
Robert M. Carmack, p.
98–109.
Institute for Mesoamerican Studies Publication No. 1.
State University of New York,
Albany.
Carrasco, Pedro
1971
Social Organization of Ancient Mexico. In
Archaeology of Northern Mesoamerica, Part 1, edited by
Robert Wauchope,
Gordon F. Ekholm, and
Ignacio Bernal, pp.
349–375.
Handbook of Middle American Indians, vol. 10.
University of Texas Press,
Austin.
Cheek, Charles D., and
Veronica Kennedy Embree
1983
Estructura 10L-2. In
Introducción a la Arqueología de Copan, Honduras, vol. 2, edited by
Claude Baudez, pp.
93–142.
Secretaría de Estado en el Despacho de Cultura y Turismo,
Tegucigalpa, Honduras.
Cheek, Charles D., and
Mary L. Spink
1986
Excavaciónes en el Group 3, Estructura 223
(Operación VI). In
Excavaciónes en el Area Urbana de Copan, vol. 1, pp.
27–154.
Proyécto Archeológico Copan, Segunda Fase, William T.
Sanders, Director.
Instituto Hondureño de Antropología e Historia,
Tegucigalpa.
Fash, Barbara W.
1992
Late Classic Architectural Sculpture Themes at Copan.
Ancient Mesoamerica
3:89–102.Google Scholar
Fash, Barbara,
William Fash,
Sheree Lane,
Rudy Larios,
Linda Schele,
Jeffrey Stomper, and
David Stuart
1992
Investigations of a Classic Maya Council House at Copan, Honduras.
Journal of Field Archaeology
19(4):419–442.Google Scholar
Fash, William L.
1991
Scribes, Warriors and Kings: The City of Copan and the Ancient
Maya.
Thames and Hudson,
London.
Fash, William L.
1998
Dynastic Architectural Program: Intention and Design in Classic
Maya Buildings at Copan and Other Sites. In
Function and Meaning in Classic Maya Architecture, edited by
Stephen Houston, pp.
223–270.
Dumbarton Oaks Research Library and Collection,
Washington, DC.
Folan, William J.,
Joel D. Gunn, and
María del Rosario Domínguez
Carrasco
2001
A Diachronic Analysis of the Royal Court Complex, Calakmul,
Campeche, Mexico. In
Royal Courts of the Ancient Maya, Vol. 2: Data and Case Studies,
edited by
Takeshi Inomata and
Stephen D. Houston, pp.
223–265.
Westview Press,
Boulder, CO.
Freidel, David, and
Jeremy Sabloff
1984
Cozumel: Late Maya Settlement Patterns.
Academic Press,
New York.
Freidel, David,
Linda Schele, and
Joy Parker
1993
Maya Cosmos: Three Thousand Years on the Shaman's Path.
William Morrow,
New York.
Guillemin, Jorge F.
1977
Urbanism and Hierarchy at Iximché. In
Social Process in Maya Prehistory: Studies in Honor of Sir Eric Thompson, edited by
Norman Hammond, pp.
227–264.
Academic Press,
London.
Harrison, Peter
1970
The Central Acropolis at Tikal, Guatemala: A Preliminary Study of
the Function of the Structural Components during the Late Classic
Period.
Ph.D. dissertation,
Department of Anthropology, University of Pennsylvania,
Philadelphia.
Hendon, Julia A.
1991
Status and Power in Classic Maya Society: An Archeological Study.
American Anthropologist
93(4):894–918.Google Scholar
Houston, Stephen D. (editor)
1998
Function and Meaning in Classic Maya Architecture.
Dumbarton Oaks Research Library and Collection,
Washington, DC.
Ichon, Alain
1975
Organizatión de un Centre Quiché
Protohistórico: Puelbo-Viejo-Chichaj.
Publication Especial No. 9.
La Mission Scientifique Français au Guatemala, Ministère
des Affaires Etrangères, Instituto de Antropología e Historia
de Guatemala.
Ichon, Alain,
Marie-France Fauvet-Bertholet,
C. Plocieniak,
Robert Hill II, and
R. Gonzalez Lauk
1980
Archaelogie de suavetage dans le vallée de Rio Chixoy.
2-Cunial.
Editorial Piedra Santa,
Guatemala.
Inomata, Takeshi, and
Stephen D. Houston (editors)
2001
Royal Courts of the Ancient Maya.
2 vols
Westview Press,
Boulder, CO.
Miles, Susan
1957
The Sixteenth Century Pokomam Maya: Documentary Analysis of Social
Structure and Archaeological Setting.
Transactions of the American Philosophical Society
47:731–781.Google Scholar
Miller, Mary Ellen
1987
The Meaning and Function of the Main Acropolis, Copan. In
The Southeast Classic Maya Zone, edited by
Elizabeth H. Boone and
Gordon R. Willey, pp.
149–195.
Dumbarton Oaks Research Library and Collection,
Washington, DC.
Proskouriakoff, Tatiana
1962a
The Artifacts of Mayapan. In
Mayapan, Yucatan, Mexico, edited by
H.E.D. Pollock et al., pp.
321–442.
Carnegie Institute Publication No. 619.
Carnegie Institution of Washington,
Washington, DC.
Proskouriakoff, Tatiana
1962b
Civic and Religious Structures of Mayapan. In
Mayapan, Yucatan, Mexico, edited by
H.E.D. Pollock et al., pp.
87–164.
Carnegie Institute Publication No. 619.
Carnegie Institution of Washington,
Washington, DC.
Ringle, William M., and
George J. Bey III
2001
Post-Classic and Terminal Classic Courts of the Northern Maya
Lowlands. In
Royal Courts of the Ancient Maya, Vol. 2: Data and Case Studies, edited by
Takeshi Inomata and
Stephen D. Houston, pp.
266–307.
Westview Press,
Boulder, CO.
Roys, Ralph L.
1943
The Indian Background of Colonial Yucatan.
Carnegie Institution Publication No. 548.
Carnegie Institution of Washington,
Washington, DC.
Satterthwaite, Linton, Jr.
1952
Piedras Negras: Architecture. Part 5: Sweathouses,
Nos.1–4.
Bulletin,
University of Pennsylvania Museum,
Philadelphia.
Schele, Linda
1998
Iconography of Maya Architectural Facades. In
Function and Meaning in Classic Maya Architecture, edited by
Stephen Houston, pp.
479–517.
Dumbarton Oaks Research Library and Collection,
Washington, DC.
Schele, Linda, and
David Freidel
1990
A Forest of Kings: The Untold Story of the Ancient Maya.
William Morrow,
New York.
Schele, Linda, and
Peter Mathews
1998
The Code of Kings: The Language of Seven Sacred Maya Temples and
Tombs.
Scribner,
New York.
Scholes, France V., and
Ralph L. Roys
1968
The Maya Chontal Indians of Acalan-Tixchel.
University of Oklahoma Press,
Norman.
Sharer, Robert J.,
Julia C. Miller, and
Loa P. Traxler
1992
Evolution of Classic Period Architecture in the Eastern Acropolis,
Copan: A Progress Report.
Ancient Mesoamerica
3:145–160.Google Scholar
Smith, A. Ledyard
1962
Residential and Associated Structures at Mayapan. In
Mayapan, Yucatan, Mexico, edited by
H.E.D. Pollock et al., pp.
165–320.
Carnegie Institution Publication No. 619.
Carnegie Institution of Washington,
Washington, DC.
Stomper, Jeffrey Alan
1996
The Popol Na: A Model for Ancient Maya Community Structure at
Copan, Honduras.
Ph.D. dissertation,
Department of Anthropology, Yale University,
New Haven, CT.
Dissertation Services, University of Michigan, Ann Arbor.
Thompson, J. Eric
1938
Sixteenth and Seventeenth Century Reports on the Chol Maya.
American Anthropologist
40:458–604.Google Scholar
Thompson, J. Eric
1970
Maya History and Religion.
University of Oklahoma Press,
Norman.
Tozzer, Alfred M.
1941
Landa's Relación de las Cosas de Yucatan: A
Translation.
Papers of the Peabody Museum of American Archaeology and Ethnology,
Vol. 18.
Harvard University,
Cambridge, MA.
Viel, René
1999
The Pectorals of Altar Q and Structure 11: An Interpretation of the
Political Organization at Copan, Honduras.
Latin American Antiquity
10(4):377–399.Google Scholar
Wallace, Dwight T.
1977
An Intra-site Locational Analysis of Utatlan: The Structure of an
Urban Site. In
Archaeology and Ethnohistory of the Central Quiché,
edited by
Dwight T. Wallace and
Robert M. Carmack, pp.
20–55.
Institute for Mesoamerican Studies Publication No. 1.
State University of New York,
Albany.
Webster, David,
Barbara Fash,
Randolph Widmer, and
Scott Zeleznik
1998
The Skyband Group: Investigation of a Classic Maya Elite
Residential Complex at Copan, Honduras.
Journal of Field Archaeology
25(3):319–343.Google Scholar
Plan of Phases A-D of Structure 10L-223. In Phase D and C, the rear patio is at the level of Platform 10L-3. In Phase B and A, the rear platform is at the level of the room block.
 You have
Access
- 7
- Cited by