

Introduction
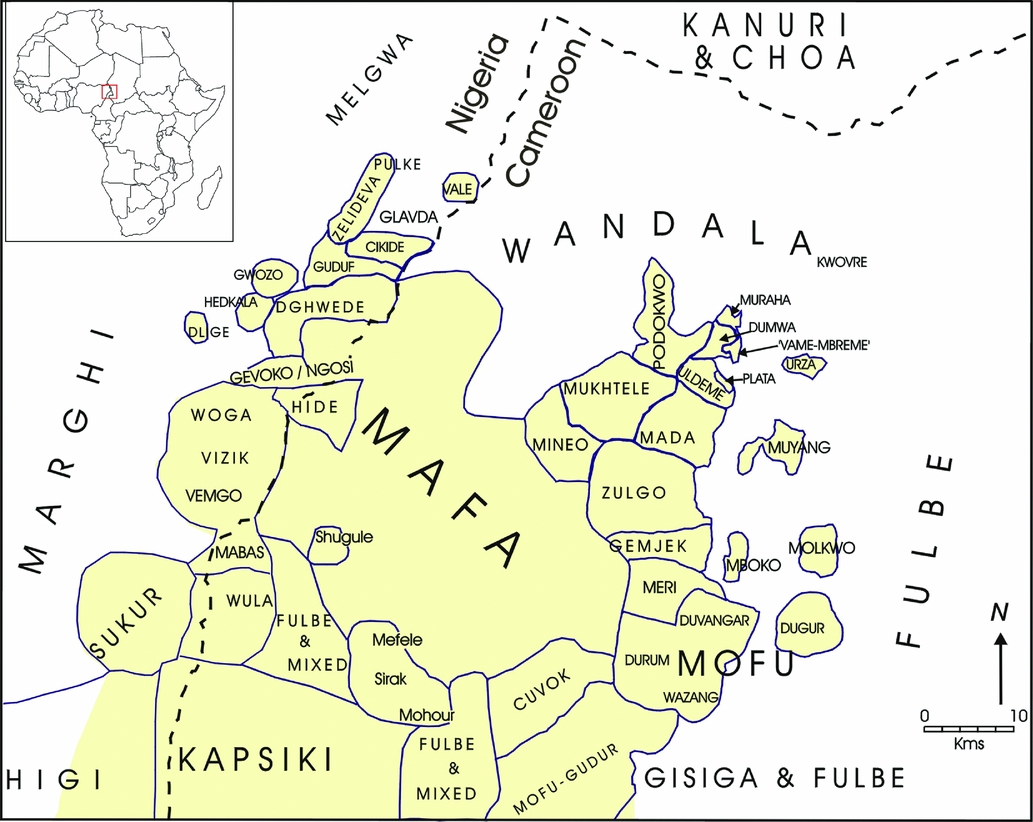
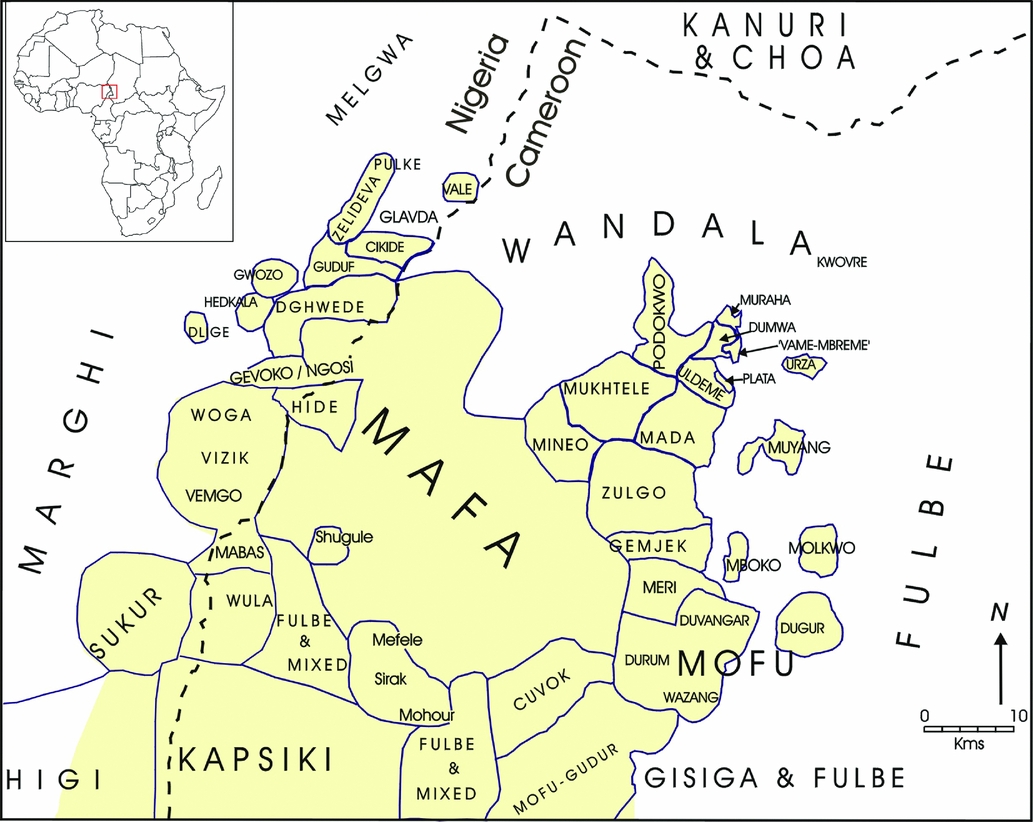
The Mandara highlands are a region that extend on both sides of the Nigeria–Cameroon border from the Benue-Kebbi valley north to the Zelidva hills, some 130 km south of Lake Chad (David Reference David2012b; see also Figure 1). They are so called because of the presence of a people—the Mandara or Wandala—who settled on the plains around the northern end of the mountain chain, and who formed the kingdom of Wandala (Seignobos Reference Seignobos1982, 22; Vincent Reference Vincent and Echard1991, 31). But the Mandara Mountains themselves are occupied by small-scale societies ranging in complexity from egalitarian villages to petty chiefdoms, and which practice local religions (David & Robertson Reference David, Robertson and Schmidt2012, 171). People from these societies are generally called ‘kirdi’, an expression translated by Juillerat (Reference Juillerat1971) as ‘infidel’ and ‘non-Muslim’. According to Denham, Clapperton and Oudney (Reference Denham, Clapperton and Oudney1826, 145), this word means ‘negroes who have never embraced the Mohammedan faith’. Van Andel (Reference Van Andel1998, 36) adds another element when defining it as peoples without religion or culture and capable of being enslaved. Needless to say, ‘Kirdi’ took place in the context of the Islamic slave trade that marked the Chadian basin in the centuries preceding colonization, and has a strong pejorative connotation. I will refrain from using it for this reason, even though local people have recovered it today as a symbol of their identity (Chétima Reference Chétima2017). I will rather use the term ‘montagnards’ to refer to such societies, first, because it better reflects the local terms of self-designation in the Mandara Mountains (see also MacEachern Reference MacEachern2002), and secondly, it marks the contrast with plains-dwelling Muslim societies, primarily the successors of the precolonial Wandala state and of various fulbe chiefdoms (David & Robertson Reference David, Robertson and Schmidt2012).
Ethnic groups of the Mandara Mountains.
If ethnographic research (Sterner Reference Sterner2003; Van Beek Reference Van Beek2016; Van Santen Reference Van Santen1993; Vincent Reference Vincent and Echard1991) and archaeological investigation (David Reference David2010; Reference David2012b; Gavua Reference Gavua1990; Sterner Reference Sterner2003) have since made the Mandara Mountains one of the better known regions of Central Africa, they do not yet allow us to have a clear idea of the deep roots of the human diversity that characterizes this zone (MacEachern Reference MacEachern2001; Reference MacEachern and David2012b). Much of the work that would shed light on these issues—particularly in archaeology—only began in the 1970s (MacEachern Reference MacEachern and David2012b, 28). Later in 1984, the Mandara Archaeological Project (MAP) would be founded under the leadership of Nicholas David (University of Calgary) with the main objectives of: 1) establishing the broad outlines of the terminal Pleistocene and Holocene prehistory of the Mandara Mountains; 2) studying the roles of stylistic variations in mediating interactions between social groups; and 3) explaining the region's ethnic diversity as well as inferring the dynamics of its culture history (David & MacEachern Reference David, MacEachern, Barreteau and Tourneux1988). Within 20 years, many publications on the issue of ethnicity and material culture appeared. Archaeologists have explored, among other things, the issues of basketry (Sterner Reference Sterner2012), grinding equipment (David Reference David1998), mortuary practices (David Reference David2010), metallurgy (David Reference David and David2012a; MacEachern Reference MacEachern1993) and, of course, ceramics (David et al. Reference David, Sterner and Gavua1988; Gavua Reference Gavua1990; MacEachern Reference MacEachern and Stark1998; Sterner Reference Sterner2012). One of their key findings is that material style contributes to the recognition and formulation of ethnicity and is structured by it (David et al. Reference David, Gavua, MacEachern and Sterner1991). They have shown, in light of the work of Hodder (Reference Hodder1982) and other research carried out within Africanist archaeology (Cruz Reference Cruz2011; Gosselain Reference Gosselain2000; Guèye Reference Guèye2011; Lane Reference Lane, Richard and Macdonald2015; Macdonald Reference MacDonald2011; Mann Reference Mann2008; Mayor Reference Mayor2010; Richard Reference Richard, Richard and Macdonald2015) that some distinctive forms of material culture may be actively maintained and withdrawn in the process of signalling ethnicity, while other forms may cross-cut ethnic boundaries.
The originality of my work compared to those of the MAP researchers and more broadly to those of Africanist archaeologists is that it focuses mainly on the relationship between housing, gender relations and ethnic identities. Clearly, there is a scarcity of attention paid by both Africanists and archaeologists to housing related to ethnicity. Unlike the widely studied ceramics and metals, the importance of architectural practices in the study of ethnicity in Africa has yet to be generally accepted. However, its study may offer some advantages for archaeologists interested in ethnic phenomena in an African context: first, because the wider literature (see Mann Reference Mann2008; Maudlin Reference Maudlin2009; Riggs Reference Riggs2007) offers notable examples of the relationship between housing and ethnicity; secondly, architectural data, particularly in the Mandara Mountains, cross-cuts some of the material identities recognized by previous researchers in this region, notably the metallurgic styles studied by David (Reference David2012b), the ceramic typologies studied by David et al. (Reference David, Gavua, MacEachern and Sterner1991) and the basketry techniques recognized by Sterner (Reference Sterner2012). Thirdly, montagnards consider houses as more important compared to other material artefacts and as one of the cultural aspects that best expresses their ethnic identity.
Throughout this paper, ethnicity will be seen as a complex social construction in which architectural features are actively involved. In this avenue, I define it as a process historically constituted, enjoying a high elasticity, based on shared items, and variable depending on contexts, locations and actors. Based on analysis of stances and breaks in architectural practices, I argue that peoples of the Mandara Mountains selectively used their houses to build, rebuild, negotiate, and to some extent remove their identity to suit the context in which they interacted. In doing so, they highlighted two main identity dimensions: first, the ‘montagnard identity’ expressed through common architectural elements and built in opposition to the Wandala of the plain and, on the other, the ethnic identity highlighted through specific architectural characteristics of each ethnic group, and which varied depending on whether one interacted with one group or another.
Geographical context
The evidential base presented here derives mainly from the various research trips I have made in the Mandara Mountains and is for the most part qualitative, consisting of data obtained during unstructured and semi-structured interviews with various categories of people. Six localities from three different ethnic groups served as a place for fieldwork, namely the villages of Dume and Mora-Massif among the Mura, the villages of Udjila and Slalawa among the Podokwo, and the villages of Zuelva and Baldama among the Muktele. I conducted more than 100 interviews between 2006 and 2013 with 62 informants (34 men and 28 women) on the issue of housing and ethnicity and other related topics. The age of my informants ranged from 22 to 80 years with about 50 per cent of them having reached adulthood in the 1940s, as they were well placed to provide evidence relevant to that period. Informants were chosen using snowball sampling. I began by sampling some of my previous informants and through them, I obtained a list of people, both men and women, as my fieldwork progressed. This method, described by the montagnards as ‘bouche à oreille’ [word of mouth] is a very common practice in the Mandara highlands and has worked perfectly as part of my research. Ethnographic observations and sketches of houses drawn on the ground by informants were particularly useful in the analysis of oral and material data. In terms of methodology, I implemented a multi-site ethnographic approach that allowed me to explore the various sites selected, to detect connections between them, and to question the relationships of the ‘Self’ to ‘Other’, both individually and ethnically.
Several factors make the Mandara highlands particularly suitable for an ethno-archaeological study of material and symbolic dimensions of ethnicity. First, the local historical traditions and ethno-archaeological data collected by many researchers describe this region as a complex cultural environment. Located at the intersection between Nigeria and Cameroon, the Mandara massifs are indeed a complex and diverse cultural mosaic ethnically. There are more than 20 groups living in an area of approximately only 2000 sq. km. People's lives before German and French colonization were marked by incessant inter- and intra-ethnic struggles. Villages sharing the same borders were fighting each other, although they developed other forms of relations such as matrimonial and metal exchanges (Chétima Reference Chétima2010; MacEachern Reference MacEachern1993). Competition for farmland and wives gave rise to an endemic state of clashes that scarred village against village, but which, however, did not prevent economic and matrimonial relationships (David & Robertson Reference David, Robertson and Schmidt2012; MacEachern Reference MacEachern1990). In this context of permanent conflict, every village was tempted to capture slaves for sale in the local market of Mora, or in the ‘international markets’ of Borno or Sokoto in Nigeria (Van Beek Reference Van Beek and Fokkens1986). The result was a fragmented society without any ethnic authority, as each head of the family ensured his independence, which is more or less undeniable in everyday life (MacEachern Reference MacEachern2002).
The montagnard fabric of social life is formed by the patrilineal system, in which each community has its own set of patrilineal clans generally hemmed in by community borders (Van Beek Reference Van Beek and Fokkens1986). However, in order to enable interactions with other social groups, there was a system of adoption of foreigners through which they enter the local social structure (Hallaire Reference Hallaire1991; Van Beek Reference Van Beek and Fokkens1986). Marriage is unconditionally virilocal, the bride leaving the village of her parents on her first marriage, or those of her previous husbands on subsequent marriages (Van Beek Reference Van Beek and Fokkens1986). Polygamy is the main feature of the household, with co-wives living in the same compound, each having her own hut, kitchen and granaries (Chétima Reference Chétima2016; Van Beek; Seignobos Reference Seignobos1982).
The second factor that makes the study of ethnicity interesting in the Mandara Mountains is the multilingualism of its inhabitants (MacEachern Reference MacEachern, Ogundiran and Monroe2012a; David & MacEachern Reference David, MacEachern, Barreteau and Tourneux1988). In fact, bi- and multilingualism are extremely common, especially in the northern part of the massifs, where societies are so small that people often operate in three different languages during the same day (MacEachern Reference MacEachern, Ogundiran and Monroe2012a). Insofar as women could roam freely between different social groups, going from one partner to another (Chétima Reference Chétima2016; Van Beek Reference Van Beek and Fokkens1986), they are more multilingual than men and could be part of two or more ethnic groups in a single year. So, ethnic groups in this zone, as we shall see, do not remain fixed entities, as individuals, particularly women, constantly transcend language barriers and cultural practices, illustrating the difficulties of employment of social categorizations that prevailed within the ‘culture-historical’ school. Also, ethnic groups have no common origin, ethnicity being made on site from very different background elements (Hallaire Reference Hallaire1991). In terms of social organization, political unity is more at the level of the village. Clearly, the historical processes underlying the formation of this ethnic mosaic pose an enormous challenge to the methods used by archaeologists of the culture-historical approach to determine so-called ‘archaeological cultures’.
The third factor is the high density of the Mandara highlands and their former occupation. With densities of up to 220 people per sq. km, this region could be one of the most densely populated in Central Africa. The first reason for this high density is to be found in history. From the fifteenth century, the expansion of Islamized empires of the Borno, Bagirmi and Wandala pushed the populations to migrate as they fled from slave raids (Chétima Reference Chétima2015; David Reference David2014). In this context, the mountains appeared as a place of refuge for over half a millennium for persons who came to accumulate in the Mandara massifs. The almost complete occupation of this location seemed to be a means to ensure their safety; therefore they gladly welcomed foreigners within their groups so as to saturate space (Hallaire Reference Hallaire1991; Van Beek Reference Van Beek and Fokkens1986). Contacts between the Mandara Mountains and the slave kingdoms of the Chad basin undoubtedly led to rearrangements of widespread political and social systems (David Reference David2014; MacEachern Reference MacEachern2002). The emergence of centralized powers in some areas and the exacerbation of hierarchies between social groups are consequences of this relationship with the kingdoms of the plain within the framework of the slave trade, in which the Mandara highlands participated as ‘tanks of slaves’ (MacEachern Reference MacEachern2002). In this context of constant mobility, people have learned to display not only their family, clan and ethnic labels, but also their mountain identity.
Houses of stones, houses at altitude, mountain identity
Once upon a time, men were living under trees as field animals. But these trees could not shield them from the rain, sun and wind. Every time it rained, the men found themselves in the rain. One day a man decided to find a solution to this problem. He was imaginative and thought: why should one stay under trees which hardly protect from the rain? He decided to see how the animals of the mountain were living. So he first watched the panther, the latter was sleeping under the rocks. Then he saw the monkey, it was sleeping on tree trunks. He finally noticed the mouse, it lived in the hole. He appreciated the way of proceeding of the panther and decided to build a house of stones. Unfortunately, the house collapsed immediately. By questioning a diviner, he was advised to first offer sacrifices to ancestors and set his house on top of the mountain where the spirit of the ancestors lived. He followed the advice of the diviner and made sacrifices. He built his granaries, then the kitchens and the rooms for his wives, and finally the stone wall. He returned to his fellow people in the plain; some followed him, others refused. Those who followed him all became ‘People of mountains’, and those who remained became Wandala.
I encountered this story for the first time in March 2007, when it was told by Ussalaka, a Podokwo informant from Makulehe village. It is not important that it be taken as a true story in the literal sense, but only as a narrative that opens an interesting perspective on the dichotomy between ‘montagnards’ and ‘Wandala’. In considering this story, we see that this dichotomy is associated with common architectural practices among mountain groups which distinguish them from the people of the plain. Indeed, mountain houses are certainly different from those of the Wandala, but each ethnic group has its own model of construction (Chétima Reference Chétima2010, 42; Seignobos Reference Seignobos1982, 35). However, ethnic models are dismissed in order to highlight common architectural features, so as to mark the difference from the Wandala people of the plain.
The first differentiating factor highlighted is undoubtedly the stone: ‘A Montagnard looking disdainfully at a stone house is probably about to become a Wandala’, speculates our Muketle informant Tekuslem. In all ethnic groups, the stone is identified as the foundation of ‘montagnard identity’, and is the most representative material of construction (Seignobos Reference Seignobos1982, 32). Some groups use it in the raw state, other break up boulders with fire and tumbled stones. Despite these variations in working stone, all montagnards interviewed are unanimous on the fact that it is the stone that distinguishes their homes from those of the ‘Wandala of the plain’. Certainly its importance in architecture has to do with the scarcity of clay soil in the mountains and of water for the work (Chétima Reference Chétima2017), but the stone still connoted identity, as stipulated by one of my informants, Zabga Valla:
A good mountain dweller should not live in a mud house. He must show proof of hard work by building a stone house. Building with stones is rough and difficult; that is why the Wandala prefer the mud houses. Stone houses are reserved for the race of hard working people. Wherever you find such houses, there are working people. Wherever you find mud houses, there are lazy people living at the expense of working people.
The assignment of the stone to architectural uses is diverse and variations from one ethnic group to another exist, but these differences are simply suppressed to emphasize the similarities. Note that in every montagnard ethnic group, stones were used for the construction of structures considered masculine (father's room, vestibules, goat farms and stables). Women's structures (bedroom, kitchen and granary), on the other hand, are constructed with clay. Stone, according to the montagnards, is a symbol of continuity, eternity and sustainability. By contrast, clay symbolizes discontinuity, fragility and mobility (Chétima Reference Chétima2017). This is why, informants say consistently, men's rooms are built with stone while those of women are with clay. More than just houses made of stone and clay, houses offer spatial representation of sexual and social identities within a household (see Bourdieu Reference Bourdieu and Douglas1973). In this perspective, women belonged to clay huts, as my informants repeatedly told me during my research trips: ‘Women are impermanent like clay; as a result of this, we house them in clay rooms’.
Furthermore, clay is considered by the montagnards as characteristic of houses of the Wandala people, hence the metaphorical analogy between women and Wandala, which is very common in the Mandara Mountains. However, this analogy expressed through the use of materials (stone=man=montagnard, clay=woman=Wandala) is not to be taken in the first sense insofar as there is no sexual similarity between women and the Wandala. It does not express the idea that this was a group of weak individuals, fragile and vulnerable, as women are represented in the imaginary mountain. The analogy rather juxtaposes the real ‘mountain people’ and those who are strangers (montagnard wives and Wandala). As already noted by Bernard Juillerat (Reference Juillerat1971, 133), and Diane Lyons (Reference Lyons1992, 135–8), the woman is seen in almost all mountain communities as an impermanent person and intimate stranger in the household. Even when integrated into the marital home, they are still considered strangers and feel themselves as such. In this sense, they are likely to leave the marital home and the village whenever they wish.
For example, in the three mountain communities (Udjila, Baldama and Dume) that I have investigated, it is customary for a newly married woman to come into the house of her husband with her own household objects (kitchen utensils, water jars, bedding, ornaments, etc.). If she takes the decision to leave her husband permanently, she takes with her all her personal items, an act signifying the symbolic and active destruction of her presence in the marital home. However, a woman who wants to separate from her husband temporarily leaves her objects behind, thereby constituting for him a hope of return. For this reason, women are not integrated as full members in the house, and they play no role in the conducting of rituals designed to ensure the continuity of the house, except for the first wife. They are, thus, symbolically similar to the Wandala, also considered as strangers in the humanized space of the mountain. Gender symbolism thus creates an analogy between the wives of montagnards and the Wandala, highlighting the parallels between the physical representations of women (clay) and the use of the same material in the traditional home of Wandala. The woman is in the marital home what the Wandala is in the mountain territory.
It is further noted that all the mountain ethnic groups have a strong preference for altitude (Chétima forthcoming; Hallaire Reference Hallaire1991; Lyons Reference Lyons1992; Smith & David Reference Smith and David1995). The house itself consists of two parts: the male part at the top and the feminine side below. Again, mountain dwellers use pictorial representations of the top and bottom to juxtapose women and Wandala as sharing common characteristics. In the compound, men are housed in the upper part because the altitude is synonymous with prestige. Women are below because they carry with them the symbol of baseness (Hallaire Reference Hallaire1991, 47; Lyons Reference Lyons1992, 129). Certainly, the allegorical meaning of the lower part is difficult to apply to the Wandala, insofar as they are acknowledged by the mountain dwellers as socially and economically superior to them. However, there is almost a close relationship between alien status and low altitude in the montagnard imagery. For example, when a group of men takes refuge within an ethnic group following a period of famine or intra-ethnic conflicts, they are considered as strangers in the new village. Therefore, the plains and plateaus are granted for the construction of their houses (Hallaire Reference Hallaire1991).
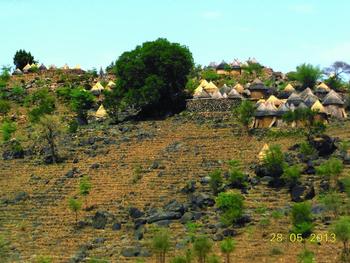
Mountain peaks, popular among montagnards as places for building houses.
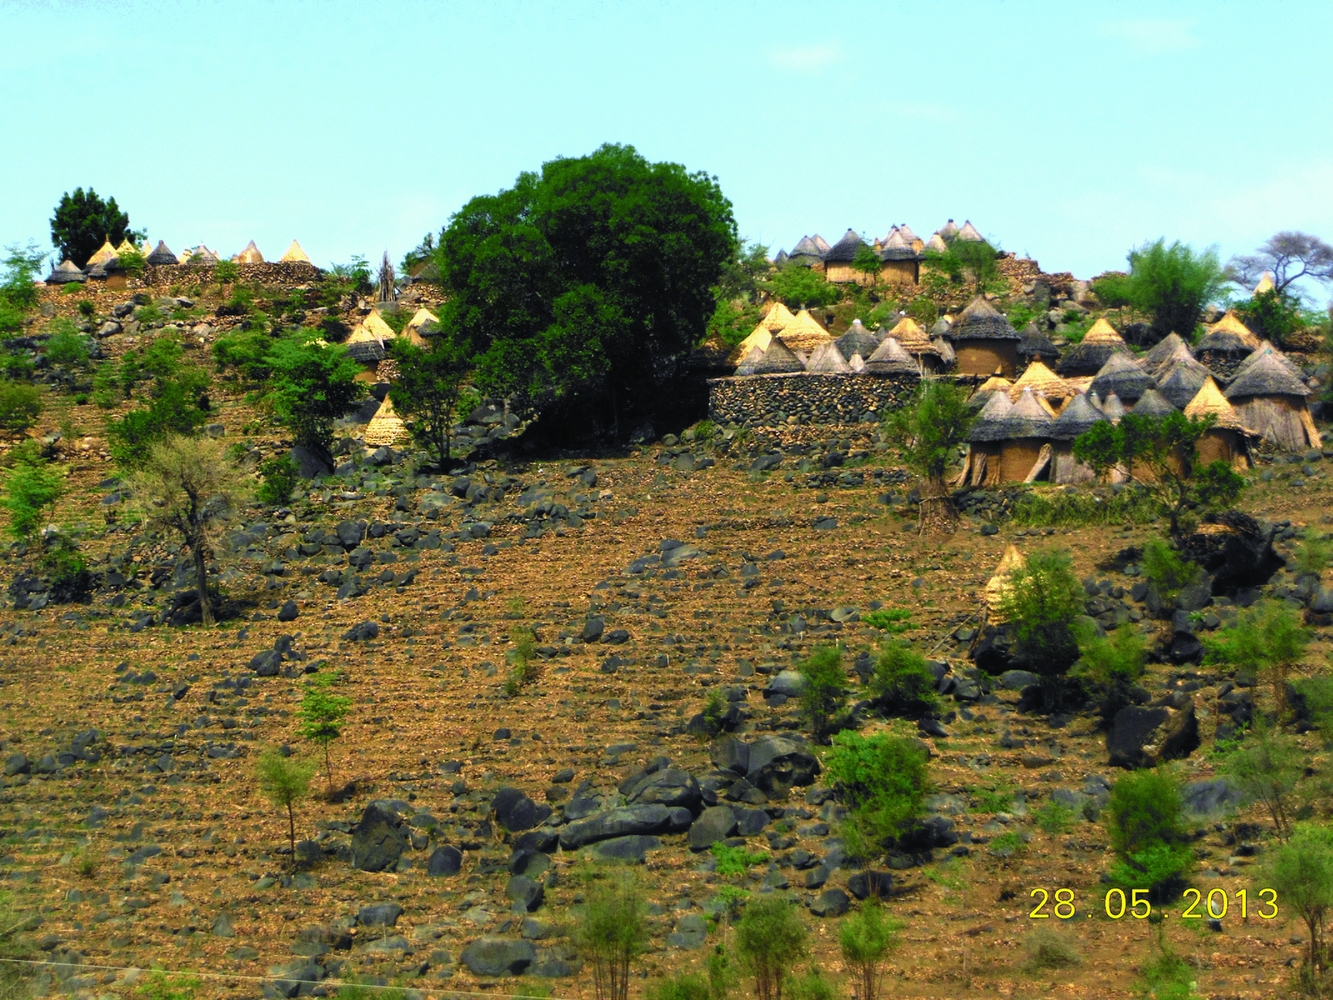
In the Podokwo land of Udjila, the Ndabassaka lineage is known to have settled in the mountains late and is still considered alien. Due to their late settlement, the Ndabassaka like to be known as nda shəge, which means ‘people of the foot’. Topographically, it should be noted that this clan lives at the foot of a massive hill, namely the massif of dzaŋə Mededeŋe. The same principle governs the use of space among Muktele of Baldama, where indigenous lineages systematically colonized the highest points of the Muktele territory. Contrary to this, valleys and plains are occupied by clans and lineages who settled late in the mountains, and as such continue as to be seen as alien. In other words, the top and bottom are used by people as cultural markers (Appadurai Reference Appadurai1997), first in order to be defined as ‘mountain people’, and secondly, to define people of the plains as ‘strangers’.
Therefore, beyond its function of shelter, it is the house's function of ritual and identity marker that is enhanced. The home as a ritual entity is the foundation on which the montagnards project their distinctiveness as a unified and indivisible group. In this line, they interpret their ethnic diversity as simple divisions from the familiar coexistence of groups within the same social unit, which is the mountain. Each ethnic group certainly has its own piece of territory with more or less definite limits, but these limits are rarely considered rigid and are regularly crossed by groups of individuals without posing problems in the consciousness of mountain dwellers. However, the boundaries between ‘people of mountains’ and ‘people of the plains’ are more than just physical and geographical phenomena. They are, above all, cultural boundaries that cannot be crossed without undergoing a ‘social and symbolic death’ (Hallaire Reference Hallaire1991, 25). An interpretation of the emergence of the mountain identity can, then, only be understood in the context of a self-definition process with respect to the Wandala, materialized in some architectural elements.
It should be made clear that the mountain unity claimed by the montagnards does not follow a common genealogical origin. In fact, no historical tradition specifies the common origin for all ethnic groups and all the clans living in the mountains. Some groups, like the jeveriya clan in Mura, claim to be ‘the people of Ngolele’ (MacEachern Reference MacEachern1990), while others, including some Podokwo and Muktele lineages, claim to be from the ‘rocks of Waza’. Otherwise, there are myths of origin suggesting a genealogical relationship between certain Mura lineages and the Wandala. This genealogical relationship between Mura and Wandala is highlighted by MacEachern (Reference MacEachern1993), and before him by Mohammadou (Reference Mohammadou1982, 33) and Vossart (Reference Vossart1953). Some Mura clans also recognize themselves as descendants of a similar genealogy to the Wandala, but in practice they seem to ignore this while appearing to be more interested only in hostilities that characterized their relationship since the Wandala converted to Islam (see Mohammadou Reference Mohammadou1982, 28–99). In other words, they do not authenticate their mountain identity with reference to origin or genealogy, but based on different cultural values that constitute their particularity as duw kunde (MacEachern Reference MacEachern1990), which means ‘people of the rocks.’
The montagnards-Wandala polarization should not lead to the conclusion that the boundary between these two groups is rigid. There are ethno-archaeological data that show that cooperation was at times characteristic of their relationship and thus confirm the oral narrative mentioned above by informants. But still, the mountains and the house appear in the imagination of local people like cultural entities actively used to mark the difference from those who share other beliefs. This identification to mountains obviously loses its relevance in the absence of any reference to the Wandala. All this leads, according to MacEachern (Reference MacEachern2001; Reference MacEachern2002) and David et al. (Reference David, Gavua, MacEachern and Sterner1991), to the consideration of identity as a dynamic and situational entity.
Belly of the house, gender relations, ethnic identities
In the Mandara Mountains, some authors have considered ethnic groups as homogenous and without any great peculiarity. There are certainly, as we have seen, a large number of similarities between social groups living there. But despite these similarities, people maintain a more or less porous boundary based on the relationships they have with each other. In this section, I explore the ways in which architectural models were involved in the definition of ethnic identity in two particular groups, the Muktele and Mura. I have elsewhere presented the architectural stereotypes in three different groups and how they serve as support to ethnic discourse (see Chétima Reference Chétima2010). In this paper, I intend to focus mainly on several architectural features considered as ‘ethnic emblems’, namely stone walls among the Muktele and domestic objects with magical dimensions among the Mura.
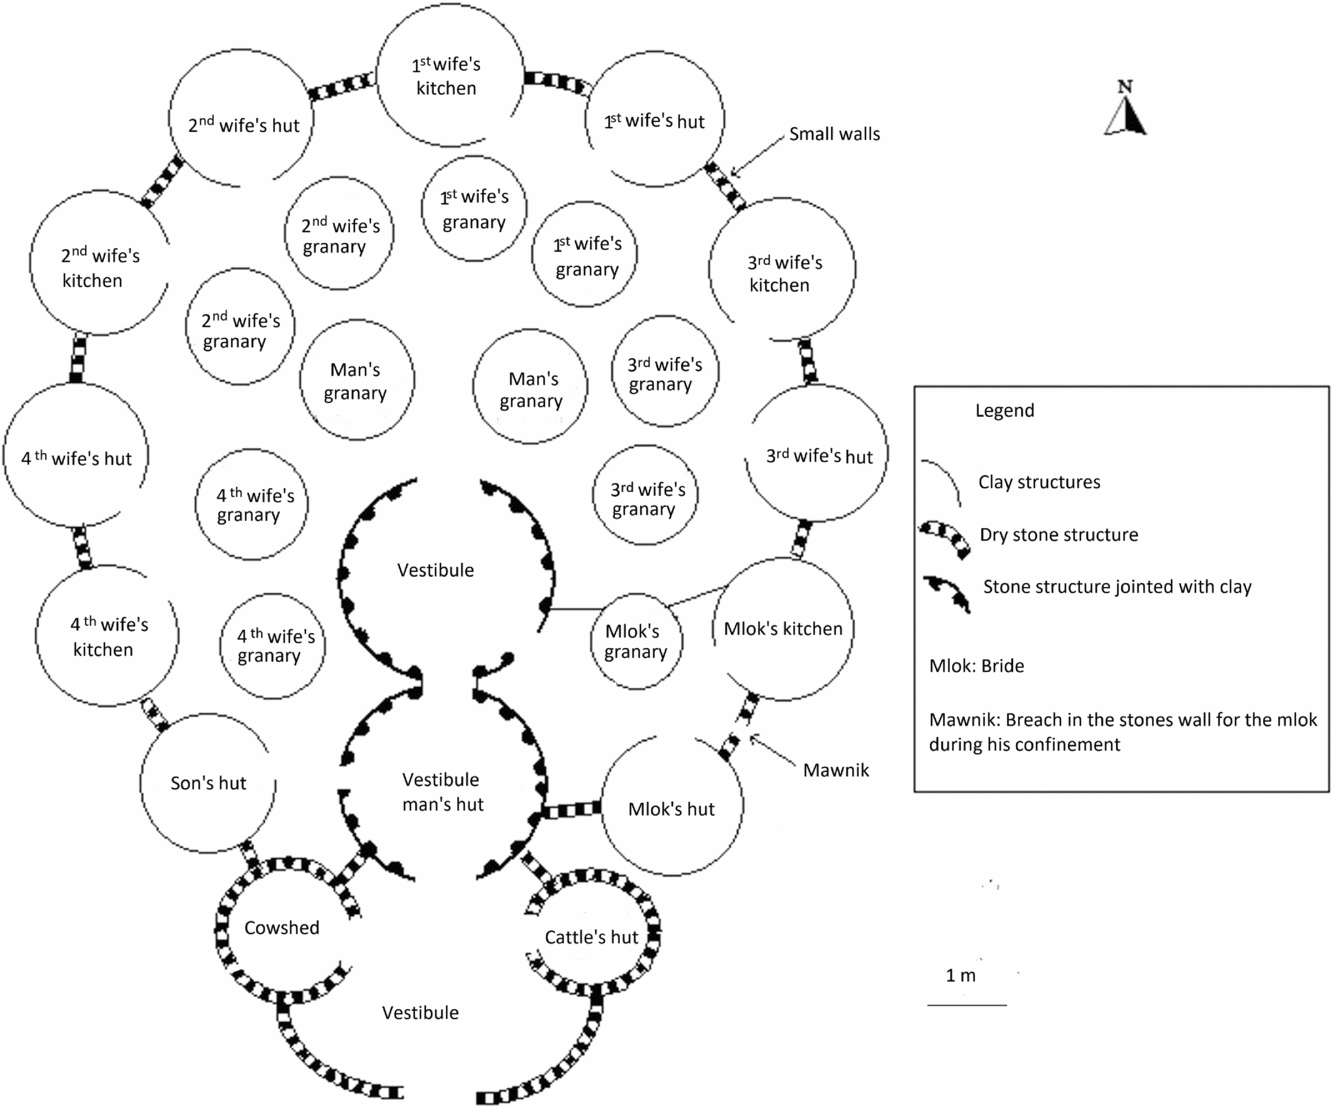
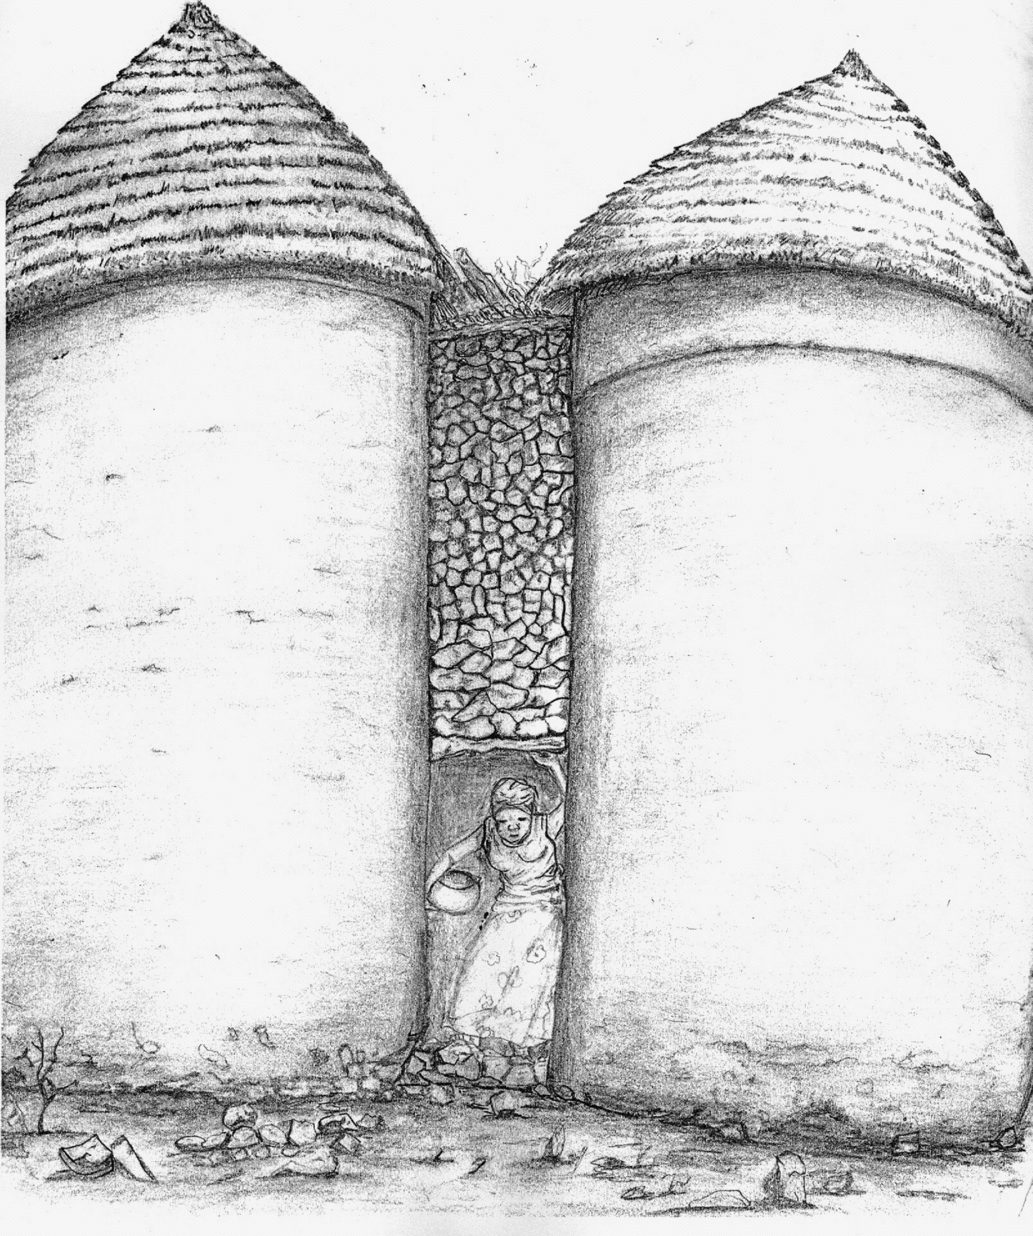
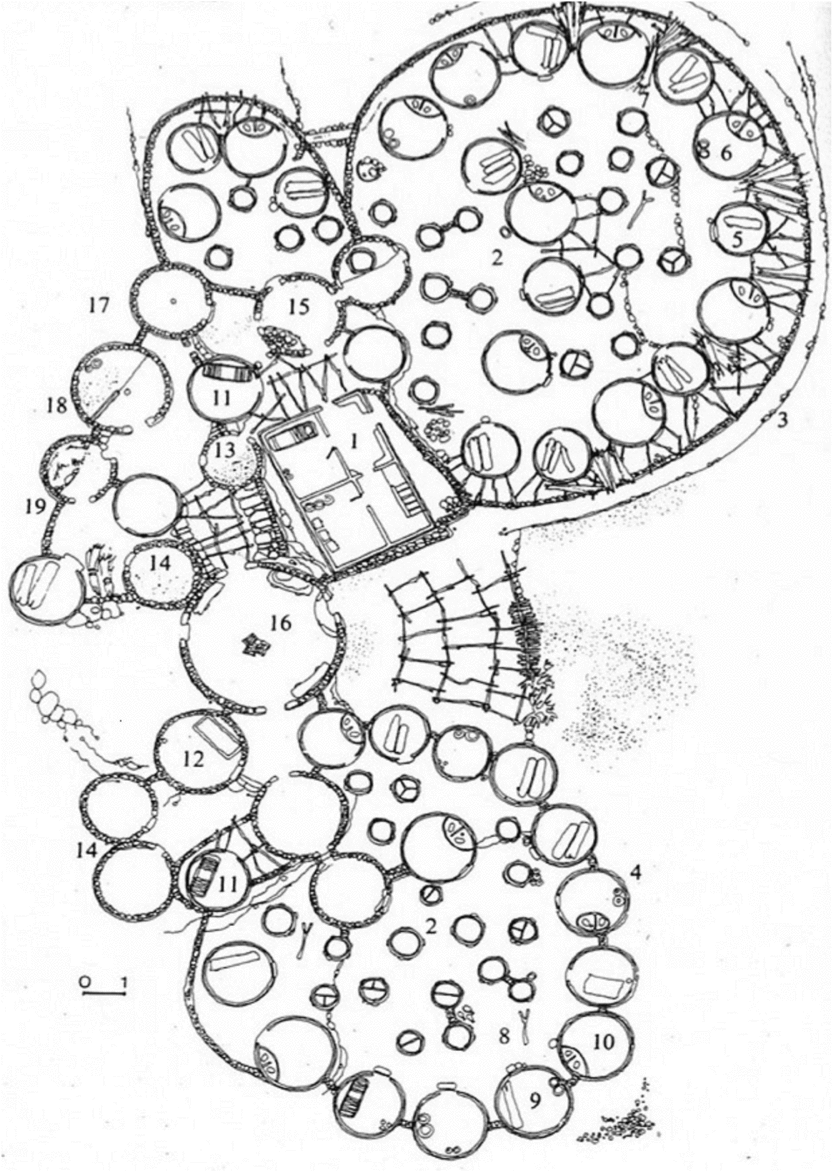
In the Muktele land, the architectural form which gives the house an ethnic dimension is the stone walls (asaô) connecting rooms and kitchens. They are basically mounted stones. At a height of about one metre from the ground, a stone slab is placed between the walls upon which lie the stones from the upper layers. This slab will in due course serve as a breach through the wall, after breaking the stones below it. This breach is locally called mawnik. It is through it that the bride may, from time to time, get out of the house throughout the period of her confinement. The importance of mawnik in the course of matrimonial rites seems to be the main reason the Muktele people give an ethnic dimension to their stone wall. In order to understand its identity role, the following section looks at how the matrimonial rites take place.
The arrival of the bride in the marital home is the culmination of a long process that begins with her abduction from her family home by people who are close to the husband (Zawda). As she gets closer to the marital home, which is also that of her parents-in-law, the bride gives the impression of not wanting to enter. She is nonetheless forced in through the narrow door of the house (Juillerat Reference Juillerat1971, 182). After passing through hallways and granaries, the bride is forced into her husband's room, where she remains cloistered until the madvedev festival. From that moment, the bride will be named mlok, a term which actually refers to any foreign person who joins an already constituted group (Juillerat Reference Juillerat1971, 182). She will be fasting for the first three days of confinement (Juillerat Reference Juillerat1971, 182). This period is also characterized by the formal prohibition of contact between the mlok and the groom—including sex. Similarly, the mlok is exempted from every kind of work, including that which could allow her to meet her most natural needs, and even to leave the room in which she is cloistered.
The third day marks the beginning of marriage. The husband is then allowed to create a breach in the stones wall (mawnik) that will be the sole point of contact between the mlok and the outside world. The third day is also the day the mlok ends the three-day fasting period. A ritual meal is prepared for the occasion by the mother-in-law, and is jointly consumed by the people of the husband's clan and some people of the mlok’s clan chosen for the occasion. After that, members of the two clans are all invited to drink the matakor Phao, water mixed with millet flour provided by visitors, to highlight the end of the conflicting relationship and the beginning of a harmonious one between the two clans, now partners. If the mlok may, from that moment, move out of her confinement room, she is still prohibited from using the main entrance of the house until the celebration of the madvedev festival, which is the only cultural event involving all the Muktele clans. She may eventually move to and from her bedroom and the mawnik. If she wishes to peep outside, she can go out and sit at the threshold of the mawnik, but on condition that she does so without being seen from outside, say my informants.
Plan of Muktele house in Baldama.

My questions to understand the importance and purpose of the mawnik in the course of matrimonial rites received two types of answers: one practical and the other symbolic. In practice, the mawnik allows the mlok not to use the main entrance to the house in order to avoid the risk of meeting her father-in-law, with whom she must have no relationship until the madvedev festival, says one of our Muktele informants, Massadao. Symbolically, it allows her ‘to become a new person’, to forget the most critical phase of confinement which paves the way for the period of fertility. Indeed, the period after the first three days of confinement heralds a series of sexual unions between the two partners, a period that continues until the appearance of the first pregnancy. During this period of frequent sexual activity, the mlok is regularly coated with ochre oil all over her body, especially on the head and buttocks, for the purpose of fertility (see Juillerat Reference Juillerat1971, 187). At the onset of the first pregnancy, the mlok leaves her husband's room and gains her own domain within the home of her parents-in-law, which is an important step for her integration. From that moment, she theoretically ceases to be a stranger in the house, but should wait until the madvedev festival for her incorporation to be practically successful.
Mawnik: breach in the stone wall, the sole point of contact of the mlok and the outside world.

There is therefore a link between the mawnik and the madvedev, both in the sense of chronology and symbolically. The mawnik is the most important moment in the life of the mlok, because it ends the most critical period of her confinement. The madvedev is the most important moment at the societal level because it is the only cultural event celebrated at an ethnic level, and it ends the various clans’ conflicts. In other words, mawnik is to the bride what the madvedev is to the Muktele society, and both are interpreted as transitions from crisis to better days. The abduction of the mlok from her family by people close to the husband, as well as the three days of her confinement in the husband's room, are interpreted as periods of crisis, and their symbolism is related with inter-clan conflicts and famine that occur at the societal level which end with the madvedev festival. In parallel, the full integration of the mlok into the family of her husband is a time of joy and celebration and its symbolism is related with the madvedev festival. As the mawnik leads to the new life for the bride, so does the madvedev open up a new season in intra-ethnic relations. If the first is a new beginning at the individual level, the second is a kind of new era at the societal level. The effective integration of the mlok into the marital home is symbolically expressed by the reconstruction of the mawnik, while the new Muktele year, which begins with the madvedev festival, is accompanied by a series of practical and symbolic activities, inter alia: ritual expulsion of the spirit of inter-clan rivalries; consumption of water mixed with sorghum flour, symbolizing the new relationship between two enemy clans; the cleaning of the houses and re-roofing of the rooms; the construction of a kitchen and a millet granary for the bride.
The end of the confinement period of the mlok thus leads to her full integration into her new family, which itself coincides with the madvedev festival. This transition, symbolically expressed by the closure of the mawnik, allows the bride and her family and clan now to be considered as part of the family. By connecting matrimonial rites of confinement (moment of crisis) and the madvedev day (moment of joy and interethnic communion), the mawnik offers the symbolic passing of clan diversity to ethnic unity, from chaos to unified order and from war to peace. It revolves therefore on an ethnic category, despite differences between opposing clans that make up the Muktele group; differences created by different historical and genealogical trajectories. The reconstruction of the mawnik and the madvedev celebrations are intimately linked and the interpretation of the one almost invariably leads to the interpretation of the other.
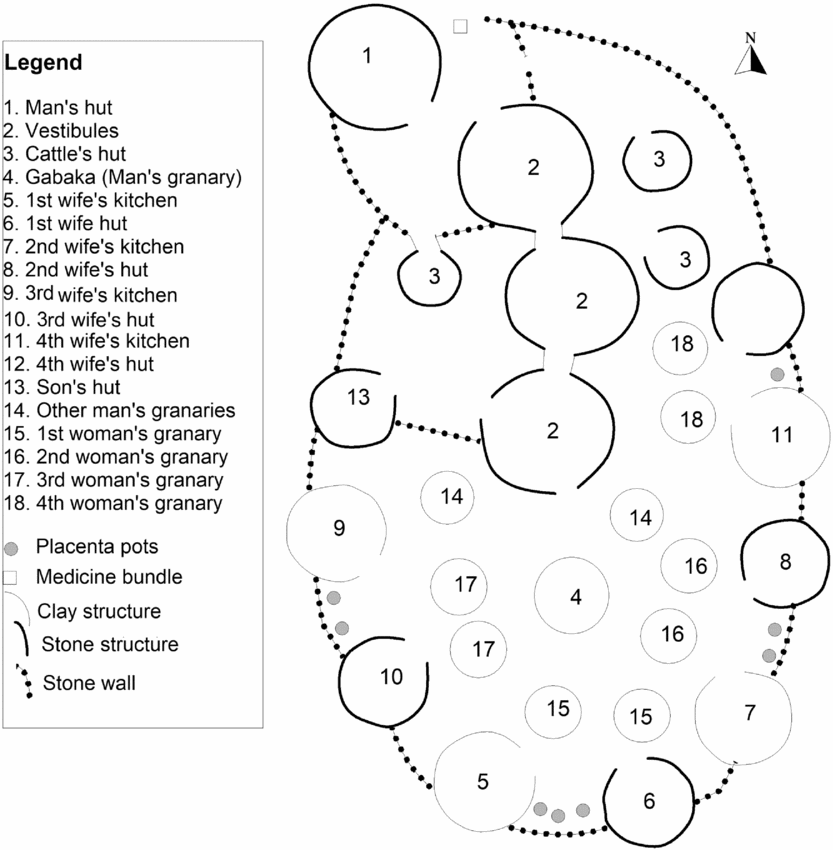
Unlike the Muktele people that put the mawnik at the centre of their identity policy, the Mura instead focus on medical objects buried in the ground of the house. In answering the question of what architectural forms best reflect the difference between their houses and those of their neighbours, the Mura informants invariably responded by referring to these multiple pots and objects buried in several locations within the house, rather than an architectural unit or special architectural technique. I reformulated my question many times, thinking it must certainly pose a communication problem between my interpreter and me, but the answers remained unchanged. In their explanation, the Mura establish a logical connection between the magical objects and a set of beliefs shared by people living in different parts of the Mura area, and in which the house is listed as an integral part. For a better understanding of the role of identity conveyed by these various medical objects, the following passage details the belief system of the Mura people and shows how they work to give the house its role of identity reference. According to the Mura, there are two sources of supernatural power: ancestors and witchcraft. While the ancestors are called to protect the patrilineal line ‘so that the house should not disappear’, witches are, on the contrary, the cause of poverty, misery and death. Ancestral power is generated by an act of collective scope undertaken by an individual with the intention of protecting everything on which society rests (house, land, millet and children). Witchcraft is, in contrast, an antisocial act initiated by an individual in order to harm the life of another and the societal balance (Lyons Reference Lyons1998). The various objects buried are involved in neutralizing the harmful effects of malicious sorcerers.
In fact, the entrance to every Mura house is magically coated with amulets, a kind of magical material generally painted red and obtained from the specialists. In the Mura tradition, the objects associated with the neutralization of the evil power of witches should be decorated in red or spiral; red being used to ‘prevent the materials it envelopes from corruption by witches’ (Lyons Reference Lyons1998). The Mura believe that crossing or walking on such a magical object would place an individual under the control of its owner. The burial ceremony of these objects is revealing in itself (Lyons Reference Lyons1998). It takes place during the annual festival of Bakashidgwe, during which only men stay at home. During this festival, women leave the marital home to return to their families, where they remain for the duration of the festival (approximately seven to eight days). Because they are a priori presumed witches, these women have, on their return, to walk on magic items in a bid to neutralize any occult power they may have acquired during their stay in their respective clans (see Lyons Reference Lyons1998).
The fear of witchcraft constantly causes inter-tribal migrations, but paradoxically reinforcing the existing relationships between patrilineal clans and their affines. When a disease is attributed to witches’ attacks, after divination the victim, the Mura uphold, must find protection only from the mother's brother (maternal uncle), where he should remain until his recovery. In October 2011, I met Tchargue, originally from the village of Sama, but living at the time of the survey in the village of Dume, with Mahama, who is his maternal uncle. Two years earlier, Tchargue had fallen ill in his village to the point of paralysis. After consulting a diviner, the disease was attributed to a witch attack by one of his father's wives. In order for Tchargue not to succumb to the disease, the diviner advised him to migrate temporarily to the village of his late mother. These are the circumstances which led to him leaving his village and clan to find safety from Mahama, his maternal uncle, who belongs to another clan. According to Mura informants, women of the uncle's house do not have the power to bewitch the nephew. Rather, they are for him ‘a rock that never fails in the day of distress’, says Nache. Witches from the paternal family who intended to kill him can no longer reach him once he finds refuge in his uncle's house as he is now under the protection of the maternal clan. The maternal uncle is naturally the most loved person and is described as a soft person, benevolent and kind.
Plan of Mura house at Dume.

So long as diseases are attributed to a witch attack, inter-clan movements are constant, and this strengthens social bonds between two or more rival clans. The relationship between the nephew and the maternal uncle thus creates supra-clan ties insofar as these two individuals necessarily belong to different clans. In other words, the fight against witchcraft, which begins in the house by the burying of medical objects, is extended beyond the limits of the clan through inter-clan mobility of the victims. Houses are not only the places of production of social relations, as Lévi-Strauss theorized (1982), but are also places of tension. It should also be pointed out that, in the Mandara Mountains, proximity and distance are part of any kinship relationship (Chétima Reference Chétima2016). This is summed up in the very pragmatic local proverb: ‘your worst enemy never comes from far away.’ By articulating at the same time the proximity and the distance in a marital and kinship relationship, houses in some way broadcast these contradictions inherent to social relations and more broadly to ethnic boundaries.
Contextual and situational ethnic boundaries
In his introduction to Ethnic Groups and Boundaries, Barth (Reference Barth and Barth1969) put forward the idea that ethnic differences were not the result of geographical or social isolation, and that ethnic groups were not mere carriers of distinct cultural entities either. Instead, Barth argued that ethnic boundaries serve as the foundation for highly intertwined social systems (Barth Reference Barth and Barth1969, 10). These observations led him to suggest that the interaction between members of different groups does not necessarily lead to the loss of cultural specificities, but may persist despite the acculturation process (Barth Reference Barth and Barth1969, 10). The field research I conducted enables me to confirm the conclusion arrived at by this author. Some ethnic groups have borrowed and domesticated the architectural model of another group, without effecting changes in their way of inhabiting. This is the case of the Podokwo, who brought in the Muktele model in their architectural practice. Responding to a question on the perceptions they have of this adoption, Chikoua (one of our informants) explains: ‘We have adopted this way of building to materialize our good relations with Muktele people. But building like them does not mean becoming like them. It is just a marriage of two models’. Based on such details, I focus on the relationships that prevail between the two people, before explaining the meaning given to the incorporation of the Muktele model in Podokwo architecture.
According to my informants, matrimonial relations between the Muktele and Podokwo appear to have been a constant. The Muktele of Baldama, for instance, are an important constituency from where the Podokwo of Udjila can find women to marry, and vice versa. These matrimonial relations have resulted in a series of exchanges which favour the mixing of material culture and especially architecture. The people belonging to the husband's ethnic group regularly visit the ethnic group of the wife's origin in order to assist the in-laws in the construction and rehabilitation of their houses (Chétima Reference Chétima2010). This often results in imitation and reproduction of the architectural model of the host group, and vice versa. In the particular case of the Podokwo, imitation and reproduction of the Muktele model were coded by the local tradition. Young family heads in the Podokwo land find Muktele architecture easier to build and less demanding in stones than theirs. Beyond the ease of construction techniques of the Muktele wall, there was, as Chikoua pointed out, the wish to foster good relations through space. Thus, the compound of the Podokwo Chief at Udjila includes parts essentially built on the Muktele model. The Chief, Mozogo, has indeed contracted several marriages with Muktele women, ‘so his house has an area built according to the Muktele model’. Throughout the Podokwo land, the wall between the kitchens and the rooms is also called kayə matala [Muktele house]. Conversely, vestibules interconnecting the huts encountered in major Muktele compounds seem to be an inspiration from the Podokwo people.
Unlike the fluidity of the ethnic boundary between the Podokwo and the Muktele, there is a certain rigidity at the level of the limits separating the Podokwo and the Mura. All Podokwo and Mura respondents suggest that there have been very few matrimonial exchanges between them and very few architectural borrowings (Chétima Reference Chétima2015). Their relations were more conflictual than peaceful. The Podokwo respondents consider the Mura as fake montagnards, accusing them of maintaining ambiguous relations with the Wandala of the plains. In fact, the Mura enjoyed certain privileges in their relationships with the Wandala and were exempted from conscription and compulsory recruitment into the army of the Sultan. Ethnographic data also confirm that, during troubled times in their history, some Wandala Sultans found refuge in Mura territories. A compound might also have been built in the Mura mountain to ensure the safety of the Wandala Sultans when they were attacked by other groups of the plain (see Mohammadou Reference Mohammadou1982, 33; Vossart Reference Vossart1953). Some informants from Mura, for instance, acknowledge having sheltered the Sultan Anarbana after an attack by Arab troops. Ferrandi finally reported (Reference Ferrandi1928, 128) that, during the First World War, the Sultan of Wandala had built a granary in the mountains in anticipation of days of uncertainty. If we admit the existence of this reserve, it is plausible to think, as MacEachern does (Reference MacEachern1990, 182), that its construction could not have been achieved without the active cooperation of the Mura. These ambiguous relationships between Mura and Wandala are advanced by Podokwo informants to explain the scarcity of exchange in material culture between the two groups.
All this leads us to consider ethnic identity in the Mandara Mountains as a constant and conscious construction of social actors (Barth Reference Barth and Barth1969). In other words, the idea that people have to belong to one ethnic group is always contextual and situational, maintained through the symbolic articulation of difference and similarity (Barth Reference Barth and Barth1969, 15). In situations of conflict such as those that marked relations between the Podokwo and the Mura, ethnic boundaries may be less fluid. This notwithstanding, in other situations, like marital relations between the Podokwo and the Muktele, they can be very porous (see Hodder Reference Hodder1982). Note, however, that in both cases, ethnic categories are never the result of geographical or social isolation; they vary according to different temporal or spatial contexts in which interactions unfold. In addition, these ethnic categories can persist, even when material culture involved in their meaning changes (the case of ethnic boundaries between mountain dwellers and Wandala). Conversely, it may happen that the ethnic symbols conveyed by material objects may change while physical media themselves remain unchanged. Thus, expressions of ethnicity in the Mandara highlands are constantly changing, depending on time and place, a hypothesis that allows for rethinking the various theories developed to explain the ethnic categories.
The compound of the Podokwo chief at Udjila, with one side (the right, with the wall surrounding all the structures) built according to the Podokwo architectural model, and another side (left, with small wall connecting the huts) according to the Muktele architectural model. (Source: Seignobos Reference Seignobos1982.)

Debating ethnicity
Basing on the elements outlined above, it appears that the Podokwo, Muktele and Mura people, through their ways of living in the house, have maintained the sense of ethnic consciousness despite the segmental lineage and conflicts that characterizes them. Two trends of thought emerged that marked the studies of ethnic groups in the Mandara Mountains and more generally in Africa. The first trend is epitomized by the work of Spedini and colleagues (Reference Spedini, Destro‐Bisol, Mondovì, Kaptué, Taglioli and Paoli1999), which posits that the montagnards, especially the Mada, Uldeme and Podokwo, formed stable and isolated ethnic entities within their territories before the advent of the colonial period. The author supports the idea of ethnic isolation based on surveys conducted in Mora with some mountain dwellers, after which she observed a 100 per cent endogamy rate especially among the Podokwo (Spedini et al. Reference Spedini, Destro‐Bisol, Mondovì, Kaptué, Taglioli and Paoli1999, 151–2). Without questioning the credibility of the investigations conducted by this author, it is difficult to support the idea of ethnic stability in the Mandara Mountains, taking into account the nature of the data collected, and of the ethnographic and archaeological research that preceded my own (see David Reference David2012b; MacEachern Reference MacEachern, Ogundiran and Monroe2012a,b; Sterner Reference Sterner2003; etc.). As MacEachern (Reference MacEachern2001) rightly argues, survival requirements do not permit such ethnic partitioning in hostile environment like the Mandara highlands. In reality, the apparent individualism of the Podokwo found by Spedini is diffuse and entangled in inter-ethnic social systems of great complexity, operating at different scales, from family unit to regional level. The borrowings of material elements from neighbouring groups have always marked the history of interaction of different communities and have changed, more or less, their material culture. However, as has been shown, borrowing Muktele architectural elements by the Podokwo is not considered a change in the way they build, but a normal process simply to immortalize matrimonial relations (Chétima Reference Chétima2010). The purpose is to offer ethnic groups material and symbolic means to get closer to one another while maintaining differences.
The second tradition of thought, probably the most important, has often assumed that the montagnards had no ethnic consciousness until the advent of the colonial period. Juillerat (Reference Juillerat1971, 72–4) attributes the Muktele ethnic consciousness to the manoeuvres of the colonial administrators. Boutrais (Reference Boutrais1973, 36–7) corroborates the findings of Juillerat and tries to stretch the argument of the fragmentation imposed by the mountainous terrains on the various clans. Thus he writes: ‘The mountain dweller is not endowed with a very assertive ethnic consciousness. It is true that communication difficulties in the mountains obstruct the creation of vast ethnic units’ (Boutrais Reference Boutrais1973, 36). A few years later, David et al. (Reference David, Sterner and Gavua1988) argued that before the colonial period, ethnic consciousness did not exist among the mountain dwellers, and that the larger political unit was the mountain. They base their arguments on the similarities between pot decoration practices among Mafa and Bulahay and on the fact that the Bulahay express themselves in Mafa language today and sometimes consider themselves as Mafa. Moreover, David and colleagues note that each clan presides over its own rites under the leadership of a clan chief (1988) and consequently support the idea of the lack of ethnic consciousness. More recent are the works of MacEachern (Reference MacEachern1990; Reference MacEachern1993; Reference MacEachern2002; Reference MacEachern, Ogundiran and Monroe2012a,b), which also seem to confirm the hypothesis of an absence of ethnic sentiment before colonization among some populations of the Mandara Mountains. However, unlike David et al. (Reference David, Sterner and Gavua1988), MacEachern (Reference MacEachern1990) bases his arguments on similarities in ceramics in some ethnic groups, especially in the Uldeme, the Plata, the Vame-Breme and the Mura lands. He argues that the dissemination of pottery techniques was realized through the movement of people across ethnic boundaries, especially through intermarriage, whose existence he dates back to the pre-colonial period.
It is actually difficult to back the idea that there was no ethnic consciousness before colonial times by relying on the fact that the clans of the same ethnic group regularly made war with each other. As we saw with the case of the Muktele, war and peace, sterility and fertility, crisis and abundance, etc. are interrelated. Peace and inter-clan cohesion followed war. The status of identity reference conferred on the mawnik stemmed from the local discourse on symbolic abandonment by the mlok of her maternal family (time of crisis) and her integration into the conjugal family (resolution of the crisis). The mawnik itself being connected to the confinement of the mlok and to the madvedev festival symbolizes the passage of clan individualism to inter-clan solidarity. Thus, one could argue that the opening of the breach in the wall was not just a passage offered to the bride, but actively and symbolically was a means to connect two clans (the wife's and the husband's clans) now united by the bond of marriage. The mawnik is thus at the heart of the politic of ethnic identity among the Muktele and expresses their desire to reconcile the disharmonic crises resulting from different historical and genealogical paths followed by the various clans.
There is no doubt that colonial rule resulted in the creation of cantons in mountain territory from the 1940s. In some areas this process has clearly resulted in the creation of an ethnic consciousness where there was none. This could possibly be the case of the Mafa and the Bulahay studied by David, Sterner and Gavua (Reference David, Sterner and Gavua1988, 366–7). One could also cite the case of the Plata highlighted by MacEachern (Reference MacEachern1990, 265–7), who today consider themselves as Uldeme and react as such, especially when they face external aggression. Despite the relevance of these examples, the creation of cantons has not produced the same results everywhere; hence the risk of generalizing the results of surveys conducted in one group to the regional level. As a matter of fact, the grouping of two rival clans within the same canton by the colonial powers has not necessarily produced ethnic consciousness. When, at the beginning of the 1940s, the colonial administration attempted to group the five Muktele clans into one canton, it encountered resistance from the traditional chiefs (Juillerat Reference Juillerat1971, 21). It was only in 1949 that the colonial administration finally managed to create two separate cantons, namely the Muktele-Baldama canton and the Muktele-Zuelva canton (see Juillerat Reference Juillerat1971). However, and contrary to what Juillerat suggests (Reference Juillerat1971), people still ignore the authority of canton chiefs and continue to obey their respective chieftains. For example, informants from Baldama cite the case of Gamnaga people, who were incorporated in the Zuelva canton by colonial powers, but still refuse to recognize the authority of the canton chief. They continue to refer to their chieftain to settle disputes among them. Despite the fact that apparent clan individualism and inter-clan rivalries still exist, informants emphasize their sense of belonging to the Matal (Muktele) entity. This is materialized, according to them, in language, architecture (especially the mawnik), matrimonial rites and madvedev festival.
In my view, the role of colonization was not to create the Muktele and Mura ethnic groups, but to settle the already existing ethnic consciousness, no matter embryonic it may have been. However, the construction of the residences of chiefs of cantons in lowlands from the 1940s and the authoritarian measures employed to decongest the mountains from 1963 (Boutrais Reference Boutrais1973) interfered with ethnic dynamics and contributed to the emergence of new identities between people who remained on the mountains and those who went down to the plain. In other words, colonial and post-colonial powers did not create ethnic groups, but led to the formulation of new identity dynamics, themselves based on and expressed through the manipulation of architectural features and symbols. These new identity politics are not necessarily identified by reference to ethnic origin, but more through the binaries of the mountain/plains (Hallaire Reference Hallaire1991). In other words, the imagery of the mountain and the plain which was convened to explain the difference between montagnard and Wandala becomes a key factor in the current identity discourse of the population who remained in the massif, on one hand, and those who descended to build their homes in the plains, on the other.
Owing to this, the arguments put forward by Amselle and M'Bokolo (Reference Amselle and M'Bokolo1985) on the colonial creation of ethnic groups and their appropriation by the local populations are certainly valid for certain ethnic groups (especially the Mafa and Uldeme), but they cannot be applied to groups such as the Podokwo, the Muktele and the Mura. The diversity of oral and material data collected within these three groups demonstrates the need to apply this hypothesis selectively. Such generalizations of the colonial origin of ethnic groups have also been criticized by authors like Chrétien and Prunier (Reference Chrétien and Prunier2003), who, while deconstructing the primordialist approach, argue that ethnic references cannot be reduced to identity cards of colonial origin. By focusing on the case of Nigeria, Blench (Reference Blench, Richard and Macdonald2015) also vehemently criticized the idea that ethnic groups appeared during the colonial era, i.e. without roots in the past. Similarly, the work of Lancaster (Reference Lancaster1974) in the Zambezi Valley and Greene (Reference Greene1996) on the Anlo-Ewe of Ghana provides two other examples of the existence of ethnic sentiments before the start of colonization.
That said, my arguments on the anteriority of ethnic consciousness in relation to colonization among the three groups studied in this work (Podokwo, Muktele, Mura) do not claim to be closed to criticism. Similarly, my results should not be perceived as challenging archaeological and anthropological work carried out before my own. Instead, they should be seen as complementary, in the sense that they offer new hypotheses that can later be confronted with new archaeological materials that will be collected in the different parts in and around the Mandara highlands. Given the plurality of meanings that characterize ideas of the ethnicity in the Mandara Mountains, there is a need to increase the number of ethno-archaeological investigations, especially within ethnic groups hitherto ignored by researchers. In my opinion, this region can be an ideal setting to illustrate the ambiguity that characterizes the study of ethnic facts throughout Africa (see Richard & Macdonald Reference Richard, Macdonald, Richard and Macdonald2015). This ambiguity has led some archaeologists to adopt an extremely sceptical position, suggesting that ethnicity was not a plausible phenomenon for archaeological survey (Richard & MacDonald Reference Richard, Macdonald, Richard and Macdonald2015). Yet we must consider it as a fertile ground for rethinking the different theories developed about the ethnic question in Africa and other parts of the world.
Significance for archaeologists
The common and different elements of the house, as well as the constancy and evolution of architectural practices, reveal issues of different natures relevant to ethnicity in the Mandara Mountains. First, the shared items of architecture enabled the mountain dwellers, regardless of their ethnic origins, to yield to the feeling of belonging to a homogenous group. There was not, strictly speaking, a unique and coherent mountain community, but a series of ethnic groups that share common historical and geographical realities, which certainly gave rise to common architectural practices. Yet the house and practices within it are used to create this sense of homogeneity between montagnards and the boundary between them and the Wandala. Meanwhile, the distinctions between montagnards and the Wandala lead to inter-ethnic comparisons and to the expression of ethnic belonging by each group. The attachment to the ethnic group and the house which is the most striking symbol was so strong that the colonial attempt to redistribute the cards by creating ethnic cantons did not achieve the expected results. This shows that the montagnard people handle different ethnic facets by associating them with particular architectural aspects in particular social and historical contexts. Sometimes, they choose to focus on their identity as ‘people of the rocks’, in others they reduce it to the benefit of their ethnic identity and in some instances they even remove any reference to their ethnic group, particularly in the context of the Islamization process of the mountain dwellers which started in the 1960s (see Chétima Reference Chétima2017). While in some cases these choices depend on economic and political benefits of the context (MacEachern Reference MacEachern1990, 316–17; Hodder Reference Hodder1982, 83–5), in other cases they are performed entirely outside any political and economic calculation.
In that respect, one may observe two different scenarios: on the one hand, ethnic boundaries may seem rigid, especially in situations of conflict and competition around scarce resources (the case of Mura and Podokwo); on the other hand, it may seem fluid, especially in situations of matrimonial exchanges (Podokwo and Muktele). The first scenario may give place to a high degree of homology between so-called isochrestic style and the meaning of ethnicity, and the second to a much lower degree of commensurability between the two (Richard & Macdonald Reference Richard, Macdonald, Richard and Macdonald2015). Archaeologically speaking, there may be, in the first case, a high degree of homology between the structuring principles of habitus and the meaning of ethnicity in material culture (see Dietler & Herbich Reference Dietler, Herbich and Stark1998; Hodder Reference Hodder1982) ; and in the second case, one could rather observe a dislocation of such homologous relationships, leading to the absorption of a different cultural tradition (see David et al. Reference David, Gavua, MacEachern and Sterner1991). It should be noted, however, that fixity as well as fluidity of ethnic boundaries will always vary according to spatial and temporal contexts: on the one hand, stylistic variations will be manipulated to generate the sense of ethnicity, and on the other, they will be simply excluded from the significant environment in which ethnicity is expressed (see Conkey Reference Conkey, Tilley, Keane, Küchler, Rowlands and Spyer2006; Croucher & Wynne-Jones Reference Croucher and Wynne-Jones2006; Cruz Reference Cruz2011; Hodder Reference Hodder2012; Kathleen Reference Kathleen1998; Lane Reference Lane, Richard and Macdonald2015). Style and variations in material culture thus appear as a ‘way to do’ certain cultural things (Conkey Reference Conkey, Tilley, Keane, Küchler, Rowlands and Spyer2006), and this is perfectly in line with the definition of ethnicity formulated by Hegmonas (Reference Hegmonas and Stark1998, 272) when he describes ethnicity as ‘something that people do’.
The challenge for archaeology, especially in African context, is to develop a multidisciplinary comparative approach, combining archaeology with ethnography and history in order to appreciate the complexity of social and historical processes that underlie the ethnic phenomena. What is more important is also to develop an historical approach, given the role of historical process in the generation and expression of ethnic feelings (Olsen & Kobylinski Reference Olsen and Kobylinski1991). Following the suggestions made by Richard and Macdonald (Reference Richard, Macdonald, Richard and Macdonald2015) and Wiessner (Reference Wiessner, Conkey and Hastorf1990), there is a need for archaeologists to pick up, within a diachronic contextual framework, the transformation of habitual material variation into active self-conscious ethnic symbolism, and vice versa, by taking into account changes in the nature and distribution of the styles involved.
Otherwise, evidential bases presented in this paper demonstrate that ethnicity from an architectural perspective may be different from, and broadens the range of, that from ceramic, metals or mortuary artefacts. For people in the Mandara Mountains for example, these artefacts are less important compared to houses when speaking about ethnic affects. Architecture looms so large that it cross-cuts some of the material identities recognized by previous researchers in this zone. A rounded picture of ethnicity then involves to explore all possible material artefacts and to study them comparatively.
Let me conclude by following MacEachern (Reference MacEachern and Stark1998, 130) when arguing that ‘social systems, today and in the past, work at a number of levels, and it is great mistake for archaeologists to emphasise one of those levels—the “ethnic”—at the expense of others, especially given that this may be one of the levels least suited to archaeological detection’. MacEachern does not certainly mean that ethnic categories is merely a fiction and mirage. Rather he invites archaeologists to study it as a historical product, and as one of the many changing constituents of collective subjectivity (Lentz & Nugent Reference Lentz and Nugent, P.2000; Richard Reference Richard, Richard and Macdonald2015). The challenge in such a context is then to develop, a micro-regional approach which could result in a variety of cases as one moves from one ethnic group to another, even in the same zone. Such micro-regional approach could avoid the pitfall of superficial analysis and sweeping generalization of observed facts within certain groups to the entire continent (MacDonald Reference MacDonald2011, 358). In addition, the need to examine the ethnic policies, especially in Africa, both within and outside the colonial units according to their historical and political establishment over the long term appears plausible.
Acknowledgements
I would like to thank John Galaty, Julia Tischler and Wouter Van Beek for their insightful comments on the earlier draft of this paper. I am also indebted to the three anonymous reviewers as well as the editors of the Cambridge Archaeological Journal who provided critical and valuable commentaries that significantly improved the quality of the analysis.