


Introduction
The end of World War II marked the beginning of a new phase in urban planning. Although characterized by increasing transnational mobility, intensified interaction of professionals, and openness toward new ideas, this era also reflected the instability of the Cold War.Footnote 1 Dominant visions of urban futures demonstrated opposing ideological concepts, and responses to anticipated dangers, while cities on both sides of the Iron Curtain had a twofold role – as formal and informal stages for events and meetings, but also as specific displays of state-approved planning and architectural flows. However, the ongoing relationship between municipal administrators, planning institutions and professional associations facilitated cultural and professional networking, enabling a diffusion of architectural and planning ideas between two ideological poles.
The active role of cities in world networks has been often emphasized, especially in the case of knowledge exchange and dissemination, as well as the inter-city transfer of innovations. Considering these processes, Marjatta Hietala underlines the importance of several channels used by municipal administrators, experts and professionals. Based on a flow of people (including the involvement of foreign experts, individual study visits and international events) or printed material (such as research articles, yearbooks and municipal and professional journals), they could provide insight into foreign practice and facilitate personal and institutional contacts.Footnote 2 The same pattern of diffusion could be recognized in the field of urban planning and architecture, where the transmission of ideas and their influence on the design of urban space have been the focus of attention of several authors covering different periods of urban history (for example, Anthony King, Stephen Ward, Pierre-Yves Saunier and Shane Ewen).Footnote 3 Consequently, Carola Hein reminds us that ideas related to the problems of urban form and processes have always transcended limitations imposed by geographical, ideological, economic or cultural circumstances, affecting spaces, activities and society.Footnote 4
This dissemination pattern was also visible during the Cold War, although its extent and intensity were conditioned by continuous shifts in international politics between two dominant blocs. However, the case of Belgrade, the capital of Yugoslavia, could be singled out as a unique example of professional Cold War intersections which reflected a specific ‘in-between’ position of the country. Acting as an independent multimodal node which connected existing ideological realms (east, west and non-aligned), Belgrade became a specific setting for interaction of architects and planners, influenced by the available and easily accessible flows of professional knowledge.
The first significant changes in the production, (re)presentation and perception of urban space appeared immediately after the liberation of Yugoslavia in 1945. The Soviet Union represented the main ally, role-model and creditor of Yugoslavia, influencing the dominant Communist Party of Yugoslavia. In September 1947, Yugoslavia became a member of the Cominform (the Communist Information Bureau), which was an international organization of communist parties gathered around the Soviet Union with the intention of uniting the communist bloc during the Cold War tensions. The seat of the Cominform was placed in Belgrade since Yugoslavia got a special role as the second centre of the organization. The period of Stalinization, which focused on eradicating the remains of the previous system and modernizing the country, also affected the cultural sphere with ideas of Socialist Realism. However, during 1948, the conflict between Yugoslav president Tito (1937–80) and Stalin escalated over two important issues – political and economic control of Yugoslavia and Tito's ambition to create a Balkan federation.Footnote 5 The outcome of this crisis was a resolution which accused the Communist Party of Yugoslavia of breaking the unity of the communist bloc, diverging from the ideas of Marxism and conducting nationalist politics. Consequently, Yugoslavia left the Soviet orbit during the same year (1948) and this event initiated faster opening toward the west – via military and economic support, as well as the absorption of cultural influences.Footnote 6 During the early 1950s a concept of workers’ self-management was also introduced, while economic liberalization became a reality.
After Stalin's death in 1953 and a normalization of relations with new Soviet leadership in 1955, the country maintained a specific in-between position with distinctive overlapping of ideological, economic and cultural paradigms. Following Tito's visit to India and Burma (1954–55), the principle of ‘positive neutrality’ was embraced in diplomacy, providing a new balance between two confronted blocs and sustaining an adequate level of independence and socio-economic development.Footnote 7 Diplomatic activities concentrated on the ideas of non-alignment leading to the organization of the first Conference of the Non-aligned Nations. Held in Belgrade from 1 to 6 September 1961, the conference had a dual significance – it represented a turning point for the development of the non-aligned movement and a confirmation of the increased international influence of Yugoslavia in a world shaken by Cold War tensions. Simultaneously, the Yugoslav capital became a focus of global attention, acting as a transmitter of new political ideas and a generator of international contacts and national pride. In less than three months, a number of activities and spatial interventions were conducted in the city in order to modify its image, create a new visual platform for the event and reflect a new Yugoslav identity, defined by the ideas of non-alignment.Footnote 8 A new chapter in Yugoslav foreign policy was opened, allowing intensive international co-operation and exchange with the east, the west and the non-aligned countries. Beyond the Cold War animosity, Belgrade was gradually shaping its political, spatial and economic uniqueness, also visible in its architectural and planning practice. The turbulent times of Yugoslav foreign policy were left behind and the future of the country and its capital looked very promising.
During the 1960s, it became evident that Yugoslavia diverted from both dominant ideological concepts with discrepancies in economy and international relations. However, the cultural scene now remained inclined towards western values. Modernism in art and architecture became the official expression of the system and an important medium of its international promotion, especially between 1955 and 1965. The emerging professional currents from the late 1960s and 1970s were embraced too, particularly elements of Brutalism and Critical Regionalism. All these influences gradually shaped the image of the capital, materializing the ambitions of President Tito and introducing a cosmopolitan flair to the urban space of Belgrade. Echoing shifts in Yugoslav foreign policy, especially during the 1950s and 1960s, the professional environment opened its channels of exchange, providing an inspiring setting for an influx and merging of up-to-date ideas. Considering the historical and cultural context of Belgrade in the Cold War, this article focuses on three main elements – the influence of global architectural and planning ideas, transmitter–receiver relation(s) and the overlapping networks of co-operation.
Two important professional journals, Urbanizam Beograda (Urbanism of Belgrade) and Arhitektura/Urbanizam (Architecture/Urbanism), are used as the main sources of information about the flows of ideas and professionals. They also represent a medium which transmitted a complex set of messages on the general political situation, the relationship between professionals and governmental bodies and the anticipated urban, technological and social development.Footnote 9 By analysing the character and importance of cross-cultural influences, it will be possible to identify the promoters of planning and architectural trends, as well as to decode spatial and cultural connotations of applied ideas and concepts.
Architecture between confrontations
Two decades after the fall of the Berlin Wall the historical distance enables a multilevelled perception of various relationships. The gap between the ideologies of communism and capitalism was also driven by continuous rivalry in every field. Architecture and urban reconstruction were as important as military competition and the space race. They served as tools of propaganda, expressions of prestige, and were even a reaction to overwhelming paranoia. Nevertheless, the exhibition ‘Cold War Modern: Design 1945–1970’, held at the Victoria and Albert Museum in London from September 2008 to January 2009, revealed numerous similarities and a fusion of ideas between two opposing ideologies.Footnote 10
The first architectural differences between east and west occurred in 1948, when the administration of Berlin was divided and the communist vision of urban space contrasted the modernism of the Athens Charter.Footnote 11 This split became especially apparent in the activities of the Congres Internationaux d’Architecture Moderne (CIAM), an organization of architects of modernist orientation, whose aim was to spread the ideas of the Modern Movement in architecture and urbanism.Footnote 12 The collision increased after 1949 (CIAM VII), when the majority of east European members stepped out due to the opposing ideas presented by Socialist Realism. The professional tensions increased during the 1950s, triggered by the architectural competitions for both east and west Berlin, which promoted two divergent approaches – the historicism of the east and the modernism of the west.Footnote 13 However, during the period of Khrushchev these differences decreased and the International style was embraced by both streams.Footnote 14
The frictions were gradually reduced from the late 1950s, when architects and planners from eastern Europe intensified their presence in international associations. They strengthened the process of exchange using two modes of transnational professional dialogue identified by Stephen Ward – borrowing and imposition of foreign practice.Footnote 15 They acted as members of executive bodies and national delegations, as well as participants and organizers of professional events.Footnote 16
It is also important to notice that some professional associations used the period of Cold War instability to confirm their pre-war status or to establish their own influence on both sides of the Iron Curtain – especially the International Federation for Housing and Town Planning (IFHTP) and the International Union of Architects/Union Internationale des Architectes (UIA). The IFHTP, founded in 1913 by Ebenezer Howard, remained one of the largest and most important transnational platforms after World War II for improving professional standards and disseminating the latest ideas and experiences.Footnote 17 Initially oriented towards promotion of English planning models and policies, the IFHTP underwent a process of pluralization during the late 1940s and early 1950s.Footnote 18 In that period, its activities were adjusted to the United Nations’ requirements targeting modernization and internationalization, while responding to global challenges brought by decolonization and the Cold War.
Although reconceived as a node for the integration of professionals during a sensitive geopolitical situation, the IFHTP frequently favoured the western perspective, which triggered reactions from eastern opponents.Footnote 19 This bias is also visible in the list of annual events (specifically world congresses and international congresses), where the majority of host cities, especially during the Cold War period, were representatives of ‘western’, non-communist practice.Footnote 20 During the 1960s, the situation gradually changed, but the Eurocentric approach in selecting host cities for major congresses remained dominant until the 1990s, with few exceptions. A similar situation could be identified among host cities of the IFHTP international congresses where the only host city from the eastern bloc was Budapest (1985).Footnote 21 Consequently, Michel Geertse underlines that the IFHTP never represented a neutral stage for the exchange of professional ideas because all decisions concerning the congress programmes reflected the opinion of the majority (the western countries).Footnote 22 However, in a professional sense, it was obvious that the IFHTP followed the latest global developments providing an updated insight into international housing and planning practice, although its interpretation depended on the political and cultural background of its participants.
The UIA was founded in Lausanne in 1948 and, according to Miles Glendinning, it actually benefited from the Cold War, ‘creating an influential mediating niche for itself’.Footnote 23 Focused on topics such as the harmonization of professional standards, educational qualifications, competition regulations, housing and town planning research, the UIA received support and established co-operation with UNESCO and the IFHTP. It successfully attracted members from both east and west, stimulating equal participation and promotion through the Executive Committee, congresses, assemblies and meetings. The model applied by the UIA was highly appreciated on a professional level, but even more in a geo-political sense. The well-balanced pace of ‘east’ and ‘west’ conferences continued until the end of the Cold War, when its diplomatic importance faded away.Footnote 24 Used for the promotion of architectural and planning practice, these events provided an important opportunity for professional exchange and networking stimulated by lectures, meetings, exhibitions, sessions and discussions, with an impressive number of participants (for example, 1,500 in Moscow in 1958 and more than 1,800 in London in 1961).
Obviously, the activities of the major international associations were an inseparable part of the Cold War atmosphere. In spite of a proclaimed apolitical orientation, these international nodes of professional exchange were never completely neutral, although they enabled interaction on various levels. The benefit was, therefore, mutual, both for the associations and local organizers. Unique windows of opportunity were created during the events, while the architecture of host cities represented attractive stages and displays of the latest transformations – guided and/or manipulated by the official ideology.
The important moments for Yugoslav architects started in 1950, when Yugoslavia intended to join the UIA. However, the attempt was interrupted by the Polish delegation, which reacted on behalf of the eastern bloc. They insisted on refusing the Yugoslav application, questioning their own membership in the society. In spite of this animosity, the support from the American side enabled Yugoslavia to become a member of the UIA in October 1950, during the meeting in Paris which was not attended by any other countries from the east.Footnote 25
The next step for Yugoslav international professional recognition was oriented towards continuation of its pre-war status in CIAM.Footnote 26 During CIAM IX (Aix-en-Provence, 1953), the country was represented by four Slovenian architects. However, the most important moment followed in August 1956, when CIAM X was hosted in Dubrovnik. The event provided significant exposure for Yugoslav professionals and represented another symbolical confirmation of the reclaimed position of the Yugoslav architectural scene. By then, the official aesthetics, applied in new important institutional buildings, fully embraced the International Style as an expression of state openness and progress, which was the message simultaneously being transmitted abroad.Footnote 27
Belgrade: blending differences
The relation between cities and the state was especially important, shaping the urban environment and defining the position and activities of planning institutions. The Town Planning Institute of Belgrade played a particularly significant role in the field of urban planning, representing a specific node of professional flows and ideological preferences. It was established in 1945 with a special directive to prepare the Belgrade Master Plan, and was later re-established in 1958. The activities of the Institute were related to the development of the capital, focusing especially on the preparation of two significant planning documents – the Master Plan of 1950, which defined modern features of the capital, and the Master Plan of 1972, which anticipated and directed further urban growth. Searching for the best solutions and concepts which could be applied to Belgrade, the Institute's professional members established numerous international contacts with their colleagues from both west and east, enabling intensive exchange of the latest knowledge, as well as its dissemination. Simultaneously, the results achieved during the planning process were used as a unique showpiece for the international promotion of Yugoslav practice. It is unsurprising, therefore, that after the completion of the Master Plan of 1972, professional attention was shifted to exhibition activities which presented Belgrade (as well as the work of the Institute) to international audiences in Europe.
The foundation for the future
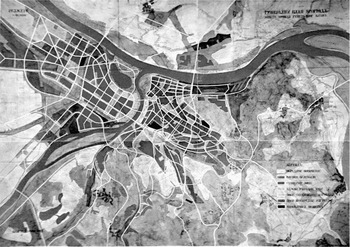
The Master Plan of Belgrade, which anticipated the development of the city until 1966, was verified by professionals, senior state officials and President Tito. Approved on 20 October 1950, it provided comprehensive guidelines for the development of the modern capital, with an estimated growth of between 800,000 and one million inhabitants (Figure 1). In the world of brewing Cold War dichotomies, the interesting technical feature of the document represented the French translation of titles, captions and summaries, confirming a special position of France in the Yugoslav cultural networking, based on a rich pre-war tradition of mutual relations.
Master Plan of Belgrade, 1950
Source: Beograd: Generalni urbanistički plan 1950 (Belgrade, 1951), 168.

In the introductory chapter of the document, architect Miloš Somborski, the director of the Town Planning Institute, discussed the general approach and the main elements of the plan, revealing openness towards contemporary theory and practice both from the west and the east, but adjusted to the contemporary socio-economic condition of the country. The Master Plan included requirements for a flexible growth of the city and its surrounding region, equal opportunities for all inhabitants and improved efficiency of urban utilities.Footnote 28 Following the development imperatives, it emphasized the importance of a compact city form based on a predominantly orthogonal matrix connecting old Belgrade, New Belgrade and Zemun. The Master Plan also directed the development of New Belgrade, gradually shifting the focal point from initially conceived administrative and governmental functions to a more heterogeneous and balanced structure, which would accommodate approximately 500,000 inhabitants.Footnote 29
Considered as a symbol of the new state and a reflection of its abilities and aspirations, the construction of New Belgrade was finally initiated after World War II, although the idea to develop the left bank of the river Sava originated as far back as 1923. Initial studies were prepared in 1946 by Nikola Dobrović, a famous pre-war Modern architect of leftist orientation and Partisan past. The competitions for the main ideological landmarksFootnote 30 and their layout (1946–47) did not provide the final solution, but the submitted plans revealed a prevailing modernist approach, while architectural contributions contained a variety of references ranging from modernism to historicism. In April 1948, the construction of the buildings began, but the economic crisis, which followed the confrontation with the USSR, closed down the construction sites.
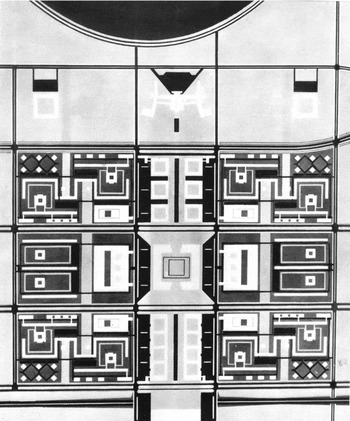
The overall concept of New Belgrade remained vaguely defined until the Master Plan of 1950 and was further elaborated by several planning documents. They all confirmed its status as an icon of socialism, inspired by the basic principles of modernism. These preferences were especially evident in the plan of the central zone of New Belgrade of 1960, which was presented in the special publication Novi Beograd 1961 (Figure 2).Footnote 31 Printed in Serbo-Croat, English and French, this publication was obviously prepared for international promotion of both the modernist plan and the state, which was determined to implement it.
Plan of the central zone of New Belgrade, 1960 (authors Uroš Martinović, Milutin Glavički, Leonid Lenarčić, Dušan Milenković, Miloslav Mitić)
Source: Novi Beograd/Ville Nouvelle 1961 (Belgrade, 1961), 33.

The expansion
The transformation and expansion of Belgrade was again on the professional agenda from 1966, when the City Assembly officially initiated the revision of the previous Master Plan. The Town Planning Institute started with preparation activities in 1967 and, in January 1969, the journal Urbanizam Beograda was launched, illustrating all the important professional activities and achievements of the Institute from 1968 to 1981. The structure of the journal was subject to change, but all issues reveal openness to both west and east experiences.
It is obvious that work on the Master Plan influenced the ambitious itinerary of study visits and professional events, which provided new information on urban planning and design. For example, a programme of professional exchange in 1968 included several western countries and targeted problems of housing policies, traffic and planning systems. The exception from the ‘western-oriented’ activities represented a visit of the delegation of the Town Planning Institute to the USSR in order to establish contacts with planning institutions and test the possibility for future collaboration. Furthermore, the Institute hosted a number of professional groups from all political spheres with guests learning about the urban history of Belgrade, its development and transformations, problems of housing and the process of master planning. Amongst numerous guests from Europe, North America and Asia, the visit of Henri Lefebvre in 1970 represented a special curiosity due to his interest in the new settlements of Belgrade, which he wanted to study.Footnote 32
The list of study-visits abroad by Yugoslav professionals clearly demonstrates preferences for the west – not only on a level of knowledge transfer, but also as a direction of contextual identification.Footnote 33 In line with this practice, an official visit to the Greater London Council in 1969 was of special importance since it provided a valuable insight into the Development Plan of Greater London. During the same year, the Institute also made an agreement of co-operation with the Wayne State University from Detroit, directly linked to the Master Plan and its study of urban transportation. Both episodes could be interpreted as examples of Ward's model of imposition and borrowing of planning ideas and intensified inter-state relations.Footnote 34
The activities related to the Master Plan entered their final phase during 1971, when multilayered communication between professionals from universities and institutions became even more sought after. Members of the working group visited Budapest and the Institute for the Development of Centres in Copenhagen; both visits were related to recent planning documents – the 1971 Master Plan of BudapestFootnote 35 and the latest revision of the 1947 Copenhagen Regional Plan of 1947.Footnote 36 Meanwhile, the Institute attracted the attention of politicians as the consequence of intensified political contacts on the state level. For instance, in 1971, planning practice in Belgrade was presented to several delegations from the USA whose increased interest could be explained by the positive shift in diplomatic relations between the two countries after the visit of Richard Nixon to Belgrade in 1970.Footnote 37
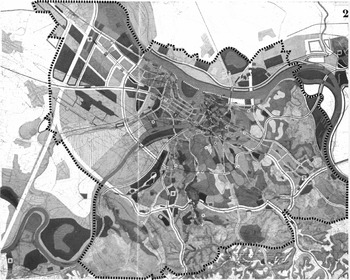
After the completion and approval of the Master Plan in 1972 (Figure 3), the intensity of exchange decreased. However, the plan, which envisioned the development of Belgrade until 2000, used the latest knowledge on the level of applied methodology, mathematical models and electronic tools. The spatial limits of the plan were significantly extended, tracing urban growth along the three main expansion axes which were supposed to ensure better regional connectivity and synchronized development of the surrounding areas. The linear/radial growth also introduced a new approach to the development of peripheral areas of the metropolitan region, directing the development via new settlements and promoting the idea of an ‘archipelago of new towns in a sea of greenery’.Footnote 38 New Belgrade was considered an integral part of the tissue of Belgrade, although still far from completion.
Master Plan of Belgrade, 1972
Source: ‘Generalni urbanistički plan Beograda’, Arhitektura Urbanizam- separat, 70–2 (1974), 108b.

The Master Plan of 1972 anticipated a reconstruction and revitalization of the central areas of Belgrade, implicitly referring to the latest trends in urban design related to the reinvention of traditional urban cores, reactivation of devastated or uninhabited areas, rehabilitation of decaying housing and general improvement of living conditions. The role of secondary centres was emphasized, as well as the importance of local community units (‘mesne zajednice’). Environmental issues and efficiency were also addressed, especially in the case of new industrial areas and improved transportation systems.
Examining the formal side of the Master Plan, it is interesting to notice that the dominant tone of the document was professional, while ideological connotations could only be vaguely identified in occasional mentions of self-management consensus and democracy. This time, the captions and summaries were given in French, English and Russian, clearly indicating an openness of the profession to diverse ideas, as well as a neutral position towards both ideological poles.
Keeping pace
After the major deadline in 1972, the Town Planning Institute of Belgrade continued its regular planning and international promotional activities. Although the period between 1972 and 1979 was not so well documented in the journal Urbanizam Beograda, articles continue to reveal the activities of the Institute's professionals on the international and regional level. In 1979, the visits of foreign delegations were again intensified, but mostly as part of an official political decorum related to the activities of the Belgrade City Assembly. However, there was an interesting visit by the Japanese study-mission which was focused on the renewal of European countries.Footnote 39
The journal continued presenting Yugoslav planning experiences and introducing new themes gathered from study-visits to European and North American cities. Special attention was given to different international manifestations. During 1972 and 1973, the focus was on events such as ‘Week of Copenhagen in Belgrade’ and ‘Week of Belgrade in Copenhagen’, which included the exhibition ‘Belgrade – Yesterday, Today, Tomorrow’, as a comprehensive overview of the Yugoslav capital.Footnote 40
A highlight of the Institute's exhibition activities was the exposition ‘Urban development in Belgrade’, which provided an interesting cross-section of contemporary planning practice and displayed a computer atlas examining the urban structure of Belgrade. Created by Miloš Perović and other associates from the Institute, it was presented in Paris and Dublin in 1981. However, the exhibition organized in Dublin, and sponsored by the Irish Planning Institute, also compared two different planning systems, generated by two countries – total planning from Yugoslavia and the Irish model, based on mixed economy.Footnote 41
Obviously, the activities of the Institute documented in the journal Urbanizam Beograda testify to a professional openness unlimited by the Iron Curtain. However, the Institute and the model of planning practice applied in master plans were frequently used as an indirect medium of state propaganda and a confirmation of Yugoslav political uniqueness. During the 1960s and 1970s, both the ongoing and the anticipated urban development of Belgrade were largely based on western models and experiences, though modified by the socio-economic particularities of the alleged ‘self-management democracy’. This fusion of influences was well exploited as a tool of international promotion and an important showpiece which attracted the attention of professionals, academics and officials alike.
The channels of architectural exchange
Architecture in Belgrade also underwent several phases of transformation during the 1960s and 1970s, merging local ideological and economic challenges with international flows. There were three main channels for the exchange of architectural ideas which enabled updating and promoting Yugoslav practice – via printed material (international periodicals), professional events (congresses, meetings and workshops) and exhibitions. Certainly, all of them played a significant role in both the international recognition of Yugoslav architects and the transmission of the latest architectural vocabulary, indirectly moulding the space of Belgrade and other Yugoslav cities.
Observing the flows: international periodicals
In 1947, the journal Arhitektura was launched in Zagreb by the federal Union of Associations of Engineers and Technicians, which also included architects. Conducting an open ideological indoctrination, it displayed an orientation towards eastern influences via prevailing articles about architecture from the USSR and other eastern countries. This propaganda did not leave significant spatial traces in Yugoslav cities, although it caused some highly combustible debates between opposing architectural flows. The course changed after 1948 and new tendencies appeared in the journal, introducing western practice and gradually confirming a continuity of pre-war modernism which was well rooted among professionals.
The beginning of self-management socialism (1951) enabled a higher level of professional autonomy, simultaneously decentralizing professional associations and architectural publications. In 1960, a new federal journal Arhitektura/Urbanizam was launched in Belgrade, becoming a significant transmitter of new architectural and planning ideas from Yugoslavia and abroad. Published until 1987, it provided an insight into the latest trends, presenting reviews of exhibitions, foreign and domestic books and magazines, projects and plans. It also announced and debated the results of important competitions and reported on the activities of professional associations. Targeting a professional audience, Arhitektura/Urbanizam represented a valuable source of information which shaped the local understanding of contemporary architecture and urbanism. During the 1960s, an impressive number of international periodicals were reviewed,Footnote 42 while during the 1970s, when most of the foreign journals were regularly imported, this section of the journal became mostly oriented towards domestic publications.
Each number of Arhitektura/Urbanizam had its thematic focus – from contemporary architecture to urban problems. The authors of articles were mostly established architects, university professors and younger associates who marked the following decades. Hoping for an international reception, the journal had captions and summaries translated to English and French, while in 1964 a Russian translation was added, indicating the re-established professional balance of the international scene.
Nodes of professional interaction: events
Using generous institutional funding and the benefits of the Yugoslav passport, which allowed visa-free travelling, architects participated in numerous international events around the world. The major breakthrough came in September 1951 in Rabat, when Yugoslavia, as a new UIA member, was the only socialist country represented at the Second Congress. During the 1960s and 1970s, international activities were considerably intensified. Delegations and distinguished professionals attended all major UIA and IFHTP congresses, seminars and workshops, as well as a number of regional and national events. Arhitektura/Urbanizam regularly reported about their programmes, highlighting those important for the Yugoslav architectural scene, such as the 1961 UIA Congress in London, which included about 200 Yugoslav architects, or the 1963 UIA Congress in Havana, where Yugoslavia was represented in the published material and in the exhibition ‘The Architecture of Developing Countries’.Footnote 43 The events organized by colleagues from the east also attracted attention, especially the ‘Warsaw confrontations’, which were regularly attended between 1972 and 1981.
Simultaneously, Belgrade provided a stage for professional interaction within the UIA framework, with local architects organizing smaller events in co-operation with national associations and local institutions. However, the largest event was the 1971 IFHTP International Congress, ‘New and Traditional in the Same Town’, officially supported by President Tito.Footnote 44 Bogdan Bogdanović, the dean of the Faculty of Architecture in Belgrade, was announced as the key-note speaker; Belgrade was studied as one of the selected examples and the event increased the level of active participation of Yugoslav professionals in the international exchange of knowledge.
Obviously, the opportunities provided by international congresses, meetings and workshops were used by Yugoslav planners and architects in two significant ways. The major part of the exchange was a passive participation, which provided an insight into the latest knowledge and experiences, as well as the establishment and expansion of professional networks. However, during the 1960s and 1970s, Yugoslav architectural practice also became a source of inspiration due to the presence of Yugoslavs in executive bodies of international associations and their active involvement in presentations, exhibitions and discussions.
International promotion: exhibitions
The importance of exhibitions which visited Belgrade was recognizable in architectural trends embraced by professionals on the level of concept, form or structure, though re-contextualized into the dominant ideological framework. Ideological connotations certainly coloured interpretations of two exhibitions organized in 1947 and 1948. The first one was a large exhibition of Soviet architecture, displayed and eulogized in the capitals of all Yugoslav republics.Footnote 45 The second one, presenting the post-war reconstruction of British cities, had a twofold interpretation – a positive one concerning the professional effort, but a negative one for the capitalist background.Footnote 46 However, after the major shift in international relations in 1948, the architectural opening towards the west was triggered by the Le Corbusier retrospective, which was exhibited in Belgrade and five other Yugoslav cities on its world tour.Footnote 47 Apart from the exhibition, ‘Contemporary Art in the USA’, which also presented some masterpieces of the International Style in Belgrade (1957) and Zagreb (1958),Footnote 48 the next important event was the exhibition of Swedish architecture staged in Belgrade, Zagreb and Ljubljana (1959), which became an important signpost for the next decade of Yugoslav practice.Footnote 49
Meanwhile, the Exhibition of Contemporary Yugoslav Architecture, organized by the Society of Yugoslav Associations of Architecture in 1959 and 1960, visited several European cities – Oslo, Copenhagen, Stockholm, Warsaw, London, Glasgow and Liverpool. More than 150 projects included both buildings from the post-war period and selected examples from the period 1932–45. While Danish and English colleagues appreciated the importance of international co-operation and cultural contacts generated by this exhibit, for Polish architects it represented a new chance for professional exchange.Footnote 50 Apparently, architecture was again a promoter of the state and its ideology, as well as a unique medium of communication among politicians, architects and planners.
The period between 1960 and 1987 included several important exhibitions of international architectural practice, but the most intensive decade was during the 1960s. The eastern scene included exhibitions of Romania, the USSR and Poland, while the western counterpart was represented by Denmark, the UK and Finland. The exhibition of Romanian architecture (1960) displayed examples of architectural heritage, typical traditional houses and, as a contrast, new tendencies in planning and architecture. It also included the well-known reconstruction of Bucharest, which was underlined in Arhitektura/Urbanizam as a successful example of a new ‘modern’ approach.Footnote 51 In 1964, the exhibit of contemporary Soviet architecture presented recent projects of various building types and innovations in structural engineering,Footnote 52 while three years later, the show of Polish architecture displayed a number of internationally awarded projects which transcended the Cold War division by their undeniable, universal quality.Footnote 53
The exhibition of contemporary Danish architecture (1962), as a representative of western practice, mainly displayed buildings from the 1950s but offered an insight into Danish architecture well received by professionals.Footnote 54 During the same year, the exhibition of contemporary British architecture, organized by the British Council and the Royal Institute of British Architects (RIBA), included about 50 examples of functionalist buildings,Footnote 55 which influenced later architectural production in Belgrade. Finally, the period of the 1970s and 1980s was marked by an interesting initiative organized by the Museum of Contemporary Art, which consisted of a series of exhibitions related to Finnish art and architecture. An exhibition of Finnish design was held in 1975, the exhibition of Finnish architecture, ‘Tradition and Identity’, in 1980 and a representative exhibition of the works of Alvar Alto in 1987.Footnote 56
Considered as unique platforms for the promotion and reception of architectural practice, these exhibitions were oriented toward a broad audience of professionals, state and city officials, cultural representatives, as well as the general public. The elements of displayed architecture became a specific professional source which was evaluated, criticized, borrowed or modified, shaping the local architectural expression.
Reflections
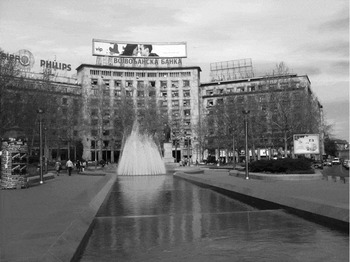
Flows of ideas were made visible in the architectural space of Belgrade, especially in the case of some significant buildings which symbolized state aspirations. The short period of Socialist Realism had a mostly rhetorical presence on the Belgrade architectural stage. Only one important building conveyed this kind of aesthetics, based on the application of monumental centralized composition with an emphasized entrance zone, monotonous rhythm of façade openings, extensive decoration and elements of historicism. This was the Trade Union Hall, which also defined the shape of the square of Marx and Engels (Figure 4). However, the modernist approach regained its pre-war influence, especially applied in the design of important public buildings symbolizing the power of the state, the openness of the country and the anticipated general progress of the economy and society.
Trade Union Hall, 1955 (architect Branko Petričić)
Source: photo by author.

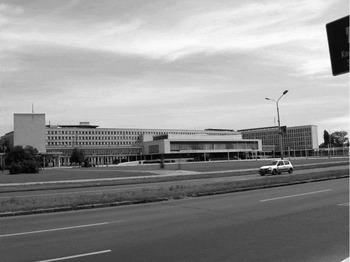
The best illustration of this approach can be found in New Belgrade, its architecture of the early 1960s clearly expressing the strong influence of the International Style. Visible in the concept and content of the plan for New Belgrade, the architectural manifestation of this ideologically supported fashion was also evident in the federal complex, consisting of the Federal Executive Council (executed during 1947–49 and 1954–62), the Central Committee building (1954–62) and one of the two planned museums – the Museum of Contemporary Art (1959–65).
The final designs of the Federal Executive Council (Figure 5) and the Central Committee (Figure 6), for example, underwent several transformations from the initial competition entries, and represented a redesign by Mihailo Janković, a young architect who played the role of ‘state’ architect without even being a member of the party. According to Kulić, the first building reveals the significant influence of Brazilian modernism, visible in its monumentality, horizontality and ‘floating’ geometrical volumes.Footnote 57 The second one, a 100-metre tall tower, used the references to the International Style, specifically its recognizable rectilinear forms and curtain walls. However, in this case it was only a visual effect, because due to technical limitations a steel skeleton was replaced by another structural solution made of reinforced concrete. The Museum of Contemporary Art, by Ivan Antić and Ivanka Raspopović, also followed the aesthetic of the International Style, perfectly adjusting to the evolving urban surrounding (Figure 6).Footnote 58
Federal Executive Council, 1962 (architect Mihailo Janković)
Source: photo by author.

The landscape of New Belgrade, 1974: the tower of the Central Committee, 1962 (architect Mihailo Janković) and the Museum of Contemporary Art, 1965 (architects Ivan Antić and Ivanka Raspopović)
Source: ‘Generalni urbanistički plan Beograda’, Arhitektura Urbanizam- separat, 70–2 (1974), 86.

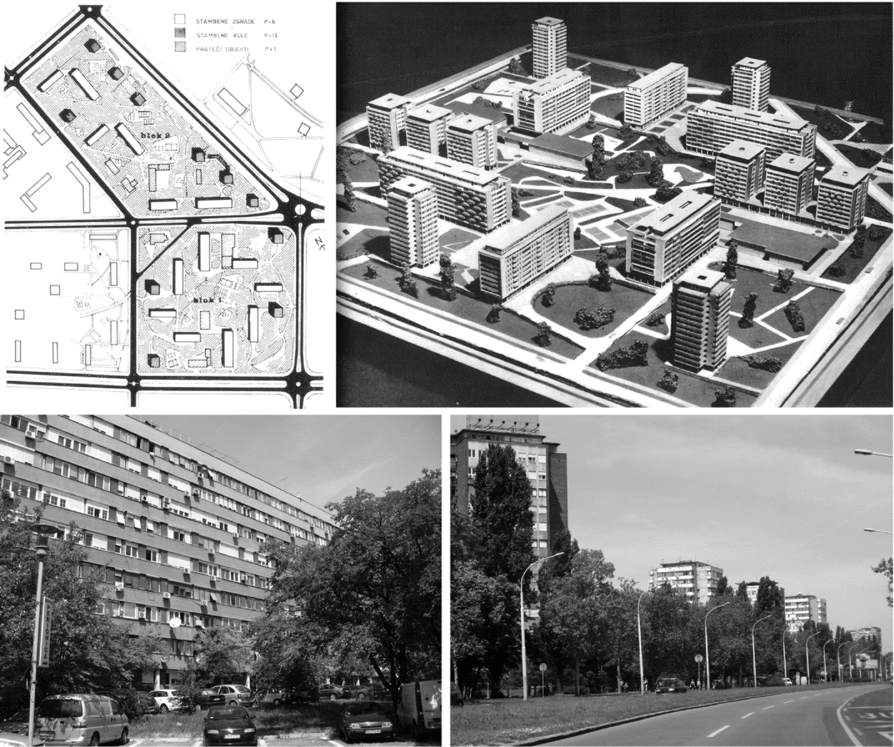
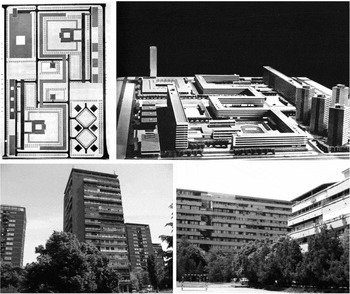
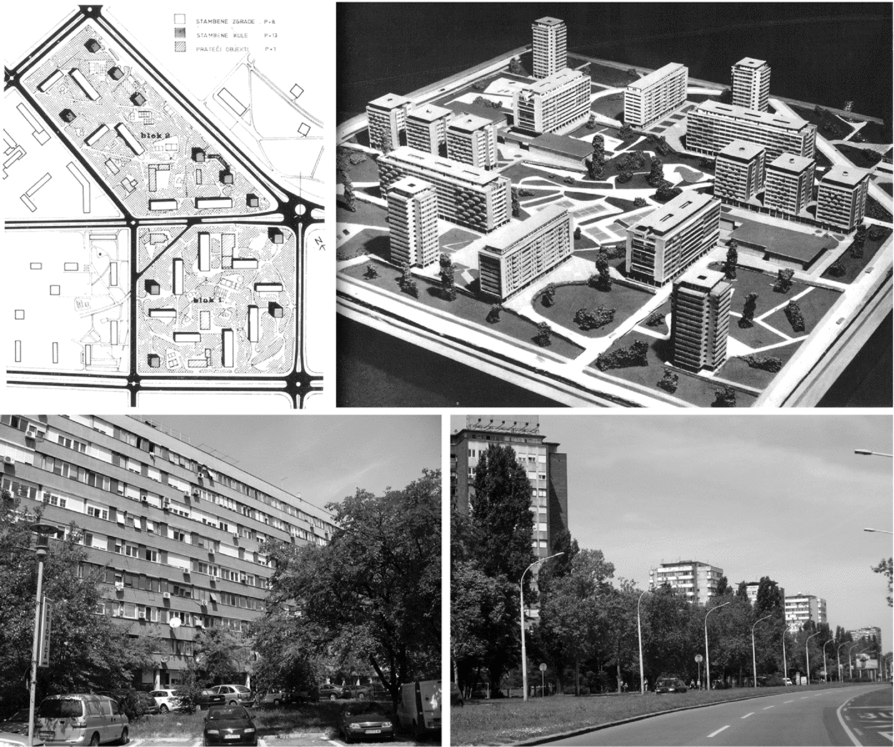
The residential blocks of New Belgrade were also a good reflection of prevailing architectural tendencies. The well-known examples of Blocks 1 and 2 (1950–63) followed the principles of Le Corbusier's La Ville Radieuse Footnote 59 (Figure 7), while Block 21, the first one built in the central zone during 1962–66, used a slightly modified modernist vocabulary (Figure 8).Footnote 60
Blocks 1 and 2, 1950–63 (author Branko Petričić)
Sources: layout: B. Stojanović and U. Martinović, Beograd 1945–1975. Urbanizam – Arhitektura (Belgrade, 1978), 53; model of Block 2, views: Novi Beograd/Ville Nouvelle 1961 (Belgrade, 1961), 81; views: photo by author.
Block 21, 1962–66 (authors of the plan – Uroš Martinović, Milutin Glavički, Leonid Lenarčić, Dušan Milenković and Miloslav Mitić)
Sources: layout: Arhitektura/Urbanizam, 2 (1960), 8; model: Novi Beograd/Ville Nouvelle 1961 (Belgrade, 1961), 37; views: photo by author.

As variations on modernism, New Brutalism and Critical Regionalism gradually pervaded the urban scene during the 1960s and 1970s. Furthermore, in that period, Yugoslav architecture was successfully exported, mostly to the east and non-aligned countries where Yugoslav construction companies were active in producing buildings of mixed contemporary influences and the latest construction technologies, including those developed and patented in Yugoslavia (for example, IMS Žeželj System). In 1969, a whole issue of Arhitektura/Urbanizam was dedicated to this kind of architectural transmission, presenting projects for Czechoslovakia, Switzerland, Nigeria, Zambia, Algeria, Sudan, Pakistan, Iraq, Kuwait and Jordan.Footnote 61 Ranging from industrial buildings, cultural, educational and sports facilities, to residential complexes and new urban settlements, they were mostly designed by architects working in Belgrade. The prominent position of Yugoslavia in the non-aligned realm enabled its architects to materialize their own vision of architecture in those countries.
Conclusion
The Cold War era created a gap between two opposing ideologies that was manifested in all spheres of social, economic and spatial life, but cities maintained their key role, acting as significant nodes of identification, promotion and recognition. However, the relationship between the Cold War, cities and architecture was rather ambivalent. Shaped by ideological limitations, rivalry and competitiveness, it reflected radical differences, but also provided an opportunity for exchange and co-operation established by delicate professional networks. Created under or above officially imposed political directives, these networks allowed Yugoslav planners and architects to decrease the influence of the Iron Curtain, generating an open atmosphere of professional communication.
Due to the distinctive position of Yugoslavia during the Cold War, the case of Belgrade and its architectural and planning scene highlights the nature and role of channels that facilitated a vivid professional interaction. Supported and encouraged by the national and city governments, Belgrade professionals set up autonomous platforms for communication, which moderated Cold War tensions through a diffusion of architectural and planning ideas. Simultaneously, the uniqueness of its built environment, development and historical transformation attracted the attention of colleagues from conflicting ideological and professional poles.
Beyond the Iron Curtain, Belgrade represented the country's evolving political path, reinforcing the image of the state and facilitating the exchange of emerging architectural trends. The flows of people and ideas, conducted through congresses, study visits, exhibitions and printed material, stimulated dissemination of knowledge, which was later used by planning institutions, universities and construction companies. Meanwhile, Yugoslav professionals actively participated in important international events, presenting contemporary local practice on an international stage.
Belgrade's urban space clearly represented a valuable ideological resource. It was equally a display of recent architectural trends and a messenger of official politics on an international stage. Certainly, the perception and evaluation of its architecture always depended on ideological discourse and geopolitical (im)balance, but the benefits of intensive professional exchange for the local architectural and planning scene were constantly acknowledged. Perceived by the east and the non-aligned realm as an advanced model of socialist practice, while being an atypical example for the west, Belgrade was able to create an image of a vibrant node whose urban space and professional institutions provided an oasis of neutrality in the contested reality of the Cold War.