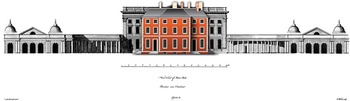
This study arose from an interest in Hugh May’s innovative work and a search for further information about it. The discovery that much of the structure of the seventeenth-century house at Moor Park survived, combined with the existence of building contracts, accounts and plans, made it an attractive subject for research, and has provided evidence for the analysis and reconstructions that follow. The house was sold in 1720, and the original building of 1679–84 was extended, modified and cased in stone, with the addition of two wings attached by quadrant colonnades, by James Thornhill in c 1725 (fig 1). Subsequent owners employed Matthew Brettingham (1751–4) and Robert Adam (from 1763) to make designs, additions and modifications. Soon after 1785, the colonnades and south wing were removed and the north wing was partly rebuilt. From 1828 Moor Park belonged to the Grosvenor family, for whom alterations were made by Thomas Cundy ii in c 1830, and by William Burn in 1849. It was sold to Lord Leverhulme in 1919 and has been the home of Moor Park Golf Club since 1923.Footnote 1
Moor Park: conjectural reconstruction of the west front superimposed on an elevation of the west front of 1771. Drawing: David Wrightson. Engraving: Woolfe and Gandon Reference Woolfe and Gandon1771, pls 52–53

THE DUKE OF MONMOUTH AND MOOR PARK
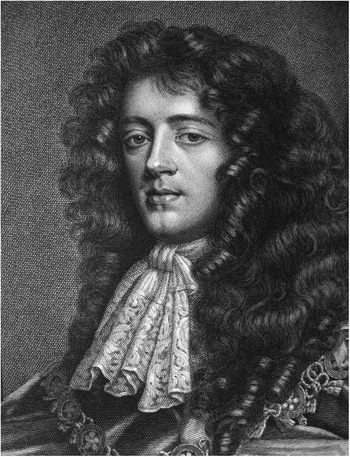
James Croft, or Crofts (1649–85), Charles ii’s eldest illegitimate son, was born in Rotterdam. His childhood was spent moving around the Netherlands, England and France, where, in 1658, he was placed in the care of William, Lord Crofts, whose name he took. He came to London in 1662 and married Anne Scott (1651–1732), daughter of the Earl of Buccleuch, on 20 April 1663, having previously taken his wife’s name and been created Duke of Monmouth. On their marriage, they were created Duke and Duchess of Buccleuch. Other titles, offices and military appointments followed (fig 2).Footnote 2
James Scott, Duke of Monmouth. Abraham Blooteling after Peter Lely, after 1673. Photograph: Sally Jeffery

Shortly after their marriage, the Monmouths were given an extensive apartment at Whitehall Palace, in London. The king also purchased for Monmouth the house of Sir John Ashburnham in Chiswick, Middlesex, ‘with all that is in it’, for £7,000 in 1664.Footnote 3 This was old Chiswick house, later the property of the Earl of Burlington, next to which Chiswick Villa was built. The Duke and Duchess owned it from 1664 to 1668. Monmouth also owned a stable or mews with lodgings near Charing Cross, London, to the north of the Royal Mews, on a site now occupied by Orange Street. From 1674, as Master of the Horse, he also had a house on Hedge Lane.Footnote 4 Early in 1682 he commissioned a town house in Soho Square, London, known as Monmouth House.Footnote 5 The great lodge in Moor Park, which had been built c 1616 for the third Earl of Bedford and his wife, was purchased from the Duke of Ormond by the king for the Duke and Duchess in 1670, the year in which Monmouth reached his majority.Footnote 6 Even before this, Ormond’s steward, James Buck, was writing that the Duchess of Monmouth liked the place. In a letter to Sir George Lane, of 7 October 1665, he wrote that she had gone to live in Rickmansworth, and ‘has great inclination to be here’.Footnote 7 Ormond and Monmouth moved in the same court circle, and their apartments at Whitehall were next to each other.Footnote 8 Sir Stephen Fox, their financial adviser, organised the transaction on behalf of both Ormond and the king, but did not approve of it.Footnote 9
The proximity of Cassiobury, the seat of Arthur Capel, first Earl of Essex, at Watford, only a few miles away, is particularly significant in the story of Moor Park and Monmouth. It may have been one of the reasons why the Monmouths chose to settle at Moor Park in 1670. It probably also influenced their decision to rebuild when they did. The Duke and the Earl knew each other well, and Monmouth will have noted the building of new ranges at Cassiobury from c 1674 to 1680 to the designs of Hugh May. James, Duke of York, the king’s brother and heir to the throne, had declared himself a Catholic in 1676, and the period after that was a time of plots and political schism which gave Monmouth heightened hopes of increased popularity, even of being declared legitimate and becoming the Protestant successor to the king. It must have seemed to him an appropriate time to build a new house. In the event, it was most unpropitious. He and Essex were both involved in the Rye House Plot of 1683 – a conspiracy against the Duke of York and the king. Essex was arrested and put in the Tower of London, where he died. Monmouth was also accused of conspiracy, but was pardoned. Two years later he led the eponymous rebellion that ended with his capture and execution.
Jacobean Moor Park no doubt appeared very old-fashioned when compared to the new generation of post-Restoration houses, such as Kingston Lacy, Dorset, built by Sir Roger Pratt in 1663–5.Footnote 10 Little change had been made since it was first built, except perhaps the building of new stables and coach houses.Footnote 11 Thus it was replaced in 1679 by a new house built on the same site, reusing some of the original materials, to a design here attributed to Hugh May. Most of the structural work was completed by 1684, although work on the interiors continued until c 1688.
HUGH MAY
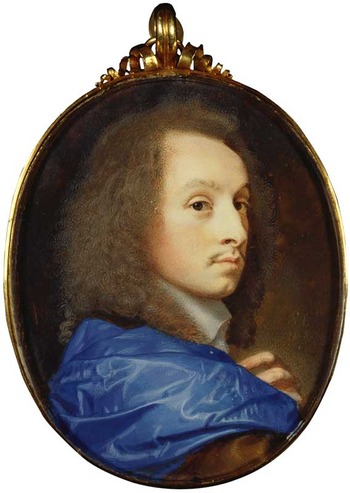
In 1679, when the new house was begun, May (fig 3) was nearly sixty years of age and was nearing the end of his career. He died in 1684 − the year Moor Park was finished. Little is known of his early career or training. According to Pepys, he served the Duke of Buckingham for twenty years and had travelled to Holland.Footnote 12 In 1650 he was living with Peter Lely in a house on the piazza at Covent Garden, London, and in 1656 he travelled again to Holland, this time with Lely, posing as his servant, in order to get to the exiled court in The Hague.Footnote 13 He evidently studied the plain style of brick building he saw there, with its sparing use of ornament and careful proportioning, and may also have followed the court to France and elsewhere.
Miniature of Hugh May. Samuel Cooper, signed and dated 1653, watercolour on vellum, 67×53mm. Photograph: Royal Collection Trust / © Her Majesty Queen Elizabeth II 2016 (rcin 420995)

At the Restoration he hoped for the post of Surveyor of the King’s Works, but he was, in Pepys’s words, ‘put by’ for Wren.Footnote 14 However, he was made Paymaster of the Works in 1660, and thereafter received a sequence of other posts, including that of Comptroller. Late in 1673, he was also made Comptroller in charge of the large rebuilding programme in the upper ward at Windsor Castle, Berkshire, which continued until 1684. His private commissions are not well documented, and attributions usually rest on comments by Evelyn, Pratt or other contemporaries, and on references to May as arbitrator in building contracts. All his patrons were staunch loyalists and served the king in exile; many were linked to each other or to May by court or family connections.
Hugh May is named in the Moor Park contracts as the supervisor and arbitrator rather than architect of the new house, but his close involvement is evident. For example, the contract for interior masonry says:
Lastly It is covenanted and agreed by and betweene both partyes that they will stand and abide by the finall Judgment and Determination of Hugh May Esqr being indiffarently nominated and appointed to Judge and Determine any Diffarence that shall or may arise in and aboute ye performance of ye said worke and ye Covenant in these Articles specified.
There were similar clauses in other contracts, such as that for carpenter’s work, in which May is described as the ‘supervisor … chosen, nominated and appointed on the parte … of both parties for the better explanation of these Articles’. In addition, other works by May are cited as examples to be followed at Moor Park: the lead sheets on the roof were to be ‘laid with a round molding’ as at the Earl of Essex’s new building at Cassiobury Park, near Watford, Hertfordshire, and the lead downpipes were to be of the same size and width as those at Windsor Castle. Almost all the men employed were associated with the Office of Works, and had already worked with May at Windsor and other houses.Footnote 15 All this confirms his overall supervision of the project and strongly supports the attribution to him of the initial design, even if some details were due to the craftsmen and the internal planning was adapted by his clients.
SIR STEPHEN FOX
The contracts were made for the Duke of Monmouth by Sir Stephen Fox, his financial adviser, or Nicholas Johnson, his agent. Fox was authorised and empowered on 16 September 1679 to make ‘what covenants, Articles, Bargaines, Contracts, and agreements with any artizan, Workman, Labourer, or any person for provision of Materialls or otherwiys, as in his Judgment shall bee thought fitt’, for the taking down of the old house at Moor Park and the building of the new.Footnote 16
Fox, like May, had been a faithful courtier during the Commonwealth, and became very wealthy as Paymaster of the Forces and Lord of the Treasury.Footnote 17 He had a long-standing connection with the Monmouths, especially the Duchess. He first made her acquaintance in 1664 as a neighbour in Chiswick, when her affairs, according to Sir Stephen, were ‘in so ill a posture, that she wanted common Necessaries, and to use her Graces own words, She herself told him she had not Money to Buy her Self Stockings’.Footnote 18 She and her husband were constantly short of money, and thus had great need of his financial advice. Fox had strong ties with Hugh May through his official contacts with the Office of Works and, shortly after the start of work at Moor Park, Fox commissioned May to design his own new house in Chiswick, Middlesex, built in 1682–4 by a number of the same artisans as at Moor Park.Footnote 19
The Duke of Monmouth was first granted lodgings at Whitehall Palace in 1662 and moved to much more extensive accommodation there, which was prepared in 1663 and afterwards regularly expanded.Footnote 20 Hugh May, as Comptroller, was closely involved with the finances of the numerous changes made to the apartments at the palace, and perhaps in their design.Footnote 21 In particular, he supervised the complete refurbishment of the lodgings of the Duke of York and his wife Anne Hyde in 1664 − work of which the Monmouths would certainly have been aware. May had his own lodgings in Scotland Yard near Whitehall, and so did Sir Stephen Fox.Footnote 22 It seems extremely likely that Fox had a say in the association of May with the work for the Monmouths.
CONTRACTS, ACCOUNTS AND PAYMENTS
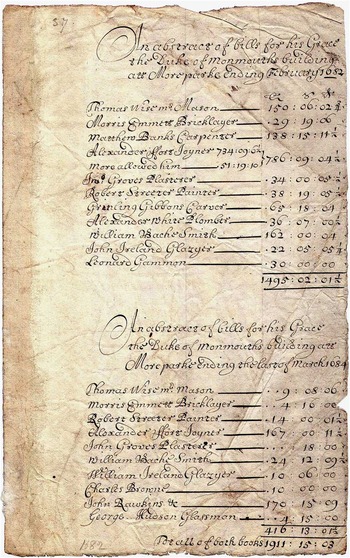
There are five surviving contracts for the building of the new house at Moor Park. They are with the brickmaker Nicholas Goodwin, the carpenter Matthew Banckes or Bankes, the joiner Alexander Fort, the plumber Alexander White and the mason Thomas Wise for interior masonry. However, there must have been others: in particular, the contracts with the bricklayer Maurice Emmett and the mason Thomas Wise for exterior masonry are missing. Theirs and other names appear in the Buccleuch papers in the National Records of Scotland, Edinburgh, of those who worked at Moor Park in the years 1683 and 1684, on lists of payments (fig 4); accounts and documents among Sir Stephen Fox’s papers in Dorchester, Dorset, provide some additional details (see Appendix 1 for a full list of known contracts and payments). The accounts are unfortunately incomplete and confusing, since they cover the troubled period of the Duke’s rebellion and execution in 1685 and its aftermath. However, they show that £18,000 or more was spent on the house over the period 1679 to 1688. For comparison, Fox’s house at Chiswick cost about £7,000; Winslow Hall, Buckinghamshire, of 1699–1702, cost about £6,000; the extensive works at Windsor Castle of 1675–84 cost more than £100,000.
Abstract of bills for Moor Park, 1682–4. Photograph: NRS, GD224/1059/14; by kind permission of the Duke of Buccleuch and Queensberry (see Appendix 1 for transcript)

SUPERVISION AND MODEL
May was busy at Windsor while the work at Moor Park was under way; although he may have visited the site occasionally, he probably supervised the work by letter from a distance, just as we know he did at Cornbury, while the main contractors viewed and authorised the work.Footnote 23 In particular, Matthew Banckes’s contract specified that he would cause the house to be erected, set up and finished ‘in sufficient substantiall & workemanlike maner, According to a Drafte, Designe and modell thereof made and agreed upon’. There was thus a model − perhaps three-dimensional, or perhaps only a design drawn on paper − to which several of the contracts referred. The bricklayer Maurice Emmett had joint responsibility with Banckes for supervising and certifying some of the work − that of the plumber, for example − to Hugh May. The joiner’s contract states that payment would be made ‘Provided that it shall appeare in the Judgments of Mr Matthew Bankes Carpenter & Mr Morris Emmett Bricklayr so much material used & work done’ to answer the sums of money paid.
CONTRACT DETAILS
The building sequence started with the brickmaker Nicholas Goodwin of Hammersmith, whose contract is dated 15 May 1679, followed by the carpenter and plumber in September, and the joiner in November. Bricks, lime and oak were produced on site. The contract for interior masonry was agreed in March 1680, but accounts reveal that work on the interior continued at least until about 1688.
The house was largely of brick. Nicholas Goodwin contracted to make 1,000,000 bricks from clay in the park in May 1679, and then a further 400,000 in April 1680. They were specified as measuring 9¼×4¼×2½ inches, and he was paid twelve shillings per 10,000 bricks and fourteen shillings per load of burnt lime. This is confirmed in the contract with the carpenter, who was to take down the old house and build ‘one other Brick house’ (implying also that the Earl of Bedford’s house was of brick) ‘upon or neare the place where the afores’d old house’ stood. An account of the house published in 1728 said that: ‘it has been allowed as good a Piece of Brickwork as any in England’.Footnote 24
There is no mention in any of the contracts of reconstructing any service buildings. A letter to Ormond from his brother-in-law, Sir George Hamilton, when he was considering the purchase of the old Bedford house in 1663, indicated that it lacked stables and coach houses. Hamilton appreciated the situation and the hunting, but wrote: ‘iff you lyk the place itt will cost some mony to biulde stables and coatch houses, which ar the conveniencys that ar most wanting aboute thatt house’.Footnote 25 Those extant in 1679 had probably been built for the Duke of Ormond when he bought the old house in 1663, and were relatively new and therefore retained. The older part of the stable building surviving to the north of the house may date from either Ormond’s time or the 1720s building campaign.
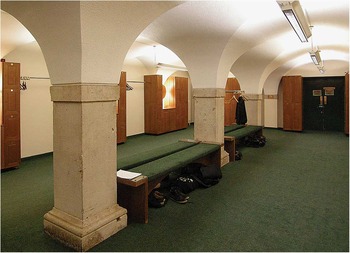
Matthew Banckes, the carpenter, was working with May as Master Carpenter at Windsor Castle at the time. His large contract was for £1,450, which included taking down the old house and the carpentry of the new one throughout the three storeys plus garrets. The ground floor was to be built ‘upon the Arches of the Cellers’, whose stone piers were presumably built by the mason (fig 5). The carpenter was allowed to keep the ‘old Materialls of wood and Timber’ to reuse in the new house or for his own purposes, except the boards in the Long Gallery and the wainscot (from this we can deduce that the old house had both of these features). All the dimensions are given, and those for the roof timbers can be checked against the surviving fabric.
Moor Park: vaulted basement. Photograph: David Wrightson

The roof was to be of oak, but the boarding for it and ‘the flatte upon the Roofe’ were to be of deal. The carpenter was to provide centring for the brickwork. All the doorcases were to be of oak, but Banckes was not required to make the doors, except those in the garret. The backstairs were to be of elm. Brackets of oak for coving were to be provided in the hall and bedchamber and the three rooms on the north side, indicating coved ceilings there. There were to be four niches in the vestibule, and some rooms were wainscotted. The modillion cornice was to be of oak, and ‘according to that at Cashiobury’. There is careful distinction between the casement windows and dormers, which were to be made by the carpenter, and the sash windows on the outside faces of the house, which the joiner was to supply. The contract excluded the great stair and any ‘Cuppellowes or Lanthorns’ that might subsequently be instructed.
The plumber, Alexander White, was contracted to cover with lead all the ‘flatt on the Topp of the … house’, the gutters, cornice, pediments, hips, valleys, the ‘two flatts within the Corte’, the lucarne (dormer) windows, and water tables for the chimneys. He was instructed to lay the lead sheets on the roof with a roll moulding as at Cassiobury, and to provide six lead downpipes similar to those he had supplied at Windsor Castle. The ‘great Cornice’ was to be laid ‘to the breadth of six fot.’ (1.83m). The lead was to be weighed in parcels by Mr Rawkins, agent to the Duke of Monmouth, before it was laid.Footnote 26 White was permitted to take the lead from the old house, except for a large lead cistern and pipes, which were to be carefully taken down, presumably for reuse. He was paid £100 for every nine tons of pig lead delivered. The pitched roofs were to be ‘covered and slated by the bricklayer’, according to the carpentry contract. Maurice Emmett was Master Bricklayer in the Works from 1677, and had worked at nearly all the royal properties, including Whitehall, and was to work on Fox’s house as well.
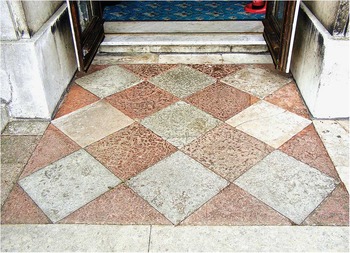
The mason was Thomas Wise, Master Mason at Windsor and St James’s Palace from 1678. Although his name appears on the lists of payments, the only surviving contract with him, marked as the second and dated 1681, is for interior masonry. In it, Wise was instructed to pave the court fronting the north of the house ‘with Denmarke or Sweade Stone laid Arrace Way’, meaning diagonally. Presumably, this meant the entrance courtyard that led to the front door.Footnote 27 Some paving laid this way survives outside the central room on the garden front as an indication of what was done (fig 6). This kind of paving is described by Neve, in his City and Country Purchaser of 1726, as the most beautiful, neatest and most expensive. He says it was of two colours, laid ‘Angle to Angle’.Footnote 28 Red Swedish stone or ‘Swedland Marble’ was also used to pave St George’s Hall, at Windsor Castle, combined with Purbeck, as here.Footnote 29
Moor Park: paving laid ‘Arrace Way’ outside the central door on the east. Photograph: Sally Jeffery

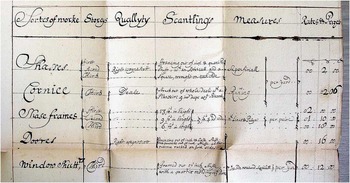
The joiner, Alexander Fort, was also working at Windsor, and was to act as joiner at Sir Stephen Fox’s house. His contract specified all the work, including prices and types of wood. It sets out details of doors, cornices and panelling or wainscotting, and particularly the sash windows and their shutters (fig 7). It is from this contract that the exact dimensions of the sash windows are known, and can thus be checked against the surviving fabric. This was a very fashionable house: sash windows at this date and of the type described were only found at Whitehall itself and in the houses of the court circle. There are instructions for materials to be sent by water to Brentford, and ‘from thence by land to Moore parke’. Any prefabricated ‘framed work’ would be sent by cart from Fort’s shop in London. The substantial payments to Fort add up to £2,150 3s 8d. Payments were also made to William Bache, smith, William Ireland, glazier, and George Hudson and Dennis Hudson, glassmen.
Joinery contract for Moor Park with Alexander Fort. Detail relating to the sash windows, cornice, doors and wainscot. Photograph: DHC, Fox Strangways Papers, D/FSI, Box 238b, Bundle 25

THE PLANNING OF THE HOUSE
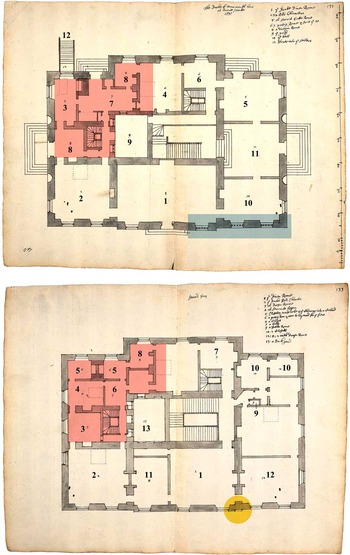
Further information comes from a pair of plans for the ground and first floors that were drawn in 1687, probably as a record (fig 8).Footnote 30 When Alison Maguire and Howard Colvin published these, they suggested that they were made by an artisan for his own reference.Footnote 31 They are attributed here to Matthew Banckes on the basis of a comparison with his known handwriting. The letters and numbers are exactly similar to those in a signed letter by Banckes of 1689 and in an estimate (both among the Sloane manuscripts at the British Library), and on drawings accompanying a contract with him of 1692 for Petersham Lodge, Surrey.Footnote 32
Ground- and first-floor plans of Moor Park, attributed to Matthew Banckes. West is at the top; room numbers as in key (see Appendix 2 for full transcript of room names). Photographs: Bodl, ms Rawl D710, fols 131, 133

The accounts for Moor Park are far from complete, but up to £2,600 was spent on ‘Moore Parke building’ or ‘Artificers bills for Moore Parke building’ in the years 1686–8 for unspecified work. This followed the Duke of Monmouth’s execution in 1685, when the Duchess was perhaps thinking about modifying or extending the house in view of her proposed re-marriage, which took place in 1688. The plans indeed seem to reflect changes both during construction and afterwards, as will be seen. Nor are they entirely accurate: on the east front, first floor, the draughtsman has instinctively corrected the relationship of the north end of the break forward to the cross wall, which the surviving brickwork at the wall head, visible in the garret, confirms was indeed the case (see the area marked in yellow on figure 8), and also shows that the projection was quoined in stone.Footnote 33 They nonetheless provide crucial information, including room names or uses, which complements and expands what is known from the contracts (see Appendix 2 for a full transcript of room names). The overall dimensions of the house in the carpenter’s contract of ‘Ninety five fot. in front or thereabouts, and Sixty fot. in Bredth’ (29m×18.33m) are confirmed.
The principal storey, with ceilings 6m high (nearly 20 feet), was raised about 0.9m above ground level on a vaulted basement, which housed the services. Unusually, the main entrance was on the north, on one of the shorter sides, facing towards Rickmansworth. The house was entered up a short flight of steps into the entrance hall or vestibule. Superficially, its plan resembled a triple pile, but structurally (as will be evident at roof level) it is perhaps better seen as four blocks around a narrow courtyard, the greater part of which was taken up, through the ground and first storeys, by the great stair, apparently top lit by a lantern. A small yard or lightwell at the southern end provided light and ventilation to the back stair and some closets, and a service route. The most important rooms of parade – an anteroom (10), the Great Dining Room (1) and the best bedchamber (2) – were on the ground floor. They opened from the east side of the vestibule, and overlooked the garden, with a central doorway from the Great Dining Room out onto a raised terrace.Footnote 34 Six-metre-high ceilings on the ground floor would have emulated some of the grandest state rooms in the country, as no doubt the Monmouths intended. The dressing room (8) beyond the bedchamber provided a private, if rather prominent, exit via the central doorway of the south front, reached by external steps and flanked by niches, reflecting the arrangement of the north front. By analogy with the first floor, the small bedchamber (3) at the south-west corner perhaps housed a servant.
‘A Privit Eattin Roome’ (5), entered from the west side of the hall, seems to mark the start of a second private apartment of some status, with an (unheated) anteroom (6), bedchamber (4) and dressing room (8) beyond (the blocked door from the bedchamber and the plan of the first floor suggest both that it was originally one of a pair and the change a recent alteration). These rooms were also served by two external doors on the west, one each side of the centrepiece, providing an alternative entrance and exit to the apartment. The external stair down to the basement offices was also on this side, confirming its secondary status.
The great or grand stair was accessed from the vestibule (11) by a short preliminary flight of steps to the stair hallFootnote 35 − an arrangement that was necessary to ease the rise up the main staircase through the exceptionally tall principal storey within a relatively tight well.
The first floor, with a significantly lower ceiling height of 4.6m (15ft 1in.), had, in 1687, a dining room near the centre of the east front (1), from which opened the apartments of the Duchess (11, 2 and 3) and, by implication, the late Duke and subsequently her second husband, Lord Cornwallis (12, 11 and 10), each including a drawing room, bedchamber and dressing rooms/closets. There was a third apartment in the western block (7, an unnumbered bedchamber and 8), corresponding with that on the ground floor, but with a heated ‘Lobby’ (perhaps a withdrawing room). The blind passage from the south-western corner of the dining room (1) suggests that it was originally connected to the southern back stair. No plan survives of the second floor, accessed only from the two secondary stairs, and with a yet lower ceiling height of 3.1m (10 ft 3in.). It presumably provided more bedchambers and closets. The surviving structure of the garrets in the roof (see below) makes clear their utilitarian character.
Did the Bedford house of c 1617 influence planning of the new house for the Monmouths? It was seemingly placed on the axis of a celebrated garden to the east. Sir William Temple, in his description of the garden, said that the main rooms faced onto the garden, as they also did in the Monmouth house.Footnote 36 The Duke of Ormond planted avenues of trees ending in a semicircle centred on the north side of the old house, suggesting that this axis and the northern entrance were also inherited from the Bedford house. Thus the new house was built on the same site as the old, at the focus of an established landscape.Footnote 37
Although unusual, examples of principal entrances on the shorter or side elevations of houses do exist in the period after the Restoration. One example close in date to Moor Park is Uppark, Sussex, of c 1690, for Ford Grey, Earl of Tankerville, a Monmouth supporter who survived by betraying his co-conspirators in the revolt. The stone hall there is also on the side, as is the main drive and the service areas. Another example, lower down the social scale, is Fenton House, Hampstead, a compact triple-pile house built speculatively c 1685 for the prosperous London mercantile class.Footnote 38 More distant antecedents might be suggested in such Jacobean houses as Blickling, Norfolk, and Bramshill, Hampshire, both of which developed around elongated courtyards extending behind halls of medieval origin.Footnote 39
A house that may have influenced the planning of the earlier Bedford house, and that may have continued to influence the Monmouth house, was Raynham Hall, in Norfolk. Sir Roger Townshend was considering a new building there from about 1617, and it was eventually built from 1622 to 1637. It was a remarkable house for its time, with its symmetrical elevations and innovative features, and it was still regarded as a fashionable house in the 1670s, when it was known to the Duke of Monmouth. Plans of the house, signed ‘I.E.’ and no doubt prepared on the occasion of Charles ii’s visit on 20 September 1671, include not only ‘Kings Lodgings’ on the first floor, but also ‘Duke of Monmouth Lodging’.Footnote 40 Like Moor Park, it has a pair of doors on its less important, but non-service, east front and a door on the south (one of the short sides) leading through to the great stairs, which were offset to the east and lit from above.
It is also possible that some of the other features of the plan derive from, or even incorporate elements of, the earlier house. The overall plan is unusual – arguably old-fashioned – when compared to the integrated triple pile used, for example, at Eltham Lodge, Kent (1663–5).Footnote 41 More specifically, the southern lightwell is shown with three bays of casement windows to the south and two to the west, but some of these are blind, and those on the south partly so because they clash with the layout of the back stair and cross (chimney) walls within. Two explanations are possible: that this well and the window positions are a survival from the Bedford house, or that the interior of this corner of the Monmouth house was drastically replanned during the course of construction, when the well walls had been completed. The latter seems more likely, not least because the irregular plan generates chimney-stacks that spoil the roofline. What is certain is that the roof was framed around all the chimney-stacks that are implied by the 1687 plans; both stacks and roof are, at that level, integral parts of the late seventeenth-century building,Footnote 42 and the uppermost windows (surviving, although reset: see below) are of late seventeenth-century form and date. The plan and roofscape of the south-west corner of the house undoubtedly lack the resolution that one might expect of a designer of May’s calibre, but in the area marked in pink on figure 8, the ‘model’ could well have been compromised by the client and/or altered in execution.
WINDOWS
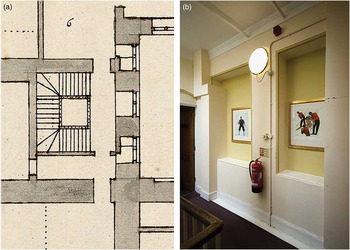
The plans confirm a number of other details. The joinery contract makes clear that the windows were not mullioned sashes. It is tempting to suggest that they had lead weights to counterbalance them on each side, but the documents make no mention of these. On the ground-floor plan, the divisions of some of the windows are indicated, which tells us that the sashes were four panes wide (as marked in blue on figure 8). This was more expensive than the usual five panes wide but was becoming more fashionable since larger panes signified higher status and would, coincidentally, give marginally more light. Windows onto the small courtyard are indicated on the plans as casements with mullions on its south and west walls, and, according to the carpentry contract, casements were to be made by Banckes. Some of this detailing survives in the blocked windows of the rebuilt back stair, which have staff-moulded architraves of the type used by May at Windsor Castle, at Cornbury Park, Oxfordshire (1663–8), at Frogmore House, Windsor (1680), and on the gate piers of Fox’s house at Chiswick, and for which he was apparently well-known (fig 9).Footnote 43 In his Chronologia Architectonica of 1671, John Aubrey wrote that ‘twas Mr. Hugh May that brought in the Staff-moulding on solid right Angles, after the Restauration of the King’.Footnote 44
(a) Detail of first-floor plan of 1687 showing back stairs and windows to the court. Photograph: Bodl, ms Rawl D710, fol 133; (b) Moor Park: blocked first-floor window opening to the court, showing remnants of staff mouldings. Photograph: David Wrightson

Three smaller iron casement windows in timber sub-frames survive in the roofspace of the west range (fig 10). Their construction with horns (still bearing mortar stains) shows that they were once set into the brick wall that continued up to that level, but were then reset into the c 1725 replacement stud wall. These windows were also included in the carpenter’s contract, as were the dormer, or lucarne, windows looking ‘withinside of the Roofe’. Indications of their positions are evident in the east range of the roofspace (fig 11), and they must also have been present in the north and south ends facing into the well. There were no dormers on the outer faces of the roofs.
Moor Park: external face of central casement window in garret, relocated within framing of Thornhill’s structural partition. Photograph: David Wrightson

Moor Park: blocked dormer window position on the courtyard side of the east range. Photograph: Sally Jeffery

ROOF STRUCTURE
The original structure and appearance of the roof at Moor Park can be reconstructed from the extensive surviving fabric, the information in the carpenter’s contract and the 1687 plans (figs 12–14). Mansard roofs ran around all four ranges, the very shallow upper pitches (forming a ‘crown flat’) leaded (as required in the contracts), the steep lower pitches slated, above a projecting modillion cornice. Although presenting a unified external appearance, the roofs were framed within each of the four structural blocks defined largely by substantial brick walls. Exceptionally, the brick east wall of the western block was carried up to meet the crown flat roof, which broke forward (reflecting the footprint of the house) to form a wide platform outside and a generous room inside, lit through the casement windows in the east wall.
Moor Park: reconstruction plans of the roof and its framing. Existing structure coloured; presumed structure in outline. Survey: Paul Drury. Drawings: David Wrightson

Moor Park: reconstruction of the roof: south-west view. Existing structure coloured; presumed structure in outline. Survey: Paul Drury. Drawing: David Wrightson

Moor Park: reconstruction of the roof: north-east view. Existing structure coloured; presumed structure in outline. Survey: Paul Drury. Drawing: David Wrightson

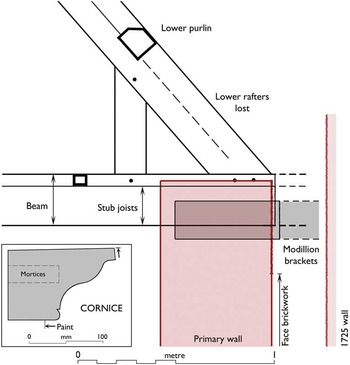
The garret floor was heavily framed to form a structural deck, which provided the base for the roof framing; by over-sailing the wall heads, it also supported the projecting main cornice. In each block, the floor was framed in bays between substantial bridging beams, many of which also formed the tie beams of the roof trusses. Stub joists tenoned into these beams, or into secondary peripheral beams and diagonal (‘dragon’) beams at the corners, projected at right angles to the walls around the entire periphery, carrying the cornice.Footnote 45 The diagonal beams also restrained the outward thrust of the hip and valley rafters of the roofs. Common joists between the bridging beams were set below their upper faces, with smaller scantling timbers set at right angles over them, making up the level and allowing the floor boards to be laid in the same direction across the whole of the floor in each block. The edge details are particularly clear along the east elevation, where the whole width of the wall head, including the sawn-off ends of the projecting framing timbers, is visible. The similarly truncated modillion brackets, built in almost to the full thickness of the wall, are also visible, spaced 0.57m (22½in.) between their centres (fig 15). All this is entirely conventional for the construction of the base of a roof of this type and date.
Moor Park: section through head of east wall. Inset: section of oak cornice reused in the alterations of c 1725 to the roof, probably the upper member of the eaves cornice. Drawing: Paul Drury

The north and south block roofs were framed as structurally complete units, hipped at both ends. They are the bookends between which the east and west block roofs were framed. In turn the pediment roof was framed against that of the east block. However, this only reflects the structural concept and constructional sequence, for the whole roof was conceived and built as a single entity. That is clear not only from the consistency of detail and material (oak, mostly new, some recycled from the earlier building), but also – indeed especially – because bays of framing intended to be internal to the roof are ‘open’, lacking mortices for rafters. Valley rafters for the east block roof junctions were framed into the north and south roofs from the outset. The roof was framed round all the chimneys implied by the 1687 plans of the lower floors, whose positions are identifiable even where the stacks themselves were removed by Thornhill c 1725.
The roof trusses normally comprise principal rafters rising from near the ends of bridging beams (which act as tie beams), with a collar at upper purlin level, and a (rather slight) cambered crown beam connecting the heads of the principals. The collars carry the ceiling framing (spine beams supporting ceiling joists of small scantling). Ashlar posts support the principal rafters at low level, under the lower tier of butt purlins, the top faces of which are generally chamfered to a horizontal surface, corresponding to the cill level of the (lost) dormers. The upper-tier purlins are much more substantial, set high and so eliminating the structural need for horizontal members at crown level. Rafters are conventionally tenoned into the purlins, while above the top purlins, the roof boarding is carried on tripartite frames akin to conventional rafter couples.
The north and south roofs, though of identical size, are framed differently. The south is conventional, of five bays, with trusses (T9, T12) placed under the apex of each ‘hip’, which itself is framed between ‘hip rafters’ and a central principal rafter (two at the west end, either side of a stack later removed). The north block has, most unusually, hips in the form of inclined frames, kept in place only by the purlins, with standard trusses between. Two trusses (T1, T4) survive, and the spacing and staggering of the upper purlin suggest that two more (T2, T3) were lost when the middle section of the roof was cut away c 1725.
The east roof was framed between four standard trusses, with the stack on the west side rising across the central bay and framing for the dormer windows in the flanking bays. On the east, the valley rafters for the shallow leaded roof of the pediment were halved over the upper purlins of the main roof. Nonetheless, the absence of mortices for rafters below the top purlin in the central bay (T6, T7) makes absolutely clear that the pediment was intended when the roof was framed. The contract refers to ‘the two brakes from out to out’ (on the east and west fronts), but makes no mention of a pediment, so this was possibly one of the features, like cupolas, about which a decision was deferred until work had begun.
The roof over the west block, breaking forward, has standard trusses (T13, T14) modified so that the crown beams extend to the east wall, with curved struts in place of what would elsewhere be the inner principal rafter. The 6.1m (20ft) spans of the bridging beams, the tapering principal rafters and these massive braces (‘entertoyses’) are all essentially as specified in the carpentry contract. The central bay of the extended flat roof has a pair of plates spanning between the trusses, suggesting a base for a cupola, but, in the event, this was joisted and boarded as usual. This seems to reflect the uncertainty evident at the time of the contract, since ‘Cuppellowes or Lanthorns which shall or May be hereafter Directed or appointed to be Done’ were not included in the contract sum. To the north, above a former secondary stairwell,Footnote 46 is a small framed opening into which the ceiling plaster did return, too small and unrelated to the stair below for that to have continued upwards through it, so it is most likely an access hatch reached by a ladder. The stair could readily be lit by a window in the flanking wall. However, a lantern is likely to have been provided over the main stair, roofed at second-floor level within the central well, since the first-floor plan (see figure 8) shows no windows in its south wall. Above its roof a timber-framed and weather-boarded corridor survives against the north wall of the well, with a flat, once-leaded roof (now internal) at garret floor level, explaining the reference to ‘the two flats within the Corte’ in the plumber’s contract.
The finishing of the roof around the central court is clear on the west, where the scar of the former brick wall is evident at the north end, on the stack. The wall line was continued at both ends by weather-boarded cheeks against the north and south roofs. On the north, there was a back gutter against the gathering of the stack; the lead flashing remains in situ under a brick band course. It probably gave way to an over-sailing cornice soon enough to accommodate a dormer to light the otherwise dark garret. The perimeter beams in the floor framing suggest such a cornice on the east side of the court and, returning west, across the south end of it, again with a dormer, here to light the stair. Its successor has a glazed roof over a more generous stair with a large well, necessary because by the time of its creation in the late nineteenth century the last of the court had been filled in.
The form of this roof, with a continuous shallowly pitched narrow crown, widening out to correspond with the projecting centrepiece of the west front, is unusual. Most of the chimneys rise through the width of the narrow flat, so it was clearly not intended to be a balustraded walk. This is confirmed by the absence of horizontal structural members on its periphery; their absence from the wider roof of the west block suggests that one was not intended there either – confirmed by the lack of obvious access to it. A review of Kip and Knyff’s Britannia Illustrata reveals only one similar example: the new range at Coombe Abbey, Warwickshire, added by William Winde for the Earl of Craven in 1682–8.Footnote 47 This similarly has a narrow flat pierced by chimneys to the main block, widening to the end pavilions, but without balustrades. Winde was born and brought up in Holland, so might have looked to precedents from there; the Exchange at Amsterdam (Hendryck de Keyser, 1611) had a continuous narrow crown flat roof, but without chimneys.Footnote 48 The most distinctive characteristic of the Moor Park roof is probably the absence of external dormers, giving it a particularly austere appearance. Whatever the inspiration for the design, however, the trusses were in effect of a standard A-frame form with the top ‘sliced off’, hence the collars and upper purlins being set so high on the principal rafters.
Apart from at the stair heads, there is no sign of primary subdivision within the two garret spaces they served (circulation being impossible north of the north-west stair and west of the southern one). While T4 has mortices in the collar for a partition, this was only practical after dormers had been inserted, as they clearly had been later, to its east. Both garrets were, however, ceiled and plastered out, suggesting dormitory-style accommodation for servants.
THE ORIGINAL ELEVATIONS
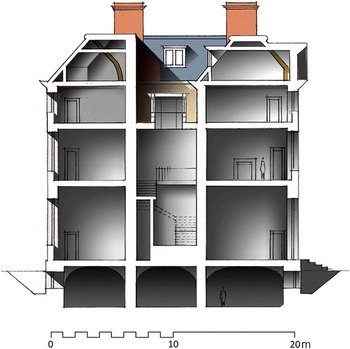
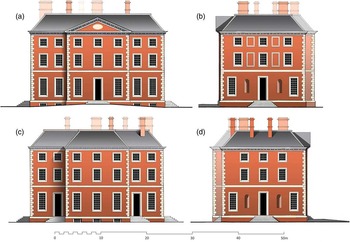
For some features of the elevations there is secure evidence. The dimensions of the house are given in the contracts and can be measured from the plans. Moor Park had three storeys (plus basement and garret) whose heights can still be measured. There is documentary and physical evidence that the house was built mainly of brick, apparently including the basement, with slated roofs and a modillion cornice, and no dormer windows on the external pitches. The roof framing survives almost intact and defines the positions of the chimneys. There was no cupola on the crown flat of the main roof (although one may have been contemplated), and any lantern lighting the main stair would have been visually contained within the central court (fig 16). The dimensions of the windows are known from the joinery contract, and the 1687 plans indicate their positions and show them to have been inset by half a brick. The doorways are shown set within a wider, shallow recess with a concave reveal. There were breaks forward in the centre of the east and west fronts, as shown on the plans, with a primary pediment on the east front surviving in the roof space, and evidence of quoining on the forward break below it. The elements that remain in question are the details of window and door surrounds and niches, and the presence or absence of a string course and water-table moulding on a slightly projecting plinth at ground-floor level. The convention adopted by Banckes when drawing the plans excluded such detailing.
Moor Park: east–west section looking north; lantern conjectural. Drawing: David Wrightson

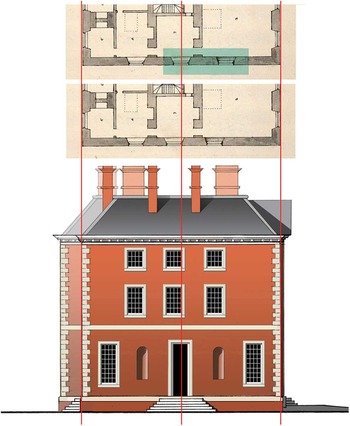
As well as the corrected plan of the break forward on the east front, Banckes appears to have made an error in positioning the windows on the south front at first- and second-floor levels. An ‘uncorrected’ conjectural elevation based on the plan as drawn (fig 17) shows that the central windows would not have lined up with the door, resulting in a strangely asymmetrical pattern, and one which is unlikely to have been intended. The plan shows that the first-floor window to the east was blind, a sash being built in externally, presumably for the sake of symmetry. A ‘corrected’ conjectural elevation (fig 18 (d)), shows what must have been the original intention, whether built or not.
Moor Park: conjectural reconstruction of the south elevation drawn with the upper windows off-centre, exactly as indicated on the plans of 1687, with a detail of the plan as drawn and the same detail amended to show the probable intended arrangement with the ‘corrected’ area highlighted in blue. Drawings: David Wrightson

Moor Park: conjectural reconstructions of elevations, with stone quoins, door and window architraves, string course and projecting water table indicated. (a) East front, with length of break forward ‘corrected’; (b) north front; (c) west front, with length of break forward ‘corrected’; (d) south front, with positions of first- and second-floor windows ‘corrected’. Drawings: David Wrightson

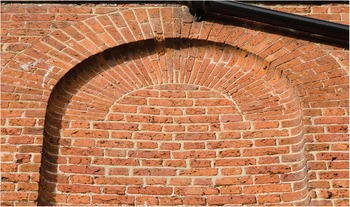
Windows and niches are indicated on the north elevation in the 1687 plans. This original external facade is now an internal wall. When part of this wall on the first floor was revealed during work carried out in 1995–6, fine brickwork was visible, as well as the lower part of one of the windows, which had been blocked. There was an indication of an additional feature, of which the stone sill and architraves had been hacked back. It was narrower than the other window, and could have been a panel or recess.Footnote 49 It must date from before the Thornhill work, but it does not appear on the 1687 plan, perhaps because of the convention mentioned above. The presence of architraves suggests (but does not prove) that they were used elsewhere. However, we have not included them around the niches where a display of fine brickwork, to contrast with and focus attention on the statuary, seems more likely; the blind openings at Eltham Lodge (fig 19) suggest the possibilities. Otherwise, architraves have been included on all the reconstructions (fig 18 (a)–(d)) to illustrate their effect, including around the doorways where a concave external reveal to the structural opening within is consistently shown. This is an unusual detail found in a slightly different context – blind reveals – at Eltham. The stone string course and water table are conjectural, but are normal features that organise the elevation and enhance the design.
Eltham Lodge: detail of brick recess on south front with concave reveals. Photograph: David Wrightson

The north elevation is highly original in the placing and grouping of the windows, which would normally be expected to line up vertically (fig 18 (b)). May did not follow rigidly the advice of earlier architectural writers such as Roger Pratt, who wrote ‘what is void should be over that which is so, as window over window’.Footnote 50 The south elevation shows a similarly original arrangement (fig 18 (d)). The elevations are also unusual in the way the difference in scale between the ground and upper floors is expressed in the fenestration, at a time when ceilings of identical heights on ground and first floor were more common. They were visually successful as well as original, as the reconstructions show.
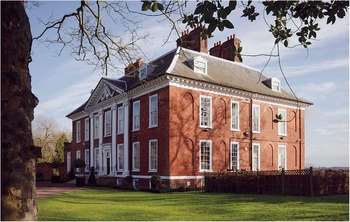
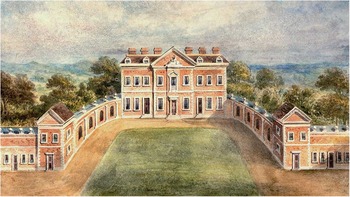
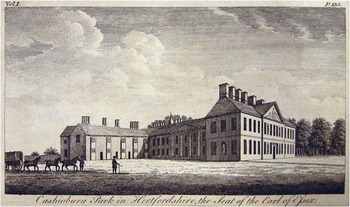
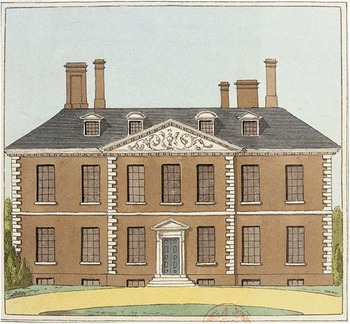
Little of May’s domestic work survives intact, and little of what is known of it is directly comparable to Moor Park, but it does offer clues to May’s design preferences and to the possible appearance of the Moor Park elevations. The houses to be considered here – all brick-built – are Eltham Lodge (1663–5) (fig 20), Berkeley House, Piccadilly, London, (1665), destroyed by fire in 1733 and known from a naive and probably not very accurate illustration (fig 21), Cassiobury Park (new ranges c 1674–80 onwards), modified in the nineteenth century and demolished in 1927 (fig 22), Frogmore (1680), built for Thomas May, Hugh May’s nephew and heir, modified by James Wyatt, but in its original form convincingly attributed to May,Footnote 51 and Sir Stephen Fox’s house at Chiswick (1682–4), demolished c 1812 (fig 23).
Eltham Lodge: Hugh May, 1673–5. Photograph: David Wrightson

Berkeley House, Piccadilly, 1665, watercolour (BL, ms Crace X.92). Photograph: © The British Library Board

Cassiobury Park: south and central ranges by Hugh May, c 1674–80. Engraving: Goadby Reference Goadby1773, i, pl 135 (HALS, DE/X/55/Z2/25)

Sir Stephen Fox’s house, Chiswick: Hugh May, 1682–4. Watercolour: ‘Mr. Stevenson’s, Chiswick’, painted between 1783 and 1807, from an extra-illustrated copy of Lysons Reference Lysons1795, opposite p 209 (LMA, K1248699)

One further house may be mentioned. The king’s new building, ‘Next Paradise’, at Hampton Court was being built between c 1669 and 1675, and was possibly designed by Hugh May. Its conjectural reconstruction and the records of its appearance tell us little more than that it was of brick with stone dressings, six bays wide, with a pediment over the central two bays.Footnote 52 The simple style of the building at Hampton Court, which was intended for the use of the king, indicates that such a modest brick building with stone dressings was seen as appropriate for a royal patron. The house at Moor Park, though also modest in style, would therefore not have been perceived as an inappropriate country residence for someone such as Monmouth with semi-royal status.
Eltham Lodge is significant because of its survival, even though that implies modifications; the others are only known through illustrations or reconstructions. Fox’s house, like Moor Park, had irregularly placed chimney-stacks, perhaps indicating that May was not able to give the design his full attention. If the illustration of Berkeley House is correct, it had three doors on its west front. The engraving of Cassiobury shows that at least one of the ranges built to May’s designs had a narrow flat crown between the chimneys, like the Moor Park roof. The modillion cornice of Cassiobury, which was cited as a model for that of Moor Park, is only visible below the pediment of that range. Eltham Lodge, Cassiobury, Frogmore and Fox’s house did not have window architraves, while Berkeley House did, and it and Fox’s house had stone quoins. Hugh May clearly enjoyed using fine brickwork and decorative recesses. This is illustrated at Eltham Lodge, which has a wonderful variety of round-headed and square-headed ornamental blind recesses at both principal and first-floor level in the side elevation, and beautifully detailed round-headed recesses again on both levels on the south front (see fig 19). Cassiobury also had decorative niches each side of one of the entrance doors and at the end of the range. Such features were also used by William Samwell at The Grange, near Alresford, Hampshire (completed c 1670), and Sir Christopher Wren at Tring Manor, Tring, Hertfordshire (1680s).Footnote 53
Interestingly, none of these houses had proportions like those of Moor Park because they were all of two principal storeys, not three. Rather they can be compared to an earlier generation of classical houses, such as Raynham Hall, Norfolk (c 1622–37), Inigo Jones’s Stoke Park, Northamptonshire (c 1630), Chevening, Kent (c 1625), Peter Mills’s Thorpe Hall, near Peterborough, Northamptonshire (1654–6), Melton Constable, Norfolk (c 1665), Tyttenhanger, Herts (1655–60), and Milton Manor, Milton, Berkshire (c 1660). Samwell’s additions to Ham House (c 1670) are particularly interesting because they were constrained by the proportions of the earlier house. Wren’s Winslow Hall, Buckinghamshire (1699–1702), shows this form continuing.
Moor Park’s tall three-storey graduated elevations do not fall easily into May’s other domestic work, nor into the mainstream of country house design after 1660. Its volume may have been influenced or its footprint constrained by the earlier Bedford house, which took the form of a lodge in a hunting park. The consequence, and perhaps the aim, of placing the principal rooms on the slightly raised ground floor was to give direct access to the gardens, as had been the case for the Bedford house. But in its graduated elevations (the storey heights diminishing upwards in the proportion of 4:3:2: see fig 16), it could also reflect May’s experience in the Netherlands where, as in France, this arrangement was more common.Footnote 54 The volumes of engravings published by Philips Vingboons of 1648 and 1674 were available in England, and could have provided examples for Moor Park (fig 24). Ashdown House, Lambourne, Berkshire (c 1660), also a hunting box or lodge, and the garden front of Weston Park, Staffordshire (c 1671),Footnote 55 are rare English examples.
Comparison of graduated window and storey heights. (a) Moor Park: conjectural west elevation; (b) Philips Vingboons: Joseph Deutz House, Heerengracht, Amsterdam, 1670–2, from Vingboons Reference Vingboons1674

INTERIORS
There is little information about the finishing of the interiors, but the lists of payments for 1682–4 include the names of the plasterer John Groves, the painter Robert Streater junior and the carver Grinling Gibbons. A few other payments were recorded to named individuals, but most of the later payments are simply described as ‘Moore Parke building’ for each year and do not give names. There is no surviving decorative plasterwork from this period. The recorded payments to Groves are small and it may be that the interiors relied for their richness on wainscot, tapestries, hangings and other furnishings. Similarly, nothing survives of the painter’s work by Robert Streater junior, but again the recorded payments to him are not large.
The great stair
The great stair was specifically excluded from the carpenter’s contract and was therefore commissioned separately. There is no other information, but the 1687 plans suggest that it was of timber, with balusters clearly indicated within the balustrades. Perhaps the joiner Alexander Fort was responsible. Large payments to him of £200 in 1684, and £298 and £248 14s 4d in 1685–6, could have included the stair.
‘Monsr Vario’ (Antonio Verrio) is named in the accounts, with recorded payments totalling £130 in 1684. He worked at both Cassiobury and Windsor, so it is no surprise to find him here. It is unlikely (though not impossible) that the Moor Park payments refer to the staircase walls and ceiling. They seem rather small compared to the £160 for painting the great stair at Sir Stephen Fox’s house in 1683–4.Footnote 56 It is more likely that they were part-payments for the ceiling of the Great Room.
The Great Room
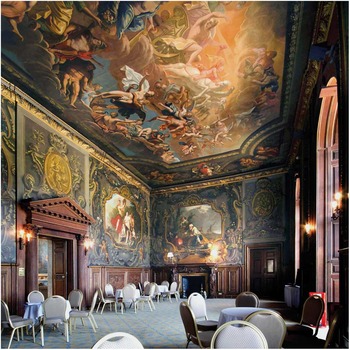
The so-called Thornhill Room (fig 25) is the most significant seventeenth-century interior to survive. It was referred to as the Great Room in the accounts, where the large sum of £417 14s 8d was noted in 1685 ‘for finishing the grt. Roome’. On the 1687 plans two years later it was called the Great Dining Room. It is situated in the centre of the east front, with two large windows and a door leading onto the terrace overlooking the garden. There was a chimney-piece in the centre of the opposite wall, removed during the works by Thornhill, and there have been considerable modifications since then. The present painted walls belong to the decorations executed in the 1720s, but the ceiling with Apollo crossing the sky viewed by other gods survives from the Monmouth era. It was attributed to Verrio in the diary of Sir Edward Gascoigne of Parlington, Yorkshire, when he visited Moor Park in 1728, and the attribution was repeated by Horace Walpole.Footnote 57 The 1685 payment may have included further payments to Verrio for this, and to other artisans for plasterwork, joinery and carving.
Moor Park: the Great Room. Photograph: David Wrightson

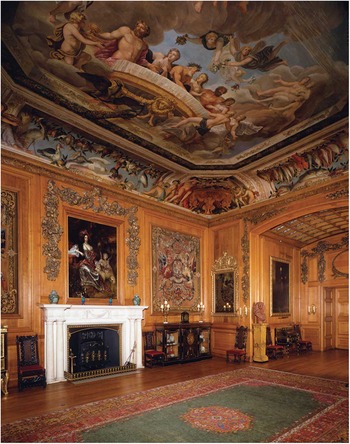
The Duke and Duchess were used to great luxury, and the interiors of Moor Park were richly finished and furnished by the best available craftsmen of the time. Some idea of the appearance of the Great Room at Moor Park can be gained from surviving elements, and also from comparison with the Great Eating Room at Windsor, which was decorated at the same time and survives with much of its decoration (fig 26). The ceiling there, with the banquet of the gods, was painted by Verrio in 1678; the chimney-piece and other carvings were by Gibbons, and tapestries were hung on the walls.
Windsor Castle: the Great Eating Room. Photograph: John Freeman; Royal Collection Trust / © Her Majesty Queen Elizabeth II 2016

Joinery, carving and chimney-pieces
In the Great Room, much of the original joinery survives (fig 27). The original carved cornice decorated with a heavy acanthus-leaf characteristic of the period is complete. It breaks forward in two planes, defining full height raised panels which are still reflected in breaks in the surviving, largely original, dado of raised and fielded panels with heavy bolection mouldings, despite the removal or installation of chimney-pieces c 1725 and later. It is, however, unlikely that the gilded decoration of the dado is part of the original scheme.
Moor Park Great Room: joinery details. (a) Detail of carved cornice; (b) detail of carved frame; (c) north-east corner of room; (d) detail of dado; (e) key plan with north to the right. Photographs: David Wrightson and Sally Jeffery. Drawing: Paul Drury

The raised wall panels formed the architectural framework of the room, two large ones on the west wall flanking another that embraced the fireplace and overmantle, and a pair of large panels on the end walls, flanking others that returned onto the east wall, integrating the bolection-moulded doorcases (which survive) and overdoors (which do not) into the scheme. Only on the window wall does the original treatment survive complete, with the returns of the doorcase panels at both ends, and a panel on each pier.Footnote 58 Each of these panels carries a carved and gilded bolection-moulded frame, the larger pair between the windows containing mirrors; the smaller ones at the corners containing raised and fielded panels. The pier frames may have contained mirror glass panels from the outset; if so, this would have been an important statement of status and taste.Footnote 59 The four identical large panels on the other walls (now lined with canvas paintings continuous between dado and cornice) would presumably have been hung with tapestries, as at Windsor, or with stamped leather.Footnote 60 The whole effect can best be appreciated in a view showing the north-east corner. The cornice appears in plaster in a number of other later rooms at Moor Park, no doubt copied from the Great Room.
The payment to Grinling Gibbons could relate to carving in stone or wood for either the exterior or the interior of the house. However, he was then becoming particularly famous for decorative limewood carvings for overmantels, frames, overdoor panels and cornices, and he might have worked on such ornaments for the Great Room. When Sir Edward Gascoigne visited in April 1728, he commented on the ‘exceeding fine Wood Carving’ in this room.Footnote 61 The chimney-piece had already been removed, so he must have been referring to other carving. The carved frames to the panels on the east wall are fine enough to have been part of this work. The known payment to Gibbons was £65 18s 4d, plus perhaps more from the amount paid for finishing the Great Room. For comparison, the accounts for Windsor Castle include two chimney-pieces for the Queen’s Privy Chamber ‘with flowers and fruites’ costing £63 5s in 1678–9, and at Sudbury, Gibbons was paid £40 for a limewood overmantel and £2 10s for a picture frame in 1680.Footnote 62
A number of rooms at Moor Park had chimney-pieces supplied and presumably made by the masons. Thomas Wise’s contract instructs him to set up chimney-pieces in several rooms. Eight of these were to be made ‘out of his Grace his old stone’ − perhaps reused from the old Bedford house − but were to have ‘foot paces’ in black, white, or red marble or combinations of these. There are one or two which may survive from this time still in the house.
REMOVAL TO SCOTLAND
The Duke was beheaded on 15 July 1685 for rebelling against his uncle, King James, and his estates were forfeited. The next January Moor Park was restored to his widow, following her petition to the king, and she continued to use her Scottish title of Duchess of Buccleuch.Footnote 63 In 1688 she married Charles, Lord Cornwallis, Fox’s widowed son-in-law, who died in 1693.Footnote 64 After his death, and having lived for nearly forty years in England, she began to consider returning to her old family home at Dalkeith Palace, near Edinburgh. She left England in the summer of 1701, taking with her many items, such as furniture, tapestries and chimney-pieces, which were expensive to commission and were regarded as portable. She also transported large quantities of marble from Moor Park, indicating that it had been used extensively there (as it was to be at Dalkeith) for door architraves, chimney surrounds, picture and mirror frames and furniture. Paintings also played an important part in the decoration of the state rooms, emphasising the Duchess’s family line and her royal connections, which she continued to celebrate long after the execution of Monmouth. They had no doubt been used in a similar way at Moor Park.Footnote 65
THORNHILL’S MOOR PARK
The Duchess of Buccleuch did not sell Moor Park for a number of years. Benjamin Hoskyns (or Haskins) Styles, who had made a great fortune from South Sea Bubble investments, purchased it in 1720Footnote 66 and probably began to think about altering the house and creating more fashionable formal gardens soon afterwards.
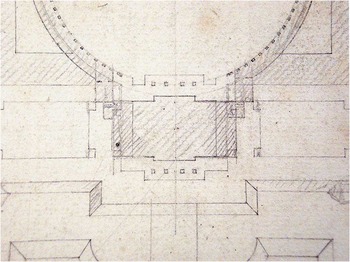
He apparently commissioned Charles Bridgeman to redesign the gardens, since there are plans titled ‘Mr Stiles’ among the Bridgeman drawings in the Bodleian Library.Footnote 67 These designs for the gardens and park incorporate most of the older avenues, which had been planted for the Duke of Ormond, but also give suggestions for large new gardens to the east and south of the house, most of which were executed.Footnote 68 Interestingly, they also include ideas for modifications to the house. One of Bridgeman’s sketches shows the May house with a portico on each long side and extensions at each end, and large wings each side screened by quadrant colonnades (fig 28). Another shows it with a portico on all four sides.
Moor Park: sketch design of the gardens, attributed to Charles Bridgeman, c 1720. Detail showing proposed alterations to the house. West is at the top. Photograph: Bodl, ms Gough Drawings a.4, fol 48

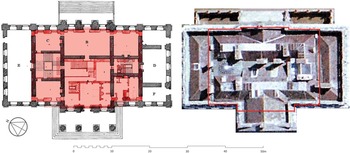
Styles engaged Sir James Thornhill as architect.Footnote 69 He did not take down the house, but rather modified, extended and encased it, retaining its storey heights and window dimensions. His extensive work included remodelling the main block and extending it by two bays on the north and south, with quadrant colonnades linking it to two office buildings. All faces were cased in Portland stone, with a modillion cornice and balustrade. There is no known contemporary plan, but Vertue made a small sketch of the footprint.Footnote 70 The house was recorded in an elevation and two plans by Robert Adam in 1763, and in two elevations and a plan in Vitruvius Britannicus in 1771.Footnote 71 On the west, over the new entrance, Thornhill’s pediment and portico project well beyond the wall of the May house. On this side the stone casing is built up to the old brick wall. On the garden side, however, the stone casing reduced the break forward, so that either side of the central pediment it forms a separate wall in front of the old brick wall, with a gap of about 0.28m which can be seen inside the roof, hence the very deep window reveals to the flanking bays. Overlays of the plans and elevations and an aerial view of the roof give a good idea of these alterations and extensions (see figs 1 and 29).
Moor Park: plan of 1687 superimposed on the plan of 1771, and aerial view of roof with 1687 outline superimposed. Composite images. Drawing: David Wrightson. Engraving: Woolfe and Gandon Reference Woolfe and Gandon1771, pls 50–51

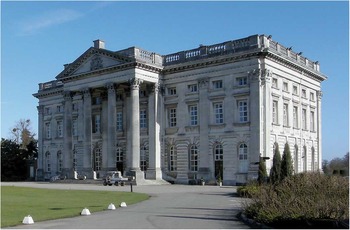
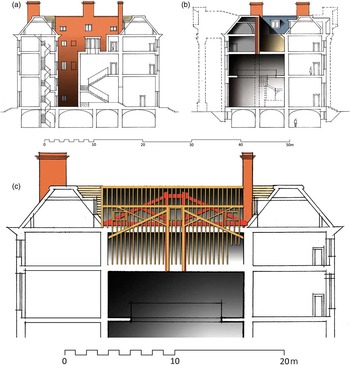
Thornhill moved the main entrance to the west, beneath his giant columns and pediment, which lead into a two-storey great hall (fig 30). This large roughly square area occupies the central three bays. Its formation necessitated opening up the whole of the west block and court through the ground and first floors and the removal of May’s great staircase. A new staircase was built further to the north, rising from the area that had previously been the entrance hall. In order to accommodate the lantern over the new staircase, the central part of the seventeenth-century roof of the north block had to be removed and the ends made good, reusing the original timbers. To support the rooms in the west block over his new hall, as well as its ceiling, and take the place of its original east wall, the wall was replaced with a large two-storey structural partition clad externally (towards the court) in weatherboarding, in which the original casement windows from the brick wall were reset. This was reinforced by a further truss bolted onto the inside, probably around the late eighteenth or early nineteenth century, as the garret floor – and presumably the hall ceiling – began to sag to what must have been an alarming extent (fig 31), most evident today in the severe deflection of the western garret floor.
Moor Park: view from the south west. Photograph: Sally Jeffery

Moor Park: sections showing the position of Thornhill’s structural partition, replacing the demolished brick wall, with the later strengthening truss shown in red. (a) North–south looking west before alteration; (b) east–west looking north after alteration; (c) north–south looking west after alteration. Drawings: David Wrightson

CONCLUSIONS
There are no known images of Moor Park as built for the Monmouths. The reconstructions resulting from this detailed analysis of the surviving structure and the 1687 plans provide a new view of this previously concealed house. It was brick-built, like so many contemporary houses, including those of high status, with stone dressings, and with features characteristic of Hugh May’s work, such as fine detailing of niches and recesses. However, the design is unique in his domestic work, its originality expressed in the patterns of fenestration and the tall, three-storey graduated elevations. Nor can many other houses of the 1670s be compared to these. Instead, it seems to spring from a knowledge of continental classical houses, and to take a position in a tradition going back to the 1630s. This may have resulted from the influence of the earlier Jacobean house on the form of the new one, and from the fact that it was seen as a lodge.
This study also reveals where changes might have been made both during construction and afterwards, perhaps as a result of the intervention of the client. The documentary evidence permits a detailed account of the processes involved in the commissioning, building and finishing of the house, and an examination of Hugh May’s working methods and the interaction of architect and craftsmen. Thornhill’s reworking some forty years later was indebted not just to the general form of May’s building but to the organisation and proportions of its principal facades, and should be seen as a response to them rather than a de novo design.
Acknowledgements
The authors would like to thank Moor Park Golf Club for kindly allowing access to all areas of the house on numerous occasions and they especially thank SweeLan Miller for her help. They would also like to thank Tabitha Barber, Anthony Geraghty, Richard Hewlings, FSA, Anna Keay, Andrew Martindale, Jenny Milledge, Andrew Skelton, Pat Smith, Pete Smith, FSA, Joanna Swan and all those who attended the Moor Park Study Days of the Society of Architectural Historians of Great Britain, as well as the Journal’s two anonymous referees, for their helpful comments.
APPENDIX 1: CONTRACTS, CRAFTSMEN AND PAYMENTS FOR MOOR PARK
Surviving contracts

Contract witnesses
Charles Browne, Comptroller’s Clerk, Windsor
Jeffrey Griffith
Edwin Siston
Thomas Board, who worked for Fox
George Pile, mason at Windsor
John Clarke or Clark, Surveyor’s Clerk at Windsor
William Bache
Documents relating to payments

NRS, GD224/1059/14
Transcript of list of payments, 1683–4 (NRS, GD224/1059/14)

General payments for work at Moor Park followed by payments to named individualsFootnote 72

William Bache, Smith (d 1699)
No contract
Master Blacksmith in the Office of Works, 1680–99
Worked at St James’s, Whitehall, Fox’s house
Payments for Moor Park:

Matthew Bancks (also Banckes, Bankes, Banks) (d 1706), Carpenter
Contract, 15 September 1679, £1,450 specified in contract
Master Carpenter in the Office of Works, 1683–1706
Master Carpenter at Windsor, 1683–1706
Worked at Audley End, Hampton Court, House of Commons, St James’s, Whitehall
Payments for Moor Park:

Charles Browne
Comptroller’s Clerk (clerk to Hugh May), Windsor 1678–86, and then Surveyor’s Clerk at Windsor
Payments for Moor Park:

Dennis, Glassman
1684 £20 ‘Paid to Mr. Dennis Glassman’ (DHC, D/FSI, Box 274, volume, p 10)
Maurice Emmett jnr, Bricklayer (c 1646–94)
No contract
Master Bricklayer in the Office of Works, 1677–94
Worked at Burlington House, 1667–8, Chelsea, Greenwich, Hampton Court, Horse Guards, St James’s, Somerset House, Treasury, Whitehall, Winchester, Windsor, Fox’s house
Payments for Moor Park:

Alexander Fort (c 1645–1706), Joiner
Contract, 1 November 1680
Rates by measure according to contract plus £400
Master Joiner in the Office of Works, 1689–1706
Master Joiner at Windsor to 1706
Worked at Hampton Court, House of Commons, Kensington, Whitehall, Winchester, Windsor, Fox’s house, Monmouth House
Payments for Moor Park:

Leonard Gammon (d 1713), Clerk of Works
No contract
Worked at Greenwich, London Custom House, Somerset House, Whitehall, Westminster and St James’s, Fox’s house. Witnessed Hugh May’s will in 1684Footnote 73
Payments for Moor Park:

Grinling Gibbons (1648–1721), Carver
No contract
Surveyor and Repairer of Carved Work, Windsor, 1682–1721
Master Sculptor and Carver in Wood in the Office of Works, 1693–1721
Worked at Hampton Court, Kensington, St James’s, Whitehall, Windsor, Fox’s house
Payments for Moor Park:

Nicholas Goodwin (d 1728), Brickmaker of Hammersmith
Contract, 15 May 1679
1,000,000 bricks, and lime at 12s per 10,000 bricks, 14s per load of lime, plus 400,000 more per memorandum of 3 April 1680
Worked at Winchester Palace, Fox’s house
John Groves, or Grove jnr (d 1708), Plasterer
No contract
Master Plasterer in the Office Works, 1676–1708
Worked at House of Commons, Kensington, St James’s, Whitehall, Winchester, Windsor
Payments for Moor Park:

George Hudson, Glassman
No contract
Payments for Moor Park:

John Ireland snr (d 1683) Glazier
No contract
Master Glazier in the Office of Works, 1677–83
Payments for Moor Park:

William Ireland (d 1710), Glazier
No contract
Master Glazier in the Office of Works, 1683–1709
Master Glazier at Windsor to 1710
Payments for Moor Park:

John Rawkins, referred to as housekeeper at Moor Park (DHC, D/FSI, Box 275, bundle, list of servants)
No contract
Payments for Moor Park:

Robert Streater, jnr (d 1711), Painter
No contract
Sergeant Painter in the Office of Works, 1679–1703
Worked at Whitehall, Fox’s house, Monmouth House
Payments for Moor Park:

Antonio Verrio (c 1639–1707), Painter
No contract
Chief Painter in the Office of Works from 1684
Worked at Cassiobury, Hampton Court, Whitehall, Windsor, Fox’s house
Payments for Moor Park:

Alexander White (d 1687), Plumber
Contract, 15 September 1679, £400
Master Plumber at Windsor from c 1660 to 1687

Thomas Wise (d 1685), Mason
Second contract 8 March 1680/1 (first contract not found)
Master Mason in the Office of Works, 1678–85
Master Mason at Windsor, 1678–85
Worked at Greenwich, St James’s, Fox’s house
Payments for Moor Park:

APPENDIX 2: TRANSCRIPT OF ROOM NAMES ON 1687 PLANS

ABBREVIATIONS AND BIBLIOGRAPHY
Abbreviations
- BL
-
British Library, London
- Bodl
-
Bodleian Library, University of Oxford
- Cal SP Dom
-
Calendar of State Papers Domestic: Charles II, 1663–4, HMSO, London (1862)
- Cal TB
-
Calendar of Treasury Books. Vol 1: 1660–7, HMSO, London (1904)
- DHC
-
Dorset History Centre, Dorchester
- HALS
-
Hertfordshire Archives and Local Studies, Hertford
- HMSO
-
Her Majesty’s Stationery Office
- LMA
-
London Metropolitan Archives, City of London
- NRS
-
National Records of Scotland, Edinburgh
- RCHME
-
The Royal Commission on the Historical Monuments of England
- RIBA
-
The Royal Institute of British Architects
- SHC
-
Surrey History Centre, Woking
- TNA
-
The National Archives, Kew
- WYAS
-
West Yorkshire Archive Service, Leeds