


On 10 September 1666, five days after the Great Fire of London ended, Henry Oldenburg, secretary to the Royal Society, wrote to Fellow Robert Boyle, suggesting that members of the Royal Society take part in planning the rebuilt city: ‘I was this very morning with our president, and suggested this business to his lordship, who liked it so well, that he intends to move it tomorrow at the council of ye society.'Footnote 1
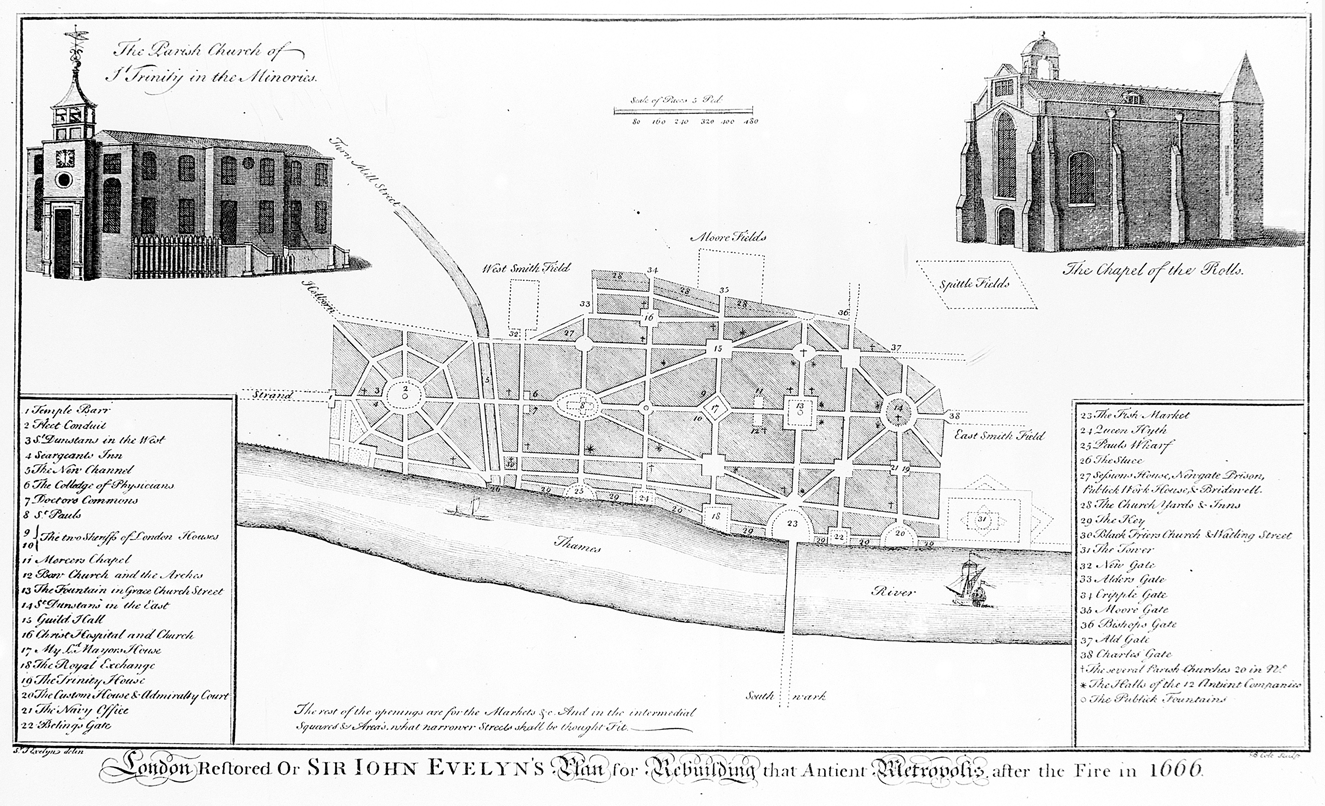
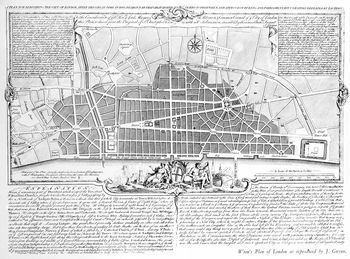
Surprisingly enough, even at that early stage, Oldenburg was already late to the game. By the time he had written this, three of his colleagues were already busy drawing up rebuilding plans. Within a few days, these plans were submitted as their personal effort, thereby rendering the Royal Society's role in this ‘brainstorming’ futile.Footnote 2 On 13 September, John Evelyn delivered his plan personally to the king, only to find out that Christopher Wren had preceded him (Figures 1 and 2).Footnote 3 More plans soon followed, including one by another member of the Royal Society, the mathematician Robert Hooke, a plan that was endorsed by the Court of Common Council on 28 September.Footnote 4
Sir John Evelyn's plan for rebuilding London after the fire. Credit: Wellcome Collection. Attribution 4.0 International (CC BY 4.0).

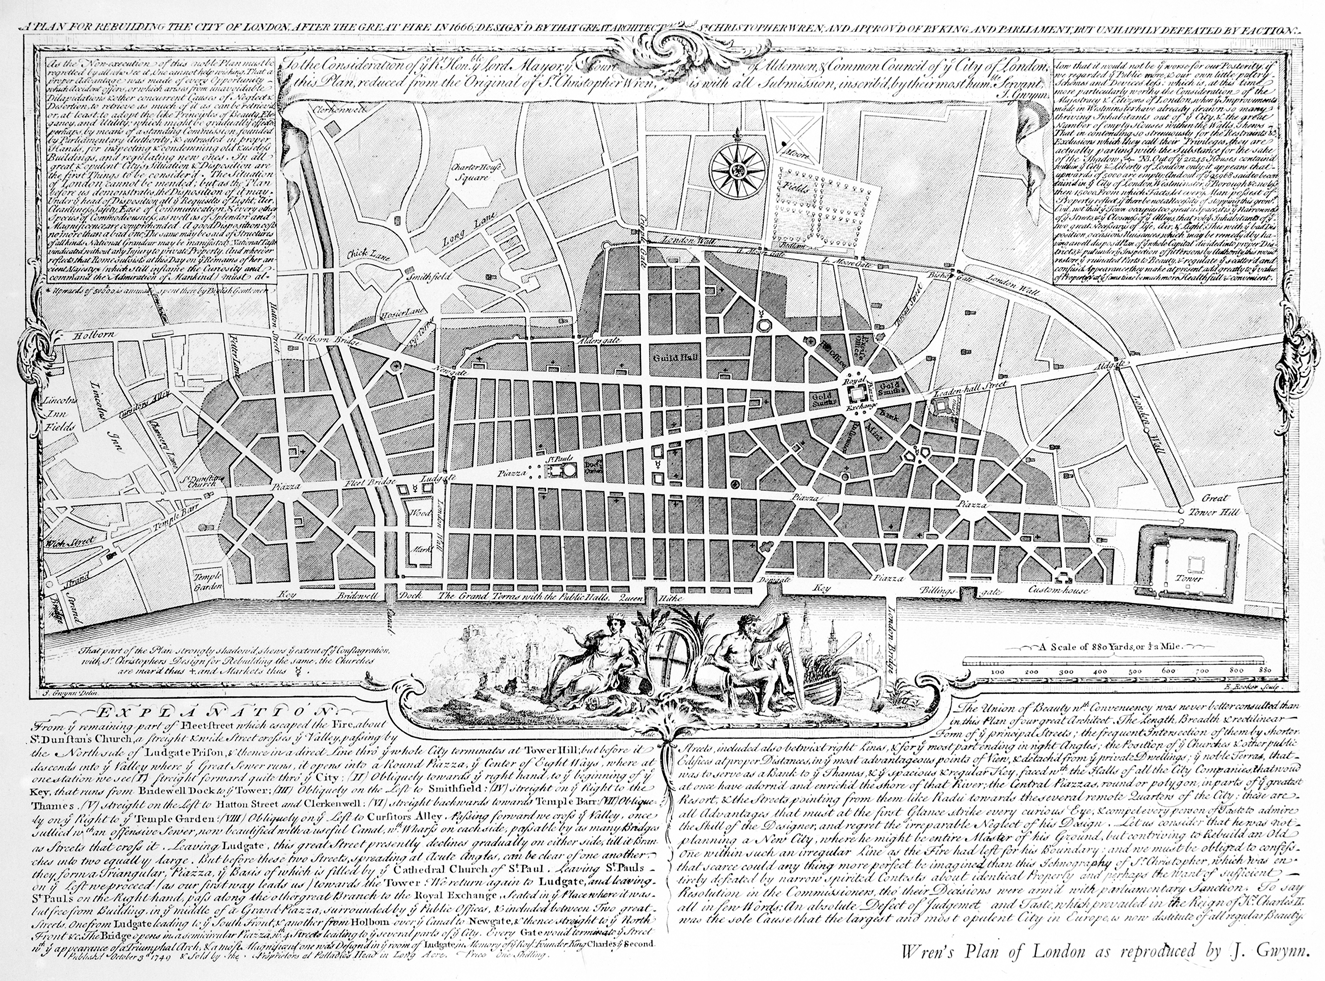
Sir Christopher Wren's plan of London as reproduced by Gwynn. Credit: Wellcome Collection. Attribution 4.0 International (CC BY 4.0).
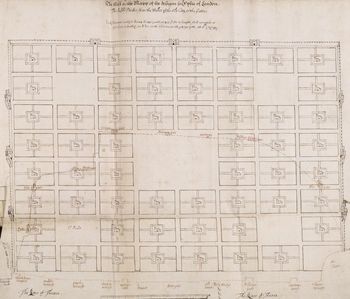
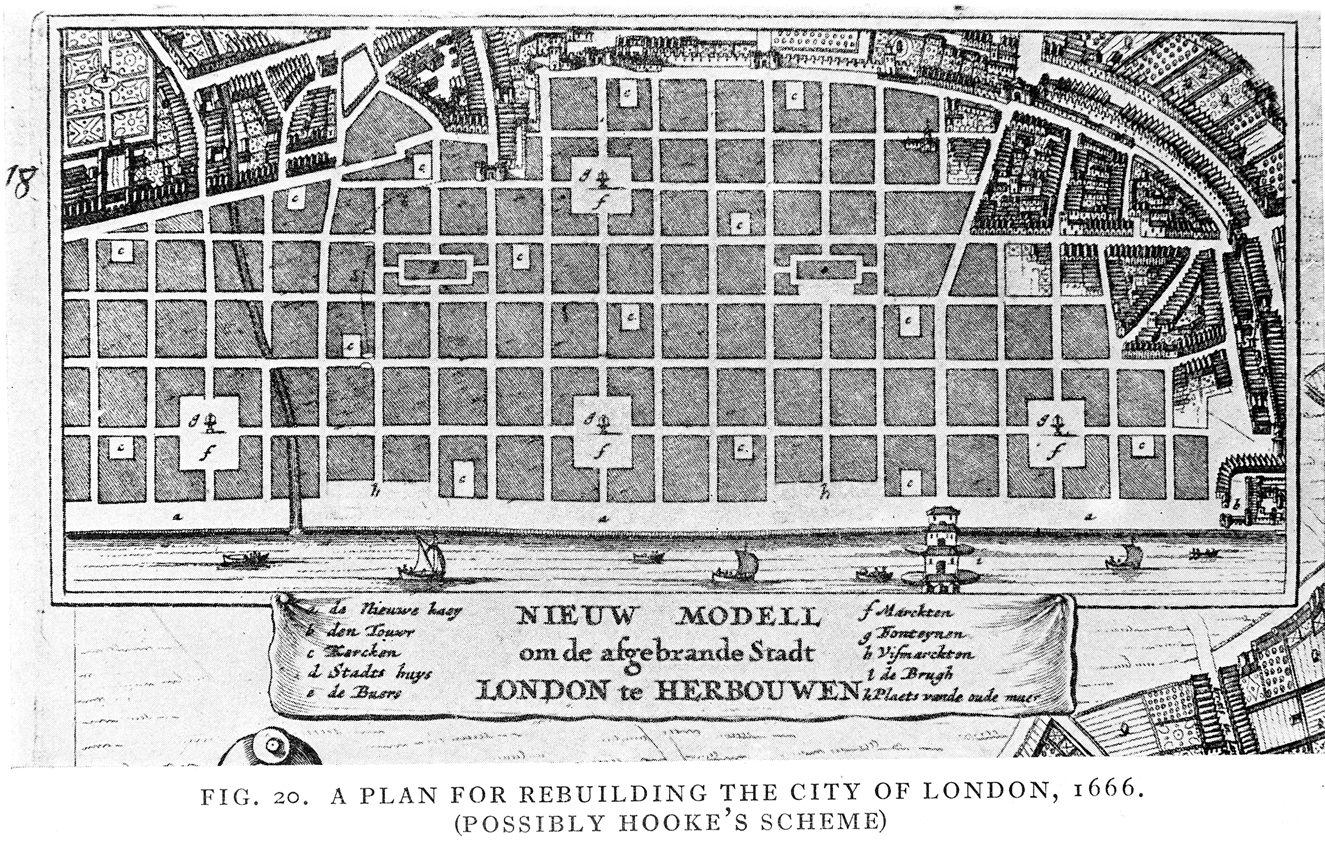
Other plans were composed by Peter Mills, an architect and a member of the city's Bricklayers' company,Footnote 5 the cartographer Richard Newcourt,Footnote 6 the merchant Francis Lodwick,Footnote 7 and the military officer Valentine Knight (for Newcourt's map, see Figure 3).Footnote 8 All told, seven plans were produced in a space of two weeks. To those we may add the short discourse written by the philosopher William Petty, which seems like the headlines to a lengthier project that he never embarked upon,Footnote 9 and the anonymous map included in a print made in Amsterdam in 1666, which is considered by some to be Robert Hooke's plan (Figure 4).Footnote 10
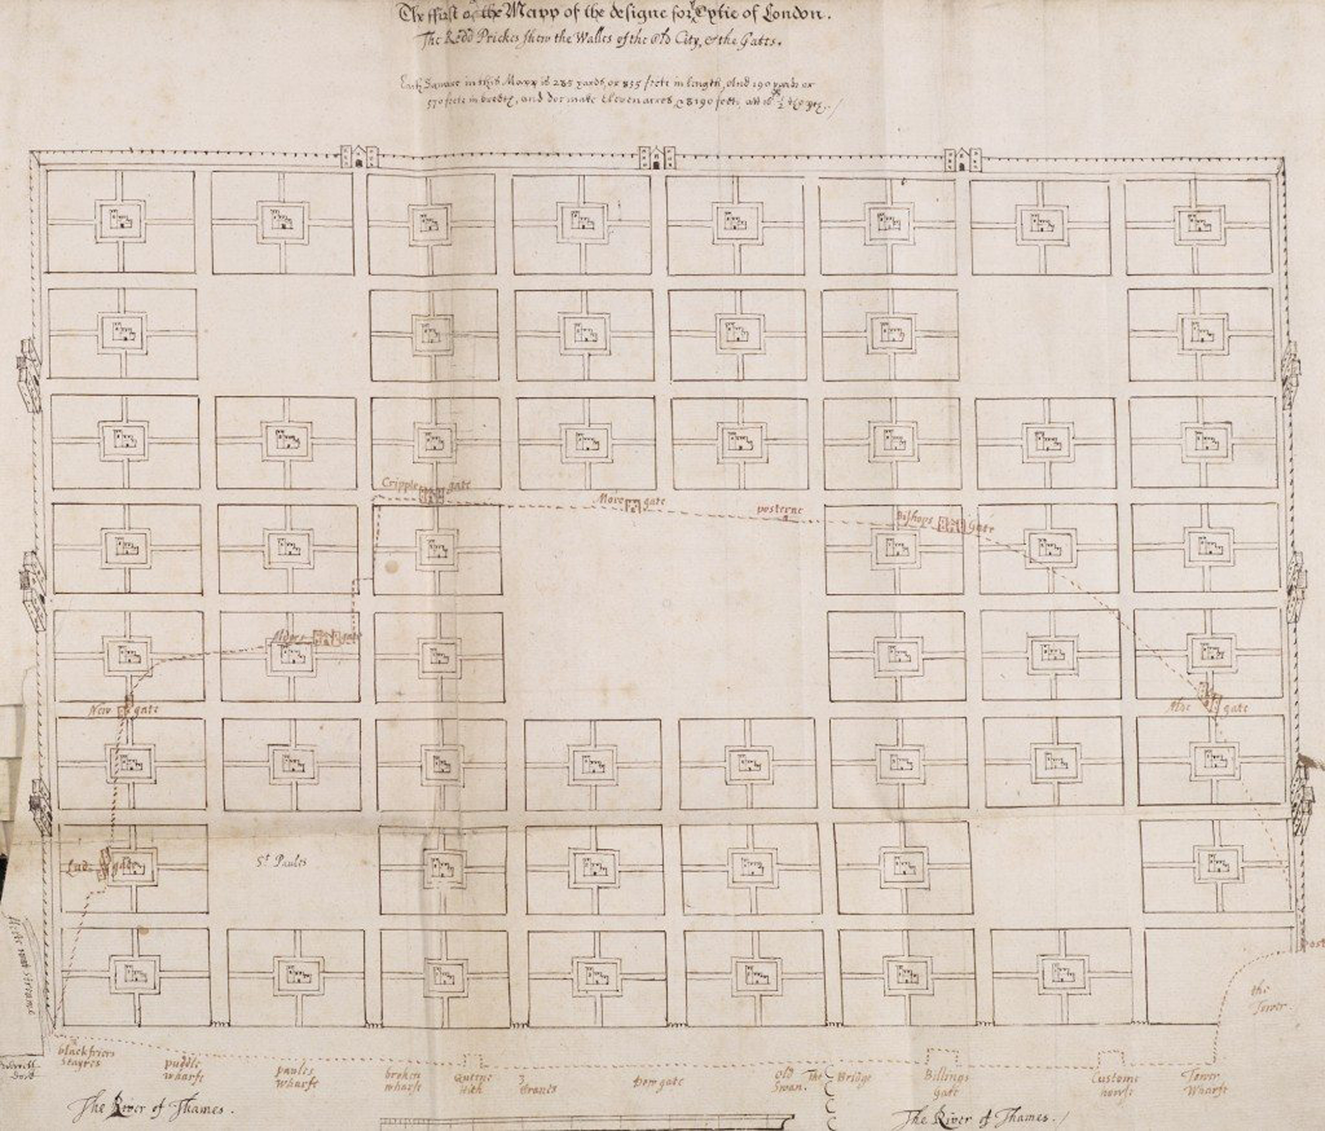
One of the maps in Richard Newcourt's Three maps of London. Source: London Metropolitan Archives, City of London CLC/481/MS03441, from the Richard Newcourt Collection.
A plan for rebuilding the City of London, 1666. Credit: Wellcome Collection. Attribution 4.0 International (CC BY 4.0).

These plans have been widely treated by historians of the Great Fire and have also received minor attention in wide-scope histories of London and modern city planning.Footnote 11 However, few attempts have been made to assign an overarching logic to all of them, while paying attention to the texts that accompanied them as well as to the maps.Footnote 12
What follows is an attempt to highlight the common features of these abortive efforts to plan London after the Great Fire, to assign a common logic to them, and to trace the origins of this logic. It is argued that while London's planners differed in their spatial visions and suggested measures, their suggestions nevertheless stemmed from two shared assumptions regarding the logic of city planning and the economic function of cities. One assumption was that planning could transform existing cities without resorting to despotic or costly measures of land expropriation. This could be achieved by raising the value of land and providing each landowner with a new building plot that was worth more than the one he owned before the implementation of the plan.
The second basic assumption underlying all plans was that the economic function of a city was to serve as an optimal place for re-exporting goods. That is, a place where imported goods could be stored until the right market could be found for them. The planner's goal, in this respect, was to improve this function, by ensuring optimal facilities for storage and dispatch and providing the shortest possible routes between various localities that were crucial for commerce.
Such an analysis illuminates the economic principles in plans that are usually examined for their architectural features, and places them in a different historical context. Existing scholarship mostly understands these plans in light of other architectural projects and visions associated with early modern European courts, or as a continuation of the ongoing attempt of the early Stuarts to regulate and reform London's cityscape.Footnote 13 This article, however, considers them to be the product of emerging ideas in English society about the nature of value, within a modernized market economy, thereby arguing that their origin should be traced to new experiences encountered in the world of commerce in mid-seventeenth-century England.Footnote 14
Thus, in addition to shedding new light on a prominent historical event, this article seeks to bring together urban history, economic history, and the history of ideas in seventeenth-century England, by characterizing this specific planning effort as a facet of a wider trend, of applying quantitative and commercial reasoning to matters of state. This is what one of the planners examined here, William Petty, would later come to term Political arithmetic. Footnote 15
Calling attention to the shared assumptions and roots of the rebuilding plans and other forerunners of Political arithmetic can assist in uncovering economic trends that informed quantitative reasoning and have not received sufficient scholarly attention. It may also prove beneficial for scholars who are interested in the co-emergence of the early modern city, both as a real and imagined entity, and new forms of knowledge.Footnote 16 This article does this by showing, on the one hand, the effect of developments that were unrelated, or only loosely related, to the urban environment and experience on city planning.
On the other hand, it shows how London's overwhelming growth in the seventeenth century, and the real estate market that rose in direct relation to this growth, contributed to the formation of new theories about the value of land, which informed quantitative thinking about urban and non-urban issues. Thus, a complex view emerges of the relation between early modern urbanism and quantitative reasoning, which coincides with a most recent attempt to challenge the role that is often assigned to the city as an agent in the promotion of creativity and the advancement of knowledge.Footnote 17
I
Analysis of the plans will be based on four maps (by Evelyn, Wren, Newcourt, and the anonymous map published by Doornick) and six texts (by Evelyn, Wren, Newcourt, Lodwick, Knight, and Petty). The plans by Mills and Hooke have not survived and will therefore not be discussed. The map which for long has been associated with Knight's plan will not be addressed here, given recent work which has shown it to be an eighteenth-century addition to the text.Footnote 18 Wren's text appears in the British Museum manuscript of the Parentalia.Footnote 19 This is the earliest manuscript of the Parentalia, written by Wren's son in 1719, while the architect was still alive. This discourse has been omitted from the printed versions of the Parentalia, which were edited by Wren's grandson.Footnote 20
A comparison of these various sources yields a striking common feature – the quantification of the variables of each plan. Each plan contained a specific and preconceived number of streets, each street being of specific and preconceived width. Evelyn, for example, wrote that the principal streets in the city should not be ‘less than an hundred foot in breadth, nor any of the narrowest than thirty’.Footnote 21 Knight's plan included eight main streets, each sixty feet wide, and twenty-eight minor streets, each thirty feet wide. In Newcourt's plan, all streets were of the same width, eighty feet.Footnote 22 Quantification also extended to other variables of the plans, such as the number of houses or the width of party-walls.Footnote 23 Houses were also given quantitative and precise measures, which differentiated those on main streets from those on minor streets.
What was the purpose of this quantification? To begin with, quantification answered aesthetic considerations of symmetry and uniformity, which were a staple of early modern city planning, and, furthermore, it had the utilitarian function of setting standards. But quantification also had another purpose, less obvious but more important. Once quantified, the variables of a plan could be used as a basis for calculations, which served a purpose neither aesthetic nor utilitarian. These calculations were employed in establishing the feasibility and advantage of each plan.
Knight set an exact figure of the number of houses to be built, and fixed rates for rent and fines to be charged for each house, in order to establish how much a landlord, a builder, or the king would benefit from the implementation of his plan. According to his plan, fines and a fixed rent for twenty-one years on 7,097 rebuilt houses would secure an income of 3s per foot each year for landlords, a yield of 8 per cent for builders and a surplus of £372,670 in fines plus a yearly income of £223,517 10s in rent. These sums, he suggested, could be used for compensating citizens who had lost property in the fire, and for maintaining a standing army and navy.
Newcourt used calculations to argue that the city's needs were being sufficiently met by his plan. According to his text, he meticulously calculated the ground provided for the parish church in each of his squares, to ‘ensure sufficient reception of the dead in each parish’. He also mentioned that he produced two maps because he was concerned that ‘the first map, may prove too numerous for the inhabitants’. Evelyn also invoked knowledge of population figures in his argument for reducing the total number of parishes in the city, based on the claim that certain parishes were disproportionally larger than others.Footnote 24
Obviously, the planners did not have accurate and relevant numbers at hand, nor did they claim to. But even where information was lacking or inaccurate, quantitative terms were still used to argue for the feasibility of the plans and foster confidence in their ability to answer the city's needs. Furthermore, calculating did not necessarily involve exact numbers. Petty's headlines, for example, disclose no knowledge of exact figures, but speak of the need to gather such information before any planning can be done. At times, the mere mentioning of the ability to reach quantitative data and derive conclusions based on calculations and comparisons was enough for the planners to argue for the feasibility of their recommendations.
Such was the case with the calculations made by Wren and Evelyn to justify their plan to relocate smoke-generating trades to remote parts of the city.Footnote 25 Evelyn argued that relocating certain manufacturers was a reasonable measure, because ‘The charge of bringing all their commodities into the city would be very inconsiderable, opposed to the peril of their being continued amongst the inhabitants.' One also had to consider, Evelyn argued, ‘the benefit of the carriage, which would employ a world of people’.Footnote 26
To justify the same measure, Wren argued that ‘Those trades that are moved out of town shall not only have as much ground as before, in the city, but an augmentation of that ground…as may amount to a recompence in rent for their removal.’Footnote 27 Without using numbers at all, these planners appealed to quantification and calculation to prove that their suggestions were plausible and legitimate.
This last remark by Wren is worth observing more closely, because it discloses a key element in the logic of planning after the Great Fire. Essential to Wren's argument was the assumption that planning provided spatial improvements that augmented the value of land, to a degree that justified the relocation of trades. Wren employed this argument not only to rationalize the relocation of trades, but also to rationalize the relocation of homes and the reparcelling of building plots, which were necessary for conforming to the new street pattern.
Wren recognized that if his plan was implemented, ‘few proprietors will happen to be seated upon their own ground’. In his view, however, this was not an impediment to the plan, because every proprietor ‘may be seated more conveniently to his own trade than before’. This convenience of situation was a direct result of the widening and evening of streets, and in Wren's view was an entirely quantitative and predictable outcome. ‘If streets of thoroughfare leading from place of business to place of business be a necessary cause of streets of good trade’, he argued, ‘there will be more situations of good trade than before, and rents generally worth more years purchase.'Footnote 28
Newcourt made a strikingly similar argument, when he wrote that ‘As for the owners of the several lands, though the quantity cannot be laid in the same place, yet possibly (for many) somewhat near, and far more commodious both for streets and trade.'Footnote 29 The calculable effect of planning on the value of land was also an essential component in Knight's plan, which projected rents in order to determine the yield that builders and landowners could expect under the new parcellation of building plots. It was also what enabled Petty to argue that rebuilding London with wider streets would ‘raise the rents of the lands in England eighth part’, as a means of justifying the taxation of the entire kingdom to pay for the project.Footnote 30
In order to understand the significance of this common feature, we must first understand just how different the planning of London was from other planning attempts in early modern Europe. Most cases of city planning in early modern Europe involved the construction of new cities or the expansion of existing cities, on land that had not been parcelled to building plots. When expropriation was necessary, it was small in scale and conducted by a relatively authoritarian state mechanism.Footnote 31
London's case after the Great Fire was different. Transforming the city's street outline necessitated wide-scale expropriation that was politically controversial and also demanded vast sums of money and an accurate survey of building plots, both of which were difficult to achieve in the short time allowed for rebuilding.Footnote 32
Existing scholarship has recognized these factors as the main reasons behind the limited impact of the plans on the actual rebuilding. What has not been sufficiently recognized, however, is that the planners were well aware of such obstacles and that the essential logic of their planning was constructed to circumvent them.Footnote 33 This was the primary function of the quantitative arguments raised in these plans. In these plans, building plots, homes, and shops came to be represented by a quantitative figure – a year's worth of rent. The variables that determined this value were themselves quantitative and therefore calculable. One could measure the size of a building plot or count the number of storeys in a building. The value of infrastructure was measurable through the width of streets and the value of location by the cost of transportation to the city centre or the Thames bank.
This measurability of value rendered property comparable, and therefore interchangeable. Two houses, different in size and location, could effectively be the same, if a planner could prove that they had the same value. The planner could then allocate one in lieu of the other without having to speak of any loss or damage to the owner. Thus, city planning became a mathematical problem, which could be solved even in conditions of multiple ownership of land and houses.
There is no reason to assume, nor any need to establish, that these planners had a workable programme for making such swaps. What is important is that their plans were innovative in applying this method of thought towards city variables. To understand how novel this way of thinking was, it is useful to compare these plans to other attempts to regulate London's cityscape, made since the late sixteenth century until a few years before the fire. Since 1580, in response to London's outstanding growth, the English crown began publishing proclamations that prohibited the erection of new houses in and around London and the division of existing houses into several residential units. As of 1605, these proclamations also included building regulations, which compelled builders to use brick and stone rather than wood, maintain uniformity of fronts, and measurements and add ornaments to façades.Footnote 34
These proclamations represent the most elaborate and consistent attempt to plan London before the Great Fire.Footnote 35 Nowhere in them can one find any arguments regarding the effect that their measures might have on the value of building plots and houses. More importantly, royal proclamations, unlike the rebuilding plans, based their legitimacy on qualitative, rather than quantitative, arguments. One common justification was that London, being the foremost place in the kingdom and the most visited by foreigners, represented the king and the kingdom in the face of the world. The crown's infringement on the propertied rights of builders and landowners, therefore, was justified as an act in defence of the honour of king and kingdom, by removing aesthetic deformities that were a blemish on the image of the monarchy.
Another common argument in the proclamations was that building regulation was justifiable because it supported a common good, which took precedence over the private interests of builders and landowners. It was argued that by preventing the concentrations of unregulated multitudes in the suburbs, removing the supposed causes of the plague, and improving sanitation and transportation conditions, the crown was acting in accordance with its established position as the defender of common interest.Footnote 36 In this sense, rebuilding plans after the fire were not only exceptional in their use of quantitative, rather than qualitative, reasoning, but also in putting forth the argument that planning was beneficial, or at least not detrimental, to private interest.
II
Another common thread that runs through all the plans relates to Wren's observation about the effect of widening and evening streets on commerce. This was by no means the only remark of its kind. The plans were abundant with references to the effect that their suggested improvements might have on commerce. The novelty in these references was not in the very idea that city planning might have commercial benefits, but rather in the way planners chose to explain the effect of city planning on commerce. In the process of formulating these explanations, they also formed an entirely novel perception of the economic function of the city.
Lodwick, who was himself a book and cloth merchant, offers the best insight into this perception. His discourse on rebuilding London opened with a simple remark, which was quite profound for its time. The economy of the day, Lodwick argued, was based on importing products and re-exporting them at the opportune time and place. The function of cities in such an economy, or should we say what made cities successful in such an economy – was the ability to serve as a warehouse for merchants, or as Lodwick put it, an ideal place ‘to leave their ware with confidence to wait for a greater market’.Footnote 37
According to Lodwick, there were several qualifications that made a city such an ideal place. The first was ‘security from fire’.Footnote 38 To achieve this, Lodwick suggested the enforcement of strict building regulations, such as firewalls, building with brick instead of wood, and separating dwellings from warehouses that stored combustible materials.Footnote 39
A second qualification related to the spatial arrangement of the city. Warehouses, markets, and transportation routes had to be planned to minimize travelling distance for goods. To achieve this, Lodwick suggested the construction of a wide quay along the Thames, with warehouses along that quay, including cellars for storing goods. Buildings with an important function for trade, such as the custom house and the granaries, were also to be situated along this quay. Concentrating all these facilities along the Thames was designed to make trade more profitable, by eliminating the need to transport goods from various locations in the city: ‘Out of those storehouses ye retailers will be supplied’, Lodwick wrote, ‘and what again is to be reshipped, will be ready at ye waterside’.Footnote 40
Lodwick's plan also included the establishment of a few central markets, one in St Paul's wharf and others in the courts of buildings that would also serve as warehouses. Centralizing commerce in these markets was aimed at reducing the cost of transporting goods to various small markets, scattered throughout the city.Footnote 41
Although not as explicit and elaborate as Lodwick in their explanations, other planners also gave primacy to this economic function in their considerations and suggestions. Wren's argument concerning the contribution of wider streets to commerce has already been cited here. Clearly, Wren's emphasis on wide thoroughfares stemmed from the same principle that guided Lodwick's plan: that wide roads made for a better city because they saved time and money in circulating goods. A look at the map of Wren's plan reinforces this impression.
Wren's street pattern was clearly designed to improve connectivity between commercial landmarks. His main landmark was the square surrounding the Royal Exchange, the main gathering place for merchants in early modern London (Figure 2). This square was planned as a commercial hub – with the post office, excise office, the mint, an insurance office, a bank, and two goldsmith's shops – all at one location.
Other landmarks were the Guildhall, the Custom House, the docking points along the rivers Thames and Fleet, and the city's gates, through which goods were brought in from and distributed out to all parts of the island. The widest streets in Wren's plan created a network that connected these various landmarks and followed the shortest possible route between them.
The diagonal streets in Wren's plan also served this purpose. Although narrower than the main streets, they offered the shortest possible route between commercial landmarks that could not be connected through orthogonal streets. Take, for instance, the northern end of London Bridge, which Wren designed as a piazza and a radiation point of four diagonal streets (Figure 2). These four streets connected London's southern entrance to Aldgate, Bishopsgate, the Royal Exchange, and Leadenhall Street, from where another diagonal street offered direct connection to Moorgate. Thus, four different entrances to the city were connected to all its main commercial facilities and to the riverbank, where goods were stored and dispatched.
Evelyn also tried to shorten the distance between the Thames docks and other commercial functions that London provided. His solution included relocating the Royal Exchange to the riverbank (Figure 1, no. 18). Like Wren, he also designed a piazza at the northern end of London Bridge, which in this case was to be a fish market (Figure 1, no. 23). Every main square along the central axis of Evelyn's plan had a street connecting it to this market, along the shortest possible route. The market was also connected to Bishopsgate, London's main entry from the north. In fact, every opening on Evelyn's Thames quay had a direct connection to a city gate. These connections ensured the quickest possible access from the docking points to the roads that connected London to the rest of the island.
Various remarks in Evelyn's discourse support the argument that he shared Wren's and Lodwick's understanding of the commercial benefits of city planning and the economic function of the city. ‘In the disposure of the streets’, he argued, ‘due consideration should be had, what are competent breadths for commerce and intercourse.'Footnote 42 The Royal Exchange was to be relocated to ‘where the traffic, and business is most vigorous’, and its building was to be surrounded by a spacious piazza ‘for dwellings, or public warehouses’.Footnote 43
The same qualifications were clearly on Knight's mind when he outlined the advantages of his plan, among which were ‘goods delivered much cheaper’, ‘convenient houses, shops, warehouses, and wharfs not dear’, and ‘ground all put to the best profit’.Footnote 44 Newcourt had them in mind when he suggested that every street leading down to the Thames quay should end with a crane ‘for craning up of goods at convenient hithes and landings’.Footnote 45
The quay along the Thames was not the only aspect that Newcourt's plan shared with other plans. The relocation of markets and warehouses into squares and aligning the city's gates with corresponding Thames quays also appear in his plan (Figure 4) and are also seen in the Doornick map (Figure 5). Petty also recognized the commercial significance of widening transportation routes when he spoke of ‘rivers which may with profit be made navigable if the city be vigorously rebuilt’, and ‘ways which will now bare the charge of being made broad, hard, and even, for the better transport of materials’.Footnote 46
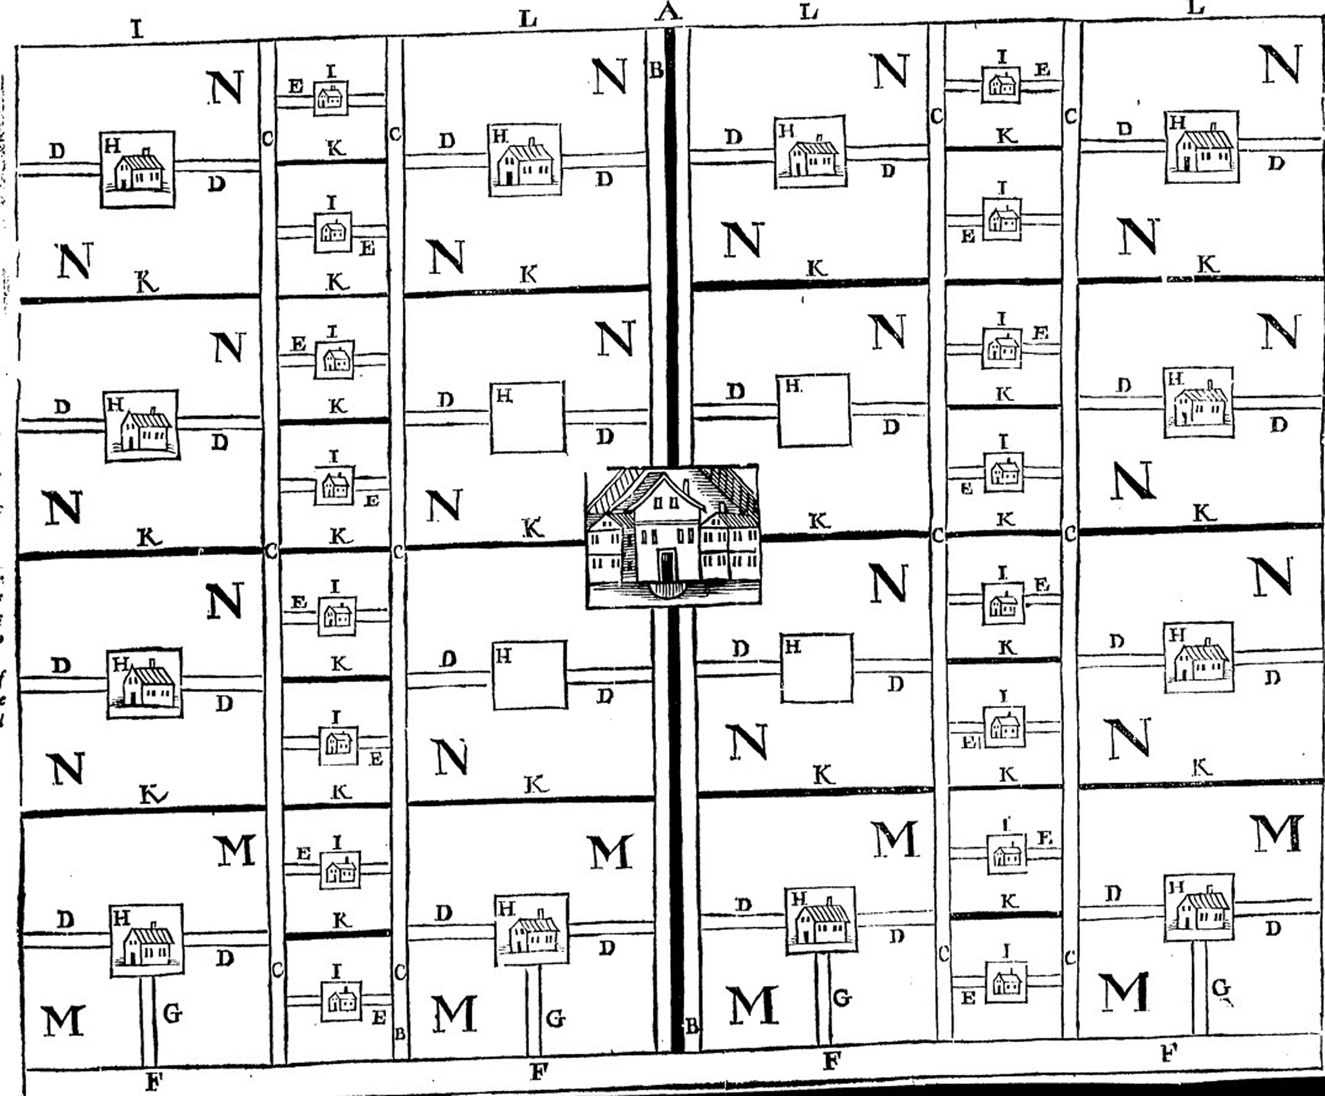
Cressy Dymock's plan for a community of sixteen farms (1653). Source: Call #88473, the Huntington Library, San Marino, California. Image published with permission of ProQuest, as part of Early English Books Online. www.proquest.com. Further reproduction is prohibited without permission.

It is very telling that the plans, otherwise so different in their spatial visions, shared these particular features. It indicates that the planners not only shared the idea that reordering the city was compatible with private interest, through the augmentation of the value of land, but also shared an idea about how city planning augmented the value of land. The rise in the value of land was to be achieved through perfecting the city's economic function, by ensuring an efficient and frugal circulation of goods, and providing the optimal spatial arrangements for storing and transporting merchandise.
To be sure, thinking about cities in terms of their economic function was nothing new.Footnote 47 Nor was the recognition in the commercial benefits of London's geographic situation.Footnote 48 However, planners after the Great Fire were the first to focus on the internal organization of the built environment, as a factor in determining the city's economic success.
III
The emergence of these plans, therefore, represents the entry of commercial considerations and objectives into the realm of city planning. Royal proclamations from before the fire were motivated by a desire for authoritative monarchy, aristocratic taste in architecture, and a stable relation between city and country.Footnote 49 Conversely, planners after the fire employed the logic of what John Brewer has termed ‘the counting-house, the shop and the burgeoning world of commerce’, only their case occurred a full century before Brewer's examples.Footnote 50
The purpose of the first part of this article was to define the overarching logic of the plans and explain how it differed from earlier cases. The second part aims to reconstruct the historical developments that made the preconditions for this logic available on the eve of the Great Fire.
We will begin by examining how, as the seventeenth century was entering its second half, more and more Englishmen became aware of the existence of external factors dominating the value of land and fascinated by them. We begin with a project that was not only recent and well known on the eve of the fire, but that also involved one of the planners. Eight years before the fire, William Petty concluded his work on the Down Survey of Ireland, following the Cromwellian conquest. The purpose of this survey, an unprecedently complex state-project, was to finance the settling of the parliamentary army's debt to soldiers and London merchants, by confiscating land from Irish Catholics.Footnote 51
Despite a great deal of criticism, Petty's achievement is notable.Footnote 52 Roughly three-quarters of Ireland (over eight million acres) were mapped and measured in this survey, down to the level of the parish, with each parish evaluated for size, and, moreover, for location and its possible economic use based on the quality of its soil.Footnote 53
Petty's experiences in Ireland enhanced his ability to apply terms of value to units of measure and use such terms to commodify land.Footnote 54 His efforts should be seen in a wider context, of using land surveying to facilitate the need for a new understanding of property relations in early modern England, in response to the rise of agrarian capitalism.Footnote 55 However, due to the predominantly agrarian nature of Ireland, the Down Survey did not engage Petty with the main issues raised in his discourse about London, such as how to calculate the impact of trade, transportation routes, or residential demands on the value of land, or more importantly, how to predict the future effect of their improvement.
Yet the Down Survey did spark an interest in Petty, regarding the various factors that affected the value of land. Four years after its completion, he published his Treatise of taxes and contributions (1662). Now considered a landmark in the history of political economy, this treatise dealt mainly with ways of creating sources of revenue for the state. One source of such revenue was land tax, but tapping it necessitated a deeper understanding of how the value of land was determined.Footnote 56
One way of determining the value of land was to measure ‘the figures, quantities, and situations of all the lands’, as well as ‘the quality of each denomination…by the commodities it had usually born’. In other words, the factors considered in the Down Survey.Footnote 57 However, by now Petty was aware that size and produce alone could not determine value, because the price of produce was itself susceptible to the value of the currency, the effect of supply and demand, and the consumption habits of the population that constituted the market for this produce. The second and third factors were directly influenced by location. The closer a plot of land was to a substantial market, or a market with more luxurious consumption habits, the higher its value would be.
The market value of a plot of land, therefore, was determined by its size, and by the type and amount of produce it generated, all of which Petty referred to as the ‘intrinsic value' of land. It was also determined by the current value of money and the land's location in relation to markets. These factors, Petty argued, constituted the ‘extrinsic or accidental' value of land.Footnote 58
Petty was not the only one to muse upon these two separate values at the time. Earlier that same year, his close friend, John Graunt, made similar remarks in his Natural and political observations…made upon the bills of mortality (1662).Footnote 59 Like Petty, Graunt also recognized that in addition to ‘the geometrical content, figure, and situation of the lands of a kingdom’, which he referred to as ‘the intrinsic value' of land, there was also another value, ‘merely accidental, or extrinsic, consisting of the causes, why a parcel of land, lying near a good market, may be worth double to another parcel though but of the same intrinsic goodness’. The existence of this extrinsic value, susceptible to the commercial opportunity of the locality, was the main justification that Graunt gave for his interest in the bills of mortality. It was vital ‘to know how many people there be of each sex, state, age, religion, trade, rank, or degree etc.…for, if men knew the people as aforesaid, they might know the consumption they would make, so as trade might not be hoped for where it is impossible’.Footnote 60
The rebuilding plans clearly echo the ideas expressed by Graunt and Petty. This is easily explainable. Petty was one of the planners, and Graunt was known to most of them, having in February 1662 presented copies of his book to the Royal Society, of which he soon became a member.Footnote 61
The Down Survey, however, was not the only grand project at the time, which inspired people to contemplate the forces determining the value of land. The draining of the Fens, which began in the 1630s and reached its peak in the early 1650s, was a series of initiatives, backed by both Charles I and the Interregnum administration and financed by private entrepreneurs, to drain marshy land on the coast of east England, for the purpose of rendering it more suitable for agriculture.Footnote 62
These draining initiatives were financed by investors hoping to gain from the rise in the value of land, following its reclamation. As such, they fostered a general interest in the ability to augment the value of land by human intervention, which extended to other actions besides draining. Several figures, all related to Samuel Hartlib's circle of correspondents, were inspired by the draining of the Fens to suggest technical improvements to husbandry, which promised to raise the value of land.Footnote 63 Pertinent for our case is Cressy Dymock's plan to use the drained land to establish rationally planned farms (1653), a plan that bore a striking resemblance to Newcourt's plan for London.Footnote 64
According to Dymock, the English countryside suffered from economic deficiencies that devaluated land. The mixing of different species of farm animals in one area resulted in loss of livestock due to disease and prey. The lack of method in the division of land uses caused animals to pass through fields, destroying and devouring crops. Barns, dairy farms, and brewhouses were either located too far from the farmer's house to be properly supervised, or too near, thereby disturbing the inhabitants with their stench. Also, the division of plots dictated an irrational road system that inhibited the efficient transportation of produce.Footnote 65
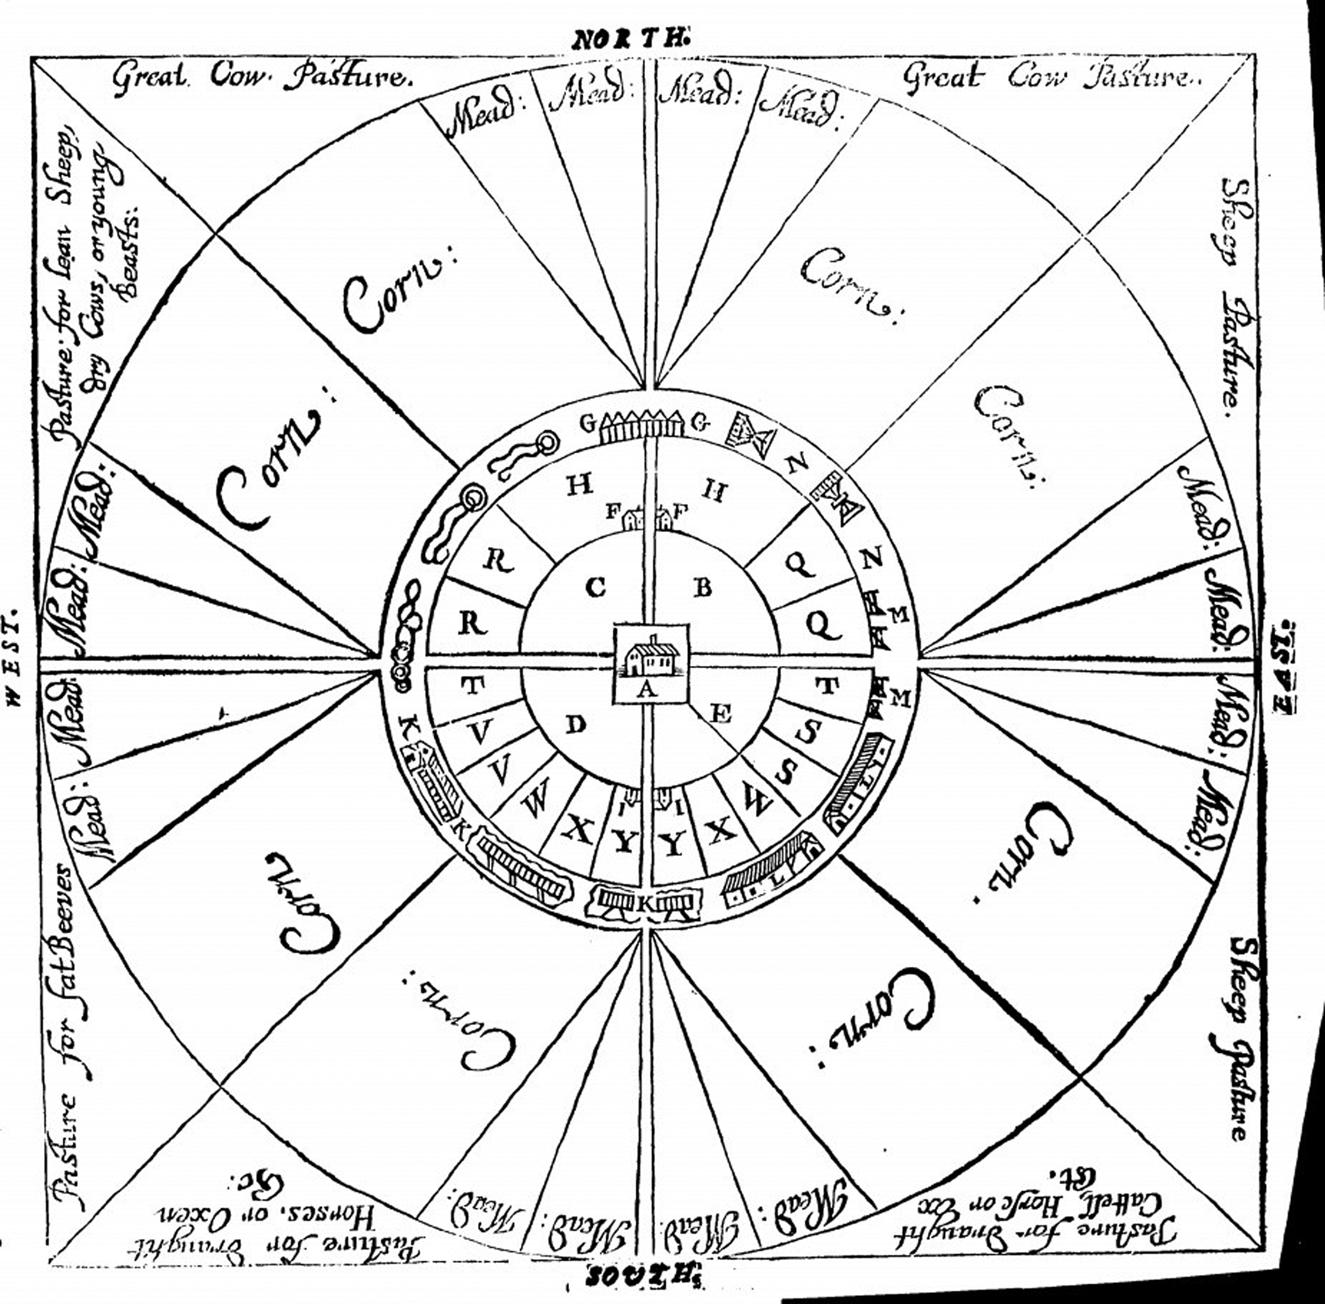
To remedy all this, Dymock offered a scheme for erecting a community of farms, built along a grid system of draining canals (Figure 5). The canals stretched from a single main river, thereby ensuring efficient transportation from farm to market. Like Newcourt's parishes, the farms were identical in structure. However, unlike Newcourt, Dymock offered a separate map, explaining in further detail the internal organization of each farm (Figure 6).
Cressy Dymock's plan for a single farm (1653). Source: Call #88473, the Huntington Library, San Marino, California. Image published with permission of ProQuest, as part of Early English Books Online. www.proquest.com. Further reproduction is prohibited without permission.

Dymock's plan foretold the planning of London after the Great Fire not only in its commercial considerations, but also in its line of argumentation, which employed quantitative terms to suggest that the benefits of improvement outweighed its expenses. Dividing the land according to his suggestions, Dymock promised Hartlib, was
enough to improve the value of your estate one half part, so that if it were worth 100 L. per annum before, it will thus become as really worth 150 L. per annum and the charge in casting it into this form (especially where no fences are already) little more, in some cases not so much.Footnote 66
Once again, there is every reason to believe that the planners of London knew Dymock's plan. Petty, Evelyn, Wren, and Lodwick were all members of Hartlib's circle of correspondents, and no doubt received the book that included Dymock's letter.Footnote 67
IV
The effect of external factors on the value of land, however, occupied a larger audience than Hartlib's circle, and the capacity to think in such terms was enabled by developments with a wider social reach than the Down Survey or the draining of the Fens, which affected many but involved only few entrepreneurs. The most prominent entrepreneur involved with the draining of the Fens was the fourth earl of Bedford, Francis Russell, who also initiated the construction of London's first modern residential quarter in Covent Garden.Footnote 68
His involvement is a useful reminder that such projects were related to a more general interest in putting land to its most profitable use, which manifested itself mostly in London's seventeenth-century real estate market. Scholarship recognizes the existence of a real estate market in English towns well before the early modern period.Footnote 69 Some research has also noted the existence of characteristics such as a wide range of price-differentiations, and an awareness to the effect of location on prices in medieval markets.Footnote 70 However, the unforeseen volume of activity in London's seventeenth-century housing market, the number of people who were involved with this activity, the unique growth pattern of the city, and new methods of operation, were all new phenomena that made speculations regarding the value of land more pervasive than ever before.Footnote 71
Although scholars debate the degree of social segregation in London's seventeenth-century growth pattern, there is no disputing certain facts. The city grew predominantly towards the west, and land in the West End was more valuable than in other areas outside the city. Also, nobles and wealthy merchants tended to prefer the West End to other areas outside the city.Footnote 72 These characteristics drove contemporary observers to consider the factors that made people prefer certain land over other land, regardless of intrinsic qualities.Footnote 73
Another unique feature of this market was the prevalence of the leasehold system, particularly in the suburbs. In this system, landlords would parcel their land into building plots and rent the plots to speculators, builders, and tenants for terms ranging from thirty-one to fifty-one years. The renters would construct the houses at their own expense, either residing in them or renting them out to others for the duration of the lease. The source of profit for landowners was not the income from rents, but rather the reversion of the land back to them at the end of the lease, along with the houses. To ensure that this reversion would indeed be profitable, the lease contracts granted the landlord the right to enforce building regulations.Footnote 74
This choice of method suggests that London's landowners believed that there was much profit to be made by the augmenting effect of building regulation on land value. Dictating building standards was not only a means of ensuring that buildings would last longer, but also a way of attracting the kind of clientele who would pay higher rents.Footnote 75
By the second half of the seventeenth century, as an initially aristocratic market came to be characterized by a growing number of small- and medium-scale entrepreneurs, more and more Londoners became involved with real estate and were, therefore, exposed to the influences mentioned above.Footnote 76 The effect of these characteristics on a wider public is most aptly exemplified by the appearance of popular manuals, instructing the general public in the workings of the real estate market.Footnote 77 It is worth noting that the Great Fire itself prompted the publication of two such manuals, in response to the many disputes that arose between stakeholders in building plots.Footnote 78
The manuals included sections that instructed the readers on how to survey land, negotiate and contract with builders, and manage a project. Their main focus, however, was on explaining the effect of external factors on the price of real estate.Footnote 79 The most commonly discussed factor was interest rate. Sections dealing with this factor were particularly elaborate and quantitative, including tables that the reader could consult, to determine how much a lease on a building plot was worth, given a certain duration, a certain rent for the house, and a certain interest rate.Footnote 80
The heavy emphasis that these writers placed on the extrinsic value of land was directly related to their own experiences in London's real estate market. One of them, William Leybourn, was a printer and land surveyor who ultimately became one of the surveyors for the city after the Great Fire.Footnote 81 Another, Thomas Willsford, was a mathematics teacher and a land surveyor. Stephen Primatt was a lawyer, who most likely represented clients in cases relating to real estate.Footnote 82 Their social background, as well as their relative disregard towards issues of architectural form, were in clear contrast to those of earlier writers on this topic, who were closely related to the royal court and heavily focused on architectural principles and aesthetic considerations.Footnote 83
The manuals represented, therefore, a twofold shift of focus: from the technical to the commercial aspects of housing production, and from the internal to the external qualities of land value. Leybourn's literary career encapsulates this process. It began in 1650 with a manual on how to survey land. By 1668, his advice to surveyors had become a chapter within a larger work that focused mainly on the question of how to evaluate land. Finally, his most successful work, from 1693, dealt solely with evaluating commodities, and calculating the effect of interest and currency exchange on their value. In this final work, land-evaluation had become a mere example for general practices of commodity pricing.Footnote 84
V
We have seen how Englishmen in the second half of the seventeenth century became adapted to think about land in terms of its intrinsic and extrinsic values. Leybourne's case implies that once acquired through experience in the real estate market, this ability could easily be applied to other products. This brings us to the second common feature of London's rebuilding plans, as we recall that all planners had designed or described a city whose spatial features rendered it an ideal locality for storing and dispatching goods. The logic behind such design was that the economy of the day was based on importing goods when and where they were cheapest, and re-exporting when and where they could fetch the highest price.
This type of thinking called for a separation between the intrinsic qualities of products, which made them comparable, and external qualities, which explained the fluctuation of their value across time and space. It is quite possible that the speculations regarding the value of land, which have been addressed so far, also facilitated this kind of thinking about other products. However, we need not go so far to search for the planners' source of inspiration. The idea that London's economic prosperity relied on a buy-cheap-sell-dear strategy, rather than on the quality and affluence of England's produce, was already at hand by the mid-seventeenth century. It was made so by the changing realities of world trade, which were widely felt and commented upon.
Economic historians have pointed out a significant change of focus in London's trade since the 1640s, which was characterized by a decline in the export of English products and a rise in the re-exportation of products imported from western colonies. According to Ralph Davis, re-exports accounted for almost 50 per cent of London's exports in 1663–9 and over 70 per cent by the end of the century.Footnote 85
Like many other economic phenomena of the era, the rise of re-exportation also prompted theoretical efforts of explanation and interpretation.Footnote 86 Thomas Munn's England's treasure by foreign trade (1664), written sometime before the author's death in 1641, already argued for the value of keeping ‘A staple or magazine for foreign corn, indigo, spices, raw-silks, cotton wool or any other commodity whatsoever.' Their importation, Munn wrote, will improve England's balance of trade ‘by exporting them again where need shall require’.Footnote 87
Benjamin Worsley's discourse on free ports (1652) praised ‘the wisdom of some nations in fetching commodities from the places of their growth at that fit and seasonable time, and storing them up till the necessity of other nations do call for them’.Footnote 88 Worsley was referring to the wisdom of one nation in particular – the United Provinces. Stressing the centrality of re-exportation to the balance of trade between nations was a crucial factor in explaining the miracle of Dutch success, which seemed to defy prevailing concepts regarding the importance of natural resources, demographic size, and military strength.Footnote 89 William Temple (1673), for example, concluded that Dutch success was achieved ‘By being the general magazine of Europe, and furnishing all parts with whatever the market wants or invites.'Footnote 90
These quotes do not merely exemplify a recognition of the importance of re-exportation at the time. They also illuminate the context in which it was understood and debated. Worsley was writing not as a mere observer, but as the head of England's newly established Council of Trade. His discourse was published bearing the coat of arms of the Department of State, shortly after the passing of the most significant act of state intervention in commerce at the time – the Navigation Act of 1651. The discourse outlined the benefits of yet another interventionist initiative, aimed at curtailing Dutch dominance and protecting English commercial interests – the opening of free ports.Footnote 91
State intervention was also the objective of other pamphlets that drew attention to the importance of re-exportation and the dominance of the Dutch in this field. John Keymer (1650) pleaded with his English readers to observe the Dutch policy of making ‘storehouses of all foreign commodities, wherewith upon every occasion of scarcity and dearth, they are able to furnish countries with plenty of these commodities’. The Dutch were able to do so, he argued, by building more efficient ships, which could carry more weight with smaller crews, by providing free access to their ports, and by pursuing a foreign policy of stifling any attempt to limit their trade.Footnote 92
Henry Robinson (1650) argued that by refunding merchants who re-exported merchandise for the customs duty they had paid, ‘England would become a warehouse or storehouse of all manner of foreign commodities.' The Dutch, once again, were an example of the benefits of such policy, having achieved economic dominance despite the fact that ‘their own territories are so straight and barren’.Footnote 93
Observations regarding the profitability of re-exportation were therefore the raison d'être of appeals for state intervention in the conditions of commerce. They were particularly useful, as they referred to the example of a nation that had achieved economic success and commercial superiority, simply by buying for a nickel and selling for a dime, without any natural or political assets of its own. Such appeals were ultimately fruitful, with the Act for the Encouragement of Trade (1663) passing with an article forbidding the exportation of any products manufactured in the Atlantic colonies, without first unloading them at some English port.Footnote 94
London's planners, therefore, were not only responding to an economic development that was widely felt at the time, but also to a contemporary belief in the power of the state to raise value, by manipulating its extrinsic factors.
VI
The logic of rebuilding plans after the Great Fire was related to a wider interest at the time, in improving various functions and assets, by separating their value to its intrinsic and extrinsic qualities, and manipulating the extrinsic qualities for the sake of raising value. This interest was driven by specific economic phenomena, which raised contemporary interest in fathoming the mysteries of value in an increasingly complicated market economy.
Drawing attention to this logic sets these plans apart from former European visions of ideal cities, as well as from a longer tradition of seventeenth-century authoritative intervention in London's built environment. At the same time, it also accentuates their importance in the history of modern city planning.
By using abstract models to project the effect of planning on the value of assets, on the city's economic performance, and on the contribution of city planning to state-economy, these plans foretold present-day city planning in a way that has not yet been acknowledged by historians. This work, therefore, shows how separating certain early modern planning efforts from a longer lineage of architectural history and planning history with which they are associated, may improve our understanding of their overall significance.