I. INTRODUCTION
Dissimilar metal welds of Inconel 625 and duplex stainless steel have wide range of applications in marine, chemical industries, and geothermal application owing to their properties such as ease of fabrication, good corrosion resistance, and higher strength. An independent power producer of electricity using geothermal energy CalEnergy, started using Inconel 625 and SAF 2205. Reference Wijngaarden and Chater1 These dissimilar joints were operated where large temperature differences were found in these plants. As reported, Inconel 625 was used in high temperature and duplex stainless steels were operated in low temperature environments. Patterson and Milewski Reference Patterson and Milewski2 investigated the dissimilar combinations of Inconel 625 and austenitic stainless steel obtained from pulsed current gas tungsten arc welding (GTAW). The study attested the formation of center line weld solidification cracking at the fusion zone of these dissimilar weldments. The authors reported that an increase in solidification stress resulting from steeper temperature gradients and an additional stress imposed by overlapping spot melting events must be the cause for the cracking with the pulsed current technique. Sridhar et al. Reference Sridhar, Devendranath Ramkumar and Arivazhagan3 carried out gas tungsten arc (GTA) welding of Inconel 625 and SAF 2205 using ER2209 and ERNiCrMo-3 fillers. The authors observed the formation of deleterious Laves phase and the Mo segregation at the fusion zone of ERNiCrMo-3 and ER2209 weldments, respectively. Due to the multi-pass welding, the fusion zone was subjected to reheating actions which severely affected the metallurgical and mechanical properties of the weldments.
Laser welding of metals receives major attention in the industries due to several advantages such as reduced or nil heat affected zone (HAZ), faster cooling rates (reduces the segregation), lower distortion, narrow weld width, high penetration, higher productivity, and improved mechanical properties etc. There are two heating modes: conduction mode and keyhole mode attributing for melting of the metal during the laser welding. In conduction mode, the power density would be great enough to cause the metal to melt. Weld penetration was achieved by the heat of the laser conducting down into the metal from the surface. Thus conduction mode does not have high productivity and has a low aspect ratio. During keyhole mode welding the power density would be greater enough that the metal goes beyond just melting. It vaporizes. The vaporizing metal creates expanding gas that pushes outward. This creates a keyhole or tunnel from the surface down to the depths of the weld. The characteristics of keyhole laser welding mainly high penetration, high productivity, and high aspect ratio have led the industry to focus more on this mode.
Janicki Reference Janicki, Wolinski, Jankiewicz and Romaniuk4 investigated the high power direct diode laser welding of 0.8 mm thick sheets of Inconel 625 by conduction mode. The authors reported that increasing the welding speed led to grain refinement of weld metal. The outcomes of the several research attempts attested that keyhole mode laser welding results in higher penetration due to the higher energy density compared to the conduction mode. If the laser beam power density is sufficient to evaporate a thin layer of material, a narrow and deep keyhole is formed inside the melting pool and this creates a deception for the beam thereby increasing the penetration depth as in case of keyhole mode. Reference Arata5,Reference Dumord, Jouvard and Grevey6
Jouvard et al. Reference Jouvard, Girard and Perret7 investigated the keyhole formation and power deposition in Nd:YAG laser spot welding. The author observed that the keyhole appeared after a delay corresponding to the melting of surface material. The major problem encountered during the laser welding by keyhole mode is the formation of porosities. As reported by Matsunawa et al., Reference Matsunawa, Kim, Seto, Mizutani and Katayama8 the main cause for the porosity formation during the keyhole formation process could be attributed to the complex and unstable flow of the molten pool. Norris et al. Reference Norris, Robino, Hirschfeld and Perricone9 reported that an increase in the intensity of the beam usually increases the depth of the keyhole, which, in turn, results in increased tendency for porosity as the keyhole collapses. Zhou and Tsai Reference Zhou and Tsai10 reported that the formation of porosity has a closer relationship with two major factors such as the solidification rate of the liquid metal and the backfilling speed of the liquid metal. As recommended by these authors, Reference Zhou and Tsai10,Reference Zhou, Tsai and Wang11 the formation of porosity could be prevented by delaying the solidification process, thereby increasing the dwell time provided would allow the liquid metal in the weld pool to have enough time to flow downward to fill up the keyhole. Overcoming such difficulties in the joining of dissimilar metals through laser welding process is cumbersome as there are differences in their chemical composition and coefficients of thermal expansion. Some research works have been attempted in the laser welding of dissimilar metal combinations. Bruck Reference Bruck, Banas and Whitney12 investigated the laser welding of AISI 403 martensitic stainless steel and Inconel 600 using EN 82 nickel-based filler wire. The authors reported the problems such as cold cracking and reduced toughness at the HAZ of AISI 403 while welding these materials. Kuo and Jeng Reference Kuo and Jeng13 studied the reduction of porosity at the dissimilar welds involving SUS 304L austenitic stainless steel and Inconel 690 using a pulsed wave Nd:YAG laser welding.
It is well understood from the literature that keyhole mode laser welding is advantageous in terms of higher depth of penetration compared to the conduction mode. Hence this study makes use of this technique for achieving full penetration welds by utilizing a 2 kW capacity Nd:YAG laser welding machine. Although the individual combinations of Inconel 625 and SAF 2205 have been welded by high energy welding processes like electron beam and laser beam welding processes, dissimilar combinations of Inconel 625 and SAF 2205 joined using laser welding have not been reported hitherto. This study articulates the use of a low power (2 kW) laser welding machine to obtain a keyhole for a specific dwell time to ascertain the sound weld joints of Inconel 625 and SAF 220. The metallurgical and mechanical properties of these dissimilar weldments have been accomplished by conducting various metallurgical and mechanical tests. The process description, methodology, and the outcomes of the study are discussed in detail.
II. EXPERIMENTAL PROCEDURE
A. Base metals and welding
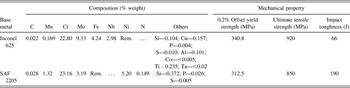
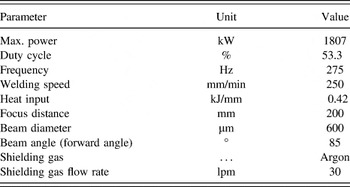
The as-received base metals used in the study are solution annealed Inconel 625 and the hot rolled plate of SAF 2205. The chemical composition test of the base metals has been carried out using dry spectroscopic methods and the results are shown in Table I. The mechanical properties of the base metals have also been investigated to arrive at the joint strength properties. Bead on welding trials were carried out on base plates of dimensions 200 mm × 100 mm × 5 mm using a 2 kW Nd:YAG laser welding machine. The diameter of the laser beam and the focus distance were maintained as 600 µm and 200 mm, respectively, and the welding was conducted using keyhole mode. The laser source was established such that it was focused on the upper surface of the welding plates. To prevent accidental damage to the optics by back reflection, the laser beam was oriented at a forward angle of 85° to the work piece. Also the plasma above the keyhole was controlled by shielding with argon gas. Bead on trials were carried out by varying the laser power and the welding speed to evaluate the depth and width of penetration. The welding speeds adopted in the bead on trial plates were 200, 225, and 250 mm/min. On increasing the welding speed, the depth of penetration decreases; however bead width is increased. Similar observations were reported by Seiji et al. Reference Seiji, Yohei, Masami and Yousuke14 According to the results established from the bead on plate welding studies, the process parameters for joining these dissimilar metals have been chosen and are represented in Table II. Nd:YAG laser welding by keyhole mode was carried out on the plates of dimensions 170 mm × 55 mm × 5 mm machined using wire-cut electrical discharge machining (WEDM) process. During the welding, a dwell time of 10 s is given for delaying the solidification as well as for trapping the keyhole inside. It is inferred from Fig. 1 that a full penetration and successful, dissimilar joints of Inconel 625 and SAF 2205 can be achieved by keyhole mode Nd:YAG laser welding technique by adopting these process parameters. Ensued to this, the weldment was subjected to dye penetrant testing as well as gamma ray nondestructive testing (NDT) techniques were carried out to analyze for surface and subsurface defects. It is revealed from the NDT studies that the laser weldment of Inconel 625 and SAF 2205 was absolutely free from porosities, inclusions, under-cuts, and spatter etc. After ensuring there weren't any defects, the weldment was machined using WEDM process to several coupons to carry out various metallurgical and mechanical tests to arrive out the structure—property relationship of the weldment.
Chemical composition of base metals.

Process parameters used for laser welding of Inconel 625 and SAF 2205.

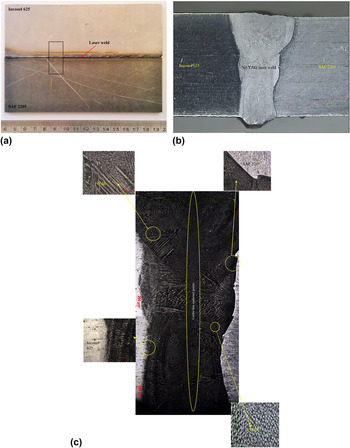
(a) Photograph showing the Nd:YAG laser welds of Inconel 625 and SAF 2205. (b) Cross-sectional macrograph of the Nd:YAG laser welded of Inconel 625 and SAF 2205 joints. (c) Micrographs of the Nd:YAG laser welded of Inconel 625 and SAF 2205 joints.

B. Metallurgical and mechanical characterization of weldments
Microstructure examination was carried out on the cross-sectioned coupons of dimensions 30 mm × 10 mm × 5 mm which covers all the zones of the weldments (HAZs—parent metals and weld zone), was machined using WEDM process. Both optical and scanning electron microscopy (SEM) techniques were adopted to reveal the phases at the weld interface of both the sides as well as the fusion zone of the weldment. Standard metallographic procedures including the polishing using emery sheets of different grit sizes from 220, 400, 600, 800, 1000, and 1200 followed by disc polishing using alumina and distilled water to obtain a mirror like finish of 1 µm. Electrolytic etching (10% oxalic acid; 6 V DC supply; Current density 1.6 A/cm2) was used to reveal the microstructures at the different zones of the weldment. Point mapping and elemental mapping analysis were also carried out using energy dispersive x-ray analysis (EDAX) to understand the chemical composition of the phases. SEM/EDAX line mapping was also done to understand the elemental movement across the weld interface of both the metals during welding. Ferrite measurements were also done at the fusion zone and HAZ of SAF 2205 using Fischer ferritoscope (Fischer Technology, Inc., Windsor, CT). Followed by metallurgical studies, mechanical tests were carried out on the weldments and are outlined as follows.
Hardness measurements were carried out on the cross-sectioned coupons across the entire width of the weldment. The fusion zone hardness was also measured longitudinally to infer the harness at different locations of the weld. A standard load of 500 gf was applied for a dwell time of 10 s and the readings were taken at regular intervals of every 0.25 mm. Tensile test was carried out on the coupons prepared as per the ASTM E8/8M standard using Instron Universal testing machine (Instron, Norwood, MA). The cross-head velocity was maintained as 2 mm/min. which induce a strain rate of 3.3 × 10⁻⁴ s−1 and this value is well in accordance with the standard prescribed by ASM Handbook on Tensile Testing. Charpy V-notch impact studies were carried out on the subsized samples of dimensions 55 mm × 10 mm × 5 mm as per the ASTM E23:12c standard. Three trials on each tests were carried out to ensure the reproducibility of the results. SEM fractography studies were investigated to understand the mode of fracture.
III. RESULTS AND DISCUSSION
A. Metallurgical characterization of the weldments
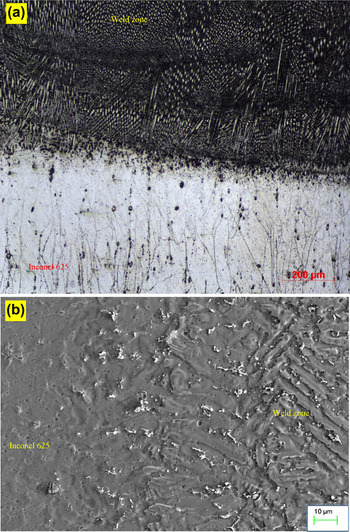
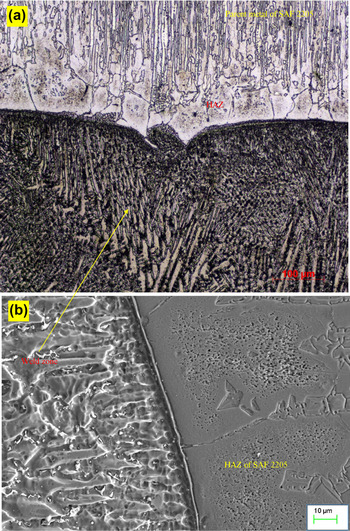
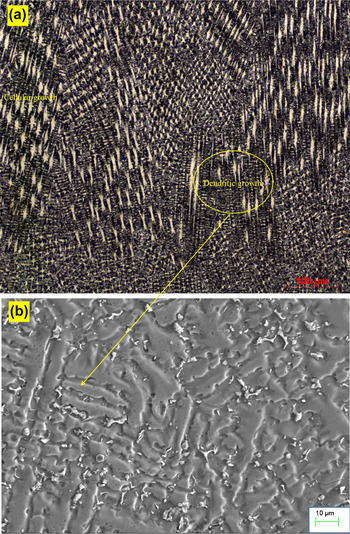
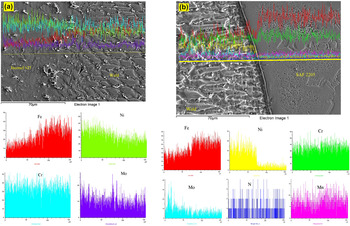
The photograph of the laser welded Inconel 625 and SAF 2205 is shown in Fig. 1(a). Macrostructure shown in Fig. 1(b) divulged a full penetration joints of 5 mm thick plates of Inconel 625 and SAF 2205 could be successfully achieved by utilizing a low power (2 kW) Nd:YAG laser welding machine employing keyhole mode. Further both dye penetrant and gamma ray NDT testing techniques demonstrated that the weldments were free from any of the surface and/or subsurface defects. Figure 1(c) shows the low magnification microscopy image divulged the absence of any porosities at the fusion zone. Interfacial microstructures at the Inconel 625 obtained from both optical and SEM techniques are shown in Figs. 2(a) and 2(b). Elongated-Ni-rich-austenitic-grains were observed adjacent to the weld zone of Inconel 625 along with some precipitates and Ti rich phases [Figs. 2(a) and 2(b)]. Whereas, a slight grain coarsening effect was observed at the HAZ of SAF 2205 [Figs. 3(a) and 3(b)] and the parent metal contains dual phase microstructure containing islands of ferrite (59%) and austenite (41%). The HAZ of SAF 2205 was observed to have an average ferrite count of 64% as inferred from the ferritoscope results. Both columnar and fine cellular growth was observed at the fusion zone adjacent to Inconel 625 side [Fig. 4(a)]. The fusion zone microstructure adjacent to the interface of both the metals was observed to have multi-directional grain growth containing cellular, columnar dendritic, and equiaxed grains [Fig. 4(a)]. This could be reasoned out to the use of low welding speed which tends to reduce the cooling rate. A band of very fine equiaxed grains was formed at the centerline of the fusion zone, as the level of constitutional supercooling at the middle would be probably higher. As reported by researchers Reference Flemings15,Reference Kurz and Fisher16 during grain growth of the solid in the weld pool, the shape of the solid–liquid interface had the control over the development of microstructural features. The nature and the stability of the solid–liquid interface are mostly determined by constitutional supercooling that exists in the immediate vicinity of the interface and hence depending on these conditions, the interface growth may occur by planar, cellular, or dendritic growth. SEM analysis of the fusion zone shown in Fig. 4(b) divulged the presence of secondary phases appearing as segregations at the dendritic and interdendritic spaces. Line mapping analysis was carried out across the weld interface of Inconel 625 and SAF 2205 are shown in Figs. 5(a) and 5(b).
Interfacial microstructure at the weld interface of Inconel 625 as observed in (a) optical and (b) SEM techniques.

Interfacial microstructure at the weld interface of SAF 2205 as observed in (a) Optical and (b) SEM techniques.

Fusion zone microstructure of laser welded Inconel 625 and SAF 2205 (a) optical and (b) SEM techniques.

(a) EDAX line mapping analysis at the weld interface of Inconel 625. (b) EDAX line mapping analysis at the weld interface of SAF 2205.

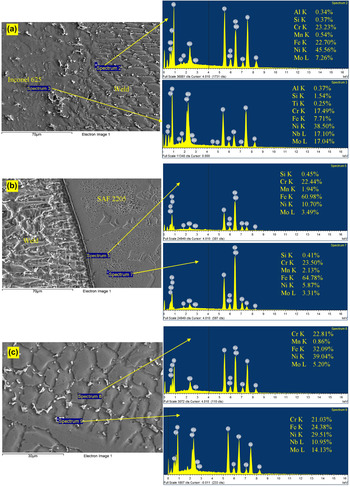
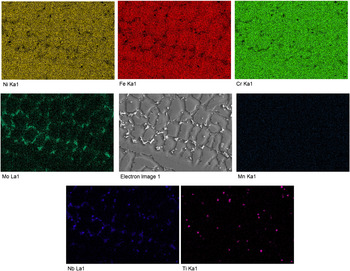
Elements such as Ni, Cr, and Mo migrated from Inconel 625 to the fusion zone and SAF 2205 in barely appreciable quantities and distance [Fig. 5(a)]; similarly Fe has migrated from SAF 2205 and Inconel 625 side [Fig. 5(b)]. It was inferred from the SEM/EDAX point analysis at the weld interface of Inconel 625 that the formation of tiny, white secondary phases, enriched with Nb, Cr, and Mo has taken place [spectrum 3 in Fig. 6(a)]. Similarly the point spectra taken at the fusion grain boundary of Inconel 625 revealed the enrichment of elements such as Ni, Cr, Fe, and Mo [Fig. 6(a)]. Whereas the SEM/EDAX point analysis at the HAZ of SAF 2205 divulged the presence of elements such as Fe, Cr, Ni, and Mo. A closer observation revealed the presence of higher amounts of Ni at the fusion boundary line (spectrum 5) compared to the HAZ of SAF 2205 (spectrum 7) [Fig. 6(b)]. This clearly confirmed the elemental movement from Inconel 625 to SAF 2205. Also it could have resulted in the interdendritic segregation or grain boundary segregation. SEM/EDAX point analysis was carried out both at the matrix and interdendritic regions of the fusion zone of laser weldment and is shown in Fig. 6(c). SEM Microscopy shows the presence of white-colored-precipitates segregated at the interdendritic regions of the fusion zone. The study attested that these phases were enriched with Nb, Mo etc. Also it should be noted that there was no signs of Mo and Nb in the matrix of the weld. Hence it is well inferred that the segregation occurred during the laser welding operated at lower welding speed. Elemental mapping was also done to infer the elemental distribution in the fusion zone of the laser weldment shown in Fig. 7. The study also confirmed the presence scarce amount of secondary phases at the interdendritic regions enriched with Nb, Mo, and Ti. These secondary phases could be probably the Nb rich eutectics and/or Laves phase. The authors witnessed that the amount of segregation in the fusion zone of Nd:YAG laser weldment was lesser compared to the earlier works carried out by them using GTAW technique. Reference Sridhar, Devendranath Ramkumar and Arivazhagan3 The formation of these intermetallic secondary phases could be attributed to the effect of keyhole mode of laser welding. Due to this keyhole mode, high energy density would be developed which produced intense heat at the fusion zone and thereby reducing the cooling rate.
SEM/EDAX point analysis at the weld interface of (a) Inconel 625 and (b) SAF 2205 respectively. (c) SEM/EDAX point analysis at the fusion zone of Nd:YAG laser weld of Inconel 625 and SAF 2205.

Elemental mapping analysis at the fusion zone of laser weldments of Inconel 625 and SAF 2205.

B. Mechanical characterization of the weldments
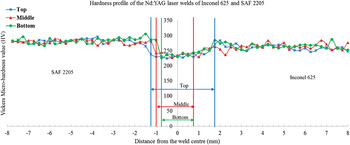
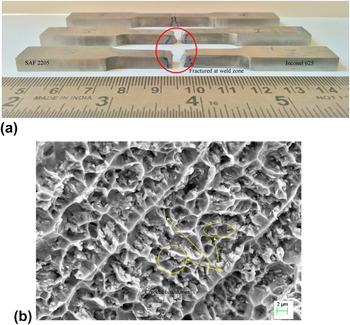
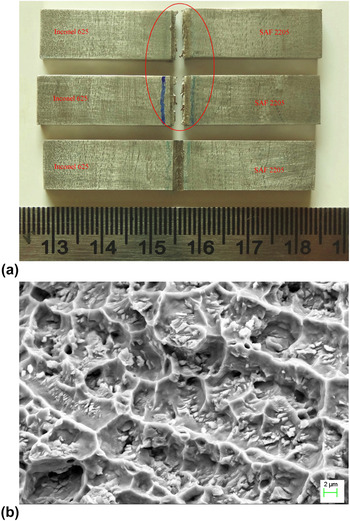
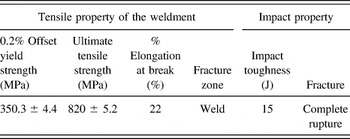
Hardness measurements were carried on the cross-sectioned coupon across its entire width in three different zones such as top, middle, and bottom zones. Hardness profile of the laser weldment of Inconel 625 and SAF 2205 is shown in Fig. 8. The average hardness of the parent metals Inconel 625 and SAF 2205 was found to be 262 and 288 HV, respectively. The hardness values at the fusion zone were slightly lower compared to the parent metals. The average hardness at the top, middle, and bottom zones of the fusion zone was reported to be 237, 239, and 236 HV respectively. This clearly elucidated that the fusion zone hardness was found to be almost same and very minute changes were noticed. This could be attributed to the presence of some residual stresses at the fusion zone exhibited due to the differences existing in the coefficients of thermal expansion and the chemical composition of the dissimilar metals. The reduction in the hardness was probably caused due to the effects of segregation as observed from Figs. 6(c) and 7. The hardness data are in agreement with the tensile studies as all the tensile failures [Fig. 9(a)] occurred at the fusion zone and the reported joint strength was 820 ± 5.2 MPa. However, the tensile strength was almost closer to one of the parent metals, SAF 2205 (850 MPa). The joint efficiency (UTS [ultimate tensile strength] weld/UTS lower base metal × 100) of the laser weldments was reported to be 94.67%. It is well attested from the studies that the tensile strength of the laser weldments was found to be greater than the works carried out by Sridhar et al. Reference Sridhar, Devendranath Ramkumar and Arivazhagan3 using GTAW process. The depletion of Nb and Mo from the matrix and segregation at the interdendritic regions caused the weakening of matrix due to the loss of principal strengthening elements such as Nb, Mo, and Ti etc. Also the formation of centreline equiaxed grains contributed for lower strength. Similar results are reported elsewhere. Reference Reddy, Gokhale, Prasad and PrasadRao17 SEM fractograph also confirmed the presence of scarce voids, cracked boundaries along with the secondary phases as the features of the fractured sample. The presence of secondary phases paved pathways for the crack propagation and thus caused the rupturing of material [Fig. 9(b)]. Charpy V—notch studies inferred that the laser welds of Inconel 625 and SAF 2205 resulted in lower toughness of 15 J. Complete breakage was observed at the fusion zone when subjected to impact loading [Fig. 10(a)]. This could be reasoned out to the segregation effects as observed in the microstructural studies. The impoverished toughness could be augmented to the mismatch in the strength and hardness of the metals used in the study. Similar results have been reported elsewhere. Reference Çam, Erim, Yeni and Koçak18 SEM fractograph revealed the presence of cracked boundaries similar to the tensile studies. Small tiny splats appeared along the tearing ridges with the absence of voids which can be adjudged as brittle mode of fracture [Fig. 10(b)]. Table III shows the average tensile and impact properties of the dissimilar weldments of Inconel 625 and SAF 2205.
Hardness profile of the Nd:YAG laser weldment of Inconel 625 and SAF 2205.

(a) Photograph showing the tensile tested laser weldment of Inconel 625 and SAF 2205 and the fracture happened at the fusion zone. (b) SEM fractograph of the tensile tested laser weldment of Inconel 625 and SAF 2205 showing the cracked boundaries and the presence of secondary phases.

(a) Impact tested samples of laser weldments of Inconel 625 and SAF 2205 showing the brittle fracture. (b) SEM fractography of Charpy V-notch impact tested sample of laser weldment.

Average tensile and impact properties of the dissimilar weldment.

The outcomes of the research article addresses the possibility of keyhole mode laser welding for joining 5 mm thick plates of Inconel 625 and SAF 2205 utilizing a 2 kW capacity Nd:YAG laser welding equipment. On lowering the welding speed and providing the required dwell time would increase the depth of penetration in the laser welding. Successful, defect free welds of Inconel 625 and SAF 2205 could be established from the laser welding process by keyhole mode. Many other researchers emphasized on the possibility of porosity formation during keyhole laser welding process; however, the present studies attested that the parameters used in the study not only improved the penetration depth but also developed welds free from porosity. This could be well ratified from the tensile strength as the joint strength of the weldments was almost closer to SAF 2205. The segregation effects are minimized while welding using the laser process compared to multi-pass conventional GTA welding process. Hence the study recommends the use of Nd:YAG laser welding by keyhole mode for joining Inconel 625 and SAF 2205, since these joints have potential applications in the diversified fields of engineering.
IV. CONCLUSIONS
This study demonstrated the porosity free successful dissimilar joints of Inconel 625 and SAF 2205 utilizing a low kW capacity Nd:YAG welding machine by keyhole mode. The metallurgical and mechanical characterization of the weldments have been established which would be a major resource for the end users employing these dissimilar metals. The major conclusions drawn from the study are given as below:
-
(1) Successful welds of Inconel 625 and SAF 2205 could be achieved by using Nd:YAG laser welding process by keyhole mode
-
(2) The keyhole mode laser welding resulted in complete penetration welds. However due to the higher heat inputs developed during the keyhole mode, the cooling rate was slightly lowered.
-
(3) Microstructure of the fusion zone exhibited multidirectional grain growth consisting of cellular, dendritic, and equiaxed grains which could be attributed to the higher level of constitutional supercooling.
-
(4) Segregation of Nb, Mo rich phases was observed at the interdendritic regions of the fusion zone.
-
(5) The average hardness at the fusion zone decreased due to the segregation and also can be reasoned out to the presence of residual stresses arose due to the differences in the coefficients of thermal expansion values of the metals used.
-
(6) Tensile failures were observed at the fusion zone in all the trials. The joint strength and efficiency of the laser welds were found to be 820 MPa and 94.67%, respectively. The presence of centreline equiaxed grains and the segregation at the interdendritic regimes contributed for failure at the fusion zone.
ACKNOWLEDGMENTS
The authors sincerely thank Department of Science and Technology for providing funding toward Nd:YAG laser welding and Instron Universal Testing Machine facility at VIT University. The authors also sincerely thank Mr. R. Oyyaravelu, Assistant Professor, VIT University. Also the authors wish to thank Mr. Arul Maximus Rabel, Scientist, Sathyabama University, Tamilnadu, India for helping us in SEM/EDAX analysis.