I. INTRODUCTION
Recently, interest in additive manufacturing (AM) technologies has been steadily increasing in both academia and industry. Reference Murr, Martinez, Amato, Gaytan, Hernandez, Ramirez, Shindo, Medina and Wicker1–Reference Emmelmann, Scheinemann, Munsch and Seyda11 This is due to the continuously growing need for components which can be efficiently fabricated in small to medium sized quantities in a short amount of time. Here, in particular, the aspect of tool-free fabrication plays a very important role for all AM techniques. Additionally, completely new opportunities are arising from the AM techniques with regard to component design. The level of geometrical freedom, for example, is considerably increased in comparison to traditional fabrication processes. Because of this, the topology of a component will not be imperatively affected by the restriction of the fabrication process any longer, as is often the case when conventional technologies are used. Thus, load-adapted lattice-structures Reference Yan, Hao, Hussein, Young and Raymont12,Reference Brenne, Niendorf and Maier13 become feasible as well as medical implants, Reference Murr, Amato, Li, Tian, Cheng, Gaytan, Martinez, Shindo, Medina and Wicker14–Reference Heinl, Müller, Körner, Singer and Müller16 which can be individually fitted to each patient at fixed manufacturing costs. In general, plastics as well as metals can be processed by means of AM. Reference Levy, Schindel and Kruth17 Regarding the processing of metals in form of powder, laser or electron sources are used for selective melting of the raw materials. Reference Murr, Martinez, Amato, Gaytan, Hernandez, Ramirez, Shindo, Medina and Wicker1,Reference Murr, Gaytan, Ramirez, Martinaz, Hernandez, Amato, Shindo, Medina and Wicker5 In the selective-laser-melting (SLM) process, which is the focal point of this study, a part is manufactured layer by layer through a continuous repetition of three major steps. First, a metallic build-platform is lowered in vertical direction (z) according to the adjusted layer thickness ranging from 30 to 150 micrometers. Reference Niendorf, Leuders, Riemer, Richard, Tröster and Schwarze18 Subsequently, the resulting gap is filled up by a coater-unit, distributing an even layer of powder onto the build-platform. Within the last step, based on the data provided by the sliced computer-aided design (CAD)-model of the required part, the powder is locally molten by a laser source, with typical nominal powers ranging from 400 W to 1 kW. Reference Niendorf, Leuders, Riemer, Richard, Tröster and Schwarze18 For avoiding contaminations with oxygen or nitrogen as well as excessively strong formations of residual stresses, the build-process is conducted under an inert gas atmosphere using a platform temperature of up to 200 °C. After completion of the build-process, the part can be removed from the surrounding powder bed. Nonmelted powder can be virtually completely reused after sieving, as the thermal loading of powder not directly exposed by the laser is comparatively low. Each AM process has its own advantages and disadvantages that must be respected appropriately. Selective-electron-beam-melting is conducted in vacuum at elevated temperatures so that contamination of parts by light elements and the evolution of internal stresses upon cooling can be avoided. Parts made by SLM suffer internal stresses due to rapid cooling but at the same time surface quality is higher. Process-induced pores need to be taken into account for both techniques. Reference Leuders, Thöne, Riemer, Niendorf, Tröster, Richard and Maier7 All AM techniques share their origin from rapid prototyping technologies, whereby comprehensive challenges can be derived. For developing and producing highly resistant components, characterized by a defined set of properties, extensive research-effort is required. Due to the requirements imposed by load-bearing components used in various industrial applications the mechanical properties of new materials are often in the focus of research. With respect to the SLM process a large number of studies on the interaction between process parameters, microstructure, and monotonic mechanical properties have been published in recent years. Reference Gu, Meiners, Wissenbach and Poprawe2,Reference Niendorf and Brenne4,Reference Vrancken, Thijs, Kruth and Van Humbeeck9,Reference Murr, Amato, Li, Tian, Cheng, Gaytan, Martinez, Shindo, Medina and Wicker14,Reference Habijan, Haberland, Meier, Frenzel, Wittsiepe, Wuwer, Greulich, Schildhauer and Köller15,Reference Niendorf, Leuders, Riemer, Richard, Tröster and Schwarze18,Reference Kanagarajah, Brenne, Niendorf and Maier19 Only a few publications have addressed the role of process-induced porosity on the fatigue behavior of different alloys processed by SLM in the high-cycle-fatigue (HCF) regime. Reference Riemer, Leuders, Thöne, Richard, Tröster and Niendorf6,Reference Leuders, Thöne, Riemer, Niendorf, Tröster, Richard and Maier7,Reference Brandl, Heckenberger, Holzinger and Buchbinder20,Reference Edwards and Ramulu21 As it was shown by some of the current authors in Ref. Reference Leuders, Thöne, Riemer, Niendorf, Tröster, Richard and Maier7, both the fatigue behavior and the crack growth behavior of TiAl6V4 can be optimized by suitable post treatments for achieving mechanical properties which are comparable to those of conventionally processed TiAl6V4. While the HCF behavior of this alloy is mainly influenced by micrometer-sized pores and thus might be optimized by the hot-isostatic-pressing (HIP) process, a stress-relieving treatment is sufficient to optimize the behavior in the crack-growth regime. In addition to the high notch sensitivity of the brittle as-built condition, an orientation-dependent fatigue performance of SLM-processed TiA6lV4 in the as-built conditions was shown in Ref. Reference Edwards and Ramulu21. In contrast to this titanium alloy, stainless steel 316L shows a significantly higher ductility and thus capacity to compensate local stresses, e.g., imposed by defects. Reference Riemer, Leuders, Thöne, Richard, Tröster and Niendorf6 Thus, the impact of the HIP-process on the HCF-performance is rather low as compared with TiAl6V4. Here, it is important to consider that post treatments available, e.g., a HIP process, must always provide a sufficiently balanced performance, i.e., an improvement under a certain loading condition is not allowed to lead to degradation under a different loading situation. General recommendations for an optimal post treatment for SLM components cannot be derived. Numerous aspects, as for example the evolution of the microstructure, have always to be taken into account. Thus, it is crucial to obtain precise knowledge regarding material-specific interactions between post treatments, resulting microstructures and the mechanical properties set by the aforementioned aspects, taking into account the envisaged loading situation for each component. In this context, this study aims in characterizing the mechanical performance of the common austenitic stainless steel 316L and titanium alloy TiAl6V4 under monotonic and cyclic loading. Attention is mainly paid to the material performance in the HCF regime, which is of crucial importance for industrial applications. Material conditions are established by SLM processing and different post treatments in accordance to the findings presented in previous studies. Reference Riemer, Leuders, Thöne, Richard, Tröster and Niendorf6,Reference Leuders, Thöne, Riemer, Niendorf, Tröster, Richard and Maier7 The active deterioration mechanisms are analyzed and discussed in context of microstructure- and process-induced defects. It is shown through tensile- and fatigue tests and microstructural characterization in terms of electron backscatter diffraction (EBSD) and transmission electron microscopy (TEM) that both materials can gain from different kinds of post treatments. Although a HIP finishing operation is advisable for TiAl6V4 under any loading situation, this is only the case for stainless steel 316L at very high cycle numbers.
II. EXPERIMENTAL DETAILS
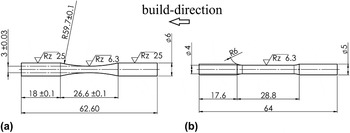
Within this study, various samples for tensile and fatigue testing were fabricated using a SLM 250HL system, equipped with a 400 Watt fiber laser, supplied by SLM Solutions GmbH (Lübeck, Germany). All samples have been fabricated with a layer-thickness of 30 µm in z-direction, i.e., up-right in the chamber, so that the build-direction correlated with the loading-direction in all mechanical tests. All samples were machined from initially manufactured cylindrical rods by turning for eliminating the influence of the process-induced surface roughness. No further surface preparation was conducted for the mechanical tests. The sample geometries used are shown in Fig. 1.
(a) Specimen geometries used for fatigue and (b) tensile tests.

For data preparation, the software SLM-AutoFab from Marcam Engineering GmbH (Bremen, Germany) was used. The raw materials, stainless steel 316L and titanium alloy TiAl6V4, were received in powder form with an average particle size of 40 µm. The exposure parameters used for this study correlated to the standard parameters provided by the system manufacturer. During fabrication, the build-platform was heated to a constant temperature of 100 °C to reduce the amount of residual stresses induced during the build-process.
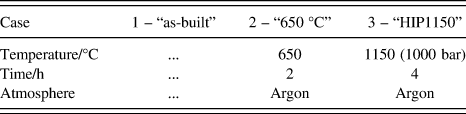
For the austenitic steel 316L, three different conditions were studied, see Table I.
Parameters of heat treatment for 316L. Reference Riemer, Leuders, Thöne, Richard, Tröster and Niendorf6
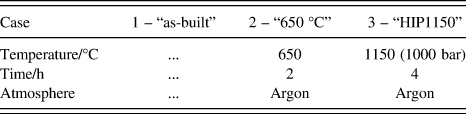
The condition directly after fabrication using SLM will be referred to as “as-built” in the remainder of this work. Further samples were tested after a heat treatment with a temperature of 650 °C and a holding time of 2 h under an argon atmosphere. The third condition was obtained by HIP conducted under an argon atmosphere for 4 h with a pressure of 1000 bar and a temperature of 1150 °C, which will be referred to as “HIP1150”.
For the titanium alloy TiAl6V4, a total of five conditions were studied, see Table II.
Parameters of heat treatment for TiAl6V4. Reference Leuders, Thöne, Riemer, Niendorf, Tröster, Richard and Maier7

The term “as-built” again refers to the condition without any post treatments. For reducing residual stresses within this alloy, samples received a heat treatment at 800 °C at a holding time of 2 h under an argon atmosphere. To raise the fraction of the β-phase, samples were subjected to a heat treatment at a temperature of 1050 °C and a holding time of 2 h in vacuum atmosphere. Further samples were subjected to HIP for 2 h with a pressure of 1000 bar and temperatures of 920 °C and 1050 °C, respectively. These conditions are referred to as “HIP920” and “HIP1050”.
Tensile tests were conducted using a universal testing machine, equipped with an optical extensometer. The specimen geometry as well as the test procedure was chosen in accordance with the standard ISO6892-1:2009. All tests were carried out in displacement control with a crosshead speed of 5 mm/min. For each condition, a minimum of five samples have been tested under monotonic loading. For the sake of clarity, only one representative curve for each condition is shown in this study.
For the fatigue tests under sinusoidal loading, servohydraulic testing rigs were used. For determining the regression lines from the Woehler type S–N diagrams at least 22 fatigue samples per condition have been tested. At each stress level a minimum of three samples were tested. For a meaningful interpretation of data, the resulting mean values and standard deviations have been calculated. The tests were conducted in force-control with a stress ratio of R = −1 using a test frequency of 40 Hz for the 316L and 10 Hz for the TiAl6V4. Samples reaching 2 × 10⁶ cycles were defined as runouts and the tests were aborted. All tensile and fatigue tests were conducted at ambient conditions (20 °C, laboratory air).
A scanning electron microscope equipped with an EBSD unit and a transmission electron microscope, operating at a nominal voltage of 200 kV, were used for characterization of the microstructures. EBSD scans were conducted at 20 kV; the samples were electropolished using a 5% perchloric acid solution. For analyses, the 316L samples were mechanically polished down to 0.08 mm thin discs and afterwards thinned by twin jet polishing with a 5% perchloric acid solution.
III. RESULTS AND DISCUSSION
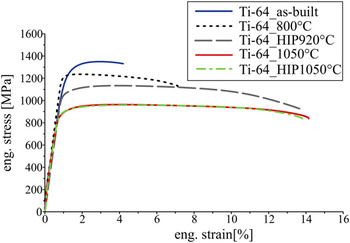
The results of the monotonic tensile tests for TiAl6V4 in the five different conditions are shown in Fig. 2 and Table III.
UTS and elongation at break for TiAl6V4.

Monotonic stress–strain curves for SLM processed TiAl6V4 in different conditions.

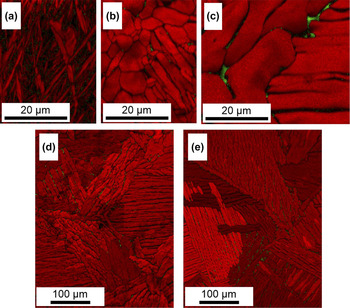
As can be deduced from Fig. 2, the test results show strong differences for the stress–strain behavior obtained for each condition of this alloy. For the as-built condition a very high ultimate tensile strength (UTS) of about 1315 MPa and a rather low total elongation at break of about 4% are found. The brittle behavior is primarily due to the very high cooling rate during SLM processing having a large impact on the microstructure evolution. This condition is particularly characterized by a fine-lamellar martensitic α′-structure and high residual stresses, as shown in Refs. Reference Leuders, Thöne, Riemer, Niendorf, Tröster, Richard and Maier7 and Reference Murr, Quinones, Gaytan, Lopez, Rodela, Martinez, Hernandez, Martinez, Medina and Wicker22. Following stress-relieving heat treatment at 800 °C, the ultimate strength decreases to about 1230 MPa and the elongation at break increases to about 8%. An elevated fraction of the β-phase cannot be determined for this condition, so that the changes in the monotonic properties can primarily be attributed to recovery processes leading to the reduction of residual stresses. Major changes with regard to strength and ductility are only obtained through post treatments at higher temperatures. For the condition HIP920, a further reduced UTS of 1090 MPa is determined as well as a significantly higher deformation capacity, resulting in a breaking elongation of about 14%. In comparison to the first two conditions, the fraction of the β-phase is only negligibly increased for this condition. At the same time, recrystallization seems to be present during HIP treatment, as can be deduced from the slightly coarsened grain structure and the partial loss of the preferred alignment of grains parallel to the build-direction, see Fig. 3. Drastic changes in grain size and morphology are only seen for the 1050 °C and HIP1050 conditions. Due to the temperature–time profile of both post treatment operations, intense grain growth sets in and the fraction of the β-phase slightly increases, as can be qualitatively deduced from the EBSD phase maps shown in Fig. 3.
(a) EBSD phase maps for SLM processed TiAl6V4 in the conditions as-built, (b) HIP920, and (c) 1050 °C (recompiled from Ref. Reference Leuders, Thöne, Riemer, Niendorf, Tröster, Richard and Maier7), (d) illustrates a larger scan for the condition 1050 °C, (e) depicts the condition HIP1050. In the phase maps α-Ti is colored red, β-Ti is green.

Accordingly, the mechanical strength of both conditions decreases, while the ductility is increased due to the higher amount of the β-phase. The virtually superimposable shape of the stress–strain curves obtained for TiAl6V4 following HIP1050 and 1050 °C is striking at this point.
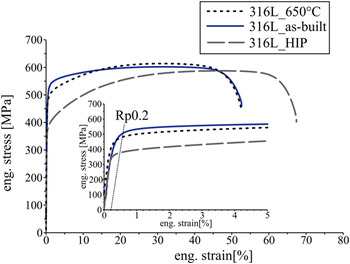
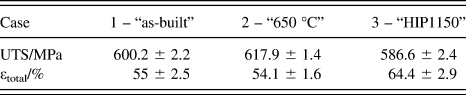
As a consequence, the behavior of TiAl6V4 processed by SLM under monotonic loading is apparently not strongly affected by process-induced pores, as both conditions result in nearly the same UTS and elongation at break. Instead, the differences in the behavior of TiAl6V4 under this form of loading can be mainly attributed to the evolution of the microstructure imposed by the applied temperature–time profile. Clearly, processing conditions and post treatments affect grain shape, internal stresses, and phase distributions. Additionally, the currently obtained monotonic properties, see Fig. 2, allow for evaluation of the influence of the process-related surface roughness. A comparison to results shown in a previous study Reference Leuders, Thöne, Riemer, Niendorf, Tröster, Richard and Maier7 reveals that samples tested with the nonmachined SLM surface show slightly different monotonic properties. Since all samples, i.e., built for the previous and the current study, were manufactured based on the same exposure parameters using the same SLM machine and initial powder, the bulk material in general is very similar with respect to its microstructure and thus properties. Consequently, effects stemming from the surface area have to be accounted for. Following SLM, nonmelted powder sticks to the sample surface obviously not being able to carry load. As determination of the specimen gauge section of the nonmachined samples does not account for this effect, the actual load-carrying gauge section of these samples is somehow smaller, leading to an underestimation of strength values. Reference Niendorf and Brenne4 However, this cannot have an impact on the elongation at break. Here, machining of samples has to be taken into consideration. In the current study all samples have been turned from initial cylindrically shaped specimens. During turning, surface roughness obviously is significantly reduced. As all samples were built on base of a shell/core strategy, a second aspect has to be accounted for. A thin shell of material processed by altered exposure parameters is surrounding the core of the sample, i.e., the main bulk volume. Turning removes the shell material so that only the core material remains. This is different from the material tested in the nonmachined condition where the complete shell structure remains and contributes to the overall performance. To which extent each of these factors contributes to the changes in monotonic properties cannot be deduced so far, but will be subject of future work. For the austenitic stainless steel, a fundamentally different behavior is observed under quasistatic loading, see Fig. 4 and Table IV.
Monotonic stress–strain curves for SLM processed 316L in different conditions. The inset highlights the small differences in yield strengths for the conditions as-built and 650 °C.

UTS and elongation at break for 316L.
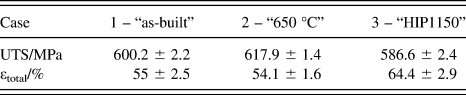
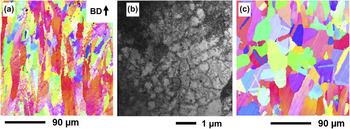
Since the fully stable austenitic 316L does not undergo a phase transformation upon melting and subsequent solidification, it attains a very high ductility associated with a total elongation at break of more than 50% even in the as-built condition. Striking, however, is the significantly higher yield strength of the SLM processed 316L as compared with yield strengths representative for conventional production routes. While for 316L processed by conventional manufacturing techniques typical yield strength values of about 280 MPa can be found in open literature, Reference Kashyap and Tangri23 the SLM processed 316L in the as-built condition is characterized by a yield strength of 500 MPa. This effect can be attributed to the formation of fine substructures, which can be resolved by means of TEM, as shown in Fig. 5.
(a) EBSD inverse pole figure maps for SLM processed 316L in the conditions as-built and (c) following HIP processing (recompiled from Ref. Reference Riemer, Leuders, Thöne, Richard, Tröster and Niendorf6), (b) depicts a TEM bright field image for the as-built condition showing cellular substructures.

The microstructure of 316L is clearly different in the as-built condition and following HIP treatment [Fig. 5(a) and 5(c)]. However, resolution of the EBSD maps shown cannot reveal the most important factor responsible for the high yield strength of the as-built material. The dislocation cells, shown in the TEM bright-field image in Fig. 5(b), act as obstacles for dislocations similarly to other features and thus are responsible for the increased yield strength. To date, these substructures have also been detected in other materials processed by SLM, such as high-manganese austenitic steel, Reference Niendorf and Brenne4 stainless steel 17-4 PH, Reference Murr, Martinez, Hernandez, Collins, Amato, Gaytan and Shindo24 and Inconel 939. Reference Kanagarajah, Brenne, Niendorf and Maier19 A precise model regarding the formation of these fine structures within the grains during SLM processing, taking into account all relevant exposure parameters, has still not been presented in open literature to the best of the authors' knowledge. The process-related high cooling-rate leading to the evolution of large residual stresses and high dislocation densities play a major role. At the same time, cyclic heat flow through the component has to be accounted for, allowing energetically favorable arrangement of these dislocations. Obviously, the accumulated heat treatment time is depending on the overall sample dimensions and on processing parameters, as well. Still, conditions for recovery and subcell evolution seem to be met quite often. However, for the 316L tested here, the stress–strain curve for the 650 °C condition indicates that the microstructure directly following SLM processing is not fully recovered. Following heat treatment, the yield strength is reduced to about 475 MPa, whereby the tensile strength remains at a level of about 620 MPa indicating further rearrangement of dislocations and/or dislocation annihilation. As shown in a previous study, Reference Riemer, Leuders, Thöne, Richard, Tröster and Niendorf6 recrystallization cannot be observed upon heat treatment at 650 °C. Apart from the minor drop in yield stress, the overall behavior of the 650 °C conditions under monotonic loading is approximately the same as compared with the as-built condition, demonstrated by the almost congruent shape of both curves. Only the considerably higher temperatures of 1150 °C during the HIP process cause a significantly different material behavior under pure monotonic loading. An increased yield strength, as compared with conventionally processed 316L, is not found for this condition and additionally the UTS is slightly decreased in comparison to all other conditions. The recrystallization, induced by the temperature–time profile during the HIP process, leads to a loss of the elongated grain shape and the preferred grain orientation. Induced by HIP, grain growth sets in, as is shown by the EBSD image in Fig. 5(c). According to the Hall–Petch relationship, a decrease in strength is found for the HIP treated condition, see Fig. 4 and Table IV, eventually affecting the fatigue behavior, as will be shown in the remainder of this work.
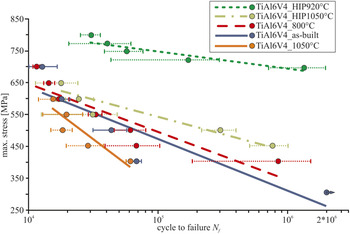
The fatigue properties of both alloys and the effects of the different post treatments are discussed in the following section. For shedding light on the role of ductility, it is important to notice that the data points represent total fatigue lives, i.e., depicting always the sum of the phase of crack initiation and the following phase of fatigue crack growth. In general, the crack initiation phase contributes to the overall fatigue life to a very large extent when load levels close to the endurance limit of a material are considered. Following crack initiation, crack advance is comparably fast so that this phase does not strongly contribute to the total life. For high loading levels the relevance of these two phases is strongly different. Crack initiation takes place at a very early stage of fatigue; thus, the phase of crack advance dominates the overall fatigue life. Strength and ductility further promote this behavior at high loading levels. A high-strength material is mostly accompanied by inherent brittleness and eventually prone to rapid crack initiation, as stress peaks hardly can be compensated due to limited ductility. At the same time, fatigue strength is generally high as higher monotonic strength hinders microplasticity and eventually local damage. In contrast, high ductility leads to a decrease of fatigue crack growth rates so that fatigue lives following crack initiation are considerably increased. Consequently, strength and ductility of a certain material condition can have different impacts on the material performance under high and low cyclic loads, leading, for example, to the presence of different slopes of regression lines in the S–N plots. Consequently, based on the regression lines, the influences of the respective post treatments on the fatigue behavior can be estimated. Figure 6 shows the S–N curves for TiAl6V4 in different conditions.
S–N curves for SLM processed TiAl6V4 in the as-built condition and in conditions following different post treatments.

Here, the condition 1050 °C shows the worst fatigue behavior of all tested conditions. On the one hand, this result is due, in part, to the presence of pores, which are not affected by this form of post treatment. Additionally, the two phase microstructure and the thereby significantly reduced strength of the condition strongly affect the behavior. Thus, fatigue damage within this condition, as a result of premature crack initiation, can be attributed to an unfavorable superposition of small defects and irregularities. Micrometer-sized pores overlap with microstructural notches ascribable to the increased fraction of the ductile β-phase. This leads to accumulation of local damage and finally results in early crack initiation. The phase of fatigue crack initiation also suffers from the Widmanstätten morphology of microstructure showing lamella colonies, Reference Eylon and Strope25 consisting in parallel-oriented α-phase lamellae. In the following stage of fatigue crack growth, cracks are expected to strongly interact with the coarse grains, resulting in a relatively large scatter in the threshold area as well as in the Paris regime. Reference Leuders, Thöne, Riemer, Niendorf, Tröster, Richard and Maier7 As a result, the overall fatigue performance of this condition is characterized by a short period of time for crack initiation as well as fast fatigue crack growth even at lower load levels, as is evidenced by the steep course of the regression line. Based on the data shown, the fatigue strength is expected to be much lower than 350 MPa.
Slightly above the 1050 °C condition, the regression lines for the as-built and 800 °C conditions can be seen. Here, the order, i.e., the slightly better behavior of the as-built condition as well as the lower values obtained for 1050 °C, is remarkable as this does not directly correspond to the order which was found within a previous study Reference Leuders, Thöne, Riemer, Niendorf, Tröster, Richard and Maier7 for the same conditions at a constant loading level of 600 MPa. In Ref. Reference Leuders, Thöne, Riemer, Niendorf, Tröster, Richard and Maier7, the as-built condition shows the lowest performance at a stress level of 600 MPa as indicated by the lowest fatigue lives, followed by the conditions 800 °C and 1050 °C, wherein the differences were clearly visible. Using the miniaturized sample geometry in the current study, the average number of cycles to failure at 600 MPa for the conditions as-built and 800 °C are approximately the same. This discrepancy in comparison to the results of the earlier study could be induced by the different sample dimensions, as samples with a nearly three times larger cross-section in the gauge length had been used in Ref. Reference Leuders, Thöne, Riemer, Niendorf, Tröster, Richard and Maier7. Due to miniaturization of samples, the relation of crack initiation life and crack growth life could be changed. At the same time, the level and distribution of process-induced residual stresses is affected as well. As the impact of sample size is much more dominant for all samples not subjected to HIP, the first aspect, i.e., the relation of initiation and growth phases, seems to be dominating. However, evaluation of these multiple parameters is clearly out of the scope of the current study and will be presented in follow-up work.
The positive influence of a HIP treatment is clearly identifiable in Fig. 6, since the regression lines for both the HIP1050 and the HIP920 conditions are significantly above the lines of the other conditions. Thus, the dominant influence of pores on the behavior of TiAl6V4 processed by SLM in the HCF regime can be transferred to the range of higher load levels and lower cycle numbers, respectively. Still, differences between the two HIP post treatments can be clearly revealed. Since both conditions are virtually free from process-induced pores, these differences are thought to stem from the different microstructures and monotonic strengths. While the HIP920 condition is characterized by a relatively fine microstructure and a high monotonic strength, the two phase microstructure of the HIP1050 condition is significantly coarsened and the UTS accordingly reduced, see Fig. 2 and Table III. Besides the reduced overall monotonic strength of the HIP1050 condition, the role of the ductile β-phase on the crack initiation must be taken into account as well while discussing the difference between both HIP processed conditions. As in the case of TiAl6V4 following 1050 °C, the higher ductility and lower strength of this phase promotes local plastic deformation, and thus, accumulates damage under cyclic loading. Therefore, the phase of crack initiation will be significantly shorter than in the HIP920 condition. As a consequence, an intermediate state between the HIP920 and the 1050 °C condition can be observed for the condition HIP1050. The improved fatigue properties of the HIP1050 as compared with the 1050 °C can be solely attributed to the closure of pores and the extended phase for crack initiation. This is particularly evident in the field of higher cycles to failure N f, where the influence of small defects becomes more prominent. Here the fatigue performance of the HIP processed condition is significantly improved as compared with the condition 1050 °C. In the area of higher load levels, the phase until crack initiation is dominated by the monotonic properties, so that the number of cycles to failure obtained for 1050 °C and HIP1050 are converging.
Thus, both the fatigue properties as well as the monotonic properties of the studied alloy can be optimally adjusted through the process parameters used in the HIP920 treatment. By this kind of post treatment, the phase of crack initiation is significantly extended by closing pores and avoiding stress peaks at these defects. In addition, the applied process-route results in a certain amount of ductility, whereby the overall monotonic behavior is characterized by a balanced ratio between high UTS and good deformability. This also is beneficial for the phase of crack initiation, as the notch sensitivity is significantly reduced. Simultaneously, a critical fraction of the ductile β-phase, which is believed to accumulate local plasticity at an early stage of fatigue, is not established. The importance of the crack initiation phase in the HCF regime is emphasized by the results shown by Ivanova, Biedeman and Sisson Jr in Ref. Reference Ivanova, Biedeman and Sisson26, who determined a high fraction, i.e., up to 95%, for crack initiation related to the total fatigue life of TiAl6V4. Hence this form of post treatment for the SLM processed TiAl6V4 provides fatigue properties that are equal to those of conventionally processed reference materials. Reference Leuders, Thöne, Riemer, Niendorf, Tröster, Richard and Maier7,Reference Saitova, Höppel, Göken, Semenova and Valiev27
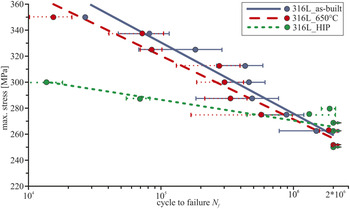
A completely different picture emerges for the stainless steel 316L, see Fig. 7.
S–N curves for SLM processed 316L in the as-built condition and in conditions following different post treatments.

Here, the regression line of the HIP processed condition is in major parts of the diagram significantly beneath those of the as-built and 650 °C conditions. For relatively low cycle numbers to failure N f (at stress levels in between 280 MPa and 350 MPa) the fatigue behavior for this alloy is primarily determined by the monotonic strength and not by process-induced defects, such as pores. Only in the range of lower stresses and very high cycle numbers, small pores become relevant for damage initiation, so that the regression line for the HIP processed condition is slightly above the other two conditions. This is consistent with the results from tests on 316L by some of the current authors, Reference Riemer, Leuders, Thöne, Richard, Tröster and Niendorf6 who have determined a higher fatigue limit for the HIP processed 316L as compared with the conditions as-built and 650 °C. However, based on the data from the diagram, a slightly decreased HCF performance as compared with the results from Ref. Reference Riemer, Leuders, Thöne, Richard, Tröster and Niendorf6 can also be assumed for the 316L due to the miniaturized sample geometry, as it was discussed for the titanium alloy. With regard to the two conditions without a HIP treatment, the regression lines from Fig. 7 indicate a slightly better behavior for the as-built condition as compared with the 650 °C condition. A major impact factor for this is the slightly higher yield strength of the as-built condition, since both conditions have a similar microstructure, i.e., grain morphology and texture. Residual stresses induced by the SLM process seem not to play a role in the range of higher loads, e.g., 350 MPa. Here, the as-built condition shows a significantly higher number of cycles to failure than the 650 °C condition. At higher numbers of cycles to failure the regression lines of both conditions steadily converge. As it was shown in Ref. Reference Riemer, Leuders, Thöne, Richard, Tröster and Niendorf6, the average number of cycles to failure at a level of 275 MPa for the 650 °C condition may be even higher than that of the as-built condition when larger samples are used.
Despite the stainless steel under consideration in its conventionally processed condition is not generally used for components that are subjected to pure HCF stress, this material might be used directly after processing by means of SLM. Due to its fairly high strength, imposed by fine substructures, and the generally high ductility of 316L, stress-raisers can be compensated; thus, this alloy reacts relatively insensibly to micrometer-sized pores, as induced by the SLM process. Therefore, a post treatment for the reduction of residual stresses or porosity is not mandatory for this material. Moreover, possible reduction of the UTS by an unsuitable temperature–time profile during post treatment should be avoided.
IV. CONCLUSIONS
The primary aim of this study was to analyze the mechanical performance of the widely used alloys 316L and TiAl6V4, both processed by SLM, under quasistatic and fatigue stress in the HCF regime. In view of possible post treatments and the envisaged use of the investigated alloys in industrial applications, the following conclusions can be drawn:
-
(1) The substructures of 316L, already present in the as-built, cause a significant increase in yield strength under monotonic load. In addition, this alloy is characterized in all conditions by a very high ductility, so that a post treatment is not required.
-
(2) 316L under cyclic stress is characterized by an balanced behavior even in the as-built condition. A HIP process is only recommended under low-level HCF load, since UTS and the resulting performance in ranges of higher load levels is significantly reduced through the temperature–time profile of this kind of post treatment.
-
(3) Under monotonic loading, the behavior of as-built TiAl6V4 is primarily affected by the martensitic microstructure and high residual stresses. The highly brittle behavior of this condition can be optimized through annealing processes at 800 °C or 1050 °C, above β-transus.
-
(4) TiAl6V4, especially under cyclic load, benefits from a HIP post treatment at a temperature of 920 °C. This form of post treatment is mandatory since this alloy suffers from process-induced pores under arbitrary loading conditions, which are eliminated through HIP.
ACKNOWLEDGMENTS
The authors would like to thank the Direct Manufacturing Research Center (DMRC), its industry partners, and the state of North Rhine Westphalia for financial support of the present study. Mrs. Kristina Duschik is thanked for conducting TEM analyses.